

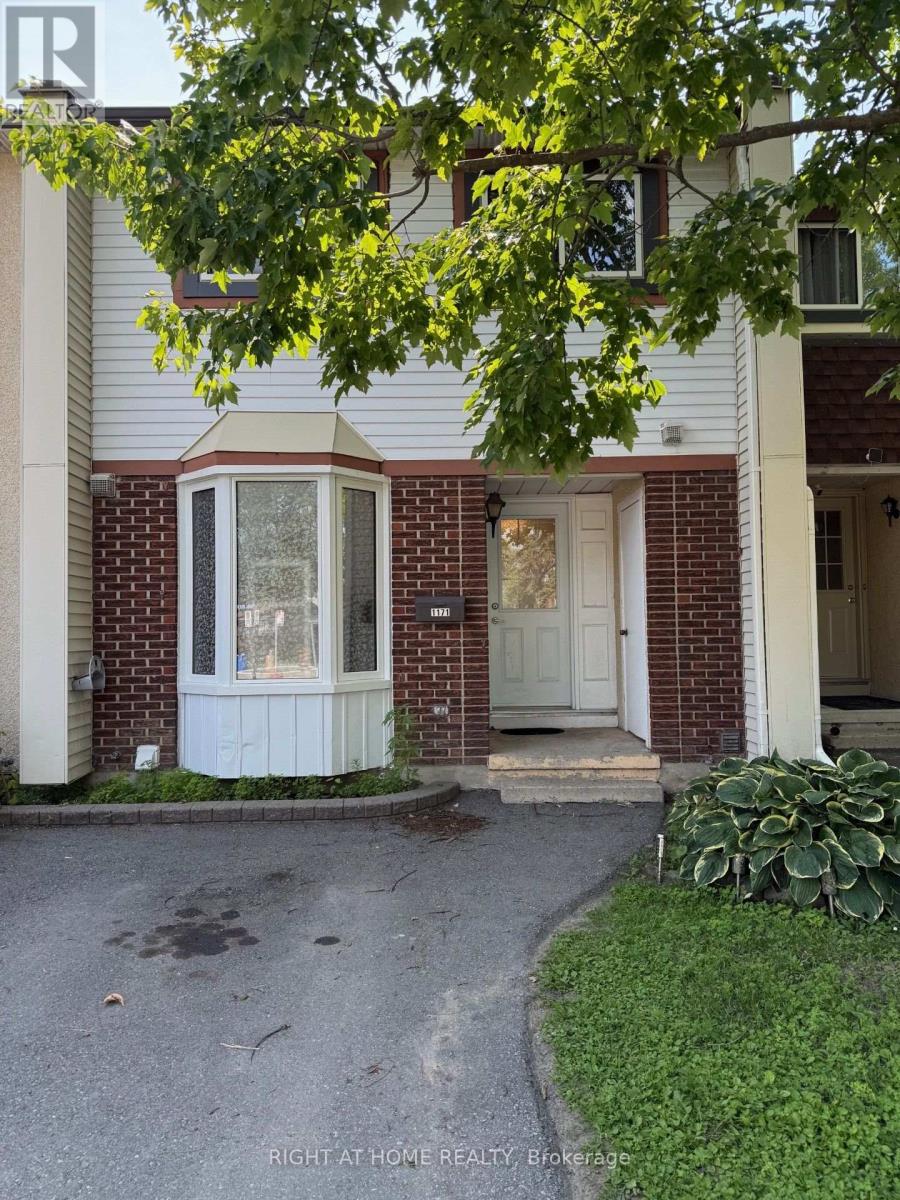
2 - 1171 Priory Lane
Ottawa, Ontario
Welcome to 1171 Priory Lane in Orleans, in the neighborhood of Convent Glen. This 3 bedroom and 2 bathroom townhome is centrally located near all amenities, parks, schools, shopping, restaurants and public transport. Perfect for first time buyers, investors and those looking to downsize. Laundry and storage in basement. Property is vacant and ready to move in. Air Conditioner 2025, Furnace 2022, Hot Water Tank 2026 and bathroom was upgraded in 2026. (id:39840)
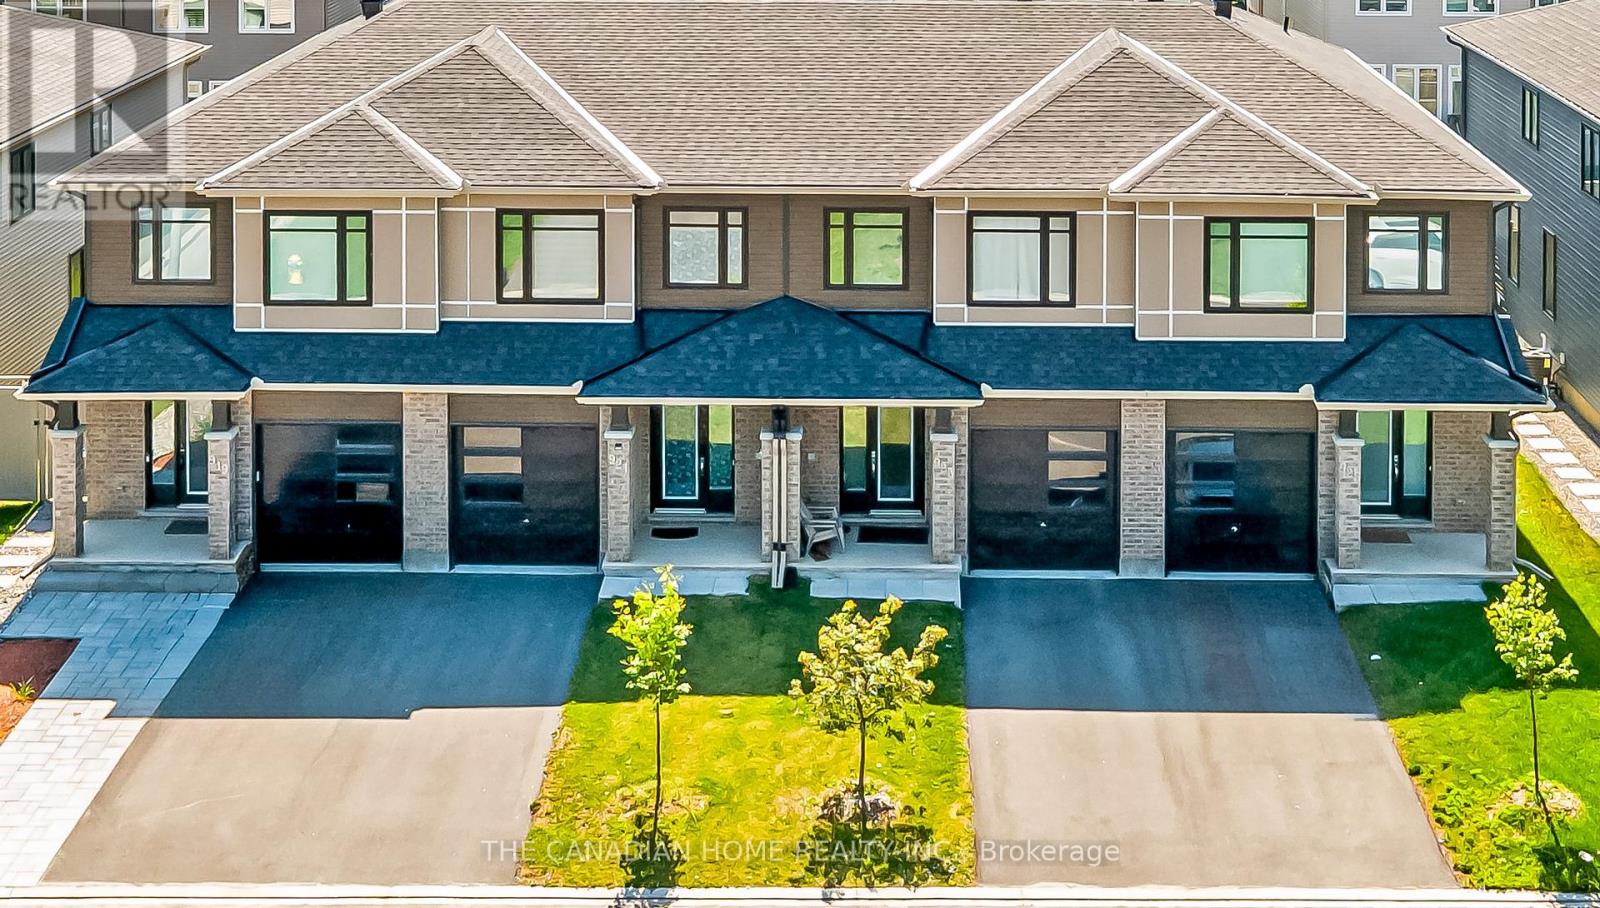
921 Clarkia Street
Ottawa, Ontario
Welcome to this stunning Tartan home in highly desirable Findlay Creek, offering over $20,000 in premium upgrades and a bright, modern open-concept layout perfect for family living. The beautiful kitchen features quartz countertops, a gas stove, stainless steel appliances, and a large centre island, while thoughtful additions such as full fencing, gutters, and a smart garage auto-closer add everyday convenience. Upstairs, you'll find three spacious bedrooms, including a primary suite with a walk-in closet and glass-shower ensuite, along with the convenience of second-floor laundry. The finished lower level is filled with natural light from a large lookout window and features a cozy gas fireplace, making it an ideal space for a family room, gym, media room, or home office. Perfectly located for growing families, this home is just steps from a community garden, close to the new French school and two additional schools, and minutes from parks, trails, shopping, and the upcoming Leitrim LRT Station. A beautifully upgraded home in an unbeatable location in Findlay Creek living at its finest! (id:39840)
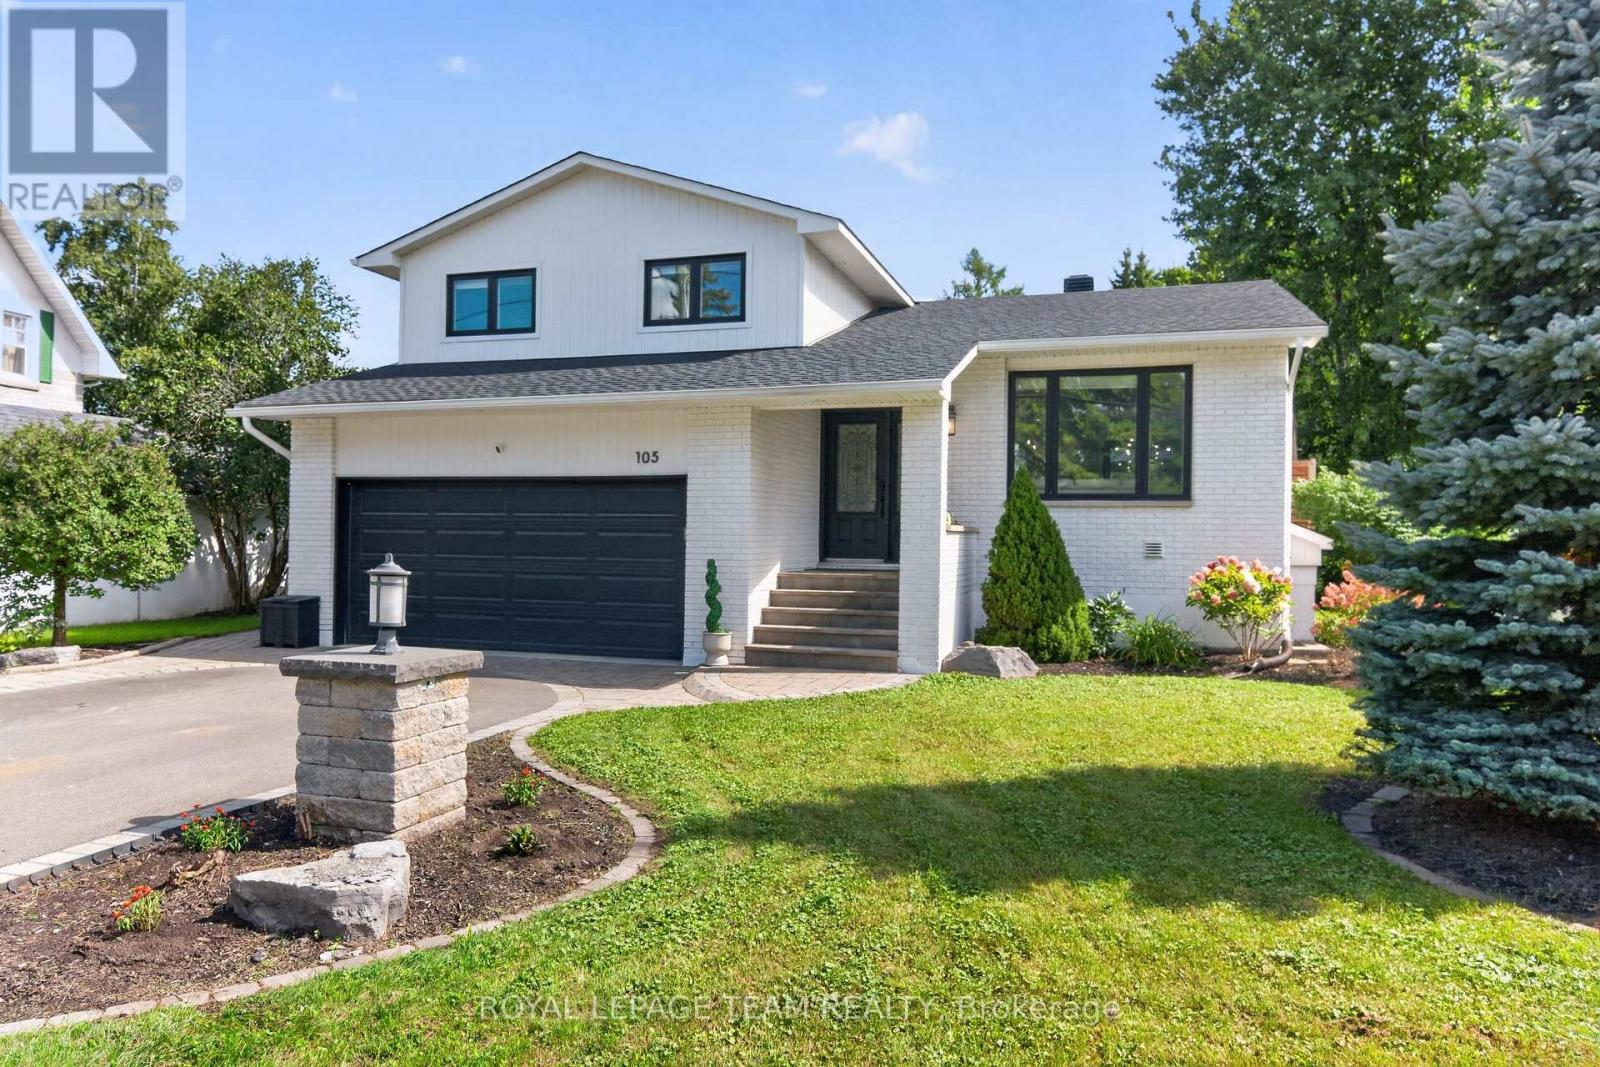
105 Brae Crescent
Ottawa, Ontario
Welcome to 105 Brae Crescent, a beautifully updated and turnkey 4-bedroom (2+2), 4-bathroom, open-concept split-level home on a fantastic lot in the heart of Stittsville, where everyday convenience meets the charm of village living. Tucked just off Stittsville Main Street, this is a location that lets you enjoy the best of the community right at your doorstep. Walk to your morning coffee, local shops, boutique fitness, and all the character of Main Street, or head to the nearby Trans Canada Trail for a morning run, evening walk or bike ride with the family.Inside, the home is bright and inviting, with thoughtful updates and a functional layout designed for everyday life. The main level features hardwood floors complemented by a stone accent wall in the living room, while the well appointed kitchen offers a large centre island and wine fridge. Terrace doors lead from the dining room to oversized rear deck. The primary bedroom is a relaxing retreat with a walk-in closet and luxurious 4-piece ensuite featuring a deep soaker tub, glass shower and heated ceramic floors. The family room features a floor to ceiling stone gas fireplace, with terrace doors opening directly onto the lower deck. Lower level has high ceilings and offers bedrooms three & four, a 3-piece bathroom, laundry, cold storage and utility room. Outdoors, the spacious lot provides plenty of room to relax, entertain and enjoy the seasons, complete with two gazebos and a two-level deck. Oversized insulated 2-car garage with an epoxy floor. Recent Updates: 2026; Laminate Flooring on Upper & Lower Levels, Refrigerator. 2024; Roof, Gazebos. 2023; Upper Deck Extension & Lower Deck Planter Box. 2022; Full Exterior Painting, Asphalt on Driveway. 2020; Full Interior Painting. Reach out for a full list of updates. This charming property truly offers the best of both worlds: an updated family home with generous indoor and outdoor space, paired with a location that puts the best of Stittsville right at your doorstep. (id:39840)

545 Rosehill Avenue
Ottawa, Ontario
OPEN HOUSE SEPTEMBER 20th 2-4 PM!!!! An opportunity that is hard to ignore! Offering an impressive 2,687 sq. ft. above grade, this spacious 4-bedroom, 3-bathroom home delivers exceptional value in a sought-after Stittsville neighbourhood. Step inside to a bright and inviting main floor featuring hardwood flooring, generous living spaces and a cozy gas fireplace. The kitchen offers granite countertops, abundant cabinetry and plenty of room for everyday family life and entertaining. Upstairs, four generously sized bedrooms provide space for everyone, including a spacious primary suite and two full bathrooms. The finished basement is another standout, featuring soaring 12-foot ceilings - a rare feature found in only select models - creating an incredible extension of the home's living space with endless possibilities. Outside, the fully fenced and landscaped backyard is designed to be enjoyed, complete with a hard-top gazebo and your very own putting green. The home's private setting beside scenic walking trails and green space adds even more to its appeal. Major updates offer added peace of mind, including the roof (2024), front and rear windows and patio door (2025), and A/C (2018). Located just minutes from shopping, grocery stores, parks, schools and everyday amenities, this is an incredible opportunity for buyers looking for maximum space, a fantastic location and unbeatable value in Stittsville! (id:39840)
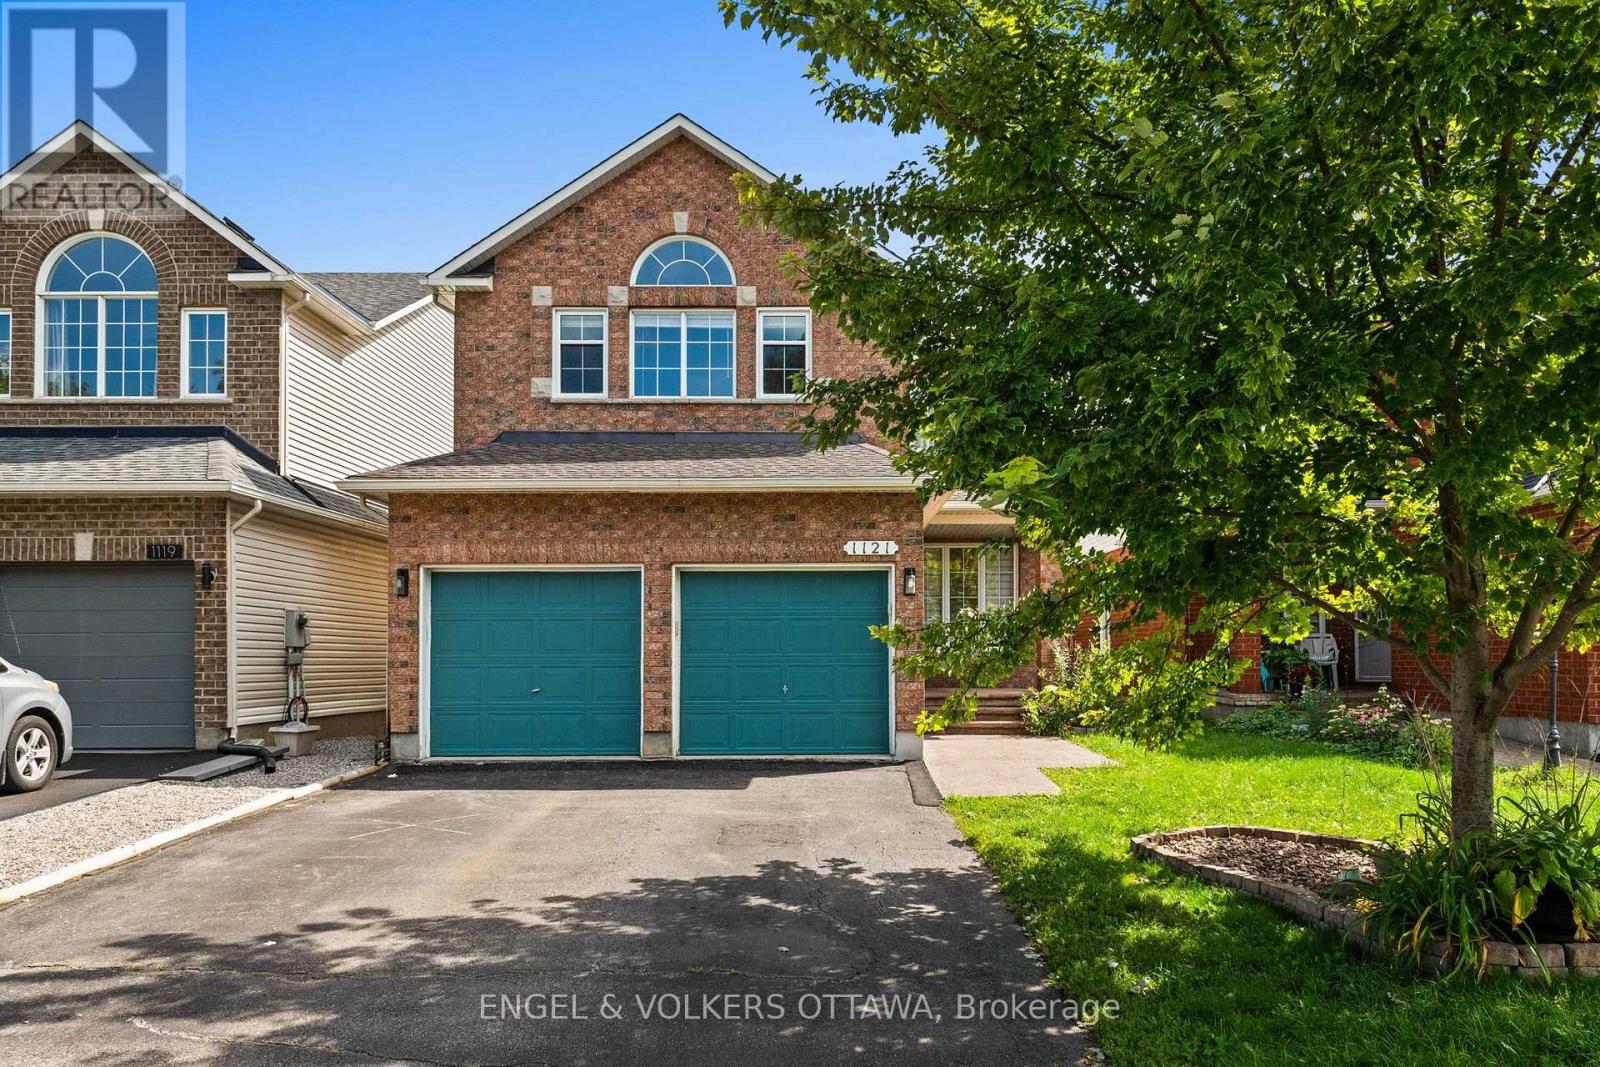
1121 Rocky Harbour Crescent
Ottawa, Ontario
Welcome to 1121 Rocky Harbour Crescent, a spacious and welcoming 5-bedroom, 4-bathroom home in the family-friendly community of Riverside South. Designed with growing families in mind, this home offers generous living space, thoughtful functionality, and plenty of room for everyone to spread out. The main level features bright and inviting living and dining areas, along with a large kitchen with granite countertops, stainless steel appliances, and a convenient walkout to the patio and backyard. Whether you're enjoying everyday family life or entertaining friends, this layout offers plenty of space to gather. Upstairs, you'll find four well-sized bedrooms, including a spacious primary bedroom complete with a walk-in closet and a 4-piece ensuite. And then there's the enchanting hand-painted faery room - a truly special space that may just become the most coveted bedroom in the house! With five bedrooms in total, there's room for everyone, including a generous fifth bedroom on the lower level that is ideal for guests, a teenager, or a flexible living space. The finished lower level features a large recreation room that can accommodate any of your family's needs. A home office, gym, or additional family living area, plus a convenient 3-piece bathroom. Outside, enjoy a private backyard and patio, along with the everyday convenience of a double attached garage and ample driveway parking. Situated in the desirable Riverside South neighbourhood close to schools, parks, shopping, transit, and everyday amenities, 1121 Rocky Harbour Crescent offers the space, comfort, and flexibility families are looking for. (id:39840)

67 Bristling Crescent
Ottawa, Ontario
Priced to SELL!!! An absolute showstopper of a property situated on an oversized premium lot in the coveted Half Moon Bay neighbourhood. This 5 bed 5 bath is brimming with great features and high end finishes which are showcased throughout over 4400 sq ft of finished living space. Spacious entryway leads towards separate formal living and dining rooms, ideal for entertaining. Back of the home has an open concept floor plan, boasting a sunfilled, eat- in kitchen with an island and a large family room complete with a tiled fireplace. Upper level reveals a generous loft area just waitingfor your personal touch! From there we find a 21x18ft primary bedroom, with two walk-in closets and a dream ensuite. Remainder of the secondfloor contains another bedroom w ensuite, two bedrooms sharing a Jack and Jill bathroom and a laundry room. Please note that all bedroomsand even the laundry room have walk-in closets, rarely seen! As soon as you step into the basement, you immediately notice the open space andluxury bar area with quartz counters. Another enormous bedroom with a walk-in closet and full bath can be found adjacent to the living area.Backyard already has an interlock patio with a walkway area. The remainder of the yard is ideal for a pool or recreational area and already has ahot tub base and wiring done. Home has just been freshly painted! This home sides onto a walking path and is just a few short steps to Lampreypark! Walking distance to 3 schools on River Mist Rd and 2 min to OC Transpo. Come and see what this wonderful community has to offer. Some photos have been digitally staged. Existing pool renders available upon request. (id:39840)
168 Larimar Circle
Ottawa, Ontario
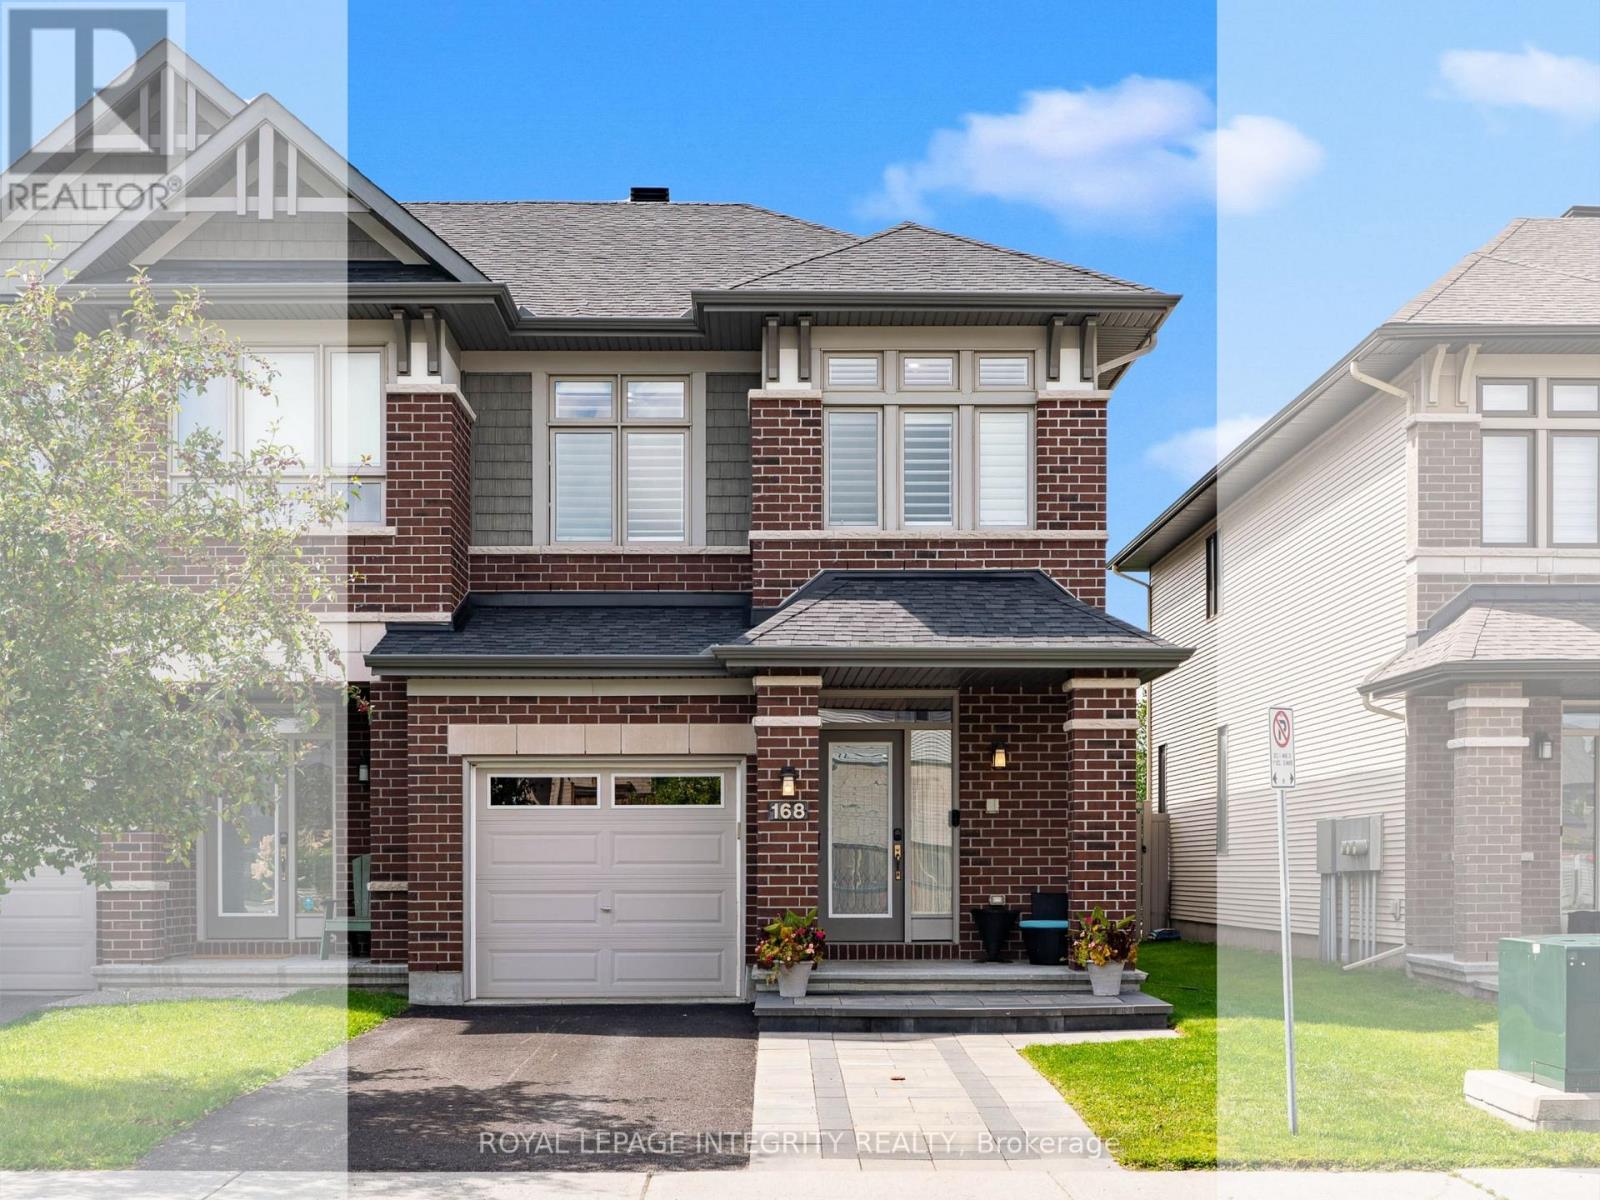
Welcome to this beautifully maintained Richcraft Fairhaven end-unit townhome, built in 2017 and ideally tucked away on a quiet circle in the highly sought-after community of Riverside South with NO REAR NEIGHBOURS! Offering 2,500+ sq ft of living space, this impressive 4-bed, 3-bath home combines generous space, modern finishes, and an unbeatable location. Just a short walk to Limebank LRT, newly developed shopping and dining, everyday amenities, parks, and the future library and community centre, everything you need is right at your doorstep. Step inside to a bright, open-concept main level featuring 9-ft ceilings and hardwood flooring. At the heart of the home is an upgraded chef-inspired kitchen, complete with granite counters, an oversized island with seating, and extended built-in cabinetry for exceptional storage. The kitchen flows seamlessly into the dining area, creating an inviting setting for both everyday living and entertaining. Large windows with custom California shutters fill the living space with natural light while framing peaceful views of the private backyard. With no homes directly behind, you can enjoy your own little slice of nature from inside or out. Upstairs, a rare 4-bed layout gives everyone room to spread out. The spacious primary retreat features a large walk-in closet and oversized ensuite, complemented by three additional bedrooms, a full main bath, and the convenience of an upper-level laundry room. The finished lower level offers a generous recreation room, along with a bathroom rough-in for future possibilities - perfect for movie nights, home gym, or additional entertaining space. Step outside to the southwest-facing, fully fenced backyard with a spacious deck, where afternoon and evening sunshine sets the scene for summer BBQs, quiet morning coffee, or relaxing at the end of the day-all while enjoying the privacy of no rear neighbours. Bright, spacious, private, and exceptionally located-this is Riverside South living at its best! (id:39840)
547 Ozawa Private
Ottawa, Ontario
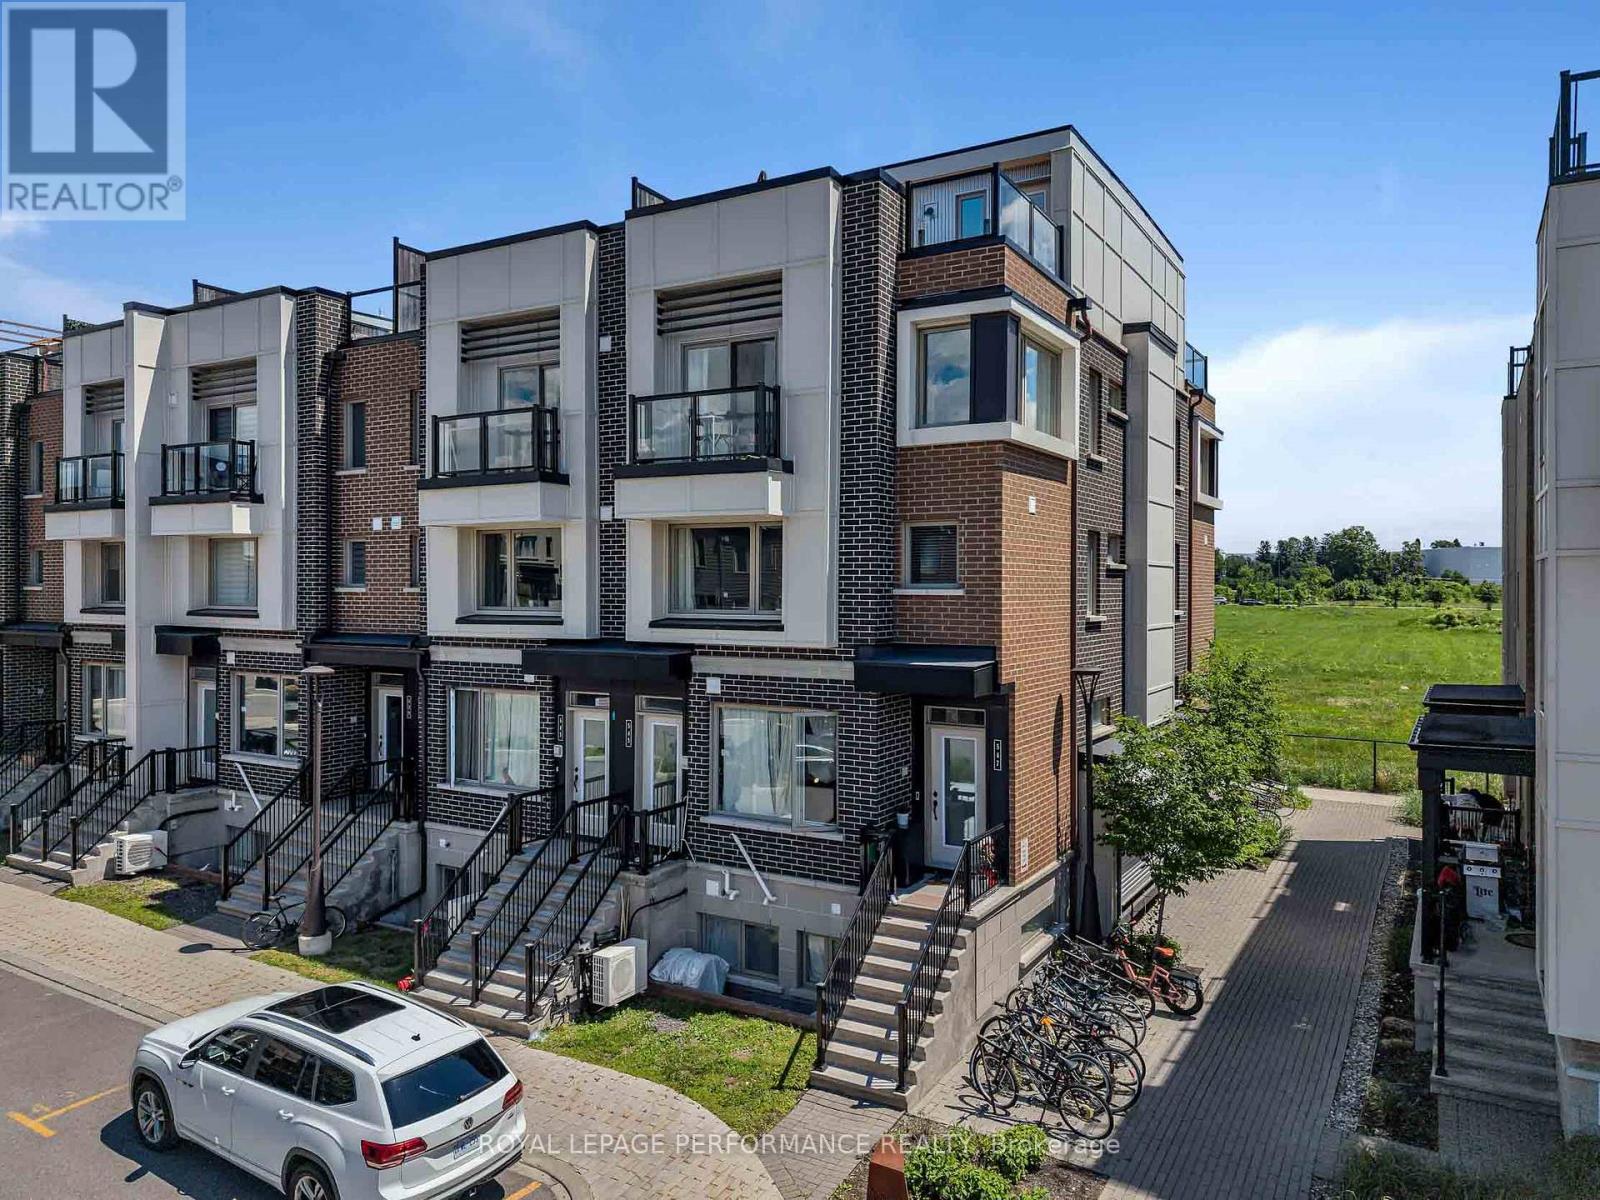
Welcome to this beautifully upgraded end-unit townhome-style condominium in the award-winning community of Wateridge Village - one of Ottawa's most exciting urban neighbourhoods. Ideally located just minutes from downtown, the ByWard Market, Beechwood Village, Montfort Hospital and the Ottawa River, this vibrant community offers the perfect blend of city convenience and outdoor living. Residents enjoy an extensive network of parks, playgrounds, multi-use pathways, cycling routes, green space, future retail and everyday amenities, all within a thoughtfully planned neighbourhood. Inside, the bright open-concept main level is designed for modern living, featuring a stylish chef's kitchen overlooking the spacious living and dining areas-perfect for entertaining or relaxing at home. Upstairs, the generous primary bedroom offers a private balcony, while the second bedroom provides excellent flexibility as a guest room or home office. A conveniently located laundry area completes the second level. The home boasts over $25,000 in premium upgrades, including granite countertops, a subway tile backsplash, upgraded kitchen faucet, smart home technology (Ring Pro doorbell and Ecobee 3 thermostat), custom blinds and storage solutions, additional pot lights, designer light fixtures, upgraded laminate flooring and carpeting. Crowning the home is an exceptional rooftop terrace - an ideal retreat for entertaining, enjoying spectacular sunsets or taking in panoramic views of the Gatineau Hills after an evening stroll or bike ride along the nearby Ottawa River pathways. Stylish, turnkey and perfectly located...this is urban living at its finest! (id:39840)
15 Neely Street
Ottawa, Ontario
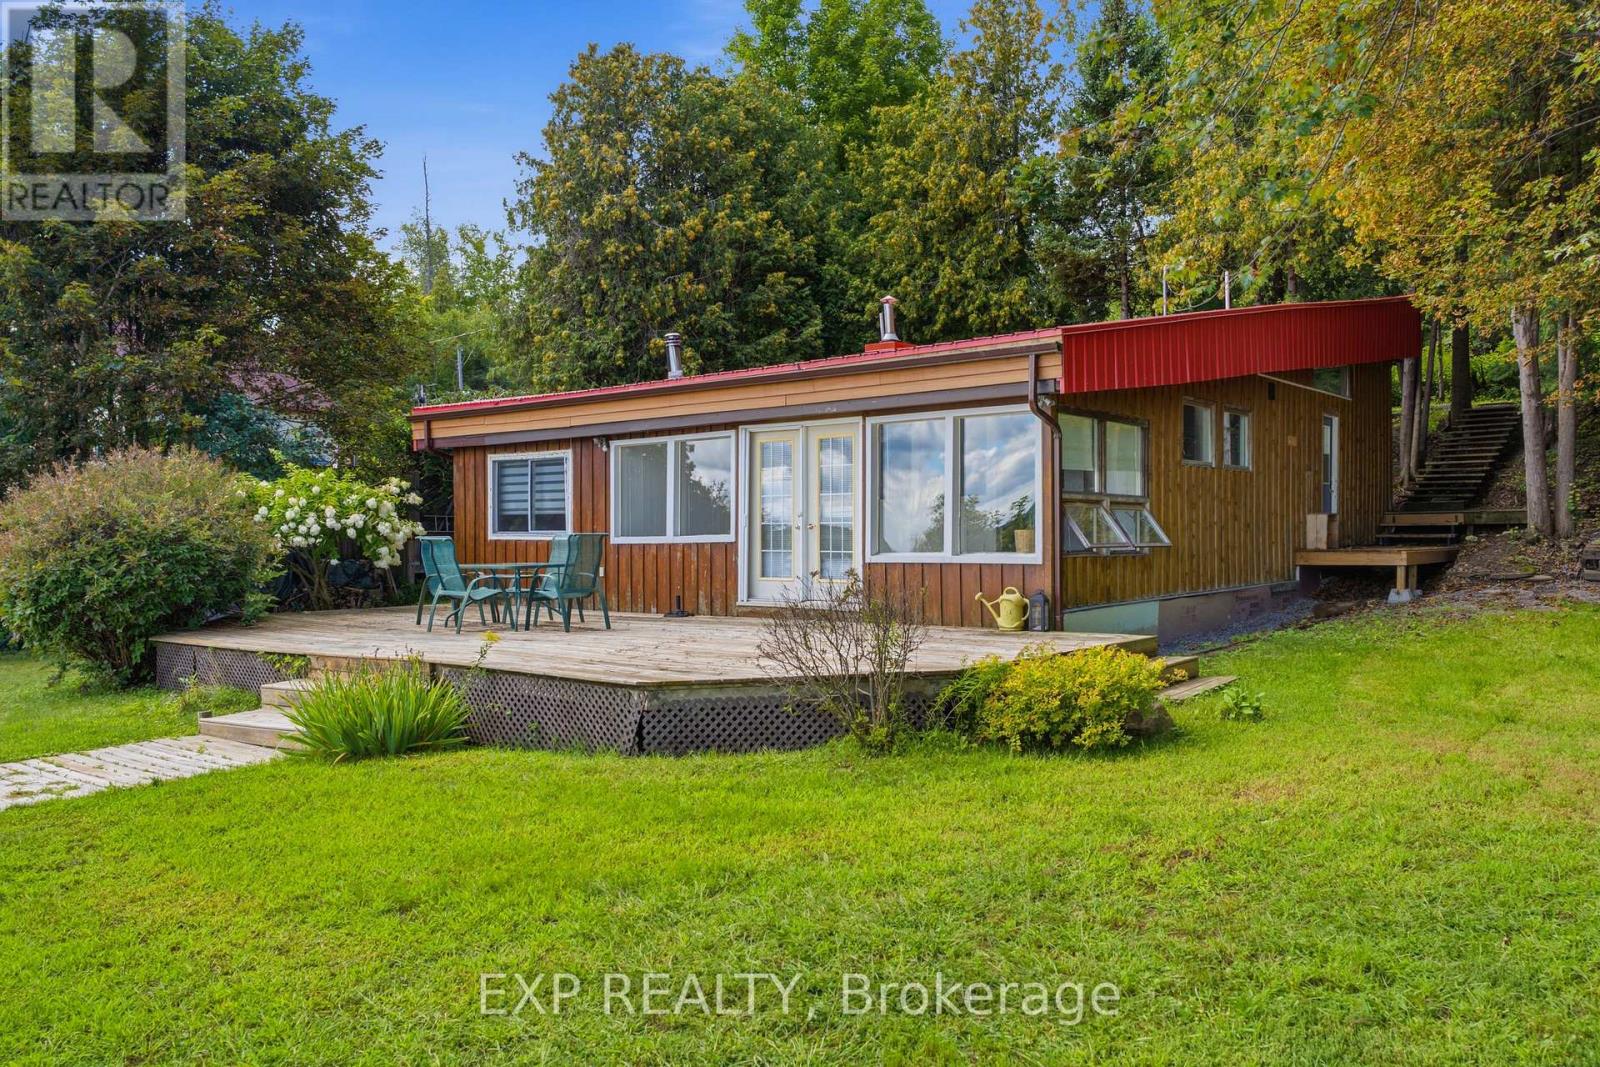
Welcome to 15 Neely Street, a rare waterfront bungalow fully renovated from top to bottom with upgrades and features not commonly found. As one of the first properties on the road, this is as close to Ottawa as waterfront living gets, and it offers the flexibility to generate short term rental income in the range of $100,000 a year. Set along the water with beautiful views, the property includes a professionally built retaining wall, making it one of the few insurable homes for flood protection in the area.Inside, a bright open concept main level awaits where modern design meets comfort. The redesigned layout features new flooring, a kitchen with 2025 appliances, sleek cabinetry, a spacious island, and an electric fireplace flowing into the living and dining areas, all framed by large windows overlooking the water. Warm wood ceilings add character to the space. The main level offers 3 bedrooms including a newly added room, along with a fully updated bathroom completed in 2025. Major system upgrades include all new water and drain lines, a new water softener, and a new hot water tank installed in 2025.The lower level provides additional living space, a second full bathroom, and flexible space for guests, work, or recreation. Extensive structural improvements include a lifted foundation, updated roof and trusses, and a reinforced cement foundation strip, for long term peace of mind.Outside, enjoy a private setting with a newly converted sauna (2025). The lot offers direct access to the shoreline, perfect for swimming, boating, or relaxing by the water.Located within the Kanata school board and a short drive to the city, this property offers a rare combination of waterfront living, modern upgrades, and long term value. Waterfront homes in Dunrobin have appreciated an average of 5% per year over the past two decades, though past appreciation is not a guarantee of what the years ahead will bring. (id:39840)
417 Daly Avenue
Ottawa, Ontario
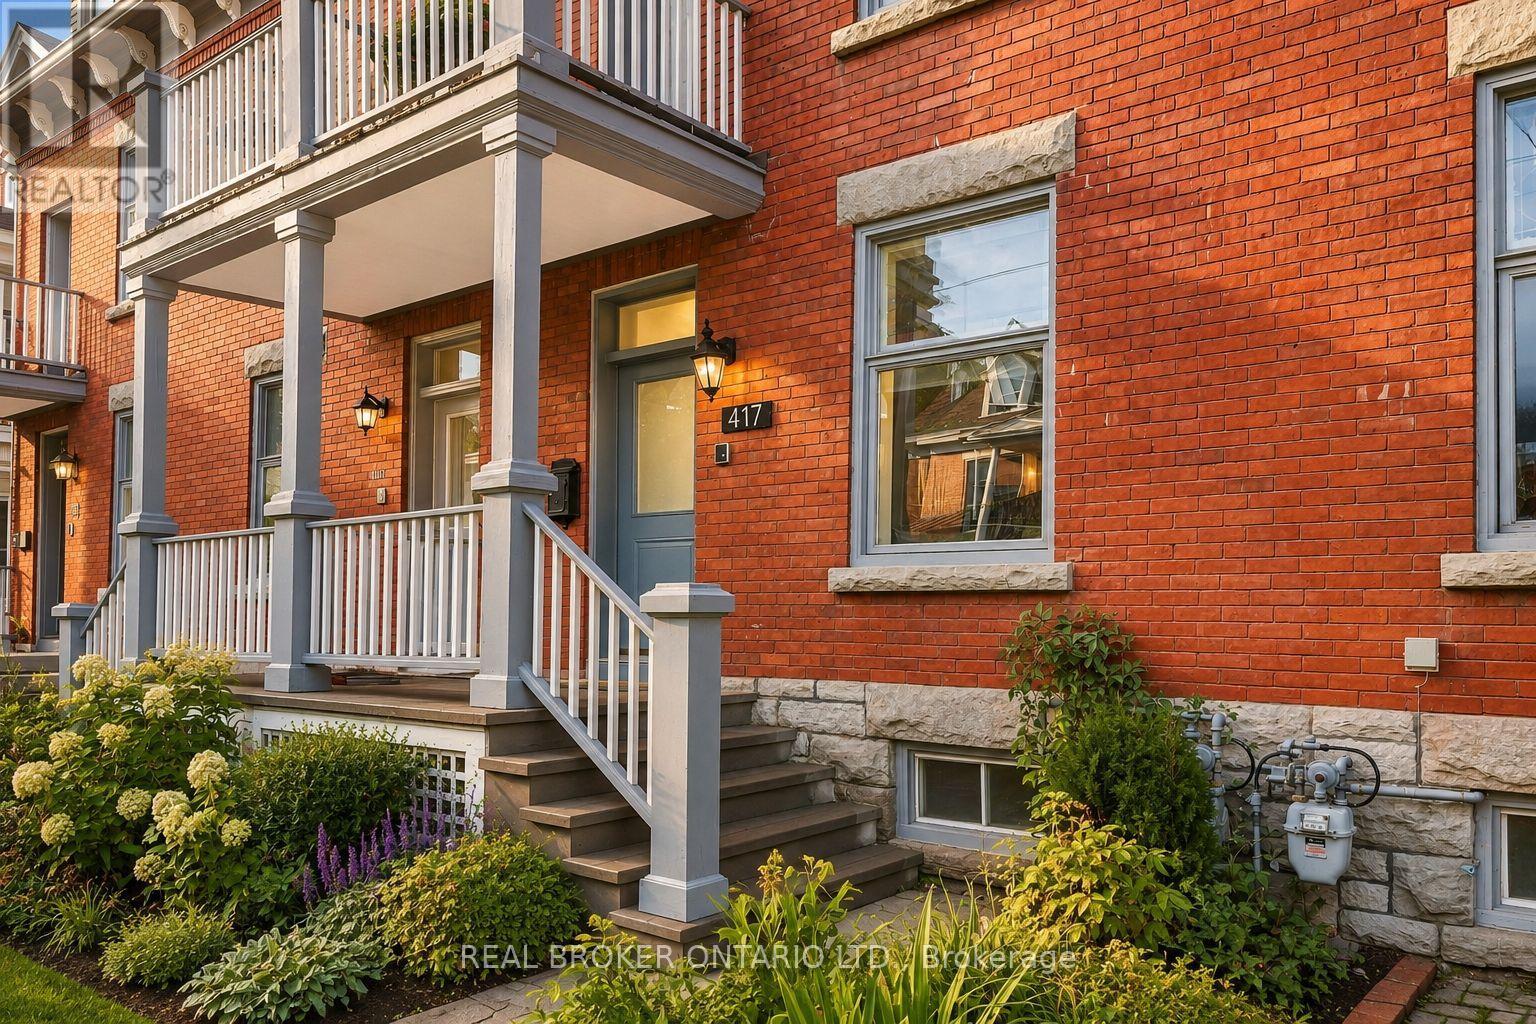
Welcome to 417 Daly Avenue. A rare expression of urban living, this beautifully upgraded 4-bedroom, 2.5-bath brick residence unfolds across three expansive levels, offering remarkable space, versatility and connection to the outdoors just steps from Strathcona Park and the Rideau River. High ceilings define each floor, creating a sense of volume and light throughout, while two distinct living spaces and two dining areas offer an effortless setting for both everyday living and entertaining. The third storey is truly exceptional, crowned by a dramatic cathedral ceiling and opening onto a private terrace with views across the city-an incredible setting for morning coffee, sunset dinners or evenings under the stars. This level also offers excellent short-term rental potential, with the opportunity to generate over $22,000 annually. Multiple outdoor spaces are woven into the home, including a wraparound rear balcony and an additional second-floor balcony. Four generous bedrooms, two full 4-piece bathrooms, a powder room and conveniently located second-floor laundry complete the principal living spaces. A full basement provides extensive storage, while the attached single-car garage features an EV ready outlet. Timeless brick architecture and thoughtful upgrades throughout add to the home's appeal. Moments from waterfront trails, open green space and situated on the quite, tree-lined street of Daly Avenue. This is a unique opportunity to enjoy the scale of a substantial home with the walkability, close proximity to renowned public and private schools, restaurants, cafes, and the beauty and energy of life in the city. The best of all worlds. Book your private showing today. Open House: Saturday, September 5th from 11am-1pm and Sunday, September 6th from 12pm-2pm. (id:39840)
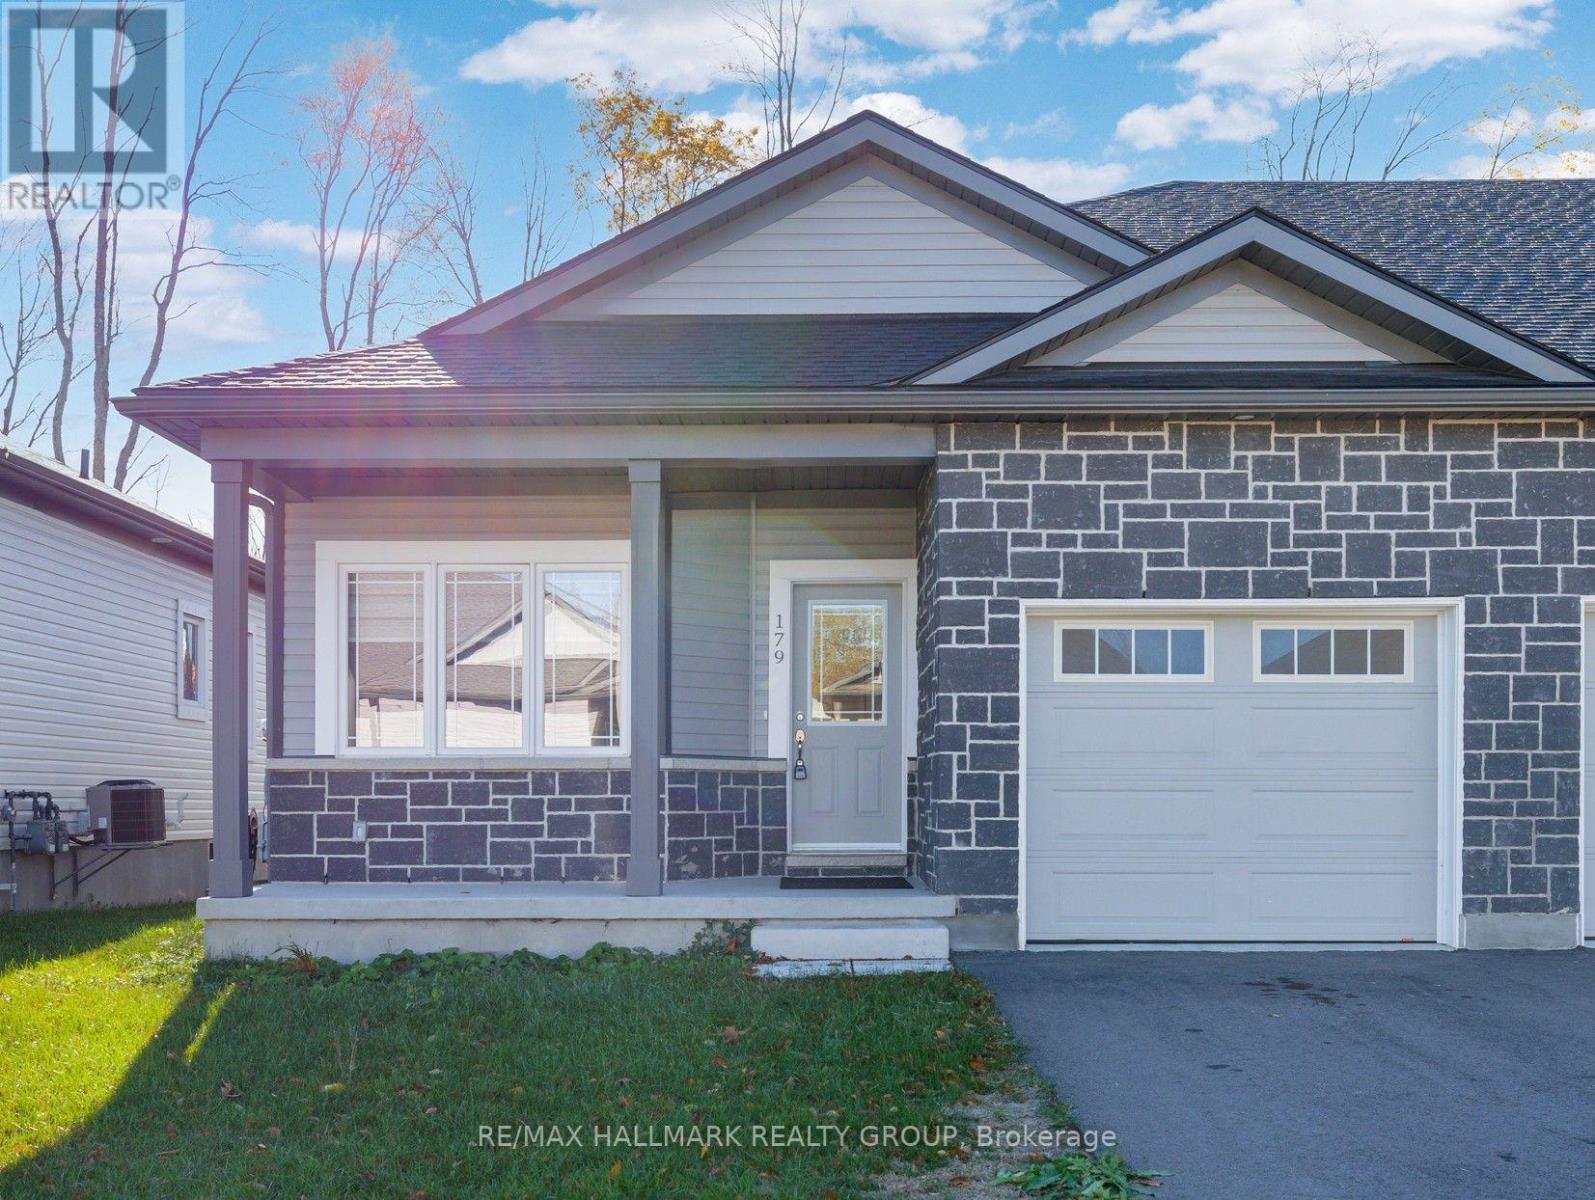
179 Adley Drive
Brockville, Ontario
Welcome to your next home in the desirable Brockwoods neighbourhood! This beautifully maintained, three-year-new end-unit bungalow townhome offers modern living, an inviting open-concept layout, and the peace of mind of a Tarion warranty. Step inside to a bright and welcoming foyer that opens into the spacious main living area, featuring 9-foot ceilings and beautiful hardwood flooring. The open-concept design creates a warm, airy space that is ideal for both everyday living and entertaining. The thoughtfully designed main floor features two bedrooms, including a spacious primary suite with a walk-in closet and convenient 3-piece ensuite. A second bedroom and full bathroom provide comfortable accommodations for family, guests, or a home office. The full, unfinished basement offers endless possibilities for future living space, recreation, a home gym, or additional storage-allowing you to customize the home to suit your needs. Enjoy the convenience of being just minutes from downtown Brockville, with easy access to shopping, dining, parks, and local amenities. Families and outdoor enthusiasts will appreciate the proximity to Swift Waters School, St. Lawrence Park, and the Brockville Golf & Country Club. This move-in-ready home offers the perfect combination of modern comfort, low-maintenance living, and an excellent location. Don't miss your opportunity to make this wonderful property your own! (id:39840)

2529 Waterlilly Way
Ottawa, Ontario
Affordable living in the walkable area of Barrhaven close to stores, restaurants, parks, and schools! Calling all first time buyers! This is an opportunity to live in a well maintained freehold townhouse in a family neighbourhood close to so many amenities. This home does not directly face another home's front providing more of an airy feeling and additional parking space for visitors in front. Spacious entry to unpack as you come home or welcome guests. Open concept living on the main level where your kitchen, living room, dining room is located along with a powder room on this level. Warm cabinetry colour along with taupe coloured backsplash in the kitchen and stainless steel appliances. Hardwood flooring on the main and upper level! The kitchen has a breakfast bar convenient for entertaining along with a balcony to enjoy some outdoor space. Upgraded Berber carpet on the stairs. The primary bedroom has a walk in closet. The second bedroom is perfect for a child/guest room/office. Central air (new AC as of 2024) keeps you cool in the summer! Laundry room on the ground level. Extra long driveway accommodates two parking spots plus the garage parking spot. Take the 3D tour to walk through the home virtually! Book your showing before it sells! OPEN HOUSE: Sunday, September 20, 2-4 P.M. (id:39840)