


8567 Franktown Road
Ottawa, Ontario
Welcome to 8567 Franktown Road, where country charm, comfort and thoughtful upgrades come together in a peaceful rural setting just outside the city. This spacious and versatile home offers a warm, inviting layout with multiple living spaces, 2 wood fireplaces, and plenty of room to grow and expand. The main level features a renovated kitchen with 36" dual-energy range, Bosch dishwasher, generous workspace, opening to spacious living and dining areas. Two bedrooms with built-in wardrobes and two bathrooms, including an updated main bath, complete the main level. Multiple gathering spaces and a cozy gas fireplace create a warm, welcoming atmosphere, while two bedrooms and two bathrooms, including an updated main bath, complete the level.The partially finished lower level adds exceptional flexibility with 2 large rooms 1 featuring a wood fireplace and the other a propane fireplace and a pool table, plus additional rooms ideal for a home office, gym, hobbies, or guests, along with laundry and abundant storage. Major updates include: new A/C (2026), newer furnace, metal roof, replacement windows, updated insulation, upgraded sump pump, furnace humidifier, electrical panel extension, and chimney repointing (2026). A 12,000W generator with a Generac transfer switch provides added peace of mind. Outback, enjoy the privacy of the rural setting with an impressive screened-in BBQ and spa and lots of land to build whatever you desire. A rare combination of country charm, substantial upgrades, generous living space, the convenience of an attached garage, and easy access to Ottawa - ready to be enjoyed. (id:39840)

1151 Avignon Street
Russell, Ontario
Welcome to this stunning fully upgraded 5-bedroom home, where thoughtful design, premium finishes, an incredible backyard oasis come together to create the perfect family retreat. From the moment you arrive, the impressive curb appeal extensive list of upgrades set this home apart. The heart of the home is the beautifully upgraded gourmet kitchen, ft cabinetry extended to the ceiling, under-cabinet lighting, a stylish tile backsplash, premium quartz countertops & elegant gold faucets & hardware. Builder upgraded hardwood flooring flows throughout the main level, office & staircase, creating an upscale feel. Designer light fixtures in the foyer, hallways, and over the island add a polished finishing touch. The home also features a built-in Sonos 6.1 surround sound system, perfect for entertaining & movie nights. Upstairs, you'll find 4 spacious bedrooms, each finished with builder-upgraded Berber carpeting and -premium high-density underpad for exceptional comfort.The primary bedroom offers a true spa-inspired ensuite retreat, complete with a glass-enclosed shower, standalone soaking tub, & custom quartz vanity. Upgraded quartz countertops continue throughout all upper-level bathroom vanities, adding elegance and durability. The professionally finished basement provides valuable additional living & entertainment space, complete with recessed pot lighting and custom window blinds. Step outside & discover your own private backyard resort. A 3-year-old custom 16' x 24' deck sits beneath a covered porch, providing the perfect setting for entertaining or relaxing year-round. Enjoy the Hot Tub with privacy curtains creating a luxurious outdoor escape.The backyard also features a Trevi oval salt-water pool ideal for summer gatherings and family fun, along with a 1-year-old Costco storage shed for added organization. The fully fenced yard provides privacy & peace of mind, while dedicated gas lines for the BBQ & outdoor fireplace make outdoor entertaining effortless. (id:39840)
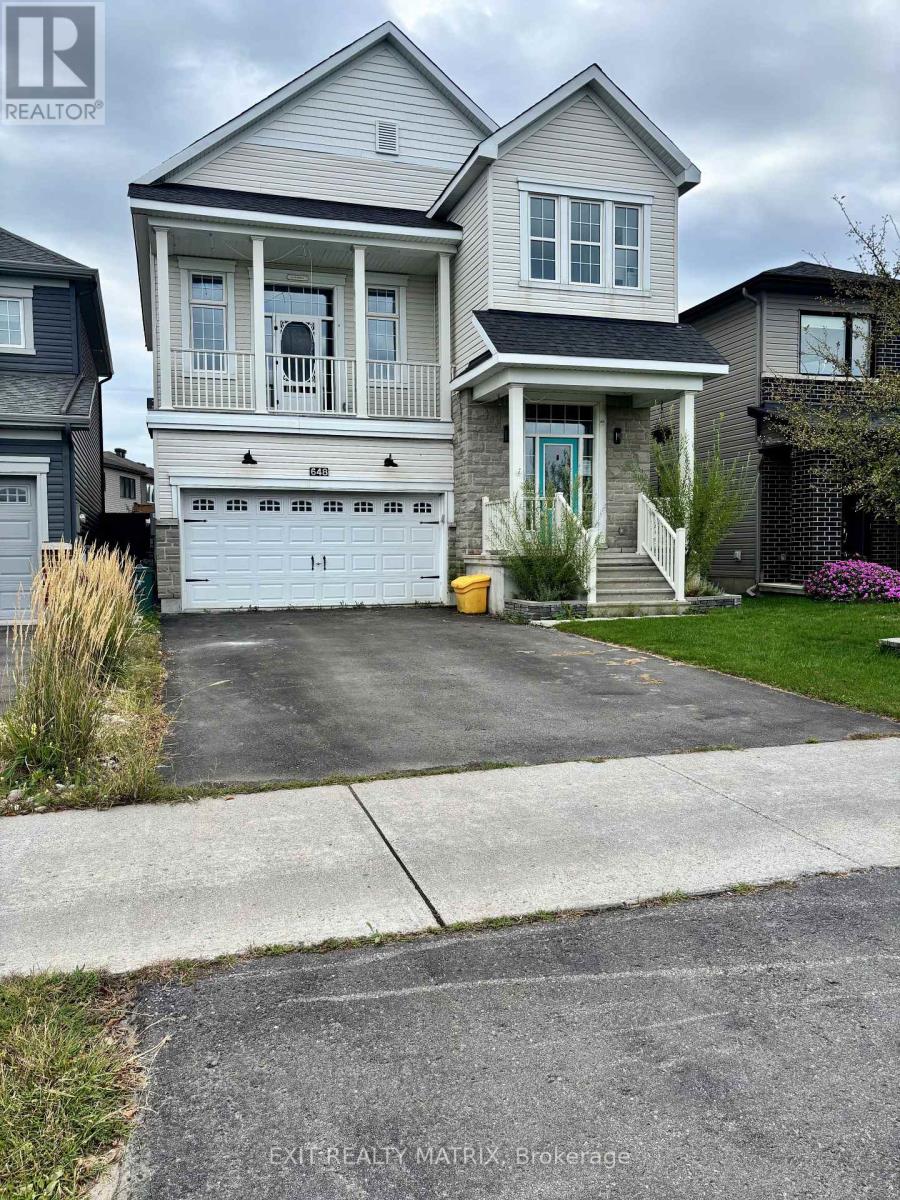
648 Decoeur Drive
Ottawa, Ontario
*PRICED TO SELL* Welcome to 648 Decoeur Drive, a spacious 3-bedroom, 3-bathroom family home in the heart of Orléans, ideally positioned directly across from a park. From the moment you arrive, the inviting front balcony, large garage and generous driveway parking give this home fantastic curb appeal. Inside, the unique multi-level layout creates an open and impressive feel, complemented by hardwood flooring throughout many of the principal living areas and primary bedroom. The kitchen offers an abundance of cabinetry, expansive quartz countertops and plenty of space for everyday family living and entertaining. Upstairs, you'll find comfortable bedrooms, including a spacious primary retreat, while the beautifully finished bathrooms feature modern touches and stylish finishes. The finished basement adds even more usable living space, perfect for a home gym, recreation room, office or play area. Outside is where this property truly stands out, with a private fenced backyard, deck and pool creating your own summer retreat at home. With parks just steps away, plenty of indoor and outdoor space, excellent parking and a family-friendly Orléans location, this is a home you will not want to miss. (id:39840)

140 Lady Lochead Lane
Ottawa, Ontario
Custom designed and nestled within coveted Historic Elmwood Estates, this extraordinary residence offers over 6,800 sq ft of finished living space on three levels on a supremely private 2.2-acre lot, just minutes from Kanata and the village of Carp. Meticulously maintained and extensively upgraded, every detail reflects exceptional craftsmanship and thoughtful design. The main floor is both impressive and highly functional, featuring rich walnut hardwood, soaring vaulted ceilings, and a grand family room with a wood-burning fireplace. The spacious kitchen opens to a bright sunroom and breakfast nook, while the formal dining room is ideal for entertaining. A stunning formal living room or office showcases custom walnut millwork ceiling inlays, bespoke cabinetry, and a gas fireplace. A generous mudroom, oversized heated and insulated three-car garage with epoxy floors, and two powder rooms complete this level. Upstairs, walnut hardwood continues through the hallway and staircase. The palatial primary suite offers two walk-in closets and a spa-inspired ensuite with a statement tile shower, jetted soaker tub, and luxurious finishes. A second bedroom with its own ensuite and a well-appointed second-floor laundry room complete the upper level. The fully finished walkout lower level rivals a private club, featuring a recreation room with gas fireplace, games area, custom built-in bar, dedicated home gym, and spa bathroom with built-in sauna and heated floors. Two additional bedrooms, abundant storage, and a climate-controlled wine cellar complete the space. Additional highlights include Lutron lighting, Crestron whole-home automation, and significant recent upgrades to the roof, heating and cooling systems, water treatment, and a whole-home Generac generator. A rare opportunity to own a truly one-of-a-kind property where privacy, luxury, and turnkey peace of mind come together in one exceptional address. (id:39840)
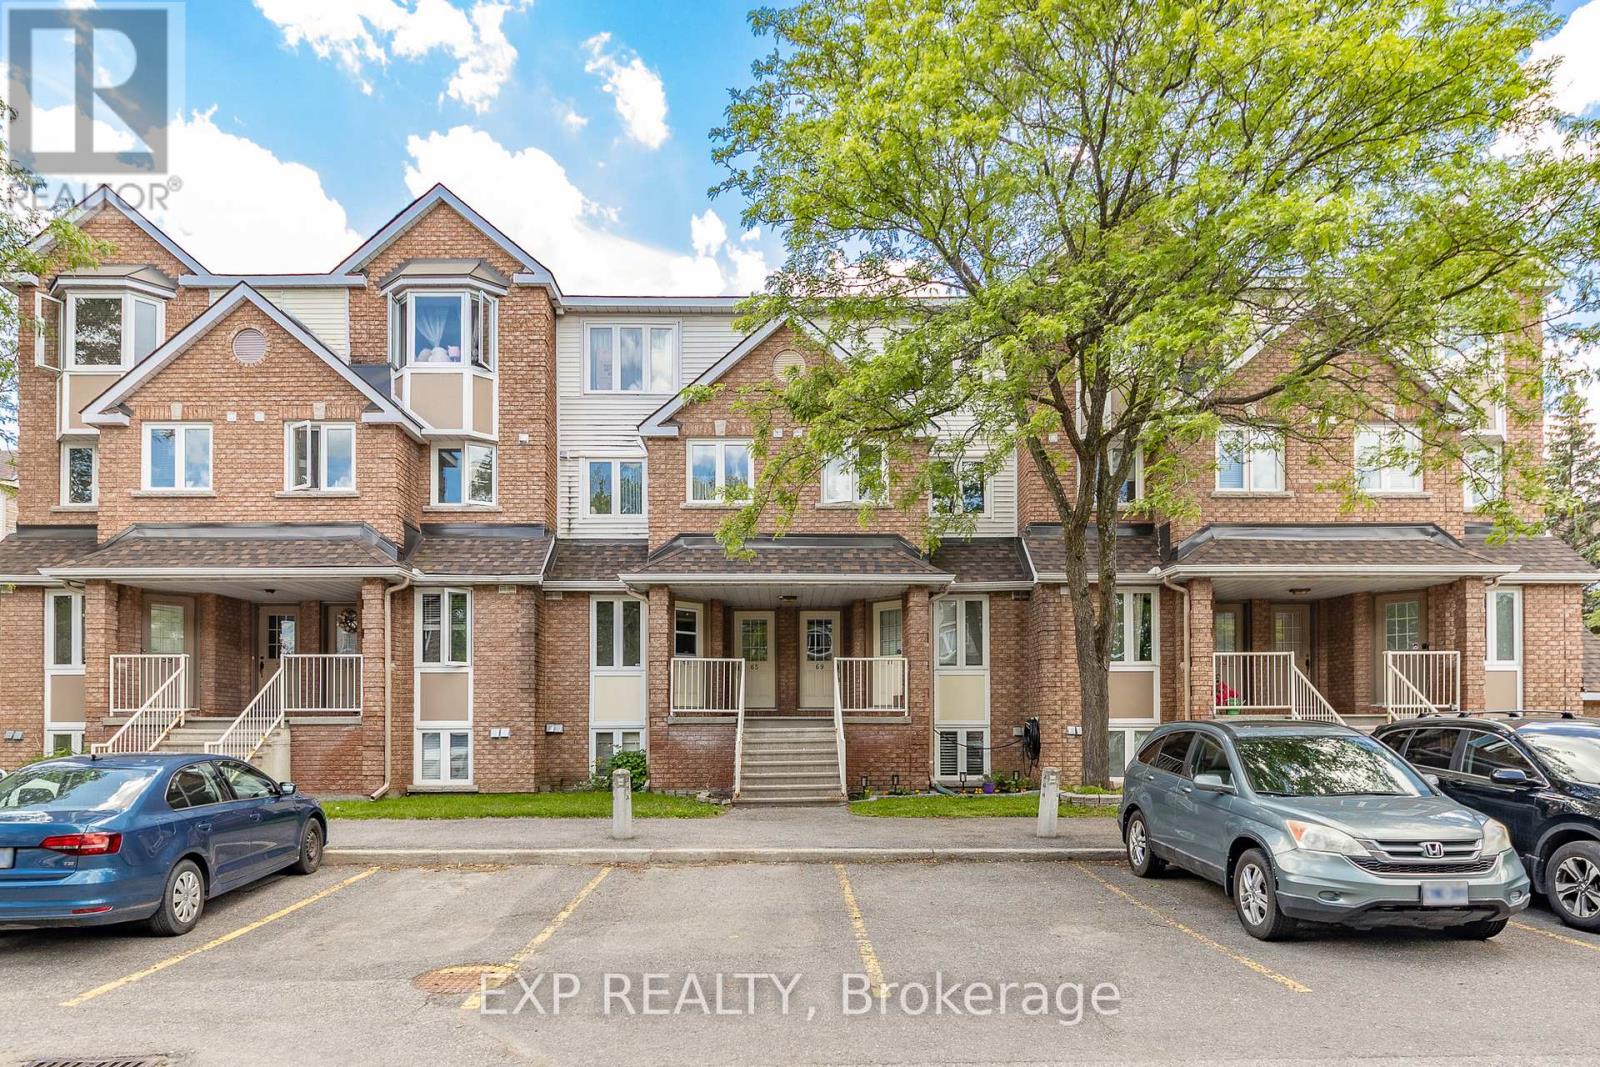
26 - 69 Briston Private
Ottawa, Ontario
Welcome to this bright and spacious 2-bedroom, 2-bathroom upper unit condo in desirable Hunt Club. Featuring a bright living room with a cozy wood fireplace and walkout to your private west-facing deck, perfect for evening sunsets. Enjoy abundant natural light, generous living space, new laminate flooring, and a peaceful setting surrounded by beautiful greenspace and nearby Elizabeth Manley Park. Ideally located in a family-friendly neighborhood with easy access to transit and South Keys shopping. Your perfect Ottawa home awaits! (id:39840)
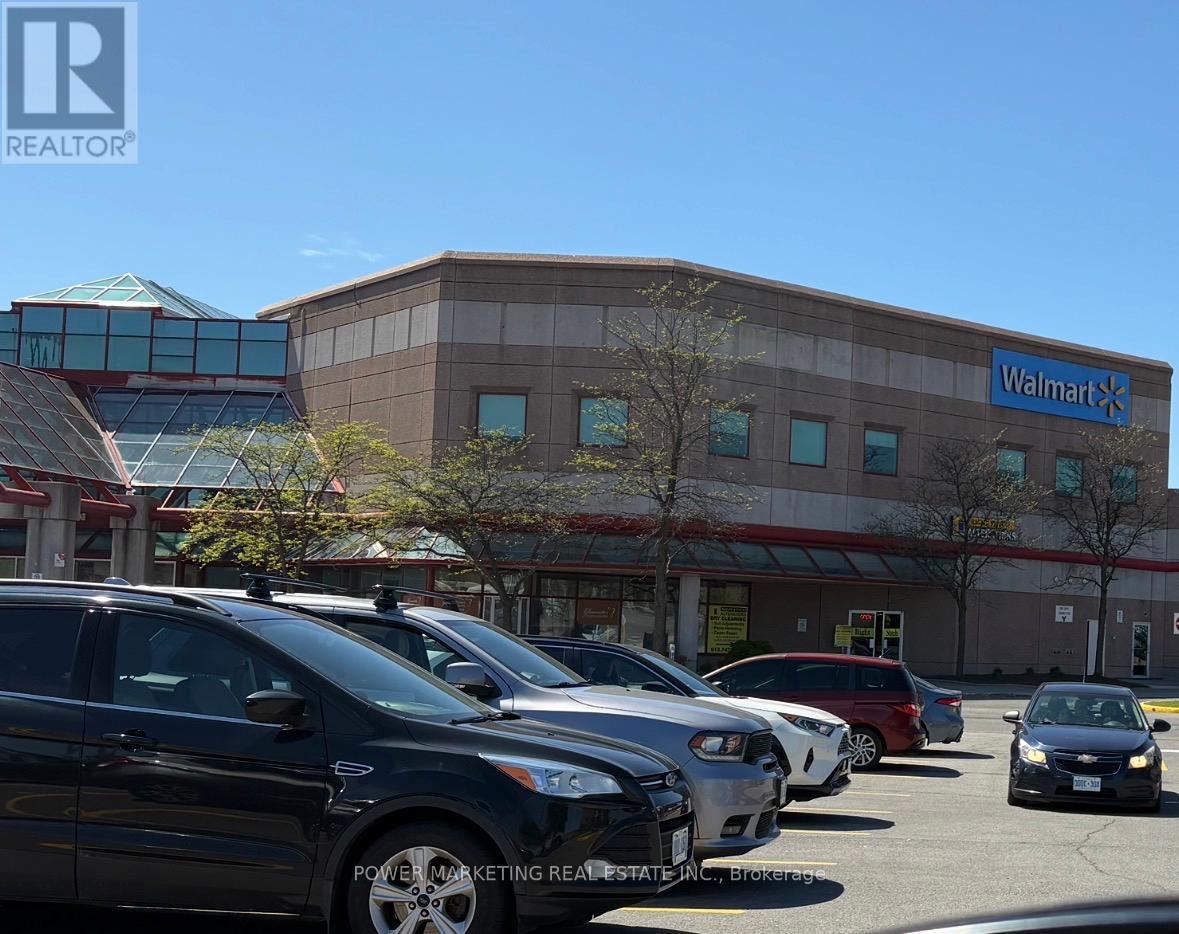
153 - 1980 Ogilvie Road
Ottawa, Ontario
Opportunity Knocks! Great Business inside busy Gloucester Mall adjacent to Blair Station in the food court, Mr Cheezy Pizza benefits from one of Ottawa East's strongest commuter-oriented retail corridors. This restaurant enjoys consistent foot traffic generated by Gloucester Centre shoppers, OC Transpo , Highway 174 Commuters, LRT commuters, nearby office employees of CICS, NRC and other businesses, students, and surrounding residential neighborhoods. Its location within a major transit-connected shopping hub creates strong visibility and accessibility for dine-in, takeout, and delivery business. The restaurant specializes in pizza, pasta, wings, salads, and halal-friendly offerings. The business model aligns well with current Ottawa dining trends favoring affordable comfort food and quick-service dining. One of the location's strongest advantages is its direct connection to Blair Station and Gloucester Centre, which continue to experience significant pedestrian traffic due to Ottawa's expanding LRT infrastructure and surrounding mixed-use intensification. The owner has added many new food to the menu and increased the sale. (id:39840)
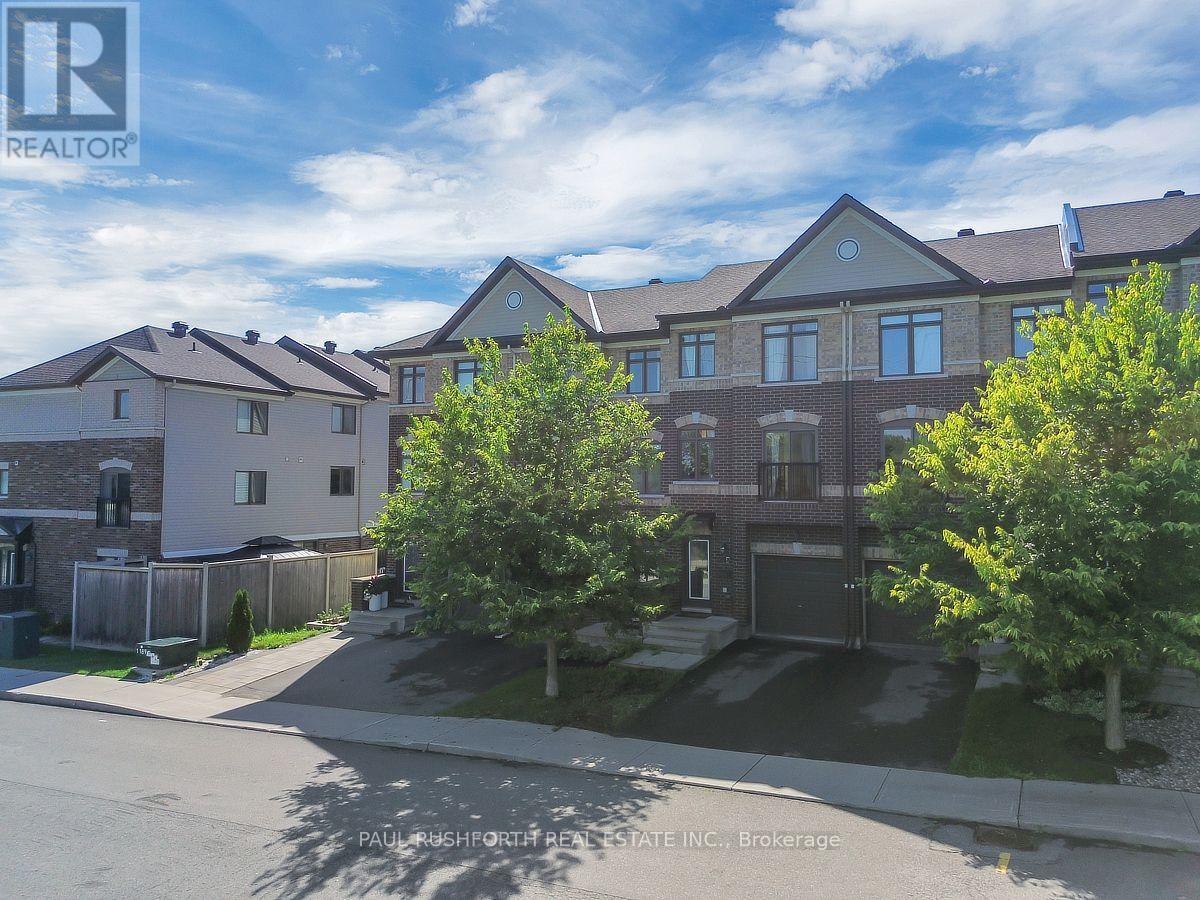
243 Eric Czapnik Way
Ottawa, Ontario
Some homes simply make everyday life easier-and this Freehold 3-storey Orleans townhome does exactly that. At 243 Eric Czapnik Way, the nearly 1400 sqft unfolds across three thoughtfully arranged levels, offering 3 bedrooms, 2.5 bathrooms, an attached garage with inside entry, and a driveway parking space. The main floor is where life gathers: an open-concept living and dining area flows naturally into the kitchen, where stainless-steel appliances and a generous breakfast bar make everything from weekday coffee to dinner with friends feel effortless. Luxury vinyl plank flooring carries throughout, bringing a clean, cohesive look to the space. Need a little separation from the bustle? The lower-level rec room/flex space offers room for a home office, playroom, gym or quiet retreat, with a patio door opening directly to the backyard. Upstairs, the primary bedroom creates a private escape with a walk-in closet and 3-piece ensuite, while two additional bedrooms provide flexibility for family, guests or work-from-home needs. A basement utility room adds valuable storage space. And then there's the location. Enjoy easy access to Place d'Orléans, Shenkman Arts Centre, parks, shopping and everyday amenities, with the future Ottawa LRT expansion adding another layer of connectivity. A practical, well-planned Orleans townhome with space to live, work and unwind-and a location designed to keep you connected. (id:39840)
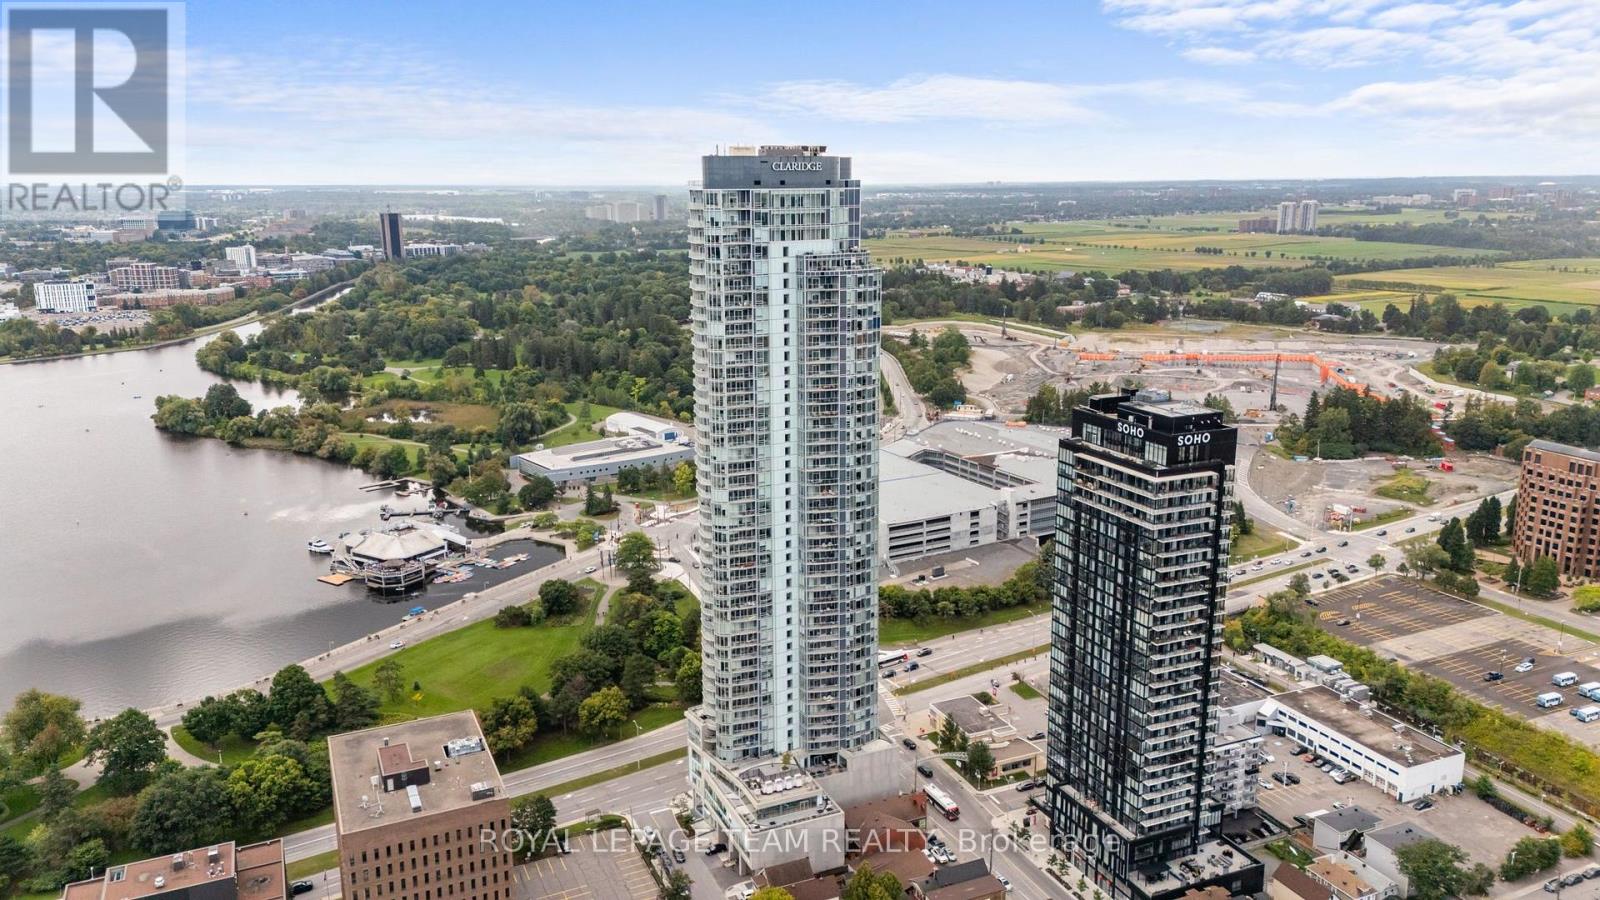
501 - 805 Carling Avenue
Ottawa, Ontario
PREPARE TO FALL IN LOVE! Located in the renowned Claridge Icon building, this bright and stylish CORNER 1bedroom, 1-bathroom condo offers approximately 625 sq. ft. of open-concept living in the heart of Little Italy. Uniquely offering one massive balcony and a rarely offered TERRACE, this is a one of a kind unit boasting incredible views of the neighbourhood! The thoughtfully designed layout brings the kitchen, dining and living areas together in one inviting space, featuring an island, modern cabinetry and plenty of natural light. Floor to ceiling windows throughout the unit bringing in tons of natural light all day! The spacious bedroom offers ample closet space, while in-unit laundry adds everyday convenience. Plus, the standout 5TH-FLOOR TERRACE offers an incredible additional outdoor space with room to lounge, entertain or create your own urban retreat. A STORAGE LOCKER is also included for added convenience. Located in one of Ottawa's most vibrant neighbourhoods, you're surrounded by incredible restaurants, cafés, shopping and recreation, with Dow's Lake, transit and downtown all close by. A fantastic opportunity to enjoy the best of Little Italy in one of Ottawa's best condo buildings with amenities such including an indoor pool, gym, sauna, yoga studio, games room, party room, guest suites, and rooftop terrace with BBQs! 24 hour concierge at the building. (id:39840)
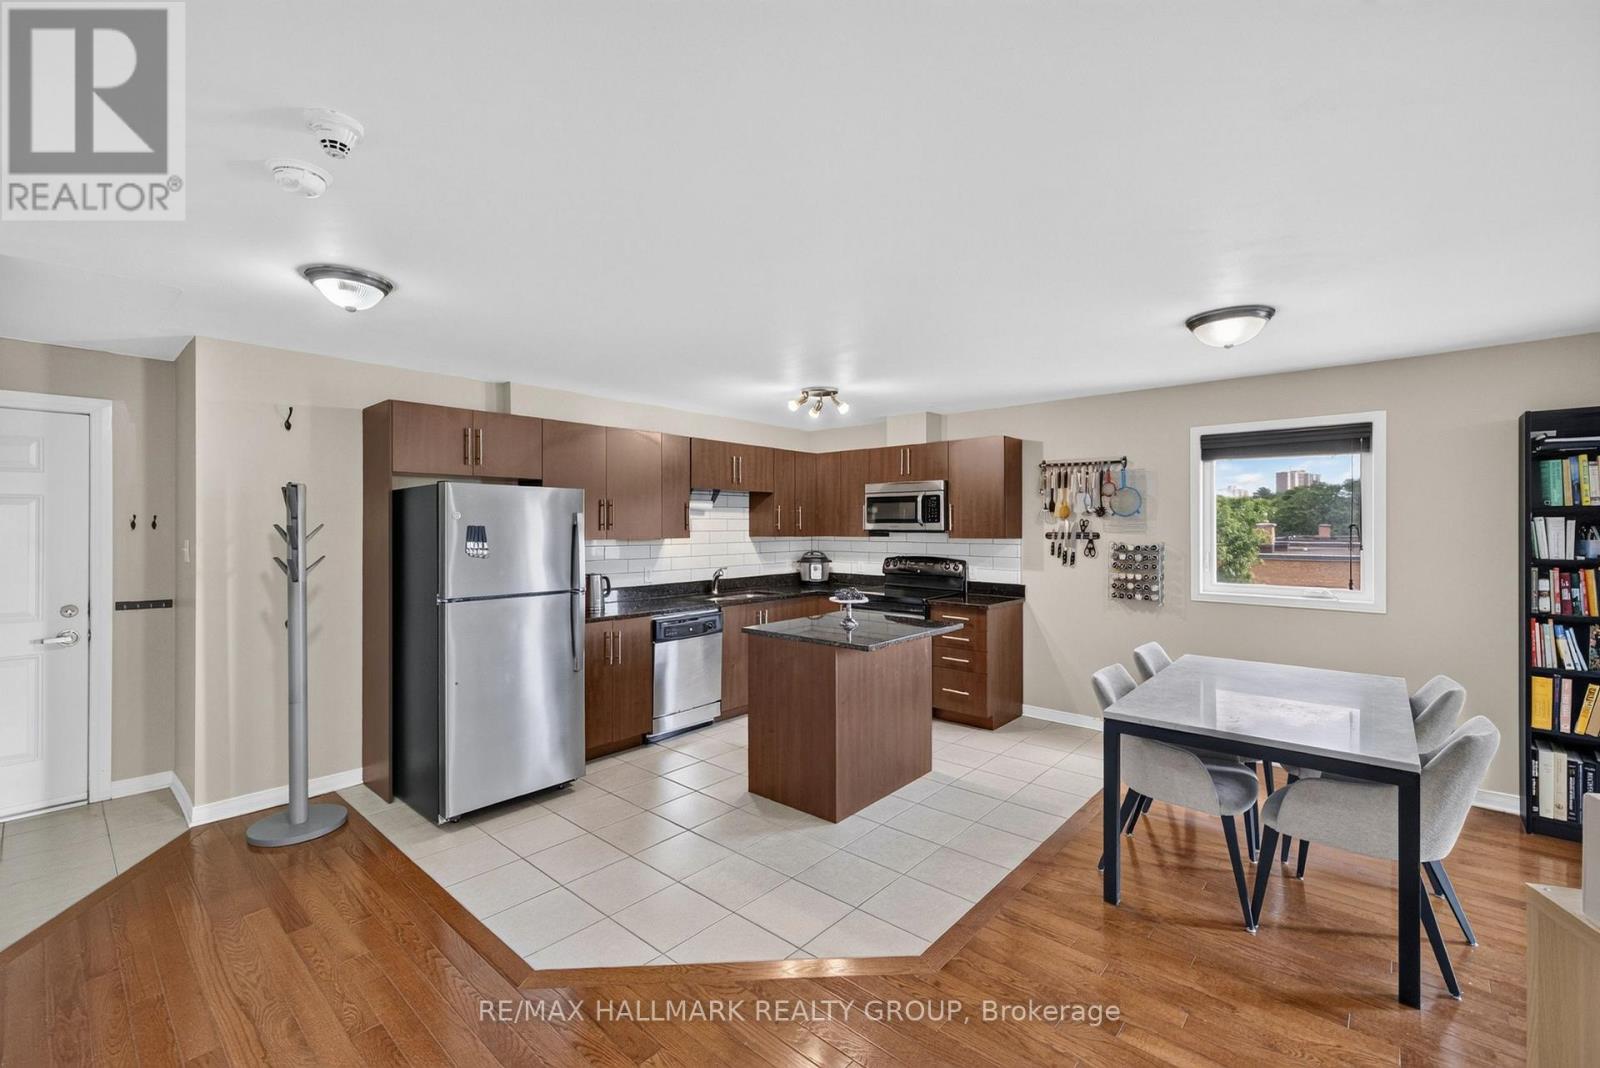
401 - 646 Cummings Avenue
Ottawa, Ontario
For anyone looking for a 2 bedroom / 2 bathroom condo with ample space, quality finishes, and a central location at an UNBELIEVABLE PRICE, this one's for you! Conveniently situated, this boutique condo is close to numerous schools, all the amenities of Beechwood and St. Laurent and easy access to transit, while also surrounded by numerous parks, greens pace, cycling/running paths along the Aviation Parkway and just a short distance to the beautiful Ottawa River trails and Rockliffe parkway. Living here, you can enjoy being both centrally located and still close to nature. This unit is ideally located on the TOP FLOOR - so there is no one above you to possible make noise! Enjoy the piece of the top floor. With corner East and South exposure, you will enjoy lots of natural light throughout the day. The unit offers plenty of living space, including an absolutely HUGE kitchen with stainless steel appliances, granite counter-tops, and plenty of prep space, ideal for any home chef or avid entertainer. With ensuite laundry, parking and storage included, what more could you ask for?? Recent updates include a new stainless steel fridge and two new HVAC units (AC/heat pump) in living room and shared by both bedrooms. (id:39840)
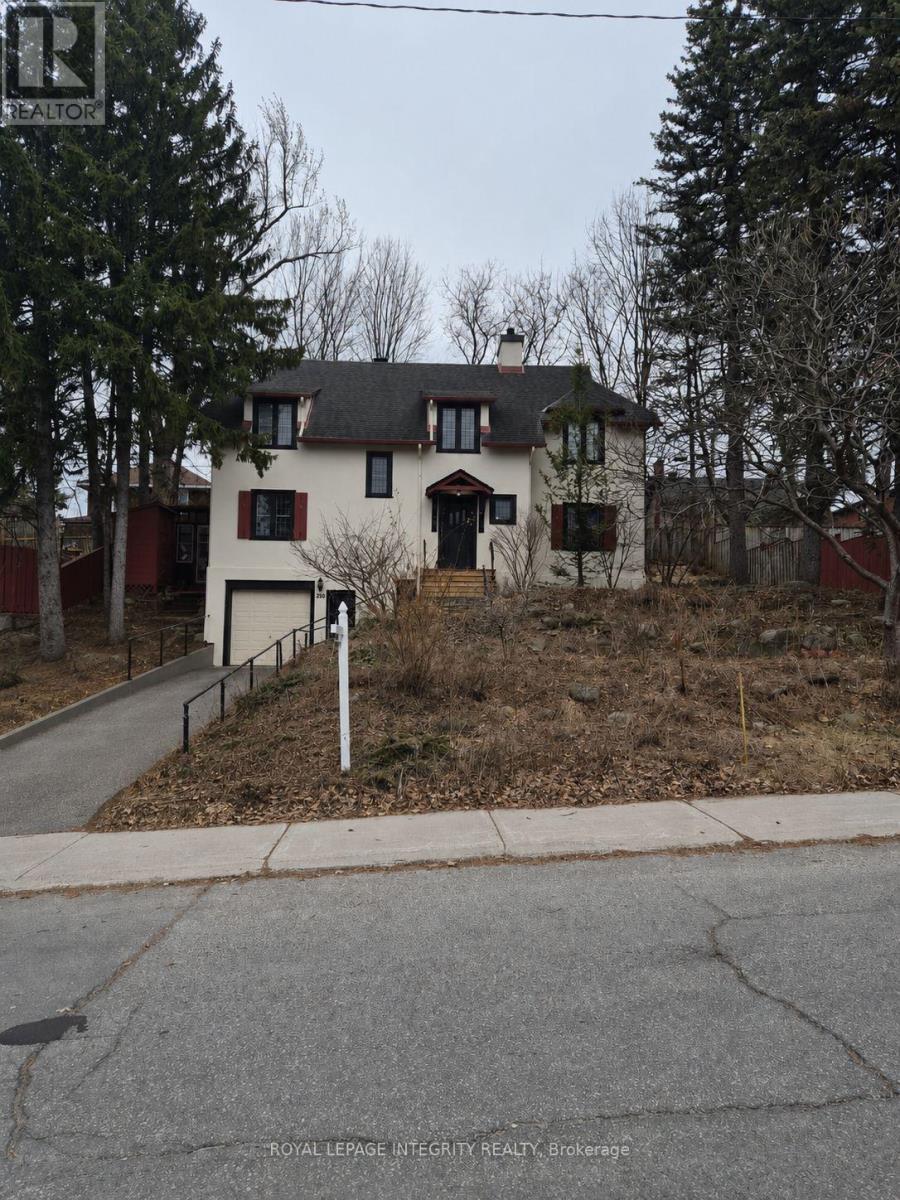
290 A Holmwood Avenue
Ottawa, Ontario
An exceptional development opportunity in a prime location just steps from the Rideau Canal, Dow's Lake, Carleton University and convenient public transit. This approximately 40 x 90 ft lot offers N4B[1474] H(11) zoning and excellent potential in one of Ottawa's most desirable and well-connected neighbourhoods. A rare opportunity for builders, developers or investors looking to secure a well-located urban lot with strong redevelopment potential. Seller will remove the current structure. (id:39840)
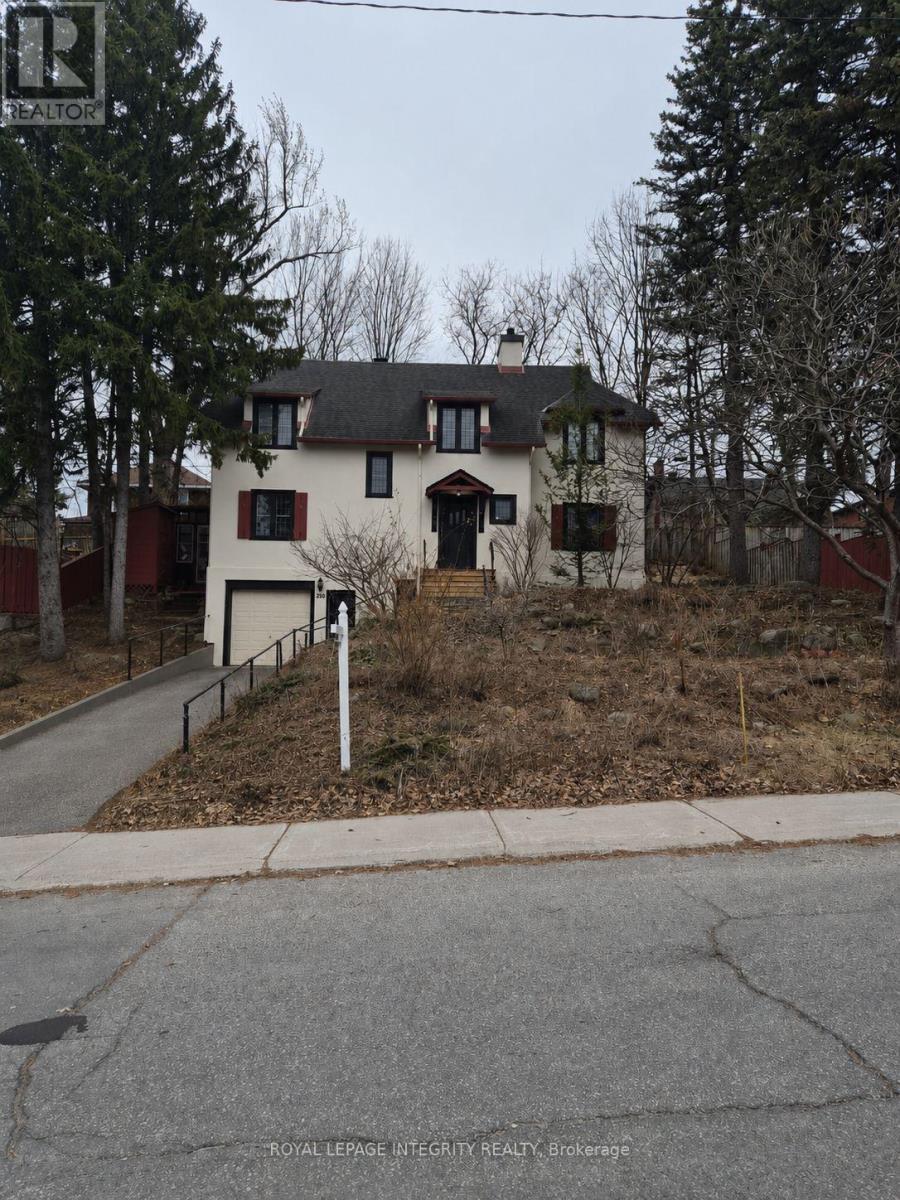
290 B Holmwood Avenue
Ottawa, Ontario
An exceptional development opportunity in a prime location just steps from the Rideau Canal, Dow's Lake, Carleton University and convenient public transit. This approximately 40 x 90 ft lot offers N4B[1474] H(11) zoning and excellent potential in one of Ottawa's most desirable and well-connected neighbourhoods. A rare opportunity for builders, developers or investors looking to secure a well-located urban lot with strong redevelopment potential. Seller will remove the current structure. (id:39840)
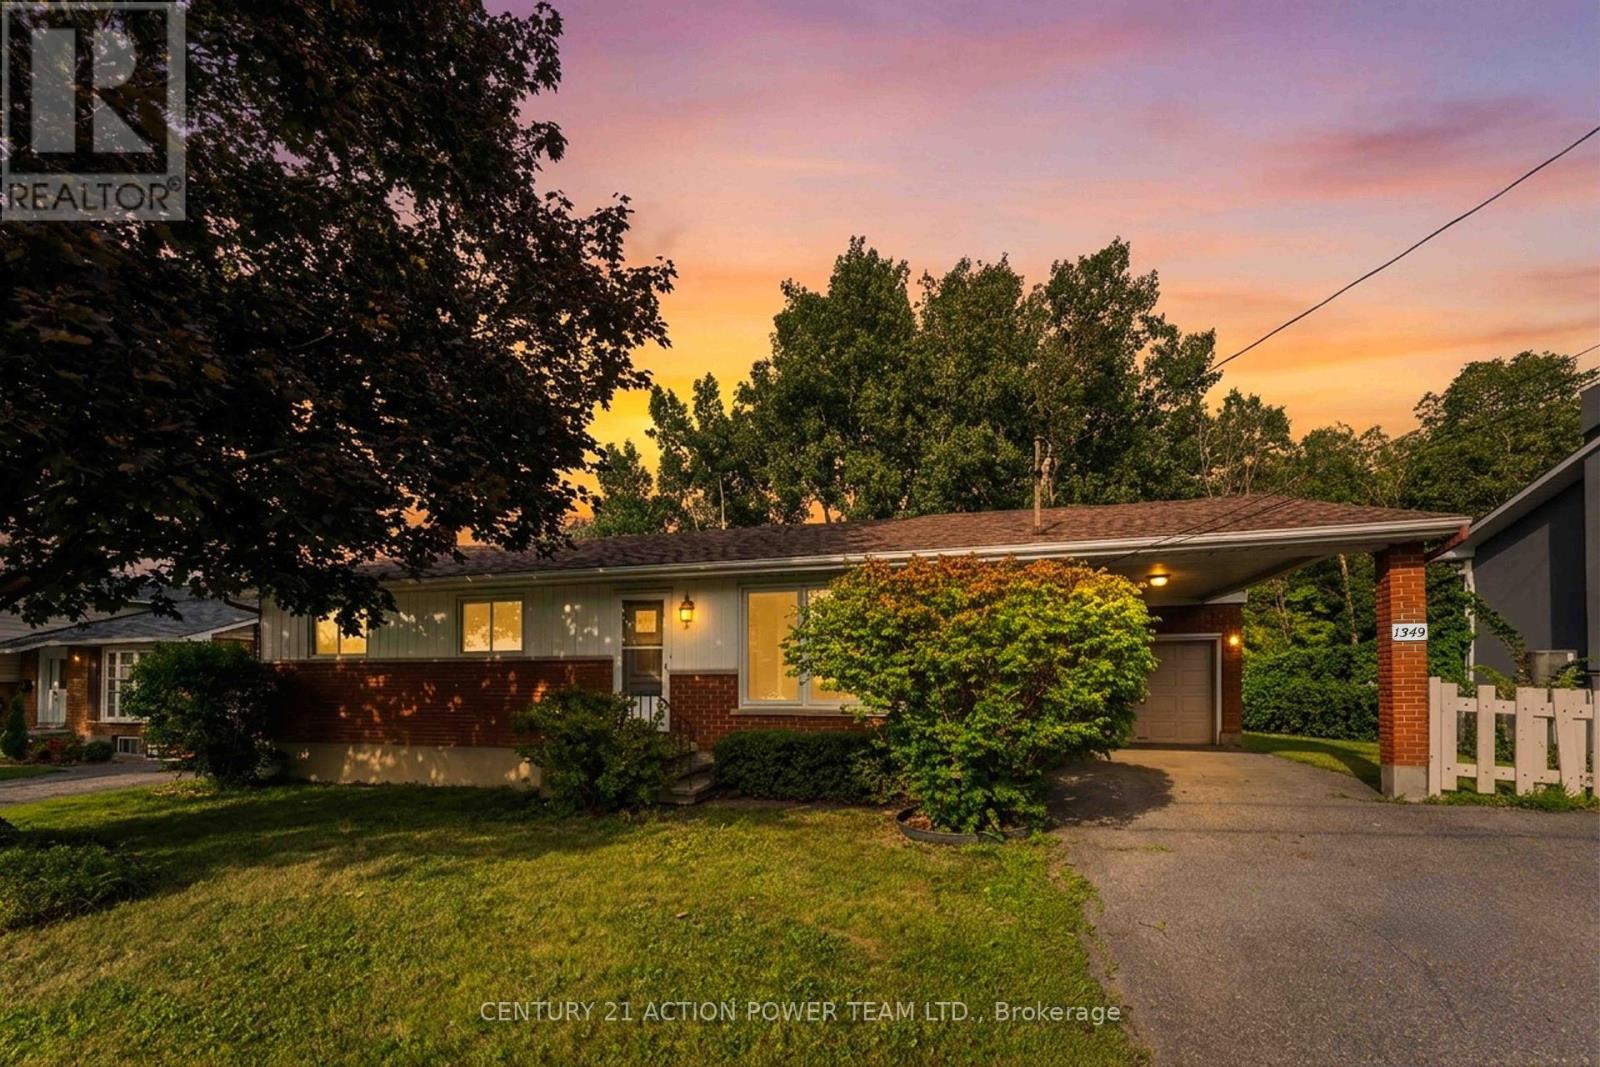
1349 Belcourt Boulevard S
Ottawa, Ontario
Welcome to 1349 Belcourt, a versatile 3-bedroom, 2-bathroom bungalow offering an exceptional opportunity for homeowners, investors, builders, or developers. Set on an impressive 74.90 ft wide x 89.85 ft deep lot with NO REAR NEIGHBOURS, this property combines privacy, space, and exciting future possibilities. The generous frontage may offer potential for severance and future infill development, subject to City of Ottawa approvals, zoning, and all applicable requirements.Inside, the home offers a practical bungalow layout with three bedrooms and comfortable living areas, making it an excellent option for families, first-time buyers, or downsizers. A separate side entrance with access to the lower level adds another layer of potential, creating an opportunity for a Secondary Dwelling Unit (SDU), subject to applicable approvals. Whether used for extended family, multi-generational living, or as a potential income-generating suite, the separate entrance provides added flexibility for the future. Parking and storage are another highlight, with both an attached garage and carport, offering plenty of room for vehicles and additional storage. The 74.90-foot-wide lot is a standout feature and offers buyers the opportunity to explore a variety of future possibilities. Renovate and make the existing bungalow your own, explore the potential for an SDU, or investigate possible severance and infill opportunities. The choice is yours.Enjoy the added privacy of no rear neighbours while being conveniently located in an established neighbourhood close to schools, parks, shopping, public transit, recreation, and everyday amenities. 1349 Belcourt is a property with possibilities-live in it, renovate it, create additional living space, or explore its future development potential. A rare opportunity for buyers looking for a home today with exciting possibilities for tomorrow! (id:39840)