


351 Gallantry Way
Ottawa, Ontario
Stunning 3-bedroom, 2.5-bathroom DETACHED single-family home in the desirable Fairwinds community! Set on a quiet street with an interlock walkway and NO REAR neighbours, this home offers both comfort and convenience. The main floor features a bright open-concept living area, a separate formal dining room, and a modern kitchen complete with granite countertops, ample cabinetry, and stainless steel appliances. The second level offers a generous primary bedroom with a walk-in closet and a large 5-piece ensuite featuring a separate shower and soaker tub. Two additional well-sized bedrooms with large windows, a full hallway bathroom, and convenient second-floor laundry room complete the upper level. The unfinished basement provides excellent future potential with a bathroom rough-in already in place. Enjoy the fully fenced backyard and deck, offering added privacy and a great space for outdoor living. Ideally located within walking distance to shopping, grocery stores, and everyday amenities, and just minutes from Stittsville Main Street, Tanger Outlets, the Canadian Tire Centre, Kanata Centrum, parks, and highway access. A wonderful opportunity in one of Stittsville's most convenient and family-friendly neighbourhoods! (id:39840)
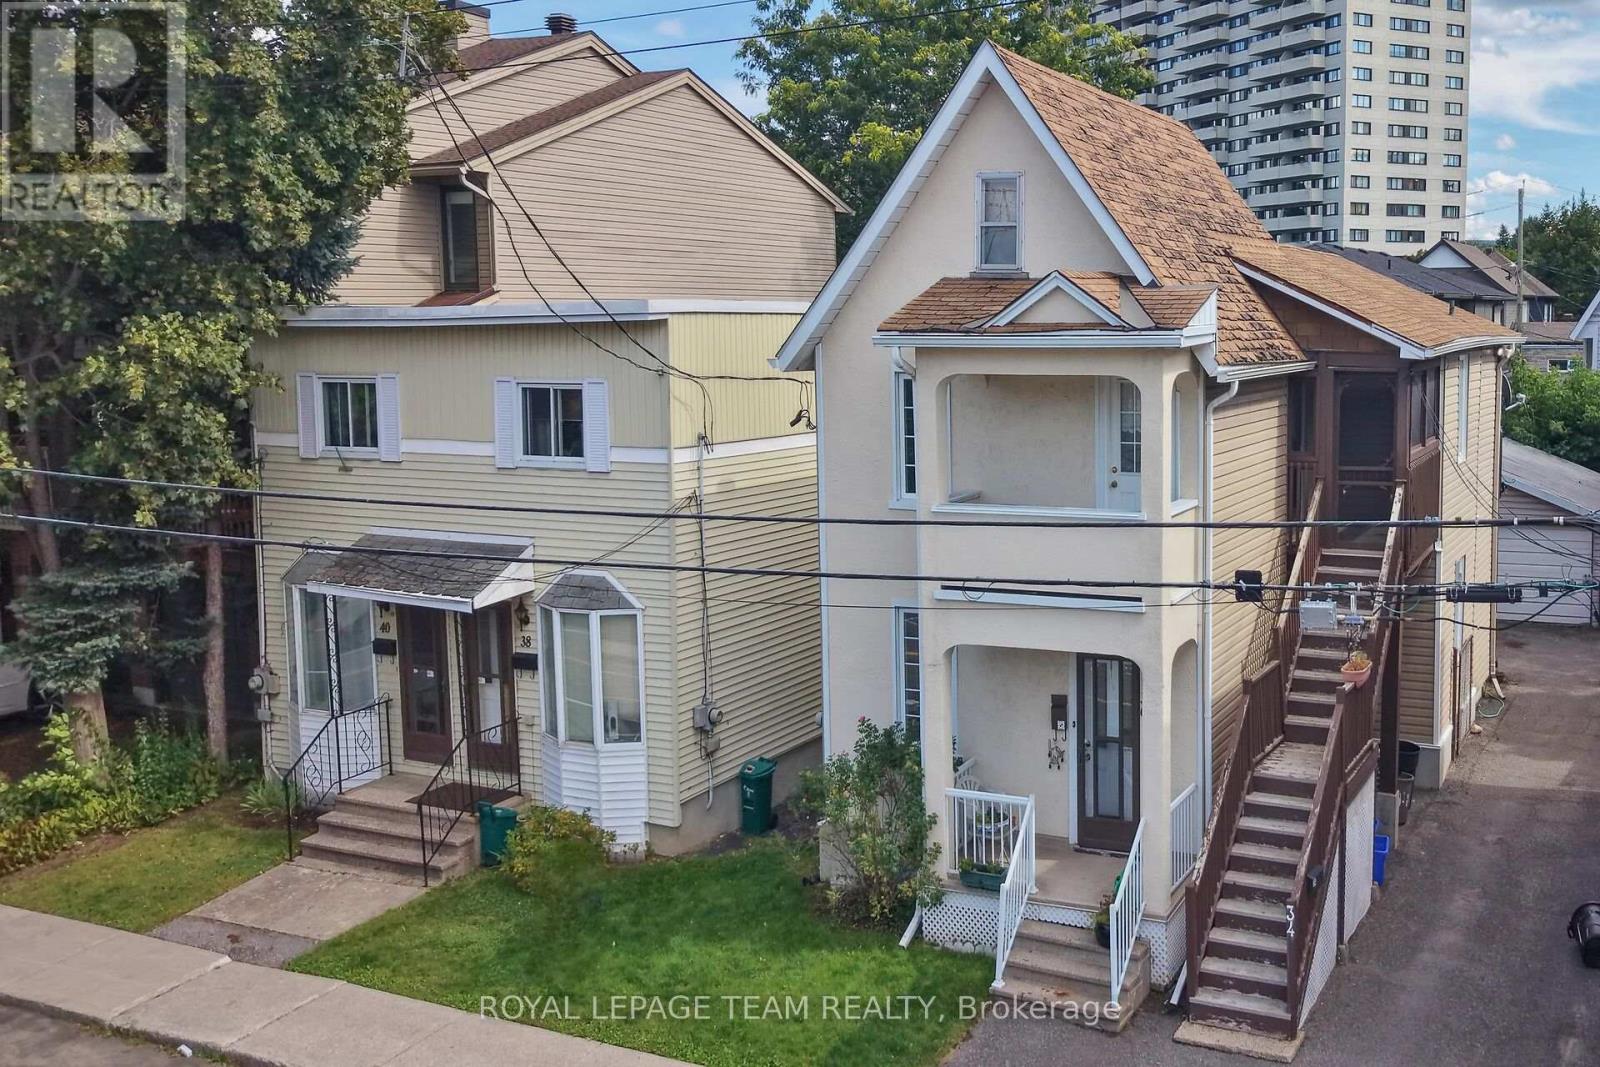
34-40 Barrette Street
Ottawa, Ontario
RARE DOUBLE-LOT DEVELOPMENT SITE IN BEECHWOOD VILLAGE!Landmark infill acquisition opportunity positioned just off Beechwood Avenue. This expansive 66' x 100' double parcel represents one of the premier residential build sites in Vanier North/Beechwood Village. Benefiting from the City of Ottawa N4B H(11) zoning, the site supports an 11-metre (3-storey) maximum height profile, creating a streamlined, as-of-right path for an 8 to 12 unit multi-unit residential project. Outstanding street-level orientation with open corridor views and an exceptional walkability score, steps to grocery, artisanal bakeries, boutique shops, dining, and parks, plus a short, seamless commute to downtown Ottawa and Parliament Hill. Sold strictly for land assembly and redevelopment value. An essential acquisition for multi-family builders looking for a clean, high-density site in a proven urban growth market. Buyer to verify site plan requirements and project specifics with the municipality. (id:39840)
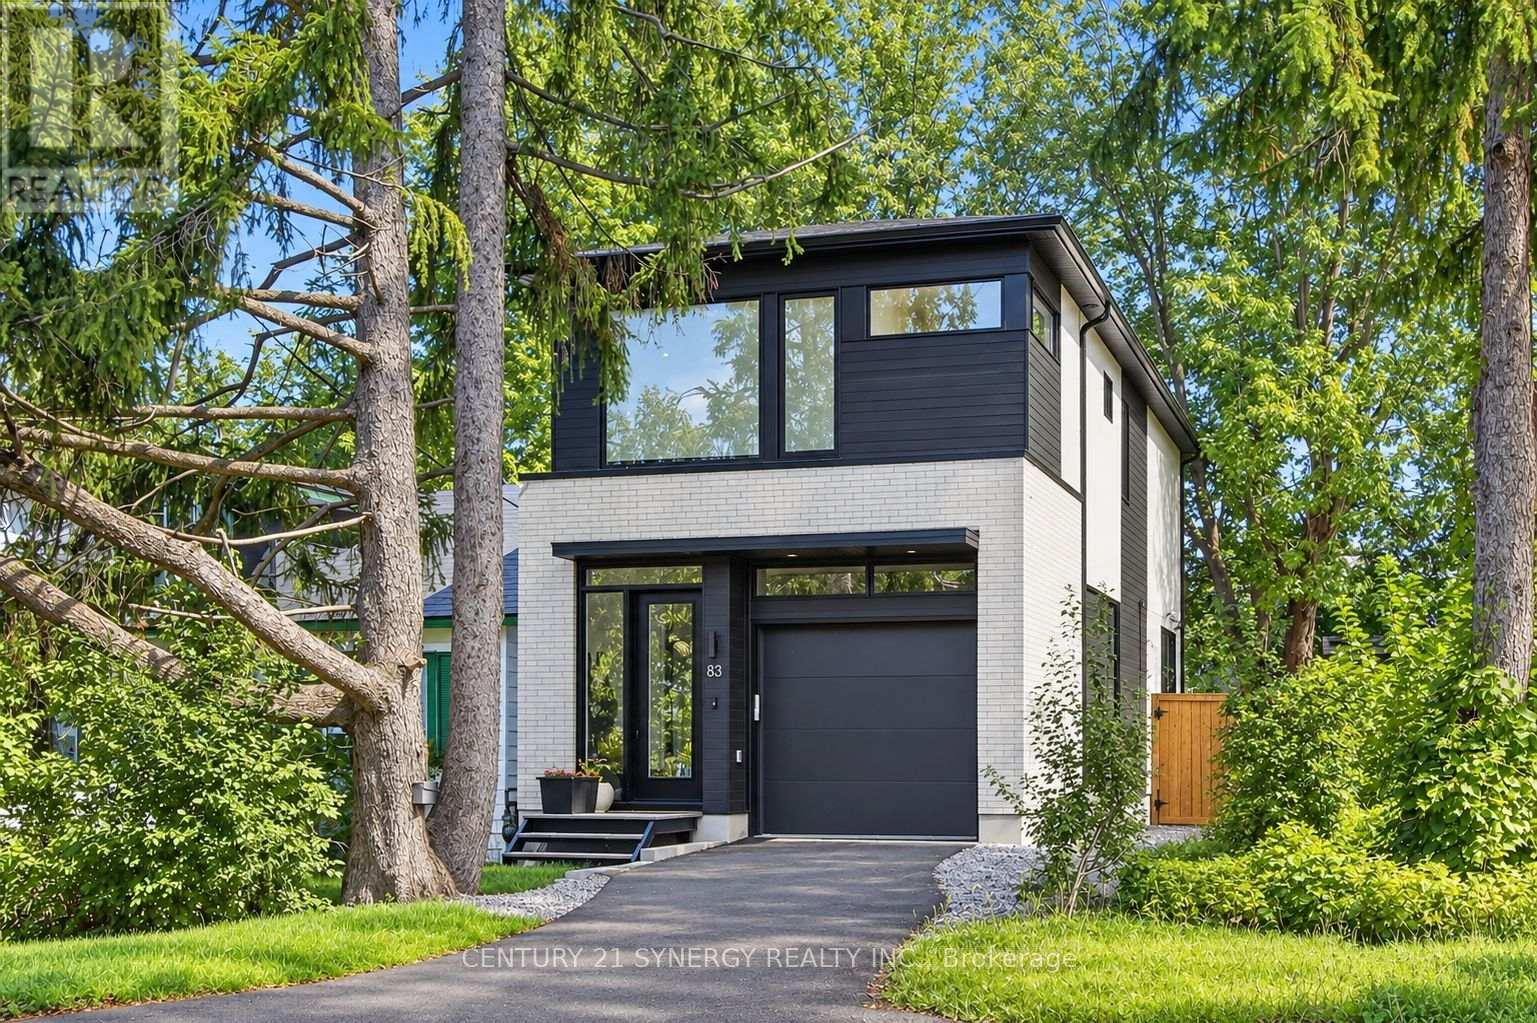
83 Boyce Avenue
Ottawa, Ontario
Welcome to 83 Boyce Ave! This newly constructed single family home features high-end finishes in an open concept format, utmost functionality and usability in one of Ottawa's most coveted locations. This floor plan focuses on maximizing the main and second floor functionality, open concept living space and natural light. Designed by award-winning architectural firm Colizza Bruni, this professionally designed 3 bed, 3.5 bath, single family home features 11 ft ceilings upon entry and 9 ft ceilings on all levels including the finished basement. This home features an eat in island, engineered hardwood floors, quartz countertops, modern Frigidaire professional appliances, spacious bathrooms, 5 piece master bathroom ensuite, large walk in closet, second floor laundry, 8 foot interior doors plus high end fixtures and design. The lower level features a wet bar/kitchenette, full bathroom, large rec room and plenty of storage space. 83 Boyce ave offers a private like feel with walking distance to the Ottawa river and activities. Positioned close to all amenities and access to schools, hospitals and transit routes, walking distance to the river, call today and make this home. (id:39840)

2780 Gagne Road
Clarence-Rockland, Ontario
Attention all contractors, mechanics and home operated business owners! Once in a while a property comes on the market that offers a beautiful family home combined with a separate garage with loft that has its own office and bathroom. All of this and only forty minutes from downtown Ottawa. This updated three bedroom bungalow features a gourmet maple kitchen with stainless steel appliances, crown mouldings, pots and pans drawers and even a tap to fill up your pasta pot by the stove! Hardwood and ceramic flooring throughout the main floor. A bright living room with access to the backyard via terrace doors is adjacent to dining room. Large primary bedroom with walk in closet and access to the main bathroom, private sunroom with heated flooring and screened in porch with hot tub. Two generous sized bedrooms round out the main floor. Downstairs has a large peaceful recreation room with a stone gas fireplace and a great three piece bathroom. There are also two utility rooms for storage. The private treed backyard has an expansive deck with gazebo and an oval above ground swimming pool. You can access this fenced oasis from the primary bedroom and the living room. There is even a fire pit. The garage is something to behold! It has an office with heated flooring, heat pump and a powder room. There are two oversized bays, a side door for your ride on lawn mower and a generous loft to expand or use for business supplies. The driveway has parking for at least ten cars if need be. This property is immaculate with attention to detail throughout. Come see for yourself what this property can offer! (id:39840)
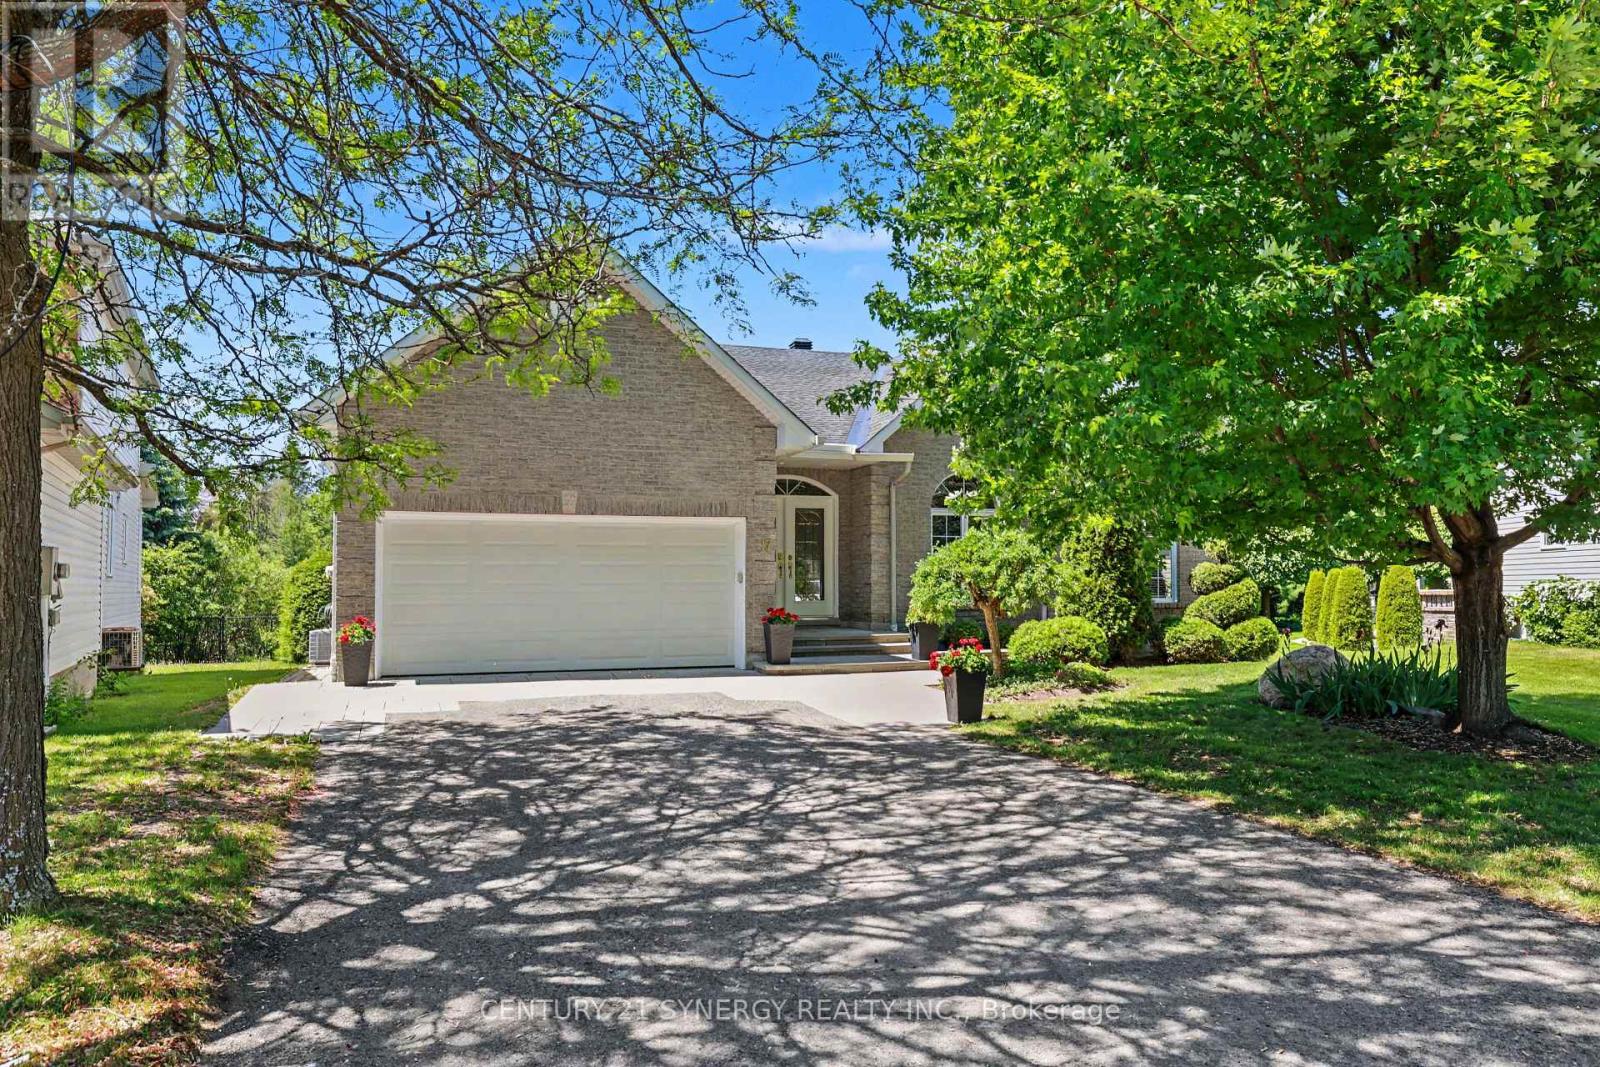
17 Warnock Court
Ottawa, Ontario
BUNGALOW LIVING AT ITS FINEST! Tucked away on one of the area's most sought-after streets, this exceptional bungalow offers the perfect combination of space, privacy, and lifestyle. Backing directly onto NCC greenspace with no rear neighbours, this is a rare opportunity to enjoy peaceful surroundings while remaining close to every amenity. Boasting over 2,200 sq. ft. on the main level, this home features an expansive open-concept layout designed for both everyday living and entertaining. The bright, welcoming foyer opens into a stunning living and dining area with soaring ceilings, hardwood floors, elegant columns, and oversized windows that flood the home with natural light. The spacious family room, complete with a cozy fireplace, flows seamlessly into the kitchen and breakfast area, creating the ideal gathering space for family and friends. The main floor offers a generous primary suite with a walk-in closet and luxurious ensuite bath, a second bedroom with an additional ensuite, plus a versatile bedroom and or den complimented with a convenient main-floor laundry. Recent improvements include professionally cleaned main-floor bedroom carpets (2026) and fresh paint throughout the main living areas (2026), providing a bright and move-in-ready feel. Downstairs, the massive finished basement provides incredible flexibility with a huge recreation room, billiards area, additional bedroom, and abundant storage space, perfect for guests, hobbies, multigenerational living, or a home gym. Step outside to your private backyard retreat featuring an oversized deck overlooking beautifully landscaped grounds and tranquil NCC greenspace beyond. Notable updates include: Roof (2012), A/C (2016), Furnace (2021), and parging completed (2026). A rare offering combining the convenience of bungalow living, an impressive footprint, and an unbeatable location. Homes like this don't come along often. Incredible space. Exceptional street. Welcome home. (id:39840)

764 Fairline Row
Ottawa, Ontario
Take your home to new heights in the Eagleridge Executive Townhome. A sunken foyer leads to the connected dining room and living room, where families come together. The kitchen is loaded with cabinets and a pantry. The open-concept main floor is naturally-lit and welcoming. The second floor features 3 bedrooms, 2 bathrooms and the laundry room, while the primary bedroom includes a 3-piece ensuite and a spacious walk-in closet. Connect to modern, local living in Abbott's Run, Kanata-Stittsville, a new Minto community. Plus, live alongside a future LRT stop as well as parks, schools, and major amenities on Hazeldean Road. June 25th 2026 occupancy! (id:39840)

12 Royalty Way
North Grenville, Ontario
Live the lifestyle everyone wishes they had!!! At 12 Royalty Way, you're surrounded by beautifully maintained landscaping, resort-style amenities, and one of Kemptville's most welcoming, connected communities. Set within the prestigious Equinelle Golf Course Community, this upgraded bungalow townhouse offers effortless, maintenance-free living with every convenience close at hand - and downtown Kemptville only minutes away for shopping, dining, and everyday essentials. Inside, the bright open-concept design features an inviting kitchen with extended cabinetry and elevated finishes, flowing into comfortable living and dining spaces perfect for relaxing or entertaining. The main-floor primary suite offers a peaceful retreat with a walk-in closet and a well-appointed ensuite. The fully finished lower level adds exceptional versatility with a second bedroom, spacious family room or office, a full 4-piece bathroom, and abundant storage - ideal for guests, hobbies, or simply spreading out. Step outside to your private backyard oasis, complete with a beautifully designed deck and lush perennial gardens. With professionally maintained grounds and no outdoor upkeep required, you can enjoy morning coffee, unwind after a day on the course, or simply take in the serenity. Equinelle is known for its exceptional neighbours, strong sense of community, and unmatched amenities: golf, fitness centre, yoga, swimming pool, pickleball, tennis, dining, parks, ponds, and miles of walking trails. A rare opportunity to enjoy luxury, convenience, and a truly warm community lifestyle. As per Form 244 - 24 hours irrevocable on all offers please (id:39840)

396 Ann Street
Mississippi Mills, Ontario
Welcome to this 3-bedroom, 3-bathroom townhome in an exceptionally convenient Almonte location, with the Ottawa Valley Rail Trail just steps from your door and an open outlook toward the dog park and green space across the street. The fully fenced backyard provides a private outdoor space, while downtown Almonte is an easy walk away. The main floor offers an open-concept kitchen, dining and living area with hardwood flooring throughout. Patio doors from the living room lead to the deck and backyard, creating an easy connection between the living space and outdoors. A 2-piece powder room completes the main level. Upstairs, the spacious primary suite features double-door entry, a large walk-in closet and 4-piece ensuite. Two additional well-sized bedrooms share a full bathroom. Laundry is conveniently located on the bedroom level, so there is no need to carry laundry baskets up and down the stairs. The finished lower level adds useful living space with a comfortable family room, two large windows and laminate flooring, along with additional storage. The location makes it easy to take advantage of Almonte's outdoor spaces and downtown amenities. The Rail Trail is virtually at your doorstep, while cafés, restaurants, shops, the farmers market and the Mississippi River are all a short walk away. Multiple parks, arena and local schools are also nearby. With approximately 1,500 sq. ft. of finished living space, three bedrooms, three bathrooms, a finished lower level and a private fenced yard, this is a low-maintenance home that offers practical living in a location that makes it easy to enjoy the charm of Almonte. (id:39840)

36 Oakbriar Crescent
Ottawa, Ontario
This stunner is ready for its next family! Originally a four bedroom home this property was renovated to modify bedrooms 3 and 4 to create an extra large 3rd bedroom with office or den. Your creativity could see this space reimagined as a large teen suite or office / fitness / yoga retreat/ artist studio or reverted quite simply back to its original, providing four generous bedrooms. The possibilities are limitless. If you have been watching this neighbourhood, for a gem like this to come on the market, then you already know that one of the standout features of owning a home in this is area is its proximity to the beautiful Stonebridge Trail. Nature is practically at your doorstep, with scenic walking paths and stunning river views just a five-minute stroll from the front door. Oakbriar is one of those rare streets that are extra-wide street making parking for your guests and growing family, so much easier than some. The tree lined drive home creates an upscale feel and welcoming atmosphere, while the low traffic makes the neighbourhood especially peaceful and enjoyable for walking the dog, or taking the kids out for a bike ride. Inside, the home offers spacious living areas filled with natural light, creating a warm and inviting environment for everyday living and entertaining.The backyard features a mature apple tree, perfect for enjoying fresh apples and baking delicious pies and treats in the fall. You'll also appreciate being surrounded by friendly neighbours in a highly desirable community known for its welcoming spirit.Completing the package is the charming front porch-an ideal spot to enjoy your morning coffee, relax in the evening, and take in the beauty of the neighbourhood. Garage is 18' x 19' 7". 24 hours irrevocable as per Form 244. (id:39840)

6886 Edgar Brault Street
Ottawa, Ontario
Opportunity Knocks! Spacious and well maintained home with Large living room , formal dining room, great Open-concept kitchen with granite countertops and eating area, beautiful family room with a gas fireplace, Main floor laundry room and mudroom, Spacious primary bedroom with a walk-in closet and ensuite , Ceramic and hardwood flooring on the main level, Double-car garage with inside entry, Large backyard with a good size deck, partially finished lower level provides additional living space ideal for your in-law suit or recreation room, home office, or gym and much more, Convenient location, close to all amenities, shopping centers, parks, schools, shopping, and other amenities, while situated on a quiet residential street! A must see, call now! (id:39840)

565 Remnor Avenue
Ottawa, Ontario
Meticulously maintained Richcraft townhome in prestigious Kanata Estates, showing like a model home! This 3+1 bedroom, 4-bathroom residence features designer lighting and rich hardwood floors across a spacious, open-concept main level. The sparkling white kitchen comes equipped with sleek granite countertops, stainless steel appliances, and a convenient breakfast bar. Highlighting the main floor, the spectacular living room boasts soaring cathedral ceilings with floor-to-ceiling windows that flood the home with natural light while framing views of the private backyard.The upper level offers premium Berber carpeting and a primary retreat complete with a walk-in closet and a luxurious ensuite featuring a glass-enclosed shower. Two additional spacious, light-filled bedrooms share a full main bath. Downstairs, the fully finished basement features a large lookout window for abundant daylight, a full 4th bathroom, ample storage, and a versatile space ideal as a 4th bedroom for guests or teens, or a family recreation room. Step outside to a beautifully landscaped backyard complete with a custom patio and built-in seating. Located in a Top-Ranked school catchment within walking distance to parks, shopping centers, Tanger Outlets, and public transit. Just minutes to the Kanata North High-Tech Hub, DND Carling Campus, and Hwy 417. Turn-Key living at its Finest- don't miss out! (id:39840)

390-394 Hyde Street
Prescott, Ontario
Two units. Zero tenants. One seriously interesting opportunity. Welcome to 390-394 Hyde Street, a VACANT, well-maintained duplex that gives its next owner something investors love: options. Choose your own tenants, set your own rents, live in one and let the other help pay the bills, or add both doors to your investment portfolio. 390 offers 2 bedrooms PLUS an office/den, 2 bathrooms, a formal dining room, living room, kitchen and two porches. 394 brings another 3 bedrooms, 1 bathroom, dining room, living room and kitchen. That's five bedrooms, three bathrooms and plenty of space between the two units. Sitting proudly on a corner lot, there's another surprise out back: a detached DOUBLE-CAR GARAGE with a loft. Storage, toys, workshop space... you decide. Now, let's talk numbers. At projected rents of $1,500/month per unit, you're looking at $36,000 in potential gross annual rent. Using a 5% vacancy allowance, 5% maintenance/repair allowance, 2026 taxes of $2,993.18 and insurance of $2,752.67, estimated NOI is approximately $26,654 - translating to a projected 5.61% cap rate at the $475,000 asking price. Plus, each unit has separate hydro and gas meters.Vacant duplex. Double garage. Five bedrooms between the units. 390-394 Hyde Street might just make your calculator - and your portfolio - very happy. Rental income, expenses, NOI and cap rate are projections only. Buyers to complete their own due diligence. (id:39840)