

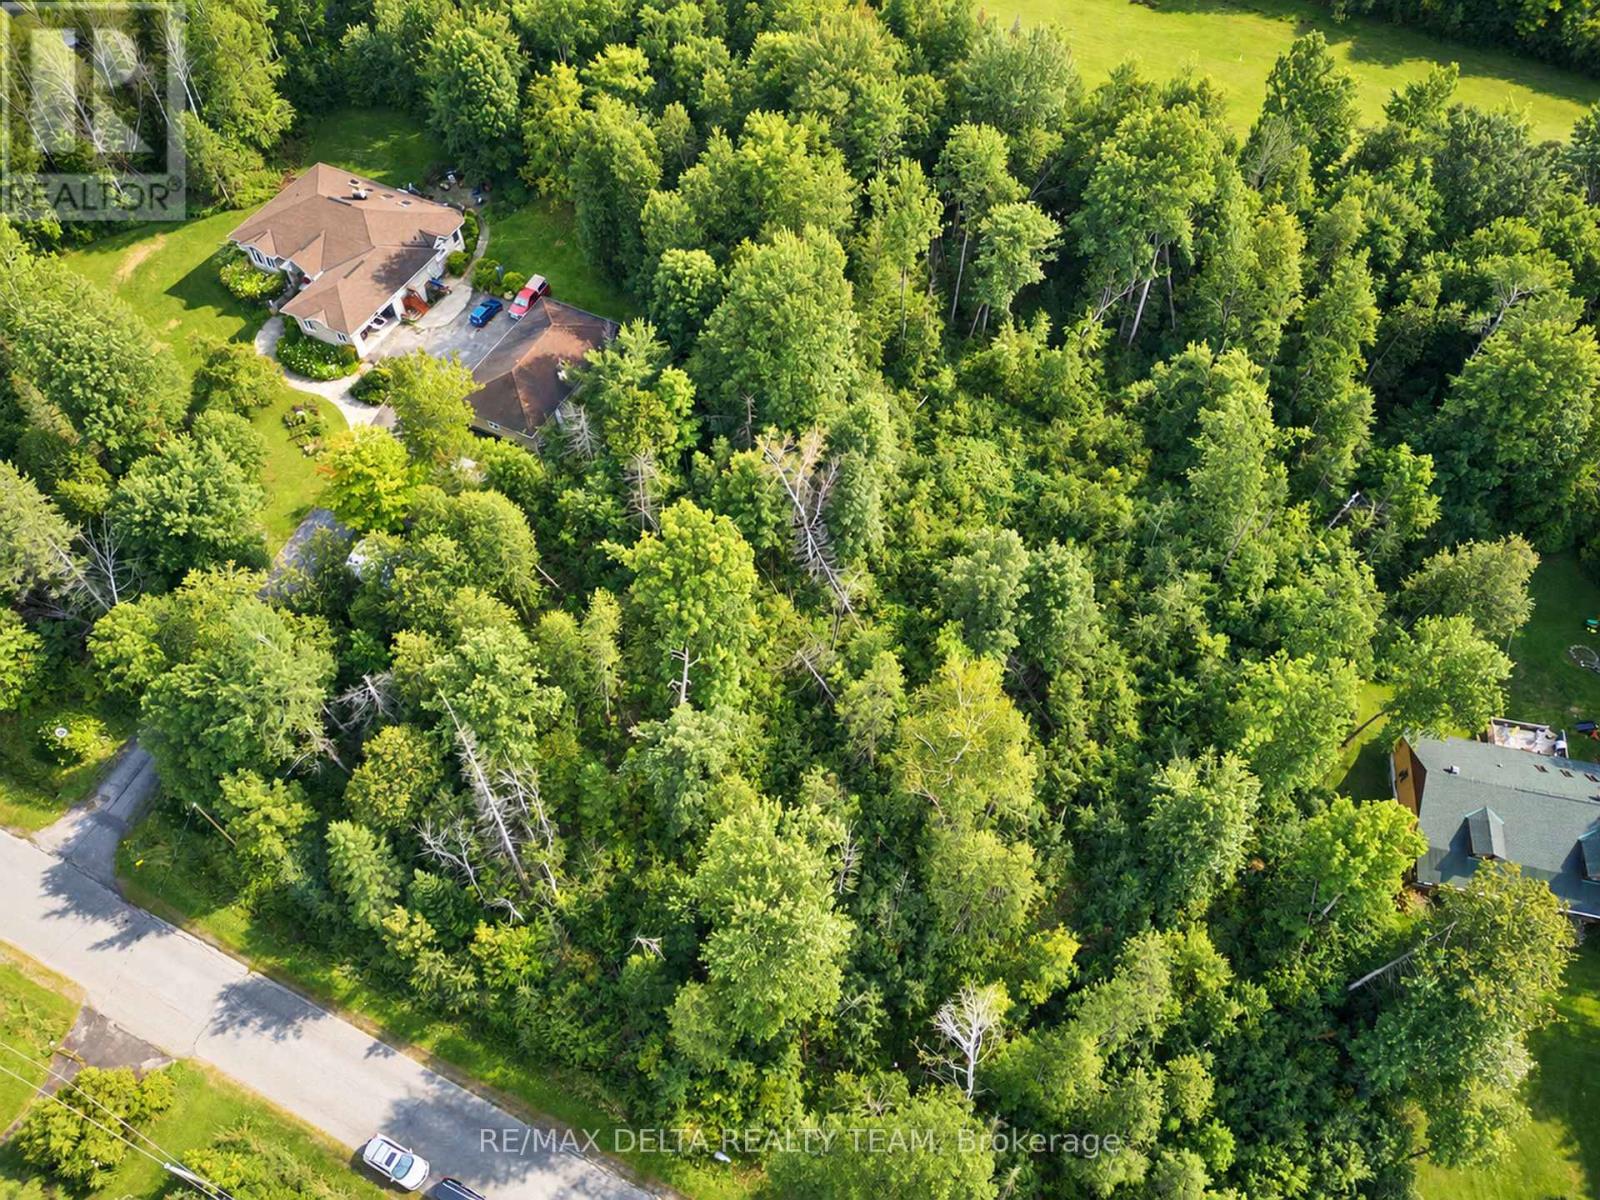
4595 Whispering Willow Drive
Ottawa, Ontario
YOUR DREAM HOME STARTS HERE - 1.76 ACRES BACKING ONTO BEARBROOK GOLF COURSE! Rarely does an opportunity like this come along! Set in a peaceful, established neighbourhood, this beautiful 1.76 acres south-facing building lot offers the space, privacy, and natural setting you've been waiting for to build your dream home. Imagine designing your custom home surrounded by mature trees, with Bearbrook Golf Course directly behind you and plenty of room to create your own private retreat. The property features generous frontage, a quiet paved-road setting, and the coveted south exposure. The lot was partially cleared approximately 10 years ago with the intention of building and has since grown back naturally but most mature trees where kept creating a private, wooded atmosphere. A culvert is already installed at the front of the property. Enjoy the serenity of country living without giving up convenience. Located approximately 30 minutes from downtown Ottawa and only 15 minutes to shopping and amenities in Orleans or Embrun. Bring your plans, your vision, and your dream home - this is an exceptional opportunity to build something truly special in a beautiful setting. Quick closing available. 24-hour irrevocable on all offers. (id:39840)

875 Woodroffe Avenue
Ottawa, Ontario
875 Woodroffe Avenue - Welcome to this stunning all-brick semi-detached home with garage, ideally located in the sought-after neighbourhood of Glabar Park. Offering 3 spacious bedrooms and 3 bathrooms, including a 4 piece private ensuite, this beautifully maintained home has been extensively renovated from top to bottom and is truly move-in ready. Pride of ownership is evident throughout, with a great layout designed for comfortable everyday living and entertaining. The bright, updated kitchen features quartz countertops, a centre island, newer appliances and plenty of workspace and storage. All bathrooms have been tastefully renovated, while the fully finished basement provides additional living space with a generous rec room, bonus workspace and plenty of storage. Extensive 2021 updates include the entire kitchen and appliances, bathrooms, windows, roof, driveway, central air conditioning and plumbing, including the installation of a mainline backflow valve. Additional improvements include eavestroughing on the home, garage and awning (2021 & 2023), garage roof (2023), upgraded and fully replaced insulation (2024) and a new furnace (2026). Outside, the deep lot offers private green space tucked away at the back for an inviting setting with plenty of potential to create your own garden, entertaining area or peaceful outdoor retreat. A garage plus parking for multiple vehicles adds even more convenience. Centrally located with easy access throughout the city and just minutes from shopping, recreation, schools, parks and everyday amenities. A beautifully updated home in a fantastic neighbourhood with nothing left to do but move in and enjoy! (id:39840)

221 Castlefrank Road
Ottawa, Ontario
New Home rebuilt in 2025! Attention Buyers! Retirees, first timers, downsizers, and investors will love this: Welcome to 221 Castlefrank Road - a stunning, single detached, open concept 2 Bedroom Bungalow on a private, 55' x 100' lot with attached 11' x 25' carport (8.5' height) with double gate for access to the fully fenced back yard. The low-maintenance exterior includes 50-year metal shingle roofing and high-insulation, pre-manufactured exterior walls for energy efficiency. Inside, you'll find beautiful vinyl plank flooring throughout, a cheerful living, dining and solid maple kitchen with soft-close cabinetry, tiled backsplash, quartz counters and stainless steel appliances. The main level has two bedrooms and a 5-piece bath with stackable washer & dryer laundry area, a separate shower and tub/shower enclosure, mirrored medicine chest and a maple vanity with soft-close drawers and quartz countertop. The finished basement adds a large rec room and a den plus abundant storage. Most lights are LED. Practical touches include a 30A 250V exterior plug in the carport & electrical outlet for Christmas lighting. Enough parking for 5 or more cars. Located close to parks, the library, schools, shopping, public transit and all amenities, this turnkey bungalow is ideal for many buyers. Don't miss out - make this home yours today! (id:39840)
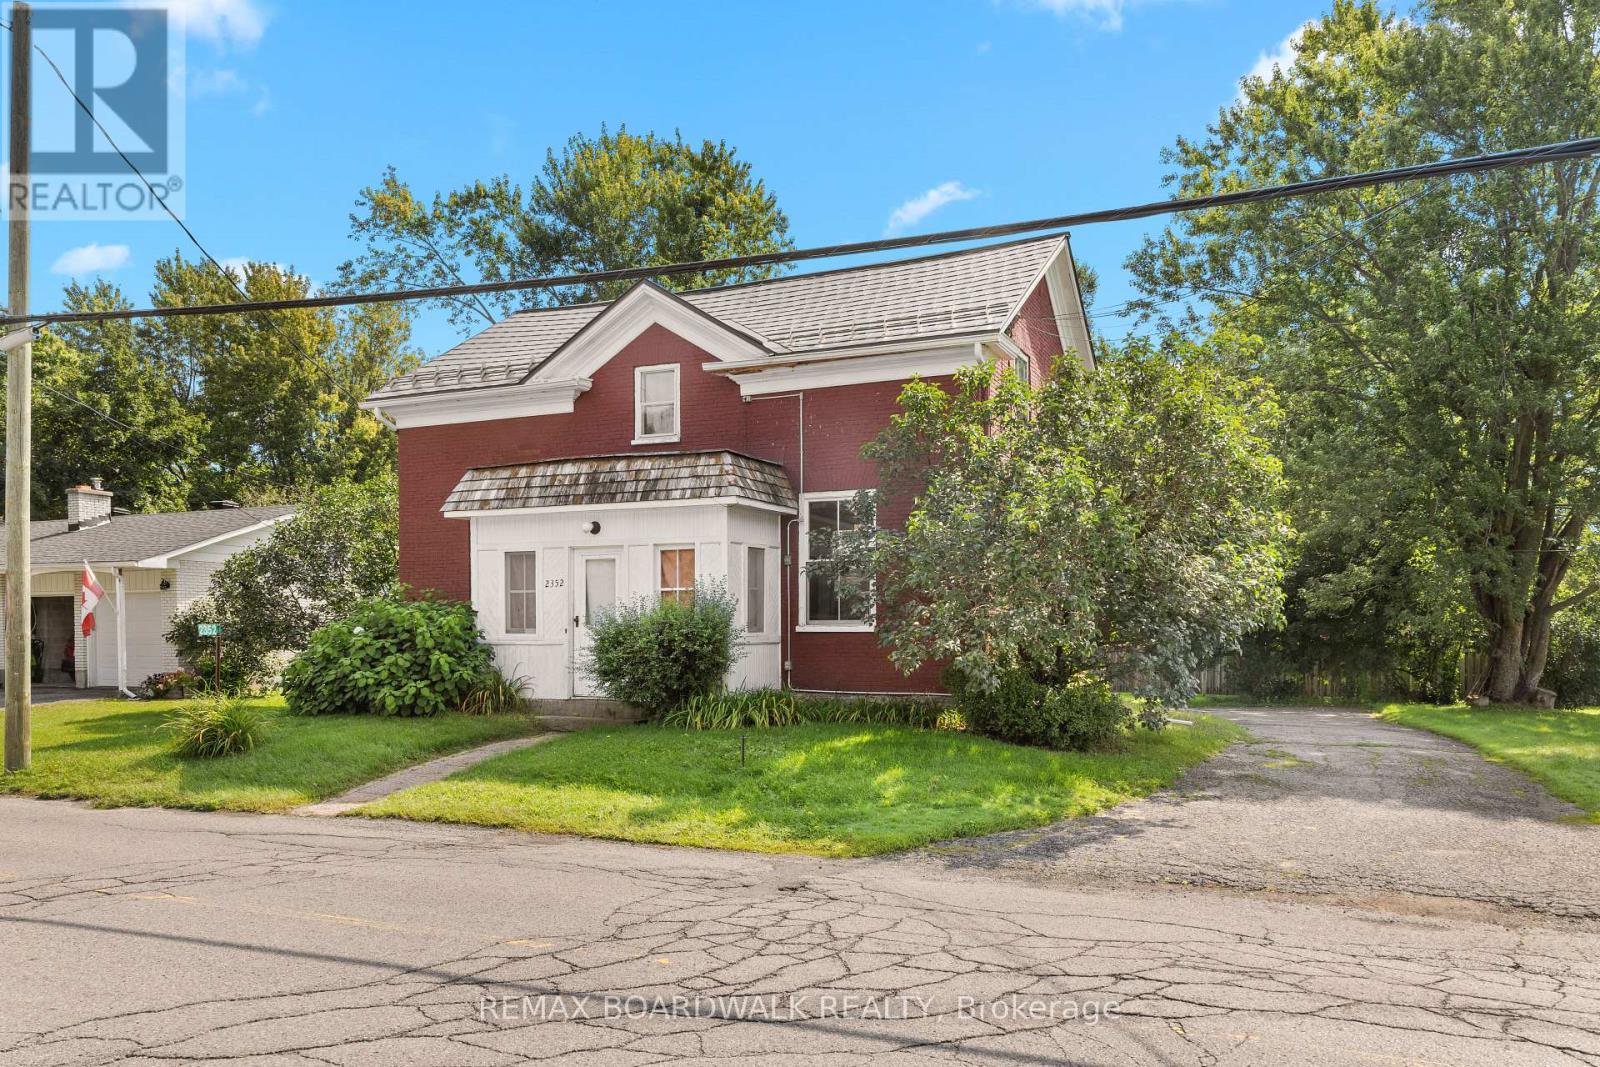
2352 Church Street
Ottawa, Ontario
Situated in the heart of North Gower, this charming century home offers incredible versatility. Continue it's use as an investment property or improve the spacious single-family residence into a lovely home with a main-level primary suite, a home-based business, or a multi-generational property with a dedicated in-law unit. The main home features a full-sized dining area, generous living space, and three large bedrooms sharing an oversized full bathroom. Separated by a convenient shared mudroom, the secondary dwelling unit boasts its own full kitchen, full bathroom, den, and large bedroom, alongside direct access to a two-car garage equipped with a expansive storage loft. The property boasts improvements including a metal roof (2012), furnace (2016), well (2024), septic system (2025), water treatment system (2025), and updated windows in the secondary unit (2025). North Gower is an amazing village to call home or invest in. Quiet, small town living with quick access to the 416. Please allow 24h notice for showings, No Conveyance of offers with less than 24h irrevocable. (id:39840)
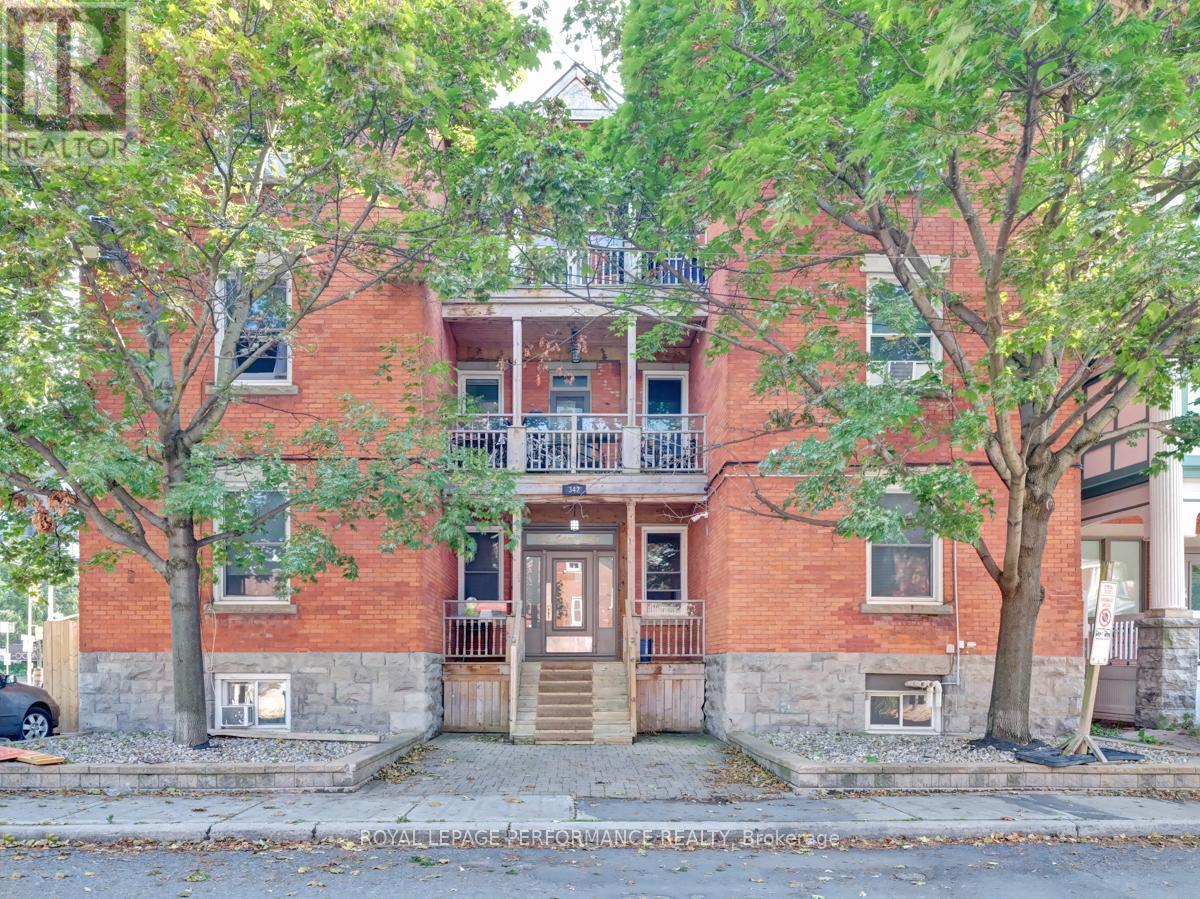
342 Frank Street
Ottawa, Ontario
Rarely available 6-unit with accessory 7th unit investment property in prime Centretown location. 200K Gross income. Fully rented. Six 3-bedroom units + one 2-bedroom unit . 3 Storey brick building. Large, well-maintained units. Easy walking to Bank street, Elgin and Parliament hill. New boiler 2025. (id:39840)
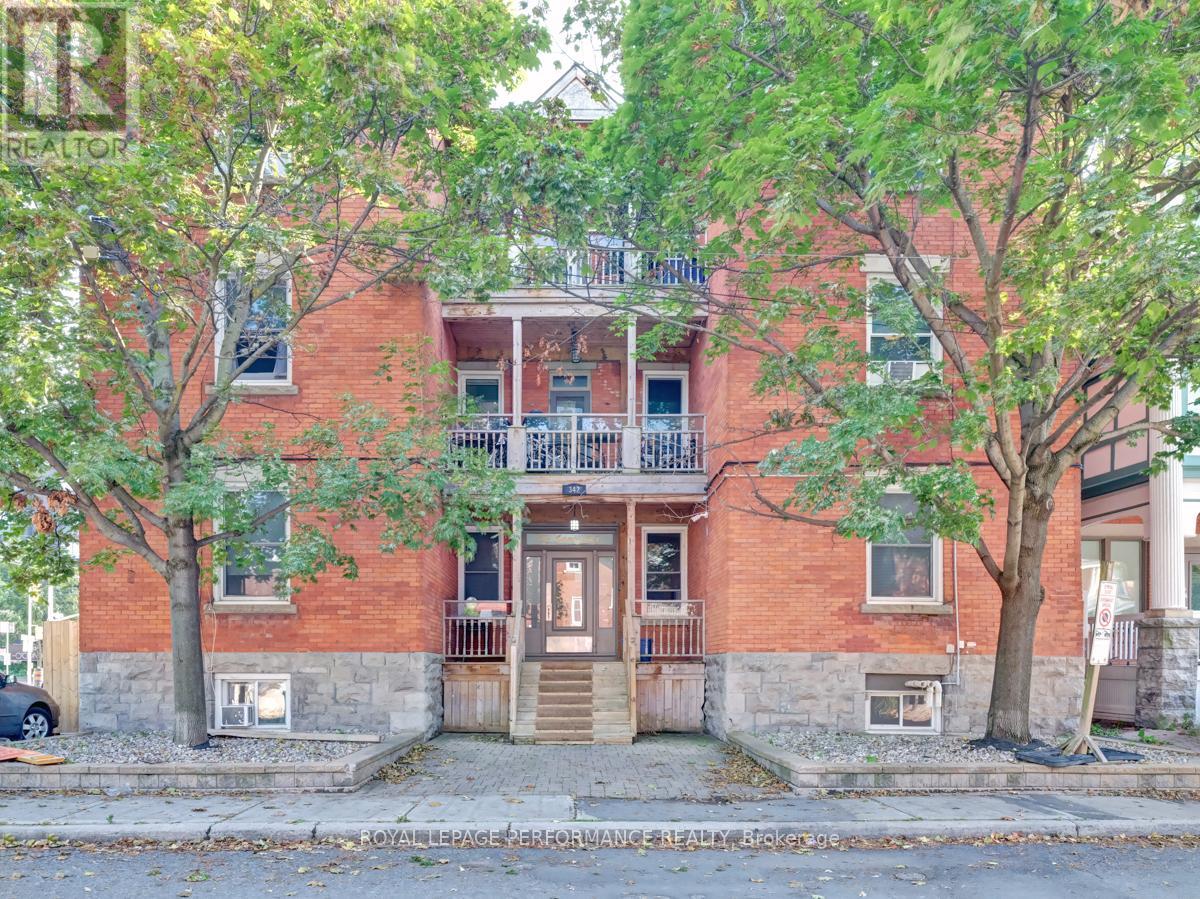
342 Frank Street
Ottawa, Ontario
Rarely available 6-unit with accessory 7th unit in prime Centretown location. 200K Gross income. Fully rented. Six 3-bedroom units + one 2-bedroom unit . 3 Storey brick building. Large, well-maintained units. Easy walking to Bank street, Elgin and Parliament hill. New boiler 2025 (id:39840)
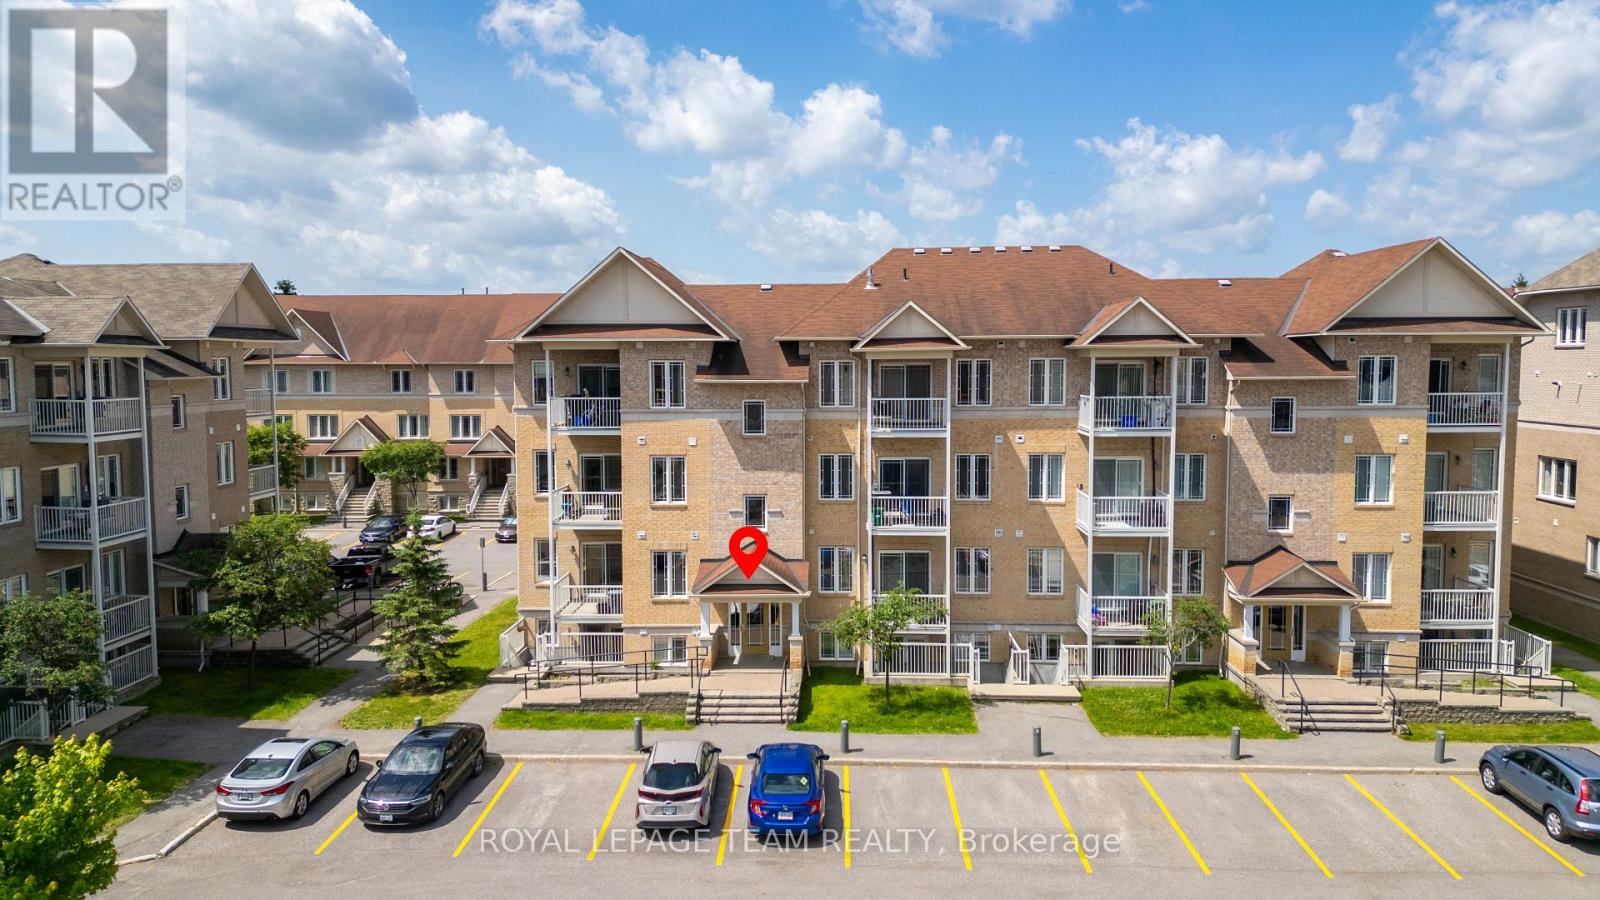
2 - 236 Paseo Private
Ottawa, Ontario
Bright and spacious 2-bedroom + den, 1.5-bathroom condo in a prime location! This unit is a lower level unit with its own entrance and its End unit with extra windows on the side for extra light located right behind visitors parking. This beautifully maintained unit features an open-concept layout with large windows that fill the space with natural light. The open concept living is perfect for entertaining. Enjoy the spacious kitchen with great storage and eating bar. The den offers a flexible space for a home office or guest room. Enjoy the convenience of in-suite laundry with newer washer & dryer in Dec 2025and accessible parking. Situated steps from a beautiful park and just minutes from the Meridian Theatres, shops, restaurants, and public transit. Ideal for first time home buyers, professionals, downsizers, or anyone looking for comfort and convenience in the heart of the city or add to your investment portfolio. (id:39840)

39 Bedford Street S
Westport, Ontario
A well known landmark that forms part of the core in the Village of Westport. This commercial building is ready for new ownership. The former Steve's Restaurant, (now take out pizza) could be redeveloped with many other uses, thanks to its C2 Zoning. The building also has a small office & an apartment for supplemental revenue. Restaurant, and seating area is approximately 3500 Sq Ft. Office Space 700 Sq Ft. Apartment 700sq ft. (Dimensions to be verified). House in behind of commercial building may also be available for purchase. (id:39840)
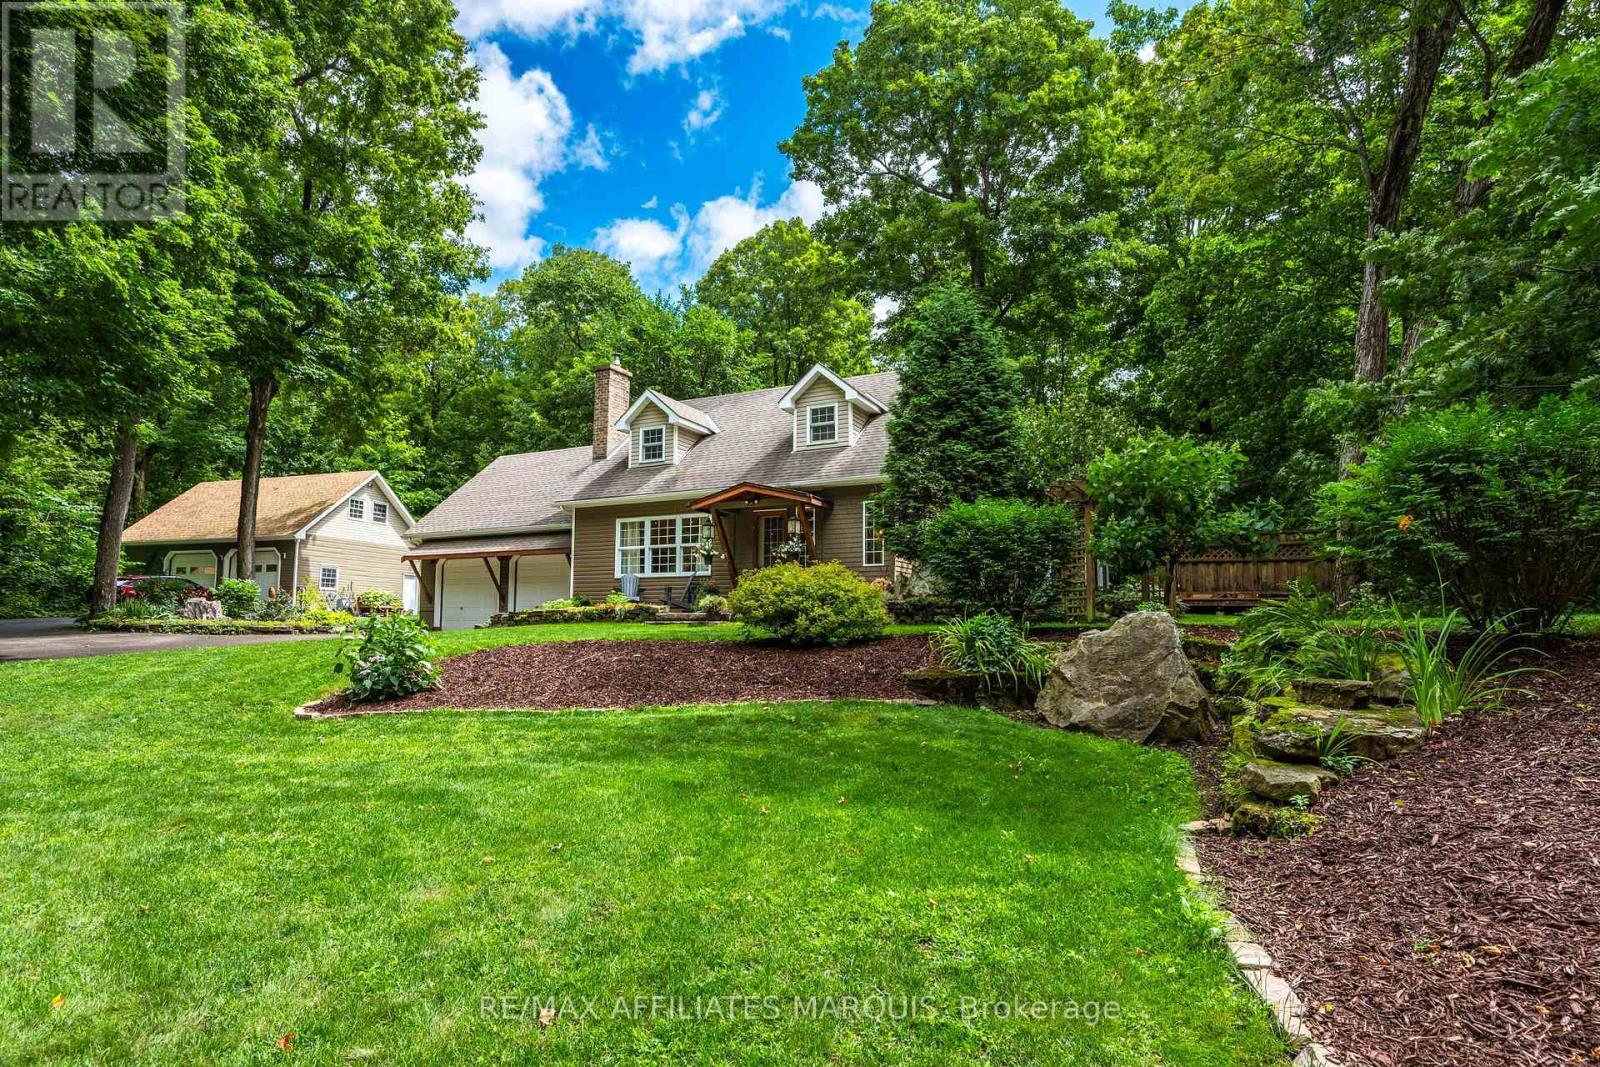
99 Old Kingston Road
Rideau Lakes, Ontario
A home with this much personality is anything but ordinary. Set on approximately 1.27 acres near Rideau Ferry, 99 Old Kingston Road pairs memorable architecture with beautifully finished spaces, exceptional outbuildings and grounds that feel like a world of their own. Offering approximately 1,900 sq. ft., the home features 3 bedrooms and 1.5 bathrooms. Dormer windows, maple hardwood, built-in seating and generous windows bring warmth and character throughout. The renovated kitchen is finished with quartz counters, an island with seating and upscale appliances, while the adjoining dining room is wrapped in windows overlooking the established gardens. The living room is anchored by a striking stone fireplace with a Jotul woodstove insert. Tucked into its own corner just off the kitchen, a separate seating room features three sets of patio doors opening onto the deck and saltwater hot tub. Surrounded by views of the property, it creates a wonderfully private connection between the home and its outdoor spaces. The main-floor powder room makes a statement of its own with slate-inspired tile, a copper sink, live-edge vanity and integrated laundry. Upstairs, the spacious primary bedroom features dormer windows, built-in bench seating and a walk-in closet. Two additional bedrooms, including one currently used as an office, and a beautifully renovated bathroom with a glass rain shower complete the second level. Outside, mature trees, established gardens and a charming bridge crossing a small stream create a setting filled with unexpected details. The attached double garage offers epoxy flooring and 240V service. A detached double garage provides a fully insulated main level, along with an unfinished loft ready for future possibilities. A whole-home generator adds welcome peace of mind. Just 3 minutes from Rideau Ferry, 99 Old Kingston Road is distinctive, inviting and full of details you will remember long after your visit. (id:39840)
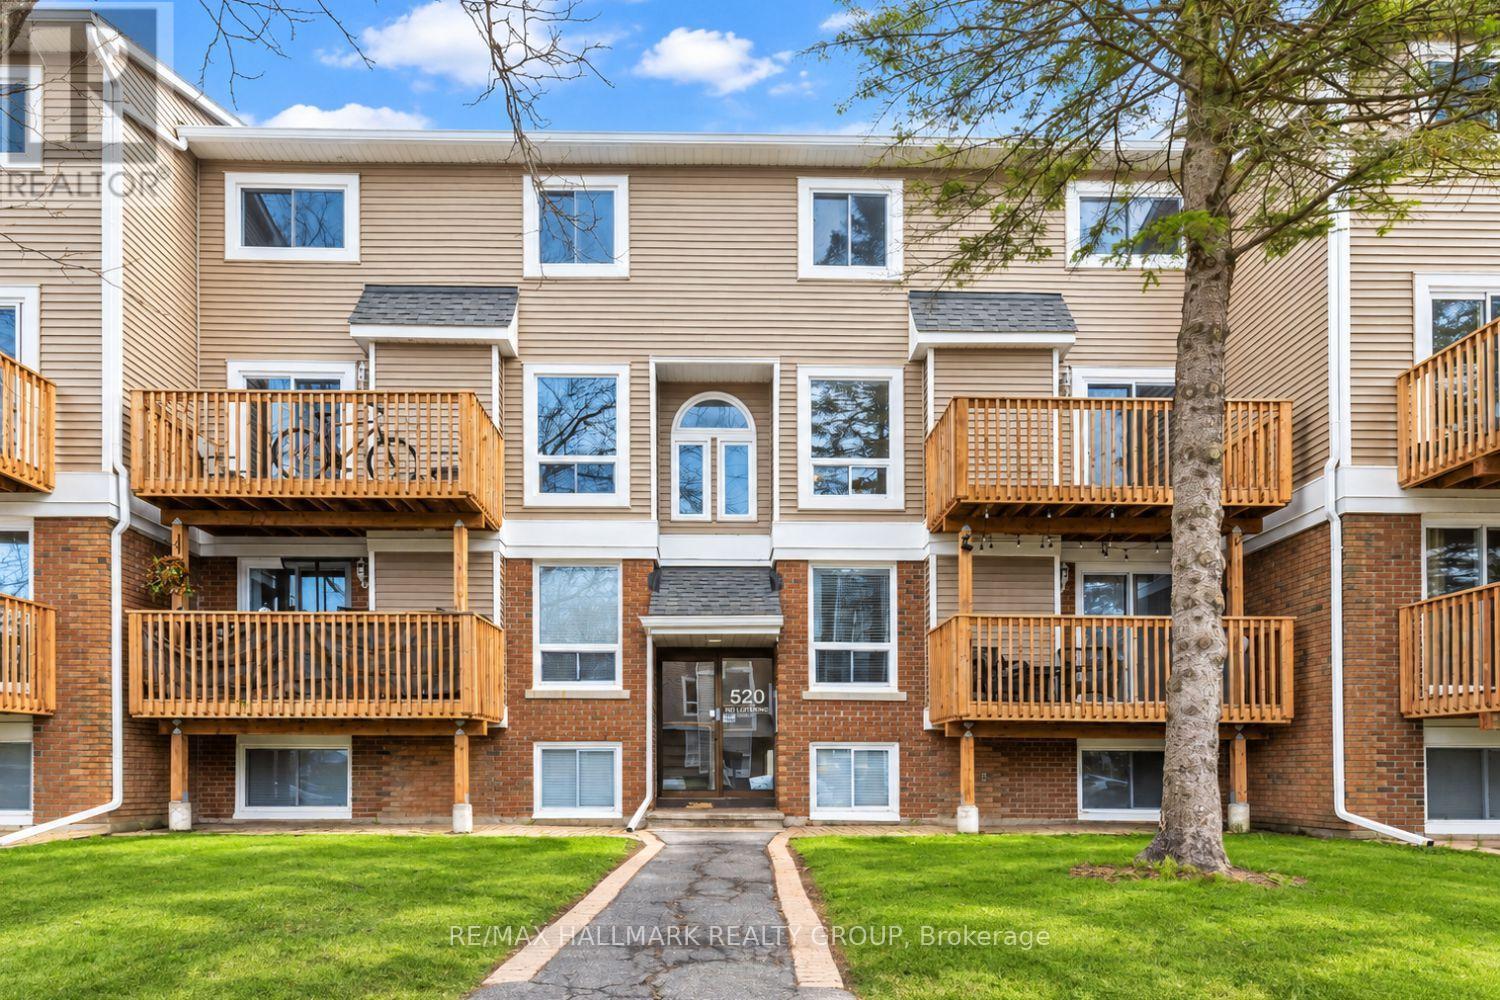
8 - 520 Fenerty Court
Ottawa, Ontario
Fenerty Court's best-value 2-bedroom is here, and it's priced to prove it. Tucked into Katimavik, this upper-level home puts you minutes from Costco, Kanata Centrum, transit and Hwy 417, with a private balcony overlooking mature trees that most condos at this price don't offer. Inside, the open living and dining space centres on a cozy fireplace, with patio doors leading straight out to that balcony. Upstairs are two genuinely large bedrooms, each with its own closet, plus a full bathroom and in-suite laundry. A main-floor powder room and extra storage round it out. The kitchen and finishes are original, and the price reflects exactly that: real room to update it your way, instead of paying a premium for someone else's choices. One owned parking space, and vacant possession make this an easy, flexible move. A smart entry point for a first-time buyer ready to stop renting, an investor eyeing the Kanata North tech corridor, or anyone who wants low-maintenance living near parks, schools and everyday amenities, without a freehold price tag. Bring your vision. (id:39840)
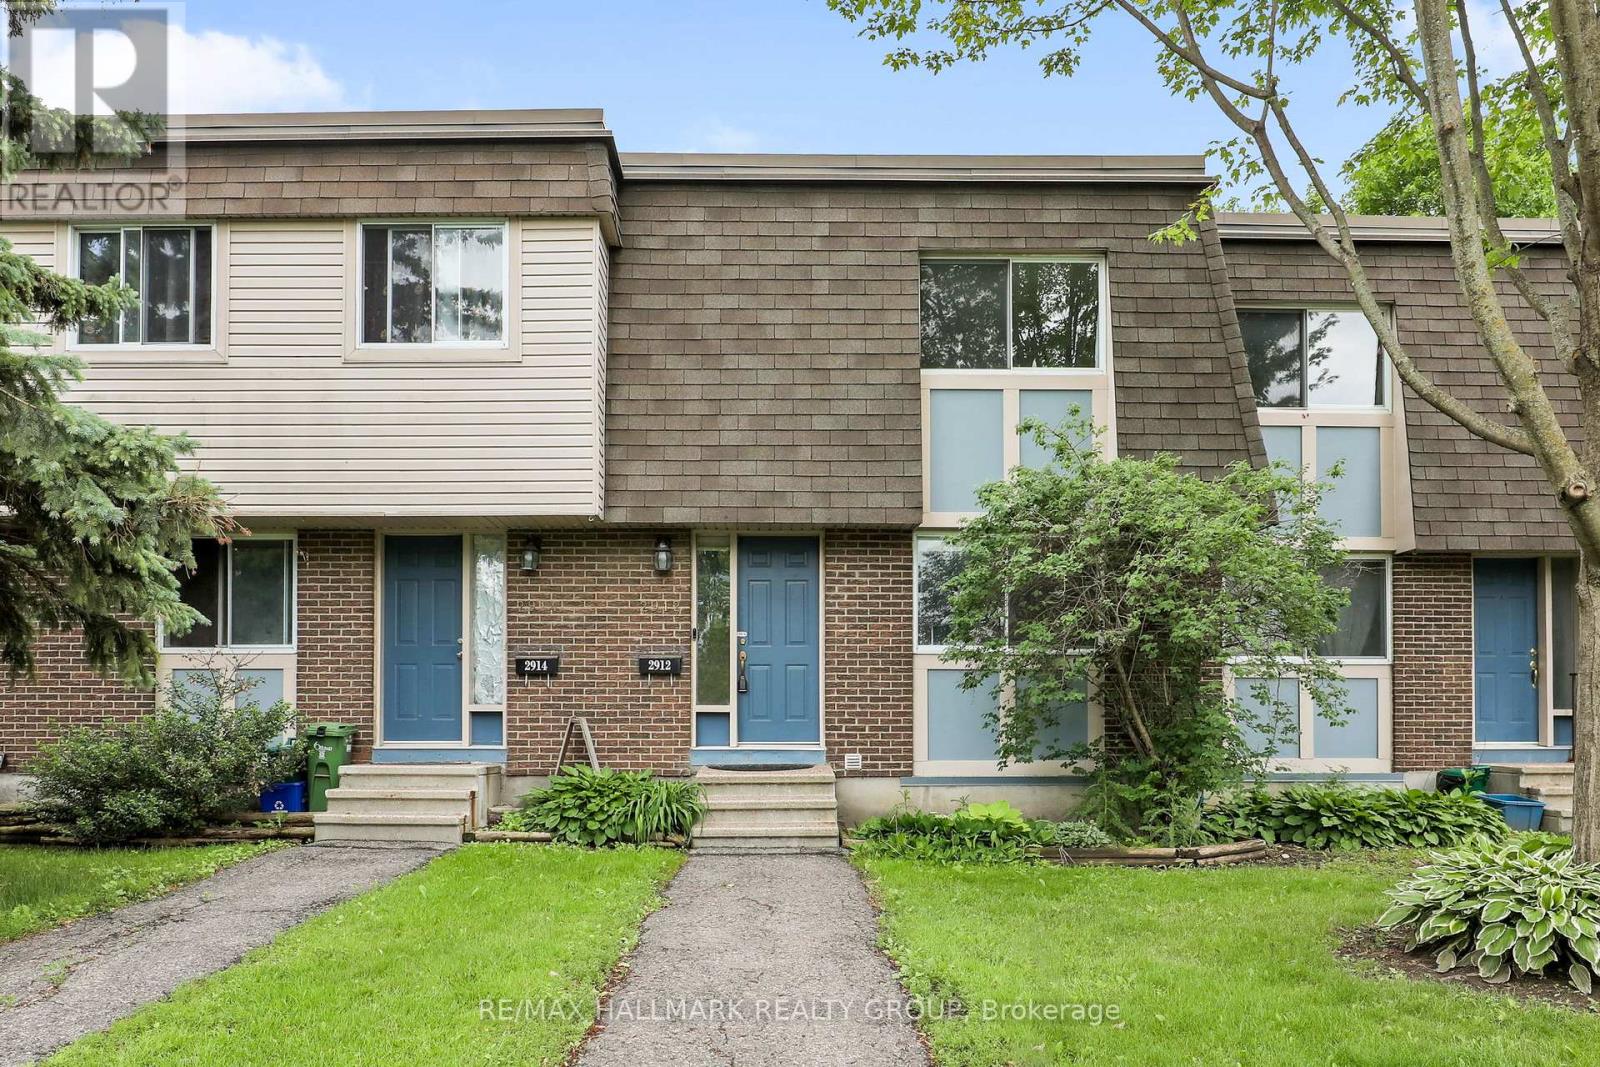
2912 Fairlea Crescent
Ottawa, Ontario
Bright, inviting and move-in ready, this three-bedroom condo townhome features a modern kitchen open to the hardwood-floored living and dining areas, plus a private, low-maintenance fenced yard and exclusive parking. Upstairs offers three generous bedrooms and a full bathroom. The finished lower level includes a spacious recreation room with home theatre area, three-piece bathroom, laundry and ample storage. Steps from Fairlea Park, with a playground, splash pad, outdoor rink and ball diamond, and close to schools, transit, shopping, restaurants and recreation. Easy access to South Keys, Carleton University, downtown and the airport. Vacant and available for immediate occupancy. Some photos have been virtually staged. (id:39840)
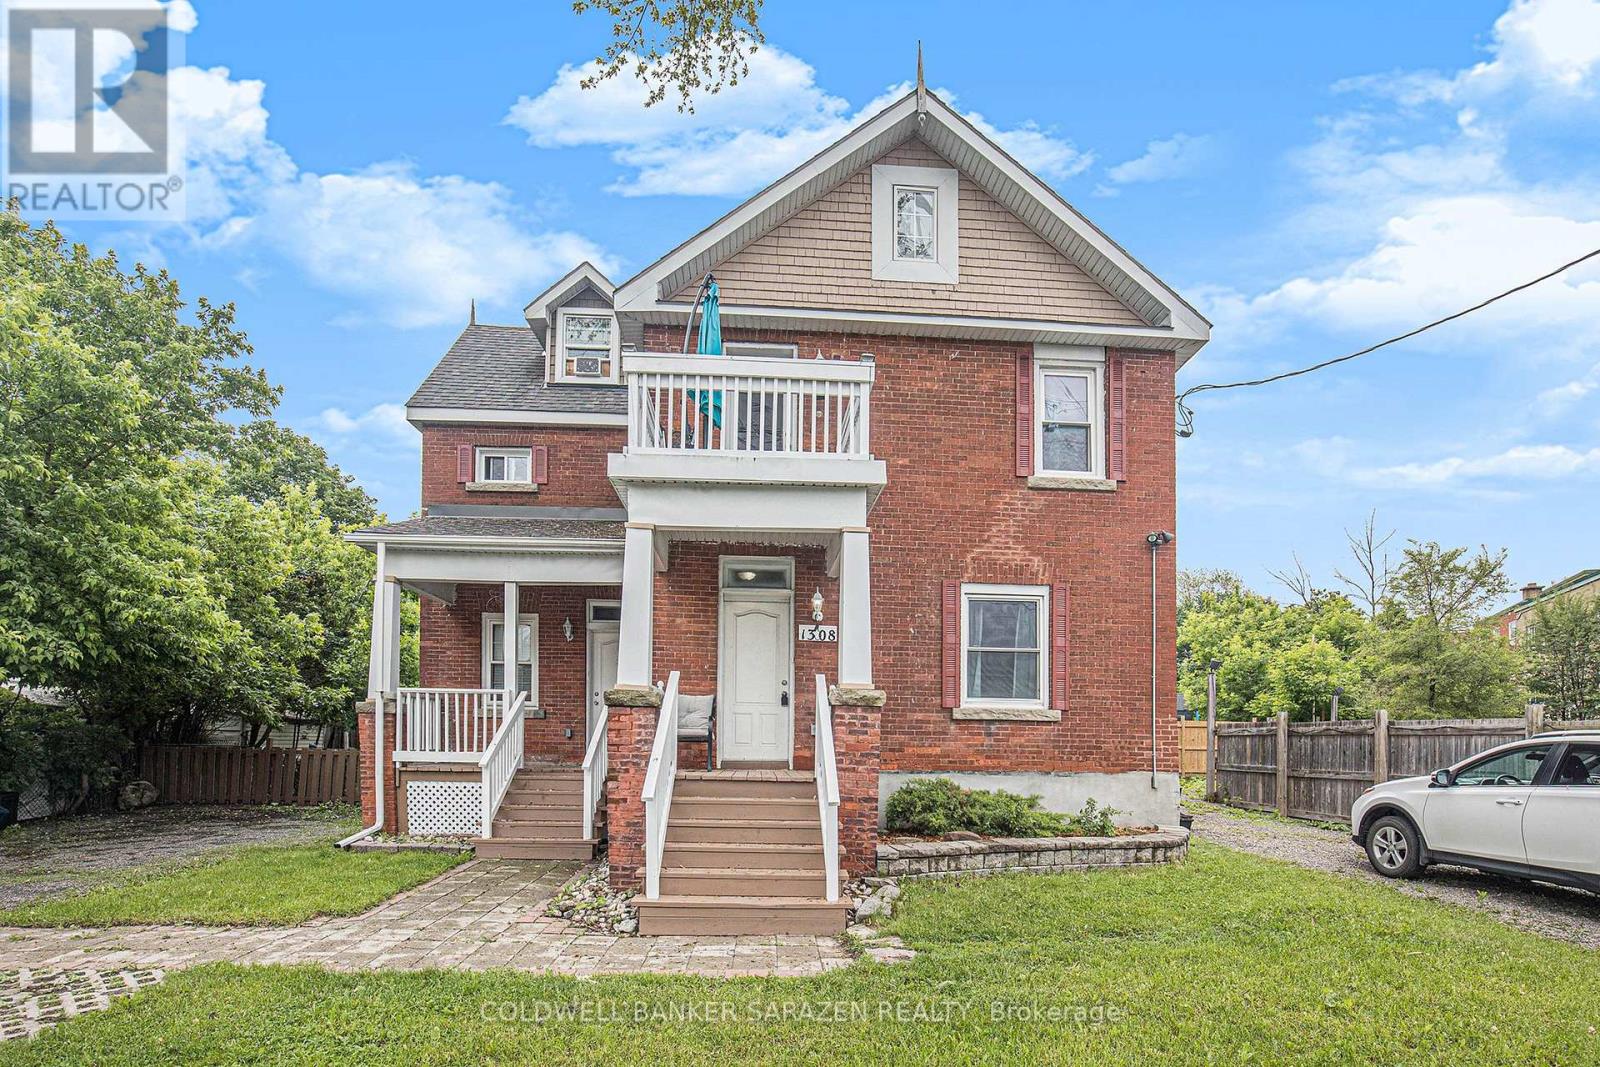
1308 Shillington Avenue
Ottawa, Ontario
A solid brick, income-producing non-conforming triplex situated on a generous 6,717 sq ft lot with Mainstreet zone 1 (MS1) zoning, allowing a range of commercial uses and unlocking significant future development potential. The property is fully tenanted; however, two tenants have provided notice. Units are actively being re-leased but vacant possession could be arranged. The building has been well maintained, with major upgrades completed in 2011, including plumbing, electrical, windows, kitchens, and bathrooms. Additional improvements include a sprinkler system, spray-foam insulation in the basement, and two new high-efficiency furnaces installed in 2025. Flooring consists of hardwood, and tiling. The property offers two driveways, ample parking, and a large rear yard extending behind the adjacent property. With 70 feet of frontage, the site may support further development. Located just off Merivale Road, this is a prime position near the Westgate Mall redevelopment, with easy access to public transit, the bicycle path running along the Experimental Farm to Carleton University, and shopping along Carling and Merivale. An excellent addition to any portfolio, with strong income today and compelling upside in a rapidly regenerating neighbourhood. 24-hour notice required for showings. Units : One 3-storey, 1-bedroom townhouse-style unit with private entrance and fenced yard. Currently rented at $1,695/month. The third floor offers potential to dormer for additional bedroom space. One 2-storey, 2-bedroom apartment currently rented at $1,900/month. One main-floor bachelor apartment rented at $1,375/month. Expenses - Insurance: $3,655.00, Taxes: $4,680.27, Hydro: $390.22, Gas: $919.08, Water: $1,485.01 *Some photos have been virtually edited to remove personal items and reduce clutter* (id:39840)