


535 Regina Street
Russell, Ontario
**OPEN HOUSE Sat Sept 19th from 11am-1pm** SAVE THE HST! Special offer: Appliances and A/C now included - limited time. This exceptional 3-bedroom townhome with a double wide drive way is perfectly positioned. Nestled within a highly sought-after, family-friendly community, this residence blends timeless charm with modern sophistication. Step inside to a sun-filled, open-concept layout designed for both comfort and connection. At the heart of the home, the chef-inspired kitchen boasts abundant cabinetry, a spacious walk-in pantry, and a functional eat-at island, ideal for quick weekday mornings or hosting unforgettable gatherings. The adjacent dining area, framed by expansive patio doors, creating a seamless flow between indoor elegance and outdoor tranquility. Upstairs, discover three generously sized bedrooms, a full family bathroom, and the convenience of an upper-level laundry room. The serene primary suite is a true retreat, featuring a walk-in closet and a private 3-piece ensuite. The unfinished lower level invites endless possibilities, whether its a home gym, office, or entertainment haven, its ready to become your dream space. Impeccably designed and brimming with charm, this home delivers style, space, and serenity all in one perfect package.*Please note, some photos have been virtually staged pictures are not of actual home.* (id:39840)

1534 Rosebella Avenue
Ottawa, Ontario
Welcome to your perfect family oasis at 1534 Rosebella Avenue, a beautifully renovated, custom-built, two-story detached home nestled in the family-friendly Blossom Park area of Ottawa. Offering the ideal balance of suburban tranquility and convenient city access, this stunning property is situated within walking distance of excellent local schools, including Sawmill Creek Elementary and Ecole publique Gabrielle Roy, as well as nearby everyday amenities. Featuring three bedrooms and four bathrooms, designed specifically with growing families in mind. Step inside to discover a bright, modern interior showcasing fresh hardwood and tile flooring, all illuminated by an upgraded modern lighting system. The heart of the home is the newly updated eat-in kitchen, which comes fully equipped with new appliances (2019) and flows seamlessly into a welcoming family room. Here, a newly converted gas fireplace provides a warm gathering space for quiet evenings. For even more living space, the fully finished basement boasts a sprawling recreation room with impressive high ceilings. Complete peace of mind is guaranteed thanks to major energy-efficient updates, including a brand-new furnace installed in January 2025, triple-pane windows, upgraded R60 insulation, and a durable asphalt shingle roof replaced in 2019. Embrace outdoor living in the fantastic south-facing backyard. Easily accessible through modern sliding doors, this private outdoor space features a newly built deck complete with a convenient gas hookup for your BBQ-the ultimate setting for summer entertaining and family cookouts. Finally, the property highlights a highly sought-after double attached garage with inside entry, providing secure parking and storage, alongside a generous driveway that accommodates up to four vehicles in total. Be sure to check out the Matterport 3D-tour! (id:39840)
203 - 50 Market St Street
Gananoque, Ontario
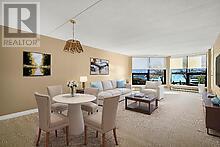
OPEN HOUSE THIS SATURDAY, SEPT 19TH FROM 1:00PM TO 3:00PM .... BRING A FRIEND !!! AN IMPRESSIVE WATERVIEW CONDO IN THE 1000 ISLANDS ! 2 BEDS + 2 BATHS + 3 PARKING (1 owned indoors) + STORAGE LOCKER !! AND a rare opportunity to acquire living space of 1486 SQ FT .... AND THAT'S SERIOUS CONDO SPACE !!! THE "COMMODORE" with its fresh new look, is located at 50 Market Street, AND SITED ON JUST UNDER 2 ACRES OF LAWNS, GARDENS & TREE-LINED WALKWAYS that overlook a vibrant marina ... and a gateway to an archipiligo of nearly 2000 islands. The condo suite has a Southern exposure benefit that also includes your very pvt "open balcony" with access from both the living room & bedroom #2 and providing you pvt space for morning conversations and glorious evening sunsets. Special mentions? NEW WINDOWS (2025) that just flood the condo suite with natural light, are bright, quiet and energy efficient. An updated modern kitchen (maple finish) with custom sideboard, lots of prep space & quartz countertops; 4 S/S kitchen appliances (includes Bosch b-in dishwasher 2024) and an in-suite laundry (GE - white) conveniently located off the kitchen. Deep closets, custom blinds and more ! The "COMMODORE'S" premier location means you are close to shops & galleries, parks, curling rink, skating & rec centre, golf courses, pubs, eateries & bakeries .... & the Casino Shoreline ! Whether you're looking for a year-round home or a retreat, this condo offers it all. Occupancy? Immediate or flex occupancy. The "Commodore" is a "PET FRIENDLY" building too. AMENITIES: Party Rm/ Lounge (w/fireplace & billiards table), Fitness Rm w/shower area, bike storage, outdoor grill. (Current exterior photos taken summer 2024 ... AND INTERIOR PHOTOS INCLUDE SOME VIRTUAL STAGING) A current Status Certificate is available. Sellers will welcome reasonable Offers. Don't be disappointed .... schedule your viewing today. (id:39840)

533 Regina Street
Russell, Ontario
**OPEN HOUSE Sat Sept 19th from 11am-1pm** SAVE THE HST! Special offer: Appliances and A/C now included - limited time. This exceptional farmhouse-style 3-bedroom townhome is perfectly positioned. Nestled within a highly sought-after, family-friendly community, this residence blends timeless charm with modern sophistication. Step inside to a sun-filled, open-concept layout designed for both comfort and connection. At the heart of the home, the chef-inspired kitchen boasts abundant cabinetry, a spacious walk-in pantry, and a functional eat-at island, ideal for quick weekday mornings or hosting unforgettable gatherings. The adjacent dining area, framed by expansive patio doors, creating a seamless flow between indoor elegance and outdoor tranquility. Upstairs, discover three generously sized bedrooms, a full family bathroom, and the convenience of an upper-level laundry room. The serene primary suite is a true retreat, featuring a walk-in closet and a private 3-piece ensuite. The unfinished lower level invites endless possibilities, whether its a home gym, office, or entertainment haven, its ready to become your dream space. Impeccably designed and brimming with charm, this home delivers style, space, and serenity all in one perfect package.*Please note, some photos have been virtually staged pictures are not of actual home. (id:39840)

531 Regina Street
Russell, Ontario
**OPEN HOUSE Sat Sept 19th from 11am-1pm** SAVE THE HST! Special offer: Appliances and A/C now included - limited time. This exceptional End Unit farmhouse-style 3-bedroom townhome is perfectly positioned. Nestled within a highly sought-after, family-friendly community, this residence blends timeless charm with modern sophistication. Step inside to a sun-filled, open-concept layout designed for both comfort and connection. At the heart of the home, the chef-inspired kitchen boasts abundant cabinetry, a spacious walk-in pantry, and a functional eat-at island, ideal for quick weekday mornings or hosting unforgettable gatherings. The adjacent dining area, framed by expansive patio doors, creating a seamless flow between indoor elegance and outdoor tranquility. Upstairs, discover three generously sized bedrooms, a full family bathroom, and the convenience of an upper-level laundry room. The serene primary suite is a true retreat, featuring a walk-in closet and a private 3-piece ensuite. The unfinished lower level invites endless possibilities, whether its a home gym, office, or entertainment haven, its ready to become your dream space. Impeccably designed and brimming with charm, this home delivers style, space, and serenity all in one perfect package.*Please note, some photos have been virtually staged pictures are not of actual home.* Home to be built. (id:39840)

63 Hogan Drive
Mcnab/braeside, Ontario
New Price reflects new HST legislation. Situated in the second phase of Hogan Heights, this well-appointed bungalow offers the serenity of country living with convenient access to recreation, shopping, retail, schools, and nearby trails. The Benton Walkout Model by Mackie Homes offers approximately 1,978 sq ft of above-ground living space, showcasing quality craftsmanship and an elegant design throughout. This thoughtfully designed home features three bedrooms, two bathrooms, and a desirable walkout elevation, with an unfinished lower level that provides flexibility for future living space. The kitchen is equipped with ample cabinetry, granite countertops, a pantry, and a spacious island with space for casual seating. Open sightlines extend into the dining area and great room, highlighted by a fireplace and access to the rear porch and backyard beyond. Additional features include a family entrance with laundry area and interior access to the attached three-car garage. The primary bedroom is complete with a walk-in closet and a luxurious 5-piece ensuite. Two secondary bedrooms and a full bathroom complete the layout. This property is currently under construction. HST is not included in the Listed Price. (id:39840)

307 Ferguson Tetlock Road
Montague, Ontario
This wonderful property offers a serene and peaceful country setting. Located on over 2 acres & nestled among the tress this home provides plenty of privacy & an expansive backyard to enjoy. Gather around the firepit & make smores with the kids for dessert after dinner. Or relax in the 3 season sunroom & watch the young ones play. As you enter the home you are welcomed into the generous foyer where you can then enter the inviting living room with bay window overlooking the front yard. Adjacent to the living room is the dining room with patio doors to a deck. Next is the thoughtfully & recently renovated kitchen with island, plenty of storage & a breakfast nook with bay window. From the breakfast nook you move into the large sunken family with propane free standing stove to enjoy on cooler nights & also has access to outside. Off the family room is the 3 season sun room. The main floor is also home to the laundry/mudroom with garage access & a 2 pc bath. The spacious & conventional lay out of this home has the 4 bedrooms, including the large master suite on the second level. The other 3 bedrooms are of a generous size & share a 5 pc bath. The master has a 5 pc ensuite with jacuzzi tub & double closet. The lower level is home to an oversized recreation room, home office, utility room and cold cellar pantry as well as additional storage & workshop. Your are only a minute to the village of Numogate on Hwy 15 & access to the OVRTrail where you can take a leisurely bike ride to Franktown or Carleton Place. Please note the home is wired with a generac & the garage has a 240 volt outlet. A list of updates are in the Realtor Remarks. (id:39840)
401 - 1717 2nd Avenue E
Owen Sound, Ontario
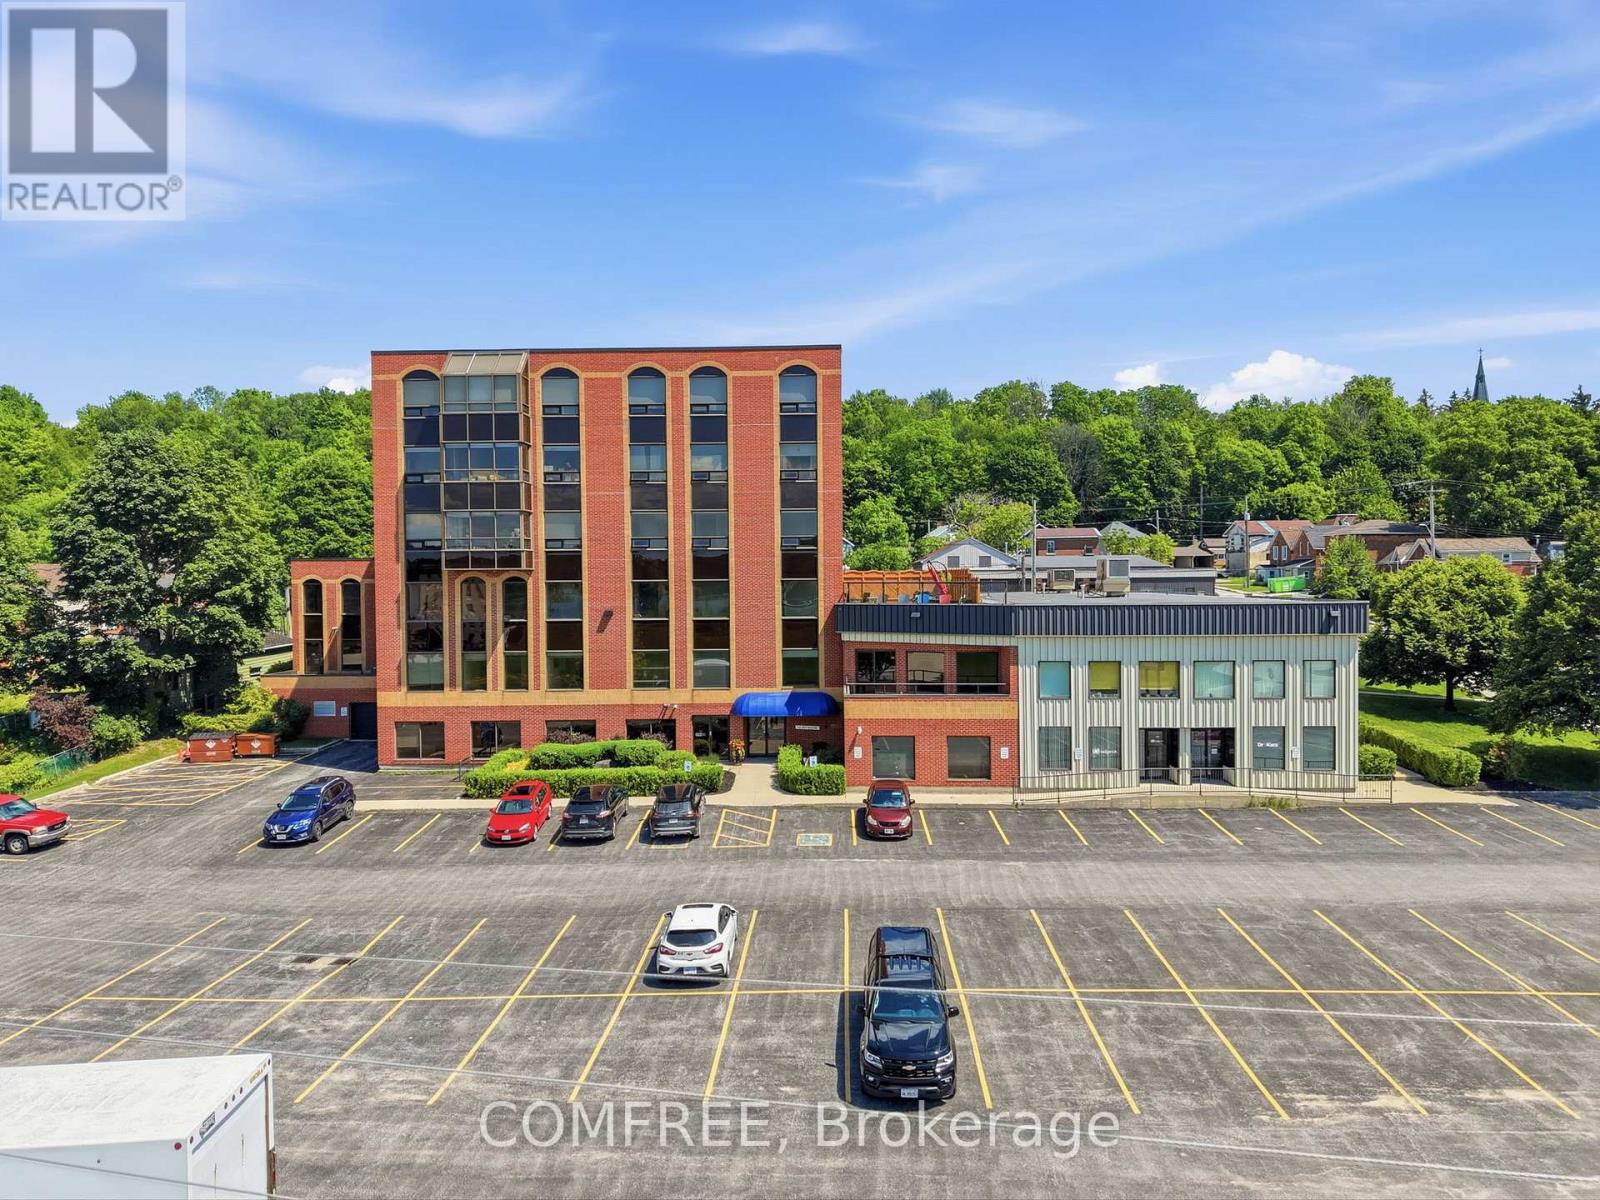
Waterfront 2-Bedroom Condo in the BDO Building, Owen SoundLocated in the desirable BDO Building, this bright 2-bedroom, 1-bathroom condo offerspanoramic views of Georgian Bay. The open-concept layout features a spacious living and diningarea filled with natural light and beautiful water views.The primary bedroom includes a walk-in closet with convenient ensuite access to a modern 4-piece bathroom. The kitchen is equipped with maple cabinetry and ample storage.Additional highlights include carpet-free flooring, in-suite laundry, newer appliances, central airconditioning, an electric furnace, and an owned newer hot water heater.The building features a secure keyed elevator, as well as a separate furnace room and privatestorage room conveniently located on the same level. Residents also enjoy access to a rooftoppatio with BBQ area. Ample parking is available for both residents and visitors.Monthly maintenance fee of $332.98 includes water. Recent upgrades include newly replaced lighting fixtures throughout the entire unit, enhancing both style and functionality. (id:39840)

222 Mishi Private
Ottawa, Ontario
Welcome to 222 Mishi Pvt, a lovely, move-in ready corner unit stacked townhouse. This is a like new, spacious unit of 1005 total sq feet, with 2 good sized bedrooms and full bathroom. The modern kitchen with quartz counters is open to a large great room with 9 foot ceilings. The large windows flood this unit with lots of natural light. The view from these windows is a field full of small trees, bushes and flowers rather than a parking lot. A large closet with wire shelving and a powder room behind the kitchen complete the main level. Upgrades to this unit include all custom made blinds, metal shelving in the closets and a 4 yr warranty with the stacked washer/dryer. One owned parking spot #65 is included and there is no rental equipment. This home is located close to 2 beautiful parks, walking and bike trails, the Montfort hospital, restaurants and grocery stores along with other retail businesses along Montreal Rd. This is a great place for those beginning their home ownership journey, couples, young families or those looking to downsize... even investors! Book your visit today! As per Form 244, 48 hour irrevocable required on offers. (id:39840)
Lot 6004 Patchwork Street
Ottawa, Ontario
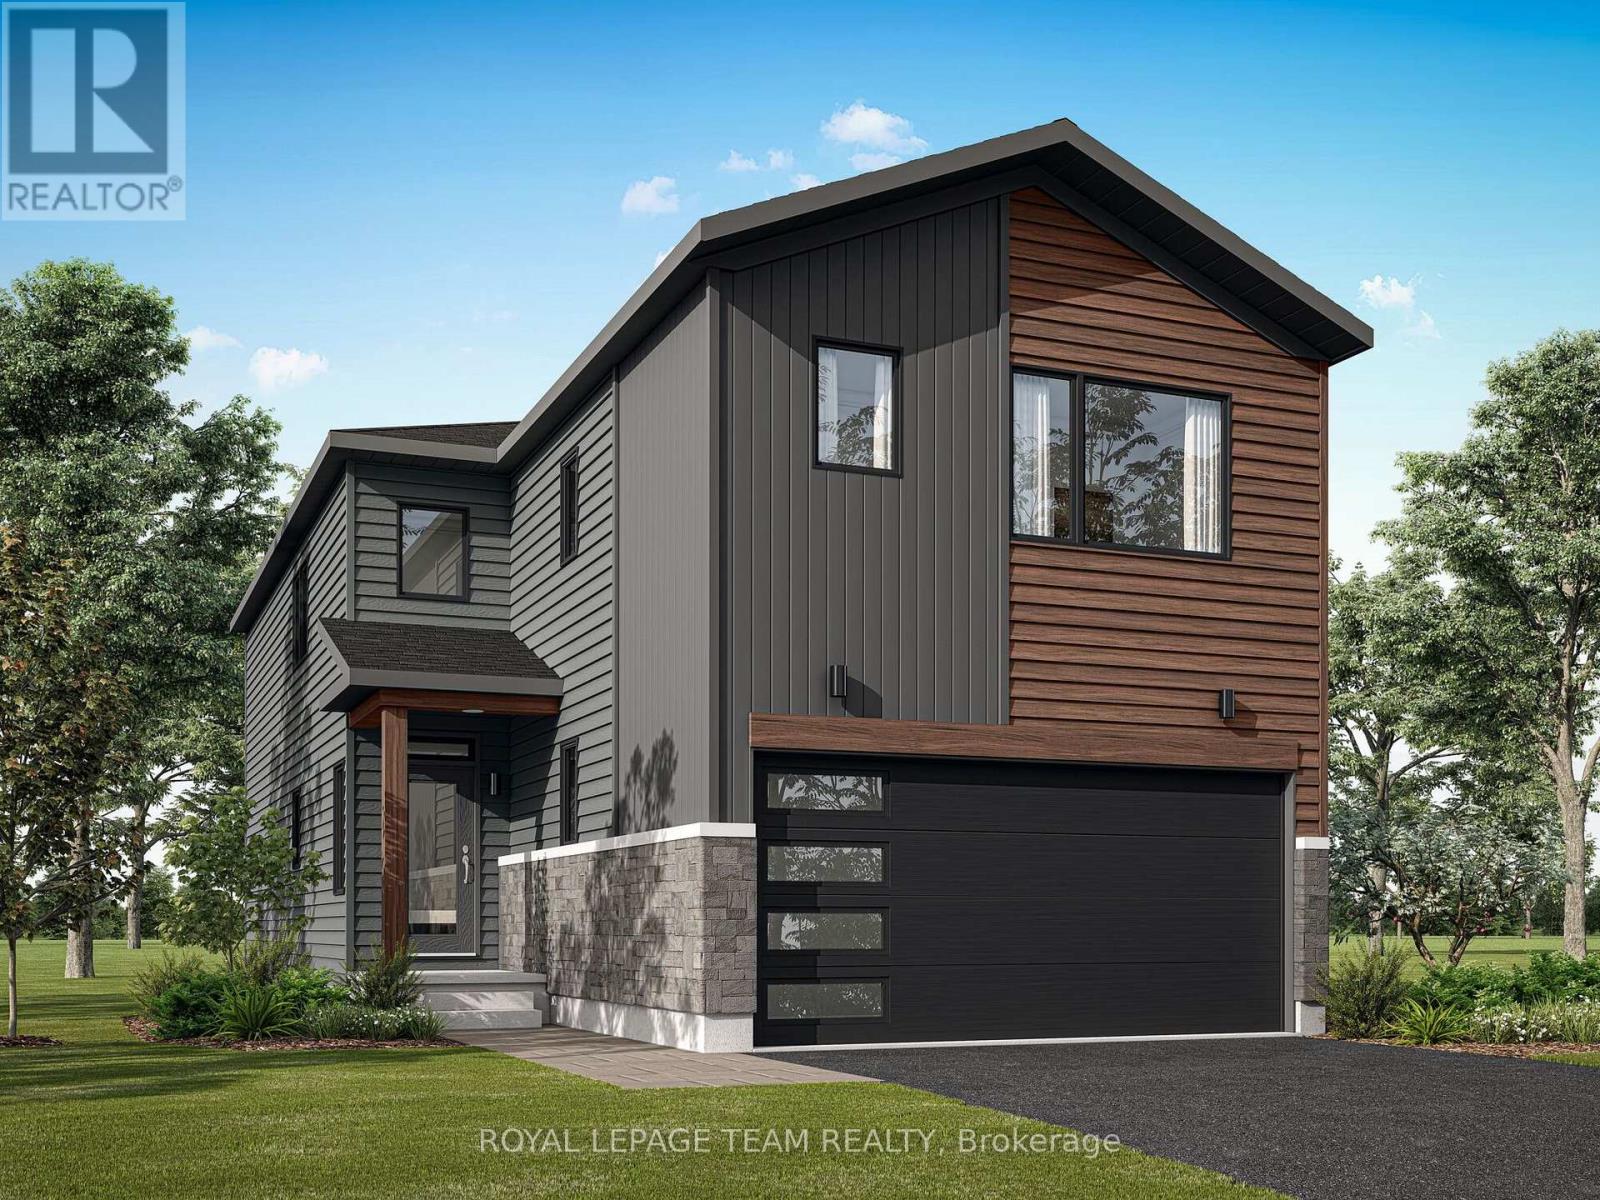
Discover The Vibrance C model by Mattamy Homes, thoughtfully designed for modern living in the growing and highly sought-after community of Richmond. With 2,144 sq. ft. of beautifully planned living space, this home offers a stylish blend of comfort, functionality and versatility. This 4+1 bedroom, 3.5-bathroom home features a versatile layout and a fully finished lower level with an additional bedroom, bathroom, and spacious recreation room, perfect for guests, extended family or entertaining. Energy Star Certified and designed for modern living, the home features 9' ceilings and elegant hardwood flooring on the main level, including hardwood stairs, quartz kitchen countertops, a stylish backsplash, and an open-concept layout. The bright kitchen features a large island with a breakfast bar overlooking the spacious great room, where patio doors fill the space with natural light and provide easy access to the backyard. Upstairs, the primary suite offers dual walk-in closets and a private ensuite, while three additional bedrooms, second-floor laundry, and main bathroom provide exceptional everyday functionality. Located in Richmond Meadows, close to parks, trails, schools, amenities, and Ottawa, The Vibrance also includes a 7-year Tarion Home Warranty. Plus, customize your finishes and take advantage of the BONUS UPGRADES offer while construction is still underway. The listing price incorporates an estimated amount for the temporary Ontario enhanced new housing HST rebate. This pricing assumes that the rebate is fully enacted as anticipated and that the purchaser meets all eligibility criteria. If the rebate has not been fully enacted on closing or if purchaser is not eligible, the rebate will not apply and the purchaser may be responsible for a higher purchase price without the benefit of the rebate. (id:39840)

21 Plank Street
Ottawa, Ontario
An ENERGY STAR Qualified home, 3 bedroom, 3-bathroom end-unit townhome in Bradley Commons, ideally located between Kanata and Stittsville. This upgraded Ottawa townhome offers approximately 2134 sq.ft. of total finished living space, including a finished basement-delivering exceptional space, privacy, and comfort. Bright, open-concept layout with soaring ceilings, abundant natural light, and a gas fireplace. The kitchen features stainless steel appliances, quartz countertops, a large pantry, soft closing cabinets and drawers, spacious living and dining areas with direct access to a deep backyard-ideal for entertaining or relaxing. Upstairs includes a primary bedroom with elevated 10ft ceilings, oversized windows, walk-in closet, and a 4-piece ensuite. Two additional bedrooms, a full bathroom, second-floor laundry, and a computer nook provide functional space for families or working from home. The finished basement adds a generous family room and additional storage, expanding the home's usable living space. Set on a rare deep lot, significantly larger than typical Ottawa townhome lots, this property offers a backyard with added space and privacy-an uncommon feature in the area. Additional features include engineered hardwood flooring, lots of pot lights, CAT5e wiring, rough-in for central vacuum. , High-efficiency construction includes triple-pane windows, R-60 attic insulation, and a 96% AFUE furnace with HR. Conveniently located near the Trans Canada Trail, parks, schools, and minutes to Tanger Outlets Ottawa, Canadian Tire Centre, and Bell Sensplex, with easy access to shopping, dining, and transit. walking distance to future elementary school. (id:39840)
302 - 3105 Carling Avenue
Ottawa, Ontario
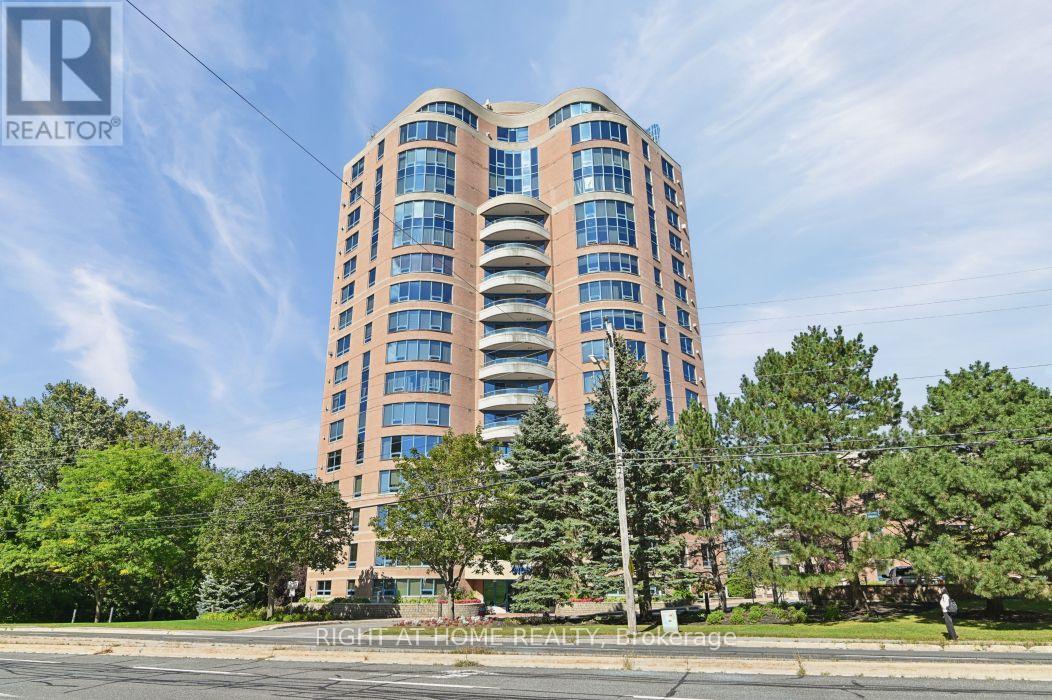
Welcome to 3105 Carling Avenue #302, a bright and spacious two-bedroom condo in the sought-after Bayshore community. This property is well-priced and ready for your personal touches. Inside, you'll find an open-concept living and dining area with a fireplace, a kitchen with plenty of cabinetry, and convenient in-suite laundry. The primary bedroom features a walk-in closet and a 4-piece ensuite with a stand-up shower and soaker tub, along with a second bedroom and additional bathroom. Step outside onto your private balcony and enjoy the Ottawa River. Underground parking and an exclusive storage locker add extra convenience. Building amenities include an indoor pool, fitness centre, party room, and car wash. Located steps from transit and Andrew Haydon Park, and just minutes from Bayshore Shopping Centre and Highway 417, this condo offers comfortable living in a convenient location. (id:39840)