


2830 John Shaw Road
Ottawa, Ontario
Great value in the heart of family-friendly Marathon Village! This 3-bedroom bungalow offers comfortable, easy-care living in a wonderful West Carleton community, close to excellent schools, recreation and everyday amenities - and just 5 km from the Highway 417 interchange and Park & Ride at Panmure Road. The bright, open-concept main floor features generous principal rooms, an eat-in kitchen and a cozy wood-burning fireplace with attractive stone accents. Three main-floor bedrooms make for a practical family layout, while a new high-efficiency electric furnace and heat pump add year-round comfort and efficiency. Set on a manageable corner lot, the property features a fenced backyard and a great deck - perfect for summer BBQs, entertaining family and friends, or simply relaxing outdoors. The lot offers plenty of room to enjoy without demanding your entire weekend to maintain it! Downstairs, the unfinished lower level provides an excellent opportunity to grow your equity and create additional living space designed entirely around your own style, taste and family's needs .A solid family bungalow, a welcoming rural community and an opportunity to make it your own - all within an easy commute to the city. A great way to get into West Carleton at an attractive price point! (id:39840)
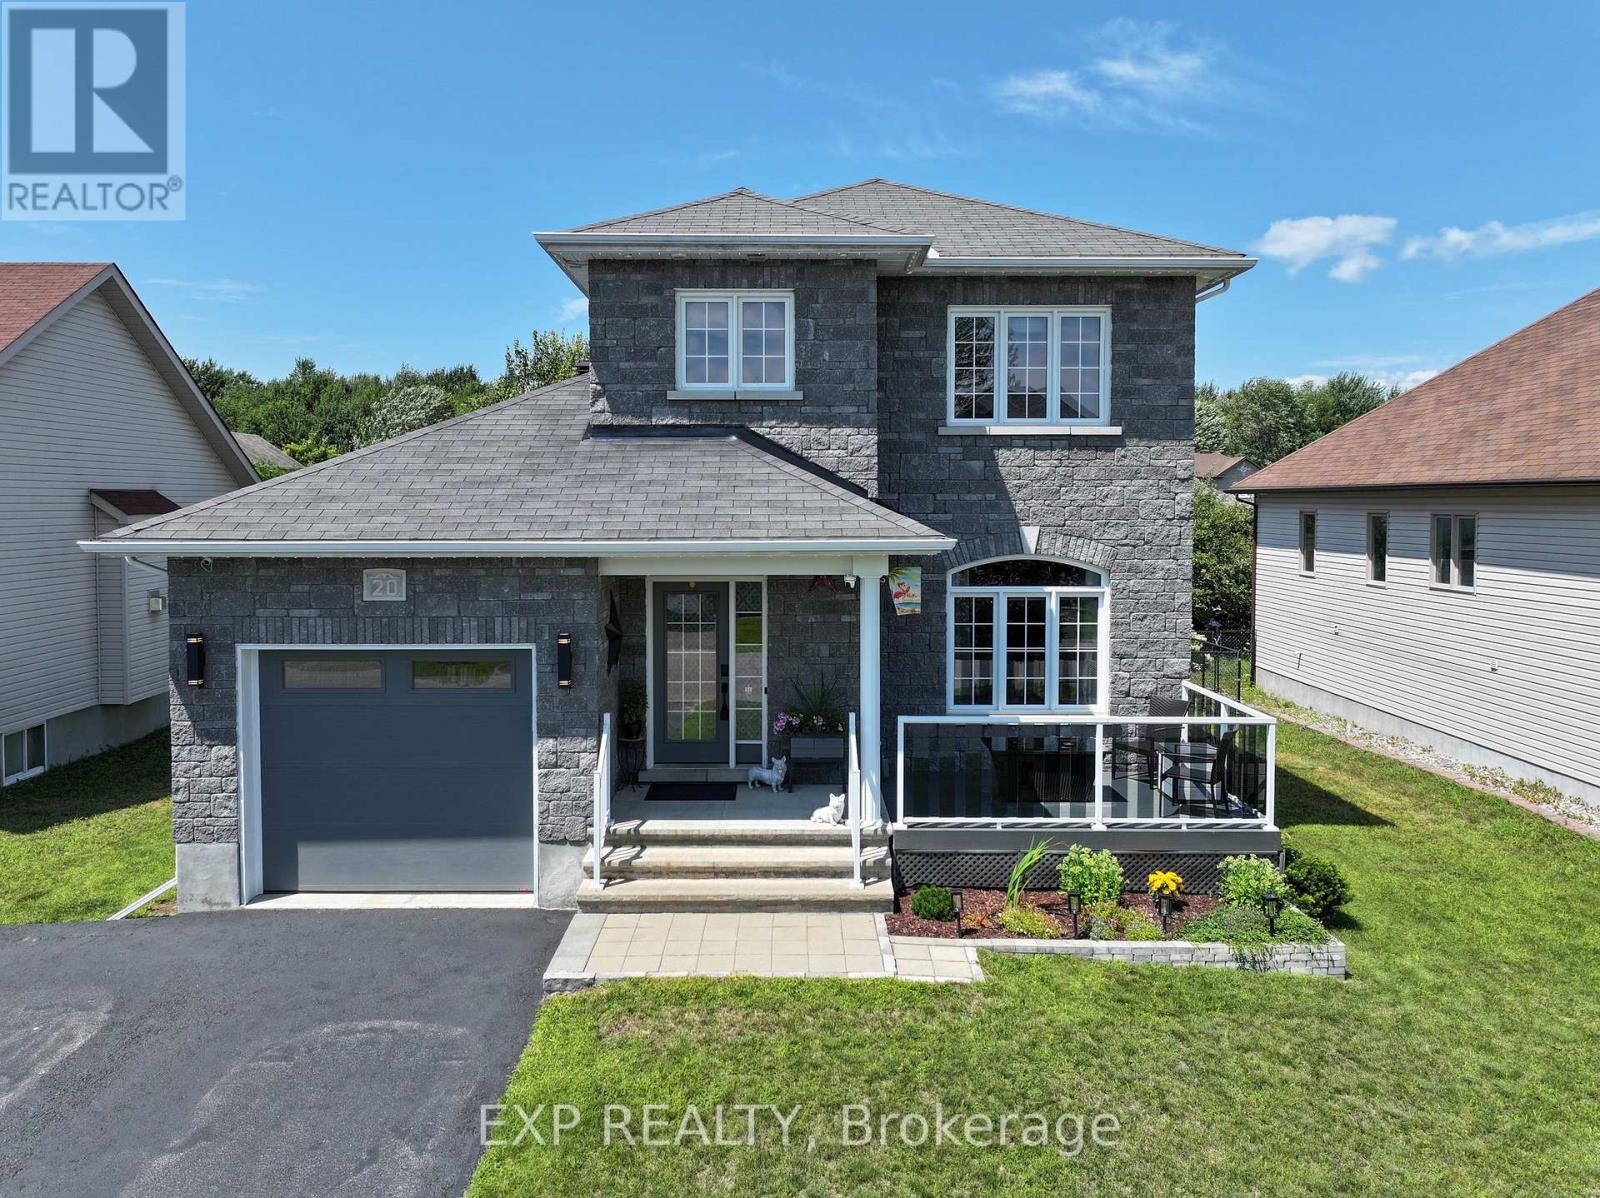
20 Dune Street
Russell, Ontario
Welcome to 20 Dune Street, where modern style, exceptional upgrades, and true pride of ownership come together in one stunning home. This beautifully maintained and extensively upgraded 3-bedroom, 3-bathroom home is completely move-in ready and offers the comfort, functionality, and lifestyle today's buyers are searching for. High ceilings and abundant natural light create a bright, luxurious, and welcoming atmosphere throughout. The open-concept living features hardwood flooring on both first and second level, stylish lighting, custom built-in cabinetry, and a contemporary kitchen with LG matte black stainless-steel appliances, ample storage, and an extended countertops. Upstairs, you will find three beautiful bedrooms and an updated family bathroom with shower, and a relaxing soaker tub. The fully finished basement offers exceptional living space, complete with a fireplace, flexible space ideal for a home gym, playroom, movie nights, or family entertaining, and a three-piece bathroom with heated floor, a walk-in glass shower. Outside, the beautifully landscaped and fully fenced property is designed for both relaxation and entertaining. Enjoy the inviting front porch, an extended driveway with plenty of parking, a spacious rear deck with natural gas hookup, gazebo, an 18-foot above-ground pool, a wood-burning firepit, and a large storage shed. With more than $83,000 invested in upgrades Dune Street delivers style, functionality, and outstanding indoor-outdoor living! Check out the video tour, and book your showing today! (id:39840)

50 - 126 Rushford Private
Ottawa, Ontario
Open house: Sunday, Sept 27th, 2 - 4 pm. Rarely offered, this spacious 3-bedroom, 3-bathroom townhome in Greenboro offers an abundance of natural light, comfortable living space, and ideal location. The sun-filled main level features an inviting living area with a wood-burning fireplace. Large southeast-facing windows keep the home bright and cozy throughout the year, while patio doors provide direct access to the balcony. The spacious kitchen includes an eat-in area overlooking the living space, stainless steel appliances, a double-door refrigerator, and plenty of room for additional cabinetry. Engineered hardwood flooring flows throughout the main level and all bedrooms. Upstairs, the generous primary bedroom features a private ensuite bathroom and a large walk-in closet. Two additional well-sized bedrooms and a full bathroom complete the upper level. The finished lower level provides flexible space for a recreation room, games room, home office, or additional living area. Enjoy the beauty of a well-landscaped condo complex, with established perennial gardens and attractive, low-maintenance grounds. Conveniently located just minutes from parks, the library, schools, South Keys Shopping Centre, Highway 417, public transit, buses, and the O-Train. The property includes two parking spaces, including an attached garage with convenient interior access. Recent updates include: Roof (2018), windows (2013), carpet (2019), hardwood flooring (2015), deck (2015), stainless steel appliances (2015), and attic insulation (2017), kitchen counter and sink. A rare opportunity to own a bright and spacious townhome in a highly convenient Greenboro location. (id:39840)

273 Gracewood Crescent
Ottawa, Ontario
Welcome to 273 Gracewood Crs., a stunning Tamarack home offering over 3,200 sq. ft. of impeccably finished living space. Beautifully maintained, this exceptional 4+1 bedroom, 4-bathroom residence is truly move-in ready. Featuring one of Tamarack's most sought-after floor plans, the home is elevated by sophisticated designer upgrades and thoughtful finishes throughout. The chef inspired kitchen is the heart of the home, showcasing a striking center island, an inviting layout ideal for both everyday living and entertaining. The sun-filled family room is warm and sophisticated, highlighted by beautiful gas fireplace. A combined living and dining area provides an elegant setting for hosting family and friends, while the main-floor office offers the perfect space to work from home. The STUNNING primary suite is a true sanctuary, featuring a spacious walk-in closet and a hotel-inspired ensuite complete with a glass enclosed shower and relaxing soaker tub. Three additional bedrooms are all generously sized, while convenient second-level laundry and a full family bathroom complete the upper level. The fully finished lower level has been thoughtfully designed for comfort, entertainment, and versatility. It features a 5th bedroom ideal for teens, or multigenerational living A stylish TV lounge, playroom, ample storage, and a well-appointed 3-piece bathroom complete this impressive living space. Step outside to a beautifully landscaped, fully fenced backyard retreat, offering exceptional privacy and a peaceful setting surrounded by nature. Entertain outdoors, relax in the hot tub, or simply unwind in your own private oasis. Ideally situated next to Diamond Jubilee Park, the location provides a tranquil extension of the property with green space just steps from your door. A RARE offering combining luxury, comfort, space, and thoughtful design in an exceptional setting. Ideally located in Findlay Creek, close to Schools, Parks, Splashpads, Trails, Shopping, Transit, and more. (id:39840)
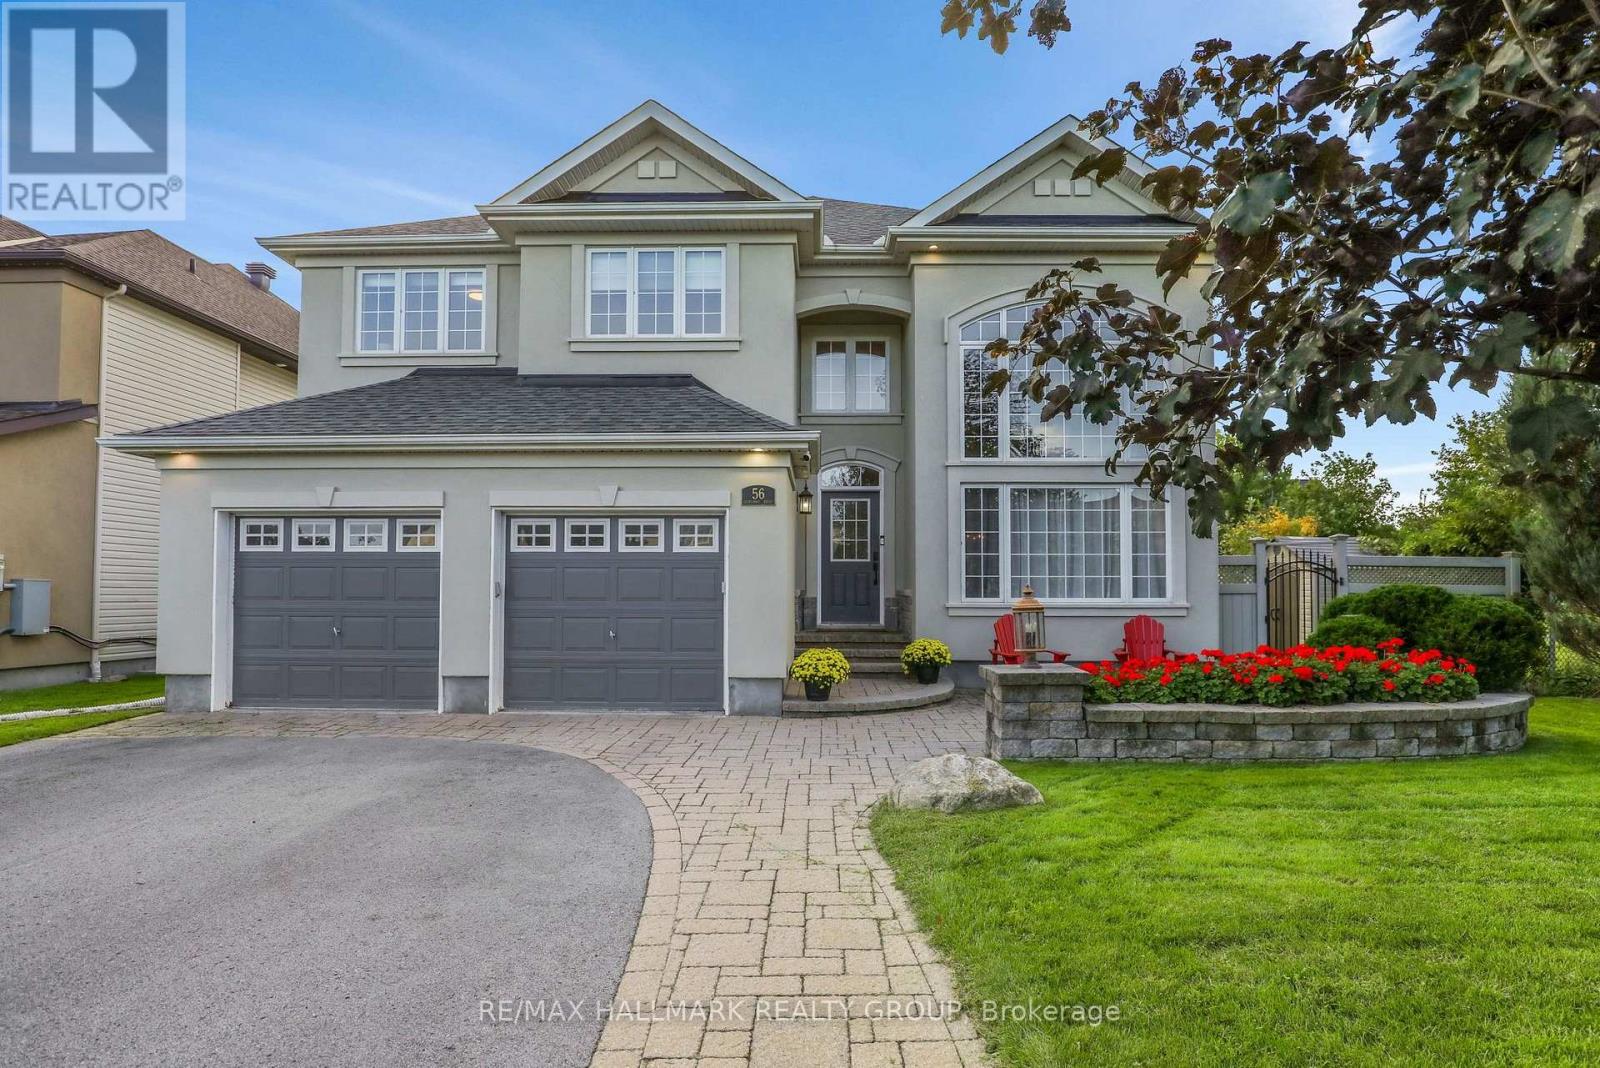
56 Golflinks Drive
Ottawa, Ontario
Welcome to 56 Golflinks Drive, an impressive Cardel-built home in Stonebridge, with the golf course at your door. Offering 4+1 bedrooms, four bathrooms and a double garage, this spacious home is designed for comfortable family living, entertaining and working from home. The main level features elegant formal living and dining rooms, along with a private office. At the heart of the home is a dramatic sunken great room with soaring 18-foot ceilings and an open-to-above design that fills the space with natural light. The adjoining kitchen offers a large central island, abundant workspace and an easy connection to the principal living areas. A sunny breakfast nook and casual eating area overlooks the pool, while the main-floor laundry and mudroom provide everyday convenience. Upstairs, the generous primary suite is a peaceful retreat with a five-piece ensuite. Three additional bedrooms offer comfortable space for children, guests or extended family. The fully finished lower level expands the living space with a fifth bedroom, full bathroom, office or flex room and generous recreation areas-ideal for overnight guests, teenagers, a home gym, media room or multi-generational living. Outside, the private, landscaped backyard feels like a resort. Enjoy the in-ground pool, hot tub spa and covered gazebo or lounge area, surrounded by established landscaping. With its striking great room, pool-facing breakfast nook, flexible lower level, five-bedroom configuration and outstanding Stonebridge setting near golf, parks and recreation, this exceptional home delivers space, comfort and memorable indoor-outdoor living. (id:39840)
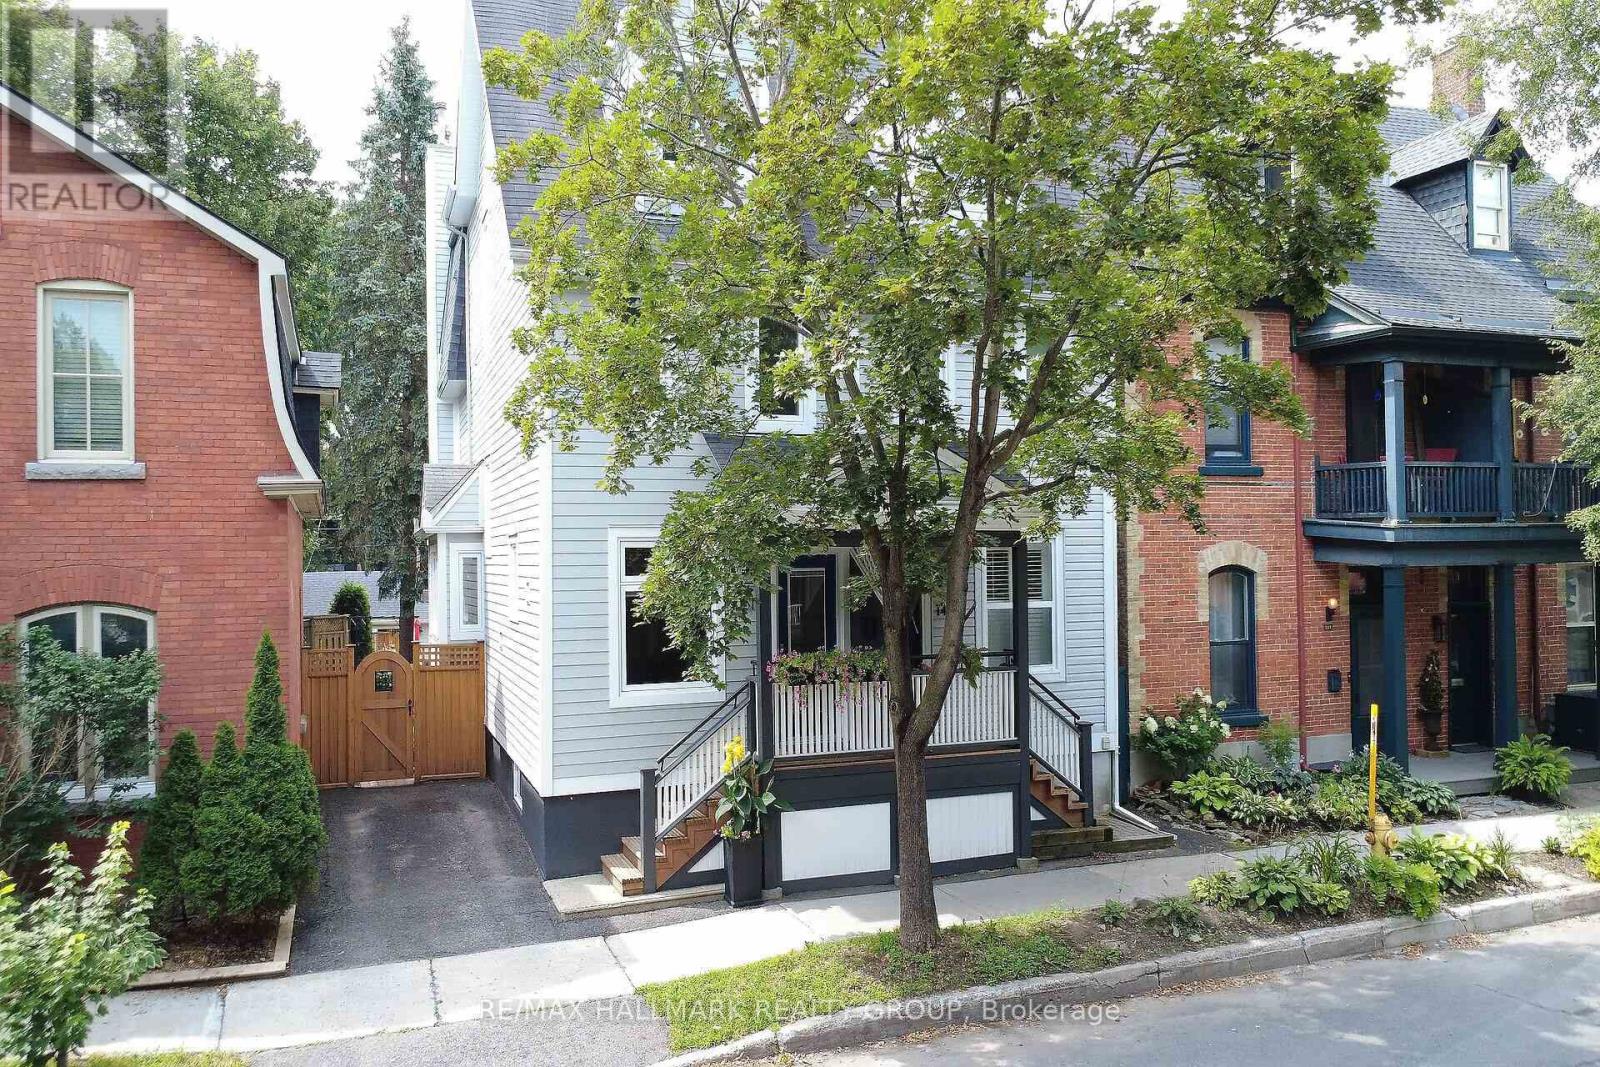
151 Crichton Street
Ottawa, Ontario
This is the New Edinburgh lifestyle people wait for. Tucked into one of Ottawa's most treasured inner-city neighbourhoods, this exceptional semi-detached home offers beautifully designed living space, a private urban backyard, detached two-car garage and the Rideau River and Stanley Park just moments away. Inside, the home is bright, sophisticated and wonderfully unexpected. Warm hardwood floors and a striking open staircase create long, airy sightlines through the main level. The generous living room is anchored by a gas fireplace with stone surround and custom floating shelves, while a wall of windows and glass doors draws your eye to the greenery outside. The adjoining dining area and beautifully finished kitchen with extensive cabinetry, stone counters and stainless appliances make everyday living and entertaining effortless. Upstairs, the spacious primary bedroom offers lovely treetop views, complemented by additional bright and inviting bedrooms. Then, the house surprises you again. The third-floor family room is a truly special treetop retreat with a wood-burning fireplace, custom bar and charming balcony seemingly suspended among the trees. Movie room, entertaining space or grown-up escape - this is the room people will remember. The finished basement adds practical living space with a recreation room, laundry and generous storage. Outside, the private backyard is a leafy urban oasis with space to dine, entertain or simply disappear with a book. A detached two-car garage plus additional parking is an extraordinary bonus in this location. And then there is New Edinburgh itself. Walk to Stanley Park and the river, explore the neighbourhood paths, or do what the current owner regularly does - grab the kayak and get out on the water. Beautiful living spaces, a memorable treetop retreat, a private backyard and exceptional parking. This is city living without giving up the things that make a house feel like home. (id:39840)
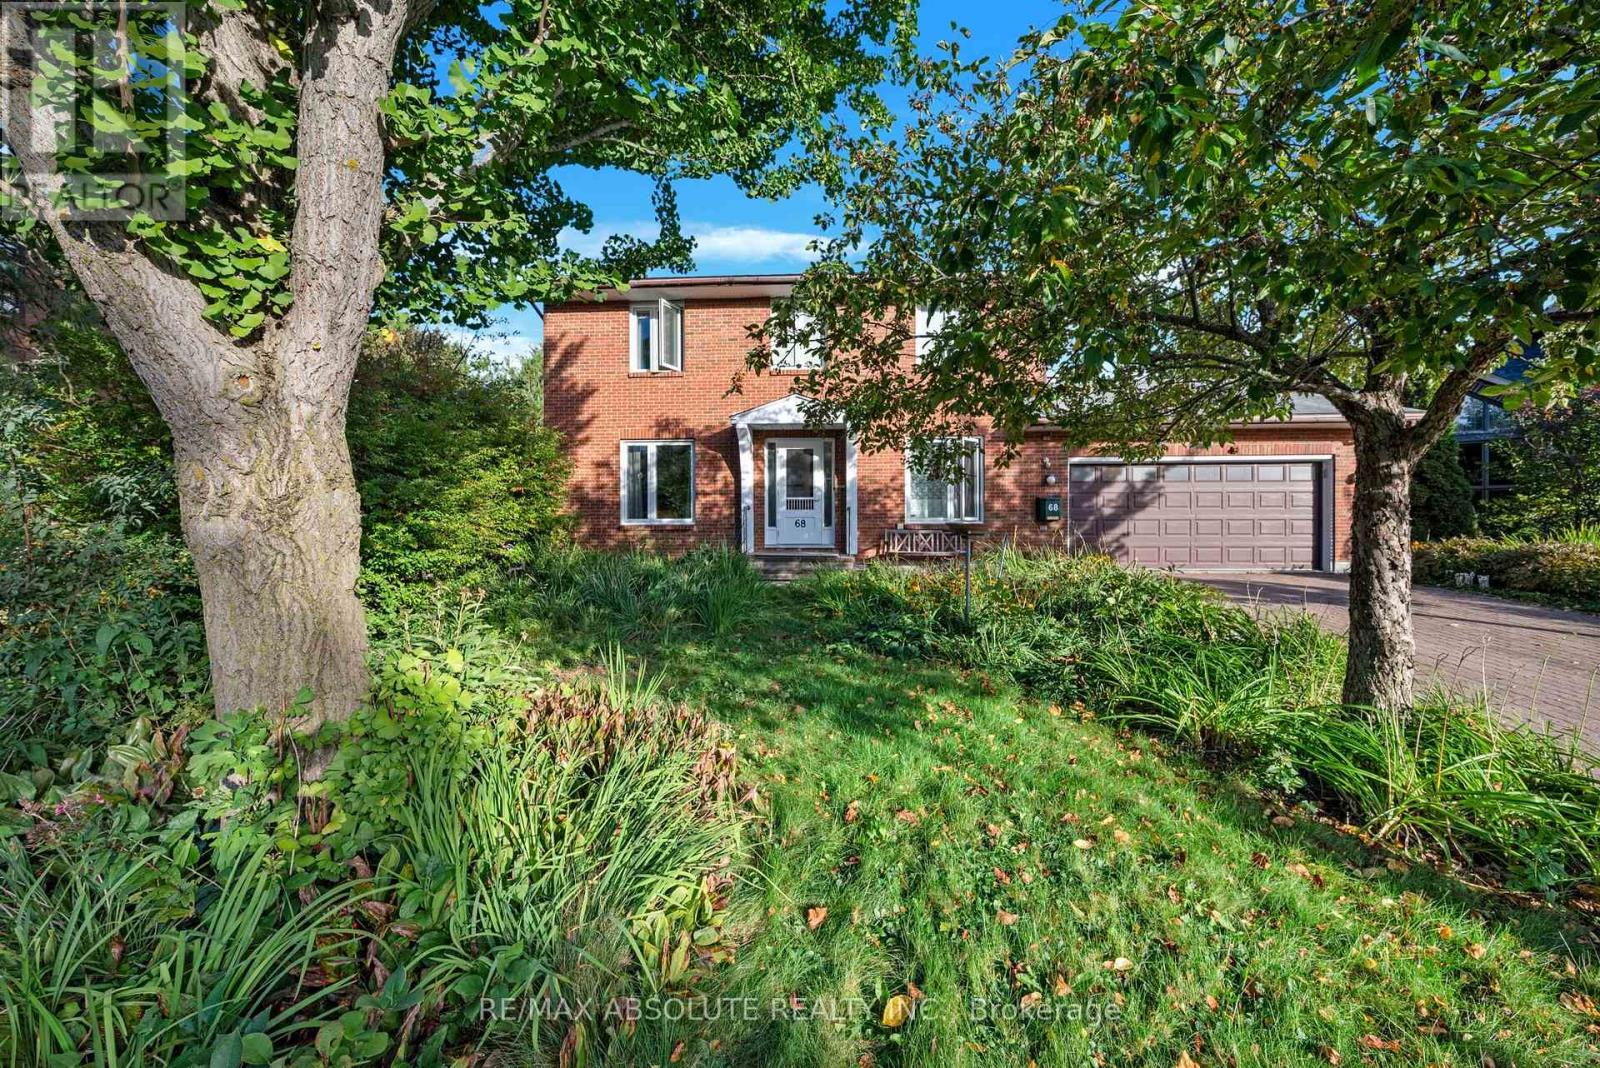
68 Country Club Drive
Ottawa, Ontario
Backing directly onto the golf course, this spacious three-bedroom home offers an incredible setting, a functional layout and plenty of room for comfortable living. Perfect for a growing family, this well-maintained home has been cared for by its original owner and is ready to be updated to suit your style. Beautiful natural gardens and large ginkgo trees surround the property. The main level features parquet flooring, a large great room that functions as a large living room, study, and dining room, featuring a gas fireplace. Patio doors lead to an enclosed exterior greenhouse, while the laundry/mudroom provides access to the large backyard deck overlooking the golf course. Upstairs, the primary bedroom features a private ensuite and a giant walk-in closet. The secondary bedrooms share a convenient Jack and Jill bathroom, with one bedroom also offering a Murphy bed. A wall of linen closets in the upstairs hallway provides excellent additional storage. The lower level includes a spacious recreation room, workshop, two-piece bathroom, storage room and parquet flooring. The home also features a sauna with a walk-in shower on the main floor. Additional features include a double-car garage with inside entry, a large deck, all on a golf course setting. Showings require overnight notice. Offers require 24 hours irrevocable. (id:39840)
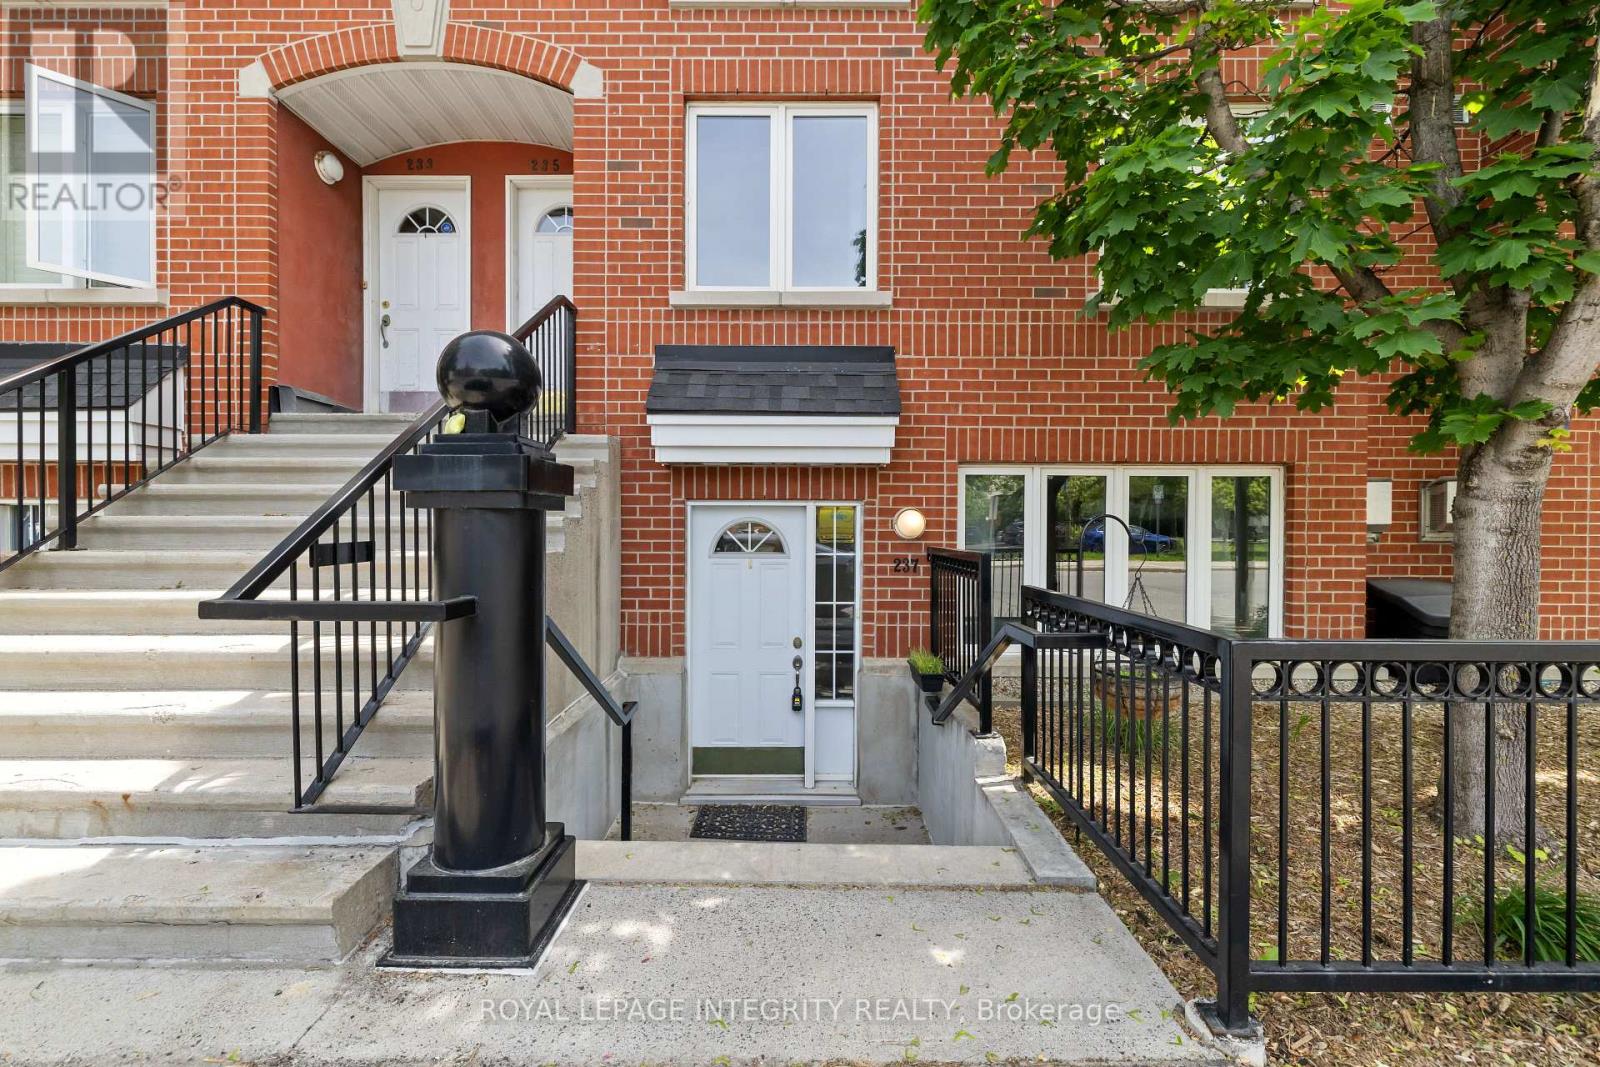
237 Cumberland Street
Ottawa, Ontario
Welcome to urban living at its best. Perfectly positioned on the edge of the ByWard Market, this charming 2-bedroom stacked townhouse putsOttawa's most vibrant restaurants, cafés, shops, and entertainment just steps from your door. The bright, open-concept main level offerscomfortable living and dining spaces, a functional kitchen, convenient powder room, and in-unit laundry. Upstairs, you'll find two spaciousbedrooms and a full bathroom, creating an ideal layout for professionals, first-time buyers, or investors. Enjoy the rare luxury of undergroundparking and a storage locker, plus a rooftop patio making it the perfect spot for summer BBQs, entertaining friends, or relaxing above thecity.Walk to the ByWard Market for fresh produce, grab your morning coffee at a neighbourhood café, dine at some of Ottawa's best restaurants,or enjoy the nearby parks, recre (id:39840)
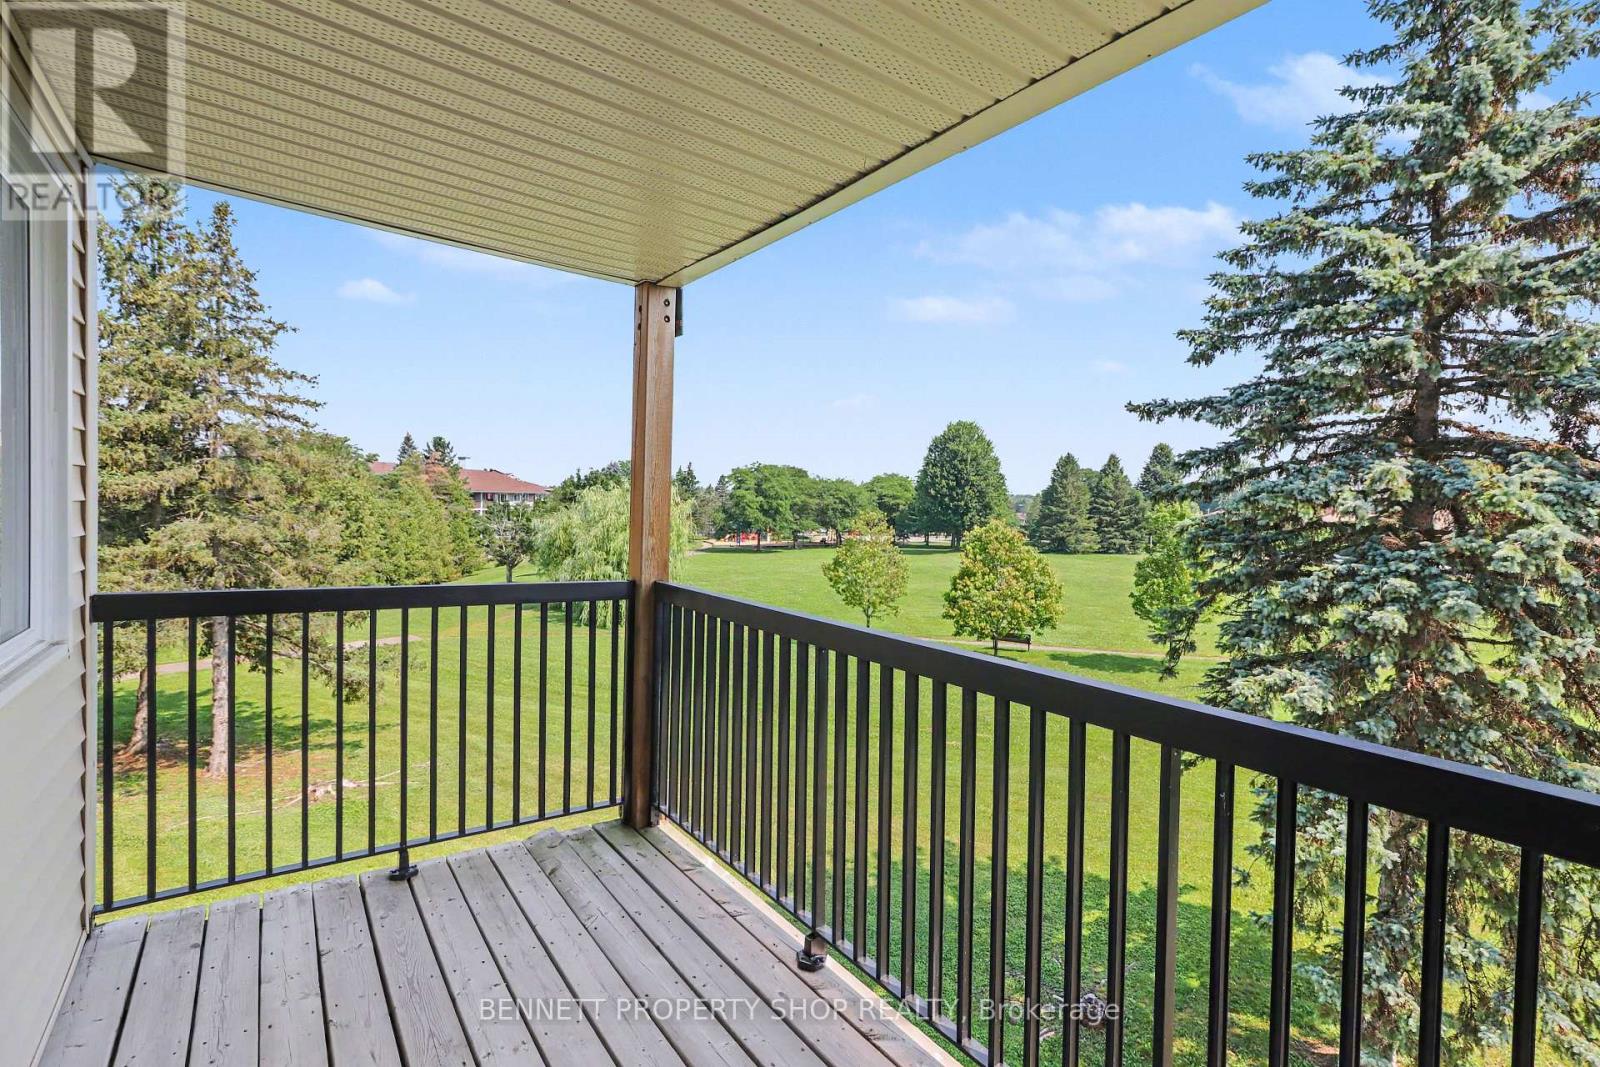
307 - 6470 Bilberry Drive
Ottawa, Ontario
This move-in-ready corner unit is a fantastic deal that you do not want to miss! Available for immediate occupancy, this beautifully updated 2-bedroom, 2-bathroom apartment is located on the third floor and backs directly onto the serene Luc Major Park, offering ultimate privacy with no backyard neighbours. Unbeatable value meets total peace of mind here, as the condo fees include water, and hydro is exceptionally affordable at only approximately $100 per month. The turn-key interior has been beautifully updated, featuring newer flooring and paint throughout, along with a renovated kitchen, a stylishly upgraded main bathroom, and a newer balcony. The functional floor plan boasts the ultimate convenience of in-unit storage and a dedicated kitchen pantry space. For your convenience, one dedicated outdoor parking spot is included and safely situated close to the main entrance. Residents also enjoy a highly well-maintained building equipped with an elevator and a convenient shared laundry facility on the very same level. Ideally located in a prime neighbourhood, you are just minutes away from major highways, the LRT station, local schools, transit routes, bike paths, shopping centres, and the beautiful Petrie Island. Perfect for first-time buyers, downsizers, or investors, this property represents an incredible opportunity! Please note that there is a 24-hour irrevocable on all offers. (id:39840)
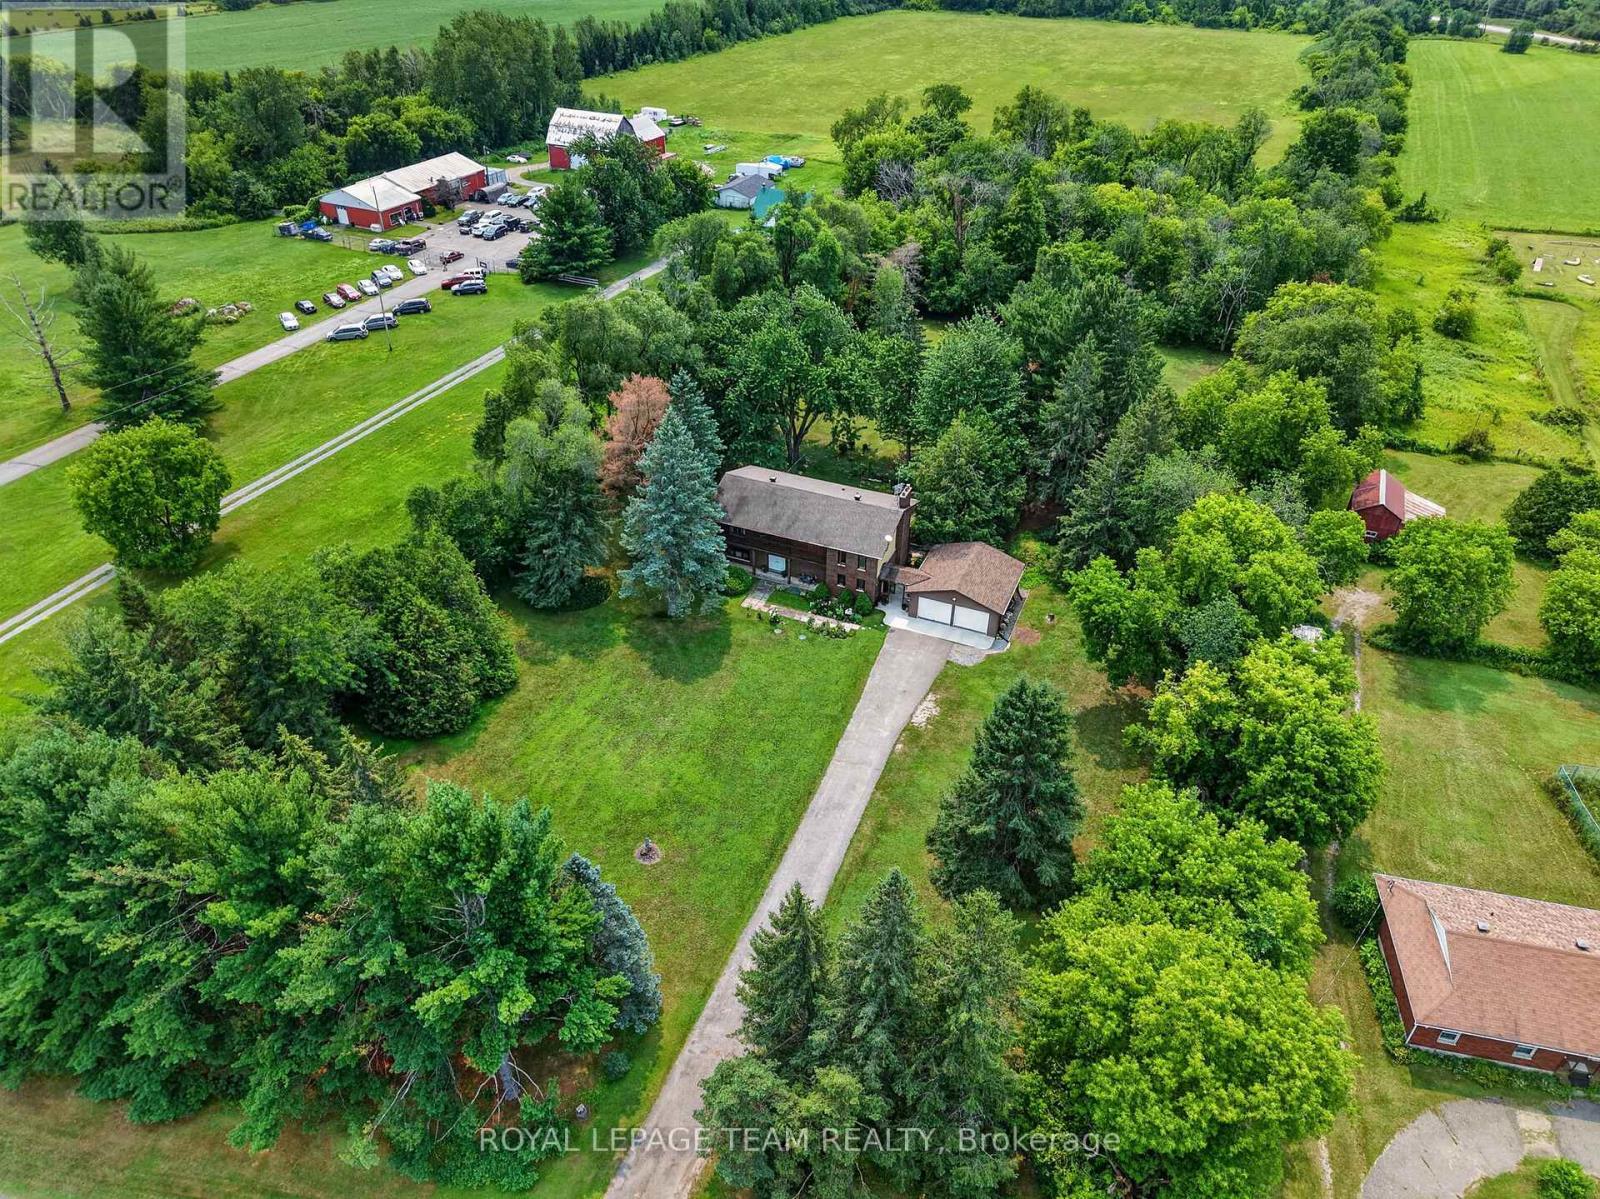
5584 First Line Road
Ottawa, Ontario
Tucked away from the hustle and bustle on 17+ private acres in Manotick, this spacious five bedroom home offers the freedom of rural living and everyday conveniences. Surrounded by a lush natural landscape of mature trees, open lawn and pasture, there's room to roam, stroll your own trails, observe wildlife, wander along the creek or bring your hobby-farm dreams to life. Zoned AG3, this property offers exceptional flexibility for those seeking a rural lifestyle, with opportunities to explore agricultural, equestrian, forestry and other rural uses. A wonderful setting for kids to explore, gardens to grow and memories to be made -- all within easy reach of the Rideau River, Watson's Mill, go-to restaurants, coffee shops and quick access to Hwy 416. Steps away from the convenient multi-use path to Manotick Village. Inside, there's room for everyone. The main level features a sunken family room anchored by a wood-burning fireplace and easy yard access, living and dining rooms, eat-in kitchen, walk-in pantry, and a bonus side-entrance breezeway leading to the garage and yard. Upstairs are five generous bedrooms, including the primary suite with a dedicated sitting area and wood-burning fireplace, casting a warm and radiant glow on cold winter nights. The second-floor balcony, with direct access from both the primary and an additional bedroom, offers a breath of fresh air and an elevated vantage point to take in the natural surroundings. The basement offers an abundance of additional space and future possibilities, plus an impressive 36ft cold storage room -- plenty of space for the Costco runs and then some! An oversized double garage accommodates vehicles, storage and projects, while a separate shed is an ideal home for a ride-on mower, larger equipment and all the extras that come with enjoying 17 acres. Private, peaceful and remarkably convenient -- an opportunity to enjoy more space and a lot more freedom, right here in beautiful Manotick. 48hr irrev. (id:39840)

2177 Bingham Street
Ottawa, Ontario
Pride of ownership is evident throughout this immaculate 3-bedroom split-level home, ideally located in a desirable neighbourhood with thoughtfully designed indoor and outdoor living spaces. Step inside to a bright, welcoming living room filled with natural light. The well-appointed kitchen features wall-to-wall cabinetry and granite countertops, combining functionality with timeless appeal. The bright dining area is ideal for gatherings, with patio doors leading to your private backyard retreat. The upper level features warm hardwood flooring throughout and three generously sized bedrooms, including a spacious primary bedroom with a private 3-piece ensuite. The lower-level family room with a gas fireplace provides a comfortable space to relax. The unfinished laundry room offers ample storage and convenient walk-out access to the backyard. Enjoy the beautifully landscaped outdoor oasis with automated smart lighting and a luxurious 3-sided outdoor pavilion to enjoy morning coffees or evening cocktails. The above-ground pool provides the perfect summer escape. The spacious interlock patio includes a dedicated outdoor gas line hookup, making summer barbecues and entertaining effortless. Recent updates include upgraded attic insulation and eavestroughs. Vinyl windows throughout (main and second level). Ideally situated near The Ottawa Hospital (General Campus), CHEO, schools, parks, amenities, and public transit. A beautifully maintained home offering exceptional indoor comfort and a backyard designed for lasting memories. (id:39840)

11 Bracewood Way
Ottawa, Ontario
Beautifully upgraded FULL BRICK FRONT 2 STY Cardel home totally updated top to bottom, this lovingly maintained home has had over 150K of upgrades and offers over 4000 sq ft of finished living space. All appliances less than 2 yrs old, gas furnace new in fall of 2025, on demand hwt is owned also new in 2025, finished basement with 4th bath, roof 2015, renovated baths, the living/dining room, den and bedrooms all boast hardwood flooring. In 2019 the kitchen was totally gutted and new deep cabinets, many with pullouts, custom built island, new led lights, CUSTOM CUT GLASS BACKSPLASH, quartz counters and a walk in pantry....what more can you ask for this is a chef's delight. The main floor features soaring ceilings with huge windows showering this home with light. Lovely eating area has access to the rear yard which features a NEW DECK Sept 2026, stone patio and is totally fenced. Second level is accessed by the sweeping staircase leading to the main upper hall which is highlighted by a Juliet balcony overlooking the sunken main floor family room. The family room is very spacious and has a gas fireplace surrounded by a lovely oak mantle. The primary bedroom suite is luxurious and was totally renovated 2018 with a heated honeycomb marble floor, upgraded double vanity with marble counter, a new soaking tube and the walk in shower features GLASS tiles. The bidet toilet is totally enclosed in its own space, a spacious walk in closet was custom designed with custom built ins for max storage. The main bath was also updated with quartz counter in 2019 and NEW WINDOWS between 2018-2024 all except dining room main floor den and one bedroom. The lower level is grand and totally finished with areas for all ages to play, there is a fourth bathroom here, the luxury vinyl bath is easy to clean, pot lights thru out....workshop and storage here too. This is a beautiful neighbourhood with lovely neighbours very quiet, this is STONEBRIDGE. (id:39840)

1125 Tischart Crescent
Ottawa, Ontario
Welcome to this beautifully maintained Urbandale-built 3-bedroom plus loft/den townhome in sought-after Kanata Lakes, offering a bright, spacious layout and exceptional functionality across all three levels. The extended interlock driveway provides valuable additional parking and a welcoming approach to the home. Step inside to an open-concept main floor with hardwood and tile flooring, generous living and dining spaces, and a striking centrally positioned three-sided gas fireplace that serves as a warm focal point while creating a natural connection between the living areas. The well-appointed kitchen features granite countertops, an extended granite island, high-end stainless steel appliances, ample cabinetry and plenty of workspace, making it equally suited for everyday living and entertaining. Upstairs, the spacious primary bedroom features a walk-in closet and private 4-piece ensuite, while two additional well-sized bedrooms, a full bathroom, convenient upper-level laundry and a versatile loft/den provide excellent flexibility for family life, working from home or additional sitting space. The finished basement extends the living area with a large recreation room, large look out basement windows, excellent storage and a 3 piece bathroom rough-in room.Outside, the fully fenced backyard features a composite deck and natural gas BBQ hookup, ready for summer dining and entertaining. The attached garage is equipped with an EV charger installed in 2025, adding a valuable modern convenience. Ideally located in Kanata Lakes close to highly regarded schools, parks, trails, shopping, recreation and everyday amenities, this move-in-ready home delivers an excellent combination of space, comfort and location. Book your private showing today. (id:39840)

239 Carpe Street
Casselman, Ontario
Sleek & Sophisticated Brand New Semi-Detached Home by Solico Homes (Lotus Model). This is also available in a duplex model-live upstairs and rent out the lower unit for a potential $1050 rental income per month! Inquire for details. The perfect combination of modern design, functionality, and comfort, this 3 bedroom 1414 sqft home in Casselman offers stylish finishes throughout. Enjoy lifetime-warrantied shingles, energy-efficient construction, superior soundproofing, black-framed modern windows, air conditioning, recessed lighting, and a fully landscaped exterior with sodded lawn and paved driveway all included as standard. Step inside to a bright, open-concept layout featuring a 12-foot patio door that fills the main floor with natural light. The modern kitchen impresses with an oversized island, ceiling-height cabinetry, and ample storage perfect for everyday living and entertaining. Sleek ceramic flooring adds a modern touch to the main level. Upstairs, the elegant main bathroom offers a spa-like experience with a freestanding soaker tub and separate glass shower. An integrated garage provides secure parking and extra storage. Located close to schools, parks, shopping, and local amenities, this beautifully designed home delivers comfort, style, and long-term value. Photos are of a similar model to showcase builder finishes. All applicable credits have already been applied to the listed price. The builder has directly applied the credit based on the information currently available under the new government program. Should the government modify the process and require the credit to be claimed directly buy the buyer, the price will be adjusted accordingly. (id:39840)

1504 - 101 Queen Street
Ottawa, Ontario
OPEN HOUSE TUES. SEPT. 22, 11AM-1PM Welcome to this stunning sub-penthouse at the reResidences, one of Ottawa's most prestigious condominium addresses in the heart of the downtown. Enjoy an exceptional urban lifestyle with easy access to the city's renowned restaurants, arts & entertainment, business district, Parliament Hill, & government offices. This sophisticated suite offers breathtaking northwestern views centered on Parliament Hill + the Gatineau Hills. Step onto the private balcony to take in spectacular sunsets and the ever-changing city skyline. The thoughtfully designed features a spacious primary bedroom with luxurious ensuite bathroom featuring a floating vanity & a double glass shower with rain shower head (as well as a handheld shower wand). Complete with a walk-in closet smartly finished with "California closets" for optimum organized storage. The versatile 2nd bedroom (enclosed with stylish sliding glass walls) is perfect as a guest room, home office, or study. This room also has 3 closets all with closet organizers. Carefully upgraded during construction, this contemporary residence showcases premium finishes and elegant modern design. Stunning features - premium wide board flooring (moder gray/beige finish), full sized built-in oven, under counter microwave, full sized fridge with ice/water dispenser, wine fridge, glass induction cook top, hidden restaurant grade exhaust vent, pot lighting with dimmer switches, custom blinds on all windows, 8'8" island with waterfall ends, floor to ceiling windows allow natural lighting, loads of wall space for artwork too. reResidences enjoy an outstanding collection of resort-style amenities, including 24-hour concierge service, the Sky Lounge, boardroom, fitness center, games room, theatre, sauna, private lounge, and housekeeping services. Also included is an underground parking space (P6-01) and one storage locker (P5-56), offering convenience and security in one of Ottawa's premier condominium communitie (id:39840)
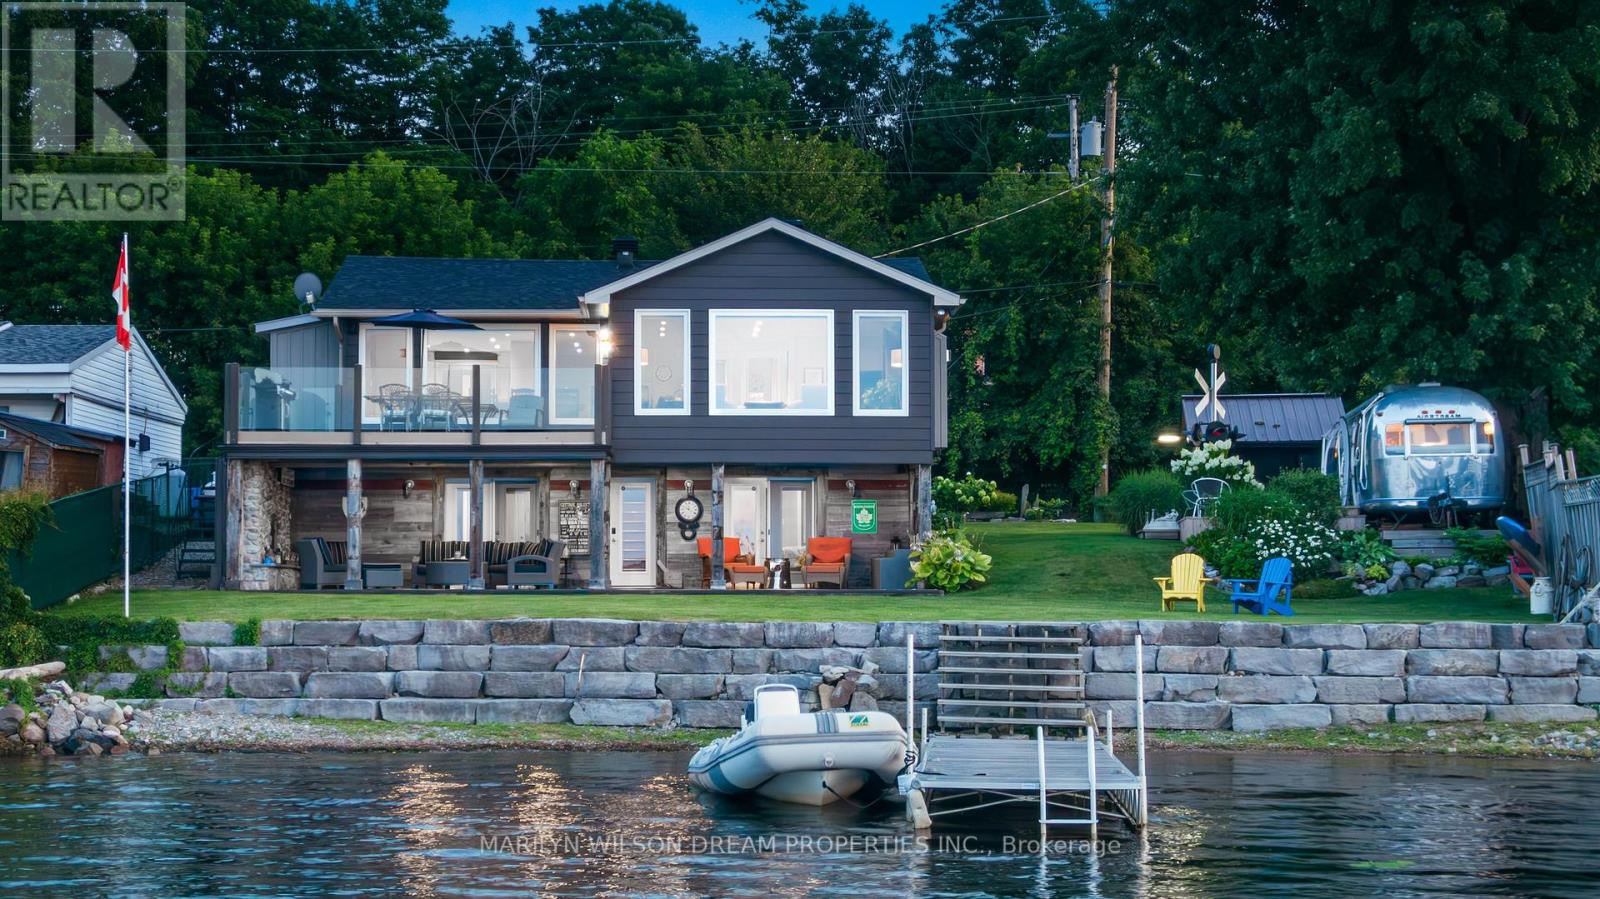
614 Lake Street
Mcnab/braeside, Ontario
A wonderful offering on the shores of the Ottawa River, this exceptional waterfront residence captures the essence of refined luxury and effortless escape. The home is a masterful blend of elevated design, natural textures, and breathtaking scenery where unforgettable sunrises become part of everyday life.Thoughtfully designed for sophisticated living and inspired entertaining, 3 generous bedrooms, 2 beautifully appointed bathrooms, and an atmosphere that is both warm and architecturally striking. Expansive windows frame panoramic water views at nearly every turn, flooding the interiors with natural light and creating a seamless connection to the surrounding landscape. At the heart of the home, the open-concept living space is anchored by a gas fireplace and unfolds toward a waterfront balcony creating an extraordinary setting for intimate evenings, elegant gatherings, or quiet moments overlooking the river's ever-changing beauty.The gourmet kitchen is artfully appointed with rich West Coast-inspired finishes, natural stone and wood detailing, a curated wine bar, double wall ovens, and an induction cooktop. The primary retreat is a sanctuary unto itself, offering a spa-inspired ensuite with heated floors, with radiant comfort extending throughout the lower level. The walkout lower level opens to a covered patio, inviting year-round enjoyment of the waterfront setting.Outside, the meticulously designed, low-maintenance grounds embrace the luxury of lakeside-inspired living. A private dock offers direct access to swimming, paddling, and sun-drenched afternoons on the water, while the fully air-conditioned Airstream presents an unforgettable guest experience for stylish additional sleeping accommodations. Ideally located just minutes from Braeside, Arnprior and Sand Point Golf & Country Club, this remarkable property offers a rare balance of convenience, and elevated waterfront living. Please allow 24 hours irrevocable on all offers. (id:39840)

116 Passageway Private
Ottawa, Ontario
Welcome to this exceptional former Longwood Homes model in the sought-after Bridlewood community. Nestled in a quiet enclave, this beautifully maintained bungalow end-unit offers approximately 2,244 sq. ft. of finished living space (as per builder's plans) and has been lovingly cared for by its original owners. The bright, open-concept design is enhanced by soaring cathedral ceilings, hardwood and tile flooring, and a cozy gas fireplace that creates a warm and inviting living space. The upgraded kitchen features stainless steel appliances, premium cabinetry, stylish backsplash, and upgraded lighting, making it ideal for both everyday living and entertaining.The main level offers two spacious bedrooms and two full bathrooms, while the professionally finished lower level adds a large family room, generous third bedroom, full bathroom with a walk in jetted tub, and exceptional storage space-perfect for guests or multi-generational living. Extensive builder upgrades are complemented by numerous owner improvements, including an insulated double garage with EV-ready wiring, LeafGuard eavestroughs, oversized secure front entry door, composite deck, expanded driveway and walkway, basement security glass windows, tinted windows with a motorized sunshade, HEPA furnace filtration system, custom window coverings, new refrigerator (2026), and energy-efficient heat pump (2024). Enjoy worry-free, low-maintenance living with no lawn to mow, giving you more time to relax and enjoy your newly built (2025) outdoor composite floor balcony. Ideally located close to shopping, restaurants, parks, recreation, healthcare, and everyday amenities, this move-in-ready home combines quality craftsmanship, thoughtful upgrades, and an unbeatable location. A rare opportunity to own one of Bridlewood's most desirable bungalow residences. (id:39840)

217 Melrose Avenue
Ottawa, Ontario
This beautifully designed circa 1920s Tudor-style home blends timeless character with thoughtful updates in an exceptional location. Situated near the Civic Hospital, parks, cycling paths, and the Central Experimental Farm, the property offers the convenience of urban living while enjoying the privacy and charm of a mature residential setting. A classic centre hall plan welcomes you inside, where rich woodwork, hardwood flooring, elegant mouldings, decorative glass details, and French doors reflect the craftsmanship and architectural character of the era. The updated kitchen features white cabinetry, a centre island, ample storage and preparation space, and a breakfast nook overlooking the backyard. The second floor offers three well-proportioned bedrooms. Occupying the third level, the private primary suite features a sitting room, walk-in closet, and ensuite bathroom. The lower level extends the living space with a recreation room and two additional bedrooms, providing flexibility for family living, guests, or a home office. Surrounded by mature landscaping, the exterior offers excellent curb appeal with perennial gardens, mature trees, a private backyard with deck, interlock driveway, driveway parking, and a double garage. Convenient access is available through both the front and side entrances. (id:39840)
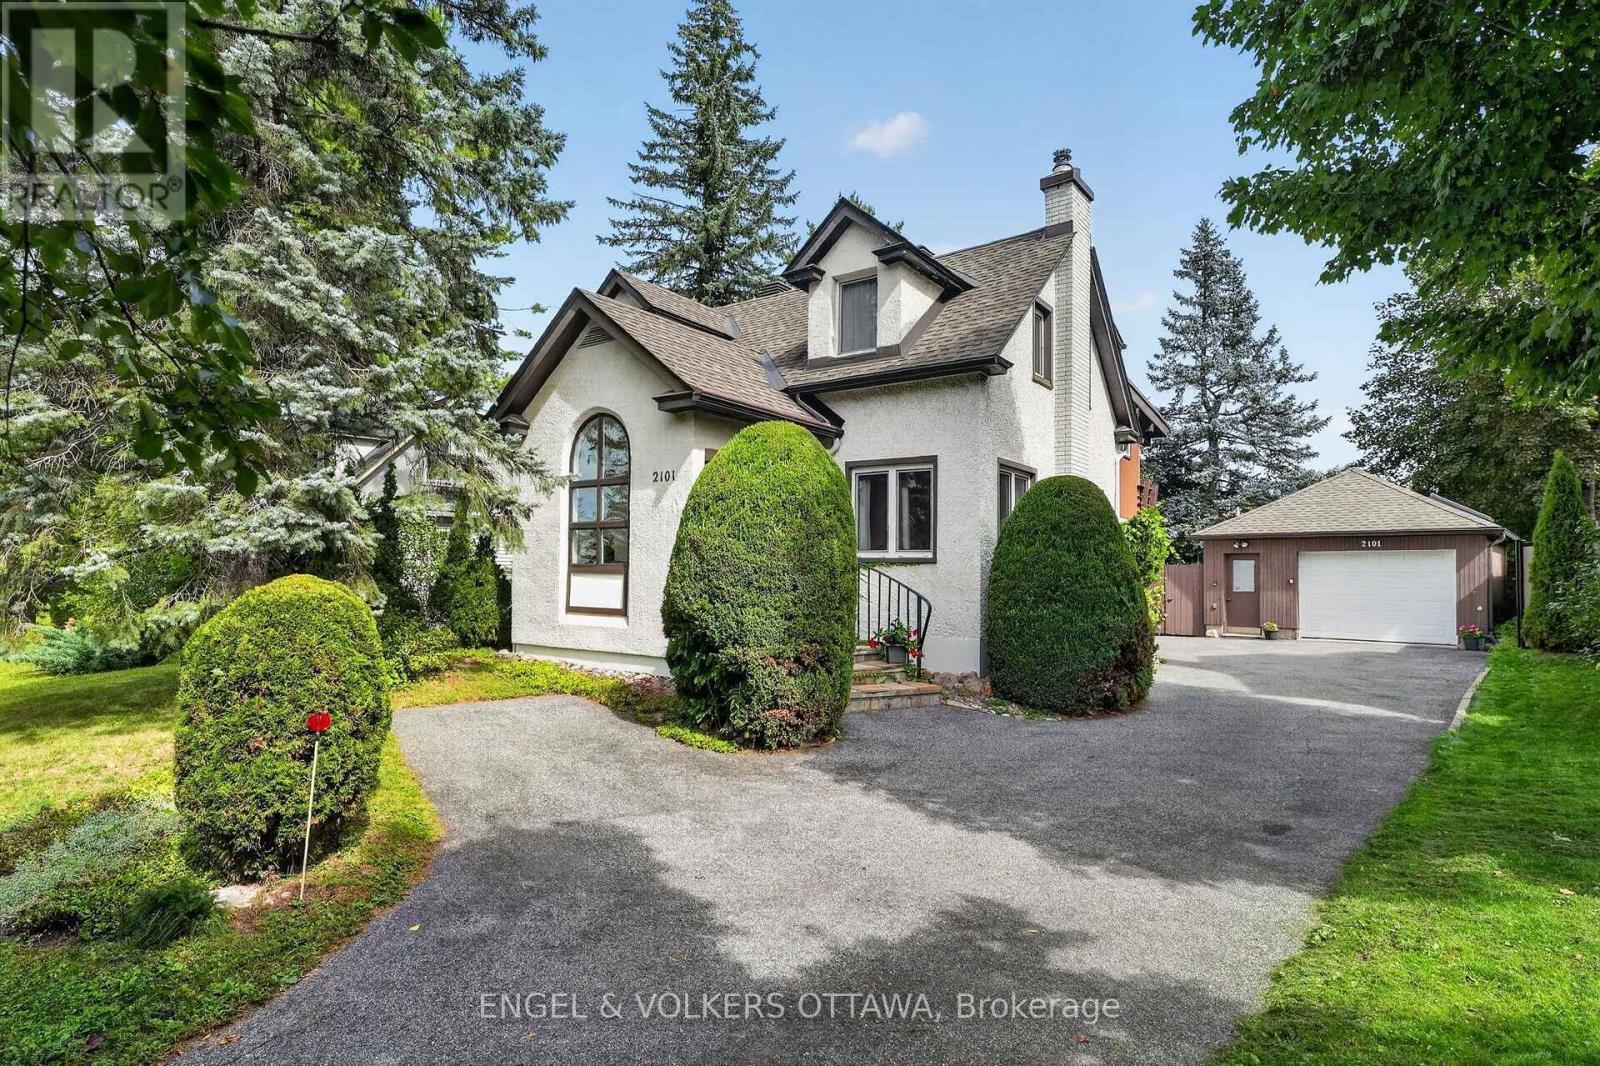
2101 Alta Vista Drive
Ottawa, Ontario
A truly distinctive home in the heart of Alta Vista, 2101 Alta Vista Drive brings together the character of its original home with an exceptional addition showcasing warm woods, exposed beams and a distinctly mid-century influence. Set on a private 60' x 120' lot surrounded by mature trees and established gardens, this is a home with remarkable space, craftsmanship and personality. The original home offers warm, inviting living and dining spaces with hardwood floors, abundant natural light, and a beautiful stone fireplace. Beyond, the substantial addition creates an unexpected architectural experience with exposed beams, rich wood detailing, parquet flooring, expansive windows overlooking the gardens and a dramatic fireplace. The main level also includes the functional kitchen and a convenient powder room. Upstairs are three bedrooms and two full bathrooms, including a spacious primary suite with a striking beamed wood ceiling and private ensuite complete with its own sauna and deck overlooking the private backyard. A finished lower level provides additional flexible living space, while three fireplaces throughout the home add warmth and character. Centrally located, yet the backyard feels remarkably quiet and private, enveloped by mature trees and established gardens. There's a wonderful European-inspired charm here, including a sitting area beneath established grapevines, an intimate spot for long summer dinners, morning coffee, or simply enjoying the garden. A rare opportunity to own a home that has evolved through different eras, with exceptional original details, generous proportions and endless potential to make it your own, all in an established Alta Vista neighbourhood, close to the hospitals, parks and schools, with downtown Ottawa just minutes away. (id:39840)
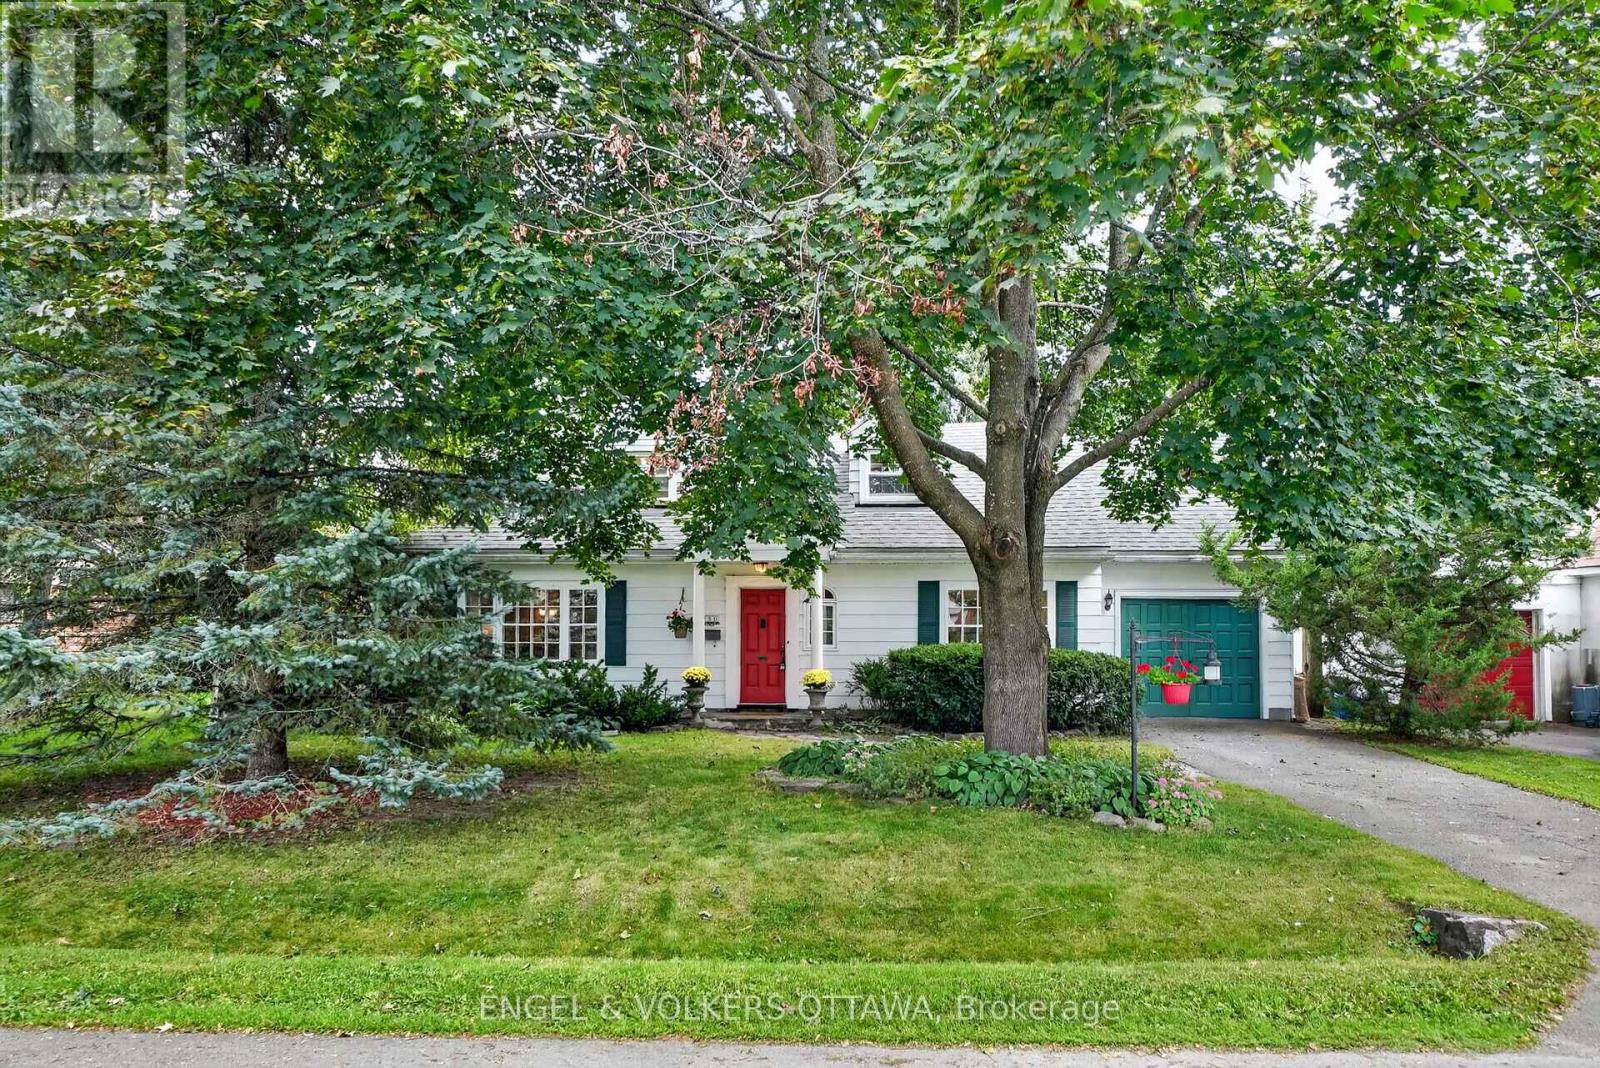
250 Faircrest Road
Ottawa, Ontario
With its classic white exterior, charming red door, and Cape Cod-inspired architecture, 250 Faircrest Road makes a wonderful first impression. Set beneath a canopy of mature trees on an exceptional 70' x 113' lot in sought-after Faircrest Heights, this inviting home offers character, space and a beautiful connection to its established gardens. Inside, the home has been lovingly maintained and offers a wonderfully flexible layout. The main level features two bedrooms and a full bathroom, while two additional bedrooms and a second full bathroom are located upstairs-ideal for families, guests or those looking for dedicated home office space. At the rear of the home, a substantial addition creates the heart of the house. A generous gourmet kitchen offers plenty of cabinetry and workspace and opens to a spacious, light-filled family room overlooking the backyard. Large windows bring the gardens into view and create a warm, comfortable gathering space for everyday living and entertaining. Outside, the impressive lot is a true highlight. Mature trees, established gardens and generous green space create a private setting that feels remarkably peaceful for such a central location, with plenty of room to relax, garden and entertain. Faircrest Heights is one of Alta Vista's most established neighbourhoods, known for its beautiful tree-lined streets, impressive homes and exceptional location. From 250 Faircrest Road, you are within walking distance of The Ottawa Hospital's General Campus and CHEO, with parks, schools and everyday amenities nearby, while downtown Ottawa is just minutes away. A charming home, an exceptional lot and a wonderful opportunity in the heart of Faircrest Heights. (id:39840)
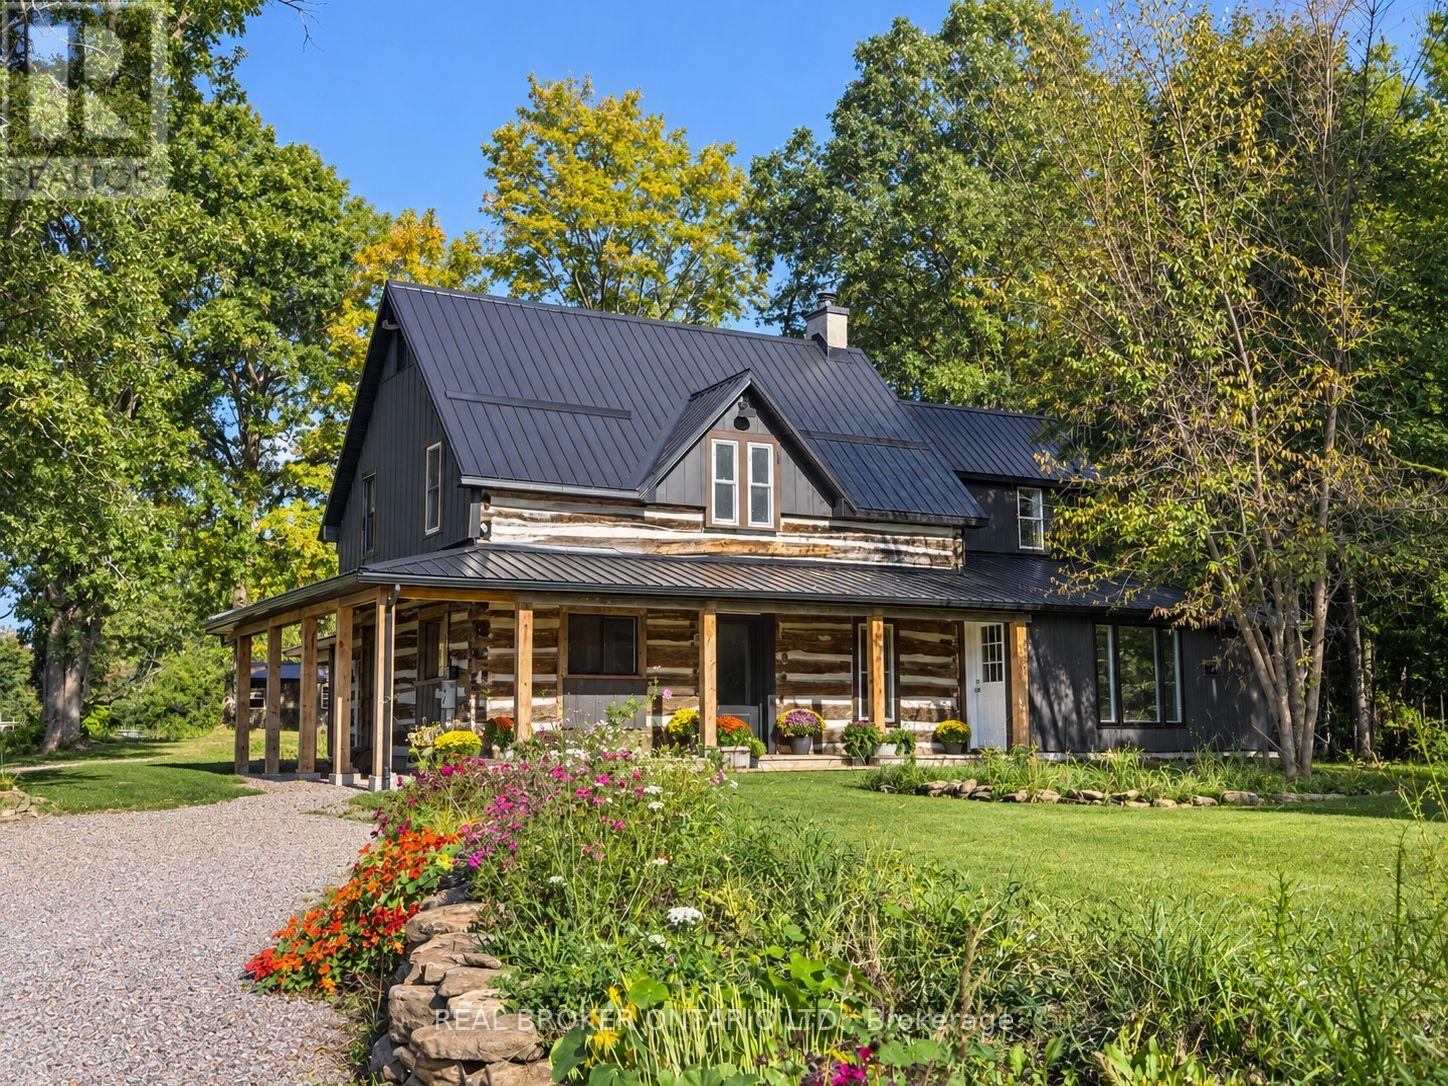
806 Richardson Road
Montague, Ontario
This farm truly has it all. Set on over 28 acres 5 mins from Merrickville, this exceptional equestrian property combines a beautifully renovated log home with a gorgeous 8-stall log barn, 7 fenced paddocks, a large sand riding ring, wooded trails and incredible hay and equipment storage. The charming log home was relocated and rebuilt in the 1980s and offers 3 bedrooms, an office, loft/movie room, 2.5 baths including a primary ensuite, and a brand-new cherry kitchen with granite countertops. Extensive updates include new flooring throughout, new siding, updated windows and a new steel roof over the wraparound porch. An attached 1-bedroom in-law suite offers its own full kitchen, bathroom, laundry, heating and A/C. The barn features 8 spacious stalls, a heated tack room, feed room, water and 60-amp service. A four-bay drive shed provides excellent machinery and hay storage, with approximately 4,000 square bales able to be stored between the barn and second level of the drive shed. Separate barn access and connected driveways make moving trailers and equipment easy. Surrounded by mature maple and oak trees, pastures and beautiful forest and trails, this is a rare opportunity to have a beautifully finished home and a horse property that's ready to enjoy. (id:39840)

12 Oyster Bay Court
Ottawa, Ontario
This home is fabulously located on a QUIET Cul de sac in BEAUTIFUL Amberwood Village! A SOLID Tamarack semi detach home awaits! Convenient location, minutes walking or driving to everything essential. Amazing neighbours! FULL brick surround, a 2-car garage plus parking for 2 on the driveway, interlock walkway to the front door & a private area for seating in front of the home are features that are hard to find! Cream coloured tile in the front entry! Some new hardwood flooring would go a VERY long way on the main level! Freshly painted! 1620 square feet on the main floor PLUS an additional over 1100 square feet of finished space in the lower level! There is a good size kitchen with plenty of cabinetry & drawers, granite countertops, marble backsplash PLUS stainless appliances c/w a gas stove!. California shutters can be found in the breakfast nook! All the windows in the home allow for views of the mature trees on the lot, it really is a gorgeous setting! Off the living room is the solarium, this space is amazing every season! The large primary has a freshly renovated ensuite complete with a walk-in shower done in modern finishes! FULLY finished lower level offers a large rec room with a gas fireplace, 3rd bedroom & FULL bath! The west facing backyard is surrounded by mature trees allowing for privacy. The condo board is responsible for windows & roof. Newer furnace & Carrier AC (id:39840)

43 Angel Heights
Ottawa, Ontario
Welcome to this stunning showpiece on a premium 45-ft lot with no rear neighbours, backing onto a serene forest with access to the Trans Canada Trail. Located in Westwood & Blackstone, this 4+ suite residence spans 3,500 sq. ft. + 805 sq. ft. lower level, blending sophisticated design with modern comfort. Step into the grand entryway with soaring 17-ft ceilings and three chandeliers. Sunlight floods the open space, highlighting tree-lined views and an elegant neutral palette. The great room is ideal for gatherings or quiet afternoons. At the heart of the home, the chefs kitchen features upgraded cabinetry, an 8-ft granite island, a built-in wall oven & microwave, stainless steel appliances, and ample storage. Wood floors extend through the main level, complemented by oversized glossy tiles. A private main-floor office offers a peaceful workspace with forest views. Upstairs, polished nickel balusters add sophistication to the stairs and upper hallway. The expansive primary suite includes a spa-inspired 5-piece ensuite with a freestanding soaker tub, glass-enclosed shower, dual vanity, and two walk-in closets. Two additional bedrooms share a convenient ensuite, while the fourth has access to a nearby full bath.The basement offers a recreation room, full three-piece bathroom, and a dedicated laundry room with ample storage.The backyard provides privacy with a full PVC deck, lush lawn, and serene forest views. Enjoy morning coffee on the patio or a summer barbecue with nature just beyond your fence. Westwood & Blackstone blends convenience with natural beauty, offering top-rated schools, parks, and urban amenities. Outdoor enthusiasts will appreciate easy access to hiking, biking, and year-round recreation. Kanata's high-tech hub, shopping, and dining are just minutes away. (id:39840)

1827 Norman Road
Windsor, Ontario
Beautifully renovated East Side Ranch Home. This adorable East side Ranch is move in ready & completely renovated, offering a beautiful blend of modern style & timeless elegance. Located in a great neighborhood, close to schools, shopping, parks and all amenities. Main Floor features three bedrooms and 1 full bathroom, a welcoming front dining room, stylish galley kitchen and a spacious family room overlooking the beautiful backyard, perfect for entertaining family and friends. Step outside to enjoy the large fully fenced yard, heated inground pool and 3 spacious sheds, offering plenty of room for outdoor living, storage and entertaining. The fully finished basement provides even more living space, including a second family room, fourth bedroom/office, laundry room, second full bathroom, and additional storage room. With its extensive renovations, fantastic layout, and amazing backyard, this house is the perfect combination of comfort, style, and convenience. (id:39840)

738 Harold Mathie Street
Mississippi Mills, Ontario
QUICK CLOSING -Assignment of an existing Agreement of Purchase and Sale with Minto Communities. Welcome to the Dawson End, a brand-new 1,530 sq. ft. end-unit townhome in Minto's Weavers Way community in Almonte. Thoughtfully designed across three levels, this bright 3-bedroom, 1.5-bathroom home benefits from the extra windows and natural light of an end unit and features approximately $11,900 in designer upgrades. The open-concept main living level offers 9-ft ceilings, a spacious living and dining area and a stylish kitchen with quartz countertops, brushed brass hardware, a Champagne Bronze faucet, a hexagon tile backsplash and a large island with a breakfast bar. Upgraded finishes continue throughout with laminate flooring in the bedrooms and living spaces, luxury vinyl plank in the foyer and laundry, upgraded carpeted stairs, black light fixtures and upgraded foyer closet doors. The third level offers three bedrooms, including a primary bedroom with a walk-in closet, plus the main bathroom with a quartz countertop and 12x24 tile flooring. Additional features include central air conditioning, an appliance voucher, second-floor balcony, main-floor laundry and inside access to the garage. Viewings scheduled with seller- Assignment is subject to builder approval and legal review. (id:39840)
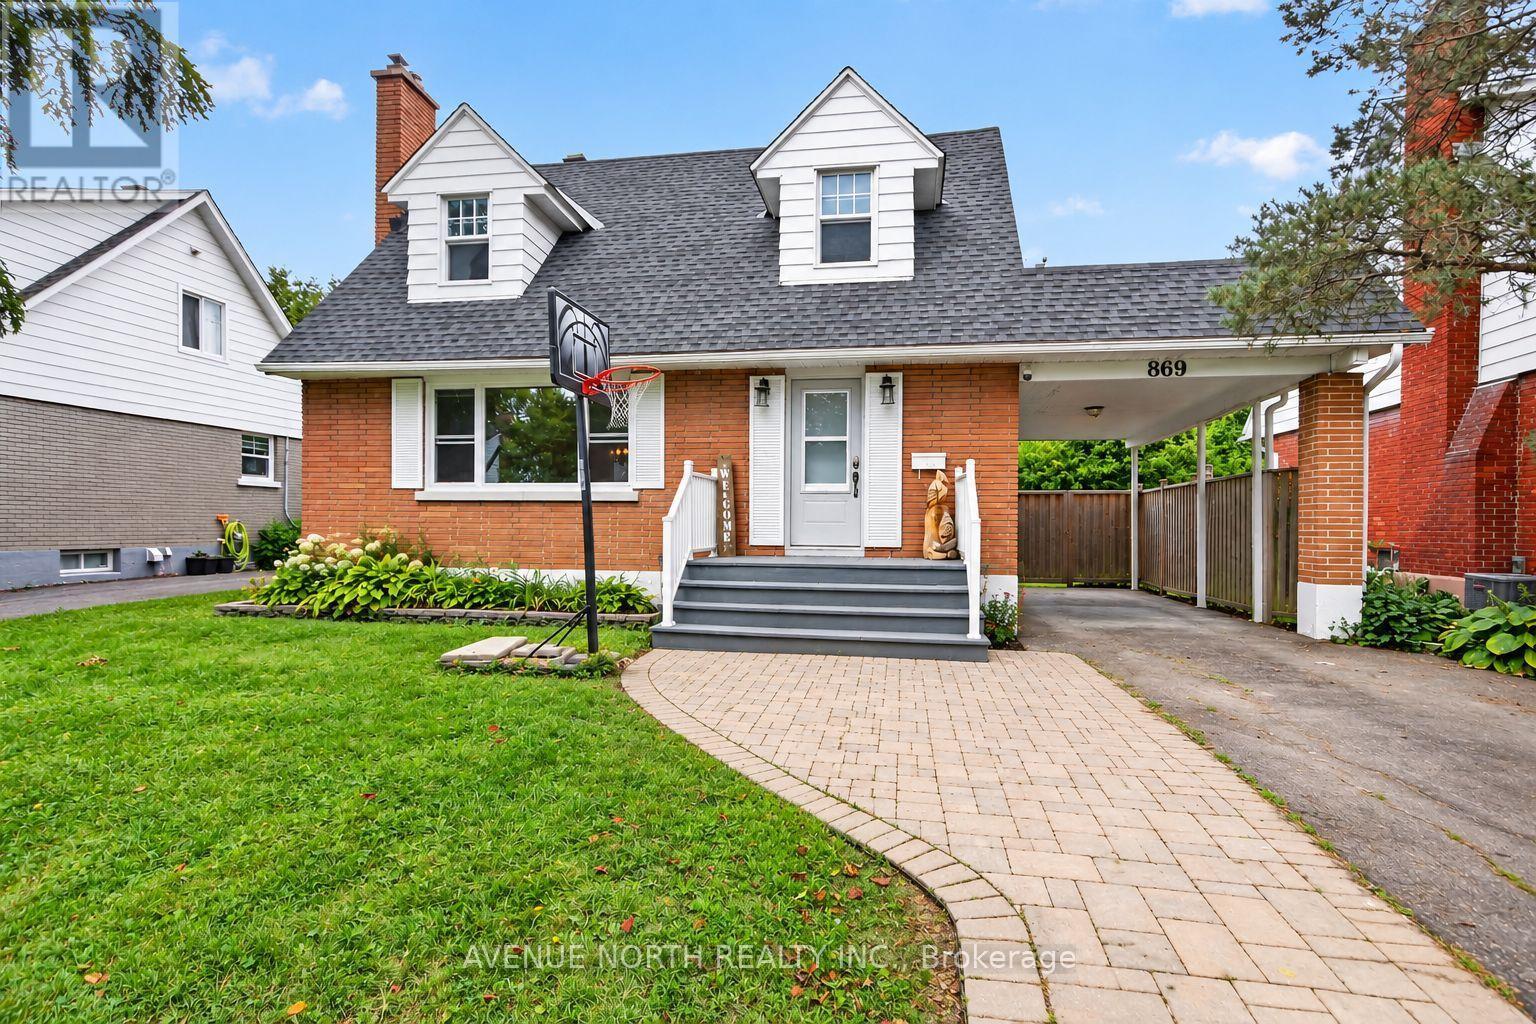
869 Chapman Boulevard
Ottawa, Ontario
A truly special offering, this cherished family home has been passed down through generations and is now ready to welcome its next chapter. A charming 4-bedroom, 3.5-bathroom Cape Cod-style home nestled in the mature, family-friendly community of Elmvale Acres in South Ottawa. This spacious 1950s home offers a versatile layout featuring a main-floor primary bedroom with en-suite, main-floor laundry, a cozy wood-burning fireplace, and an attached carport. The lower level provides excellent multi-generational living potential, teenage retreat, or guest accommodations with an in-law suite featuring a separate entrance, 1 bed, full bath and spacious living room area including its very own kitchen & in-unit laundry. Outside, enjoy a private, fully fenced backyard with lounge area firepit, 2 tiered deck connecting the home and the double door walkout from the main floor primary bedroom. Additionally, enjoy a practical large storage shed, plus an additional garden/storage shed conveniently located by the carport. Addition 1980's renovated 2018, Kitchen 2018, Windows on main floor 2018-2019. Furnace 2015, updates have been completed while maintaining the home's original character, including fresh paint in 2026 . Flooring combination of LVP and original hardwood flooring on the main level, with hardwood sanded and stained in 2026. Upper-level wood floors have been partially sanded offering potential to restore and stain. Ideally situated close to transit, highway access, shopping, recreation, parks and everyday amenities, this character-filled home offers space, flexibility and an excellent location in an established Ottawa neighborhood. ** while many updates have been completed over the years the home needs updating throughout** "AS IS, WHERE IS". (id:39840)

904 - 530 Laurier Avenue W
Ottawa, Ontario
RARE FIND IN WELL-KNOWN QUEEN ELIZABETH TOWERS! Comfortable 2 BED w/central air & in-unit laundry, plus an EXTENDED SOUTH-FACING BALCONY found only on select flrs, offering open views & exceptional natural light all day! Freshly painted, smoke-free unit in a pet-friendly building, complete w/garage PARKING, bike storage & car wash station. Ideal for buyers seeking value & convenience in downtown Ottawa. INSIDE! Bright, well-kept layout w/engineered HARDWOOD flrs, colonial drs & trims, updated KITCHEN refreshed w/refurbished oak-trim cabinetry, updated hardware, faucet & backsplash, rough-in for dishwasher, useful added storage under half wall & practical flow to dining/living area. BATHROOM upgraded w/ceramic tub surround, vanity, counter, toilet, crown moulding, pot lights & flooring. Incredible functionality w/good-size front walk-in closet, built-in mirrored dining storage, organized primary walk-in closet + separate closet w/added shelving & a well-sized 2nd bed w/mirrored closet drs. Well-managed complex w/condo fees incl utilities plus RESORT-STYLE AMENITIES! 24-hr security, gym, lounge w/library, game/billiards rm & social committee, workshop, guest suites, visitor parking & recently upgraded indoor pool, sauna, hot tub (3rd flr) & a sunny terrace w/BBQs (4th flr). WELCOME TO WEST CENTRETOWN, this QUIET area offers the ideal balance of calm & urban convenience! Green spaces outside your door, Tech Wall Dog Pk, Nanny Goat Hill community garden, Bronson Pk & scenic Trans Canada trails along the river, plus just steps away from vibrant dining, shopping & entertainment incl LeBreton Flats (Bluesfest), Sparks St, museums, new library, Little Italy, Chinatown, Parliament Hill area, Rideau Centre & uOttawa, making it a top destination for food & culture lovers. Walkability, bike lanes, public transit & LRT make it easy to explore local gems. Full package avail: Status certificate, detailed brochure avail..at request. Your next chapter starts here-come & see this now (id:39840)

110 - 1035 Bank Street
Ottawa, Ontario
Set within one of Ottawa's most prestigious and vibrant urban destinations, this exceptional two-storey luxury townhome at 1035 Bank Street delivers an elevated lifestyle defined by refined design, architectural beauty, and breathtaking Rideau Canal views, further enhanced by an exceptional array of condominium amenities. Meticulously curated with custom, high-end finishes throughout, this sophisticated home showcases a seamless fusion of contemporary elegance and timeless design. The open-concept main floor is anchored by beautiful hardwood flooring, creating warmth and continuity across the principal living spaces.The well-appointed kitchen is thoughtfully designed for both everyday living and entertaining, featuring quality finishes and a functional island with seating for casual dining. The layout flows seamlessly into a formal dining area and an elegant living room dramatically framed by soaring windows overlooking the Rideau Canal, flooding the home with natural light and providing a stunning year-round backdrop.From the main living space, step directly outside to the beautiful stone patio, ideal for entertaining, relaxing, or enjoying the vibrant energy of Lansdowne while maintaining a sense of refined privacy. Upstairs, the home transitions into a private and serene environment designed for comfort and flexibility. The primary suite serves as a true retreat, offering generous proportions, refined finishes, and direct access to a private balcony overlooking the Rideau Canal. The spa-inspired ensuite features a custom oversized glass shower and double vanity. The secondary bedroom is equally well-appointed with its own ensuite. A versatile loft with Murphy bed provides ideal space for guests, a home office, or additional lounge space. Perfectly positioned within Lansdowne Park, this residence places you steps from boutique shopping, award-winning restaurants, cafés, entertainment venues, and year-round recreation along the canal. (id:39840)

114 Timberline Drive
North Stormont, Ontario
*FULL HST REBATE INCLUDED IN LISTING PRICE*. OPEN HOUSE!! Sunday September 27th, between 10:00 pm to 12:00 pm at 88 Timberline dr, Finch (next to 61 main st for your GPS)Come find luxury and cozy in this new Shale model by Benam Construction. Right off the bat, you'll find a beautiful modern exterior with premium finishes. A perfect spot for morning tea in your Luxury kitchen or tending to your garden in your large backyard. Inside, you'll an open concept kitchen and living room complete with large windows full of natural light. Fulfill all your bedroom needs with a spacious primary bedroom, its four-piece private ensuite, and even a walk-in closet, and a second bedroom perfect for hobbies or a small family! Come check it out now! *House is still underconstruction.* (id:39840)

120 Timberline Drive
North Stormont, Ontario
*FULL HST REBATE INCLUDED IN LISTING PRICE*. OPEN HOUSE Sunday September 27th, between 10:00 pm to 12:00 pm at 88 Timberline dr, Finch (next to 61 main st for your GPS)Come find luxury and cozy in this new Shale model by Benam Construction. Right off the bat, you'll find a beautiful modern exterior with premium finishes. A perfect spot for morning tea in your Luxury kitchen or tending to your garden in your large backyard. Inside, you'll an open concept kitchen and living room complete with large windows full of natural light. Fulfill all your bedroom needs with a spacious primary bedroom, its four-piece private ensuite, and even a walk-in closet, and a second bedroom perfect for hobbies or a small family! Come check it out now! *House is still underconstruction.* (id:39840)

112 Timberline Drive
North Stormont, Ontario
*FULL HST REBATE INCLUDED IN LISTING PRICE*. OPEN HOUSE Sunday September 27th, between 10:00 pm to 12:00 pm at 88 Timberline dr, Finch (next to 61 main st for your GPS)Come find luxury and cozy in this new Shale model by Benam Construction. Right off the bat, you'll find a beautiful modern exterior with premium finishes. A perfect spot for morning tea in your Luxury kitchen or tending to your garden in your large backyard. Inside, you'll an open concept kitchen and living room complete with large windows full of natural light. Fulfill all your bedroom needs with a spacious primary bedroom, its four-piece private ensuite, and even a walk-in closet, and a second bedroom perfect for hobbies or a small family! Come check it out now! *House is still underconstruction.* (id:39840)
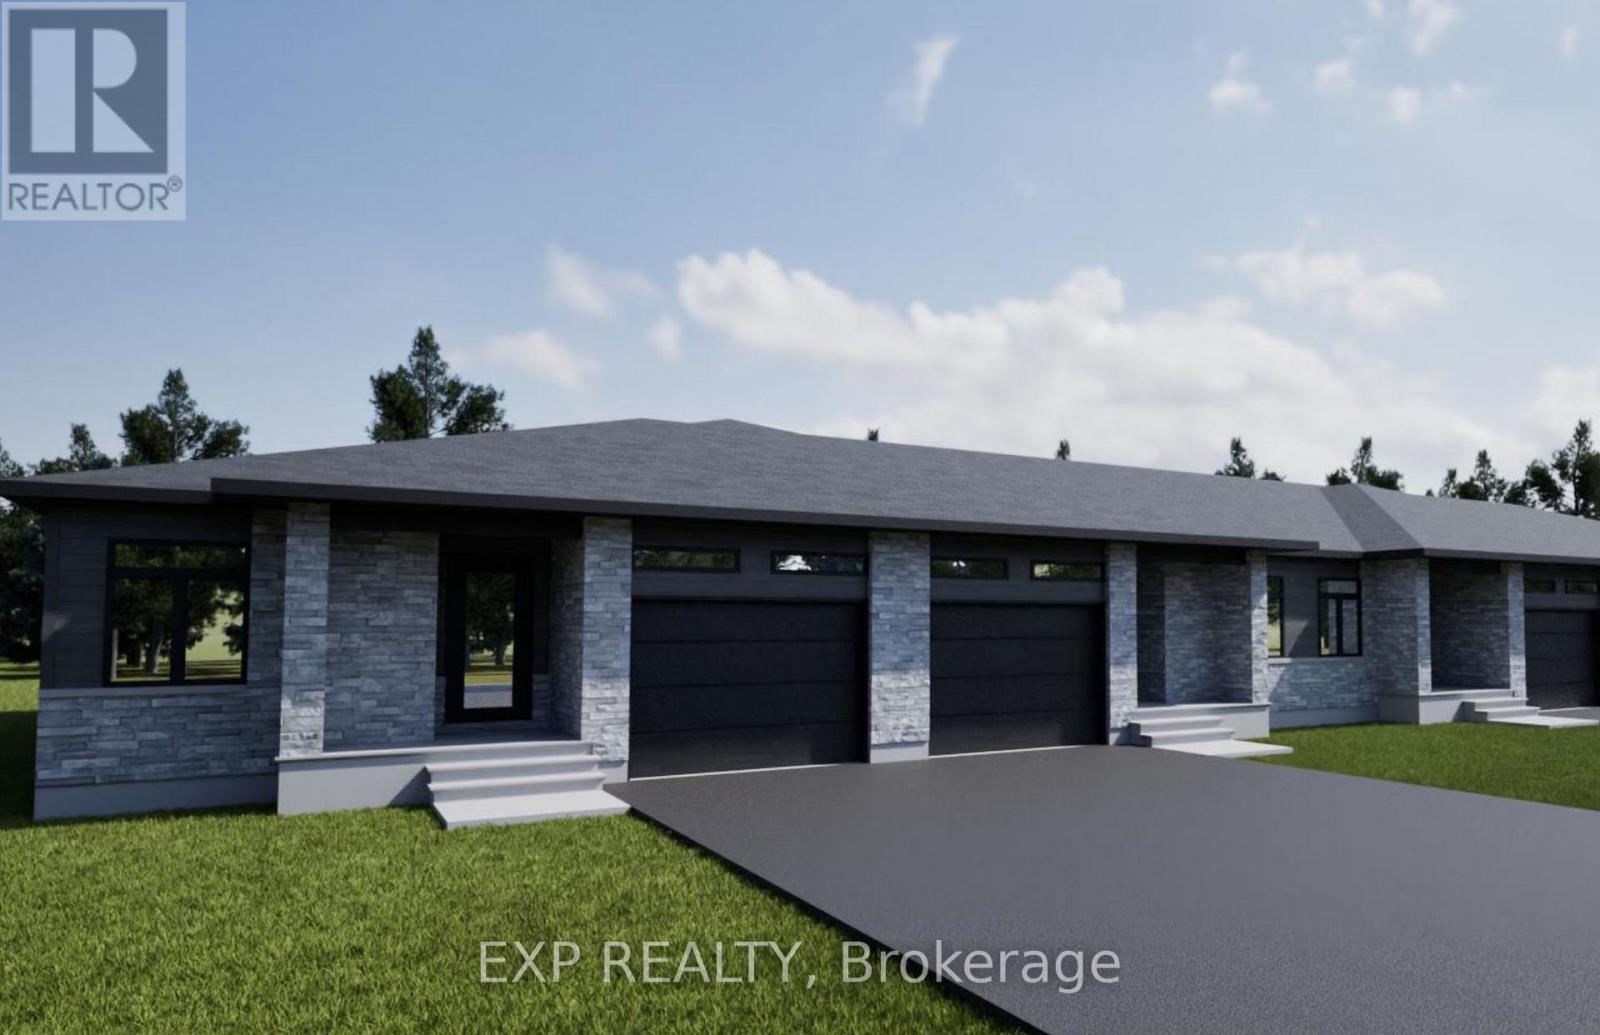
118 Timberline Drive
North Stormont, Ontario
*FULL HST REBATE INCLUDED IN LISTING PRICE*. OPEN HOUSE !! Sunday September 27th, between 10:00 pm to 12:00 pm at 88 Timberline dr, Finch (next to 61 main st for your GPS)Come find luxury and cozy in this new Shale model by Benam Construction. Right off the bat, you'll find a beautiful modern exterior with premium finishes. A perfect spot for morning tea in your Luxury kitchen or tending to your garden in your large backyard. Inside, you'll an open concept kitchen and living room complete with large windows full of natural light. Fulfill all your bedroom needs with a spacious primary bedroom, its four-piece private ensuite, and even a walk-in closet, and a second bedroom perfect for hobbies or a small family! Come check it out now! *House is still underconstruction.* (id:39840)
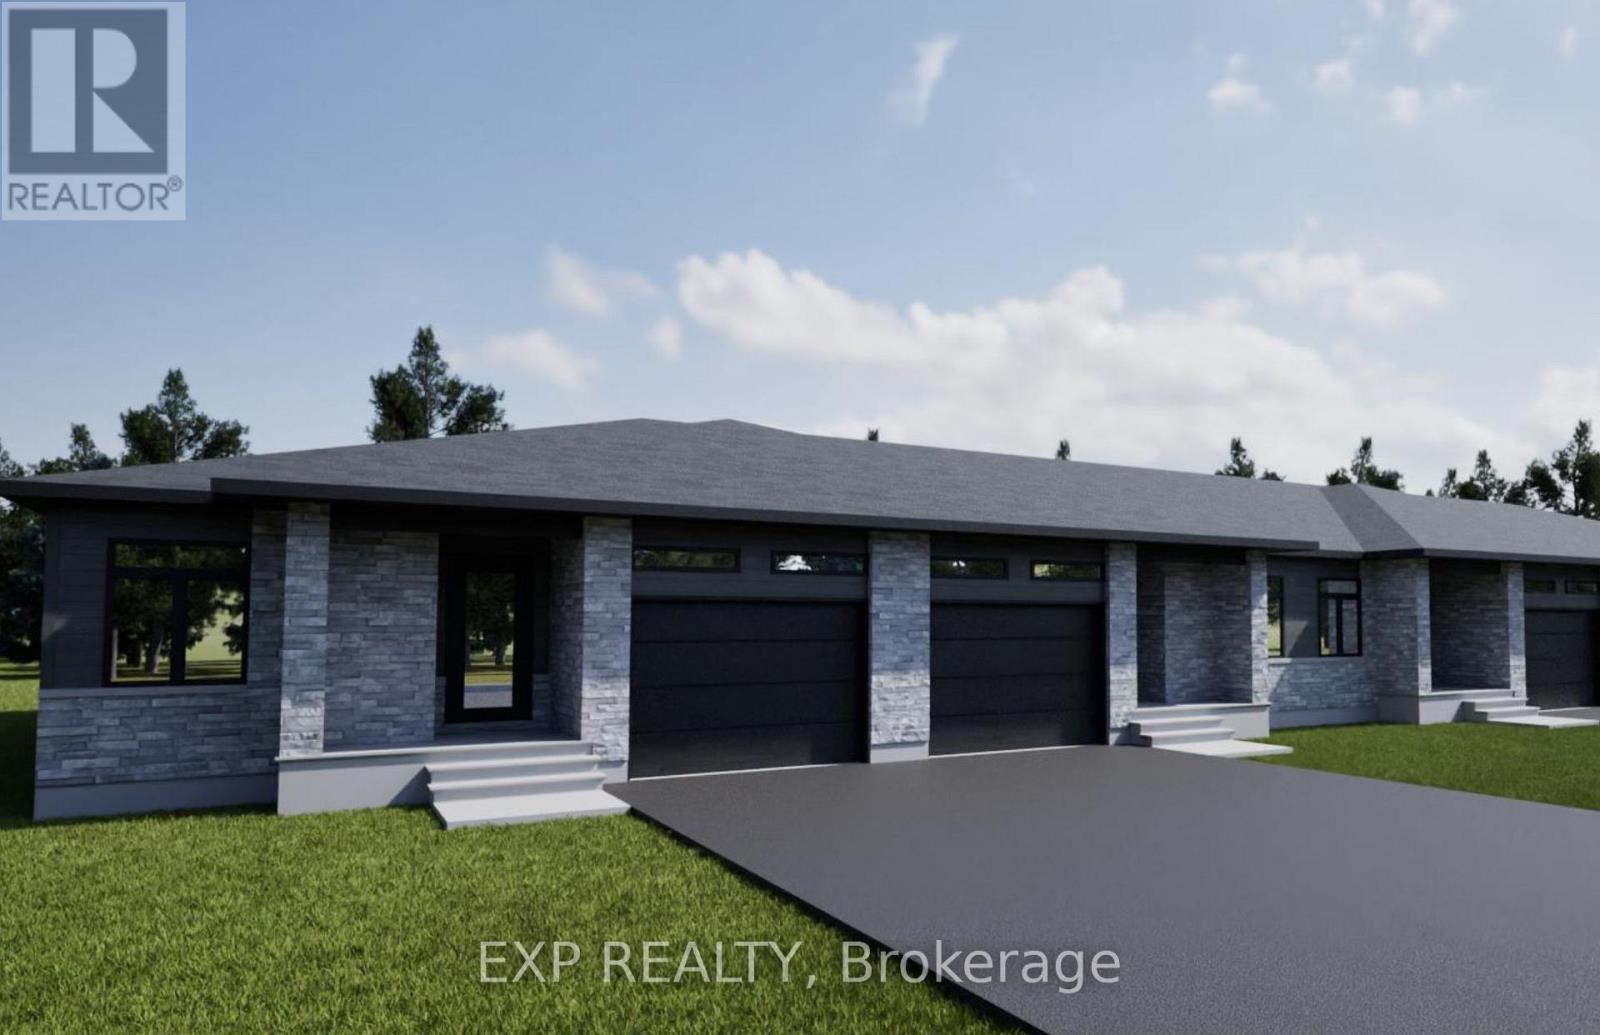
116 Timberline Drive
North Stormont, Ontario
*FULL HST REBATE INCLUDED IN LISTING PRICE*. OPEN HOUSE Sunday September 27th, between 10:00 pm to 12:00 pm at 88 Timberline dr, Finch (next to 61 main st for your GPS)Come find luxury and cozy in this new Shale model by Benam Construction. Right off the bat, you'll find a beautiful modern exterior with premium finishes. A perfect spot for morning tea in your Luxury kitchen or tending to your garden in your large backyard. Inside, you'll an open concept kitchen and living room complete with large windows full of natural light. Fulfill all your bedroom needs with a spacious primary bedroom, its four-piece private ensuite, and even a walk-in closet, and a second bedroom perfect for hobbies or a small family! Come check it out now! *House is still underconstruction.* (id:39840)
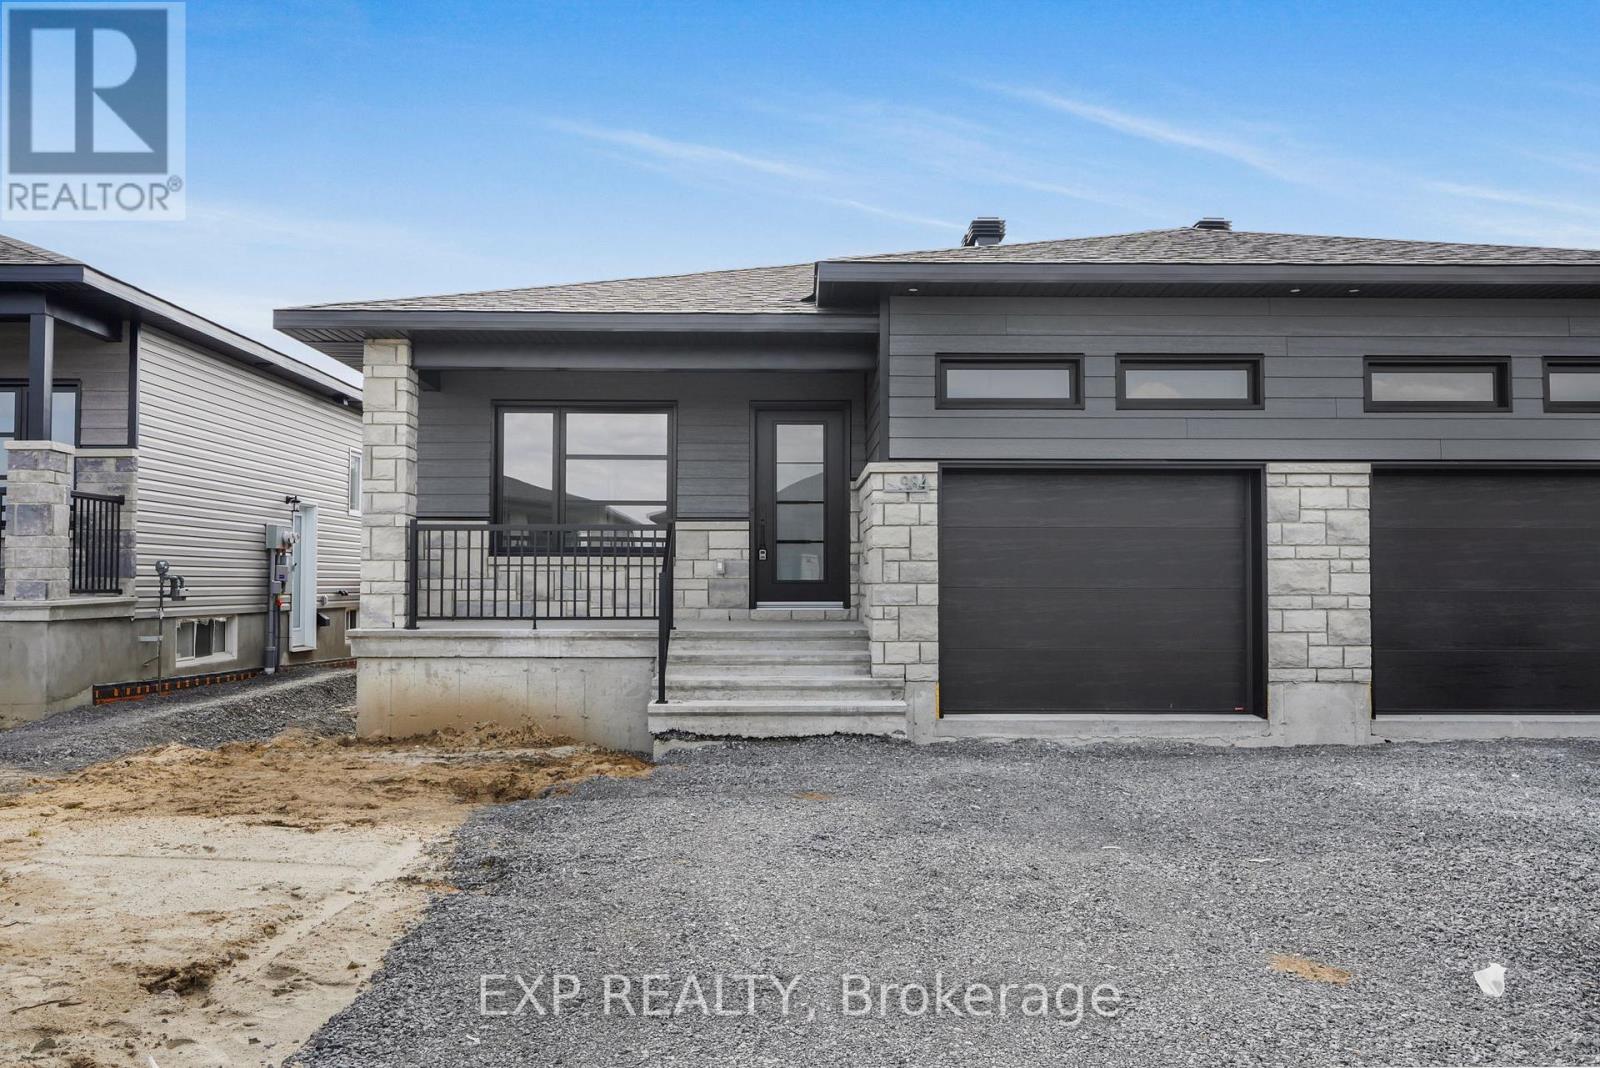
995 Katia Street
The Nation, Ontario
*FULL HST REBATE INCLUDED IN LISTING PRICE* OPEN HOUSE Sunday October 4th, between 2:00 pm to 4:00 pm at 136 Giroux St, at Benam Model house. Discover the Dolomite model by Benam Construction. The perfect balance of comfort and practicality in this thoughtfully designed 2-bedroom, 2-bathroom semi-detached bungalow, featuring a bright open-concept layout and the convenience of main floor laundry. From the moment you enter, you'll appreciate the seamless flow between the spacious living room, dining area, and modern kitchen ideal for both relaxing evenings and effortless entertaining. The kitchen offers generous counter space, and stylish finishes, all bathed in natural light from large windows throughout the living space. The primary bedroom features its own private ensuite, while the second bedroom is perfect for guests, a home office, or personal retreat. A second full bathroom and a dedicated laundry room on the main floor add everyday convenience and make one-level living truly effortless. Outside, enjoy a manageable yard space that's great for quiet mornings or summer get togethers. This home is perfect for downsizers, first-time buyers, or anyone looking for easy, low-maintenance living with smart design touches. This house is loaded with upgrades and comes with Central A/C, cabinet to the ceiling in kitchen, pot lights, upgraded shower and bath, basement plumbing rough-in. Taxes not yet assessed. *Pictures are from a previously built home and may include upgrades. (id:39840)

990 Katia Street
The Nation, Ontario
*FULL HST REBATE INCLUDED IN LISTING PRICE* OPEN HOUSE Sunday October 4th, between 2:00 pm to 4:00 pm at 136 Giroux St, at Benam Model house. Discover the Dolomite model by Benam Construction. The perfect balance of comfort and practicality in this thoughtfully designed 2-bedroom, 2-bathroom semi-detached bungalow, featuring a bright open-concept layout and the convenience of main floor laundry. From the moment you enter, you'll appreciate the seamless flow between the spacious living room, dining area, and modern kitchen ideal for both relaxing evenings and effortless entertaining. The kitchen offers generous counter space, and stylish finishes, all bathed in natural light from large windows throughout the living space. The primary bedroom features its own private ensuite, while the second bedroom is perfect for guests, a home office, or personal retreat. A second full bathroom and a dedicated laundry room on the main floor add everyday convenience and make one-level living truly effortless. Outside, enjoy a manageable yard space that's great for quiet mornings or summer get togethers. This home is perfect for downsizers, first-time buyers, or anyone looking for easy, low-maintenance living with smart design touches. This house is loaded with upgrades and comes with Central A/C, cabinet to the ceiling in kitchen, pot lights, upgraded shower and bath, basement plumbing rough-in. Taxes not yet assessed. *Pictures are from a previously built home and may include upgrades. (id:39840)
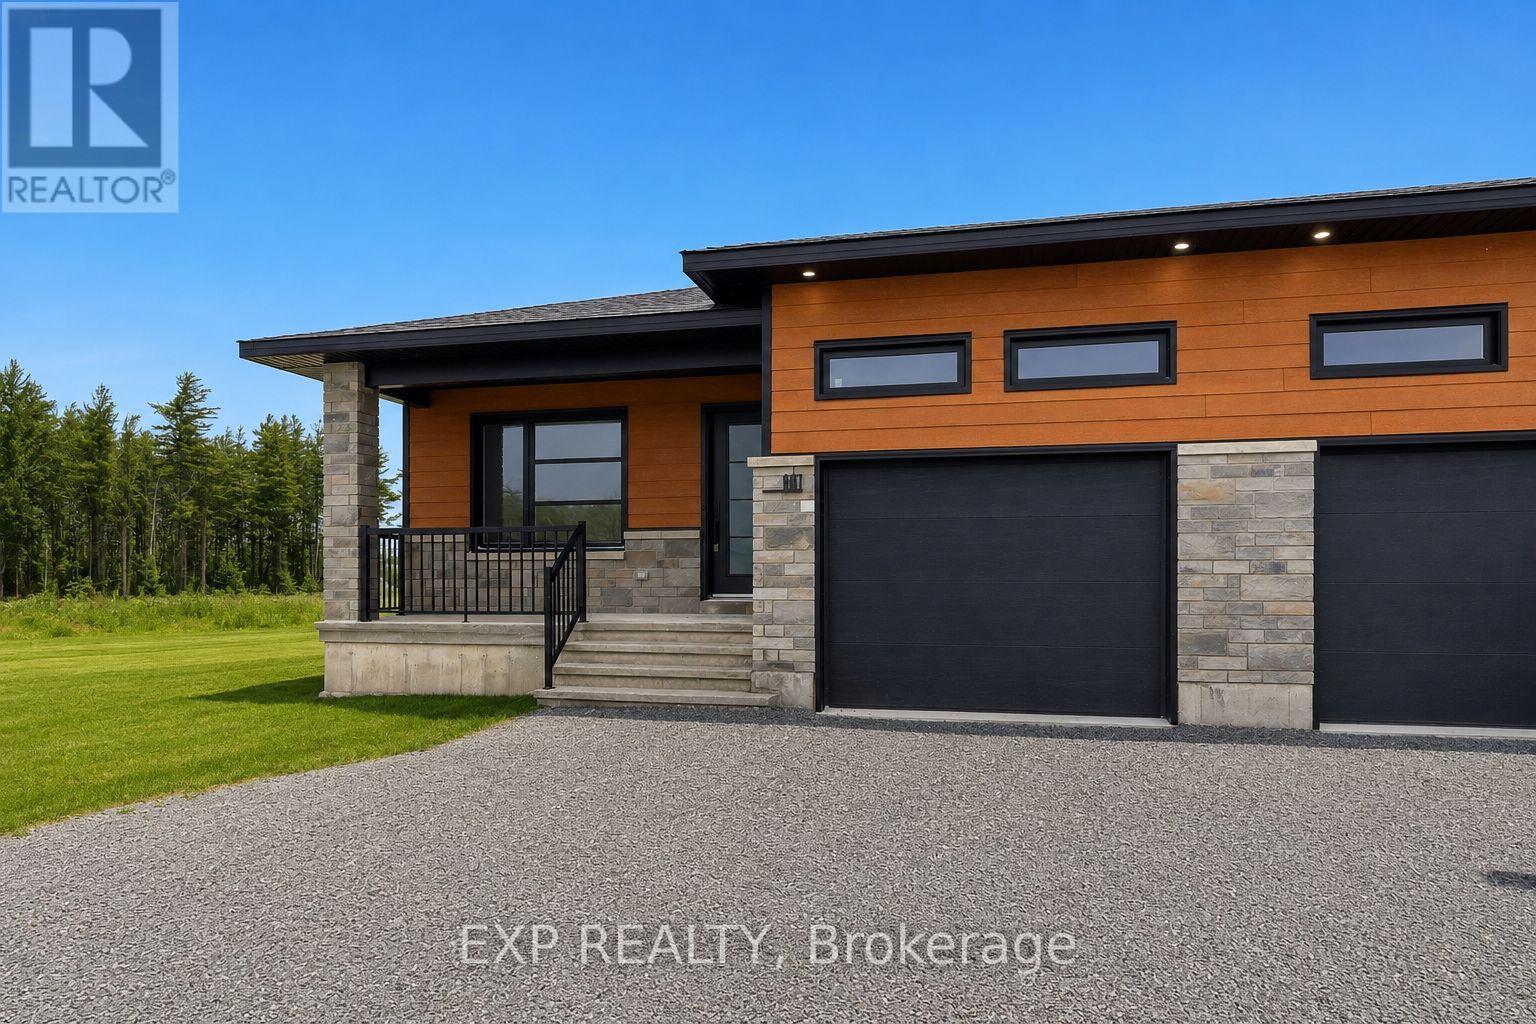
988 Katia Street
The Nation, Ontario
*FULL HST REBATE INCLUDED IN LISTING PRICE* OPEN HOUSE Sunday October 4th, between 2:00 pm to 4:00 pm at 136 Giroux St, at Benam Model house. Discover the Dolomite model by Benam Construction. The perfect balance of comfort and practicality in this thoughtfully designed 2-bedroom, 2-bathroom semi-detached bungalow, featuring a bright open-concept layout and the convenience of main floor laundry. From the moment you enter, you'll appreciate the seamless flow between the spacious living room, dining area, and modern kitchen ideal for both relaxing evenings and effortless entertaining. The kitchen offers generous counter space, and stylish finishes, all bathed in natural light from large windows throughout the living space. The primary bedroom features its own private ensuite, while the second bedroom is perfect for guests, a home office, or personal retreat. A second full bathroom and a dedicated laundry room on the main floor add everyday convenience and make one-level living truly effortless. Outside, enjoy a manageable yard space that's great for quiet mornings or summer get togethers. This home is perfect for downsizers, first-time buyers, or anyone looking for easy, low-maintenance living with smart design touches. This house is loaded with upgrades and comes with Central A/C, premium quartz countertops, cabinet to the ceiling in kitchen, pot lights, upgraded shower and bath, basement plumbing rough-in. Taxes not yet assessed. *Pictures are from a previously built home and may include upgrades. (id:39840)

Lot 10a 1 Finch Street
North Stormont, Ontario
*FULL HST REBATE INCLUDED IN LISTING PRICE* OPEN HOUSE Sunday September 27th, between 10:00 pm to 12:00 pm at 88 Timberline dr, Finch (next to 61 main st for your GPS), at Bam Home Model house. NEW NEW NEW, the small town life with the modern luxuries, a home built with only the finest of craftsmanship. Enjoy the bike trails, arena, and walking trails, surrounding yourself with beautiful nature. Customizable finishes and layouts available - choose your preferred flooring, cabinetry, countertops, and more to create a home that truly reflects your style. *** House is currently under construction and pictures attached are from a previously built model and may include upgrades not included in this price. (id:39840)

144 Elizabeth Street
North Dundas, Ontario
*FULL HST REBATE INCLUDED IN LISTING PRICE* OPEN HOUSE Sunday September 27th, between 2:00 pm to 4:00 pm at 142 Elizabeth Crescent (Close to 146 Elizabeth crescent for your GPS).Welcome to White Rock 2 , NEW semi detached model featuring a bright open-concept layout with a chef's kitchen including an island and walk-in pantry. Retreat to the primary suite with a large walk-in closet and unwind in the spa-like 3-piece ensuite with a handy linen closet. Set up a playroom or office space in the 3rd bedroom and enjoy the convenience of a 2nd-level laundry room. Don't miss the opportunity to make this beautiful Brand new semi-detached house yours! Very well located in a quiet family oriented neighborhood, minutes away from Winchester Hospital. *Pictures are from as previously built home and may include upgrades. (id:39840)

142 Elizabeth Street
North Dundas, Ontario
*FULL HST REBATE INCLUDED IN LISTING PRICE* OPEN HOUSE Sunday September 27th, between 2:00 pm to 4:00 pm at 142 Elizabeth Crescent (Close to 146 Elizabeth crescent for your GPS).Welcome to White Rock 2 , NEW semi detached model featuring a bright open-concept layout with a chef's kitchen including an island and walk-in pantry. Retreat to the primary suite with a large walk-in closet and unwind in the spa-like 3-piece ensuite with a handy linen closet. Set up a playroom or office space in the 3rd bedroom and enjoy the convenience of a 2nd-level laundry room. This property is located just steps away from the . Don't miss the opportunity to make this beautiful Brand new semi-detached house yours! Very well located in a quiet family oriented neighborhood, minutes away from Winchester Hospital. *Pictures are from as previously built home and may include upgrades. (id:39840)
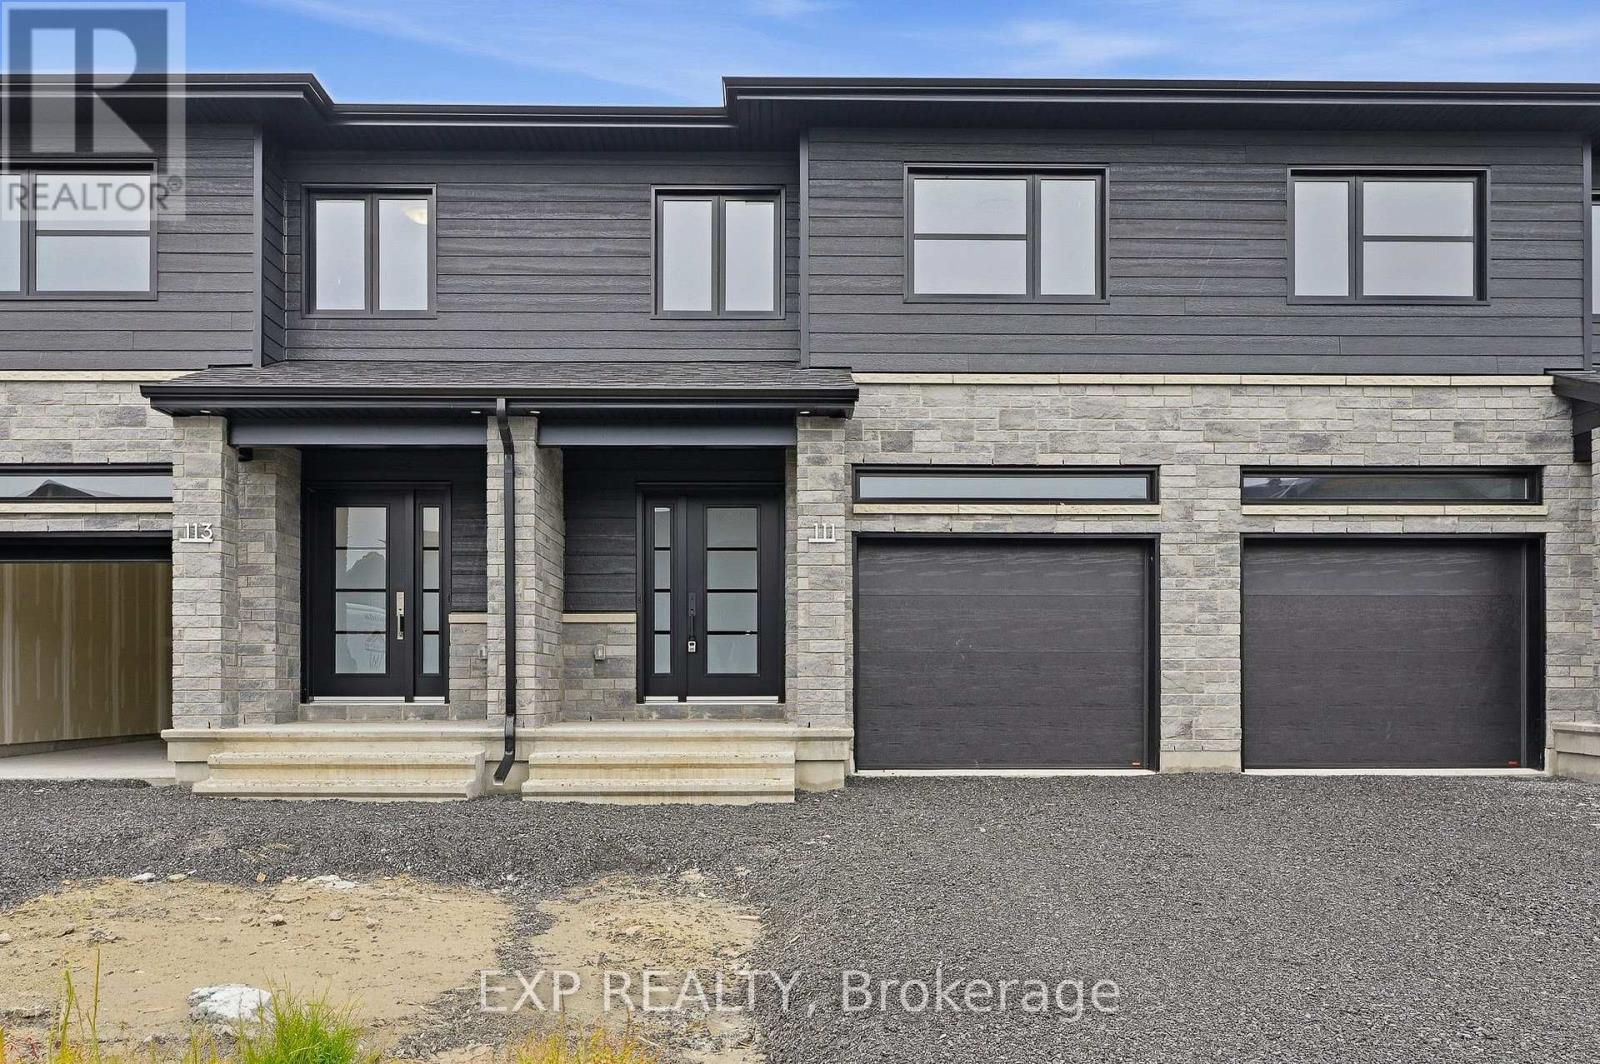
111 Lorie Street
The Nation, Ontario
*FULL HST REBATE INCLUDED IN LISTING PRICE* OPEN HOUSE Sunday October 4th, between 2:00 pm to 4:00 pm at 136 Giroux St, at TMJ Model house. Welcome to White Rock 1available now, a gorgeous townhome featuring a bright open-concept layout with a chef's kitchen including an island and walk-in pantry. Retreat to the primary suite with a large walk-in closet and unwind in the spa-like 3-piece ensuite with a handy linen closet. Set up a playroom or office space in the 3rd bedroom and enjoy the convenience of a 2nd-level laundry room.This property is loaded with the follwing upgrades: central A/C, black lighting package, premium quartz countertops, pot lights, upgrades shower and bath, cabinet to the ceiling, plumbing rough-in. This property is located on a premium lot backing onto the forest just steps away from the Nation Sports Complex and Ecole Saint-Viateur in Limoges. Also, in proximity to Calypso Water Park, Larose Forest and local parks. (id:39840)
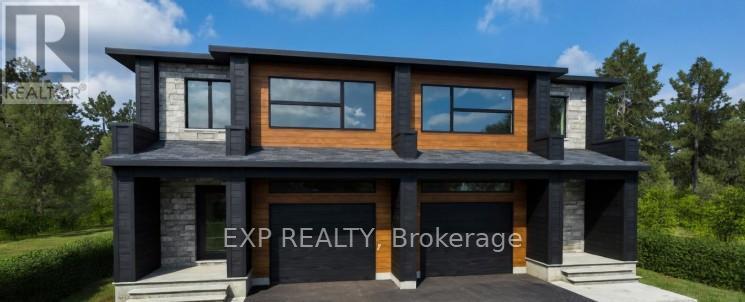
140 Elizabeth Crescent
North Dundas, Ontario
*FULL HST REBATE INCLUDED IN LISTING PRICE* OPEN HOUSE Sunday September 27th, between 2:00 pm to 4:00 pm at 142 Elizabeth Crescent (Close to 146 Elizabeth crescent for your GPS). Welcome to Banff Model , NEW semi detached model featuring a bright open-concept layout with a chef's kitchen including an island and walk-in pantry. Retreat to the primary suite with a large walk-in closet and unwind in the spa-like 3-piece ensuite with a handy linen closet. Enjoy the convenience of a 2nd-level laundry room. Don't miss the opportunity to make this beautiful Brand new semi-detached house yours! Very well located in a quiet family oriented neighborhood, minutes away from Winchester Hospital. *Pictures are from as previously built home and may include upgrades. (id:39840)
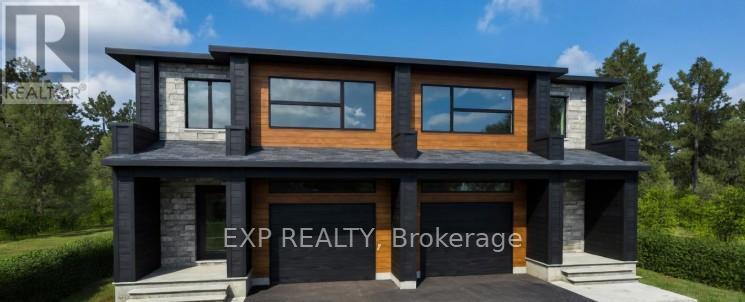
138 Elizabeth Street
North Dundas, Ontario
*FULL HST REBATE INCLUDED IN LISTING PRICE* OPEN HOUSE Sunday September 27th, between 2:00 pm to 4:00 pm at 142 Elizabeth Crescent (Close to 146 Elizabeth crescent for your GPS).Welcome to Banff Model , NEW semi detached model featuring a bright open-concept layout with a chef's kitchen including an island and walk-in pantry. Retreat to the primary suite with a large walk-in closet and unwind in the spa-like 3-piece ensuite with a handy linen closet. Enjoy the convenience of a 2nd-level laundry room. Don't miss the opportunity to make this beautiful Brand new semi-detached house yours! Very well located in a quiet family oriented neighborhood, minutes away from Winchester Hospital. * Pictures are from a previously built model and may include upgrades. (id:39840)
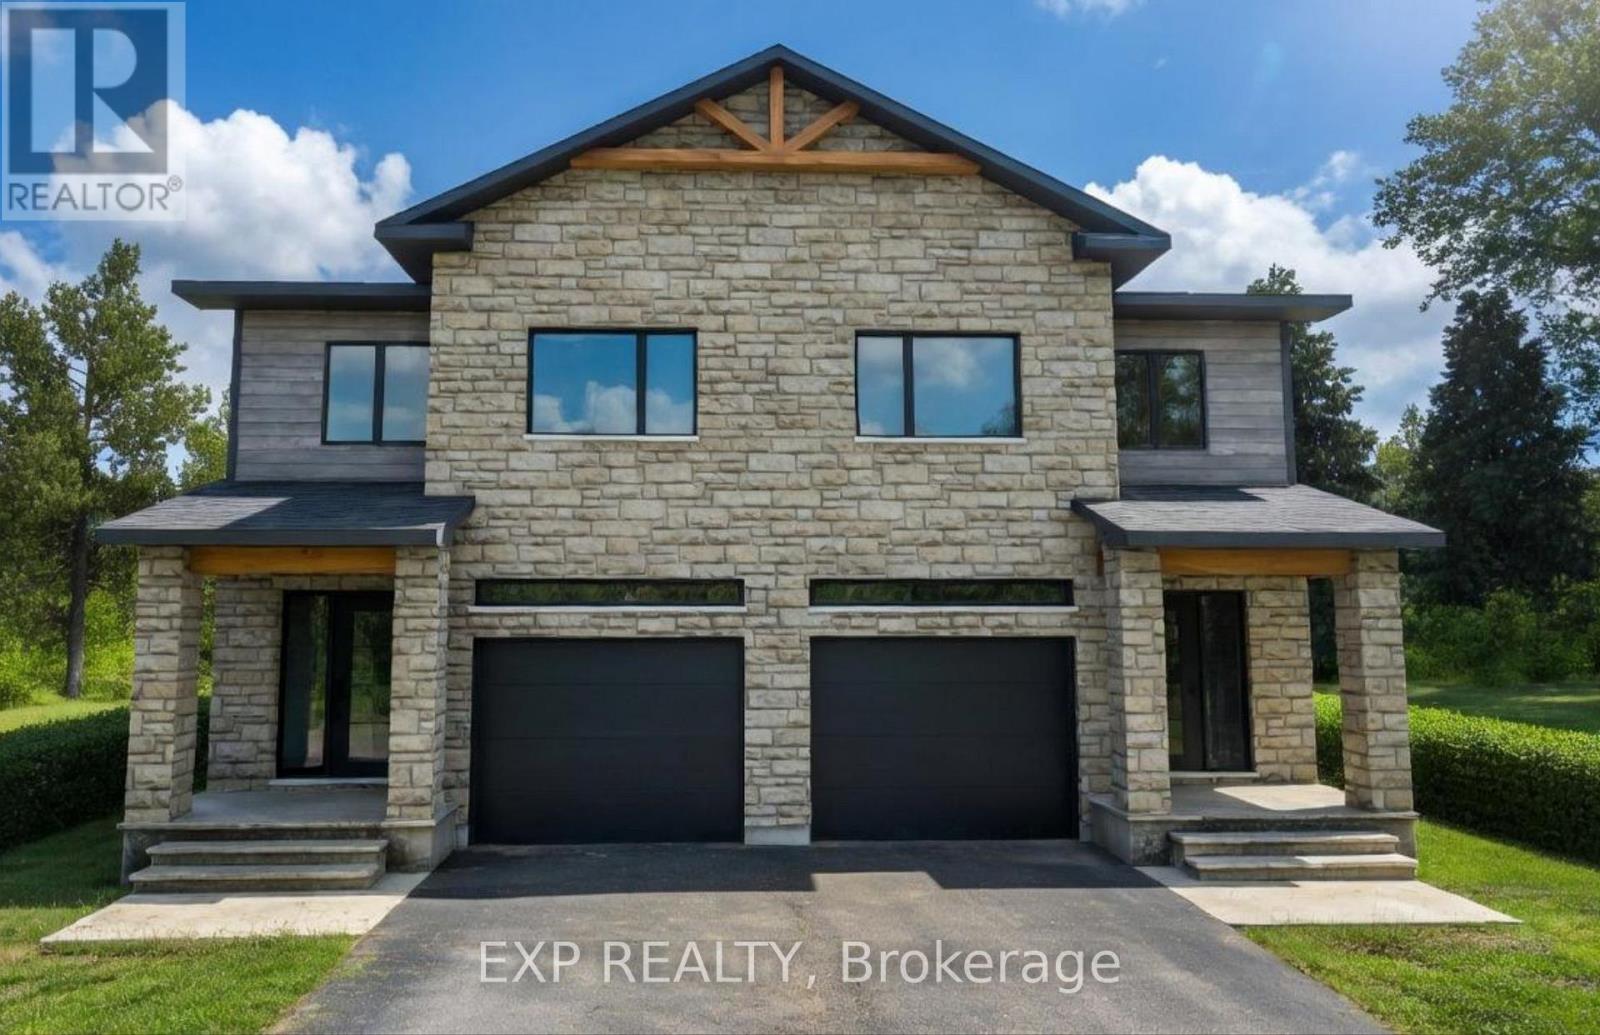
136 Elizabeth Street Street
North Dundas, Ontario
*FULL HST REBATE INCLUDED IN LISTING PRICE* OPEN HOUSE Sunday September 27th, between 2:00 pm to 4:00 pm at 142 Elizabeth Crescent (Close to 146 Elizabeth crescent for your GPS).Welcome to White Rock 2 , NEW semi detached model featuring a bright open-concept layout with a chef's kitchen including an island and walk-in pantry. Retreat to the primary suite with a large walk-in closet and unwind in the spa-like 3-piece ensuite with a handy linen closet. Set up a playroom or office space in the 3rd bedroom and enjoy the convenience of a 2nd-level laundry room. This property is located just steps away from the . Don't miss the opportunity to make this beautiful Brand new semi-detached house yours! Very well located in a quiet family oriented neighborhood, minutes away from Winchester Hospital.*Pictures are from as previously built home and may include upgrades. (id:39840)
134 Elizabeth Street
North Dundas, Ontario
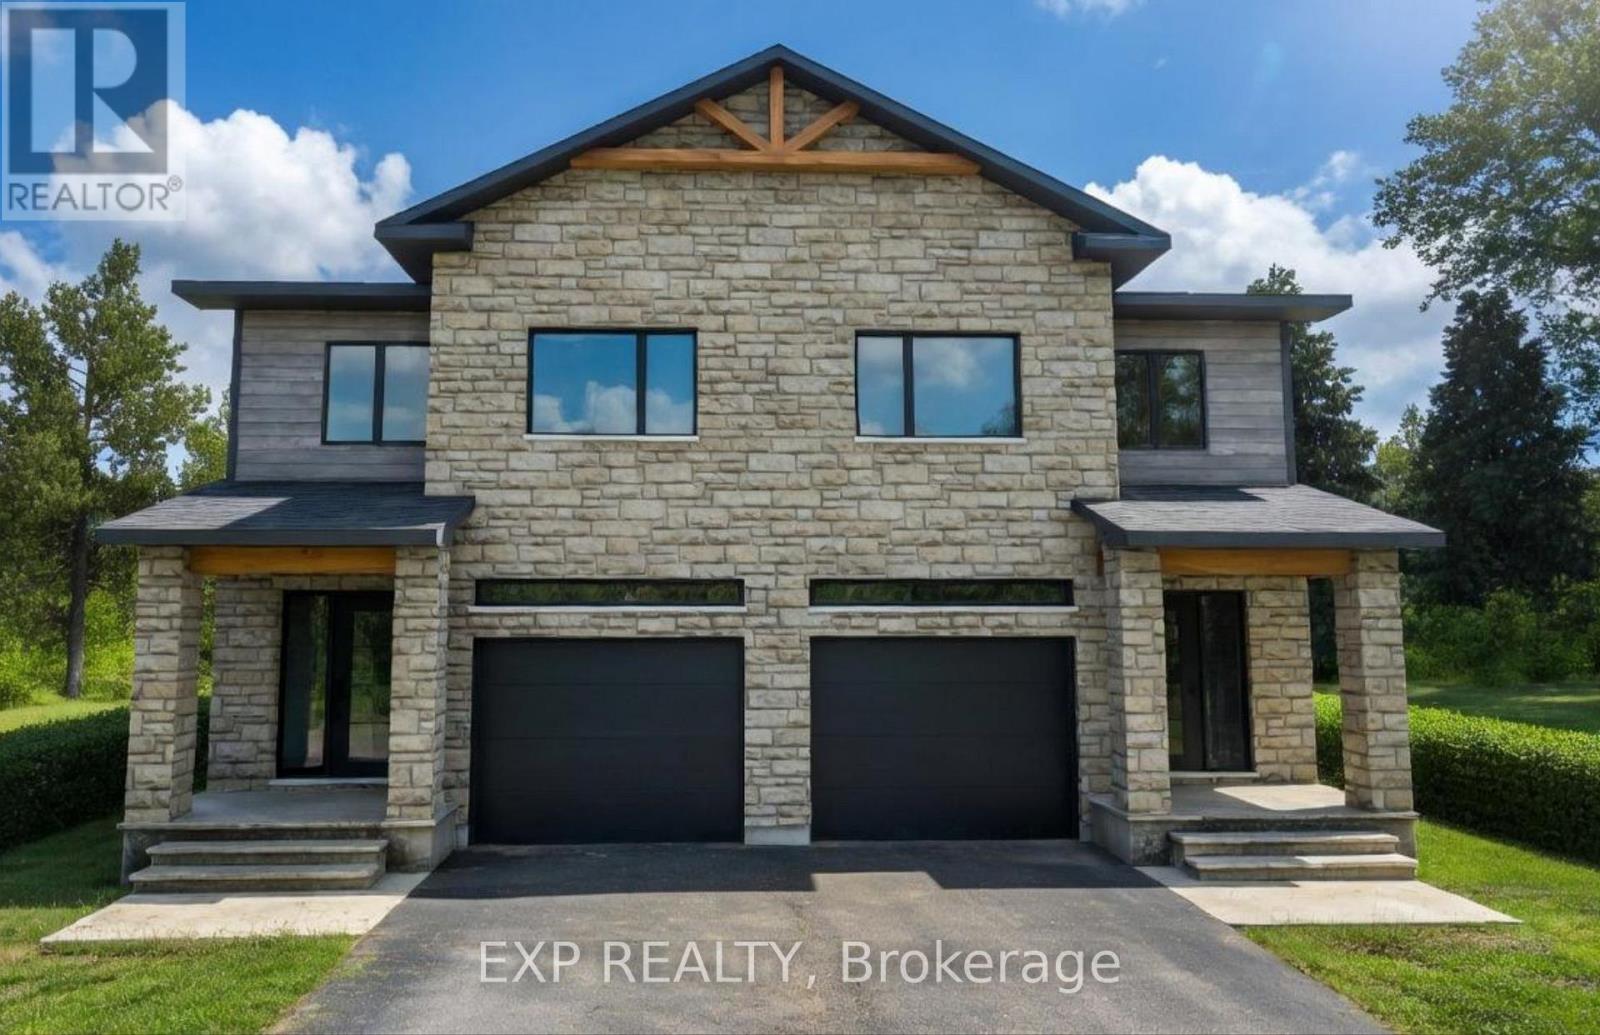
*FULL HST REBATE INCLUDED IN LISTING PRICE* OPEN HOUSE Sunday September 27th, between 2:00 pm to 4:00 pm at 142 Elizabeth Crescent (Close to 146 Elizabeth crescent for your GPS).Welcome to White Rock 2 , NEW semi detached model featuring a bright open-concept layout with a chef's kitchen including an island and walk-in pantry. Retreat to the primary suite with a large walk-in closet and unwind in the spa-like 3-piece ensuite with a handy linen closet. Set up a playroom or office space in the 3rd bedroom and enjoy the convenience of a 2nd-level laundry room. This property is located just steps away from the . Don't miss the opportunity to make this beautiful Brand new semi-detached house yours! Very well located in a quiet family oriented neighborhood, minutes away from Winchester Hospital. *Pictures are from as previously built home and may include upgrades. (id:39840)

Lot 6 1 Finch Street
North Stormont, Ontario
*FULL HST REBATE INCLUDED IN LISTING PRICE* NEW! NEW! NEW! OPEN HOUSE!! Sunday September 27th, between 10:00 pm to 12:00 pm at 88 Timberline dr, Finch (next to 61 main st for your GPS) A modern 3 bed 1 bath bungalow house with a garage spacious enough to hold 2 large cars! Be the very first to live in this new build right in the heart of Finch! Live the small town life with the modern luxuries, a home built with only the finest of craftsmanship. Enjoy the bike trails, arena, and walking trails, surrounding yourself with beautiful nature. Customizable finishes and layouts available - choose your preferred flooring, cabinetry, countertops, and more to create a home that truly reflects your style. (id:39840)
Lot 1 1 Finch Street
North Stormont, Ontario
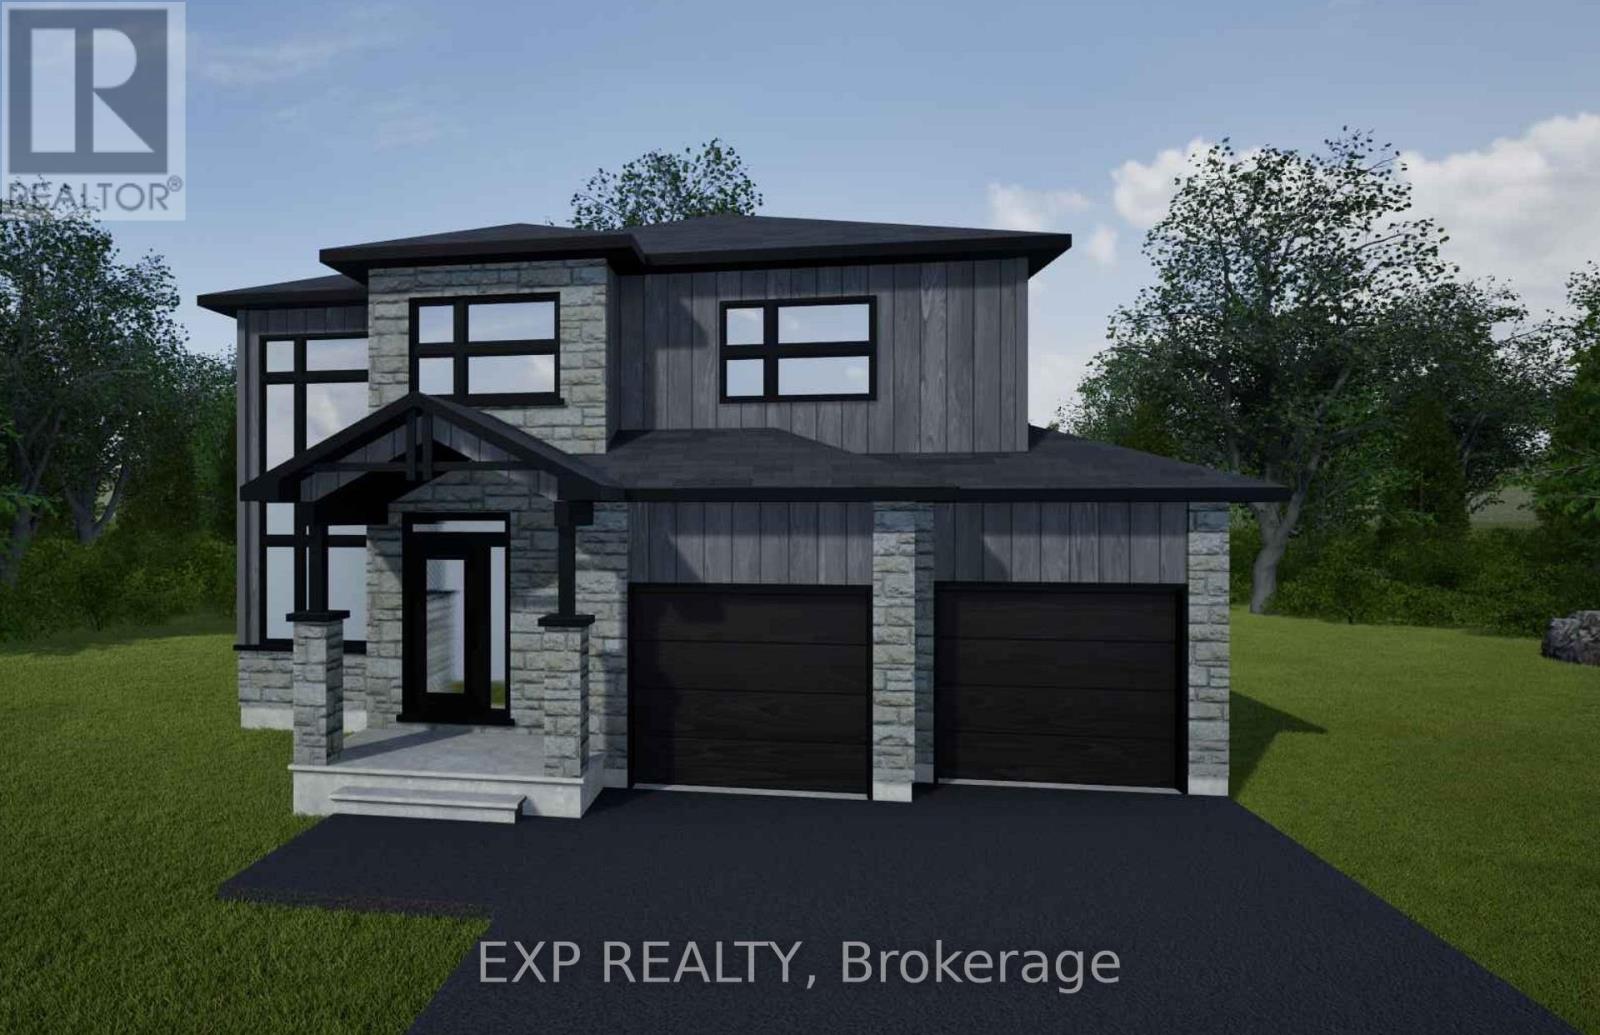
*FULL HST REBATE INCLUDED IN LISTING PRICE* NEW! NEW! NEW! OPEN HOUSE!! Sunday September 27th, between 10:00 pm to 12:00 pm at 88 Timberline dr, Finch (next to 61 main st for your GPS)A modern 3 bed 3 bath, two storey house with a garage spacious enough to hold 2 large cars! Be the very first to live in this new build right in the heart of Finch! Live the small town life with the modern luxuries, a home built with only the finest of craftsmanship. Enjoy the bike trails, arena, and walking trails, surrounding yourself with beautiful nature. Customizable finishes and layouts available - choose your preferred flooring, cabinetry, countertops, and more to create a home that truly reflects your style. (id:39840)
Lot 5 1 Finch Street
North Stormont, Ontario
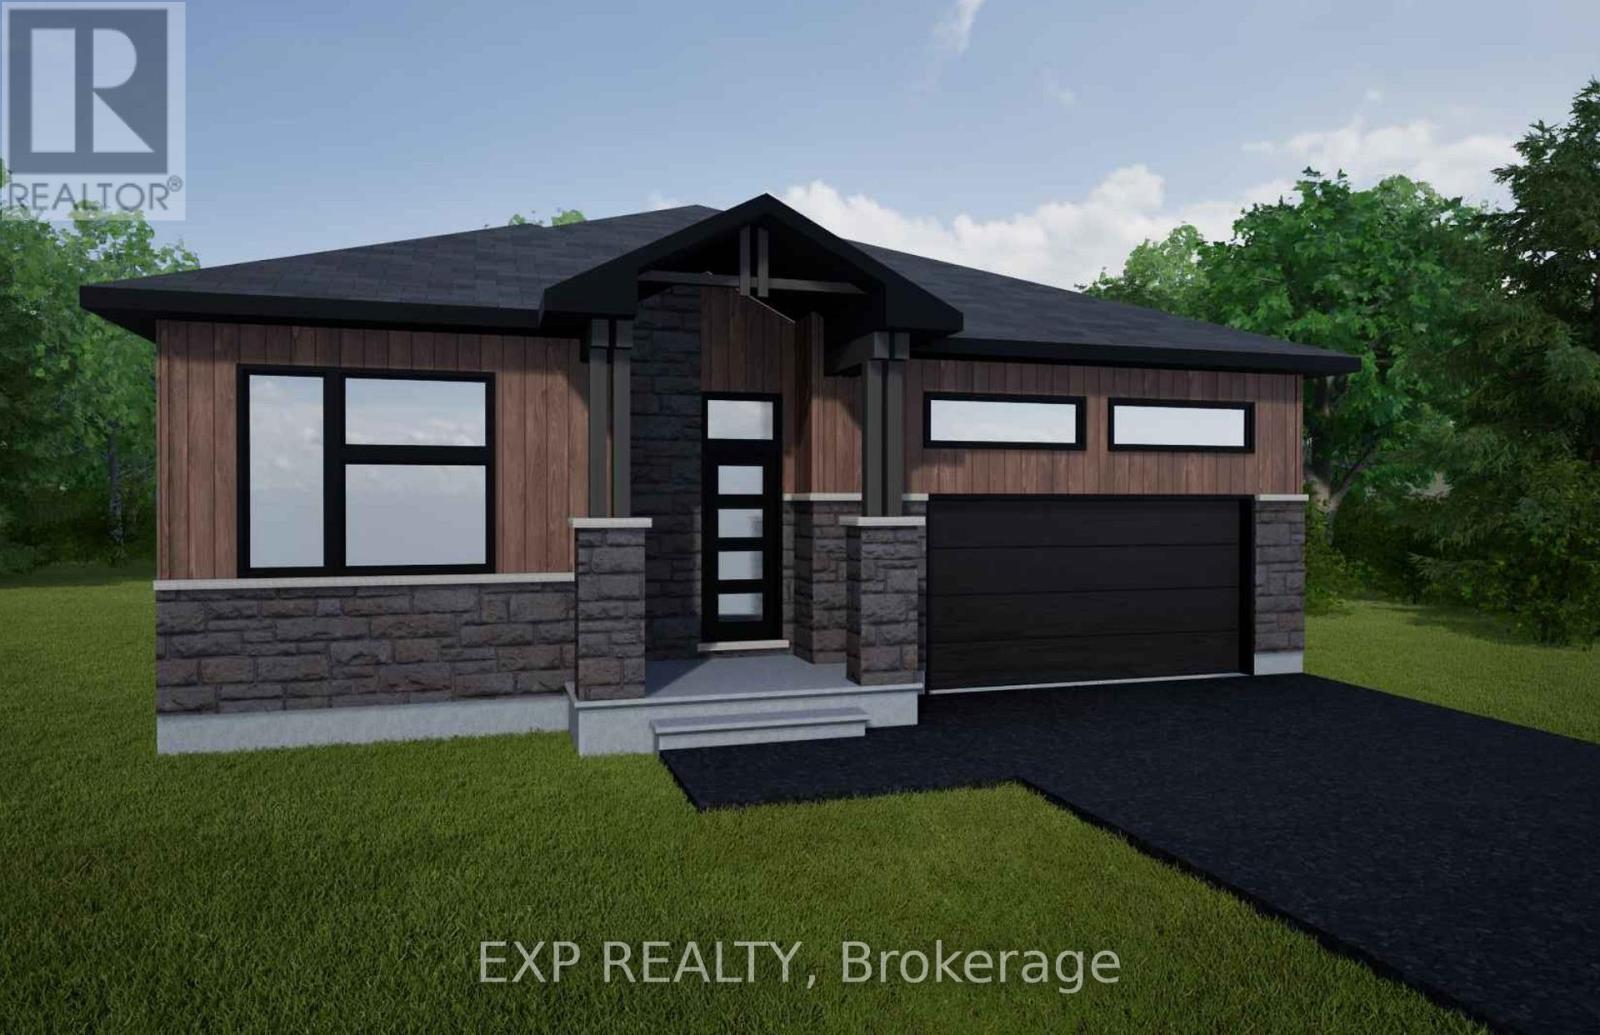
*FULL HST REBATE INCLUDED IN LISTING PRICE* NEW! NEW! NEW!OPEN HOUSE!! Sunday September 27th, between 10:00 pm to 12:00 pm at 88 Timberline dr, Finch (next to 61 main st for your GPS) A modern 2 bed 2 bath, bungalow with a garage spacious enough to hold 2 large cars! Be the very first to live in this new build right in the heart of Finch! Live the small town life with the modern luxuries, a home built with only the finest of craftsmanship. Enjoy the bike trails, arena, and walking trails, surrounding yourself with beautiful nature. Customizable finishes and layouts available - choose your preferred flooring, cabinetry, countertops, and more to create a home that truly reflects your style. (id:39840)

Lot 3 1 Finch Street
North Stormont, Ontario
*FULL HST REBATE INCLUDED IN LISTING PRICE* NEW! NEW! NEW! OPEN HOUSE!! Sunday September 27th, between 10:00 pm to 12:00 pm at 88 Timberline dr, Finch (next to 61 main st for your GPS) A modern 3 bed 2 bath, bungalow with a garage spacious enough to hold 2 large cars! Be the very first to live in this new build right in the heart of Finch! Live the small town life with the modern luxuries, a home built with only the finest of craftsmanship. Enjoy the bike trails, arena, and walking trails, surrounding yourself with beautiful nature. Customizable finishes and layouts available - choose your preferred flooring, cabinetry, countertops, and more to create a home that truly reflects your style. (id:39840)