

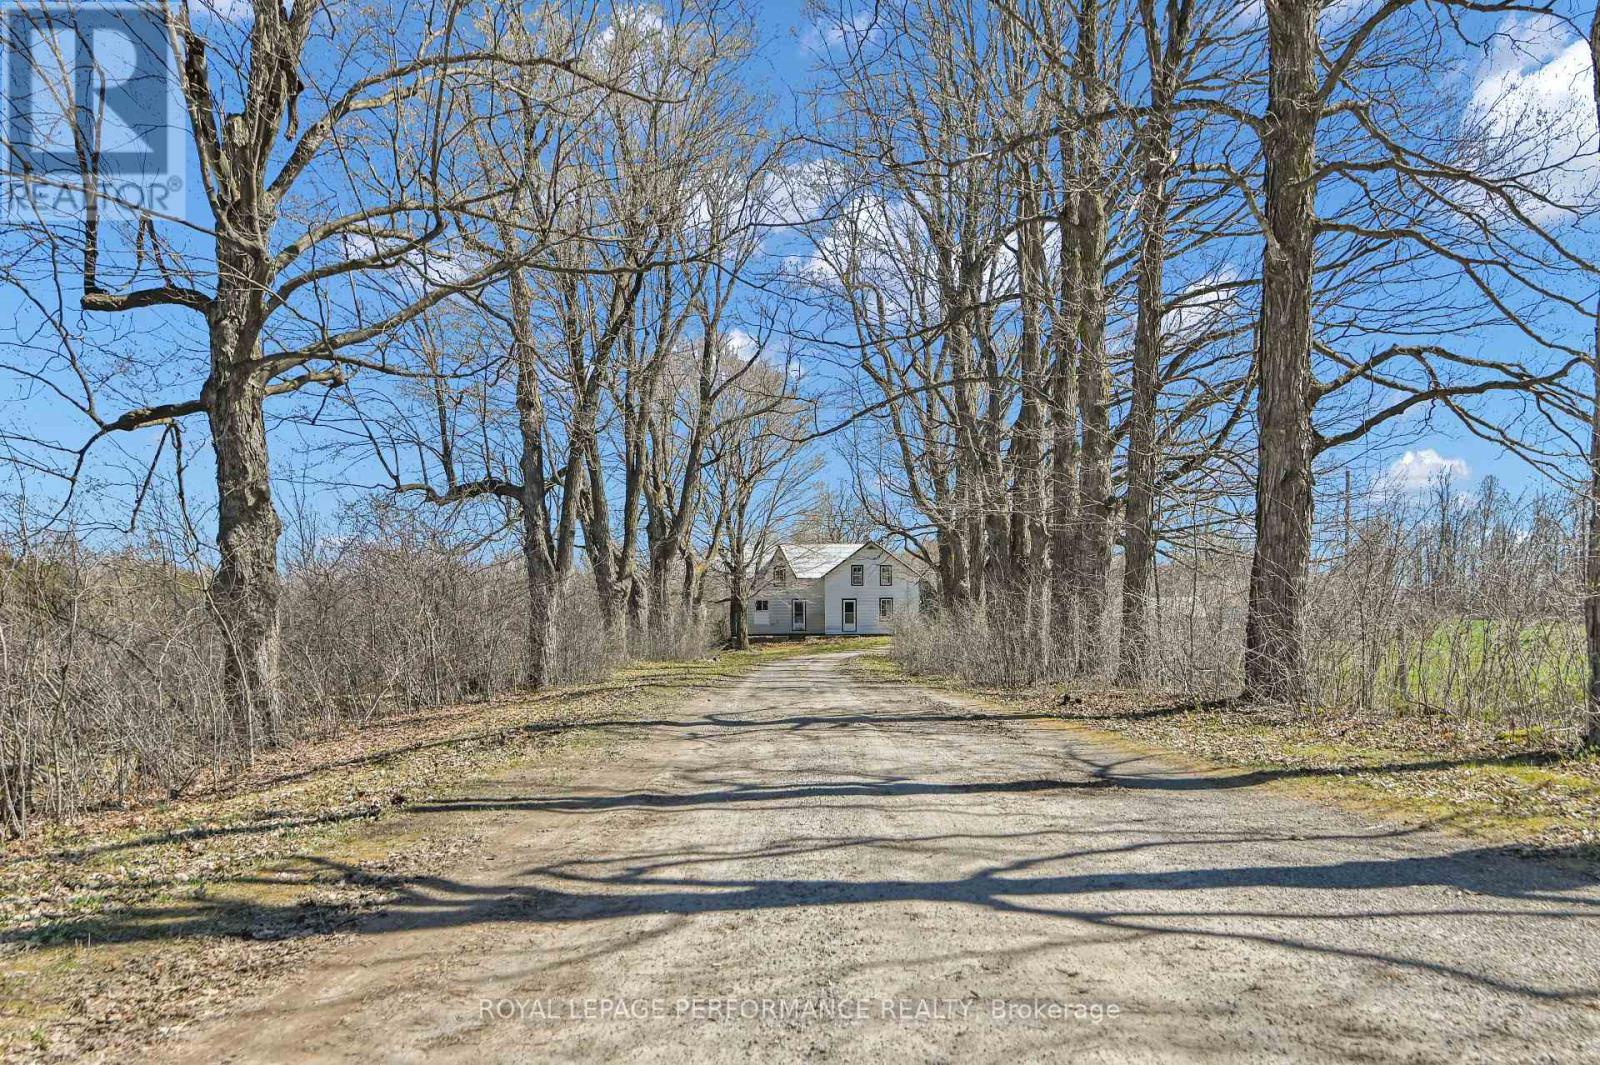
2421 Buckwheat Road W
Edwardsburgh/cardinal, Ontario
Opportunity awaits on this expansive rural property offering over 130 acres of mixed-use land, ideally suited for a hobby farm, recreational retreat, or expansion of an existing agricultural operation. Featuring a combination of open hay fields and treed/uncleared areas, the property offers excellent versatility and long-term potential. Conveniently located just north of Spencerville, the property benefits from road frontage on both Buckwheat Road and Smith Road, providing added flexibility for future use. The existing 4-bedroom, 2-bathroom farmhouse is in need of significant renovation and is being sold in "as is" condition, offering an opportunity for those looking to restore or rebuild. Several outbuildings are also located on the property, supporting a variety of agricultural or storage needs. A unique chance to secure a sizable parcel in a desirable rural setting-bring your vision and make it your own. Future severance potential of up to 2 building lots, via the proposed 'County Official Plan Amendment' (proposed rezoning). (id:39840)

218 - 197 Lisgar Street
Ottawa, Ontario
Did someone say luxury 2 story condo with 2 parking spaces, 4 storage lockers, natural gas bbq line, private terrace, ample unit storage, floor to ceiling wine cellar, south facing natural lighting, electric blinds, designer finishings AND conveniently located off Elgin. You heard right! This incredible 2 + den condo with 2.5 bathrooms does not fall short in your luxury condo expectations. Don't settle when you can have your cake and eat it too, with close proximity to shops, dining and local experiences, all conveniently steps away from your front door on Elgin, parliament hill, Rideau canal, Otrain, and much more for you to discover. This building offers unique exclusivity, with only 20 units available in the building. With convenient court yard access to amenities such as a gym, pool, sauna, change rooms, party room, bbqs and more including guest suites and roof top terrace with panoramic city views and parliament.Dont wait, schedule a viewing today. (id:39840)

67 Heirloom Street
Ottawa, Ontario
A well-appointed end-unit townhome a true 4-bedroom home with 4 bathrooms, located in the popular and growing community of Riverside South. With over 2100 sq ft of finished living space across three levels, this home offers plenty of room for a family looking for a functional, move-in ready property. The main floor impresses with 9-foot ceilings, hardwood and ceramic tile flooring, and a bright, open-concept layout ideal for both everyday living and entertaining. The chef-inspired kitchen features quartz countertops, a gas range, new appliances, and an abundance of cabinetry, flowing seamlessly into a generous eating area and a warm, inviting living room. Upstairs, you'll find four generously sized bedrooms, including a primary bedroom with its own ensuite. The finished basement adds a large family room and a 2 piece bathroom ready for a tub or shower, perfect for a recreation room, home gym, play area, or additional living space. The end-unit lot provides a wider backyard than a typical townhome, ideal for summer entertaining, relaxing evenings, or letting the kids run free. Conveniently located steps from parks, top-rated schools, shopping, transit, and all essential amenities, this remarkable home checks every box for families seeking modern, turnkey living in one of Ottawa's most desirable neighbourhoods. Don't miss this one! (id:39840)
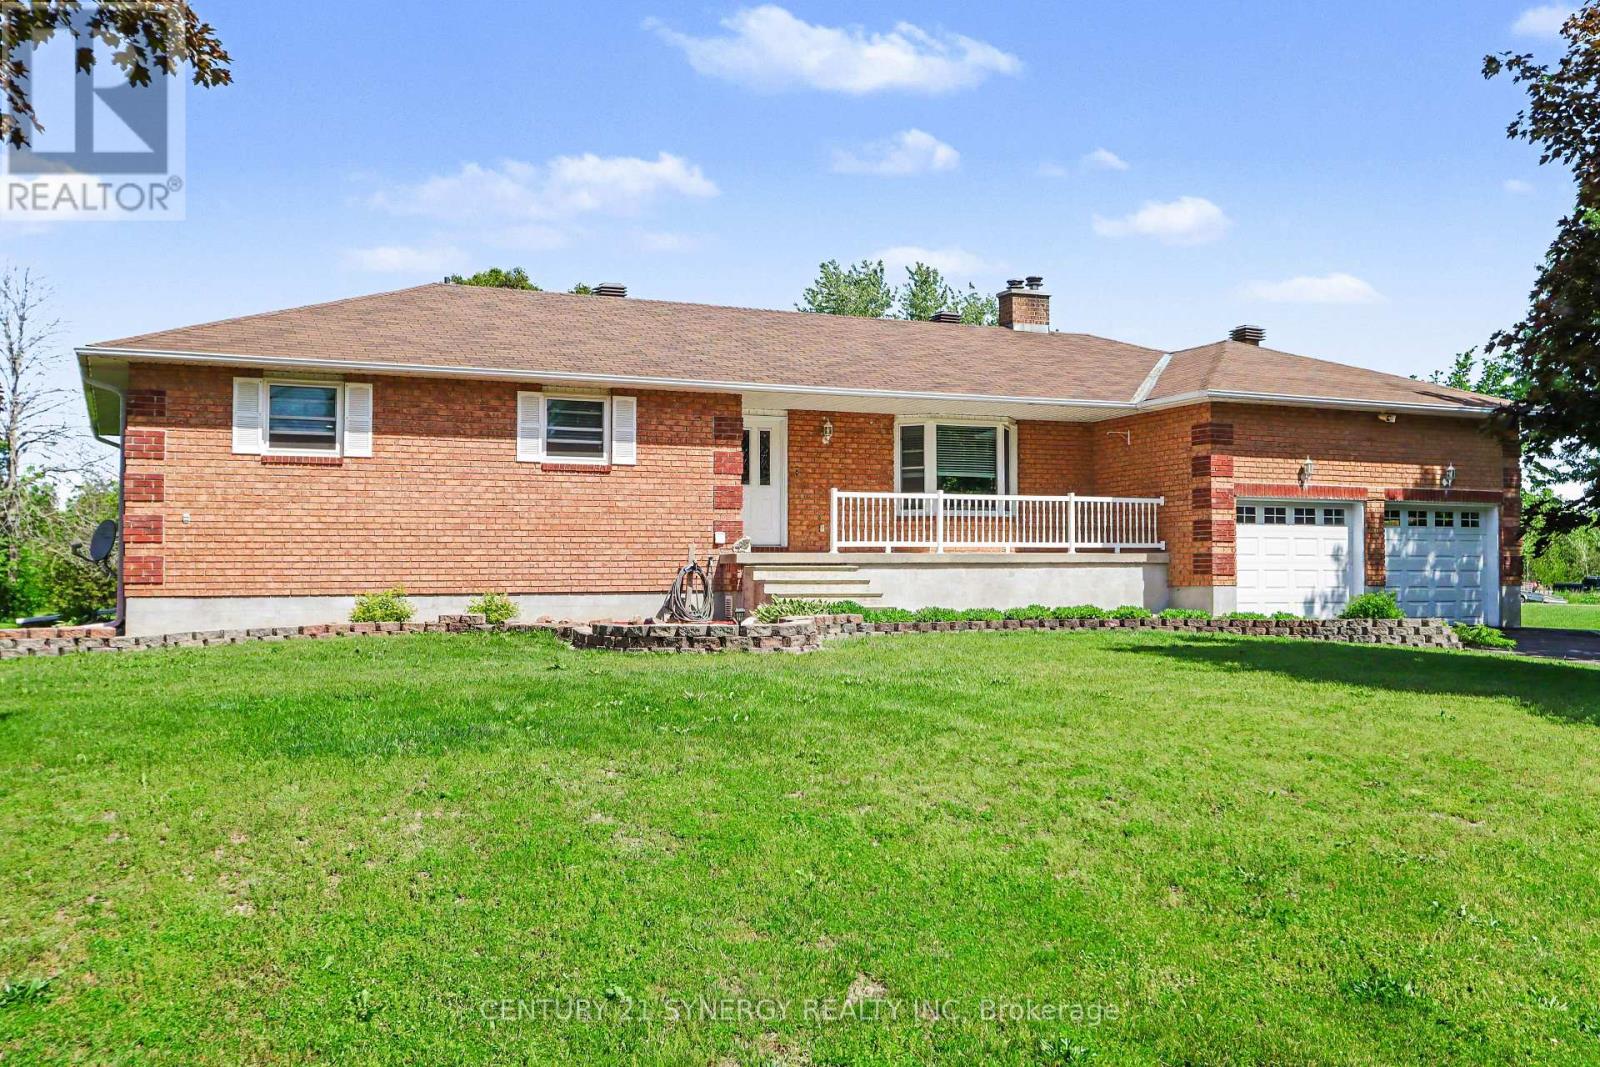
870 Kitley Line 3 Road
Elizabethtown-Kitley, Ontario
Welcome to 870 Kitley Line 3! Situated on a beautifully maintained and private property just 10 minutes from Smiths Falls, this exceptional all-brick 3-bedroom, 2-bathroom bungalow offers the perfect balance of comfort, quality, and convenience. Meticulously maintained by its owners, this home features a bright and spacious open-concept kitchen and dining area, ideal for family gatherings and entertaining. The inviting living room is complemented by an additional great room overlooking the picturesque front yard, providing plenty of space to relax and enjoy the peaceful surroundings. Step outside from the kitchen onto the newly built deck, where you'll enjoy stunning views of the incredible courtyard and beautifully manicured grounds. This outdoor oasis provides the perfect setting for morning coffee, summer barbecues and entertaining guests. Pride of ownership is evident throughout, with numerous major updates already completed, including all new windows, newer roof, propane furnace, central air conditioner, air exchanger, hot water tank, water softener and treatment system. The oversized double-car garage has also been fully insulated (with wood-stove), offering excellent storage and workspace potential. The lower-level offers a cozy wood-stove also, an abundance of windows and includes a full bathroom, creating endless possibilities for extra bedrooms, living space, a recreation room, home gym, or in-law suite. Outside, you'll appreciate the beautifully landscaped grounds and mature setting that provide privacy and tranquility while still maintaining the comfort of nearby neighbours. Whether you're a growing family looking for room to thrive or a mature couple seeking a peaceful retreat, this property offers a rare opportunity to enjoy nature without sacrificing convenience. A truly move-in-ready home where quality craftsmanship, thoughtful updates, and pride of ownership shine both inside and out. Don't miss your opportunity to own this exceptional property. (id:39840)
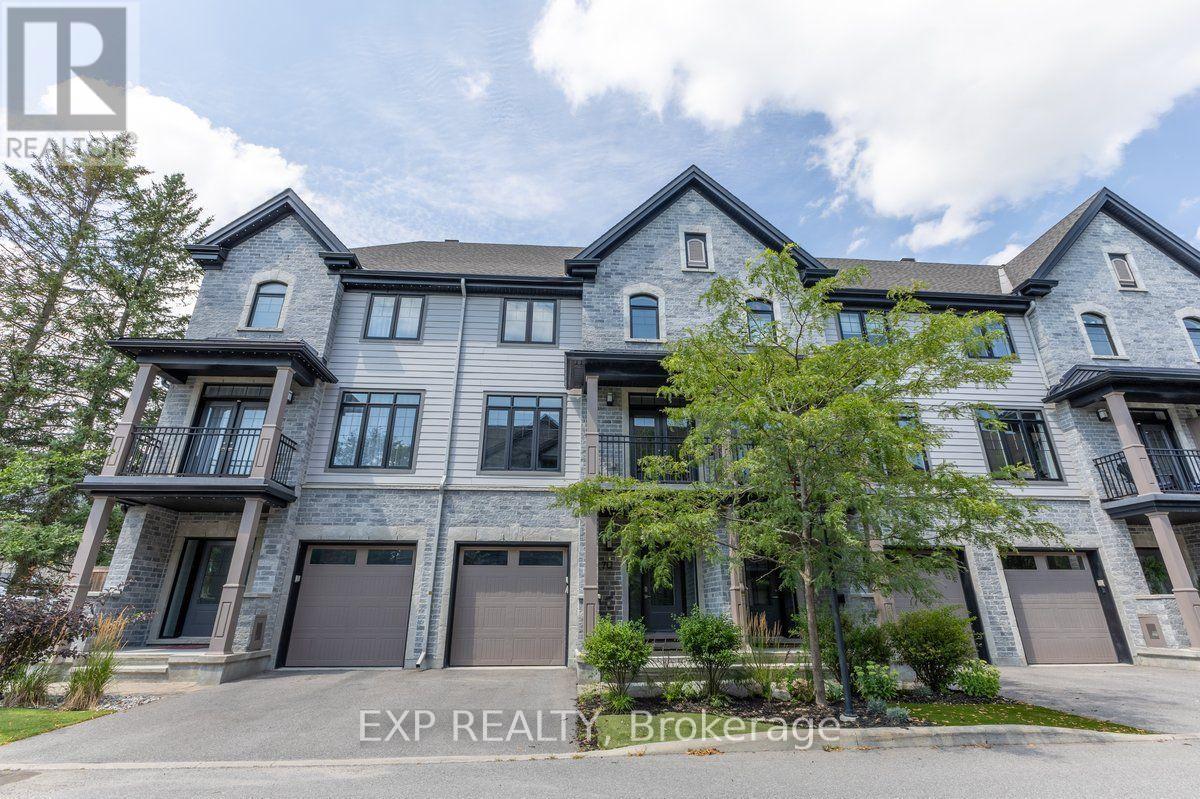
703 Reverie Private
Ottawa, Ontario
Experience premium urban living in this exceptional 2-bedroom, 3-bathroom row home, perfectly situated within walking distance of Stittsville's best shops, restaurants, and amenities. Step into a bright, tiled entryway that provides direct access to both the garage and the private rear yard. A handily located powder room sits just off the foyer, where a dark hardwood staircase guides you to the main floor. The open-concept second level features gleaming hardwood floors and sun-filled living and dining areas designed for hosting. Two elegant, European-style balconies flank this level, bringing in fresh air and plenty of natural light. Cook with style in a spacious kitchen outfitted with rich cabinetry, sleek quartz countertops, a central breakfast island, and stainless steel appliances. A dedicated natural gas hookup is also ready for a gas stove installation. The upper level layout puts convenience first with a top-floor laundry area. It features a generous primary bedroom complete with a luxurious ensuite and glass shower enclosure, alongside a comfortable second bedroom and an additional full bathroom. Enjoy a low-maintenance lifestyle! The low monthly association fee takes care of outdoor maintenance (excluding the driveway), leaving you with more free time to enjoy the neighborhood. (Pictures prior to tenants). (id:39840)

6572 Jack Pine Crescent
Ottawa, Ontario
Set back on a quiet Greely crescent, this thoughtfully updated 4-bed, 2-bath sidesplit blends beautifully renovated living spaces w/ room to make it your own. Framed by towering mature trees on over 1/3 of an acre offering excellent privacy, an expansive interlock drive w/ pkg for 6 & an attached double garage. Inside, wide-plank vinyl & tile flooring flow through the main-level, while pristine laminate extends across the upper bedrooms & hallway. Updated lighting & fresh paint further enhance the bright, inviting interior. At the heart of the home, the renovated eat-in kitchen features ample cabinetry, pot drawers, pantry storage, butcher-block island, pot lights & a sleek black chimney-style range hood. A new panelled knee wall defines the open dining area, while patio doors provide direct access to the spacious rear deck for easy indoor-outdoor entertaining. A fully renovated main bath completes this level. Upstairs, the expansive primary bed spans the depth of the home, w/ views of both yards & room for a sitting area. Two additional beds complete the upper level, while a versatile main-level bed is ideal for guests or a home office. The ground-level entry & laundry/mudroom offer convenient garage & backyard access - ready for your finishing touches. The spacious lower level offers incredible potential to create a warm, inviting retreat tailored to your lifestyle. Living space extends outdoors to an expansive fenced backyard where a large deck, firepit & BBQ w/ natural gas hookup creates an ideal setting for dining, entertaining & play, complete w/ a shed for additional storage. Enjoy Greely's sought-after balance of country-sized space & everyday convenience, w/ parks, schools, golf & recreation nearby & the shops, dining & services of Findlay Creek, South Keys & Manotick just a short drive away. (id:39840)
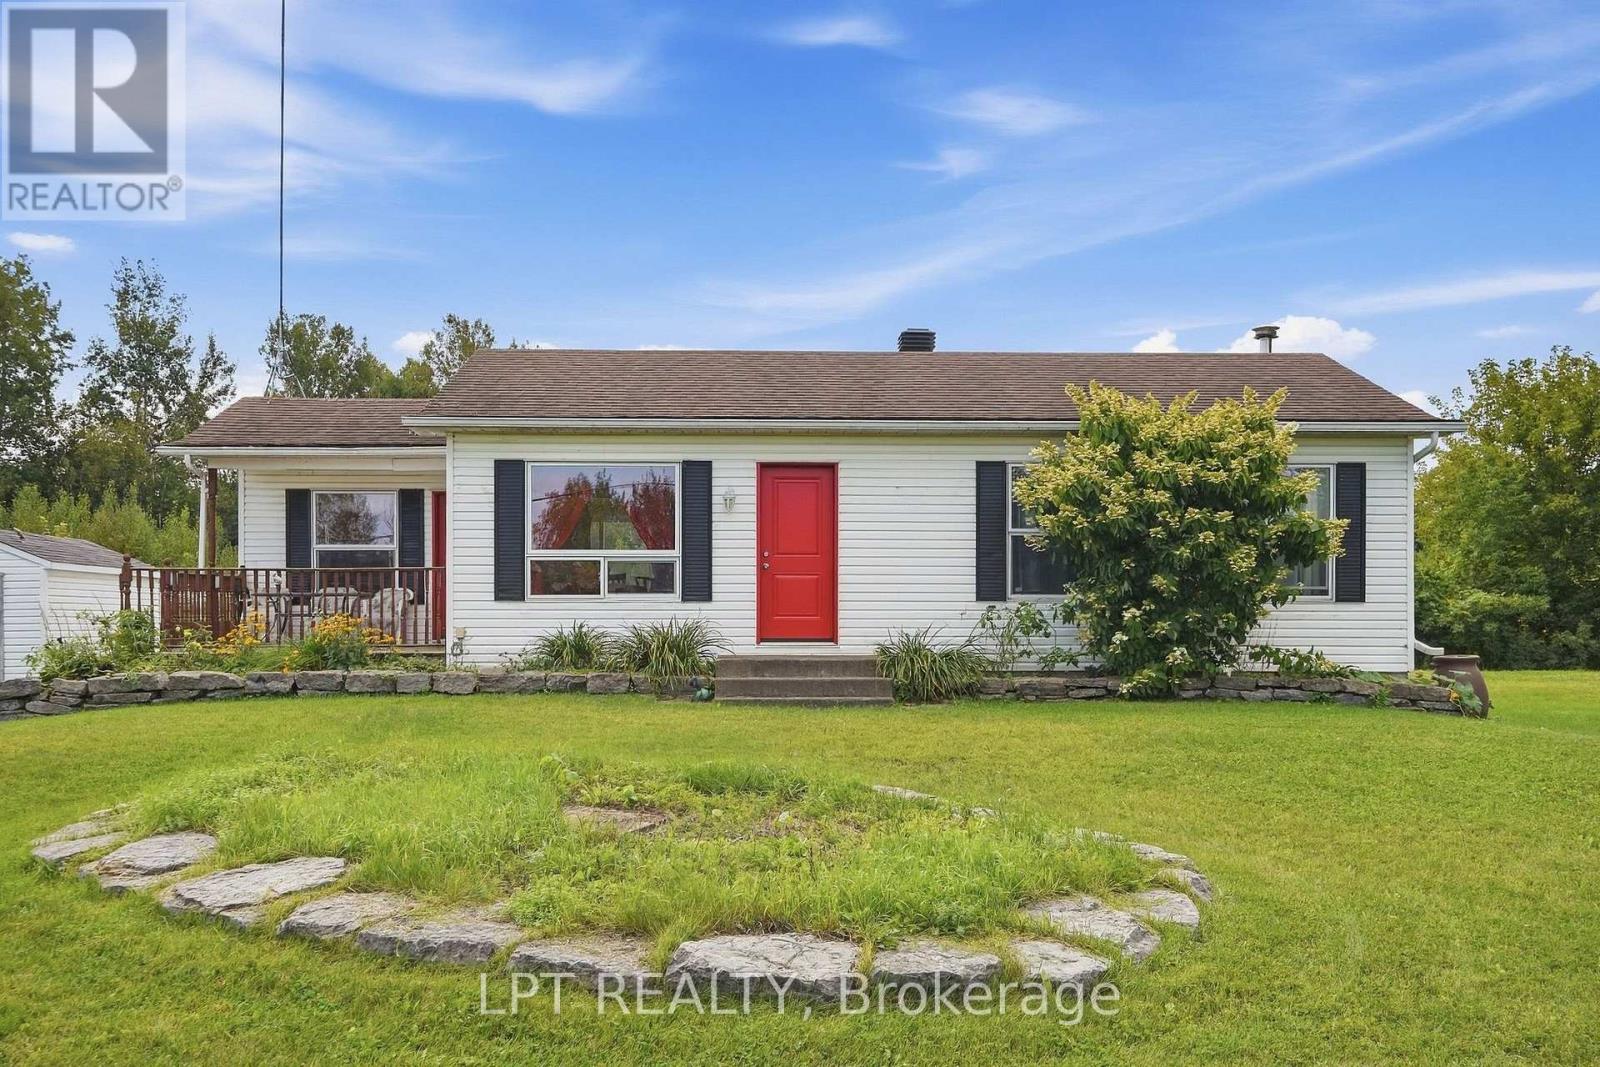
7820 County 10 Road
The Nation, Ontario
This inviting bungalow is a great opportunity for first-time buyers, downsizers, or anyone looking for a comfortable home with plenty of usable space inside and out. Offering 2+2 bedrooms and 2 full bathrooms, the layout provides the ease of bungalow living while still giving you the flexibility of a finished lower level.The main floor feels bright and welcoming, featuring a spacious living room, two generously sized bedrooms, a full bathroom, and an eat-in kitchen where patio doors open directly onto a newer deck. Step outside and enjoy a backyard made for summer - whether you're hosting friends, relaxing with your morning coffee, or simply enjoying the slow and peaceful evening. Downstairs, the finished lower level adds valuable extra living space with a comfortable den, two additional bedrooms, and a second full bathroom. There's plenty of room to create a guest space, home office, playroom, hobby area, or additional family room depending on your needs.Well maintained and filled with potential, this home offers a practical layout, comfortable living spaces, and a backyard you'll look forward to enjoying. Whether you're purchasing your first home, looking to simplify into a bungalow, or simply wanting a little more space without sacrificing functionality, this one is well worth a look. (id:39840)
170 Acacia Avenue
Ottawa, Ontario
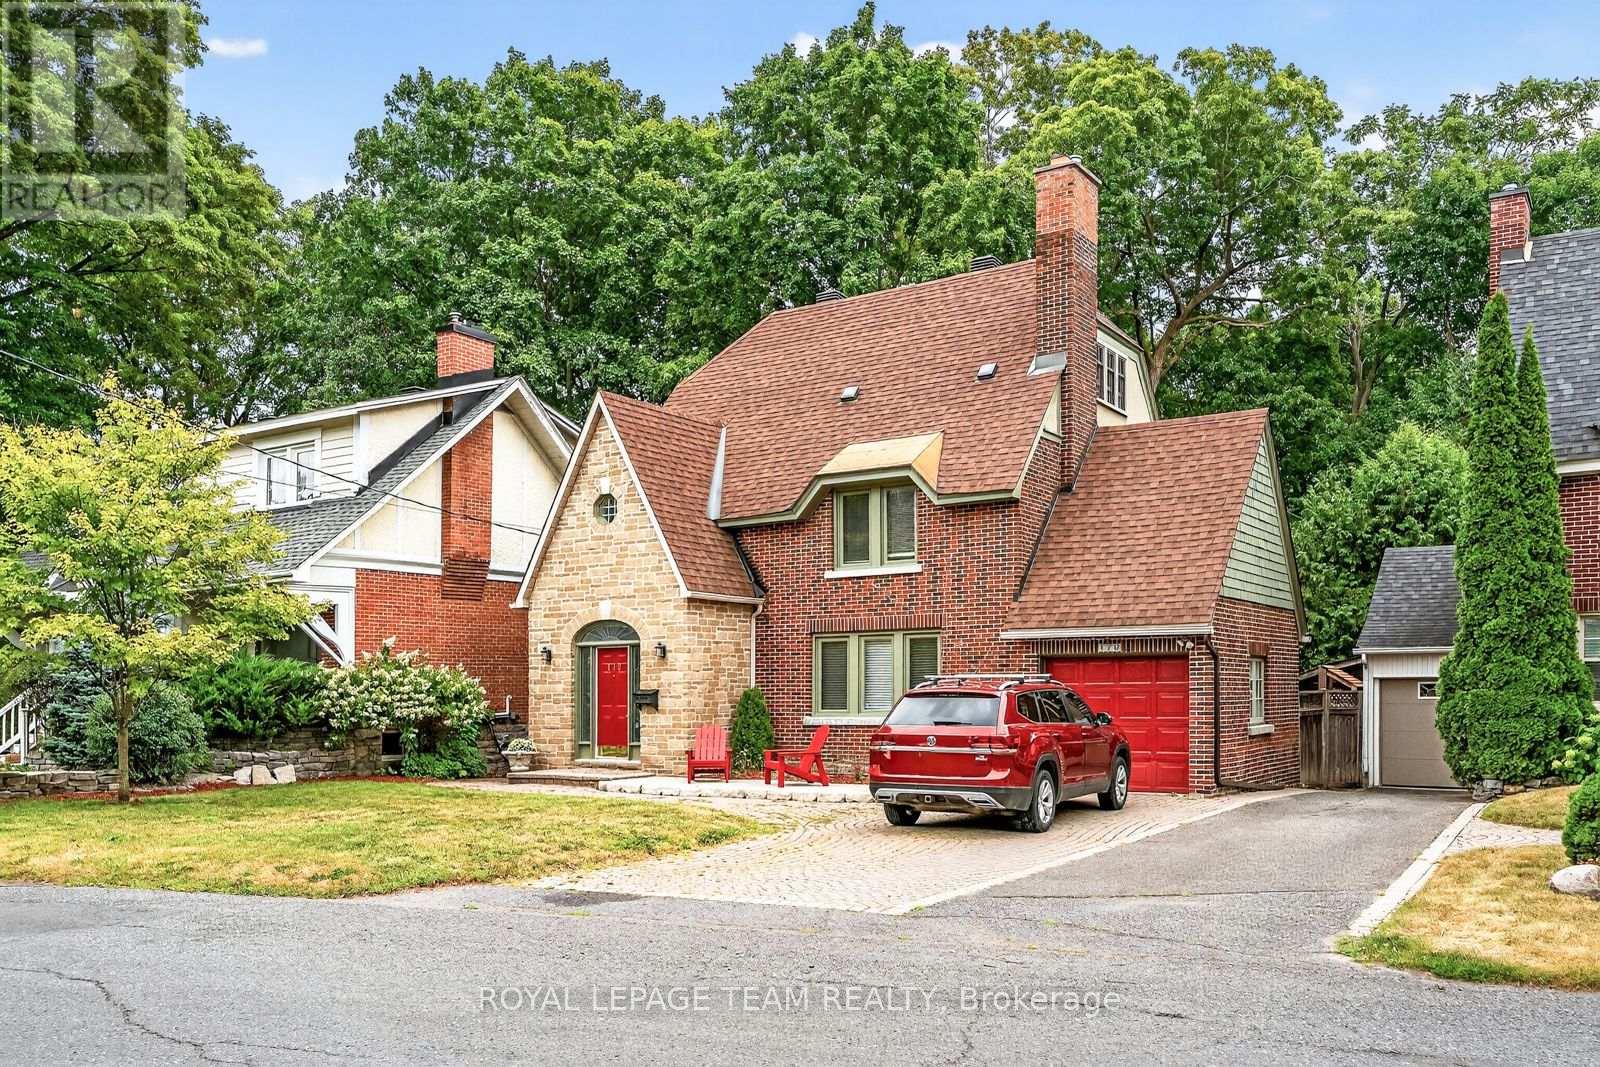
A distinguished Rockcliffe home with nearly a century of history, 170 Acacia pairs the grace of an English country cottage with warm, beautifully scaled family living. Built in 1926, its stone façade, steep rooflines and leaded-glass entrance introduce interiors filled with character and natural light. A wood-burning fireplace and built-in bookcases anchor the living room; the generous formal dining room opens to a window-wrapped sunroom overlooking the garden. The warm wood kitchen features granite counters, an L-shaped island, walk-in pantry and sunny eat-in area with built-in storage. Upstairs, the primary offers a reading nook, wall of closets and ensuite with heated floors, alongside two bedrooms, full bath and laundry. The top floor adds a fourth bedroom, and full bath. The spacious lower level offers further versatility. Outside, an exceptionally private east-facing garden, deck, interlock patio, attached garage and charming shed complete this treasured Rockcliffe property. (id:39840)

42 Vimy Ridge Crescent
Arnprior, Ontario
Discover this beautiful freehold 3-bedroom, 1.5-bathroom townhome nestled in a family-friendly Arnprior neighborhood. The spacious tiled foyer, complete with double closets, welcomes you into a bright and inviting open-concept living space featuring stylish luxury vinyl flooring throughout. The modern kitchen is designed for both everyday living and entertaining, offering quartz countertops, a subway tile backsplash, high-quality stainless-steel appliances, a large island with breakfast bar, a walk-in pantry, and a generous window that fills the space with natural light. A sliding patio door provides easy access to the fully fenced backyard, perfect for outdoor enjoyment. Thoughtful upgrades include modern light fixtures and custom 2" faux-wood blinds throughout. The second level continues with luxury vinyl flooring and features a spacious primary bedroom with wall-to-wall sliding closets and a convenient cheater 3-piece ensuite. Two additional well-sized bedrooms complete the upper level. The unfinished basement offers excellent potential for additional living space and includes a rough-in for a 3-piece bathroom, ready for your personal finishing touches. Ideally located close to Deux-Rivières Catholic Elementary School, A.J. Charbonneau Elementary School, restaurants, shopping, and other amenities. With easy access to Highway 417, commuting is a breeze, with Kanata just approximately 25 minutes away. A wonderful opportunity to own a stylish, move-in-ready home in a growing and convenient Arnprior community! (id:39840)
641 Nelson Street
Pembroke, Ontario
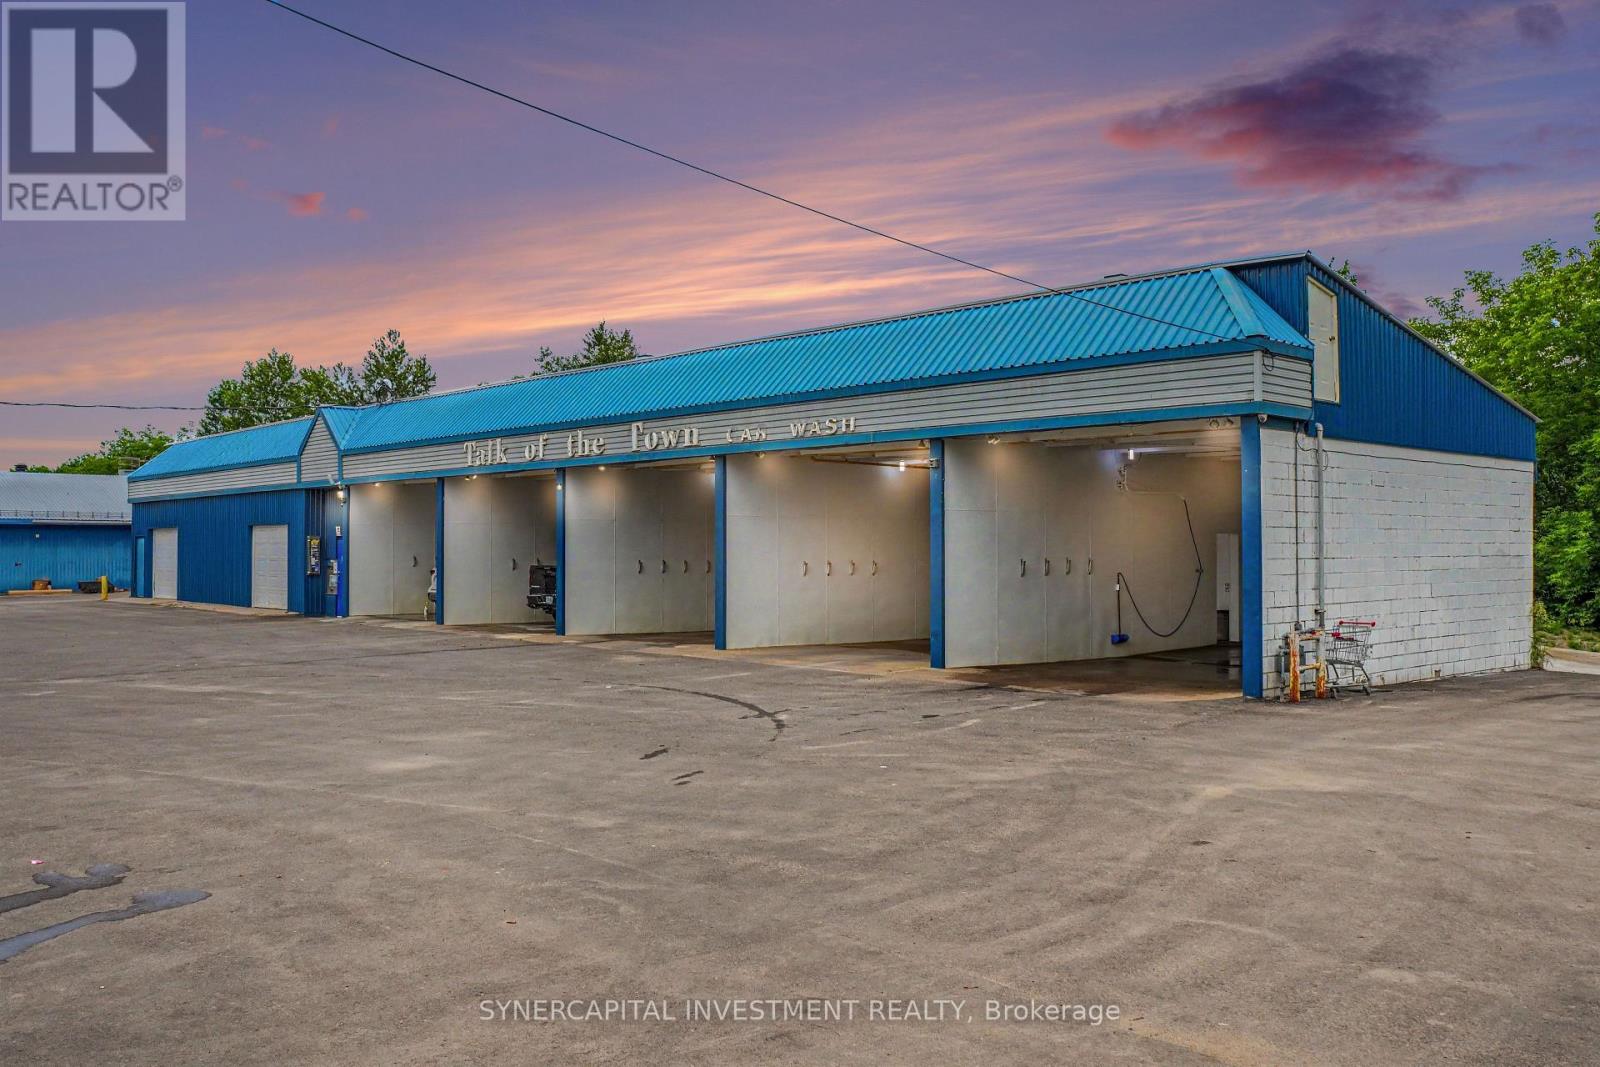
Great Cap rate offering.....Well known throughout the Pembroke area, the Talk of the Town property presents a unique opportunity to acquire a highly functional commercial asset with immediate operational value and exceptional long-term redevelopment potential. The property offers flexibility for a wide range of commercial uses. Continue operating as an car wash facility, reposition the building for another commercial operation, or explore redevelopment opportunities, subject to municipal approvals. Numerous recent improvements- updated pavement, wall panels throughout the wash bays, serviced mechanical systems. Ideal For investors, entrepreneurs, or owner-operators seeking a recognizable commercial property with strong future upside, this offering represents an exceptional opportunity in the growing Pembroke market. (id:39840)
5100 Kanata Avenue
Ottawa, Ontario
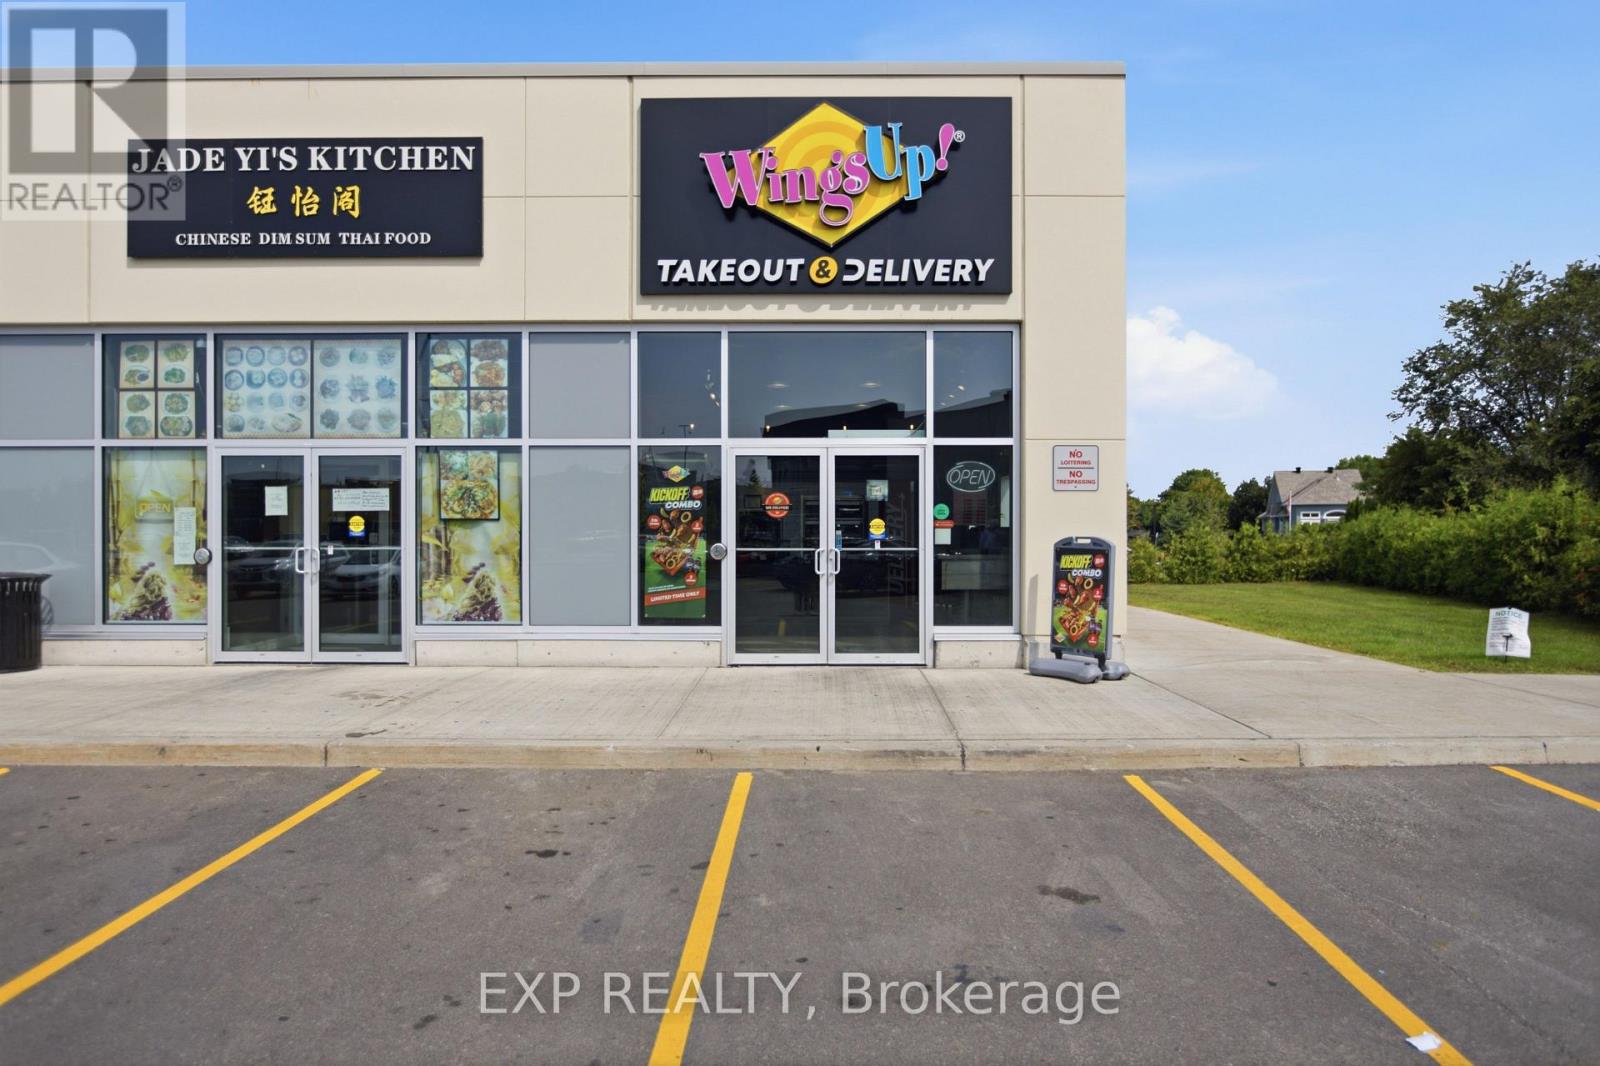
Profitable turnkey business for sale in a prime location within Kanata Lakes Plaza. Benefit from excellent visibility, high daily traffic, ample parking, and a well-established customer base. An outstanding opportunity for owner-operators or investors looking to acquire a successful business in a thriving commercial area. (id:39840)

214 - 1099 Cadboro Road
Ottawa, Ontario
Stop the car! Wonderful condo with a huge west facing balcony. Location offers shopping and transit, even golf! This lovely 2 bedroom home awaits a new love. Convenient galley kitchen boast stainless steel appliances, a nice opening to the livng/dining combination room. Tile and laminate in these principal rooms. Spacious bedrooms have carpet & the primary enjoys a large walk-in closet. The 4pc bath has a brand new vanity with quartz counter top (July 2026). Always appreciated laundry in this unit. A parking space completes the picture. Note:2 photos virtually staged. (carpets will be steam cleaned in the near future) (id:39840)