

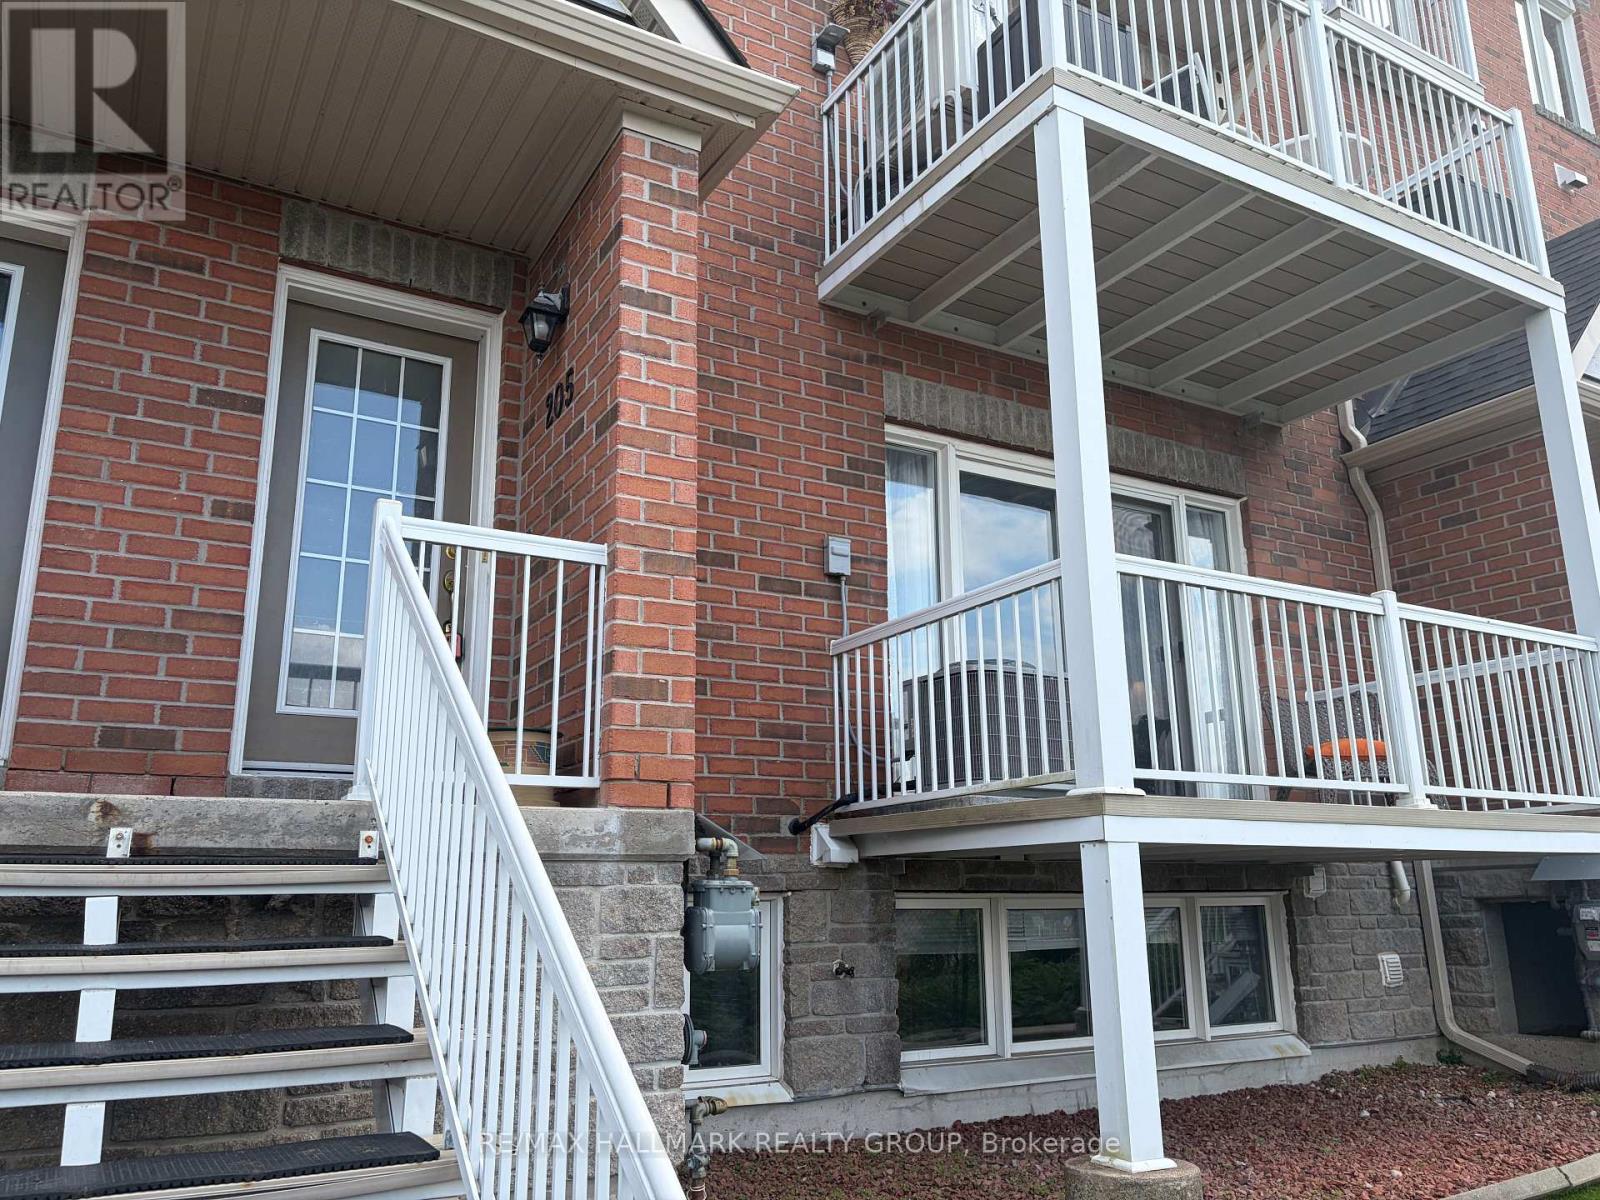
205 - 3275 St Joseph Boulevard
Ottawa, Ontario
SUNSET VIEWS, SPACE & CONVENIENCE IN ORLEANS! Welcome to 3275 St. Joseph Boulevard #205, a bright and spacious 2-bedroom PLUS DEN, 3-bathroom stacked condo townhouse with stunning sunset views over the Gatineau Hills. The open-concept main level features a well-appointed kitchen, dining area, cozy living room, powder room, and private balcony-perfect for relaxing or entertaining. Downstairs offers two generous bedrooms, including a primary suite with walk-in closet and ensuite, plus a versatile den ideal for a home office, gym, family room, or guest space. Major updates include the furnace and A/C (2024) and washer/dryer (2025). A large crawl space provides plenty of storage. Conveniently located near Place d'Orléans, schools, parks, transit, and highway access. Comfort, convenience, and spectacular views-this one checks all the boxes! (id:39840)
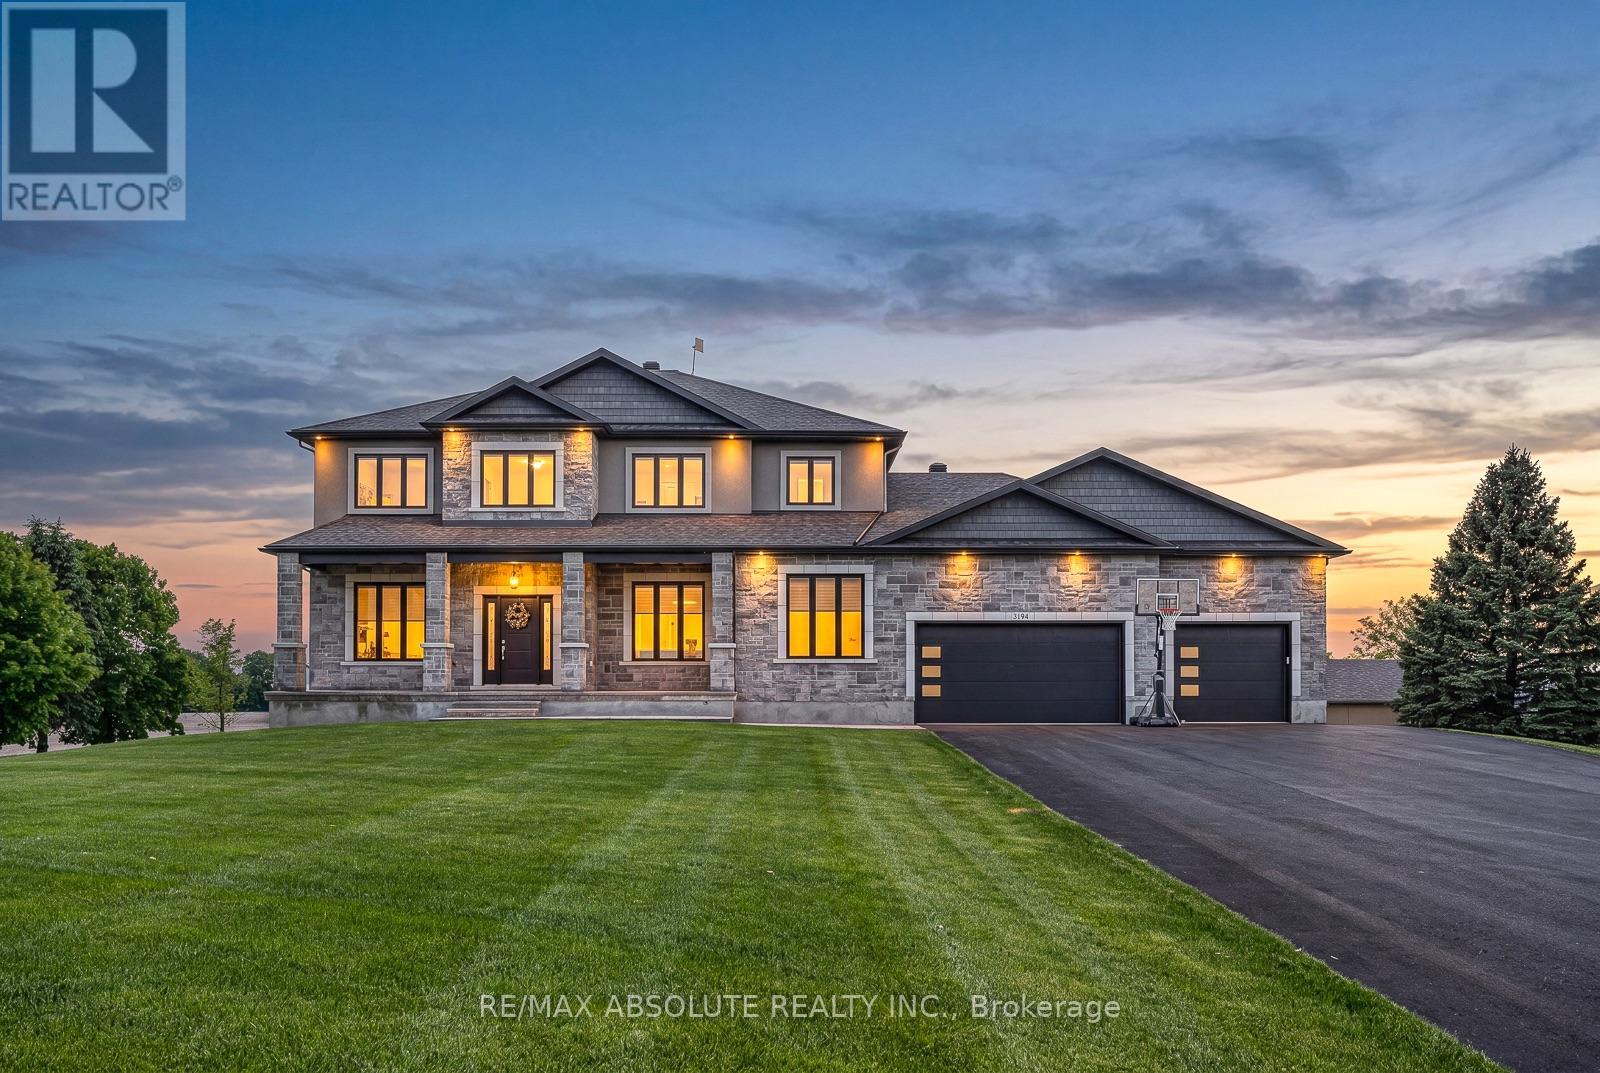
3194 Steeple Hill Crescent
Ottawa, Ontario
This STUNNING custom OVER 5600 square foot home sits on just over 1.5 acre. Close enough to all amenities but far enough to enjoy your very own peaceful PRIVATE serenity, the BEST of both worlds!! The STONE & stucco surround & PERFECT attention to detail on the exterior demands' attention, if you LOVE the outside, wait until you see the interior! The 3+ car garage is 1700 SF.. It offers access to the lower level, has heated floors, a ductless split for heating & cooling, ceilings are over 13 feet AND it has a loft!!! A dramatic 2 story staircase sets the tone, once you walk through the front door you immediately know you are in a VERY SPECIAL home, the 10-foot ceilings on the main floor has a HUGE impact on the feel of the home, 9 foot on the upper & lower & 8 foot doors! The kitchen is sleek & SUPER functional, there is quartz counters, backsplash & a built-in table! A huge walk-in pantry & top of the line Chef's appliances! The butler pantry allows for easy entertaining & flow from the kitchen into formal dining room. A main floor office & ENVIABLE mudroom. The primary retreat offers a walk in closet big enough for someone who LOVES & has LOTS of clothes! There is a cheater door from the walk-in closet of the primary to the laundry room, so convenient! The shower in the ensuite is a WOW & offers multi jets!! 3 additional good size bedrooms. The main bath has a tub & bath combination with glass doors! The WALKOUT fully finished lower level can be accessed from the home & garage, has heated floors, a sunroom the width of the home plus a 7 person hot tub, a 300+ wine cellar, 5th bedroom & FULL bath. This lower level does NOT feel like your typical lower level There are SOOO many amazing features the whole family will enjoy! 100 head irrigation system, outdoor wood fired sauna, constant pressure tank & built in entertainment, sound wired throughout, tractor shed with ramp & so much more! (id:39840)
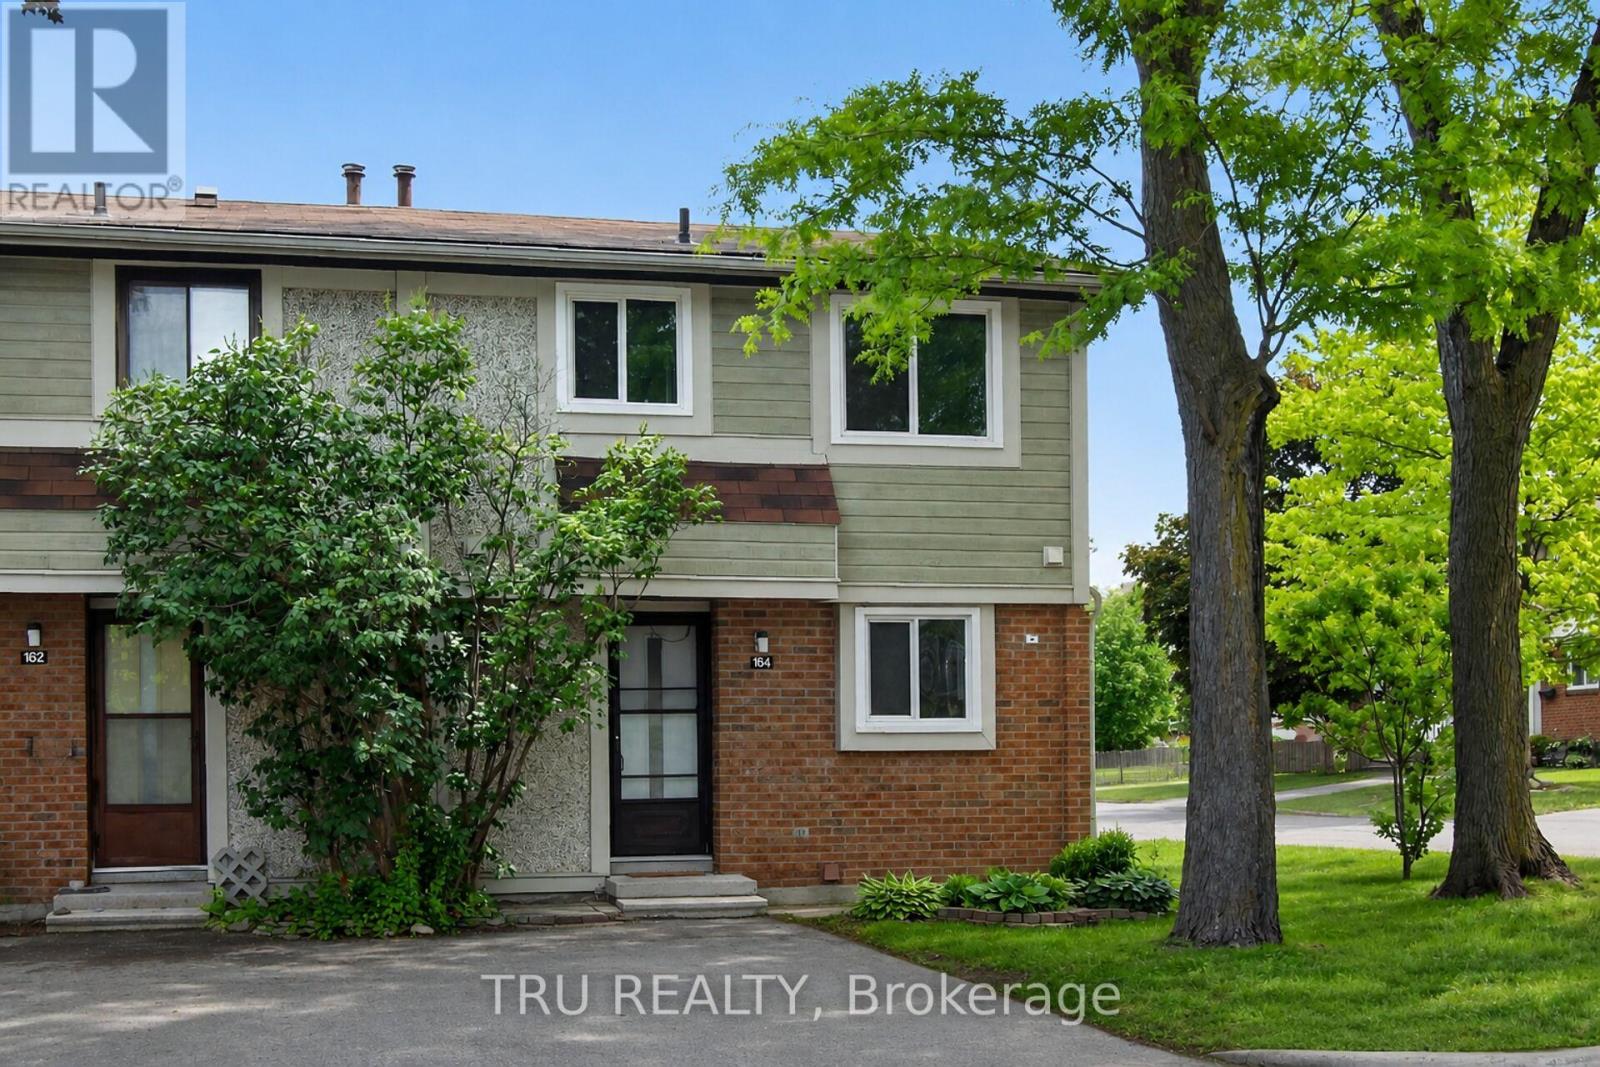
16-164 Barrow Crescent
Ottawa, Ontario
Act fast, this hidden gem offers incredible value and won't last long! Move-in ready and well cared for, this bright end-unit townhome is nestled on a quiet crescent in the heart of Katimavik. Offering 3 bedrooms and a desirable family-friendly location, the home is surrounded by parks, playgrounds, sports fields, tennis courts, walking trails, and everyday conveniences. Families will appreciate access to highly regarded schools, including Katimavik Elementary School, Castlefrank Elementary School, Earl of March Secondary School, and École secondaire publique Maurice-Lapointe. Public transit, shopping, restaurants, and Queensway Carleton Hospital are all within easy reach, making this an ideal opportunity to enjoy both comfort and convenience in one of Kanata's most established neighbourhoods. Condo fee is $310/month and includes water, snow removal for condo roads, lawn care in common areas, and maintenance of common elements. Major updates include furnace (2018), central air conditioning (2021), and hot water tank (2024), all owned with no rental equipment. (id:39840)
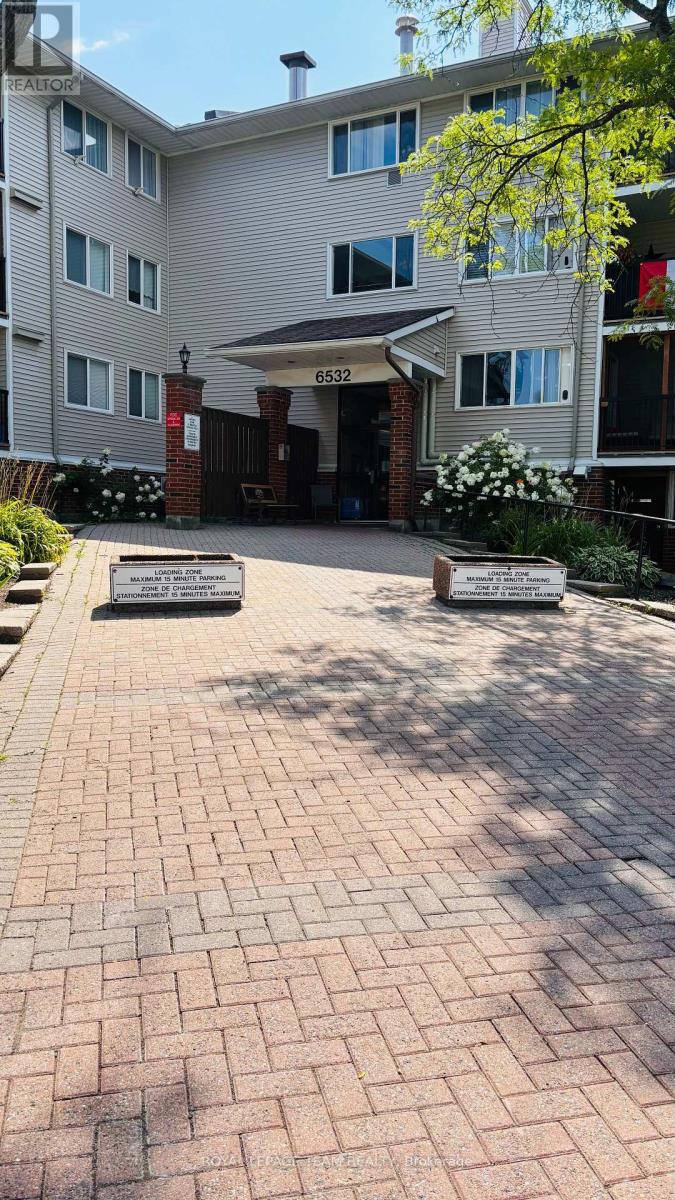
205 - 6532 Bilberry Drive
Ottawa, Ontario
Welcome to this bright 1 bedroom, 1 bathroom condo with an open-concept living room and kitchen that enjoys morning sun. Step out onto the generous sized balcony overlooking Jeanne d'Arc Blvd, an easy spot to start the day with coffee. The unit is located on the second floor with convenient access by elevator or a short walk-up. It includes one outdoor parking space and an in-unit storage room with shared laundry located on the third floor. The hot water tank was purchased in 2021. Just one block away from groceries, a pharmacy, fast food, and other daily essentials, this home offers everyday convenience. The unit is ready for your personal touch perfect for a investor, first-time buyer or down-sizer. Parking Space # 119. (id:39840)
37 Jansen Road
Ottawa, Ontario
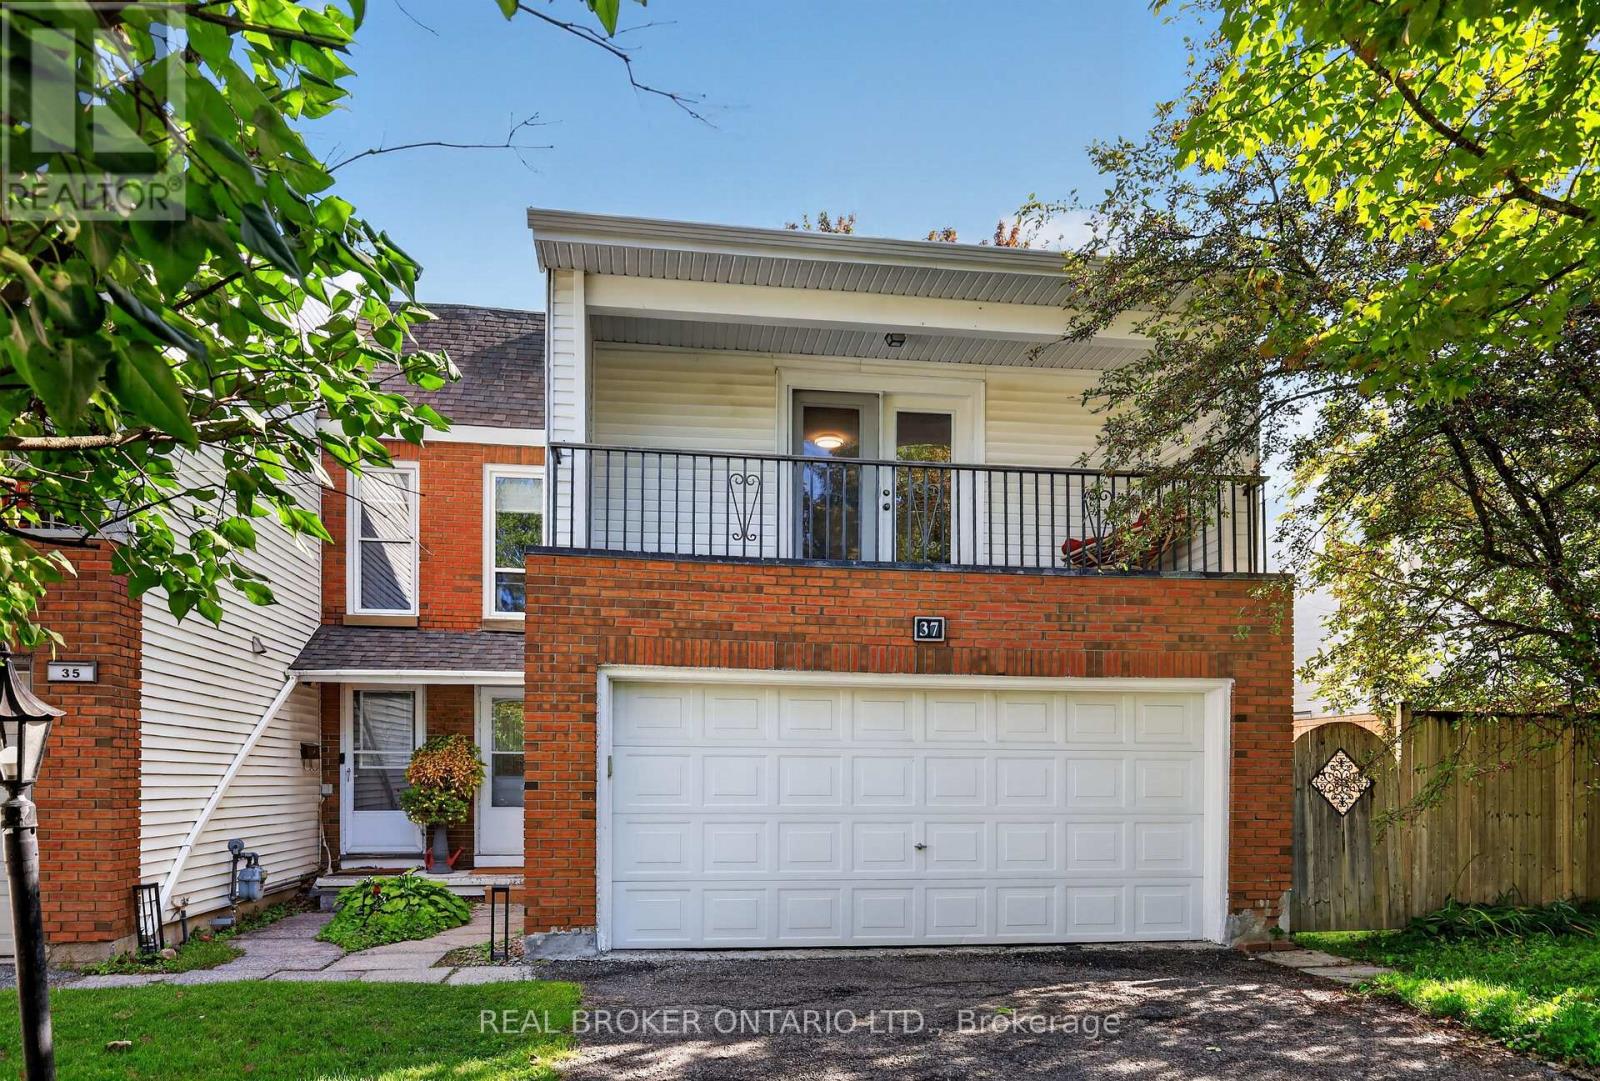
37 Jansen Road: a tastefully updated end-unit townhome with a double garage located in a quiet, family-oriented neighbourhood minutes from Trend Arlington Forest. Step inside and be greeted by large windows (2023) that bathe the home in natural light. The main floor also features an open kitchen with plenty of storage and newer appliances. Heading outside through the newly installed patio door (2025) to the back of the home you'll find an oversized, fully fenced rear yard with plenty of space for the family and entertaining guests. Upstairs, four well-appointed bedrooms await with enough space to include a guest room and office. Downstairs is a fully finished, flexible space with newly installed flooring (2024). Further upgrades include: hot water tank (2022), BBQ gas line (2022), main water valve (2023), eavestroughs (2023) and deck (2024). Save on upgrading the homes heating system as this home already features a furnace with all the ductwork. Book your showing today! (id:39840)
330 Gilmour Street
Ottawa, Ontario
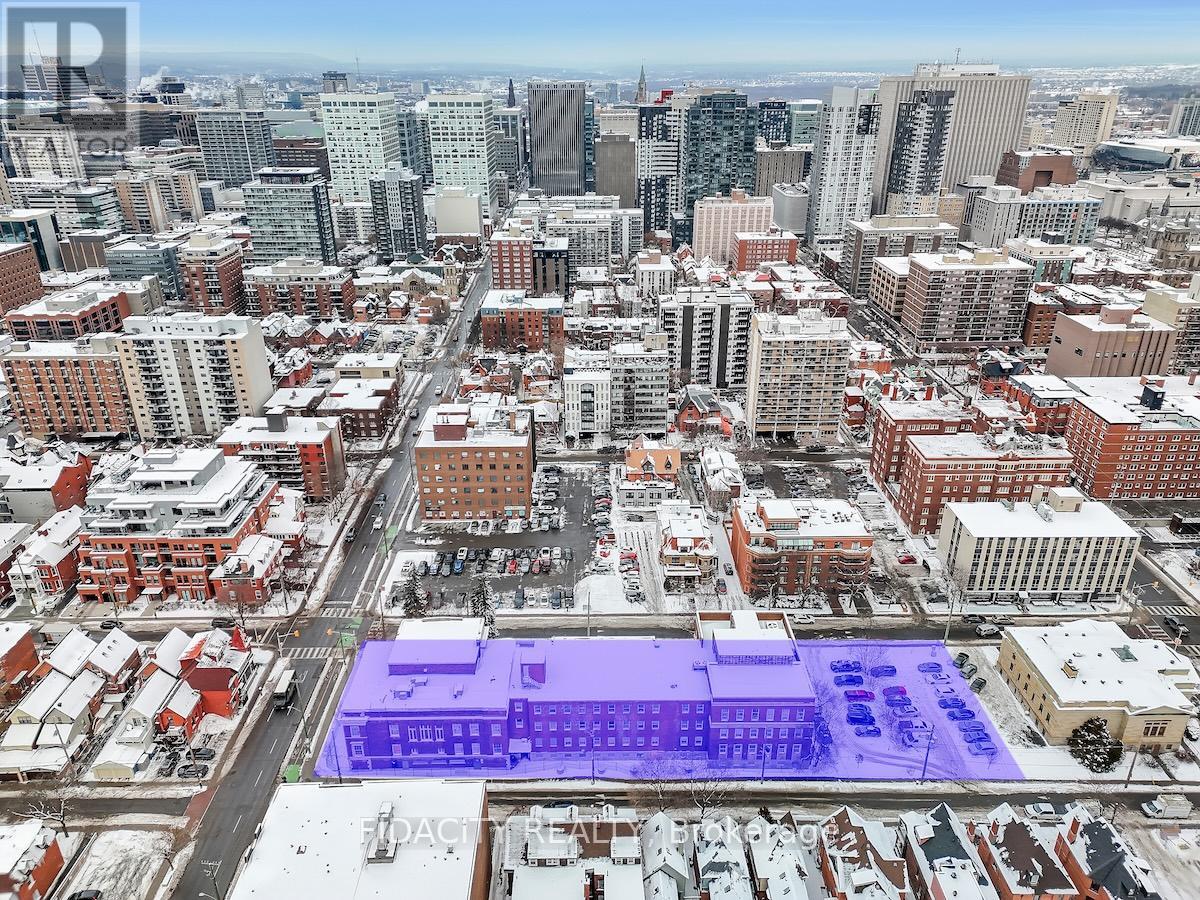
Development Opportunity. High Density Mixed Use. Zoned R5B[1717] S250 F(3.6). Approx 37,512 sq ft (MPAC) Property being sold in as is where is condition. (id:39840)
1059 6th Concession B Road
Lanark Highlands, Ontario
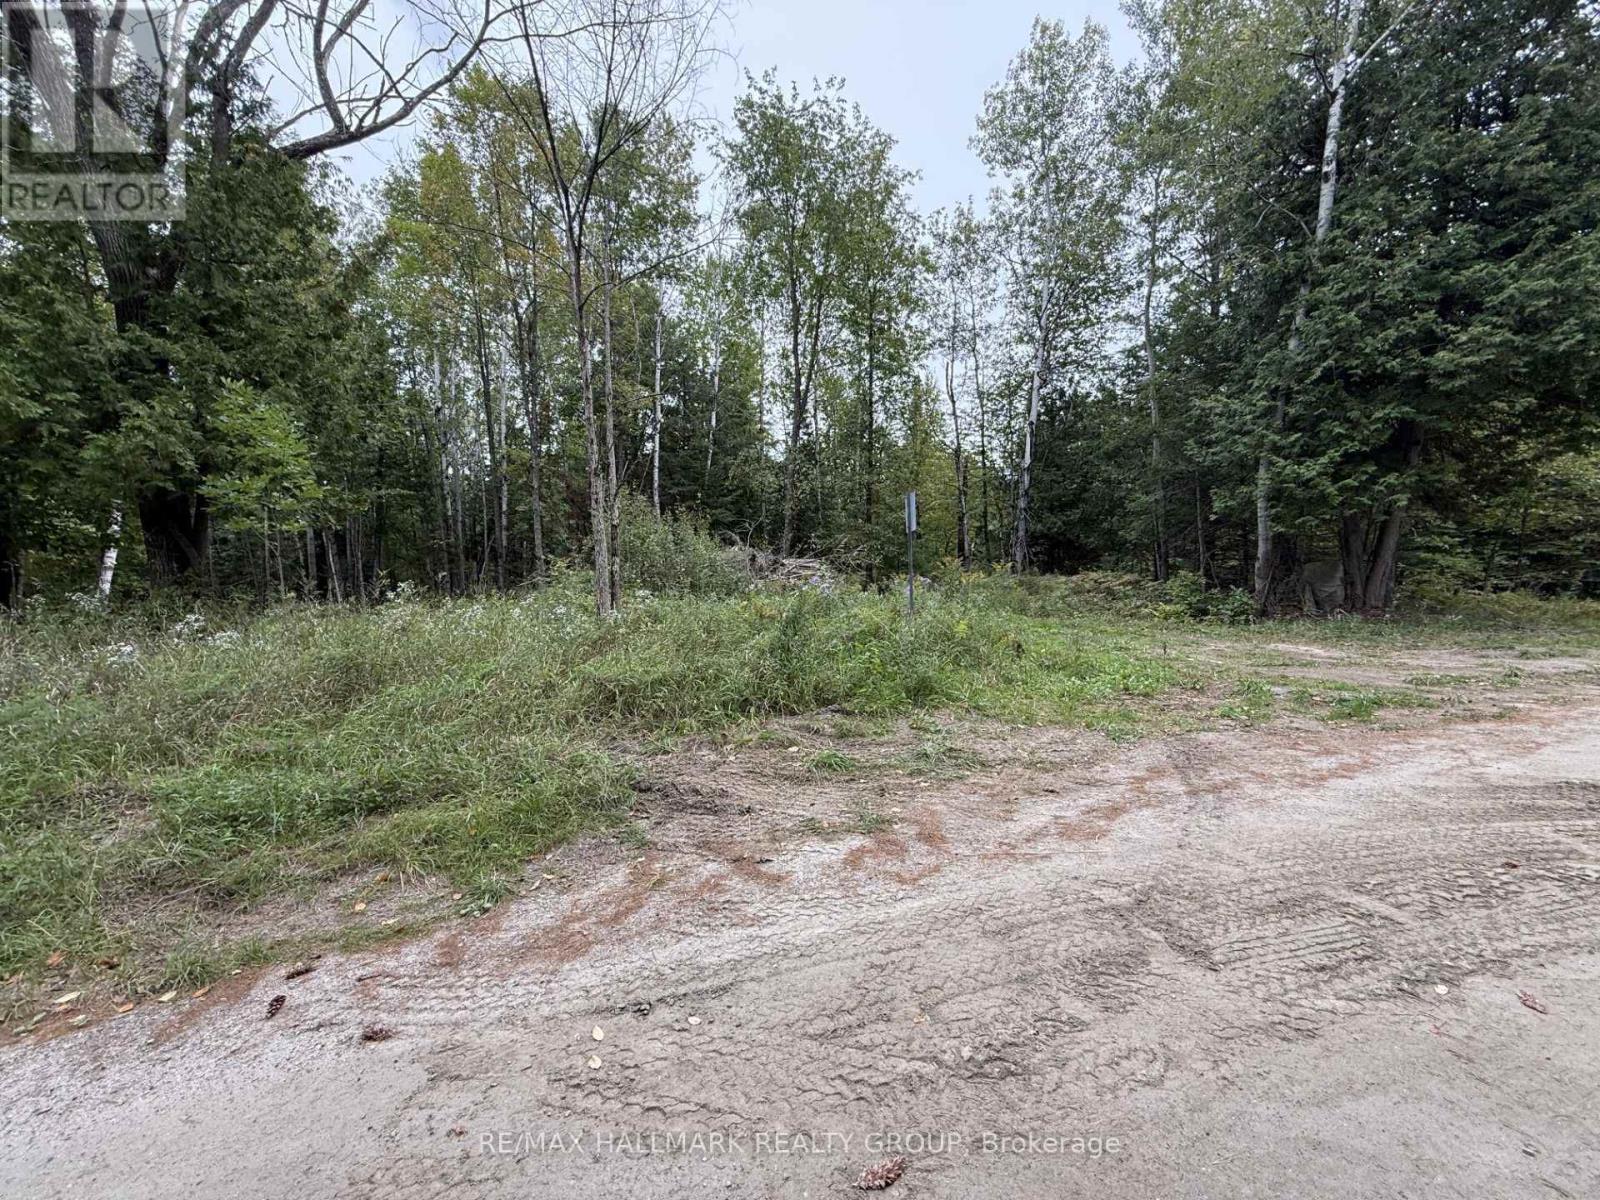
Your Dream Home Starts Here! Discover the perfect setting to build the home you've been dreaming of! This beautiful 1.5-acre, primarily forested lot offers a wonderful combination of natural beauty, privacy, and excellent building potential. With great topography and an ideal layout for a future home, this property is ready to inspire your plans.Enjoy the peaceful setting of a quiet street, surrounded by mature trees and nature. The property features wild blueberries and raspberries, and mixed forest creating a picturesque backdrop and plenty of opportunities to enjoy the outdoors.With easy access to a hydro connection, getting started on your build is one step closer to reality.If you've been searching for a peaceful piece of land where you can create something truly your own, this could be the one! (id:39840)

8774 Highway 511 Highway
Lanark Highlands, Ontario
Tucked away in scenic Lanark Highlands, this private two-storey country home offers the ultimate setting. The functional layout features a kitchen, dining area and living room on the main floor as well as a powder room and laundry area on the main floor. The upstairs has three bedrooms and a full bathroom. A standout feature of the property is the two-storey detached barn-complete with a vehicle garage door, dedicated man door, and a spacious upper level that could be made into a workshop, studio, or equipment storage. Backing on to peaceful greenery and natural beauty, this property is a location you don't want to miss. (id:39840)

639 Via Campanale Avenue
Ottawa, Ontario
Welcome to this bright and beautifully maintained townhome in the heart of Longfields, one of Barrhaven's most sought-after family communities. Offering 4 bedrooms, 4 bathrooms and a fully finished lower level, this home provides the space and flexibility that growing or extended families are looking for.The sun-filled, open-concept main floor features oversized windows, a cozy fireplace and plenty of room for everyday living and entertaining. The spacious kitchen offers granite countertops, a walk-in pantry and ample space to gather. Upstairs, the generous primary suite features a walk-in closet, private ensuite and the convenience of a second washing machine. Two additional bedrooms provide comfortable space for family, guests or a home office, while the bonus flex room is ideal for homework, a study area or reading nook.The fully finished lower level is a standout, offering a fourth bedroom, full bathroom and laundry. Perfect for older children, extended family, guests, a home office or simply extra living space, it adds exceptional versatility for a larger family.Enjoy the spacious deck and open backyard with no direct rear neighbours - perfect for kids, barbecues, gardening or relaxing outdoors.The location is fantastic, with Pierre Elliott Trudeau Elementary School directly behind the property Mother Theresa HS and 10 min to Algonquin College, plus parks, shopping, restaurants, groceries, dentist, doctors office and the Longfields Transit Station/Park & Ride just minutes away. A rare opportunity to own a spacious, flexible family home in an incredible Barrhaven location.24-hour irrevocable on all offers. Early possession available. (id:39840)

84 Anderson Street
Ottawa, Ontario
Welcome to 84 Anderson Street, a fantastic investment opportunity in the heart of Ottawa's vibrant Little Italy! Offering a 5.5%+ cap rate, this well-located triplex is perfectly positioned between Preston Street and Chinatown, delivering exceptional walkability and strong rental appeal. The property features three self-contained units, each with convenient in-unit laundry. Apartment 1 is a lovely 2-bedroom, 1-bathroom main-floor unit; Apartment 2 is a spacious & bright 1-bedroom, 1-bathroom second-floor unit featuring open-concept living and two private balconies; and Apartment 3 is a cozy lower-level bachelor unit with private exterior access. Deep lot with ample parking. N4B zoning allowing for future expansion/redevelopment. Tenants will love the unbeatable location, just steps from Preston Street and within walking distance of the LRT, Plante Recreation Centre, Chinatown, LeBreton Flats, restaurants, cafés, shopping, recreation and more. An excellent opportunity for investors looking to add a well-positioned, income-producing property in one of Ottawa's most desirable and dynamic urban neighbourhoods. Restricted showing times; minimum 24 hours' notice required. (id:39840)

3172 Rue Principale Street
Alfred And Plantagenet, Ontario
Opportunity! Municipal water/sewer services. Own your own home with in-law suite potential income! 2 driveways included. Oversized single attached garage. Partially fenced back yard. Shed included. Sundeck. Beautiful lot. Property located in Wendover Village. Church, Convenience store, Post office, Boat dock, park, library, only a few steps away. 3 bedrooms bungalow converted to a 2 bedrooms (easily can be turned back to 3 bedrooms). Main floor laundry room/mud room, washer/dryer included. Large windows throughout the home. Good size eat-in kitchen with plenty of cupboard space. Refrigerators (2), stove, dishwasher included. Generous size dining room with extra large window and hardwood flooring. The living room also offers hardwood flooring and lots of natural lighting. Master bedroom offers access to the sundeck from the patio door. Sunroom is 3 season. The single oversized garage offers a staircase to the lower level. The lower level has a kitchen, a 3 piece bathroom, dining room, living room and den. No carpeting in this home. As per form 244: 24 hours irrevocable on all submitted offers (no exceptions). Central air replaced in 2025. Furnace and hot water tank replaced in 2015 approximately. South side of roof re shingled in 2017 approximately. October possession. (id:39840)

3654 Navan Road
Ottawa, Ontario
Lots of potential here in this beautiful and well maintained home. Pride of ownership and curb appeal. Brick raised bungalow with oversized detached garage, lots of parking and minutes to shopping. Bus service at the door. Possibility of in-law suite with separate entrance (lower level offers lots of good sized windows). Gleaming hardwood flooring in the dining room, hallway and bedrooms. Please view photos (a few have been staged). Some updates through the years include the furnace in 2011, the hot water tank 2015 owned, the roof in 2012, the main floor windows in 2008 and doors, the lower level windows in 2010, plumbing updated in 2001 to copper and ABS drains, the electrical panel was updated in 1986 to 100 amps and copper wiring. Living room fireplace is natural gas. As per form 244: 24 hours irrevocable on all submitted offers (no exceptions). Potential of at home business with convenient side entrance and lots of parking spaces. Municipal water. (id:39840)