


1608 Prince Of Wales Drive
Ottawa, Ontario
Beautifully expanded detached home in the established Carleton Heights community. Set on an impressive approximately 59' x 194' lot, this 3 + 1 bedroom, 4 bathroom home offers exceptional space and functionality. The bright main level features hardwood flooring, a spacious living room, and a separate office surrounded by windows with built-in shelving. The beautifully finished kitchen features rich wood cabinetry, stainless steel appliances and an oversized centre island, opening to a sun-filled dining area with west-facing windows overlooking the backyard. Upstairs are three generous bedrooms, including a spacious primary suite with walk-in closet and private 2pc. ensuite. The finished lower level adds a recreation room and full bathroom, while the exceptionally deep backyard features a large multi-level deck and separate storage building. A distinctive home offering space, character and versatility inside and out! Roof 2013, HWT 2017, AC and Furnace 2022. Upgrades: kitchen 2019, upstairs shower 2020, basement finished 2010. (id:39840)

2181 Sunmeadow Street
Ottawa, Ontario
Welcome to 2181 Sunmeadow Street, a beautifully maintained corner end-unit townhome in the heart of Orleans. Offering 4 spacious bedrooms, 2 full bathrooms, and 1 partial bathroom, this home provides the perfect blend of comfort and functionality for growing families. Rich hardwood flooring flows throughout the main and upper levels, while the fully finished carpeted basement creates a warm and inviting space ideal for a family room, home office, or recreation area. Situated in a family-friendly neighbourhood, you'll enjoy convenient access to top-rated schools, parks, scenic walking trails, shopping centres, restaurants, public transit, and all the amenities Orleans has to offer. A fantastic opportunity to own a spacious home in a highly desirable location. (id:39840)
160 Northcote Drive
Beckwith, Ontario
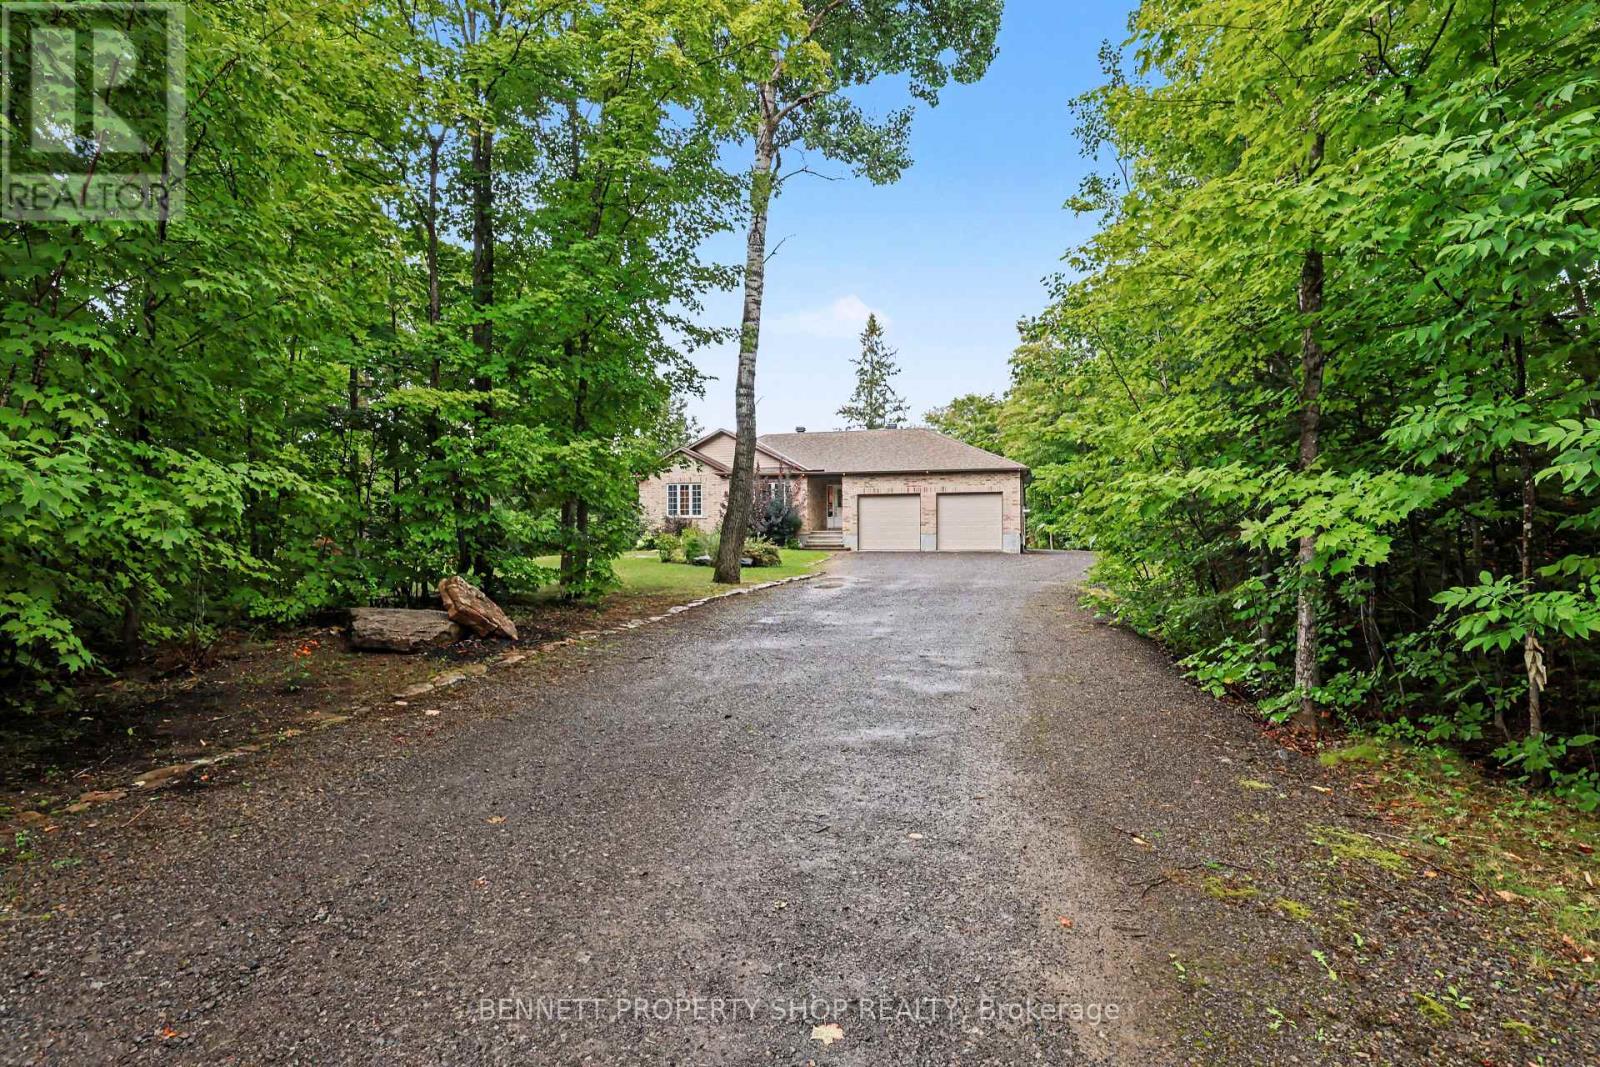
MOVE IN READY WALK-OUT BUNGALOW ON PRIVATE LOT - Tucked away on a serene, private corner lot surrounded by mature trees, minutes from Carleton Place, this stunning three-bedroom bungalow offers luxury and complete privacy. The property has been thoughtfully adorned with high-end, bright, modern finishes, starting with an open main floor featuring airy vaulted ceilings, custom light fixtures, and pot lights throughout. Enjoy evenings spent in front of the gas fireplace, a focal point in the living room. The opulent kitchen stands out with quality cabinetry, sleek quartz countertops, a large island, marble backsplash, elegant gold hardware, and stainless-steel appliances. Admire your spacious private yard from the large deck off the living room. Modern conveniences abound, including a Google Nest thermostat and high-speed Bell Fibe internet, while the bathrooms boast sleek quartz finishes. The FULLY FINISHED LOWER LEVEL dramatically expands your living space with an oversized family room, a walk-out to the private yard, bright bedroom and a three-piece bathroom featuring an impressive glass shower. With secondary access to the lower level directly through the garage, this space offers exceptional potential for a private guest/in-law suite. A major highlight for hobbyists and mechanics is the OVERSIZED attached HEATED GARAGE. Designed to accommodate three vehicles, it features soaring ceilings, radiant in-floor heating, 50 Amp plug, dedicated ventilation, and a 10 FT THIRD GARAGE door offering convenient drive-through access to a SECOND REAR LANEWAY. Low-maintenance living is complete with Leaf-filter gutter protection featuring a lifetime warranty and Generlink connection for a generator. An Amish shed offers additional storage. Recent updates include a washer & dryer in 2022, high-efficiency furnace 2026 and HWT in 2025. Combining refined interior upgrades with an incredible workshop setup, this home is turnkey inside and out. 24 hours irrevocable on all offers. (id:39840)
531 Route 400 Route
Russell, Ontario
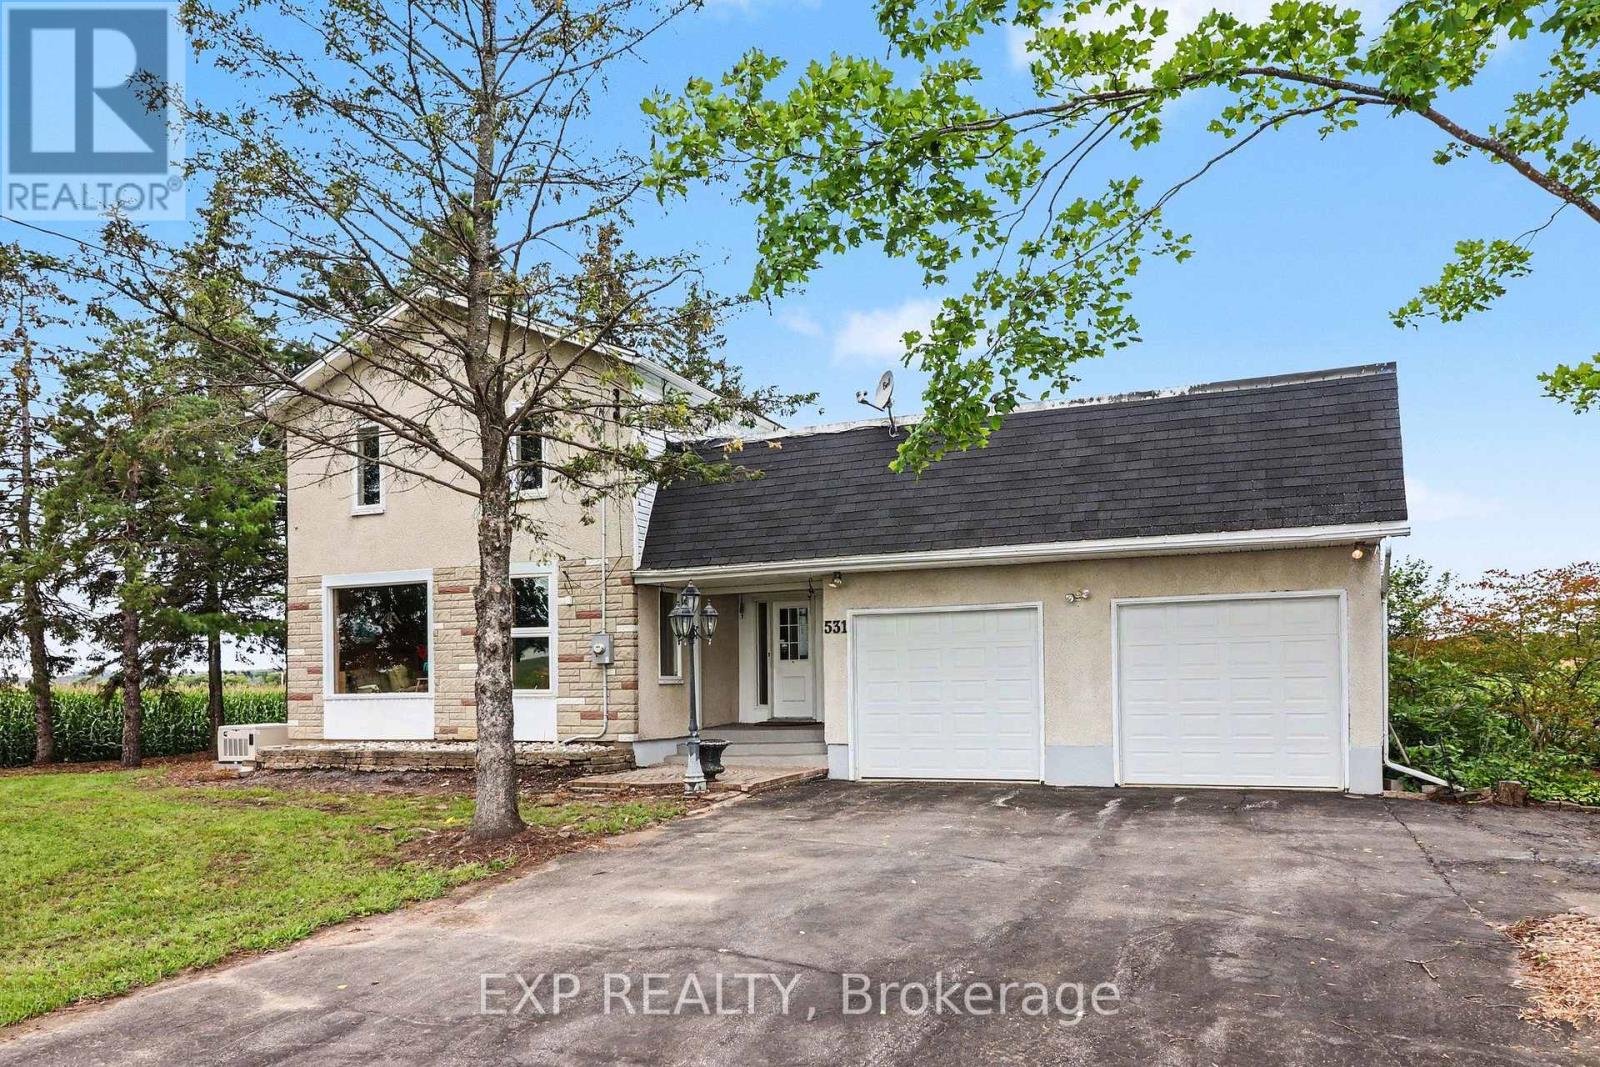
Located just outside of Russell and only 5 minutes from Embrun, this 2 bedroom home (with heated shop and detached garage!) offers easy country living with plenty of space both inside and out. Perfect for business owners. A standout feature is the separate heated shop, storage area with high ceilings, and complete with an attached greenhouse and its own driveway - an excellent setup for contractors, hobbyists or a home-based business. The home is filled with natural light, the main floor features a bright and inviting living room and dining area, a functional kitchen with all appliances included and ample cabinetry, plus a versatile den ideal for a home office, sitting room or additional flex space. Two bedrooms are served by the main bathroom, while the 3-season porch provides a great spot to relax and enjoy the changing seasons. Outside, the large backyard offers plenty of green space, privacy and country charm. An oversized double garage provides generous parking and storage, while the low basement offers additional storage space. Air conditioning. Enjoy peaceful rural surroundings with parks and trails nearby, while remaining just minutes from the amenities of Russell and Embrun and approximately 30 minutes from Orleans. Property being sold as-is, where-is. (id:39840)

662 Putney Crescent
Ottawa, Ontario
662 Putney Crescent is a "love at first sight" home built in 2019. It blends exceptional modern design with high-end finishes and a cohesive layout tailored for those who appreciate the finer things. This residence is defined by its sophisticated aesthetic, featuring gleaming hardwood floors across two levels and stylish ceramic tiling. The gourmet kitchen is a true centerpiece, boasting high-quality quartz countertops, a sleek tile backsplash, stainless steel appliances, and oversized cabinetry that provides an abundance of storage. The attention to detail extends to all three bathrooms, which have been elevated with premium quartz and ceramic finishes. Every doorway and cabinet has been oversized to enhance the home's grand, airy feel, ensuring that every room feels open and intentional. Situated on an extra-deep premium lot, this fully fenced property offers rare outdoor versatility. The fully finished basement offers ample space for your family, featuring a dedicated laundry room and a rough-in for a fourth bathroom.The backyard features a massive 20x20 deck perfect for summer entertaining, while the expansive driveway can comfortably accommodate parking for up to 3 vehicles. Peace of Mind: This home is move-in ready will upgrade your lifestyle. (id:39840)
3766 Champlain Street
Clarence-Rockland, Ontario
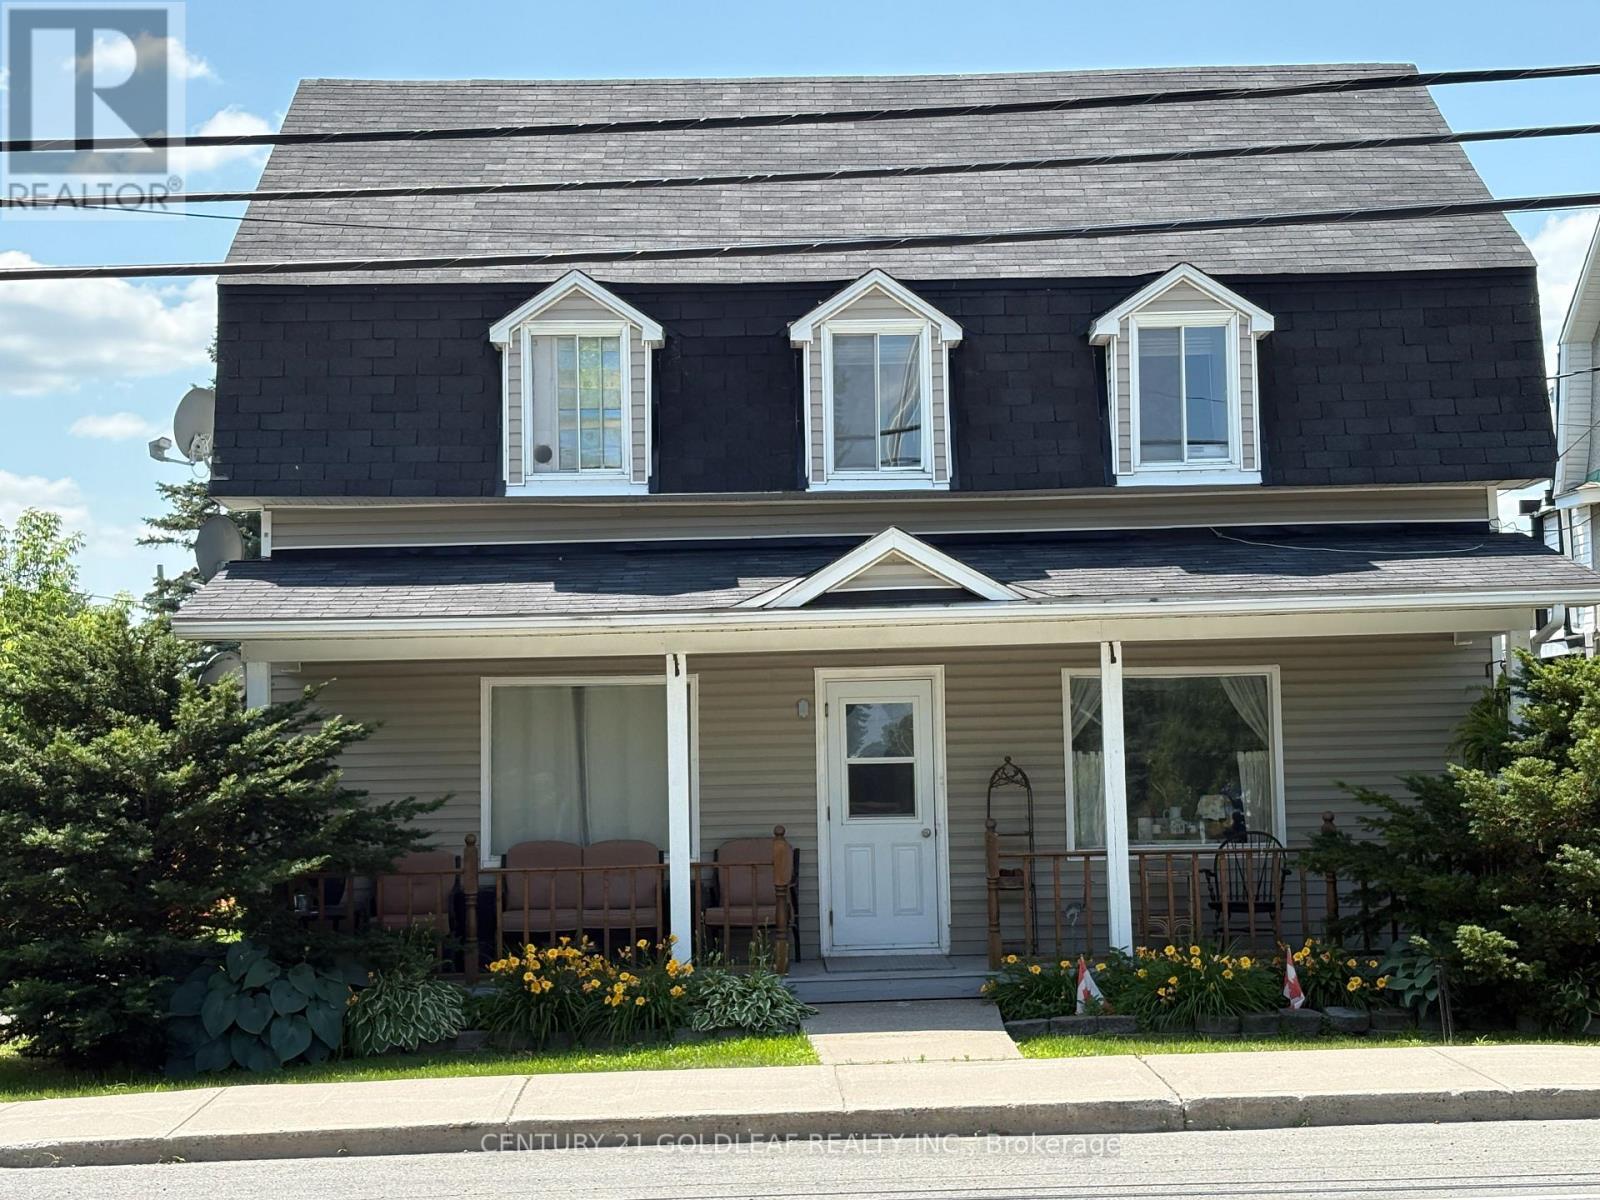
Located in the village of Bourget this well maintained property has 3 rental units. The main floor unit and second floor units have one bedroom and there is a bachelor unit on the main floor. All are presently rented with long term tenants who would love to stay. Each tenant has their own parking space and storage space. The rear of the building has a large attached shed that is presently being used by the owner. There have been many upgrades done over the years including siding, roof, some windows and electrical. There are 3 separate hydro meters. This would be a great investment property! Ask about updated rental income! (id:39840)

43 Waterview Court
Ottawa, Ontario
Rare Opportunity for a fabulous original owner home in a fabulous location! Steps to Mooney's Bay Beach! Discover the perfect balance of city convenience and nature's doorstep. Tucked away on a peaceful, no-through-traffic court, this spacious 4 bedroom home sits just steps from the sandy shores of Mooney's Bay Beach & the scenic Rideau River. Waterview is a tight-knit community . Designed for a growing family, the multi-level layout offers room to breathe. The heart of the home is a sun-drenched family room featuring direct patio access-perfect for indoor-outdoor hosting. Light-filled large windows & multiple patio doors flood the home with natural light. The cheery kitchen and breakfast nook cater to busy mornings, while the formal dining room opens onto a private backyard deck for summer BBQ sessions. The upper level houses four well-appointed bedrooms. Retreat to the the primary suite where it serves as a true sanctuary, complete with a deep soaker tub for ultimate relaxation. The additional three bedrooms provide ample space for children, guests, or a dedicated office. Ground floor laundry area & ample storage. With a finished lower level adding another living space . This sun-lit home is designed to evolve with your family for years to come. Unbeatable access to Mooney's Bay, Rideau River trails, Carleton University & local parks. 'Other' room in Basement is Storage. 48 Hours Irrevocable on all Offers per Form 244. Experience the rare harmony of quiet cul-de-sac living and beachside adventure - your family's next chapter starts here. (id:39840)

56 May Avenue
Richmond Hill, Ontario
Elegant custom home offering over 7,600 sq. ft. of living space on a deep, wooded lot with exceptional privacy. Thoughtfully finished across all three levels with wainscotting, coffered ceilings, recessed lighting, and elegant Restoration Hardware chandeliers throughout. The open-concept layout includes a foyer with a glass-panel staircase, skylight, and adjoining library. The chef-inspired main kitchen features a large island, Wolf range, Sub-Zero refrigerator, and walkout to a patio with a covered porch. All four bedrooms are generously sized with spacious dressing areas and ensuites. The lower level offers a recreation room, wine cellar, second full kitchen equipped with Thermador appliances, second laundry room, infrared and red-light therapy sauna, and home theatre. Additional features include radiant heated floors, a heated driveway, two furnaces, and a security camera system. (id:39840)
1888 Belvedere Crescent
Cornwall, Ontario
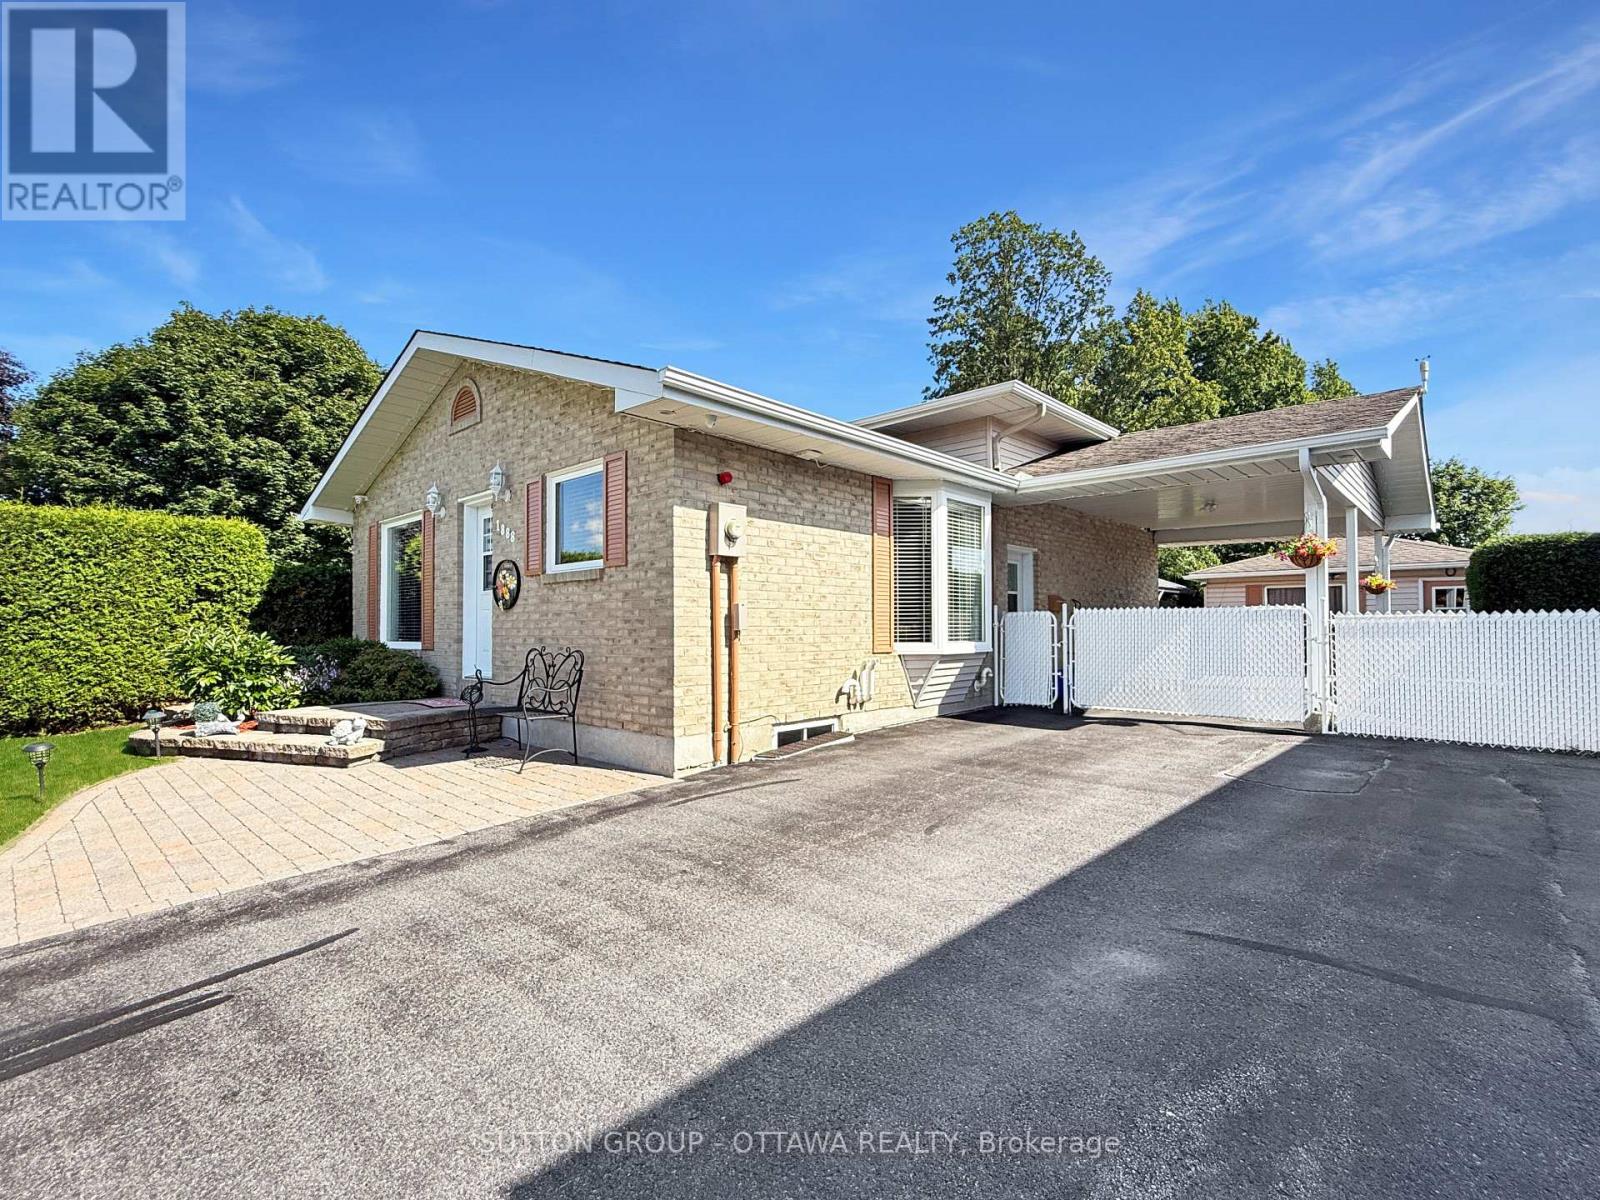
This well-maintained brick 4-level backsplit is set in a quiet, desirable area and offers direct backyard access to a spacious park-an ideal setting for families, outdoor enthusiasts, and anyone seeking privacy and green space. Inside, the home features a beautifully finished and modernized interior, including fresh paint and moldings throughout, new flooring in the basement and family room, new windows, new appliances, and numerous additional updates that enhance comfort and style. The multi-level layout provides excellent functionality, with bright living spaces, and a refreshed lower level perfect for extended living or recreation, with a welcoming family room and beautiful gas fireplace. Outside, the property continues to impress with a large insulated shed/workshop, a separate garden shed, a spacious interlock patio with gazebo, and a fully fenced yard offering both security and outdoor enjoyment. A carport with security gate adds convenience and peace of mind. This move-in-ready home combines modern upgrades, solid brick construction, and an exceptional park-side location-an outstanding opportunity in a quiet, established neighborhood. Upgrades includes: IN 2025: Flooring basement and family room, Paint throughout, Moldings, All windows, Eavestrough, Attic insulation top up, Garden shed, Ceiling insulation in large shed, CVAC, Light fixtures, and IN 2024: Stove, Refrigerator, Furnace, Combo Washer/Dryer, On demand hot water, and IN 2023: Microwave/Hood fan. (id:39840)
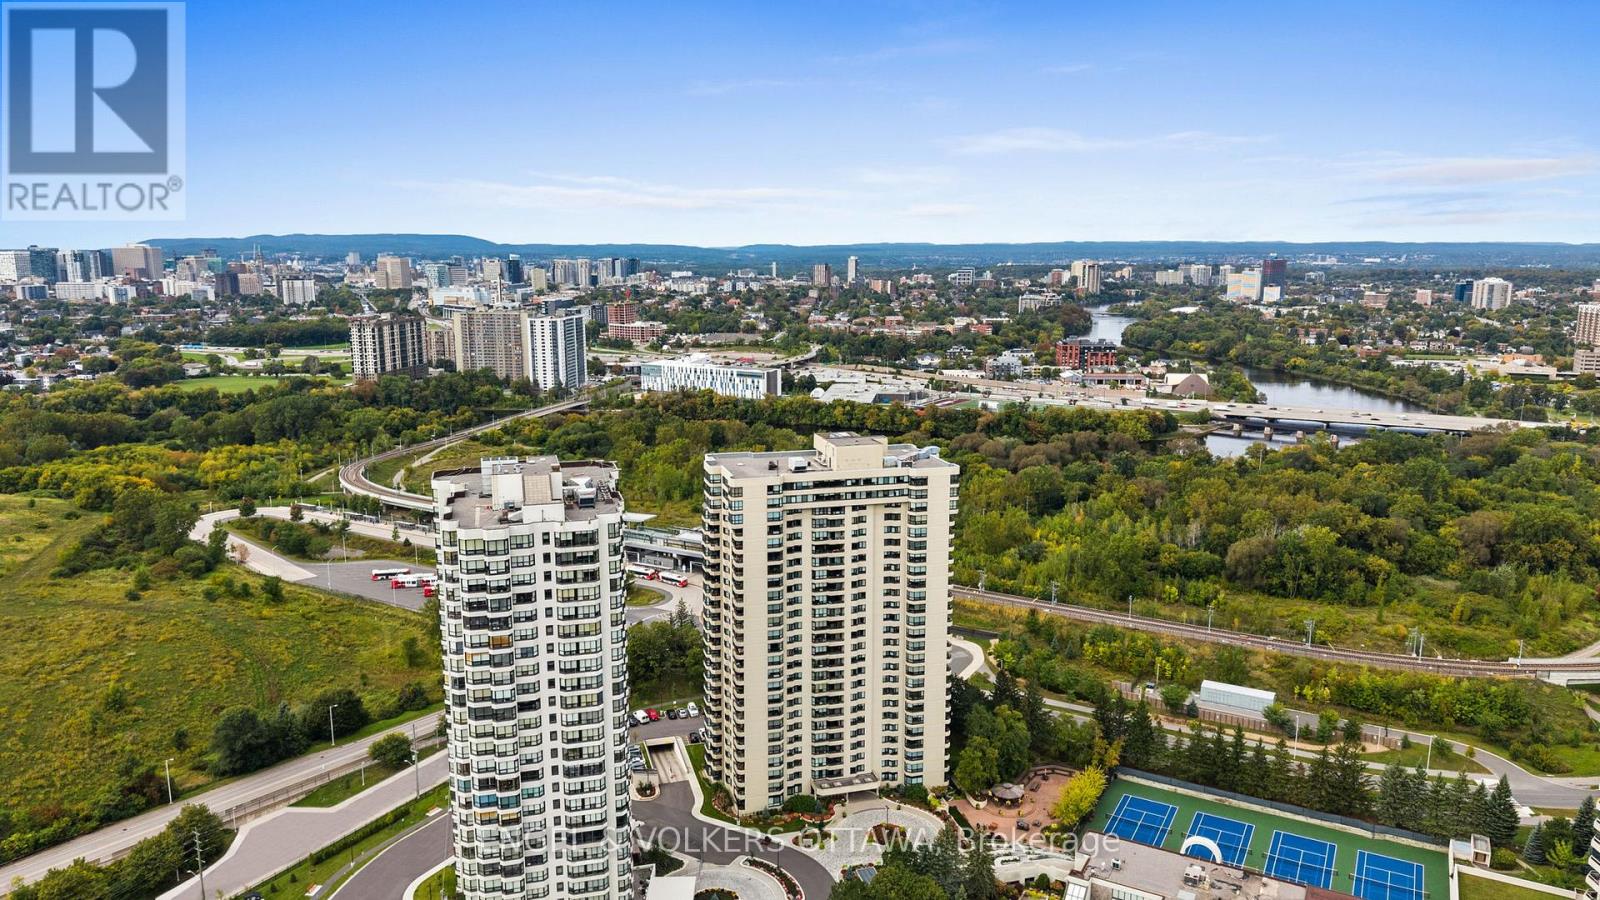
1905 - 1500 Riverside Drive
Ottawa, Ontario
Set high above the city with endless views, this beautifully updated Savona residence offers 1,491 sq. ft. of gracious, light-filled living in the highly regarded Riviera I. One of the building's most sought-after floor plans, the three-bedroom, two-bathroom layout welcomes you with a generous foyer and flows into spacious principal rooms framed by expansive windows. Stunning engineered hardwood flooring extends throughout the residence, complemented by smooth ceilings and a neutral colour palette for a sophisticated, refined aesthetic. The living room features beautifully designed built-in cabinetry surrounding an integrated electric fireplace, creating an elegant focal point. The inviting dining room enjoys unobstructed views and opens directly to a spacious private balcony, creating a wonderful connection to the outdoors. The well-appointed kitchen combines warmth and function with rich wood cabinetry, granite countertops and a custom hood fan. A charming breakfast nook framed by California shutters provides an inviting spot for morning coffee and casual meals. The spacious primary suite features an updated ensuite, while two additional bedrooms provide flexibility for family, guests or a home office. A beautifully updated main bathroom and dedicated in-suite laundry room add to the comfort and functionality of the home. Two side-by-side parking spaces and a storage locker complete the residence. Beyond the suite, Riviera I is renowned for its extensive array of amenities and beautifully maintained surroundings, offering an exceptional condominium lifestyle. Its outstanding location places everyday conveniences close at hand, with shopping, dining, recreation and easy highway access just minutes away. A refined residence, an impressive amenity offering and a remarkably convenient location come together in one of Ottawa's most established condominium communities. (id:39840)
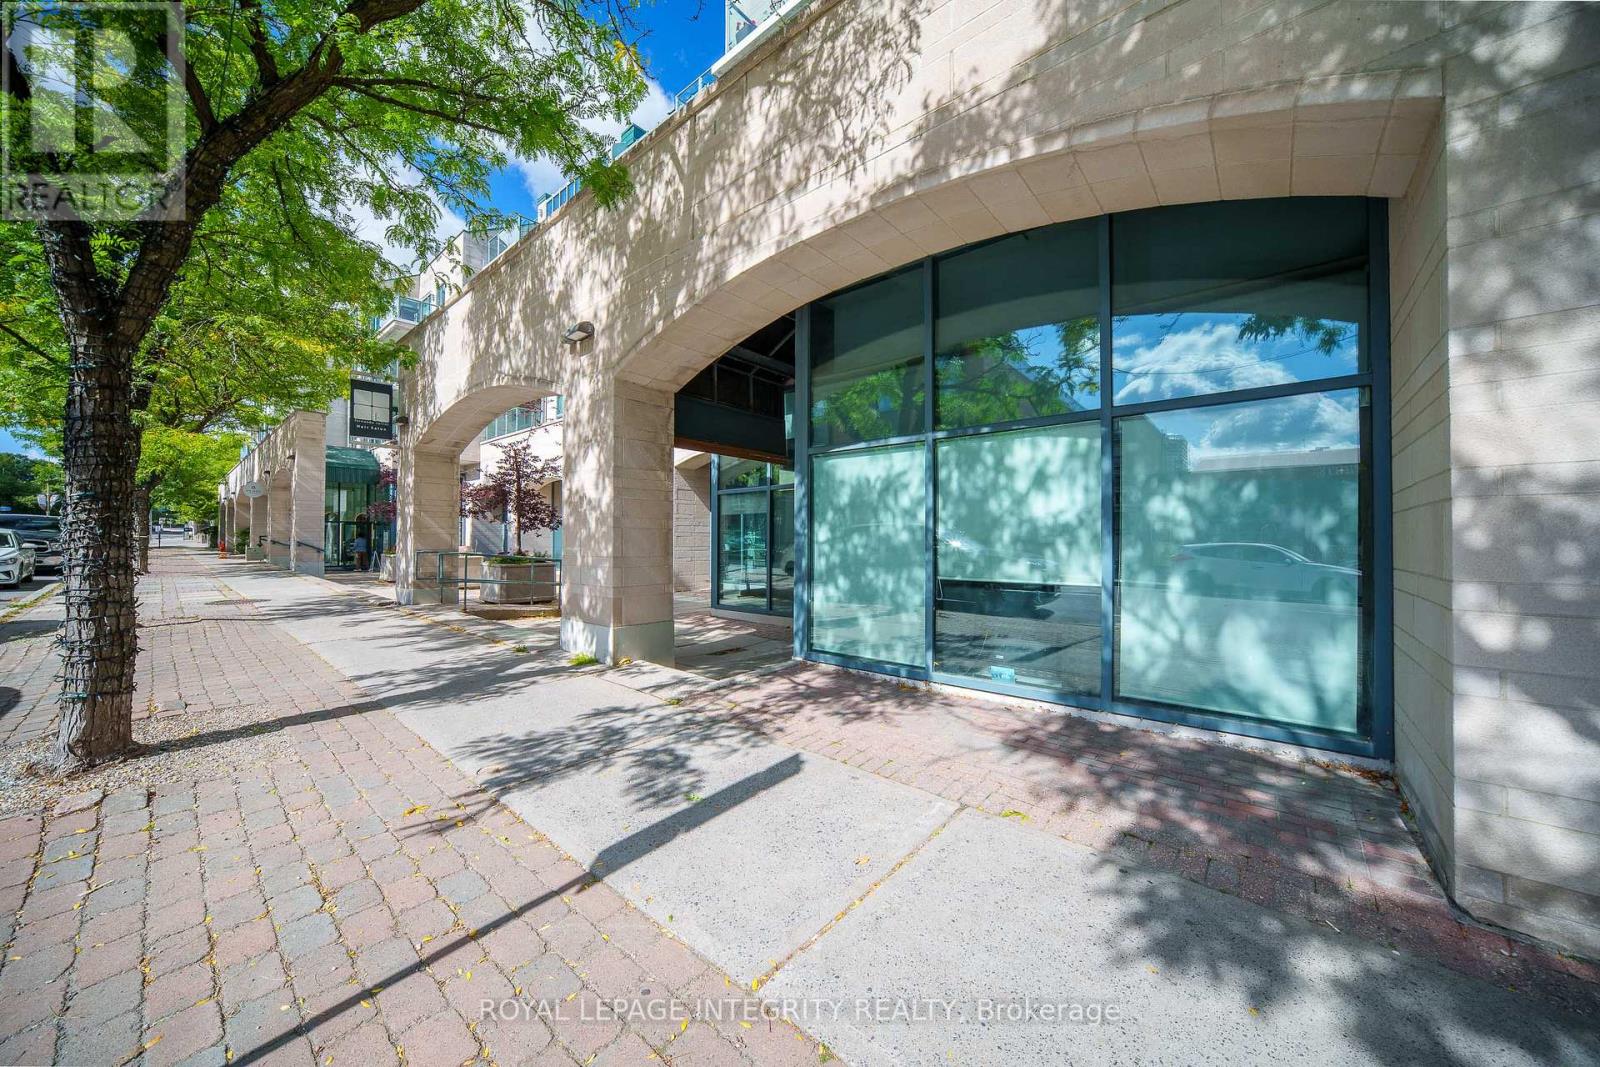
14 - 31 Murray Street
Ottawa, Ontario
An exceptional opportunity to own a commercial condo in the heart of Ottawa's vibrant ByWard Market! This approximately 920 sq. ft. unit offers a prime downtown location just steps from historic Sussex Drive, surrounded by restaurants, cafés, boutiques, hotels, entertainment and established local businesses, with strong year-round local and visitor traffic. Currently home to a long-established hair salon operated by the condo owner, the space features a well-maintained interior, an existing salon layout and two washrooms. For buyers interested in continuing the current use, the existing salon business, equipment and setup may also be negotiated as part of the opportunity offering exciting flexibility for the right buyer. With its manageable footprint and versatile layout, the property is well suited for hair and beauty, aesthetics, wellness, personal services, boutique retail, studio and other commercial concepts, subject to applicable zoning and condominium regulations. Located in one of Ottawa's most recognizable shopping, dining and tourism destinations, the property also offers excellent long-term potential as the ByWard Market continues to evolve through ongoing revitalization and investment in the surrounding area. Whether you're looking to own your business premises, take over an established salon, bring your own concept to life, or add a versatile commercial asset to your portfolio, the possibilities are here. Everything is open for discussion --- bring your vision and bring us an offer! (id:39840)
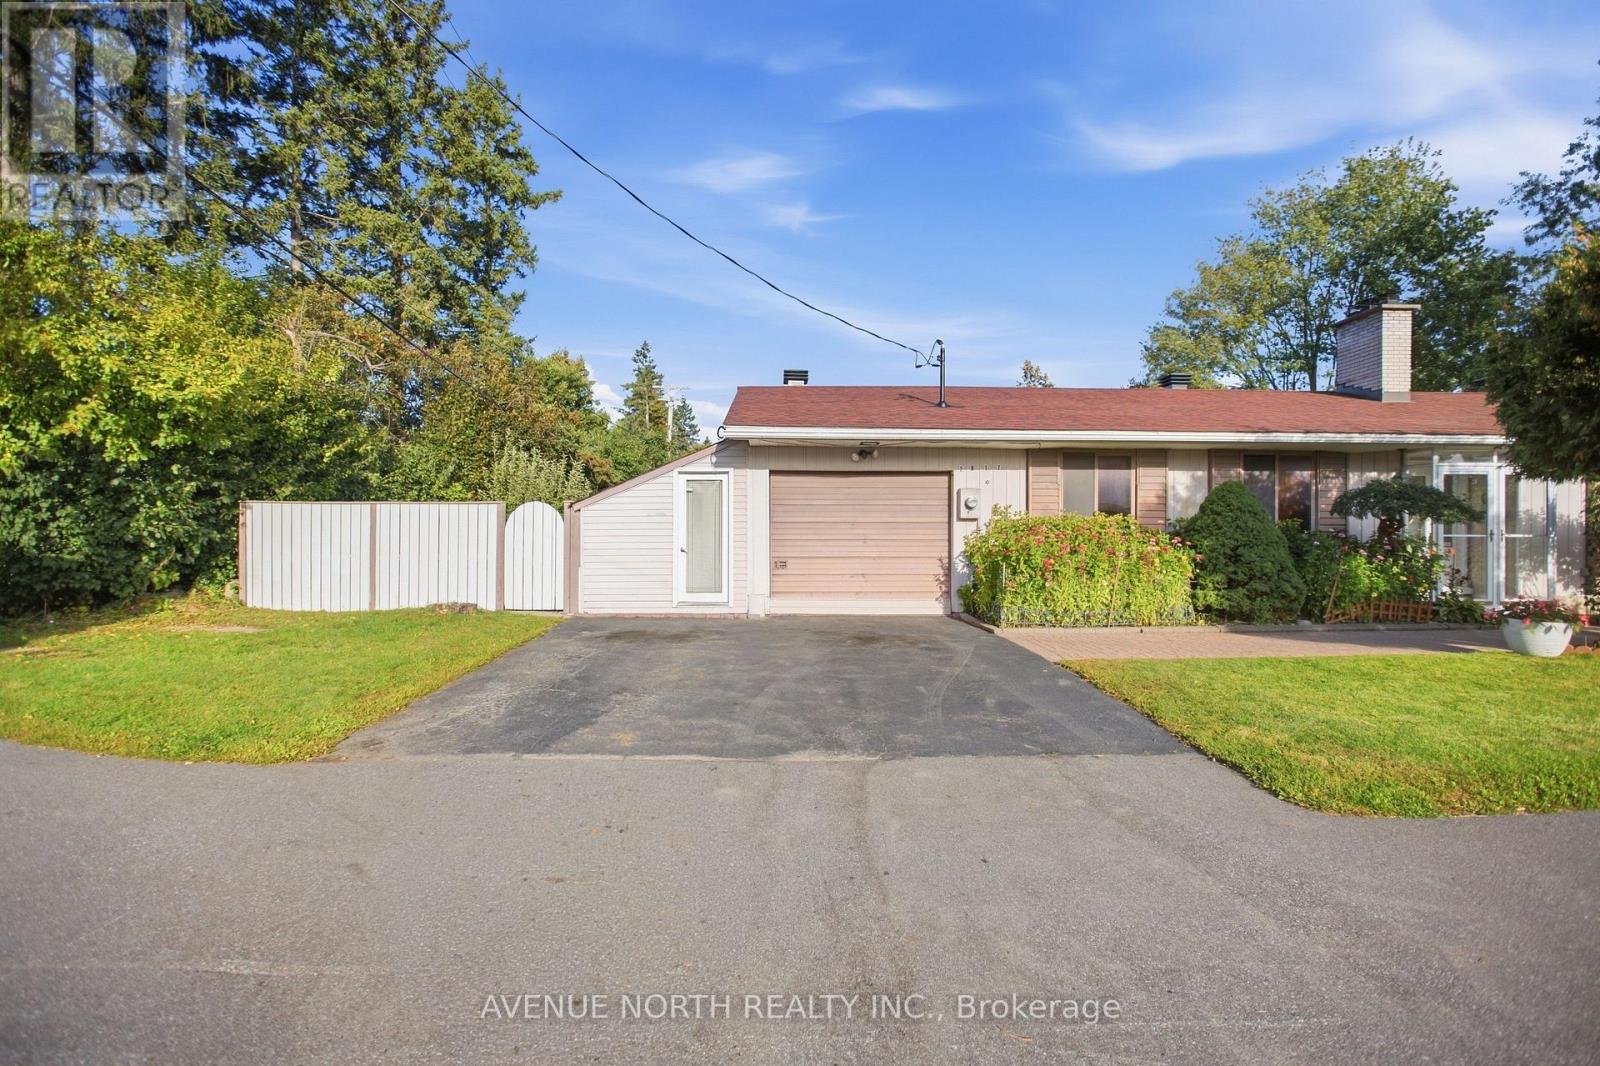
2617 Flannery Drive
Ottawa, Ontario
Welcome to 2617 Flannery Drive, ideally located in the highly desirable Mooney's Bay community! This spacious 3+1 bedroom bungalow is situated on a generous 63 ft x 100 ft landscaped corner lot and offers an abundance of living space and a functional layout for the whole family. The main floor features a spacious living room with a wood-burning fireplace, dining room, kitchen with included stainless steel appliances, and a large family room with plenty of windows and natural light, along with 3 bedrooms and 1.5 bathrooms. The finished basement provides additional living space with laminate flooring, a fourth bedroom and plenty of storage. Outside, enjoy the beautifully landscaped yard and a lovely backyard sitting area with gazebo, creating a comfortable space for relaxing or entertaining. The property also features a single-car garage with workshop, ideal for parking, hobbies, projects and additional storage. Major updates include a roof replaced in 2019 and furnace and central A/C replaced in 2020. Enjoy an exceptional location close to Mooney's Bay Beach, parks, reputable schools and public transit, with convenient access to shopping, amenities and major roadways. A fantastic opportunity to own a spacious home on a generous corner lot in one of Ottawa's most desirable locations. (id:39840)