

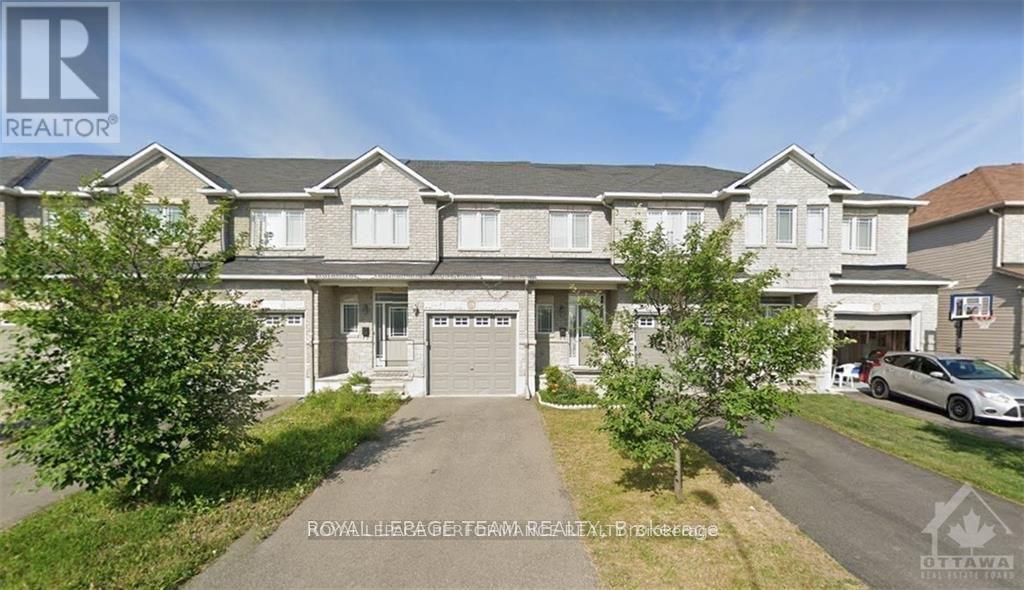
829 Percifor Way
Ottawa, Ontario
Welcome to this beautiful 829 percifor way townhome located in the highly desirable community, offering 3 spacious bedrooms and 2.5 bathrooms-perfect for families and professionals alike.The main floor features a bright, welcoming foyer with ceramic tile flooring, a convenient powder room, and direct interior access to the attached single-car garage with garage door opener. The open-concept main level showcases hardwood flooring throughout the living and dining areas, complemented by ceramic tile in the kitchen and eating area.The modern kitchen offers stainless steel appliances (fridge, gas stove, and dishwasher), generous cupboard space, and ample countertops, making meal preparation a pleasure.One of the home's standout features is the skylight, which fills the interior with abundant natural light, creating a warm and inviting atmosphere throughout the day.Upstairs, the spacious primary bedroom includes a 4-piece ensuite bathroom and an impressive walk-in closet. Two additional well-sized bedrooms, a full bathroom, and the convenient second-floor laundry place complete the upper level.The finished basement provides excellent additional living space, ideal for a family room, home office, or recreation area, along with plenty of storage space. Additional features include central air conditioning for year-round comfort.Situated in an amazing family-friendly neighbourhood, this home is conveniently located close to excellent elementary and secondary schools, parks, walking trails, playgrounds, shopping centres, restaurants, grocery stores, and public transit, with easy access to major roads and everyday amenities.Showing Requirements: A minimum of 24 hours' notice is required for all showings. (id:39840)
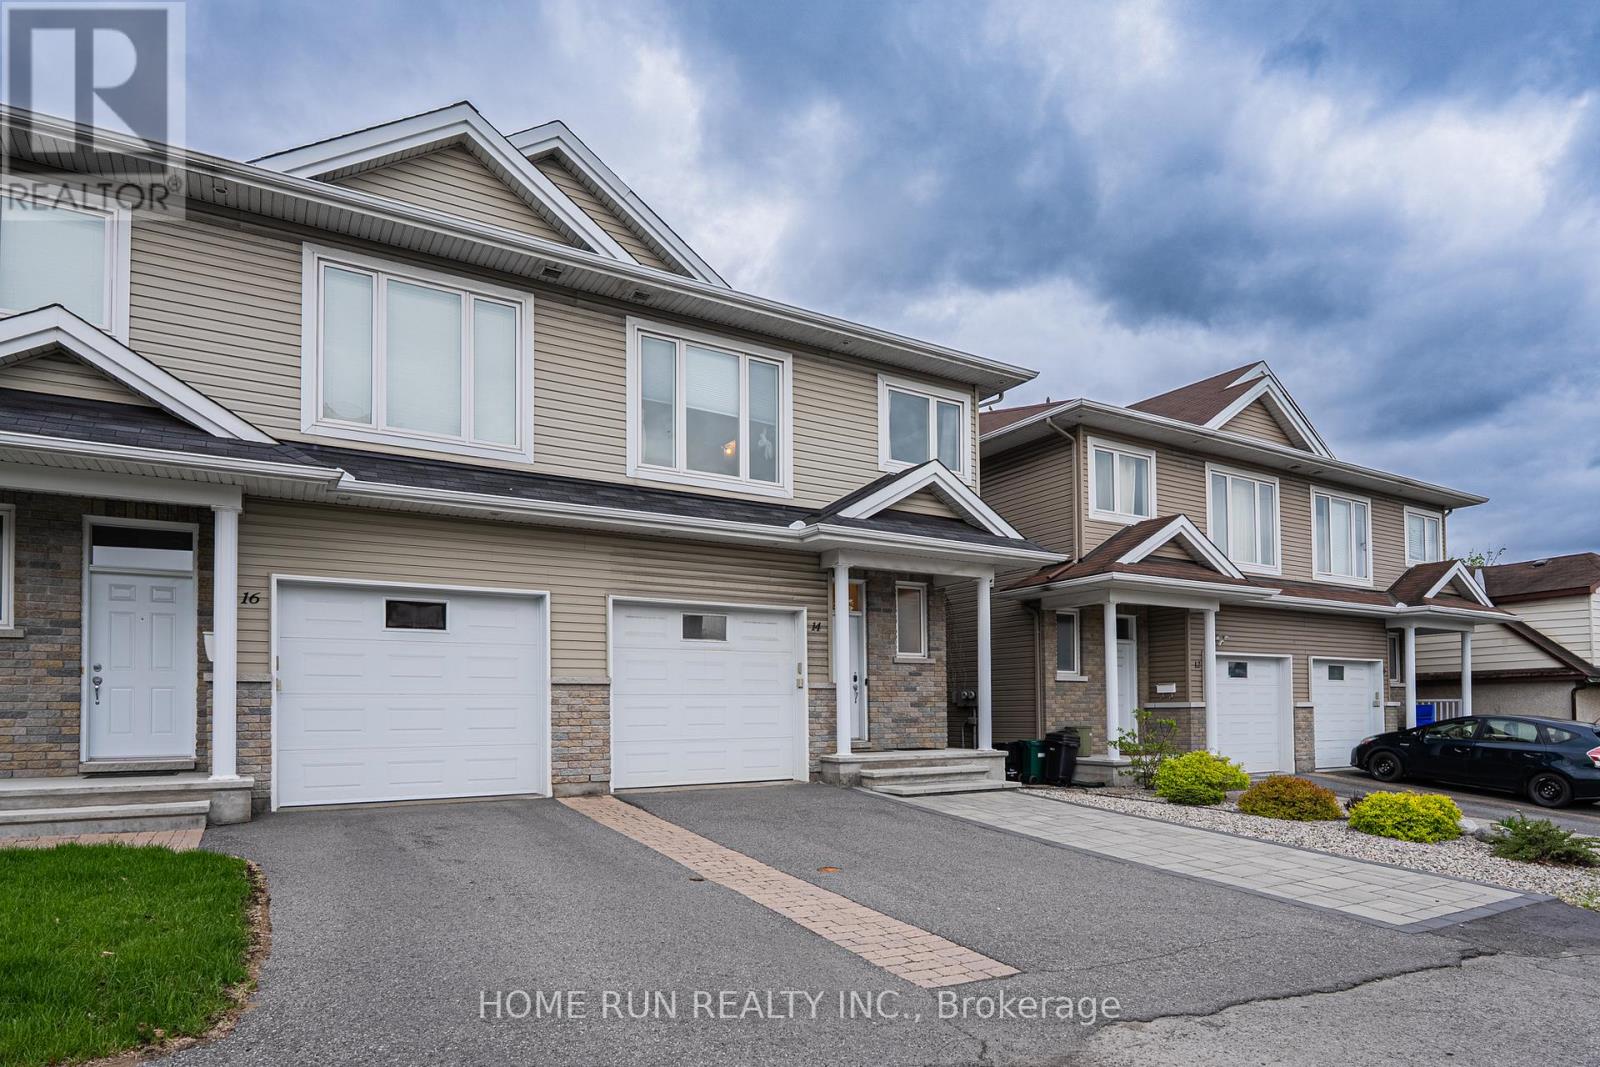
14 Camil Street
Ottawa, Ontario
Discover your new home in the sought-after Castle Heights neighborhoodan elegant and spacious 4-bedroom, 2.5-bathroom luxury semi-detached residence built in 2012 with impeccable style. Designed for modern living, this home features rich hardwood floors throughout, a striking white kitchen with granite countertops, a bright and airy open-concept main floor, a private backyard oasis, and a generously sized finished basement.Perfectly located just 10 minutes from Downtown and the ByWard Market, this central address also places you steps away from local shops, amenities, and public transit. Enjoy top-rated scores for transit access, recreation, and neighborhood safety. Families will appreciate being in the catchment area for some of the city's top French and English schools. Proximity to Montfort Hospital, La Cite College, Rockcliffe Park, the NRC, and Gloucester Centre completes the ideal lifestyle package. This is luxury living at its finestright where you want to be. (id:39840)
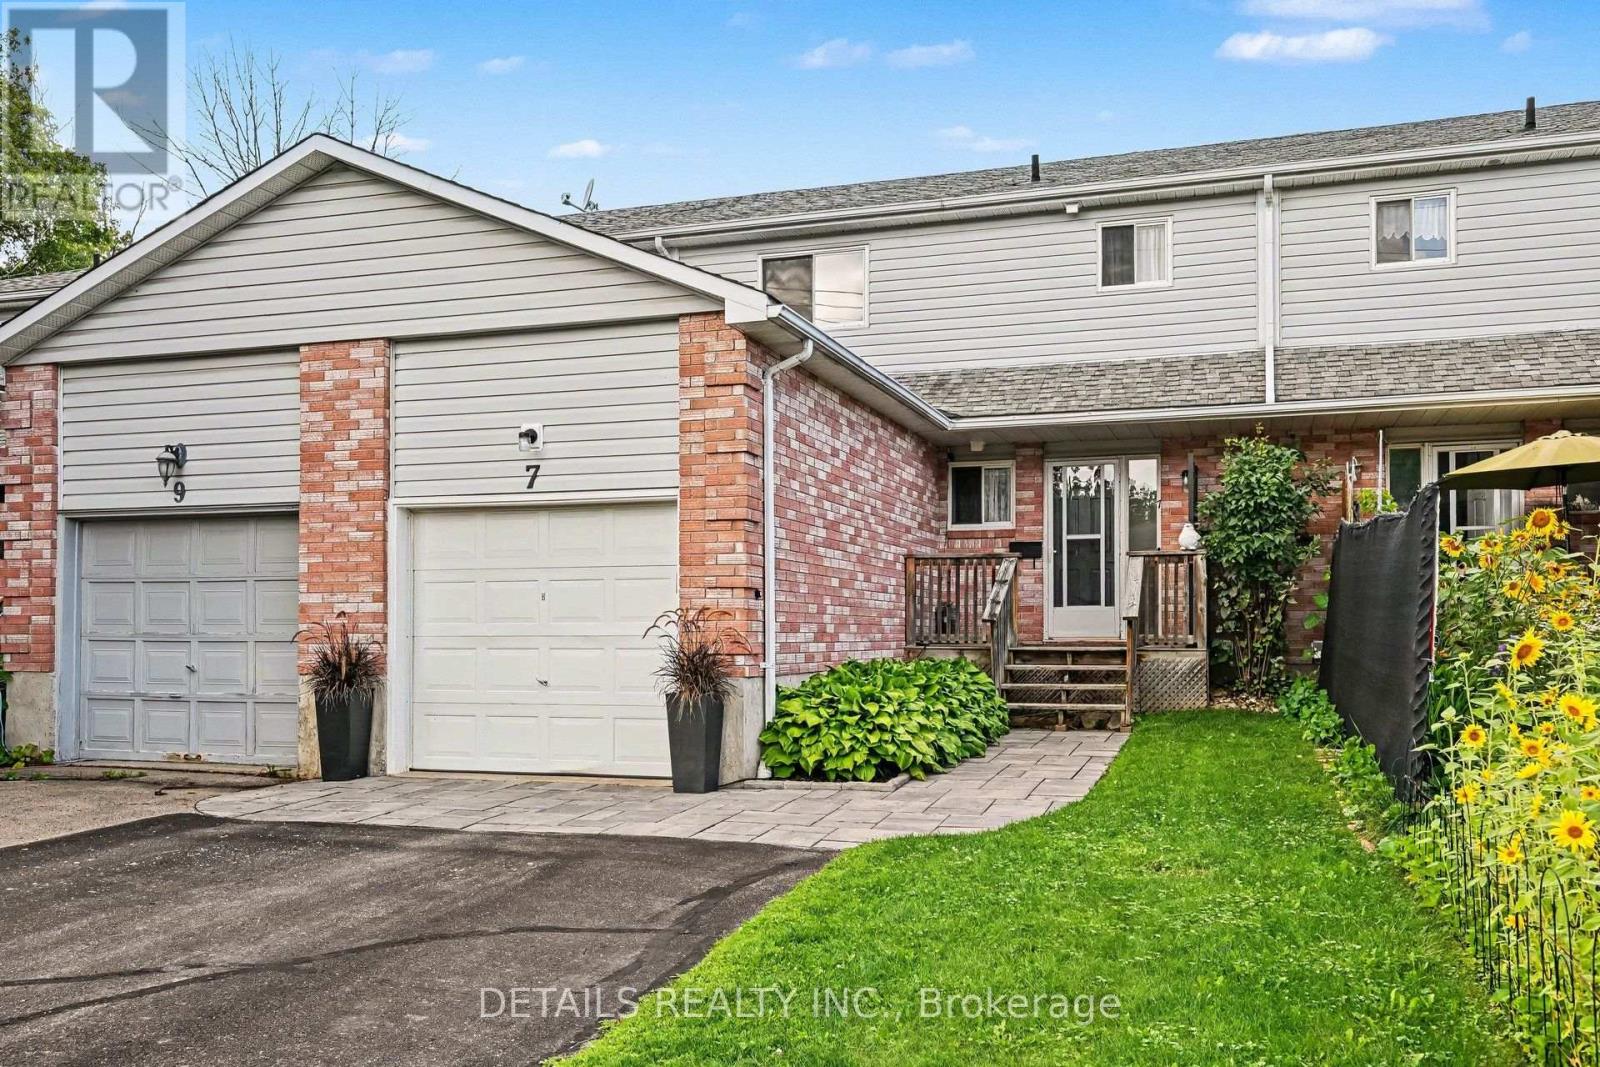
7 Isabella Street
Perth, Ontario
Your wait is over! This amazing home is move-in ready whether you are just starting out or ready to downsize. Fully renovated with attention to details in every room. The interior is pristine, all floors have been replaced with hardwood or vinyl plank, No carpet! New baseboards, doors and hardware, even the stipple ceilings have been stripped clean and are now as smooth as can be! The gourmet kitchen by Deslaurier Kitchens is a Chef's delight, quartz counter tops with Virtuo granite sink, gas stove, SS appliances, new modern cabinets with soft close doors, Kohler faucet and pot lights. Updates continue upstairs! Family bath lovingly updated with carefree surround in the bathtub and quartz countertop on large cabinet. All bedrooms are a great size. The lower level has large family room that can accommodate any use the family may have regardless of age. Fully fenced backyard provides plenty of additional play and relaxation space with a updated deck with natural gas BBQ hook-up. Attention to detail in extending and securing downspout extensions so they can do their job without impeding full enjoyment of your yard. Attached garage not only provides sheltered parking but the high ceiling allows for extra storage space, always in demand! Is it time to make this beautiful home yours? (id:39840)
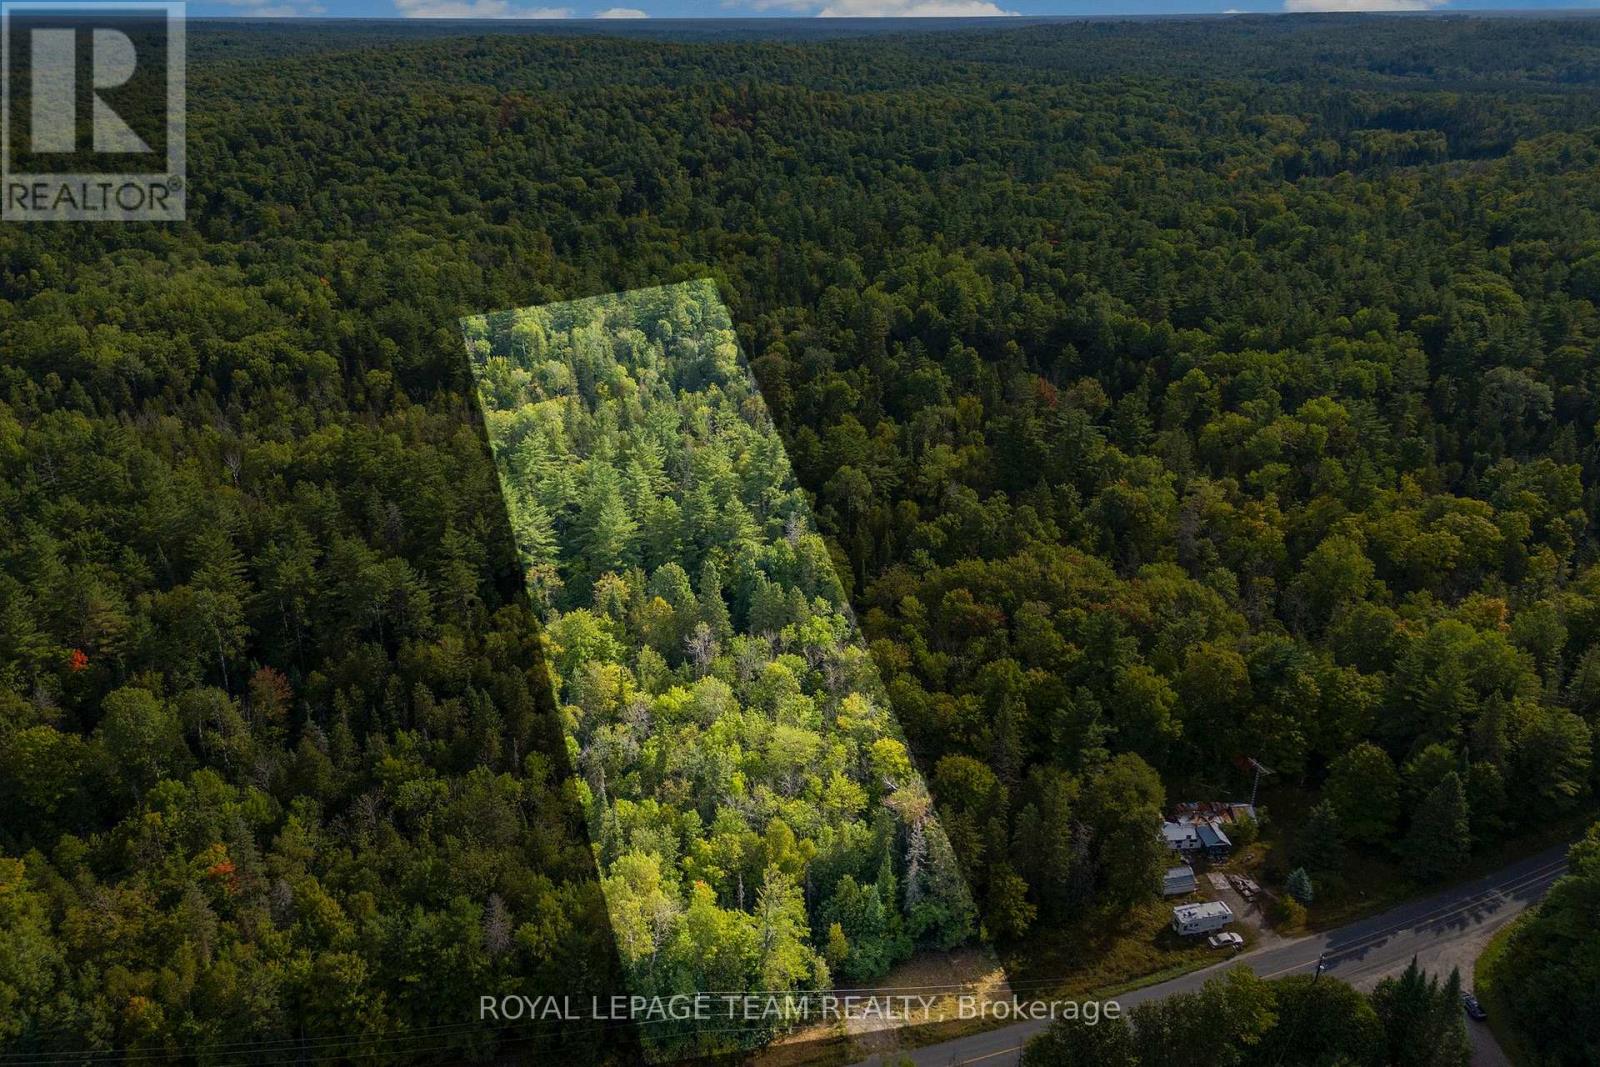
1412 French Line Road
Lanark Highlands, Ontario
Build your dream home on this wooded ~3-acre lot. Already surveyed with a drilled well in place. Driveway is staked and civic number assigned by the township. Hydro located right at the road, which is year-round township maintained. Conveniently located just 35 minutes to Perth, Carleton Place, Almonte, or Calabogie, and under an hour to Kanata. (id:39840)
105 - 205 Somerset Street W
Ottawa, Ontario
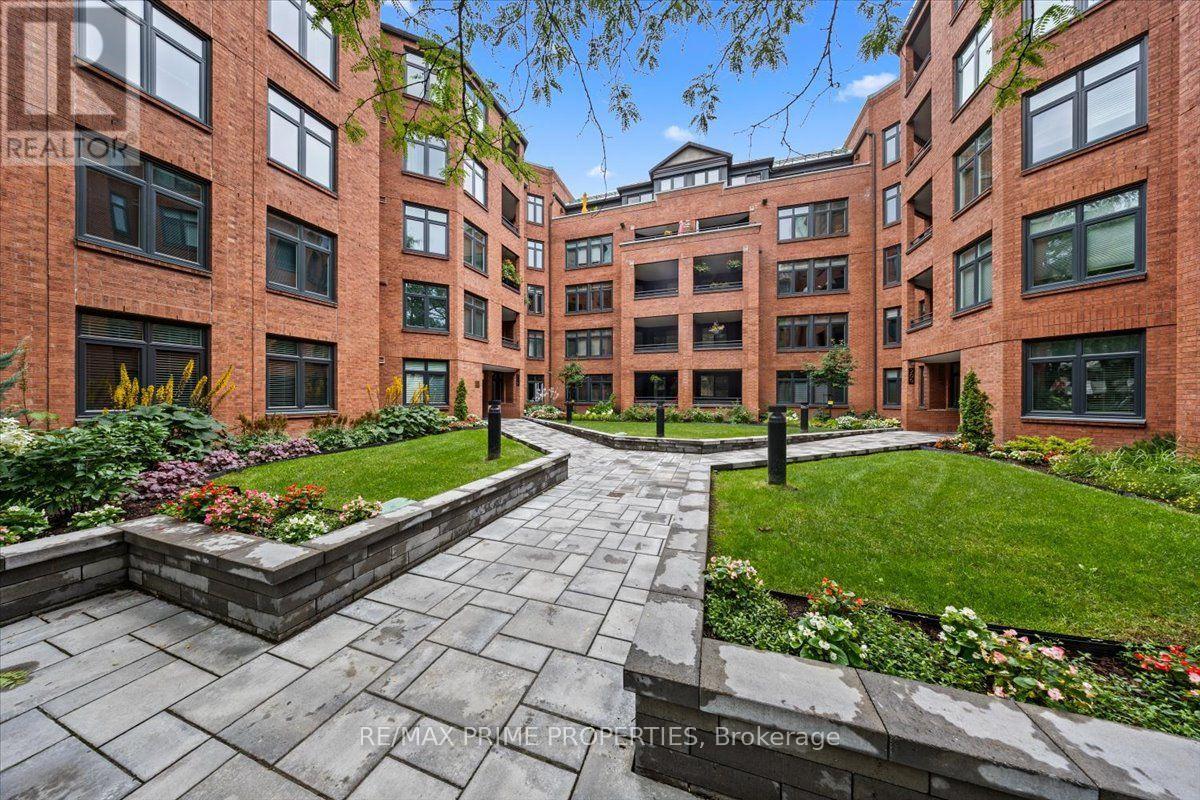
Classic Architecture, Exceptional Location, Timeless Living.Designed by renowned Barry Hobin Architecture, Somerset Court is known for its timeless design, spacious layouts & generous room sizes. From the moment you arrive, you'll appreciate the building's elegant full brick exterior, beautifully landscaped grounds, mature trees and greenery, raised garden beds, interlock walkways, wrought-iron railings, and private courtyard, creating a warm and welcoming first impression.This beautifully maintained 2 bedroom, 2 bathroom residence offers over 1,000 sq. ft. of thoughtfully designed living space. Oversized windows and patio doors create an open, inviting atmosphere while offering peaceful views of the secure courtyard.The spacious living and dining rooms flow seamlessly together, providing the perfect setting for everything from quiet mornings to entertaining family and friends. A large patio door leads to your private balcony, where you can enjoy your morning coffee surrounded by beautifully maintained gardens. The kitchen is designed with everyday living in mind, offering abundant cabinetry, expansive counter space, and plenty of room to prepare a quiet dinner for two or hosting friends and family.The primary bedroom is a peaceful retreat featuring a walk-in closet, private balcony access, and a 4-piece ensuite. The second bedroom also enjoys balcony access and is conveniently located with the 2nd full ensuite, making it ideal for guests, family, or a home office. Convenient in-suite laundry adds to the ease of everyday living.Leave the car behind and embrace one of Ottawa's most walkable neighbourhoods. Stroll to the Rideau Canal, Elgin Street, restaurants, cafés, shops, parks, and countless everyday conveniences, all just moments from your front door.More than just a beautiful condo, this is where timeless architecture meets one of Ottawa's most walkable and vibrant neighbourhoods. Welcome home to 205 Somerset Street West. Underground Parking/Locker. (id:39840)
26 Northside Road
Ottawa, Ontario
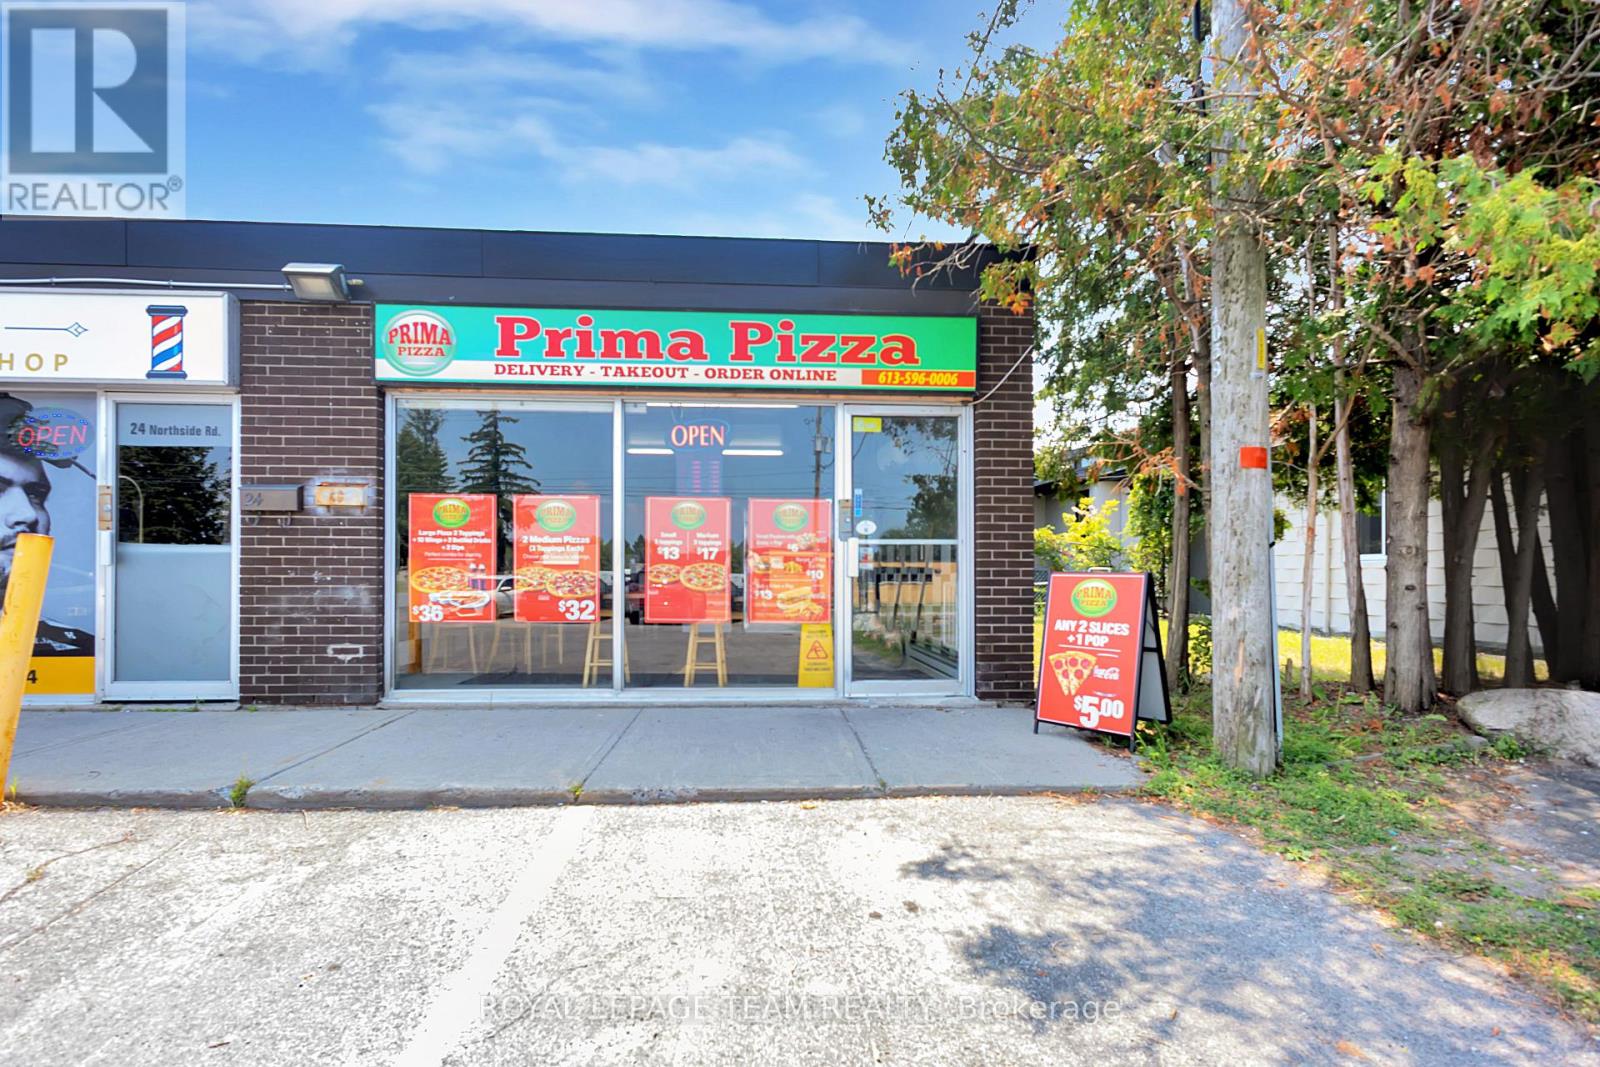
Exceptional opportunity to own Prima Pizza, a modern turnkey pizza restaurant in the heart of Nepean. Designed for dine-in, takeout, and delivery, this well-appointed business offers a warm and inviting atmosphere, quality equipment, and a menu featuring handcrafted pizzas, fresh ingredients, appetizers, wings, burgers, and more. Located in a high-traffic area with excellent visibility, Prima Pizza is perfectly positioned to serve the growing local community. This is an excellent opportunity for an owner-operator or investor to continue building a strong brand with significant growth potential. Assets of the business are included in the sale, with the lease to be assumed by the buyer. Business name, branding, trademarks, and inventory are included. Please do not approach or question staff regarding the sale. (id:39840)
1004 - 40 Arthur Street E
Ottawa, Ontario
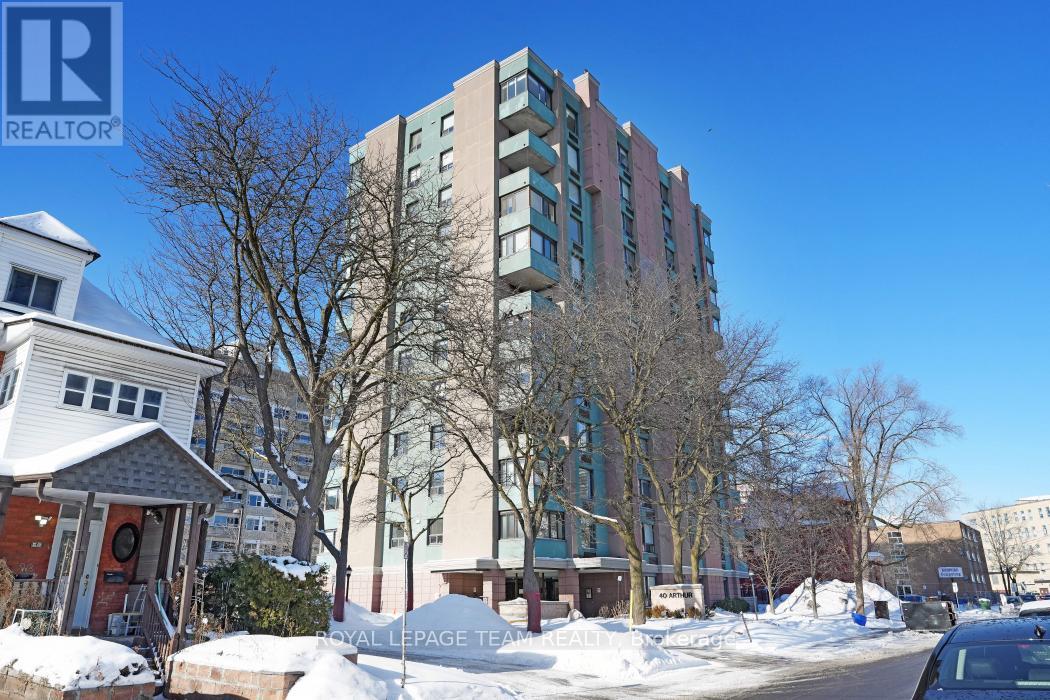
Owner says "I want this home Sold." Welcome to #1004-40 Arthur Street with a brilliant south west view overlooking the Centre Town Skyline. This very well appointed spacious two bedroom one and a half bath is centrally located and a short walk to China Town, Little Italy and Centre Town. Public transport is at your front door. You will be pleasantly surprised by the bright solarium which could be used as a home office or a sitting area to enjoy the setting sun. This building includes an exercise room, a men's and women's sauna, a library and a workshop along with a patio with two bbqs. The space, layout and light will certainly attract you along with the richly stained hardwood floors. Come, experience and make #1004-40 Arthur Street your next home. Recent Status Report available and the Owner will pay the Special Assesment due. (id:39840)
B - 279 Titanium Private
Ottawa, Ontario
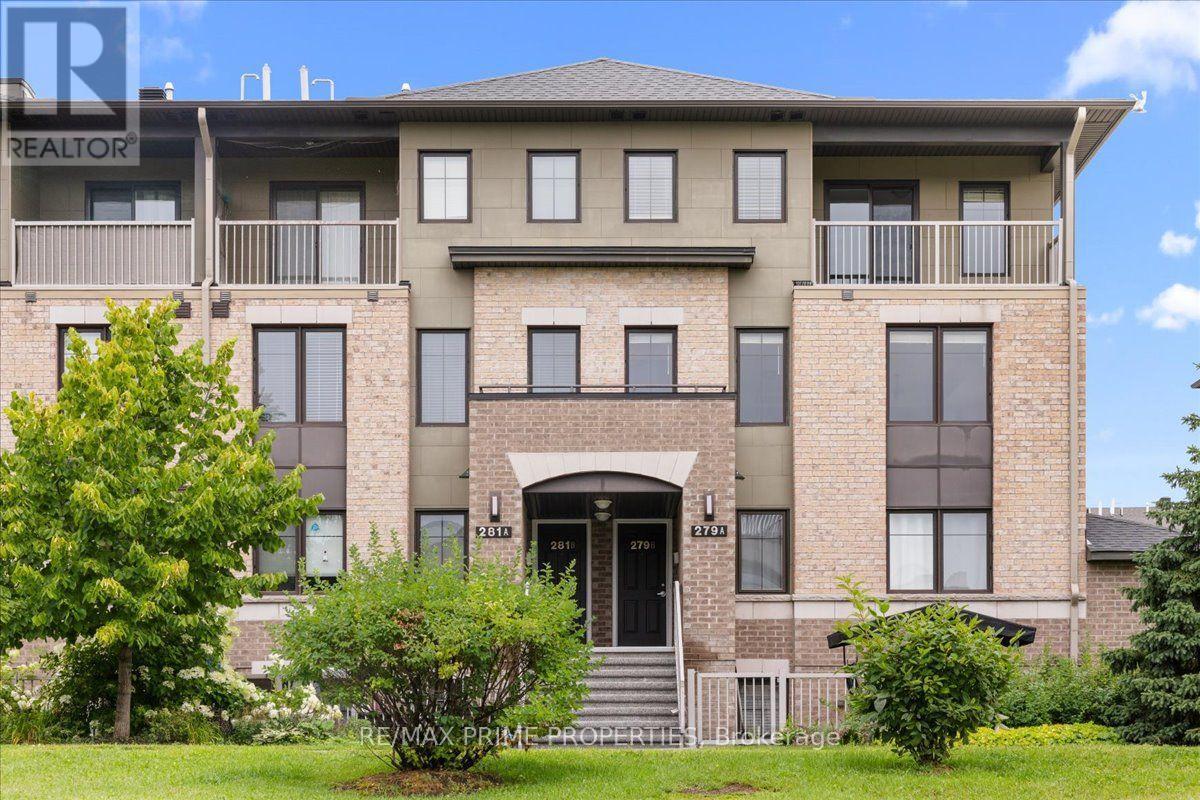
The lifestyle upgrade you've been waiting for has arrived.Welcome to Quarry Glen, where low-maintenance living meets one of Ottawa's hidden gems. 3 bedrooms, 2.5 bathrooms and underground parking! Tucked between the Ottawa River and Highway 174, this quiet, pet-friendly community offers the perfect balance of convenience and tranquility. Surrounded by scenic walking paths, mature landscaping, a peaceful pond, and the striking rock-cut backdrop of the former quarry, it feels like a peaceful retreat while keeping you connected to everything you need.Step inside this beautifully maintained upper-level terrace home and discover bright, thoughtfully designed spaces made for everyday living. The open-concept main level is filled with natural light, creating an effortless flow between the living, dining, and kitchen areas. Wide-plank engineered flooring adds warmth throughout, while the timeless kitchen features soft white cabinetry, stainless steel appliances, generous prep space, and a peninsula that naturally becomes the heart of the home, whether you're enjoying a quiet morning coffee or hosting friends and family. A convenient powder room completes the main level.Upstairs, the spacious primary suite offers a true retreat with its own ensuite, walk-in closet, and private balcony overlooking the community... the perfect place to start your day or unwind in the evening. Two additional bedrooms, a full bathroom, and second-floor laundry provide the space and flexibility to adapt as your lifestyle evolves.Beyond your front door, life is refreshingly simple. Enjoy beautifully maintained grounds, peaceful walking paths, 24-hour garbage disposal, and the convenience of snow removal and landscaping included. Just moments from shopping, parks, recreation, the future LRT station, and the Ottawa River's scenic cycling and walking trails, this location blends nature, convenience, and connectivity. 24 Hr Irrev on offers. (id:39840)
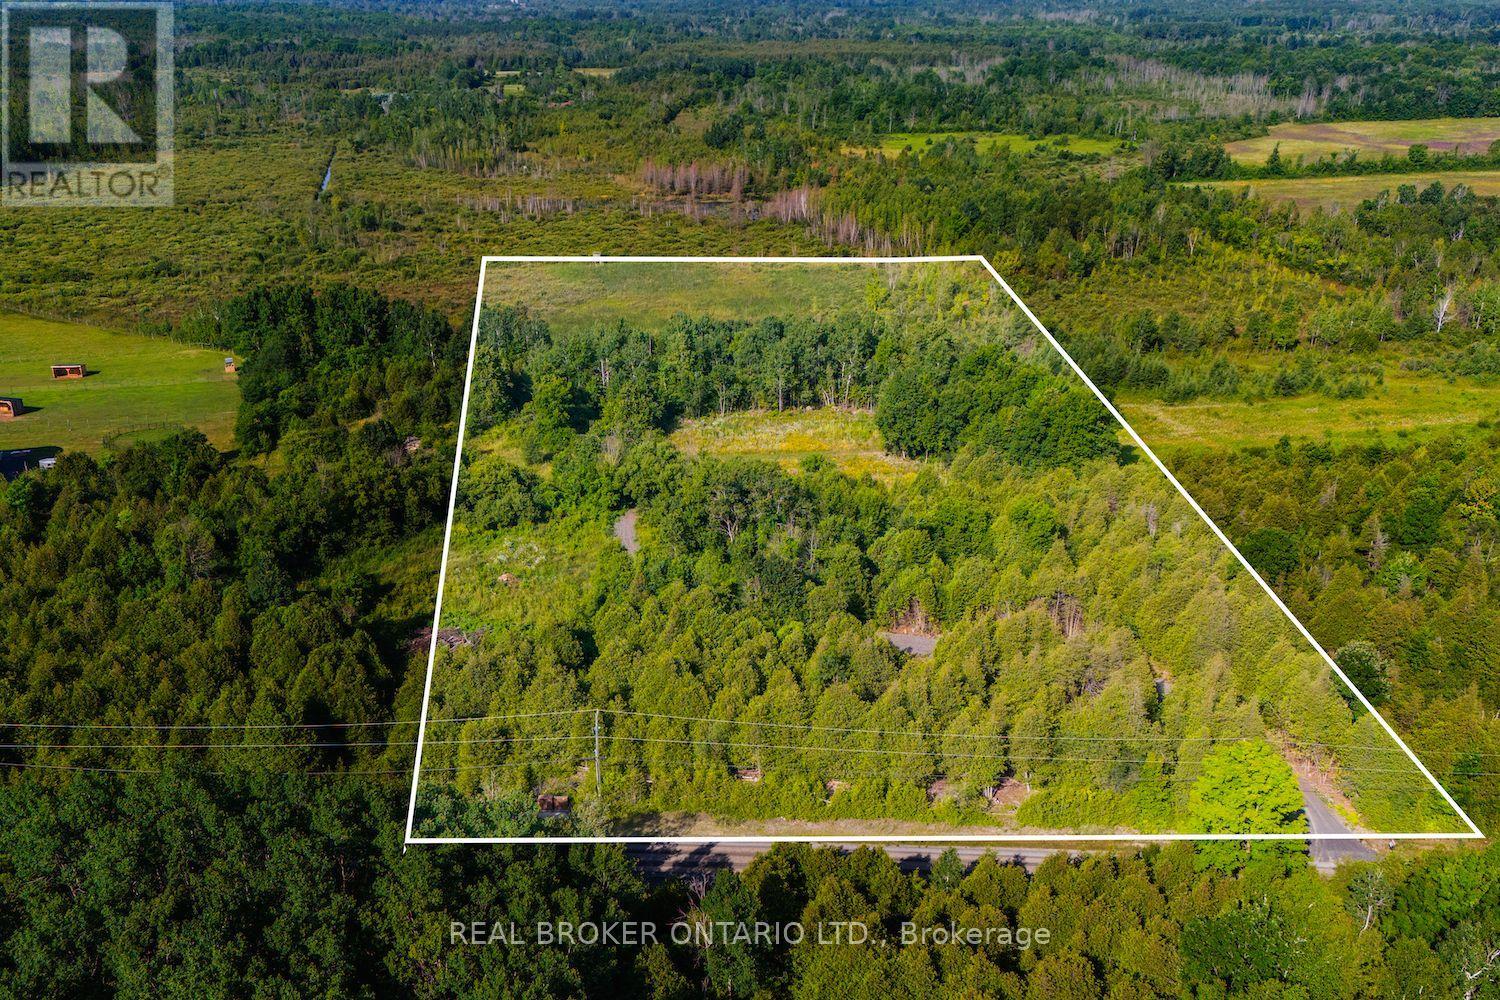
Lot 3 Kyle Road
Augusta, Ontario
Build Your Dream Estate on 10 Private Acres Minutes from Kemptville & Brockville! A stunning 10-acre building lot offering the ideal blend of open, level land and mature wooded areas, creating the perfect balance of privacy & character. AMAZING opportunity to take advantage of new HST credit on new home builds and Sellers will consider a VTB!! Tucked away from the noise and chaos of city life, this peaceful property invites you to embrace the country lifestyle without sacrificing convenience; just 20 minutes to Kemptville and 25 to Brockville.Whether you're envisioning a charming hobby farm, a custom-built home, or simply a quiet escape under a blanket of stars, this lot delivers. A solid, winding driveway leads you deep into the property where multiple clearings offer ideal building sites, surrounded by natural beauty and serenity. A true gem for horse enthusiasts, with space for barns, pastures and trails. Bonus: A custom build-to-suit option could be available, ready to bring your vision to life. Don't miss this rare opportunity to secure space, freedom, and lifestyle in one exceptional property. (id:39840)
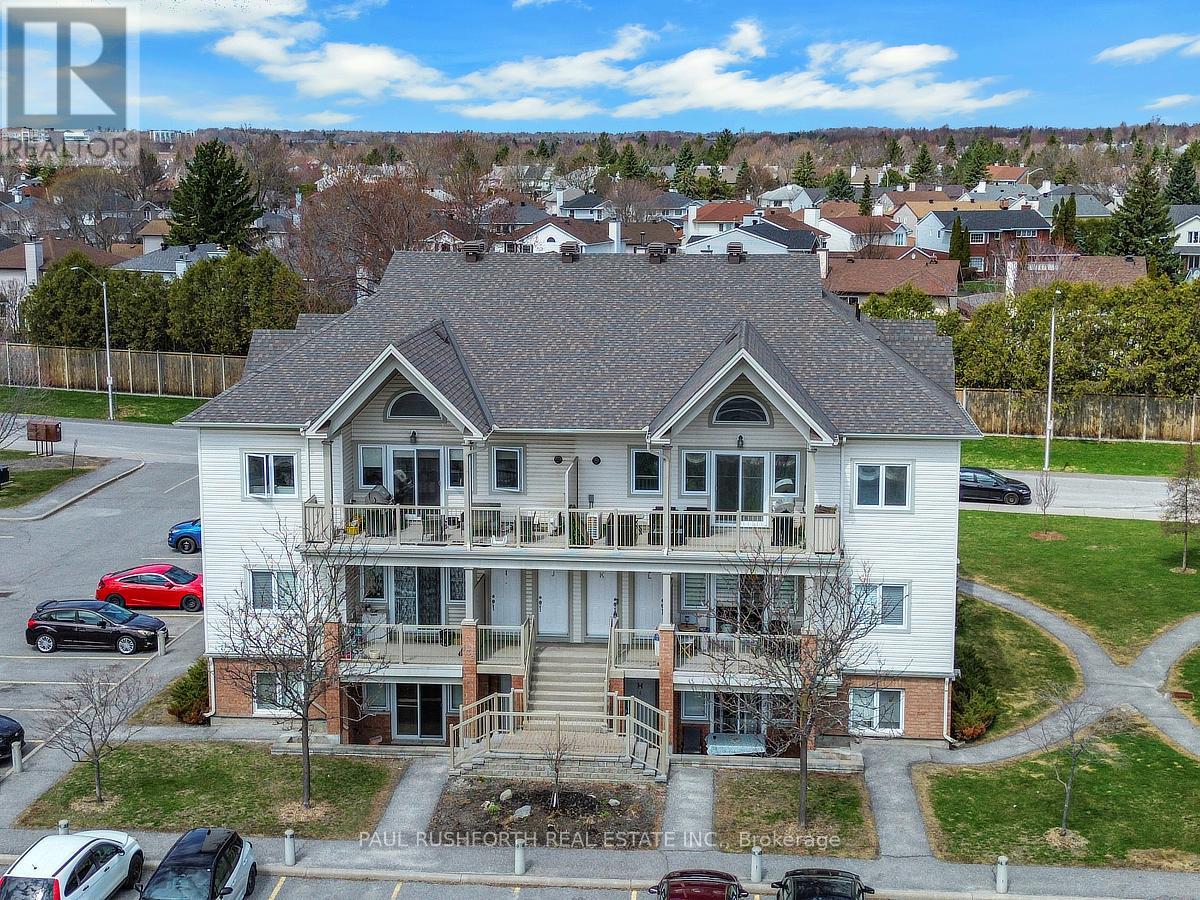
L - 137 Harthill Way N
Ottawa, Ontario
Welcome home! 137 Harthill Way Unit L is a meticulously maintained 2-bedroom, 2-bathroom walk-up condo in the heart of Barrhaven, loaded with all the upgraded builder options including, but not limited to gleaming Hardwood Flooring throughout, upgraded cabinetry in Kitchen and baths, and Stainless Steel appliances! This bright and spacious unit is completely turn key! It boasts an open-concept layout that's perfect for care free modern living. The kitchen offers loads of storage room and seamlessly connects to the living and dining areas which lead to a generous 11.8' x7.3' balcony, ideal for your morning coffee or evening relaxation. The primary bedroom boasts a full ensuite, while the second bedroom and fullbath provide excellent flexibility for guests, a home office, or growing families. This home has been lovingly cared for and is move-in ready.Located in a quiet, family-friendly neighbourhood close to top-rated schools, parks, shopping, transit, and all amenities. A fantastic opportunity for first-time buyers or investors alike. Don't miss your chance to call this wonderful condo home! Parking spot #52. Status Cert update available. (id:39840)

6 - 500 Fenerty Court
Ottawa, Ontario
Your first home should feel like this.A bright 2 bed, 2 bath Kanata townhouse with a private deck for weekend coffee, an open kitchen for dinners with friends, and in-unit laundry so life just gets easier. With parking included, low-maintenance living, and everything close by - shopping, schools, trails, and the 417 - this is the perfect spot to start your next chapter without the stress. Move in, settle in, and love where you live. (id:39840)

13 Coolspring Crescent
Ottawa, Ontario
Discover this bright and spacious 3-bedroom, 2.5-bathroom family home in Fisher Glen, a charming and established neighborhood. Main floor features an open concept layout with hardwood flooring, leading into a cozy living room with a stone-accented wood fireplace and large windows. The eat-in kitchen is designed for both style and function, with granite countertops, a stylish backsplash, ample cabinetry, and a seamless view of the deck and fully fenced backyard. A convenient side door provides easy outdoor access. Second floor offers a spacious primary bedroom with a walk-in closet and a modern 3-piece ensuite. Two additional well-sized bedrooms and a tiled 3-piece bathroom provide comfort and convenience for the whole family completing the second level. The finished basement extends the living space with a substantial recreational room, a dedicated laundry area, and direct access to the attached garage. Outside, the expansive backyard is perfect for entertaining, featuring an large deck ideal for outdoor dining and relaxation. The front of the home features interlocked steps and a spacious driveway adding to the homes curb appeal and functionality. This home is designed to impress with its thoughtful layout, abundant natural light, and family-friendly features. Close to schools, shopping, and transit, its perfectly situated to meet all your needs. Don't miss the opportunity to make this stunning property your next home! (id:39840)
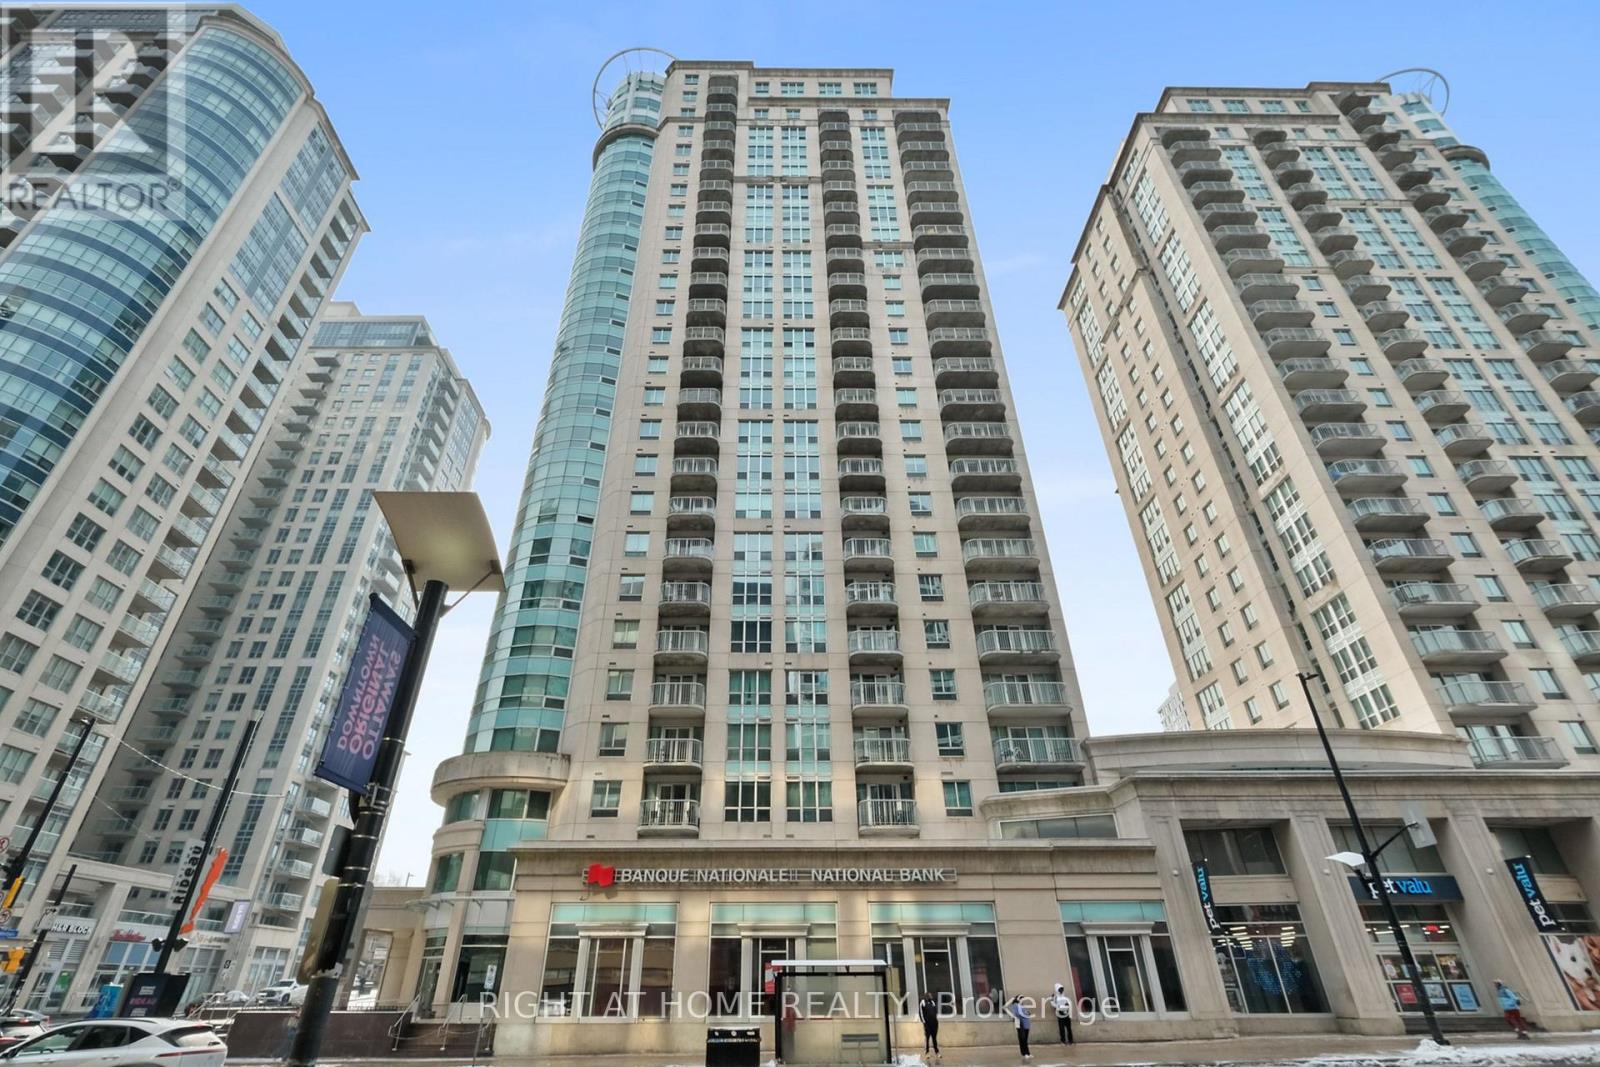
2302 - 234 Rideau Street
Ottawa, Ontario
Welcome to this bright and stylish, open-concept condo located on the coveted 23rd floor of Claridge Plaza 2, offering breathtaking panoramic views that will captivate you every day. This inviting home features a spacious one-bedroom plus den layout with hardwood floors, a private balcony, and the convenience of ensuite laundry. Expansive windows flood the space with natural light, highlighting the airy feel and seamless flow of the living, dining, and kitchen areas-perfect for both relaxing and entertaining while enjoying stunning cityscapes or sunsets.Reside in a secure, well-managed building that caters to your lifestyle with exceptional amenities including a fully equipped gym, a private theatre for immersive movie nights, a relaxing sauna, and a shimmering indoor swimming pool to unwind or stay active. The unit also includes underground parking & one storage locker for added convenience.Perfect for first-time buyers, professionals, investors, or downsizers, this condo blends comfort, style, and spectacular high-rise living with outstanding amenities in a secure setting you'll be proud to call home. Embrace the vibrant city life from the height of the 23rd floor! (id:39840)

153 Unity Place
Ottawa, Ontario
Welcome to 153 Unity Place, an impressive four-bedroom home tucked away on a quiet, family-friendly cul-de-sac in Stittsville. Built by Mattamy Homes in 2021, this beautifully upgraded property features an abundance of builder upgrades and sits on a premium oversized lot. At the heart of the home is a stunning chef's kitchen, complete with granite waterfall countertops, additional cabinetry, and generous workspace for cooking and entertaining. The bright, open-concept layout offers a seamless flow throughout the main level. Upstairs, you'll find four spacious bedrooms, convenient second-floor laundry, and a luxurious primary retreat. The primary suite features a walk-in closet and a spa-inspired ensuite with a freestanding tub and glass-enclosed shower. The unfinished basement includes a bathroom rough-in and offers a blank canvas for the new owner to add a recreation room, home gym, office, fifth bedroom, or additional living space. Outside, the fully fenced backyard provides exceptional space for families, pets, and entertaining. Enjoy the interlock patio, gazebo, and expansive yard, with plenty of room to relax, play, or create your ideal outdoor oasis. With premium finishes, an exceptional lot, and a sought-after cul-de-sac location, this modern, move-in-ready home is a wonderful opportunity for growing families. (id:39840)

106 - 99 Holland Avenue
Ottawa, Ontario
Exceptional turnkey professional office in the heart of sought-after Wellington Village! Ideally suited for lawyers, accountants, financial advisors, consultants, and other professional services. Located at the prominent corner of Wellington St. W. and Holland Ave., next to the Great Canadian Theatre Company, this prime location offers outstanding convenience with major banks, restaurants, cafés, shops, and transit just steps away. Currently operating as a law office, the well-designed space features a welcoming reception area, bright meeting room, two private offices, kitchenette, washroom, storage area, and a private balcony. Two underground parking spaces are included, along with visitor parking at the rear and ample free street parking directly in front for clients. All existing office furniture can be included, making this a true move-in-ready opportunity. A rare chance to establish or expand your business in one of Ottawa's most vibrant and prestigious commercial neighbourhoods. (id:39840)

30 Kimberly Avenue
North Grenville, Ontario
ABSOLUTELY SPECTACULAR FULL BRICK BUNGALOW TUCKED AWAY ON 1.3 ACRE WELL TREED PROPERTY IN SUPER CONVENIENT KETTLE CREEK ESTATES. A WONDERFULLY OPEN FLOOR PLAN HERE WITH AN EFFICIENT OPEN FLOW FOR EASE OF DAY TO DAYING. SUPER DURABLE FLOORING THRU THE MAJOR TRAFFIC AREAS & THEN COZY PLUSH CARPETING UNDERFOOT IN THE QUIET AREAS. A TRADITIONAL STONE FIREPLACE PROVIDES BOTH FUNCTION & WARMTH TO WHATS A BEAUTIFULLY BRIGHT & OPEN ALL DAY LIVING SPACE. CLEAN WHITE DESIGNER QUALITY CABINETRY IS HIGHLITED BY ELEGANT QUARTZ COUNTER TOPS WITH GLEAMING STAINLESS STEEL ACCESSORIES & ACCENTS. THATS A FULL 12 FT ISLAND IN THE KITCHEN & ITS PERFECT FOR EFFICIENT MEAL PREP OR CONSUMPTION THEREOF. THE PRIMARY BEDROOM IS OF SPACE & COMFORT FEATURES A FULL ENSUITE BATH WITH CUSTOM SHOWER STALL & A HEATED FLOOR. THERE'S ALSO DIRECT ACCESS TO THE FULLY SCREENED DECK/OASIS & THEN THE POOL & THEN THE FOREST BEHIND & ..... IT GOES ON .... THE LOWER LEVEL OFFERS A 30 FT "DO-ANYTHING" (REC) ROOM FOR THE KIDS (or dad) TO TEAR AROUND IN & THEN THERES THE 5 STAR THEATRE/MEDIA RM COMPLETE "AS-IS" WITH TV & SOUND SYSTEM, COUCH & THE POP CORN MACHINE TOO & DONT MISS THE EVER BRIGHT & COMFORTABLE 26 x 10 STUDY/SEWING RM (whatever). WE SHOULD ALSO MENTION THE SPRINKLER SYSTEM & THE GENERAC & THE GARAGE IS HEATED & THERE IS A LIST ATTACHED THAT COVERS THESE & OTHER UPDATES/FEATURES SO CHECK THAT OUT. THE MAIN LEVEL MEASURES 1950 SQ FT & THERES THE 450 SQ FT COVERED DECK TOO & THEN THERES ANOTHER 1650 SQ FT FINISHED ON THE LOWER LEVEL & THIS HOUSE YOU HAVE TO SEE (!!!!) PLS REFER TO ATTACHED LIST OF UPDATES & UPGRADES. (id:39840)

10 Glenco Road
South Stormont, Ontario
***HOUSE TO BE BUILT*** Welcome to this charming 2-storey family home offering the perfect combination of comfort, functionality, and room to grow. The bright and inviting living room features soaring cathedral ceilings, creating an open and airy space where family and friends can gather and make lasting memories. The practical kitchen is designed for everyday living, while the adjoining dining area features an impressive wall of pantry cabinetry, providing exceptional storage and organization for busy households. Upstairs, you'll find three comfortable bedrooms, including a spacious primary suite complete with a private ensuite bathroom featuring a tiled glass shower. With 2.5 bathrooms in total, there's plenty of convenience for the whole family. Step outside to enjoy the covered rear porch, a cozy spot for morning coffee, evening relaxation, or keeping an eye on the kids while they play outdoors. The double-car garage offers additional storage and protection from the elements year-round. The unfinished basement presents an excellent opportunity to create additional living space tailored to your family's needs. With a rough-in already in place for a future bathroom, the possibilities include a recreation room, home gym, playroom, or guest suite. Thoughtfully designed this home offers the space, storage, and flexibility that growing families will appreciate for years to come. Landscape will include 10' X 8' wood deck, gravel driveway and seeded yard. You don't want to miss calling this one your home. Contact your realtor today for more information. ***Pictures are from a previous build and may not reflect the same house orientation, colors, fixtures, finishes*** *FULL HST REBATE INCLUDED IN LISTING PRICE* as per the legislation* (id:39840)
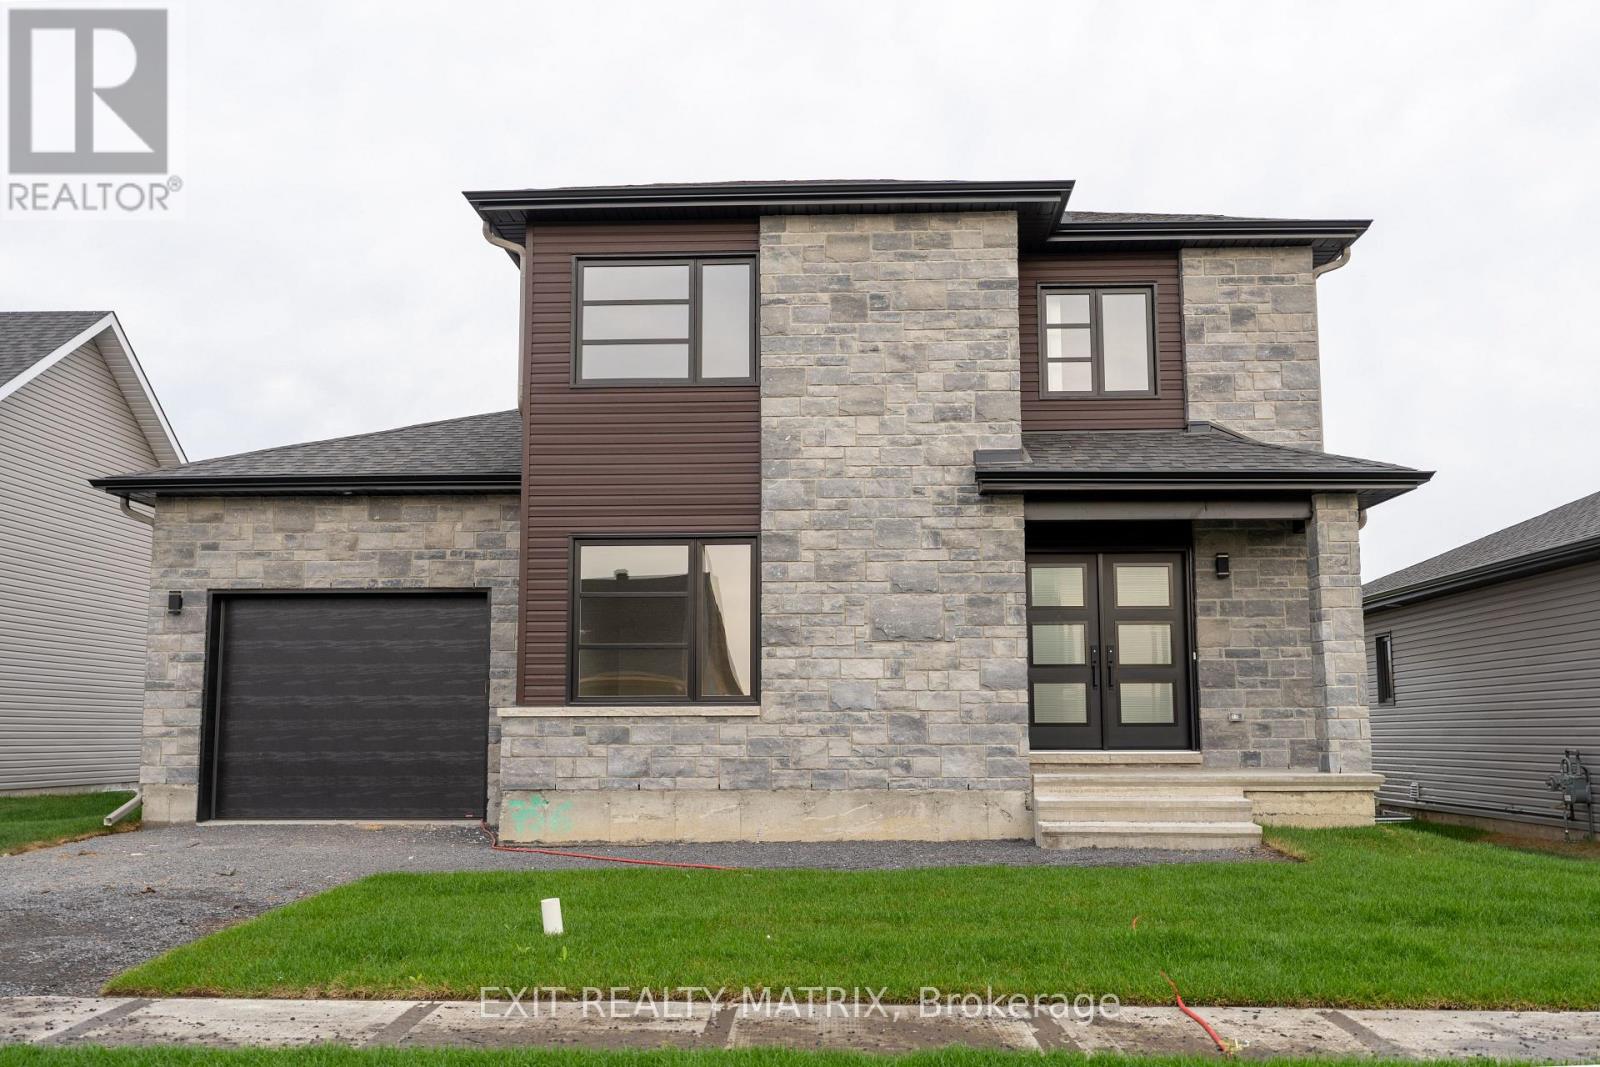
14 Glenco Road
South Stormont, Ontario
***HOUSE TO BE BUILT*** The Pandora model is a gorgeous modern 2-storey family home with a beautiful contemporary style. It features a large open concept dining room and kitchen with a breakfast counter. The classy upper level includes three bedrooms including a considerable size primary bedroom with an open concept bathroom and walk in closet. Many upgrades are included with this build including quartz countertops and hardwood flooring throughout including stairs to 2nd floor, cabinets up to ceiling, soft close doors & drawers, pots & pans, AC, central vac and eavestrough. Landscape will include 10' X 8' wood deck, gravel driveway and seeded yard. You don't want to miss calling this one your home. Contact your realtor today for more information. ***Pictures are from a previous build and may not reflect the same house orientation, colors, fixtures, finishes*** *FULL HST REBATE INCLUDED IN LISTING PRICE* as per the legislation* (id:39840)
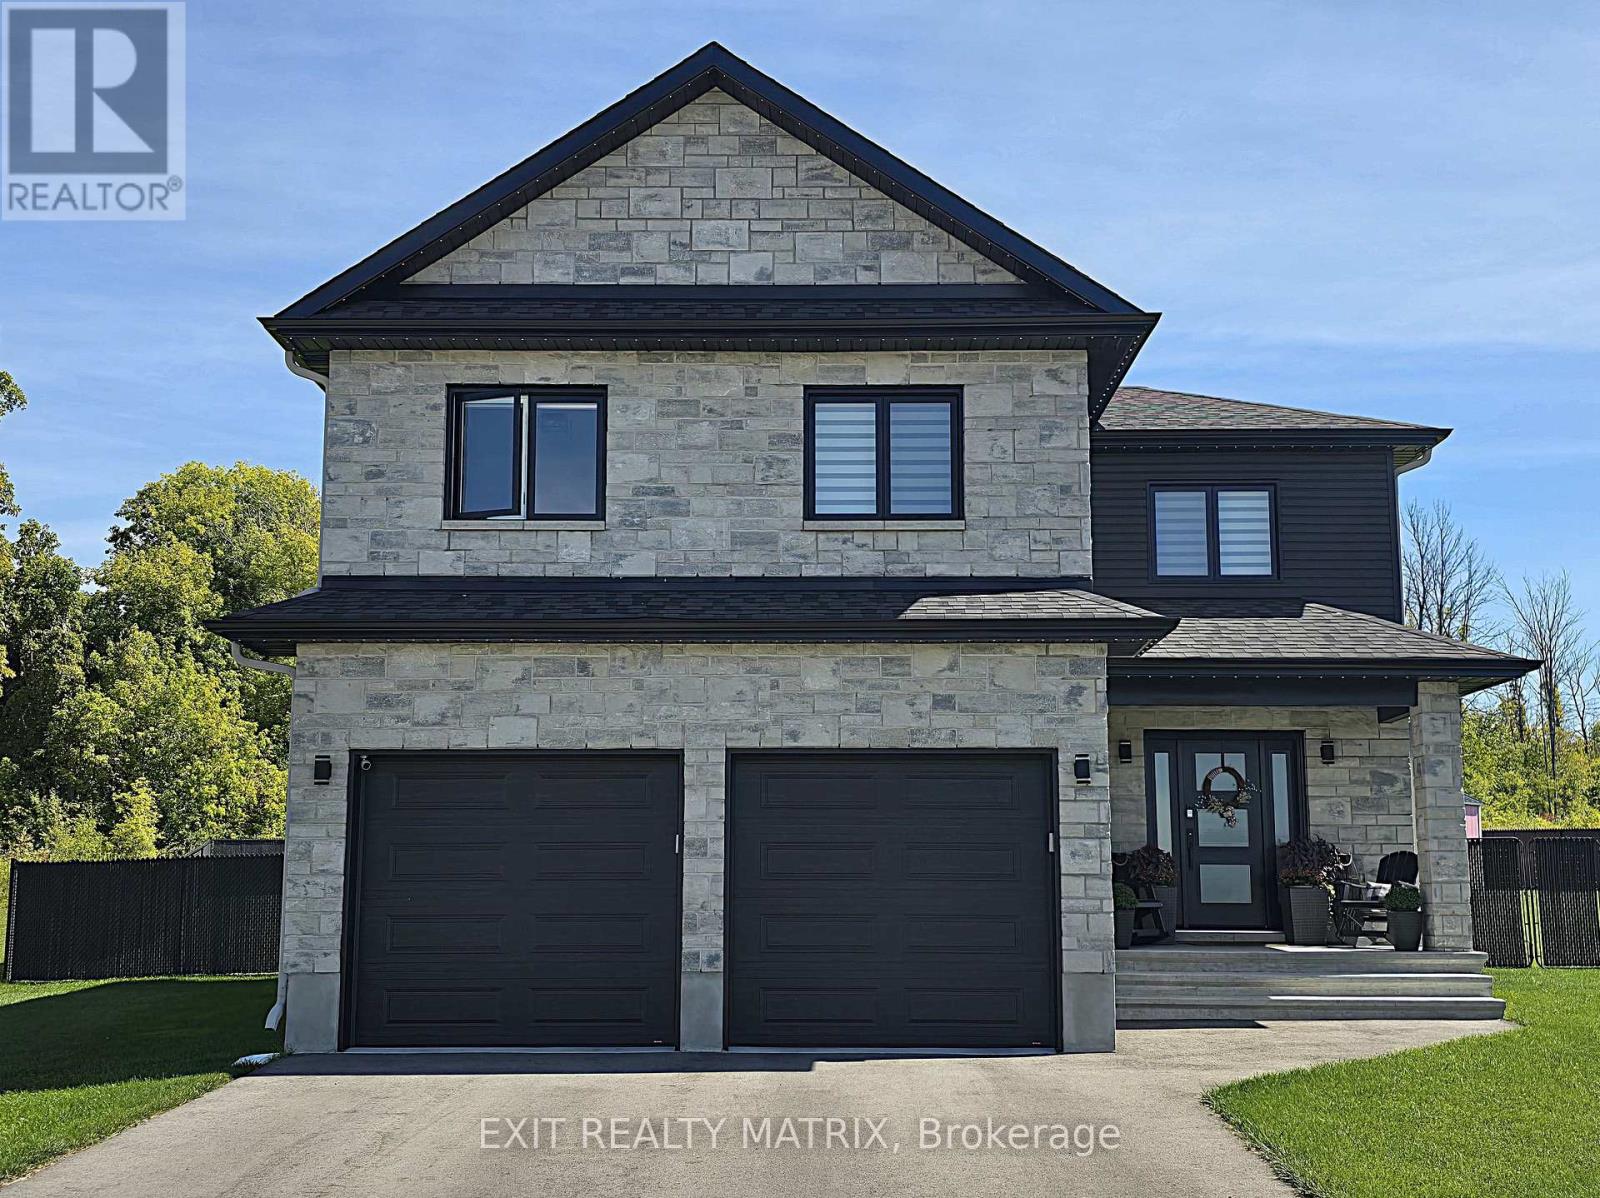
18 Glenco Road
South Stormont, Ontario
***HOUSE TO BE BUILT*** Superb 2-storey single-family home designed for modern family living. Open-concept main floor with spacious living room and covered porches at the front and back. Stylish kitchen featuring quartz countertops, ceiling-height cabinets, soft-close doors and drawers, pots and pans drawer, and a large wall pantry for added storage. Upper level offers 4 generously sized bedrooms and a convenient laundry room. The primary bedroom includes a walk-in closet and private ensuite with 5' glass and tile shower and quartz countertop. Main bathroom features a 5' tub with tiled walls and quartz countertop. A perfect blend of space, style, and functionality-ideal for growing families. Landscape will include 10' X 8' wood deck, gravel driveway and seeded yard. You don't want to miss calling this one your home. Contact your realtor today for more information. ***Pictures are from a previous build and may not reflect the same house orientation, colors, fixtures, finishes*** *FULL HST REBATE INCLUDED IN LISTING PRICE* as per the legislation* (id:39840)

22 Glenco Road
South Stormont, Ontario
**HOUSE TO BE BUILT** The Monarch model features a well-designed floor plan. The open concept allows for a natural flow between the main living spaces. The kitchen comes with many upgrades such as cabinets up to ceiling, quartz countertops, soft close doors & drawers, pots & pans drawers and a garbage/recycling pull-out. Both bathrooms also include quartz countertops and tiled shower walls. Exterior features a 14' x 8' covered rear patio as well as a large, covered porch at the front. Landscaping will include sod at the front, seeding at the back and paved driveway. Contact your realtor today for more information. ***Pictures are from a previous build and may not reflect the same house orientation, colors, fixtures, finishes*** *FULL HST REBATE INCLUDED IN LISTING PRICE* as per the legislation* (id:39840)

25 Glenco Road
South Stormont, Ontario
***HOUSE TO BE BUILT*** Stunning raised-bungalow that carries lots of great features such as two spacious bedrooms, a gorgeous bathroom with separate soaker tub and custom tile & glass shower and main floor laundry for convenience. The living area offers an abundance of natural light with it's open space. The kitchen is loaded with upgrades such as high cabinets, pots drawers, soft close doors & hinges, beautiful quartz countertops and tile backsplash. The unfinished basement features high ceilings, large windows and rough-in for future bathroom. Landscape will include 10' X 8' wood deck, gravel driveway and seeded yard. You don't want to miss calling this one your home. Contact your realtor today for more information. ***Pictures are from a previous build and may not reflect the same house orientation, colors, fixtures, finishes*** *FULL HST REBATE INCLUDED IN LISTING PRICE* as per the legislation* (id:39840)

9 Glenco Road
South Stormont, Ontario
***HOUSE TO BE BUILT*** The Dune is a superb model that carries lots of great features such as two good size bedrooms, both with walk-in closets, and a spacious walk-in shower in the ensuite. For convenience, the floor plan allows for a separate laundry room adjacent to the open-concept kitchen and other living areas. The kitchen layout includes plenty of cabinet and counter space. Many upgrades are included with this build including quartz countertops and hardwood flooring throughout, cabinets up to ceiling, soft close doors & drawers, pots & pans, AC, central vac and eavestrough. Landscape will include 10' X 8' wood deck, gravel driveway and seeded yard. You don't want to miss calling this one your home. Contact your realtor today for more information. ***Pictures are from a previous build and may not reflect the same house orientation, colors, fixtures, finishes*** *FULL HST REBATE INCLUDED IN LISTING PRICE* as per the legislation* (id:39840)

17 Glenco Road
South Stormont, Ontario
***HOUSE TO BE BUILT*** The Bianka model is a beautifully designed single-family home that has many great features. The oversize windows allow for natural light to enter each room. The flow between the kitchen, dining room and living room is perfect for families who like to host dinners and gatherings. The separate area for the 3 bedrooms allows for more privacy and tranquility. The large ensuite and walk-in closet in the primary bedroom are a definite asset to this model. Finishes included are hardwood flooring throughout, custom tiled and glass shower in ensuite and quartz countertops in kitchen and both bathrooms, just to name a few. Landscape will include 10' X 8' wood deck, gravel driveway and seeded yard. You don't want to miss calling this one your home. Contact your realtor today for more information. ***Pictures are from a previous build and may not reflect the same house orientation, colors, fixtures, finishes*** *FULL HST REBATE INCLUDED IN LISTING PRICE* as per the legislation* (id:39840)
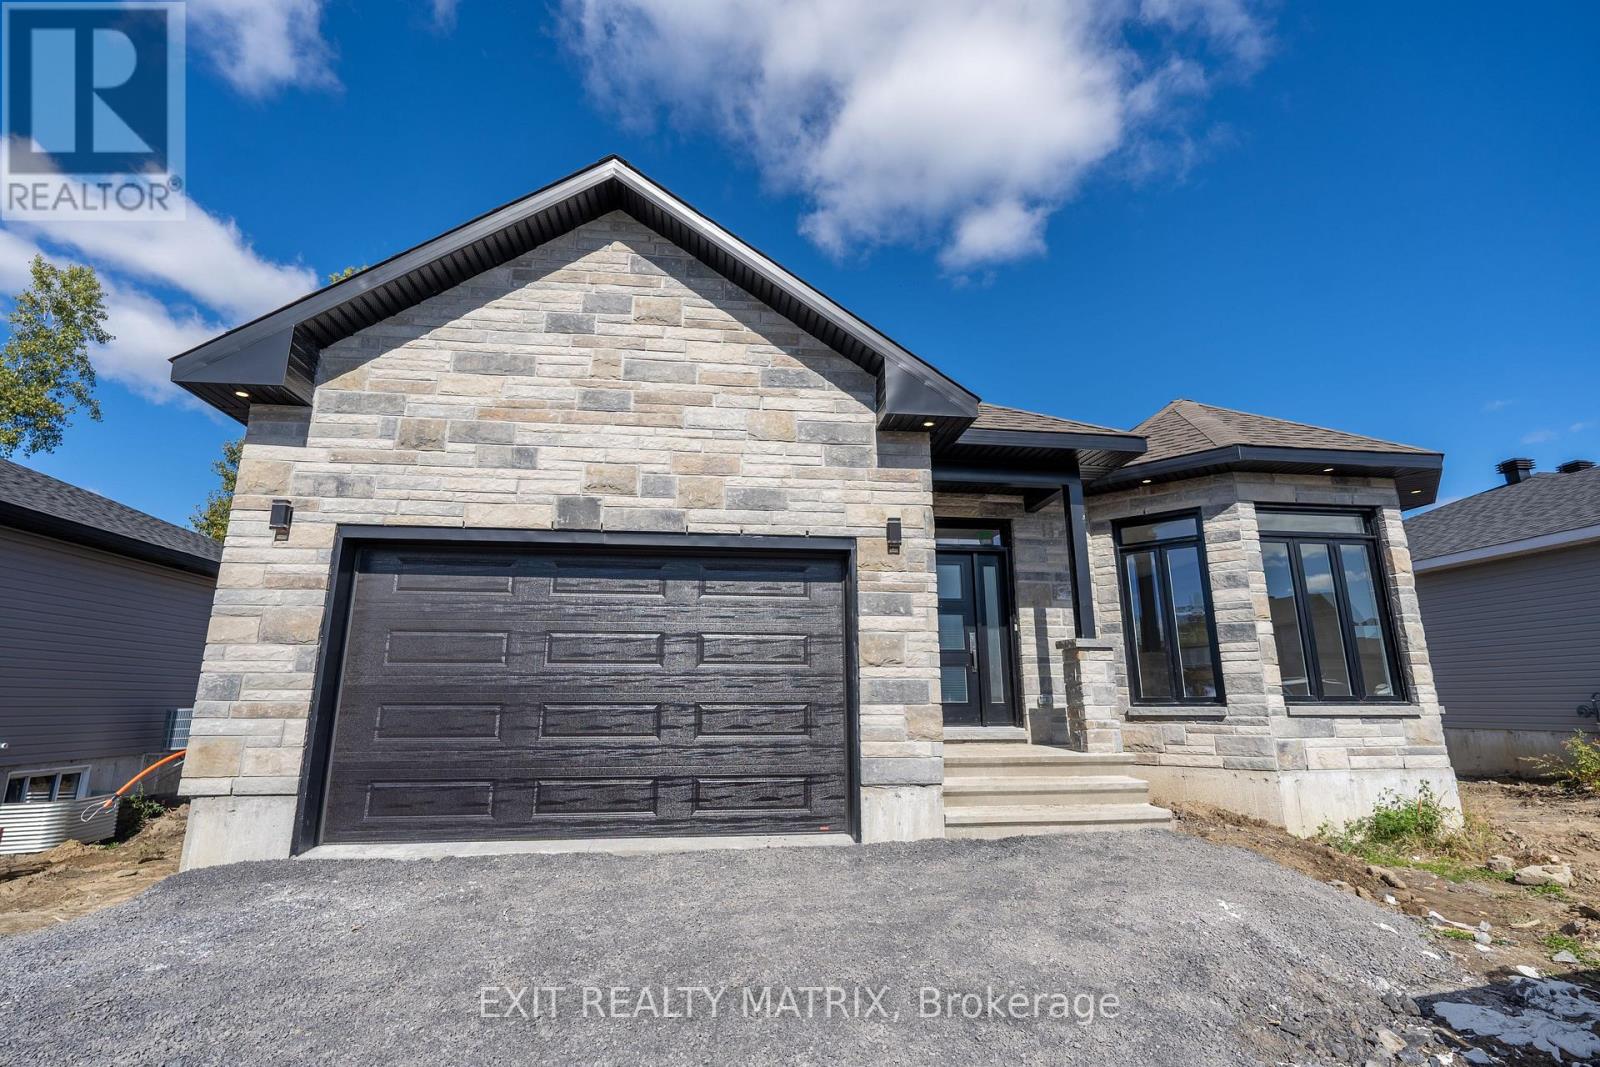
21 Glenco Road
South Stormont, Ontario
***HOUSE TO BE BUILT*** The Mojave is an exquisite model offering multiple particularities. The living room has distinguished oversized windows allowing for the natural light to flow through the common area. The kitchen is designed to be practical with tons of counter and cabinet space and comes with many upgrades such as cabinets up to ceiling, quartz countertops, soft close doors & drawers, many pots & pans drawers and a garbage/recycling pull-out. Both bathrooms include quartz countertops and tiled shower walls. The three bedrooms are designed with spacious closets, adding to the list of traits this model offers. Other features included hardwood flooring throughout, AC, central vacuum, eavestrough. Landscape will include 10' X 8' wood deck, gravel driveway and seeded yard. You don't want to miss calling this one your home. Contact your realtor today for more information. ***Pictures are from a previous build and may not reflect the same house orientation, colors, fixtures, finishes*** *FULL HST REBATE INCLUDED IN LISTING PRICE* as per the legislation* (id:39840)