

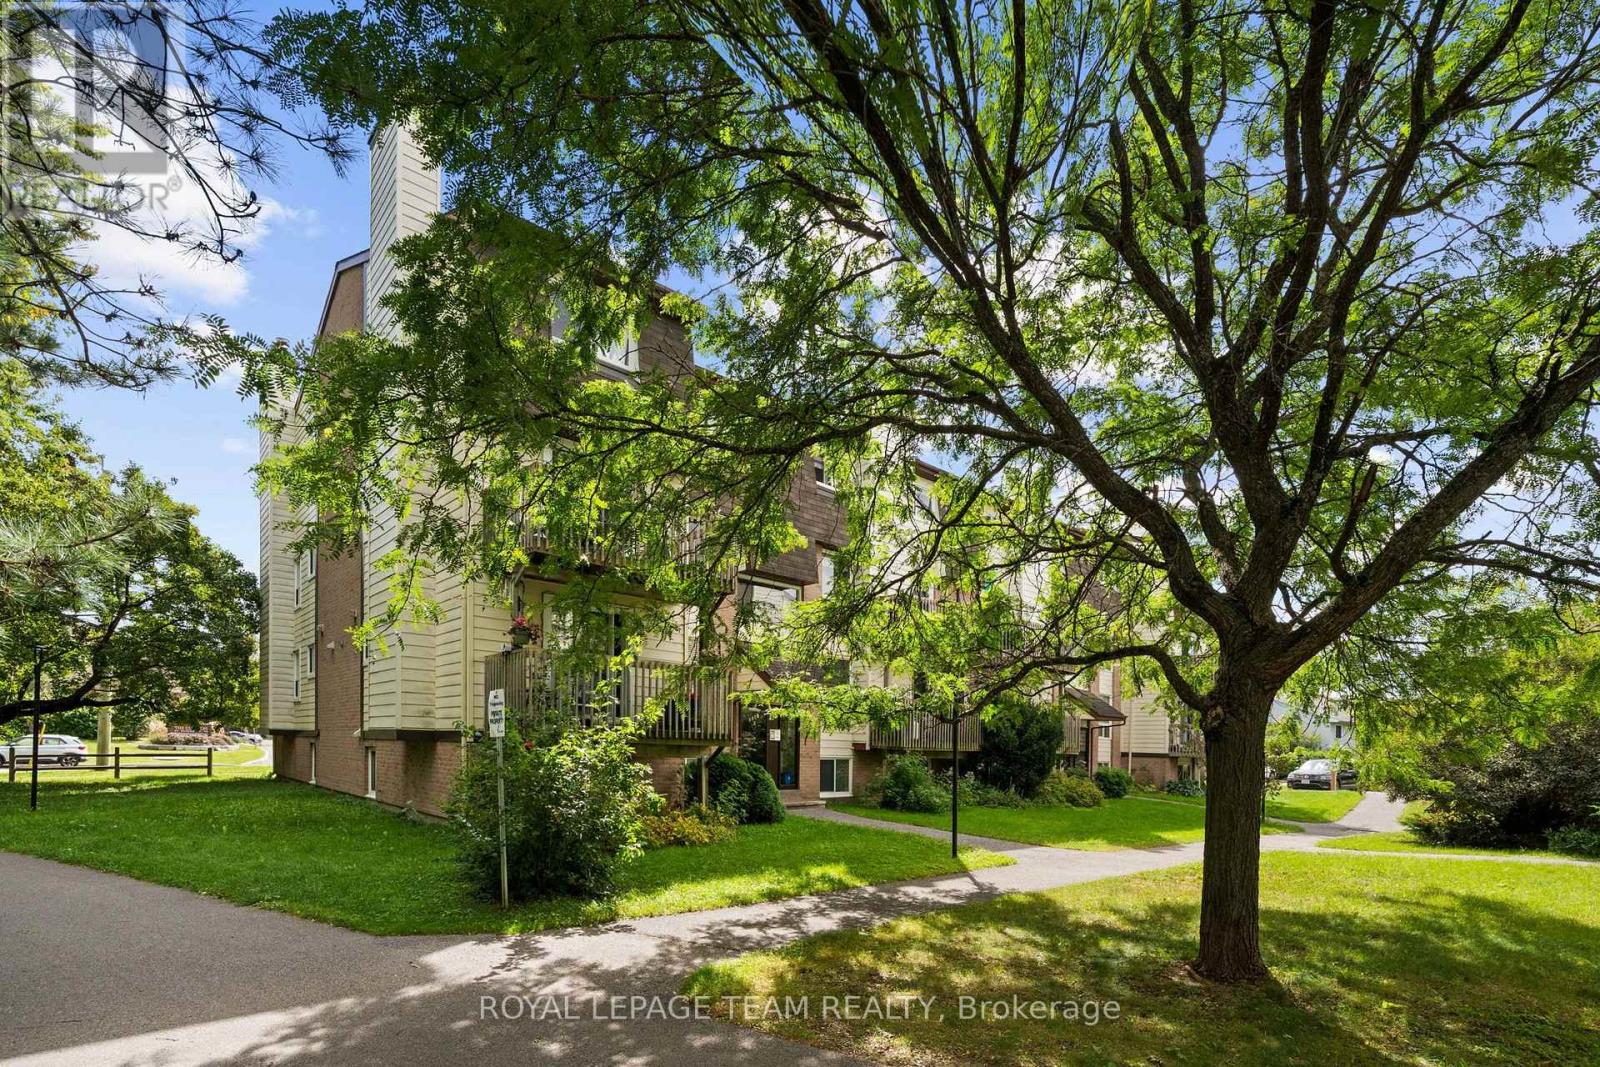
113 - 1587 Goth Avenue
Ottawa, Ontario
Sun-drenched, turn-key living awaits at 113-1587 Goth Avenue! Nestled at the end of a peaceful dead-end street beside serene Sawmill Creek, this updated 2-storey, 2-bedroom, 2-bathroom condo offers the perfect blend of modern finishes, nature views, and urban convenience. The main level boasts an inviting open-concept living and dining area bathed in natural light, courtesy of prime southern exposure and mirrored walls. Cozy up by the wood-burning fireplace on winter evenings or step out onto your private balcony to enjoy green space views. Brand-new luxury vinyl plank (LVP) flooring flows seamlessly throughout the main level. The well-appointed kitchen features abundant counter space, ideal for home cooks, and sits adjacent to a powder room and a large walk-in coat closet. The lower level continues the stylish aesthetic with updated LVP flooring across the landing and in the full bathroom. Relax in the spacious primary bedroom or versatile second bedroom, both offering quiet comfort and newer carpeting. Convenience is key with updated washer and dryer right on the bedroom level, alongside a generous in-unit storage room. Complete with 1 assigned outdoor parking spot, complimentary indoor bike storage, and a prime location minutes from the South Sawmill Creek Trail for walking and biking, transit, several great schools and many wonderful parks. Less than a 10 minute walk to Farm Boy, Tim Horton's and a host of other restaurants and shops along Bank Street. An exceptional turn-key opportunity for first-time buyers, down-sizers, or investors! (id:39840)
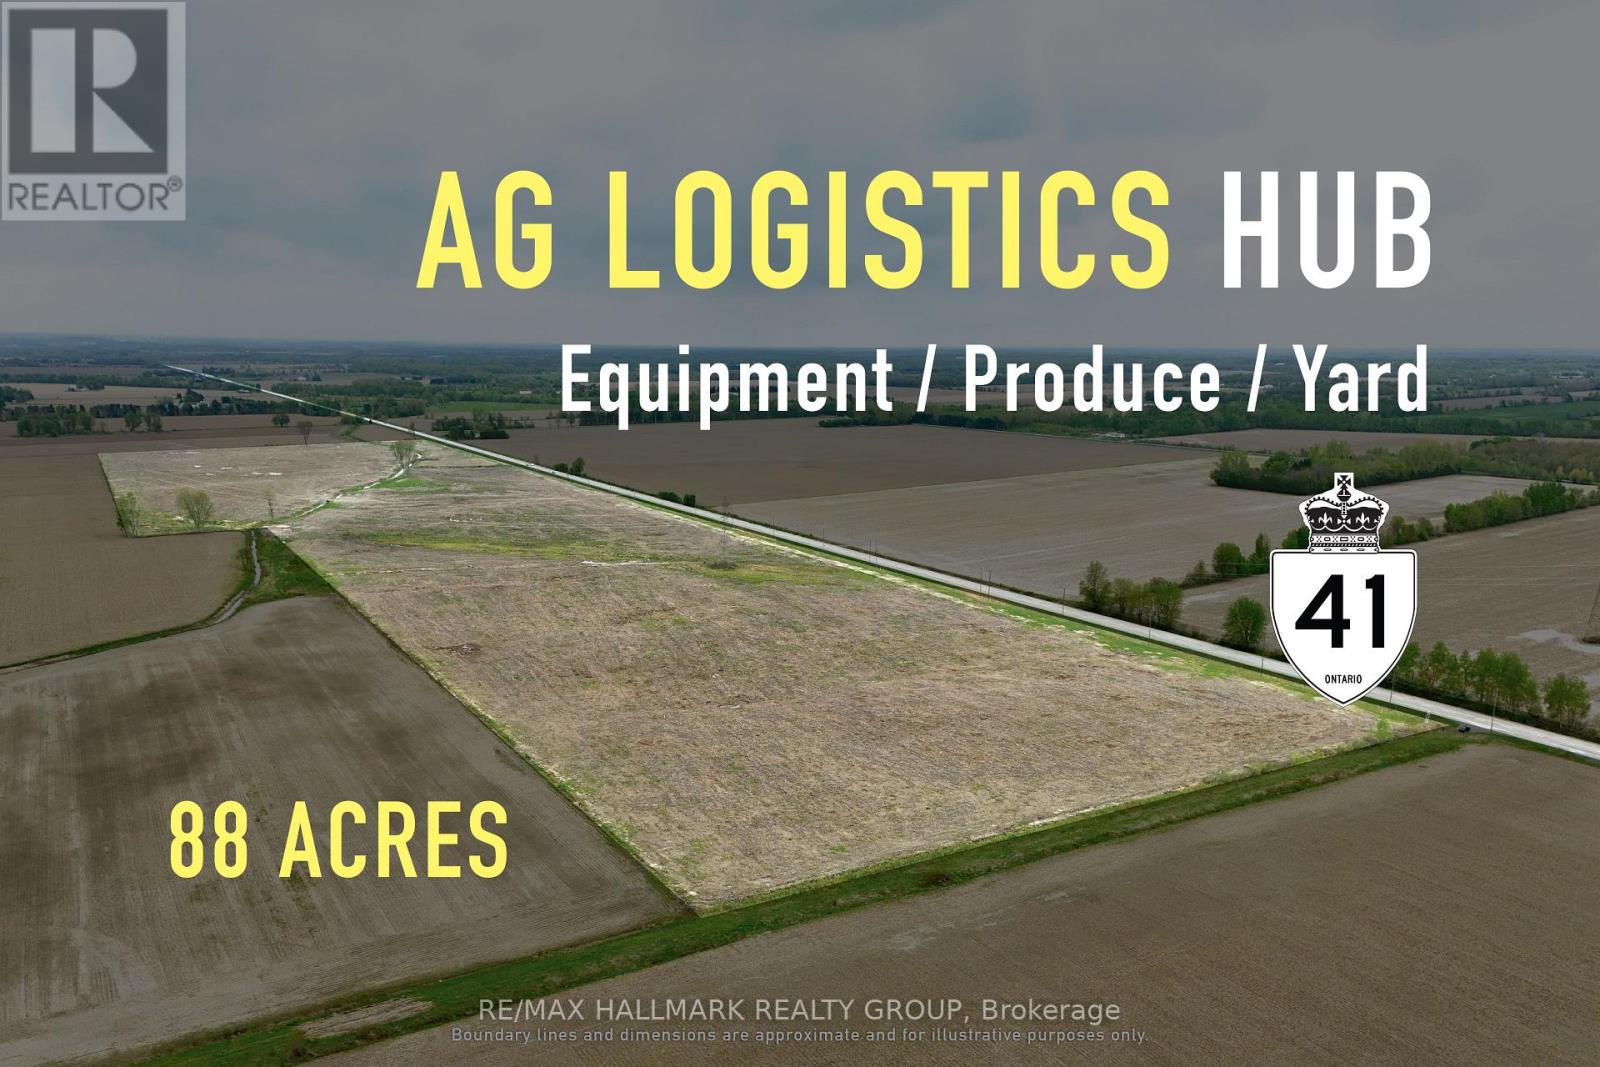
00 Boundary Road
Russell, Ontario
Large-scale 88-acre parcel at Ottawa's eastern edge, offering extensive road frontage, convenient Highway 417 access, and flexibility for agricultural; service, equipment, storage, processing, and specialized crop operations. The property provides the scale to establish a substantial operating base while retaining additional acreage for compatible use, separation, or future expansion. With General Agriculture (A2) zoning, frontage on Boundary and Burton Roads, and proximity to the broader Ottawa market, it represents a strategic long-term location for owner-users looking to secure both operational space and room to grow. (id:39840)
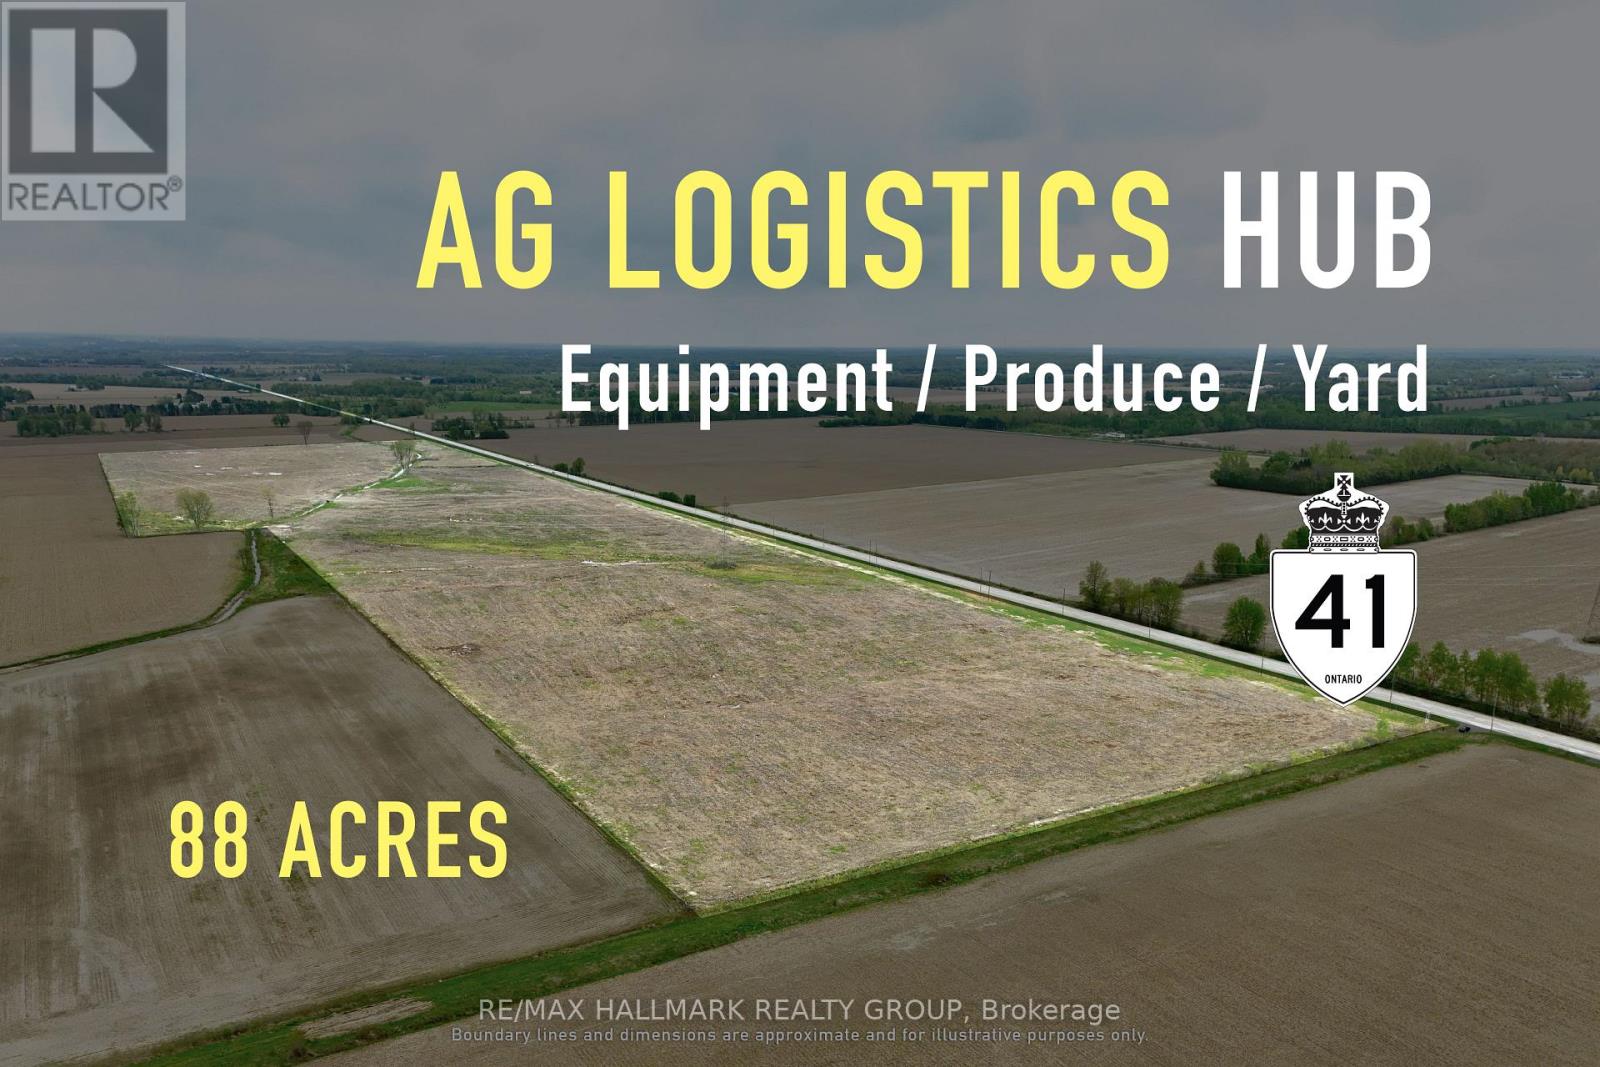
00 Boundary Road
Russell, Ontario
Large-scale 88-acre parcel at Ottawa's eastern edge, offering extensive road frontage, convenient Highway 417 access, and flexibility for agricultural; service, equipment, storage, processing, and specialized crop operations. The property provides the scale to establish a substantial operating base while retaining additional acreage for compatible use, separation, or future expansion. With General Agriculture (A2) zoning, frontage on Boundary and Burton Roads, and proximity to the broader Ottawa market, it represents a strategic long-term location for owner-users looking to secure both operational space and room to grow. (id:39840)
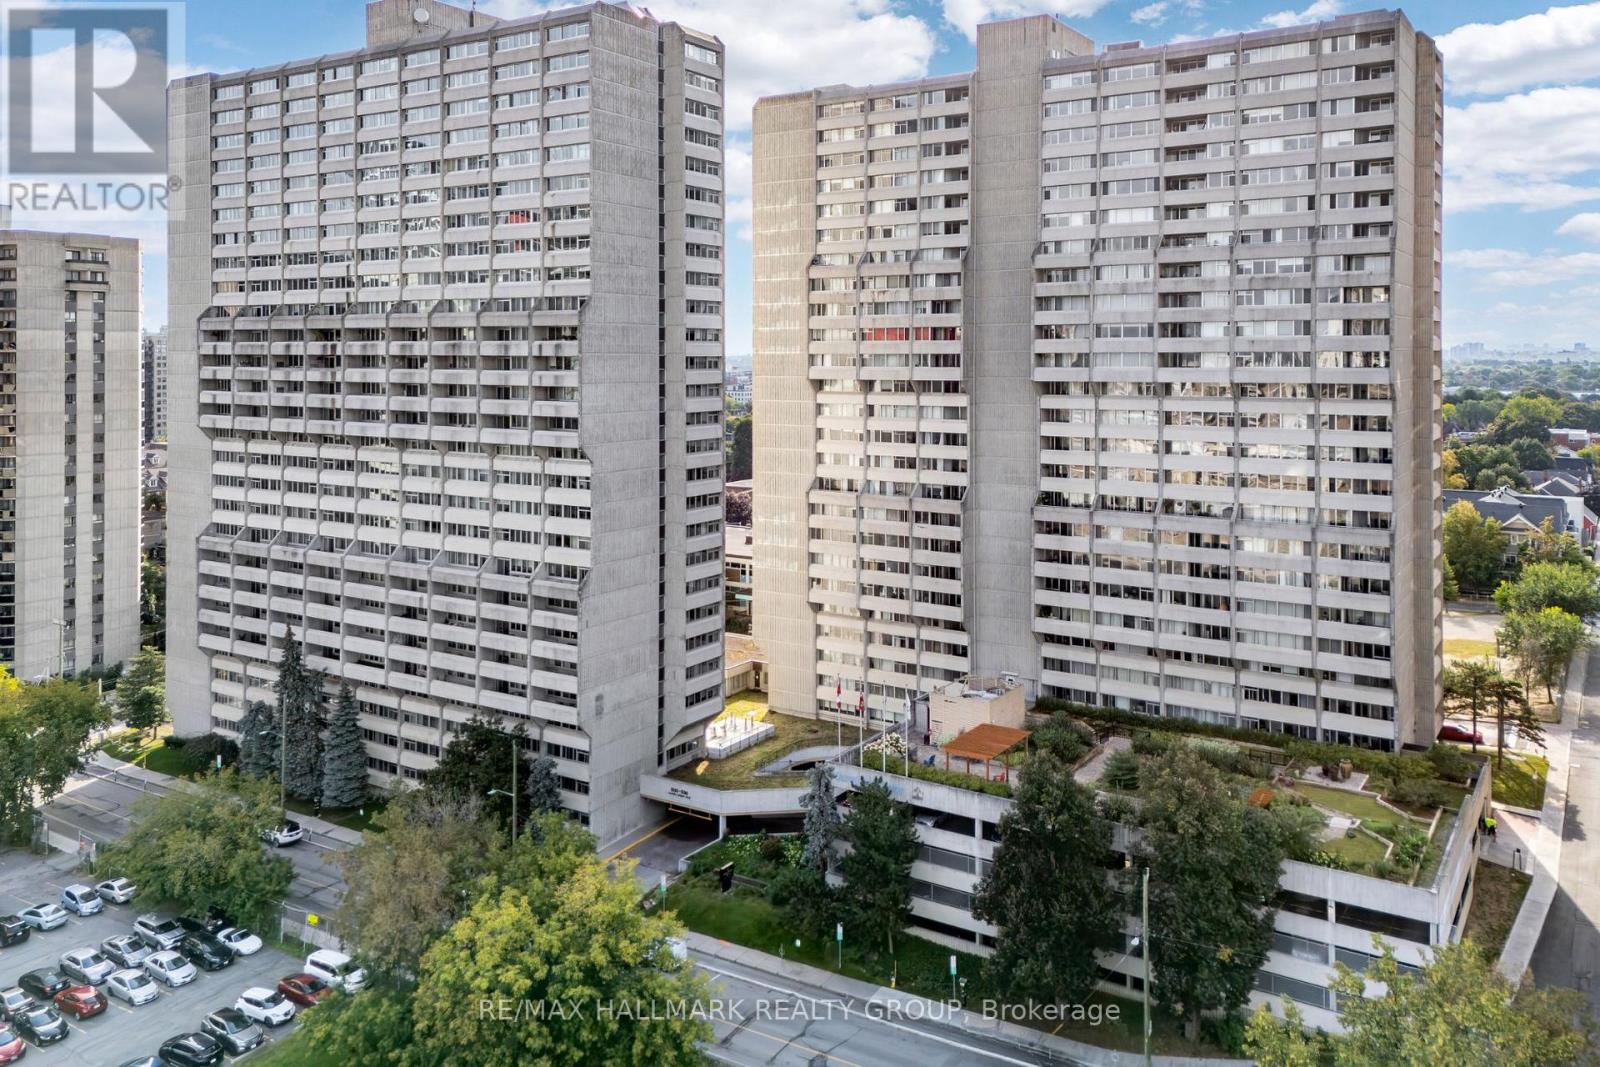
901 - 530 Laurier Avenue W
Ottawa, Ontario
Welcome to Unit 901 at 530 Laurier Avenue W, a spacious and extensively updated 2-bedroom, 2-bathroom condo offering approximately 1,111 sq. ft. of interior living space plus an 80 sq. ft. private balcony in the heart of downtown Ottawa. One of the larger two-bedroom layouts in the building, this turnkey home has recently undergone substantial renovations. Both bathrooms have been completely refreshed with quartz vanities, electric mirrors, new floor tile, new ceilings with pot lights, plus a new bathtub and shower. The kitchen has also been updated with a new countertop, sink and faucet, new stove, refreshed cabinetry and new lighting. The sliding doors and surrounding glass frames in both the kitchen and living area have been professionally restored, while a new dining room chandelier adds a polished finishing touch. The generous living and dining areas open to a large balcony with an open city view, creating plenty of room to relax, entertain or work from home. Underground parking and a storage locker are included. Residents of Queen Elizabeth Towers enjoy access to an impressive collection of amenities including 24-hour security, an indoor pool, hot tub, sauna, fitness facilities, lounge and games spaces, guest suites and an outdoor terrace with BBQs. Located close to Lyon LRT Station, Parliament Hill, shops, restaurants and LeBreton Flats, with major redevelopment planned throughout the surrounding area. A rare combination of space, updates, amenities and downtown convenience. (id:39840)
1005 - 179 George Street
Ottawa, Ontario
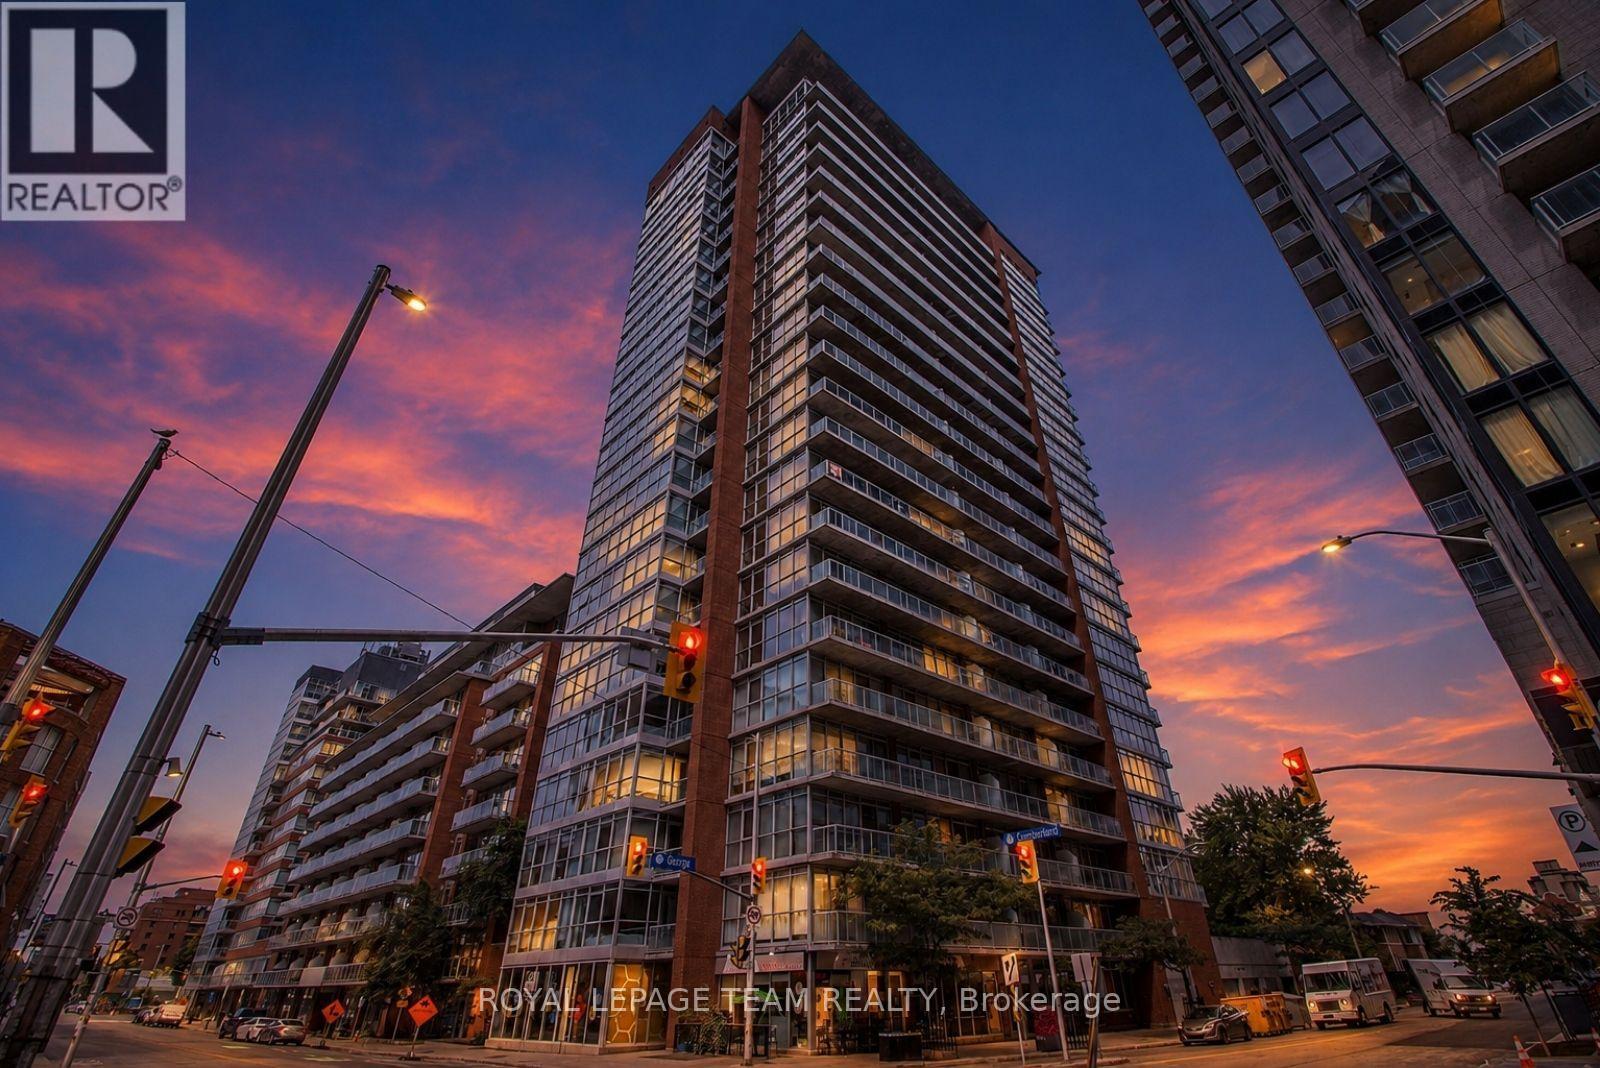
Welcome to urban living at its best in the heart of the Byward Market. This stylish 1 bedroom loft style condo offers an open concept layout with lovely hardwood flooring, kitchen island, quality bathroom finishes and rustic concrete ceiling. Floor to ceiling windows flood the space with natural light and lead to an oversized balcony-perfect for relaxing. All utilities (heat, hydro and water) are included in one simple condo fee, making ownership easy and predictable. While no parking is included, affordable rental options are available within the building and nearby. Enjoy unbeatable walkability-steps to Rideau Centre, transit, restaurants and nightlife. Building amenities include a lounge, gym, terrace with BBQ and more. An excellent investment opportunity. Unit to be freshly painted before closing, new owner may choose paint colour with an accepted offer. Book today !! (id:39840)
6043 511 Highway
Lanark Highlands, Ontario
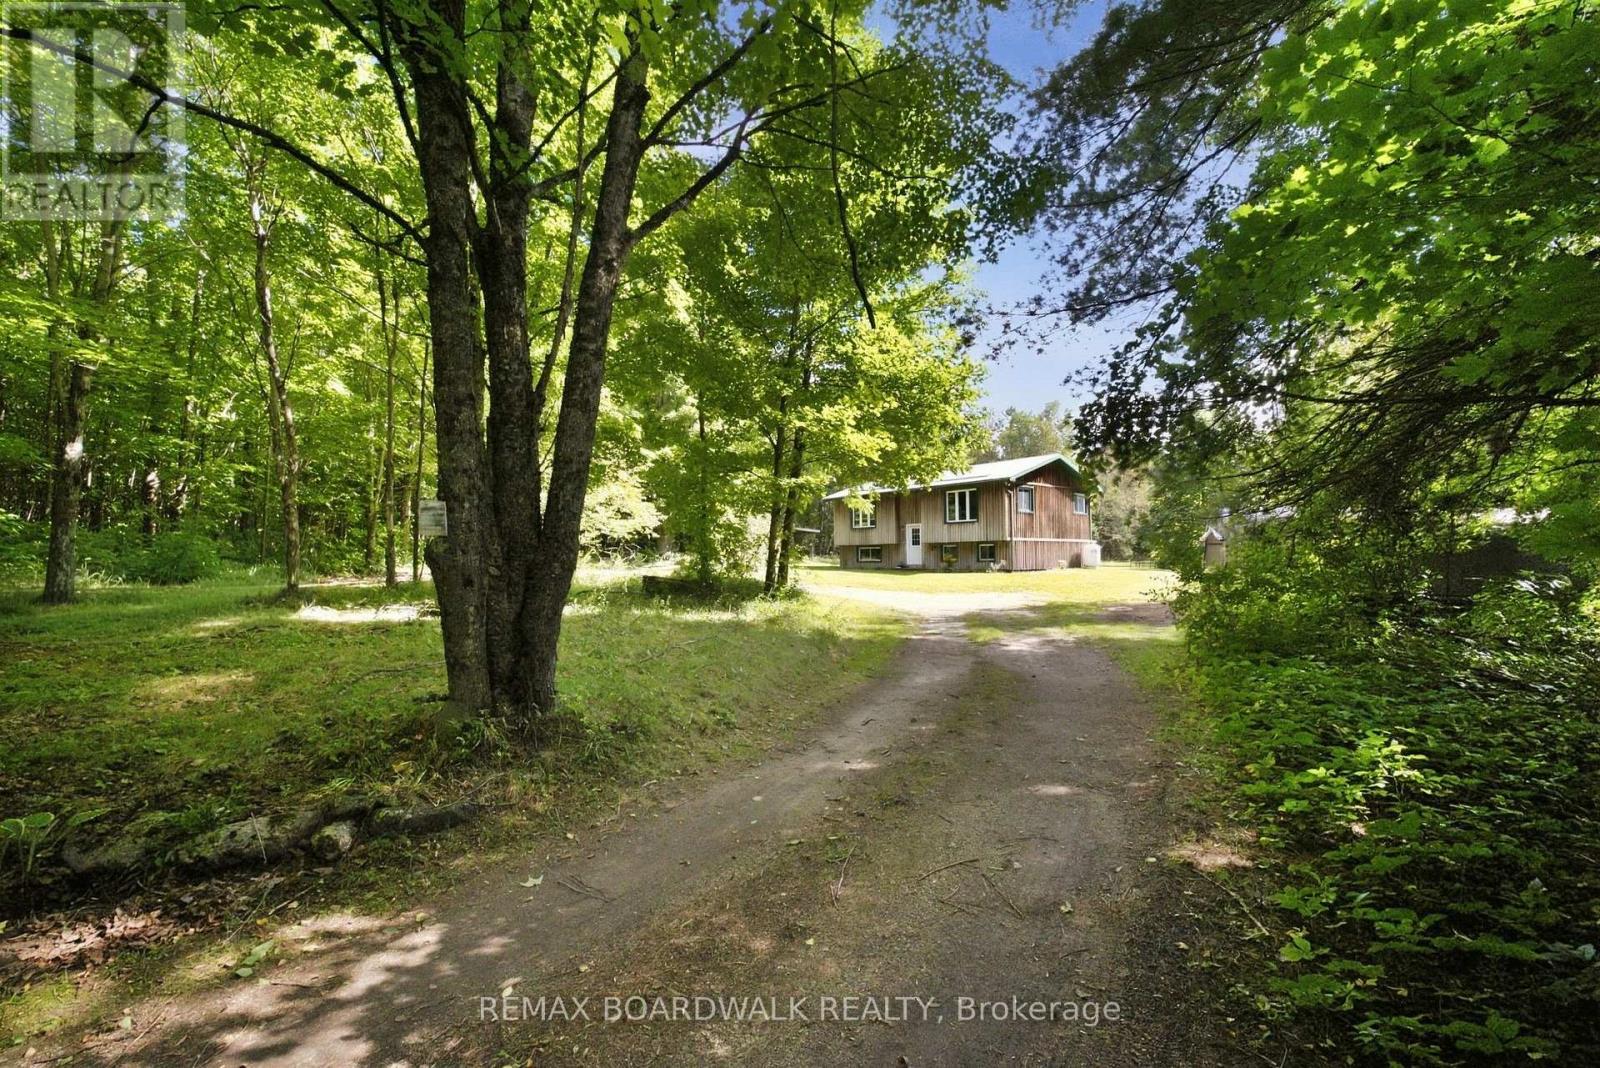
Set on over 12 acres surrounded by beautiful mature trees, this property offers the perfect escape from the hustle and bustle of everyday life. With trails winding through the bush, there's plenty of space to explore, unwind and enjoy the peace and privacy this unique property has to offer. Inside, the home is bright, airy, and welcoming, with a layout that offers plenty of flexibility. The main floor features an eat-in kitchen with wood cabinetry, a spacious living room with a newly installed ductless split system and a comfortable primary suite. The oversized bathroom provides plenty of room and versatility, with the potential to be reconfigured to suit your needs (add another bedroom). The fully finished lower level adds even more living space, with two large bedrooms, a generous recreation area, and a wood stove creating a warm and inviting atmosphere. If you're looking for privacy, peaceful surroundings, room to roam, and a home with plenty of possibilities, this property is ready to be discovered. (id:39840)
825 De Salaberry Street
Ottawa, Ontario
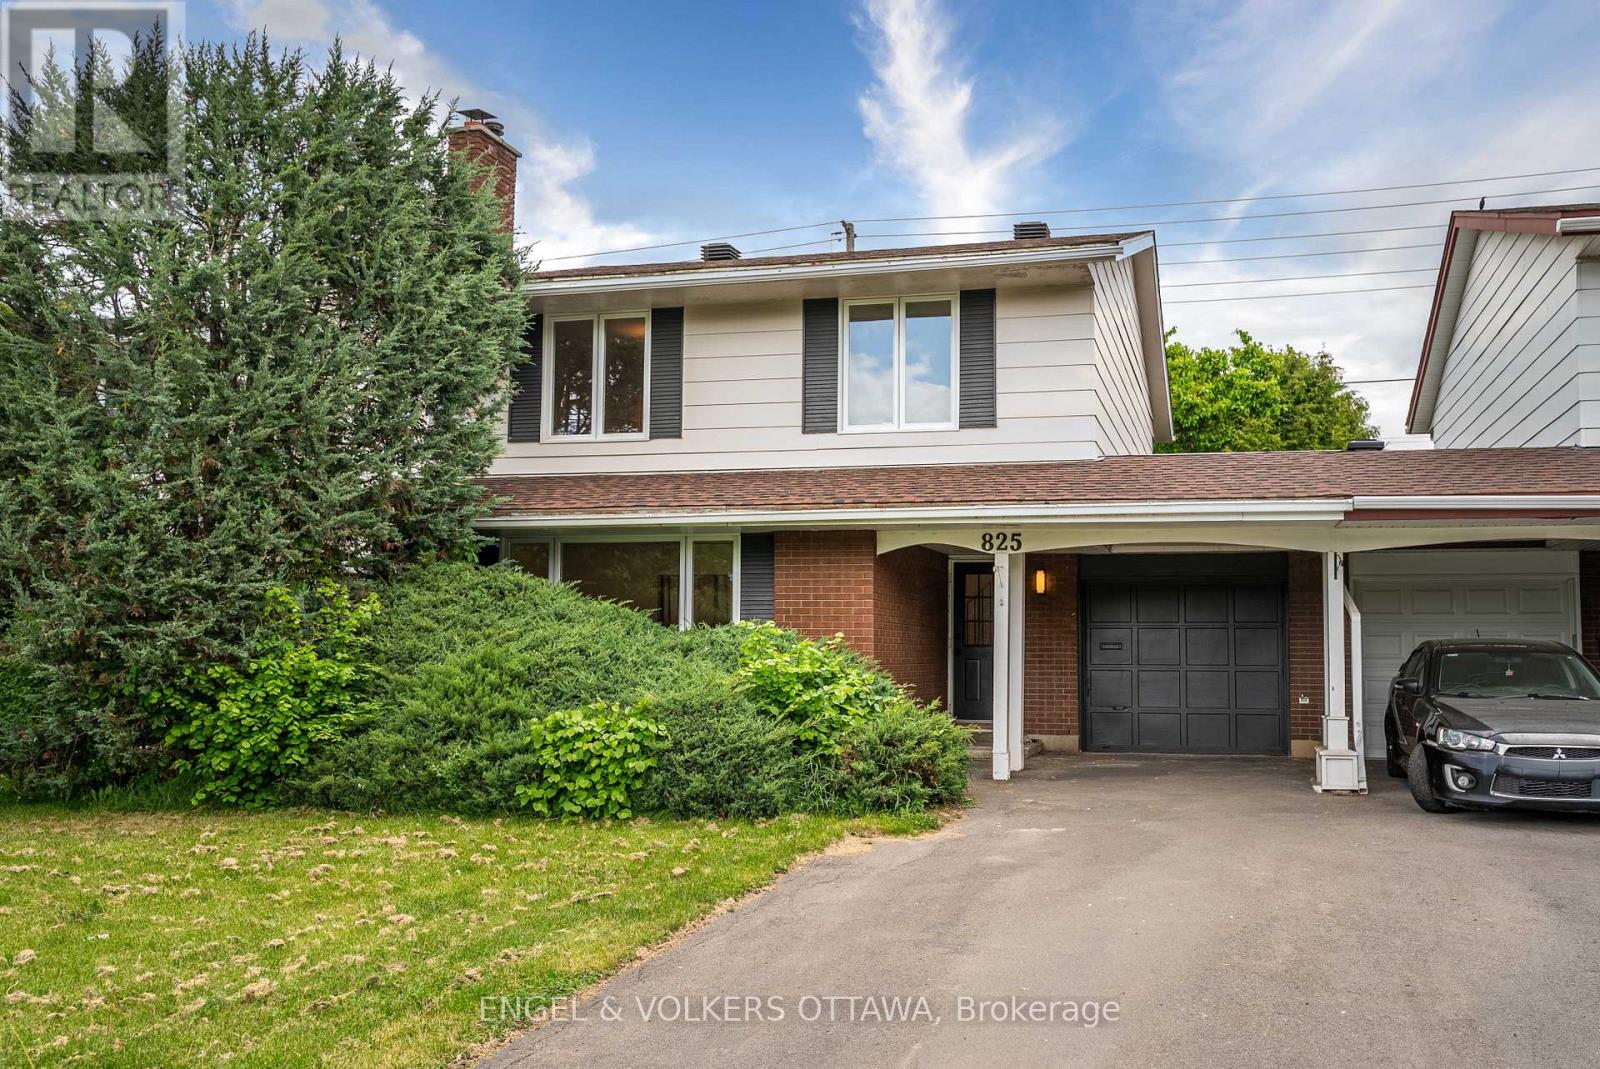
Welcome to 825 De Salaberry Street, a beautifully updated 4-bedroom, 2.5-bathroom family home in a convenient location with quick access to the highway, schools, parks, and everyday amenities.This move-in-ready property has been extensively renovated and thoughtfully upgraded throughout. The main and upper levels feature stunning engineered hardwood flooring, complemented by fresh paint, new baseboards, and new interior doors. Large new front windows, a new kitchen window, and a new patio sliding door bring in an abundance of natural light, while new soffits, roof approx 2022 and the freshly painted exterior provides excellent curb appeal.The renovated kitchen is designed for both style and functionality, showcasing quartz countertops, stainless steel appliances, and ample workspace. Just off the kitchen, a versatile bonus room offers the perfect space for a family room, home office, playroom, or entertaining area.Upstairs, you'll find four bedrooms, including a primary retreat enhanced by the addition of a private ensuite bathroom, and floor to ceiling customizable built in wardrobe. The convenience of newly added second-floor laundry makes everyday living effortless. All bathrooms have been tastefully updated with modern finishes.Additional improvements include pot lights throughout, electrical updates, an upgraded electrical panel, and a stylish new electric fireplace that creates a warm and inviting focal point in the living space.The finished basement provides valuable additional living space for a recreation room, home gym, or media area. Outside, enjoy the privacy of having no rear neighbours and the convenience of being located directly across from a school. The extra-deep garage offers exceptional storage and workshop potential, making it ideal for hobbyists, contractors, or anyone needing additional workspace.Offering extensive updates, functional living spaces, and an unbeatable family-friendly location, this is a home that truly checks all the boxes. (id:39840)
33 - 2000 Thurston Drive
Ottawa, Ontario
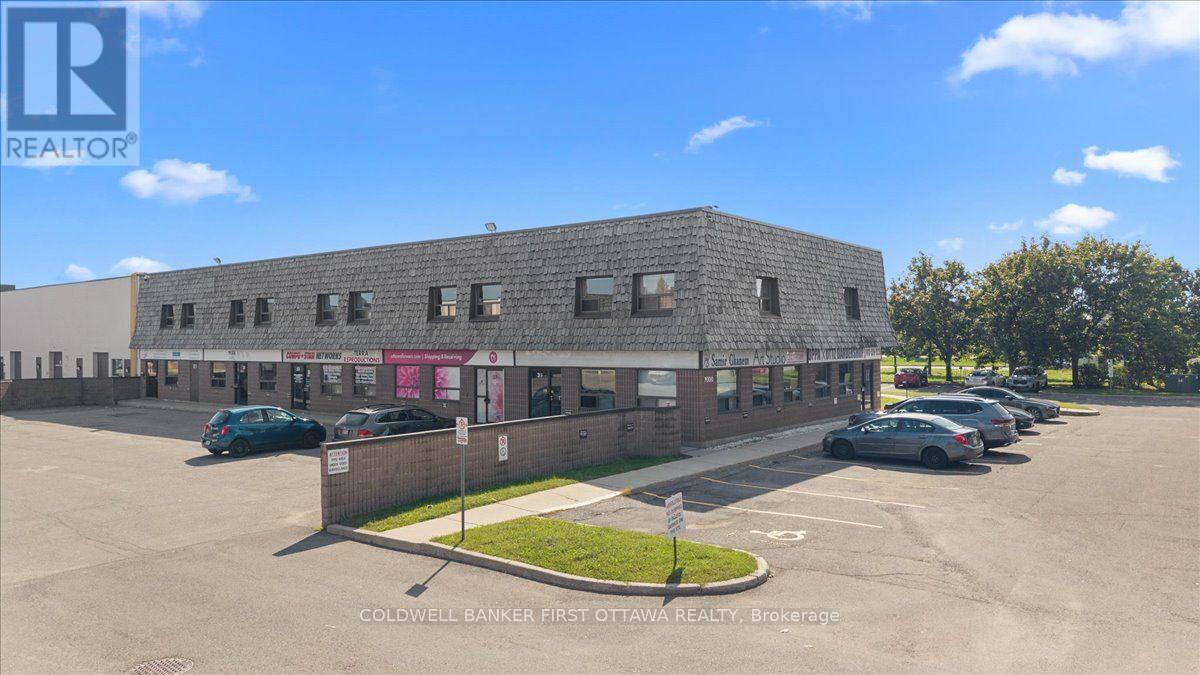
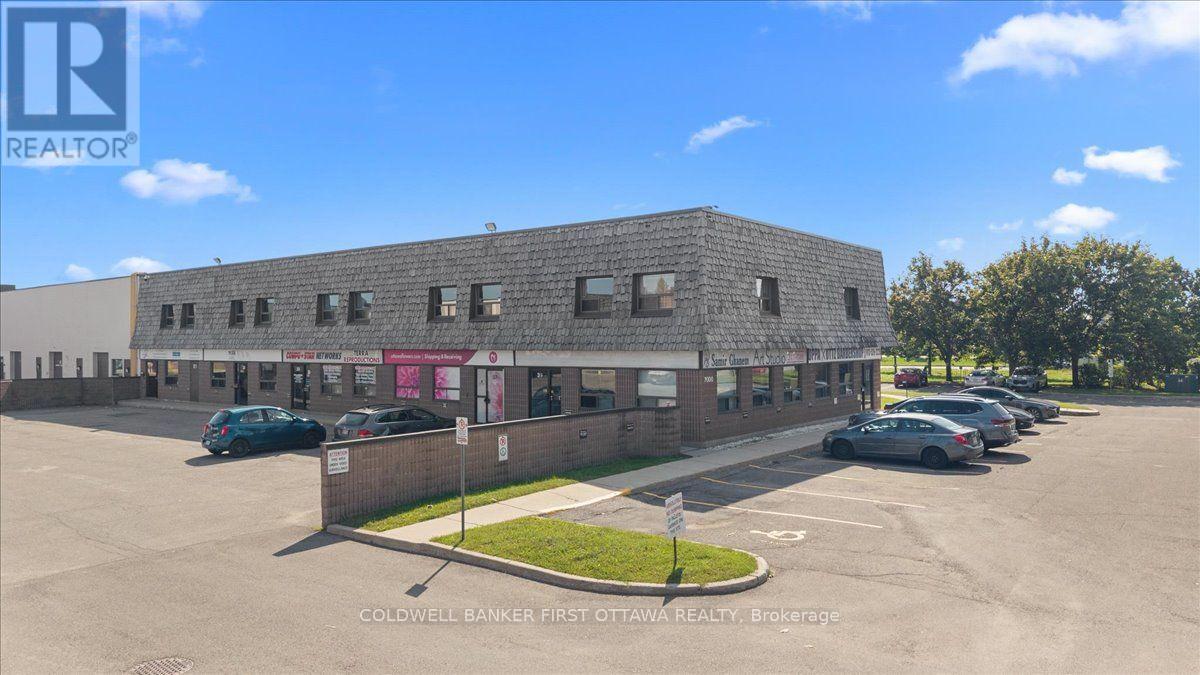
An exceptional opportunity to acquire a sophisticated and highly versatile commercial condominium at 2000 Thurston Drive, ideally positioned within Ottawa's established business and employment district. Offering approximately 2,600 sq. ft. across two levels, with approximately 1,300 sq. ft. per floor, this professionally appointed property combines refined presentation, functional design, income-producing potential, and long-term flexibility. The well-designed interior is suited to a broad range of professional, office, consulting, medical, and service-oriented uses, featuring multiple private offices, dedicated work areas, conference facilities, reception areas, washrooms, and a kitchenette. The fully furnished lower level further enhances the offering with three private offices, a boardroom, reception area, and washroom, creating a turnkey environment for seamless operations. The property is complemented by 13 dedicated parking spaces, including five double spaces and three single spaces, providing exceptional convenience for occupants and visitors. Currently leased to an established tenant, the property offers an attractive investment opportunity while maintaining future owner-user potential, with possession available upon 60 days' notice, subject to the existing lease. Conveniently located near Thurston Drive, Conroy Road, Highway 417, and major arterial routes, the property provides excellent access to Ottawa's key employment, commercial, and residential areas. Nearby amenities include restaurants, retail, banking, fitness facilities, and a wide range of professional services. Combining versatile commercial space, established tenancy, turnkey functionality, exceptional parking, and future flexibility, 2000 Thurston Drive represents a compelling opportunity to secure a distinguished commercial asset in a well-connected Ottawa business corridor. Viewings are strictly by appointment. (id:39840)
33 - 2000 Thurston Drive
Ottawa, Ontario
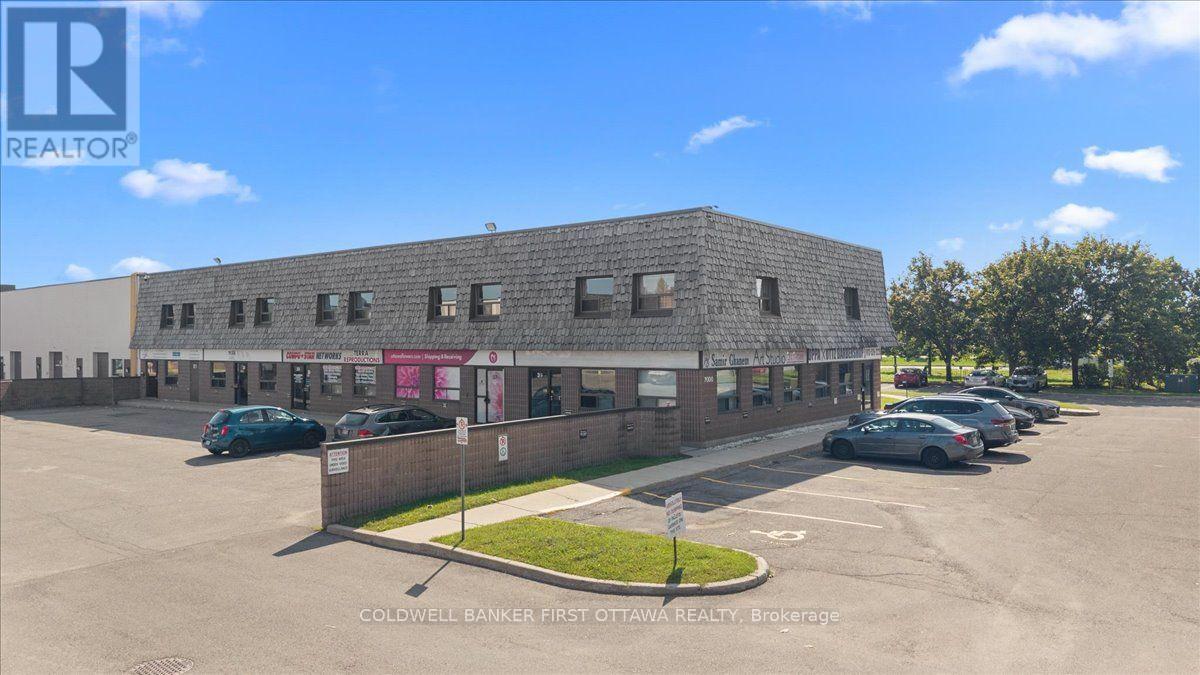
An exceptional opportunity to acquire a sophisticated and highly versatile commercial condominium at 2000 Thurston Drive, ideally positioned within Ottawa's established business and employment district. Offering approximately 2,600 sq. ft. across two levels, with approximately 1,300 sq. ft. per floor, this professionally appointed property combines refined presentation, functional design, income-producing potential, and long-term flexibility. The well-designed interior is suited to a broad range of professional, office, consulting, medical, and service-oriented uses, featuring multiple private offices, dedicated work areas, conference facilities, reception areas, washrooms, and a kitchenette. The fully furnished lower level further enhances the offering with three private offices, a boardroom, reception area, and washroom, creating a turnkey environment for seamless operations. The property is complemented by 13 dedicated parking spaces, including five double spaces and three single spaces, providing exceptional convenience for occupants and visitors. Currently leased to an established tenant, the property offers an attractive investment opportunity while maintaining future owner-user potential, with possession available upon 60 days' notice, subject to the existing lease. Conveniently located near Thurston Drive, Conroy Road, Highway 417, and major arterial routes, the property provides excellent access to Ottawa's key employment, commercial, and residential areas. Nearby amenities include restaurants, retail, banking, fitness facilities, and a wide range of professional services. Combining versatile commercial space, established tenancy, turnkey functionality, exceptional parking, and future flexibility, 2000 Thurston Drive represents a compelling opportunity to secure a distinguished commercial asset in a well-connected Ottawa business corridor. Viewings are strictly by appointment. (id:39840)
33 - 2000 Thurston Drive
Ottawa, Ontario
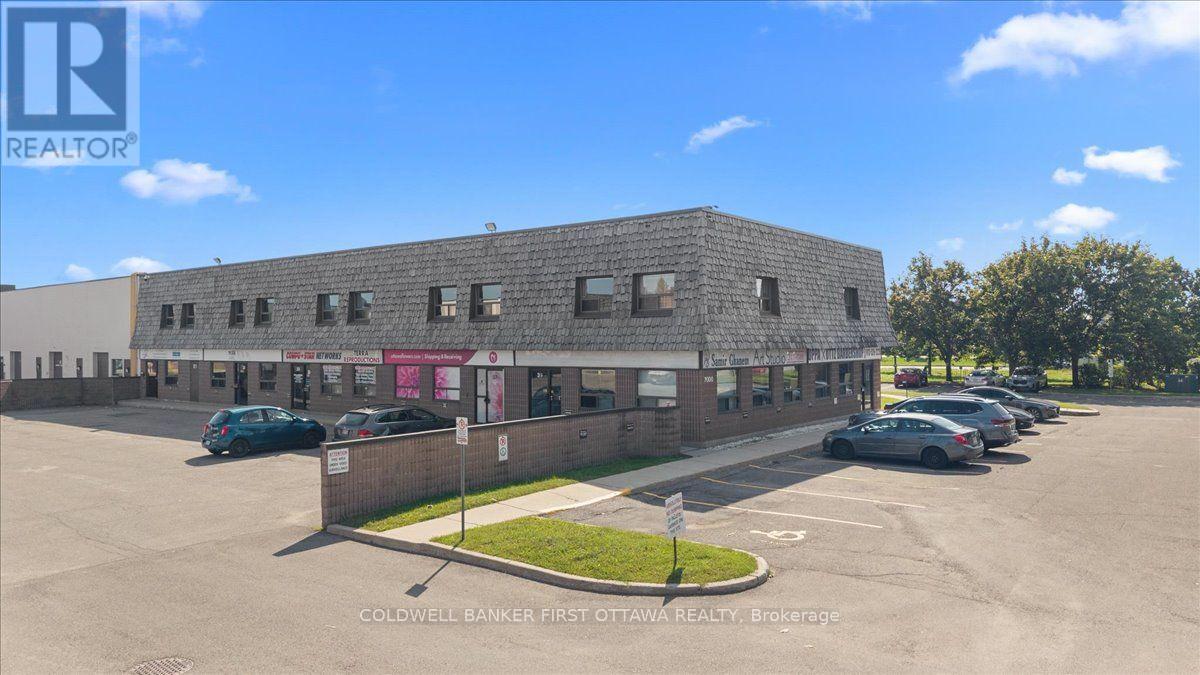
An exceptional opportunity to acquire a sophisticated and highly versatile commercial condominium at 2000 Thurston Drive, ideally positioned within Ottawa's established business and employment district. Offering approximately 2,600 sq. ft. across two levels, with approximately 1,300 sq. ft. per floor, this professionally appointed property combines refined presentation, functional design, income-producing potential, and long-term flexibility. The well-designed interior is suited to a broad range of professional, office, consulting, medical, and service-oriented uses, featuring multiple private offices, dedicated work areas, conference facilities, reception areas, washrooms, and a kitchenette. The fully furnished lower level further enhances the offering with three private offices, a boardroom, reception area, and washroom, creating a turnkey environment for seamless operations. The property is complemented by 13 dedicated parking spaces, including five double spaces and three single spaces, providing exceptional convenience for occupants and visitors. Currently leased to an established tenant, the property offers an attractive investment opportunity while maintaining future owner-user potential, with possession available upon 60 days' notice, subject to the existing lease. Conveniently located near Thurston Drive, Conroy Road, Highway 417, and major arterial routes, the property provides excellent access to Ottawa's key employment, commercial, and residential areas. Nearby amenities include restaurants, retail, banking, fitness facilities, and a wide range of professional services. Combining versatile commercial space, established tenancy, turnkey functionality, exceptional parking, and future flexibility, 2000 Thurston Drive represents a compelling opportunity to secure a distinguished commercial asset in a well-connected Ottawa business corridor. Viewings are strictly by appointment. (id:39840)
33 - 2000 Thurston Drive
Ottawa, Ontario
An exceptional opportunity to acquire a sophisticated and highly versatile commercial condominium at 2000 Thurston Drive, ideally positioned within Ottawa's established business and employment district. Offering approximately 2,600 sq. ft. across two levels, with approximately 1,300 sq. ft. per floor, this professionally appointed property combines refined presentation, functional design, income-producing potential, and long-term flexibility. The well-designed interior is suited to a broad range of professional, office, consulting, medical, and service-oriented uses, featuring multiple private offices, dedicated work areas, conference facilities, reception areas, washrooms, and a kitchenette. The fully furnished lower level further enhances the offering with three private offices, a boardroom, reception area, and washroom, creating a turnkey environment for seamless operations. The property is complemented by 13 dedicated parking spaces, including five double spaces and three single spaces, providing exceptional convenience for occupants and visitors. Currently leased to an established tenant, the property offers an attractive investment opportunity while maintaining future owner-user potential, with possession available upon 60 days' notice, subject to the existing lease. Conveniently located near Thurston Drive, Conroy Road, Highway 417, and major arterial routes, the property provides excellent access to Ottawa's key employment, commercial, and residential areas. Nearby amenities include restaurants, retail, banking, fitness facilities, and a wide range of professional services. Combining versatile commercial space, established tenancy, turnkey functionality, exceptional parking, and future flexibility, 2000 Thurston Drive represents a compelling opportunity to secure a distinguished commercial asset in a well-connected Ottawa business corridor. Viewings are strictly by appointment. (id:39840)
6499 Bunker Road
Ottawa, Ontario
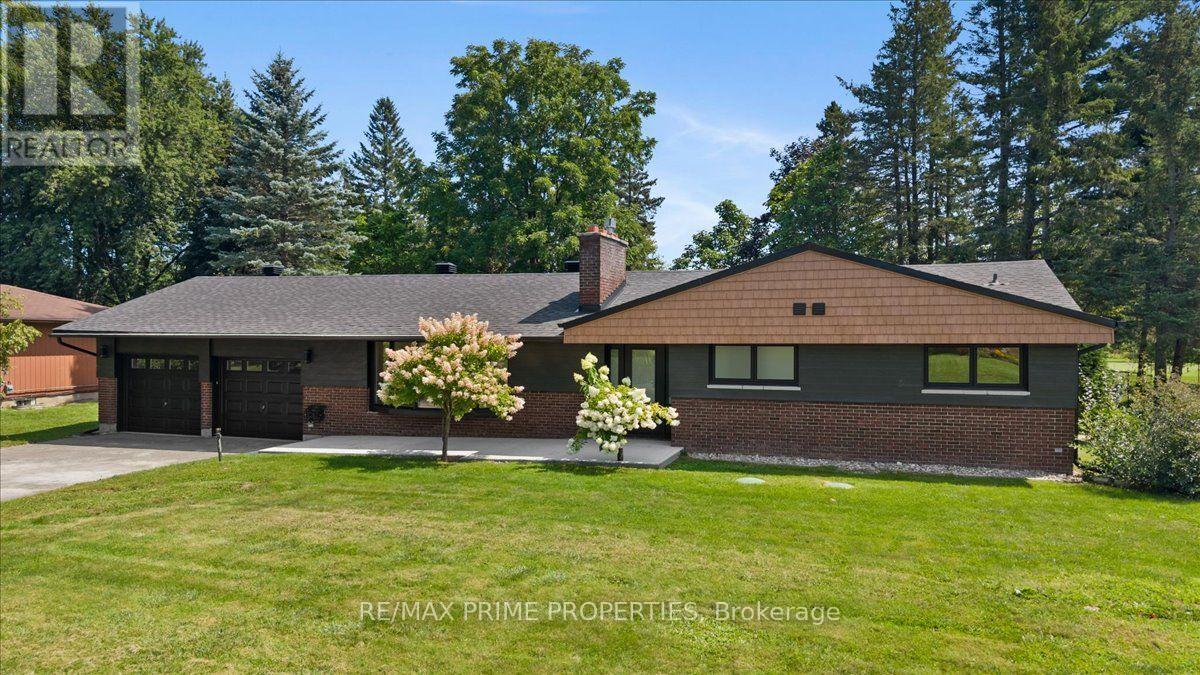
Sleek brick bungalow set deep on a wide lot, backing directly onto the Carleton Golf & Yacht Club. Within an established golf course community, the setting immediately stands out. A concrete walkway to the dble-car garage to a welcoming front entrance. Bright, open-concept main floor where soaring vaulted ceilings, wide-plank flooring and an abundance of natural light create an immediate sense of space. At the heart of the home, an oversized contrasting centre island topped in quartz anchors a beautifully updated kitchen, offering exceptional prep and gathering space, generous storage and a built-in microwave. Crisp white shaker-style cabinetry, brass hardware and fixtures, a clean horizontal tile backsplash and stainless steel appliances complete the space, large horizontal windows above the counter draw in natural light. The kitchen flows seamlessly into the liv/din areas, where a dramatic dark-brick gas fireplace creates a striking focal point. Recessed lighting carries through the open living space, while sliding patio doors extend the living area outdoors to the rear deck and golf course beyond. True to great bungalow living, the large primary bedroom continues the home's sense of space with high ceilings, a generous walk-in closet, private sliding-door access to the rear deck and a beautifully finished 4pc ensuite. A 2nd main-floor bdrm offers a convenient cheater ensuite, also accessible from the main living area as a powder rm, while stacked main-floor laundry over tile flooring adds another layer of convenience. Down the wide staircase, the finished lower level adds another dimension. A large recreational space w/recessed lighting provides plenty of room for entertaining, guest rooms, generous closet space, a 3pc bath and a dedicated cold cellar add versatility and storage. Surrounded by fairways, mature trees and nearing the historic Rideau River, bringing golf, waterfront and natural surroundings together in a setting that's truly hard to replicate. (id:39840)