

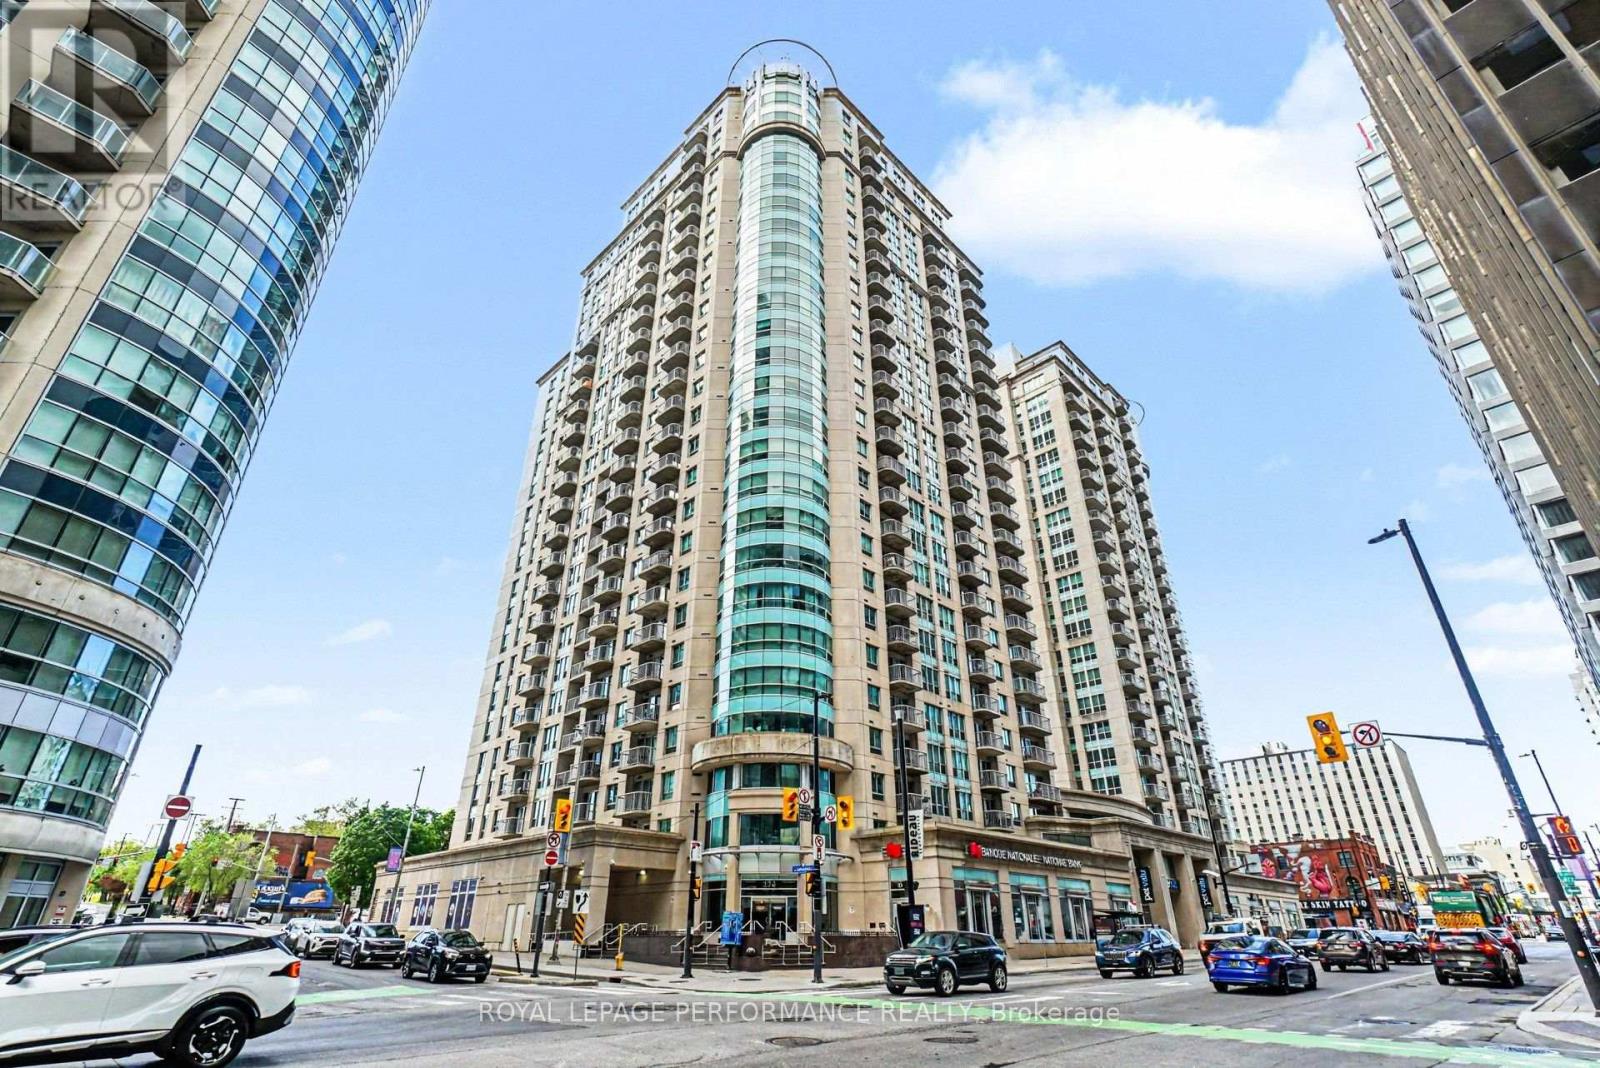
2205 - 234 Rideau Street
Ottawa, Ontario
Compare the price per square foot on this unit and you will see the value! Vacant and ready for you to make it your own. This spacious one bedroom PLUS DEN condo has 726 sqft, an east facing balcony with river views to the north, owned underground parking and storage locker. Professionally painted throughout the main rooms and bedroom in Aug 2026. Other updates include floors (2023), pot lights (2023), and granite counters in the kitchen and bathroom. This is the Remington model (Floorplan attached) which is one of the largest 1 bedroom units in the complex. The building boasts top amenities, with a theatre room, party room with library and kitchen, rooftop patio with BBQs, indoor pool, two gyms, sauna, and a carwash station in the parking garage. Concierge at the front lobby and there is plenty of underground visitor parking. Across the road from a brand new Metro grocery store, and steps to the farmers market and shops of the Byward Market, you're centrally located but also in an upscale and desirable building. Getting around is easy, whether you're looking for public transit (2 minute walk from the LRT), bus stops just outside the front door, or planning to drive (easy access to Gatineau, the 417, or the NCC parkways). Recreation opportunities galore as you are steps from the Rideau Canal pathways, the Ottawa River pathways, and set to enjoy the NCC Bike Days every weekend through October or skating on the Rideau Canal in the winter. 6 appliances included. (id:39840)
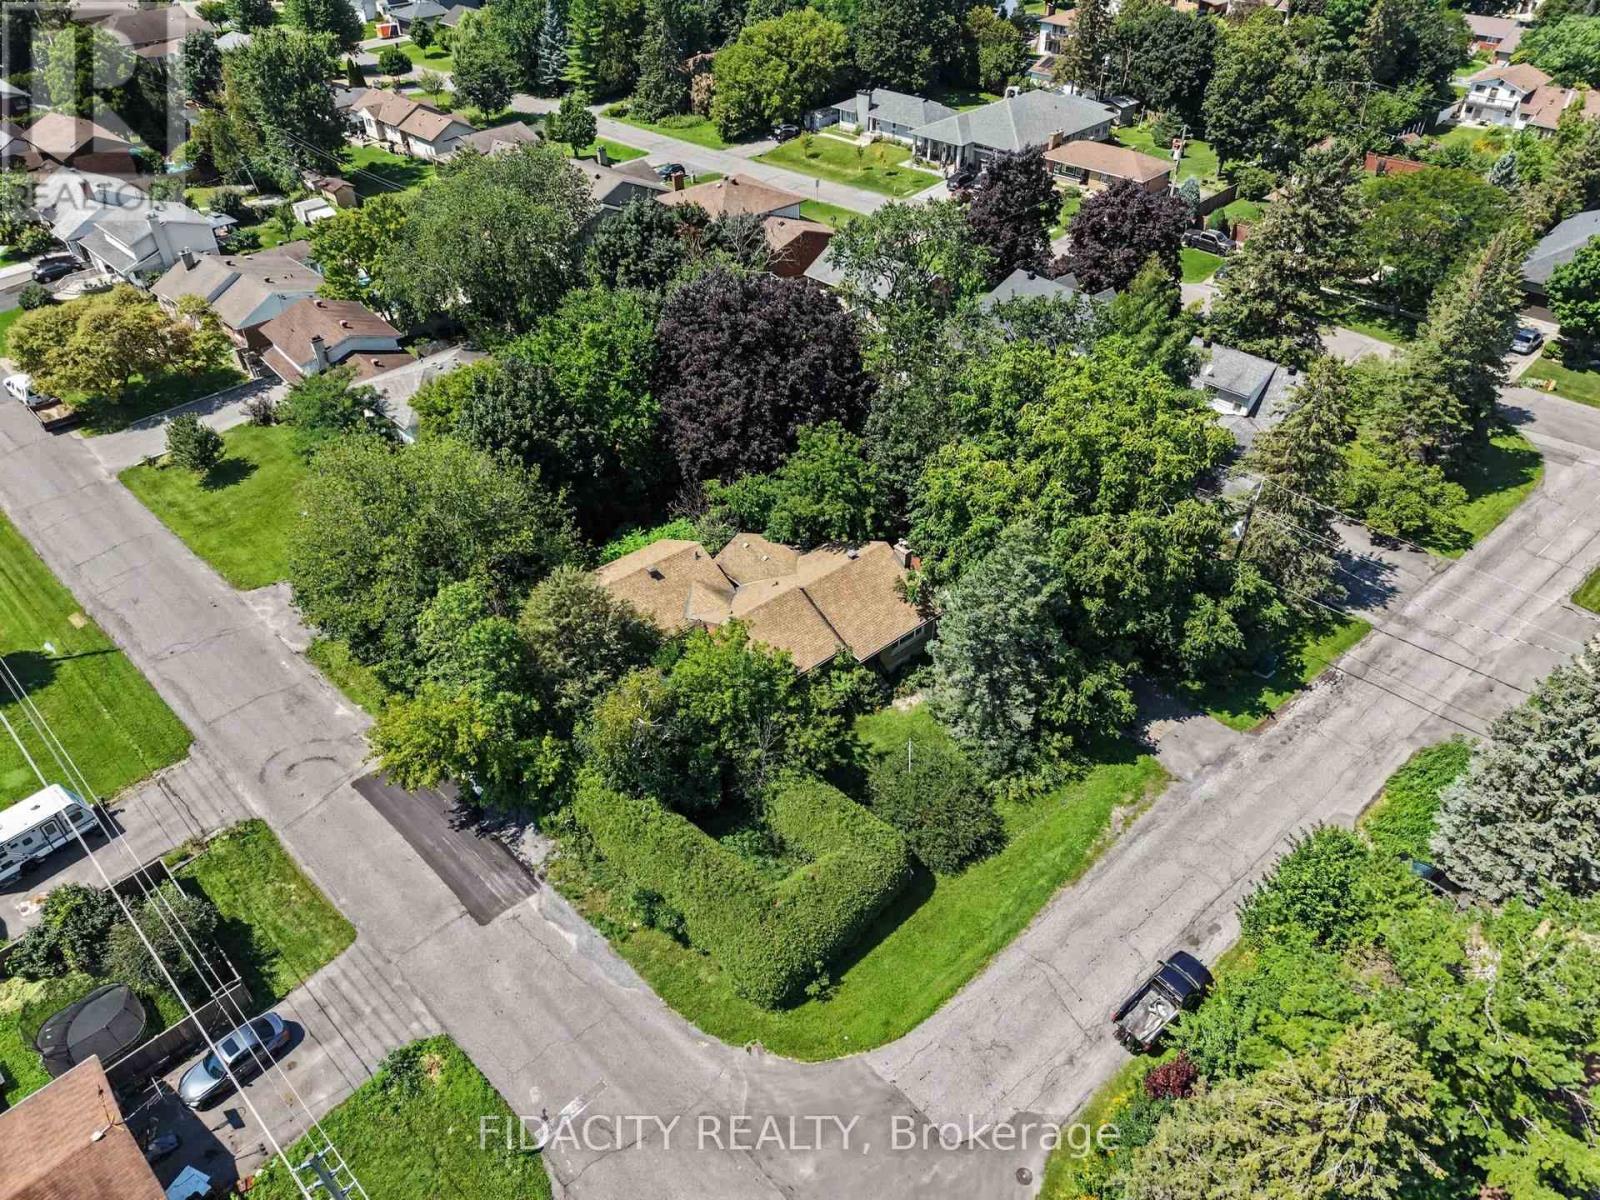
6 Malcolm Place
Ottawa, Ontario
A great opportunity in an established Nepean neighbourhood, just minutes from Algonquin College, shopping, transit, schools and everyday amenities. Set on a large (117 X 126) corner lot surrounded by mature trees, 6 Malcolm Place offers plenty of possibilities for buyers looking for land in a well-established residential area.The corner configuration, lot size and mature setting make this an especially interesting property for builders, developers or investors, with potential to explore severance into two separate lots or future redevelopment. Close to Woodroffe Avenue and College Square while still surrounded by mature residential streets, this is a location with both convenience and long-term potential.(Any severance or redevelopment potential is subject to City of Ottawa approval, applicable zoning requirements and the buyer completing their own due diligence.) Please book a showing, don't walk the lot without a Realtor. (id:39840)
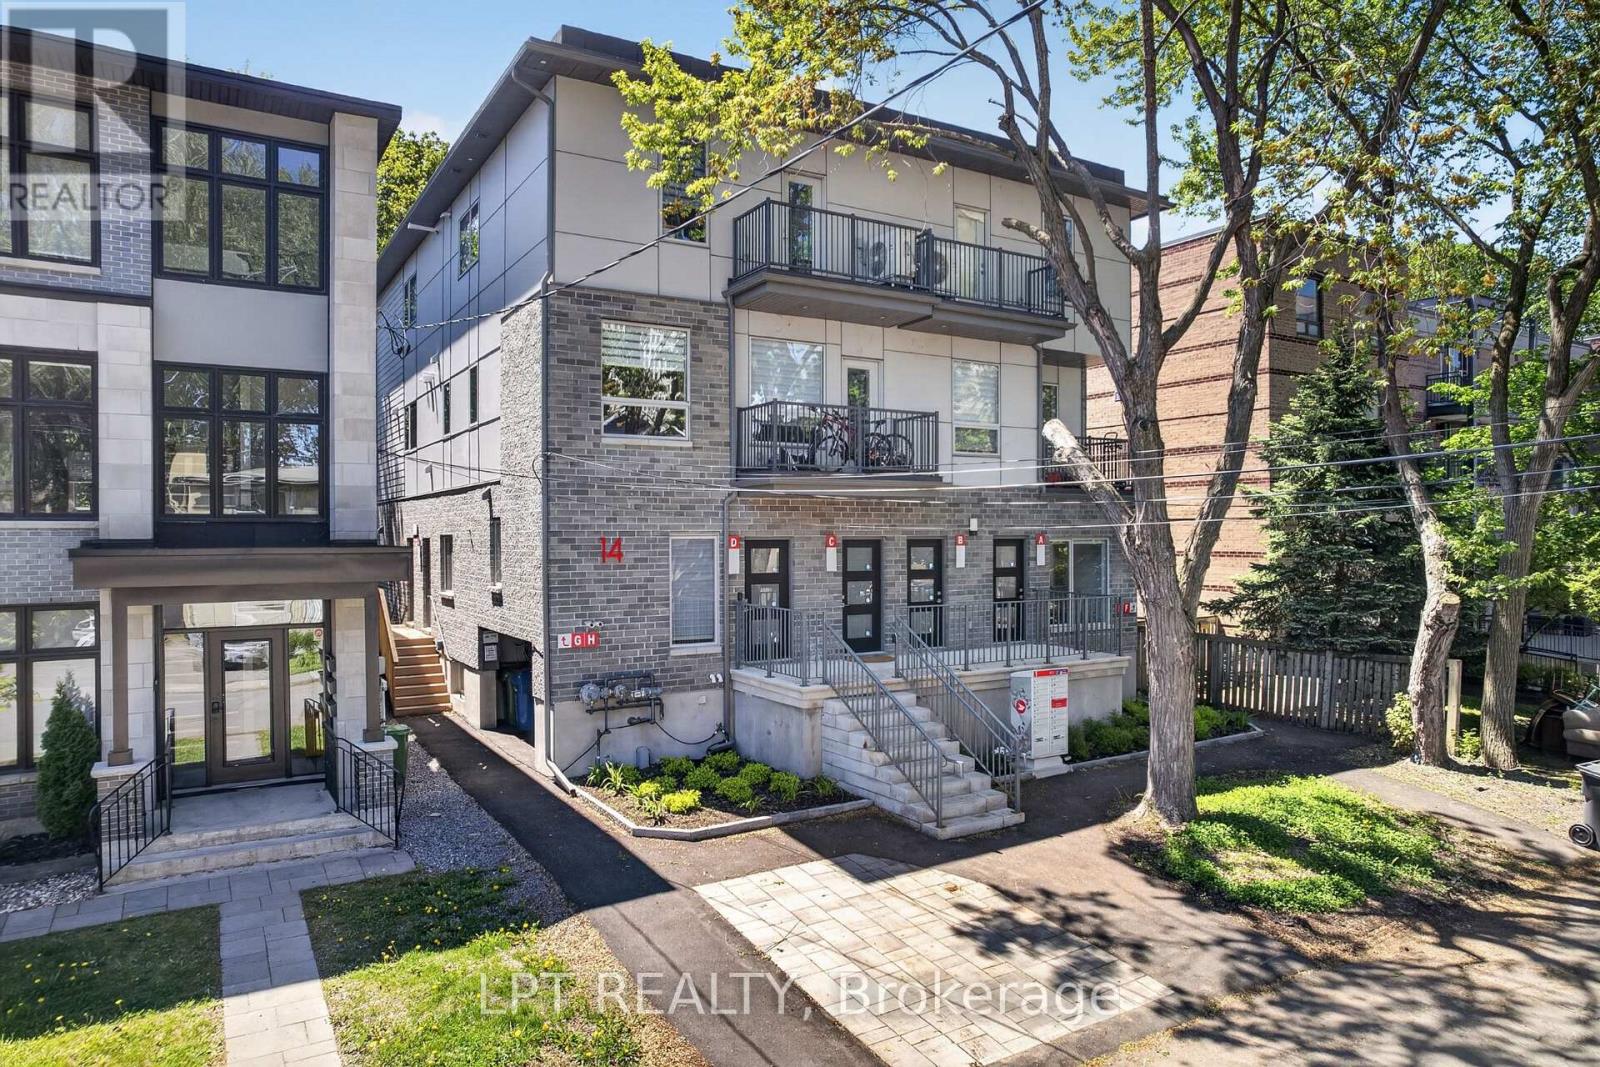
14 Stevens Avenue
Ottawa, Ontario
Exceptional opportunity to own a brand-new, purpose-built 8-unit multi-residential building in one of Ottawa's most connected, supply-constrained rental corridors. Completed in 2025 and offered fully turn-key, 14 Stevens Avenue delivers the rare combination today's investors seek: zero deferred maintenance, modern energy-efficient systems, and a diversified income stream across fifteen bedrooms. Each of the eight self-contained 2-level suites is finished to a trophy standard - engineered oak flooring, quartz kitchen countertops, stainless steel appliances, marble-tiled bathrooms, in-suite laundry, and private balconies in the upper units. Individually metered suites and owned tankless hot water keep operating costs low and turnover simple, while ductless heat-pump systems provide efficient year-round heating and cooling. Well-proportioned one- and two-bedroom layouts appeal to a deep tenant pool. Located steps from the Rideau River, Riverain Park and Loblaws, and minutes to the University of Ottawa, St. Paul University, downtown offices, Montfort Hospital, the Rideau Centre and Parliament, the setting underpins low vacancy and steady rent growth. Transit and the St. Laurent Shopping Centre are close at hand. Set on a 4,977 sq ft lot (49.94' x 99.65') and newly-zoned N4B, this is a true core-plus asset built for long-term performance and appreciation. With strong projected net operating income and clear built-in rental upside as suites turn over, it is ideally suited to private investors and portfolio buyers seeking a low-maintenance, new-construction building in a proven Ottawa neighbourhood. A full financial package, rent roll and private tour are available to qualified parties upon execution of a confidentiality agreement. Don't miss this rare chance to acquire a modern, income-generating landmark in Canada's capital. (id:39840)
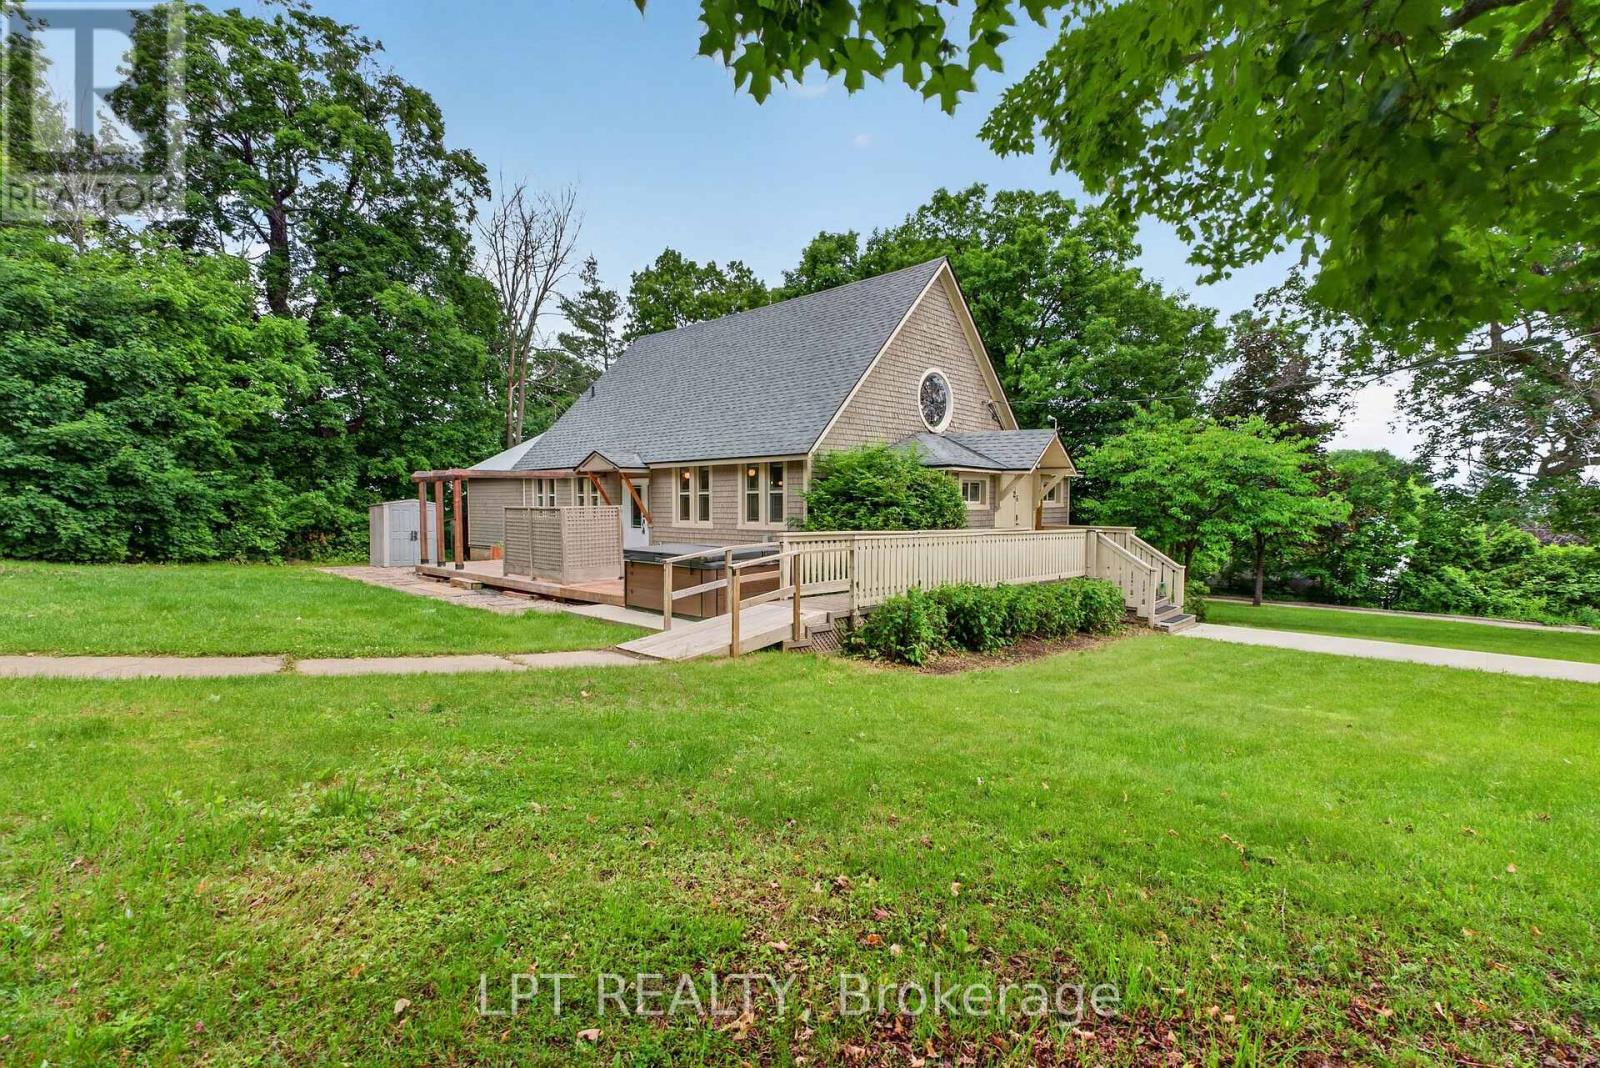
26 Charbonneau Street
Mcnab/braeside, Ontario
Once in a lifetime, a home comes along that simply cannot be replicated. Welcome to 26 Charbonneau Street - an 1902 United Church masterfully reimagined into a one-of-a-kind residence where heritage soul and modern comfort live side by side. From the moment you arrive on this private one-acre setting above the Ottawa River, you sense this is something rare. Step inside to soaring vaulted ceilings framed by original exposed timber beams, while restored stained-glass windows cast colour and light across the open-concept great room. The showpiece? A custom staircase handcrafted from the church's very own pews - history you can run your hand along every single day. The heart of the home is a bright, modern chef's kitchen with a gas range, generous island and abundant prep space, flowing effortlessly into living and dining areas built for gathering. A main-floor bedroom and full bath offer flexible, single-level living, while the private upper loft is a true retreat - a spacious primary suite overlooking the sanctuary below, complete with a luxurious four-piece ensuite. Downstairs, a finished lower level with separate entrance adds a third bedroom and endless possibility for guests, in-laws or a home office. Outside, a spacious deck and relaxing hot tub take in unobstructed views of the river and rolling hills, with parking for eight and not a neighbour in sight. Best of all, the big-ticket items are done: roof, furnace, electrical, water systems, driveway, walkway and central air have all been updated - pairing 120 years of character with the peace of mind of a modern home. Minutes to the village of Braeside and the town of Arnprior, and roughly fifty minutes to Ottawa, this is country living without compromise. Homes like this are not built anymore - they are discovered. Come experience 26 Charbonneau, and fall in love with a home that tells a story like no other. (id:39840)
126 Elgin Street W
Arnprior, Ontario
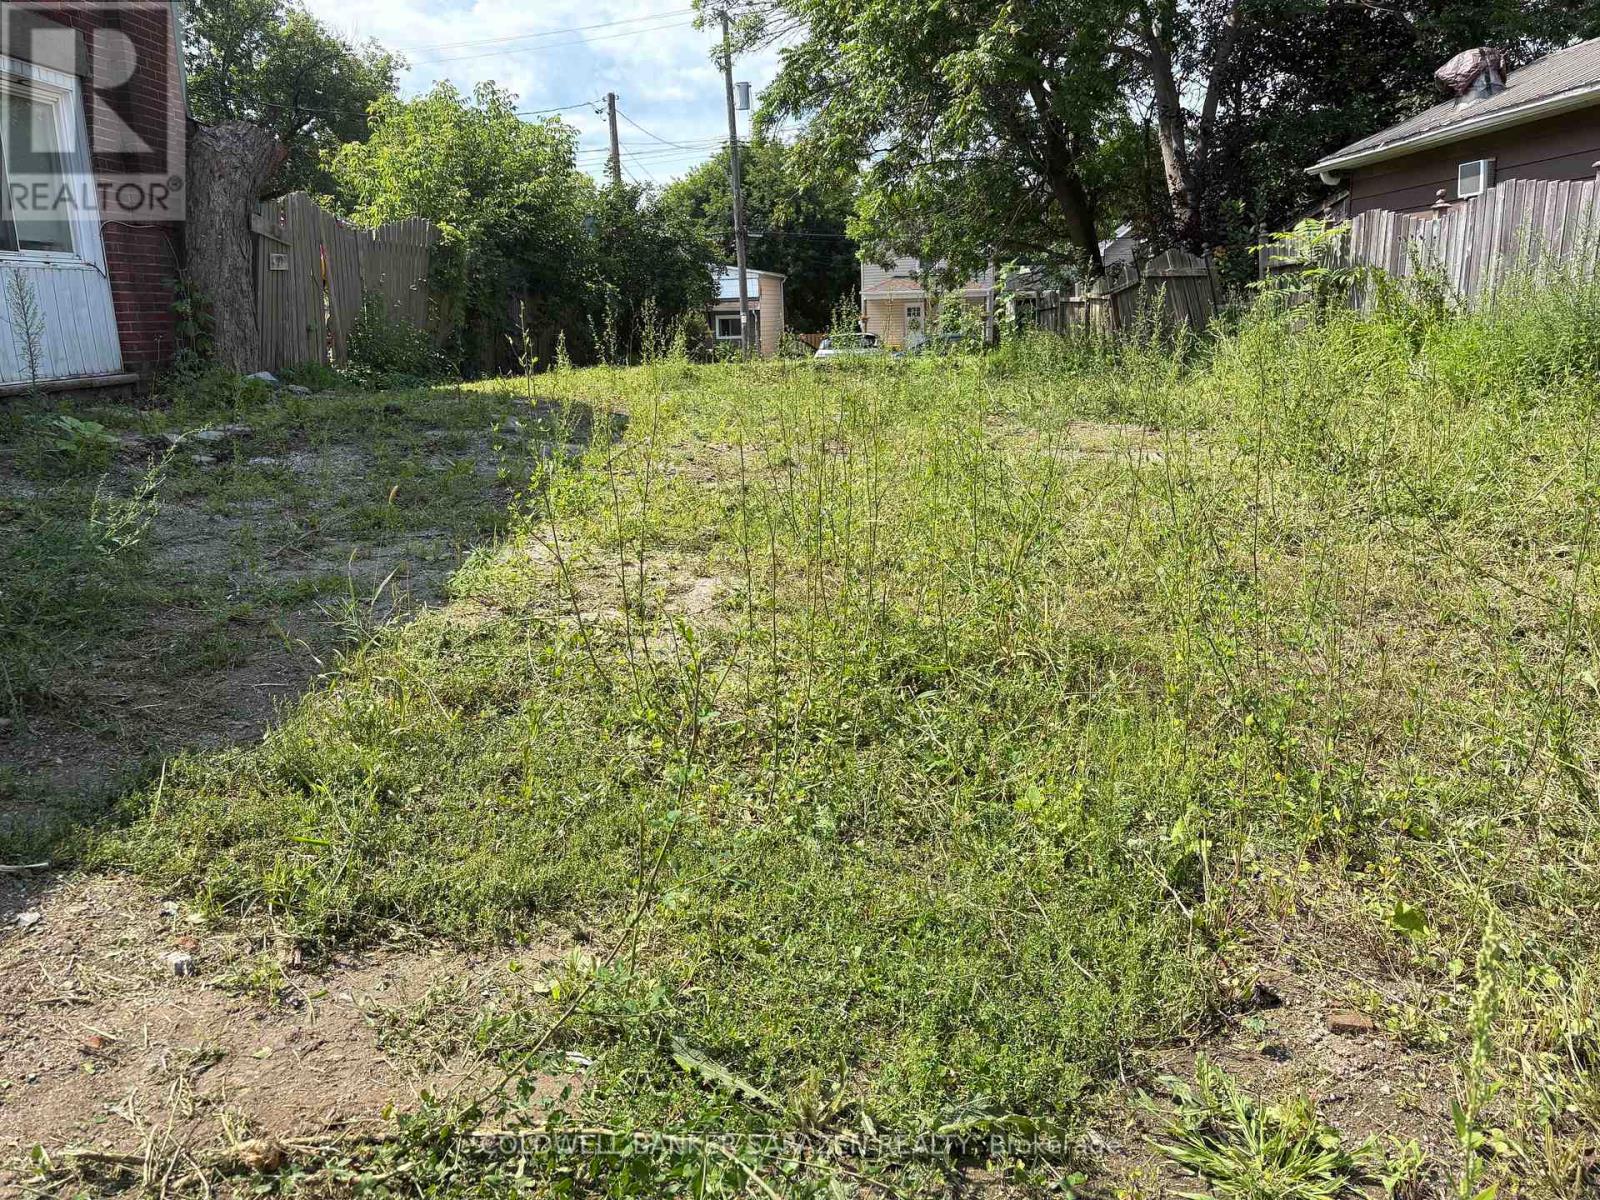
Great potential for a commercial or residential building, up to 4 levels, in downtown core. (id:39840)
525 Mccrea Road
Montague, Ontario
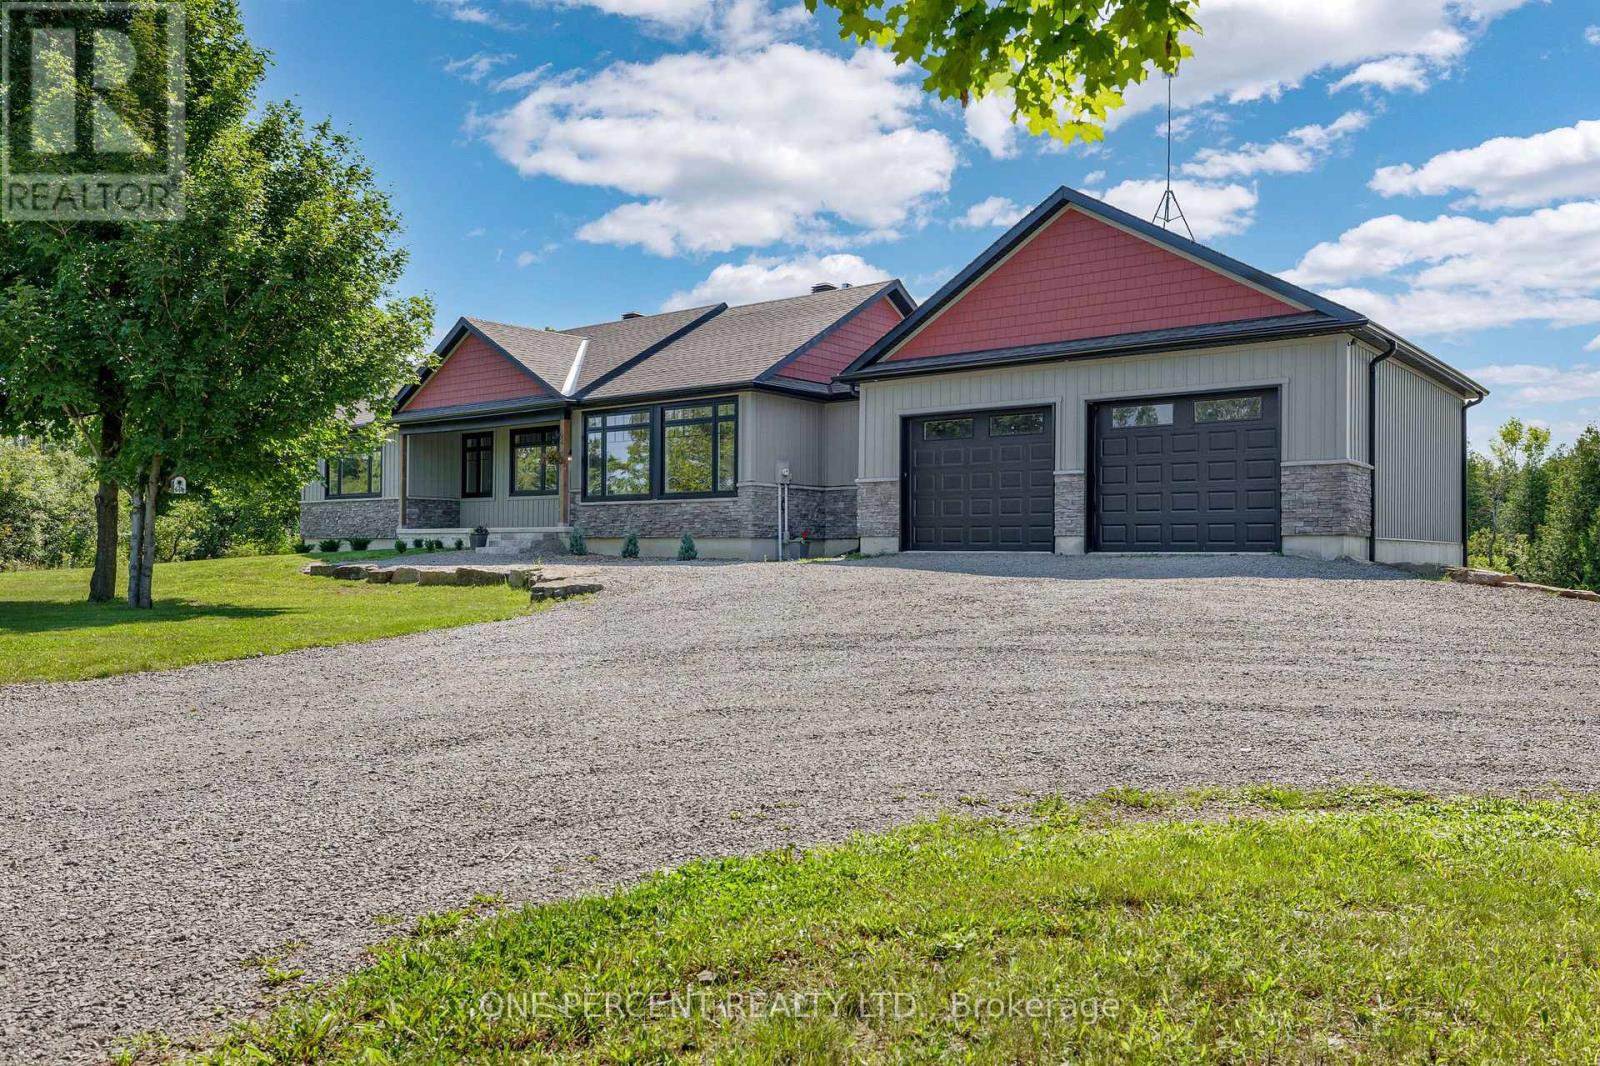
Located just minutes from Merrickville, this spacious bungalow offers comfortable living surrounded by mature trees and plenty of outdoor space. Featuring 3 bedrooms and 2 bathrooms, the home welcomes you into an inviting main living area centred around a beautiful double-sided fireplace. The chef-inspired kitchen is equipped with stainless steel appliances, granite countertops, and ample cabinetry-perfect for everyday living and entertaining.The generous primary bedroom provides a relaxing retreat complete with a private ensuite, while two additional well-sized bedrooms offer plenty of space for family, guests, or a home office. The unfinished basement features a rough-in for an additional bathroom and provides a blank canvas to create the extra living space that suits your needs.Outside, enjoy the deck off the kitchen, a firepit area for evenings under the stars, ample parking, and a spacious property surrounded by mature trees. Offering space, privacy, and a convenient location just minutes from the charm of Merrickville in the welcoming community of Montague, this property is ready to welcome its new owners. (id:39840)
705 - 203 Catherine Street
Ottawa, Ontario
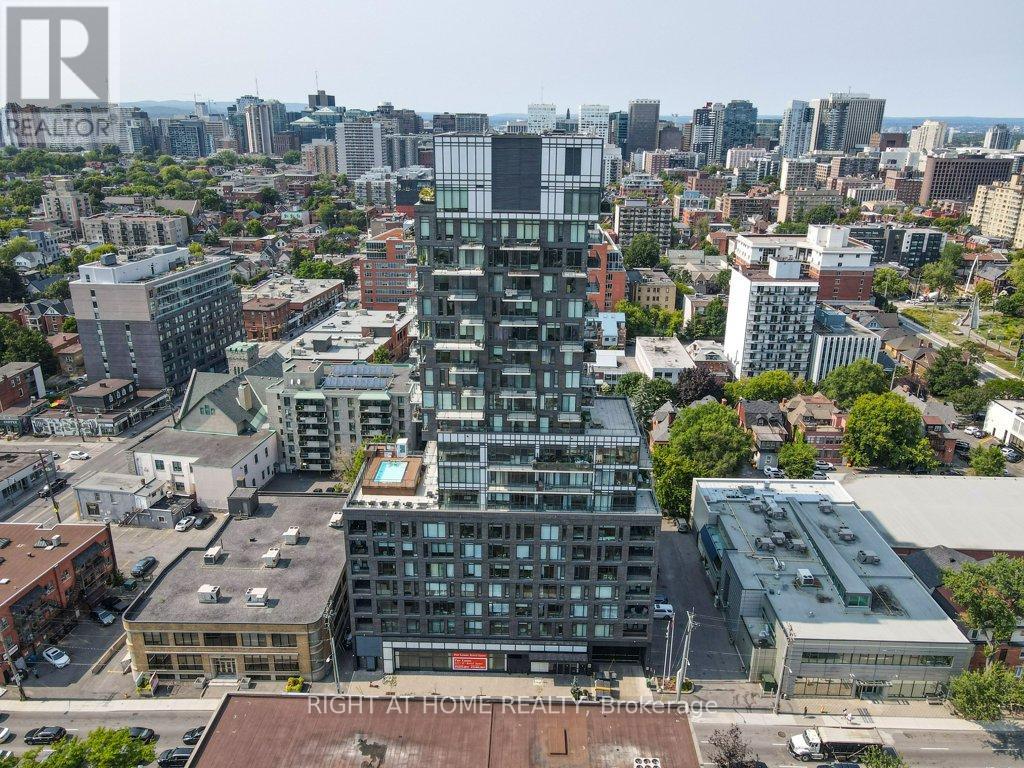
Welcome to SoBa. One of Ottawa's most sought after condominiums. This south facing unit is a great investment opportunity or a great place to call Home. Located on the 7th. floor with a view into the Glebe, it has pre-engineered hardwood floors, European style kitchen with stainless steel appliances including a natural gas cooktop and built-in oven. Open concept kitchen living/dining room and Combination/Bedroom. Unit comes with window blinds and storage locker. Enjoy the shops and restaurants in Centretown and the Glebe. Walk to Lansdown, Elgin St. and the Canal. Don't miss out on this opportunity. (id:39840)
177 12th Concession South Pakenham Concession
Mississippi Mills, Ontario
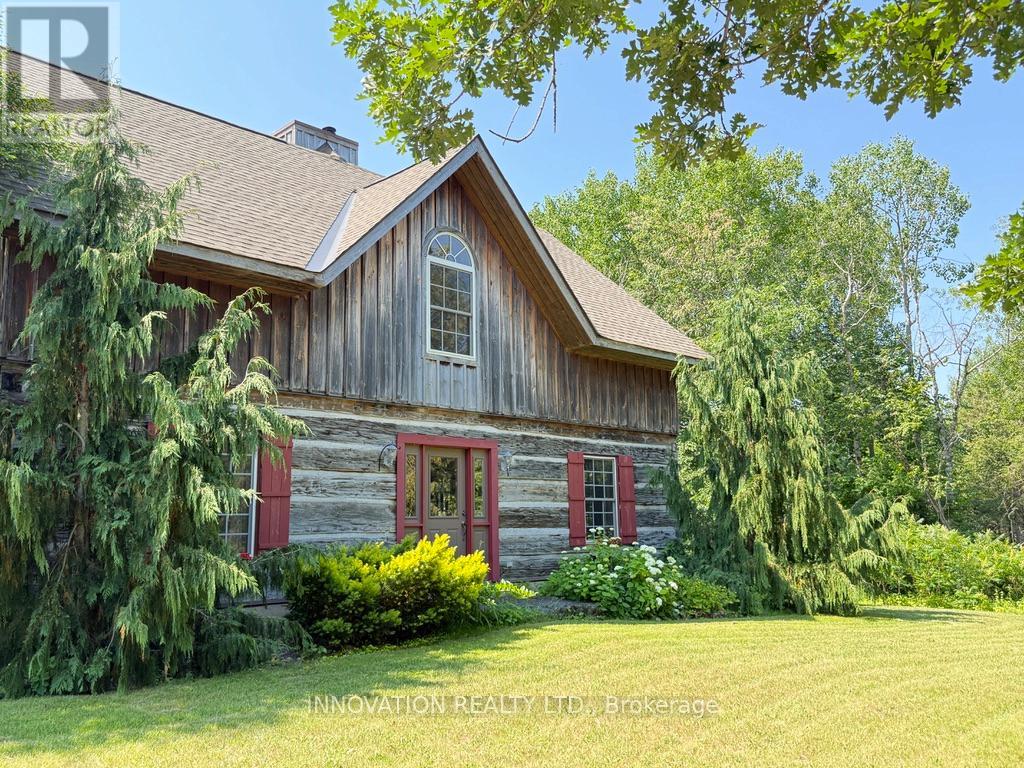
In a word-exceptional. Opportunities like this rarely come along. Nestled on 33.9 acres of mature forest and open fields near the charming Town of Almonte, just west of Ottawa, this beautiful 5-bedroom, 4-bathroom log home offers over 2,600 square feet of beautifully finished living space and a lifestyle that seamlessly blends comfort, craftsmanship, and nature. Built in 1998 using reclaimed hewn logs dating back to the 1850s, the home showcases timeless character with 12"x12" ash timber post-and-beam construction, wide plank flooring, and reclaimed pine barn board accents throughout.Thoughtfully designed for modern living, the spacious floor plan features a bright, open-concept layout with a well-appointed kitchen. Expansive south-facing windows flood the home with natural light overlooking the expansive deck, screened in porch while offering breathtaking views of the surrounding forest and wildlife.The fully finished walk-out basement provides excellent potential for an in-law suite, guest retreat, or teen getaway. Zoned heating and cooling systems ensure year-round comfort and energy efficiency, complemented by impressive insulation values.Outdoors, the property is nothing short of extraordinary. Explore over 3 km of private trails ideal for hiking, horseback riding, or cross-country skiing. Enjoy peaceful mornings watching deer and birds from your backyard, relax by the swimming pool, or make use of the charming timber frame barn & fenced sand riding ring. Perfectly positioned for both privacy and convenience, this remarkable estate is just a short drive to Kanata, Almonte, and Pakenham, with easy access to local recreation including nearby whitewater in Blakeney, multi-purpose trail and Burnt Lands Provincial Park. This is more than a home, it's a retreat, a lifestyle, and a rare opportunity to live with modern comfort in harmony with nature. 48 hour irrevocable (id:39840)

2102 - 415 Greenview Avenue
Ottawa, Ontario
2 bedroom penthouse unit with a fantastic river view! Underground parking, a Storage locker AND all Utilities included in the condo fee! This large and bright Penthouse Condo features a roomy entrance for welcoming your guests, an Open and Upgraded Kitchen, Spacious Living room which leads out to a large private balcony overlooking the Ottawa River, and separate Dining area. The Primary bedroom boasts ample closet space, and a beautifully updated full bath. The second bedroom wall was removed for a bright and open office area, but is easily converted back to a standard bedroom. The building boasts numerous amenities on site, including an Indoor pool, Billiards room, Squash courts, a Woodworking shop, Library, Party Room, Outdoor Terrace with BBQ, and more. This unit is in a fantastic location walking distance to transit, Britannia beach, paths along the Ottawa River, Farm Boy, Shopping Malls, and much more. (id:39840)
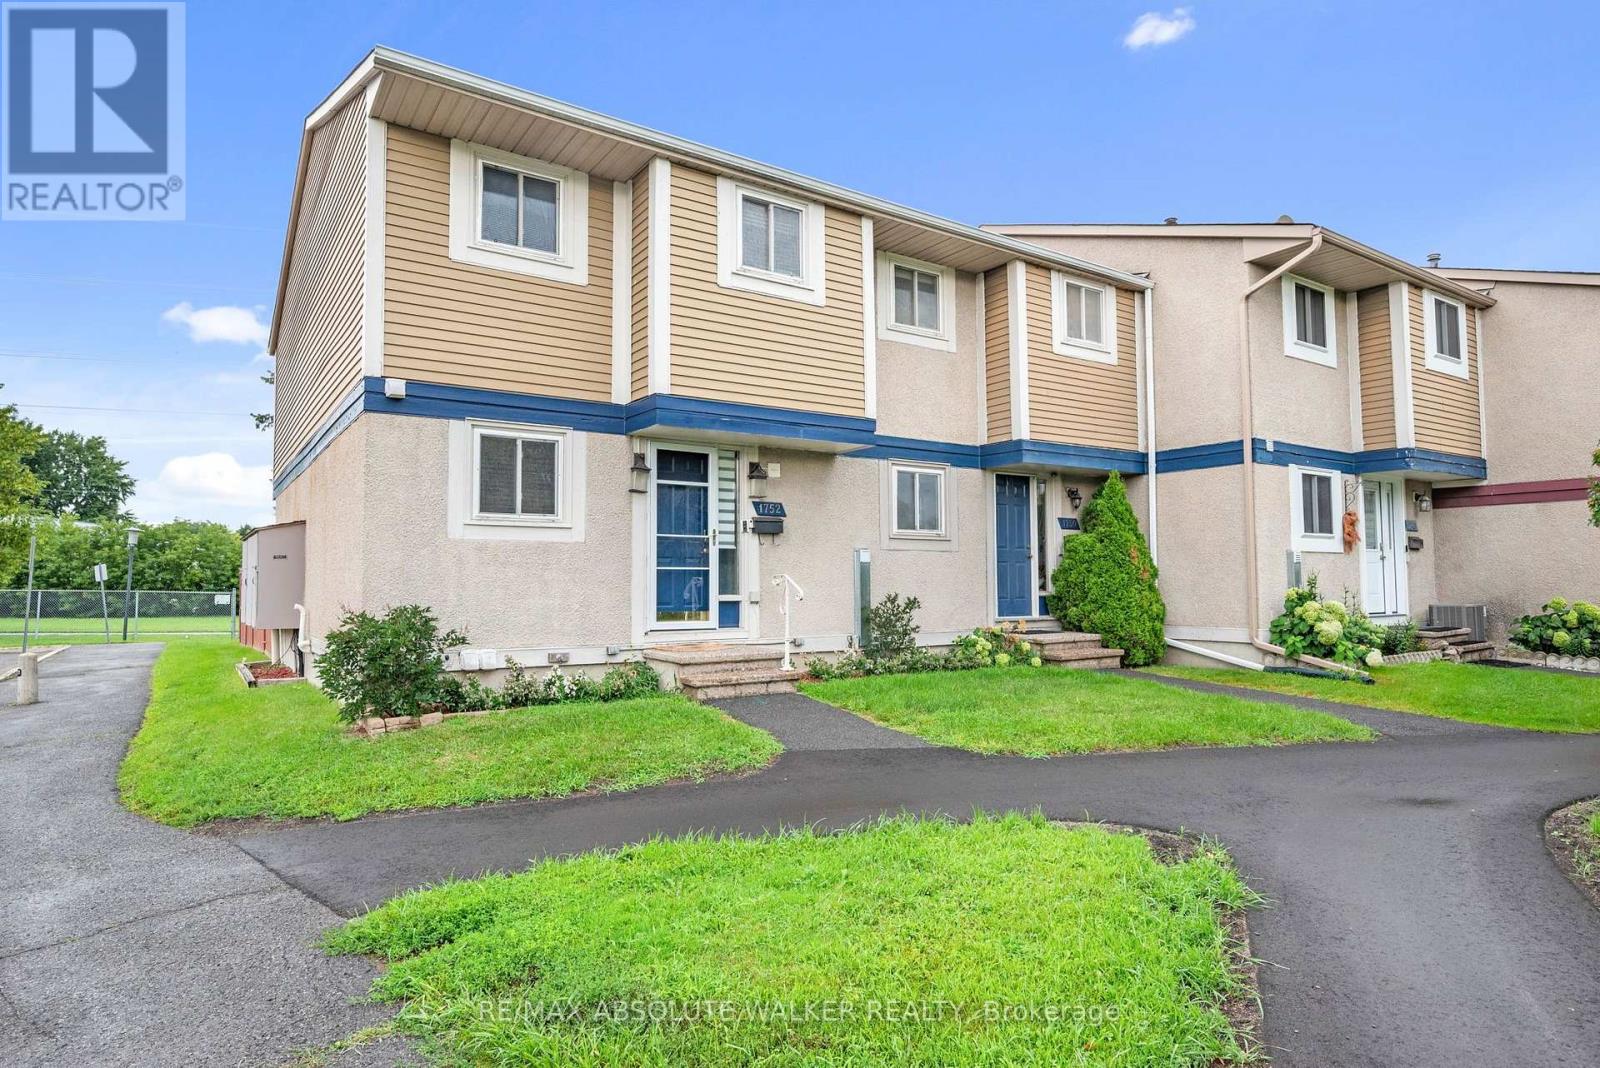
1752 Stonehenge Crescent
Ottawa, Ontario
Welcome to this beautiful 3-bedroom, 2-bathroom freehold townhome, ideally situated with no rear neighbours! This bright and spacious home features laminate flooring throughout both levels, a well-appointed kitchen, formal dining area, and a large living room highlighted by a wall of windows overlooking the beautiful backyard. Upstairs, you'll find three comfortable bedrooms and a beautifully updated 4-piece bathroom. The fully finished basement provides even more living space, complete with a recreation room, den/office, laundry area, and storage closet. Step outside to enjoy the maintenance-free, fully fenced backyard, featuring a spacious deck that's perfect for entertaining, relaxing, or enjoying the peaceful green-space setting. Conveniently located within walking distance to restaurants, shopping, and public transit, with easy highway access for commuters. The $170/month association fee covers road maintenance, snow removal, and grass cutting, offering a truly worry-free lifestyle. With its spacious layout, finished basement, beautiful backyard, and fantastic location, there is so much to love about this home! (id:39840)
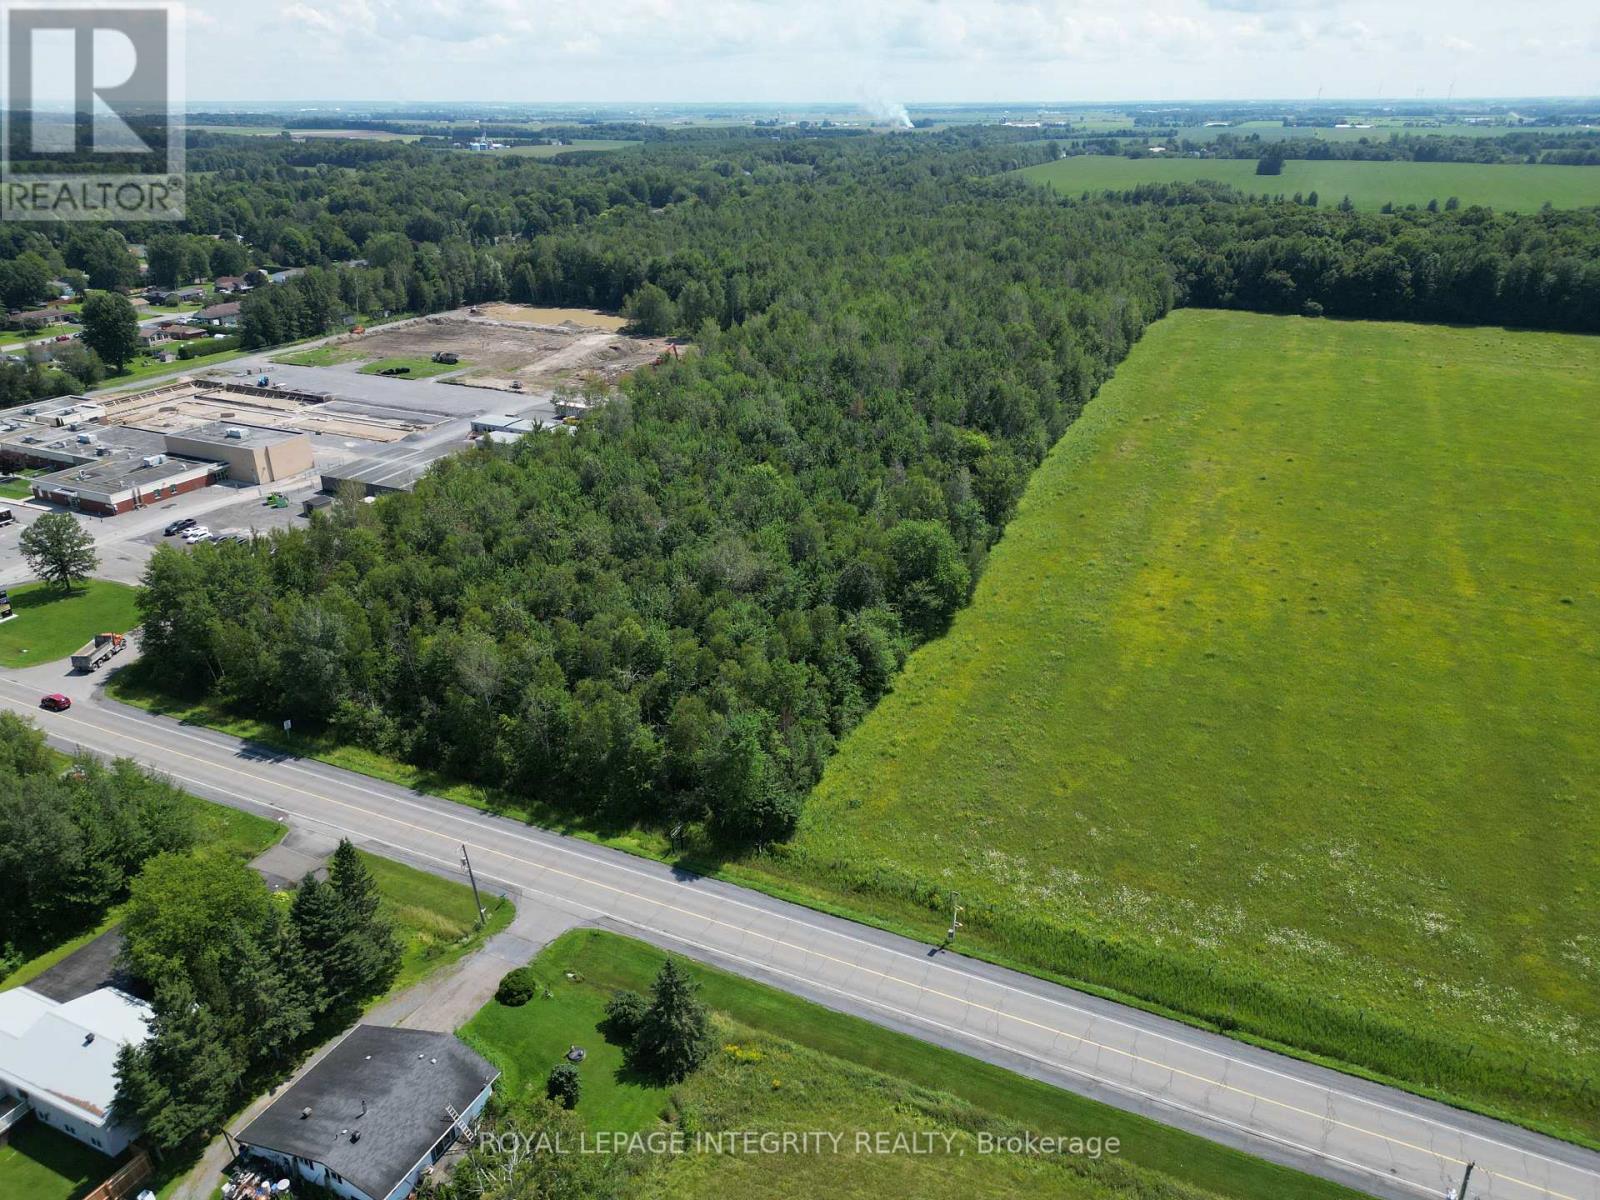
2131 Route 500 West Street
The Nation, Ontario
Attention investors and developers! Discover the potential of this impressive 35.98-acre treed property ideally located adjacent to Forest Park and close to the local public school. Offering a beautiful natural setting with plenty of mature trees, this expansive parcel presents an excellent opportunity for future development or a strategic buy-and-hold investment. Convenient access to Highway 417 makes the location even more attractive, providing an easy connection to surrounding communities and amenities. Whether you are looking to explore development possibilities or secure a substantial piece of land for the future, this property is well worth considering. Call today for complete details and to learn more about the possibilities this exceptional property has to offer. (id:39840)
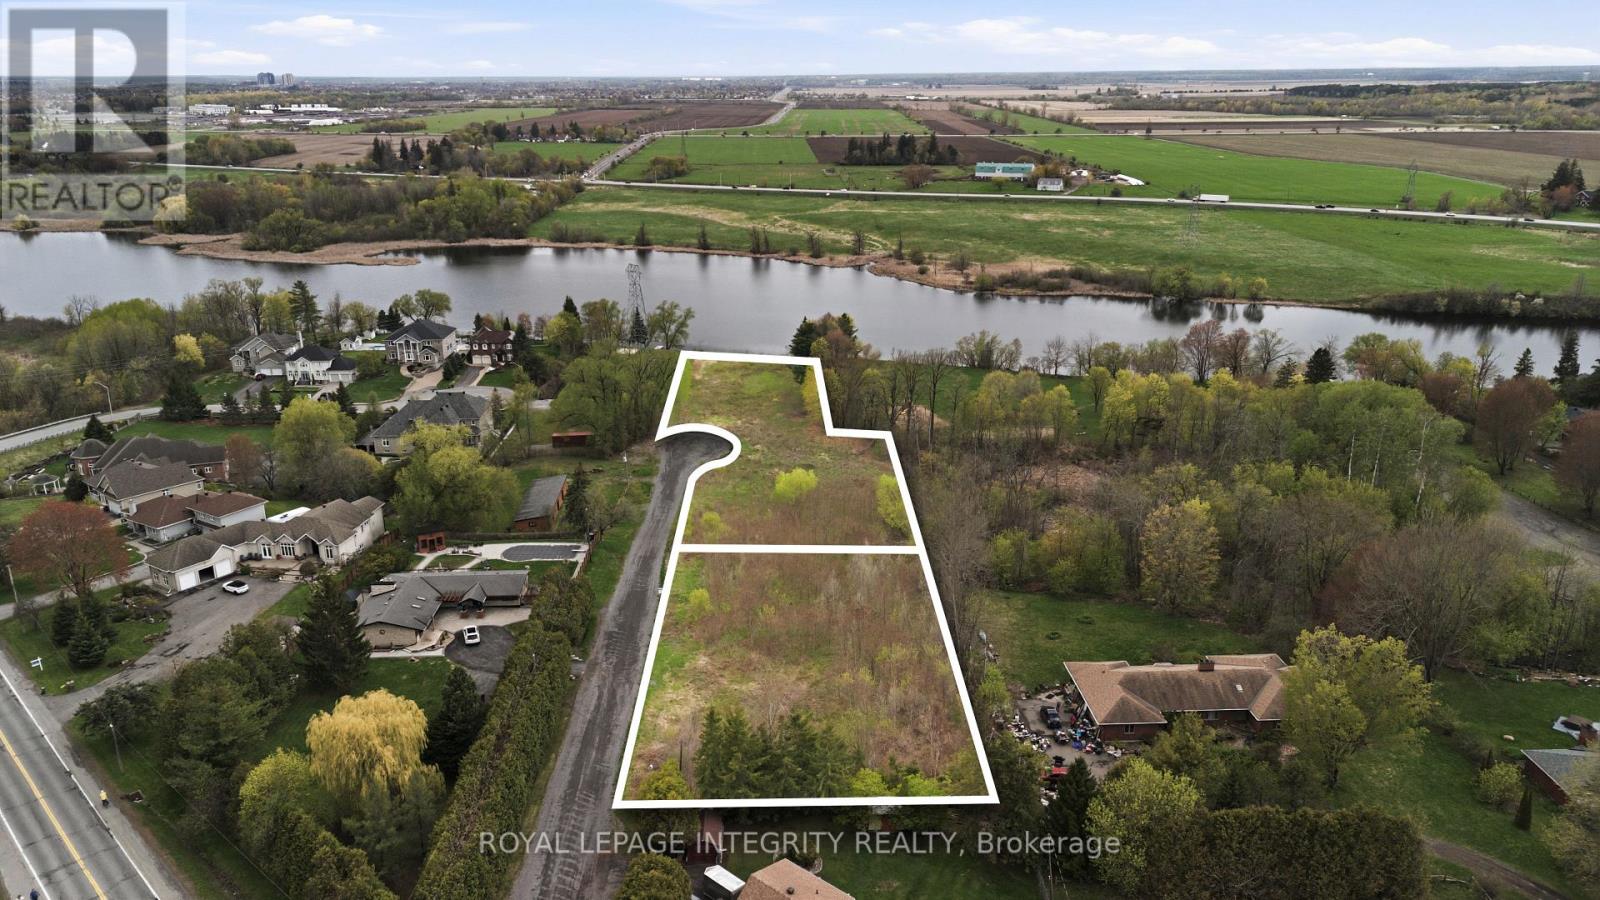
348 River Road
Ottawa, Ontario
Incredible opportunity for waterfront luxury development. Located just minutes to the Ottawa Airport and approximately 20 minutes to downtown, this exceptional opportunity includes two parcels to be sold together - presenting outstanding potential for investors, developers, or those seeking to create a signature waterfront enclave.The first parcel is true waterfront - the crown jewel of the offering. With generous frontage and a serene natural setting, this lot offers the potential (subject to City of Ottawa approvals) to be divided into two premium lots. One side benefits from mature trees and parkland adjacency, while the other captures expansive water views - an increasingly rare find within city limits.The second parcel sits just behind and, based on preliminary due diligence, appears to offer the potential to be divided into three additional estate-sized lots. Combined, the total offering presents a potential opportunity for up to five lots (subject to approvals), making this a compelling small-scale development or luxury estate project. A truly unique opportunity to secure substantial waterfront land - ideal for builders, investors, or those looking to create something special in one of Ottawa's fastest-growing communities. (id:39840)
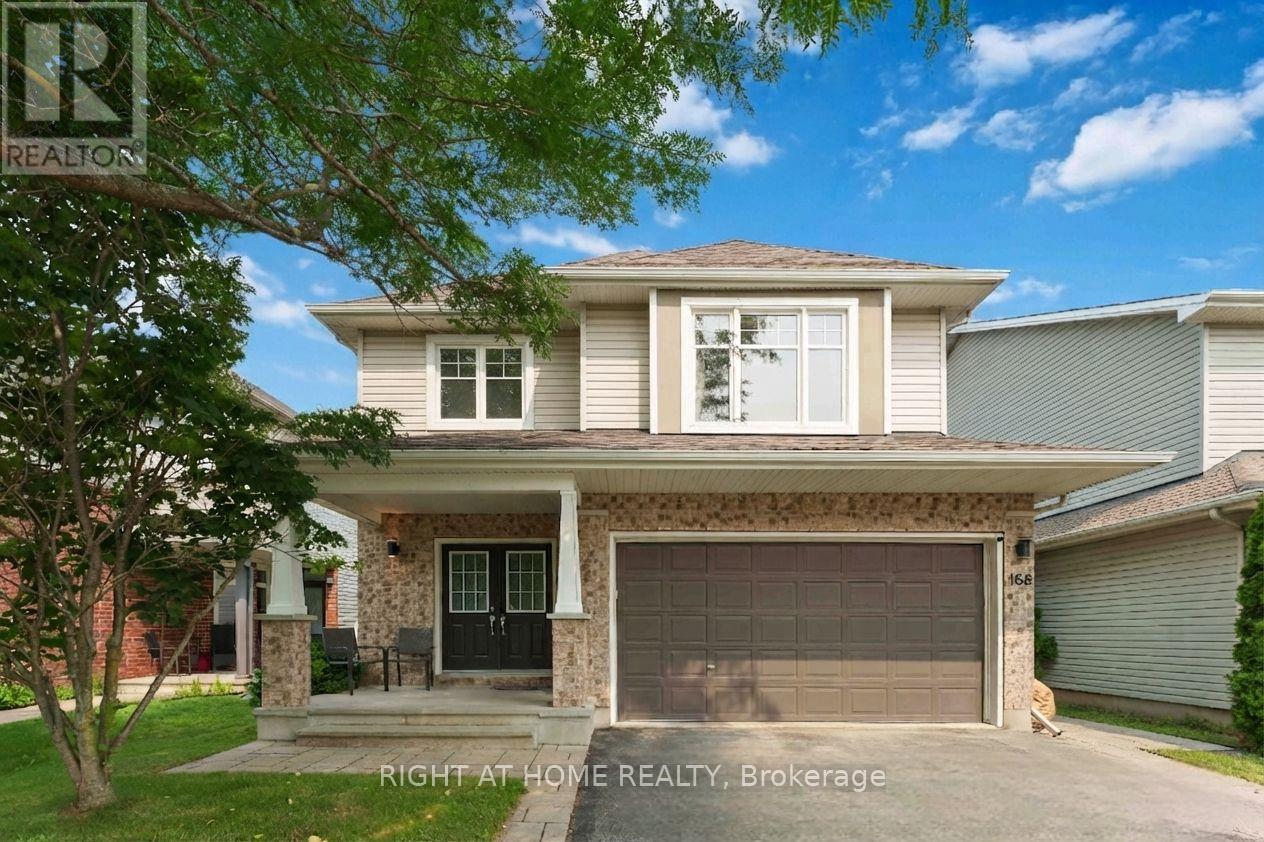
168 Steeple Chase Drive
Ottawa, Ontario
Beautiful Tamarack Bristol 4-bedroom, 3-bathroom home, full of thoughtful upgrades and stylish touches throughout. This move-in-ready home checks every box. Step inside to a spacious foyer with tile flooring, an oversized closet, and a renovated powder room. The renovated kitchen features a large island and abundant storage, making it the true heart of the home. The adjoining living and dining room impresses with soaring 9-foot ceilings and an updated corner gas fireplace. A main-floor office rounds out the level - perfect for anyone working from home. Upstairs, you'll find a thoughtful layout with good-sized bedrooms and a primary suite featuring a walk-in closet and a luxurious 5-piece ensuite with a soaker tub, separate shower, and dual sinks. New luxury vinyl flooring runs throughout the second level, including a generously sized laundry room with loads of storage. The basement is a rare find: 9-foot ceilings, oversized windows, and rough-in plumbing ready for your vision. Outside, the fully fenced backyard includes an interlock patio and walkway plus a hot tub for year-round relaxation. The double garage already has a junction box with main disconnect installed, so a 60-Amp EV charger can easily be added. The electrical service line is prepared for 200-amp and already connected to the meter. Recent updates: Dishwasher (2024), Kitchen, fireplace, foyer, and powder room renovation (2022), Hot tub (2022), Second-floor luxury vinyl flooring (2025). (id:39840)
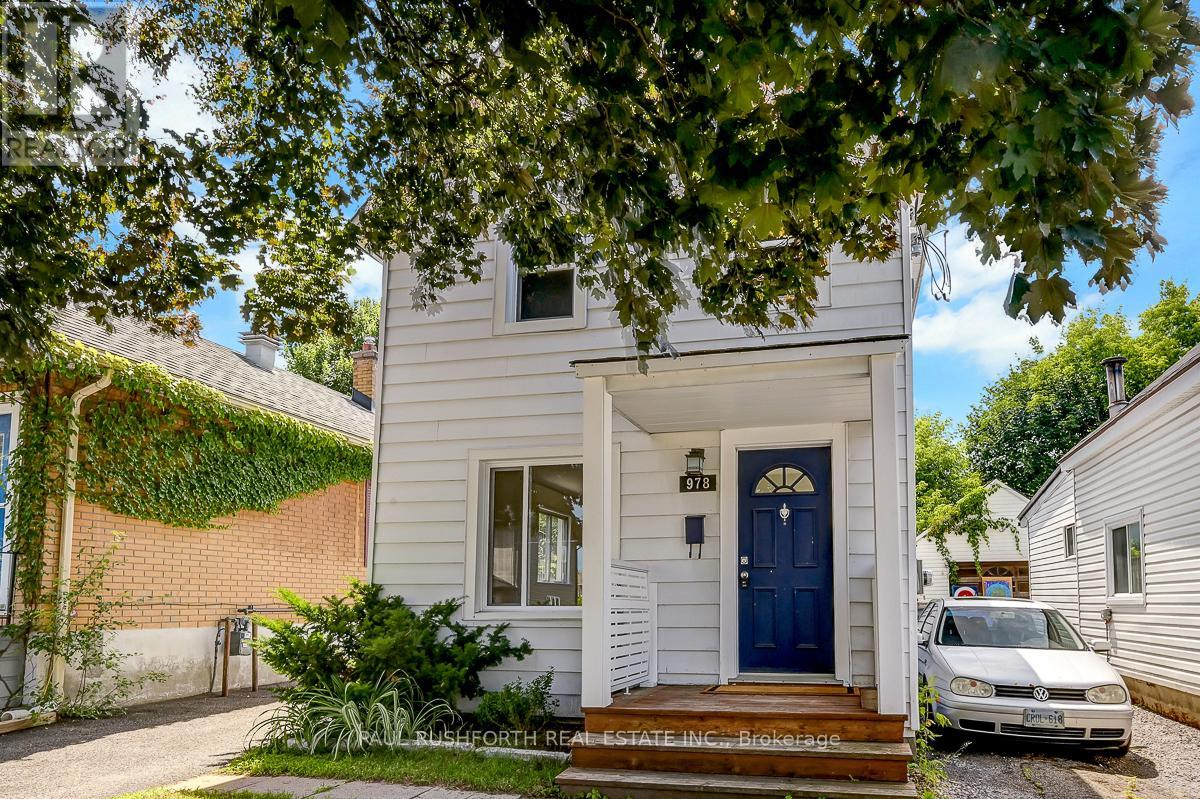
978 Admiral Avenue
Ottawa, Ontario
Fully rented and generating immediate cash flow, this turnkey investment property features two self contained 1 bedroom, 1 bathroom units, with Unit A rented for $1,950/month and Unit B rented for $1,800/month, providing stable income from day one. Beautifully renovated and meticulously maintained, this versatile property offers exceptional value and long term potential in one of Ottawa's most connected and sought after neighborhoods. Designed to appeal to today's tenants, both units have been thoughtfully updated, minimizing future maintenance and maximizing rental appeal. Beyond the current income stream, new zoning bylaws may present future development opportunities, making this not only a strong cash flowing asset but also a strategic long term investment. Professionals and healthcare workers are consistently drawn to the unbeatable location, just steps from the Civic Hospital and the iconic Experimental Farm. Commuting is effortless with quick access to Highway 417, while nearby cycling paths and green spaces support an active urban lifestyle. On weekends, tenants can enjoy the vibrant cafés, restaurants, and amenities of Little Italy or spend time along the scenic shores of Dows Lake. Low maintenance, fully tenanted, and positioned in a thriving urban corridor, this is a rare opportunity to acquire a high performing Ottawa investment property with immediate income and future upside. Photos were taken prior to currents tenants. Some photos have been virtually staged. (id:39840)
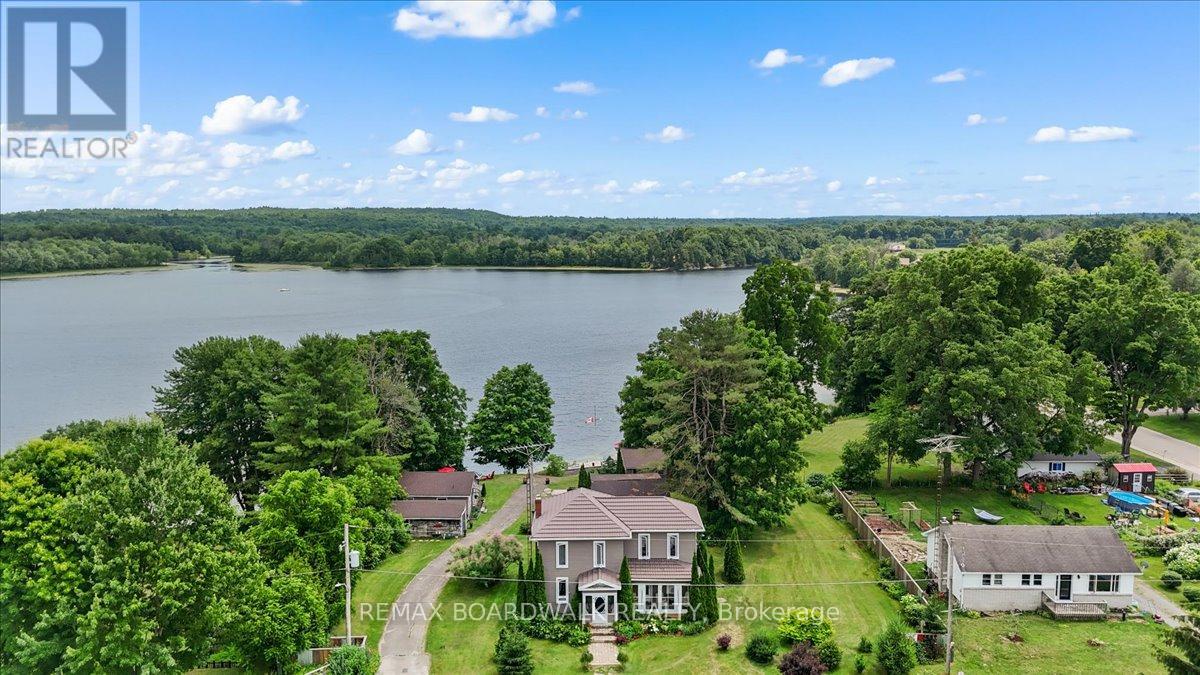
119 Oakel Street
Leeds And The Thousand Islands, Ontario
A Rare Waterfront opportunity in the Heart of Lyndhurst, featuring 3 additional fully self sustained cabins! Nestled on Lyndhurst lake, this beautifully updated, four-season century home sits on an impressive 155 x 236 ft waterfront lot. Whether you're seeking a tranquil family getaway, a full-time residence, or a potential income-generating property, this unique offering checks all the boxes. Included in the sale are three spacious 3-season cabins, each featuring 2 bedrooms and 1 bathroom. The cabins have been thoughtfully renovated with new roofs and updated bathrooms, each with its own septic system, making them turn-key ready for seasonal use. The property offers breathtaking lake views and unmatched privacy. Enjoy morning coffee on the enclosed porches, take in the beauty of the surrounding nature, or explore nearby community amenities including schools, shops, and a public beach - all just a short stroll away. High-speed Bell internet ensures you can stay connected, whether working remotely or managing the property. Properties with multi-use potential and prime waterfront access are a rare find. Don't miss this opportunity! (id:39840)

3 - 203 Bourdeau Boulevard
The Nation, Ontario
Discover comfortable, low-maintenance living in this beautifully maintained top-floor condo featuring 2 bedrooms plus a bonus office with window, perfect for working from home or a study. The bright and inviting unit offers an open-concept living and dining area filled with natural light, creating a warm and welcoming atmosphere. The functional kitchen provides plenty of cabinetry and counter space, making it ideal for both everyday living and entertaining. Both bedrooms are generously sized, complete with large windows and ample closet space. Step outside onto your private balcony, the perfect place to enjoy the sunrise or sunset. As a top-floor unit, you'll appreciate the added privacy and peaceful surroundings. Enjoy the ease of low-maintenance living in a quiet, family-friendly community just minutes from parks, schools, local shops, and Calypso Waterpark. With 2 designated parking spots and quick access to the highway, commuting is convenient, and downtown Ottawa is only about 30 minutes away. An excellent opportunity to own a home in this growing community while staying within easy reach of the city! (id:39840)

404 Terravita Private
Ottawa, Ontario
Welcome to 404 Terravita Private - a beautifully upgraded townhome in the sought-after Windsor Park Village/Hunt Club community, where modern living meets unbeatable convenience. Offering over 1,660 sq. ft. of thoughtfully designed space, this spacious "Chandler" model features 3 bedrooms + a versatile lower-level den, 2.5 upgraded bathrooms and stylish finishes throughout.The bright open-concept main floor is designed for both everyday living and entertaining, featuring oversized floor-to-ceiling windows, a modern kitchen with quartz countertops, full-height cabinetry, stainless steel appliances, and a gas stove. Upstairs, the spacious primary retreat offers a walk-in closet and a contemporary ensuite with a glass shower, while convenient bedroom-level laundry adds everyday ease.The finished lower level provides flexible bonus space perfect for a home office, gym, playroom, or additional lounge area. Enjoy outdoor living with both a private backyard and a second-storey balcony complete with a gas BBQ hookup.Additional highlights include a one-car garage, driveway parking, neutral modern finishes, and true move-in-ready appeal.Ideally located on a quiet private street just minutes from shopping, restaurants, parks, transit, and everyday amenities, this home offers exceptional connectivity - only 15 minutes to downtown via the Airport Parkway and just moments from Ottawa International Airport. Perfect for professionals, young families, or anyone seeking low-maintenance living in one of Ottawa's most convenient neighbourhoods. (id:39840)
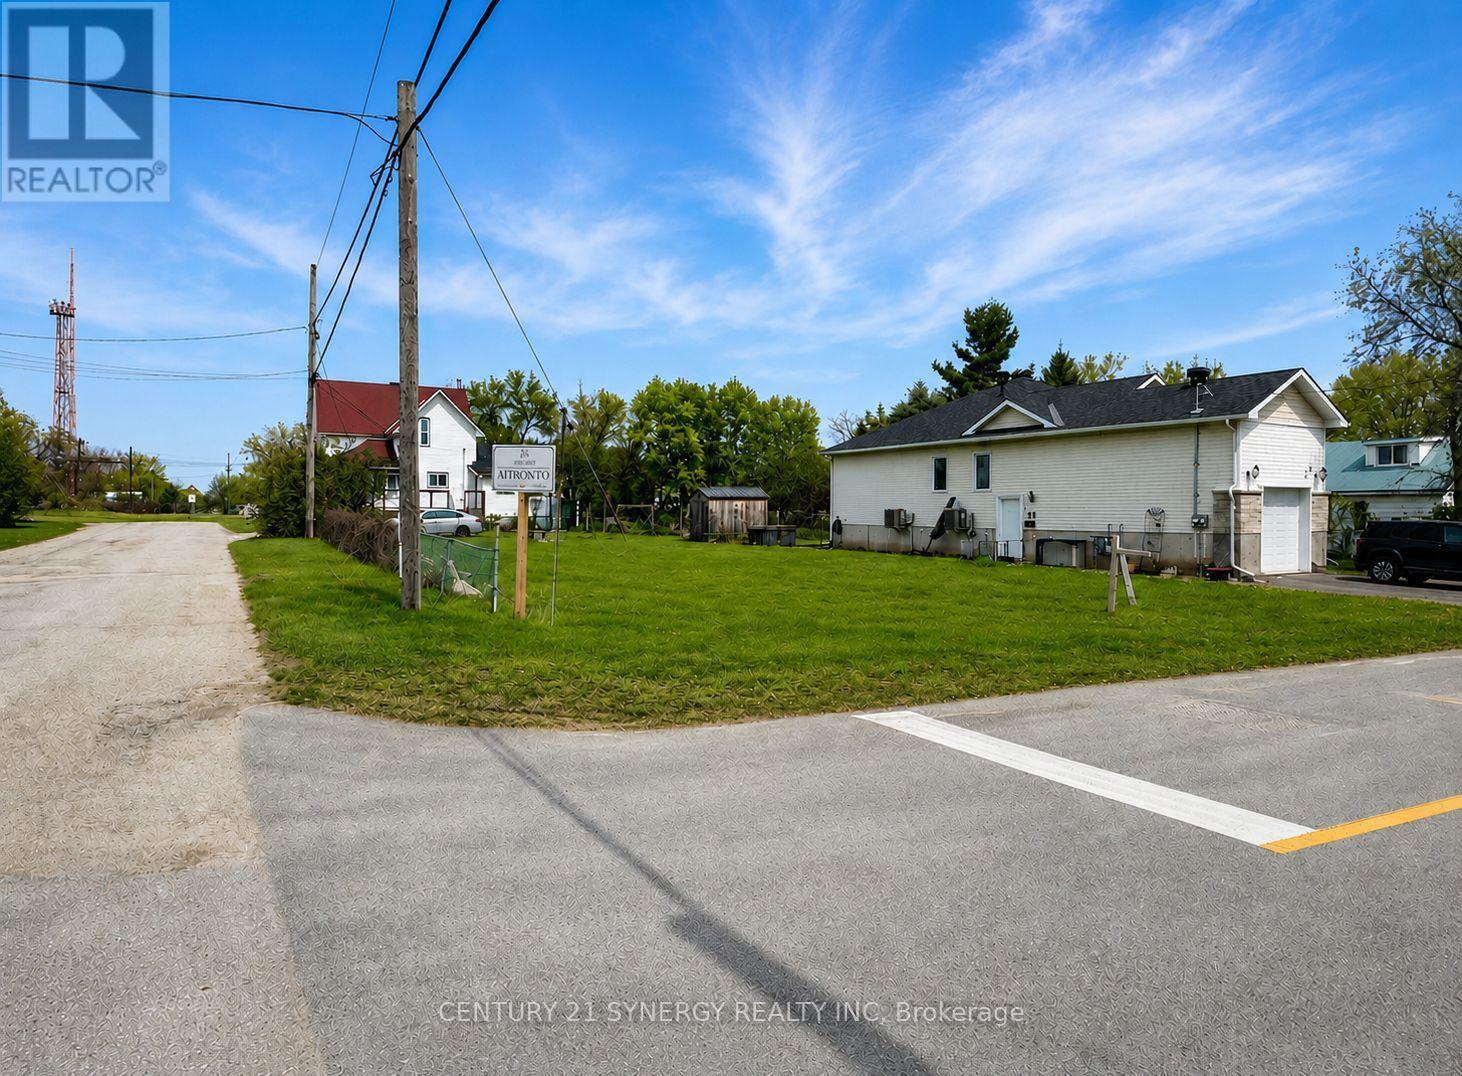
24 King Street
Smiths Falls, Ontario
Welcome to the picturesque town of Smiths Falls, where the opportunity to build your dream home awaits! This inviting 60' x 119' vacant lot offers an excellent canvas to bring your vision to life. Municipal water and sewer services are conveniently located at the property line, helping make the path to building that much easier. Adding even more value, the current owners have already completed a Minor Variance with the Township for reduced property-line setbacks, allowing for a larger buildable footprint and greater flexibility when designing your future home. Ideally situated close to shopping, schools, parks, and everyday amenities, this property offers a wonderful combination of convenience and small-town living. With municipal services available and the setback variance already completed, much of the groundwork has been done. Don't miss this fantastic opportunity to create the home you've always envisioned in Smiths Falls! (id:39840)
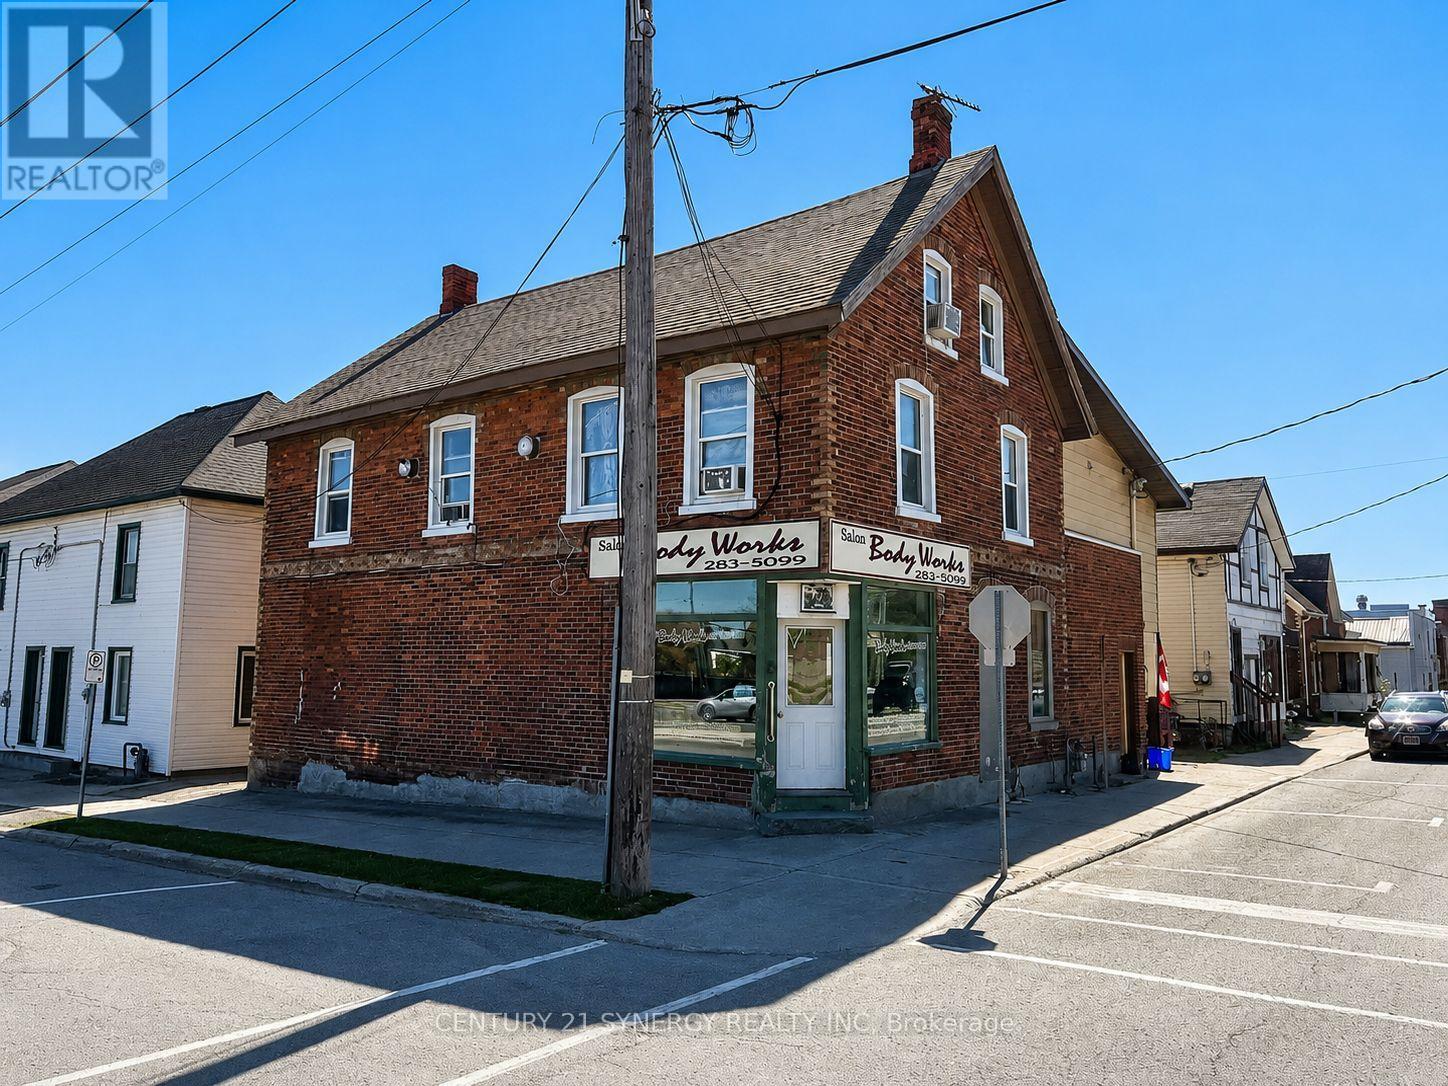
18 Market Street N
Smiths Falls, Ontario
5 PLEX BUILDING FOR SALE (NOT THE BUSINESS) 1-commercial unit and 4-apartment units. Excellent Mixed-Use (fully rented) Investment Opportunity in the Heart of Smiths Falls. Welcome to a solid, income-generating mixed-use commercial building ideally located in the heart of Smiths Falls. This well-positioned property offers a diverse tenant mix with one commercial unit and four residential apartments, making it an excellent opportunity for investors seeking stable cash flow and future upside.The ground-floor commercial unit is approximately 1,000 sq. ft. and is currently rented at $785/month, offering strong street presence and visibility. The residential component includes four units: a ground-floor bachelor apartment renting for $540/month, a one-bedroom unit on the second floor renting for $895/month, and two spacious two-bedroom units on the second floor, each renting for $895/month. All rents are currently inclusive, providing ease of management. However, the building is equipped with five separate hydro meters, allowing a future owner the opportunity to transition utilities to tenant responsibility for improved operating efficiency and increased net income. The property features a combination of gas forced-air heating and electric baseboard heating, offering flexibility and redundancy. With its central location close to shops, services, and amenities, this property is well-positioned for long-term tenant demand. Whether you're looking to expand your investment portfolio or secure a mixed-use asset in a growing community, this Smiths Falls property offers strong income, flexibility, and upside potential. (id:39840)
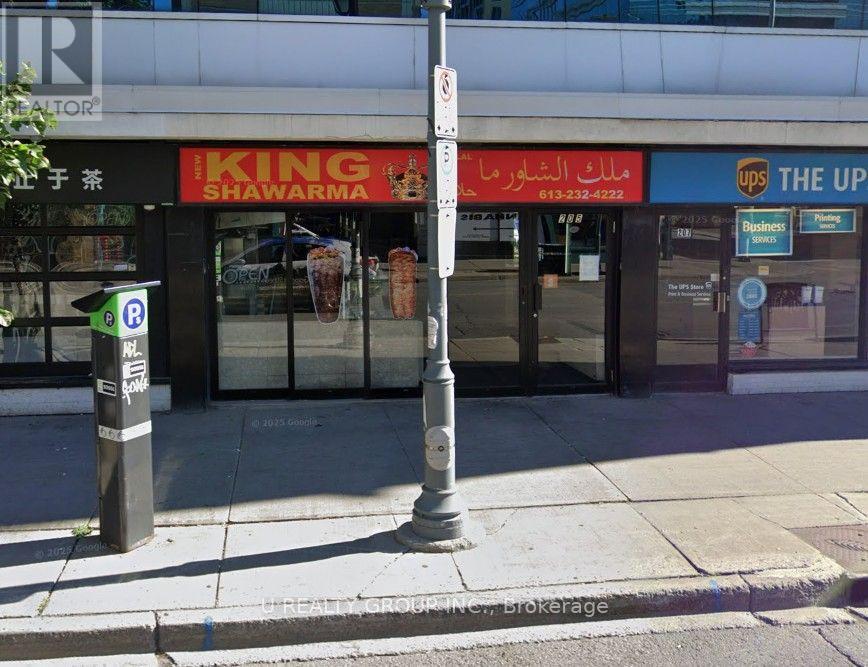
205 Bank Street N
Ottawa, Ontario
Excellent opportunity to own a well-established and profitable shawarma business in a great location with an established customer base. The business generates strong revenue and offers excellent financial performance, with impressive financial statements available for qualified buyers. Fully equipped and ready for a new owner to take over and operate immediately. Great opportunity for an owner-operator or investor looking for a successful turnkey food business with strong growth potential. (id:39840)
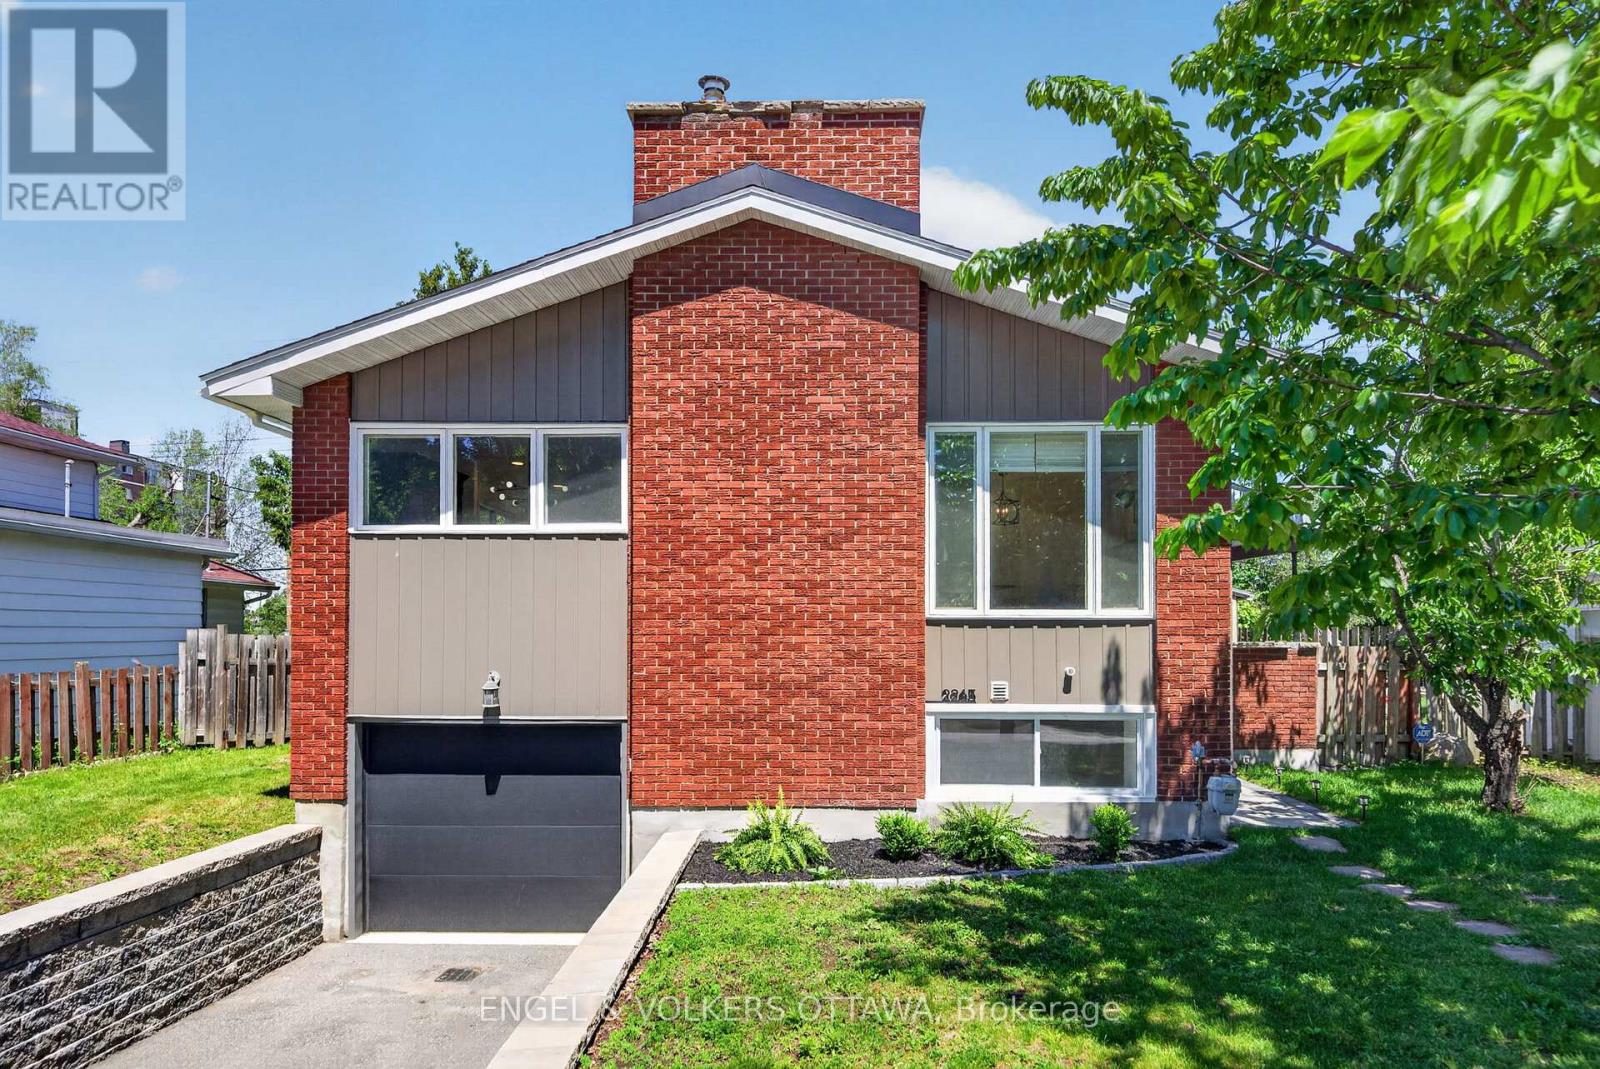
2265 Samuel Drive
Ottawa, Ontario
This thoughtfully renovated detached home offers exceptional flexibility with two self-contained living spaces and soundproofing between levels. The upper level features 3 bedrooms and direct access to the backyard, while the lower level offers 2 bedrooms and direct access to the attached garage. Whether you're accommodating extended family, creating space for adult children, welcoming guests, or exploring future income possibilities, you'll appreciate the private entrances and extensive updates throughout.The upper level has been redesigned into a bright, open-concept living space where the living room, spacious dining area, and kitchen flow seamlessly together. Large picture windows fill the home with natural light, highlighting the wide-plank flooring and wood-burning fireplace. The renovated kitchen features quartz countertops, stainless steel appliances, and a centre island with breakfast bar seating. Three well-proportioned bedrooms, a laundry closet, and an updated 4-piece bathroom with modern finishes complete this level.The lower level offers a bright open-concept living area with recessed lighting throughout and a large window that enhances the sense of space. The newly renovated kitchen features quartz countertops and stainless steel appliances. This level also includes two bedrooms, a renovated 3-piece bathroom with a glass walk-in shower, and its own laundry facilities.Outside, the private backyard is designed for summer enjoyment. Surrounded by mature trees, it features a wooden deck, multiple entertaining areas, and an in-ground swimming pool with a diving board.Located on a quiet, family-friendly street, this home is within walking distance of parks, Canterbury High School, and the Canterbury Recreation Complex, and just minutes from St. Laurent Shopping Centre, Train Yards, CHEO, and The Ottawa Hospital campuses. With convenient access to public transit and Highway 417, this is a versatile property in an outstanding location. (id:39840)

525 King Edward Avenue
Ottawa, Ontario
Ottawa residents know the corner of King Edward and Laurier Avenue hosts the city's mosticonic heritage homes, but only a rare few get to experience living in them. Discover three levels of beautifully maintained original Victorian features like 10 foot ceilings, hardwood and millwork. 21st century updates throughout make this 6 bedroom home a delight. Three private terraces and a secluded back garden plus surface level parking solidify this home's status as a unicorn on the market. Steps to Ottawa University, Parliament and Gatineau - don't wait - see it! (id:39840)
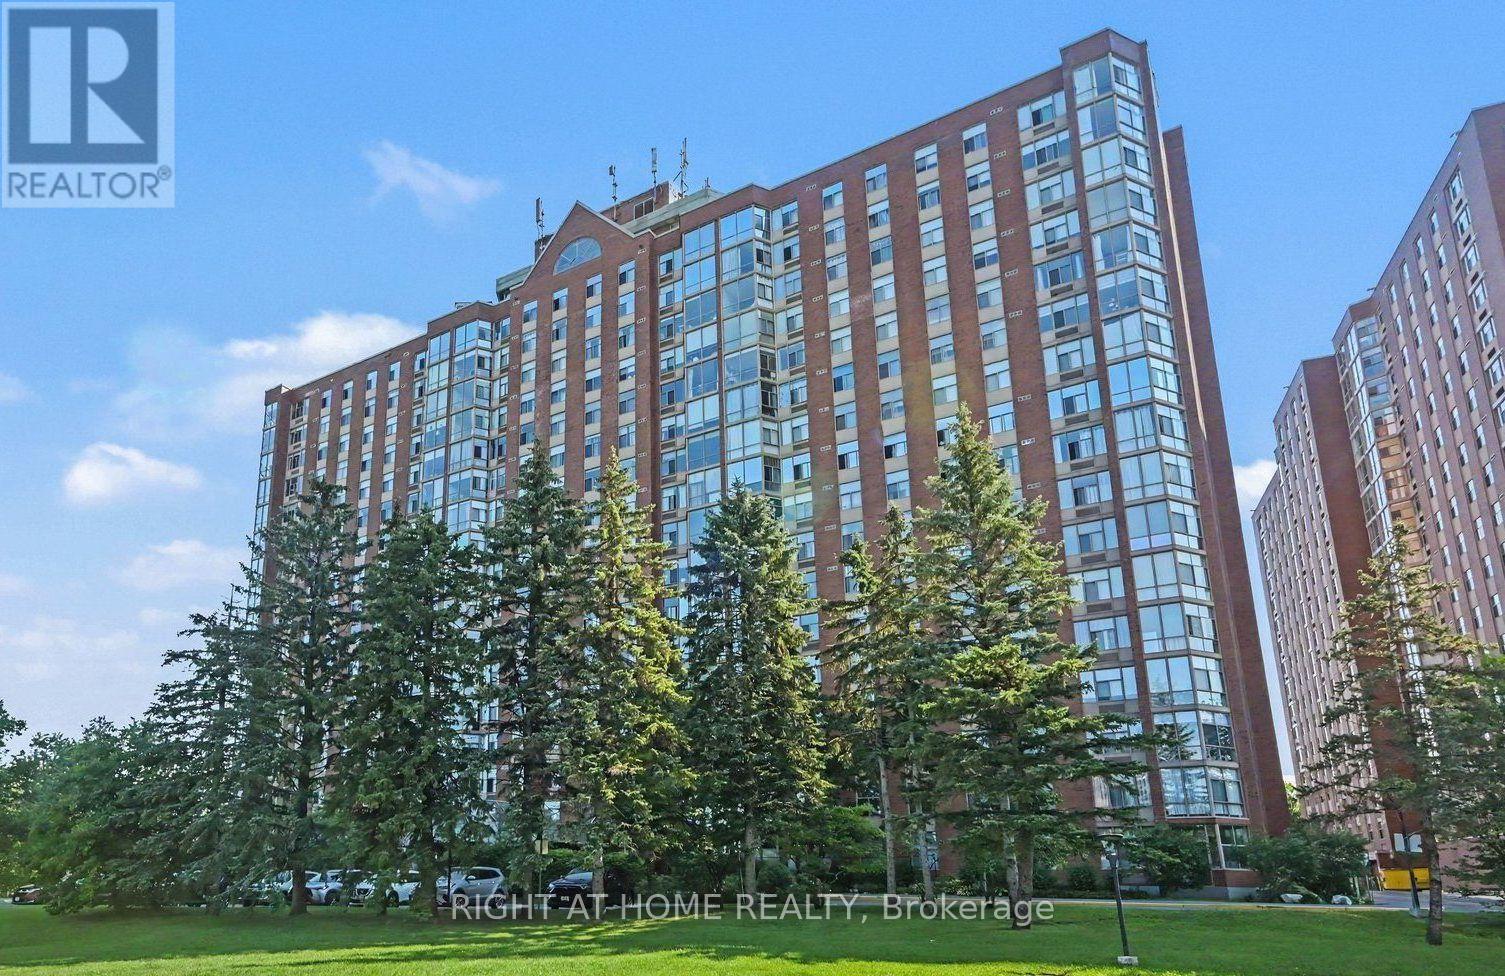
701 - 2759 Carousel Crescent
Ottawa, Ontario
Discover your new home at 2759 Carousel Crescent! The Atrium II offers top-notch amenities, from a beautiful outdoor pool to a rooftop terrace. You'll love the unbeatable location near Sawmill Creek walking path, shops, and a charming duck pond. Inside, enjoy a spacious living area with room for an eat-in kitchen and dining space. The kitchen is stunning with a slate backsplash and "applewood colour" cabinet doors. The solarium is a standout feature with floor-to-ceiling windows. The primary bedroom boasts hardwood flooring and a 3-piece ensuite, while the second bedroom is versatile as a bedroom or a home office. Don't miss out on this amazing opportunity! (id:39840)
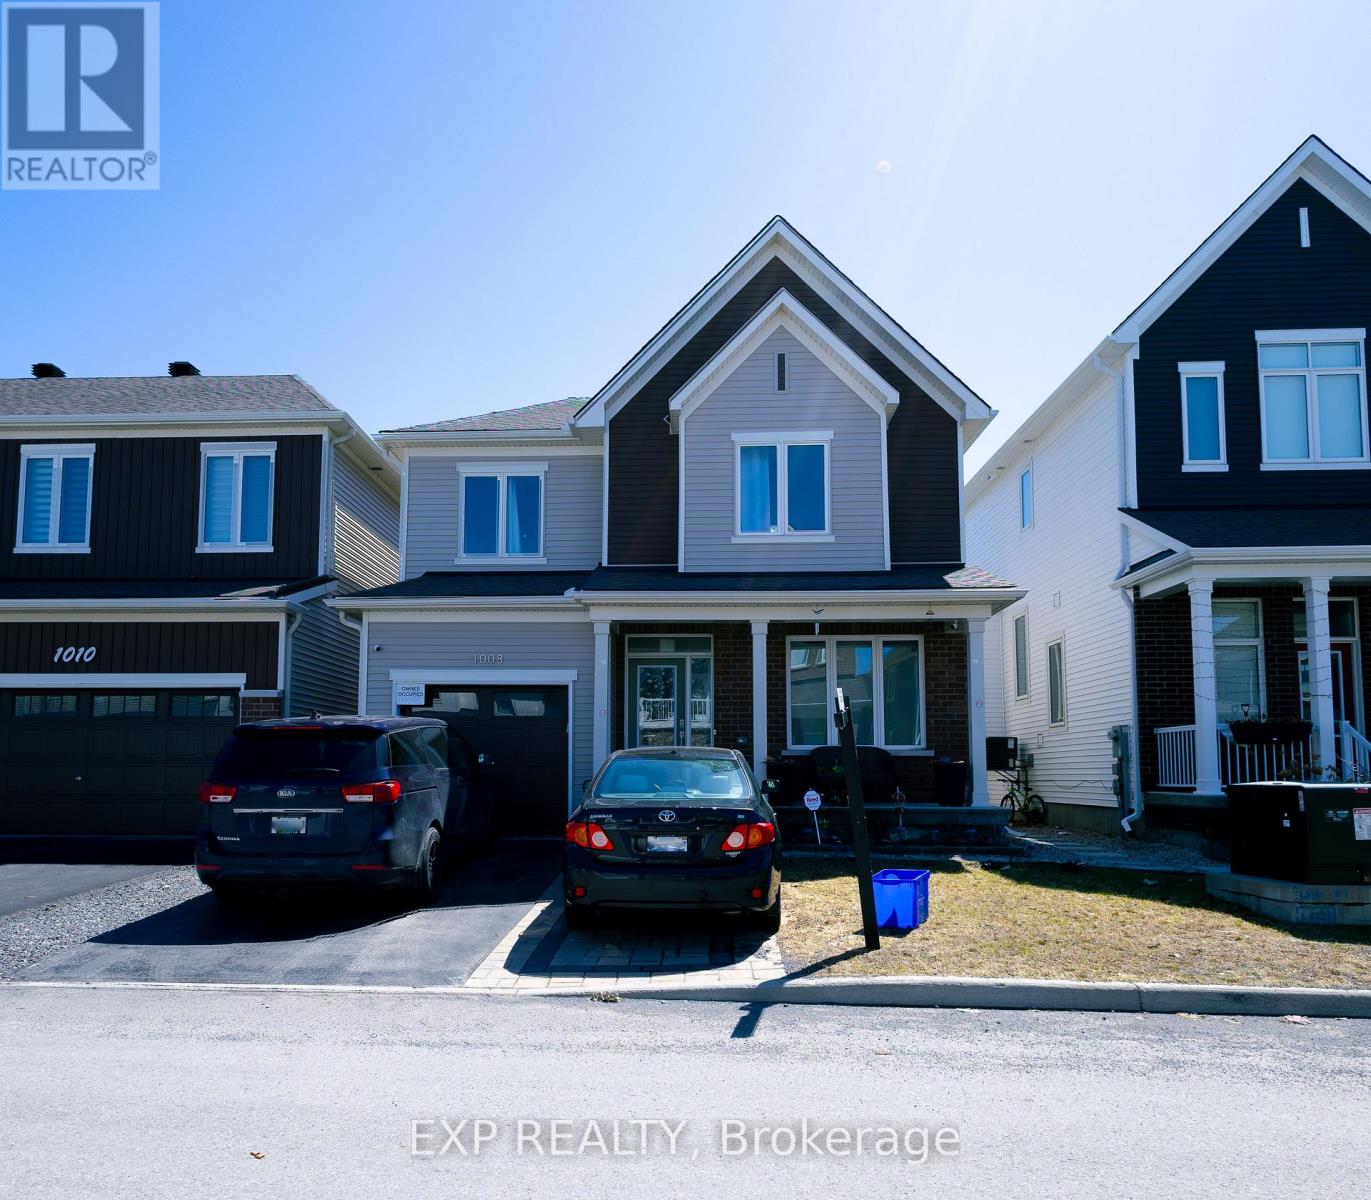
1008 Carden Lane
Ottawa, Ontario
Turnkey living in a prime Orléans location! This beautifully maintained Caivan-built detached home delivers comfort, style, and functionality in a highly desirable family-friendly neighbourhood just minutes from schools, parks, shopping, transit, and everyday essentials. This impressive 3-bedroom, 3-bathroom home features a bright open-concept main floor with large windows, elegant finishes, and a spacious layout designed for both daily living and entertaining. The modern kitchen is both practical and inviting, offering ample cabinetry and workspace with seamless flow into the dining and living areas. Upstairs, the generous primary bedroom provides a peaceful retreat, while two additional well-sized bedrooms and a full bathroom complete the second level. The finished basement offers valuable additional living space ideal for a family room, home office, gym, or play area, with the option to add a fourth bathroom for enhanced flexibility and future value. Outside, enjoy a fully fenced backyard with professionally finished interlocking, providing a private and low-maintenance setting perfect for summer enjoyment. Finished interlocking in the front, a private driveway, and an attached single-car garage complete this exceptional property. A perfect blend of modern living and everyday convenience. Book your showing today! ** This is a linked property.** (id:39840)