

701 - 428 Sparks Street
Ottawa, Ontario
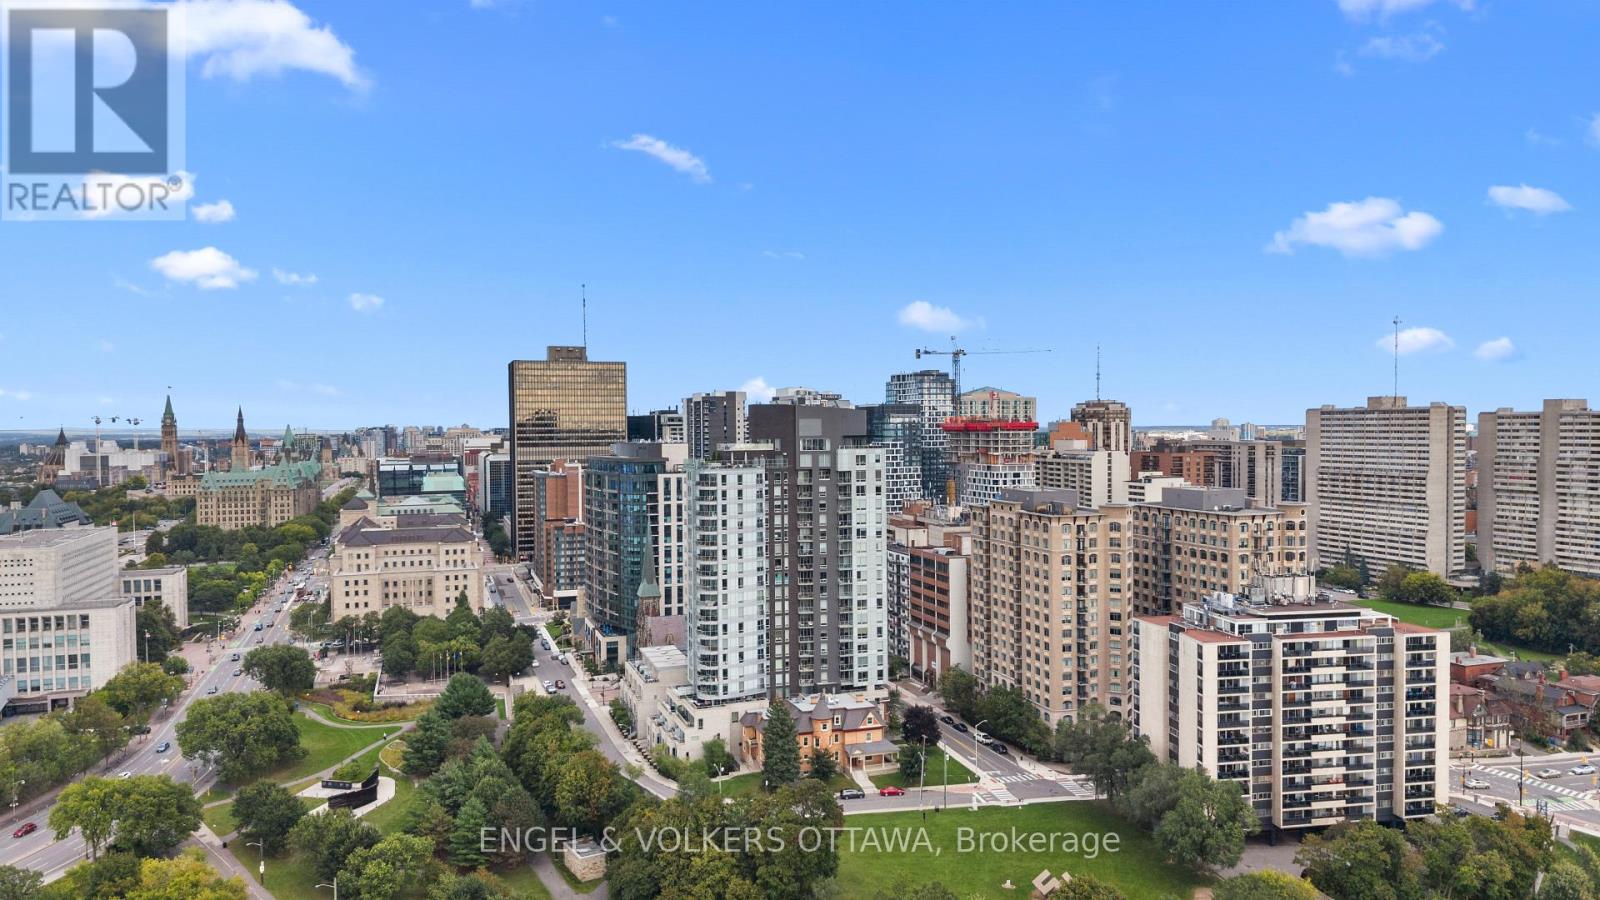
One of Ottawa's most coveted condo addresses, Cathedral Hill pairs an elevated residential experience with an exceptional setting that feels uniquely tranquil for downtown. Suite 701 flows intentionally, with a layout that makes every square foot feel purposeful. A true entryway creates separation from the living spaces, with built in closet storage and stacked in suite laundry thoughtfully tucked away, while a large storage locker provides even more space beyond the suite. Nine foot ceilings and engineered hardwood carry throughout, while generous natural light gives the home an airy feel. The kitchen stands out with European integrated appliances and a waterfall island offering plenty of room to cook, gather and dine, all with a sightline toward the Ottawa River. Beautiful wainscoting adds a refined layer of design to the living area, which opens onto a private balcony overlooking the river and Gatineau Hills, showcasing an incredible backdrop for sunsets and fireworks. The bedroom enjoys its own city outlook while maintaining a sense of privacy. Residents enjoy a luxurious collection of amenities, complemented by welcoming executive concierge service and security, including an elegant event room with a full kitchen and bar, BBQ area, fitness room, yoga studio, sauna and steam shower, two guest suites, car wash, boardroom and dog washing station. Parliament Hill, Sparks Street, the Supreme Court and Lyon LRT are all within walking distance, while the Ottawa River pathways offer an immediate connection to nature. (id:39840)

1588 Scottanne Street
Ottawa, Ontario
Welcome to 1588 Scottanne Street - an impeccably maintained split-level bungalow nestled in the sought-after community of Greely. Set on a large lot, this exceptional home offers 3+1 bedrooms and 2 full bathrooms, combining stylish finishes, thoughtful design, and comfortable living spaces - perfect for families or anyone seeking a move-in-ready property. Step inside to a bright, open-concept main floor where the living, dining, and kitchen areas flow seamlessly together, ideal for everyday living and entertaining. The updated kitchen (2024) features elegant quartz countertops, ample cabinetry, and a spacious breakfast area overlooking the backyard. The main level also offers three generously sized bedrooms and a full bathroom. The fully finished lower level expands your living space with a large recreation room perfect for movie nights, games, or a home gym, plus a dining area, laundry room, and separate basement entrance. You'll also find a fourth bedroom, a utility room with a backyard-facing window that could serve as an office, an additional full bathroom, and abundant storage. The flexible layout offers excellent potential as an in-law suite or income-generating opportunity. Outside, enjoy a private backyard retreat with an above-ground pool and an enclosed jacuzzi space - perfect for cooling off in summer or entertaining family and friends. Completing the property is an oversized double-car garage with ample room for vehicles, tools, and outdoor equipment. Recent upgrades include an updated Hydro One connection, a brand-new full-home water softener (2026), and roof (2018). In 2023: new sewer pump, well pump, second well pump, well battery, well water tank, water heater tank, and furnace. Meticulously cared for and move-in ready, this home is close to schools, parks, shopping, and amenities, while offering the charm and tranquility Greely is known for. Don't miss this opportunity - book your private showing today! (id:39840)

53 Scrivens Street
Ottawa, Ontario
As featured in the Globe & Mail's "Home of the Week" (May 2026). One of the most unique homes in the city, offering spectacular views of Britannia Bay (aka Lac Deschenes) and the Ottawa River, with breathtaking sunsets enjoyed year-round. The open-concept design is centered around unique architectural elements, including cast iron panels & oak doors, bannisters, and newel posts from St. Andrew's Church. Lovingly maintained by long-term owners this exceptional home blends modern comfort w/timeless character across four spacious levels designed for everyday living & entertaining. The main level features a private primary suite with ensuite & 2 walk-in closets, an additional bedroom, and a beautifully renovated full bathroom. The showpiece second level offers 9+ ft ceilings, crown moldings & stunning hardwood floors. Nearly floor-to-ceiling cedar-framed wraparound windows capture west, north, and east exposures, filling the space with natural light & incredible views. The custom kitchen features quartz countertops, maple cabinetry, a diner-style bar & stainless-steel appliances. A sitting area with cast iron fireplace, versatile den or 3rd bedroom, and powder room complete this level, while original cast iron panels enhance the stairwell. The 3rd-level library with rotunda provides a unique retreat, perfect for a reading room, studio or workspace. The basement is completely renovated, enhanced & improved. It includes 3 finished rooms, a new 3-piece bath and laundry, offering a flexible living space. The laundry appliances & furnace are new. Two new state-of-the art back-low valves (storm & sanitary) complete the comprehensive protection of the home. An oversized garage with loft storage completes the home. Step outside to enjoy year-round recreation - run, hike, ski, or kitesurf & walk to nearby amenities. A rare opportunity to own a one-of-a-kind property in an unbeatable waterfront setting. 12 hrs irrevocable. (id:39840)
106 Sunita Crescent
Ottawa, Ontario
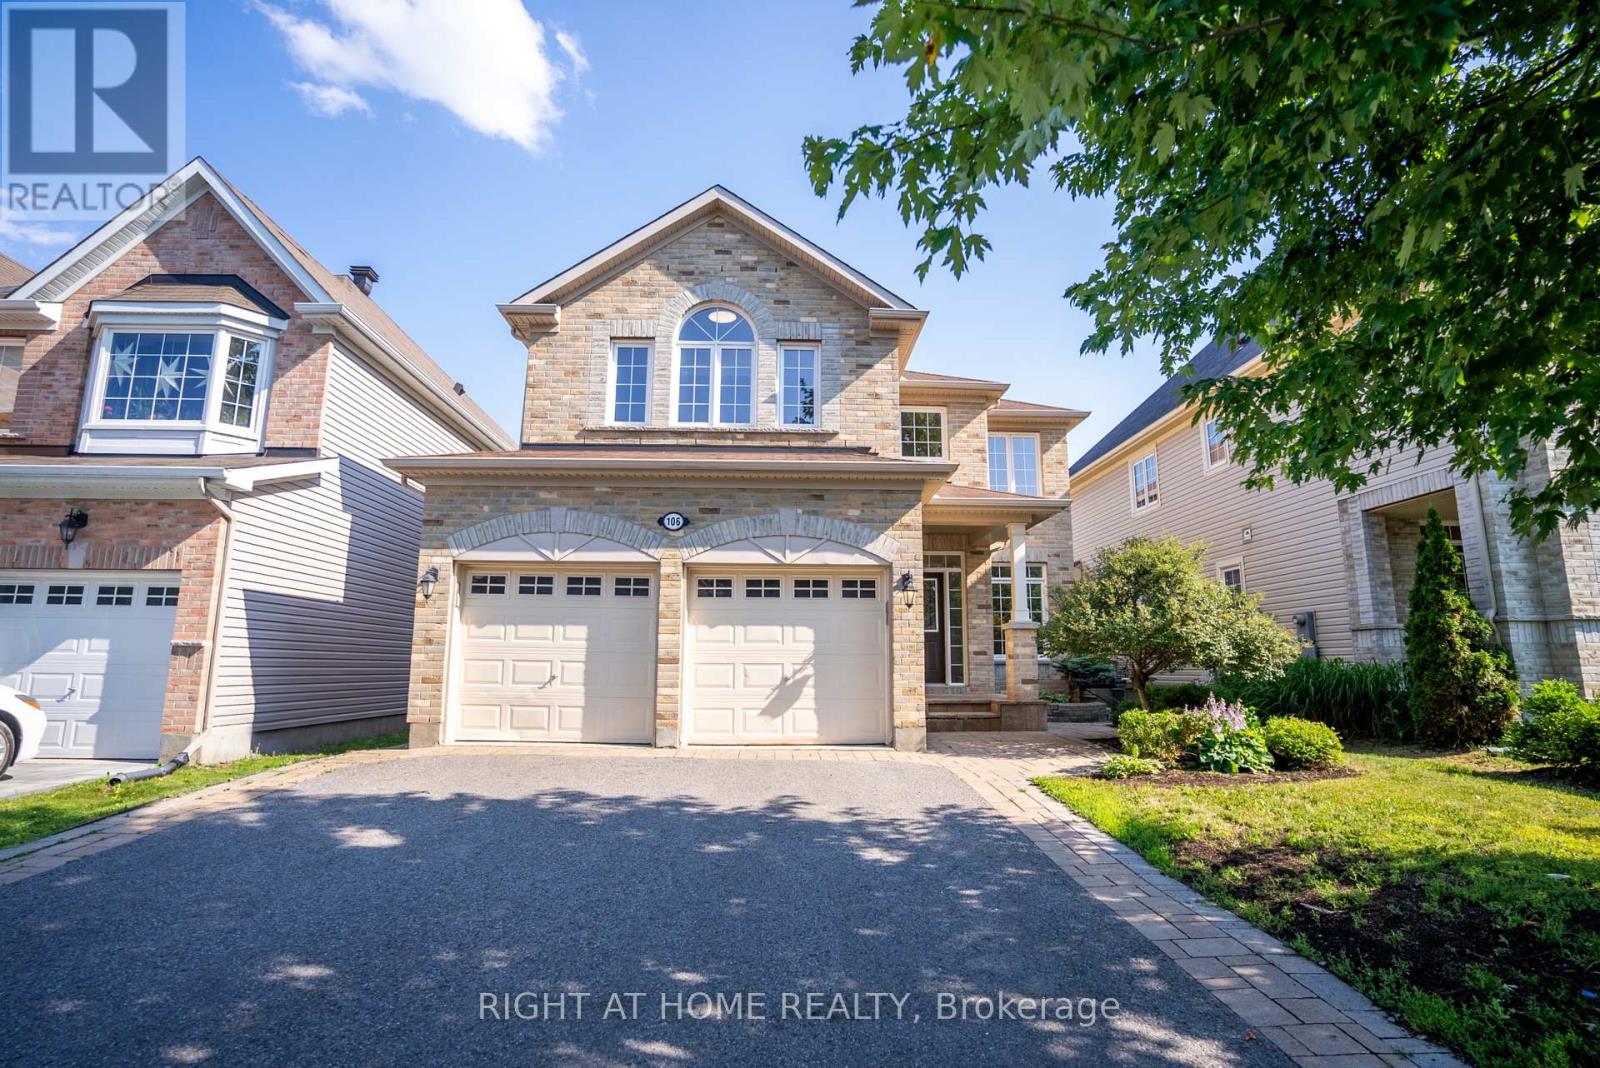
Welcome to this Stunning 4-bedroom, 3-bathroom large detached home (2825 sqft Above grade) with a double-car garage, ideally situated in the highly sought-after Stonebridge community. Designed for comfortable family living and elegant entertaining, this exceptional home features stunning maple hardwood flooring throughout the main and second levels. The spacious main floor offers an inviting open-concept living and dining area, a functional home office, a cozy family room, and a spectacular gourmet kitchen complete with upgraded cabinetry and a bright, sun-filled breakfast area. Step outside to the fully fenced backyard, where an oversized deck provides the perfect setting for summer barbecues and outdoor gatherings. Upstairs, the luxurious primary retreat boasts a spa-inspired ensuite and an extra-large walk-in closet, while three additional generously sized bedrooms offer plenty of space for family and guests. Located in one of Ottawa's most desirable neighbourhoods, this outstanding home is within walking distance to the Minto Recreation Complex and close to parks, shopping, golf, excellent schools, and an abundance of community amenities. This move-in ready home offers the perfect combination of space, style, and an exceptional location in the heart of Stonebridge. (BRAND NEW Hardwood floor on the main floor) (id:39840)

140 Rothesay Drive
Ottawa, Ontario
Stop choosing between urban convenience and outdoor freedom. Set on an elevated approx. 35 x 212 ft lot backing onto the Trans Canada Trail, 140 Rothesay Drive offers exceptional privacy, outdoor space and a nature-connected lifestyle. Mature trees and no rear neighbours create a peaceful backdrop for morning coffee on the deck, quiet evenings in the backyard, and everyday adventures. Step out to the trail for walking, running, cycling, dog walks, seasonal recreation, with neighbourhood pathways, community green space, and Stony Swamp's Greenbelt trails nearby. This charming freehold semi-detached high ranch/raised bungalow is filled with natural light and a flexible floorplan. The main level features connected living and dining areas, a kitchen, one bedroom, and a 2-piece powder room. The lower level offers two versatile rooms, a renovated 4-piece bathroom, laundry, utility and storage - flexible space for guests, working from home, hobbies or additional living. The interior is ready for your vision, while a number of major improvements have already been addressed: both bathrooms (2018); seller-reported 35-year architectural shingles, furnace, central A/C and owned hot-water tank (2021); breaker panel and fridge (2022); and professionally completed electrical updates with ESA Certificate of Acceptance (2026). Vacant with flexible possession. A distinctive opportunity for first-time buyers, downsizers, active professionals, or investors to create a home around the way they want to live - with confidence. (id:39840)

1949 Greenway Park Lane
Ottawa, Ontario
3 bed, 2 bath home located in a peaceful neighborhood on a quiet street in Blackburn Hamlet. Bright and spacious living/dining room area with wood burning fireplace. Ceiling fans throughout the home to promote air circulation. This home offers privacy, comfort, and convenience. It's a rare find in a sought-after neighborhood. This beautifully maintained home has been recently painted and is in move in condition. Private fenced backyard. Prime location just minutes to Blair LRT, shopping, parks, and other key amenities. Walking distance to Blackburn Arms Pub. "The Hamlet" offers access to parks, green spaces, and recreation trails. There is also a public garden area to grow your own fruits and vegetables. Hurry, contact your Realtor to book an appointment to view this desirable home. (id:39840)
6668 Tommary Drive
Ottawa, Ontario
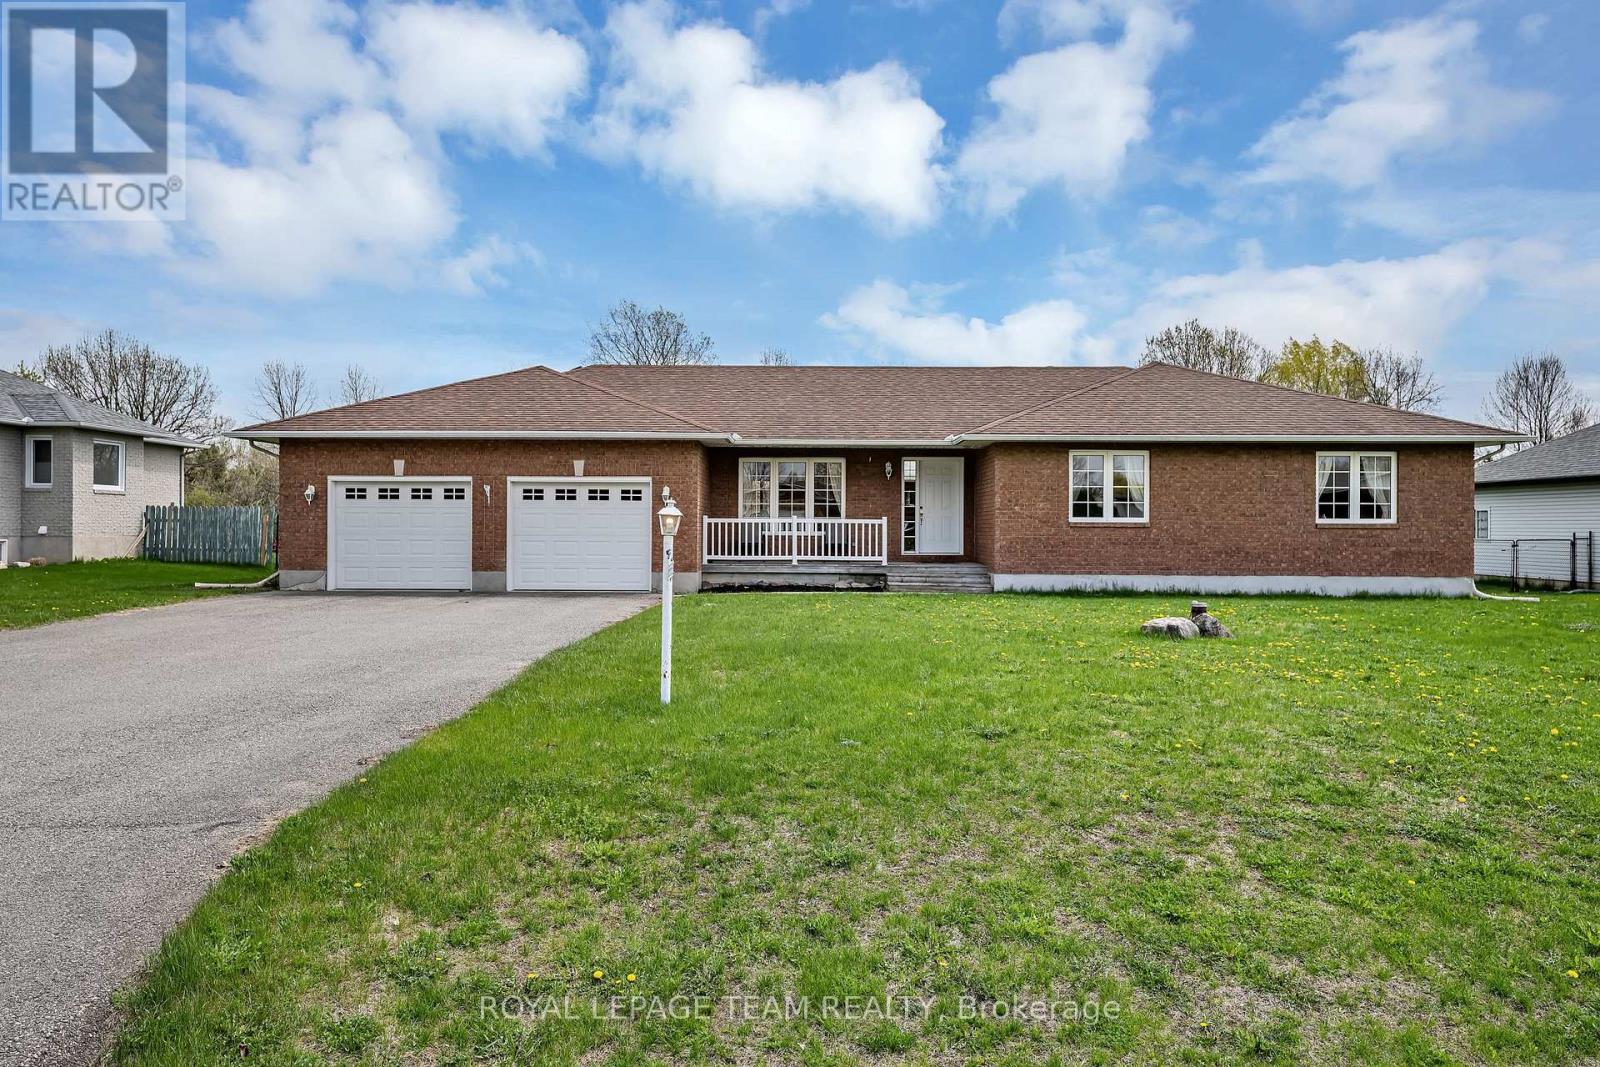
Welcome to this beautifully maintained bungalow in the sought-after community of Greely, situated on a private 0.49 acre lot backing directly onto Stanley Park with no rear neighbours. This spacious 3 bedroom, 2.5 bathroom home features a functional layout with a large eat-in kitchen with pantry, separate dining area with hardwood flooring, and a bright living room with hardwood floors, vaulted ceiling, and cozy gas fireplace. The primary bedroom offers a walk-in closet and 4 piece ensuite with soaker tub. Additional highlights include main floor laundry/mudroom, oversized unfinished basement with excellent future potential, roof shingles replaced in 2014, and air conditioner replaced in 2025. Located in a quiet family-oriented neighbourhood close to parks, schools, and amenities, this is a fantastic opportunity to enjoy peaceful bungalow living in Greely. (id:39840)
785 Cairn Crescent
Ottawa, Ontario
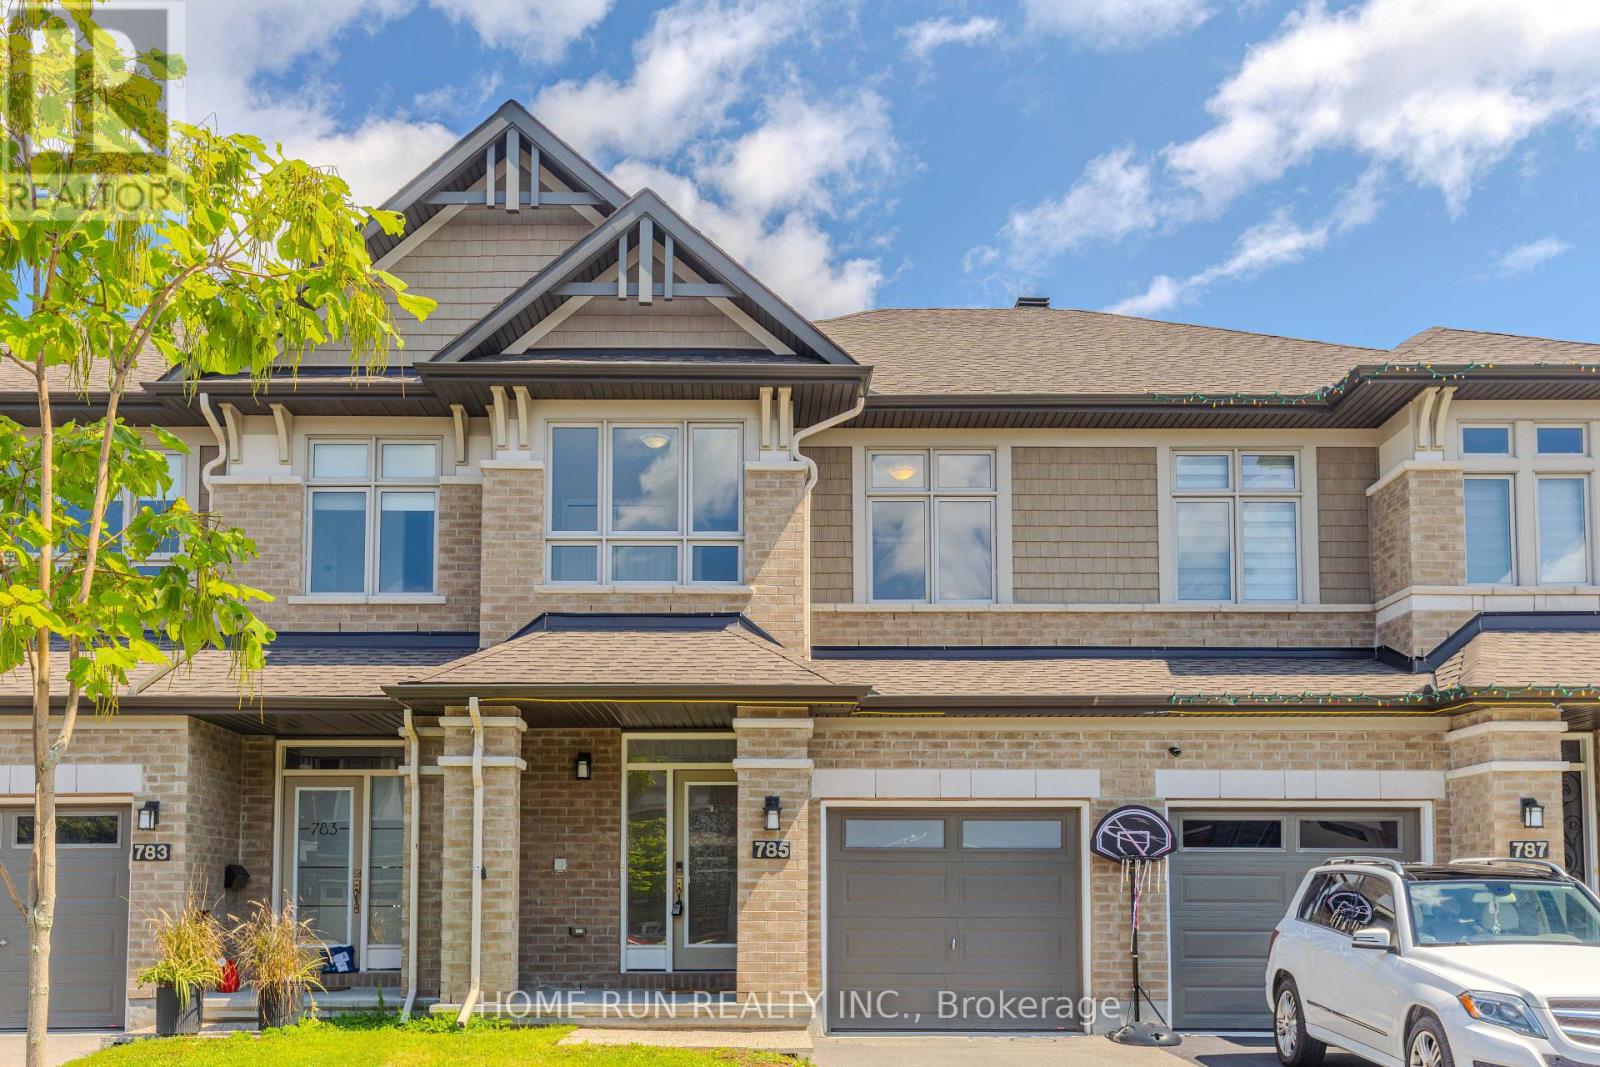
WELCOME TO 785 CAIRN CRESCENT! An impressive EXECUTIVE RICHCRAFT FAIRHAVEN TOWNHOME offering 2,500+ SQ. FT. of total living space in the highly desirable TRAILSEDGE COMMUNITY OF ORLEANS. The bright, open-concept main level showcases GLEAMING HARDWOOD FLOORS, elegant flat ceilings, recessed lighting, and a spacious living room with GAS FIREPLACE and patio door overlooking the fully fenced backyard. The DREAM KITCHEN features QUARTZ COUNTERTOPS, EXTENDED CABINETRY with a BUILT-IN WORKSPACE, STAINLESS STEEL APPLIANCES, AN UPGRADED GAS STOVE & CHIMNEY-STYLE HOOD FAN, plus a large centre island with LARGE SINK & BREAKFAST BAR - perfect for cooking and entertaining. Upstairs offers 3 SPACIOUS BEDROOMS, including a generous primary suite with WALK-IN CLOSET and luxurious 4-PIECE ENSUITE featuring quartz vanity, soaker tub, and glass-enclosed shower. A versatile LOFT, FULL BATHROOM & SECOND-FLOOR LAUNDRY complete the level. The FINISHED LOWER LEVEL provides a spacious recreation room, perfect for movie nights and family gatherings, plus a 4TH BATHROOM ROUGH-IN and abundant storage. BEAUTIFULLY MAINTAINED, TASTEFULLY UPGRADED & MOVE-IN READY! Ideally located close to PARKS, SCHOOLS, TRANSIT, SHOPPING & EVERYDAY AMENITIES. A truly exceptional executive home offering SPACE, STYLE & COMFORT in one of Orleans' sought-after communities. (id:39840)

110 Cedarock Drive
Ottawa, Ontario
Tucked into a mature, tree-lined neighbourhood in Kanata, just off Stonehaven / Bridgestone, you'll find 110 Cedarock-a bright and beautifully updated three-bedroom, two and a half bathroom townhouse with a single attached garage and a private, fully fenced backyard designed for easy living.Step outside to your own peaceful retreat, complete with a patio that's perfect for morning coffee, summer entertaining, or simply relaxing outdoors. The low-maintenance yard means you can spend more time enjoying it and less time looking after it.Inside, the home is fresh and inviting, featuring hardwood floors, bright and sunny living spaces, generously sized rooms, and a spacious basement with a cozy wood fireplace, offering huge recreation and storage areas. There's plenty of room for a growing family, guests, hobbies, or a home office.Enjoy the best of both worlds-quiet, mature surroundings while being just minutes from shopping, restaurants, walking trails, and all the amenities Kanata has to offer. This desirable location and easy-care lifestyle won't last long. A bonus $100/year association fee covers maintenance of two charming treed lots in the neighbourhood.Book your showing today! 24 hr irrevocable on all offers. (id:39840)

717 Fenwick Way
Ottawa, Ontario
Nestled on a quiet cul-de-sac with no rear neighbours, this stunning executive home offers luxury living with breathtaking views backing directly onto Stonebridge Golf Club. Featuring 4 bedrooms, 5 bathrooms, a walkout basement, and an oversized 2-car garage, this sun-filled home showcases premium finishes and an exceptional layout designed for modern living. The open-concept main level is highlighted by rich hardwood flooring, elegant ceramic tile, soaring ceilings, and a stunning gas fireplace anchoring the spacious living and dining areas. A private main-floor office/flex space with an adjoining full bathroom provides the perfect space for working from home or accommodating guests. At the heart of the home is a chef-inspired kitchen featuring quartz countertops, extensive cabinetry, a timeless subway tile backsplash, and a large centre island with breakfast seating-ideal for everyday living and entertaining alike. Upstairs, the luxurious primary retreat offers a spacious walk-in closet and a spa-inspired ensuite complete with a double vanity, oversized glass shower, and a freestanding soaker tub. A second bedroom enjoys its own private ensuite and walk-in closet, while the remaining two generously sized bedrooms each feature walk-in closets and share a convenient Jack-and-Jill bathroom. The walkout basement opens to the backyard overlooking the pristine fairways of Stonebridge Golf Club, offering endless possibilities for future living space while enjoying one of the community's most desirable settings. This exceptional home combines luxury, functionality, and an unbeatable location in one of Stonebridge's most sought-after neighbourhoods. Some photos virtually staged. 24 hours irrevocable. (id:39840)

108 - 1389 Palmerston Drive
Ottawa, Ontario
Set against a backdrop of green space and quiet surroundings, this elegant 2-storey condo townhouse in Carson Grove offers the kind of everyday comfort that's hard to find and easy to love. Life here feels balanced. Start your mornings with coffee in the sun-filled eat in kitchen, unwind in a peaceful backyard that backs directly onto a park and playground, and enjoy the ease of being just minutes from shopping, transit, schools, and scenic walking and biking trails. With downtown only a short drive away and the LRT nearby, commuting and connecting are effortless. Inside, the home is thoughtfully designed for modern living. A warm, inviting foyer leads to gleaming hardwood floors throughout the open concept living and dining areas; ideal for both quiet evenings and entertaining. The kitchen features modern appliances, abundant counter space, and ample cabinetry, making meal prep a pleasure. An access door from the sizeable formal living room extends your living space outdoors to a fully fenced backyard with patio, perfect for relaxing or hosting. The main level has been freshly painted, adding a crisp, move-in ready feel. Upstairs, the spacious primary bedroom offers two generous closets, complemented by two additional well sized bedrooms. A beautifully renovated main bathroom adds a modern, polished touch to the upper level. The lower level provides excellent storage, a practical laundry area, and a blank canvas ready for your personal touch - whether that's a home gym, office, or family room. A rare blend of location, layout, and lifestyle this is a townhouse that delivers on all fronts. Book your private showing today and discover the exceptional comfort and convenience this home provides. (id:39840)
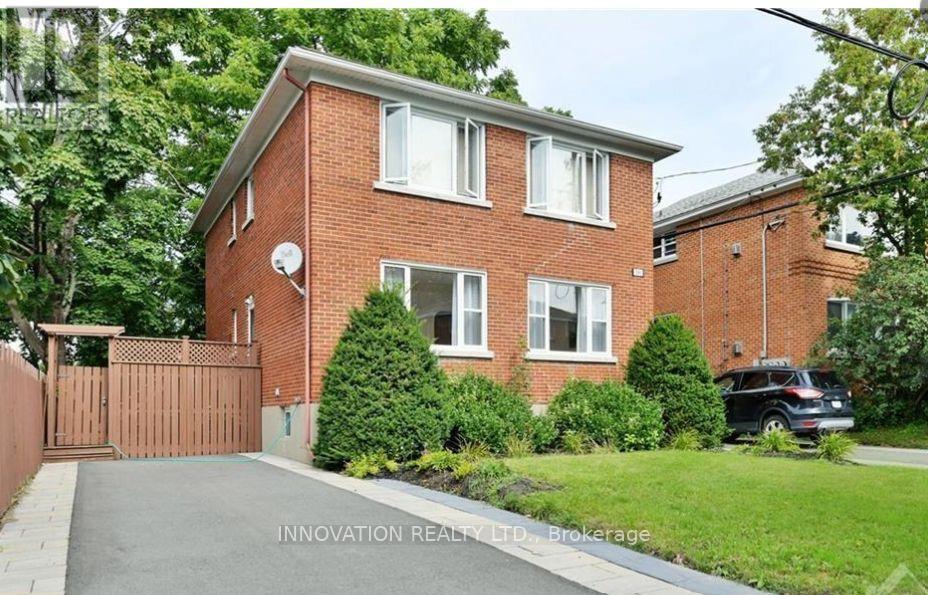
391 Greenwood Avenue
Ottawa, Ontario
Prime Westboro Income Opportunity! A rare chance to acquire a well-maintained, fully updated, all-brick legal duplex with a permitted basement secondary dwelling unit, ideally situated on a 49.02' x 66.0' lot in one of Ottawa's most desirable urban neighbourhoods.The property features two spacious two-bedroom units plus one one-bedroom lower unit, with the basement secondary dwelling unit added in 2024. Two driveways provide ample parking, each unit is separately hydro-metered, and all units are equipped with air conditioning.The property generates approximately $80,400 in annual gross rental income. Based on seller-provided operating expenses,the estimated Net Operating Income is approximately $60,775.63 per year, representing an estimated 5.07% cap rate. With refreshed interiors, strong in-place income, and a premium Westboro location, this is an attractive long-term investment opportunity for buyers seeking both immediate cash flow and future upside.The property may also offer additional intensification potential, including the possibility of another secondary dwelling unit or coach house/garden-suite-style development, subject to applicable zoning, planning, building code requirements, and municipal approvals. Buyer to independently verify all permitted uses and development potential. (id:39840)
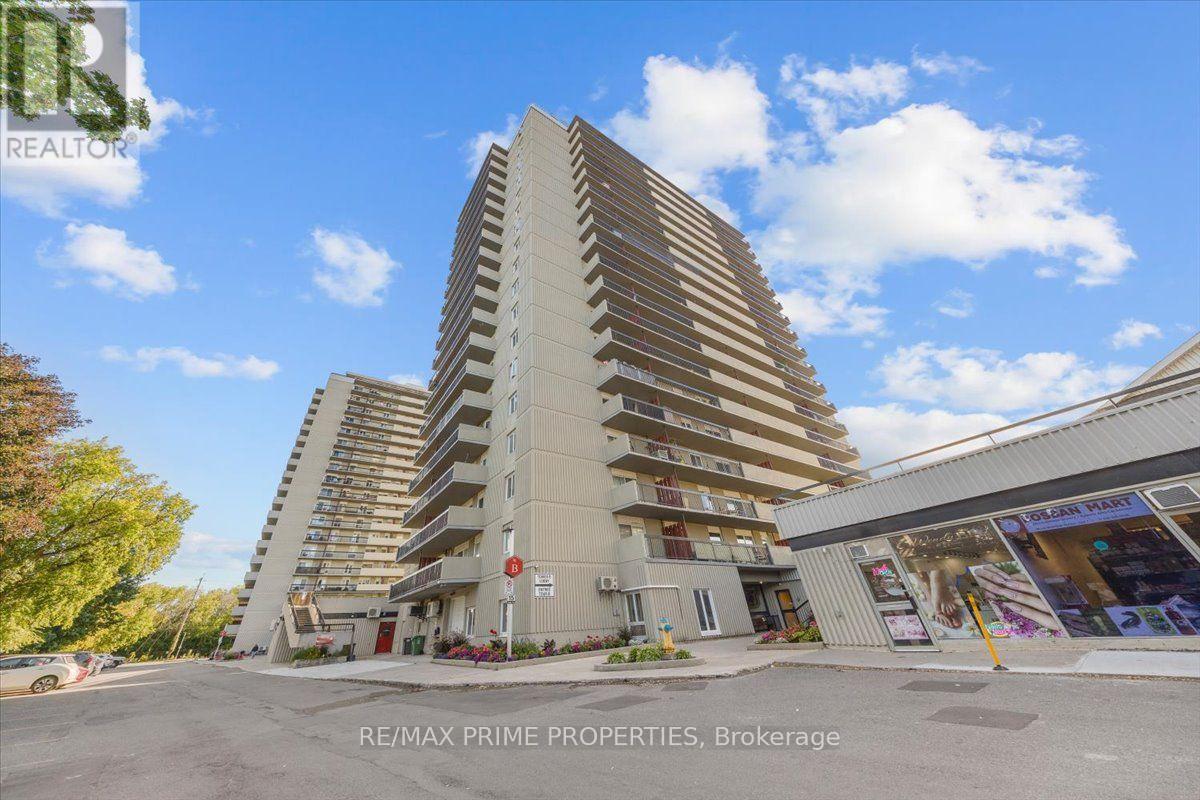
1807 - 158b Mcarthur Avenue
Ottawa, Ontario
Converted from a 3-bedroom to a 2-bedroom, this corner unit offers a spacious layout with immense natural light. Dual balconies on each side of the unit offer exceptional views, a defined entryway welcomes you in with parquet hardwood flooring, mirrored closet doors and additional storage, opening to a sightline toward the principal living space. The layout unfolds into an expansive living area, where the former third bedroom has been incorporated to create additional space. Wide openings connect the principal rooms offerig an electric fireplace with a rich wood surround.The adjoining dining rm provides a dedicated space for entertaining and connects to the kitchen. The kitchen makes excellent use of space w/white cabinetry, generous counter space, pantry storage and glass-front display cabinets, complemented by a full suite of appliances. The primary bedroom is generously proportioned w/large mirrored closet and plenty of room for furniture. The second bedroom offers its own closet and direct access to the second balcony, making it equally well suited as a bedroom, guest room or home office. A full bathroom completes the interior with a tub/shower, large vanity and mirrored cabinetry. The building rounds out the lifestyle with amenities, including an indoor pool, fitness centre, sauna, party rm, library and secure bike storage. A refreshed lobby with fireplace, newer elevators, upgraded laundry facilities, on-site management and visitor parking with EV charging add to the everyday experience. Indoor access to a convenience store, hair salon and beauty services brings another level of practicality. Nearby, Loblaws, Green Fresh Market, restaurants and everyday shopping are just across the street, with parks, green space and the Rideau River pathways nearby for walking and cycling. Ottawa U and downtown are easily accessible, while public transit and quick access to Highway 417 make commuting across the city straightforward. One underground parking space. (id:39840)
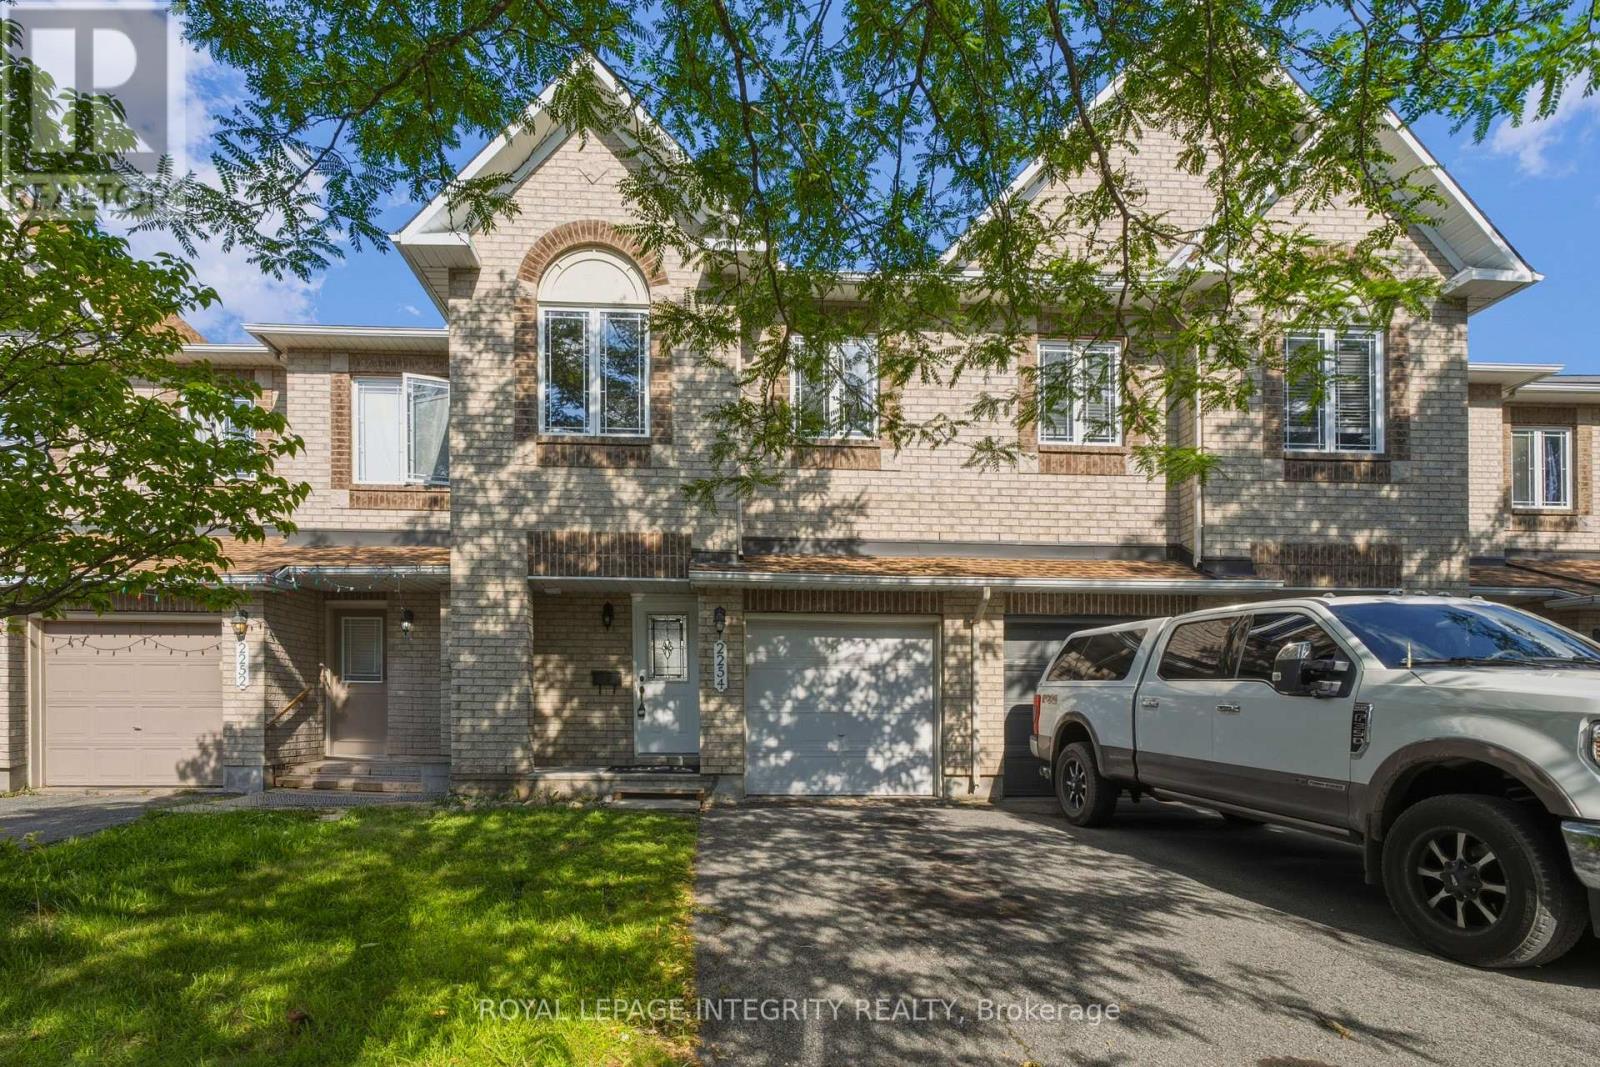
2254 Silverado Crescent
Ottawa, Ontario
Welcome to this beautifully maintained, carpet free Minto Fifth Avenue model, ideally located on a quiet crescent in the heart of Orleans. Enjoy the convenience of being just steps from Aquaview Pond, parks, scenic walking and biking trails, while remaining close to schools, shopping, restaurants, transit, and everyday amenities.Offering approximately 1,800 sq. ft. of thoughtfully designed living space, this bright and inviting 3-bedroom, 2.5-bathroom home features a functional layout perfect for families and professionals alike. The main level showcases hardwood and ceramic flooring, pot lights, a spacious living and dining area, and an upgraded kitchen pantry with additional cabinetry for enhanced storage. The sun-filled eat-in kitchen overlooks the fully fenced backyard, providing the perfect space for outdoor dining, entertaining, or simply relaxing.Upstairs, the spacious primary bedroom retreat offers a walk-in closet and a 4-piece ensuite complete with a soaker tub and separate shower. Two additional generously sized bedrooms and a full bathroom complete the upper level.The finished lower level features a cozy family room with a gas fireplace, creating the perfect space for movie nights, a play area, or a home office. Ample storage space adds to the home's functionality.Extensively updated and move-in ready, this home includes new flooring, fresh paint, upgraded kitchen, stove, refrigerator, and hood fan (2026), washer and dryer (2025), as well as a newer roof and furnace (approx 2023), providing peace of mind for years to come.Combining modern updates, comfortable living space, and an excellent Orleans location, this is a fantastic opportunity to own a turnkey home in a highly desirable family-friendly neighbourhood. (id:39840)
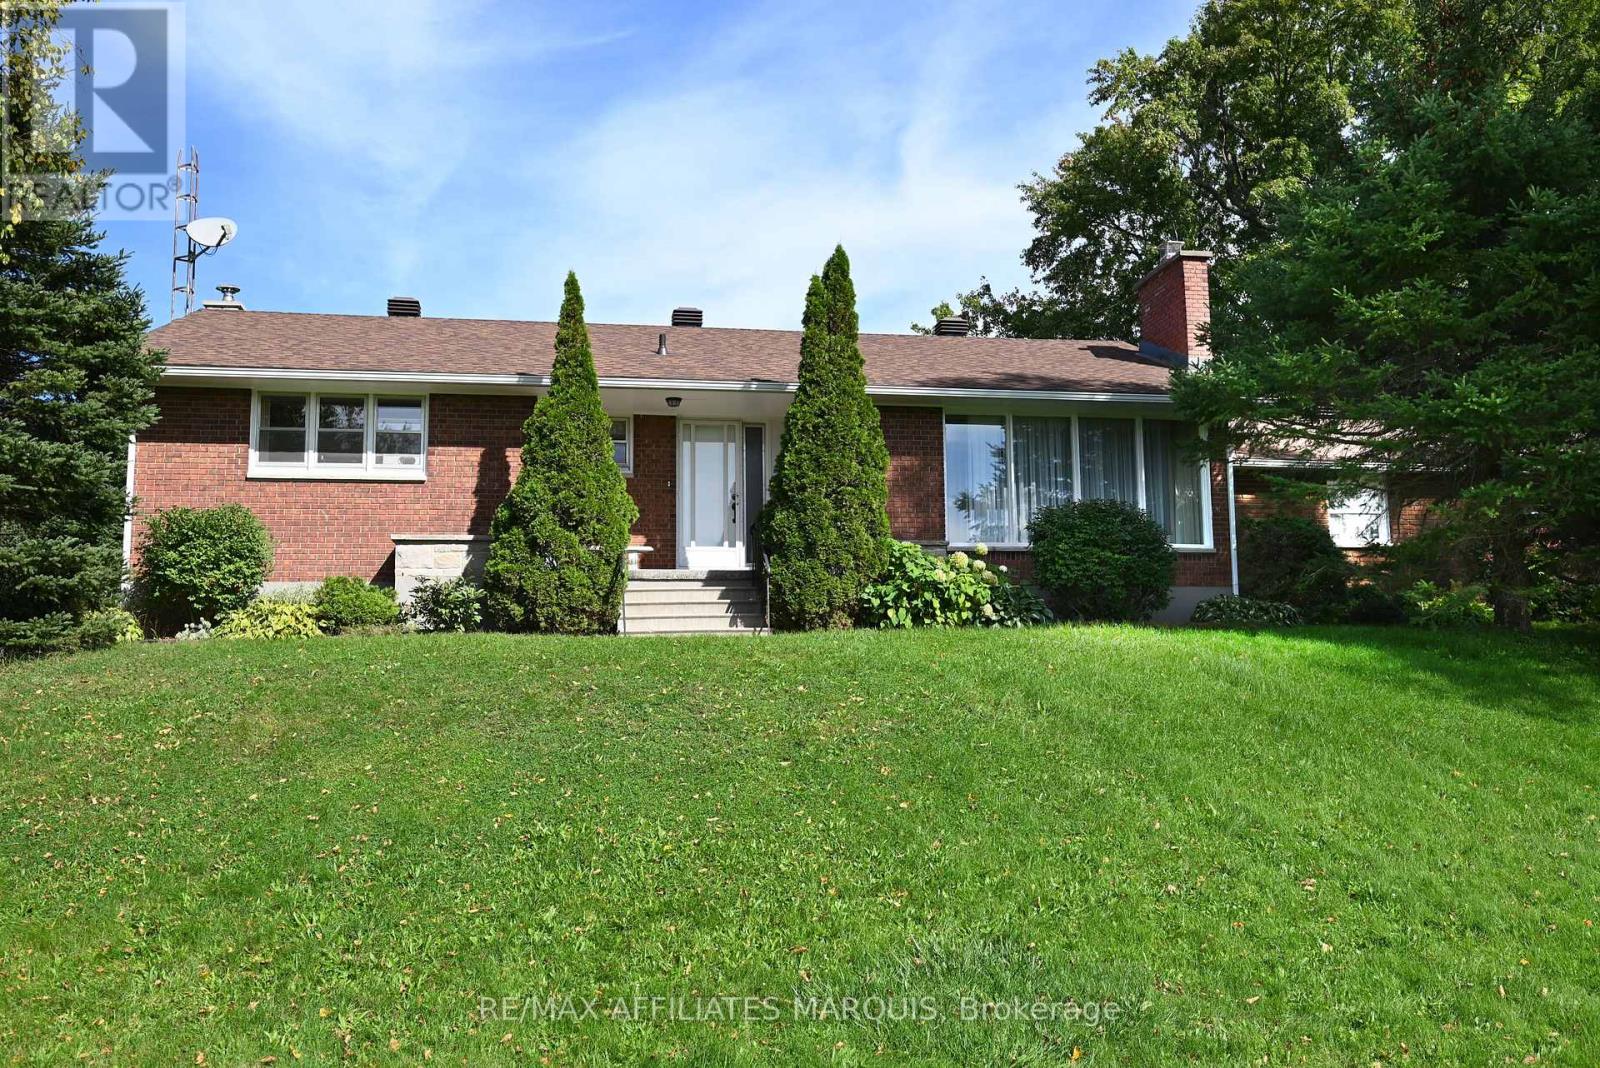
499 County Rd 29 Road
Rideau Lakes, Ontario
A rare opportunity! An exceptional, well built bungalow on a beautiful acre lot with mature trees. Conveniently located close to Smiths Falls. Loved by one family, this spacious, well maintained home features an inviting living room with fireplace that leads to the dining area and eat in kitchen. The kitchen is well equipped with ample storage. Included on the main floor are 3 bright bedrooms and a 4 piece bathroom. As you head downstairs, you enter a large but cozy family room with a wood stove that adds additional charm to the home. A great space for your family movie/game nights. Off the family room is a room perfect for a spare bedroom or office. The attached double garage has direct access to the lower level providing convenient access to the laundry area and cold storage room. Paved driveway and mature flower beds add to the curb appeal of the property. Don't miss the opportunity! Book your viewing today! (id:39840)
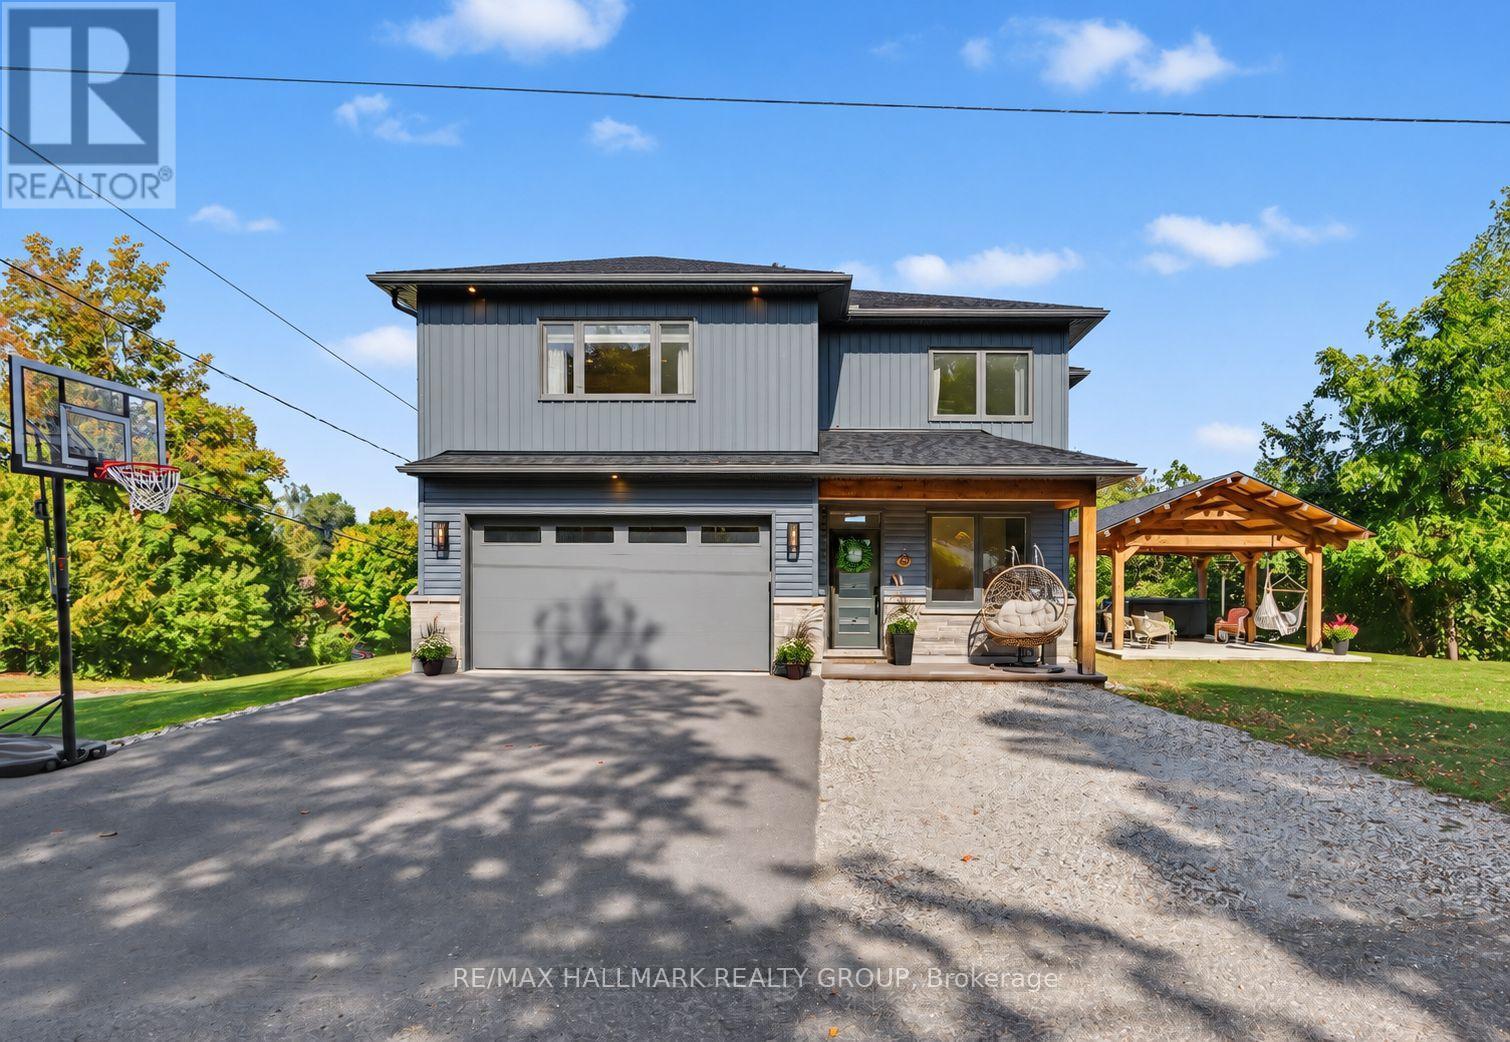
118 Hillier Street
Lanark Highlands, Ontario
Prepare to be impressed by this exceptional custom-built home, where soaring spaces, thoughtful design and remarkable craftsmanship come together to create a property that truly stands apart. From the moment you step inside, the dramatic 20-foot ceilings and spectacular floor-to-ceiling windows immediately capture your attention, flooding the home with natural light and creating an incredible sense of space. At the heart of the family room, a beautiful wood-burning fireplace provides a warm and inviting focal point, the perfect place to gather on a cozy evening. Designed with both comfort and style in mind, the main level features luxurious in-floor heating throughout, a beautiful custom kitchen and a spacious office ideal for working from home. A conveniently located 2-piece powder room sits between the kitchen and attached garage, adding everyday practicality to the thoughtfully designed layout. The grand staircase leads to the second level, where the impressive primary suite is truly a retreat of its own. Generously proportioned, it features a gorgeous en-suite with an oversized walk-in shower and an incredible walk-in closet offering an abundance of space and storage. Two additional bedrooms and a third bathroom complete the upper level, providing plenty of room for family and guests. And then there's the garage, attached, heated with in-floor heating and offering the kind of comfortable, functional space that car enthusiasts, hobbyists and anyone who loves a great workshop will appreciate. Outside, the craftsmanship continues with a stunning handcrafted timber-frame gazebo. Impressive exposed wood beams and exceptional workmanship create a beautiful outdoor retreat for entertaining, relaxing and enjoying the peaceful surroundings. Perched atop a hill along the Clyde River and surrounded by a private setting, this remarkable property offers the peace and beauty of country living while keeping you close to all the amenities the village has to offer. (id:39840)
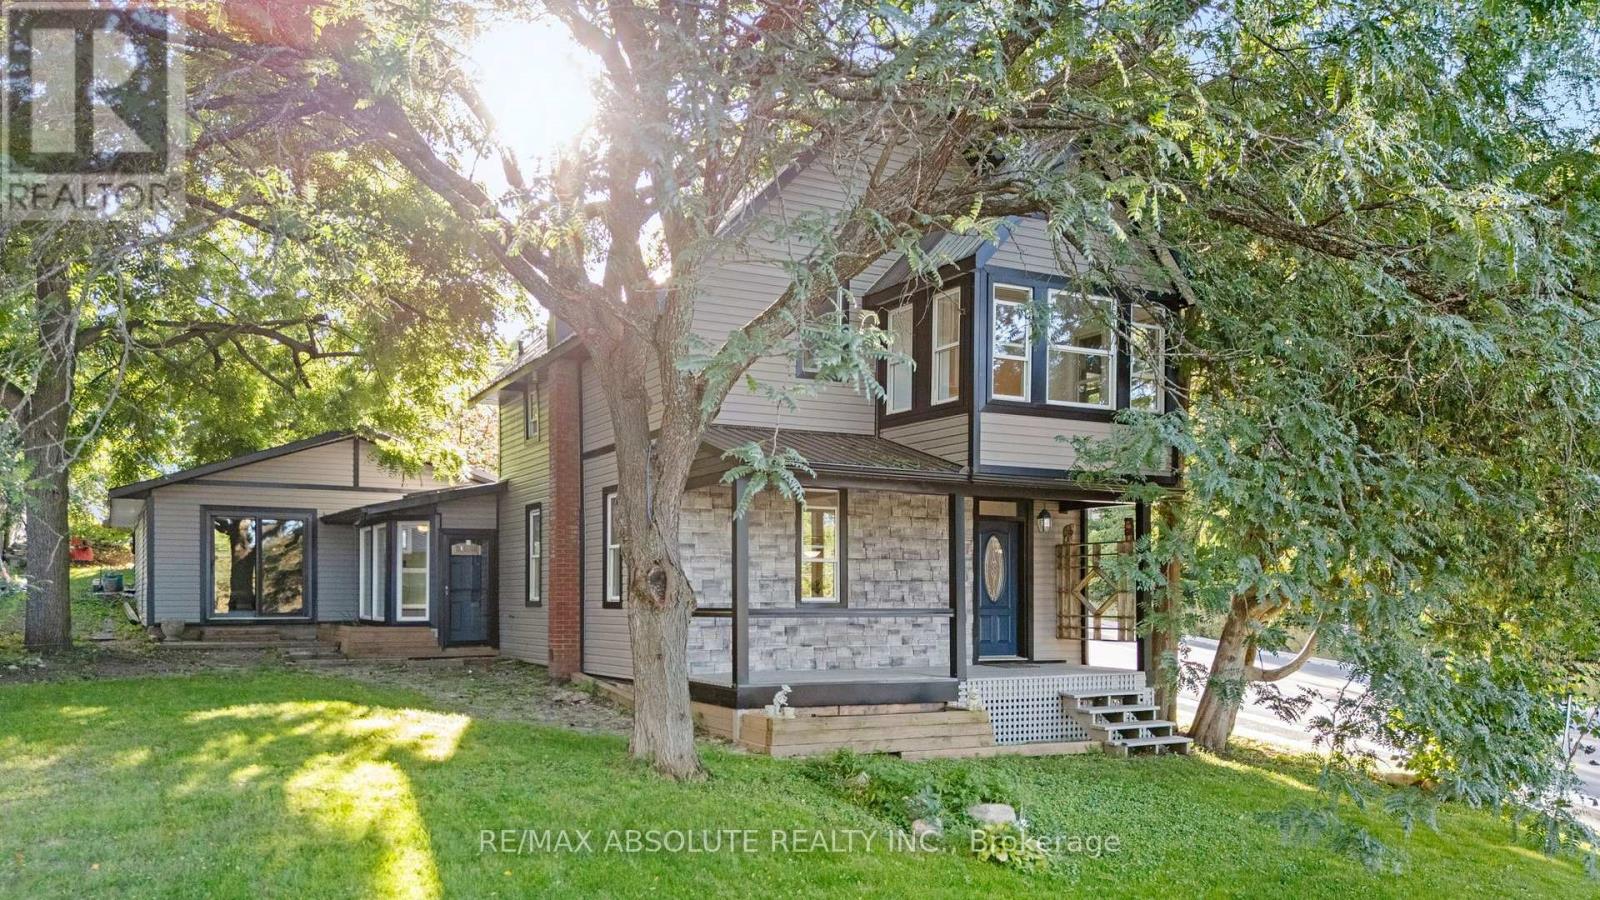
903 River Road
Mcnab/braeside, Ontario
Welcome to 903 River Road, a charming century home filled with character and ideally situated on a prominent corner lot in the heart of Braeside. Offering 2 bedrooms and 1 bathroom, this beautifully maintained home has seen numerous thoughtful updates while preserving the timeless details and century home charm that make it truly special. From the moment you arrive, the inviting curb appeal and character immediately stand out. Inside, you'll find warm, welcoming spaces that blend the home's original appeal with the comfort and functionality of modern updates. The main level also offers exciting versatility, with space to create an additional bedroom or potential in-law suite complete with its own separate entrance. Enjoy a location that puts some of Braeside's best amenities close to home. You're just minutes from the well known Betty's Chips, Braeside Beach, Red Pine Bay boat launch providing access to the Ottawa River, as well as the newly built community recreation centre. For even more shopping, dining and everyday conveniences, the town of Arnprior is only approximately 10 minutes away. Full of personality, potential and undeniable curb appeal, 903 River Road is a unique opportunity to own a piece of Braeside history while enjoying the updates and conveniences of today. (id:39840)

714 Maurice Stead Street
Mississippi Mills, Ontario
Welcome to this beautifully maintained end-unit bungalow townhome, ideally located just steps from the scenic Mississippi River in the sought after Riverfront Estates neighbourhood. Offering the perfect blend of easy living, modern comfort and an enviable location, this like-new home is move-in ready and waiting for you to start enjoying! Start your day with a coffee on the charming front porch, a lovely spot to sit, relax and enjoy the welcoming community around you. Inside, the bright and inviting main level features a thoughtfully designed open-concept layout with a seamless flow between the living, dining and kitchen areas - creating a warm and comfortable space for everyday living and entertaining.The two-bedroom floor plan offers excellent flexibility. The front bedroom can easily serve as a den, home office or guest room, while the spacious primary bedroom provides a comfortable retreat. Convenient main-floor laundry adds to the ease and functionality of bungalow living.The finished lower level extends the living space with a generous area, perfect for a family room, space for hobbies, a home gym, office and offers potential to create a third bedroom to suit your needs. As an end unit, you'll enjoy added privacy and natural light along with the benefits of a low-maintenance lifestyle. With the Mississippi River just steps away, along with scenic trails and parks nearby, you will be surrounded by beauty and peace. Located in the charming town of Almonte, shops, grocery store, Shoppers Drug Mart, restaurants and the Almonte General Hospital, are all within easy reach.Whether you're looking to simplify, downsize, retire or simply enjoy a beautiful home in a wonderful community, this exceptional property offers the opportunity to embrace bungalow living in an incredible riverside setting. (id:39840)

39 - 3411 Paul Anka Drive
Ottawa, Ontario
Wow! What a location! Perfectly situated backing onto green space with a wonderful yard that includes new fencing & privacy. This charming 3-bedroom, 2-bath home is perfect for 1st time home buyers or investors. The main floor features a generous kitchen with plenty of storage & counter space, along with a dining area & living room. Perfect to entertain in. The lower level has a family room plus so much storage. The upper level has 3 good-sized bedrooms, more storage & large main bathroom. Now let's discuss the spectacular location! Golf, great schools, shopping, transit including the LRT, Ottawa International Airport, restaurants & green space are just outside your front door. So much opportunity waiting for you. Some photos are digitally enhanced. 24 hours irrevocable on all offers. (id:39840)

52 Baneberry Crescent
Ottawa, Ontario
If you're looking for comfort, convenience and affordability in the heart of Kanata, then this is the one you've been waiting for! Located in a quiet, friendly neighbourhood, you'll be close to schools, parks, shopping, restaurants, gyms and so much more! Freshly updated with new paint(2026) and flooring(2026), this home offers a bright, fresh feel and is ready for you to move in. With a large living room and dining area, you'll have space to gather with family and entertain. Upstairs, you'll find three generous size bedrooms, which includes a large primary with a cheater en-suite and loads of storage space. With a full unfinished basement, you have plenty of space for a workshop, home gym, an additional family room, or simply more storage- it truly is a blank canvas with endless possibilities! Step outside and enjoy the beautiful backyard setting, with perennial gardens that create a peaceful backdrop for evenings and weekends, the lush trees and scenic trail add to the serenity. This is your chance to own an affordable turn key home, in a desirable community- perfect for first-time buyers, downsizers, couples, singles, families...really, just about anyone! (id:39840)
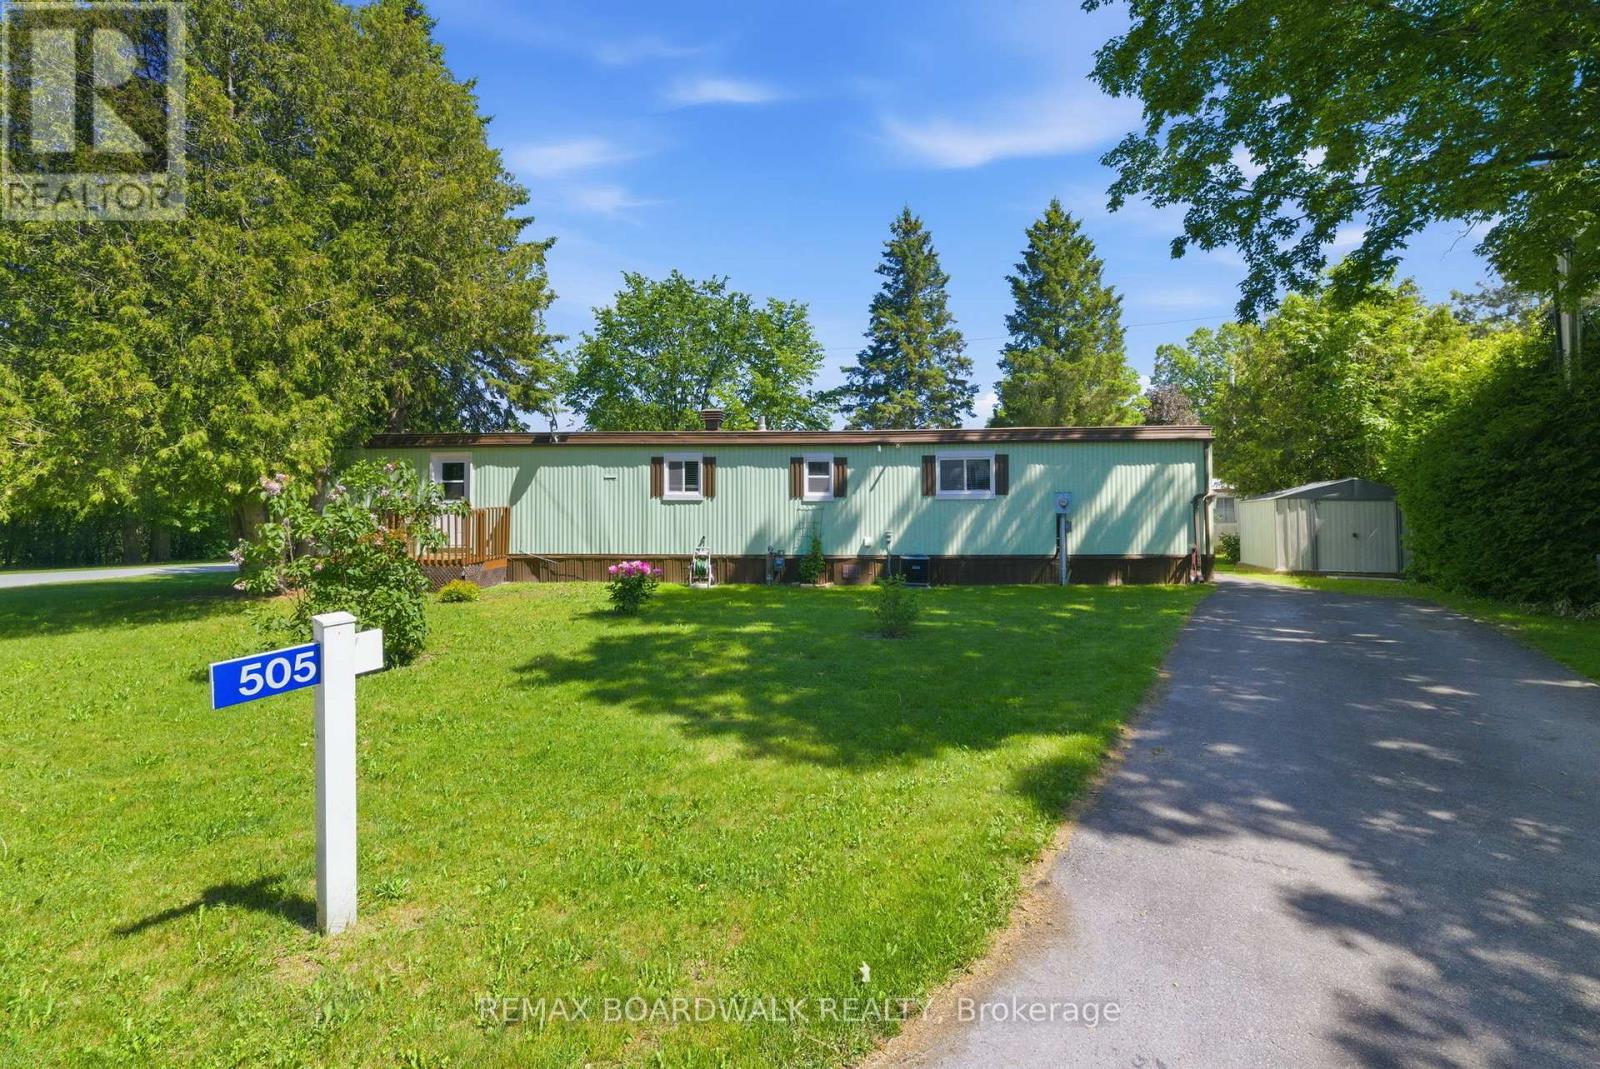
505 Maple Grove Road
Carleton Place, Ontario
Welcome to a lifestyle where comfort, connection, and peace of mind come together in the highly sought-after 55+ adult community of Rockhaven Park. Renowned for its welcoming atmosphere and strong sense of community, this is a place where neighbours become friends and every day feels a little more relaxed. This mobile home is situated on a corner lot in the Park and is well-maintained and move-in ready with its recent updates that offer both comfort and peace of mind. The bright and inviting interior of this home offers comfortable living spaces filled with natural light. The updated kitchen (2019) provides a functional layout for everyday living. Other improvements include a newer roof(2020), furnace(2019), central air conditioning(2020), updated windows. (2019) and fresh paint throughout(2025) and mean that you can settle in with confidence and simply unpack and enjoy your new home. That's not all, exterior updates include a newer deck (2020), exterior painting (2023) and a new secondary driveway (2026). Whether you're looking to downsize, simplify your lifestyle, or enjoy retirement in a welcoming community, this home is an excellent opportunity to do just that. Perfectly situated just minutes from shopping, restaurants, parks, recreation, healthcare, and all the amenities of vibrant Carleton Place, you'll enjoy the best of small-town charm while enjoying the relaxed lifestyle of Rockhaven Park. Don't miss your chance to become part of this wonderful community and feel as though you truly belong. (id:39840)

122 Ridgemont Drive
Beckwith, Ontario
Thirty minute drive to downtown Ottawa... Almost an acre lot... Over 2500 square feet of living space... Now's the time to experience modern-country living at it's finest. Welcome to One-twenty-two on the Ridgemont Estates, an expansive detached abode by Tomar Custom Homes, built with elegance and functionality. Step inside to the main level where an open concept living room and kitchen area floods the space. Additionally, the office/flex room expands for remote work or at home business. The second floor encompasses an oversized primary & ensuite overlooking the private treed back lot along with 4 regular sized bedrooms each with their own unique lookouts. A finished basement completes the home. While underground, the elevation and openness of this space gives endless opportunities on what you may use it for. It doesn't end there! Sitting on a .91 Acre lot, there's lots to play with. The backyard extends past the trees, giving you complete serenity to enjoy the finer things in life. 15 minutes to Kanata. 10 minutes to Carleton place. Bus routes from the neighbourhood available to anglo/francophone schools. 122 Ridgemont Drive in Beckwith Ontario offers a relaxing and unmatched lifestyle for an established or expanding family. Come and see it for yourself! Showings welcome anytime. Floor plans available. Get in touch or contact your agent for more details. (id:39840)
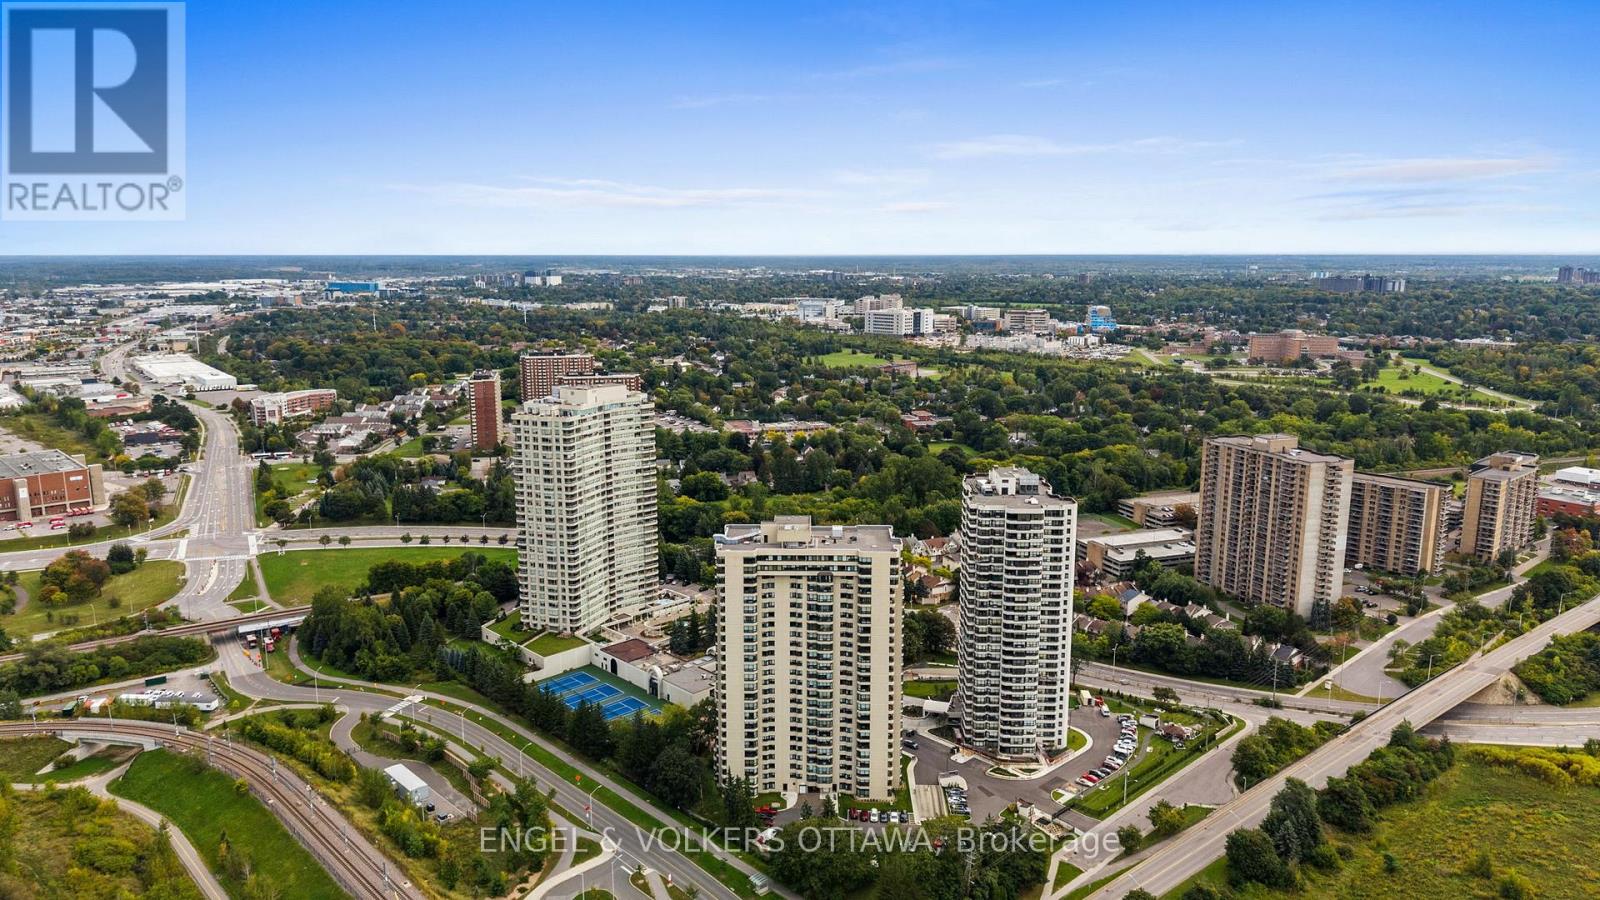
1905 - 1500 Riverside Drive
Ottawa, Ontario
Set high above the city with endless views, this beautifully updated Savona residence offers 1,491 sq. ft. of gracious, light-filled living in the highly regarded Riviera I. One of the building's most sought-after floor plans, the three-bedroom, two-bathroom layout welcomes you with a generous foyer and flows into spacious principal rooms framed by expansive windows. Stunning engineered hardwood flooring extends throughout the residence, complemented by smooth ceilings and a neutral colour palette for a sophisticated, refined aesthetic. The living room features beautifully designed built-in cabinetry surrounding an integrated electric fireplace, creating an elegant focal point. The inviting dining room enjoys unobstructed views and opens directly to a spacious private balcony, creating a wonderful connection to the outdoors. The well-appointed kitchen combines warmth and function with rich wood cabinetry, granite countertops and a custom hood fan. A charming breakfast nook framed by California shutters provides an inviting spot for morning coffee and casual meals. The spacious primary suite features an updated ensuite, while two additional bedrooms provide flexibility for family, guests or a home office. A beautifully updated main bathroom and dedicated in-suite laundry room add to the comfort and functionality of the home. Two side-by-side parking spaces and a storage locker complete the residence. Beyond the suite, Riviera I is renowned for its extensive array of amenities and beautifully maintained surroundings, offering an exceptional condominium lifestyle. Its outstanding location places everyday conveniences close at hand, with shopping, dining, recreation and easy highway access just minutes away. A refined residence, an impressive amenity offering and a remarkably convenient location come together in one of Ottawa's most established condominium communities. (id:39840)
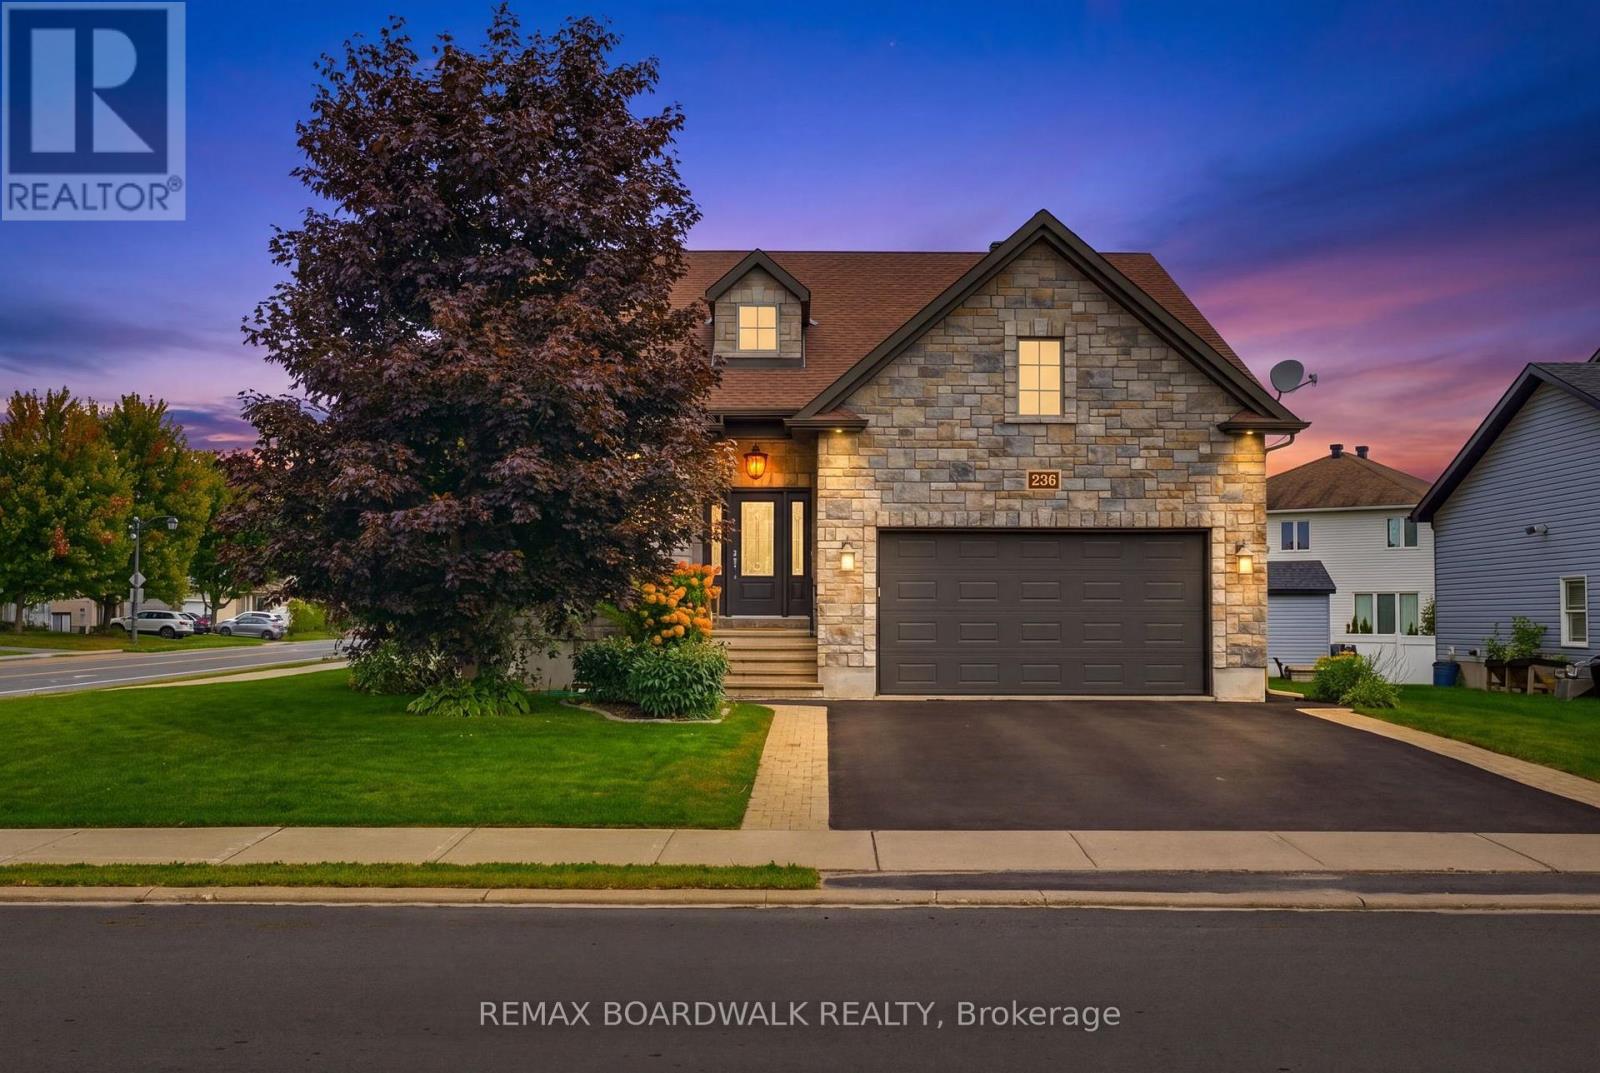
236 Sterling Avenue
Clarence-Rockland, Ontario
From the moment you step inside, the scale of this bungalow sets it apart. A large foyer opens into a bright and expansive main living area, where soaring 12-foot ceilings and an open-concept layout create an incredible sense of space and natural light. The main level offers 2 bedrooms and 2 full bathrooms, including a spacious primary suite, with both bedrooms featuring walk-in closets. A large laundry room and convenient mudroom connecting the foyer to the garage entrance add even more everyday functionality.Step outside to a large backyard featuring a two-level deck, hot tub, and gazebo, providing the perfect setup for summer entertaining, relaxing evenings, or hosting family and friends.The fully finished basement adds exceptional versatility with 2 additional large bedrooms, a full bathroom, a generous recreation room, high ceilings, and plenty of storage space.With 4 bedrooms, 3 full bathrooms, an oversized corner lot, and beautifully proportioned living spaces, this home offers the space and flexibility to suit a wide range of lifestyles. (id:39840)