

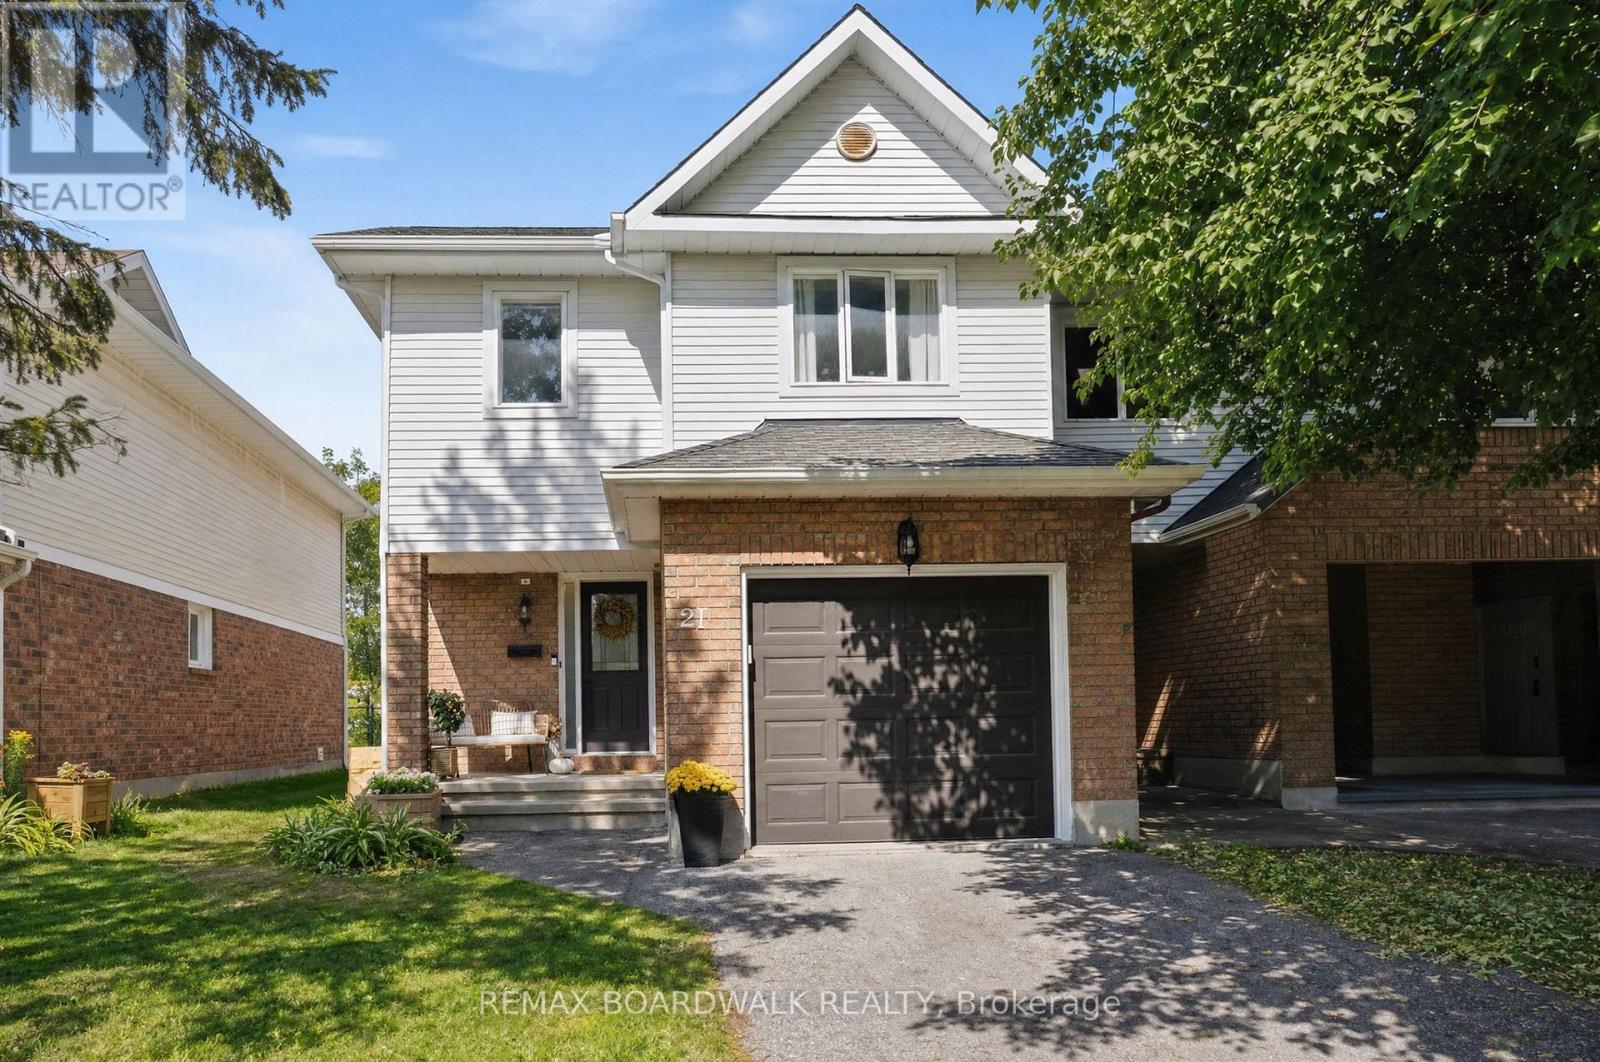
27 Woodpark Way
Ottawa, Ontario
Come home to the easy, comfortable lifestyle of Woodpark Way. This spacious end-unit townhome is tucked into a mature, family-friendly Barrhaven neighbourhood where there's room to settle in, grow, and enjoy everyday life. The main floor has a warm, polished feel with hardwood floors and a generously sized kitchen offering plenty of cabinetry and counter space that makes it ideal for busy mornings, family dinners, and entertaining friends. Upstairs, the bedrooms are comfortably sized, with a spacious primary retreat featuring a fantastic walk-in closet and private ensuite. The finished basement gives everyone a little more room to spread out, with a cozy family TV space and a play area that makes an inviting spot for movie nights, toys, games, or relaxing together. This home has great and efficient storage options throughout! Outside, mature trees and an established setting create a peaceful backdrop. Your pets and family will love the fenced backyard for both relaxation and play, as well as the nearby parks and greenspace within walking distance. Commuters can enjoy ample parking, nearby public transit, and quick access to central routes to Ottawa's Downtown core from this corner of Barrhaven. (id:39840)
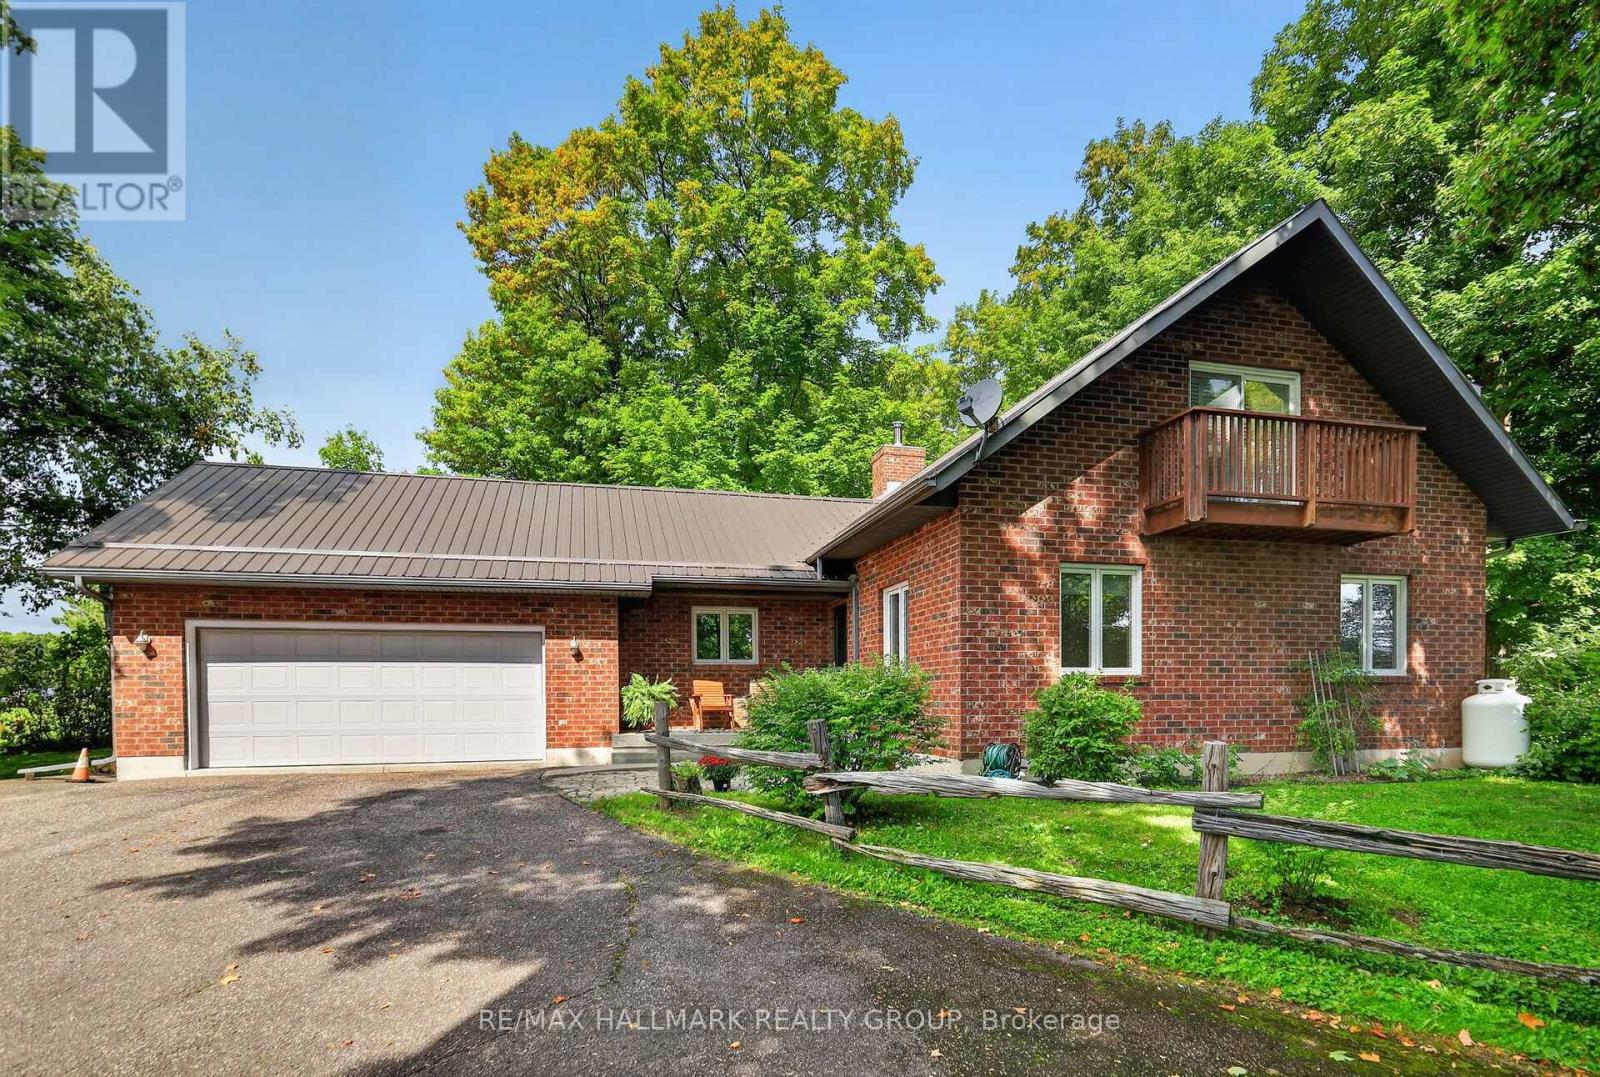
765 Scheel Drive
Mcnab/braeside, Ontario
Welcome to 765 Scheel Drive, a distinctive 1.5-storey home set on approximately 3.5 acres in McNab/Braeside. Set well back from the road along a long laneway with a circular driveway, the property offers a private rural setting surrounded by mature maples, gardens, and a creek running along one side with no immediate neighbour. The thoughtful layout offers the flexibility of almost bungalow-style living, with two bedrooms and a full bathroom on the main floor, ideal for guests or family, while the second floor is dedicated to a private primary retreat with a large bedroom, full bathroom, and den. The impressive great room features soaring vaulted ceilings, expansive windows, hardwood flooring, an upper-level overlook, and a floor-to-ceiling brick feature wall with a BIS wood-burning fireplace. A custom wood staircase crafted by a master craftsman adds character, while the kitchen features real wood cabinetry, stainless steel appliances, a pantry, and plenty of natural light. Upstairs, the primary bedroom overlooks the creek and features a private balcony, California shutters, and generous closet space including cedar storage with custom shelving. The unfinished basement offers high ceilings, laundry, a cold room, abundant storage, future potential, and a dedicated gym area with rubber flooring and lighting. Outside, enjoy a wood deck, landscaped patio, flower and vegetable gardens, outdoor wood-burning oven, and wood-fired barrel sauna. An insulated double garage offers extensive storage and included shelving, and a Generac 20 kW generator is also included. Approximately 10 minutes to Arnprior, 20 to Renfrew, 30 to Kanata, and 60 to Pembroke. 24 hour irrevocable on all offers. (id:39840)
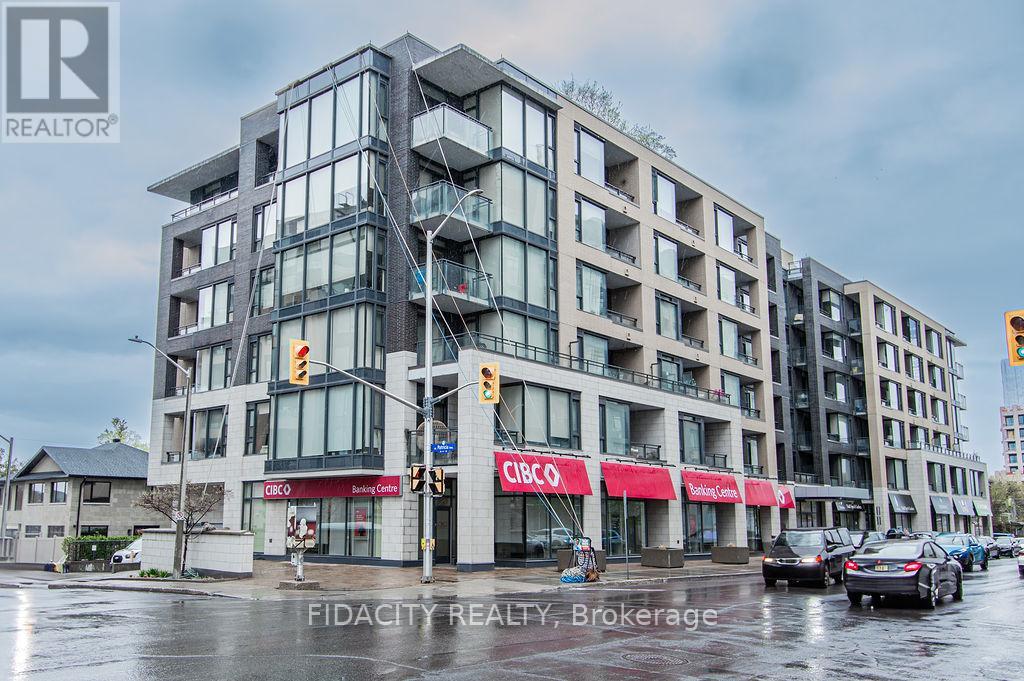
320 - 101 Richmond Road
Ottawa, Ontario
This modern and bright 2 bedroom, 2 bath located in the heart of Westboro! With an open concept layout this stunning condo features a kitchen with stainless steel appliances, high ceilings & tasteful quartz counter-tops that are open to a living space flooded with natural light. In-unit laundry, underground parking and walking distance to transit / LRT, parks, restaurants and shopping. Building amenities include: roof top terrace, lounge, theatre room, party room, fitness centre, car wash, and visitor parking (id:39840)
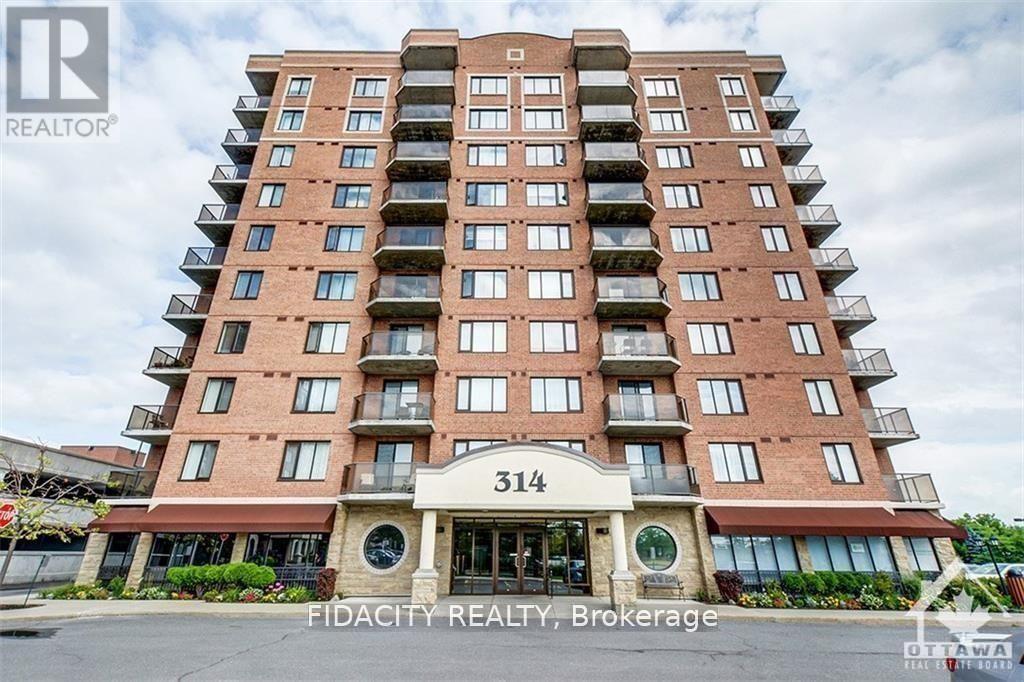
602 - 314 Central Park Drive
Ottawa, Ontario
Welcome to your new oasis at Chorus! This beautifully maintained one bedroom plus den condo is the perfect blend of modern sophistication and cozy comfort. The open-concept living area features a kitchen with granite countertops, perfect for entertaining guests or enjoying a quiet night in. The den is a versatile space that can be used as a home office or guest bedroom, offering plenty of flexibility. Located in a prime area close to restaurants, shops, public transportation, Hospitals, Experimental Farm and parks, this condo truly has it all. Don't miss your chance to make this your new home sweet home - schedule a viewing today and get ready to fall in love with Chorus. Surface Garage Parking, Locker and Bike Rack Included. (id:39840)
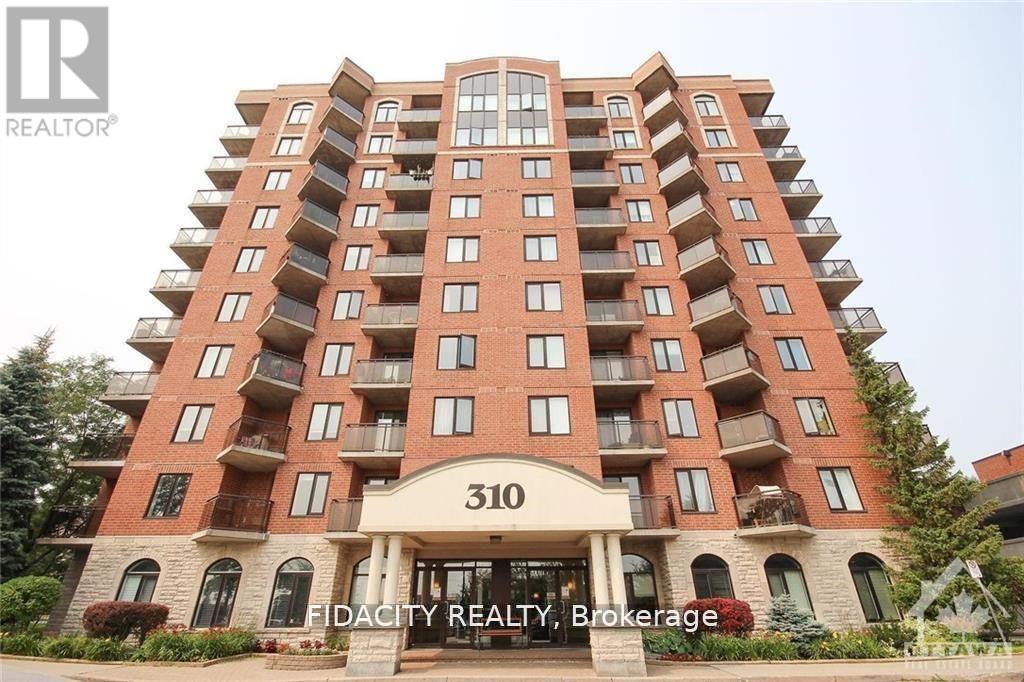
4b - 310 Central Park Drive
Ottawa, Ontario
Don't miss out on this rare gem in the heart of the city! This 2 Bed, 1 Bath condo is truly one of a kind. The great layout and excellent floorplan make for a spacious and inviting living space and functional kitchen Enjoy the natural light pouring in through the abundance of windows, as well as a private balcony perfect for quiet mornings or entertaining guests. Conveniently located just minutes from the Merivale strip, you'll have easy access to shopping, restaurants, and more. The Civic hospital, bike/walking trails, and public transit are all within reach, making this the perfect location for anyone on the go. Bike Rack Included. (id:39840)
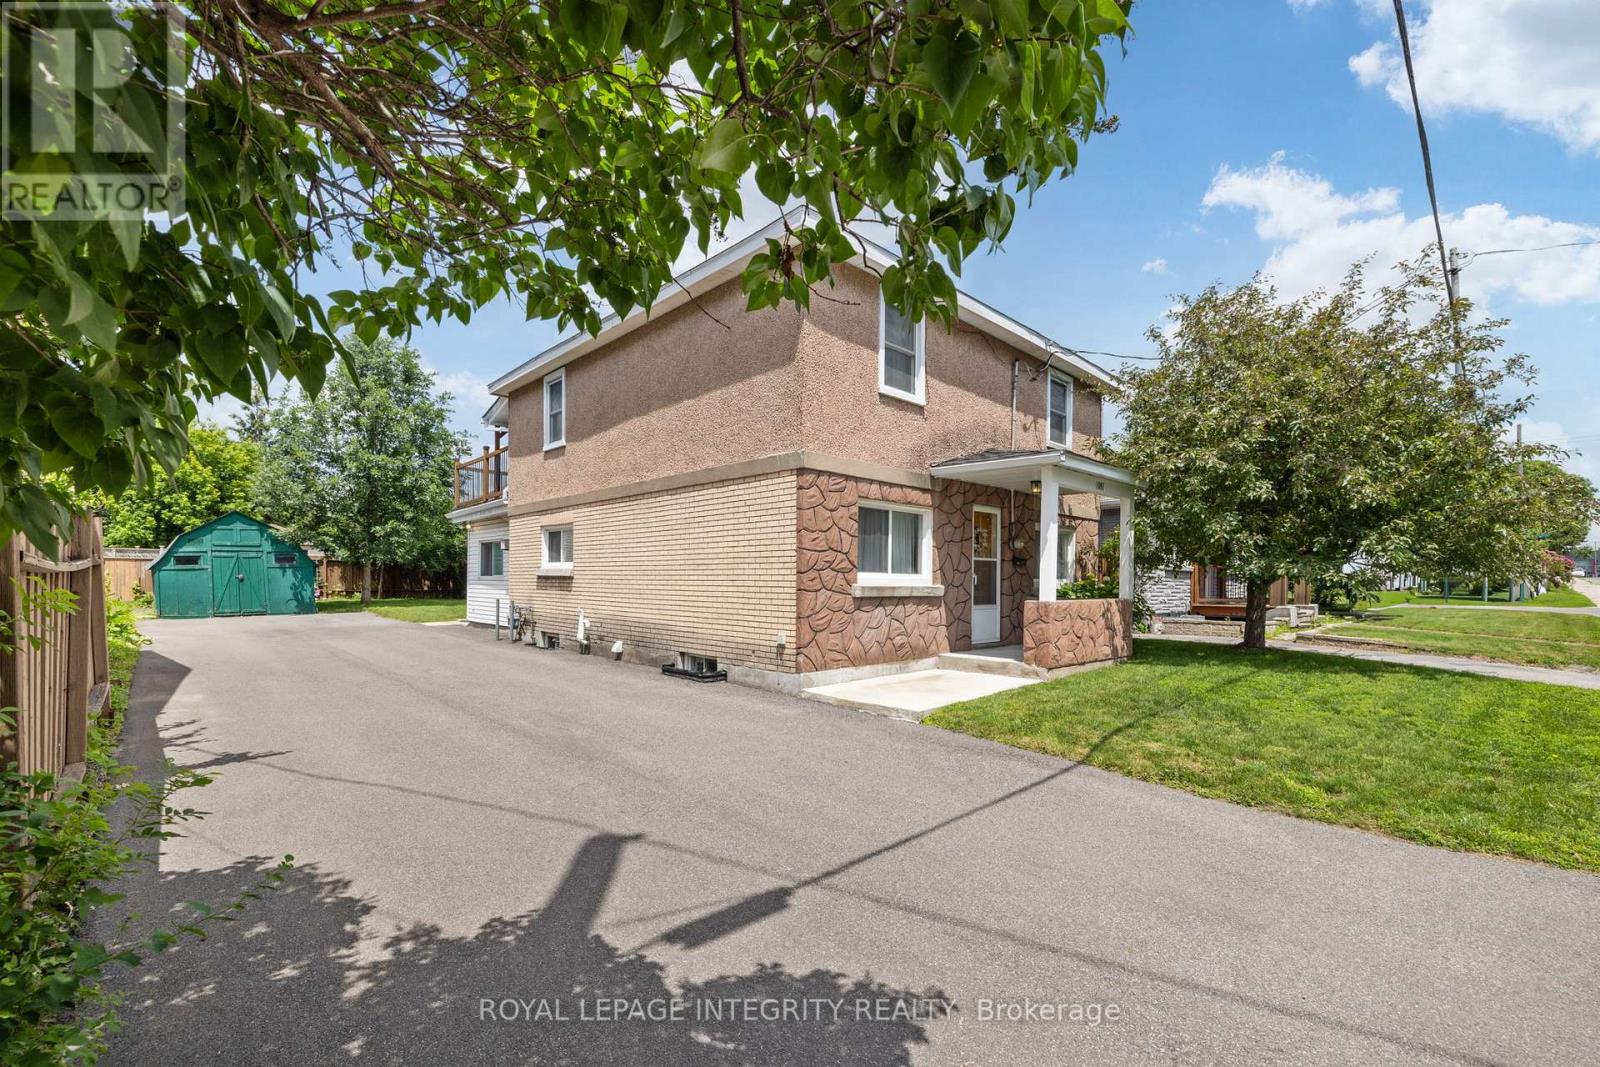
1081 Kenaston Street
Ottawa, Ontario
Tucked away on a quiet, family-friendly street, it's hard to believe you're just two minutes from Highway 417. Offering the perfect balance of peaceful living and everyday convenience, this charming home places Train Yards, St. Laurent Shopping Centre, Innes Road, Pineview, schools, parks, & countless amenities just moments from your doorstep. Lovingly cared for by the same family for three generations, this is the kind of home you simply don't come across often. Every room reflects decades of pride of ownership, where meticulous care and daily attention have preserved its character and charm. From the moment you step inside, you're welcomed by a beautiful antique front door with stained glass, graceful archways, and bright, inviting living spaces filled with warmth.The main floor offers a formal living room, a spacious kitchen & dining area, an accessible bedroom, and a cheerful family room overlooking the backyard. Complete with a cozy gas fireplace, it's easy to picture family gatherings, quiet evenings, and holidays spent here. Patio doors lead to a beautifully maintained backyard with lush green space, creating the perfect setting for children, pets, gardening, or summer entertaining. Upstairs, you'll find two additional bedrooms, a bathroom, a living and dining area, and a kitchenette. With its own exterior entrance via the updated upper deck, the framework remains for those wishing to restore the space as a secondary dwelling or in-law suite, offering excellent flexibility for multigenerational living or future income potential. Outside, the long driveway easily accommodates multiple vehicles with room for double-row parking, while the updated exterior staircase provides convenient access to the upper level. Homes like this aren't defined by trendy finishes-they're defined by decades of care, memories, and exceptional upkeep. Full of character, solid mechanicals, and endless potential, this home is ready to welcome its next family and begin its next chapter. (id:39840)
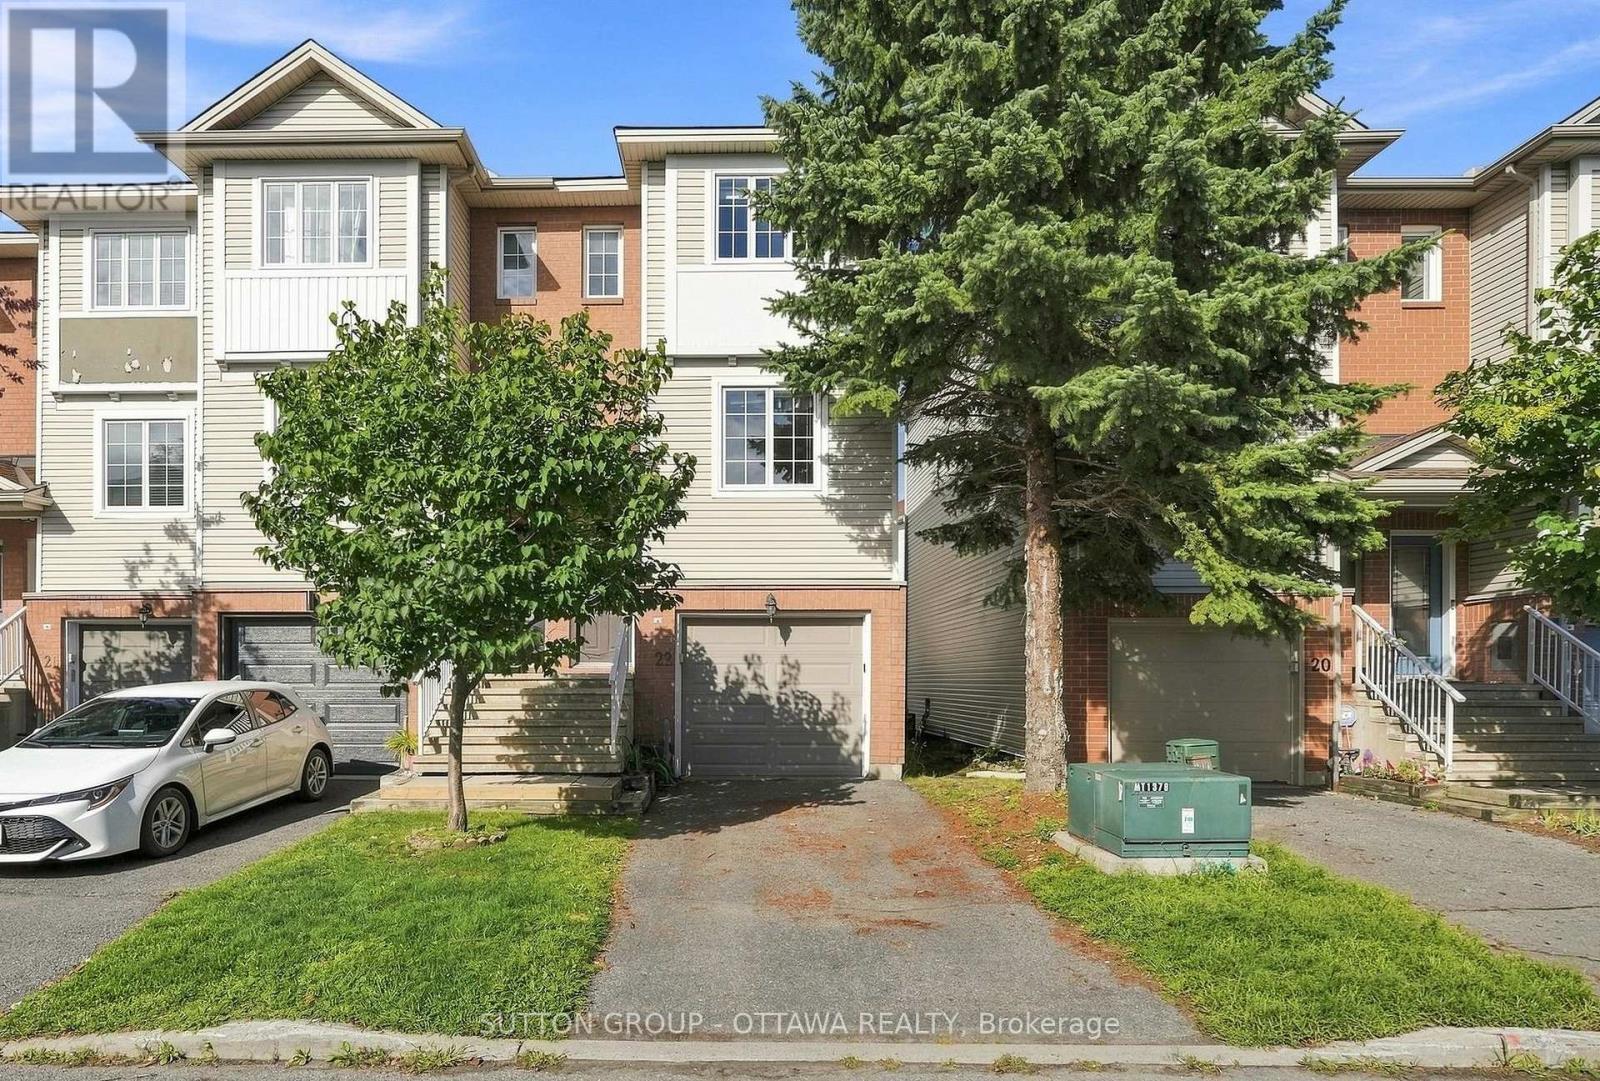
22 Manhattan Crescent
Ottawa, Ontario
Beautiful 2-bedroom, 1.5 bathroom END UNIT three storey FREEHOLD townhome in highly sought after Central Park with no association fees! Move in ready with a functional floor plan; the main level features hardwood flooring, a bright and airy eat-in kitchen with ample cupboard and counter space, living room with cozy gas fireplace plus convenient powder room for guests. Upstairs you'll find a spacious primary bedroom with a wall of closets, large family bathroom as well as a generous second bedroom. The ground level provides a perfect flex space; home office, den, exercise space or playroom with inside entry to the garage, laundry, storage and patio door access to the backyard with deck and lovely gardens for entertaining. New furnace 2026. This is an incredible location just steps from The Experimental Farm with kilometres of walking and biking trails, Celebration Park/playground & public transit while being a short bike ride or drive to anything you need; restaurants, shopping, groceries, Carleton University, Algonquin College and easy access to the 417. Amazing value and space without sacrificing on location. (id:39840)
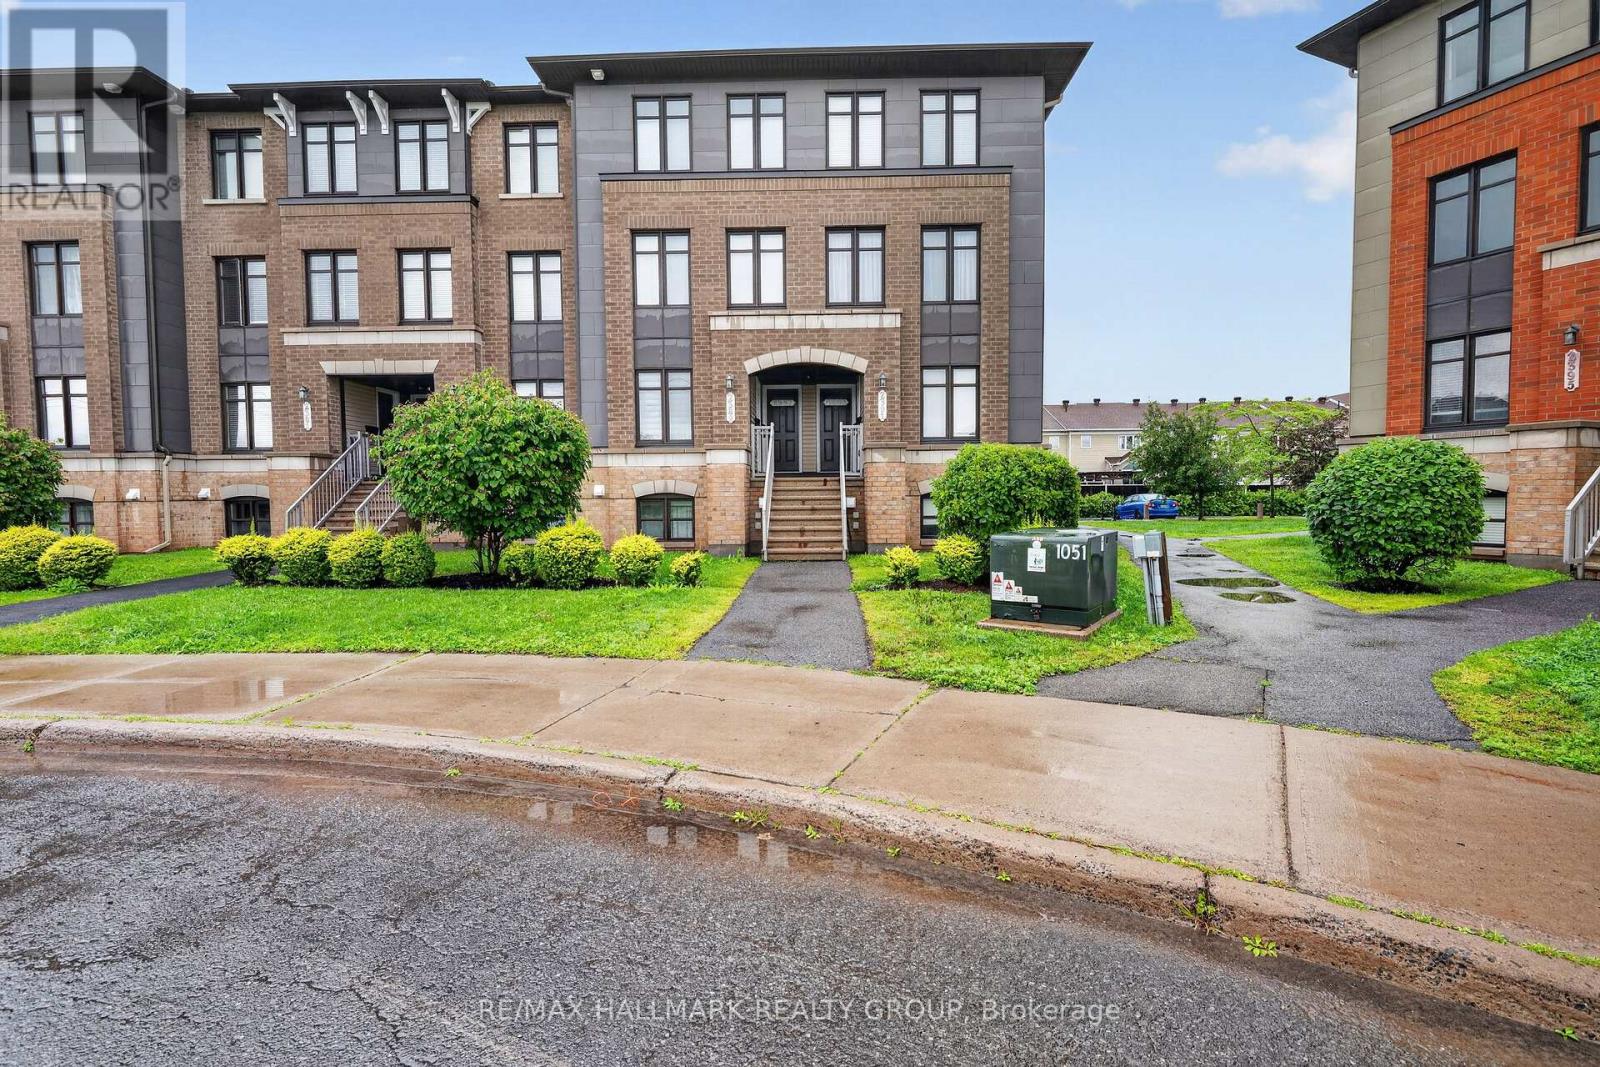
2387 Esprit Drive
Ottawa, Ontario
Welcome to this charming upper-level condo offering the perfect blend of style, comfort, and convenience. The open-concept main floor features a spacious living and dining area, with large sun-filled windows - creating an inviting space for relaxing or entertaining. The kitchen boasts ample white cabinetry, a stylish grey backsplash, plenty of counter space and includes all appliances. A versatile den/eating area with patio doors opens onto a large private balcony-an ideal spot to enjoy your morning coffee or unwind at the end of the day. A convenient powder room completes the main level. Upstairs, you'll find two generously sized bedrooms, each featuring its own private 4-piece ensuite, providing exceptional comfort and privacy. One bedroom also offers direct access to an upper level balcony. The second floor also includes in-suite laundry and a utility/storage area conveniently located between the bedrooms. This home includes one assigned outdoor parking space, with plenty of visitor parking nearby. Ideally situated in the highly desirable Avalon community of Orléans, you'll enjoy peaceful residential living with easy access to scenic walking trails, parks, schools, public transit and the François Dupuis Recreation Centre. Minutes away from shopping, restaurants, and all everyday amenities. Offering low-maintenance living with a functional layout, this turnkey home is perfect for first-time home buyers, investors, downsizers, professionals, or small families looking for a move-in-ready property in a fantastic location. (id:39840)
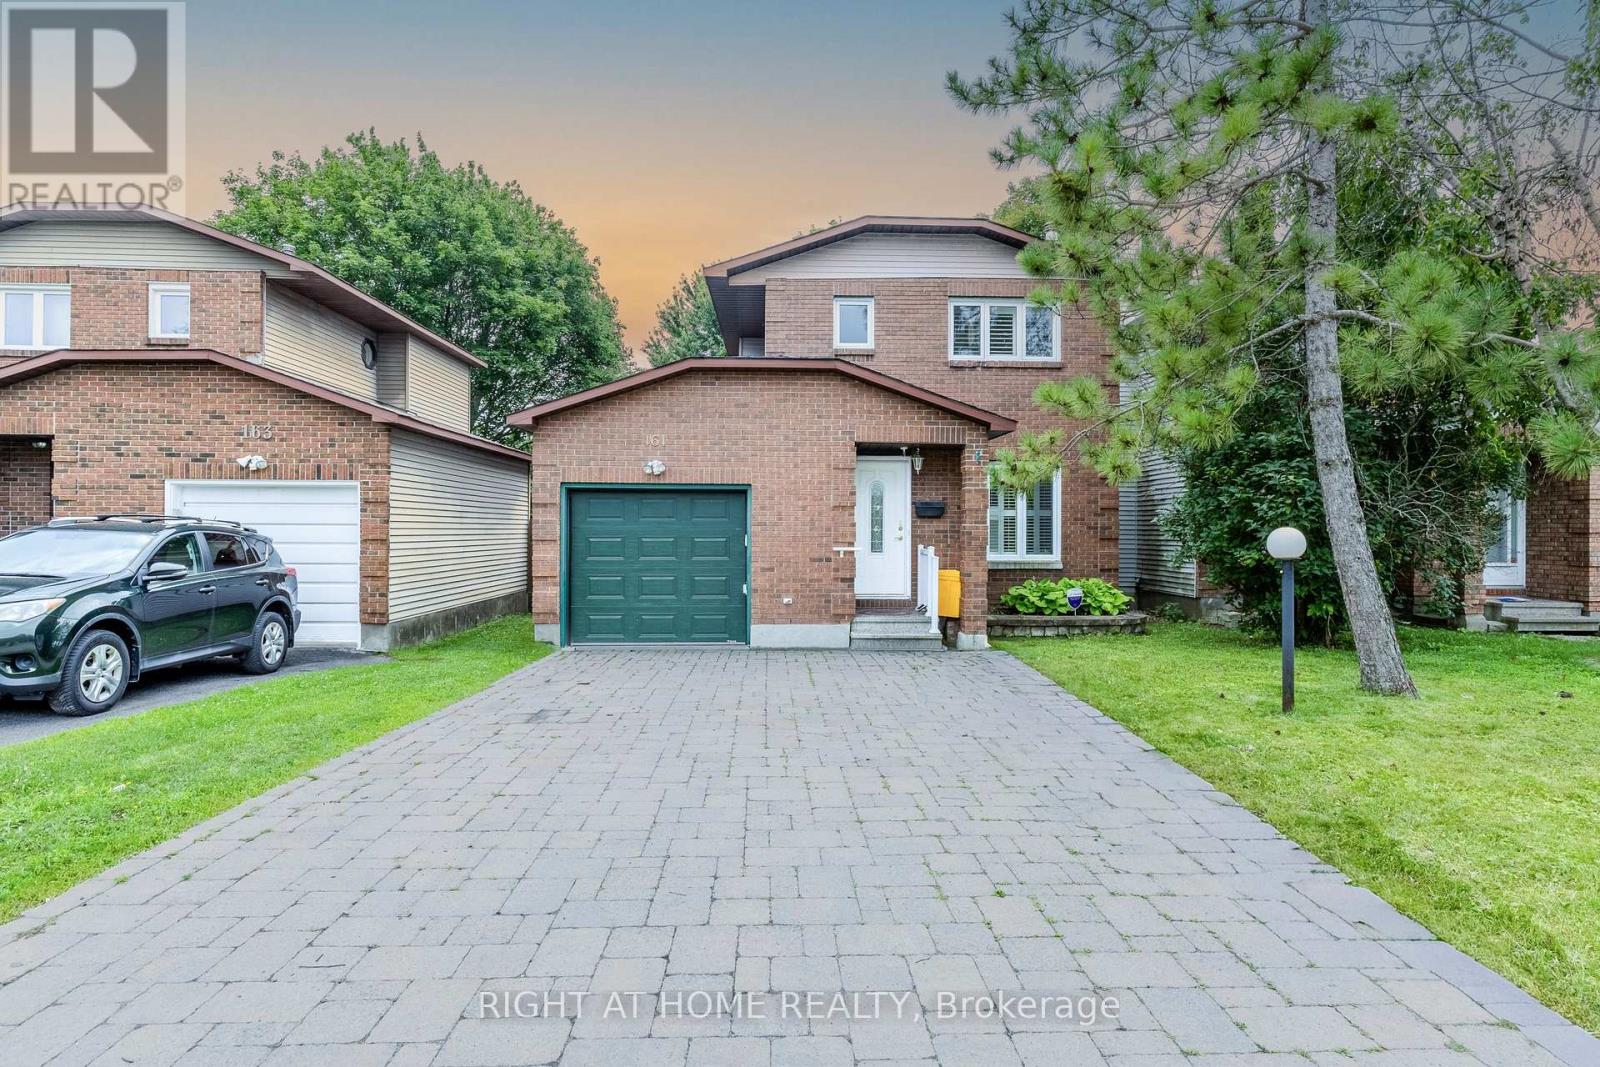
161 Pheasant Run Drive
Ottawa, Ontario
Welcome to 161 Pheasant Run Drive, a beautifully updated detached home situated on a rare premium 35' x 150' lot with no rear neighbours, offering exceptional privacy and one of the largest backyards in the neighbourhood. This move-in-ready home features smooth ceilings (2026) throughout the main and second floors, new flooring (2026), fresh paint, a finished basement, and major updates including a new roof (2018) and a high-efficiency furnace (2020 with transferable warranty through 2031). The expansive backyard offers endless possibilities for outdoor entertaining, gardening, or simply enjoying the peaceful setting, while buyers may wish to explore future development potential, subject to municipal approvals. Ideally situated just minutes from Cedarview Middle School, John McCrae Secondary School, St. Joseph Catholic High School, Costco, parks, public transit, restaurants, and everyday amenities. This home offers an exceptional combination of space, privacy, and convenience in one of Barrhaven's most sought-after neighbourhoods. (id:39840)
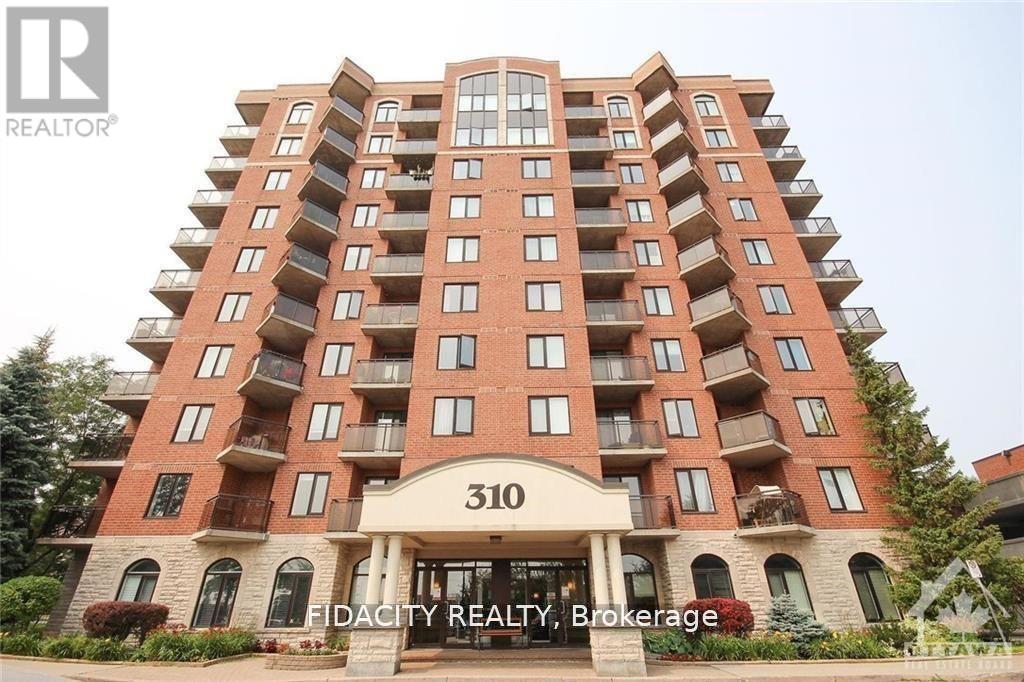
7n - 310 Central Park Drive
Ottawa, Ontario
Don't miss out on this rare gem in the heart of the city! This 2 Bed, 1 Bath, condo is truly one of a kind. The great layout and excellent floorplan make for a spacious and inviting living space and functional kitchen. Enjoy the natural light pouring in through the abundance of windows, as well as a private balcony perfect for quiet mornings or entertaining guests. Conveniently located just minutes from the Merivale strip, you'll have easy access to shopping, restaurants, and more. The Civic hospital, bike/walking trails, and public transit are all within reach, making this the perfect location for anyone on the go. Bike Rack Included. (id:39840)

5c - 310 Central Park Drive
Ottawa, Ontario
Bright & sunny Studio Apartment with PARKING in the sought after Central Park! The open-concept living and dining area is bright and airy, featuring large windows that flood the space with natural light. The well-appointed kitchen comes with ample cabinet space,, making it a great place to whip up your favorite meals. In-unit washer and dryer. Don't miss out on this fantastic opportunity! (id:39840)
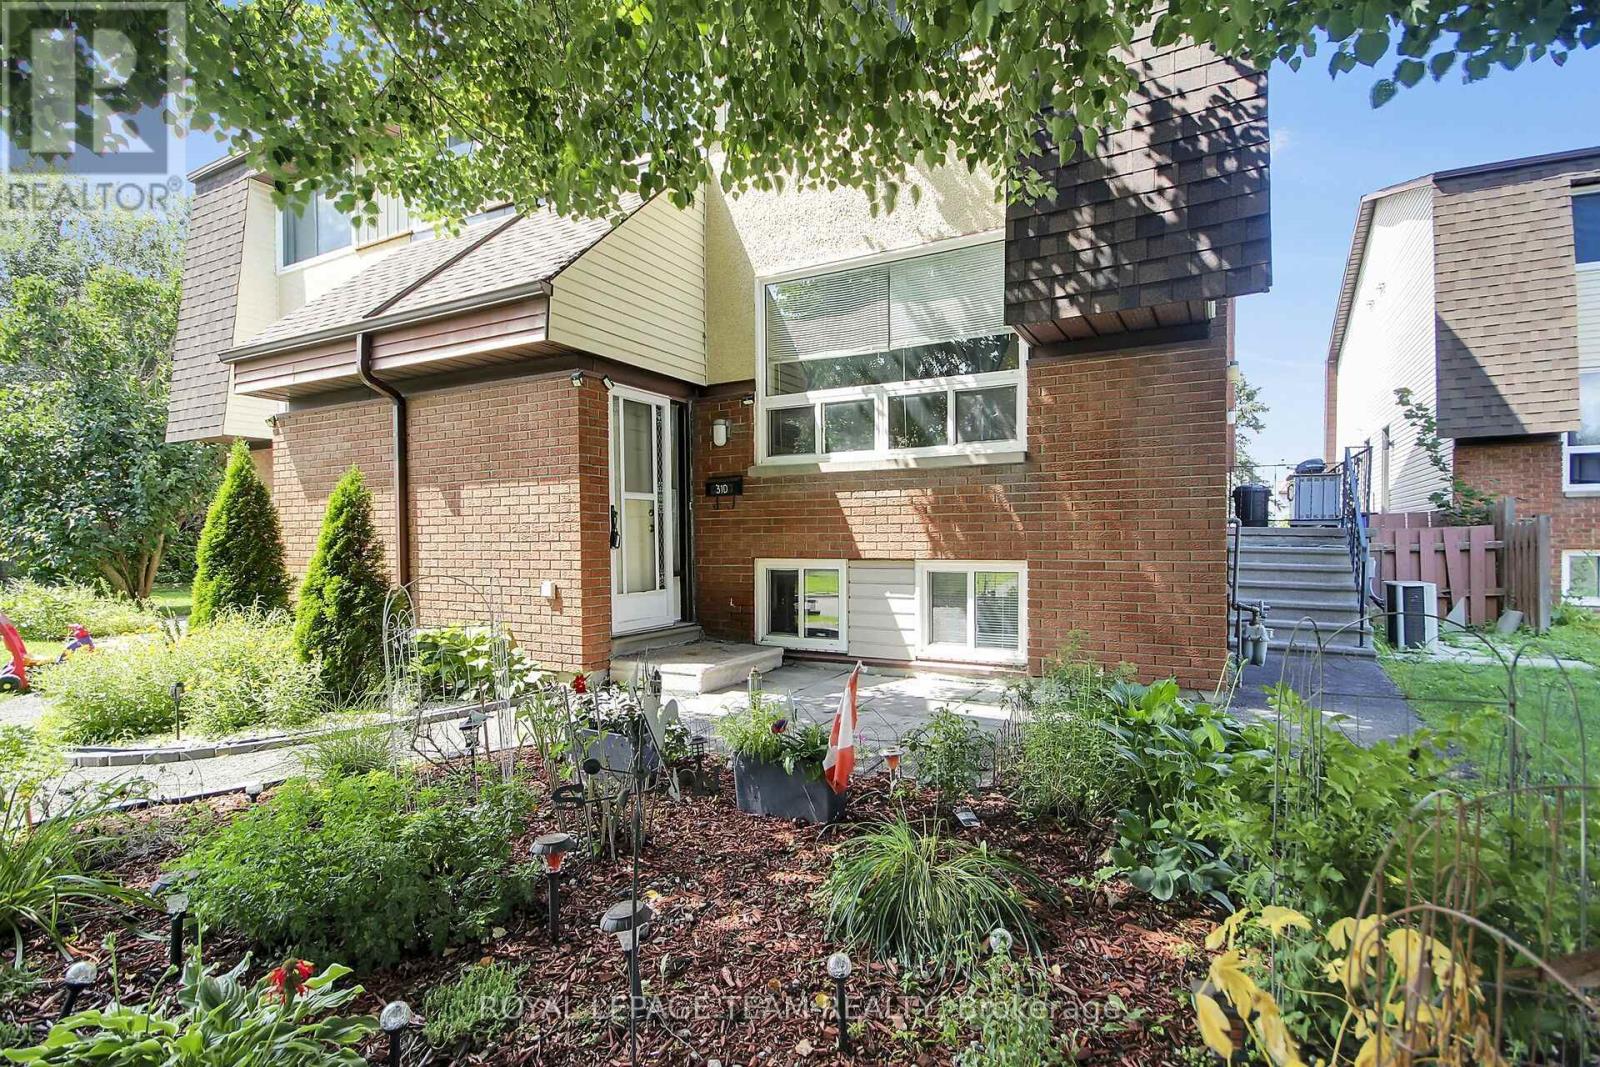
D - 31 Woodvale Green Street
Ottawa, Ontario
Stop the Car! Welcome to this 2-storey condo townhome located in the family-friendly community of Woodvale Green. Nestled in a quiet, mature enclave with minimal traffic, offering a peaceful suburban feel while remaining close to the heart of the city. Surrounded by parks, local playgrounds, and excellent recreation facilities. Perfect for first-time home buyers, growing families, or investors.The upper level features two spacious bedrooms filled with natural light and a 4pc bathroom. On the main level, you'll find inviting and bright living spaces perfect for relaxing. The lower level adds functional space, a third good-sized bedroom and a convenient powder room, making it ideal for guests, teenagers, or a private home office. Unlike many homes in the area, this property stands out with natural gas heating and central air conditioning, ensuring optimal comfort all year round. Just a short drive or bus ride to Algonquin College, the transitway, grocery stores, and local restaurants. Close to all daily necessities including highly-rated schools, extensive shopping options, and the Department of National Defence. (id:39840)