


2789 Cowell Road
Ottawa, Ontario
NEW PRICE!! A rare opportunity for nature lovers who yearn for privacy!! With close to 40 acres of mature, treed land, this custom-built & mid-century modern inspired 3-bedroom, 3-bath home offers more than 2000 square feet of finished space, all within City limits & with convenient access to HWY 416! Fall in love with the awe-inspiring layout that boasts cathedral ceilings in the massive sunken living room overlooking what feels like endless space to roam. Take in nature and wildlife all year round, with trails carved throughout the property AND even a small pond! Watch the birds and warm up by one of your two wood-burning fireplaces; spend your afternoons overlooking your expansive gardens while you read in the large sunroom off your primary bedroom; or entertain on your quality-built back deck that features a boardwalk to the north side of the home. The long laneway makes it feel like you've left the world behind, but proximity to North Gower & Kemptville, and a 35-minute drive to Ottawa gives you the amenities you need to stay connected. Thoughtful design details like hammered copper over the fireplaces, maple stairs milled from wood sourced from the land, soaring tongue & groove ceilings and tiles built to last add to the home's warmth & uniqueness. A large and powered workshop offers endless opportunities for the creative or the entrepreneur, plus a 3-bay drive shed means all the storage you need for your toys and tractors! A whole-home Generac generator (2025) offers the peace of mind you need for rural living. With ample storage, a 3rd bath, private entry through the attached garage and even a dark room in the partially-finished lower level, this home offers unparalleled potential & privacy! Note: POA sale, therefore property sold as is and where is. (id:39840)
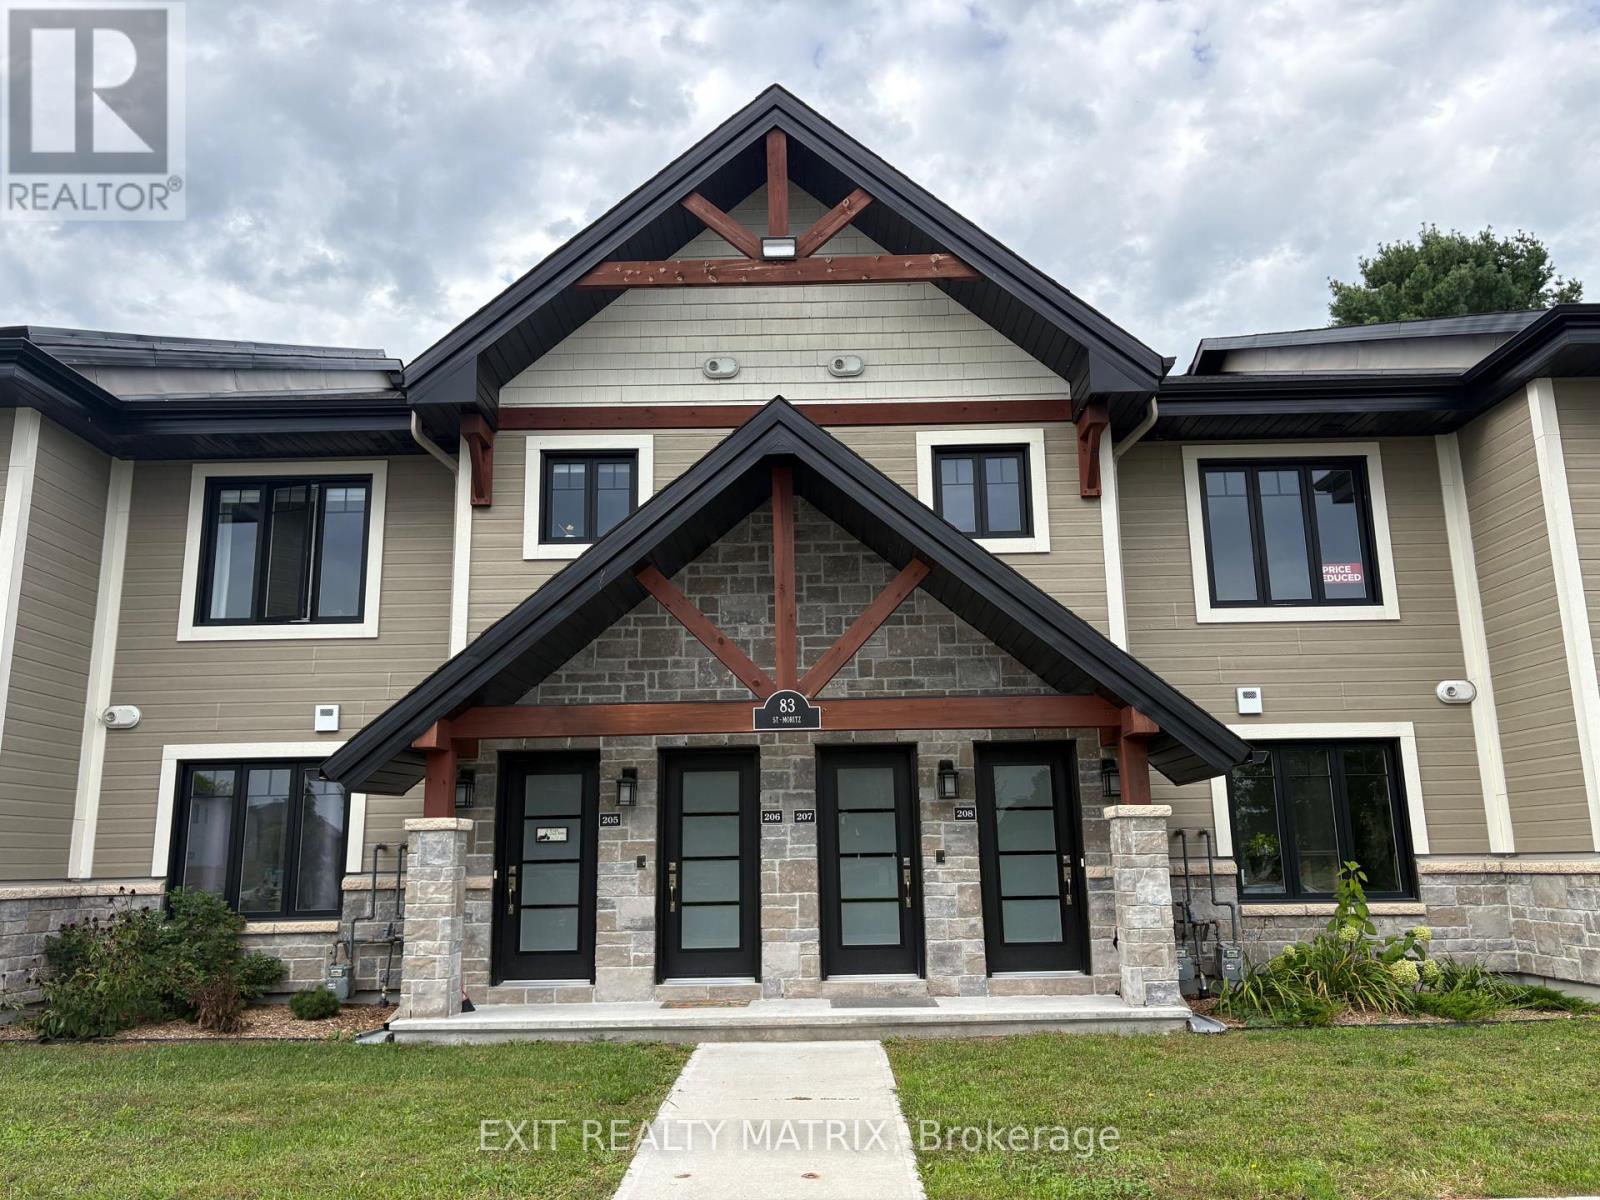
207 - 83 St Moritz Trail
Russell, Ontario
Rare no rear neighbours, upper unit modern condo with a great, peaceful nature view, private enclosed balcony, forest access (with trails), overlooking trees for your perfect morning coffee escape. Build in 2022, with cement walls and cement flooring, this almost soundproof 2 Bedrooms, 1 Bathroom condo offers a open concept, modern Kitchen with stainless steel appliances, lots of upgrades, with ample storage, quartz countertops. The very private enclosed terrace is a must see. Radiant heating floors adds comfort during the winter. The den area/bonus room with pocket door offers a nice storage area. Laundry is conveniently located inside the unit and adds more storage. Close to dining, shopping, easy access to the highway, the East Castor River, plus the fully paved 10km bike/walking path is just a few walking minutes away. Very affordable condo fees, don't miss out on this rare unit, schedule your visit today at 83 St-Moritz unit 207. (condo fee's $267/mth, Enbridge Gas: $47/mth, Hydro Embrun: $71.00/mth, Enercare tankless Water Heater Rental: $52.88/mth, water & sewer $200 every 3 mths) (id:39840)
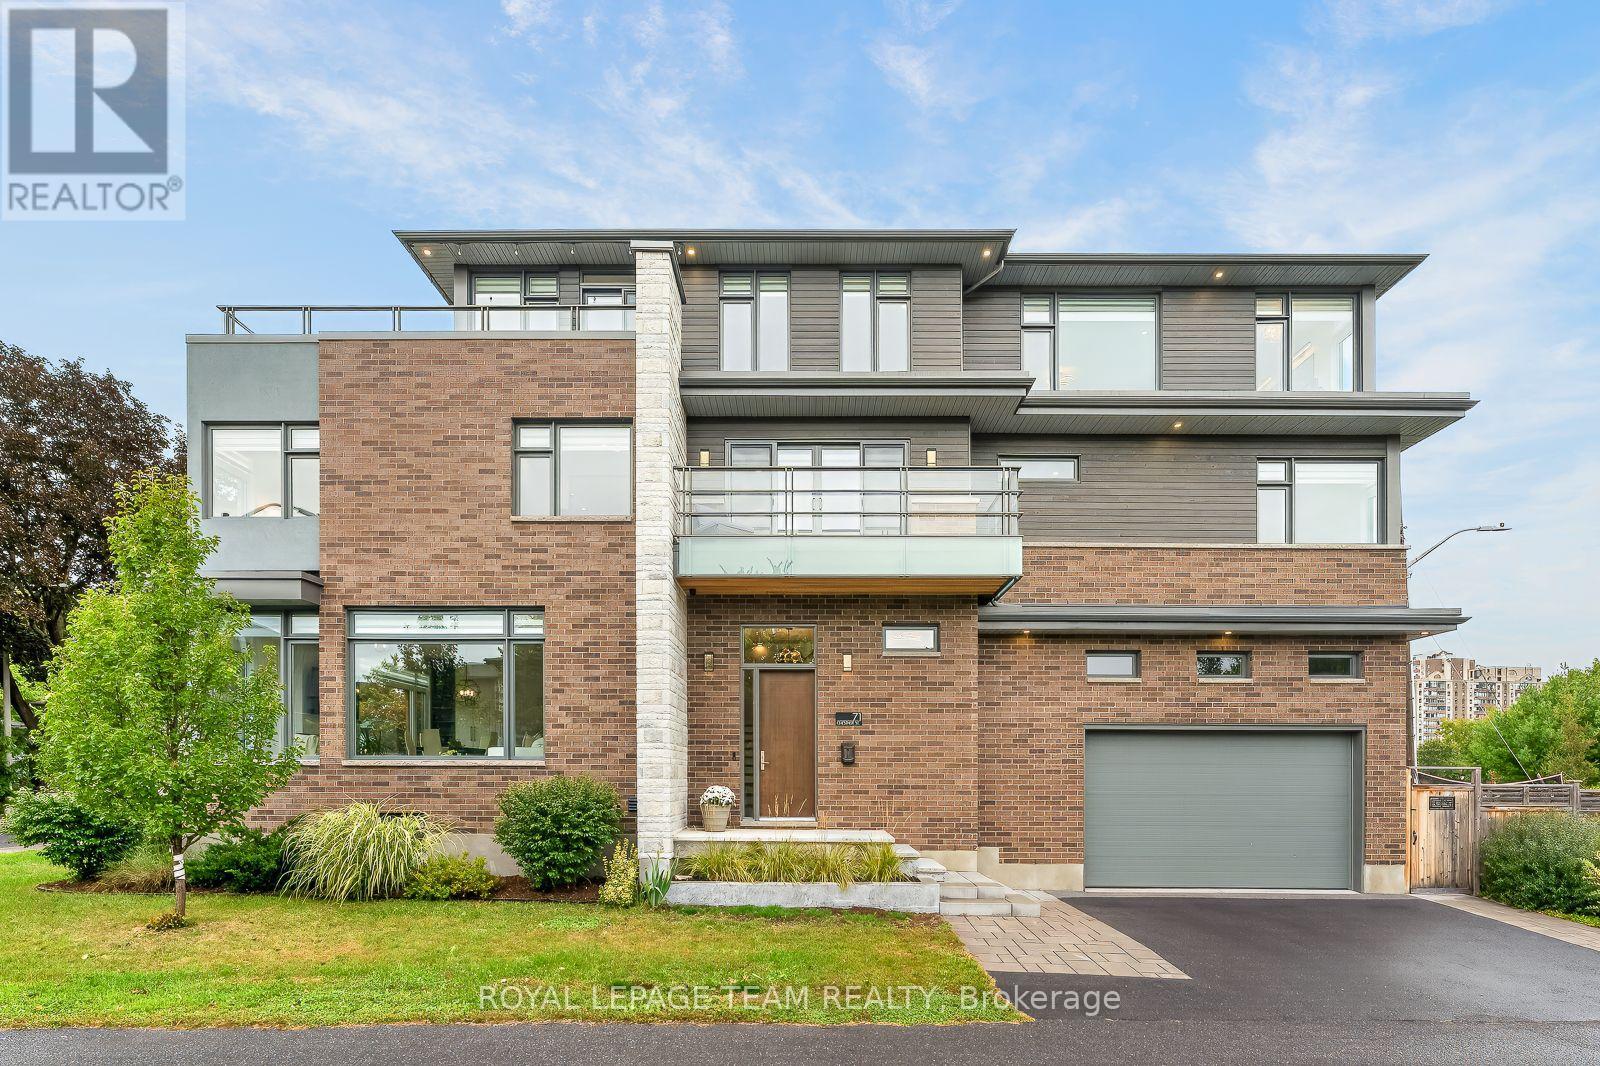
71 Chestnut Street
Ottawa, Ontario
One-of-a-kind is an understatement at 71 Chestnut in Old Ottawa East. Custom designed with an exceptional use of space, this striking contemporary home sits at the corner of the Rideau River and Springhurst Park. Enjoy elevated design and untouched nature just 10 minutes from downtown by transit, bike, foot or car. With cafes, restaurants, markets, parks and bike paths nearby, this is a truly special location. Natural materials, classic brick, Maibec siding, glass balconies and clean architectural lines set the tone. Inside, a sunken entry leads to a bright open-concept main level with 10' ceilings, expansive windows, hardwood floors and a linear electric fireplace. The sophisticated kitchen features custom cabinetry, built-ins, quartz waterfall island and Fisher & Paykel appliances, flowing seamlessly into the dining and living areas. A well-appointed mudroom off the double garage offers excellent storage and access to a deck with natural gas BBQ hookup. The second level offers four spacious bedrooms, two full bathrooms, a dedicated office and convenient laundry. An open landing/family room with double patio doors leads to a long deck, while park views and thoughtful built-ins add style and function.The third level is the ultimate private retreat. The stunning primary suite features expansive windows, verdant views, a generous walk-in closet and spa-like ensuite with heated floors, soaker tub, double vanity and glass shower. A separate bedroom and full bath provide flexibility, while a wet bar, coffee station and dedicated yoga/gym space make this level perfect for relaxing or entertaining. Step onto the expansive roof terrace for full sun and peaceful Rideau River views.The lower level adds a spacious recreation room, full bath, dog wash and convenient garage access. A rare combination of sophisticated design, thoughtful functionality and an extraordinary natural setting, 71 Chestnut offers a lifestyle unlike any other in Ottawa. (id:39840)
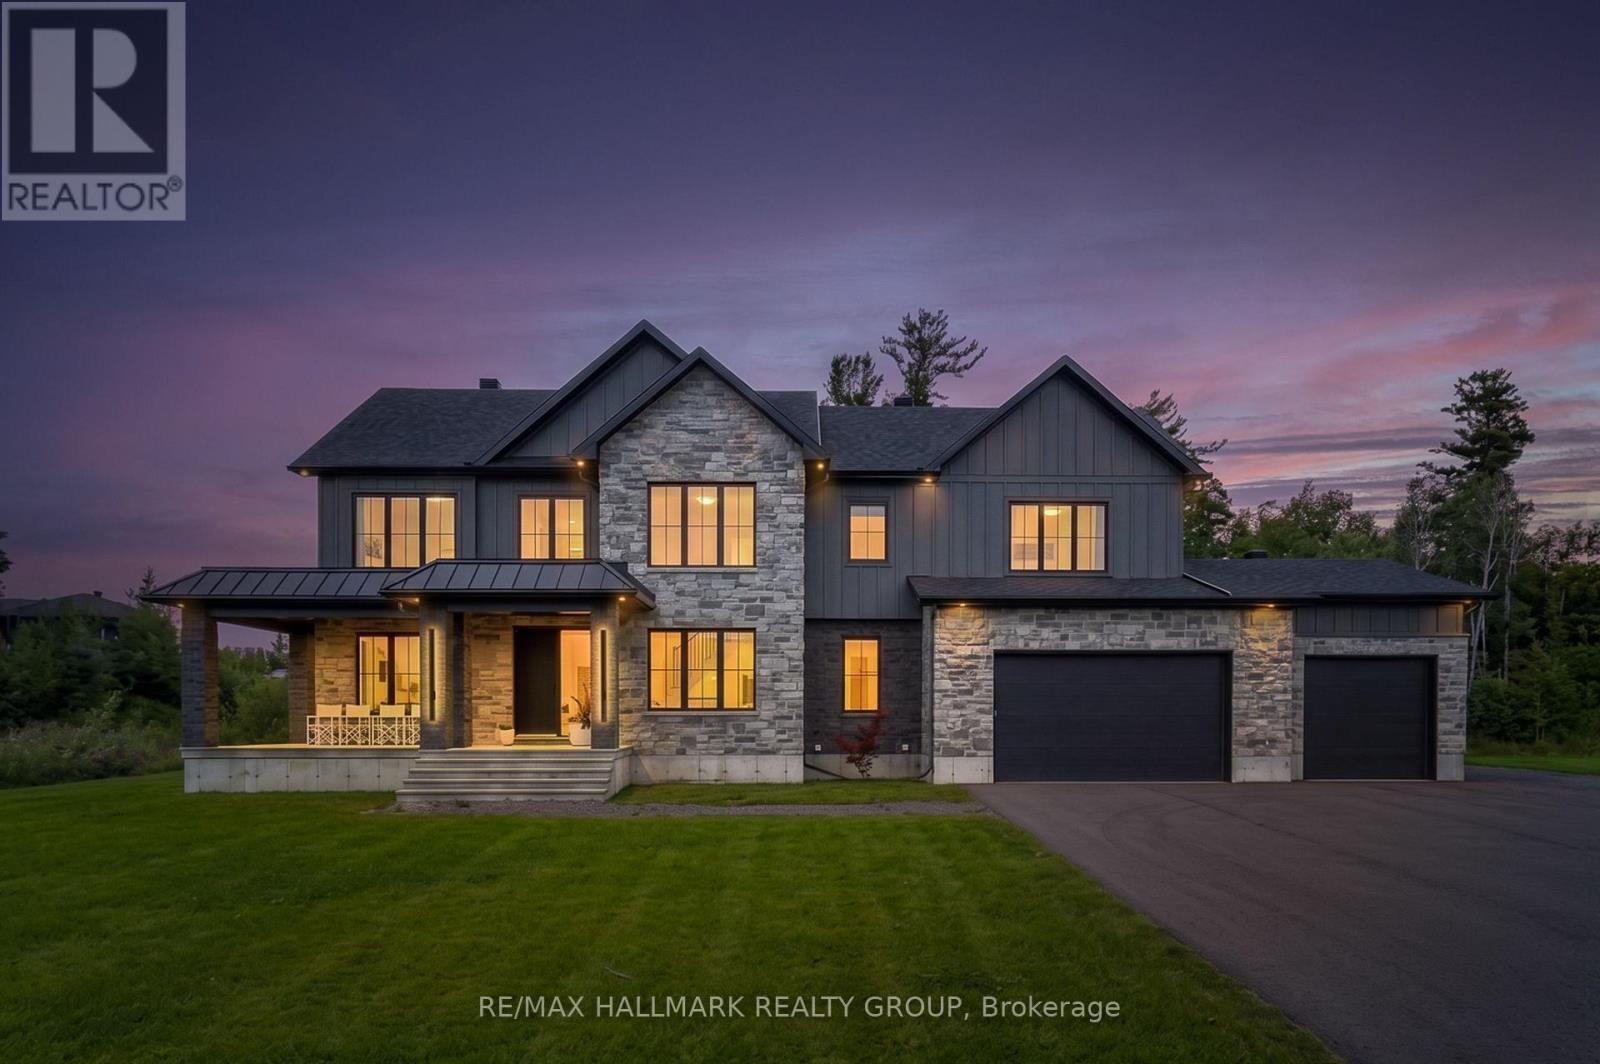
35 Horned Lark Court
Ottawa, Ontario
Stunning, modern and thoughtfully designed, this exceptional custom-built home offers high-end finishes, an impressive layout, and an abundance of natural light throughout. The show-stopping kitchen is the heart of the home, featuring a sophisticated design and seamless flow into the main living spaces. Large south-facing windows fill the home with sunshine and create a bright, inviting atmosphere. Upstairs, three generously sized bedrooms are complemented by an additional living room (or potentially to accommodate a 4th bedroom), offering plenty of space for family living, relaxation, or a dedicated home office. Two bedrooms feature their own ensuite bathrooms, adding comfort and convenience to the thoughtfully designed upper level.The basement offers excellent versatility and in-law suite compatibility, complete with a separate entrance and the potential to create an independent living space for extended family or guests - a blank canvas with tons of potential. Outside, enjoy a large yard offering plenty of room to entertain, play, garden, or customize to suit your lifestyle. A spacious three-car garage and large driveway provide an abundance of parking and storage. Ideally situated in an amazing location with a private, peaceful setting, this exceptional home combines modern luxury, functionality, and flexibility in one remarkable package. A truly impressive property that must be seen to be appreciated. (id:39840)
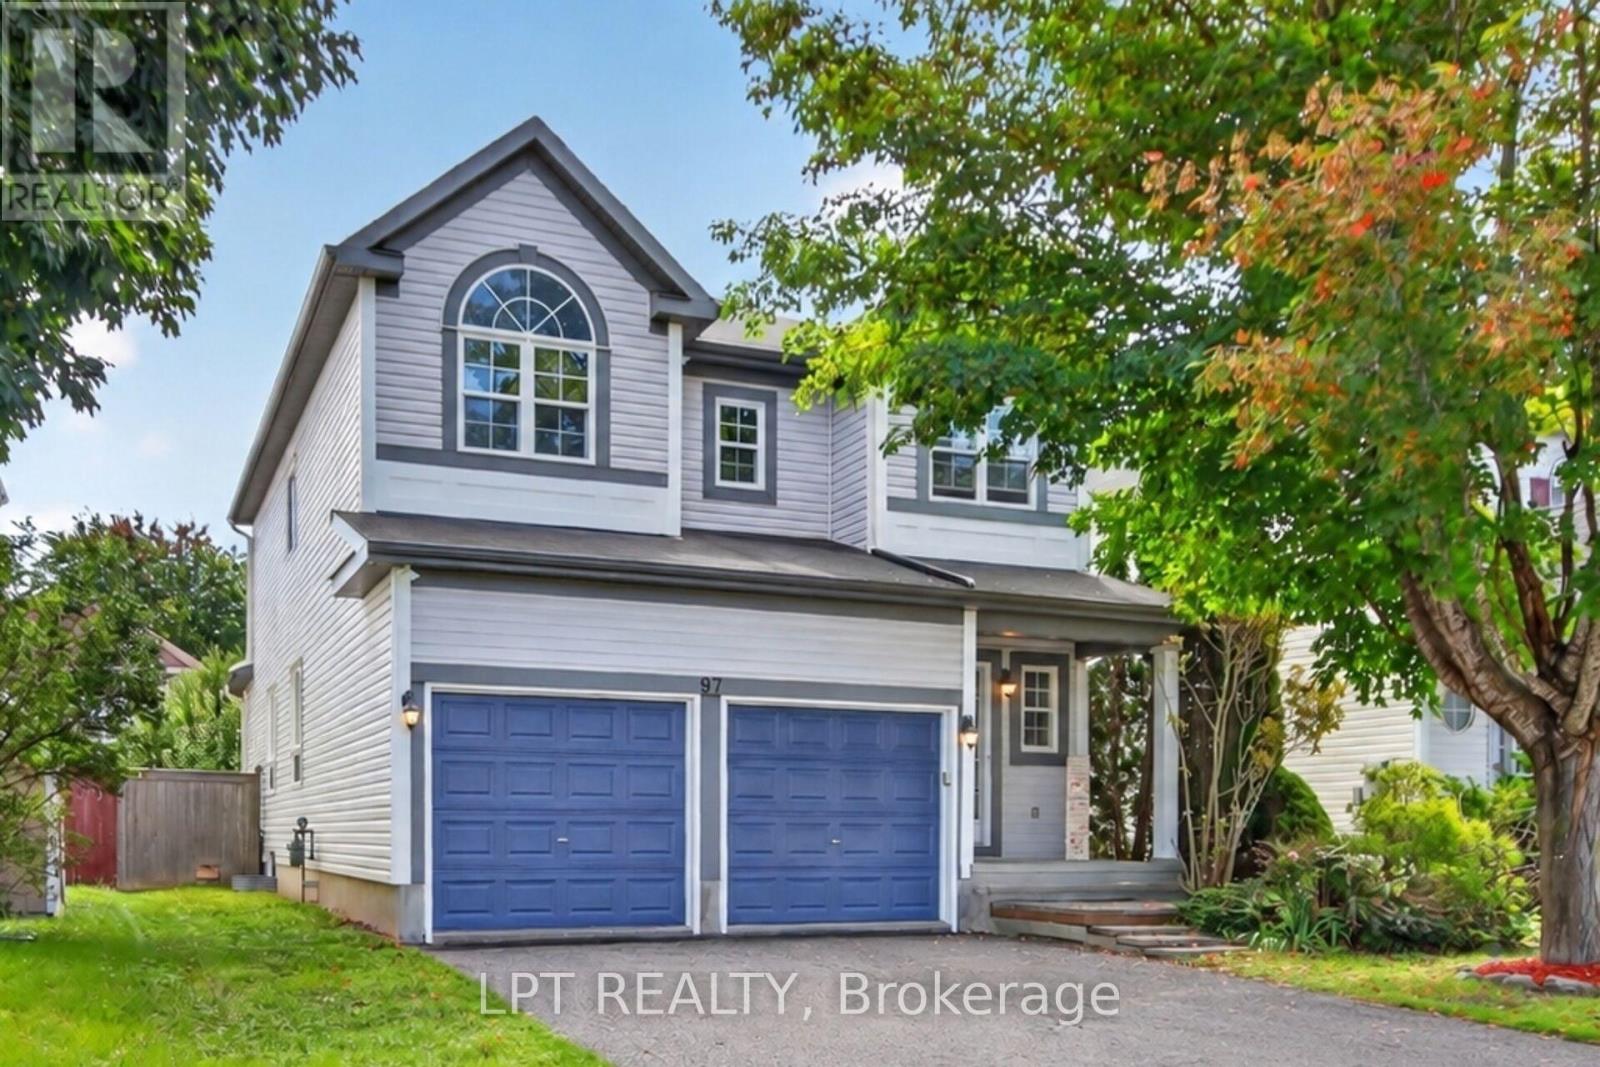
97 Black Bear Way
Ottawa, Ontario
Welcome to 97 Black Bear Way, a beautifully maintained 3-bedroom home with a second-level loft, 3.5 bathrooms, a double garage and driveway parking for four vehicles. Freshly painted and move-in ready, this carpet-free home features a bright, open-concept layout, new engineered hardwood flooring on the main and second levels, a hardwood staircase, smooth ceilings and pot lights throughout. The stylish kitchen offers high-end cabinetry, quartz countertops and a new fridge, stove and dishwasher (2026). The finished basement features new vinyl flooring, a full bathroom and versatile recreation space. Enjoy a private, fully fenced backyard with a gazebo, covered porch and storage shed. Updates completed in 2026 include the engineered hardwood and basement vinyl flooring, fresh paint and smooth ceilings. Located in a family-friendly Stittsville neighbourhood close to excellent schools, parks, walking trails, public transit, shopping and everyday amenities. Flexible financing options are available, including rent-to-own and vendor take-back (VTB) financing. Qualified buyers may also assume the existing mortgage at 3.79% for the remaining three-year term. (id:39840)

B - 2 Larkshire Lane
Ottawa, Ontario
Welcome to this beautifully maintained 3-bedroom, 2-bathroom condo townhome, tucked into a quiet, family-friendly neighbourhood. Pride of ownership is evident throughout this clean, carpet-free and move-in ready home. The bright white kitchen offers plenty of storage and a fresh, timeless feel. The sun-drenched, south-facing living room features a cozy wood-burning fireplace and overlooks the beautifully landscaped backyard with no rear neighbours. Step outside to a large private deck, perfect for entertaining, relaxing or enjoying the peaceful setting.Upstairs you'll find three generously sized bedrooms with great closet space and a full bathroom. The finished basement adds valuable living space as a family room or even 4th bedroom, with laminate flooring, a large window, laundry area and plenty of additional storage. A convenient powder room is located on the main level.Enjoy the convenience of your own private driveway right outside your front door, along with plenty of visitor parking. Surrounded by established trees and within walking distance of parks, schools, shopping, transit (the bus stop is directly across the greenspace in the backyard!!) and everyday amenities, this is a wonderful opportunity for first-time buyers, downsizers or anyone looking for an easy-to-maintain home in a well-established neighbourhood! (id:39840)

43 Cento Way
Ottawa, Ontario
Welcome to 43 Cento Way, a beautifully maintained Tartan-built Westport model in sought-after Stittsville. Built in 2018, this impressive 4-bedroom, 4+1-bathroom home offers approximately 2,853 sq. ft. above grade plus a finished basement, with approximately 4,000 sq. ft. of total finished living space-ideal for family living and entertaining.The bright main level features a spacious open-concept layout with generous living and dining areas and a well-appointed kitchen with quartz countertops and a huge centre island. Large windows fill the home with natural light and create a warm, inviting atmosphere.Upstairs, the spacious primary suite offers a relaxing retreat, complemented by three additional bedrooms and well-appointed bathrooms. The builder-finished basement provides valuable additional living space, with a second location available for a washer and dryer.Enjoy a double garage, two-car driveway, fenced backyard, patio, shed and upgraded landscaping. Numerous improvements include 2026 lighting upgrades and bathroom updates with quartz countertops, sinks and faucets, plus 2018 roof, windows, insulation, furnace, central air, HRV/ERV and humidifier. Additional features include central vacuum rough-in and whole-house surge protection.Ideally located near parks, transit, schools and everyday amenities, with Campobello Park, Bandmaster Park, Par-La-Ville Park and Maestro Park nearby. A wonderful opportunity to own a spacious, thoughtfully upgraded home in a desirable Stittsville neighbourhood. (id:39840)
104 Casey Creek Lane
Ottawa, Ontario
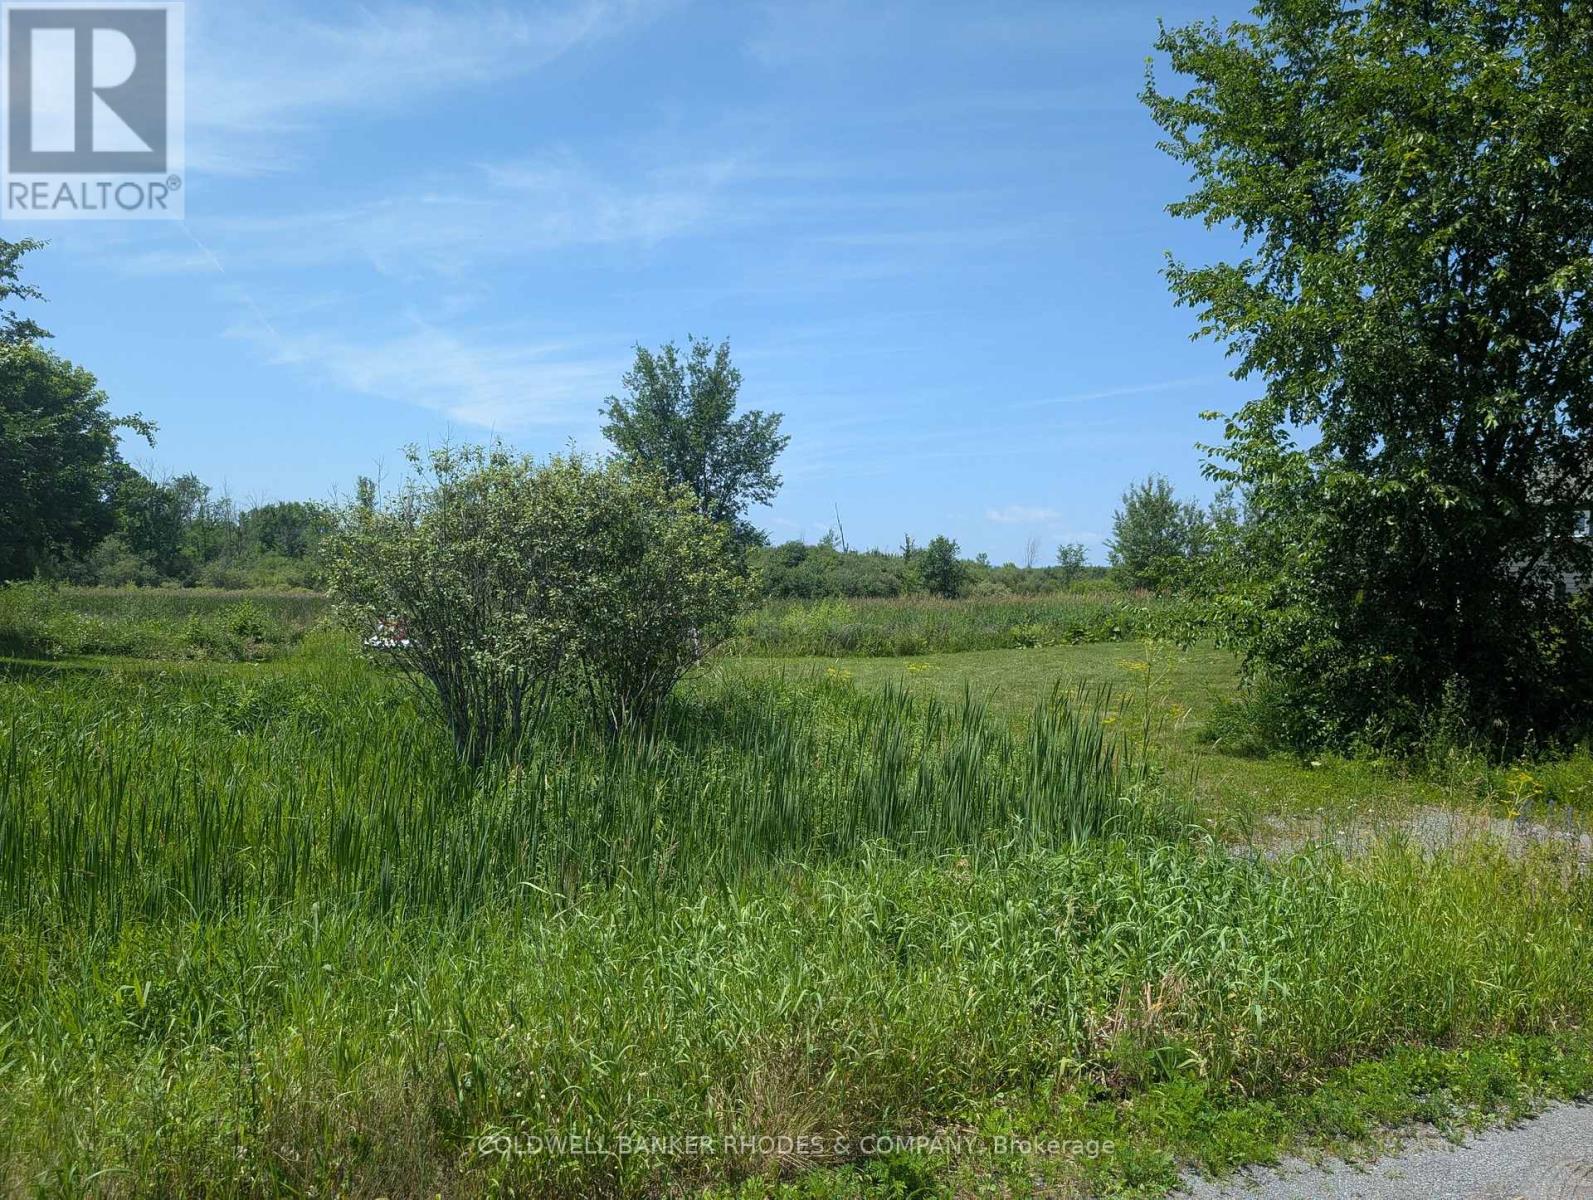
RESIDENTIAL BUILDING LOT IN DUNROBIN! Located in the village subdivision of Dunrobin on a 0.6 acres, this lot backs onto a Greenspace Zone so there are no rear neighbours. Ready to go with a culvert, driveway and drilled well. There is Bell fiber optic internet and natural gas available in the subdivision. In walking distance to the Dunrobin Community Centre hockey rink and close to West Carleton Secondary School. An ideal location for building your dream home, a short drive to Kanata amenities and enjoying a pastoral rural subdivision. (id:39840)

369 Olivenite Private
Ottawa, Ontario
Over $70k in upgrades plus major monthly savings with an energy-efficient geothermal heating and cooling system! Ideally located within walking distance to Chapman Mills Marketplace, offering shops, restaurants, movie theatre, transit, and everyday amenities, this beautiful Mattamy ButtercupII stacked townhome delivers modern style, functional living, and exceptional outdoor space. The bright, open main features a spacious family room, dining area, and a modern kitchen with quartz counters, upgraded tile, wide-plank vinyl flooring, pantry storage, soft-close cabinetry, convenient pullouts, under-cabinet lighting with dimmers, and upgraded appliances including an induction range and ultra-quiet dishwasher. Large windows fill the home with natural light, creating a warm and inviting atmosphere. Step out onto the large private balcony off the family room, perfect for morning coffee, outdoor dining, or evening relaxation. A second private balcony off the upper-level bedroom provides an additional outdoor retreat and a wonderful spot to enjoy fresh air and sunshine. Upstairs, you'll find 2 generous bedrooms, each with its own private ensuite bath. The primary suite includes a walk-in closet and a glass walk-in shower, while convenient upper-level laundry makes everyday living easier. Additional upgrades include smooth ceilings throughout, upgraded carpet and underpad on the stairs and upper level, custom dual-shade window treatments with blackout blinds, pot lights in the family room, and a smart thermostat controlling the highly efficient geothermal system. Dedicated parking adds further convenience. Located in a family community close to parks, schools, recreation, transit, shopping, and everyday amenities, this move-in-ready home offers the perfect blend of style, comfort, energy efficiency, and low-maintenance living. With extensive upgrades, desirable location, private outdoor spaces, and highly efficient geothermal system, this is a home that truly stands out! (id:39840)
1879 Leclair Crescent
Ottawa, Ontario
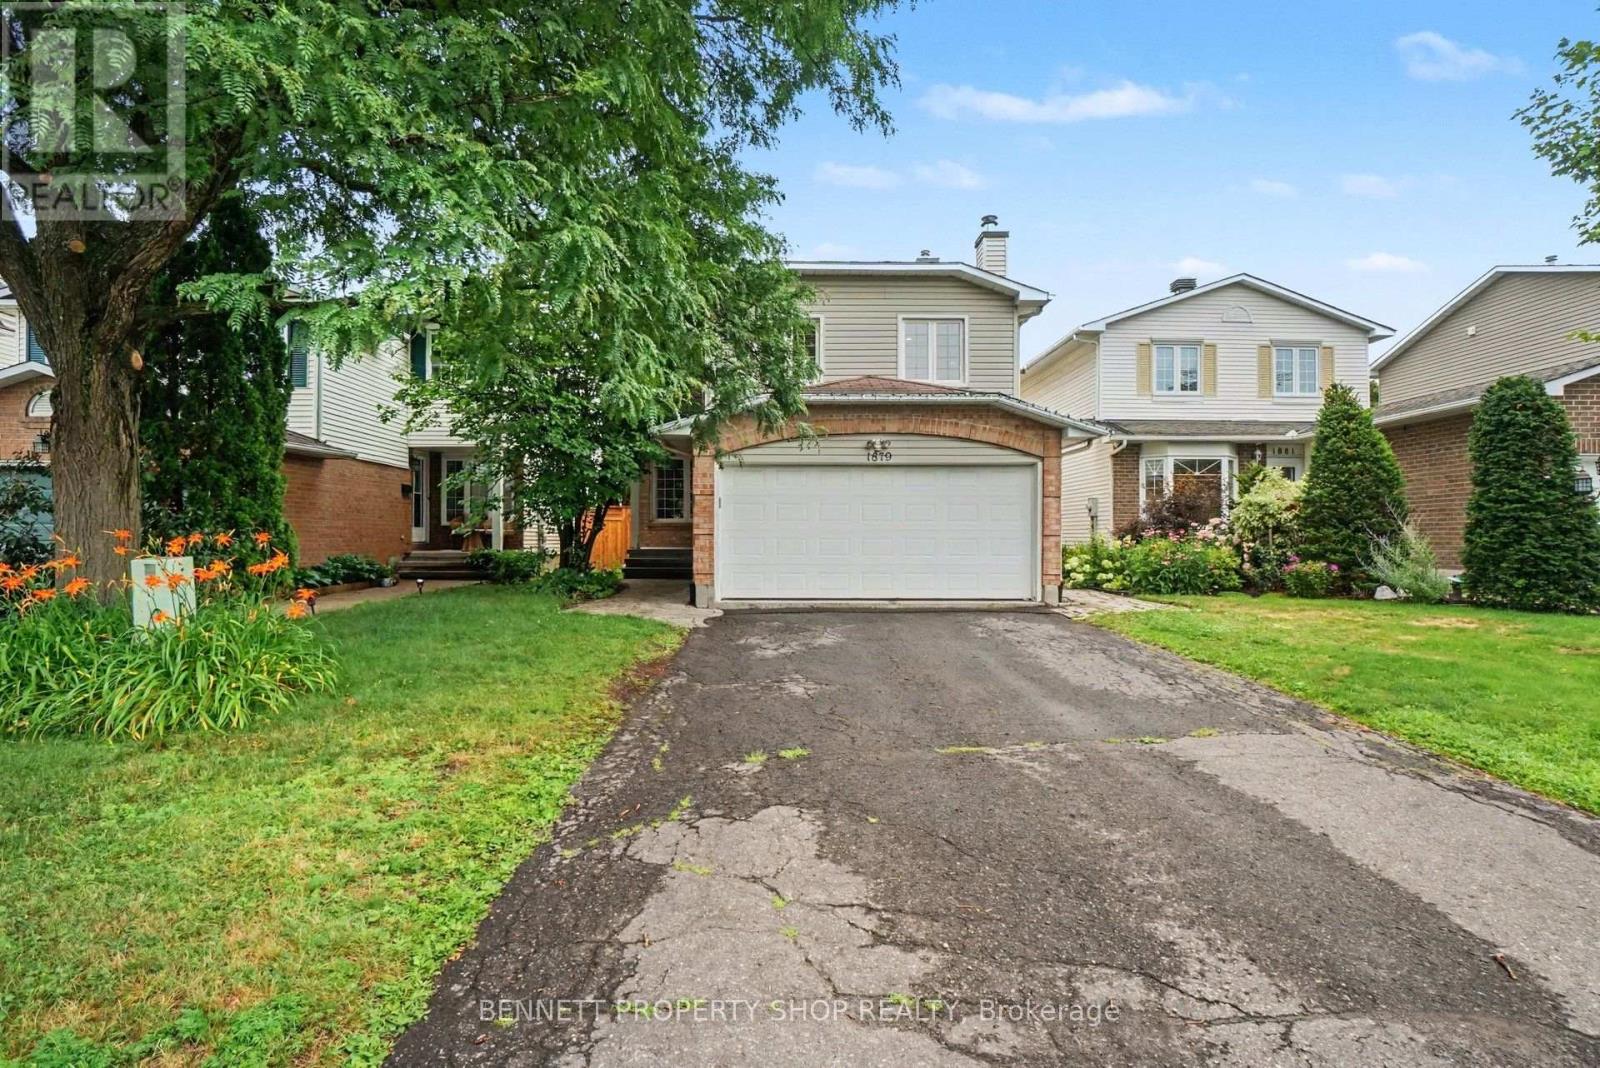
This beautiful, DETACHED 4 BEDROOM 2.5 BATHROOM 2-STORY WITH DOUBLE GARAGE is the perfect space for your growing family and the house is designed to be both stylish and practical. The heart of the home is a huge, bright kitchen featuring a large island, stainless steel appliances, granite countertops, and a gas stove and everything a home chef needs. You will love the open flow on the main floor, and the cozy family room above the garage, which features a gas fireplace, is the perfect spot to relax. If you need more room, this bright space can easily be converted into a large 5th bedroom or a quiet home office. Upstairs, there is a big primary bedroom with a walk-in closet and two other spacious bedrooms. The finished basement is a major bonus, offering a workout area, a fun rock-climbing wall, a fourth bedroom, and a full bathroom. Outside, you can enjoy total privacy in your fenced-in backyard, which has a large deck, mature trees, and no rear neighbours. Plus, you are less than 400 meters away from the beautiful 30-acre Bilberry Creek walking trails and local parks. With hardwood floors and so many upgrades already done, this house is ready for you to move in and start making memories. 24 hours irrevocable on all offers. (id:39840)
6212 Linseed Road
Ottawa, Ontario
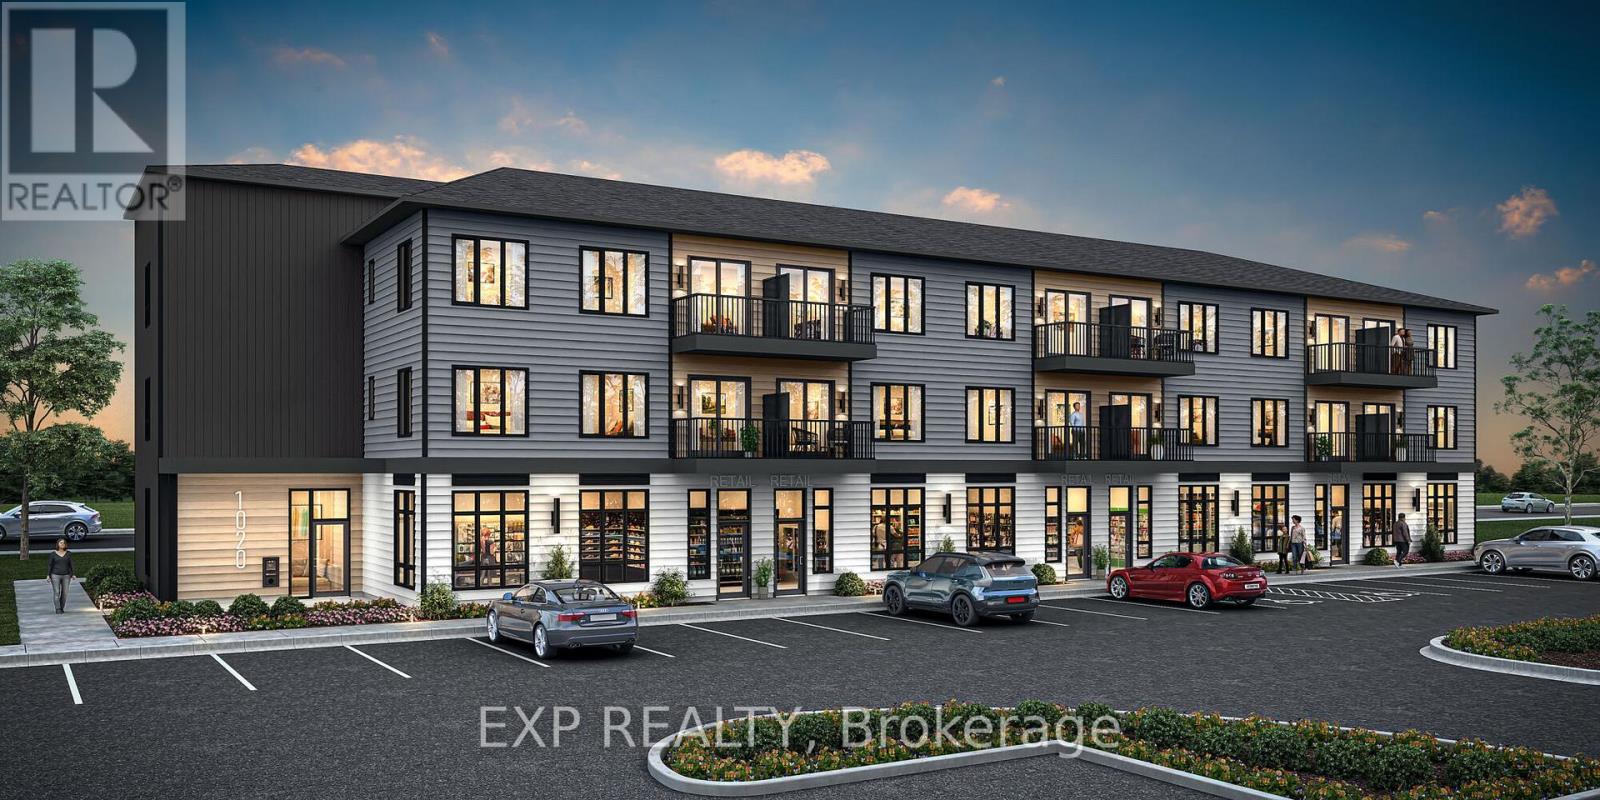
THIS HOME QUALIFIES FOR THE HST NEW HOUSING REBATE!! Be the first to live here! Welcome to Mattamy Northwoods one level living, ideally located at 6212 Linseed Road, 2 bedrooms, 1 bathroom. This bright and modern unit offers exceptional natural light and a thoughtfully designed layout perfect for comfortable everyday living. The open-concept floor plan features a seamless flow between the kitchen, dining, and living areas, creating an inviting space ideal for both relaxing and entertaining. Well-appointed finishes and contemporary design elements throughout enhance the overall appeal of this brand-new home. Located in the highly desirable Northwoods community, residents will enjoy proximity to parks, nature trails, shopping, dining, schools, and convenient access to Highway 417 and public transit. Don't miss this opportunity to be the first to live in this beautiful new home and experience modern living in one of Kanata's most sought-after communities! Close to Kanata Business Park, Hi-Tech Sector, DND. A five-appliance voucher is included making your move-in even easier. Curated Design Packages to choose from. This home has not been built yet. Condo Fees to be determined. (id:39840)
27 Brando Crescent
Ottawa, Ontario
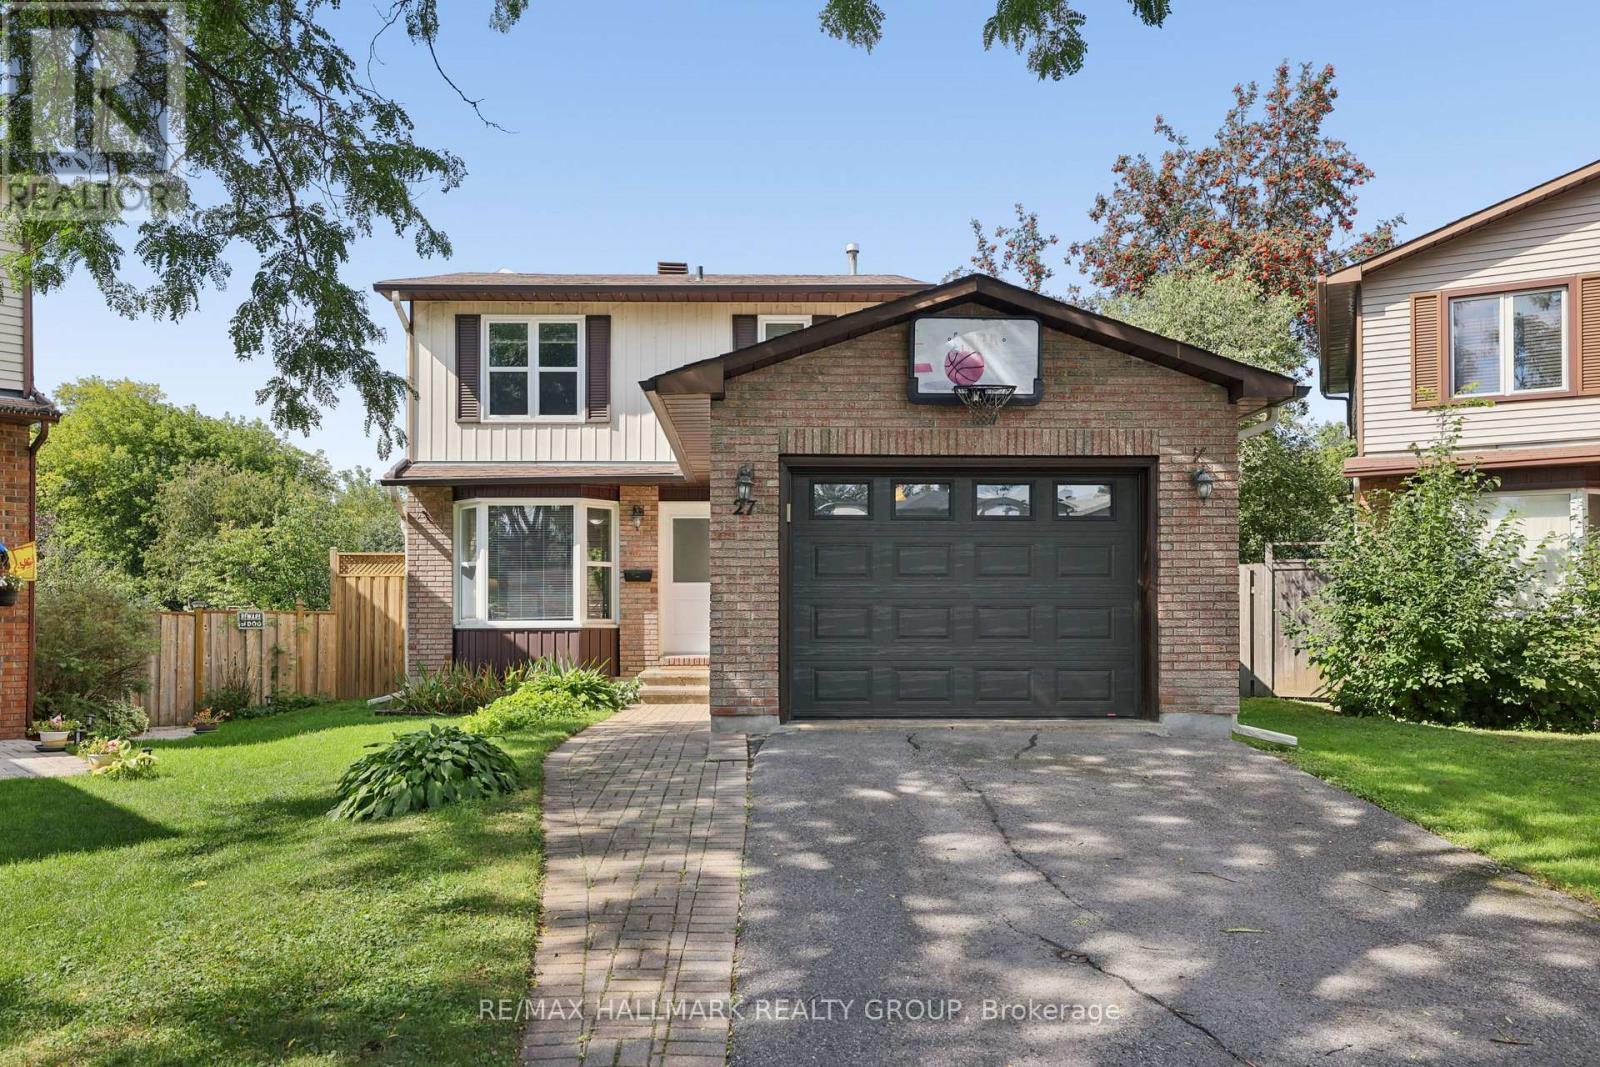
Located on a quiet crescent close to Greenboro Station, this 3 bedroom, 2 bathroom home has been well maintained. Hardwood flooring runs through the main living areas and all three bedrooms. The kitchen comes with stainless steel appliances, and a powder room on the main floor adds everyday convenience. Upstairs, 3 spacious bedrooms share a 5-piece bathroom. The lower level has a rec room, laundry and ample storage space. Set on a large pie-shaped lot with no rear neighbours, the backyard is truly private - room for a deck, a garden, or just a quiet evening with nothing behind you but green space. The community centre, South Keys shopping and the 417 are minutes away. Groceries, parks, schools - all within an easy loop. A starter home that doesn't feel like a compromise. (id:39840)