

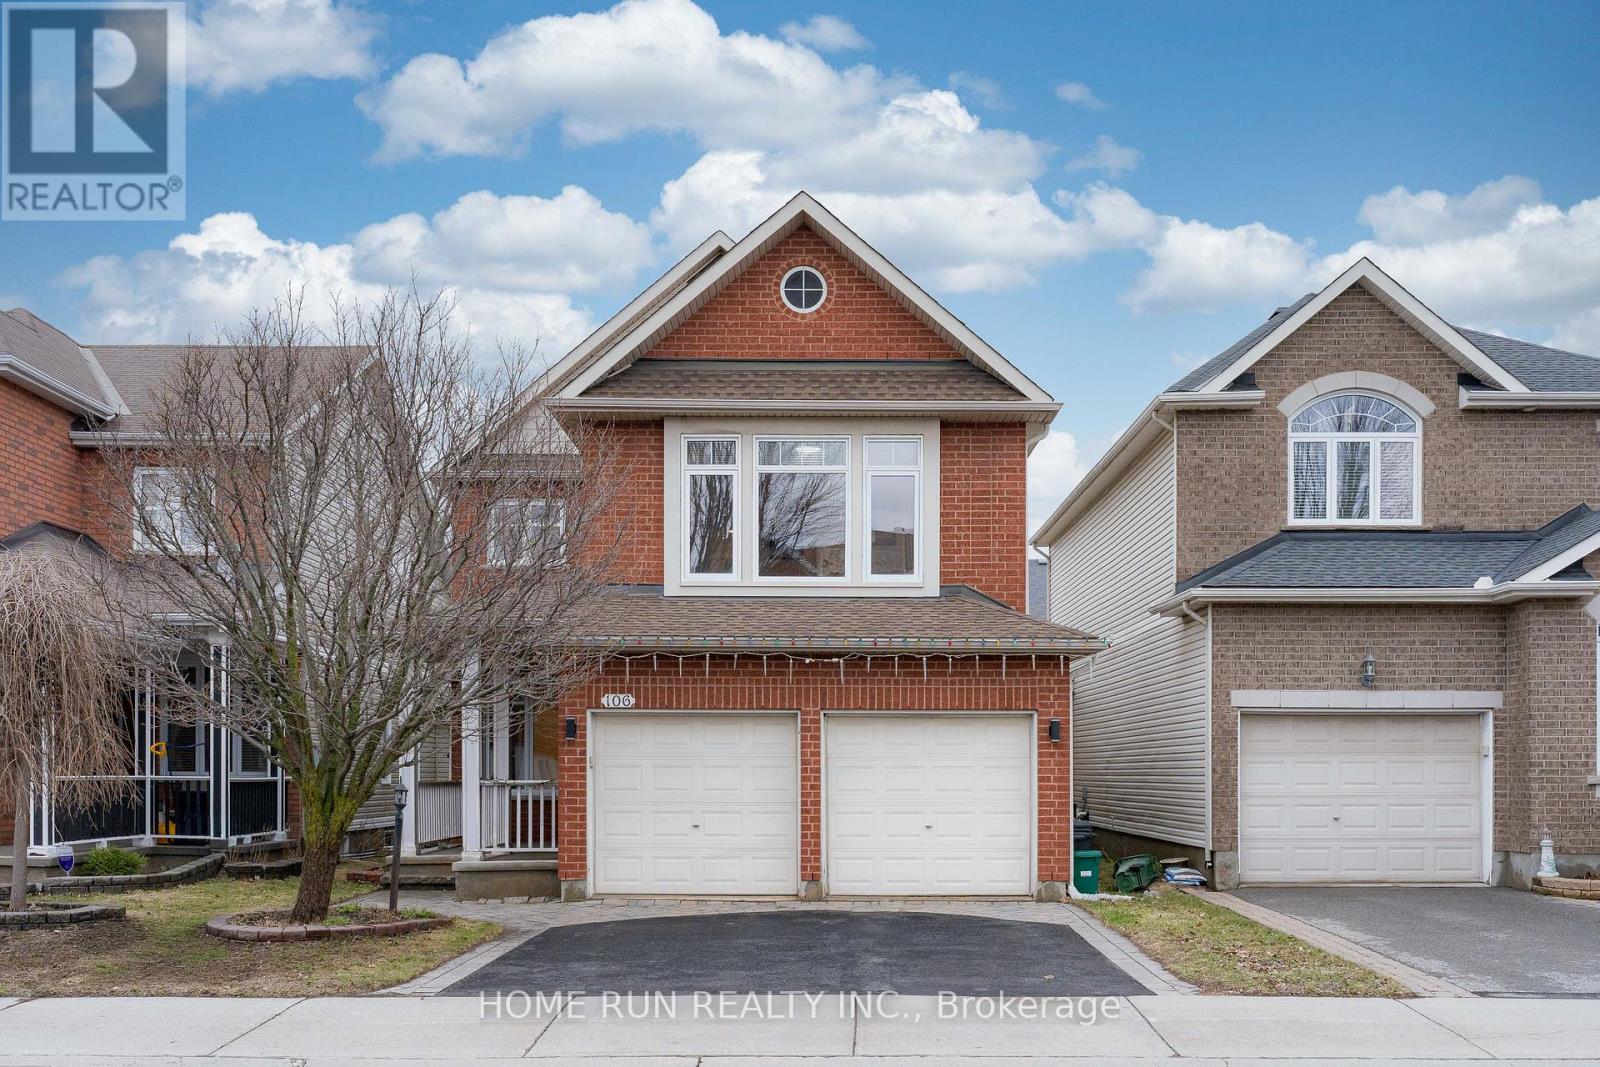
106 Portrush Avenue
Ottawa, Ontario
Welcome to this beautifully upgraded Richcraft Dellwood model offering over 3,000 sq.ft. of living space in the highly sought-after Barrhaven community. Situated on a quiet street at 106 Portrush Avenue, this 5-bedroom, 4-bathroom + den single-family home features a bright open-concept layout highlighted by soaring cathedral ceilings, large sun-filled windows, and hardwood flooring throughout the main and upper levels. The main floor includes a private den ideal for a home office, a formal dining area, and a spacious great room with a cozy gas fireplace, along with added crown molding that enhances the overall elegance. Upstairs, the primary bedroom offers a practical layout with a well-appointed 4-piece ensuite, while the additional 3 generously sized bedrooms and 1 full bathroom complete the second floor. The fully finished basement provides excellent additional living space with a bedroom, full bathroom, recreation area, and ample storage. Enjoy a private, fully fenced backyard complete with stamped concrete patio (2020) and a shed (2019), perfect for outdoor entertaining. Recent upgrades include roof (2021), furnace (2026), central A/C (2018), granite countertops (2020), central vacuum (2018), and basement finishing (2025). Hot water tank is owned (2024), with no rental fees. Conveniently located just steps to Barrhaven Marketplace, schools, parks, and community centres. (id:39840)
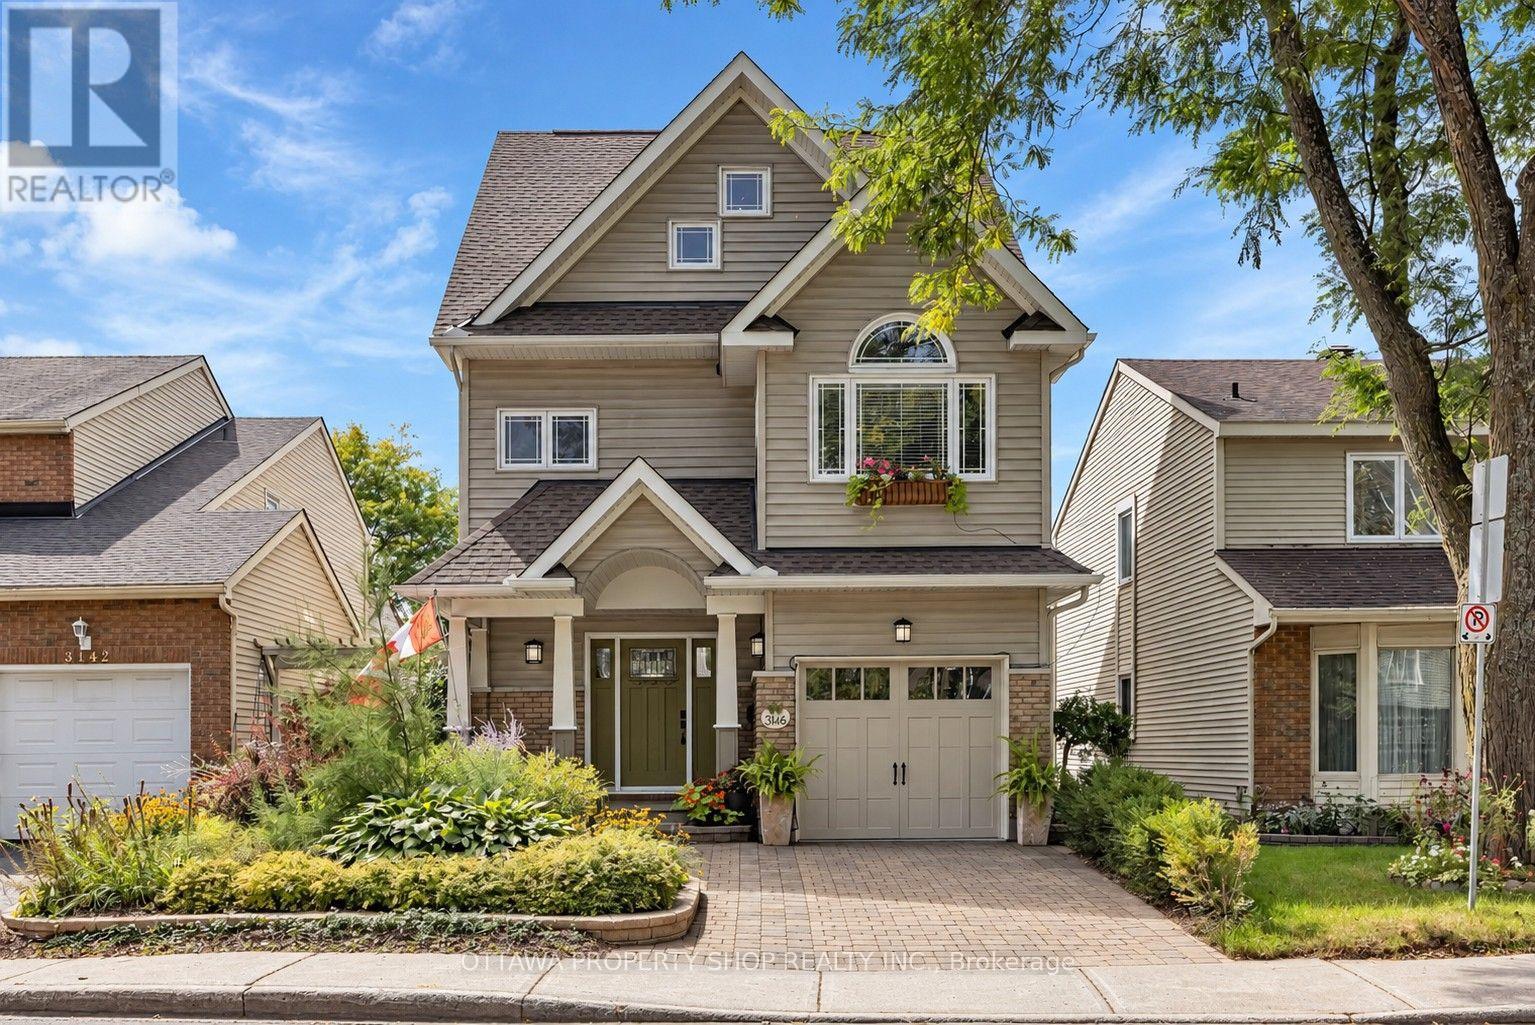
3146 Dumaurier Avenue
Ottawa, Ontario
A remarkable urban sanctuary where inspired design, exceptional craftsmanship & extraordinary gardens come together. Extensively renovated & reimagined, this distinctive residence showcases an updated custom kitchen, renovated bathrooms, newer windows, roof, flooring & mechanicals, plus a major transformation by Lagois Design Build Renovate that added a spectacular 3rd floor, expanded primary suite, new porch & complete exterior makeover. Designed to maximize natural light, the home features an efficient, beautifully considered floor plan. The custom kitchen offers exceptional storage & lighting, 2nd sink, breakfast/coffee bar & built-in banquette. The luxurious primary retreat features a renovated ensuite, walk-in closet & heated floors in both the ensuite & bedroom. Tongue-and-groove pegged solid ash hardwood graces the upper levels, with generous bedrooms & convenient 2nd-floor laundry. The extraordinary 3rd floor offers 9-ft ceilings & treetop and sky views-ideal as an executive office, studio, guest retreat or additional living space. The walkout lower level, with plumbing roughed-in, offers exciting possibilities for multigenerational living, recreation or a future suite. Outside, discover a private oasis of mature perennial gardens, tranquil pond, natural stone pathways & multiple outdoor living spaces. An entertainment-sized deck leads to a 2nd deck, gardens & covered patio-an enchanting setting for entertaining or relaxation. Just a 5-minute walk to Bayshore Shopping Centre, close to transit, future LRT, Hwy 417/416, Britannia Beach & Andrew Haydon Park. A rare fusion of architecture, luxury, nature & urban convenience. Must be seen to be truly be appreciated. Photos have been digitally staged. (id:39840)
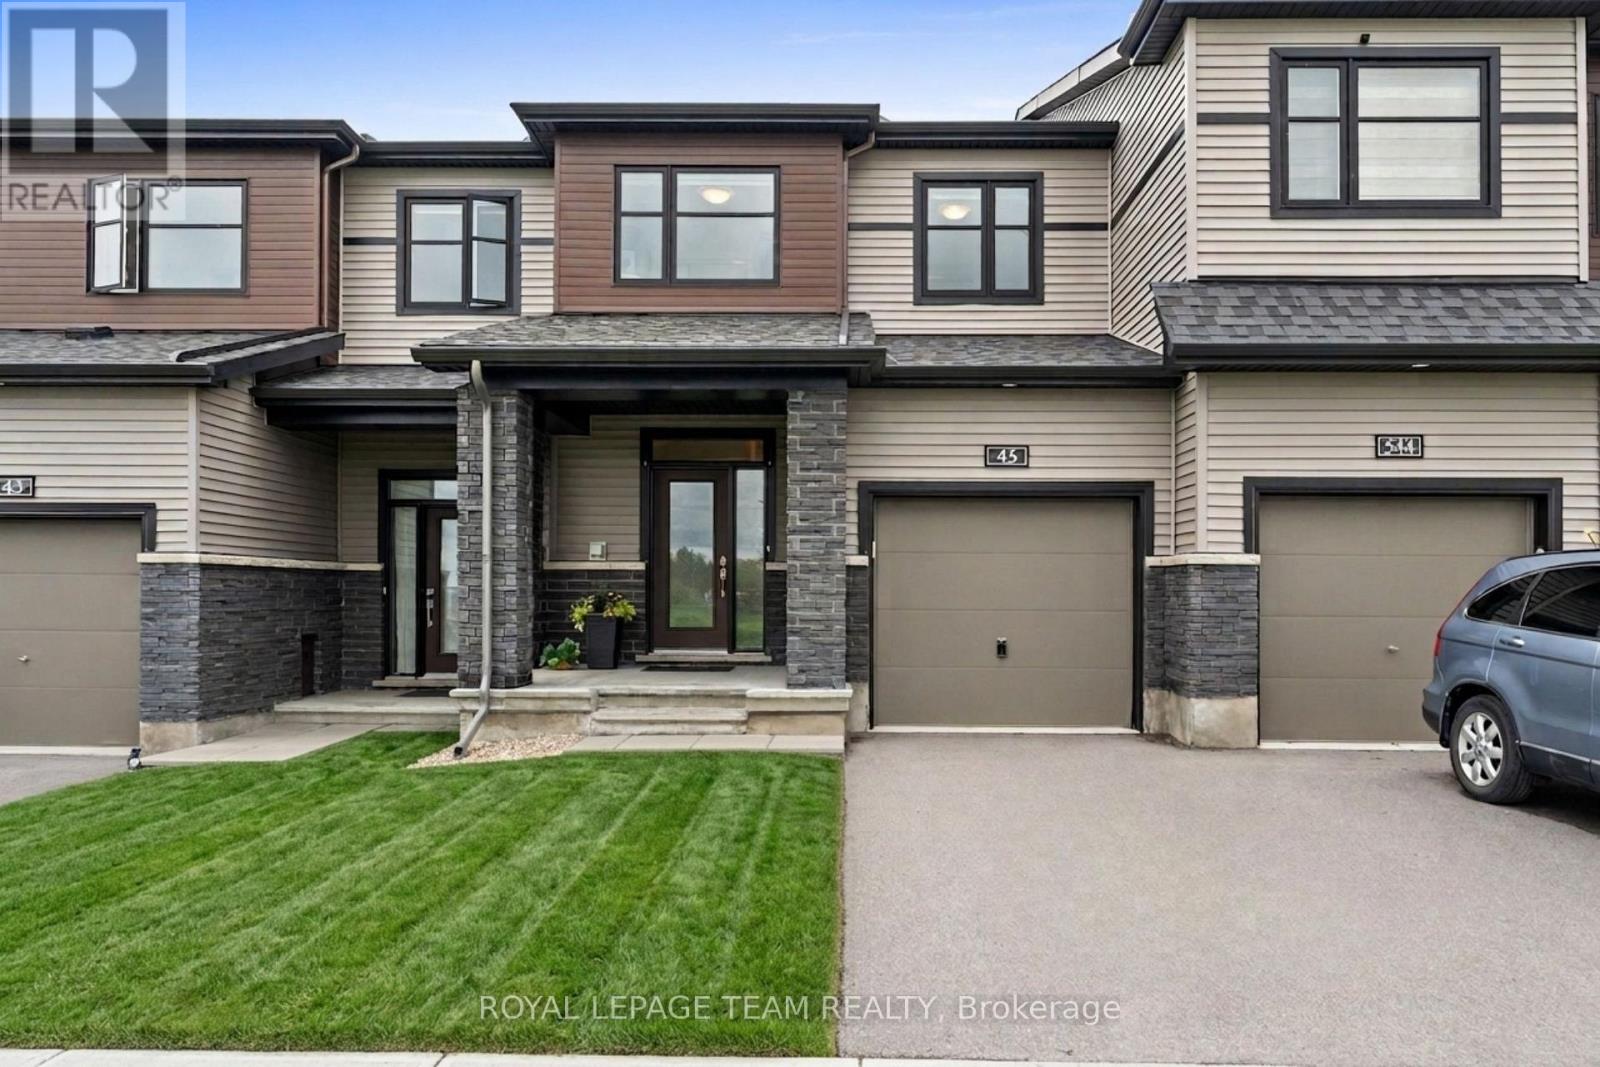
45 Finglas Court
Ottawa, Ontario
If you are waiting for the BEST DEAL in Quinn's Point, THIS IS IT! Looks like NEW and TURN-KEY ready this 3-bed, 3-bath upgraded townhome built in 2021 by Minto offers 1,967 square feet of quality finished space with MORE THAN $50,000 IN UPGRADES over the competition and without the new construction wait or hidden costs. LOCATION, LOCATION, LOCATION! FRONTING ONTO PARK SPACE, on a PREMIUM DEEP LOT, this one is the clear winner! LOADED WITH UPGRADES INSIDE! Tons of pot lights, premium hardwood floors, upgraded millwork, sleek quartz countertops in the kitchen, UPSCALE STAINLESS LG APPLIANCES: fridge with ice-maker, high-end gas range, 600 CFM hood fan. AND MORE! Custom blackout blinds, high-end CENTRAL VACUUM installed, HRV, furnace humidifier already installed, PLUS fireplace. BIG UPGRADES OUTSIDE TOO! EXTRA-DEEP backyard, maintenance-free vinyl fence, central AC, and eavestroughs already installed and the PREMIUM DEEP LOT gives you a HUGE BACK YARD and a driveway that easily fits two cars - no parking on the congested roads in the winter! SMOKE-FREE and PET-FREE home. Upstairs, the primary bedroom provides a WALK-IN CLOSET and a private 5-PIECE ENSUITE bathroom. Two more bedrooms with upgraded sliding doors, a second full bathroom and a convenient UPPER-LEVEL LAUNDRY room complete the second floor. EXTRA-LARGE, FULLY FINISHED BASEMENT with a cozy FIREPLACE for Ottawa winters, plus space and plumbing potential to add a private guest suite. QUIET, FAMILY-FRIENDLY street, with the Minto Rec Complex, MAC Barrhaven Centre AND top-rated St. Joseph High School and John McCrae Secondary School, daycares, all close by or steps away. LEISURE LIFESTYLE! Parks, sports fields and scenic walking/cycling trails right across the street. Skip the builder hassle and move into a FULLY UPGRADED HOME, THAT HAS IT ALL and is MOVE-IN READY TODAY! Come take a look and make an offer, YOU WILL NOT BE DISAPPOINTED! (id:39840)
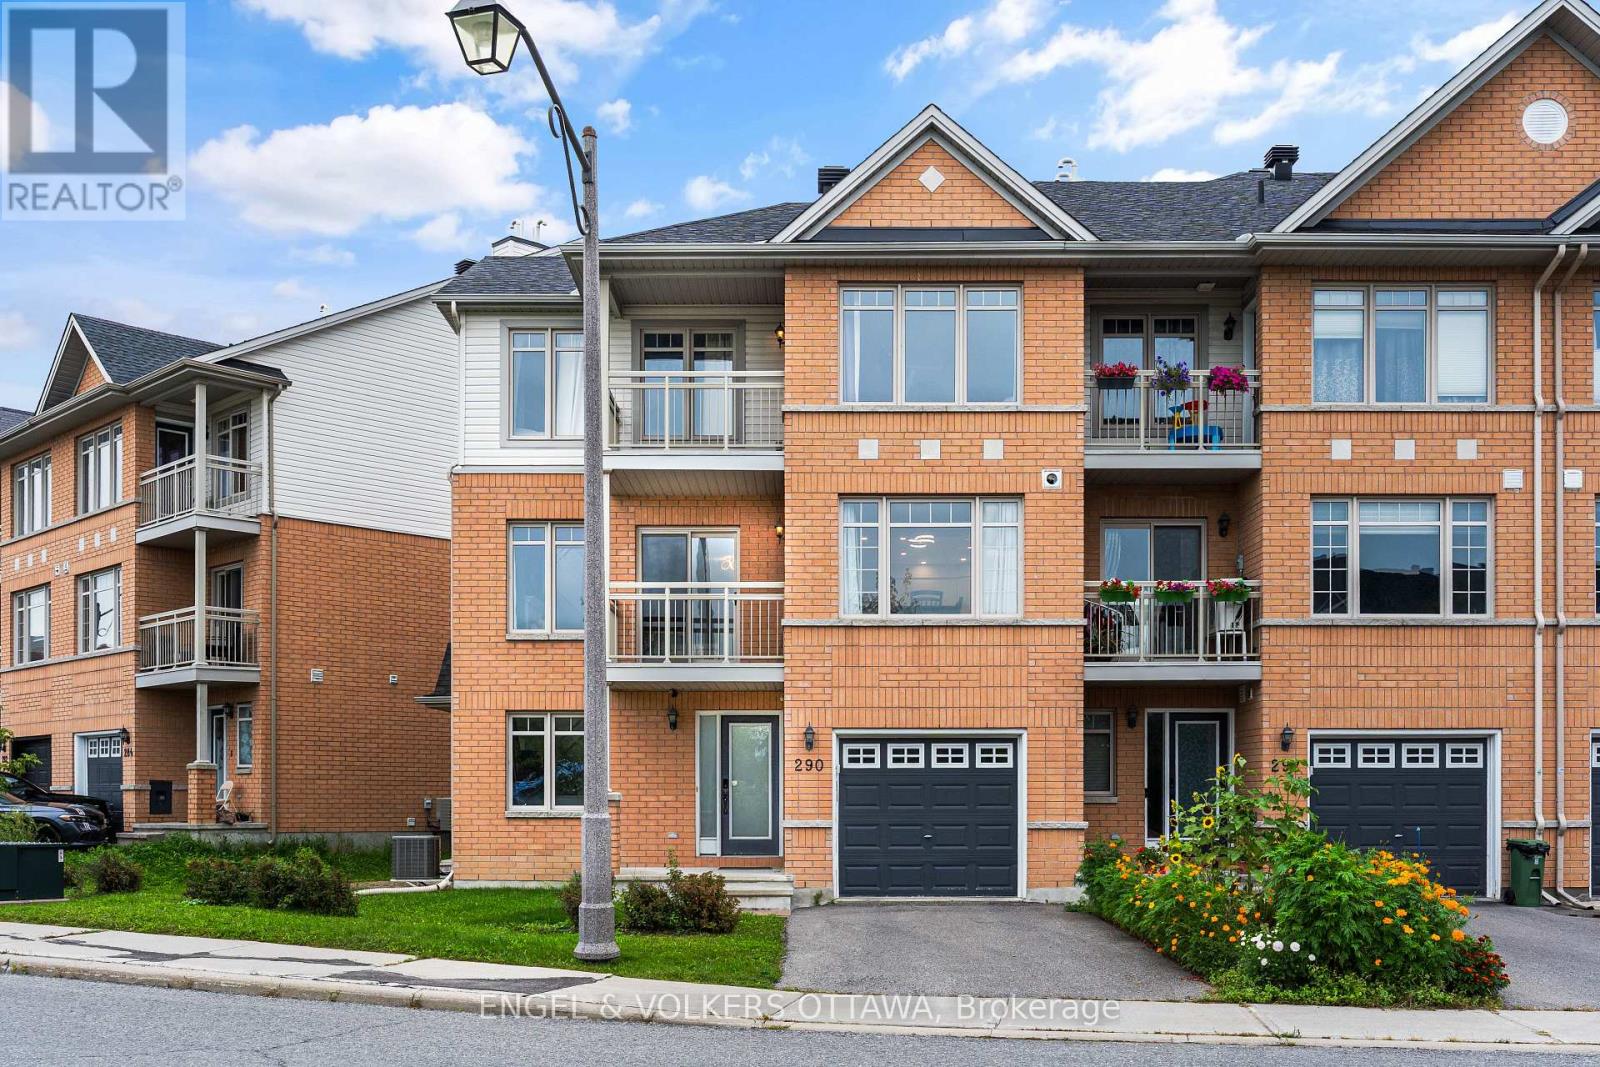
290 Citiplace Drive N
Ottawa, Ontario
Welcome to 290 Citiplace. A rare opportunity to own one of the largest 3-storey townhomes within a 7 km radius, offering 1,782 sq. ft. above grade.2022 updates include a custom kitchen with quartz countertops, new furnace and roof, complemented by thoughtful stylish updates throughout.This spacious, low-maintenance, turnkey 2+bedroom home offers a versatile layout, including a builder-designed, bedroom-compliant office adjacent to the side entrance and full bath. With minimal effort, the space can be converted to a 3rd bedroom.Enjoy 2 large balconies overlooking the park with no front neighbours, a low-maintenance 60-ft lot, hardwood floors on the 2nd and 3rd floors, ample storage, gas fireplace, flexible floor plan, main-level laundry and a full basement. Hardwood on the 3rd floor is a particularly rare feature.Conveniently located near Carleton University, Mooney's Bay, shopping, schools, parks and scenic trails, yet tucked away from the bustle.Move in and enjoy. (id:39840)
5584 First Line Road
Ottawa, Ontario
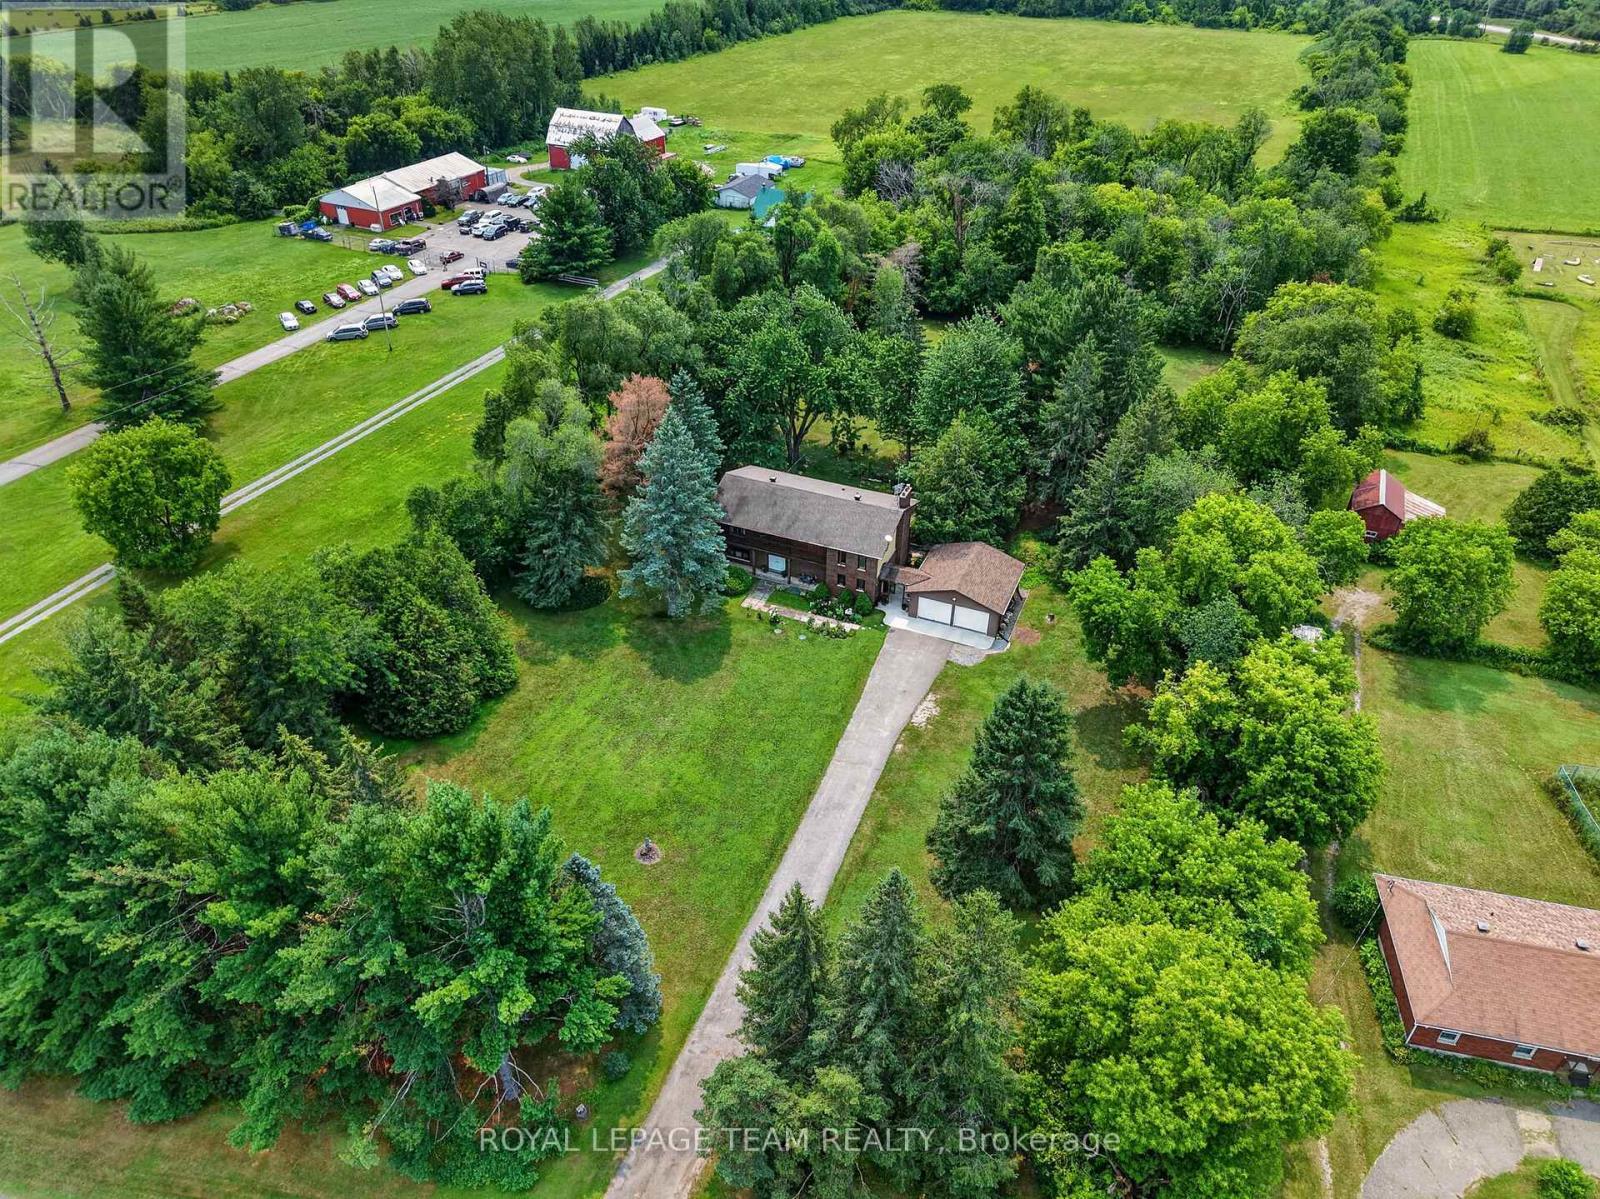
Tucked away from the hustle and bustle on 17+ private acres in Manotick, this spacious five bedroom home offers the freedom of rural living and everyday conveniences. Surrounded by a lush natural landscape of mature trees, open lawn and pasture, there's room to roam, stroll your own trails, observe wildlife, wander along the creek or bring your hobby-farm dreams to life. Zoned AG3, this property offers exceptional flexibility for those seeking a rural lifestyle, with opportunities to explore agricultural, equestrian, forestry and other rural uses. A wonderful setting for kids to explore, gardens to grow and memories to be made -- all within easy reach of the Rideau River, Watson's Mill, go-to restaurants, coffee shops and quick access to Hwy 416. Steps away from the convenient multi-use path to Manotick Village. Inside, there's room for everyone. The main level features a sunken family room anchored by a wood-burning fireplace and easy yard access, living and dining rooms, eat-in kitchen, walk-in pantry, and a bonus side-entrance breezeway leading to the garage and yard. Upstairs are five generous bedrooms, including the primary suite with a dedicated sitting area and wood-burning fireplace, casting a warm and radiant glow on cold winter nights. The second-floor balcony, with direct access from both the primary and an additional bedroom, offers a breath of fresh air and an elevated vantage point to take in the natural surroundings. The basement offers an abundance of additional space and future possibilities, plus an impressive 36ft cold storage room -- plenty of space for the Costco runs and then some! An oversized double garage accommodates vehicles, storage and projects, while a separate shed is an ideal home for a ride-on mower, larger equipment and all the extras that come with enjoying 17 acres. Private, peaceful and remarkably convenient -- an opportunity to enjoy more space and a lot more freedom, right here in beautiful Manotick. 48hr irrev. (id:39840)
1307 - 90 George Street
Ottawa, Ontario
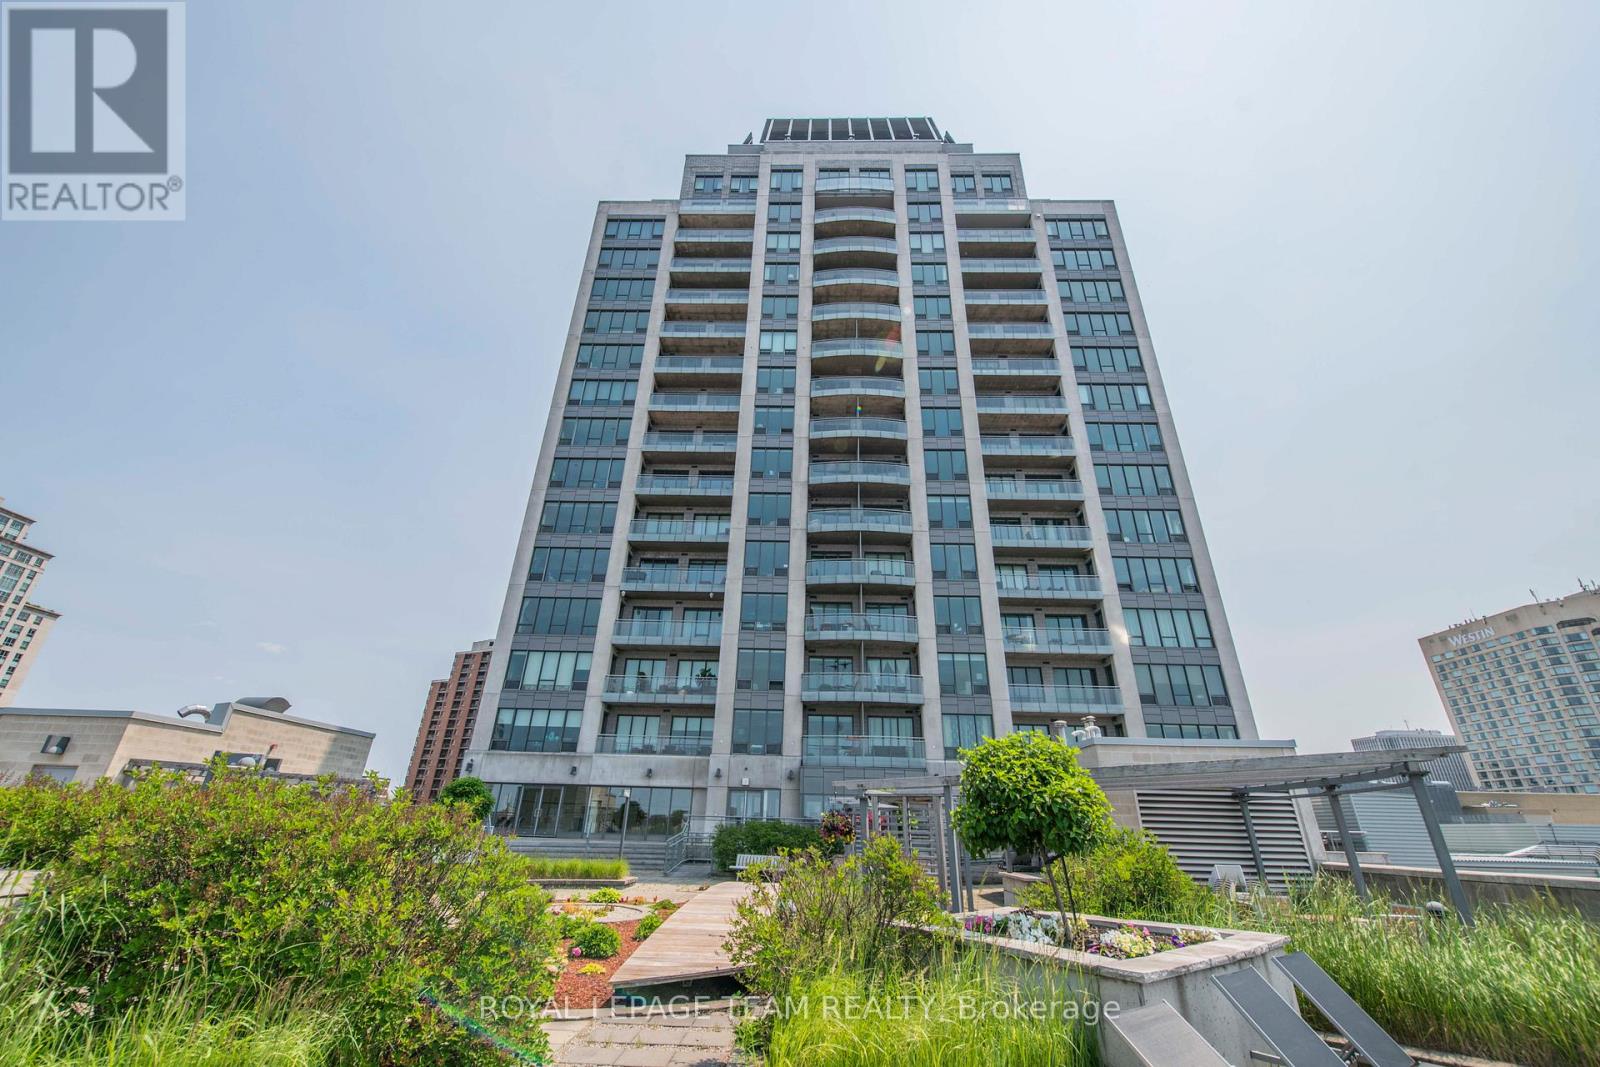
Welcome to luxury living in the heart of Ottawa's ByWard Market. This impressive 1,285 sq. ft. corner suite at 90 George Street offers 2 bedrooms, 2 full bathrooms, and an exceptional urban lifestyle surrounded by the city's best dining, shopping, entertainment, and cultural attractions.Designed for both comfort and sophistication, the open-concept layout showcases rich hardwood flooring, expansive floor-to-ceiling windows, and an abundance of natural light throughout. The beautifully appointed kitchen features granite countertops, stainless steel appliances, extensive cabinetry, and a large island overlooking the spacious living and dining areas, perfect for entertaining.The generous primary suite offers floor-to-ceiling windows, a walk-in closet, and a spa-inspired ensuite complete with a glass shower and deep soaker tub. A spacious second bedroom and full bathroom provide flexibility for guests, family, or a home office.Comfort is ensured year-round with efficient baseboard hot water radiators, controlled by three independent thermostats, along with the convenience of the unit's own independent air conditioning system.Step outside to your oversized private balcony and enjoy sweeping city views. Residents enjoy exceptional amenities including concierge service, an indoor saltwater pool, hot tub, sauna, fitness centre, rooftop gardens, and outdoor BBQ terrace.Complete with one heated underground parking space and one storage locker, this is downtown Ottawa living at its finest. (id:39840)
6043 Knights Drive
Ottawa, Ontario
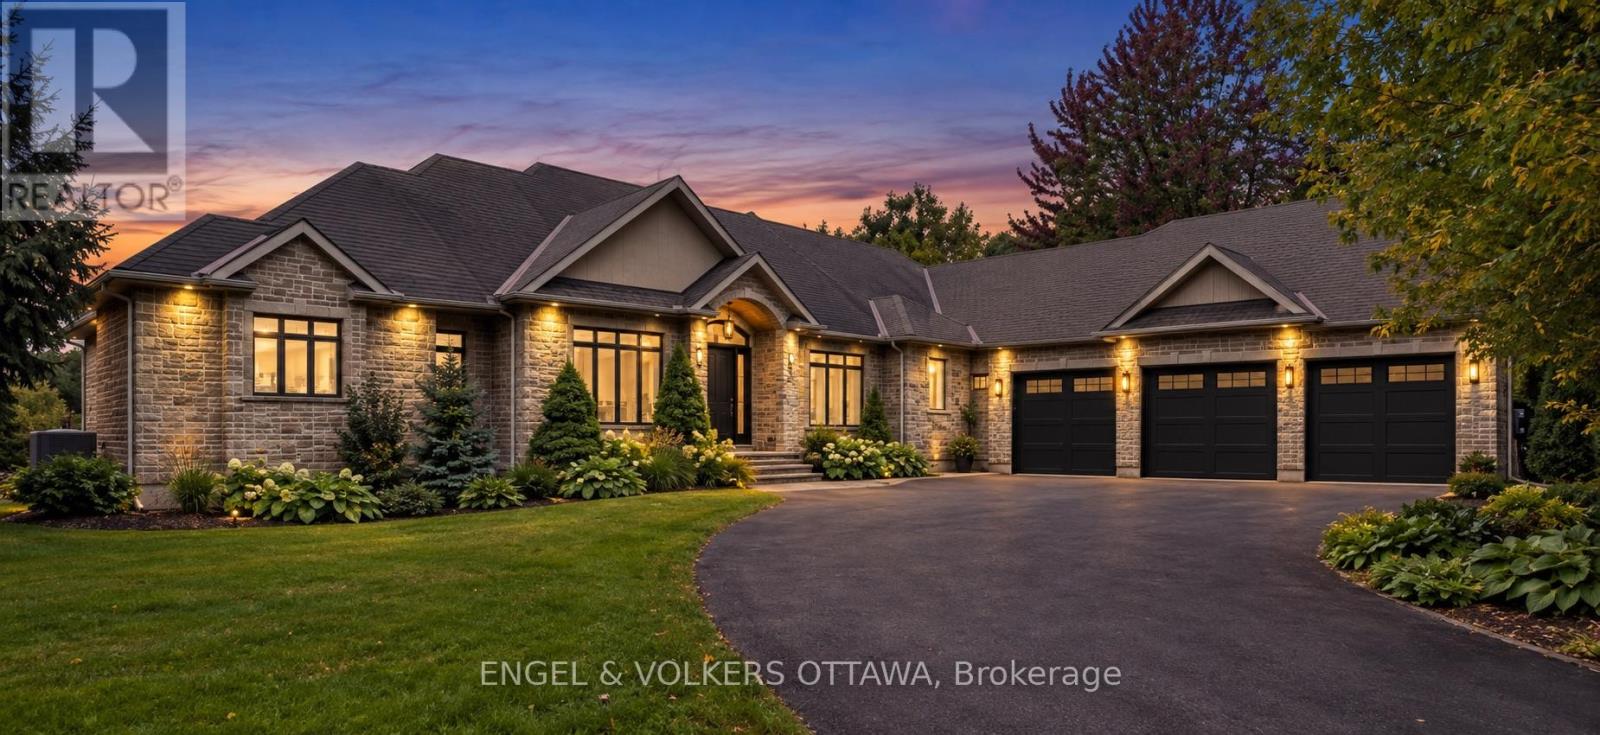
A Rare Rideau Forest Estate Where Luxury Meets Nature. Discover an extraordinary custom-built walkout bungalow set on a spectacular estate lot in sought-after Rideau Forest. Surrounded by mature woodland, meticulously landscaped gardens and a tranquil pond with fountain, this exceptional residence offers an unmatched combination of privacy, elegance and natural beauty. Inside, sophisticated craftsmanship and timeless architecture take centre stage with soaring cathedral and coffered ceilings, graceful arched openings, rich hardwood flooring, expansive windows, transoms and a striking natural gas fireplace framed by custom built-ins. Three elevated rear decks extend from the kitchen, great room and primary suite, creating effortless indoor-outdoor living while showcasing the breathtaking grounds. The beautifully appointed eat-in kitchen features rich wood cabinetry, quartz countertops, stainless steel appliances, centre island and a stunning sunroom-style breakfast area surrounded by panoramic windows. The main level also offers a private office and three bedrooms, including an impressive primary retreat with fireplace, private balcony, dual walk-in closets, panoramic sitting area and luxurious 5-piece ensuite with an oversized glass shower featuring three shower heads.Two additional bedrooms share a Jack & Jill bath. The fully finished walkout level provides exceptional additional living space with a spacious recreation area, two bedrooms-each with walk-in closets and private ensuites-enhanced lighting, direct outdoor access and convenient entry to the three-car garage. The resort-like grounds are made for entertaining, with an interlock patio, pergola-covered sitting area, fire pit, natural stone accents and manicured lawns framed by mature trees. An exceptional home in an exceptional setting, just minutes from the shops, restaurants and amenities of Manotick. (id:39840)
605 - 1025 Grenon Avenue N
Ottawa, Ontario
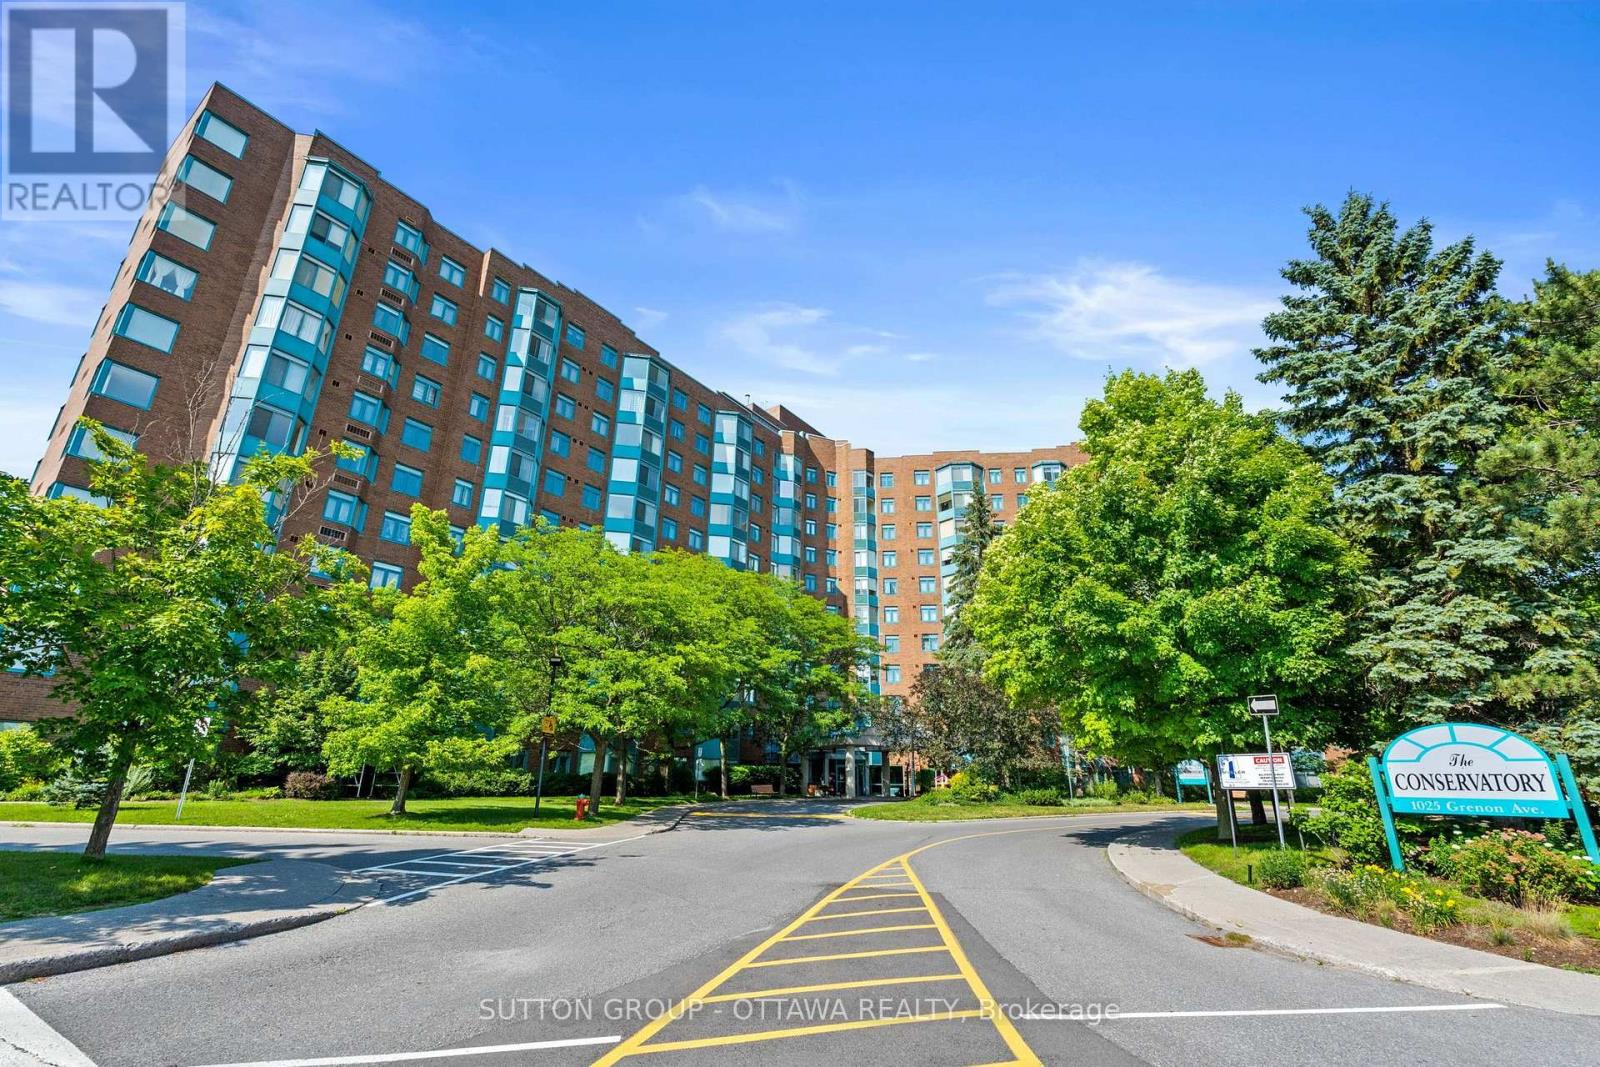
Welcome to 605-1025 Grenon Avenue, where comfortable condo living meets spectacular Ottawa River views and an exceptional resort-style lifestyle. This spacious 2-bedroom, 2-bathroom residence offers a bright and inviting layout with generous living and dining areas, complemented by beautiful river vistas that can be enjoyed from the comfort of home. The well-designed floor plan provides excellent flexibility for everyday living, entertaining, or working from home, while the two full bathrooms add convenience and privacy. This rare end unit features a large picture window in the living room, offering beautiful views of the water and plenty of afternoon sunlight. The kitchen also has a window, bringing in additional natural light and creating a brighter, more spacious, and inviting feel. Take a refreshing dip in the heated outdoor pool, stay active in the fitness centre, enjoy a game of tennis or squash, relax in the sauna or whirlpool, or spend time in the library, games room, theatre and hobby areas. The party and recreational spaces provide excellent opportunities to entertain, socialize and enjoy the community. This unit also includes its own designated underground parking space, along with additional storage for added convenience. Ideally situated in Ottawa's desirable west end, this home is just minutes from Britannia Beach, Britannia Bay and scenic Ottawa River pathways, offering endless opportunities for walking, cycling and enjoying the outdoors. Bayshore Shopping Centre, restaurants, everyday amenities and public transit are all close by, while easy access to Highway 417 makes commuting throughout Ottawa a breeze. With its beautiful river views, outstanding amenities, private underground parking, and prime location near the water, parks, shopping and transportation, 605-1025 Grenon Avenue offers an exceptional opportunity to enjoy a vibrant yet relaxed lifestyle in one of Ottawa's sought-after communities. (id:39840)
2169 Brianna Way
Ottawa, Ontario
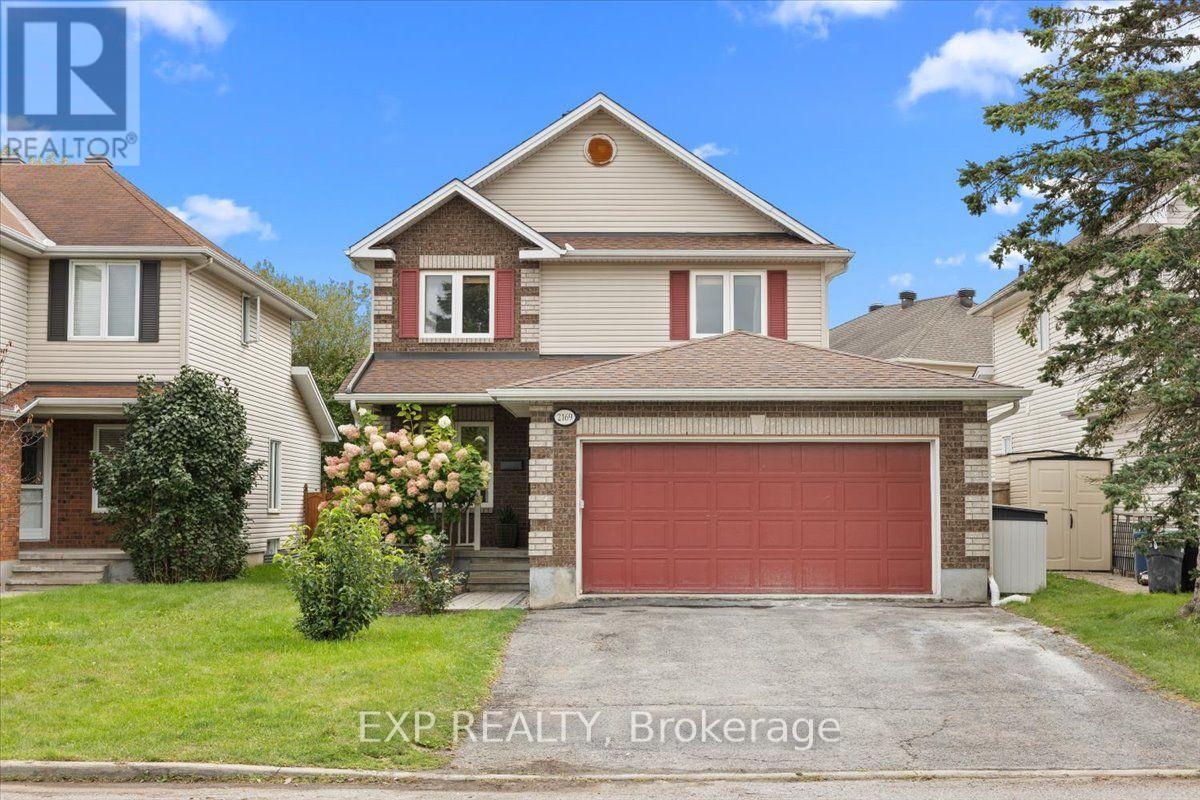
*OPEN HOUSE Sunday 27th 2-4pm* Turnkey & meticulously maintained! Welcome to this spacious 3+1 bedroom, 3.5 bathroom Talos-built home in the desirable Notting Hill community of Orleans, EXTENSIVELY RENOVATED & UPDATED THROUGHOUT in 2025 and 2026! The main level underwent a complete transformation in 2025, including a new kitchen, renovated laundry room, new flooring, updated staircase and added pot lights, creating a fresh, modern feel throughout. The bright, open-concept living and dining areas offer plenty of natural light, while the inviting family room features a gas fireplace and flows seamlessly to the renovated kitchen. Designed with both everyday living and entertaining in mind, the pristine kitchen offers generous cabinetry and counter space, stainless steel appliances, with an adjacent eating area providing direct access to the large 20' x 12' deck and private, fully fenced backyard. A great size for relaxing, entertaining and enjoying the outdoors, the backyard features an above-ground pool, green space and a deck for outdoor dining and lounging. Upstairs, the extensive improvements continue with all bathrooms completely renovated in 2026. The spacious primary suite features an updated modern ensuite and new oversized walk-in closet, while two generous secondary bedrooms and a renovated full bathroom complete the level. The fully finished basement provides even more versatile living space with a large recreation room, perfect for a home gym, games area or the ultimate movie room setup, plus a 4th bedroom, renovated 3-piece bathroom and plenty of storage. Additional highlights include main-floor laundry, a double-car garage with inside entry and parking for up to 6 vehicles. Exceptionally well cared for and extensively updated, this move-in ready home is ideally located in a sought-after Orleans community, within walking distance of schools, parks, transit and everyday amenities and NOT TO BE MISSED! (id:39840)
475 Duvernay Drive
Ottawa, Ontario
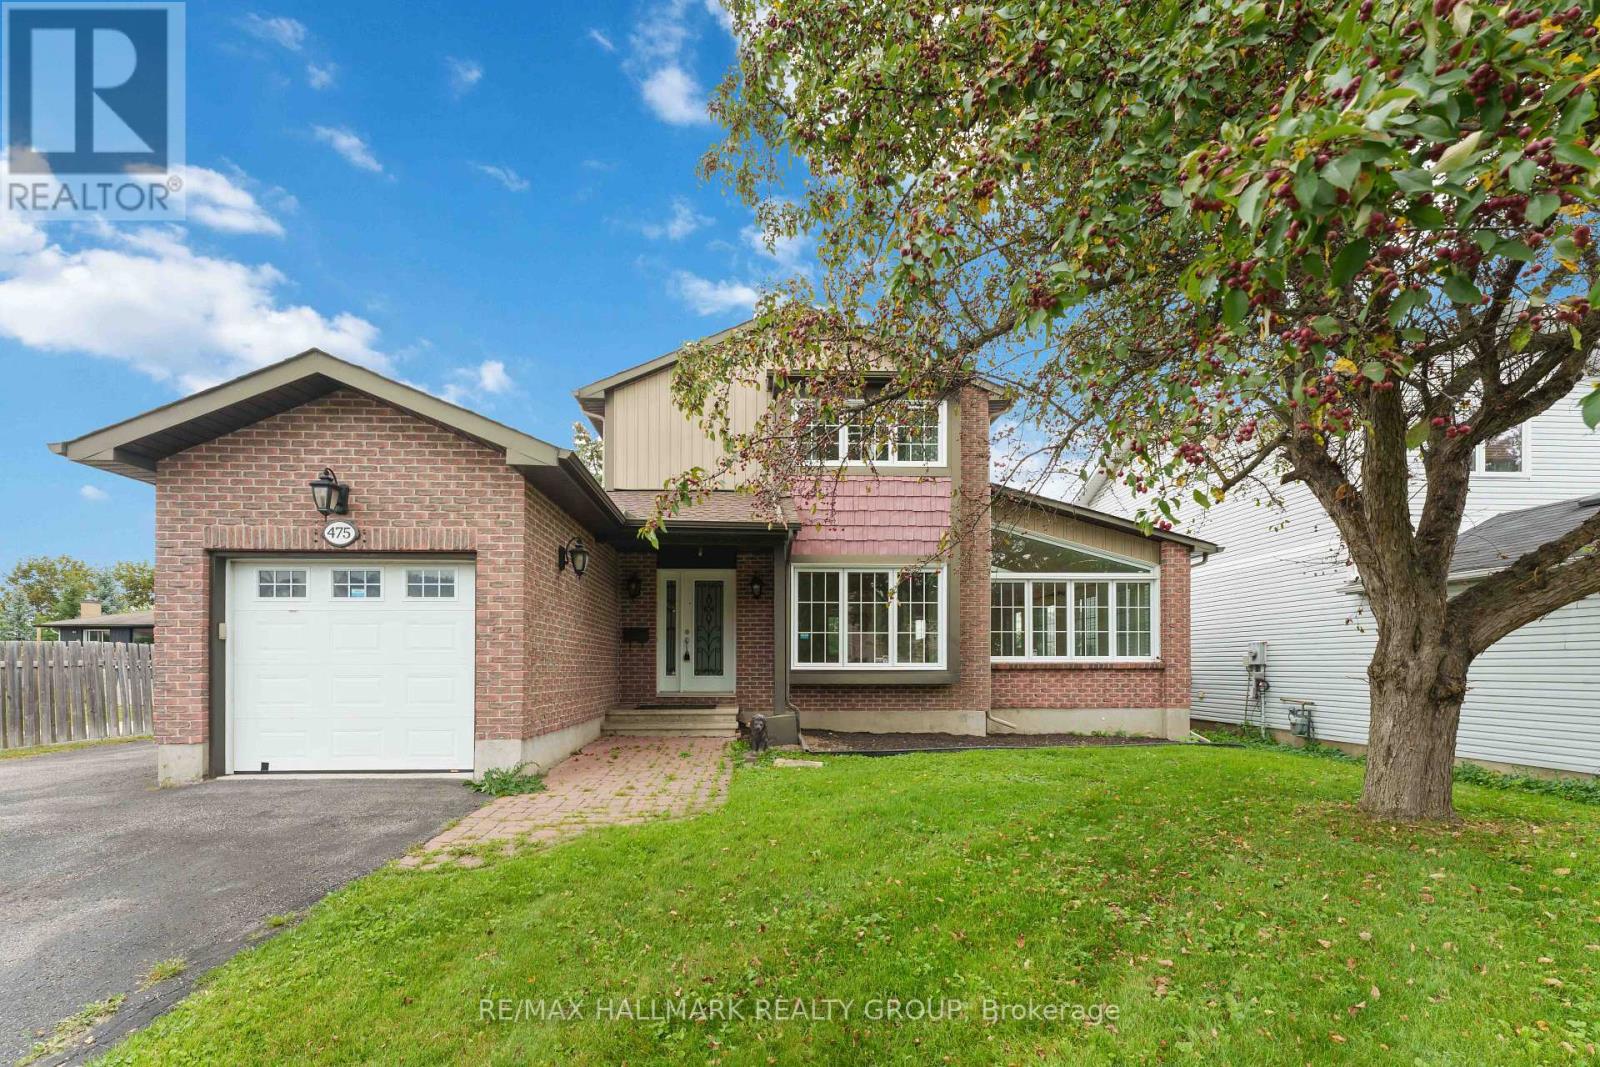
Welcome to 475 Duvernay Drive. Backyard goals in Queenswood Heights! Set on an incredible 66 feet x 189 feet lot, this beautifully updated home offers the perfect blend of style, space, and location. Enjoy summers by the inground pool, entertain in the private oversized yard, and park with ease on the oversized driveway with RV space. Inside, you'll love the hardwood and slate flooring, 2 wood-burning fireplaces, a stunning vaulted living/dining room with skylight, and a renovated kitchen with ceiling-height cabinetry and a centre island. This home offers versatile spaces to suit you family. With long term land value prospects, it is a rare find in one of Orleans' most sought-after neighbourhoods-close to schools, parks, shopping, and amenities. (id:39840)

1445 Du Lac Road
Clarence-Rockland, Ontario
This bright and inviting, 3-bedroom, 2-bathroom detached home in Clarence-Rockland sits on a 0.916 acre lot offering a functional layout, extensive updates, a spacious backyard, and a 24' x 36' detached garage / workshop with mezzanine perfect for additional storage, hobbies, or parking. The open-concept main level features a sun-filled living and dining area with direct access to the large rear yard and deck, while the kitchen offers a centre island, updated countertops, backsplash, painted cabinetry, and a built-in wall oven. The upper level includes three generously sized bedrooms and a full 3-piece bathroom. The fully renovated lower level adds valuable living space with a cozy recreation room featuring a wood stove, along with a 2-piece bathroom combined with the laundry area. Outside, enjoy the expansive backyard with plenty of room to relax, entertain, or play, along with the added convenience of the detached garage. This home has seen numerous improvements over the years, including a new roof and exterior siding (2024), a fully renovated basement with the addition of a bathroom (2024), updated kitchen finishes (2023), a replaced bathtub and new bathroom tile (2025), a full water treatment system (2026), and major infrastructure updates including a new sump pump with battery backup, septic system improvements, a GenerLink system, replaced culvert, and completed property survey - offering peace of mind for years to come. (id:39840)

2185 Liska Street
Ottawa, Ontario
Welcome to 2185 Liska, ideally located within walking distance to a variety of amenities. This well-maintained home offers a warm and distinctive character, with colourful and creative touches throughout that reflect the owner's artistic style. The main floor features beautiful hardwood flooring, an open-concept kitchen and dining area, and updated light fixtures in both spaces and kitchen cabinets that look like new. Three good-sized bedrooms provide comfortable living space, with updated flooring in the primary bedroom and art room. Bathrooms have been updated with new toilets and flooring and all are very spacious. When you arrive you will see that this model offers a spacious front entrance that has also been enhanced with new flooring. Step outside to a fully fenced, low-maintenance backyard designed for easy enjoyment, with an extended deck offering additional space for relaxing and entertaining. Enjoy beautiful sunsets from the backyard, making it a lovely spot to unwind at the end of the day. The driveway was recently resurfaced and provides parking for two vehicles. The lower level offers high ceilings and additional flexible space for a variety of uses along with a cozy natural gas fireplace. Central vacuum is roughed in for future installation. Recent updates include a 2021 furnace, A/C 2022 and a roof replaced in 2015. An excellent location, thoughtful updates, and inviting outdoor space make this a wonderful place to call home, walk to shops, schools and restaurants nearby. (id:39840)