

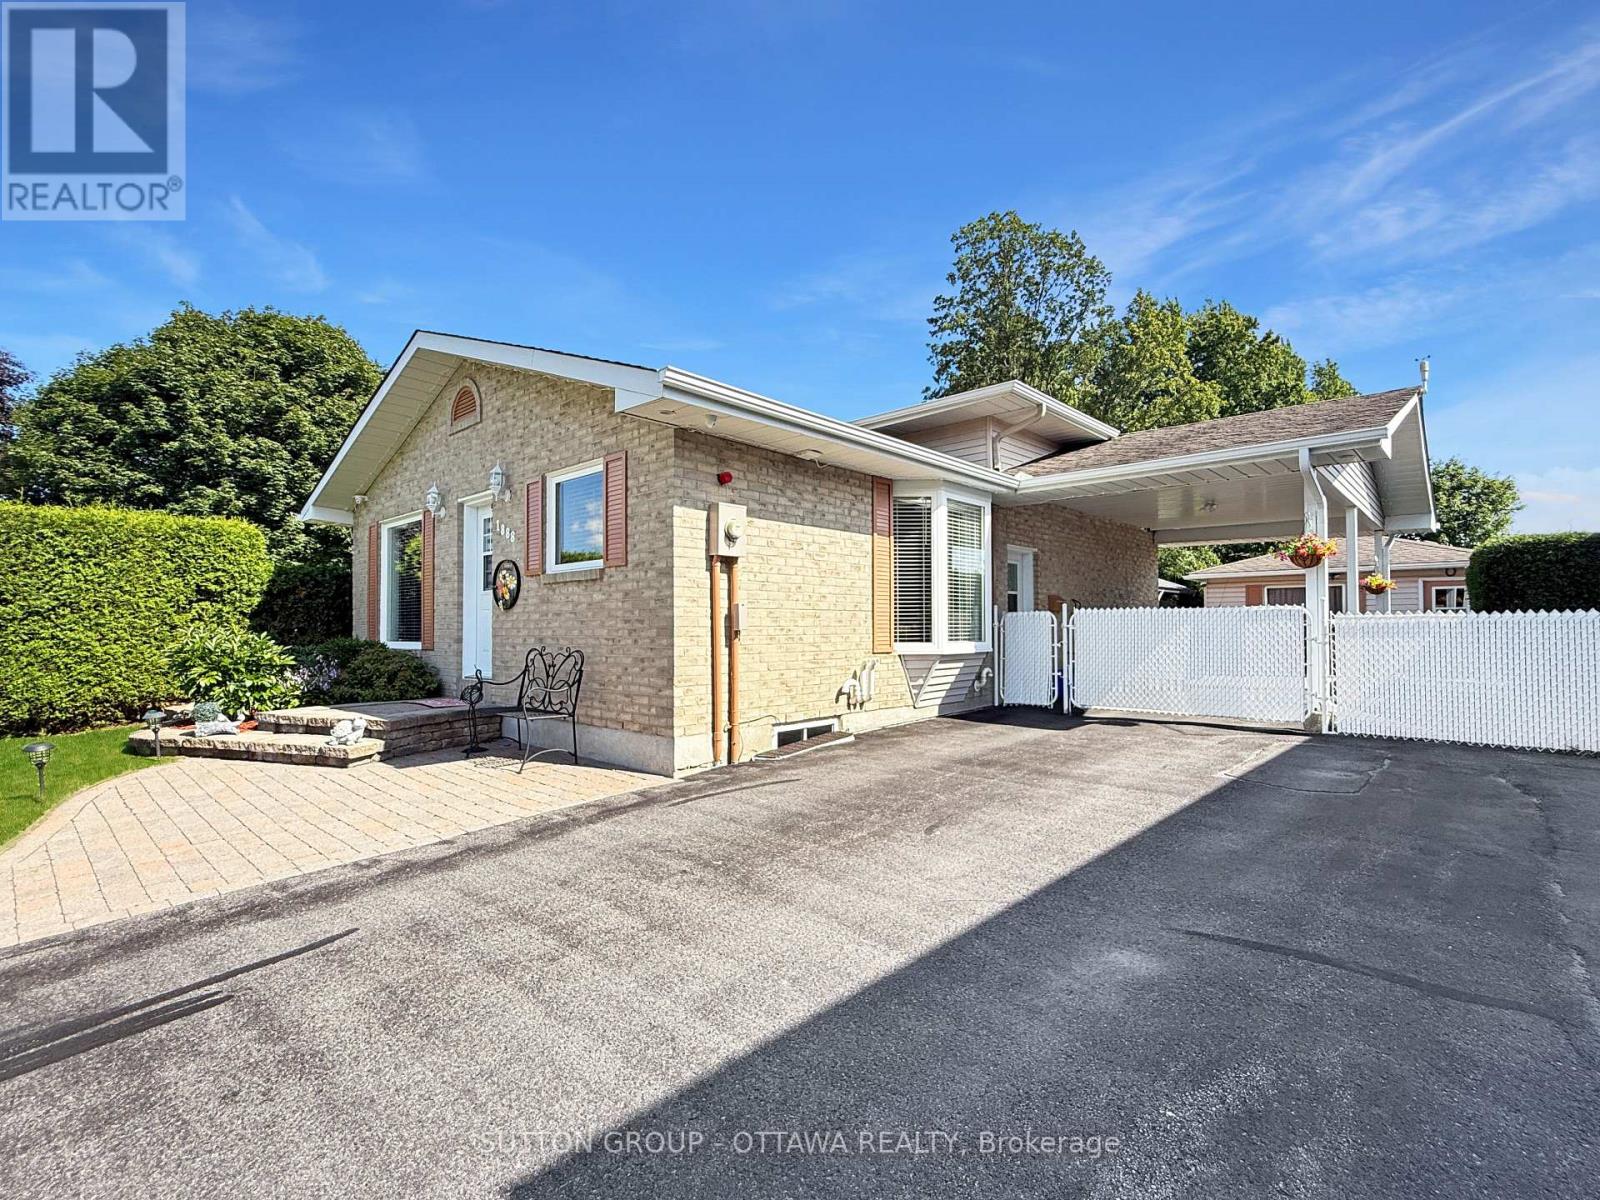
1888 Belvedere Crescent
Cornwall, Ontario
This well-maintained brick 4-level backsplit is set in a quiet, desirable area and offers direct backyard access to a spacious park-an ideal setting for families, outdoor enthusiasts, and anyone seeking privacy and green space. Inside, the home features a beautifully finished and modernized interior, including fresh paint and moldings throughout, new flooring in the basement and family room, new windows, new appliances, and numerous additional updates that enhance comfort and style. The multi-level layout provides excellent functionality, with bright living spaces, and a refreshed lower level perfect for extended living or recreation, with a welcoming family room and beautiful gas fireplace. Outside, the property continues to impress with a large insulated shed/workshop, a separate garden shed, a spacious interlock patio with gazebo, and a fully fenced yard offering both security and outdoor enjoyment. A carport with security gate adds convenience and peace of mind. This move-in-ready home combines modern upgrades, solid brick construction, and an exceptional park-side location-an outstanding opportunity in a quiet, established neighborhood. Upgrades includes: IN 2025: Flooring basement and family room, Paint throughout, Moldings, All windows, Eavestrough, Attic insulation top up, Garden shed, Ceiling insulation in large shed, CVAC, Light fixtures, and IN 2024: Stove, Refrigerator, Furnace, Combo Washer/Dryer, On demand hot water, and IN 2023: Microwave/Hood fan. (id:39840)
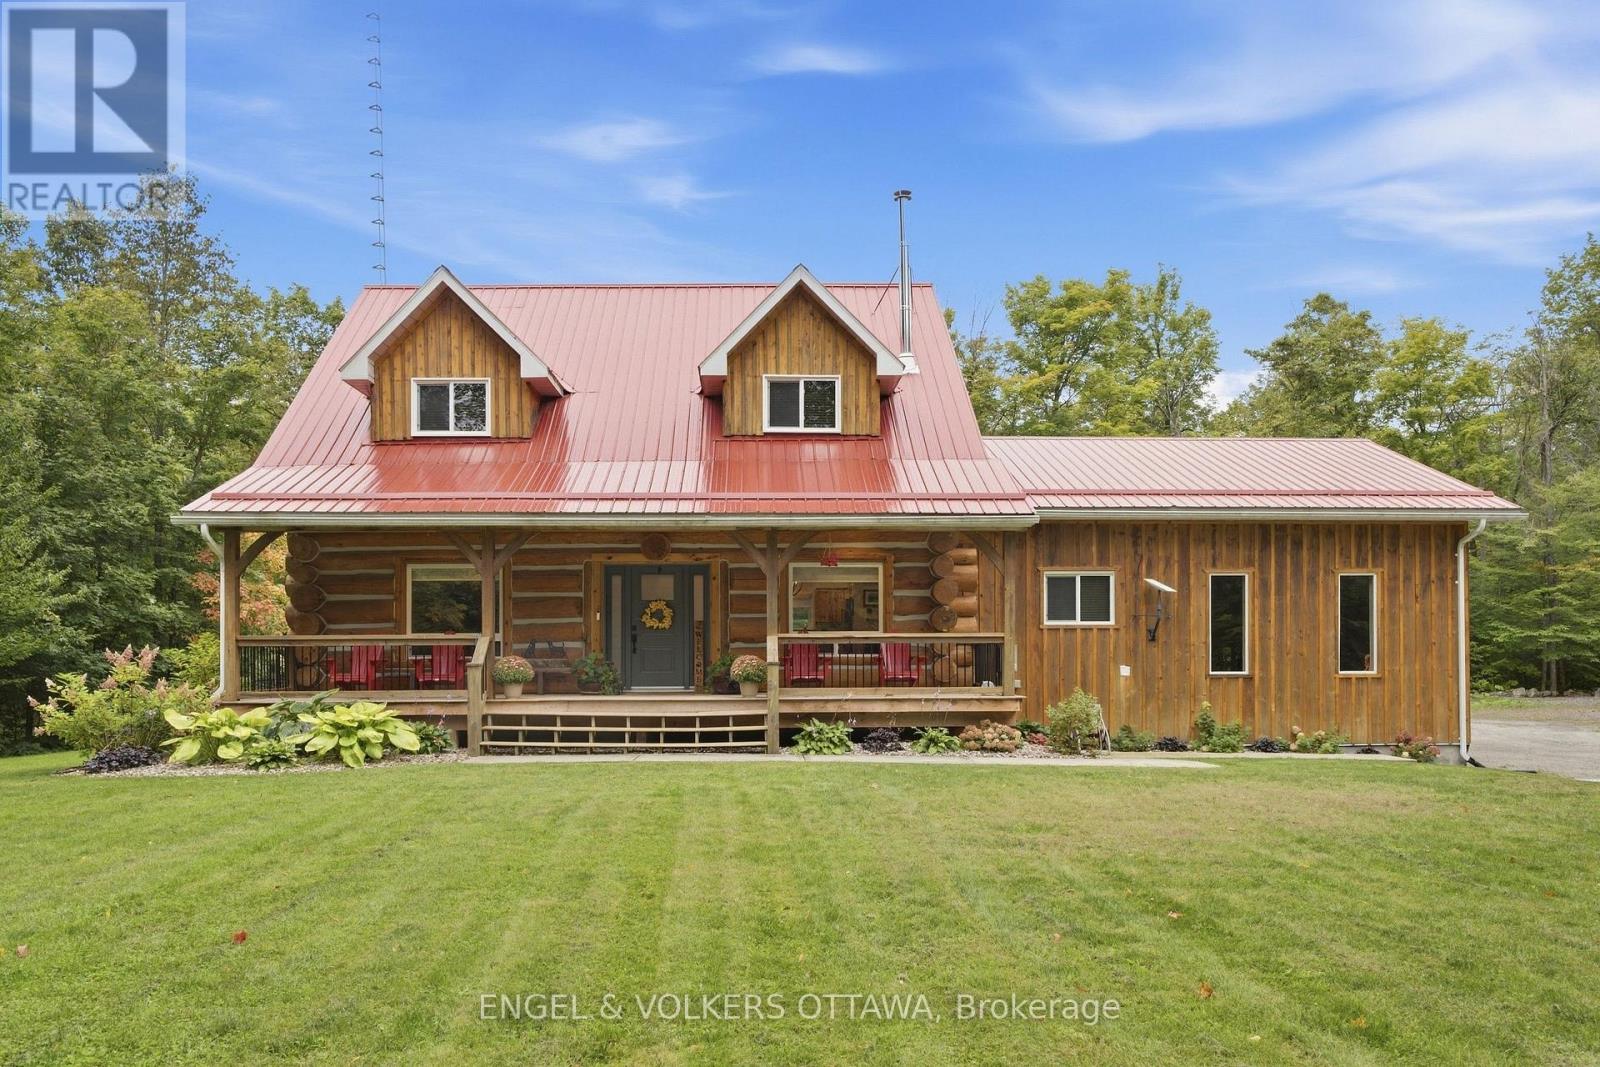
935 Kippen Road
Mcnab/braeside, Ontario
From the moment you pull into the driveway, this beautiful luxury log home feels like something special. Private, peaceful and surrounded by nature, the property is enhanced by beautiful landscaping, a welcoming front porch, and a spacious rear deck with a permanent gazebo and decking surrounding the above-ground pool. Completely renovated from top to bottom in 2023, the home features a new furnace, A/C, appliances, kitchen, bathrooms, flooring, fireplaces and more. Inside, the soaring stone gas fireplace creates an impressive focal point, while an additional wood-burning fireplace in the dining room sets the tone for cozy winter evenings. Upstairs, a flexible loft-style space is perfect for a reading nook or home office, along with a guest bedroom and a generously sized primary suite overlooking the treed backyard, complete with a walk-in closet and full ensuite with walk-in shower. The fully finished lower level offers even more living space with an additional bedroom, full bathroom and large rec room, ideal for movie nights, games, a home gym or entertaining. The oversized garage features two large garage doors, plenty of room for storage, and convenient access to both the home and yard. Additional features include a generator, wood storage and two storage sheds. Just steps from the Madawaska River with boat access and nearby trails, and a short drive to White Lake, Burnstown, Arnprior and Renfrew, with Kanata approximately 40 minutes away. A beautifully cared-for home offering peace, privacy and a true escape into nature. (id:39840)
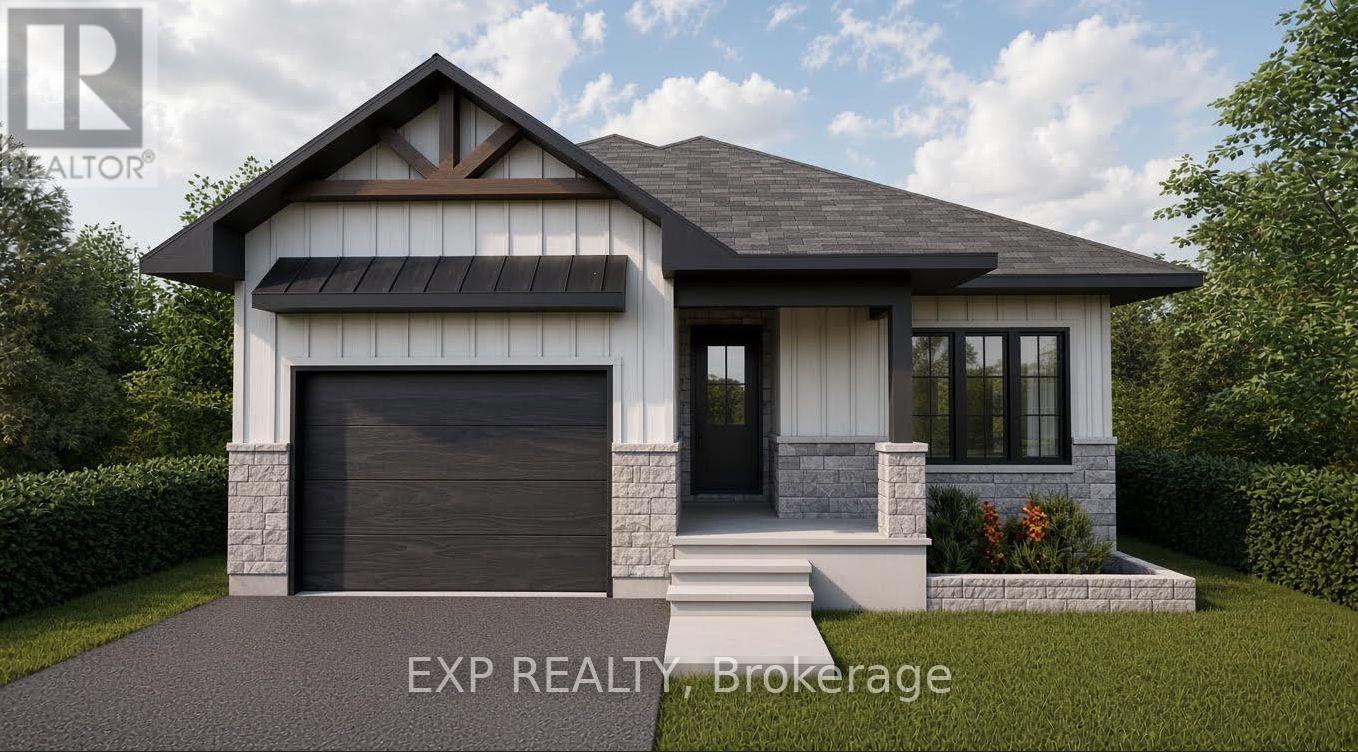
1057 Bronze Avenue
Clarence-Rockland, Ontario
*FULL HST REBATE INCLUDED IN LISTING PRICE* Welcome to your new model Nelson 2, a beautifully designed open-concept bungalow perfect for family living. The bright chef's kitchen, with a cozy side counter, flows seamlessly into the dining and living areas, ideal for entertaining or relaxing. The luxurious primary suite features a walk-in closet and 4-piece ensuite, while generously sized bedrooms share a well-appointed 3-piece bathroom. Very well located in Morris Village, Rockland. *** This model is to be built. (id:39840)
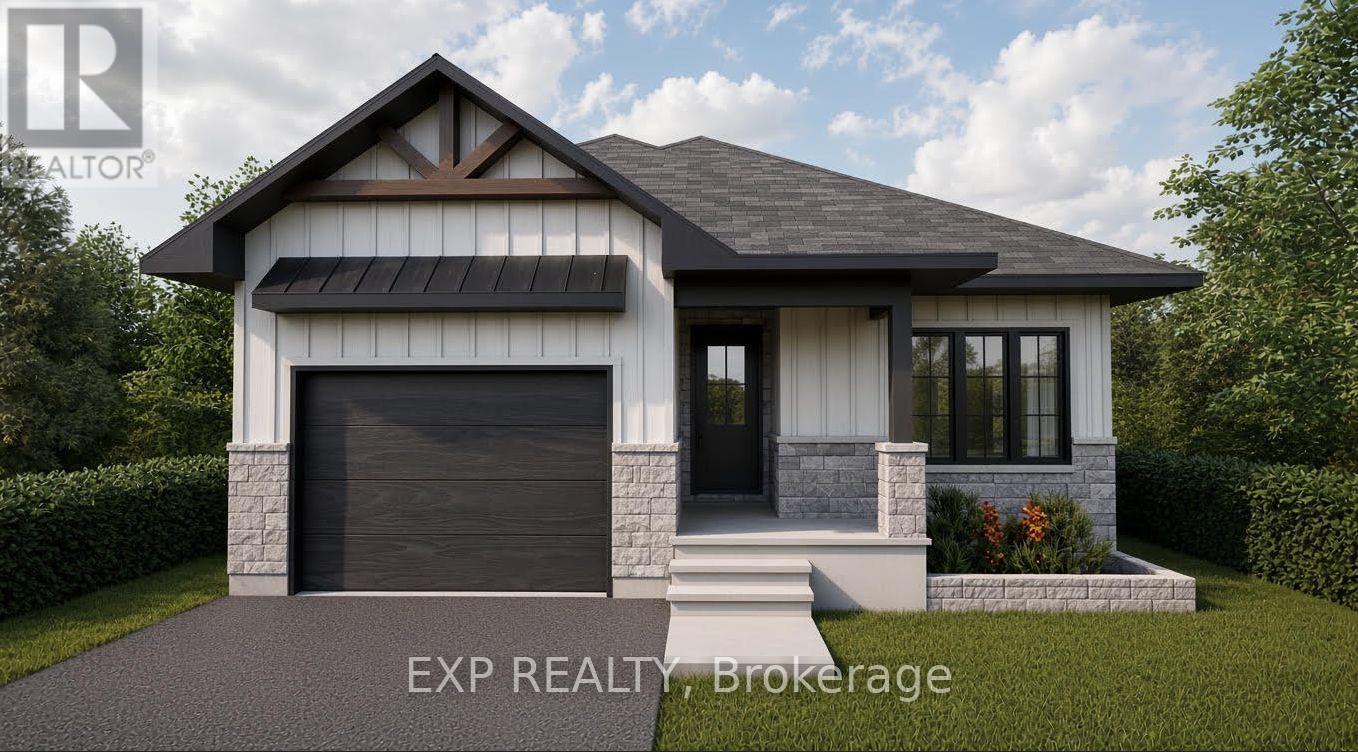
1073 Bronze Avenue
Clarence-Rockland, Ontario
*FULL HST REBATE INCLUDED IN LISTING PRICE* Welcome to your new model Nelson 2, a beautifully designed open-concept bungalow perfect for family living. The bright chef's kitchen, with a cozy side counter, flows seamlessly into the dining and living areas, ideal for entertaining or relaxing. The luxurious primary suite features a walk-in closet and 4-piece ensuite, while generously sized bedrooms share a well-appointed 3-piece bathroom. Very well located in Morris Village, Rockland. *** This model is to be built. (id:39840)
1065 Bronze Avenue
Clarence-Rockland, Ontario
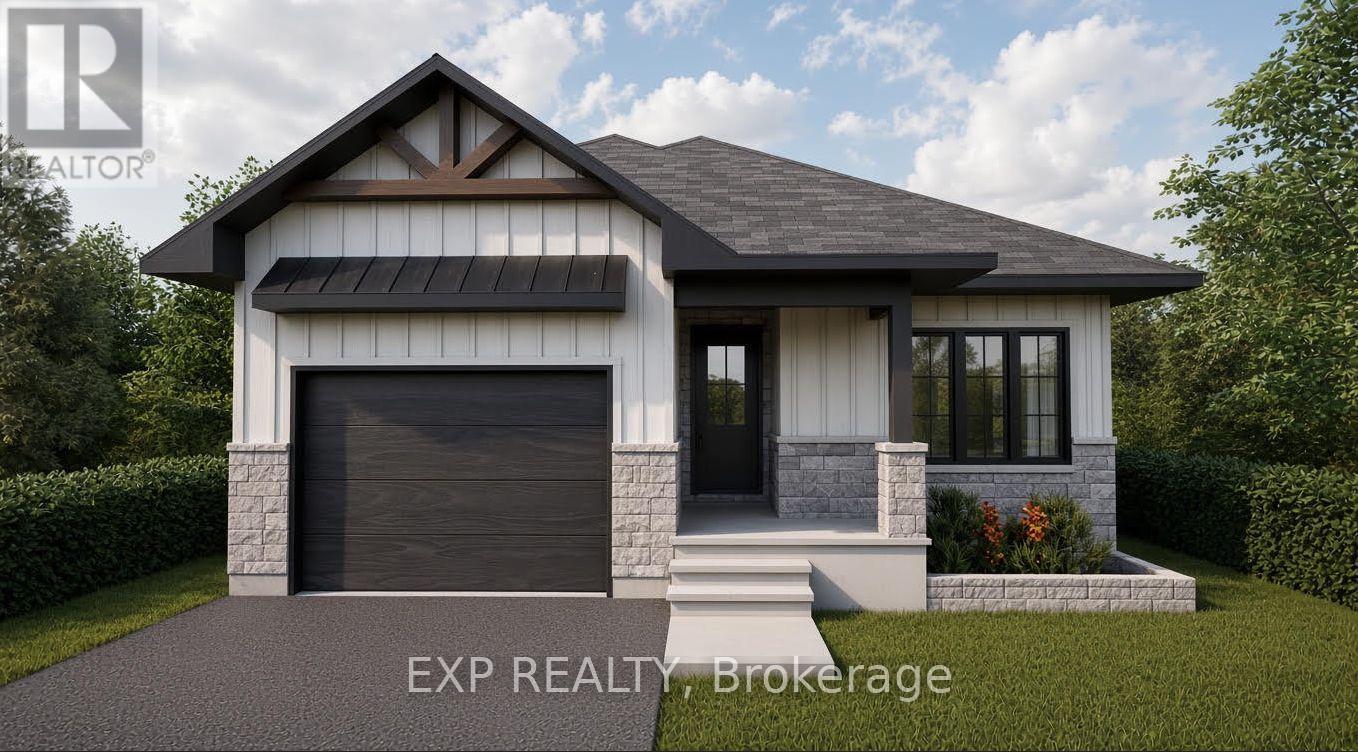
*FULL HST REBATE INCLUDED IN LISTING PRICE* Welcome to your new model Nelson 2, a beautifully designed open-concept bungalow perfect for family living. The bright chef's kitchen, with a cozy side counter, flows seamlessly into the dining and living areas, ideal for entertaining or relaxing. The luxurious primary suite features a walk-in closet and 4-piece ensuite, while generously sized bedrooms share a well-appointed 3-piece bathroom. Very well located in Morris Village, Rockland. *** This model is to be built. (id:39840)
1042 Bronze Avenue
Clarence-Rockland, Ontario
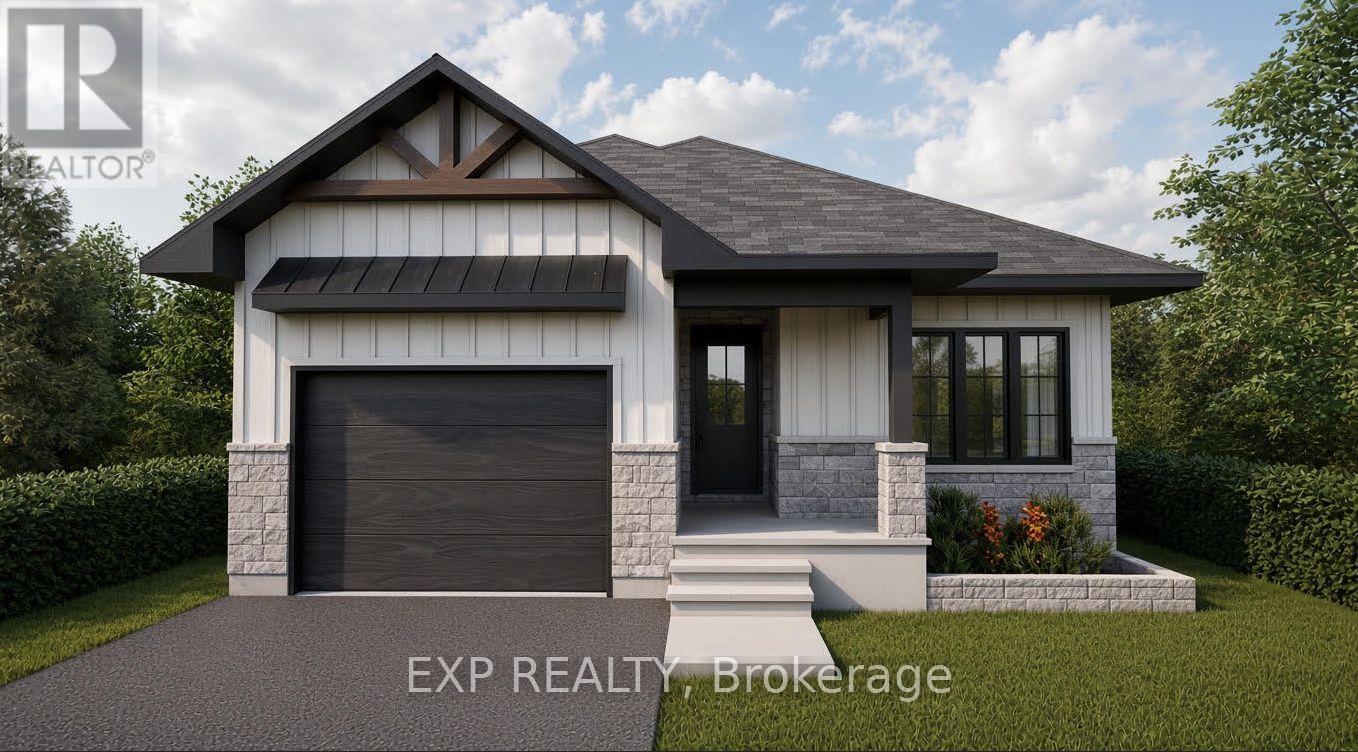
*FULL HST REBATE INCLUDED IN LISTING PRICE* Welcome to your new model Nelson 2, a beautifully designed open-concept bungalow perfect for family living. The bright chef's kitchen, with a cozy side counter, flows seamlessly into the dining and living areas, ideal for entertaining or relaxing. The luxurious primary suite features a walk-in closet and 4-piece ensuite, while generously sized bedrooms share a well-appointed 3-piece bathroom. Very well located in Morris Village, Rockland. *** This model is to be built. (id:39840)
418 - 101 Richmond Road
Ottawa, Ontario
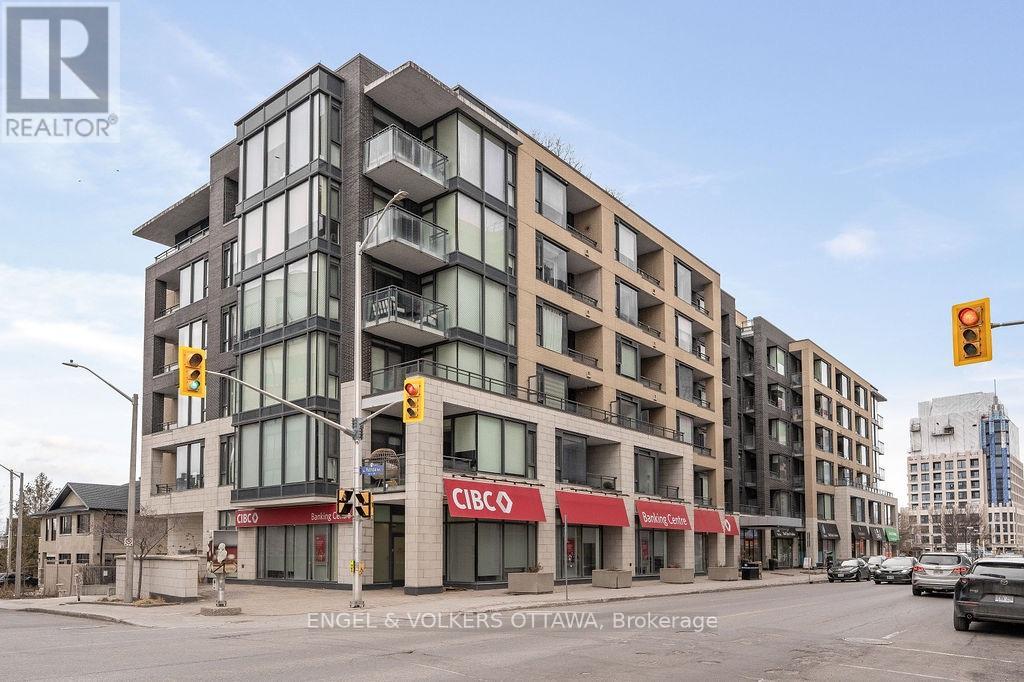
Here's your chance to live steps from Westboro and Wellington Village for under $400K! This RARE 1 bedroom layout offers 670 sq.ft of open-concept living space with soaring 9' ceilings and a covered south-facing balcony. The gourmet kitchen includes beautiful sand-coloured cabinetry, white quartz countertops, stainless steel appliances, and an impressive island with seating for two - perfect for entertaining or enjoying a casual meal. The spacious living and dining area offers plenty of room for a full-size sofa and TV, along with space for a desk, or a formal dining table. Step outside onto the covered balcony to enjoy the south-facing exposure, abundant sunlight, fresh air, and three-season entertaining. The spacious primary bedroom features built in closet storage. An unbeatable location just a 10-minute walk to Lululemon, Equator Coffee, top-rated restaurants, and the many amenities along Wellington Street. Enjoy easy access to bicycle trails, parks, and the Ottawa River Pathways. Includes 1 underground parking space (P3-126), 1 storage locker (P3-92), and 1 bike rack (#105). Building amenities include a gym, theatre room, party room, car wash bay, visitor parking and rooftop terrace with BBQs and patio seating. A beautifully designed and highly functional condo in one of Ottawa's most sought-after neighbourhoods. (id:39840)
20 Parthia Avenue
Ottawa, Ontario
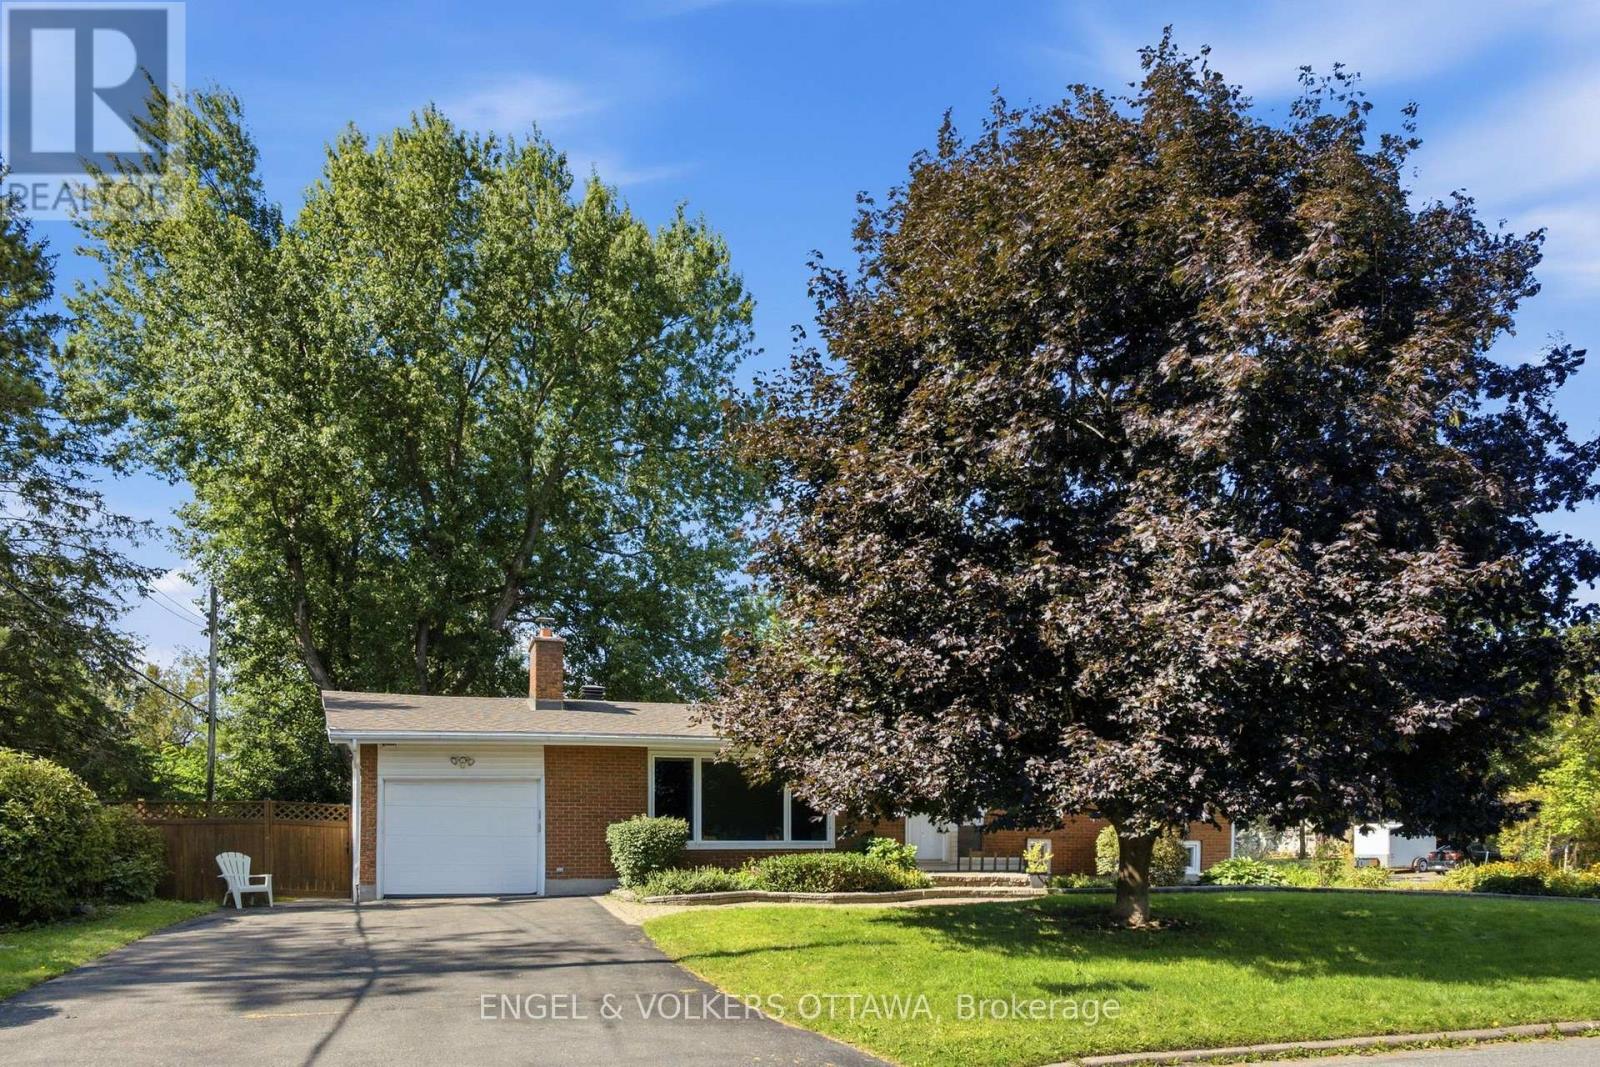
Welcome to 20 Parthia Avenue, a beautifully updated side split nestled in the sought-after community of Fisher Heights, on a desirable corner lot directly beside the picturesque Parthia Park. With no side neighbours and a park as your backdrop, this home offers a wonderful combination of privacy, space and everyday convenience. Inside, the main and upper levels feature beautiful hardwood flooring and a warm, inviting layout. The updated kitchen is both stylish and functional, offering granite countertops, stainless steel appliances and plenty of workspace for everyday cooking and entertaining. A wood-burning fireplace adds warmth and character to the living space, creating a cozy spot to gather with family and friends. The upper level offers three generously sized bedrooms and an updated bathroom, while the lower levels provide even more room to live and relax. The large recreation room is ideal for family movie nights, a playroom, home gym or additional living space, with a fourth bedroom and another updated bathroom adding flexibility for guests, teens or a home office. Outside, the corner lot is a standout feature. With no neighbour immediately beside you and beautiful Parthia Park right at your doorstep, there is a wonderful sense of openness and privacy that is hard to find. This home is close to excellent schools, public transportation, shopping, parks and everyday amenities. 20 Parthia Avenue offers the space, updates and location buyers have been waiting for - with the added bonus of a beautiful park right outside your door. (id:39840)

52 Kimberly Avenue
North Grenville, Ontario
OPEN HOUSE Sun Sept 27th from 2pm-4pm. Unique multigenerational home with 2 spacious homes all on one level! This 2011 quality built Lockwood Brothers home on 1.3 private acres is larger than it appears, boasting 2336 SF on the main level. A spacious 3 Bed, 2 full bath main bungalow with a finished basement PLUS a purpose built 2 Bed, 1 Bath apartment at the rear, complete with its own separate finished basement. Step into the main foyer and experience an open concept great room with soaring vaulted ceilings anchored by a natural gas fireplace in the living room. Cook up a storm in the chefs kitchen with quartz counters & stainless steel appliances. Downstairs offers space galore to work, rest or play, complimented by a large bar w/mini-fridge. The central access point for both units is the laundry/mudroom with garage access. The secondary unit offers a bright and open living, dining & kitchen, 2 good sized bedrooms and a full 4 PC bath, PLUS a sizable finished basement of its own with access to the central utility areas. Backing on to farmers fields, enjoy a huge & private fully fenced yard to keep the kids and the fur babies safe, along with apple & pear trees, a fenced garden, & large deck complete with gazebo, BBQ gas line & patio door access to each wing of the home. Rough-in for a 4th full bath in the storage room of main basement. Video walkthrough & Feature Sheet attached. Dishwasher 2024, washer/dryer 2023. Recent improvements - Front porch re-done, deck painted, septic pumped, driveway sealed, whole house painted, Generlink transfer switch installed, yard fully fenced in, reverse osmosis system installed, new quartz counters, sink, faucet, backsplash in main kitchen, all light fixtures in whole house replaced. Whether you're seeking room for the extended family or income potential, this is one very unique property to put on your must see list! (id:39840)

57 Golflinks Drive
Ottawa, Ontario
OPEN HOUSE Sun Sept 27th 2pm-4pm. Elevate your lifestyle in this UPDATED Cardel Stirling II model offering an exceptional blend of elegance, functionality, & resort-style living! Resting in the master-planned golf course community of Stonebridge & nestled on a beautifully maintained 118' deep lot, it's perfect for families, entertaining, or those seeking a low-maintenance luxury lifestyle. Step inside to soaring 17-foot cathedral ceilings that create a truly bright, airy, & grand first impression. Rich hardwood flows throughout the main level, anchored by a striking hardwood staircase. The gourmet kitchen features elegant Corian countertops, newer stainless-steel appliances, & a spacious walk-in food pantry for effortless organization & storage. Laundry room conveniently located on main level. Upstairs, the enormous primary bedroom is a peaceful sanctuary complete with brand new carpet, a 4-piece ensuite & walk-in closet. 2 generously sized secondary bedrooms provide ample space for family, guests, or home office, each sharing a 4-piece bath. Downstairs, the expansive finished basement is an entertainer's delight with a large family/games room, wet bar w/wine fridge, 3 PC bath, and a good sized flex room for a 4th bed, a gym or office. Two good size storage areas complete the lower level. Outside, have a blast in your personal backyard resort surrounded by durable PVC fencing for summer fun, weekend relaxation, and memorable gatherings with friends & family. It's all there waiting for your first party - the heated inground pool, the hot tub, the professional landscaping, the shed & all the furniture including a high-top fire table & chairs. ALL NEW REAR WINDOWS COMING IN SEPT! Other updates: A/C 2014, Kitchen counters 2015, Hardwood floors 2015, Roof 2017, Hardwood staircase 2019, Furnace 2019, Garage Door 2026, Carpet in Primary 2026. With so many spaces to work, rest & play & a community you'll be proud to call home, this property should on your must-see list! (id:39840)
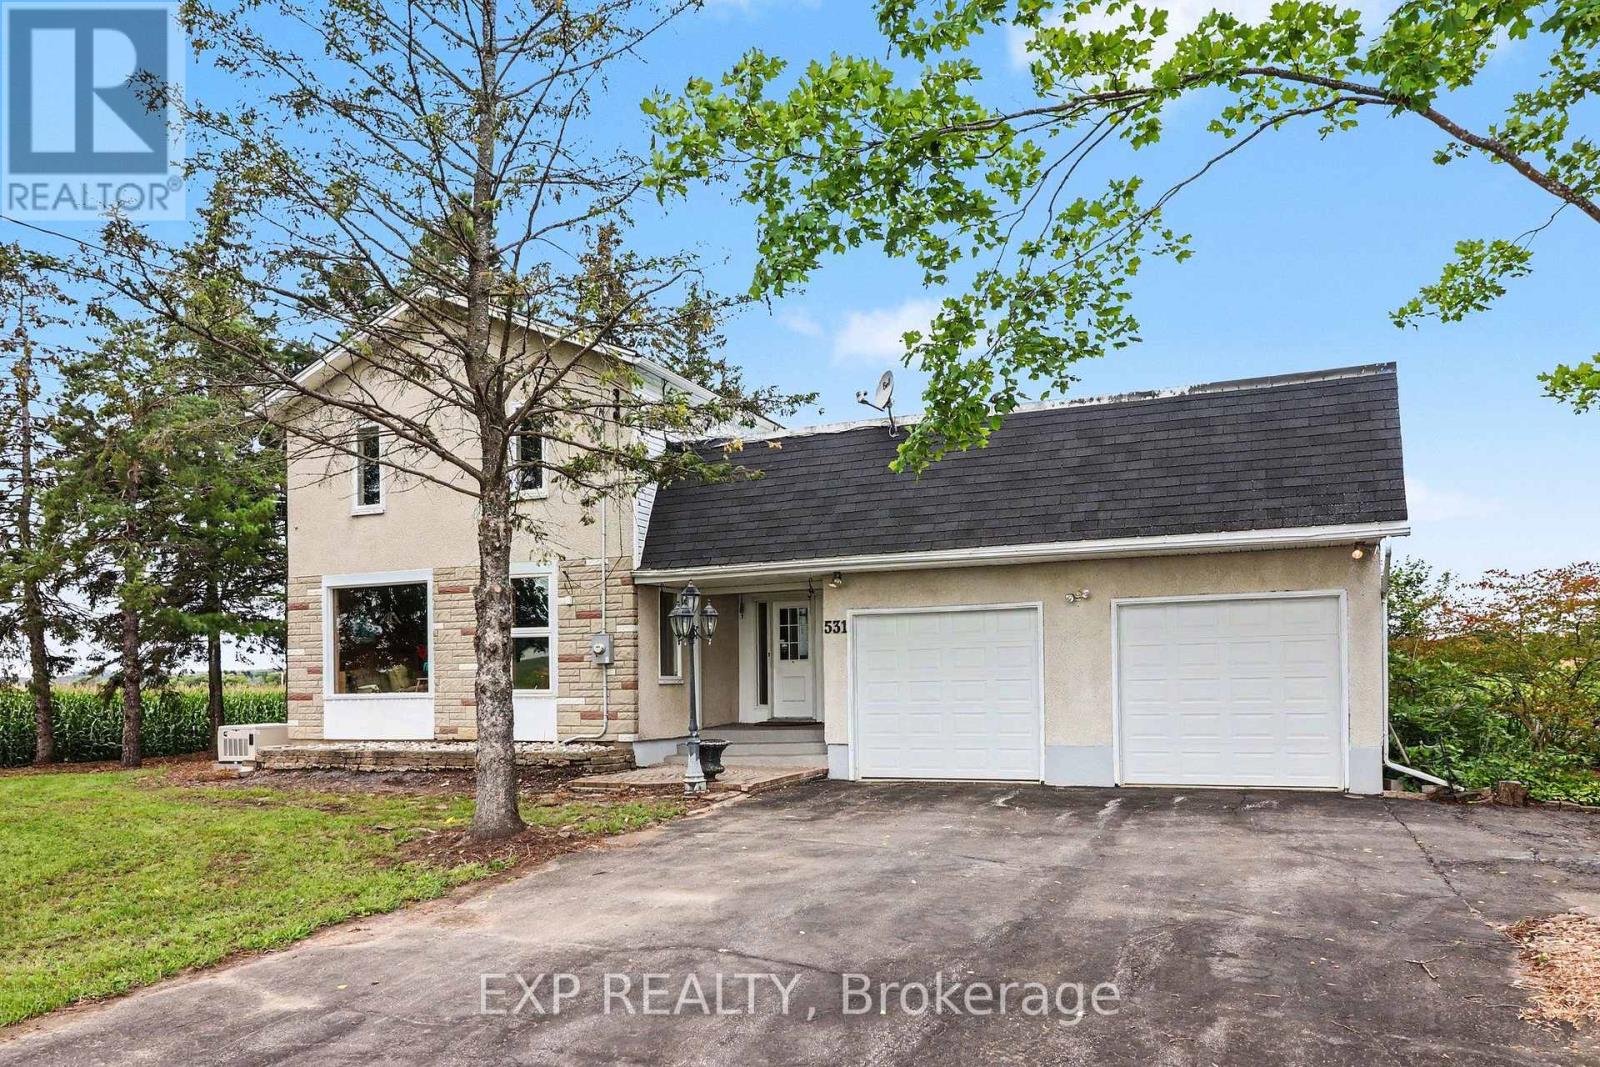
531 Route 400 Route
Russell, Ontario
Located just outside of Russell and only 5 minutes from Embrun, this 2 bedroom home (with heated shop and detached garage!) offers easy country living with plenty of space both inside and out. Filled with natural light, the main floor features a bright and inviting living room and dining area, a functional kitchen with all appliances included and ample cabinetry, plus a versatile den ideal for a home office, sitting room or additional flex space. Two bedrooms are served by the main bathroom, while the 3-season porch provides a great spot to relax and enjoy the changing seasons. Outside, the large backyard offers plenty of green space, privacy and country charm. An oversized double garage provides generous parking and storage, while the low basement offers additional storage space. A standout feature is the separate heated shop, serviced by propane and complete with an attached greenhouse and its own driveway - an excellent setup for contractors, hobbyists or a home-based business. Air conditioning. Enjoy peaceful rural surroundings with parks and trails nearby, while remaining just minutes from the amenities of Russell and Embrun and approximately 30 minutes from Orleans. Property being sold as-is, where-is. (id:39840)

104 - 310 Jatoba Private
Ottawa, Ontario
Chic & Spacious 3-Bed Condo in Prime Stittsville Location. Currently utilized as an office, the third bedroom can easily be converted back into a bedroom. A rare opportunity for downsizers, empty nesters, or first-time buyers. Welcome to this elegantly upgraded condo (built by EQ homes) in the heart of desirable Stittsville. This bright, ground-floor corner unit offers an open-concept layout with hardwood and tile flooring, smooth ceilings, and an abundance of natural light throughout. The modern kitchen is a dream for both everyday living and entertaining, featuring granite countertops, high-end cabinetry, tile backsplash, pantry, and stainless steel appliances. The spacious living and dining area flows onto your own private patio, ideal for enjoying quiet mornings or hosting guests. The generous primary bedroom features a walk-in closet and a stylish 4-piece en-suite with a glass shower. The second bedroom is equally spacious with its own walk-in closet, while the bright den offers flexibility as a home office or potential third bedroom. Enjoy the convenience of in-unit laundry with high-end appliances and plenty of space. This unit includes underground parking, a large storage locker, and access to an elevator-equipped building for effortless living. Located just steps from Walmart Fernbank, parks, trails, and everyday amenities, this condo is perfect for those seeking comfort, style, and low-maintenance living in a vibrant community. Don't miss this rare gem. Schedule your showing today! (id:39840)