

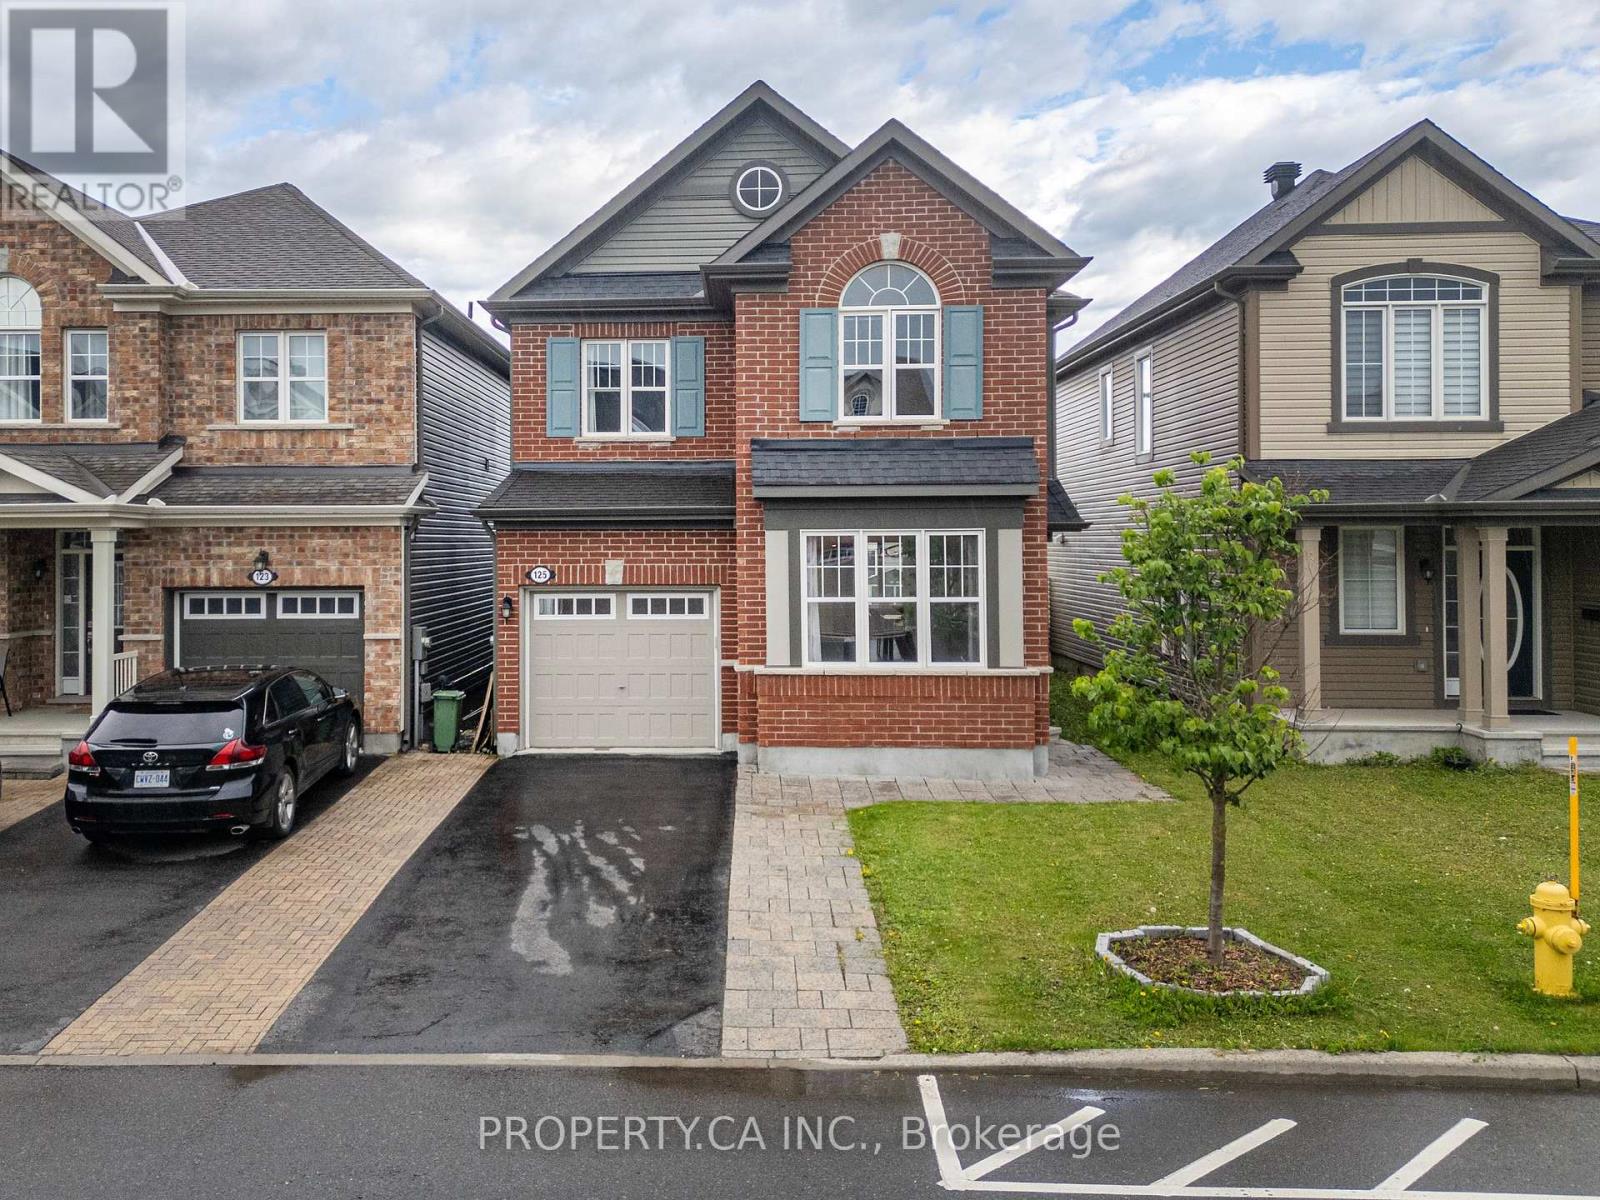
125 Sweetvalley Drive
Ottawa, Ontario
Welcome to 125 Sweetvalley Drive in Summerside West, Avalon West, steps from Sweetvalley Park. This Mattamy Wildflower model offers approximately 2,100 sq. ft. of above-grade living space, complemented by a fully finished basement. The main level features 9-foot ceilings, hardwood flooring, pot lighting and an open-concept layout. The kitchen includes upgraded cabinetry, a spacious island, breakfast bar and pantry. Upstairs, enjoy a loft, convenient laundry room and a primary suite with a walk-in closet and five-piece ensuite. The finished basement provides additional family living space, a three-piece bathroom and storage. A landscaped backyard with an interlock patio offers outdoor entertaining space. An attached garage and two driveway spaces provide parking for three vehicles. Conveniently located near parks, schools and transit. ** This is a linked property.** (id:39840)
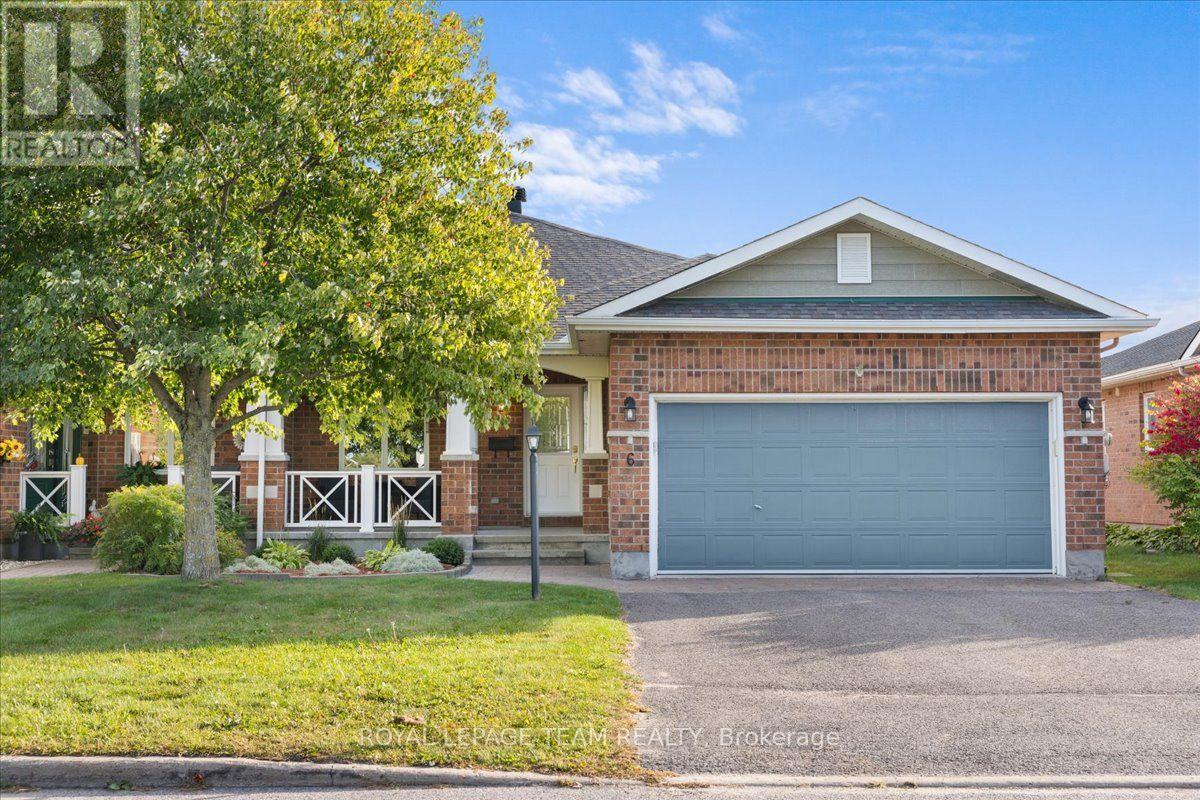
6 Amberlakes Drive
Ottawa, Ontario
Rarely offered in Amberlakes, this impressive Tamarack Redwood bungalow offers a wonderful combination of space, privacy and comfortable main floor living. Originally built as a Tamarack model home and one of the larger bungalow designs offered in the community, the home features approximately 1,677 sq. ft. above grade plus 845 sq. ft. of finished lower level living space. Step inside to a bright and welcoming interior with generous principal rooms, soaring vaulted ceilings, beautiful hardwood flooring and large windows that fill the home with natural light. The thoughtful main floor layout offers two bedrooms, two full bathrooms and convenient main floor laundry, making everyday living comfortable and easy. The lower level is equally impressive, with 9 foot ceilings creating an open and airy feel. A spacious recreation area, third bedroom and full bathroom provide plenty of room for family and overnight guests. There is also exceptional storage and ample space for a workshop or hobby area. Outside is where this property truly sets itself apart. An exceptionally deep backyard with no rear neighbours creates a wonderfully private and peaceful setting with plenty of space to relax, entertain or simply enjoy your morning coffee. All of this in the welcoming Amberwood Village community, close to golf, walking trails, shops, restaurants and the conveniences of Stittsville and Kanata. An original model home, exceptional living space and a wonderfully private setting make this a truly special place to call home. (id:39840)
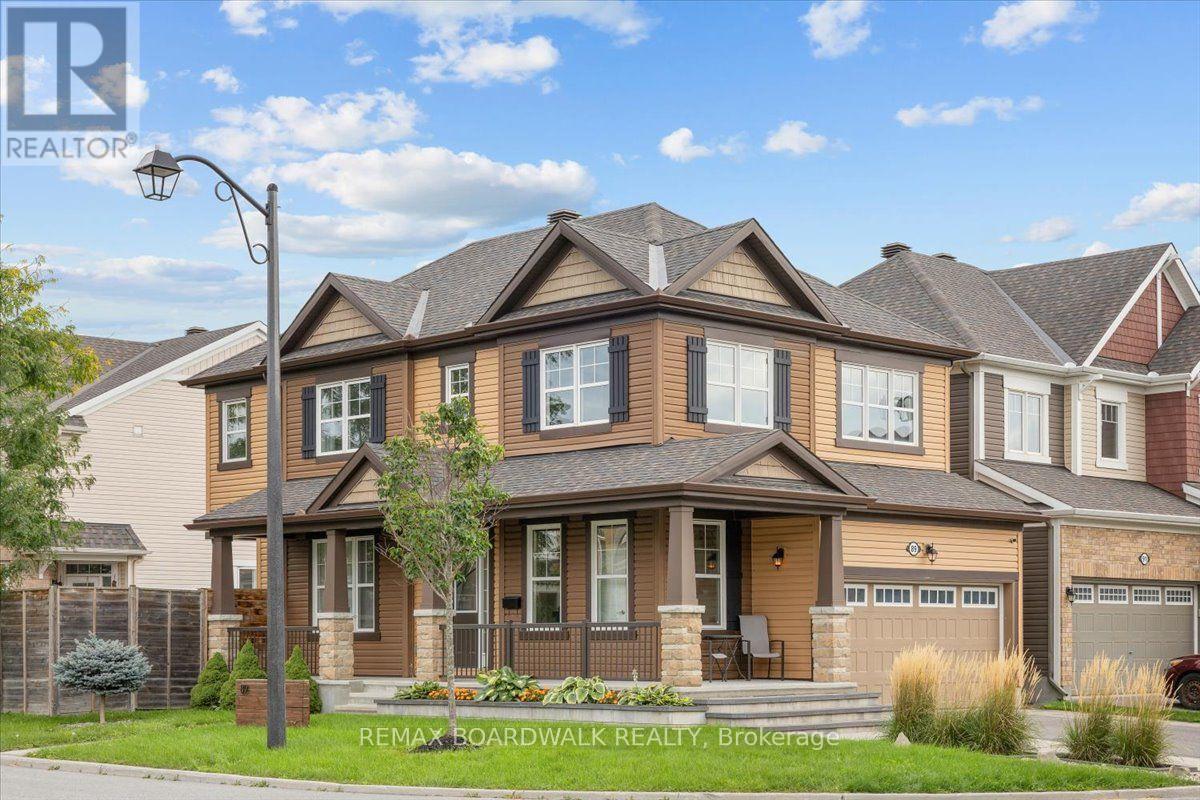
89 Damselfly Way
Ottawa, Ontario
The perfect family home is waiting in Barrhaven's Half Moon Bay: a 3 bed + LOFT detached Marigold Corner model on a corner lot and a quiet side street. The open-concept main floor has tons of windows (and the corner lot adds even more natural light), a living room, a dining area and a gorgeous kitchen with an extended centre island, pendant lighting and stainless steel appliances. The kitchen, dining and living areas flow together, so you can cook while the kids do homework and still be part of the conversation. Step out to the fully updated deck and patio, ideal for barbecues and entertaining. Upstairs are three good-sized bedrooms, all on the same level, which suits a growing family. The Primary has a walk-in closet and barn doors leading to a 5-piece spa-like ensuite, and the loft is a handy extra space for a home office, den or kids' play area. The fully finished lower level has a rec room with pot lights, plenty of storage and a rough-in for a full bath, a great spot for movie nights, a playroom or a home gym. The fully fenced backyard has a custom deck with a built-in hot tub, a stone patio, a storage shed and lots of room for kids, pets and get-togethers with friends and family. With the yard fully fenced, kids and pets can play safely. Schools, shopping, restaurants and parks are all within walking distance. The Minto Recreation Complex (two NHL-size rinks, pools with a lazy river, indoor walking track), Half Moon Bay Park and the Jock River pathways are just minutes away, and Half Moon Bay Public School (JK-6, English with Core French or Early French Immersion) is right in the community. Transit and Hwy 416 are close by, downtown Ottawa is about 30 minutes away, and the neighbourhood is full of playgrounds, ponds and walking trails. Stonebridge Golf Club and the Chapman Mills shopping district are a short drive. Book your showing today and see why so many families choose Half Moon Bay. (id:39840)
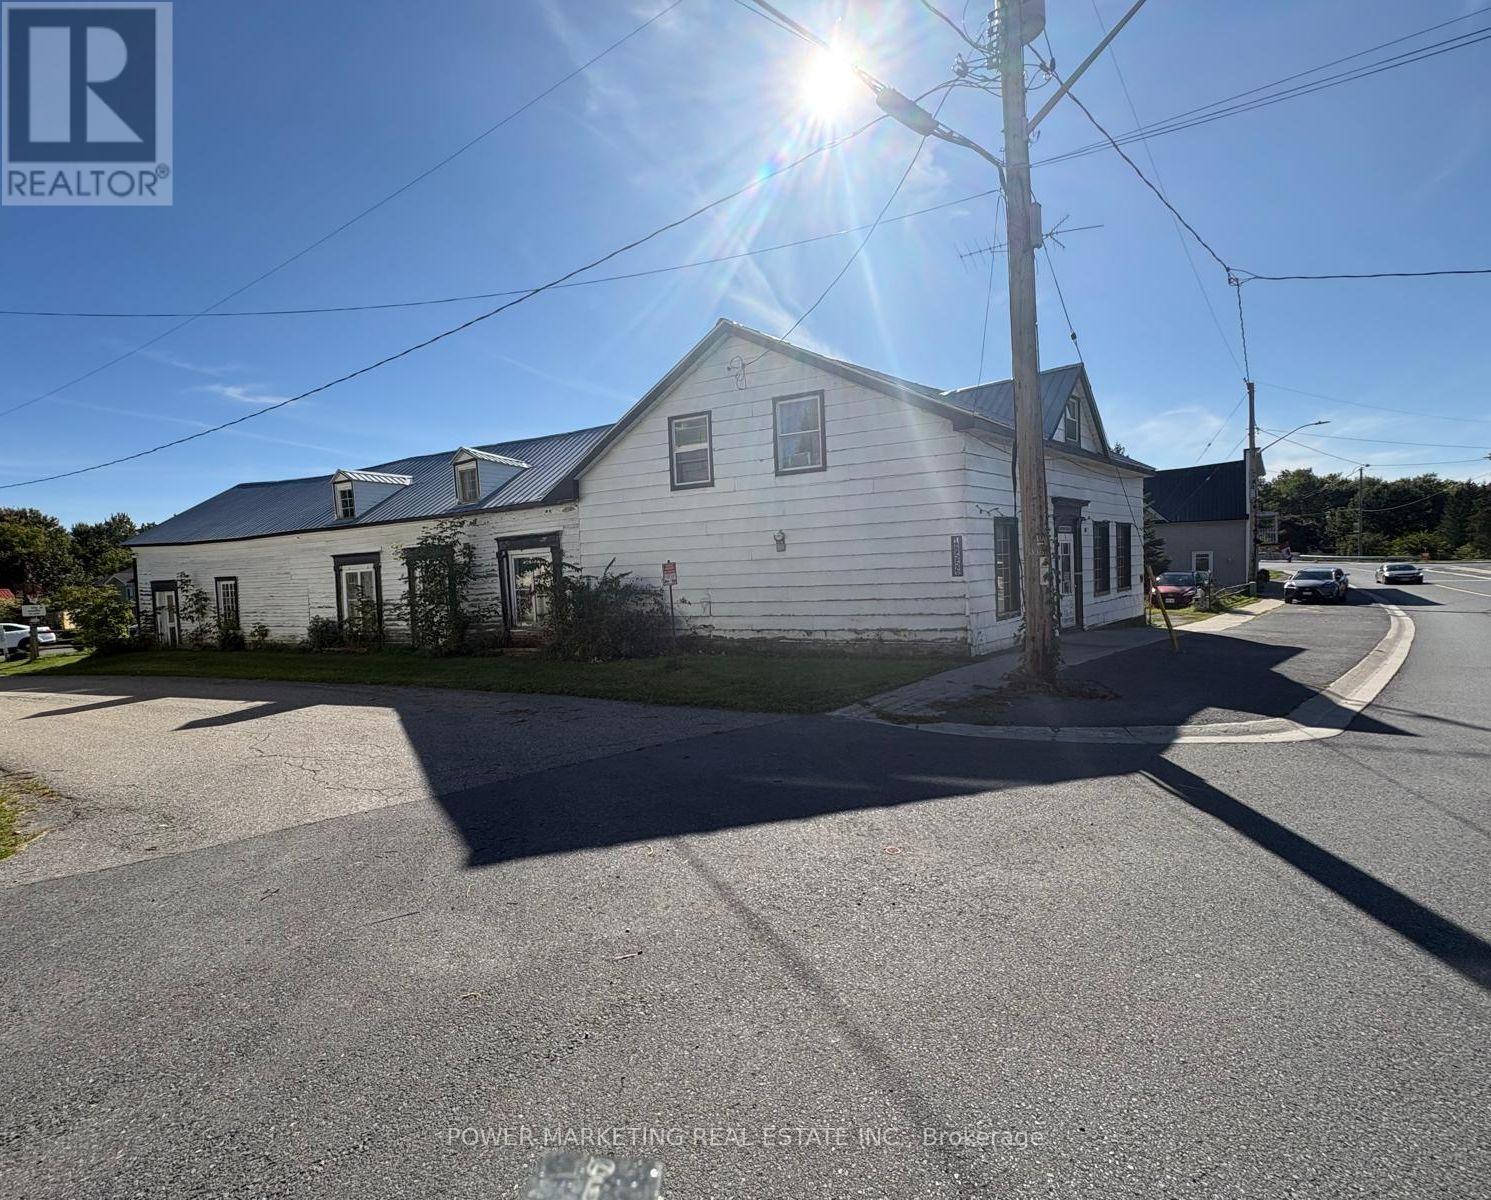
18556 Dundas Street
South Glengarry, Ontario
Bargain Hunters & Contractors! Spacious 4+1 bedroom home situated on over half an acre. Features a large formal dining room, generous living room and sitting room, and good-sized bedrooms. Recent updates include a new heat pump and central air conditioning, new propane furnace, new water softener, new hot water tank, and new water pump. The property also offers a large detached shop/garage, approximately (14.5m x 71m). Low basement. Great opportunity for buyers looking for space, land and potential. A must-see! (id:39840)
652 Bronze Copper Crescent
Ottawa, Ontario
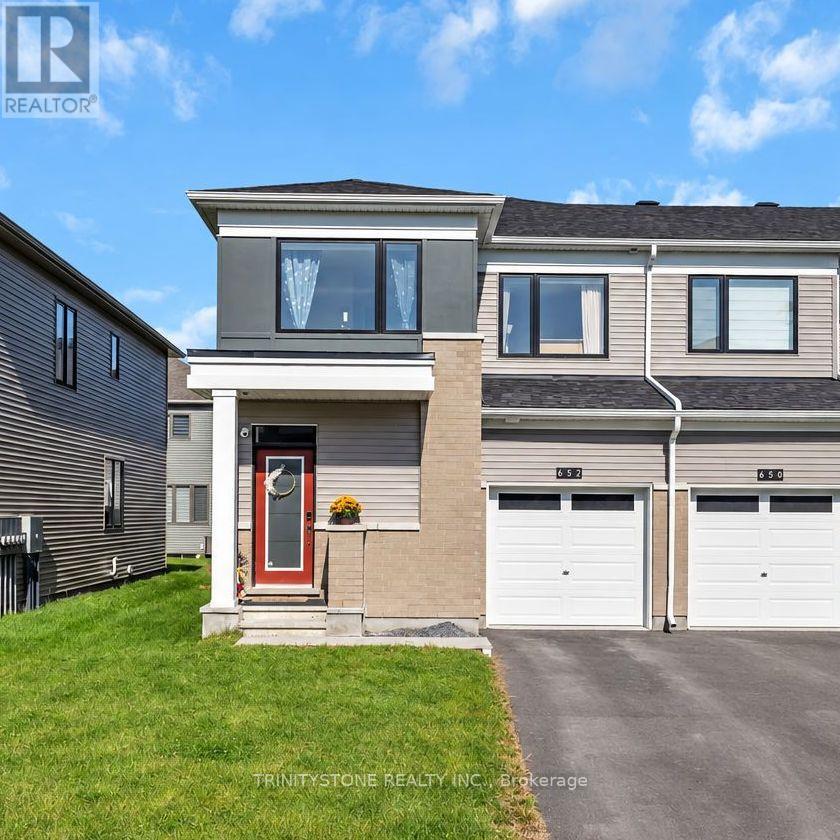
**OPEN HOUSE: SUNDAY, SEPT 27TH 2-4PM** Welcome to this stunning Mattamy Majestic 3 Bedroom 3 Bathroom End Unit, built in 2025 and featuring approximately $45,000 in builder upgrades! Offering the best of both worlds, this home provides the fresh, modern feel of a new build with all the benefits of a home that is already complete, including appliances that are only a year old. Ideally located in a family-friendly neighbourhood close to schools, golf, shopping and just minutes from the Jock River. Step inside to a bright and inviting foyer leading into the open-concept main level, complete with 9' ceilings and an abundance of natural light. The stylish chef's kitchen features upgraded finishes, stainless steel appliances and quartz countertops, with plenty of room for a dining area and convenient workspace. The spacious living room features large windows, a cozy gas fireplace and a patio door leading to the private backyard. A convenient 2-piece powder room completes the main level. Upstairs, the generous primary bedroom offers a walk-in closet and stunning ensuite featuring a freestanding soaker tub and large glass-enclosed shower. Two additional well-sized bedrooms provide ample natural light and closet space, while a 4-piece bathroom and convenient second-level laundry add functionality. The fully fenced backyard, with a new fence installed in 2026, offers plenty of space to enjoy summer evenings. The unfinished basement provides excellent potential for future living space, featuring a large recreation area ready to be customized to your needs. A fantastic opportunity to own a nearly new, upgraded end-unit home in a desirable family-oriented community! (id:39840)
1427 Rosebella Avenue
Ottawa, Ontario
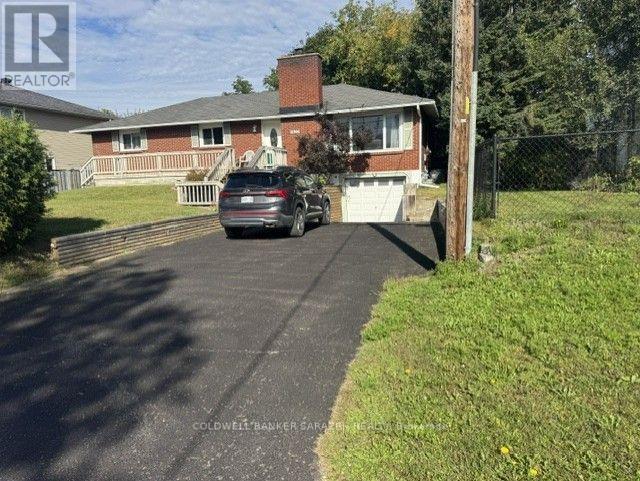
Bright & Spacious 3-Bedroom Brick Bungalow in a Prime Location, offering approximately 1,700 sq. ft. of comfortable living space on the main level.Living room with a wood-burning fireplace. The updated kitchen (2023) featuring a large granite island, granite countertops, and an expansive adjoining space that can easily be used as either a dining room or family room.The primary bedroom offers a 4-piece ensuite bathroom and walk-in closet, while two additional bedrooms. Convenient main-floor laundry room. Both bathrooms were renovated in 2023.Basement,has a brand-new carpet (2025), a spacious family/rec room, and a built-in bar. Updated basement windows (2024) Large, partially hedged yard, new fencing (2024), a deck, and a shed for additional storage.Close to Airport, Hard Rock Casino & Hotel, EY Centre, public transit, schools. (id:39840)

176 Windance Crescent
Ottawa, Ontario
Rarely offered detached home with NO REAR NEIGHBOURS! Welcome to this beautifully renovated Monarch Maple model, offering over 3,000 sq. ft. above grade on a quiet, family-friendly crescent. Backing onto permanent green space and a peaceful creek, this exceptional property offers outstanding privacy, mature trees, and a spacious, thoughtfully designed layout. The main level features generous living and dining rooms, a bright kitchen with breakfast area, and an inviting Great Room with a natural gas fireplace overlooking the private backyard. The beautifully refreshed kitchen showcases new countertops and sink, refinished cabinetry, and updated finishes. Recent renovations include new hardwood stairs, new upper-level flooring, updated bathrooms, fresh interior paint, and modern light fixtures throughout. An impressive open loft overlooking the level below provides a versatile space for a home office, study, or additional family lounge. The upper level offers 4 spacious bedrooms and 3 full bathrooms, including two bedrooms with private ensuites and two additional bedrooms connected by a convenient Jack and Jill bathroom. The generous primary retreat features a walk-in closet and spacious ensuite. Main-floor laundry and inside access from the double garage add everyday convenience. Step outside to your own private backyard oasis! Fully fenced and surrounded by mature trees, the backyard features a charming grapevine-covered patio, perfect for outdoor dining, entertaining, or simply enjoying the peaceful natural surroundings. With no rear neighbours and no utility boxes around the property, the outdoor space feels exceptionally open and private. Major updates include a NEW owned electric water heater (2025), furnace (2024), dishwasher (2024), and A/C (2020).Ideally located just a 5-minute walk from shopping and dining, this home offers the perfect balance of tranquility and everyday convenience. Move in ready ! (id:39840)
230 Lincoln Heights Road
Ottawa, Ontario
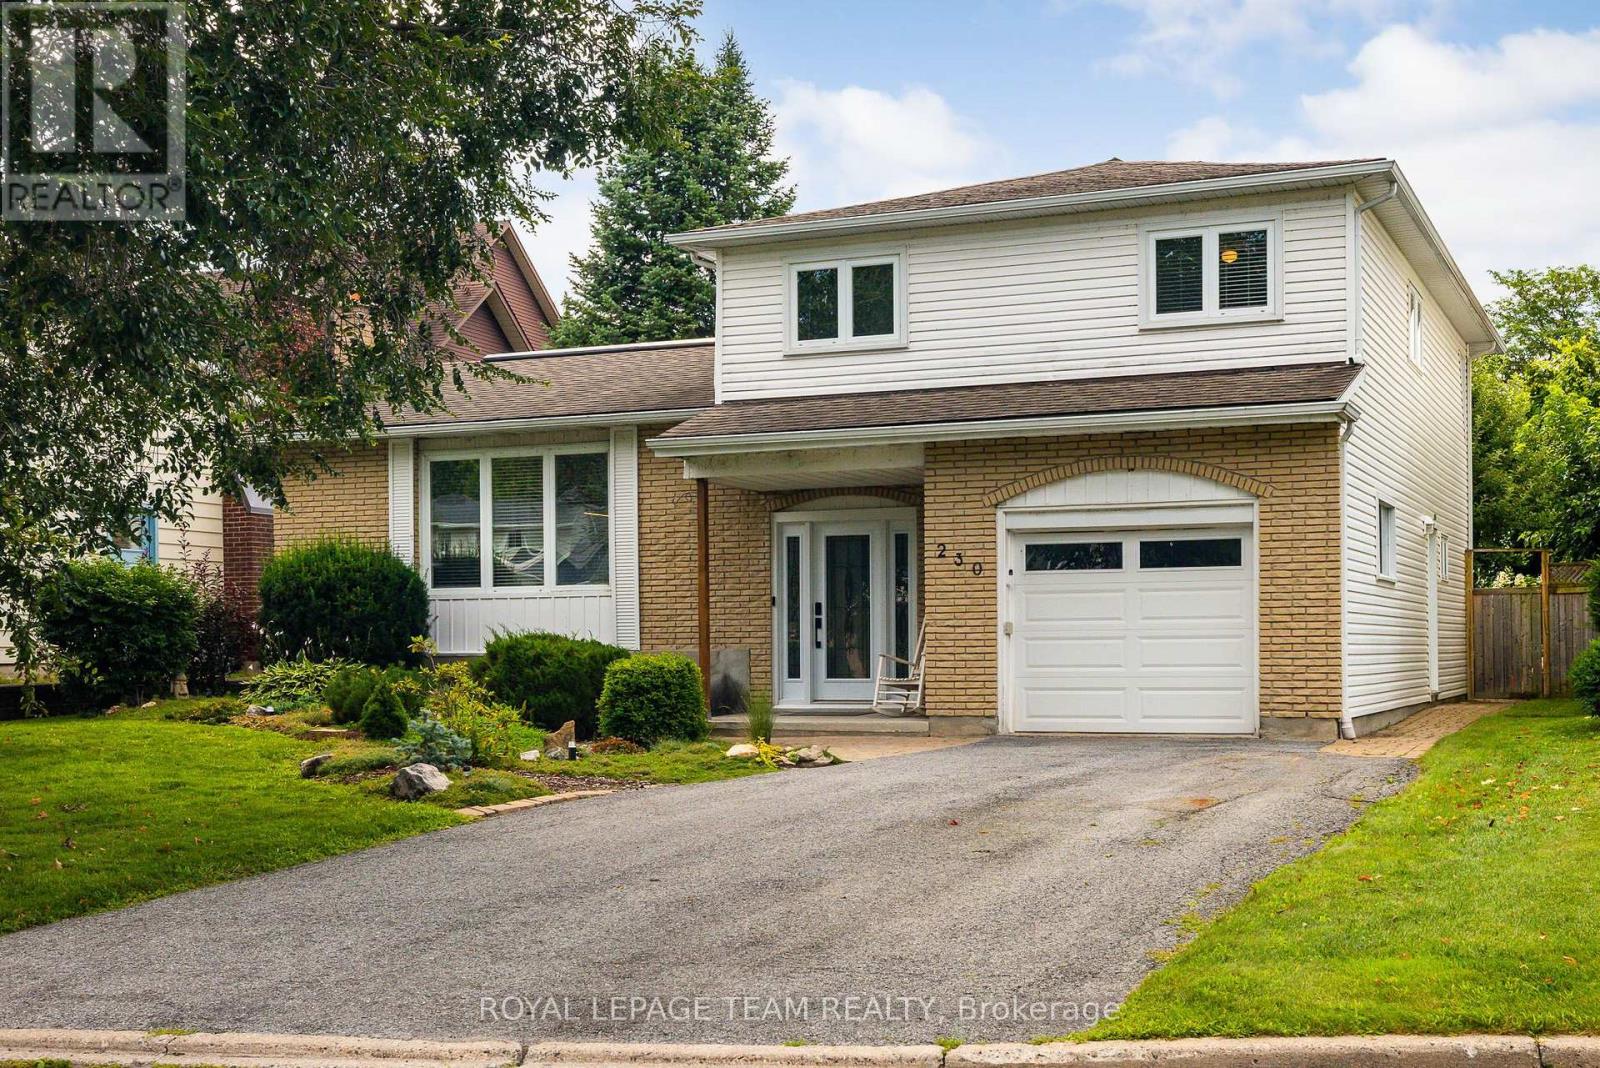
Located at 230 Lincoln Heights Road, this bright 4-bedroom, 2.5-bathroom side-split home offers spacious living in a prime Ottawa neighborhood. A large entry foyer welcomes you inside, setting the tone for a well-designed layout that includes a major 1998 addition and renovation. Cooking is effortless in the kitchen, updated in 2014, while the bathrooms were fully modernized in 2018. Large windows throughout flood the home with natural light. Out back, the private yard features a back deck, mature gardens, and a hot tub for year-round relaxation. Outdoor enthusiasts will love being steps from Mud Lake, Lincoln Heights Park, and the Britannia Conservation Area with over three kilometers of walking trails. Commuters benefit from quick access to the Lincoln Fields transit station. This property combines solid updates, generous square footage, and access to green space in one convenient location. (id:39840)

2396 Gray Crescent
Clarence-Rockland, Ontario
***OPEN HOUSE SUNDAY FROM 2 - 4 PM @ 2529 GRAY CRES, ROCKLAND*** LIMITED PROMOTION: $10K free upgrades of your choice, $3,500 gift card for appliances, fully finished recreation room in basement - all included in the price. ** Welcome to Beaumont - Morris Village, a thoughtfully designed new-build community in Rockland, Ontario - approximately 25-30 minutes from Ottawa. This end-unit townhome is already under construction, with an estimated delivery as early as December 2026 / January 2027. Sitting on a premium corner lot, with additional brick side facade. Built by Landric Homes - known in Québec as the multi-award-winning Construction LaVérendrye (long-standing reputation for quality craftsmanship, thoughtful design, modern/luxurious feel, and exceptional attention to detail). The home offers a spacious 1,687 sq. ft. above grade, featuring 9' ceilings, oversized 8' patio doors, ample windows, a concrete block party wall for superior sound proofing, and much more. Natural light flows throughout. The main floor presents an open-concept living and dining area alongside a well-appointed kitchen complete with a walk-in pantry and designer-selected finishes. The 2nd level hosts 3 generous bedrooms, 1 full bathroom, and a convenient laundry room. The primary bedroom features an oversized walk-in closet and cheater access to a 4-piece bathroom with standalone bathtub and glass shower. An ensuite / finished basement addition is available as an upgrade. Model home tours available in Limoges. *Price shown is net of New Rebates, such New Rebates are subject to the enactment of federal and provincial legislation and the purchase price is at all times subject to the terms of any APS between the builder and the buyer. Pricing, specs, and details subject to change without notice. (id:39840)
566 Dundonald Drive
Ottawa, Ontario
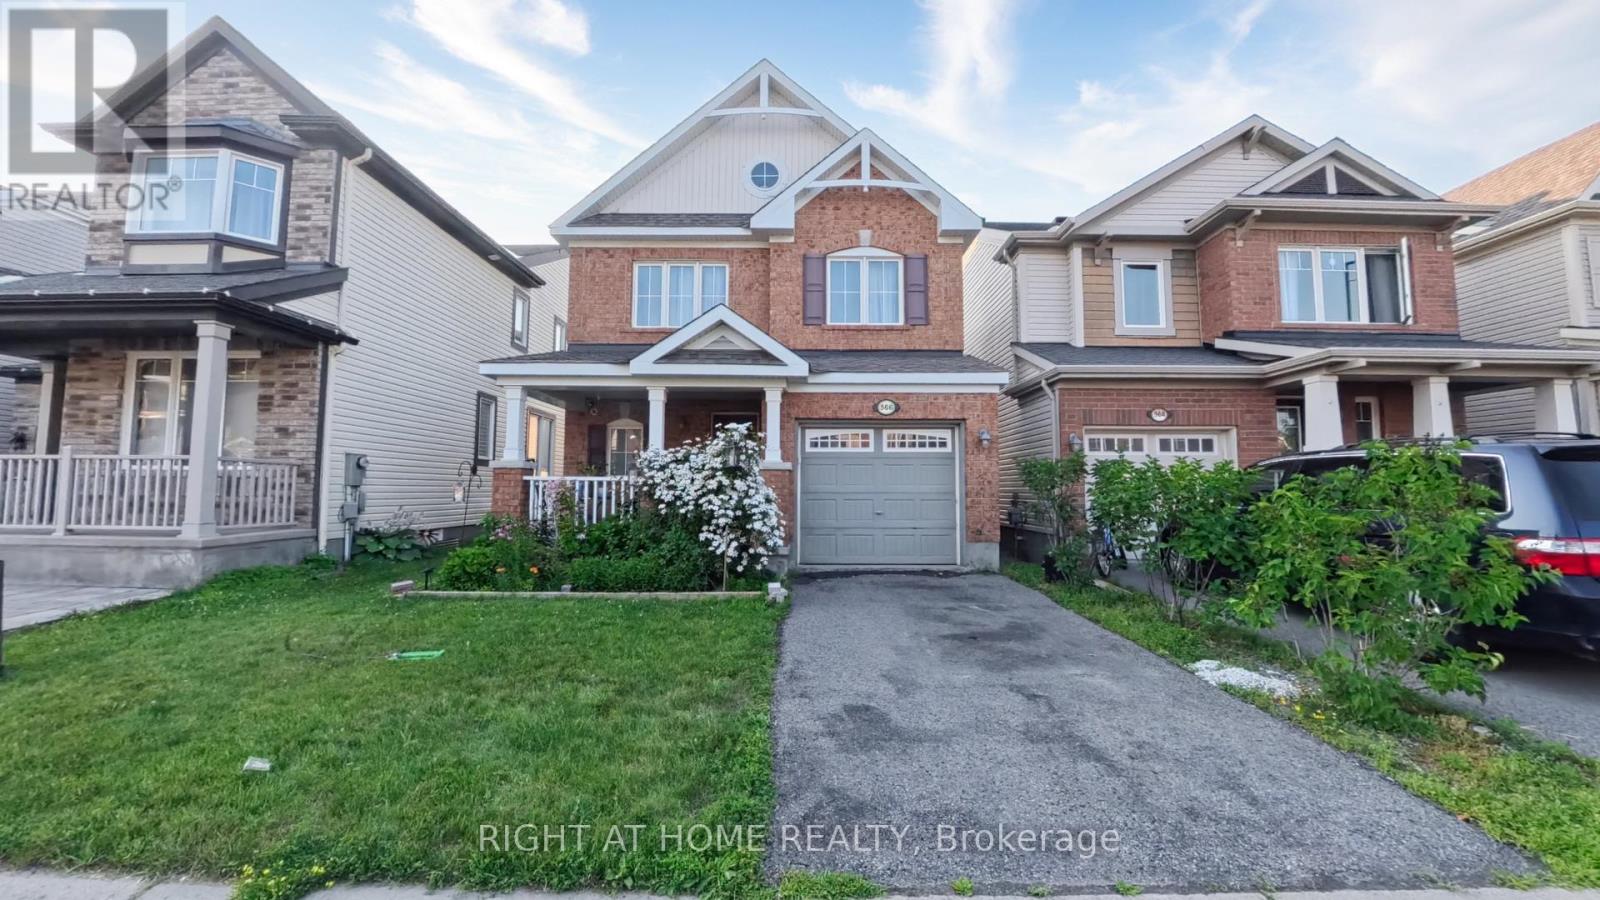
Welcome to 566 Dundonald Drive, a beautifully maintained 3-bedroom, 3-bathroom home offering the perfect blend of comfort, style, and functionality. Situated in a desirable family-friendly neighbourhood, this move-in-ready home is conveniently located close to schools, parks, shopping, restaurants, recreation, and all the amenities you need for everyday living. Step inside to discover a bright open-concept main floor with beautiful hardwood flooring throughout the home. The upgraded kitchen features solid wood cabinetry, a stylish backsplash and countertops, ample counter space, and overlooks the dining area, creating the perfect setting for everyday meals and entertaining. The patio doors provide easy access to the private backyard, offering a great space to enjoy the outdoors. A solid wood staircase leads to the second level, where you'll find three generously sized bedrooms. The spacious primary suite features a walk-in closet and a luxurious 5 piece ensuite bathroom complete with his-and-hers sinks, a soaker tub, and a separate shower. Two additional bedrooms and a full bathroom provide comfortable accommodations for family members or guests. The unfinished basement offers endless possibilities to customize the space to suit your needs, whether you envision a recreation room, home gym, office, or additional living area. Combining quality finishes, a functional layout, and an excellent location, 566 Dundonald Drive is the perfect place to call home. *Rough-in for a future bathroom*. Don't miss your opportunity to make it yours! Contact Thaminda Perera for a private tour at 613.266.3176 (id:39840)
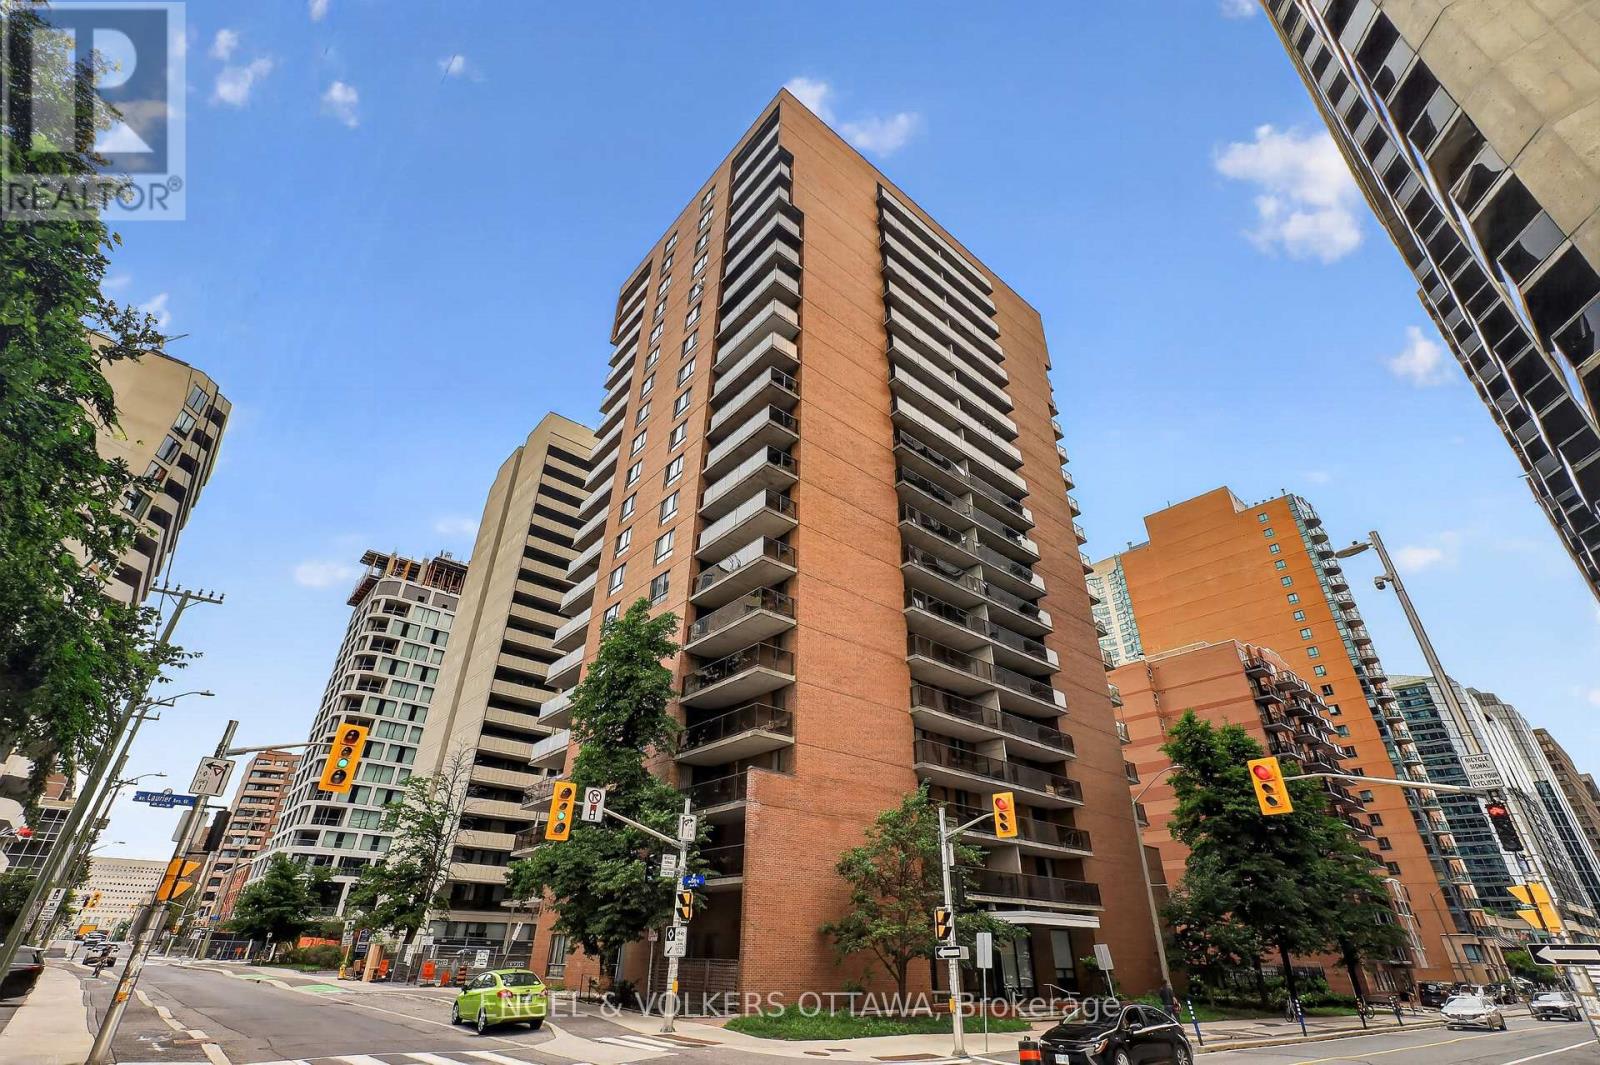
1007 - 475 Laurier Avenue W
Ottawa, Ontario
Welcome to 475 Laurier Avenue W #1007! This lovingly maintained condo offers convenient & exceptional urban living in the heart of downtown Ottawa. This condo features a total of 2 bedrooms & 1 bathroom with a bright open-concept layout & warm hardwood floors throughout. The sun-filled living and dining area offer direct access to the west-facing balcony with great city views - the perfect spot to enjoy your morning coffee or unwind at the end of a busy day. The spacious primary bedroom features direct access to the laundry area of the unit, as well as additional storage space. The second bedroom is perfect for added versatility, making it ideal for guests, a home office, or additional living space. An underground parking spot adds to everyday convenience. Amenities include convenient bike storage, as well as a party/meeting room. At a fantastic location, you're only steps away from transit, parks, pathways for biking and walking, museums, restaurants, shops and more! (id:39840)
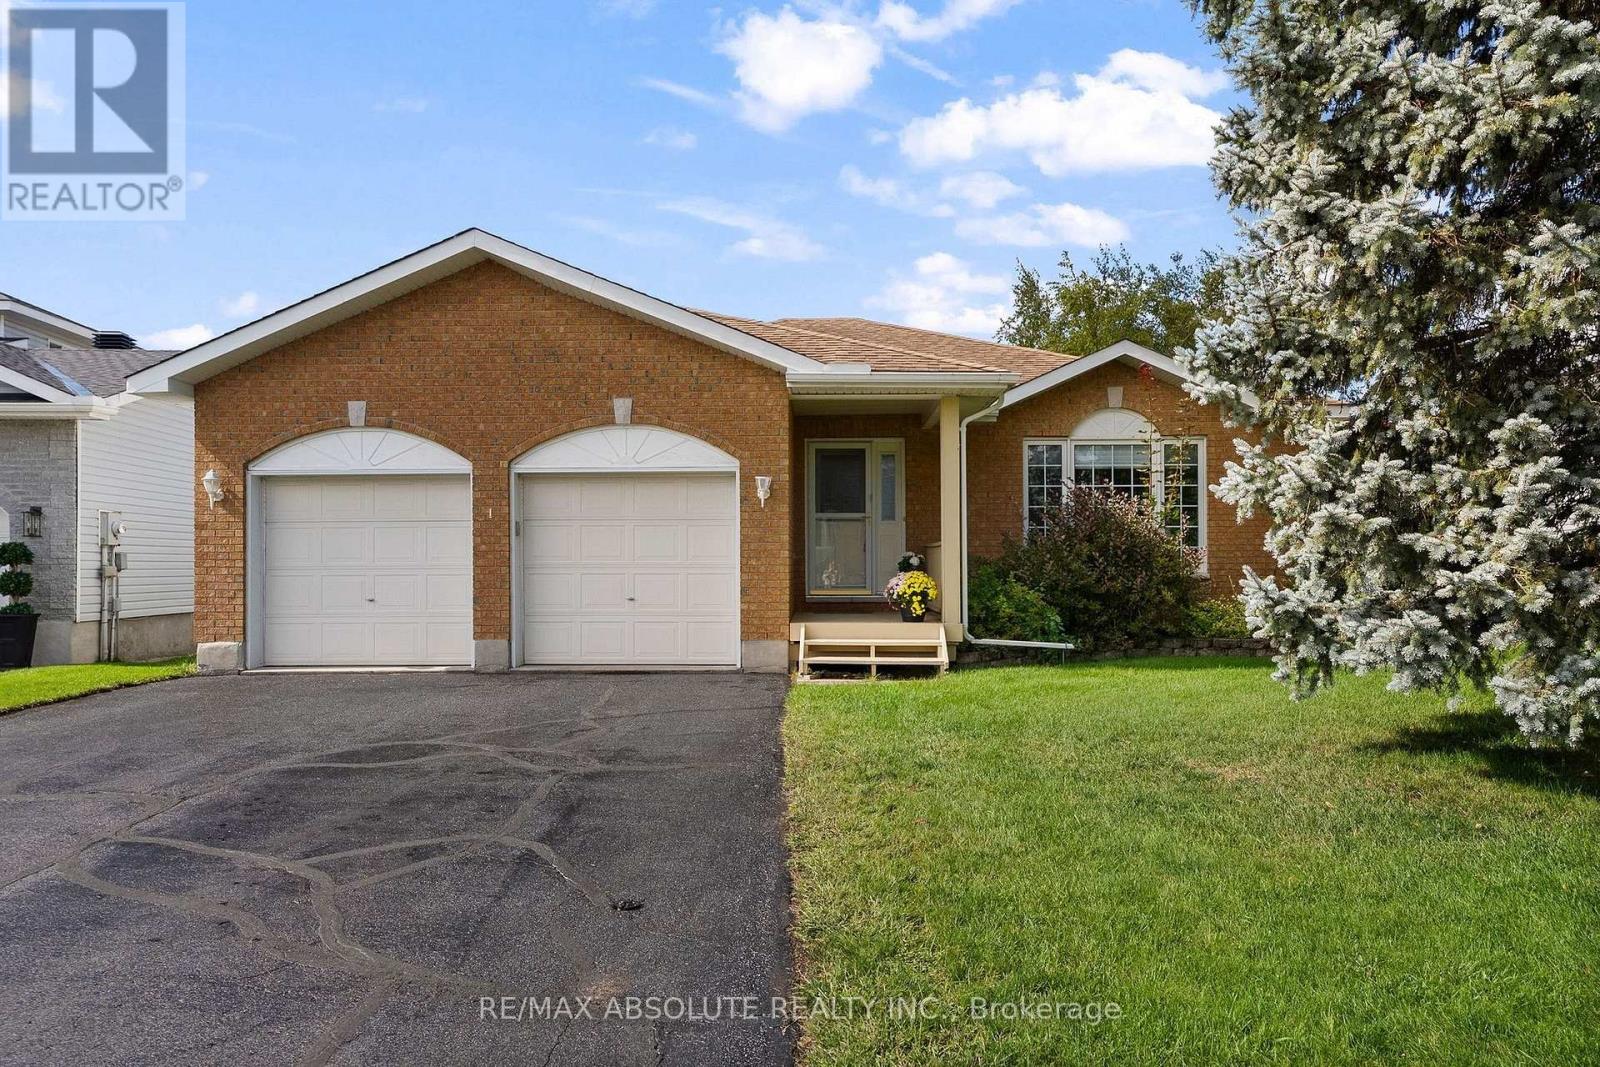
1 River Ridge Crescent
Arnprior, Ontario
Welcome to this sprawling bungalow nestled in one of Arnprior's most sought after neighbourhood's. Offering the perfect blend of comfort, space and potential, this well designed home is ideal for families, downsizers or anyone seeking convenient one level living. The bright and inviting main level features three spacious bedrooms, including a generous primary suite designed for comfort and privacy. The sun filled kitchen offers an abundance of natural light , large pantry and eating area and flows seamlessly into the dining room. The welcoming living room is an ideal space for everyday living and entertaining. In addition to the living room you will also find an cozy family room with natural gas fireplace. The expansive unfinished lower level presents an incredible opportunity to customize the home to suit your needs. Whether you envision a family room, home gym, additional bedrooms, office or hobby space the possibilities are endless. Lovely private rear yard is great for children, pets and gardeners. Located in the charming town of Arnprior, you'll enjoy a welcoming community with excellent French and English elementary schools, high school, parks, nature trails, churches, hospital, theatre, bowling alley and booming downtown with shops and restaurants. All a short 30 minute commute to Kanata. Don't miss your chance to own this spacious bungalow in an exceptional location with room to grow and make it your own (id:39840)
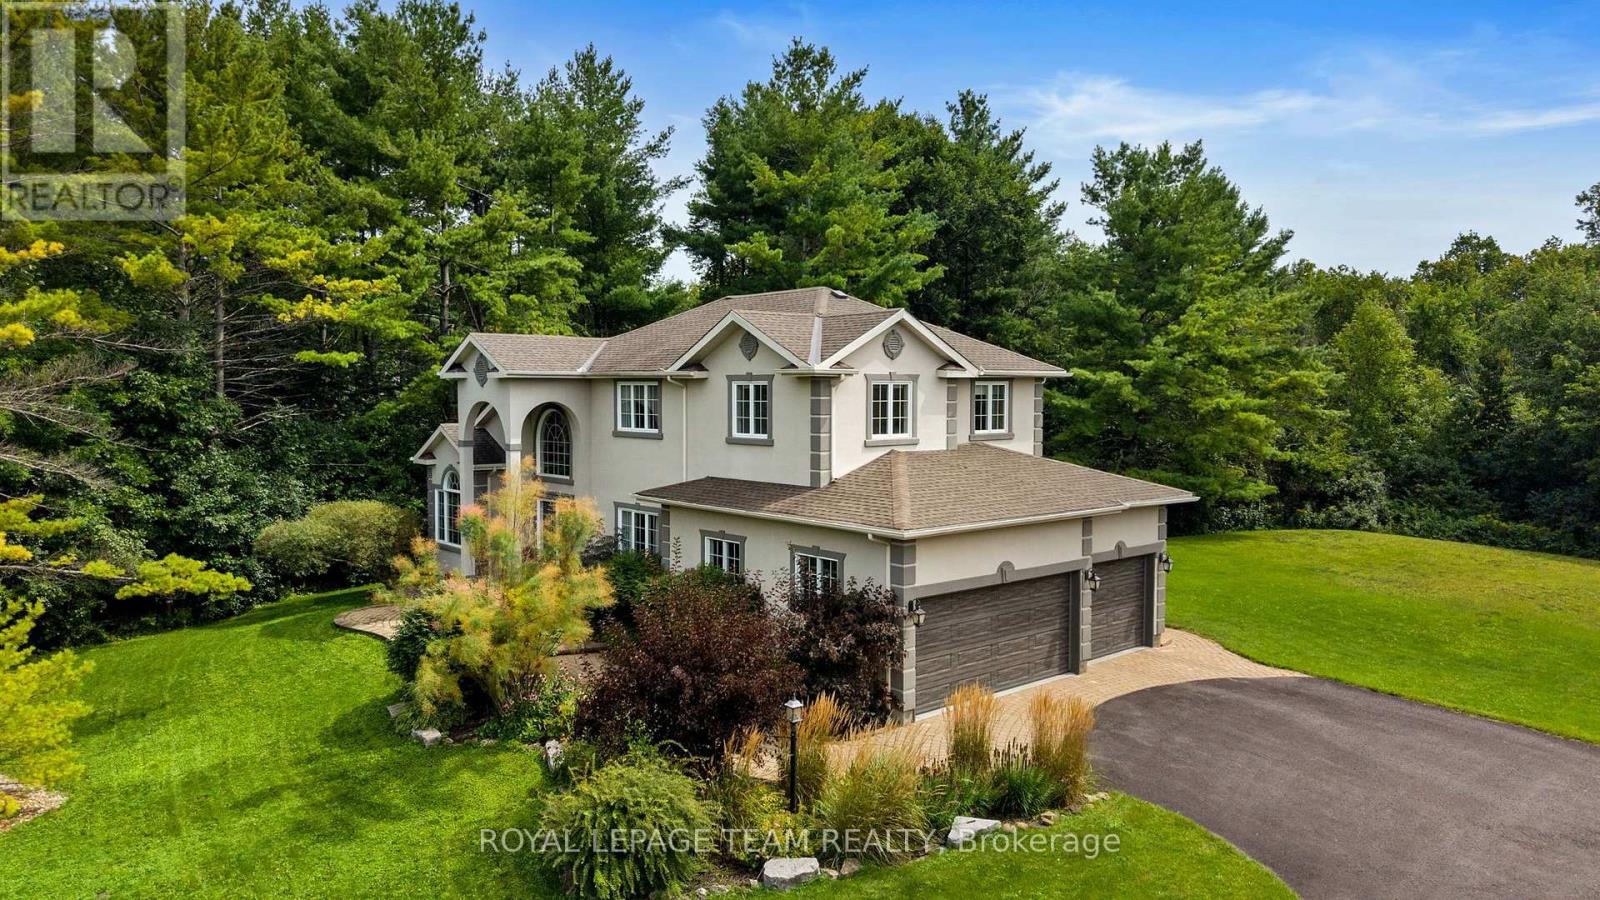
1518 Monaghan Lane
Ottawa, Ontario
O/H Sun Sept 27th 2-4PM. An exceptional custom estate residence set within a distinguished enclave of custom homes on a spectacular 2-acre lot with picturesque views over the neighbouring countryside. Offering over 3,300 sq. ft. above grade (per MPAC), a spacious 3-car garage & an extraordinary setting framed by mature trees, this impressive home delivers exceptional privacy, scale & a wonderful sense of space. Updated stucco exterior, newer garage doors & stone entryway add timeless appeal. Inside, rich HW flooring flows through elegant living & dining rms, a private den w/ beautiful wainscotting & closet, & a grand open-to-above family rm. Soaring ceilings, expansive windows, remote-controlled blinds & gas FP create a spectacular gathering space. The chef's kitchen showcases custom white cabinetry, black granite counters, L-shaped island w/ prep sink, gas range, SS appliances, W/I pantry & sunlit breakfast area overlooking the grounds. A sophisticated powder rm & updated mudrm/laundry w/ direct garage access complete the main lvl. Upstairs, luxurious New Zealand wool Berber carpet flows throughout & overlooks the impressive family rm below. The expansive primary retreat enjoys panoramic rear views & elegant 5-pc ensuite w/ quartz counters, dbl sinks, soaker tub, separate shower & arched entry to WIC. 3 additional generous bdrms & updated main bath w/ large custom shower & marble tile complete the upper lvl. The unfinished LL offers exceptional future potential w/ roughed-in bath plumbing & abundant space for a rec rm, gym, media rm or storage. Outside, a flagstone patio overlooks extraordinary tree-lined grounds w/ plenty of space for a future pool & outdoor entertaining area, while enjoying beautiful views over the neighbouring countryside. A rare combination of space, privacy & convenience, approx. 8 mins from Kanata North's High-Tech Park & close to Hwy 417, Tanger Outlets, schools, shopping & dining. 24 Hours irrevocable on all offers preferred. (id:39840)

397 Burchill Road
Montague, Ontario
5 minutes from Merrickville is this lovely country home on 2 private wooded acres. You will love the wrap around front porch and beautiful established gardens. Consider possible studio space in the lower level bedroom (as this area has fabulous natural light), or the detached garage with a separate corner room for woodworking or glass work. The large country kitchen is bright with the eat in area surrounded by windows. Appliances- stainless Fisher Paykel fridge, range and microwave hood fan and Bosch stainless dishwasher. Separate dining room has 2 sided fireplace and built in wall shelving. Comfortable living room with a vaulted ceiling, propane fireplace and view to the backyard. Fully finished lower level features a large bedroom or studio, 3 pc bath, family room, office. A great set up for guests or use as an in law suite. Huge primary bedroom on the 2nd level features 2 walk in closets. The remodelled main bath has an oversize walk in shower and a double sink vanity. The 2nd bedroom on this level is also a good size. Laundry is on the 2nd floor and the washer and dryer were new in 2023. Powder room on the main floor. Outside is the additional insulated detached garage. Great storage for ATVs or other toys. Also on the property is a garden shed and chicken coop; firepit and horse shoe pit. Heat pump 2021, roof 2021, septic pumped Oct 2023, hot water tank 2021, new pressure tank Jan 2024, main garage auto door opener 2023. Hydro estimate $250-$300 monthly. Propane use is for the fireplace only- est. $300 per year. This is a meticulously kept home and property. Closing is flexible. Some photos are virtually staged. (id:39840)

604 - 138 Somerset Street W
Ottawa, Ontario
Welcome to 138 Somerset St W #604! This beautifully maintained & freshly painted 1 bedroom + den condo is located in the heart of Centretown. Steps away from restaurants, transit, parks, shopping and scenic pathways along the Rideau Canal, this condo has it all! As you step inside, you're greeted by a functional & open-concept layout, complete with hardwood flooring, a bright solarium, and newly installed tile flooring in the kitchen. The kitchen features stainless steel appliances and a convenient breakfast bar, flowing seamlessly into the dining and living area. A spacious bedroom, full bathroom, additional den (perfect to use as office space) and in-unit laundry complete this condo. Amenities include a stunning rooftop terrace, party/meeting room & bike storage! (id:39840)

203 C - 2044 Arrowsmith Drive
Ottawa, Ontario
Welcome to Unit 203C-an affordable opportunity for first-time buyers or anyone looking to enter the real estate market. This well-maintained one-bedroom condo features a spacious primary bedroom, an updated bathroom, a functional kitchen, a comfortable living area, and a private balcony. Enjoy the convenience of same-floor laundry and a storage locker, plus included parking and access to an outdoor pool during the summer months. Ideally located close to Costco, Canadian Tire, shopping, restaurants, and everyday amenities, with everything you need right at your fingertips. Book your private showing today! (id:39840)
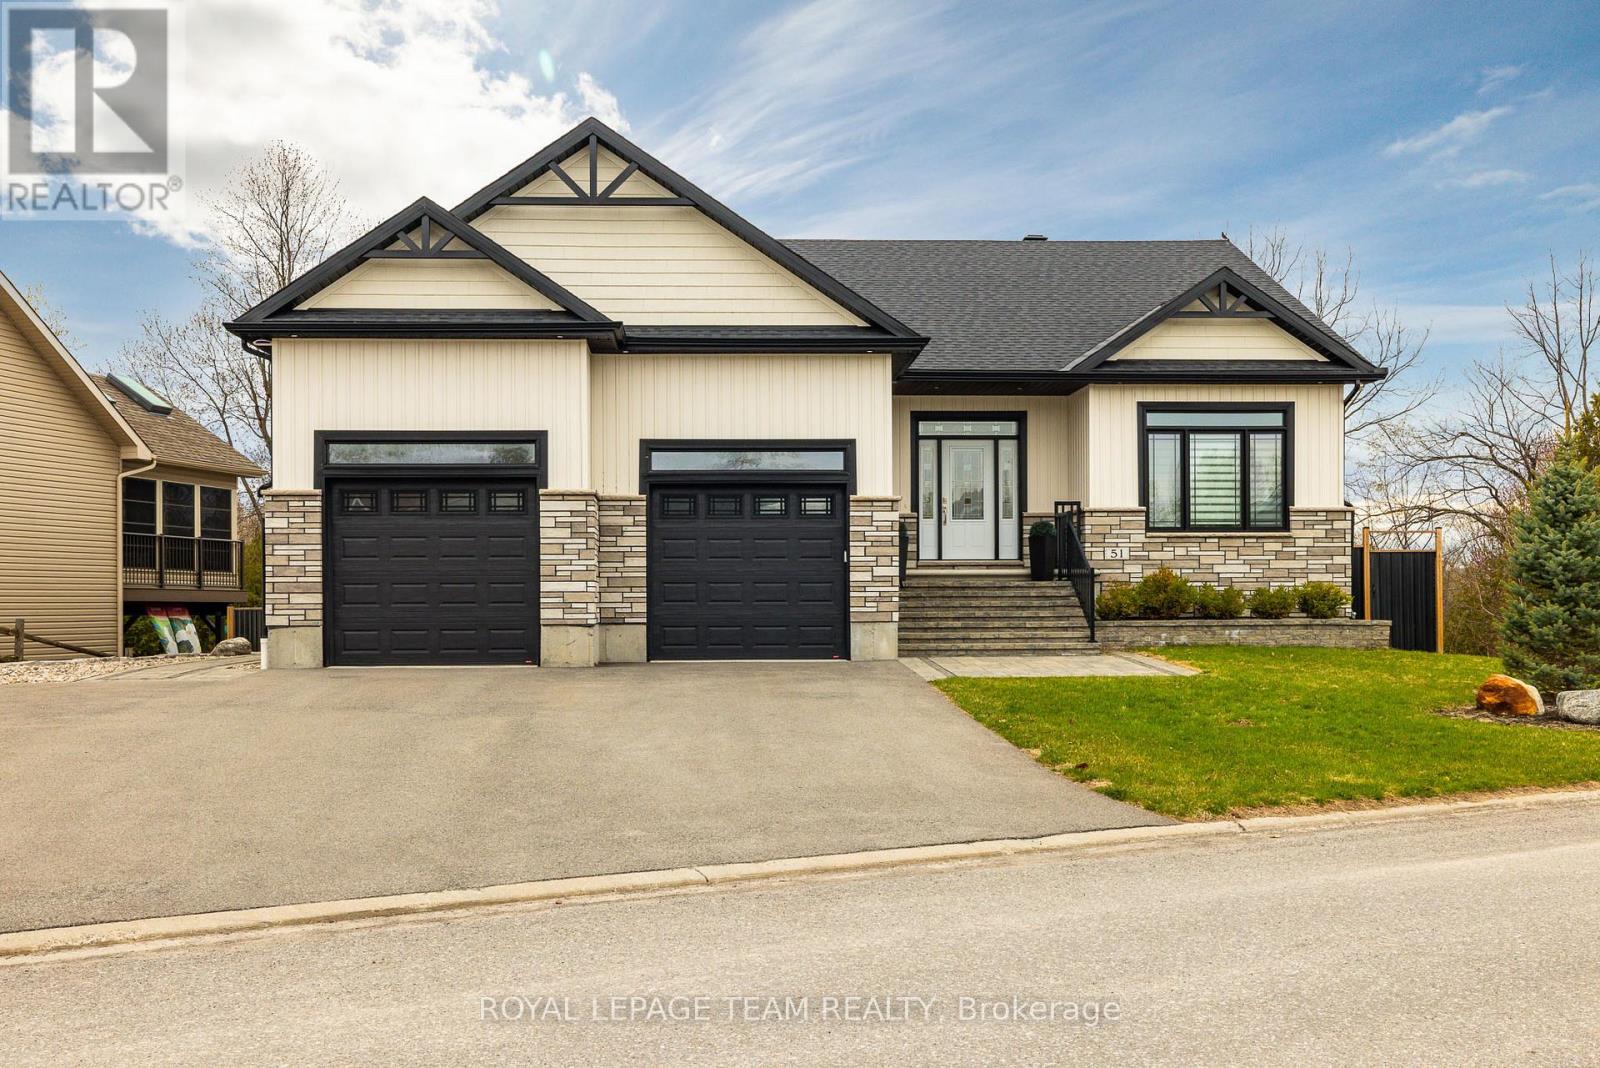
51 Westerra Way
North Grenville, Ontario
Welcome to 51 Westerra Way, a bright, modern executive home loaded with premium upgrades, tailored for entertaining and luxury comfort in Kemptville. The main floor opens with a beautiful ceramic tile entryway that transitions into rich hardwood flooring. A main-floor home office features vaulted ceilings, providing a bright workspace. The gourmet chef's kitchen features high-end upgrades including a built-in double oven, microwave, cooktop, built-in wine fridge, and custom cabinetry. In the expansive living room, a striking fireplace with a custom mantle, built-in lighting, and storage cupboards serves as a sophisticated focal point. The primary suite is a private retreat, offering a large walk-in closet and an upgraded spa-like ensuite bathroom complete with double sinks, a deep soaker tub, a premium steam shower, and a heated towel rack. Flexible laundry hookups are available on both the main floor and the basement level. The lower level features a fully finished walkout basement designed for entertaining, complete with a secondary fireplace, a dedicated home gym area, a spare bedroom, and an additional full bathroom. Step through the walkout doors to an upgraded interlock patio where you can unwind in the included hot tub while enjoying clear views of Kemptville Creek, or walk straight down to the water for a peaceful afternoon paddle.Mechanical and exterior upgrades abound, including an on-demand hot water system, water softener, reverse osmosis water system, and an underground lawn sprinkler system. The oversized garage is an enthusiast's dream, upgraded with radiant in-floor heating and a built-in loft mezzanine for extra storage. Complete with a fully paved driveway and premium stone accents, this property sits close to local schools, Old Town Kemptville amenities, and Highway 416 for a quick commute to Ottawa. (id:39840)
417 Sandhamn Private
Ottawa, Ontario
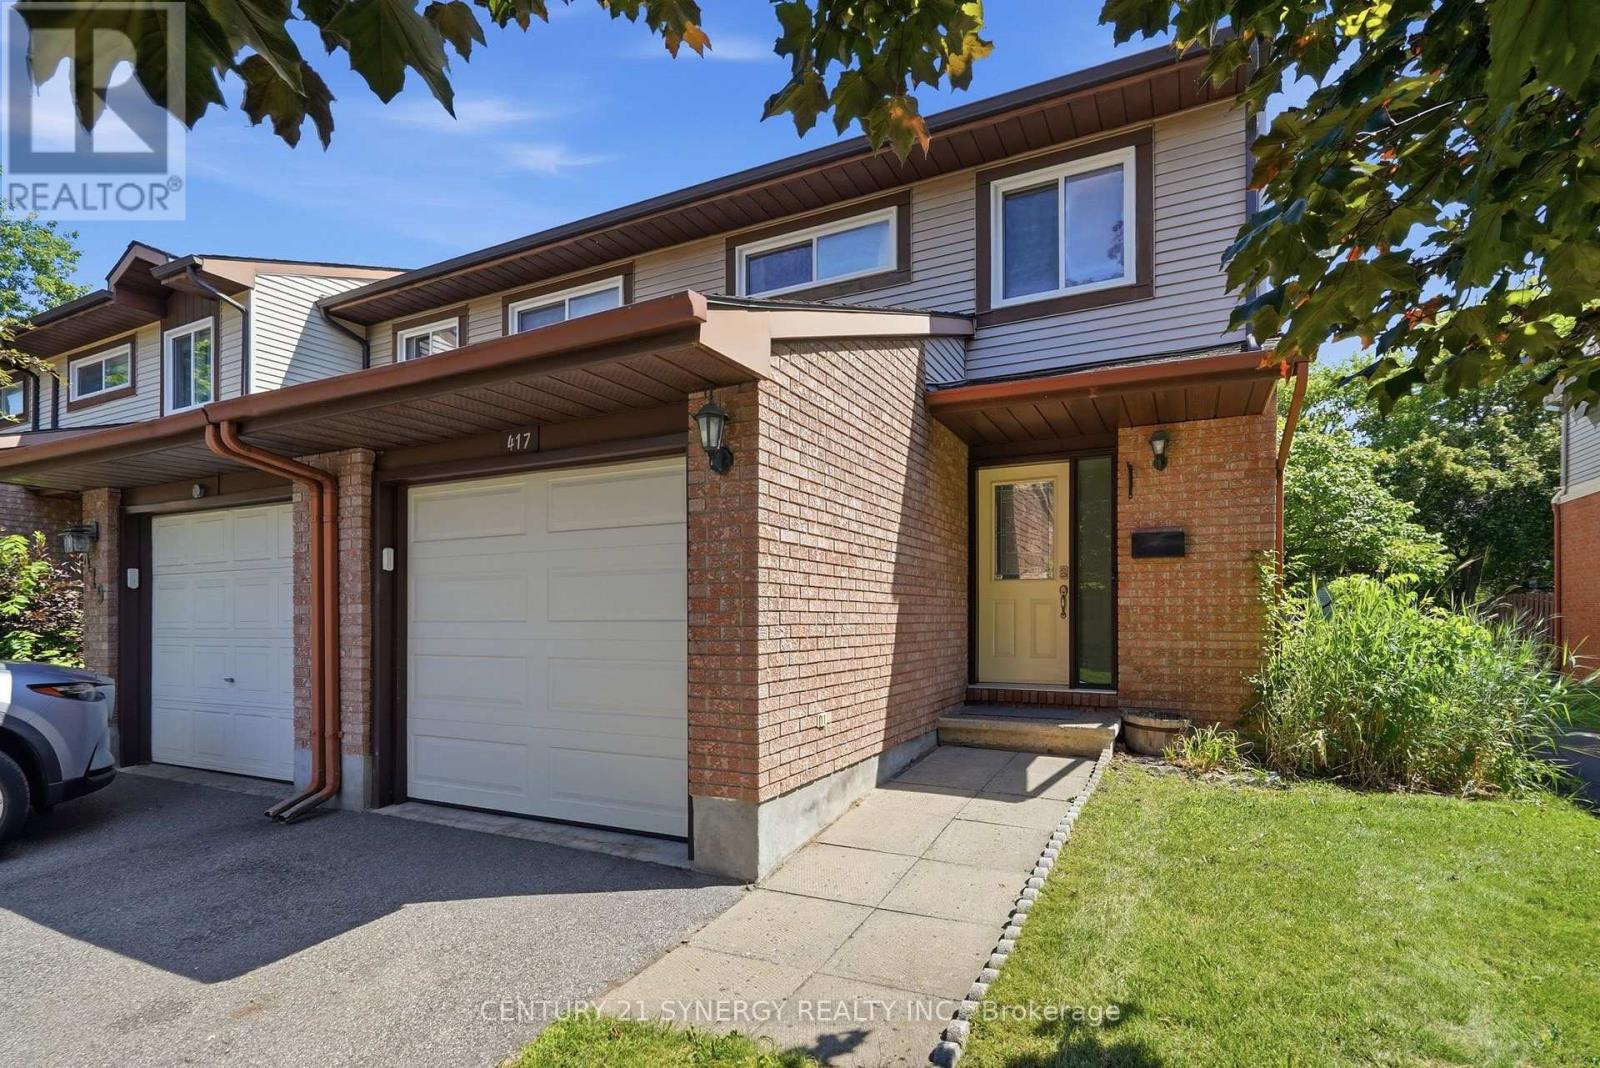
Open House September 26, 2026 Saturday 2-4pm. Welcome to this updated, move-in ready, 3-bedroom, 3-bathroom end-unit townhome, ideally located in a well-managed condominium community in the heart of Greenboro. Backing onto peaceful green-space means no rear neighbours for a perfect blend of privacy, comfort, and convenience, The attached garage, accessible from inside, features a new insulated door, extra overhead lighting, and additional wall plugs, enhancing its usability beyond just parking. Step inside to an inviting main level with elegant hardwood flooring throughout the living and dining areas. A corner gas fireplace serves as a warm focal point, while large patio doors flood the space with natural light. The updated kitchen is both stylish and functional, boasting quartz countertops, refreshed cabinetry, stainless steel appliances, and a gas stove that will delight any home chef. Step out the patio doors and enjoy the comfort offered on this large private deck designed with two natural gas hookups, one for a BBQ and another can be used for an outdoor fireplace. Upstairs, you'll find three family-sized bedrooms, including the spacious primary bedroom with a walk-in closet and a 2-piece ensuite bathroom. The main bathroom features contemporary finishes and thoughtful design, adding to the home's modern appeal. The finished lower level provides additional living space with a recreation room, an office or den, and a combined laundry and utility room for extra storage. Located just minutes from parks, playgrounds, the Greenboro Community Centre, the public library, South Keys Shopping Centre, excellent schools, OC Transpo, and the Trillium O-Train, this exceptional home offers an outstanding lifestyle in one of Ottawa's most convenient and family-friendly neighbourhoods. Simply move in and enjoy everything this wonderful home has to offer. (id:39840)

191 Cathcart Street
Ottawa, Ontario
A large, private backyard is a rare find in this peaceful neighbourhood and one of the many features that make this charming century home truly stand out. Nicely landscaped with an expansive deck and generous green space, it's the perfect setting for entertaining, gardening, or simply relaxing outdoors. The property also includes the legal right to covered carport parking, a valuable convenience that's uncommon in the area. Inside, the home features hardwood or tile throughout. The bright galley kitchen offers an abundance of cabinetry, a gas stove, and an adjoining eating area. The inviting living room is perfect for everyday living, while the rear addition includes a main floor laundry room, powder room, and direct access to the backyard. Upstairs, the spacious primary bedroom can accommodate a king sized bed. The second bedroom provides access to a versatile loft, ideal as a home office, reading nook, creative studio, or guest space. The basement offers excellent storage. Located on a quiet, tree lined street in one of Ottawa's most established neighbourhoods, you'll enjoy an exceptional lifestyle. Bingham Park, Cathcart Park, and Cumberland Park are all just a block away, while the Ottawa River and the NCC pathway at Bordeleau Park are only a 10 min walk from home. Enjoy the cafés, restaurants, shops, and energy of the ByWard Market, then return home to the peace and quiet of this mature residential street. Whether you work downtown, at Global Affairs, Elizabeth Bruyère Hospital, or across the river in Gatineau, commuting is easy by car, bike, public transit, or on foot. Updates include Freshly Painted (2026), Main Floor Hardwood Sanded/Refinished (2026), New Rear Deck (2026), Front Porch (2026), Front + Side Interlock (2026), Fresh Sod (2026), New Carport (2026), Shed Roof (2026), Extensive Structural Improvements to Rear Addition (2026), Back Door (2026), Gas Furnace (2017), A/C (2026), Windows (2018), Varying roof sections (2002-2019 as per previous owner). (id:39840)

408 - 2019 Carling Avenue N
Ottawa, Ontario
Welcome to Carling Terrace, a well-managed, low-rise building, walking distance to Carlingwood Mall & a variety of amenities including PublicTransit ,& quick access to The Civic Hospital & the Scenic Ottawa River Parkway network. This south facing unit features 2 well sized Bedrooms , 2 Full Updated Bathrooms and Garage parking. An Open Concept Living/Dining opens to the spacious sun-filled Atrium . This smartly Renovated Kitchen with its Modern Finishes creates a welcoming space for meal prep. The spacious Primary Bdrm has a Walk In Closet leading to 4 Pc ENSUITE. The 2nd Bdrm is also a generous size 15'x10'4 with access to the Atrium. The ATRIUM offers a multi-purpose function from home office, your private sitting aera or a special spot to enjoy casual dining . The Atrium provides flexible bonus living space with a unique outdoor connection. Convenient IN UNIT LAUNDRY is always an appreciated feature. Gorgeous HARDWOOD runs throughout the living-dining & second bedroom areas. Hidden Storage/ Utility room behind closet in Foyer. Enjoy socializing on those fair weather days at the scenic Outdoor Heated POOL & Sitting Area surrounded by beautiful gardens. An EVENT ROOM & VISITOR SUITE is available to rent to host larger social gatherings w Family & Friends. Pets are permitted, w restrictions. Building Amenities include Party/ Social Room, Outdoor Heated Pool, Guest Suite--- Newly installed Windows. 48Hrs IRREVOCABLE on OFFERS. (id:39840)

3297 Wayne Street
Ottawa, Ontario
Welcome to 3297 Wayne Street in the charming village of Osgoode! Situated on a beautiful corner lot surrounded by mature trees, this extensively updated raised bungalow offers the perfect blend of modern style, comfort, and functionality. Step inside to a beautifully renovated kitchen featuring timeless subway tile, new cabinetry, and a thoughtfully redesigned layout that maximizes both style and efficiency. The open-concept kitchen, dining, and living areas create a bright, inviting space that's perfect for entertaining or enjoying everyday life. The main level offers two spacious bedrooms, a completely renovated bathroom, convenient main-floor laundry, and direct access to the attached garage. The stunning bathroom has been fully redesigned and features a new bathtub with tiled surround, a new vanity and sink, updated fixtures, modern lighting, and contemporary finishes throughout. Throughout the home, you'll also appreciate the fresh finishes, including new flooring, new drywall, and new lighting, creating a bright, clean, and modern feel. The lower level is ready for your personal touch and offers endless possibilities. With a walkout from the basement directly into the garage, the space is ideal for creating additional living space, a recreation room, home office, gym, or even an in-law suite, subject to any required approvals. Extensive updates provide peace of mind for years to come, including a new roof, siding, furnace, central air conditioning, hot water tank, electrical panel, ductwork, front and rear decks, upgraded attic insulation, new lighting throughout, a beautifully renovated kitchen, and a fully updated bathroom. Located in the welcoming community of Osgoode, you'll enjoy the charm of village living while remaining just a short drive from Ottawa and all the amenities the city has to offer. Move in, unpack, and enjoy everything this beautifully updated home has to offer! (id:39840)
8197 Victoria Street
Ottawa, Ontario
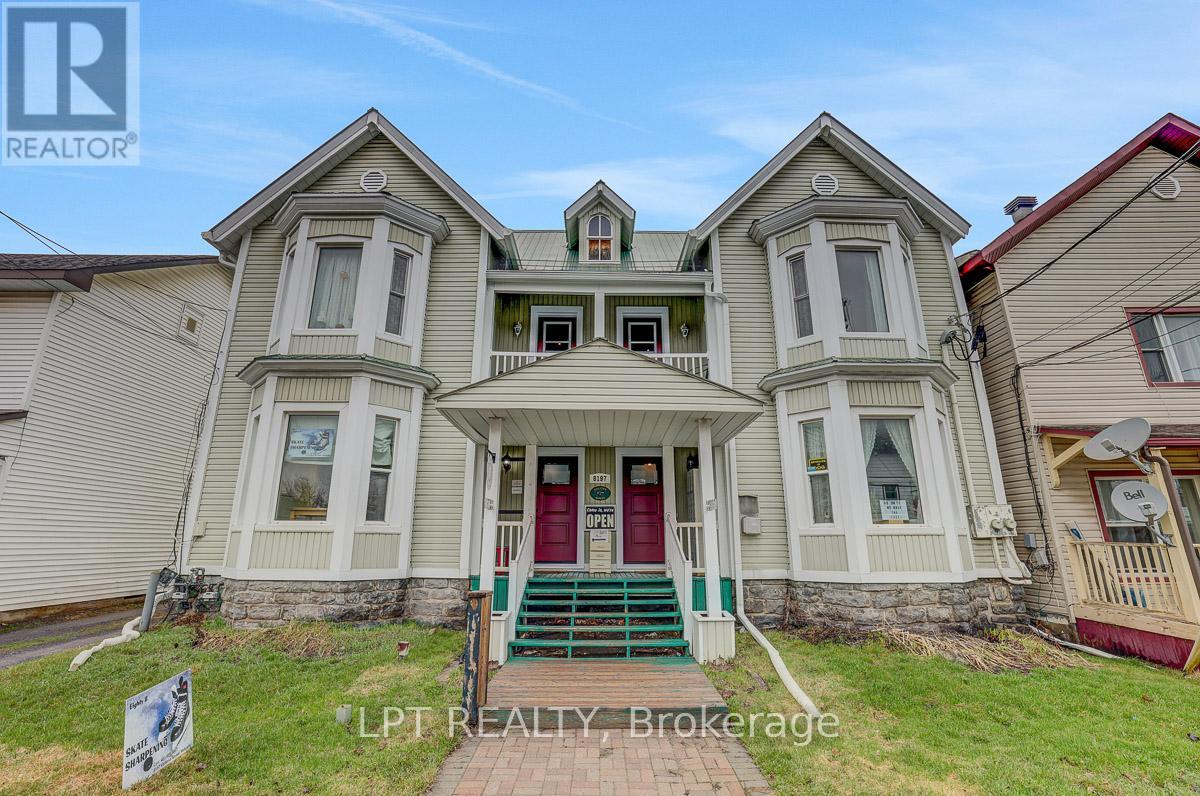
Rare offering! Legal semi-detached (side-by-side) property with both units under one ownership, ideally located in the heart of historic and charming Metcalfe. Zoned V1I, VM, this versatile property presents a wide range of opportunities for homeowners, investors, and entrepreneurs alike. Perfect for a large or multi-generational family, this property also offers excellent income potential. Live in one unit and rent the other, or lease both for a strong investment return. The flexible zoning allows for residential, commercial, or mixed-use applications-ideal for those looking to combine living and business in one location. Permitted uses include residential living with secondary units, home-based businesses, bed & breakfast, and more. Commercial possibilities include retail, office space, café or restaurant, personal services, or a mixed-use configuration. Prime location close to local amenities, shops, and the charm that makes Metcalfe one of Eastern Ontario's most desirable communities. A unique property with exceptional flexibility and upside, don't miss this opportunity. New Septic installed. (id:39840)
8197 Victoria Street
Ottawa, Ontario
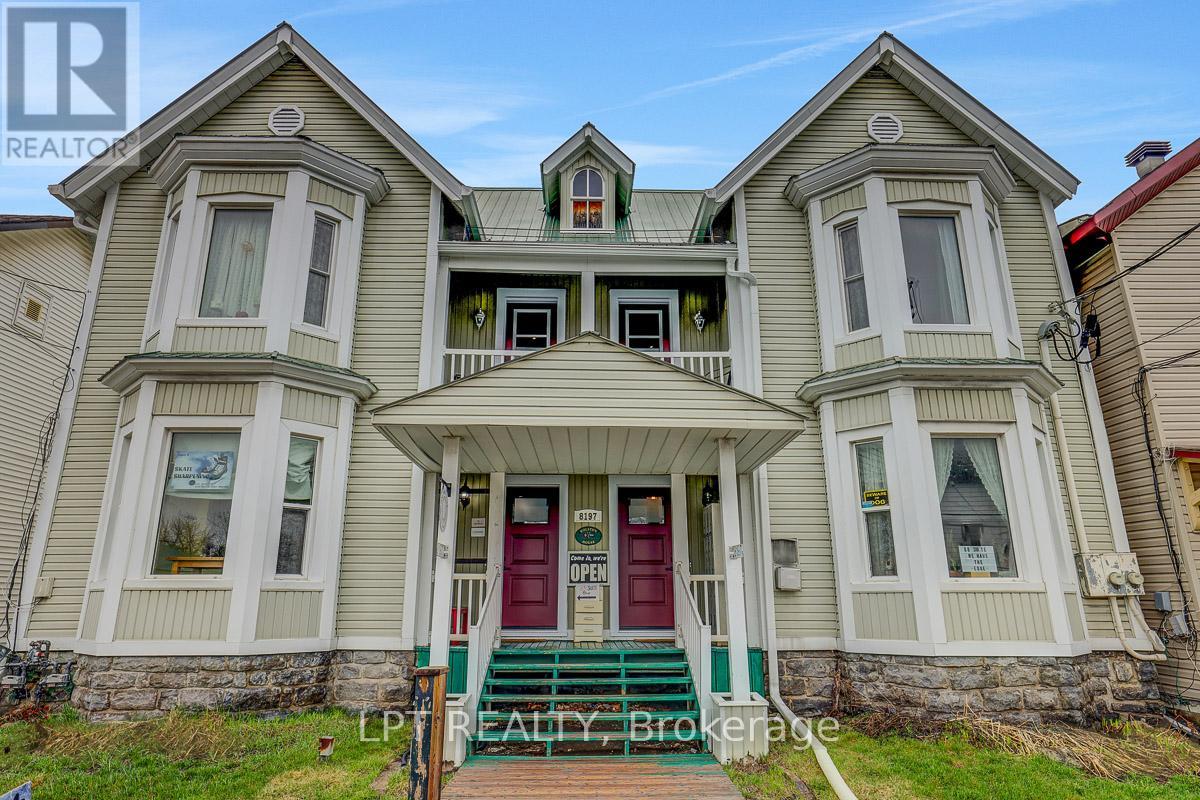
Rare offering! Legal semi-detached (side-by-side) property with both units under one ownership, ideally located in the heart of historic and charming Metcalfe. Zoned V1I, VM, this versatile property presents a wide range of opportunities for homeowners, investors, and entrepreneurs alike. Perfect for a large or multi-generational family, this property also offers excellent income potential. Live in one unit and rent the other, or lease both for a strong investment return. The flexible zoning allows for residential, commercial, or mixed-use applications-ideal for those looking to combine living and business in one location. Permitted uses include residential living with secondary units, home-based businesses, bed & breakfast, and more. Commercial possibilities include retail, office space, café or restaurant, personal services, or a mixed-use configuration. Prime location close to local amenities, shops, and the charm that makes Metcalfe one of Eastern Ontario's most desirable communities. A unique property with exceptional flexibility and upside, don't miss this opportunity. New septic installed. (id:39840)
1040-1042 King Street
Champlain, Ontario
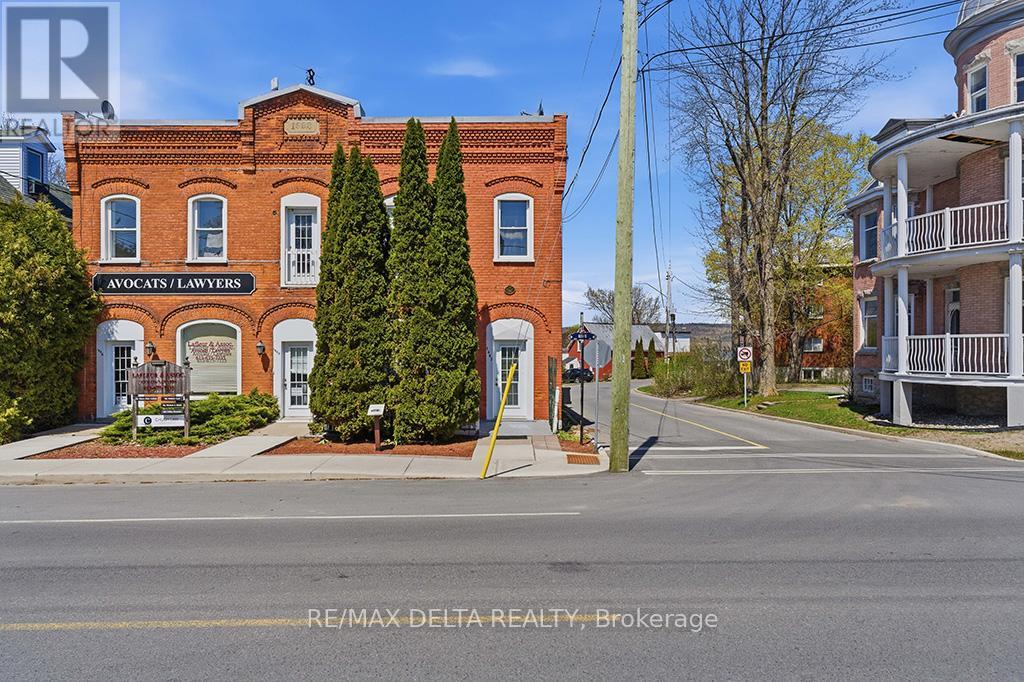
A unique property to create a unique lifestyle. An income property, investment property or home, sweet home? You decide. Live in a quiet two-storey apartment in this historic brick building in picturesque L'Orignal and enjoy morning coffee from your upper balcony with a river view and end your day with breathtaking sunsets, A LR is on the main floor with large kitchen, two bedrooms, laundry and full bath upstairs. An extra room in the basement offers extra living space. PLUS: An updated one-bedroom apartment fronts on King Street, offering extra income or use it as an in-law suite or as an office. This building has been renovated to building code and is ready for you to reap the rewards! A walkable community, proximity to Highway 17, local park, sandy beach, marina, post office, school and church. Upstairs apartment is vacant. The main floor, 1-bedroom apartment is rented at $785 per month to a lovely tenant. All appliances included. Two sheds on the property. Note that some furnishings in 2-bedroom apartment can be included. 24 hours irrevocable on all offers. (id:39840)