

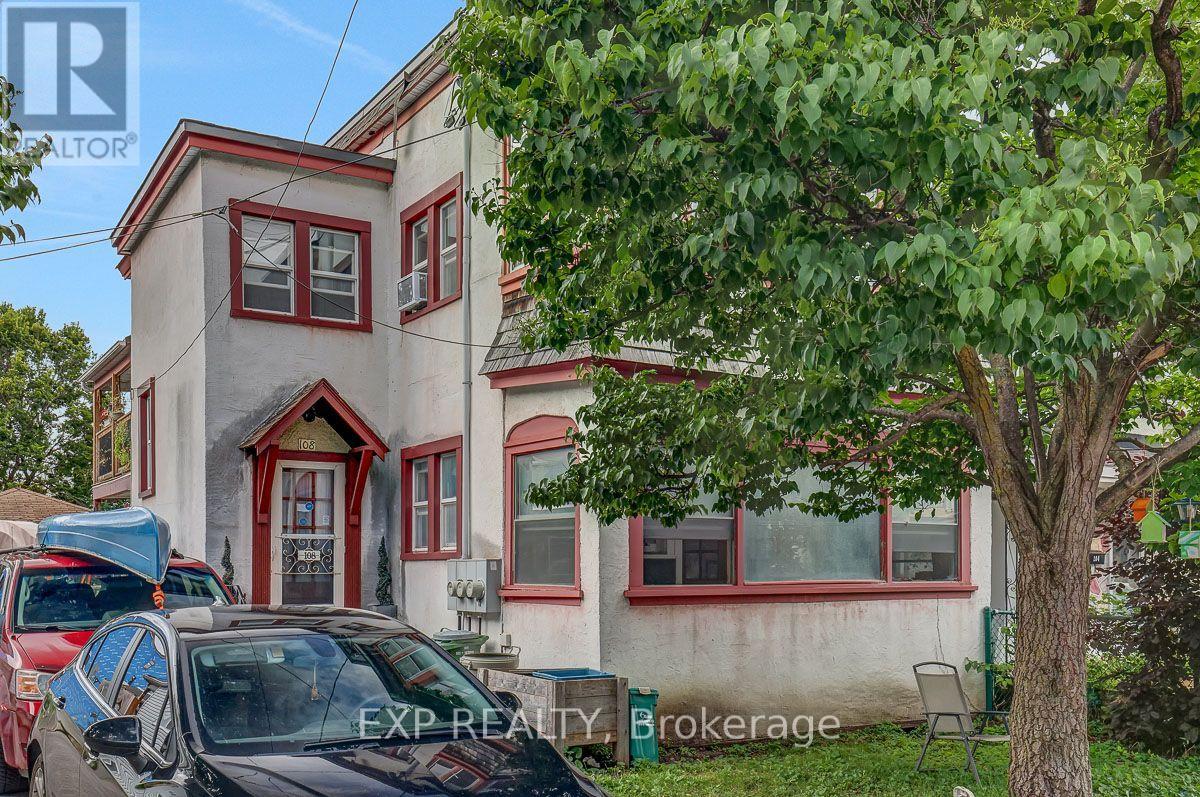
108 Lebreton Street N
Ottawa, Ontario
Fantastic opportunity to own a triplex in an exceptional Centretown location! This fully tenanted building offers a nice unit mix. The entire main level is a very large 3 bedroom unit with a sunroom on one end and a balcony on the other. Upstairs, you'll find a bright and spacious 1 bedroom with balcony and a large studio with lots of character and its own sunroom. The basement has untapped potential and currently offers additional storage space. A long paved driveway and detached garage offer plenty of parking. Close to LRT, highway access, and near future development site of Lebreton Flats. Currently grossing $57,600 annually with room to grow! (id:39840)
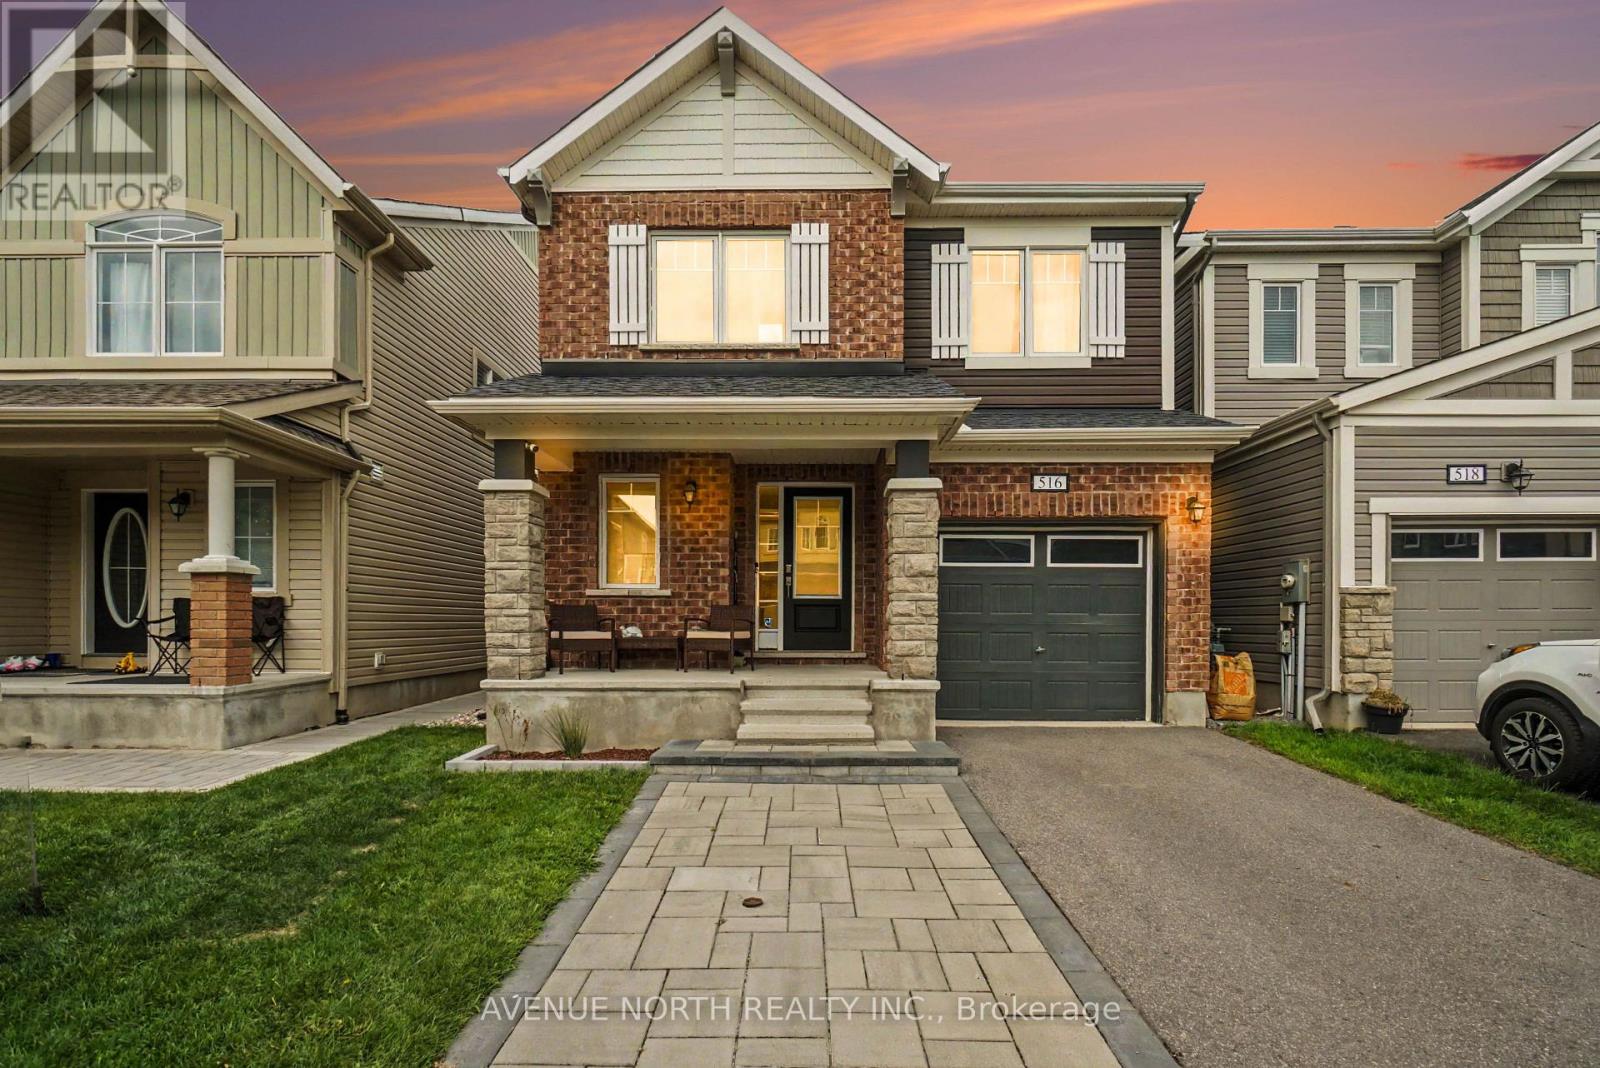
516 Arum Terrace
Ottawa, Ontario
Welcome to the Mattamy Wintergreen model, a beautifully designed 4-bedroom, 3-bathroom home offering 2,152 sq. ft. of living space plus a partially finished basement. With a spacious, functional layout and plenty of natural light, this home is perfectly suited for modern family living.The main level features generous principal rooms and an inviting open-concept design, with a well-appointed kitchen overlooking the living and dining areas-ideal for entertaining or everyday family life. Upstairs, you'll find 4 spacious bedrooms, including a generous primary retreat complete with a 5-piece ensuite bathroom, along with the added convenience of second-floor laundry.The partially finished basement provides additional flexible living space with plenty of potential to customize to suit your needs. Outside, enjoy a fully fenced PVC backyard, offering a private and low-maintenance space for children, pets, entertaining, or relaxing.Ideally located close to great schools, multiple parks, walking and biking trails, public transit, and with easy access to the many shops, restaurants, and amenities Orleans has to offer. (id:39840)
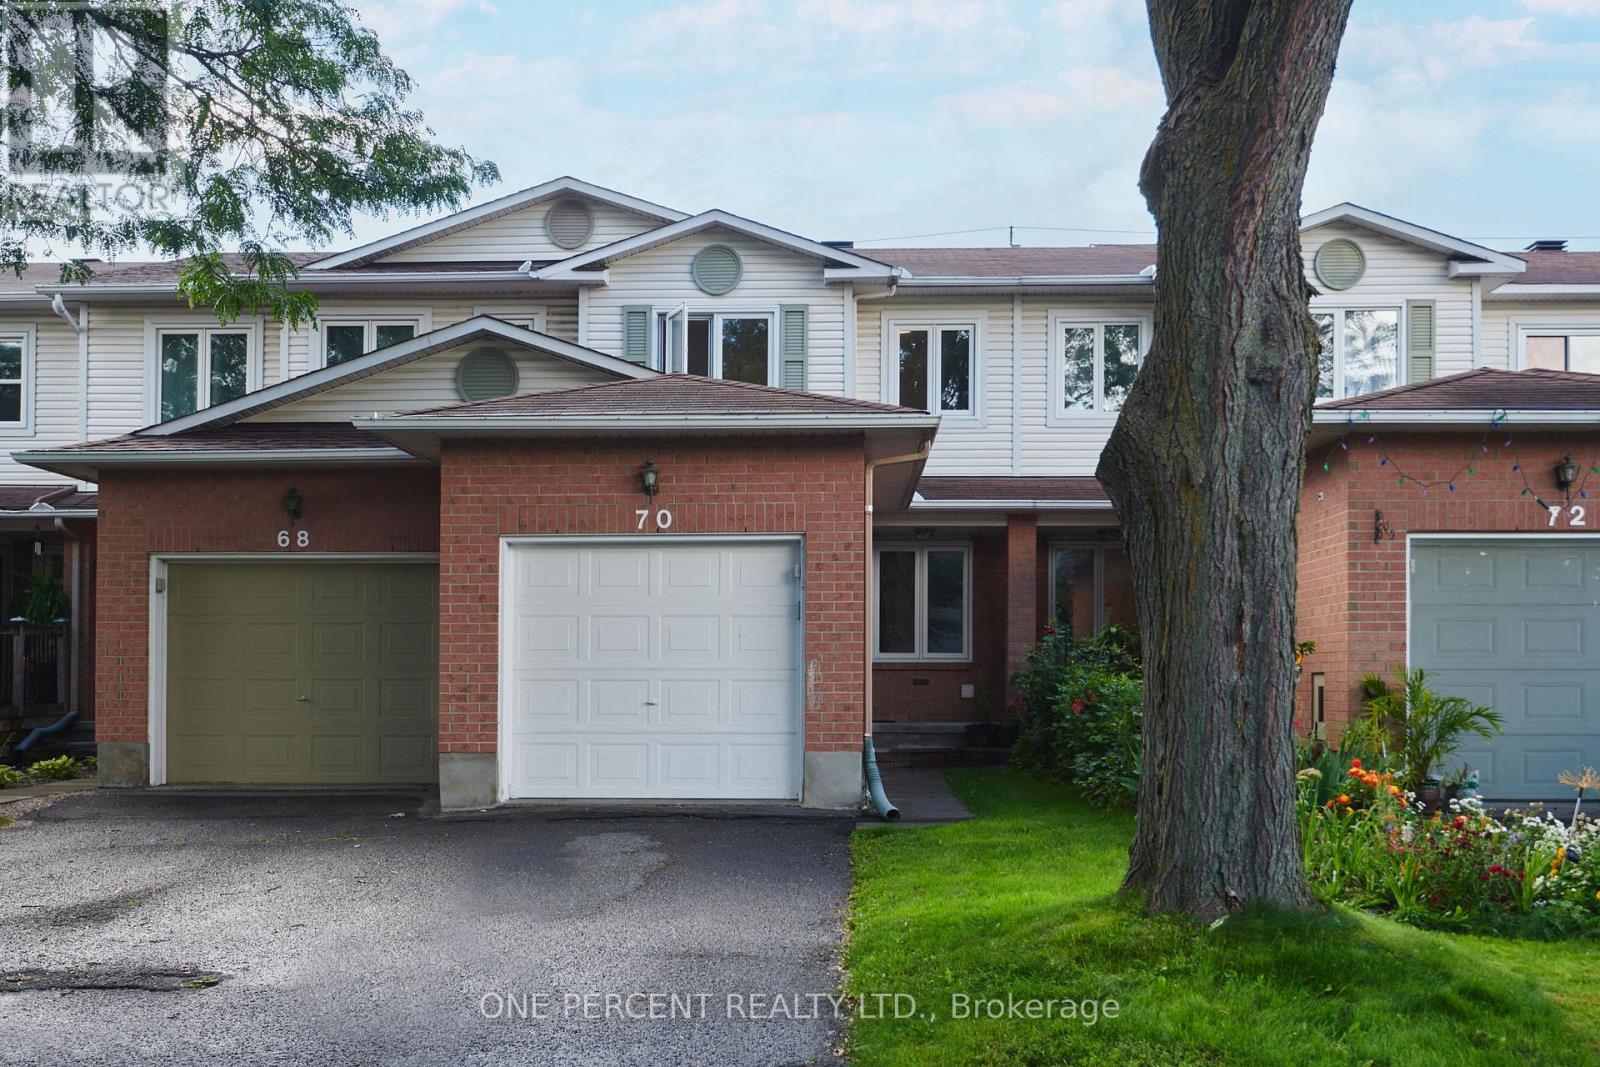
70 Montana Way
Ottawa, Ontario
Welcome to 70 Montana Way! Well-maintained and move-in ready, this townhome is ideally situated on a quiet, family-friendly street in Barrhaven. The main floor offers a spacious living/dining area, bright kitchen with breakfast nook and views of the fully fenced backyard, plus a convenient powder room and garage. Upstairs, you'll find three bedrooms, including a comfortable primary bedroom, along with a full bathroom. The finished basement provides a cozy family room with a natural gas fireplace, as well as a large laundry and storage area. Numerous updates have been completed over the years, including a new furnace (2022), dishwasher, kitchen faucet and washing machine (2024), and new living room and bedroom windows (2025). Recent 2026 improvements include waterproof luxury vinyl plank flooring in the kitchen, new laminate flooring in the living room and basement family room, and new carpet on both staircases and the upper hallway. The fully fenced backyard offers a great outdoor space for children, pets or summer entertaining. Superbly located just minutes from Mulligan Par and close to great schools, shopping, transit, restaurants and all the amenities Barrhaven has to offer. A great opportunity for young professionals, families and first-time buyers or investors! Don't forget to checkout the 3D Tour and Floor Plan! Call your Realtor to book a showing today! (id:39840)

70 Ralph Erfle Way
Ottawa, Ontario
PREPARE TO FALL IN LOVE! Welcome to 70 Ralph Erfle Way, an exceptional Minto Georgian Model in one of Barrhaven's most desirable family neighbourhoods. Offering almost 2900 sq ft (above and below ground) of thoughtfully designed living space above grade, a DOUBLE-CAR garage, 5 bedrooms, 3.5 bathrooms, and a beautifully FINISHED basement, this move-in ready home blends timeless design with modern upgrades! Step inside to discover 9-foot ceilings, rich HARDWOOD flooring throughout the main level-including the kitchen-and a bright, open-concept layout. The upgraded kitchen features granite countertops, stainless steel appliances, an induction range, a double sink, and exceptional storage! The adjoining family room is the perfect gathering space, complete with a cozy gas fireplace, CUSTOM feature wall, pot lights, and custom blinds throughout. The upstairs offers four spacious bedrooms and UPPER LEVEL LAUNDRY. The primary suite offers a walk-in closet and a luxurious 5-PIECE ENSUITE, while the fourth bedroom also features its own walk-in closet. The finished basement adds valuable living space with new luxury vinyl flooring (2024), pot lights, a large recreation room, a FIFTH BEDROOM, and a FULL bathroom-ideal for guests, a home office, or multi-generational living. Outside, enjoy the FULLY FENCED backyard (2023), perfect for children, pets, and summer entertaining. Ideally located close to parks, schools, shopping, restaurants, recreation facilities, and walking trails, this beautifully upgraded home offers the perfect combination of comfort, style, and convenience. A rare opportunity to own a thoughtfully updated family home in the heart of Barrhaven! Entire home was painted in 2026. (id:39840)
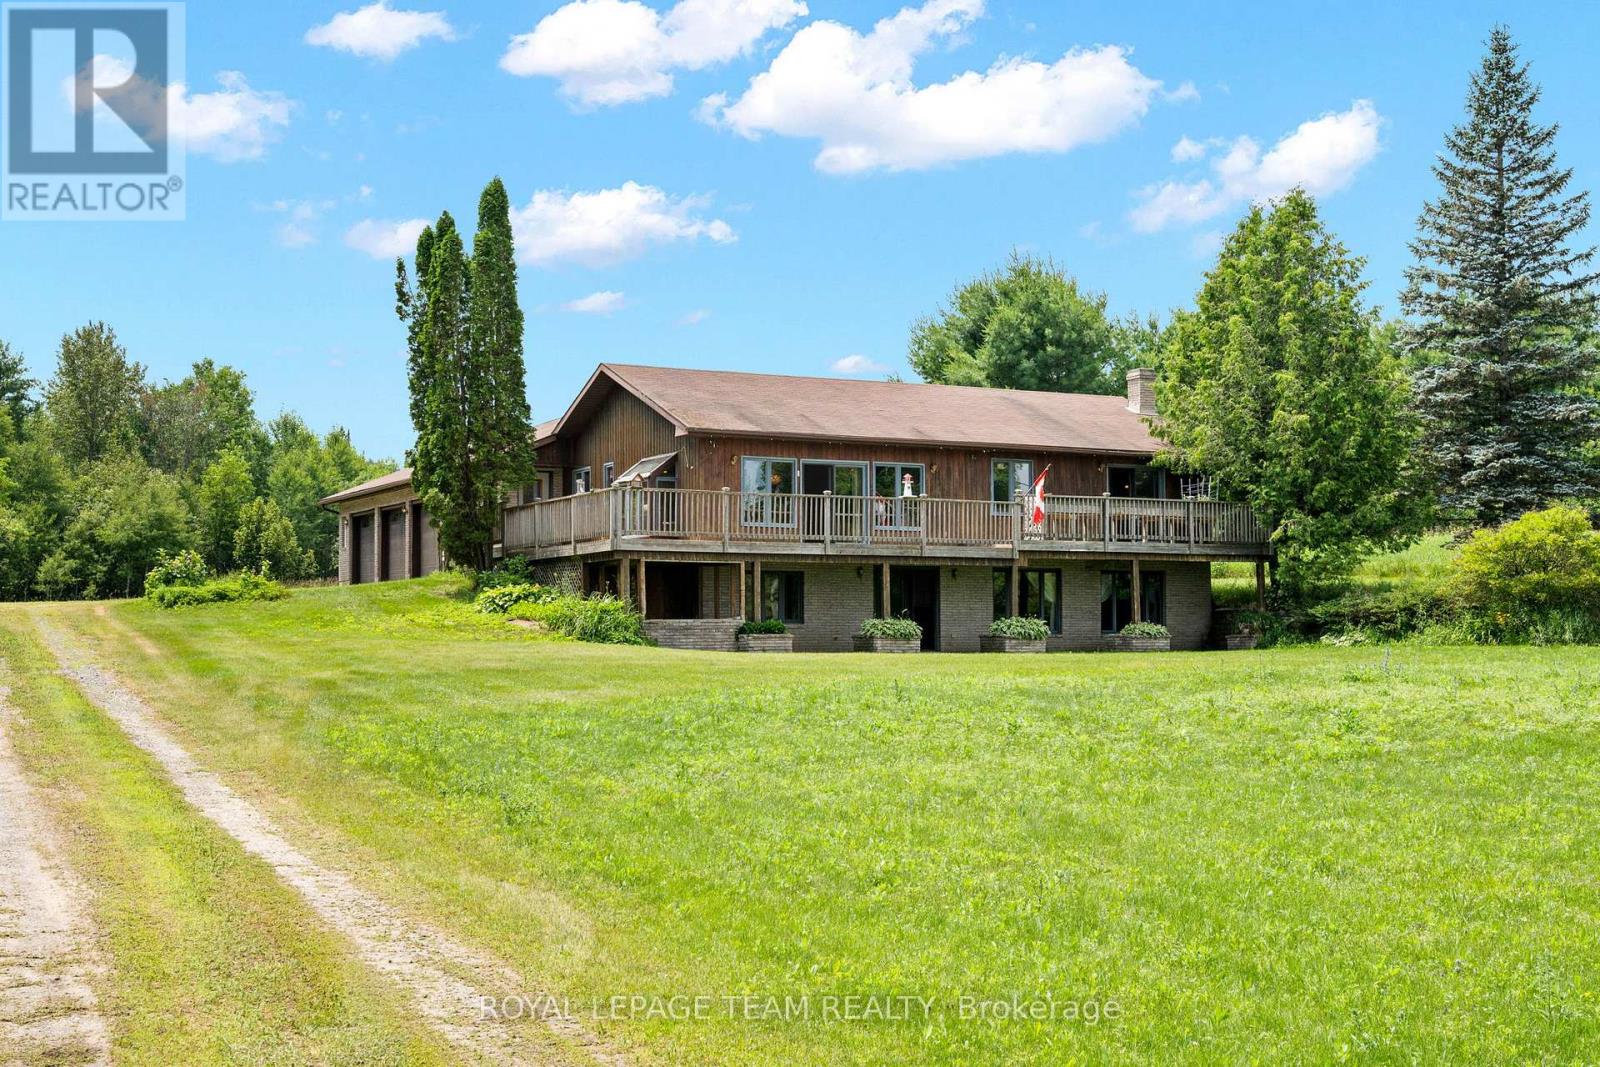
1551 Flower Station Road
Lanark Highlands, Ontario
Experience the best of waterfront living with this spacious 4-bedroom, 3-bathroom walkout bungalow overlooking beautiful Round Lake in Flower Station. Whether you're looking for a year-round residence or the perfect cottage getaway, this property offers exceptional privacy with no direct neighbours and stunning lake views. Enjoy your morning coffee from your dock or relax on the expansive cedar deck while taking in the peaceful waterfront setting. Inside, the versatile layout offers excellent in-law suite potential with a walkout lower level and wet bar, making it ideal for extended family or entertaining. Recent updates include a new septic system (2024), while a 200-amp electrical service and separate 60-amp panel for the included Generac generator (2022) provide added peace of mind. Stay comfortable year-round with the cozy pellet stove. The impressive attached 4-car garage, currently set up as a woodworking shop, offers incredible space for hobbies, storage, or a home-based business. Outdoor enthusiasts will appreciate being less than 1 km from the K&P Trail and within easy reach of Calabogie's Ski Hill, Golf Course, Motorsports Park, and endless recreational opportunities. Conveniently located in under an hour from Perth, Almonte, Carleton Place, and Arnprior, this is a rare opportunity to enjoy lakeside living in a truly spectacular setting. (id:39840)
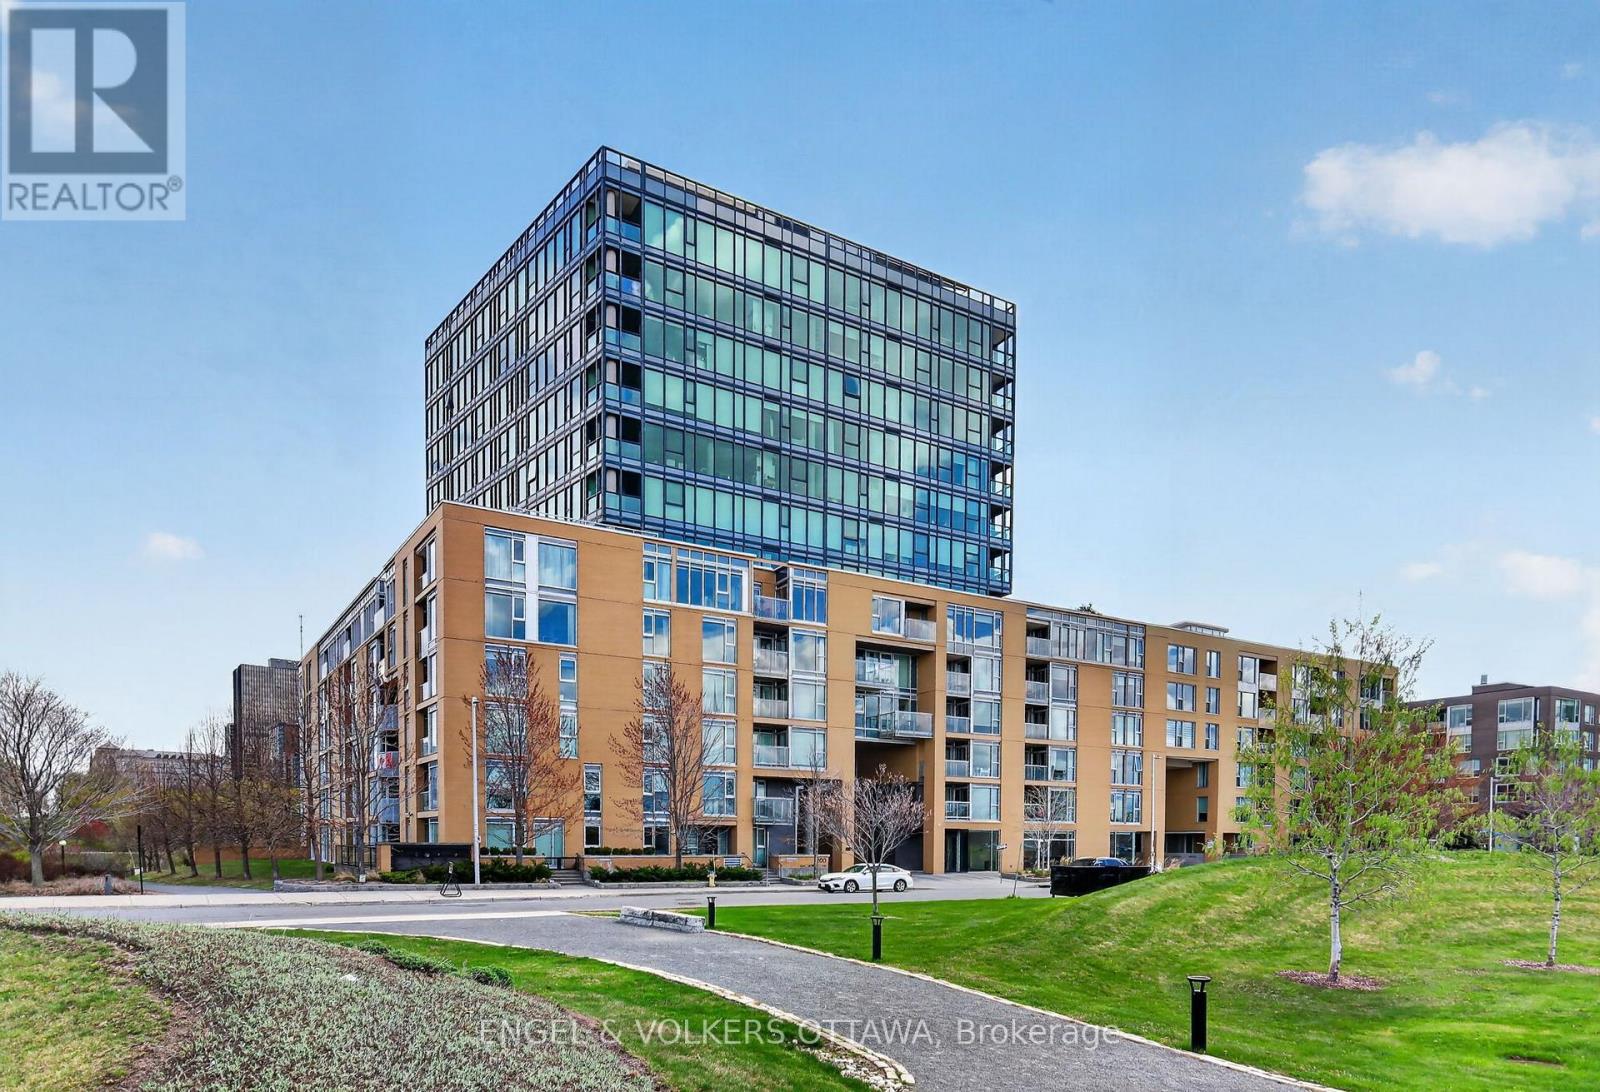
109 - 250 Lett Street
Ottawa, Ontario
This stylish main-level 1-bedroom, 1-bathroom condo in LeBreton Flats has an impressive approximately 215 sq. ft. private patio. The tiled foyer opens into the open-concept living and dining areas. The kitchen features warm wood cabinetry, granite countertops, stainless steel appliances, and a peninsula with an integrated sink. Hardwood flooring runs throughout the unit, while expansive windows let in plenty of natural light and provide views into the surrounding greenery. One generously sized bedroom features hardwood flooring and a window looking out toward the terrace, while the full bathroom includes a deep tub-and-shower combination and a granite-topped vanity. Residents of the building enjoy access to an indoor pool, fitness centre, party room, and rooftop terrace! Located steps from the Ottawa River pathway network, LeBreton Flats Park, and the Canadian War Museum, the neighbourhood offers a quiet day-to-day lifestyle while being directly beside the downtown core. Pimisi O-Train Station provides easy access to Line 1 along with multiple bus connections. Just up the hill are a full suite of restaurants, cafés, shops, and entertainment in centretown and ByWard Market, while the top-tier restaurants of Little Italy are in the opposite direction. This is your opportunity to purchase a low-maintenance apartment in an exceptional location within a community that's filled with future potential! Some photos have been virtually staged. (id:39840)
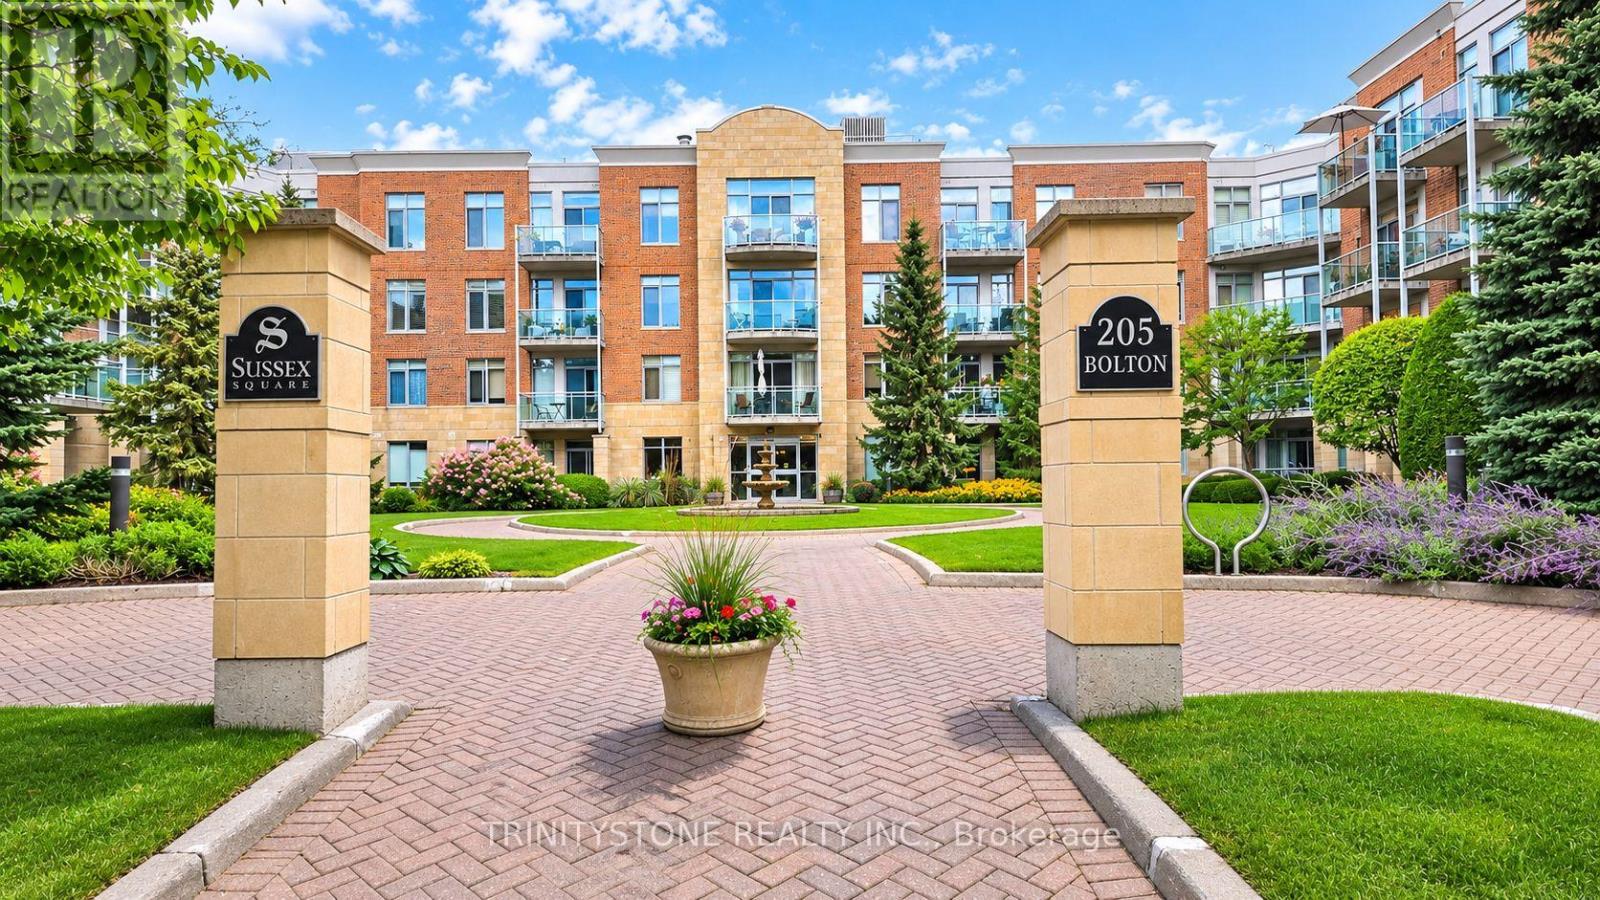
121 - 205 Bolton Street
Ottawa, Ontario
Welcome to this beautifully situated ground-level 1-Bed + Den, condominium offering the perfect balance of downtown convenience and peaceful urban living in the heart of Ottawa. Tucked away on a quiet, private section of Lowertown, this residence is just minutes from the energy and amenities of the ByWard Market, while offering a serene setting that feels like a hidden retreat within the city. One of the standout features of this home is the private walk-out patio, conveniently located on the ground level and overlooking a quiet Embassy setting. With no elevators or stairs required, enjoy a peaceful outdoor space with a particularly private feel. Inside, the thoughtfully designed open-concept layout features airy 9-foot ceilings, no carpet, stainless-steel appliances, in-unit laundry, and excellent storage space. The versatile den provides an ideal space for a home office, reading area, or additional flex space-perfect for today's urban professional. The building offers excellent amenities designed to complement downtown living, including a fitness centre and party room on the ground level, plus a spectacular rooftop terrace on Level 5 complete with BBQs and beautiful Ottawa skyline views. Underground parking and a storage locker are also included, adding everyday convenience. Located in Lowertown, one of Ottawa's most vibrant and historic downtown neighbourhoods, you're surrounded by an incredible selection of restaurants, cafés, shops, artisan markets, parks, recreational spaces, cultural attractions and everyday conveniences. Enjoy being close to the ByWard Market, Rideau Centre, Ottawa's downtown core, Global Affairs Canada, numerous embassies, community parks and recreational amenities. Ottawa's downtown attractions, scenic pathways and many of the city's best destinations are all within easy reach. This home offers an exceptional opportunity to live in the centre of Ottawa without sacrificing peace and privacy. Some photos have been done with ai. (id:39840)
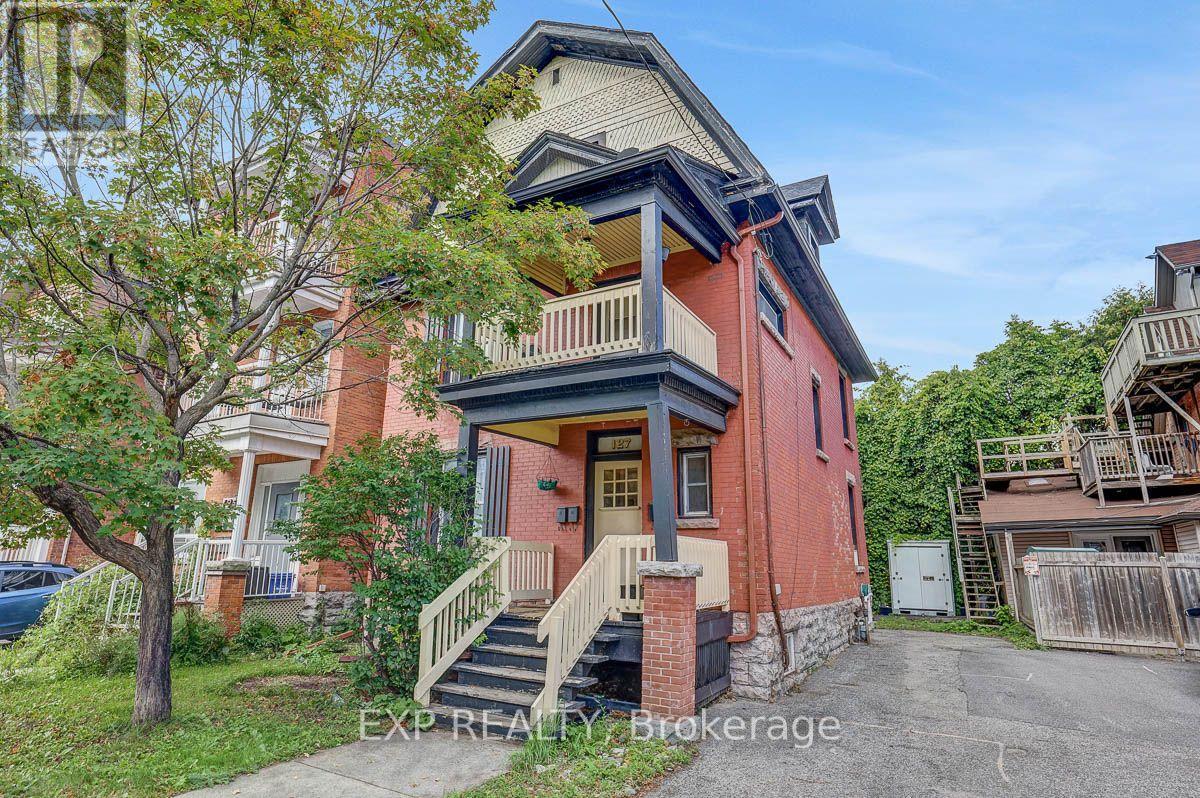
127 Osgoode Street
Ottawa, Ontario
Incredible opportunity to add a solid triplex to your portfolio in an unbeatable location just a short walk from Ottawa U! Located right off campus and in the heart of Sandy Hill, the demand is always sky high and there is never a vacancy. A great unit split on the fully tenanted building which includes a large 3 bedroom, 2 bathroom apartment that spans the main and lower level. The second floor consists of a bright 2 bedroom with a private balcony, and the top floor is a charming 1 bedroom with its own dedicated fire escape. Each unit has its own laundry for added convenience. Great tenants and a headache free building, a perfect addition for your portfolio or ideal for someone wanting to live in Sandy Hill while offsetting their mortgage expense with rental income. Currently grossing $76,800. (id:39840)
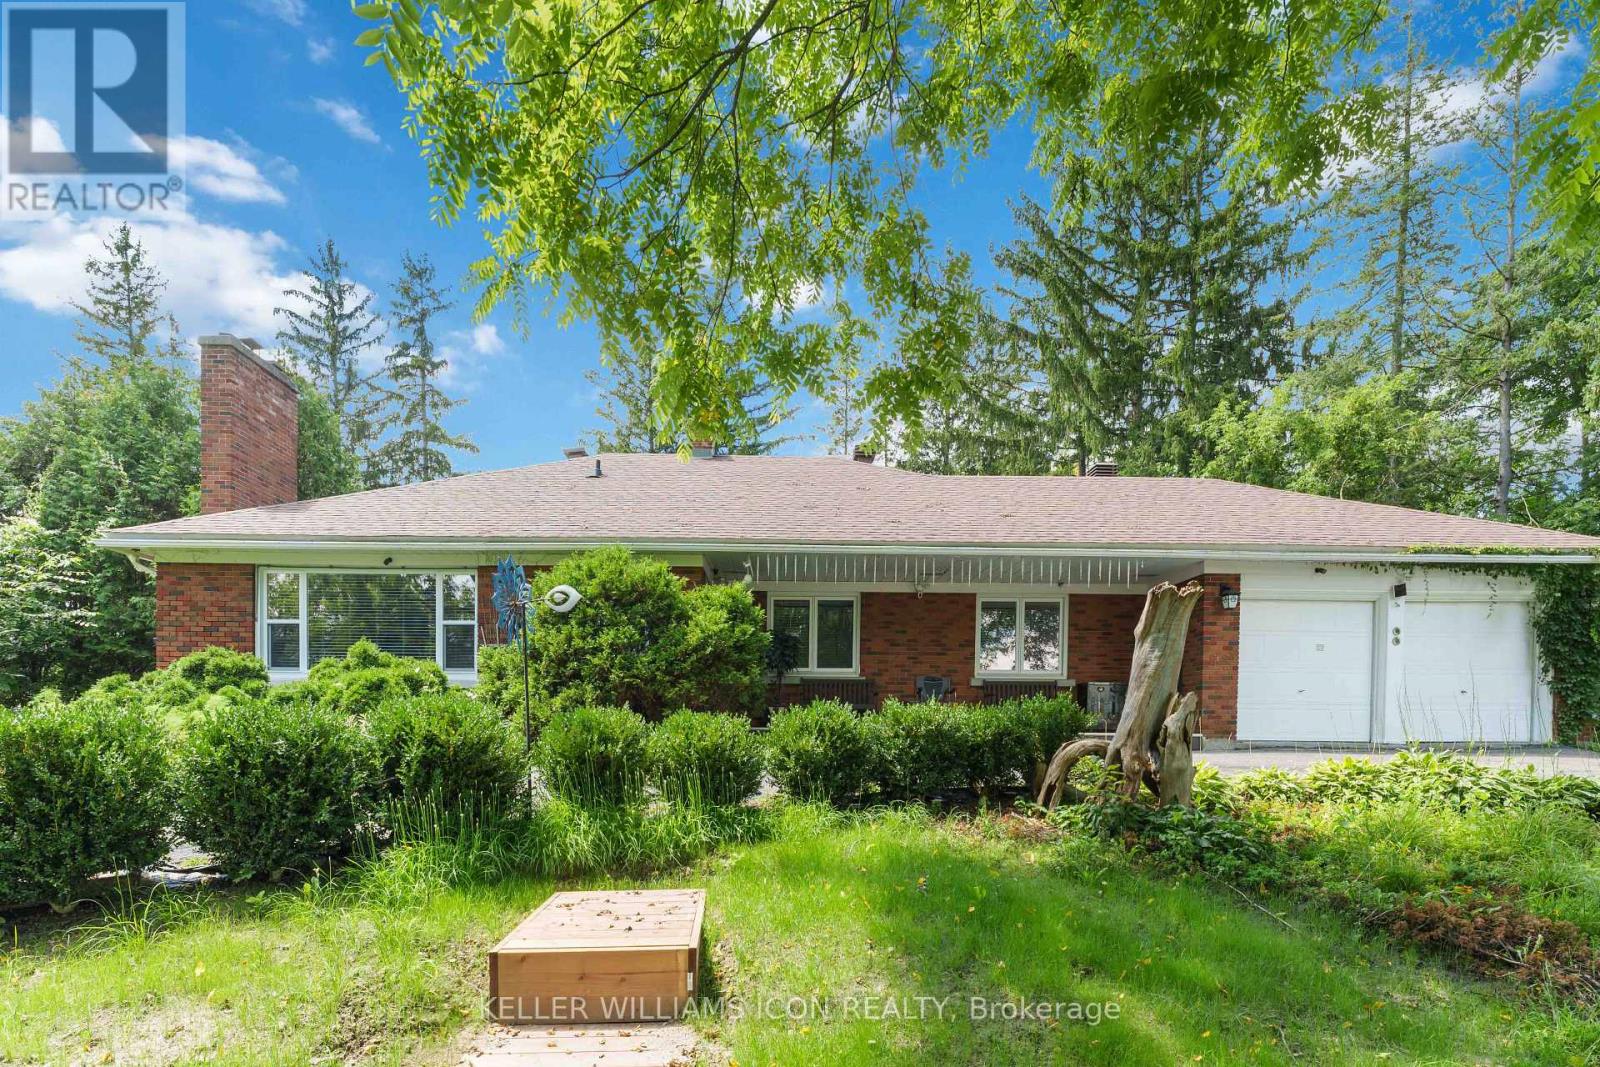
2770 Prince Of Wales Drive
Ottawa, Ontario
Welcome to 2770 Prince of Wales Drive, a property that combines space, functionality, and peace of mind. Nestled on an impressive 200 ft lot, this residence offers an exceptional outdoor sanctuary featuring a large, meticulously maintained garden-ideal for outdoor living, gardening, or entertaining. Arrive via the convenient horseshoe driveway leading to a double-car garage with ample parking space for guests and family alike. Inside, the home features 4 spacious bedrooms and 4.5 bathrooms, complemented by a flexible multi-purpose room that easily serves as a home office, gym, or media space. The private primary suite boasts a large walk-in closet and a bright 3-piece ensuite complete with a skylight window that fills the space with natural light. New septic tank maintenance 2026, new well water filter system 2026. (id:39840)
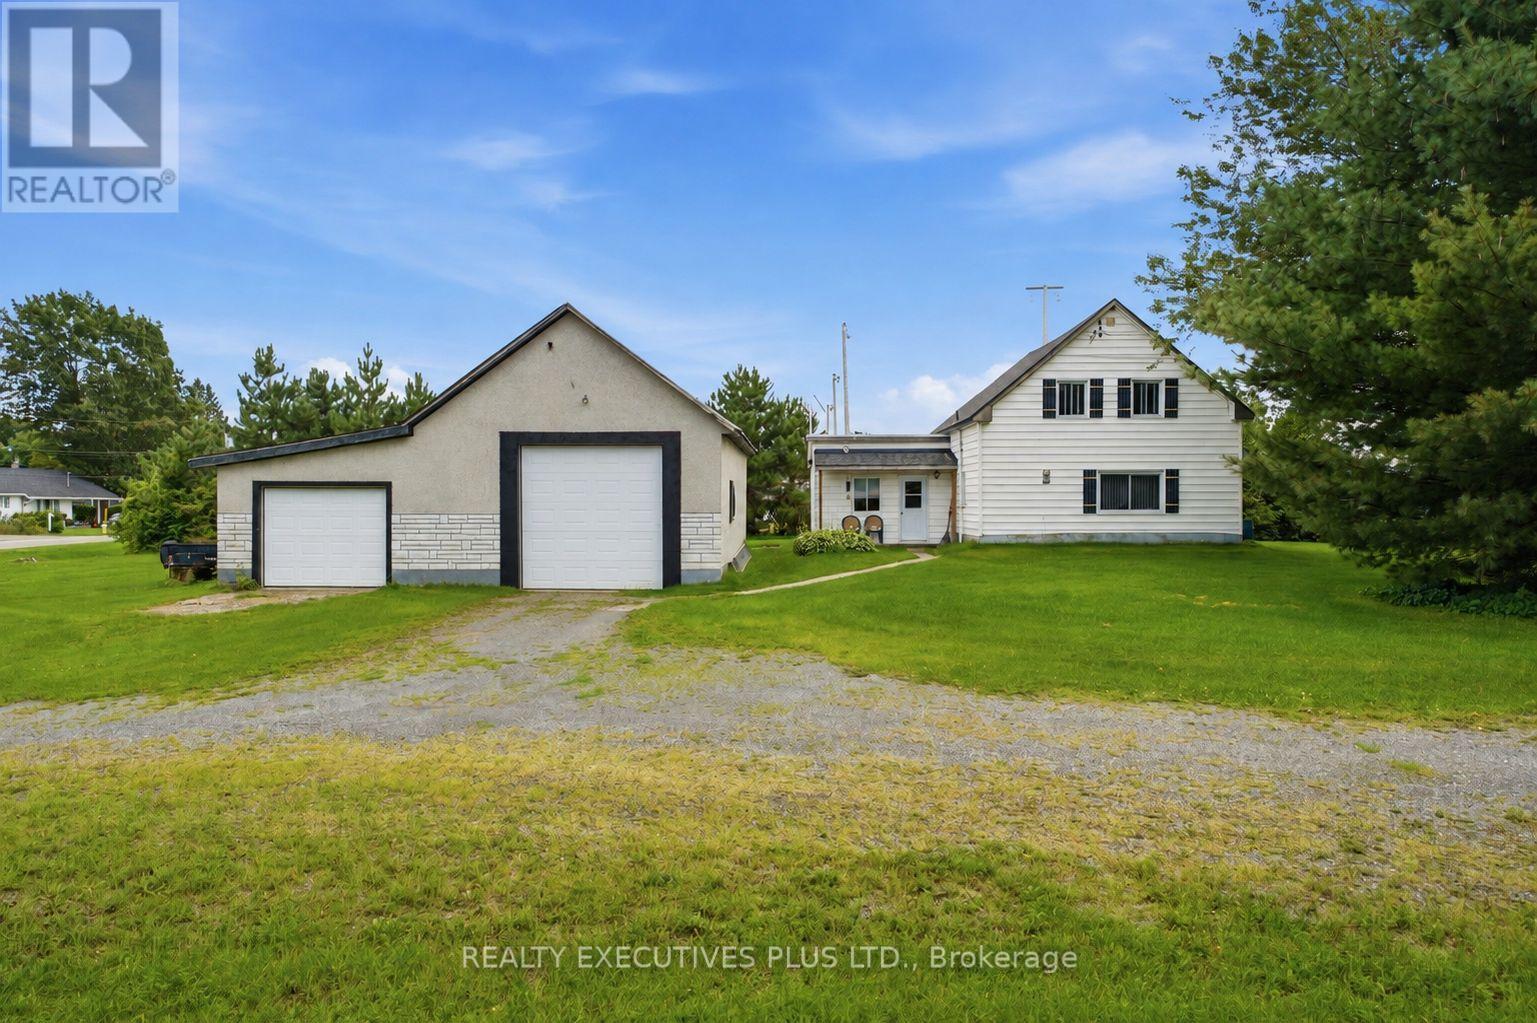
3705 Champlain Street E
Clarence-Rockland, Ontario
Welcome to 3705 Champlain, a one-of-a-kind property located in the heart of Bourget. This unique estate is nestled on an approximately 1-acre lot stretching between Champlain St and Cartier St, offering unparalleled tranquility and privacy. The residence is a super clean and spacious home featuring a country-style kitchen and a versatile layout currently configured with two bedrooms and a den, with the option to easily convert it into a three-bedroom home. The expansive lot provides dual access from both Champlain and Cartier, while the property also features an outsized detached double garage. This shop is powered, insulated, and heated, offering enough space to accommodate a coach bus plus additional vehicles. The home's infrastructure has been meticulously maintained, with notable upgrades including a new roof installed in 2020 and a natural gas furnace and windows both replaced in 2015.Do not miss this rare opportunity to own a spacious, well-maintained home with significant land in a central location. Some pictures have been edited. (id:39840)
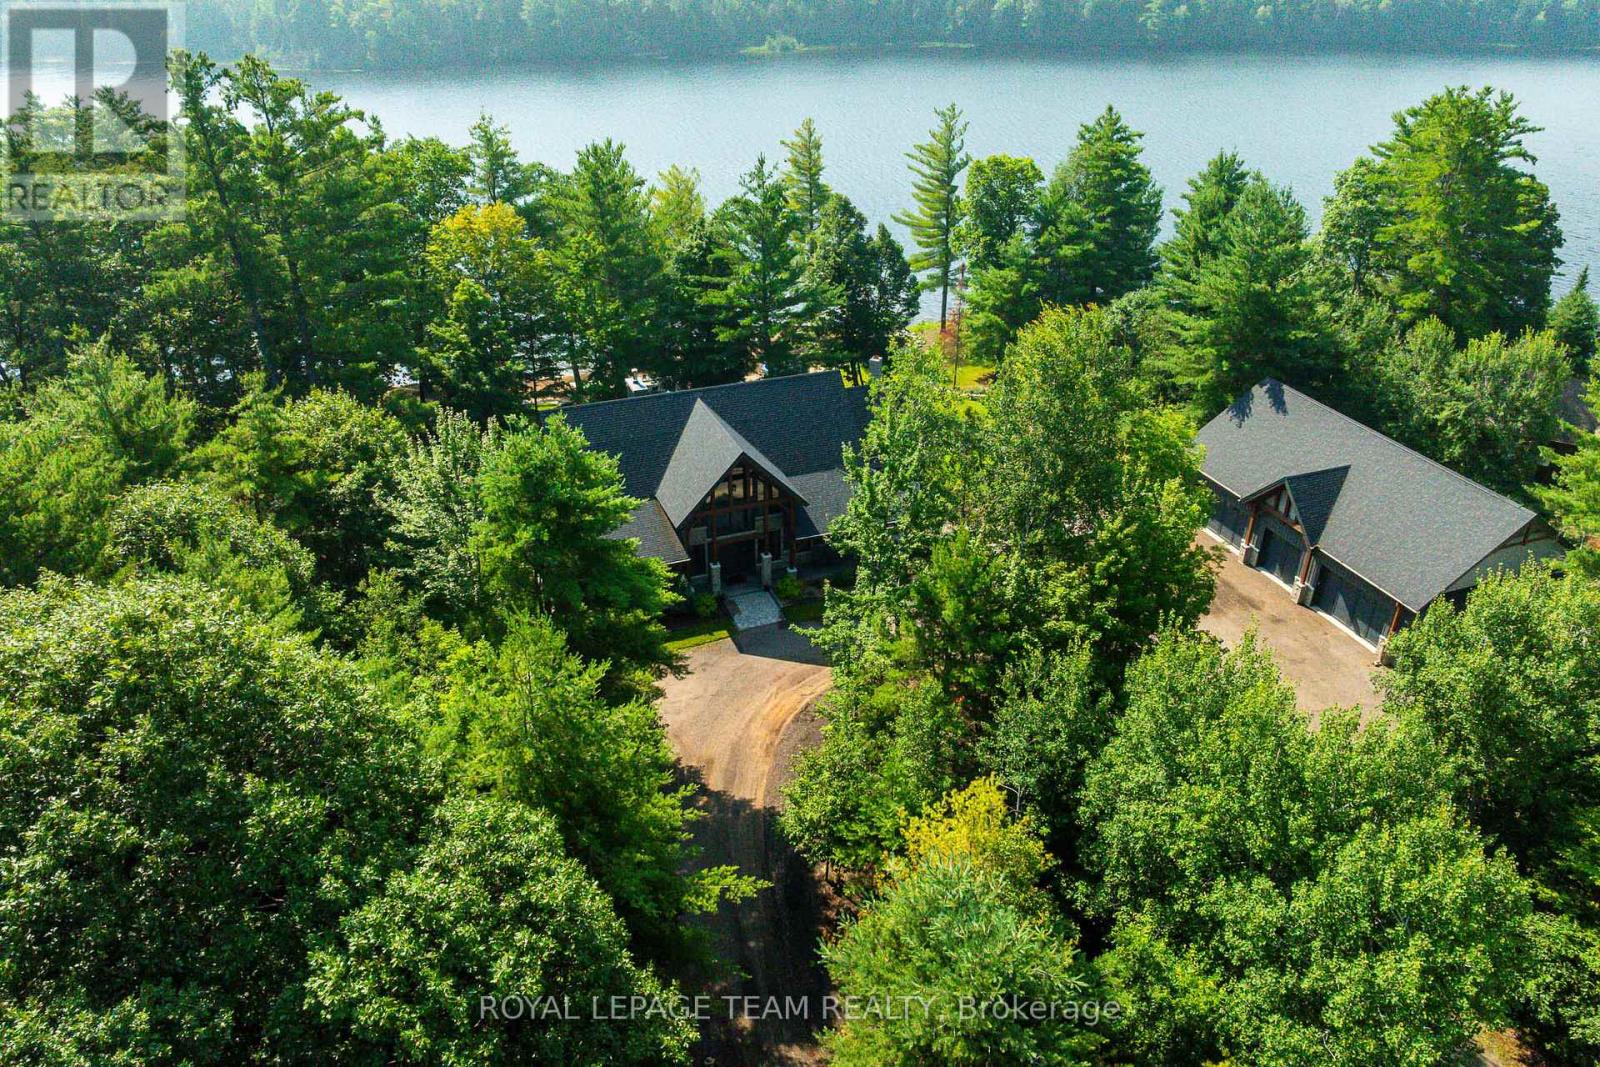
1173 Barrett Chute Road
Greater Madawaska, Ontario
Welcome to an extraordinary waterfront retreat, privately positioned on 2.36 acres of treed land with 284 feet of frontage along the tranquil Madawaska River. Custom-built with attention to detail, this four-bedroom, four-bathroom residence blends refined luxury with timeless timber-frame character. Inside, soaring ceilings, exposed pine timber framing and engineered oak flooring create an inviting atmosphere. The living room features a dramatic wood-burning fireplace, while radiant in-floor heating ensures comfort. The chef-inspired kitchen showcases quartz countertops, high-end appliances, an oversized undermount sink and workspace for meals and entertaining. A wet bar in the dining room adds an elevated touch. The main-floor primary suite offers a private escape with a spacious walk-in closet and four-piece ensuite. Three additional bedrooms provide ample space for family and guests. The property also features a detached, heated three-car garage with a finished loft above, complete with a three-piece bathroom and walkout to a private deck. This versatile space is ideal for guests, a home office, fitness studio, games room or entertaining. Step outside and experience a four-season recreational paradise. The picturesque waterfront is perfect for swimming, fishing, boating, kayaking and tubing, while the sandy beach area offers a wonderful space for children to play. An outdoor seating area with a wood-burning fireplace creates a spectacular setting for evenings under the stars. Relax in the hot tub, unwind in the sauna or enjoy the peaceful surroundings and river views. Crown land across the river enhances privacy, offering a natural backdrop with no neighbouring homes in sight. Proximity to Calabogie Peaks, local ATV trails and Calabogie Motorsports Park makes this property ideal for year-round adventure. This property offers a private, luxurious cottage lifestyle and is beautifully finished for creating lasting memories. (id:39840)
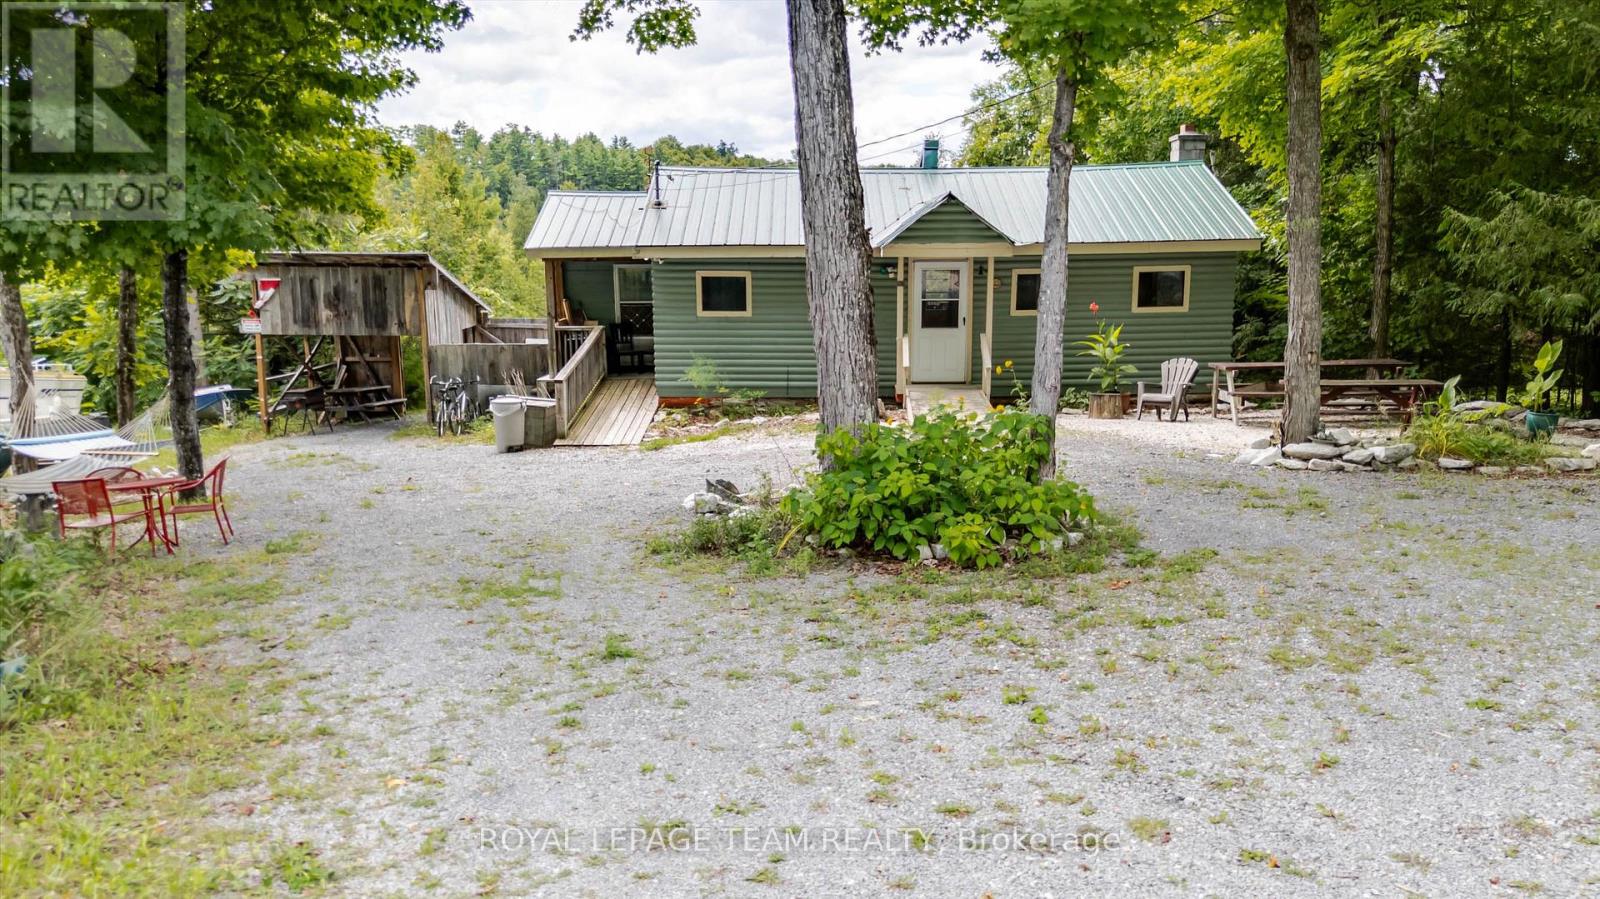
817 7th Concession
Lanark Highlands, Ontario
Timeless Character Awaits you at this 2 bedroom 1 bathroom waterfront retreat. Step where original architectural details and warm period charm create an atmosphere you simply can't find in new construction. Highlight the craftsmanship of a bygone era. A cozy fireplace and an intimate scale make it perfect for relaxed living or entertaining. The kitchen retains vintage character, while the bedrooms offer peaceful retreats with soft natural light and thoughtful finishes. Outside has much to offer imagine sitting on the peaceful dock with a fishing rod in hand just waiting for a trophy bass. Lots of yard space for summer activities, a private garden and inviting outdoor spaces complete the picture-ideal for morning coffee, evening gatherings, or simply soaking in the quiet beauty of a property rich in history. Located within an hour's drive to the city, it offers nearby snowmobile trails and many other bonuses, like Clayton village (LCBO, Milano's pizza, baked goods, gas station). This is more than a home; it's a rare opportunity to own a piece of the past that has been lovingly preserved and is ready for its next chapter. Schedule your private showing today and experience the unique allure of this cottage for yourself. Enjoy Robbs lakes clean deep water just off the end of the Dock (id:39840)
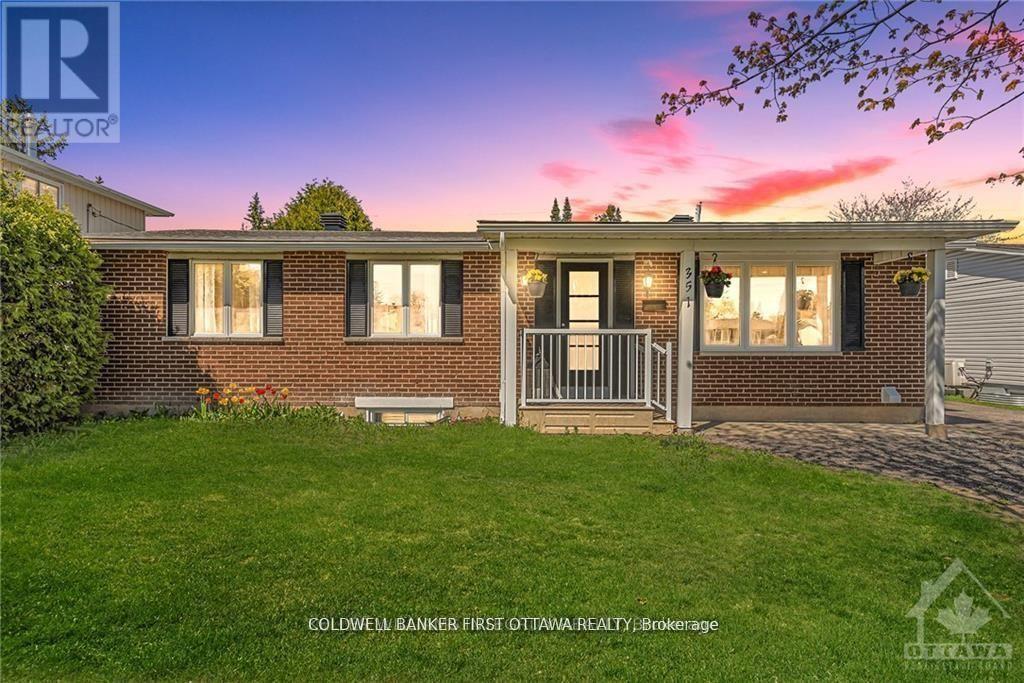
351 Amiens Street
Ottawa, Ontario
Looking for a bungalow with a LEGAL secondary unit? Live in one unit and help pay your mortgage with the other, or rent out both and enjoy the monthly cash flow! The upper unit offers 3 bedrooms, quartz countertops, SS appliances, in-unit stacked laundry and NO carpet to be found. The lower unit also offers quartz counters, in-unit stacked laundry and NO carpet. There's also an ensuite bath and walk-in closet for one of the 3 bedrooms, and a second full bath as well. SDU conversion completed in 2021 with 2 hydro meters, plumbing/electrical and HVAC updates. Sitting on a large 60 x 90 lot, the location is fantastic surrounded by schools and parks, and situated conveniently close to Place d'Orleans, transit/future LRT stop, highway access and all the amenities of Tenth line and Innes. Previous rents were $2600 and $2450/month with an annual NOI of $49,800 (that's a 6.4% CAP rate!!!) Both units are currently vacant so you can easily move in to either unit or set your own rents. A fantastic opportunity for whatever your plans are!! (id:39840)
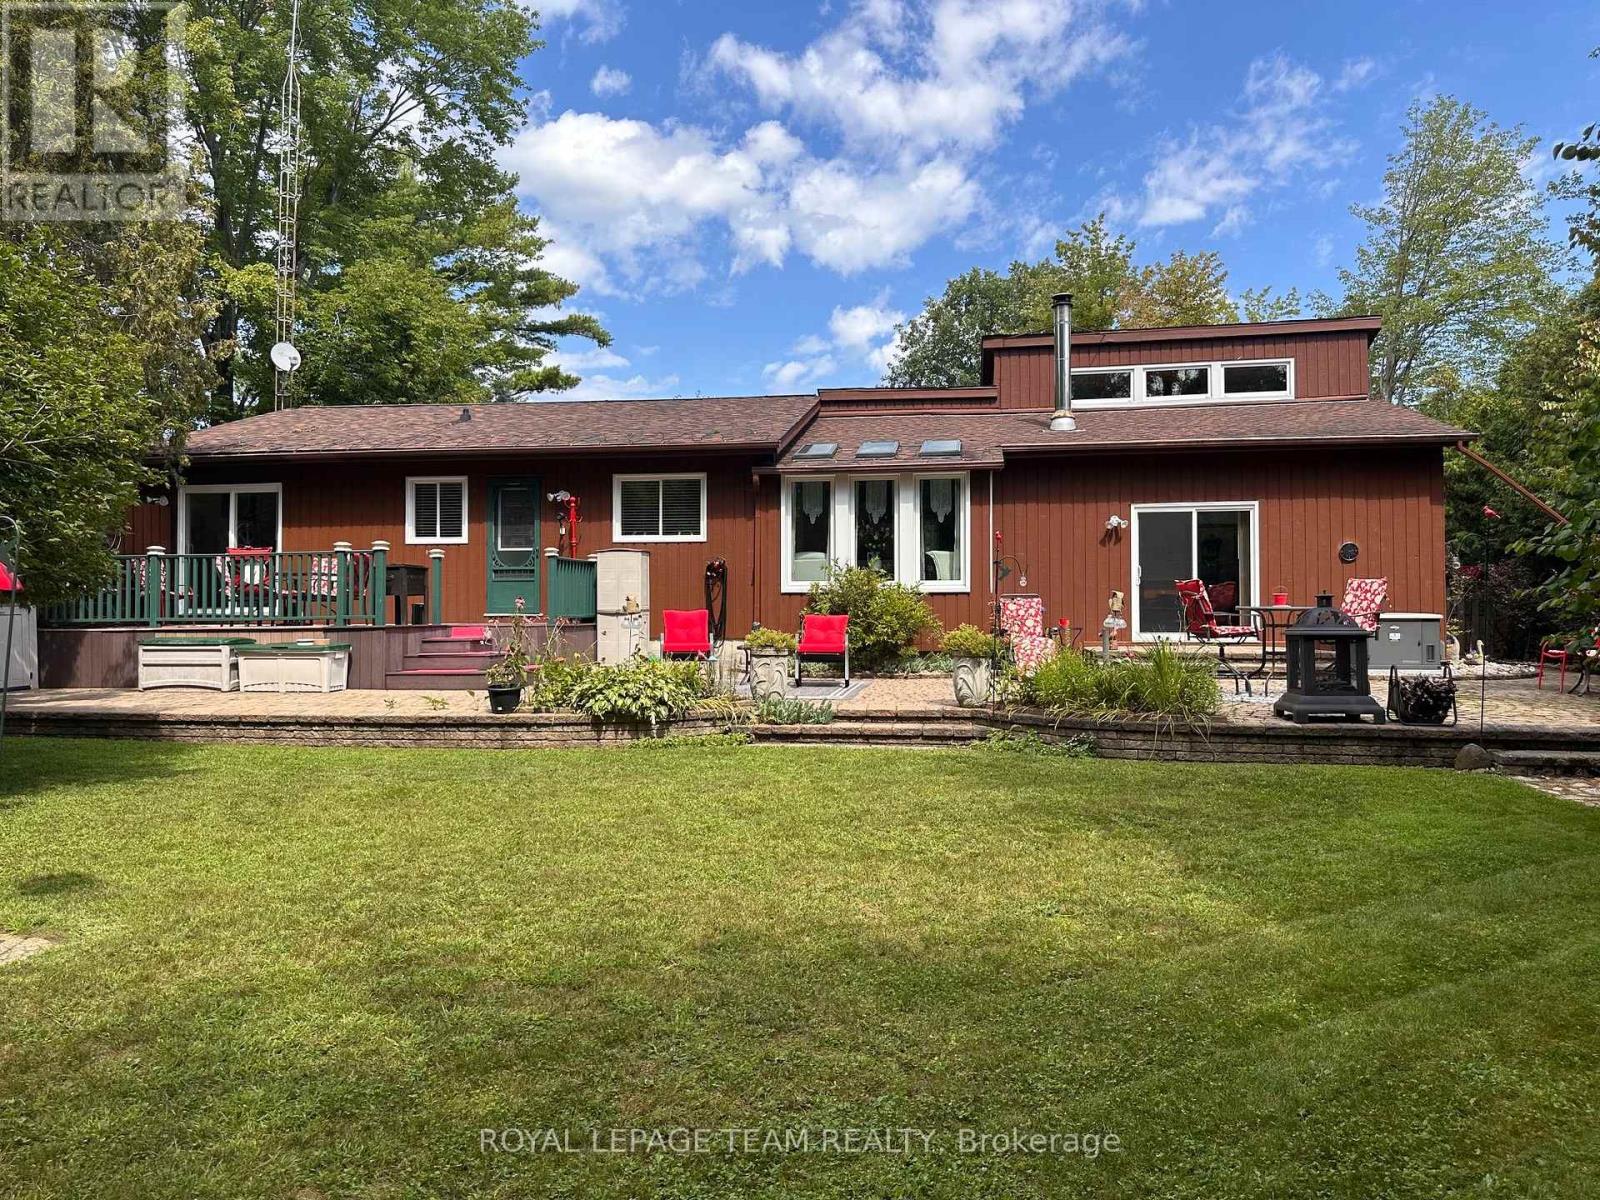
1663 Christina Crescent
North Dundas, Ontario
Meticulously maintained and tastefully updated, this Viceroy-style bungalow features 3 bedrooms and 2 full baths. Tucked into a quiet, sought-after subdivision, it's a home you won't want to miss. The moment you walk in, you'll notice its character - including cathedral ceilings in the main living areas that create a bright, open feel. The partially finished basement provides extra space for hosting family, a play area, or hobbies, along with plenty of storage & laundry. Outside, the landscaping has been thoughtfully improved over the years, offering even more room to relax and enjoy. -Major updates include: furnace & hot water tank (2017), roof (2015), windows and slider doors (2019-2025). Propane costs average $1,600-$2,000/year, hydro averages $125/month, and the pellet stove helps offset heating costs. Additional upgrades include a new generator (2026) and a new stove & microwave hood fan (2025).Located just 45 minutes from downtown Ottawa, this home blends comfort, charm, and convenience - a fantastic opportunity for anyone seeking peaceful living with easy access to the city. (id:39840)
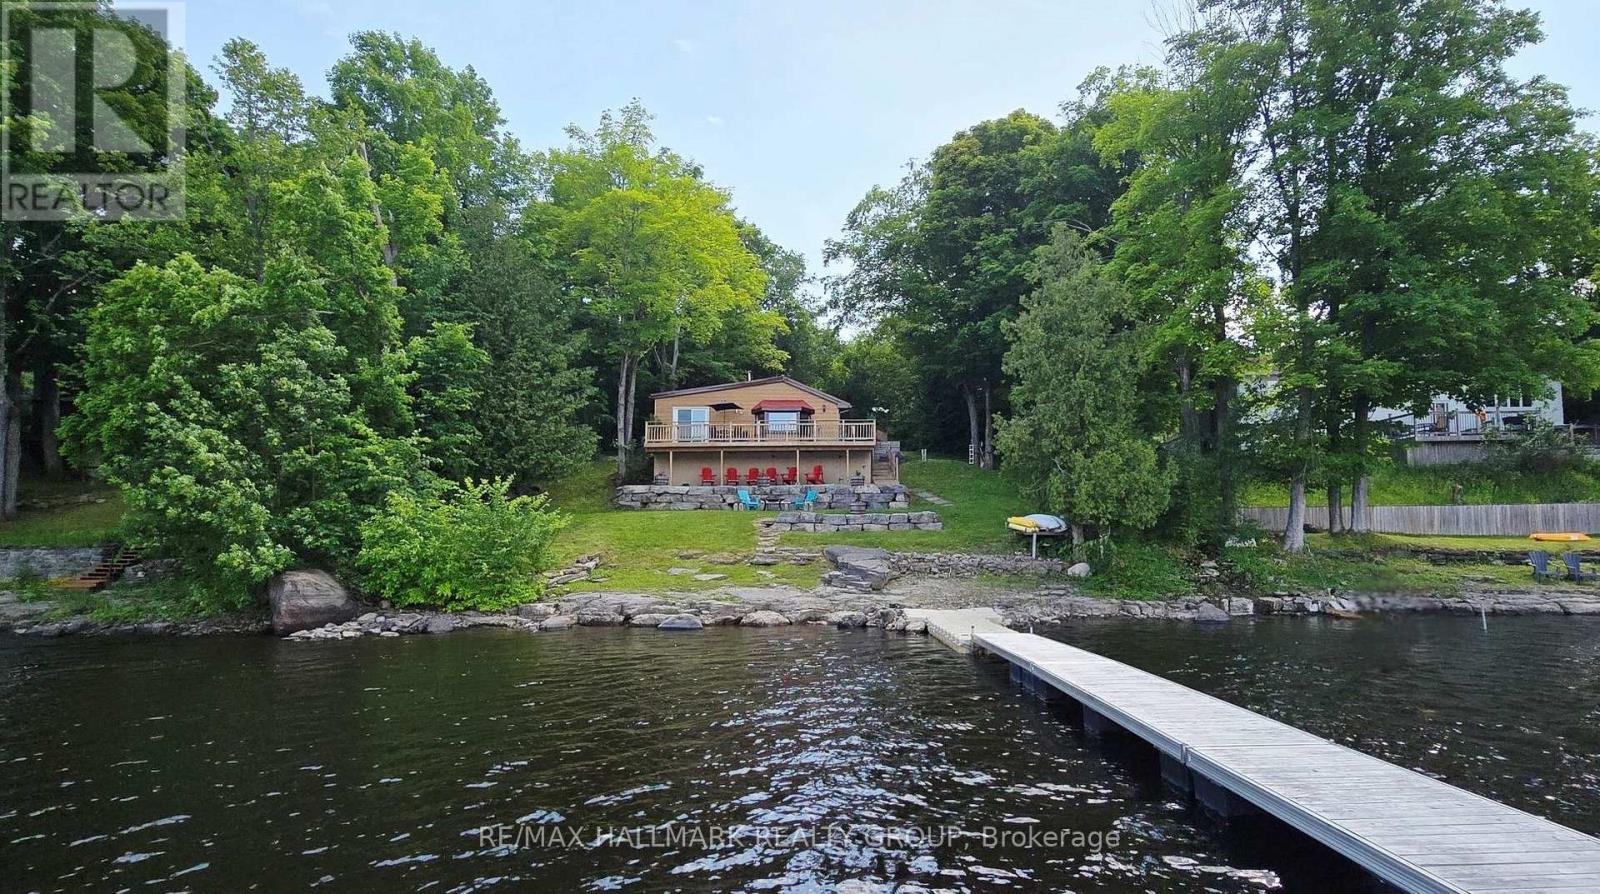
4614 Northwoods Drive
Ottawa, Ontario
Escape to your own slice of Paradise on Buckham's Bay! With 100 feet of gorgeous Ottawa River shoreline, this cozy 2 bedroom bungalow is the perfect year round getaway with amazing future potential for building your dream waterfront home with walkout basement here. Dock your boat with ease, dive into deep, clear water or simply relax on the wrap around deck while soaking in the incredible views. Inside, the home radiates warmth with pine flooring, an open layout and a charming woodstove that makes winter nights magical. The kitchen's breakfast bar flows into a bright dining area and a living room framed by a bow window overlooking the water. The Primary Bedroom opens right onto the deck-ideal for morning coffees or peaceful evenings. Updates include a metal roof, landscaping, retaining wall, pine flooring, propane furnace and more. Appliances, dock and some furnishings are included, making this retreat move in ready. Whether you love boating, fishing, water sports, or simply unwinding by a bonfire under the stars, this property delivers. All this tranquility is just a short drive from the city, Kanata's tech hub, and the DND campus-privacy and convenience in perfect harmony. (id:39840)
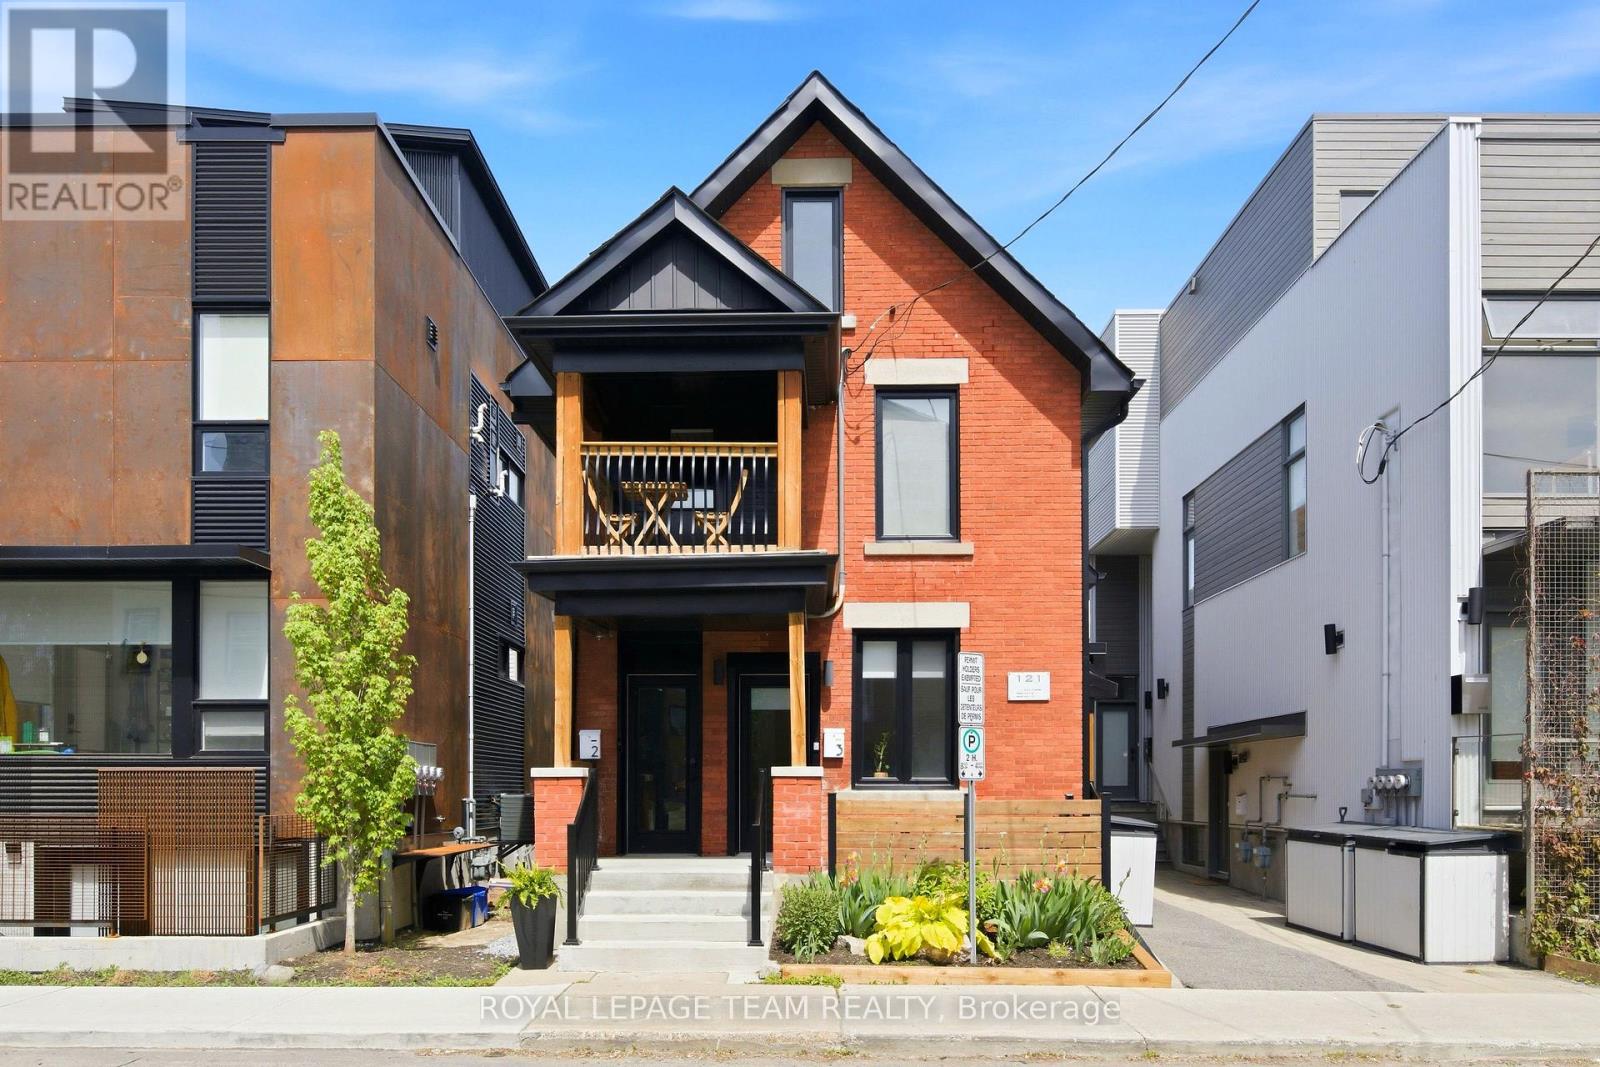
121 Carruthers Avenue
Ottawa, Ontario
Updated triplex in the sought-after neighbourhood of Mechanicsville/Hintonburg. Strong income with significant capital improvements already completed. Ideally located near Tunney's Pasture and within walking distance of the O-Train, Ottawa River Parkway bike path, Westboro Beach, coffee shops, restaurants, parks, and amenities on Wellington Street. Net Income $72,968. Unit 1 ($3300/month) is a two-storey unit offering 3 bedrooms and 2.5 bathrooms. Unit 2 ($2550/month) features 2 bedrooms and 1 bathroom. Unit 3 ($2000/month) is a studio unit. The rear parking area accommodates 3 vehicles. Each unit enjoys a private entrance and dedicated outdoor space. Contact for the full investment package, including income, expenses, inclusions, and capital improvement details. (id:39840)
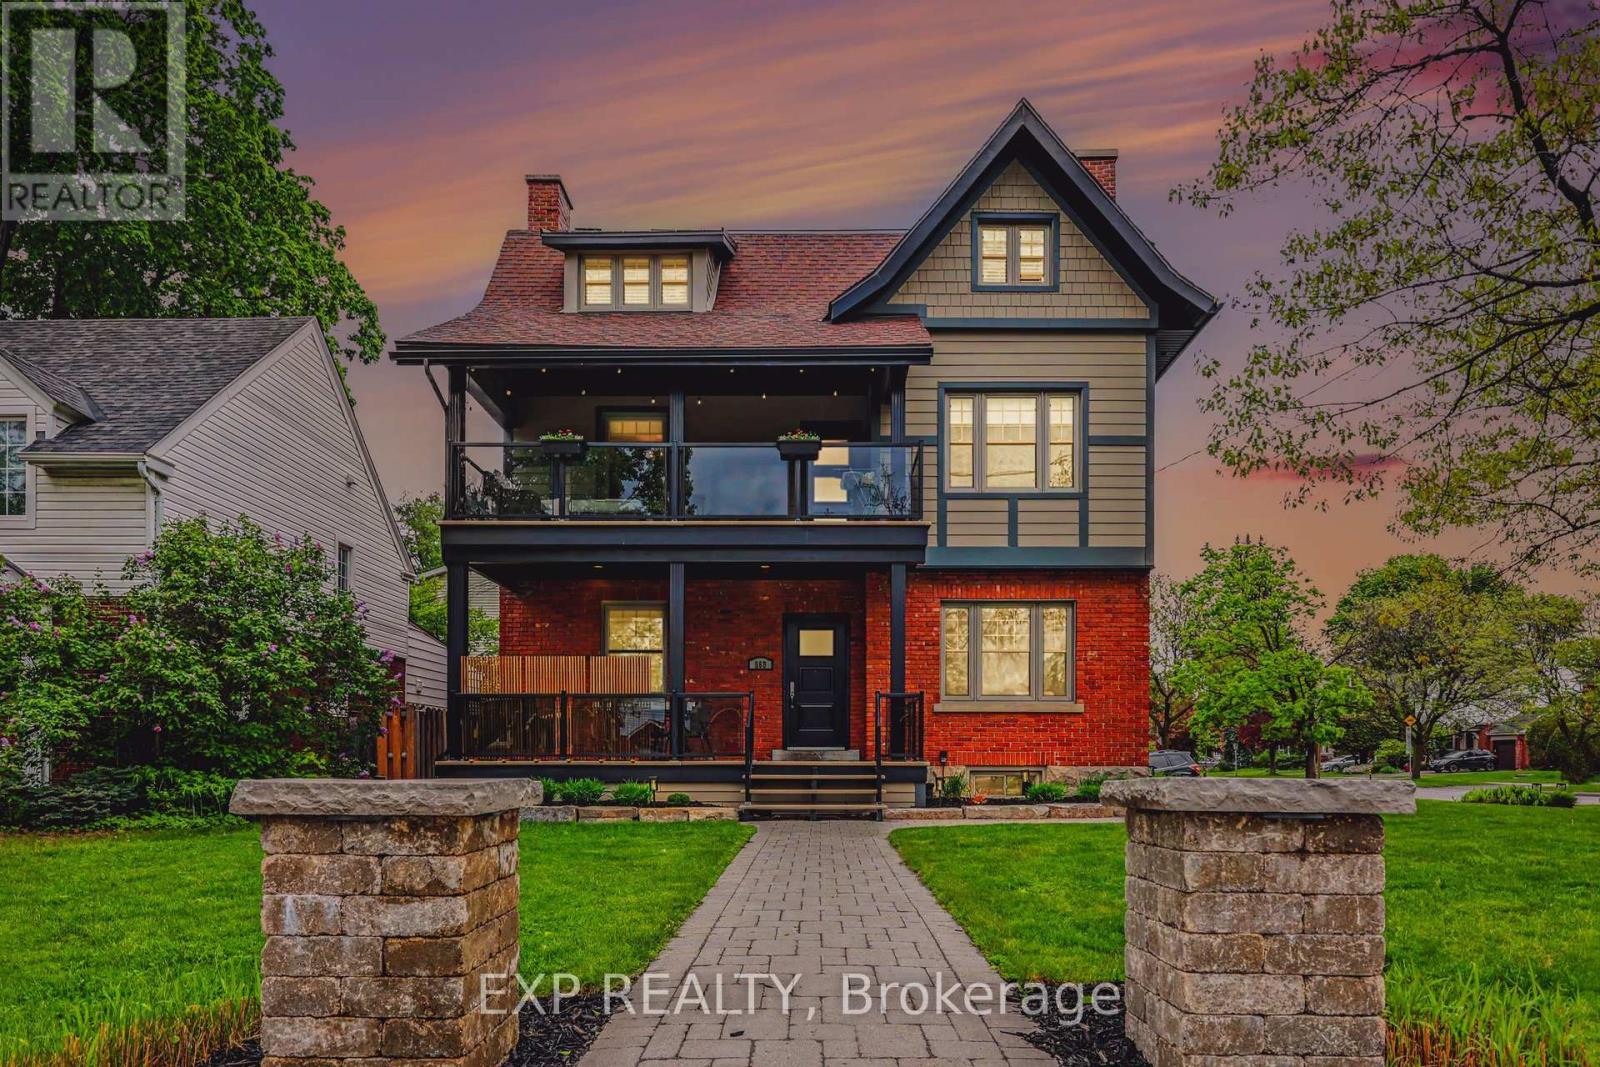
559 Parkdale Avenue
Ottawa, Ontario
Impressive 3-storey circa 1916 triplex income property in a highly sought-after, mature trees neighbourhood near the Experimental Farm, Civic and Royal Ottawa Hospitals, University of Ottawa Heart Institute, Dow's Lake, LRT, schools, and key employment centres. Fully and professionally renovated from top to bottom, this exceptionally well-managed triplex offers true owner/investor peace of mind, with attention to maintenance, durability, and ease of administration. Ideal for an owner-occupant investor: live-in one unit while tenants help offset ownership costs. One rental unit per floor: a 1-bedroom main-level unit, two spacious 2-bedroom units on the 2nd and 3rd floors, plus a bonus rentable main-floor home office/den with separate access and its own 2-piece bathroom - rental use subject to confirming zoning.Yearly gross income of $88,800 and NOI of approx. $64,000, with potential extra income of $12,000 from the front office/den and 4th parking space. Updated kitchens and bathrooms, quality appliances including dishwashers, granite counters in the largest unit, hardwood floors, updated windows and doors, skylight, two gas fireplaces, four maintenance-free fiberglass/aluminum decks with glass railings including aroundfront veranda, Berber-carpeted halls over ceramic tile, intercom system, and separate basement storage for each unit. Excellent utility separation with five hydro meters, four gas meters, three HVAC units, tenant-paid* hot water tanks (*except currently for #2), and basement laundry with separate hot water connections. All electrical fixtures, blinds, and shutters included. Sprinkler-irrigated lawn and flower beds add curb appeal. Four paved parking spaces, including one unused for extra income potential. Quick Queensway access and proximity to major employment nodes help support strong tenant demand. A rare totally renovated central Ottawa triplex combining solid income, thoughtful renovations, and lifestyle flexibility. (id:39840)
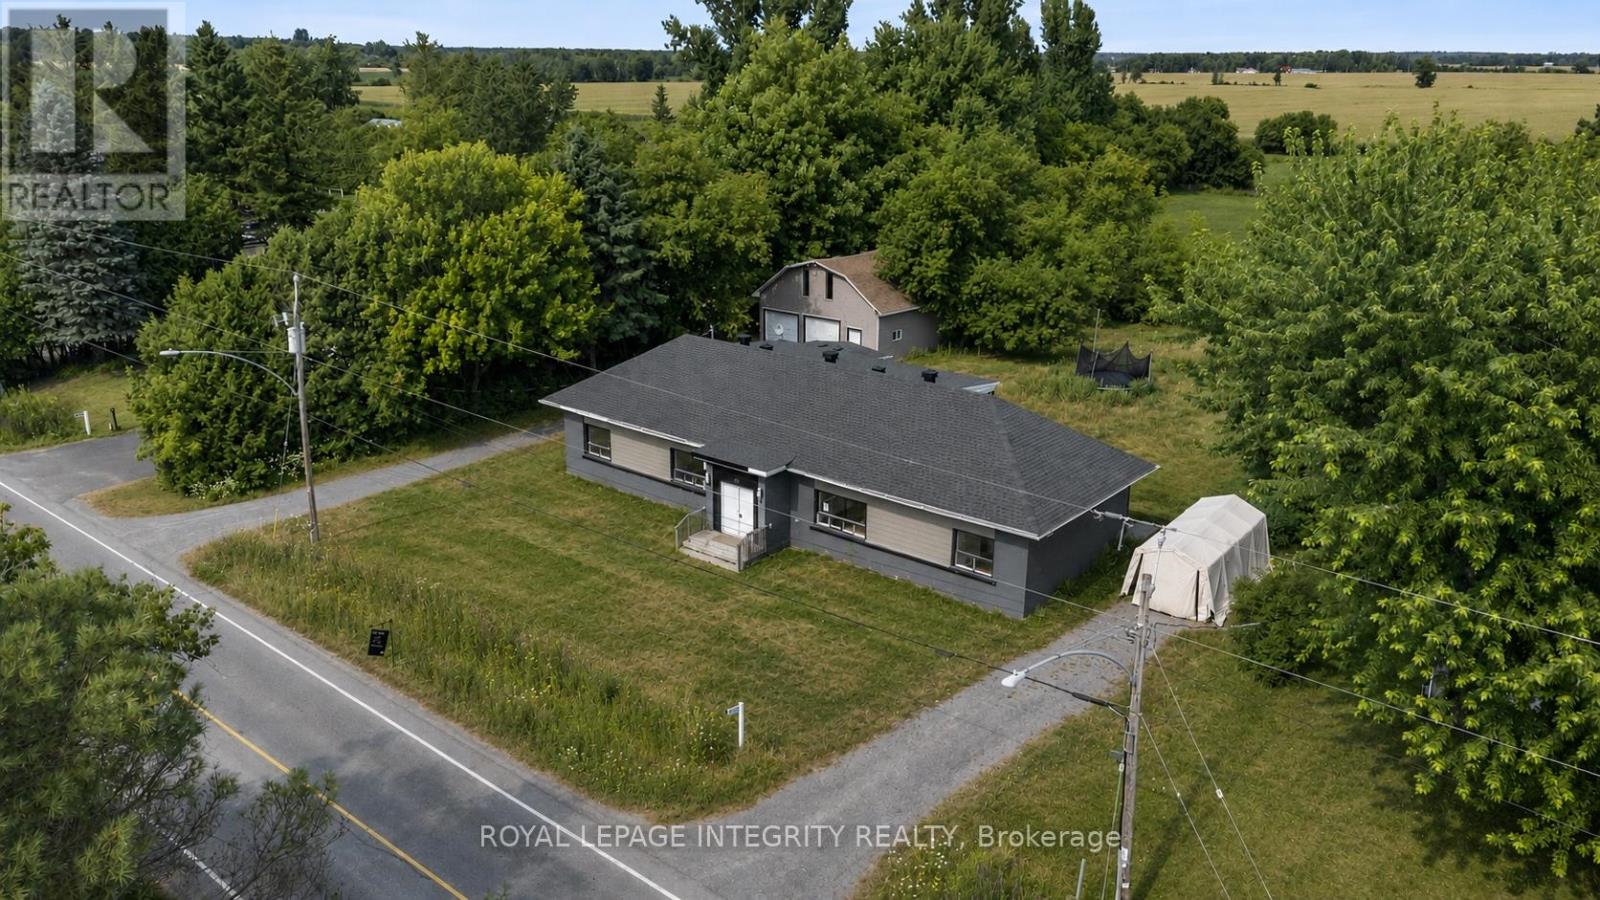
3823 Drouin Road
Clarence-Rockland, Ontario
Vacant and move-in ready side-by-side duplex set on a spacious 0.68-acre lot, offering outstanding potential for investors, owner-occupants, or multi-generational families. Each self-contained unit features 3 bedrooms, and private in-unit laundry for added convenience. Both units are currently vacant, giving you the flexibility to set market rents, choose your own tenants, or live in one unit while generating income from the other. A standout feature of the property is the oversized detached double garage with loft space above-ideal for storage, a workshop, hobby space, or future possibilities. The property also offers ample surface parking with two very spacious driveways-one for each unit-providing excellent convenience for multiple vehicles, tenants, and guests. Set well back from the road, the large lot offers privacy and plenty of outdoor space for families, pets, recreation, or potential expansion. Located in an area experiencing significant new development and growth, this is a great opportunity that combines immediate income potential with strong long-term upside. (id:39840)

C - 621 Chapman Mills Drive
Ottawa, Ontario
This 2 bedroom, 2.5 bathroom stacked condo in the heart of Barrhaven is your opportunity for either an investment property or your own personal stylist living. A large open concept kitchen with granite countertops with an eat-in area with storage will make preparing family dinners a breeze. The bright open concept dinning / living area was made for entertaining family and friends. Upstairs you'll find the primary bedroom and second bedroom each with their own ensuite bathrooms. In-suite laundry is conveniently located on the 2nd level with the bedrooms. Your own dedicated parking space is located just behind the building. This unit is currently rented to a good long term tenant which makes this a great investment opportunity as well. To respect the tenant privacy interior pictures have not been posted. This location is close to public transit, Chapman Mills Marketplace, several schools and parks within walking distance. Don't miss your opportunity to own this great property. (id:39840)
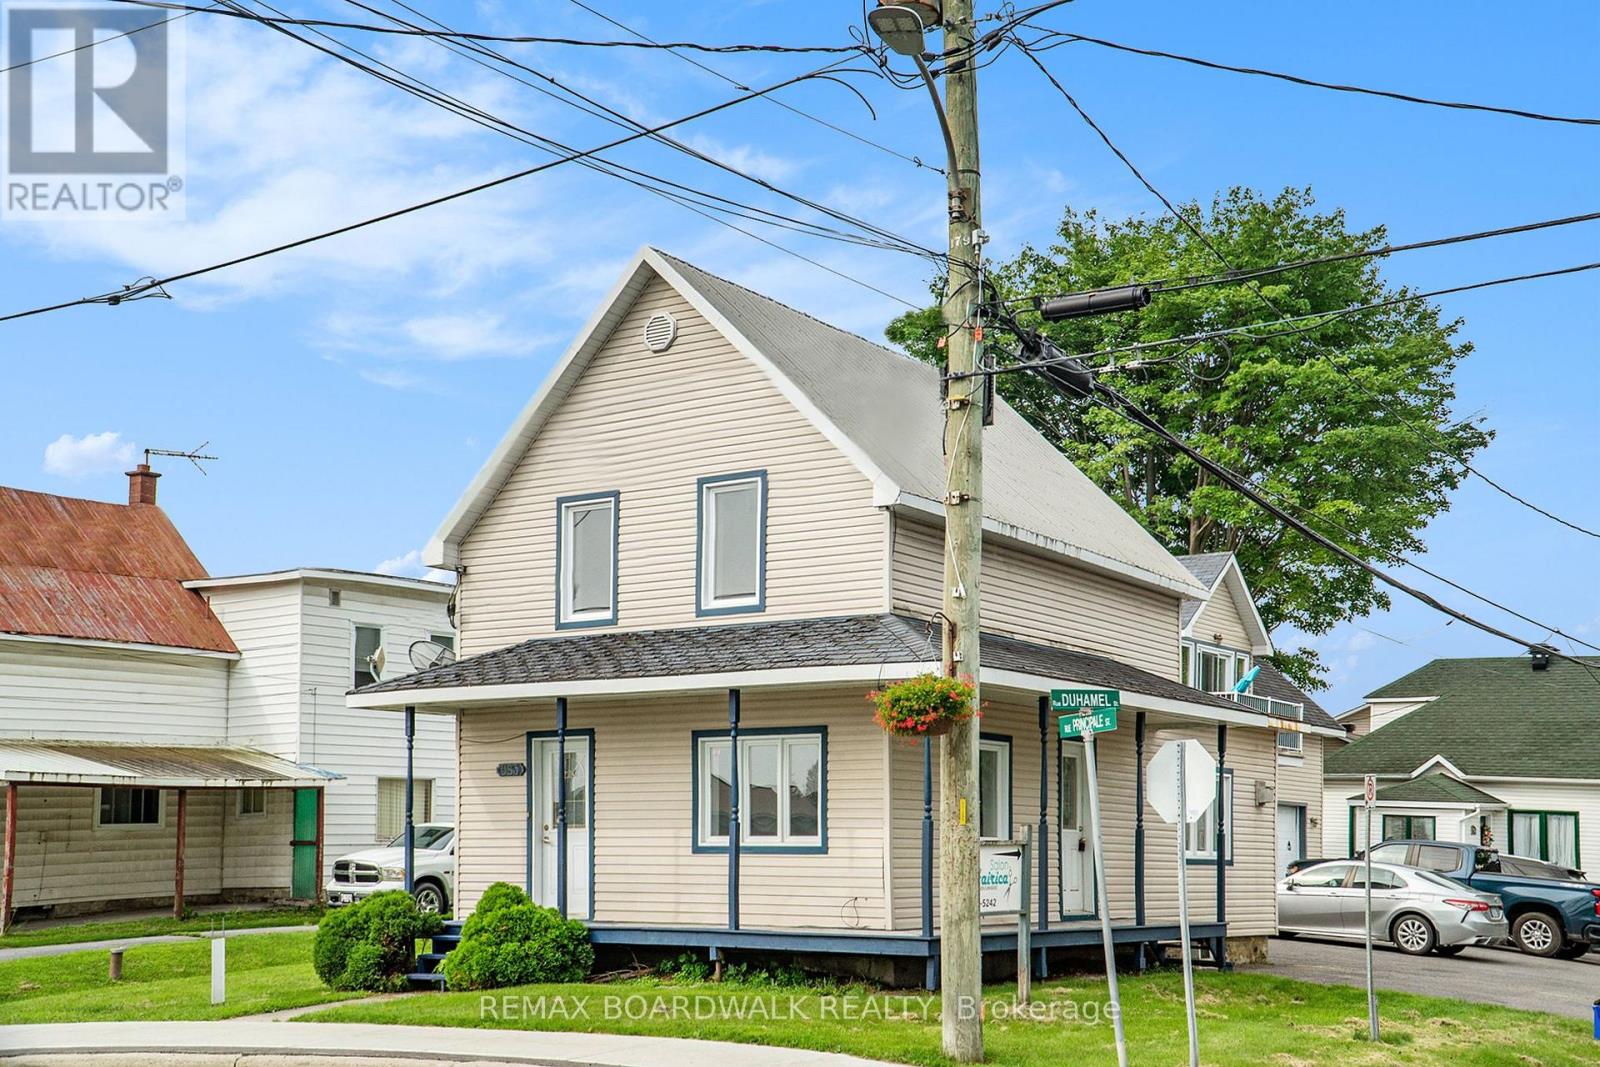
683 Principale Street
Casselman, Ontario
Excellent investment opportunity in the heart of Casselman! This versatile triplex offers a great mix of residential and commercial income potential. The main house has been fully renovated inside and features a beautiful new kitchen, bright and spacious living and dining areas, a convenient main floor 2-piece bathroom with washer/dryer connection, plus two bedrooms and a 4-piece bathroom on the second level. This unit offers flexibility and could potentially be rented as residential or commercial space. The low unfinished basement provides additional storage. The property also includes a commercial office space already rented as a hair salon, plus a separate upper garage apartment featuring 2 bedrooms and an open-concept kitchen, dining, and living area, also already rented. Two large commercial garages offer even more rental potential. With multiple income streams, excellent visibility, and a central location, this property is ideal for investors or owner-occupiers looking to expand their portfolio. (House is currently vacant and can be rented for $2400 no heat or hydro, apt is rented for $1800 per month heat and hydro included, Salon is rented for $850 per month heat and hydro included, both garage doors are currently rented for $800 per month for both.) (id:39840)
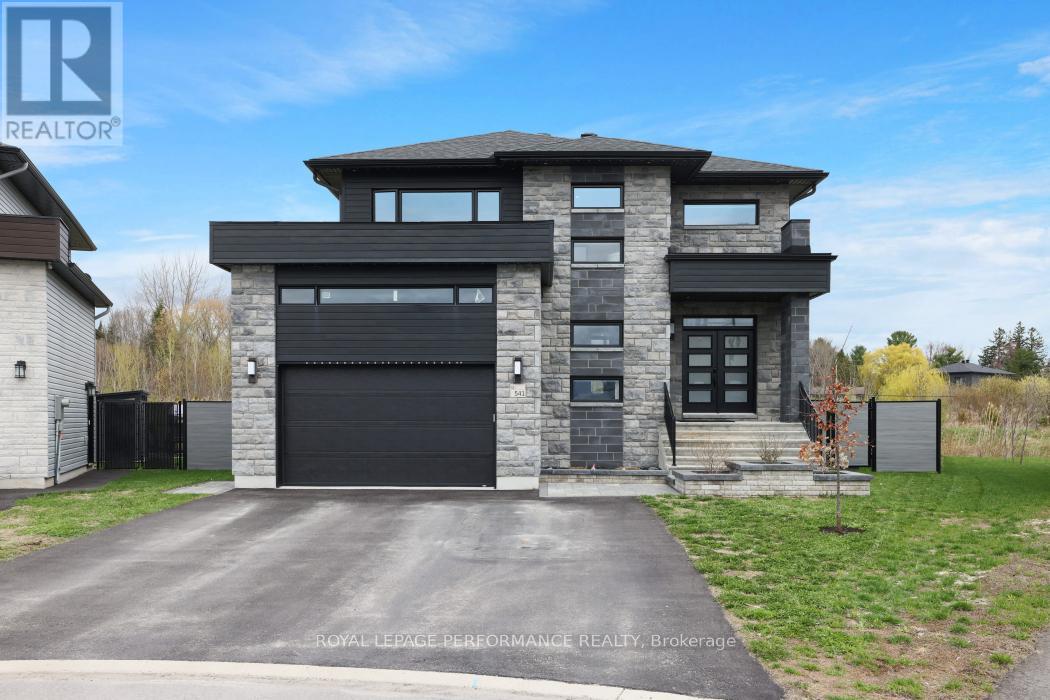
541 Barrage Street
Casselman, Ontario
No rear neighbours, stunning views, and unforgettable sunsets. Welcome to this exceptional 3+1 bedroom, 4-bathroom home, set on a premium lot with pond views. This upgraded beauty is a true showstopper, blending modern design with functional elegance. Step inside to a bright, open-concept layout featuring gleaming hardwood floors and expansive floor-to-ceiling windows that flood the home with natural light. The main level is designed for both everyday living and entertaining, showcasing a custom staircase, gas fireplace with built-in cabinetry, a main-floor office, and seamless flow between living and dining spaces. The gourmet kitchen is a standout, complete with premium Thermador appliances, including a 7-ft fridge/freezer column, a 36-inch, 6-burner gas range, professional hood fan, built-in coffee machine, and drawer microwave. The extended quartz island offers an additional prep sink, complemented by a walk-in butler's pantry with a third sink and ample cabinetry. Upstairs, the spacious primary suite features a spa-inspired ensuite with heated floors, a soaker tub, glass shower, double vanity, and a large walk-in closet with windows. Two additional bedrooms and a full bath complete the level. The fully finished basement includes a fourth bedroom, full bathroom, laundry area, and a generous family room. The fully fenced backyard oasis is thoughtfully designed with a heated inground pool (2022). Enjoy the deck off the dining area with a gas BBQ hookup, interlock patio, green space, and fire pit area-your private getaway at home.Additional features include Glowstone lighting, RO water system, water softener, custom blinds ($16K), heated and insulated garage, 6-car laneway, and keyless entry. (id:39840)
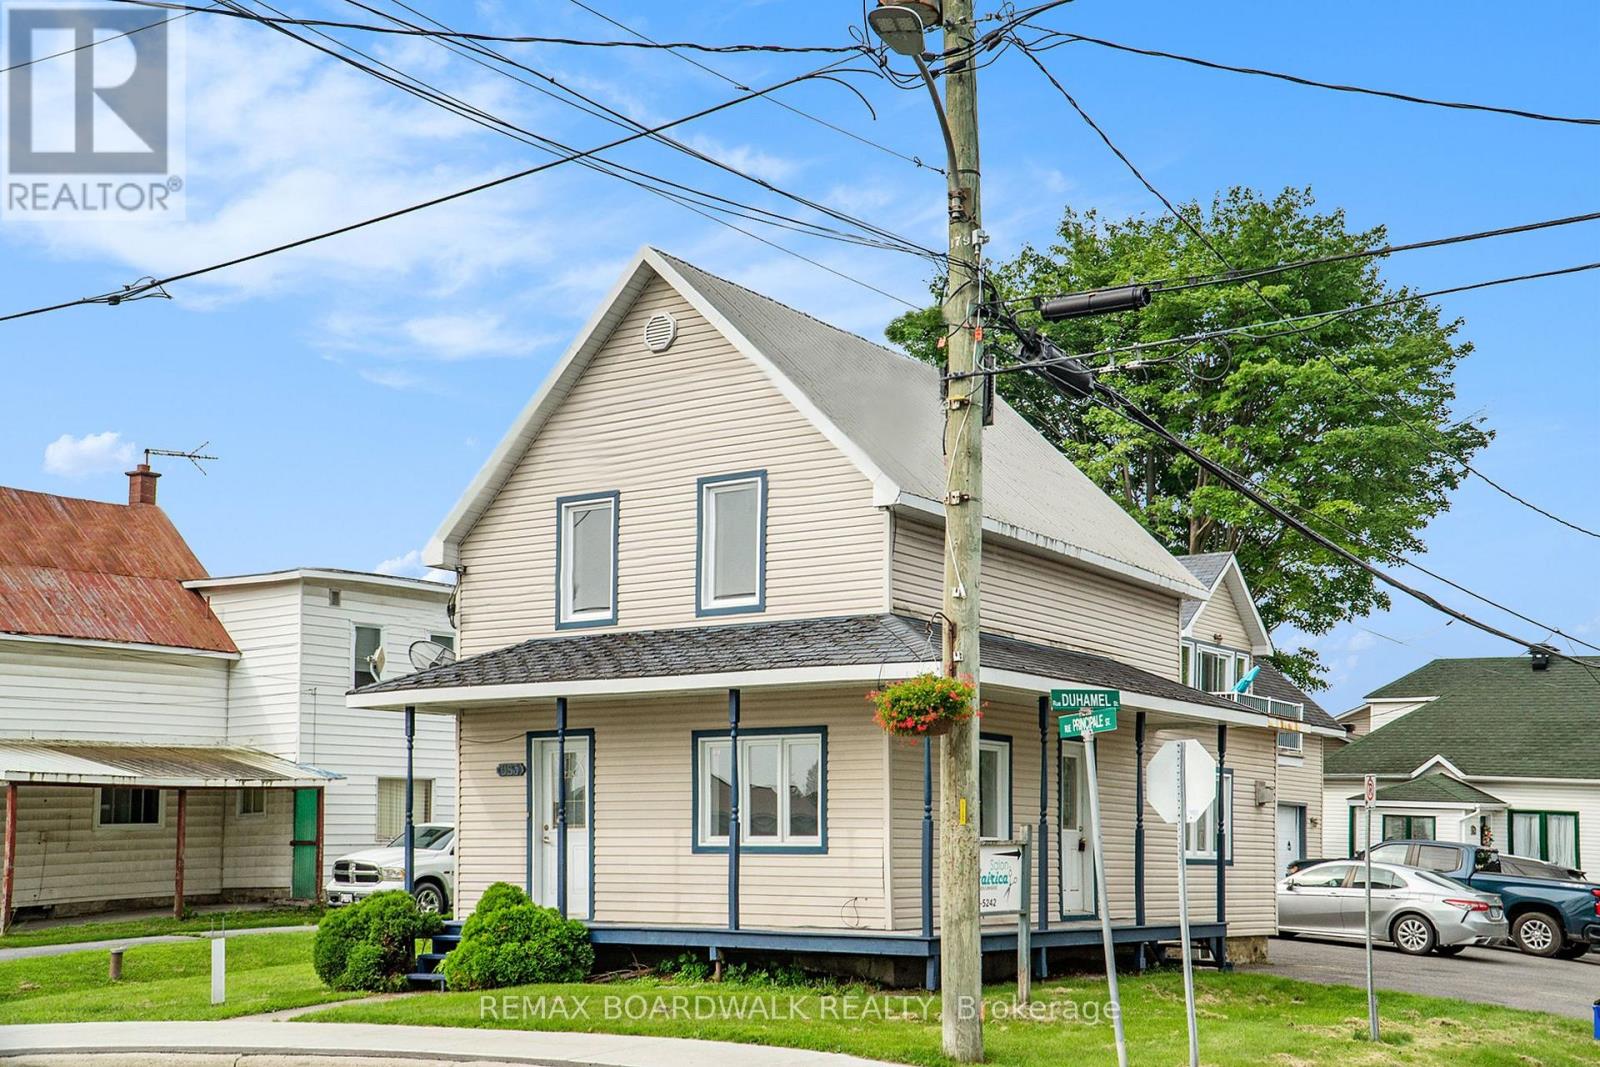
683 Principale Street
Casselman, Ontario
Excellent investment opportunity in the heart of Casselman! This versatile triplex offers a great mix of residential and commercial income potential. The main house has been fully renovated inside and features a beautiful new kitchen, bright and spacious living and dining areas, a convenient main floor 2-piece bathroom with washer/dryer connection, plus two bedrooms and a 4-piece bathroom on the second level. This unit offers flexibility and could potentially be rented as residential or commercial space. The low unfinished basement provides additional storage. The property also includes a commercial office space already rented as a hair salon, plus a separate upper garage apartment featuring 2 bedrooms and an open-concept kitchen, dining, and living area, also already rented. Two large commercial garages offer even more rental potential. With multiple income streams, excellent visibility, and a central location, this property is ideal for investors or owner-occupiers looking to expand their portfolio.(House is currently vacant and can be rented for $2400 no heat or hydro, apt is rented for $1800 per month heat and hydro included, Salon is rented for $850 per month heat and hydro included, both garage doors are currently rented for $800 per month for both.) (id:39840)
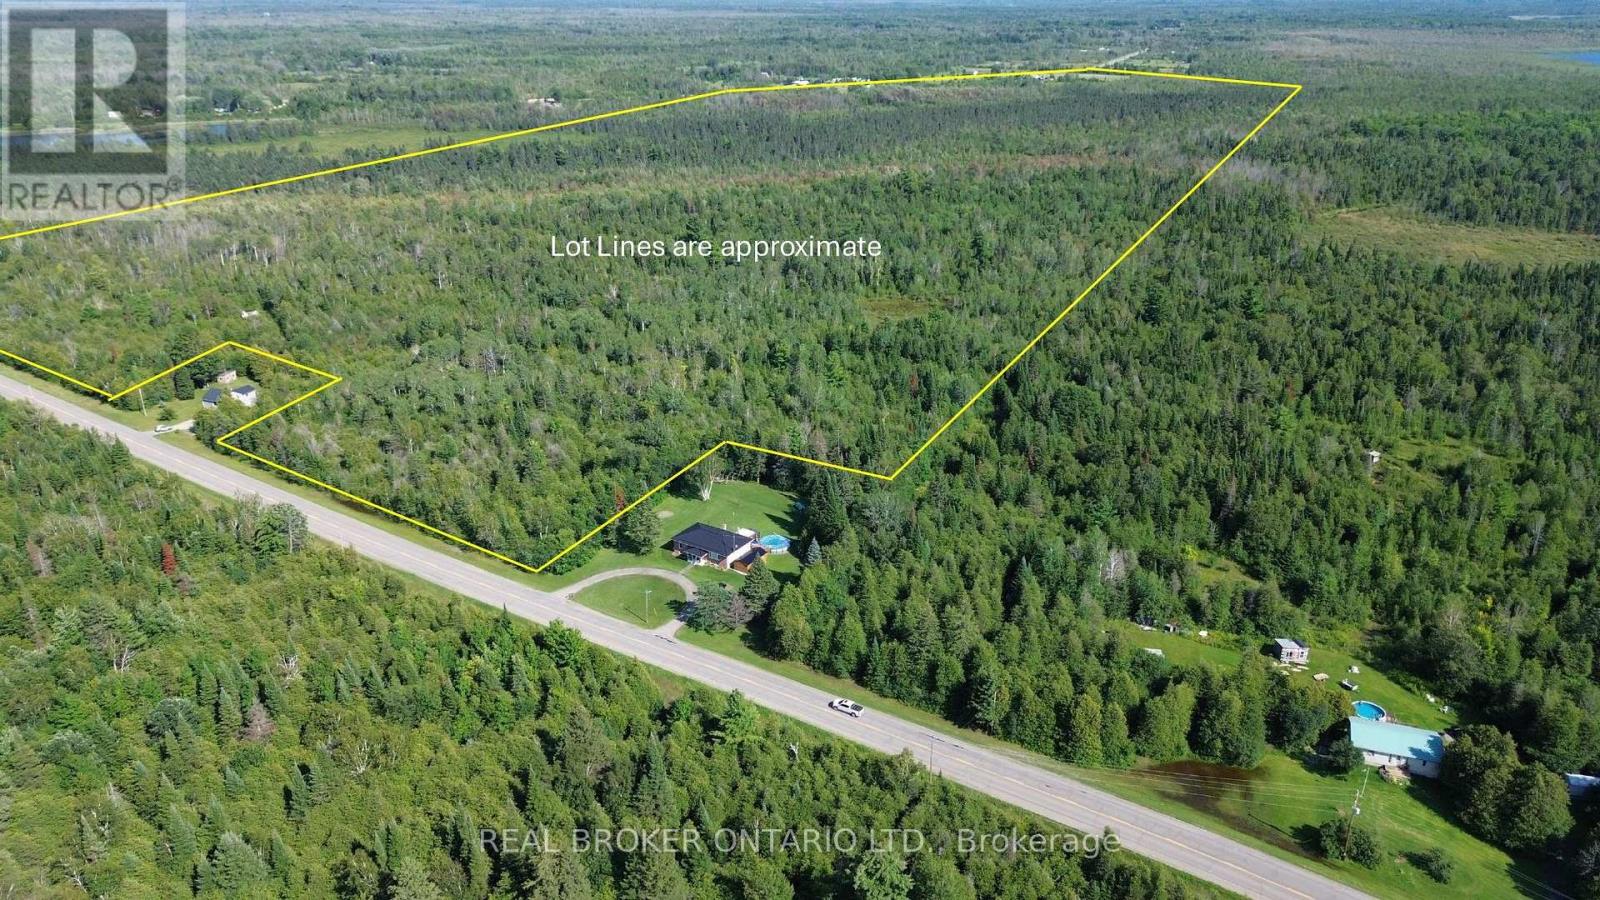
12830 County 15 Road
Merrickville-Wolford, Ontario
149 Acres of Opportunity in Merrickville-Wolford! A Rural-zoned area near County Road 15 offers potential for a single detached residence and an additional residential unit, subject to applicable zoning provisions, setbacks, permits and approvals. Create your private country retreat surrounded by open fields, mixed forest, brush and wetlands. Abundant wildlife makes this an exciting property for hunters and outdoor enthusiasts. The property offers frontage along County Roads 15 and 41 and is located minutes from Merrickville, with Smiths Falls and Brockville nearby and Ottawa approximately one hour away. A previous Forest Stewardship Plan may provide an opportunity for property tax savings. Buyers should independently confirm program eligibility, requirements and potential savings. The majority of the property is subject to an Environmental Protection overlay, with development restricted; however, development is permitted within the Rural-zoned area unless further studies and approvals are required. (id:39840)
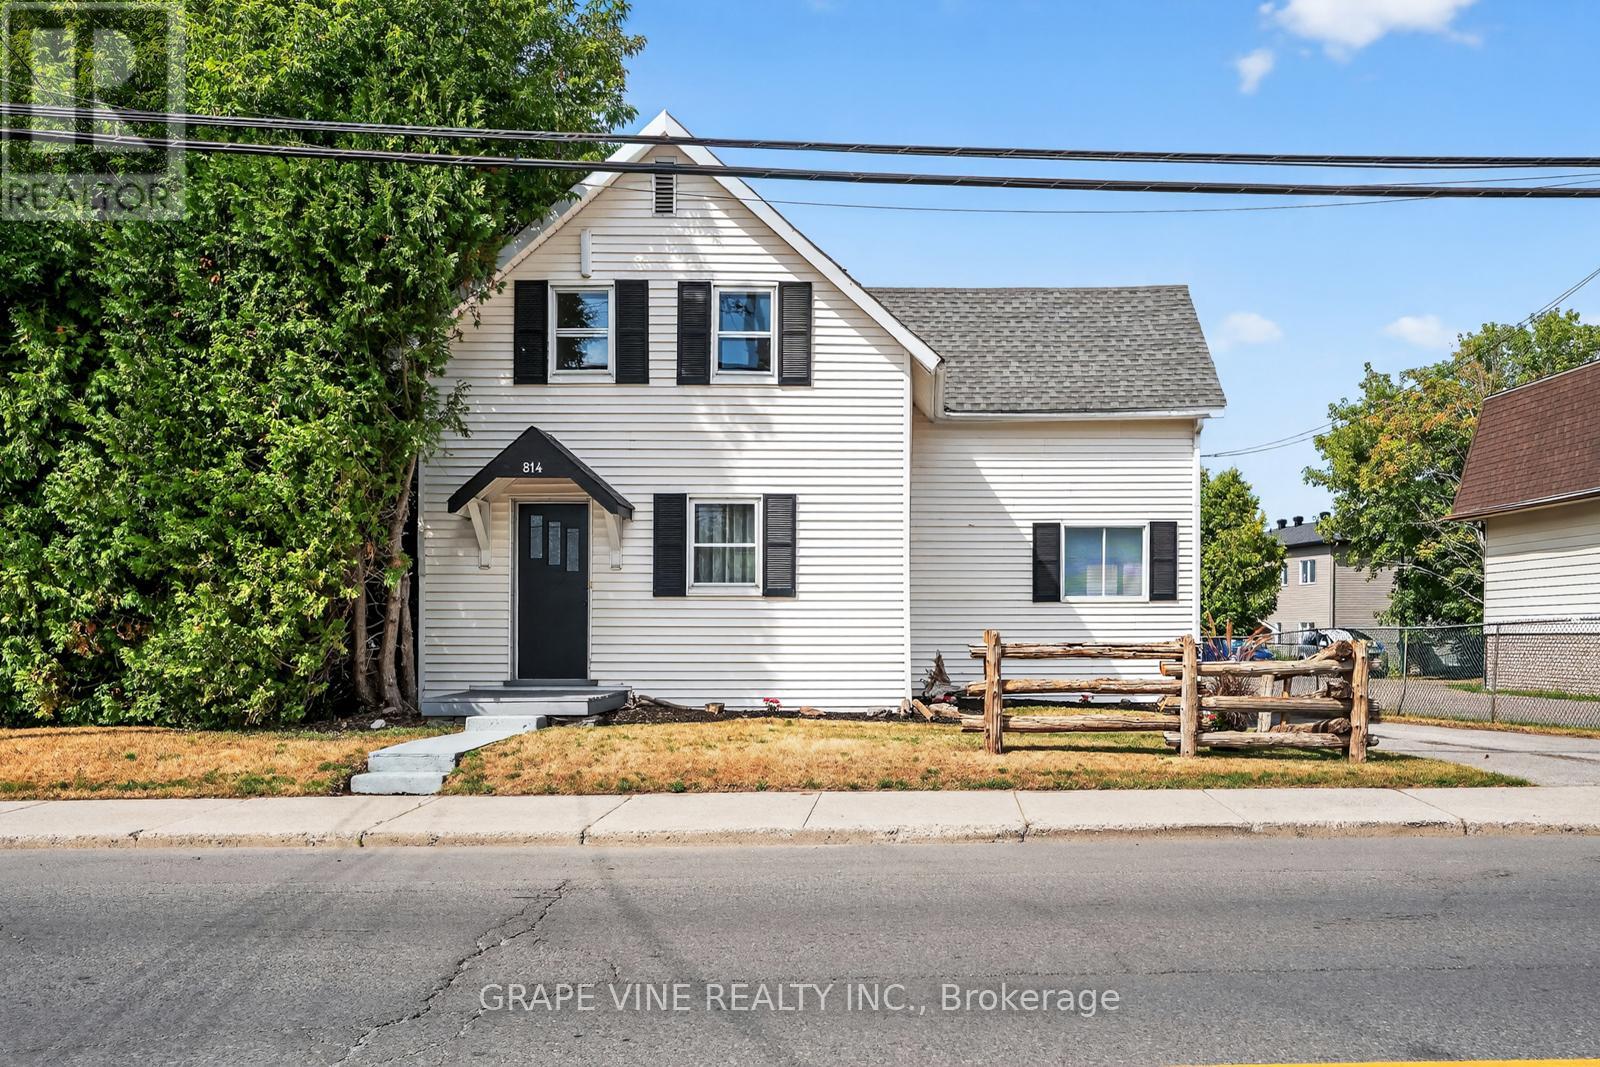
814 Laurier Street
Clarence-Rockland, Ontario
Welcome to 814 Laurier Street in Rockland, with natural gas heating! This charming property is filled with warmth, character, and opportunity. Set on a generous 66.32' x 133.91' lot, this inviting home is vacant and ready for immediate occupancy, allowing you to settle in and start making memories right away. Whether you're a growing family, first-time buyer, or investor, you'll appreciate the space and flexibility this property offers. The expansive yard provides plenty of room for kids to play, summer gatherings, or future projects, while the ample parking for 8+ vehicles adds exceptional convenience for family and guests alike. Ideally located along Laurier Street, you'll enjoy being just minutes from schools, parks, shopping, restaurants, and the everyday amenities that make Rockland such a welcoming community. Spend less time commuting and more time enjoying everything this vibrant neighbourhood has to offer. For investors, the property's sizeable lot and central location present exciting possibilities for rental income, future redevelopment, or long-term appreciation. Combining historic charm, immediate livability, and outstanding potential, 814 Laurier Street is a rare opportunity to own a property that feels like home from the moment you arrive. Book your private showing today and discover all the possibilities waiting for you at 814 Laurier Street. (id:39840)