

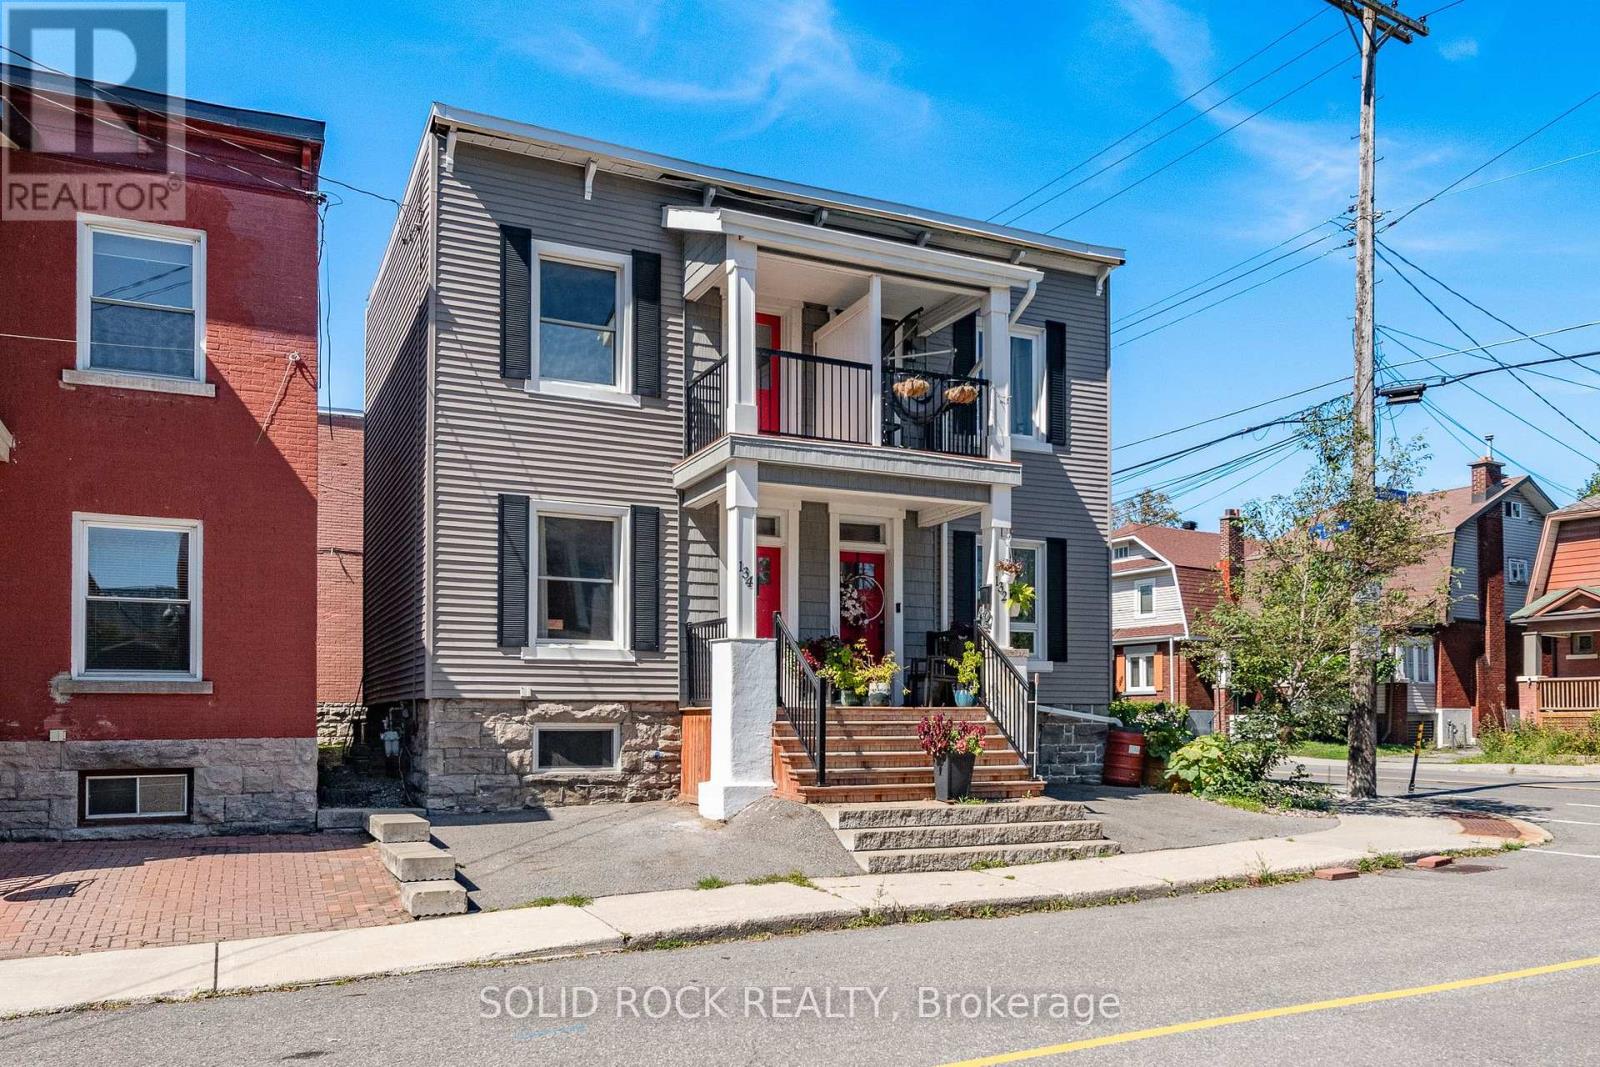
134 Concord Street S
Ottawa, Ontario
Welcome home! Well maintained 3+1 bedroom, 2 full bathroom semi-detached home in highly sought-after Old Ottawa East. Lots of natural light throughout. Hardwood floors in the living room, dining and upstairs. The upper level features three bedrooms, including a primary bedroom with a shiplap accent wall and a private balcony. Updated bathroom with a glass-enclosed walk-in rainfall shower, ceramic tile and granite vanity counter. Covered front porch and small private patio in the rear. Laundry, storage and additional bedroom with legal egress window in basement. Basement bathroom has very low ceiling but is functional. Short walk from shops, cafes, and amenities on Main Street, or a few minutes farther to the heart of the Glebe. Easy access to the Rideau River, Rideau Canal and Springhurst park. Steps to public transit and minutes to Highway 417. Some photos virtually staged. (id:39840)
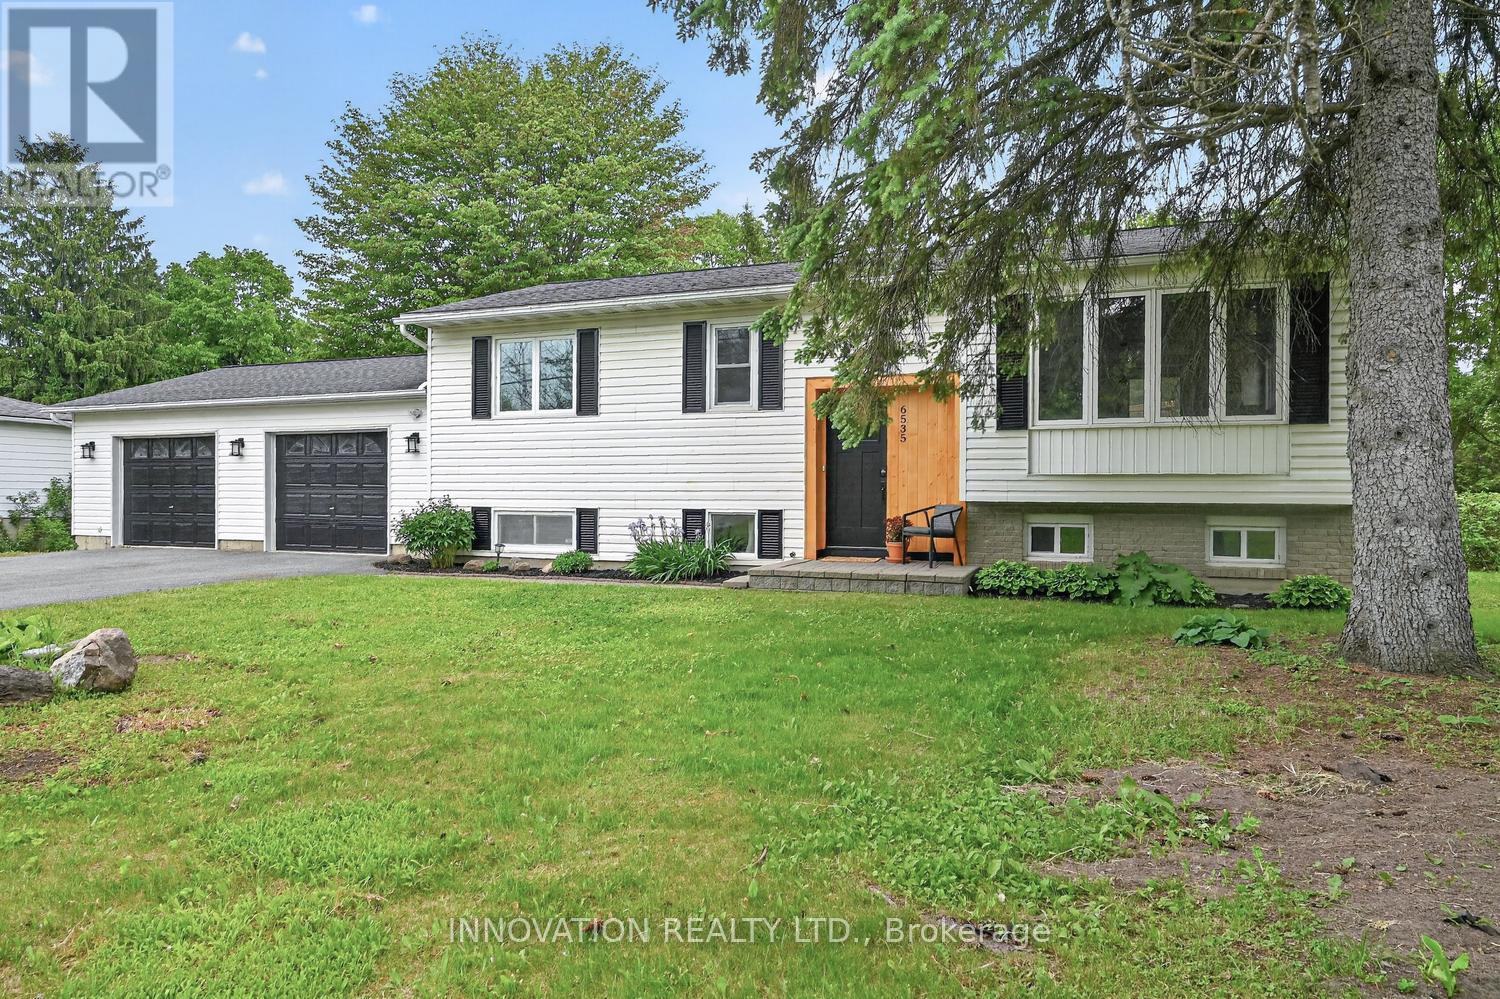
6535 Rideau Valley Drive N
Ottawa, Ontario
Completely renovated by a professional home renovation company, this exceptional family home offers extensive updates and upgrades throughout and is truly move-in ready. Situated on a generous 100' x 163' lot just minutes from the Village of Manotick, you'll enjoy easy access to restaurants, shopping, recreation, schools, & the Manotick Marina for nearby water access.The bright and modern main level features a stunning open-concept design, seamlessly combining the kitchen, dining, and living areas into one spacious and inviting gathering space. Large windows fill the home with natural light, creating a warm and welcoming atmosphere. The main floor also offers three well-sized bedrooms and a beautifully updated full bathroom with heated floors.The fully finished lower level significantly expands the living space and features a large family room with a new gas fireplace a stylish 3-piece bathroom, a fourth bedroom, and a separate office-ideal for working from home, hobbies, or accommodating a growing family. The flexible layout provides plenty of room for guests, teenagers, or multi-generational living.Step outside to enjoy the private backyard surrounded by mature trees. The expansive deck is perfect for entertaining, summer barbecues, and relaxing with family and friends. The oversized double garage (28' x 23') includes a convenient rear overhead door providing direct access to the backyard, making it ideal for lawn equipment, recreational vehicles, and additional storage. A storage shed adds even more practicality. Brand new fridge, over range microwave/hood fan and dishwasher included.Nestled near the Village of Manotick, the Carleton Golf & Yacht Club, parks, walking trails, schools, and everyday amenities, this beautifully renovated home offers the perfect combination of modern living, generous outdoor space, and an unbeatable location in one of Ottawa's most desirable communities. (id:39840)
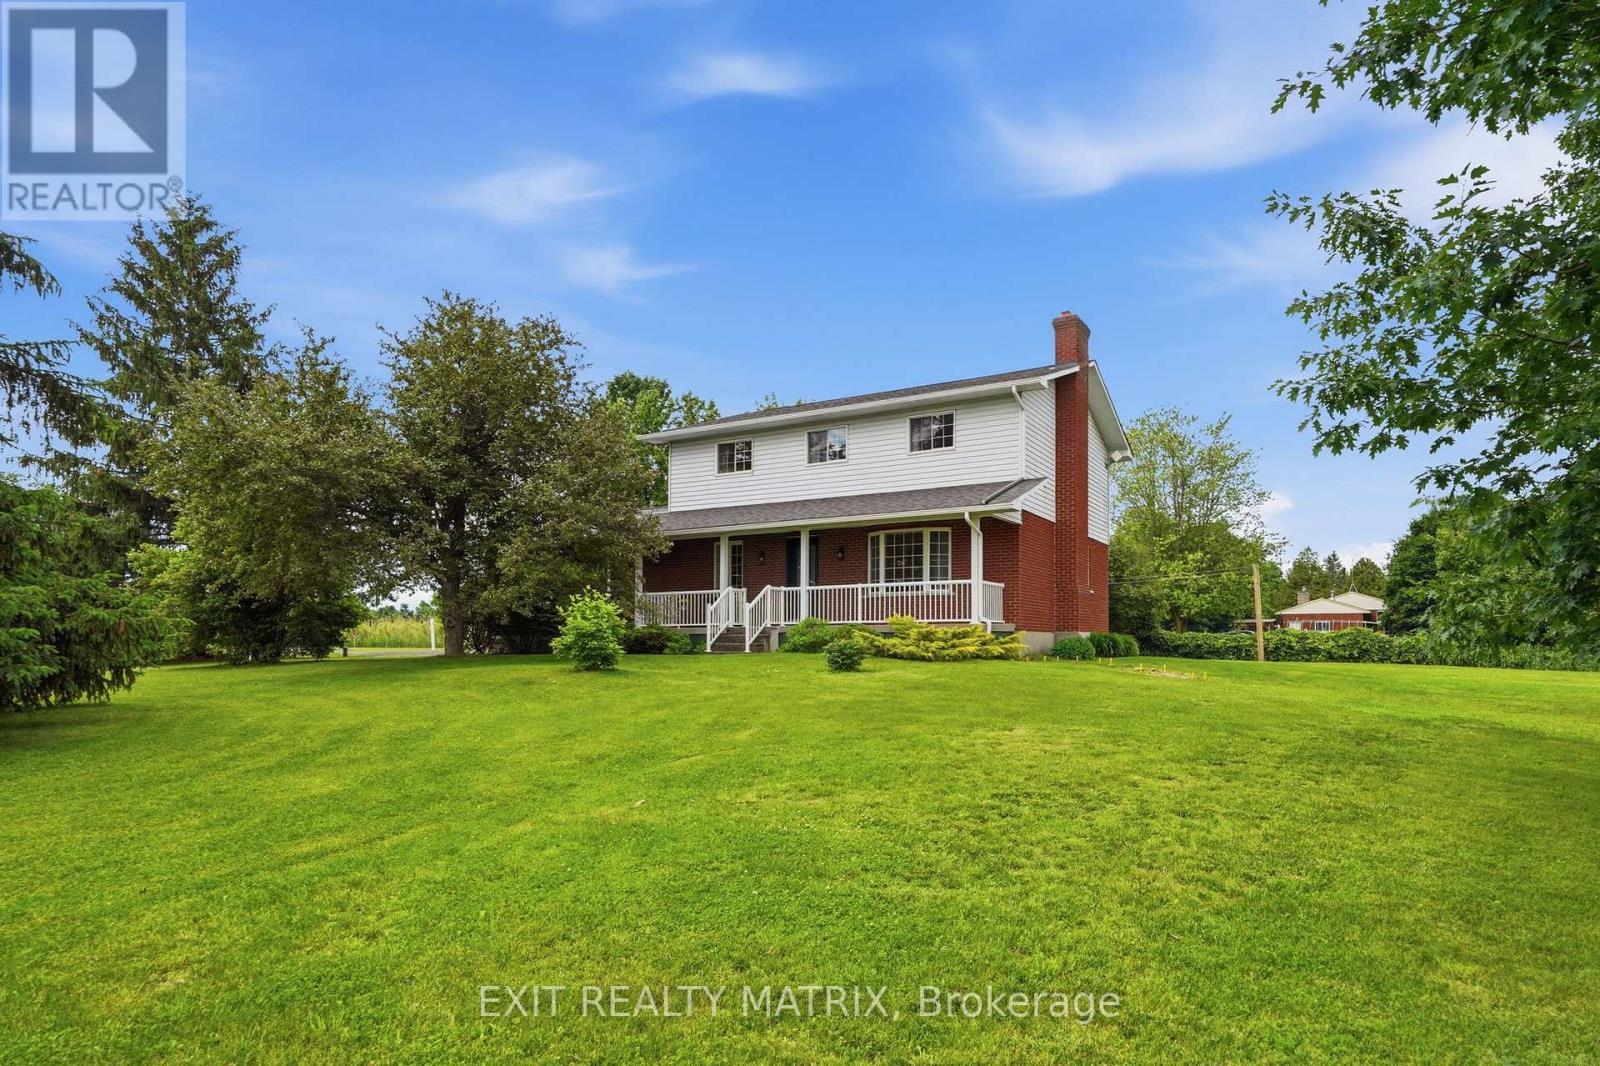
18203 Kenyon 19 Concession
North Glengarry, Ontario
Welcome to this lovely 2-storey country home ideally located just 1.6 km from the charming village of Maxville, 3 km from Highway 417 & only 30 minutes to Cornwall. Nestled on a beautifully landscaped lot surrounded by mature trees, this inviting home features an attached garage with convenient inside entry, newer garage doors & abundant space for lawn and garden equipment. The 32 ft covered front verandah, complete with white railings & green skirting, is the perfect place to enjoy the countryside. Step inside to a bright foyer leading into a thoughtfully designed main level. The spacious kitchen offers ample cabinetry & counter space, updated cushion flooring, newer fixtures, range hood & appliances included. A cozy breakfast nook provides direct access to the beautifully maintained 12' x 16' pressure-treated deck, with convenient stair access from both ends, for outdoor dining & entertaining. The main floor also features a formal dining room, cozy living room, dedicated home office, main floor laundry with storage & an updated 2 piece bathroom. The oak staircase leads to the second level where you'll find a generous primary bedroom with a large closet, 3 additional well-sized bedrooms & a fully renovated 4 piece bath. Rich hardwood flooring extends throughout the main & second levels, complemented by updated carpet on the staircase. The unfinished lower level has been completely drywalled, providing excellent storage, a dedicated cold room, & endless possibility to customize for your family's needs. This impressive home has seen numerous updates, including roof shingles, eavestroughs with leaf guards, septic tank, water conditioner, pressure tank with battery backup sump pump, exterior doors, lighting & more. If you are looking for a well-maintained family home in the country with plentiful and attractive indoor & outdoor living space, yet conveniently close to larger centers, this property is ready to welcome you. (id:39840)
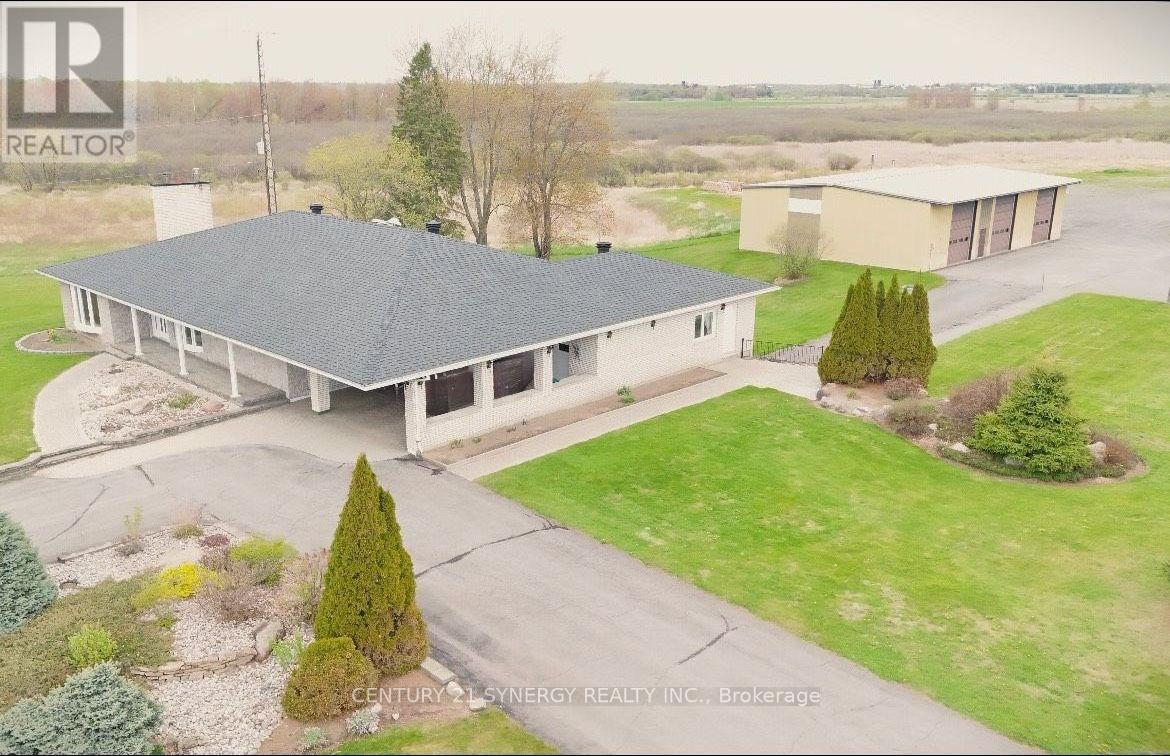
4547 Carlsbad Lane
Ottawa, Ontario
Multigenerational living Bungalow on 52 acres with a detached 3 Bay Heated Garage/ Workshop with separate 200 Amp Service. Discover the extraordinary potential of this picturesque property, showcasing a meticulously crafted, custom-built, all-brick bungalow with bright and airy main-floor living space, complemented by a fully finished walkout basement and a detached 50'x 75' heated workshop. This thoughtfully designed home features oversized hallways, exceptionally deep closets for ample storage, and a generously sized main-floor laundry room. The hardwood floored main level boasts 3 spacious and well-appointed bedrooms, while the expansive walkout basement offers 2 additional inviting bedrooms, a full kitchen, a bar area perfect for entertaining, a full bathroom, and a versatile office space easily convertible, all with the convenience of a private entrance. Additional standout features include an attached 2-car garage accessible through a charming carport, a second lower-level garage for added versatility, and a massive separate metered and heated 3-bay detached garage/workshop ideal for hobbyists or entrepreneurial ventures. Experience the serene beauty and unmatched tranquility of rural living, all within a convenient drive to city amenities. (5 mins drive to Boundary Rd. and 417 interchange and 15 mins to Orleans big box stores) Buyer to verify zoning and permitted uses. Note: Some pictures have been virtually staged. Appliances are considered to be in as-is/ where is condition. Rogers Fibe available. (id:39840)
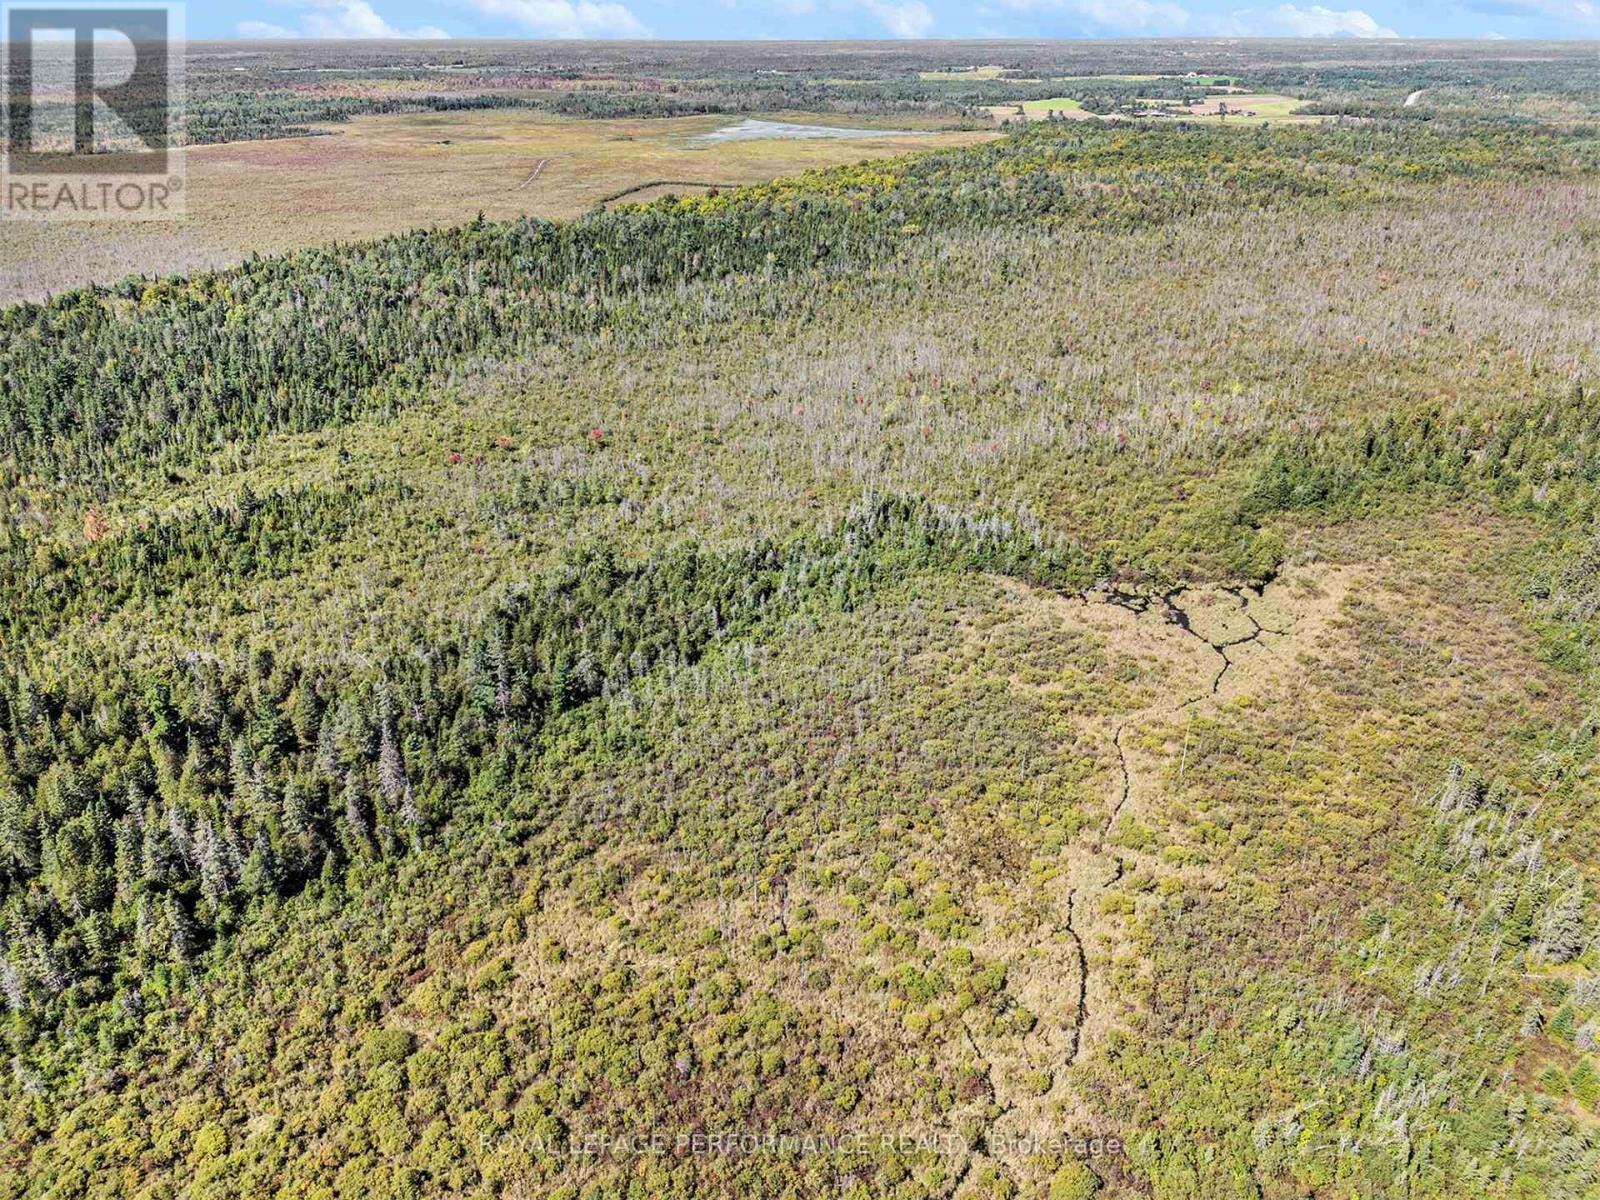
7270 Dwyer Hill Road
Ottawa, Ontario
Discover 100 acres of pristine recreational land nestled within the Marlborough Forest and surrounded by an additional 300 acres of Crown land, including approximately 200 acres of provincially owned land to the west and 100 acres of City of Ottawa land to the south. A true retreat for outdoor enthusiasts and nature lovers, this landlocked property is easily accessible via ATV trails and pathways through the Crown land to the south. The property runs along an unopened road allowance to the north and includes a partial wetland area to the west. With abundant wildlife and endless opportunities for year-round recreation, enjoy hiking, camping, snowmobiling, hunting, ATVing, motocross, and exploring the surrounding forest. Conveniently located just south of Dwyer Hill Road and Roger Stevens Drive and only a short drive from Ottawa, this is an ideal weekend escape for those looking to enjoy the outdoors and the privacy of a large natural property. The property is also eligible for Ontario's Conservation Land Tax Incentive Program (CLTIP), which may provide up to a 100% property tax exemption on eligible portions of qualifying conservation land. (id:39840)
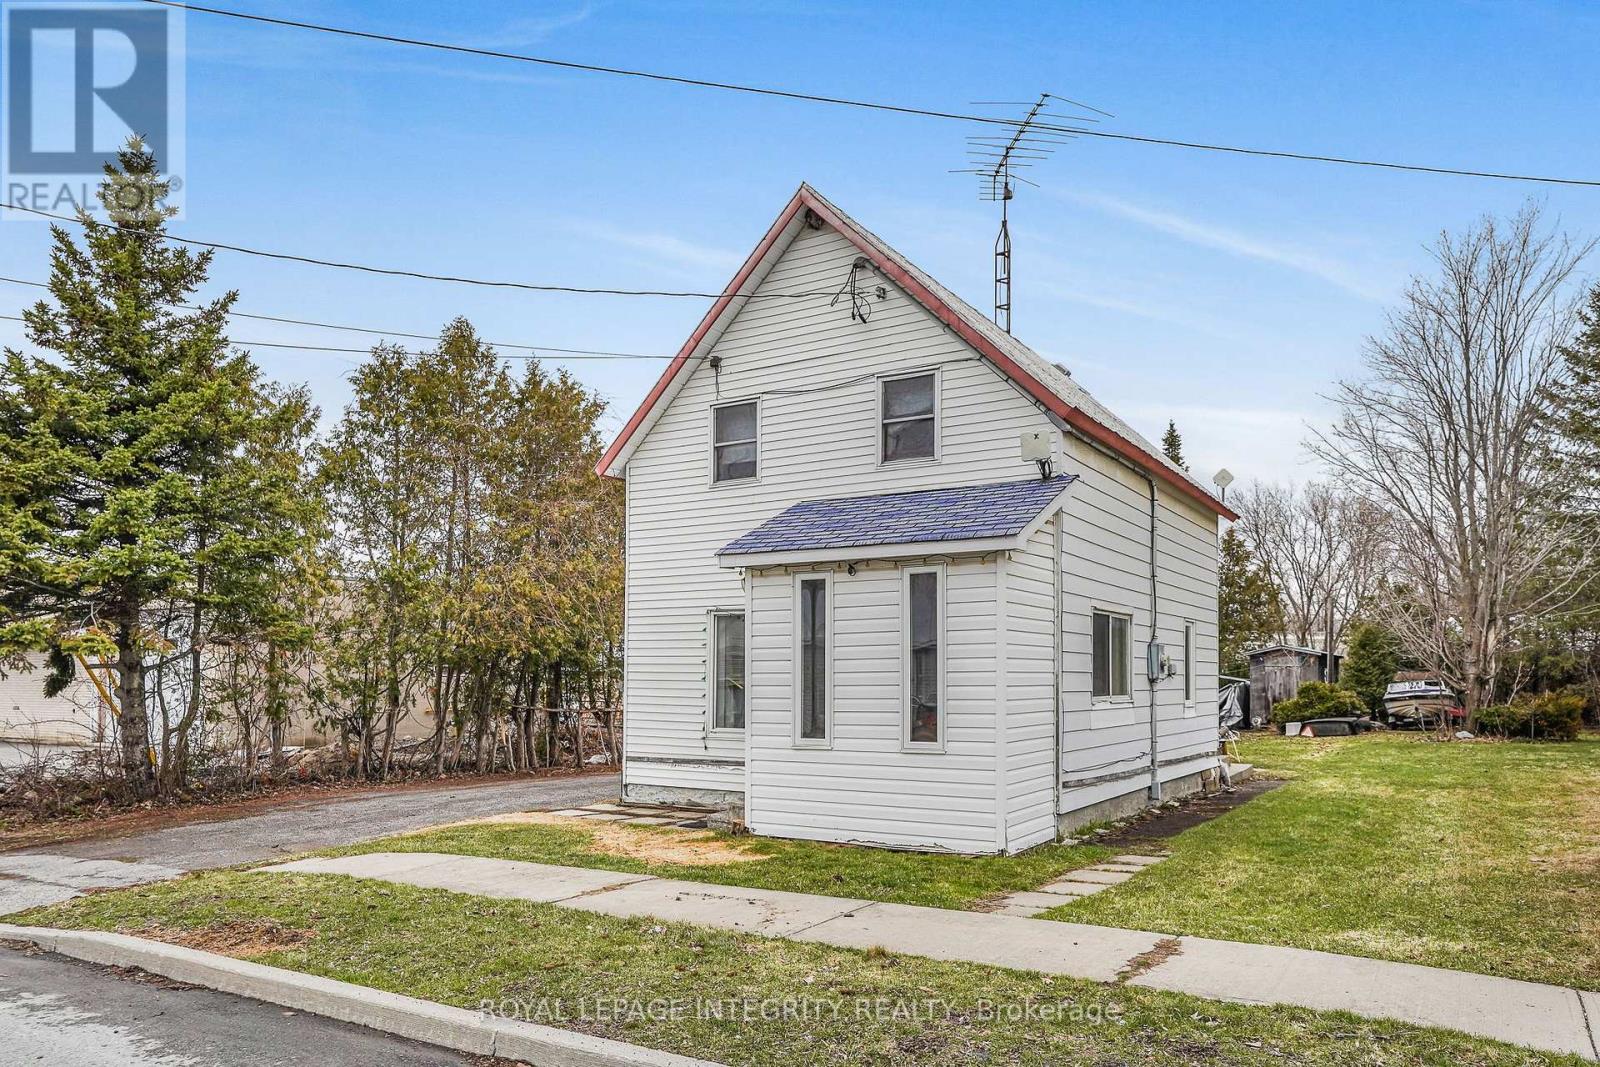
259 Bishop Street N
North Glengarry, Ontario
Escape the city and discover the charm of small-town living in Alexandria. This 2-bedroom 1-bathroom home offers an opportunity for buyers looking to renovate and make it their own. While the home requires significant updates and improvements, it provides a starting point to create a comfortable family home. Enjoy summer evenings relaxing in the large backyard and the convenience of nearby shops, services, and amenities. The neighborhood features a large community park with a sandy swimming beach, scenic walking trails, and activities for both seniors and youth. Ideally located within walking distance to three elementary schools and two high schools, with bus service to additional out-of-town schools. The property and appliances are being sold "as is, where is," with no representations or warranties made by the Seller and the Seller's agent. Buyers are responsible for independently verifying all property details, including taxes, rental equipment, parking, zoning and any associated fees. 24 hours irrevocable on offers. (id:39840)
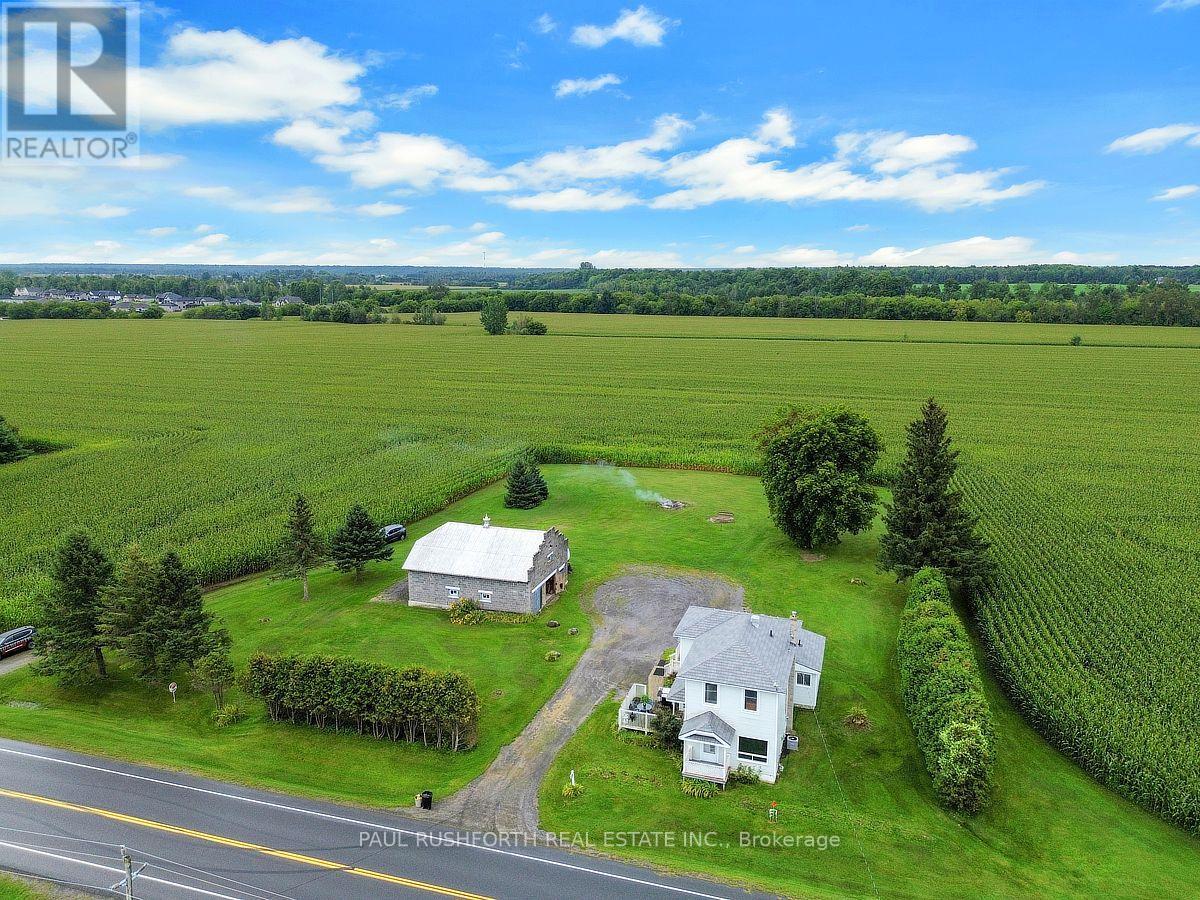
662 Lacroix Road
Clarence-Rockland, Ontario
Welcome to this exceptionally well-built, sturdy 2-storey farmhouse, perfectly situated on just under an acre of peaceful land. This house stands strong and the land is incredibly spacious, offering the perfect opportunity to start your next real estate adventure in a highly desirable rural setting. Step inside to a bright and functional main floor designed for effortless living. The heart of the home features a large eat-in kitchen, perfect for family gatherings. Relax in the expansive living room, where a cozy gas fireplace creates a warm and inviting atmosphere. For ultimate convenience, a dedicated laundry room is also located right on the main floor in the 4pc bath. Upstairs, you will find three generously sized bedrooms offering plenty of peace and privacy, alongside another full bathroom. The property shines just as bright on the outside. A 2-storey double garage provides incredible workspace or storage, with plenty of room for parking all of your vehicles and toys nearby. Sprawling across almost an acre, the yard offers endless room for kids and pets to play, or to plant beautiful, expansive gardens of any kind. Rest easy knowing the property features a reliable drilled well with plenty of water. Peace of mind comes standard here. The exterior features a premium metal shingled roof engineered to last for decades. Well-maintained gas furnace (2012), central air conditioning, and an owned hot water tank(2012) to save you on monthly rental fees. Enjoy the best of country living without sacrificing convenience - you are located just minutes from all the modern amenities of Rockland and Bourget. Do not miss out on this solid, spacious property! (id:39840)
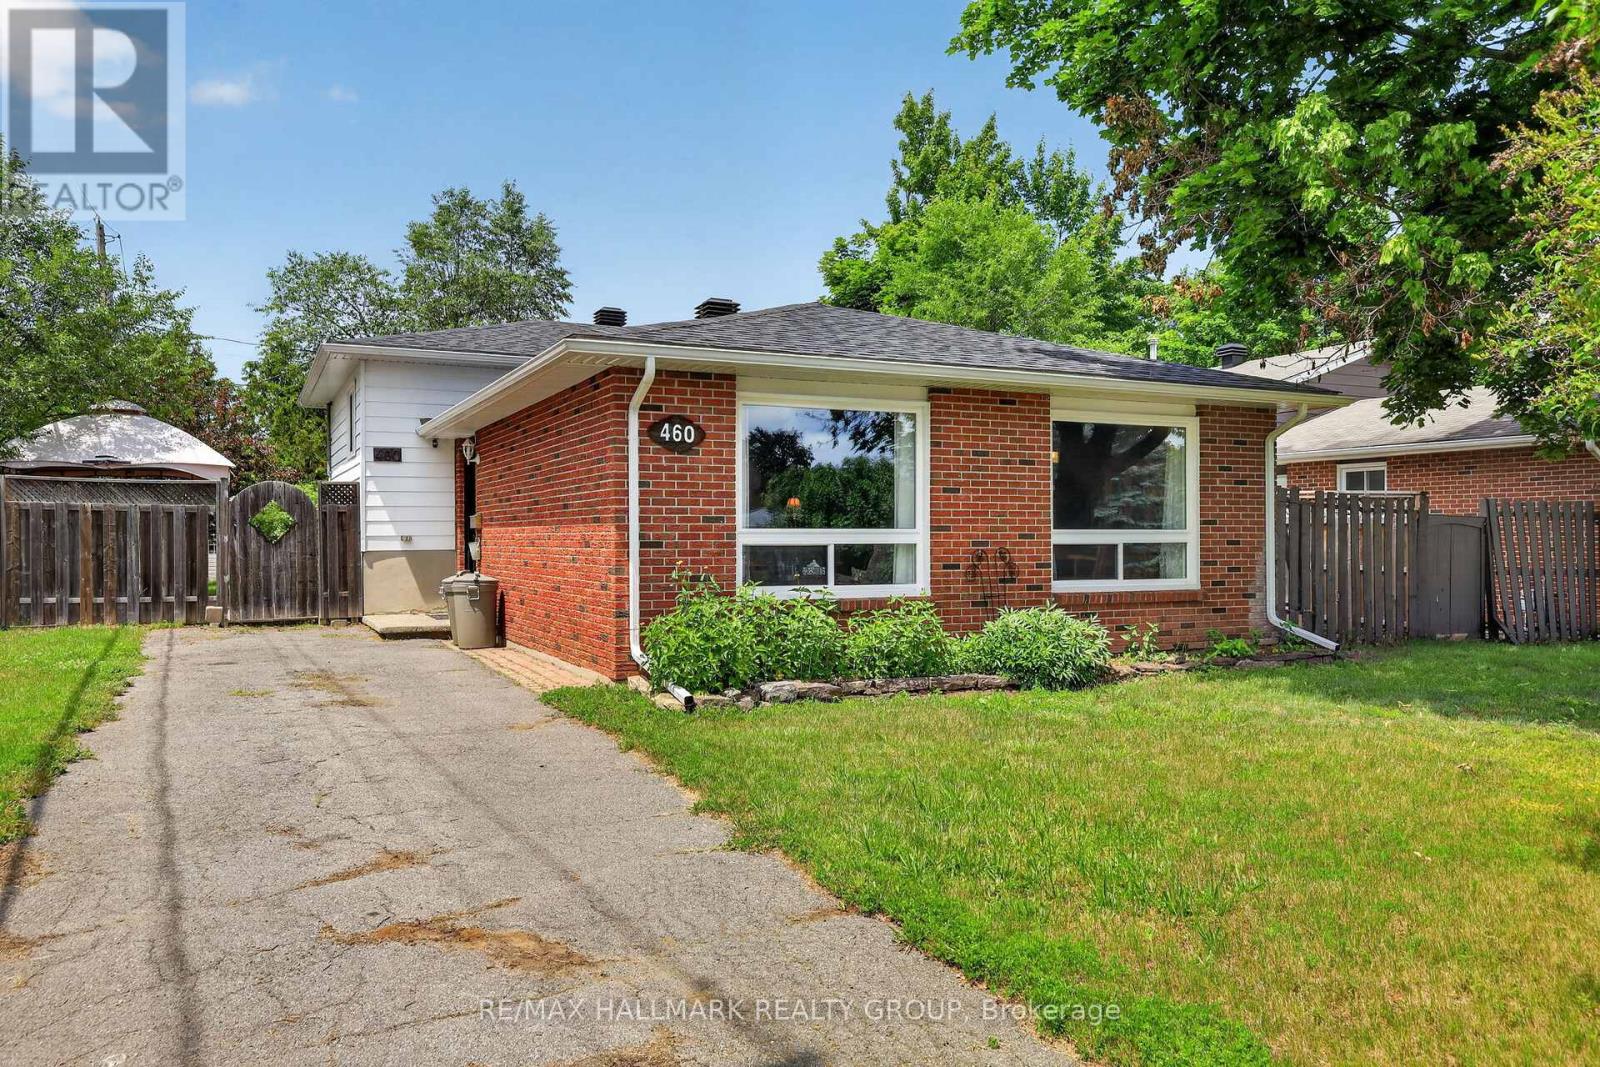
460 Pattie Drive
Carleton Place, Ontario
Welcome to 460 Pattie Drive! Nestled in a highly sought-after, family-friendly neighbourhood in the heart of Carleton Place, this charming 3-bedroom, 1-bathroom home sits on a fantastic 55' x 120' lot. Perfect for first-time buyers, downsizers, or investors, the property offers an abundance of outdoor space for kids, pets, or summer entertaining. Enjoy the absolute peace of mind and convenience of full municipal services. Families will love the location, situated within an excellent school zone and just minutes from beautiful parks, local trails, and the vibrant shops and restaurants of downtown Carleton Place. Commuting is a breeze with quick access to Highway 7. Don't miss your chance to break into this booming market-schedule your viewing today! 24 hours irrevocable on all offers. ROOF 2018. WINDOWS, DOORS, SOFFITS AND AVESTROUGH 2023. FURNACE AND AC 2025 (HOT WATER TANK AND FURNACE RENTALS) (id:39840)
18 Centre Street
Clarence-Rockland, Ontario
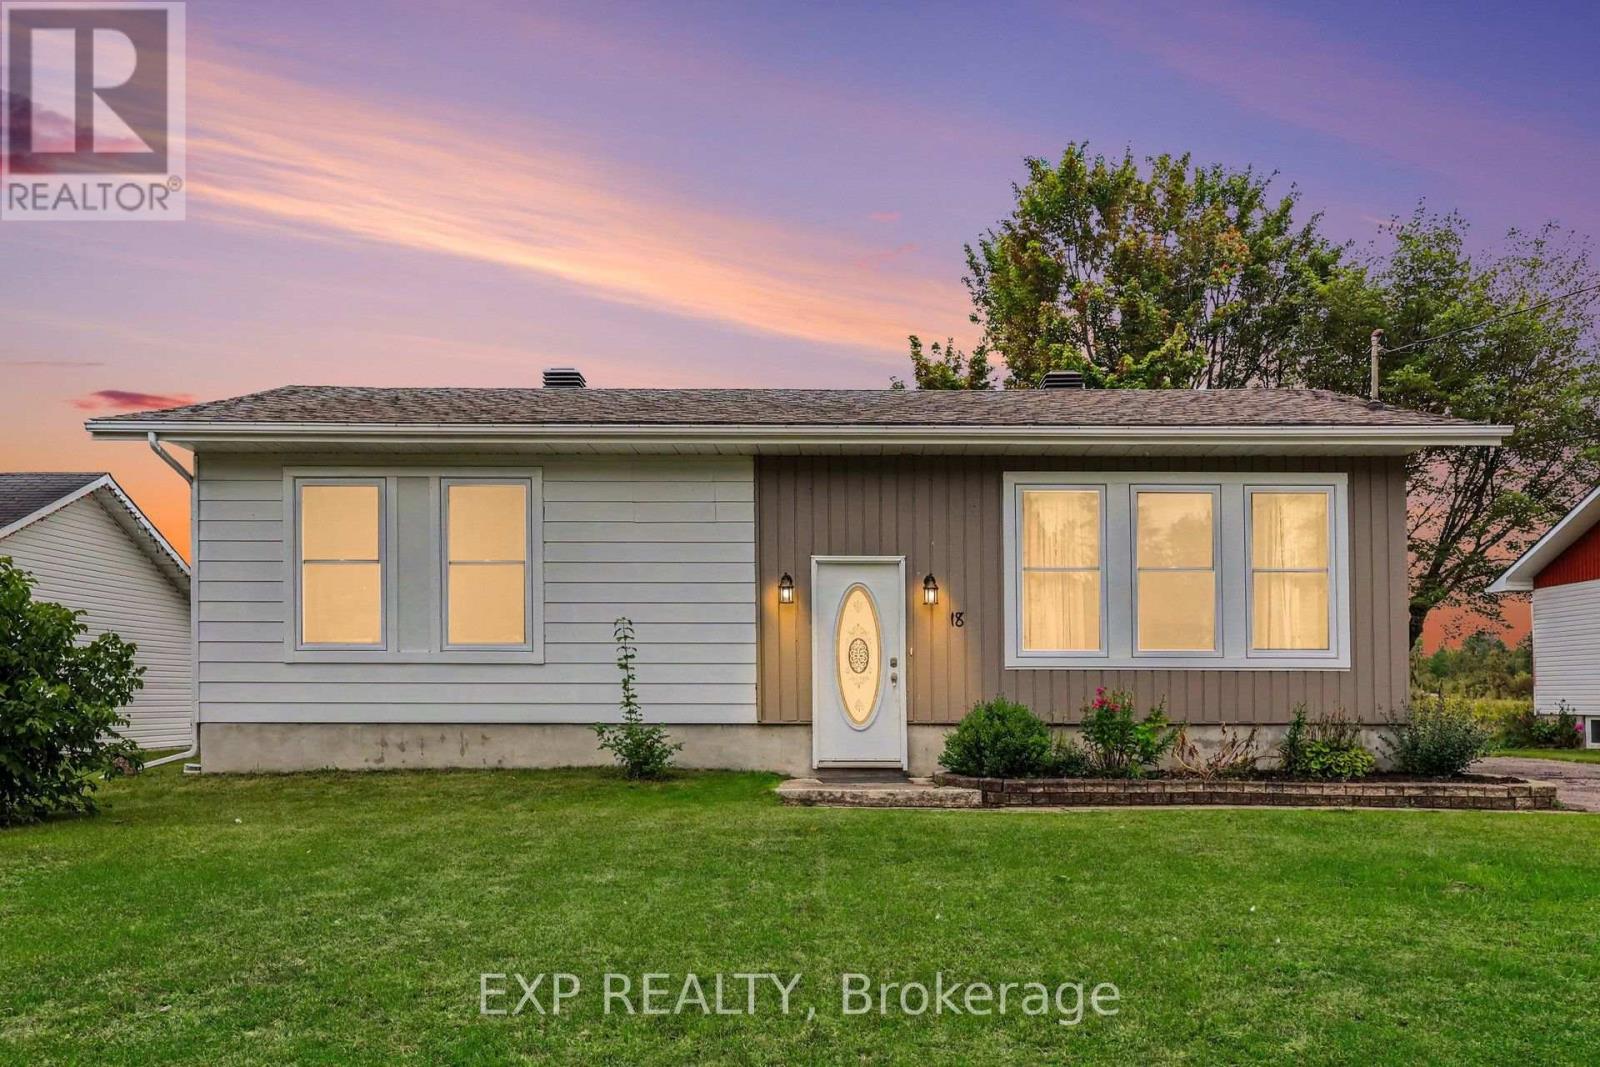
Welcome to 18 Centre Street, a charming 2+1 bedroom Hi-Ranch set in the welcoming community of Bourget. This home provides a functional layout with hardwood flooring throughout the main level and updated vinyl interlock laminate in the basement. Kitchen features new refrigerator (2026) & dishwasher (2024). Forced air A/C throughout the home & central vacuum system. The lower level has been fully renovated with new flooring and baseboards, creating additional living space along with a third bedroom. Step outside to a large, private backyard with no rear neighbours, mature hedges, and a generous concrete patio--an ideal setting for relaxing, entertaining or enjoying the outdoors. A substantial 10' x 20' shed is equipped with electricity, a built-in workbench and shelving, offering excellent space for hobbies, projects and storage. Located in a quaint bilingual community popular with young families, the neighbourhood offers access to a community centre with a park and splash pad, local events, a nearby library and convenient access to the Prescott-Russell Recreational Trail. (id:39840)
303 Westhill Avenue
Ottawa, Ontario
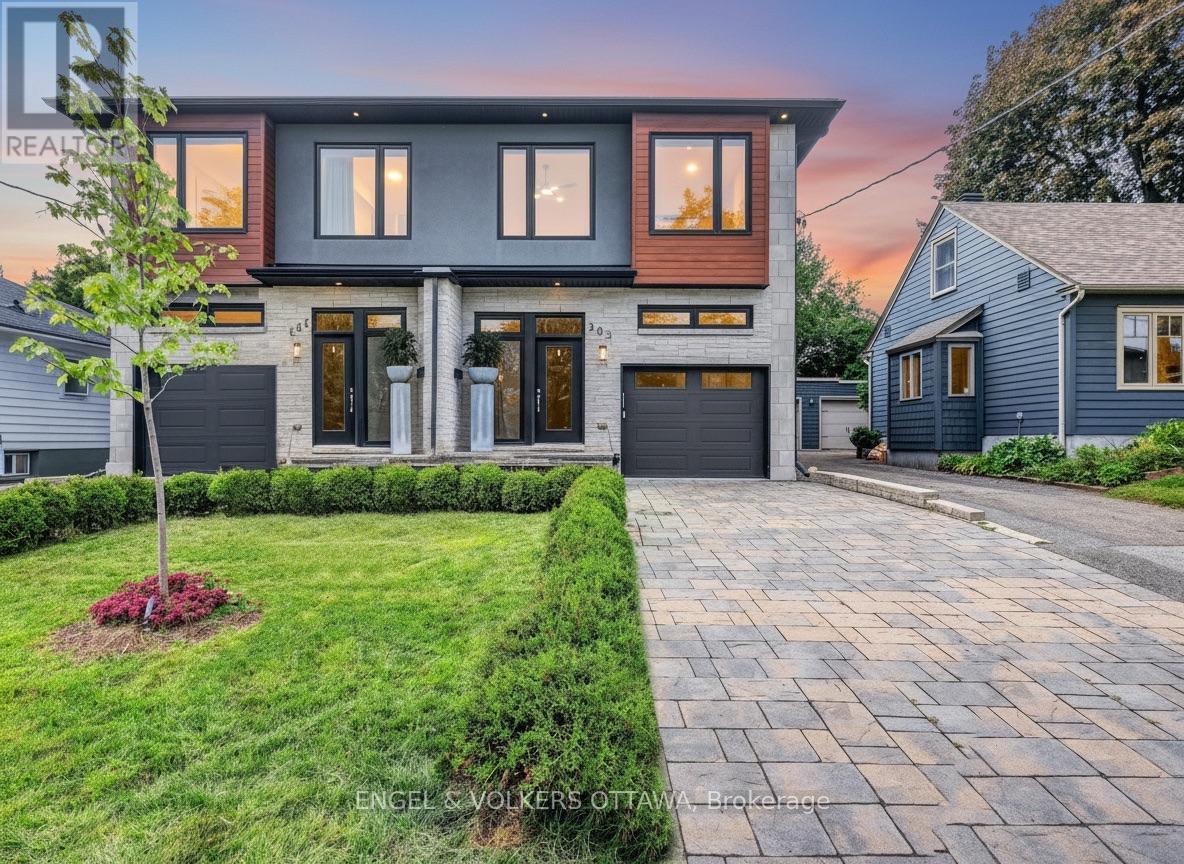
Luxury living in the heart of Westboro. Set on a quiet dead-end street, this exceptional turnkey residence is ready for immediate occupancy and has been curated for discerning buyers who value quality, privacy, and lifestyle. Built in 2019, this home was then professionally redesigned with meticulous attention to detail. The open concept kitchen is the heart of the home, boasting new Miele appliances including a gas stove, integrated fridge & freezer, dishwasher, and a climate-controlled Liebherr wine fridge. Custom cabinet doors & panels were all added, along with new hardware, hinges, and marble tile backsplash - seamlessly tied together by sophisticated design choices including high-end light fixtures, elegant window treatments, and a bespoke stair runner. No detail has been overlooked; the entire home boasts new flush wall & ceiling vents, framed floor vents, new outlets, and cover-plates. Upstairs, you'll find three spacious bedrooms, along with a loft, perfect as a work from home space or reading nook. The luxurious owners suite offers a spacious walk-in closet and hotel-inspired ensuite. The laundry room has been upgraded with quartz countertops & backsplash, custom cabinets, and a sink for extra functionality. The basement is perfect for entertaining or hosting guests, featuring new hardwood floors, a dry bar with custom cabinetry & beverage centre, and a full bath. A separate finished space offers practical storage, or flex space such as a home gym. The front and backyards have been professionally landscaped, offering serene outdoor living spaces with new interlock, built-in hot tub, gas fireplace, and ambient lighting - ideal for year-round enjoyment. Steps from Altea Ottawa, and a short walk to restaurants and amenities in Westboro Village. A rare opportunity to own a home and lifestyle that truly stands apart. (id:39840)
381 Verdon Private
Ottawa, Ontario
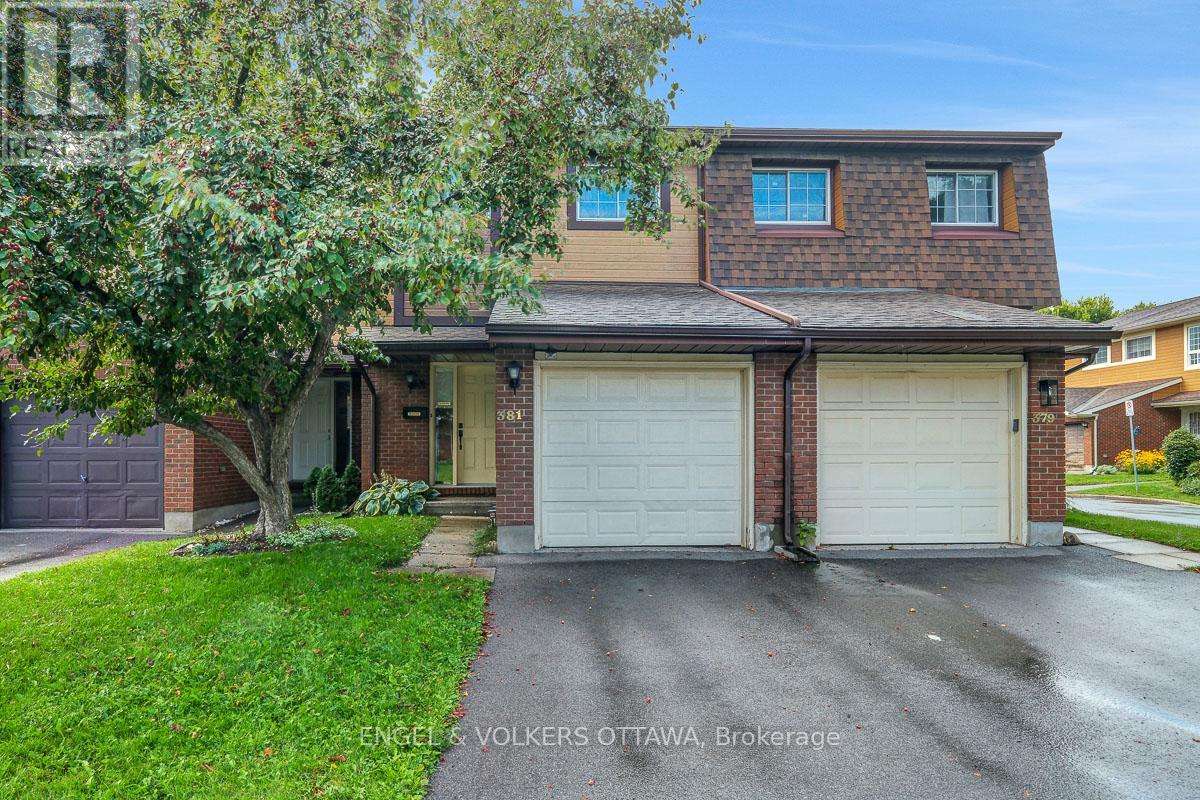
Welcome to 381 Verdon Private, a beautifully updated and well-maintained 3-bedroom, 2.5-bathroom townhome tucked away on a quiet private in the heart of Greenboro. This move-in-ready home offers a practical and functional layout across all three levels, with hardwood flooring throughout the main living areas. The bright and inviting main level features a spacious living room with direct access to the backyard. A separate dining room offers plenty of space for entertaining, while the renovated kitchen impresses with white shaker-style cabinetry, quartz countertops, a modern tile backsplash, stainless steel appliances, pot lighting and a cozy breakfast nook. Upstairs, the generous primary bedroom features a beautifully renovated ensuite, complemented by two additional bedrooms and an updated main bathroom. The finished lower level provides valuable additional living space with a large recreation room that can easily accommodate a home office, media area, gym or playroom. The large backyard is fully fenced and offers a peaceful setting to relax and enjoy the outdoors. Complete with a practical attached garage with direct inside access. Numerous recent updates include A/C (2024), kitchen appliances (2025), ensuite renovation (2025), main bathroom (2024), washer and dryer (2024), carpets and bedroom light fixtures (2021), and added insulation (2022). Amazing value with reasonable fees, with convenient access to everyday essentials including shops, restaurants, parks and Direct access to the Greenboro Path System which is 9 km of continuous walking/ cycling pathways which connects local schools, the Greenboro Library and the Greenboro O-train and Transit Station. Come discover the perfect combination space, comfort and practicality this turnkey home has to offer. (id:39840)

76 - 48 Sumac Street
Ottawa, Ontario
Welcome to 48 Sumac Unit B. Settle into comfortable, move-in-ready living in this beautifully updated 3-bedroom, 2-bathroom condo townhouse, tucked into one of Ottawa's family-friendly pockets just off Montreal Road. Refreshed throughout and completely carpet free, every room feels bright, clean, and ready for you to make it your own-no renovation projects, no to-do lists, just easy daily living from the moment you walk in. Three generous bedrooms give your household room to spread out, while two full bathrooms take the morning rush out of busy weekdays. The carpet-free floors make cleanup a breeze and keep the air fresh, a small detail that makes a big difference for families and allergy-conscious owners alike. And with your own outdoor surface parking space, coming and going is simple, even on snowy Ottawa mornings. The backyard has space for a bbq and includes a shed. Location is where this home truly shines. You're minutes from top-rated schools, including the renowned Colonel By Secondary School, along with Robert Hopkins Public School and Henry Munroe Middle School-a major draw for families who value education. When it's time to shop or unwind, the Beacon Hill Shopping Centre is right around the corner, with St Laurent Shopping Centre, Gloucester Centre, and big-box favorites like Walmart, Loblaws, and Costco all close by. Leafy parks, sledding hills, and the Trillium Recreation Complex keep weekends full, while quick access to OC Transpo and the new O-Train East Extension puts downtown Ottawa within an easy 15-minute reach. Updated, low-maintenance, and surrounded by everything your family needs, this townhouse offers the rare combination of comfort, convenience, and community. (id:39840)
401 - 960 Teron Road
Ottawa, Ontario
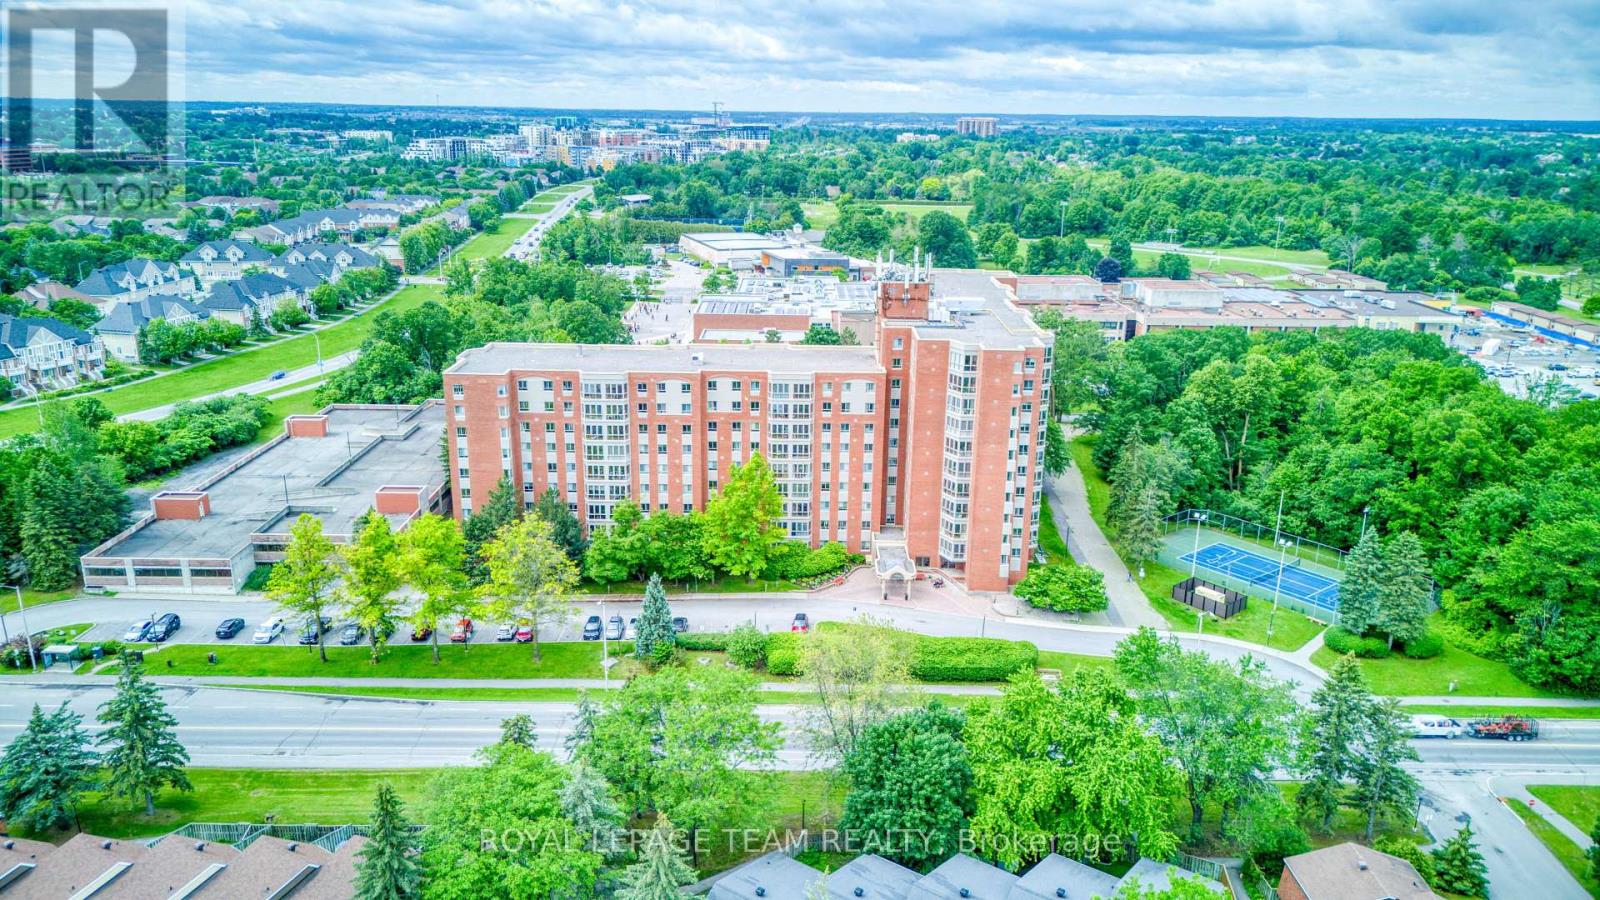
Welcome to bright, updated condo living in the sought-after Atrium Buildings in Kanata. Feel part of a community with this social and welcoming condo, where there is always an event, game, or get together planned! This spacious 2-bed/2-full bath unit offers a functional layout, generous natural light, and a beautiful solarium overlooking the quiet pool area and leafy tree-lined views. The kitchen has been refreshed with new quartz counters and opened to the dining area, creating a more modern, airy feel that works great for everyday living or entertaining. New LVP flooring runs throughout, and the entire unit has been freshly painted, making it feel clean, current, and move-in ready. The primary bedroom features its own 3-piece ensuite, while the second bedroom is conveniently located near the updated main bathroom, offering great flexibility for guests, a home office, or hobby space. Enjoy the everyday convenience of in-suite laundry with a new washer and dryer. The large solarium is a true bonus space, perfect for morning coffee, reading, plants, or simply enjoying the peaceful green views. Residents of The Atriums enjoy a well-managed building with wonderful amenities, including an outdoor pool, exercise room, party room, squash/racquet court, tennis court, visitor parking, and more. Set in a quiet, established Kanata location close to public transit, shopping, recreation, nature trails, and easy Highway 417 access, this is a wonderful opportunity for low-maintenance living in a peaceful, amenity-rich setting. (id:39840)
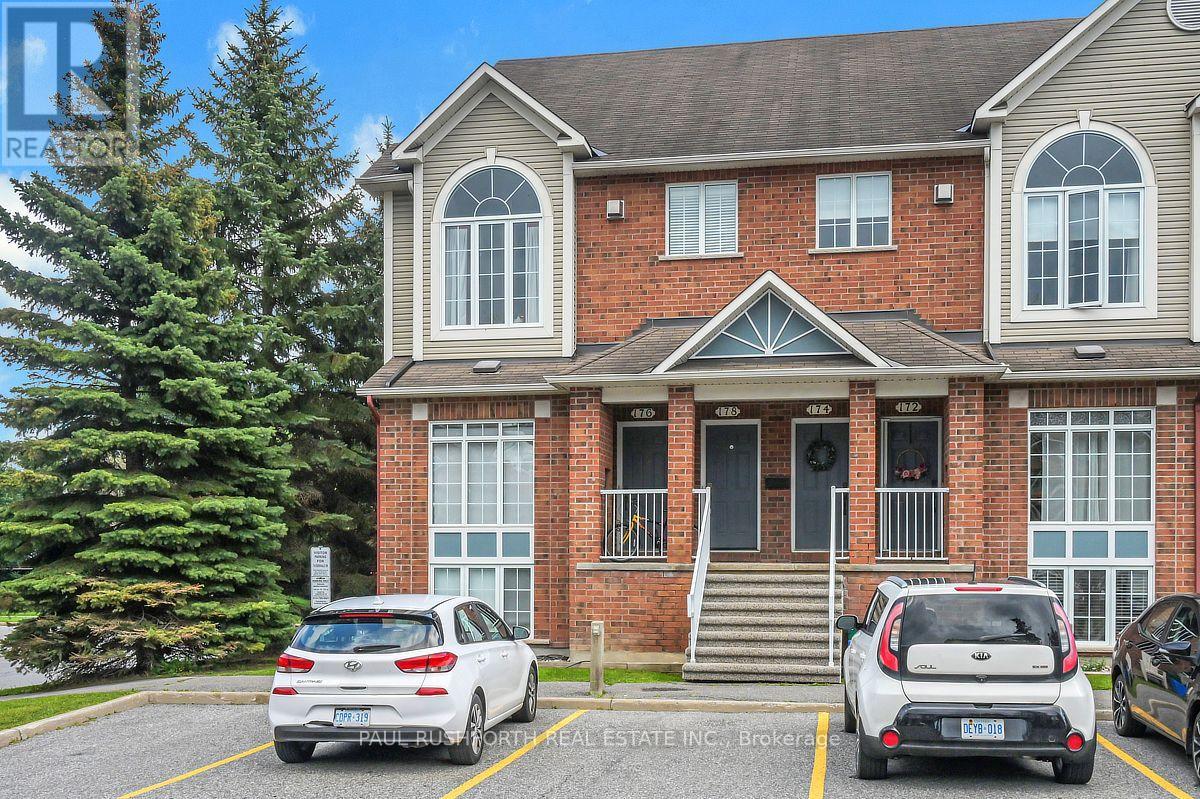
176 - 70 Edenvale Drive
Ottawa, Ontario
Welcome to this bright and inviting 2-bedroom, 1.5-bathroom end-unit stacked townhome, ideally located in the heart of Kanata!The main level offers a spacious open-concept layout with beautiful hardwood flooring, an abundance of large windows, and plenty of natural light throughout. The convenient main-level laundry adds to the home's everyday functionality. Step out the back door onto your private terrace, perfect for enjoying your morning coffee or relaxing outdoors.The lower level features a comfortable family room complete with a gas fireplace and a unique multi-level window, creating a warm and inviting space to unwind. As an end unit, the home offers added privacy and an abundance of natural light. Parking just outside your door!Enjoy an unbeatable location with easy access to Highway 417, public transit, Kanata Centrum, and the Kanata North Business Park. Nature and recreation are also right outside your door, with Billy Bishop Park directly across the street and several other parks within walking distance. A fantastic opportunity for first-time buyers, professionals, downsizers, or investors looking for a well-located home with a great layout and plenty of natural light. (id:39840)
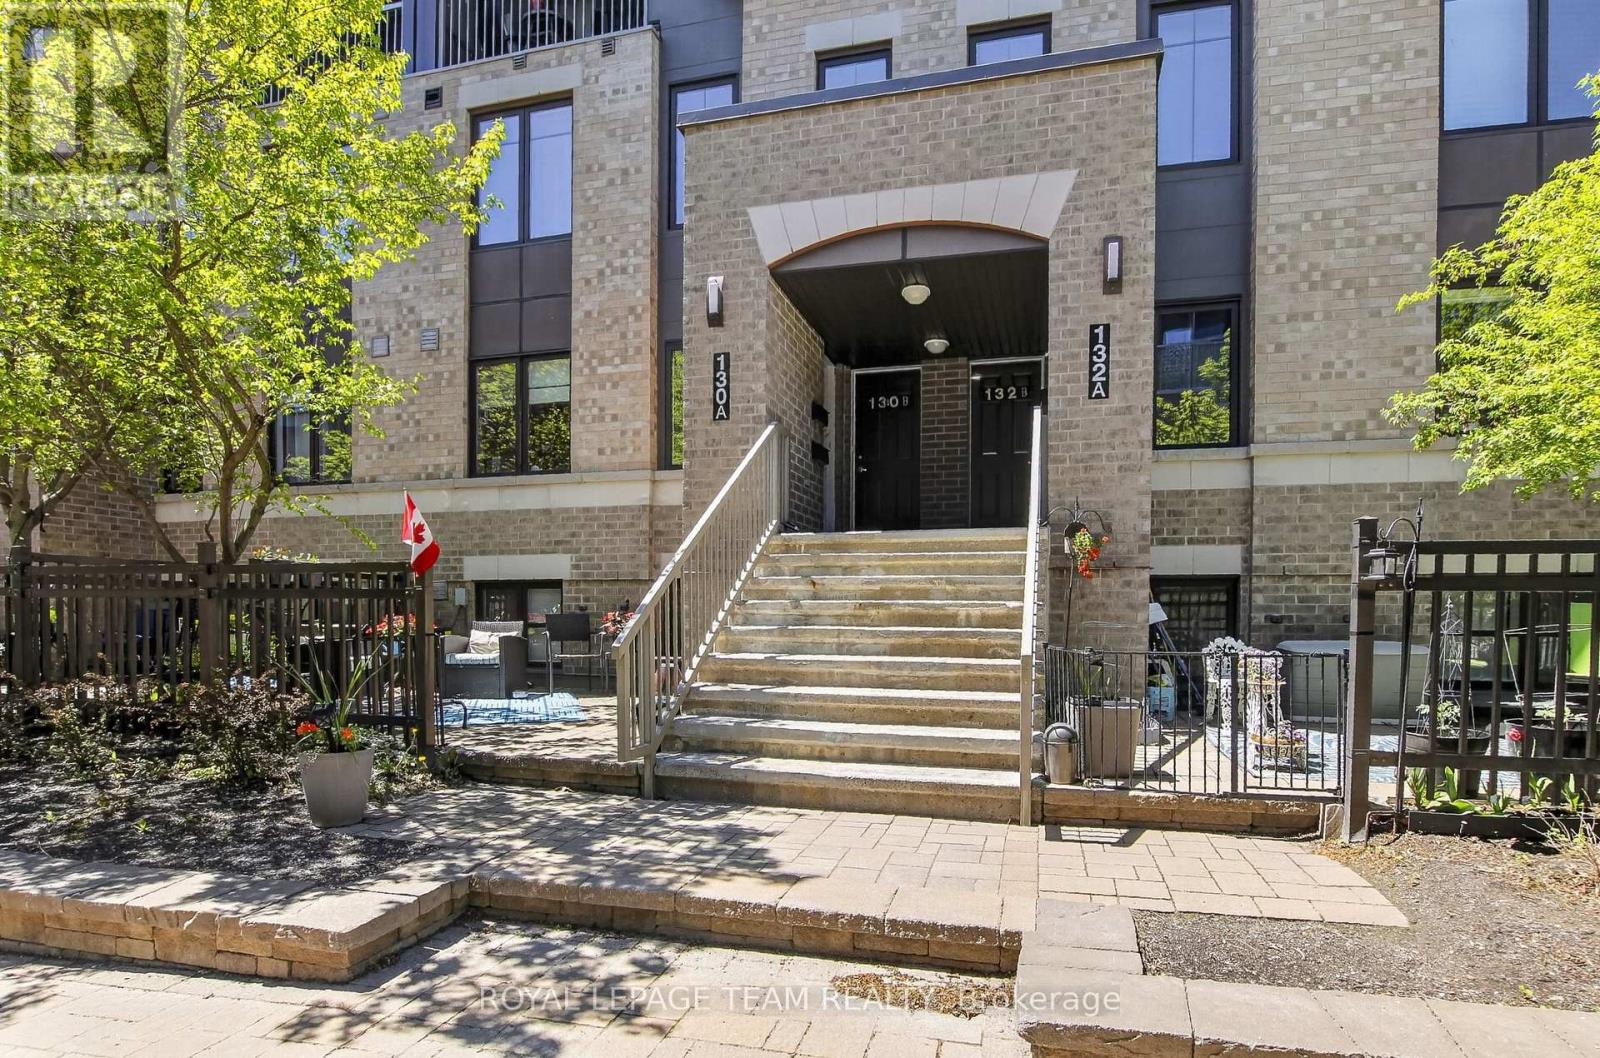
130a Lindenshade Drive
Ottawa, Ontario
Discover the perfect blend of style, comfort, and convenience in this beautifully maintained 2-bed, 2-bath terrace home in the heart of desirable Barrhaven. Lovingly cared for by its original owner, this move-in-ready home includes a rarely available heated underground parking space-a premium feature that offers year-round comfort, protection from the elements, and no scraping snow or ice on winter mornings. Bathed in natural light from its desirable east-facing exposure, the open-concept main level features expansive windows that create a bright and inviting living space. A welcoming foyer leads into stylish laminate flooring that extends throughout both levels. The kitchen is both functional and timeless, showcasing crisp white cabinetry, SS appliances, a striking mosaic tile backsplash, generous counter space & a separate pantry. A convenient 2-piece bath completes the main floor. The lower level offers 2 spacious bedrooms with large windows that fill the rooms with natural light. The primary bed features a walk-in closet, while a full 4-piece bath, dedicated laundry area, utility room & storage beneath the stairs provide practicality. Step outside to your private terrace overlooking a peaceful courtyard-the perfect place to enjoy your morning coffee, unwind after work, or entertain friends in a quiet outdoor setting. Custom blinds & updated light fixtures. Ideally situated within walking distance of shopping, restaurants, grocery stores, cafés, parks, schools, transit, and a movie theatre, this location delivers the lifestyle today's buyers desire. This sought-after complex is part of a LEED-certified community, offering energy-efficient construction, economical natural gas F/A heating, lower utility costs, and affordable condo fees. Combining modern finishes, exceptional storage, a private outdoor space, and the rare luxury of heated underground parking, this turnkey home offers outstanding value in one of Barrhaven's most convenient neighbourhoods. (id:39840)
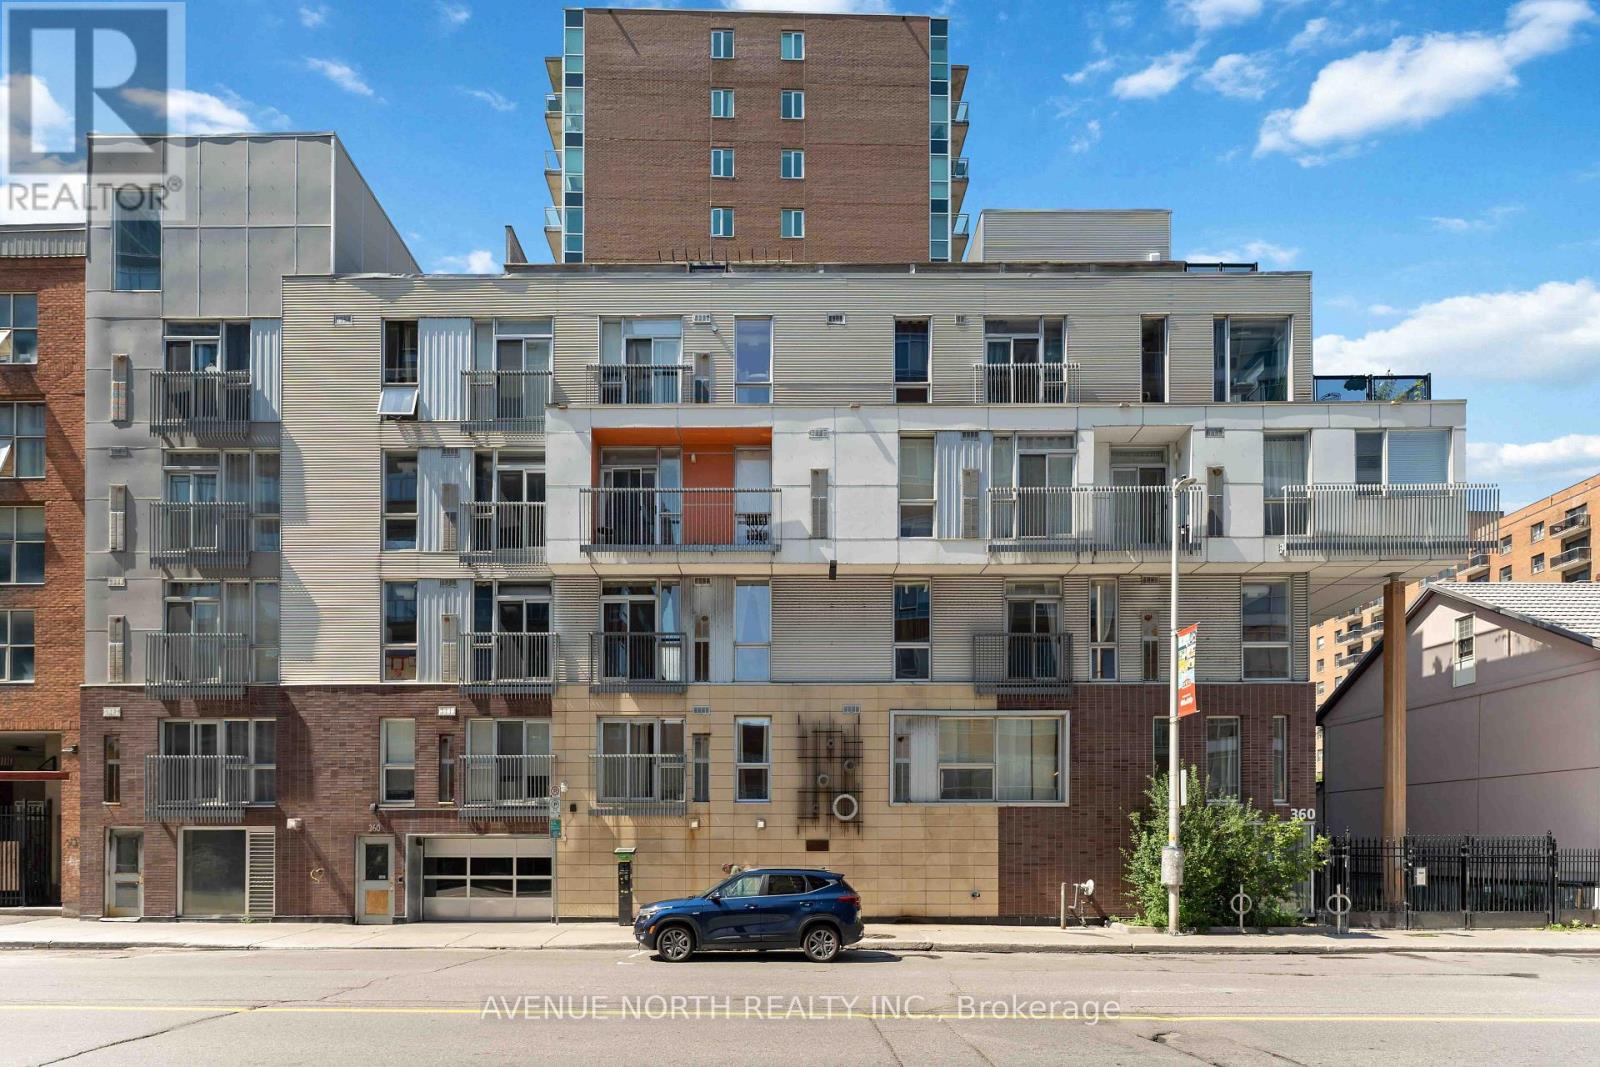
201 - 360 Cumberland Street
Ottawa, Ontario
Industrial Style Meets Downtown Living! Discover this exceptional 2-bedroom corner unit in a fabulous boutique low-rise condominium, perfectly positioned in the heart of Ottawa's vibrant ByWard Market. With most units in the building offering just one bedroom, this rare two-bedroom layout is an opportunity not to be missed. Bathed in natural light through impressive floor-to-ceiling windows, the open-concept interior features gleaming hardwood floors and a stylish upgraded kitchen with rich cabinetry, glass-tile backsplash, stainless steel appliances and granite countertops. The spacious primary bedroom overlooks the building entrance, while the versatile second bedroom can be set up as a home office-ideal for today's lifestyle. Complete with one underground garage parking space, one storage locker, ensuite laundry and access to a rooftop terrace, this home offers the perfect blend of style, convenience and outdoor space, with reasonable condo fees adding even more appeal. Step outside and immerse yourself in everything downtown Ottawa has to offer. Boutiques, acclaimed restaurants, vibrant bars, spas, galleries, Parliament Hill and the University of Ottawa are all within easy walking distance. This is urban living at its best-stylish, vibrant and incredibly convenient. Simply move in and enjoy! (id:39840)
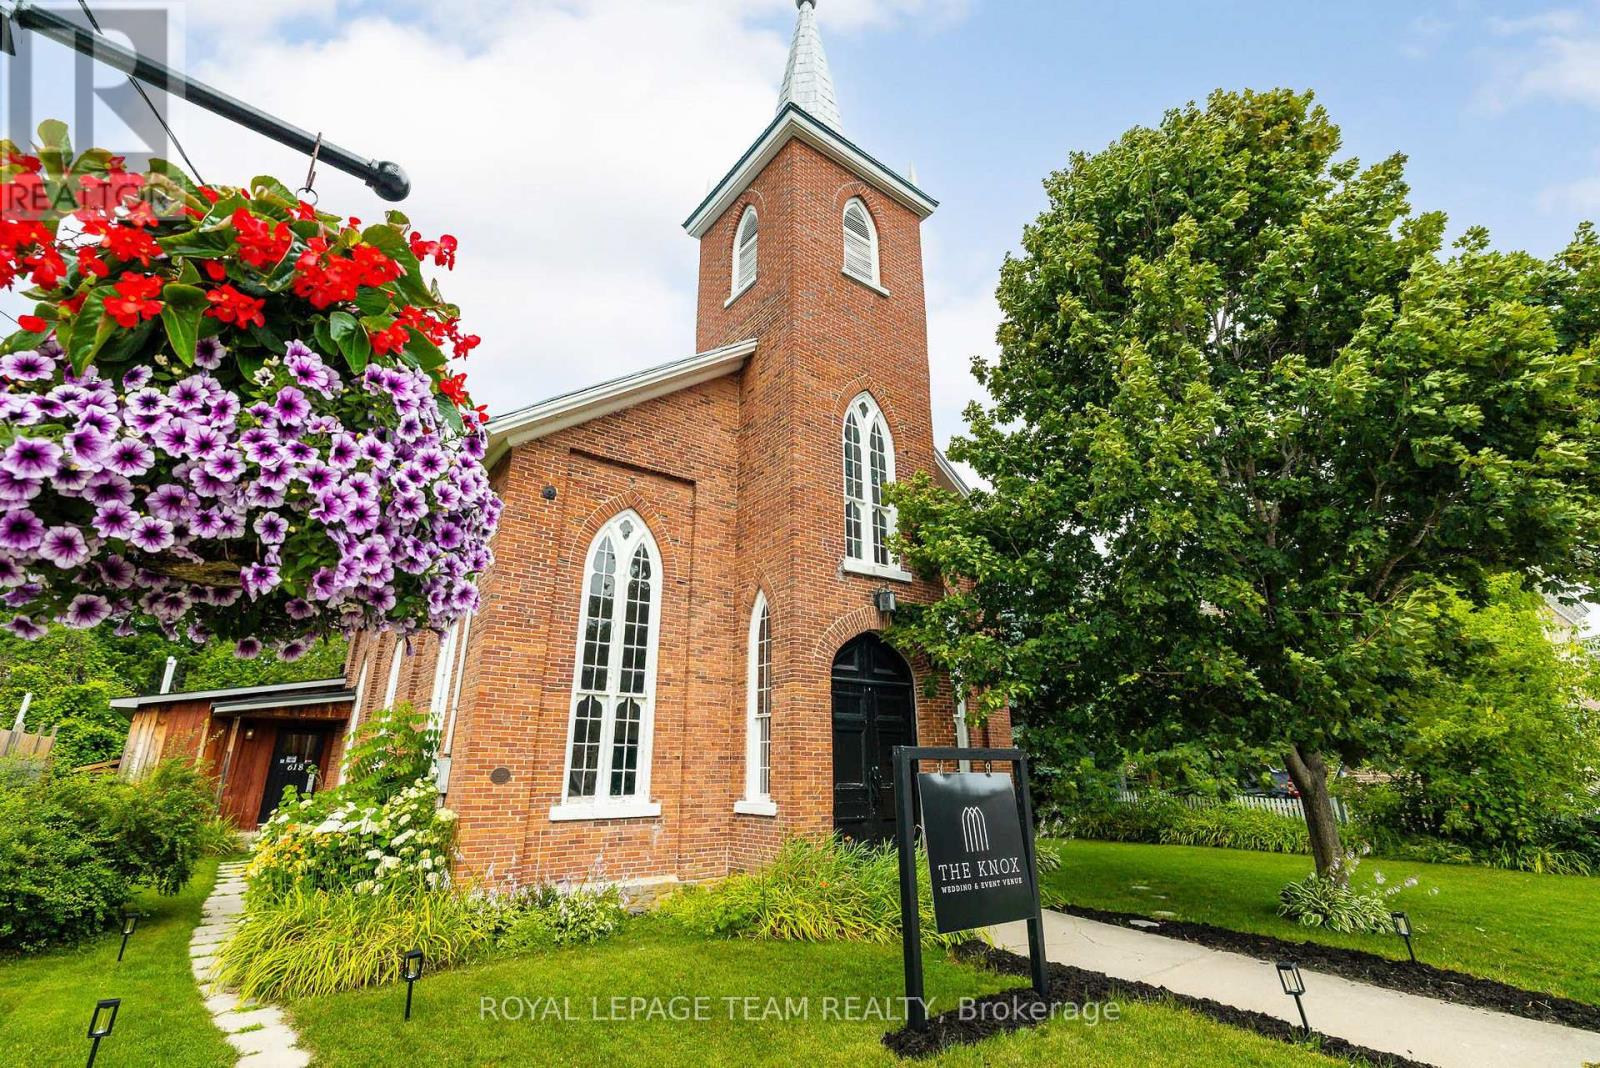
618 St. Lawrence Street
Merrickville-Wolford, Ontario
Once-in-a-lifetime opportunity to own a complete, turn-key wedding & event business in the bustling village of Merrickville! Welcome to "The Knox", a pillar of the Merrickville community since opening its doors in 2020. Built in 1861, this property is steeped in history and charm, lovingly maintained and upgraded through the years. With 100's of 5-star reviews and 5,000+ followers across social media, this business boasts strong community goodwill and a proven track record of success. Approx. 2,200 sq ft total, including approx. 1,679 sq ft of connected, open-concept event space - the main hall and back room flow seamlessly together as one large, flexible space comfortably suited to seated events of approx. 90 guests, plus a full commercial kitchen, multiple washrooms, and storage. If a wedding venue isn't in your repertoire, the possibilities are endless, event space, café, yoga studio, photo studio, retail, artist studio, and more; the only limit is your imagination! Merrickville is a vibrant tourist town, 40 min to Ottawa West, that is home to many artisans and small business owners. Extensive recent upgrades include: 2020 new HVAC (furnace & A/C), on-demand hot water heater, all-new plumbing, toilets & vanities, light fixtures throughout, commercial oven/fridge/freezer, fresh paint throughout, and new deck off kitchen entrance; 2023 new laminate flooring throughout back rooms; 2024 lean-to added for outdoor storage. Full list of inclusions available upon request. Book your private viewing today and step into your new role as a business owner with unlimited potential! (id:39840)
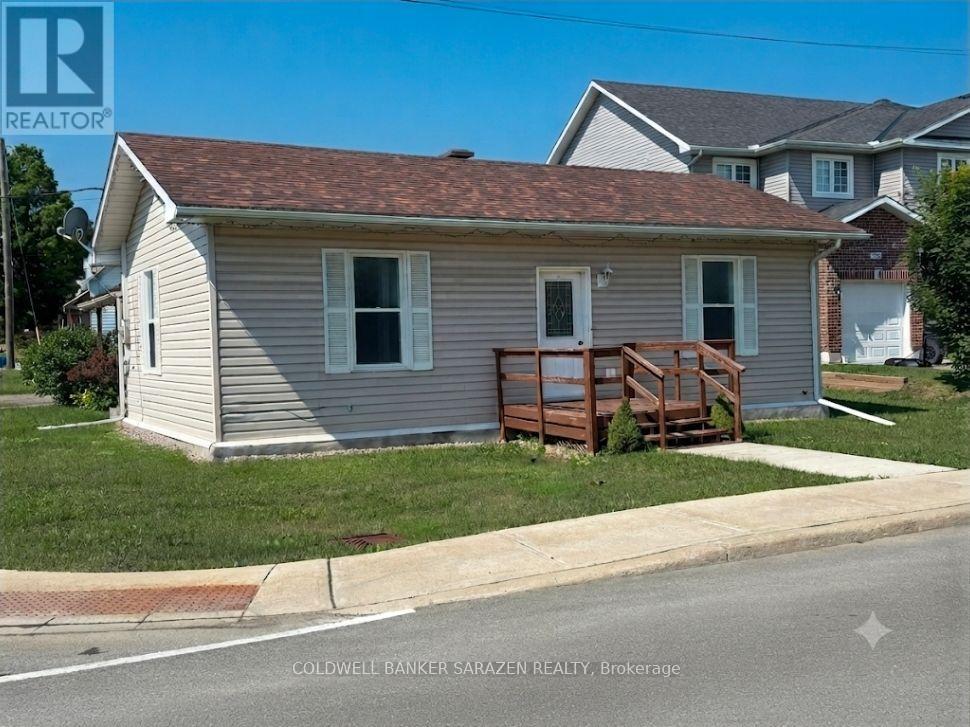
5 Norma Street S
Arnprior, Ontario
Charming Turn-Key Bungalow Directly Across from the Algonquin Trail. Welcome to this beautifully and newly renovated 2-bedroom bungalow, offering the perfect blend of modern comfort and unmatched convenience. Situated literally steps from the scenic Algonquin Trail, nature is right at your doorstep for morning walks or weekend bike rides. Inside, enjoy a bright, polished living space with contemporary finishes throughout. Best of all, you can leave the car at home-this property boasts a prime location within easy walking distance to all local amenities, shops, and dining. 48 hrs irrevocable (id:39840)
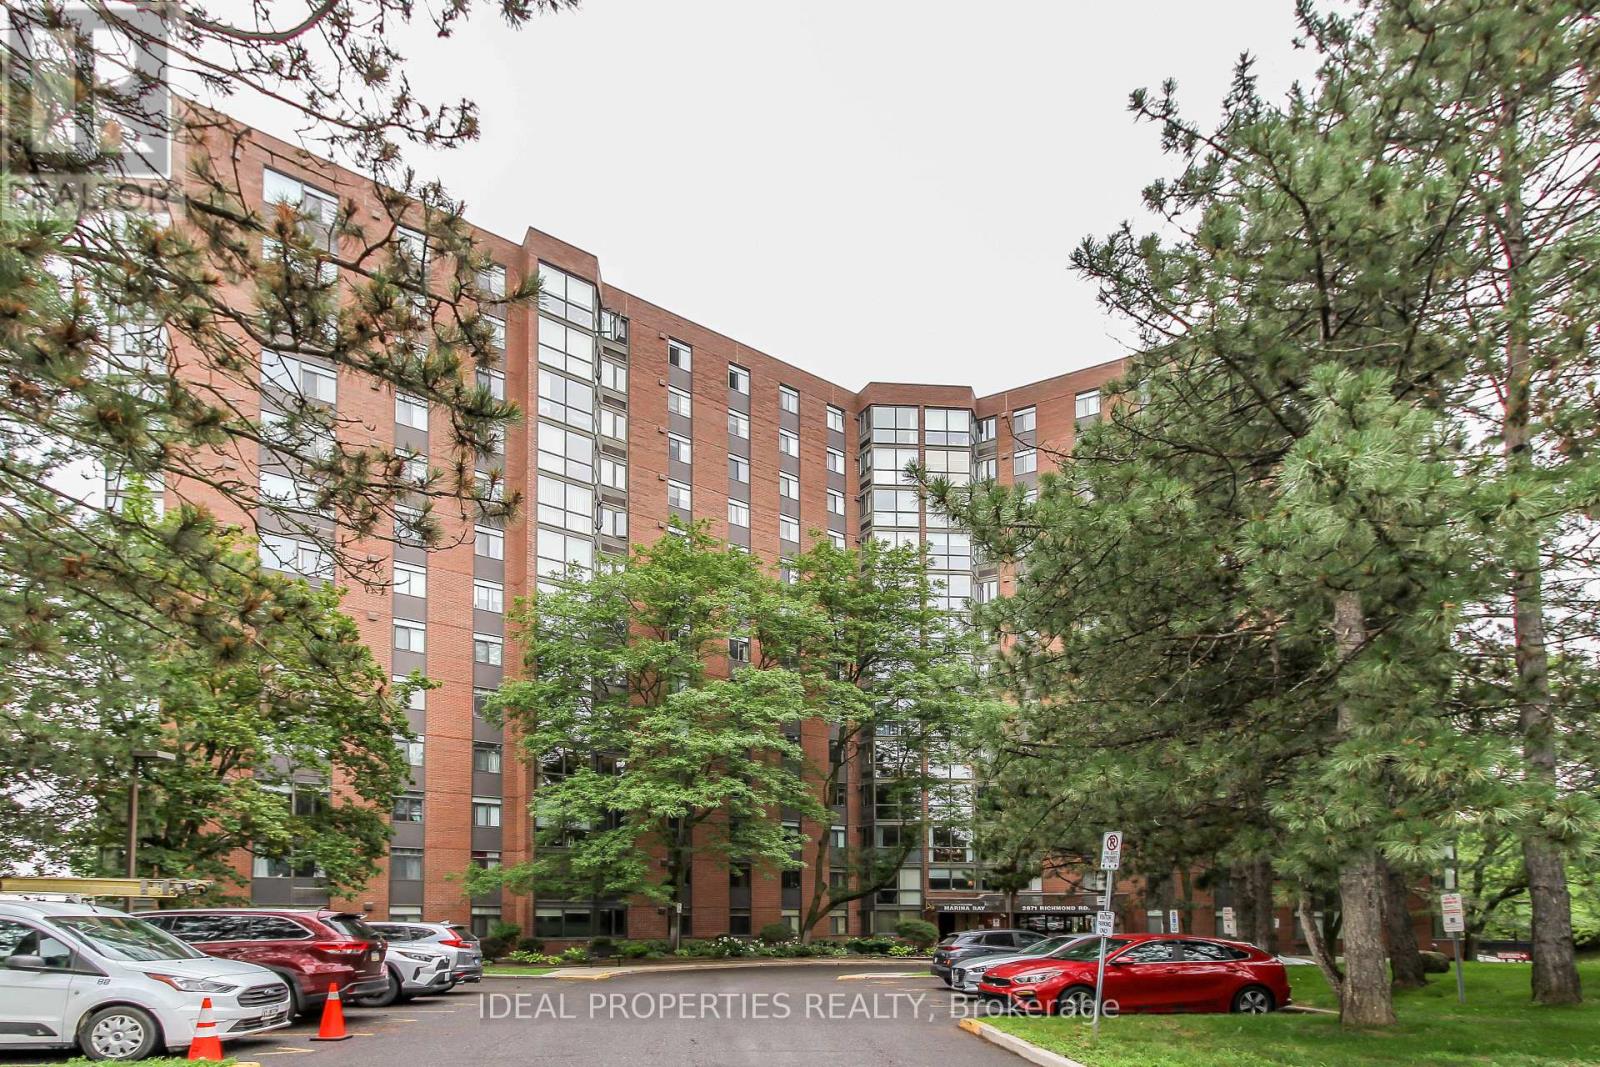
1213 - 2871 Richmond Road W
Ottawa, Ontario
Welcome to Marina Bay! This bright and spacious 2-bedroom, 2-bathroom condo features an open-concept layout with hardwood floors, a sun-filled solarium, a functional kitchen, in-unit laundry, and underground parking. The primary suite includes double closets and a private ensuite. Enjoy resort-style amenities including an outdoor pool, hot tub, sauna, fitness centre, squash court, party room, library, and rooftop terrace. Ideally located near Bayshore Shopping Centre, Queensway Carleton Hospital, DND, transit, parks, and all major amenities-offering the perfect blend of comfort, convenience, and lifestyle. (id:39840)
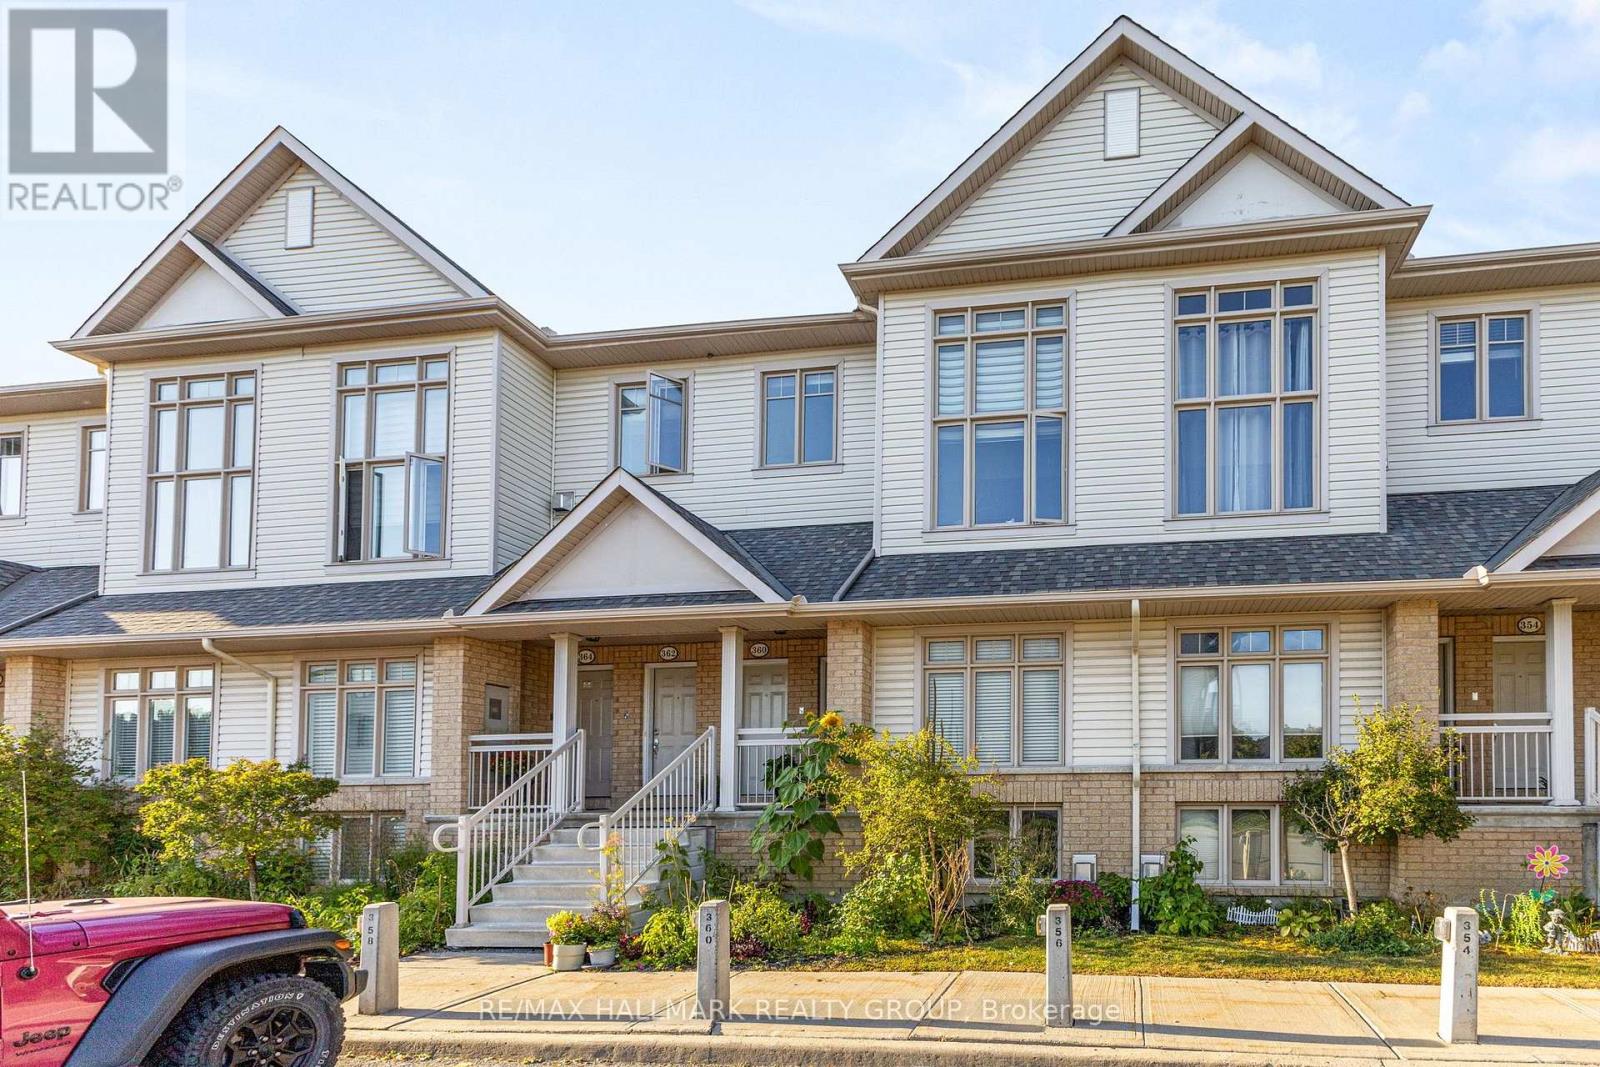
358 Galston Private
Ottawa, Ontario
Welcome to 358 Galston Private, a bright and inviting two-bedroom home that combines comfort, functionality, and charm. The main level features a generous open-concept layout with a spacious living and dining area-ideal for relaxing or entertaining. The well-appointed kitchen offers ample storage and workspace, and opens directly to your backyard-perfect for morning coffee or BBQs. A convenient powder room completes the main floor.Downstairs, large windows fill the space with natural light, creating a warm and welcoming lower-level family area anchored by a cozy fireplace and open to the main level above. This floor also includes two well-sized bedrooms and a full bathroom, offering both comfort and privacy.Located in a well-managed community, residents enjoy access to nearby parks, walking trails, and a variety of amenities. Public transit is just steps away and families will appreciate proximity to schools, and daily essentials such as shopping, cafes, and groceries.Whether you're a first-time buyer, downsizer, or investor, this home offers exceptional value in a convenient, connected location. (id:39840)
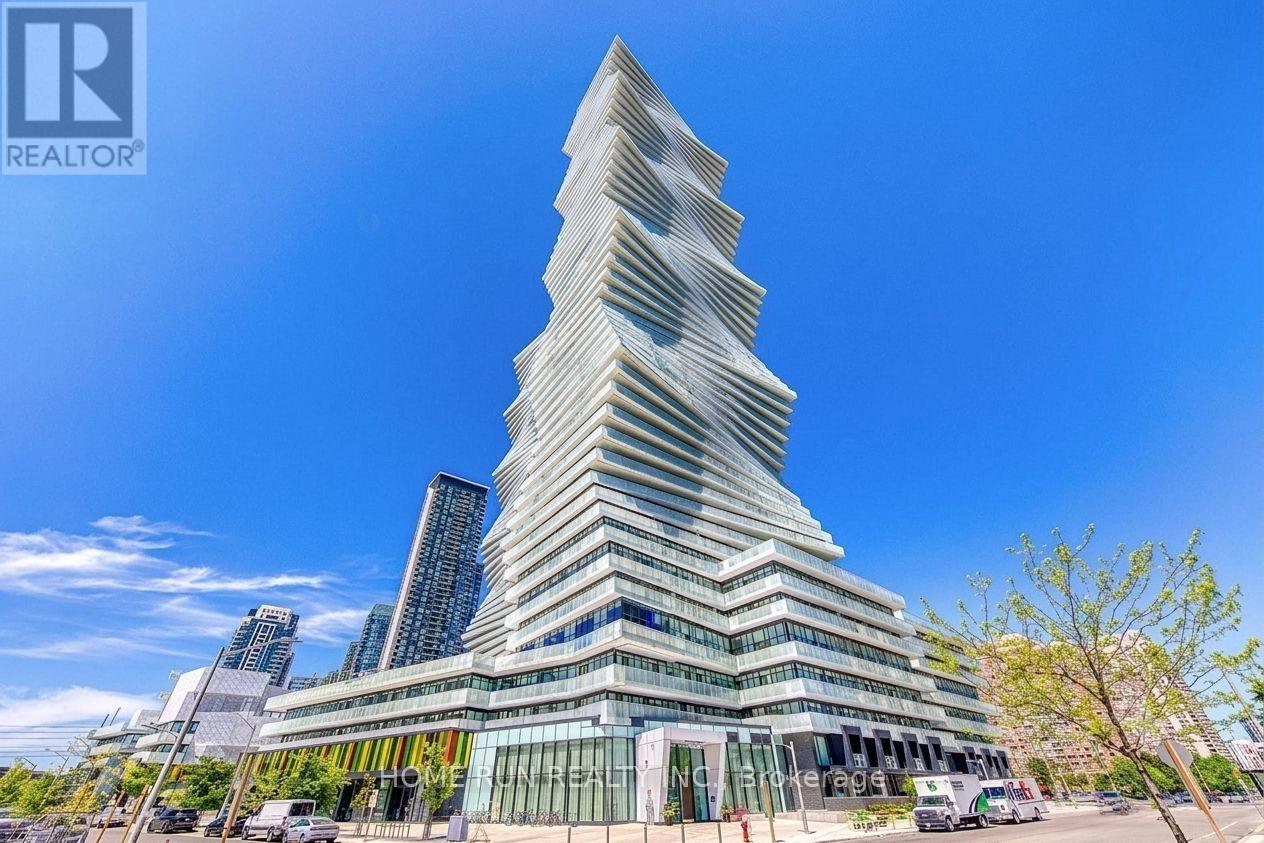
1707 - 3883 Quartz Road
Mississauga, Ontario
Welcome to M City 2 Condos , a luxury residence in the heart of Mississauga. This almost-new 1-bedroom plus den features 9ft ceilings and an open-concept floor plan that actually makes sense. With two full bathrooms, including a 4-piece ensuite in the primary, and a den large enough for a home office or potential second bedroom, you aren't sacrificing utility for the view. The kitchen is functional, while the floor-to-ceiling windows lead to a balcony built for actual furniture and clear views. Enjoy 5-star building amenities and an unbeatable walkable location just steps to Square One Shopping Centre, GO Transit Terminal, Celebration Square, parks, UTM, T&T Supermarket, restaurants, Sheridan College, Living Arts Centre, movie theatre, future LRT, YMCA, library, and more. The suite includes in-suite laundry, one Upgraded EV parking space, internet-offering the perfect blend of luxury, convenience, and lifestyle! Don't miss this opportunity, make this your new home. (id:39840)
61 - 159 Salter Crescent
Ottawa, Ontario
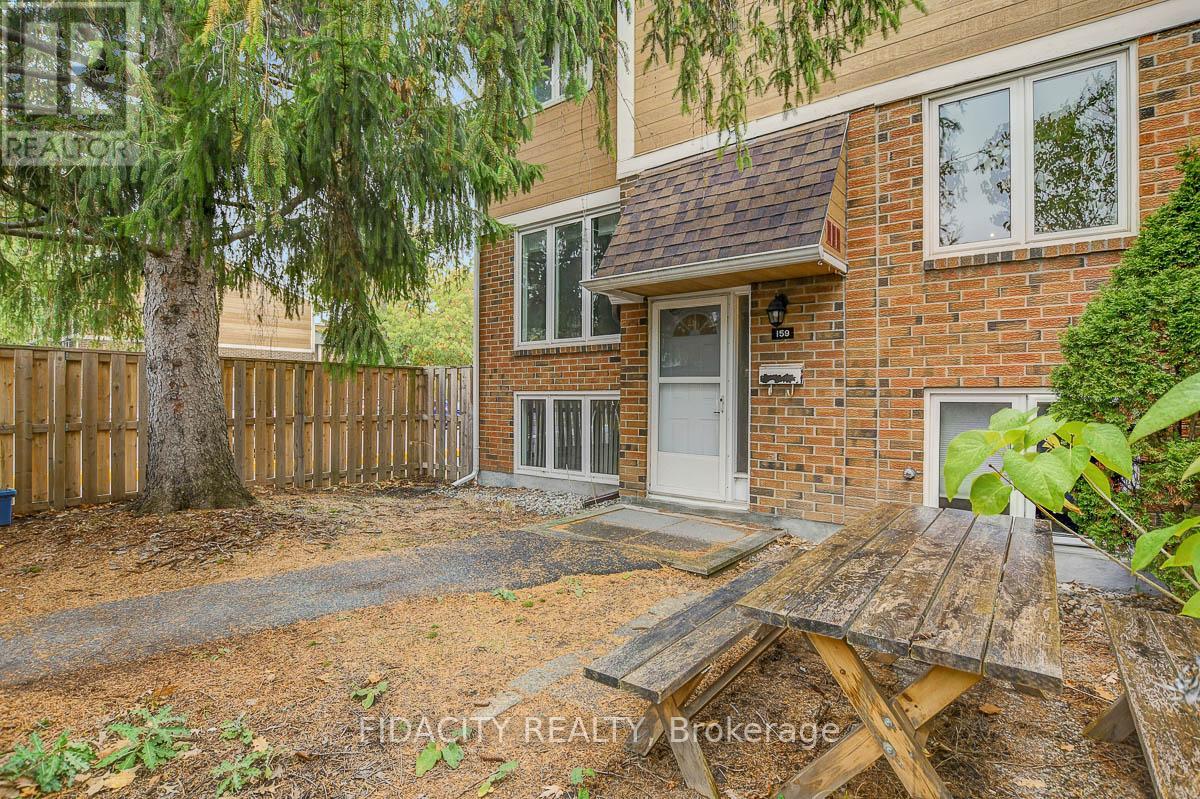
Don't miss this amazing opportunity to own an affordable, move-in-ready end-unit condo in the heart of Kanata! Located in a family-friendly community, this home offers the perfect blend of comfort, convenience, and value. Enjoy a neighborhood filled with great amenities, including a park, outdoor pool, communal gardens, and nearby top-rated schools, shopping, transit, and highway access. Outdoor enthusiasts will love the proximity to the Trans Canada Trail and NCC bicycle paths, offering easy access to downtown and beyond. Inside, you'll find a bright and spacious layout with over 1,000 sq. ft. above grade. The main floor features an inviting living and dining area-perfect for relaxing or entertaining-and a well-designed kitchen with plenty of cupboard space and an eat-in area. Upstairs offers two generously sized bedrooms, both with excellent storage-one with a walk-in closet and the other with a full closet wall. The renovated main bathroom provides modern finishes and ample counter space. The finished lower level adds versatility with a large flex space featuring oversized windows-ideal for a third bedroom, office, gym, or second family room-plus a second bathroom, laundry/storage area.. Step outside to your beautifully landscaped yard, complete with a shed and outdoor retreat that's perfect for barbecues or morning coffee. This pet-friendly subdivision includes water in the condo fee and comes with assigned parking. (id:39840)
30 Rowe Drive
Ottawa, Ontario
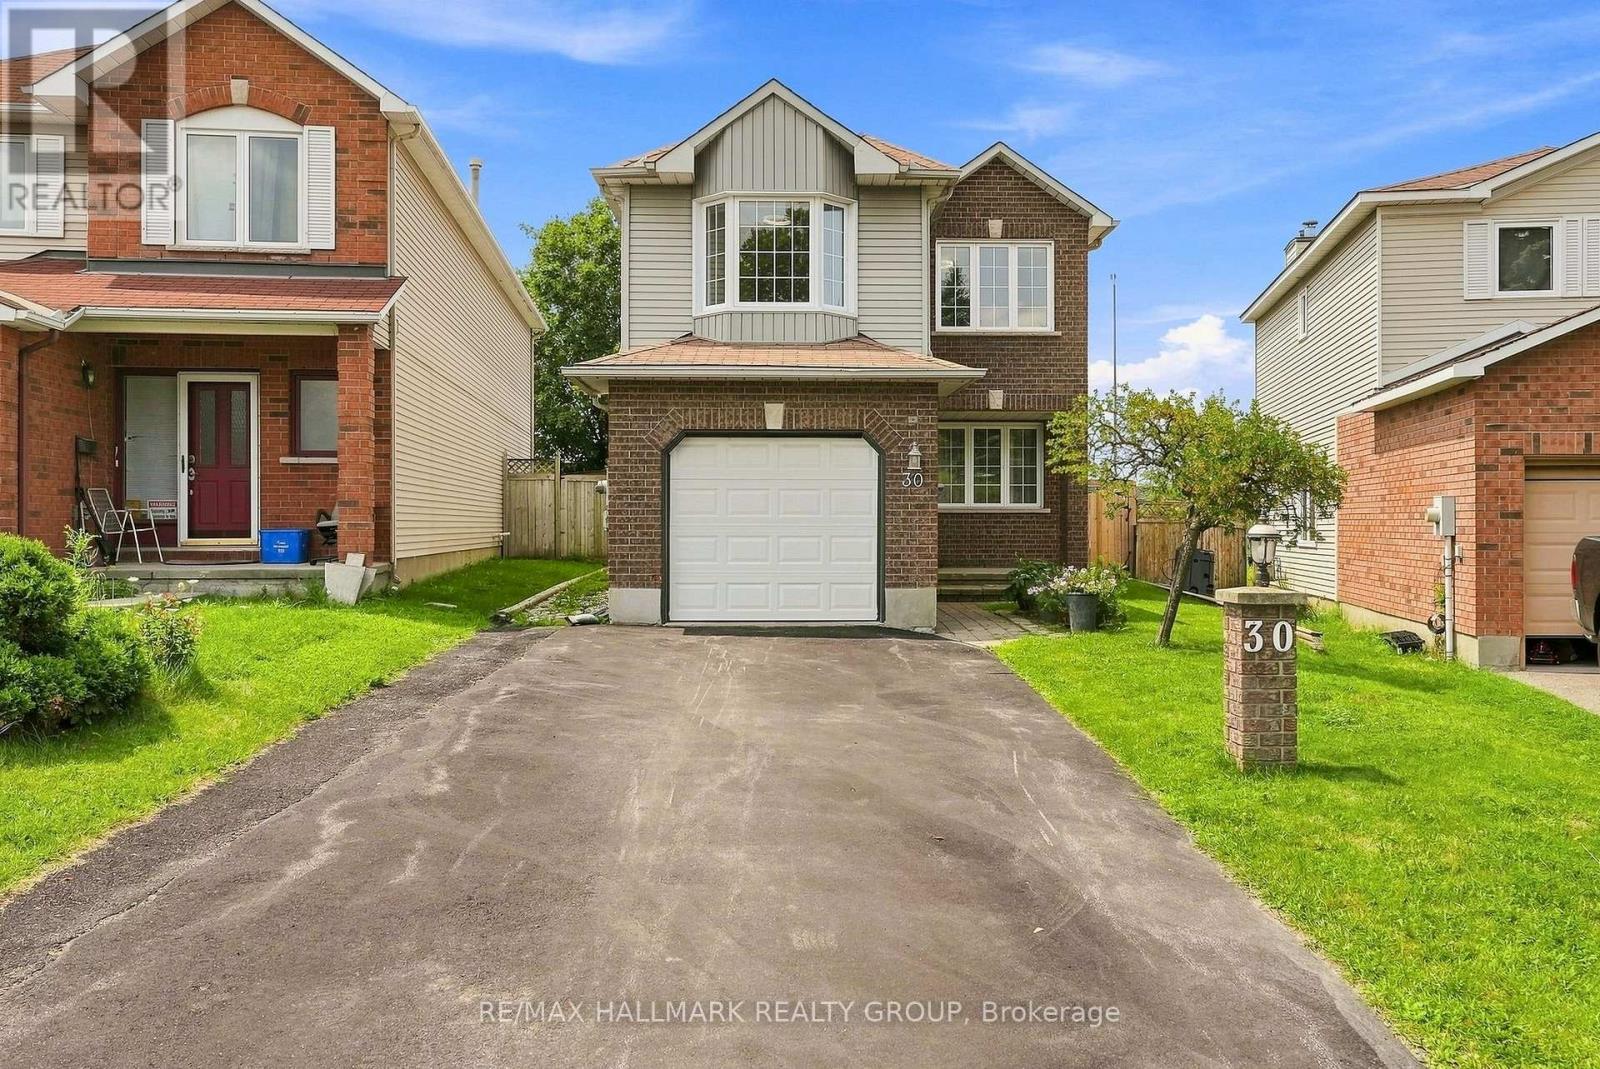
Welcome to 30 Rowe. A spacious 4 bedroom/3 bath home conveniently located near parks, trails, great schools and shopping all just minutes away. Inside the home, it welcomes you with new flooring throughout, crown mouldings and a bright and open layout featuring a large living/dining room combination designed for entertaining. A separate family room with gas fireplace is the perfect space for relaxation. The renovated kitchen showcases granite countertops and plenty of space for meal prep & everyday meals. Upstairs you will find new flooring, a spacious master bedroom that boasts its own walk in closet and ensuite bath. 3 additional generous bedrooms and another full bath complete this level. The finished lower level adds more room for recreation, a home office or spa...options are endless. Step outside to your own outdoor retreat with a fully fenced, deep backyard with a heated pool, hot tub & gazebo- perfect for summer nights, BBQ's and get togethers with stunning sunset views. A great opportunity to own this gem in a family friendly neighbourhood.*Some photos have been virtually staged* Upgrades: Flooring, Painting, Crown Mouldings & Baseboards, Gas Fireplace Conversion, A/C - all in 2024/25. Pool, Gazebos & Hot Tub - 2022, Roof 2017, Windows 2010. (id:39840)

240 Sweetvalley Drive
Ottawa, Ontario
Practically New Without the Wait! Built in 2021, this beautifully maintained single-detached home still has that unmistakable "new home" feel. Offering 3 bedrooms, 2.5 bathrooms, and soaring 9-foot ceilings on the main floor, the bright and spacious layout is designed for modern living with thoughtful details throughout. Nestled in a highly desirable neighbourhood, this property offers excellent convenience with quick access to public transit for an effortless commute. The well-appointed kitchen features extended cabinetry, providing plenty of storage and ample workspace. A convenient island provides extra surface space for meal prep and casual dining, seamlessly connecting the kitchen to the main living area. Upstairs, you will find three comfortable bedrooms and a convenient laundry room hookup. The unfinished basement offers excellent potential for additional living space, a home gym, an office, or a recreation room, with a second set of laundry hookups and a bathroom rough-in already in place for added flexibility. A single-car garage provides everyday convenience, while the driveway offers additional parking. With modern construction, generous ceiling heights, and a practical layout, this home offers the best of both worlds - a home that feels brand new without the wait or uncertainty of building. Move-in ready, exceptionally well-maintained, and full of potential - come see why this one stands out! (id:39840)