


6179 Voyageur Drive
Ottawa, Ontario
Welcome to 6179 Voyageur Dr! This spacious 4-bedroom, 3-bathroom home offers an impressive 3/4 brick exterior, interlock walkways, and an oversized lot in a fantastic location. The grand foyer welcomes you inside, featuring a convenient mudroom with laundry and a stunning circular hardwood staircase. The beautifully redesigned kitchen is the heart of the home, showcasing quartz countertops, gorgeous backsplash, stainless steel appliances, gas range, pot lighting, a large island, and a prep sink providing plenty of workspace. The generous family room features a gas fireplace and offers the perfect space for relaxing and entertaining. Upstairs, the spacious primary suite includes a walk-in closet and ensuite, while three additional large bedrooms-all with hardwood flooring-share a 4-piece main bathroom. The lower level provides nearly 950 sq ft of unfinished space, ready to be customized to suit your needs. A double-car garage with inside entry and insulated garage door adds convenience. Enjoy the fully fenced backyard with western exposure, an interlock patio, and plenty of room to relax or entertain. Ideally located within walking distance to parks, schools, shopping, LRT, and the Ottawa River, with the scenic NCC pathway nearby. A wonderful opportunity to make this exceptional home your own! (id:39840)
863 Oceane Street
The Nation, Ontario
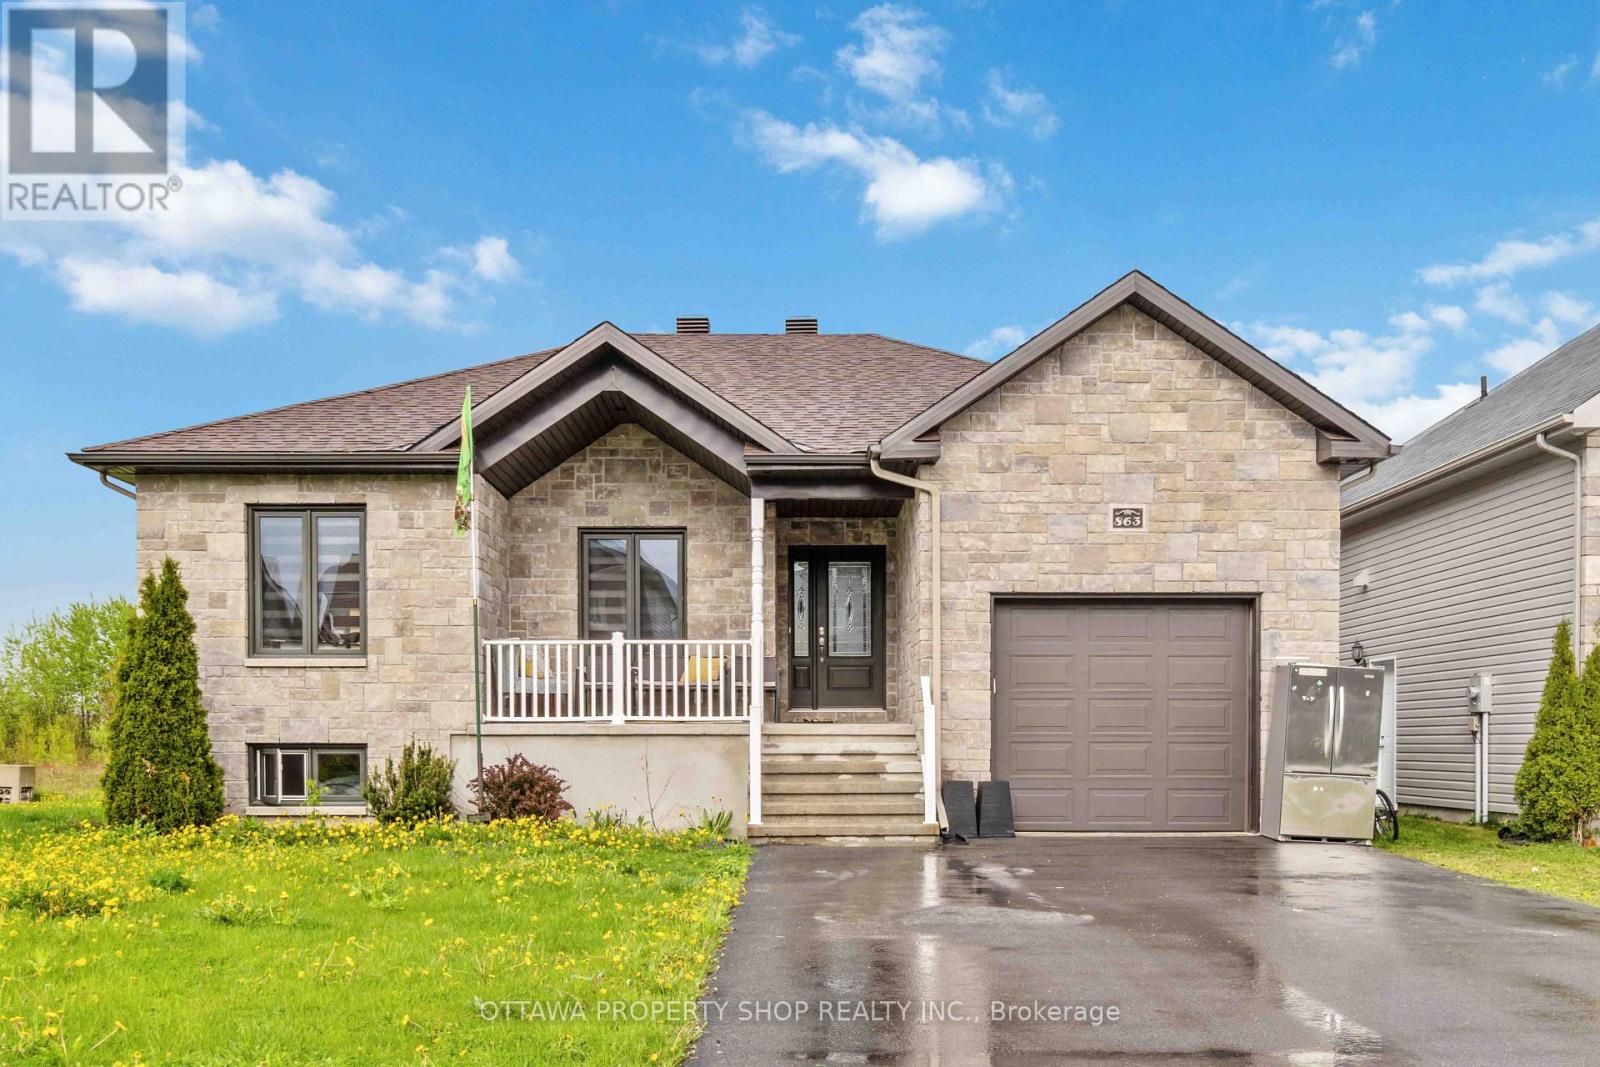
Introducing an enchanting bungalow featuring five bedrooms with three on the main level, two baths, and a main-floor laundry room with a walk-in closet. Nestled on a corner lot, enjoy the luxury of no rear neighbors, a secluded backyard, and a covered deck for ultimate relaxation. Embrace the seamless flow of laminate and tile flooring throughout the open-concept living, dining, and kitchen area equipped with stainless steel appliances. The master suite boasts a five-piece ensuite with a generous shower. The newly renovated finished basement offers two extra bedrooms, a newly installed kitchenette fully equipped with hookup, and a family room. Explore nearby parks on foot and enjoy close proximity to schools and highways. (id:39840)

7a Hoy Street
Edwardsburgh/cardinal, Ontario
Welcome to this thoughtfully designed 2-bedroom, 1.5-bathroom semi-detached bungalow built by respected local builder Lockwood Brothers in 2020. This slab-on-grade home offers comfortable, single-level living with cozy in-floor hydronic heating, a mini-split system for cooling and supplemental heat, granite countertops, and natural gas connections for the range, dryer, and BBQ. Outside, enjoy a privacy-fenced backyard featuring mature perennial gardens, front and rear concrete patios, plus a 12'x12' deck with pergola. A paved double driveway, cable internet, and remaining Tarion warranty add everyday convenience and peace of mind. Ideally located near Highway 401 and within walking distance of the St. Lawrence River and Galop Canal, this inviting home is an excellent choice for first-time buyers, downsizers, or retirees. Natural-gas boiler is rented at $70/month. 24 hour irrevocable with all offers. (id:39840)
1501 - 428 Sparks Street
Ottawa, Ontario
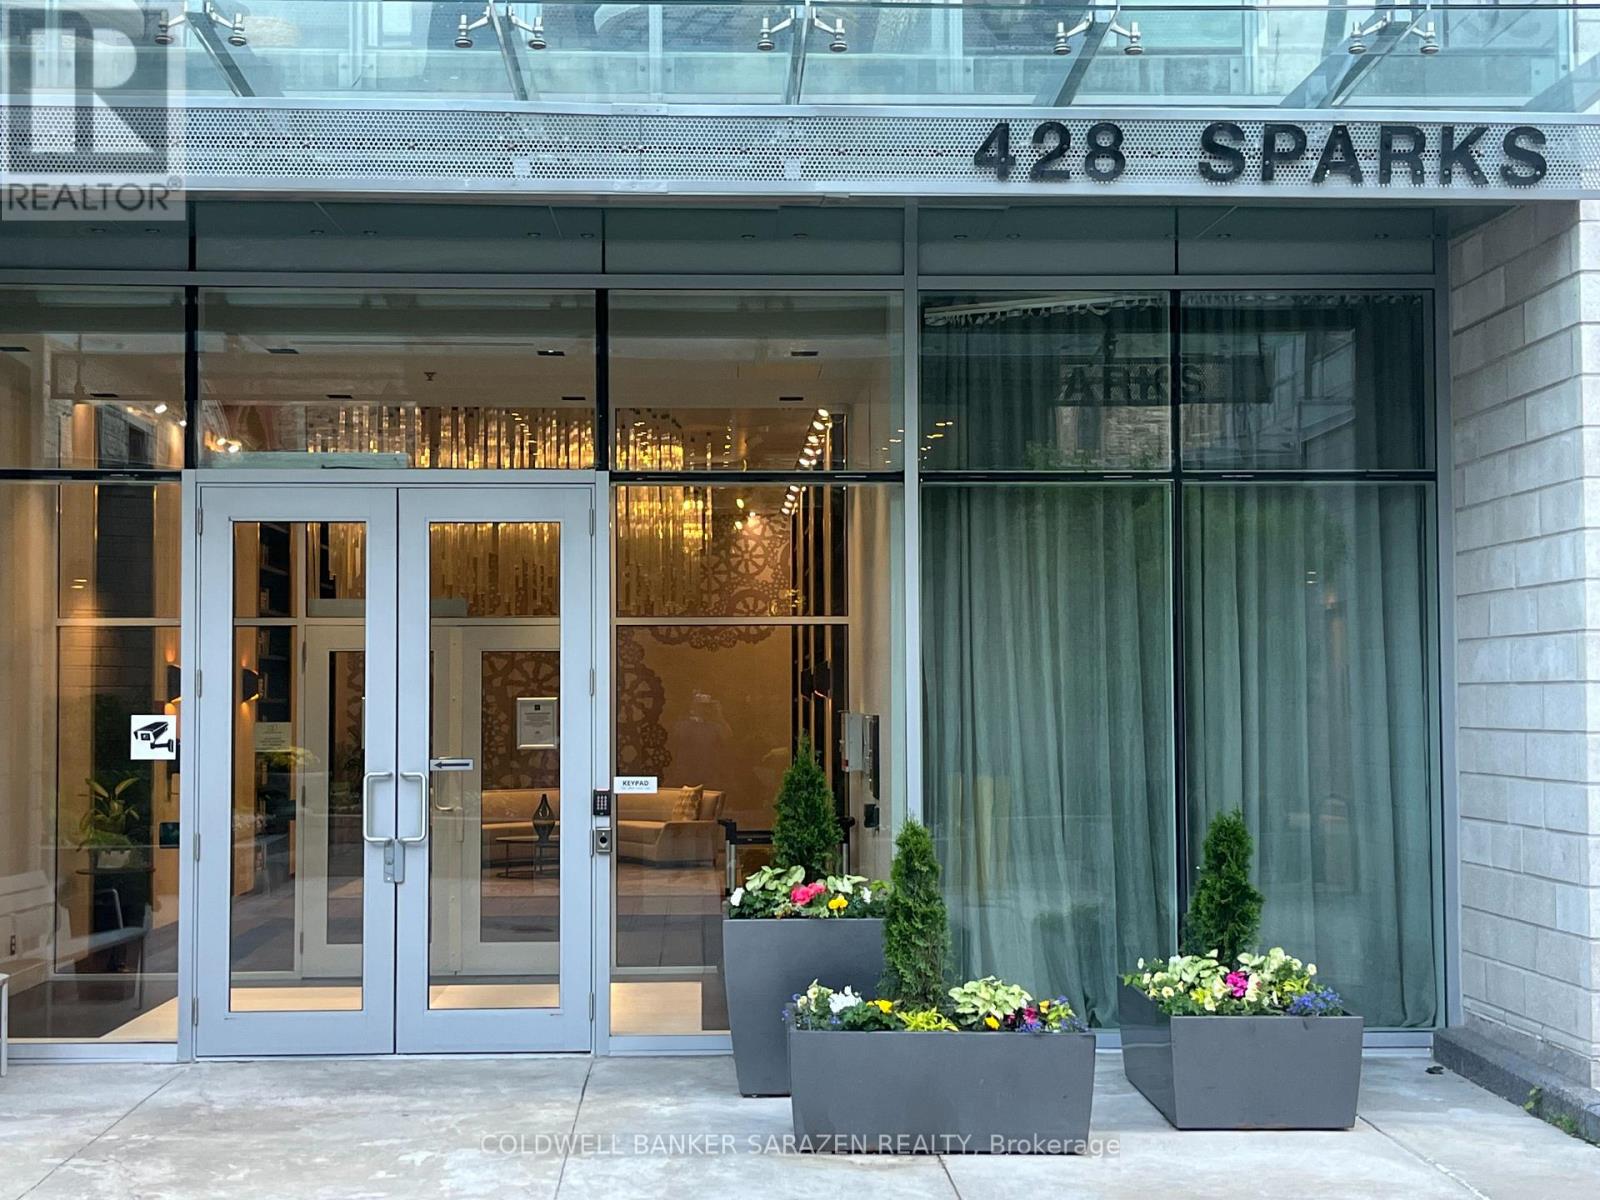
Breath taking views of Supreme court, Gatineau hills Ottawa river and Parliament Hill. This Suite offers tons of natural light and features a gourmet kitchen with built appliances, quartz countertop with oversized waterfall island. Hardwood flooring throughout and convenient in suite laundry. Spacious bedroom and a sleek washroom fitted with a soaker tab and tile throughout. Underground parking and locker, meeting space, a dog wash station, and guest suites for visitors. This architecturally beautiful building is located at the west end of Sparks Street, in a quiet yet central downtown location This awesome building has so much to offer: fitness,/yoga room, party room, wet/dry sauna, dog washing facility, guest suites & more. Walking distance to Restaurants, Transit and LRT station. Incredible opportunity to live in an iconic building! Parking P2-5 & Locker P2-7. ***Available for Rent 2650/Month*** (id:39840)
102 Heron Lane
Beckwith, Ontario
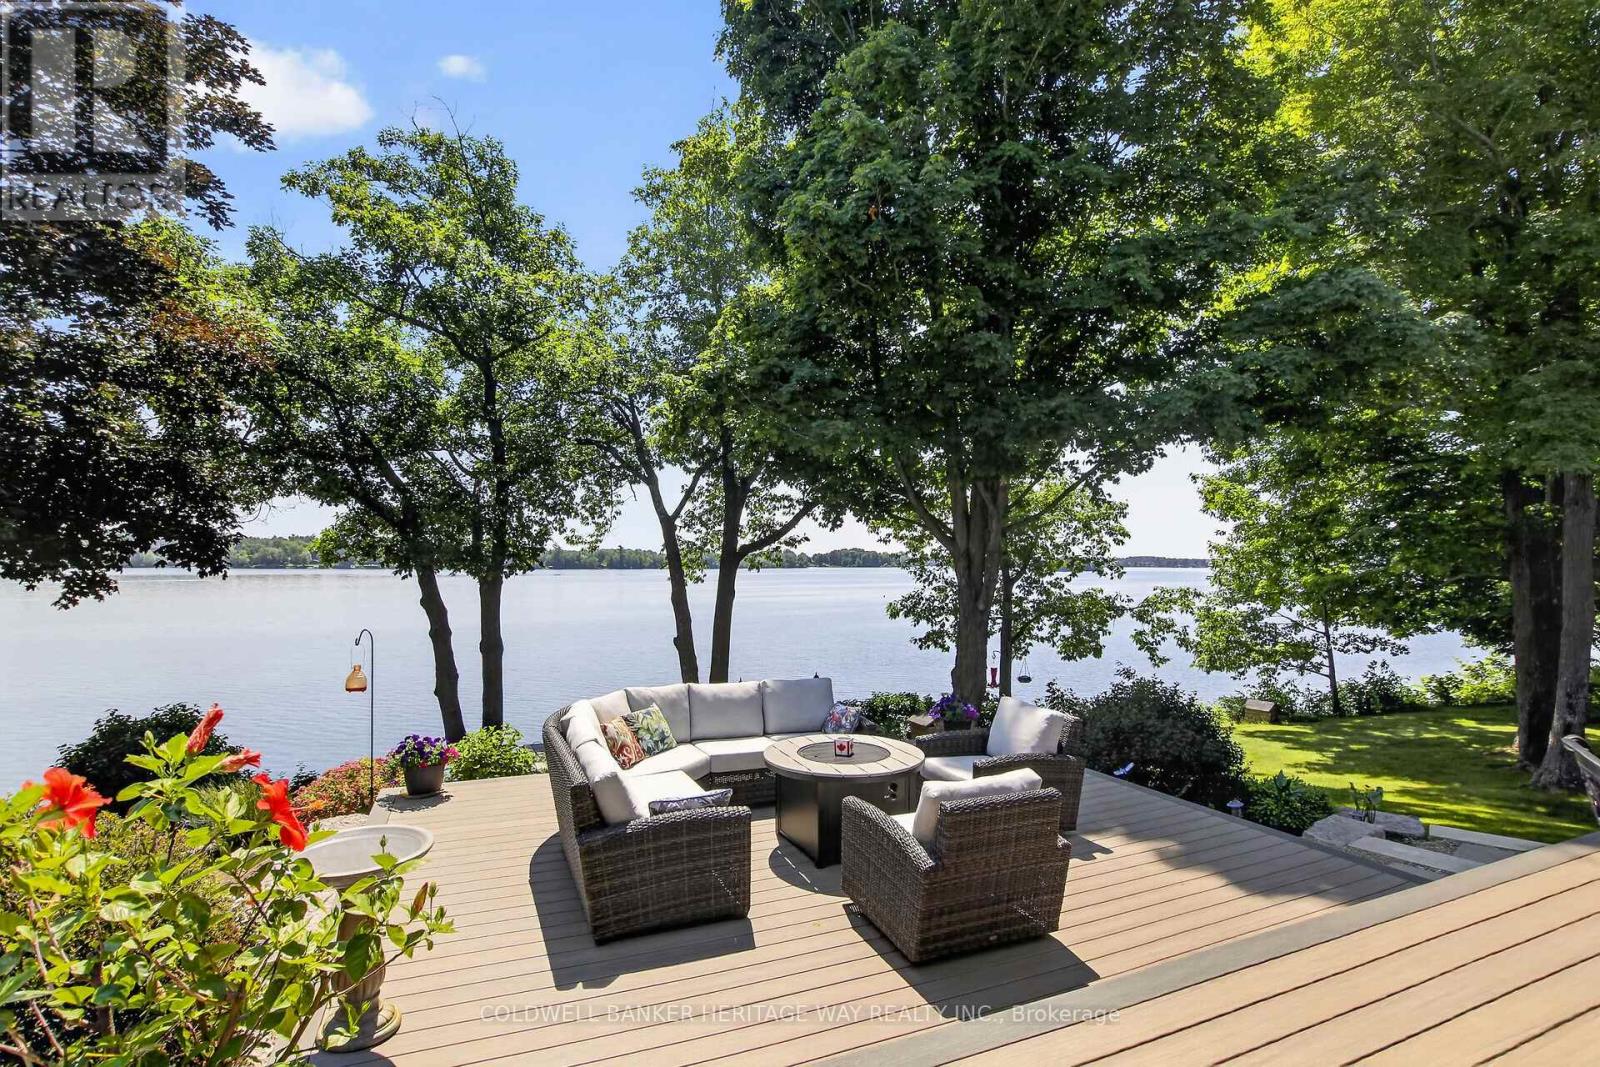
Welcome to this stunning 4 year old Mississippi Lake custom-built bungalow offering over 2,900 sq ft of refined living, designed w/ all the luxury and craftsmanship you would expect in a high-end home. Ideally located just a short drive from Carleton Place, w/easy access to Highway 7, for commuters seeking both convenience and tranquility.Set on a beautifully landscaped waterfront lot with 100 feet of shoreline and sought-after eastern exposure, you'll enjoy breathtaking sunrises and all-day natural light.The outdoor space is truly an entertainer's dream-featuring a spacious deck, a sitting area, a covered porch, and a 26-foot dock with custom stairs.Whether relaxing by the water or taking a refreshing swim, this property delivers the ultimate waterfront lifestyle.An irrigation system services the entire property.A paved driveway to an oversized attached two-car garage, w/space for vehicles and storage.Step inside and prepare to be impressed.The open-concept living room is a showstopper, highlighted by a dramatic 21-foot vaulted ceiling and a striking Palladian-style window that floods the space with natural light.A grand double-sided fireplace anchors the room, creating both warmth and architectural elegance.The chef-inspired kitchen is equally impressive, featuring a 2-tiered island, granite tops, abundant cabinetry, walk-in pantry with auto lighting, and built-in Bosch appliances.The primary bdrm offers a private retreat, complete w/ direct access to a screened-in porch-perfect for enjoying peaceful mornings or quiet evenings overlooking the water.This space is complemented by an oversized walk-in closet, spa-inspired ensuite featuring heated floors, a luxurious jetted tub, and an expansive glass-enclosed shower. 2 more bdrms, full bath & powder rm make up the main living area. Thoughtful upgrades include auto blinds, home theatre & Sonos sound system.Above the garage a games room offers versatility- ideal office or 4th bdrm. This home is stunning!! (id:39840)
1347 Avenue R
Ottawa, Ontario
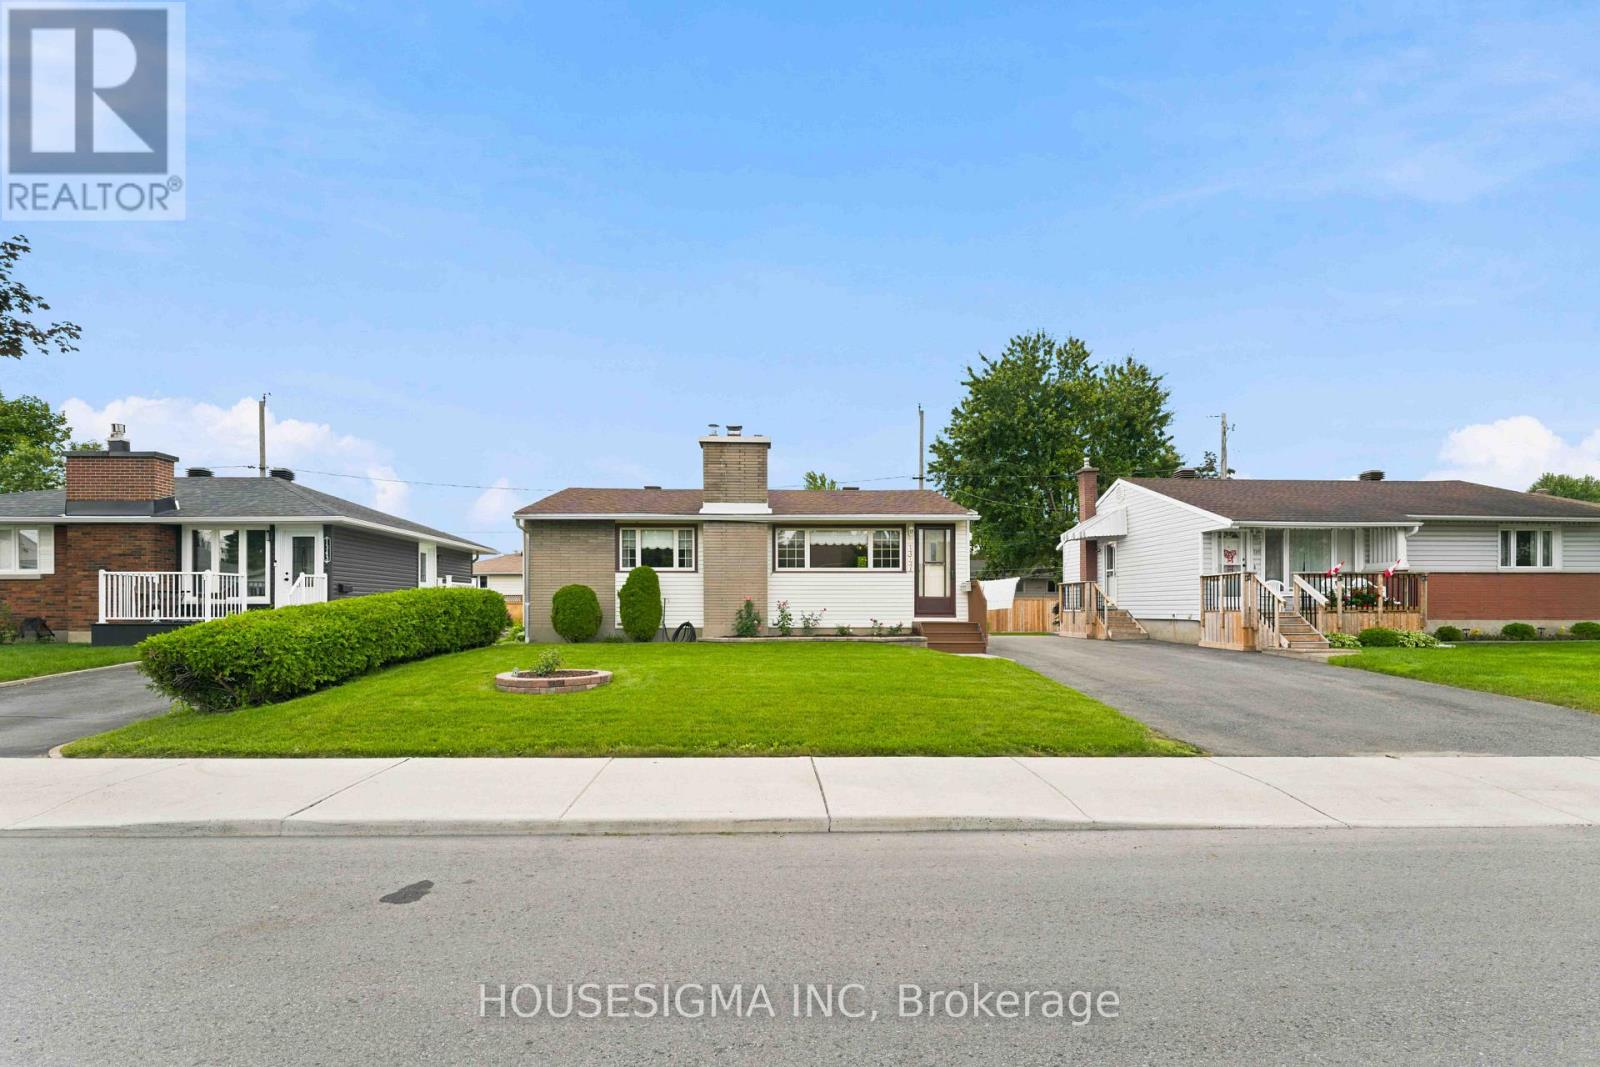
Welcome to Eastway Gardens, where convenience, character and pride of ownership come together in this beautifully maintained bungalow. Set on a pristine 50x90 foot lot with excellent curb appeal, this home offers an appealing opportunity for young professionals, small families or downsizers looking for a well-kept property in an exceptionally connected location. Step inside to a bright, welcoming interior featuring two generously sized bedrooms with ample closet space and a comfortable living room centred around a wood-burning fireplace. And don't let the wall-to-wall carpeting fool you, immaculately maintained hardwood flooring is waiting underneath. The thoughtfully designed kitchen offers plenty of prep and storage space, complete with an island cooktop and downdraft ventilation, wall oven, dishwasher and a sink overlooking the rear yard. The adjoining dining room, formerly the third bedroom, provides excellent flexibility and features sliding glass doors leading directly to a composite deck, perfect for summer dining and entertaining. Downstairs, the finished recreation room adds valuable additional living space for movie nights, a home office, gym or playroom, along with a convenient lower-level laundry area. One of the home's greatest advantages is its location. Walk to St. Laurent Shopping Centre, hop on the O-Train for an easy trip downtown, or enjoy quick access to Train Yards Shopping, VIA Rail, restaurants and everyday amenities. Lovingly cared for and offering plenty of opportunity to make it your own, this is a home that delivers the simplicity of bungalow living without sacrificing accessibility or convenience. Pre-listing home inspection available for added peace of mind. (id:39840)

300 St Andrew Street
Ottawa, Ontario
Beautifully maintained red brick semi-detached home in the heart of Lowertown, where historic charm meets modern convenience. Welcoming front porch leads to the home. Inside, tile flooring flows throughout, creating a stylish and cohesive feel. The bright living and dining areas connect seamlessly. At the rear of the home, the updated kitchen features dark cabinetry, stainless steel appliances, and direct access to the backyard plus laundry. A renovated three-piece bathroom complete this level. Upstairs, you'll find two bedrooms on opposite ends of the home, separated by a sitting area with stately pillars that makes a perfect reading nook, home office, or flex space. The primary bedroom opens onto a private balcony, providing the perfect spot to enjoy sunsets. A stylish four-piece bathroom showcases rich dark cabinetry and a step in shower/tub. The fully finished basement expands the living space with a versatile recreation room. Out back, discover a private fully fenced backyard with plenty of potential for relaxing, entertaining, or enjoying summer evenings. The driveway in front offers parking for one vehicle. Just steps from the ByWard Market, Ottawa River pathways, parks, restaurants, cafés, and downtown amenities, this home offers an exceptional urban lifestyle in one of the city's most vibrant neighbourhoods. (id:39840)
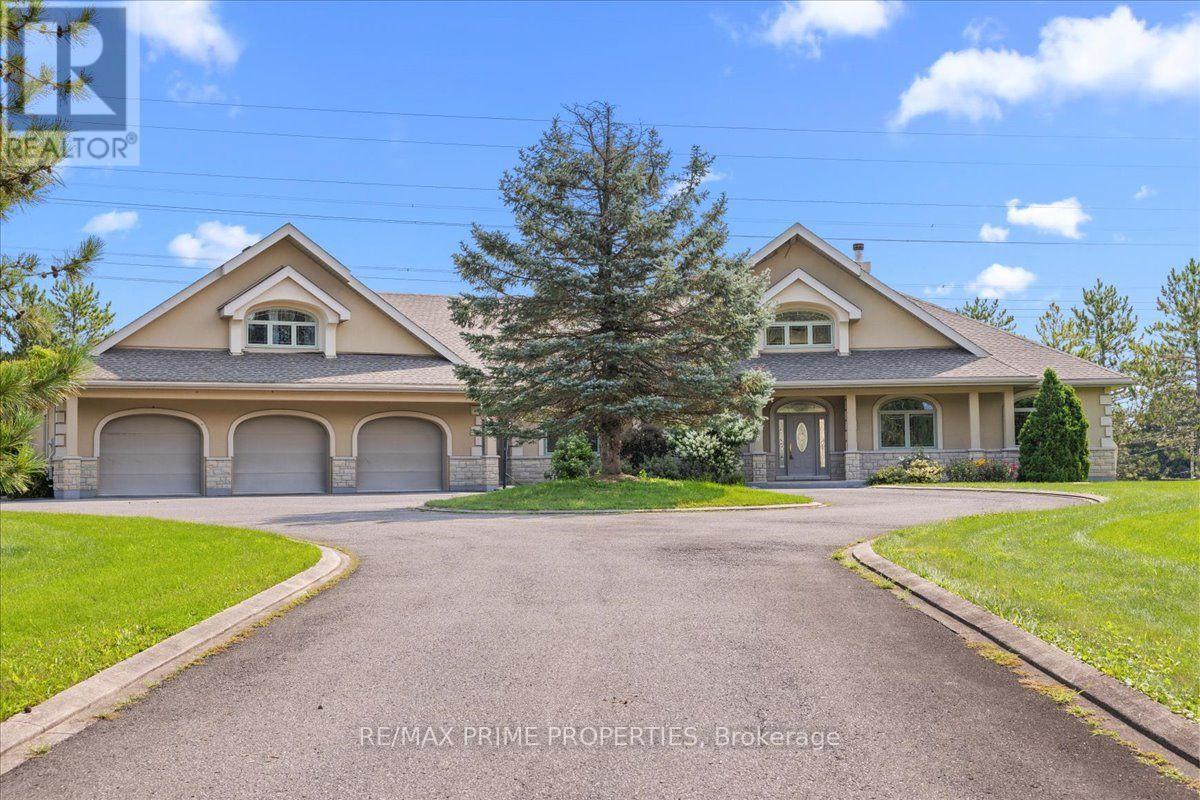
1435 Shalom Street
Ottawa, Ontario
Set on an expansive corner property framed by mature trees and open green space, this remarkable double lofted bungalow makes an immediate statement. A sweeping paved circular drive wraps around a landscaped centre island, leading to the covered front veranda and an extraordinary approx 2,600 sq. ft. heated garage, a scale of customized space that immediately sets this property apart. Step inside and the home opens dramatically. At its core, a spectacular great room rises beneath soaring vaulted ceilings, where hardwood floors, detailed millwork, an overlooking iron-railed gallery and a floor-to-ceiling stone wood-burning fireplace.Oversized windows fill the space with natural light. The kitchen was made for a crowd, wood cabinetry, granite surfaces, stainless steel appliances, built-in double wall ovens, multiple prep areas, tiled backsplash and flooring, walk-in pantry and a long raised granite bar overlook the great room. The adjoining dining space is framed by an oversized bay window. An office/den positioned between the main living space and primary bedroom creates a natural transition into the home's private primary retreat. High ceilings, hardwood flooring, 2 oversized walk-in closets, including an L-shaped dressing area. The ensuite offers a freestanding soaker tub, glass-enclosed shower & dual vanity. an open loft with its own powder room and closet overlooks the great room below. Main floor Laundry. The finished lower level with a large recreation/workout area, extensive built-in storage, an additional bedroom, two-piece bathroom and a private four-piece ensuite finished in marble and tile. The garage is approx 2,600 sq. ft. of heated space, multiple garage doors & access points, high ceilings & workshop. Above the garage, a separate secondary loft, w/2 sleeping areas, living space and three-piece bathroom. Outside, the oversized rear deck overlooks expansive grounds framed by mature trees, private and unmistakably peaceful. (id:39840)
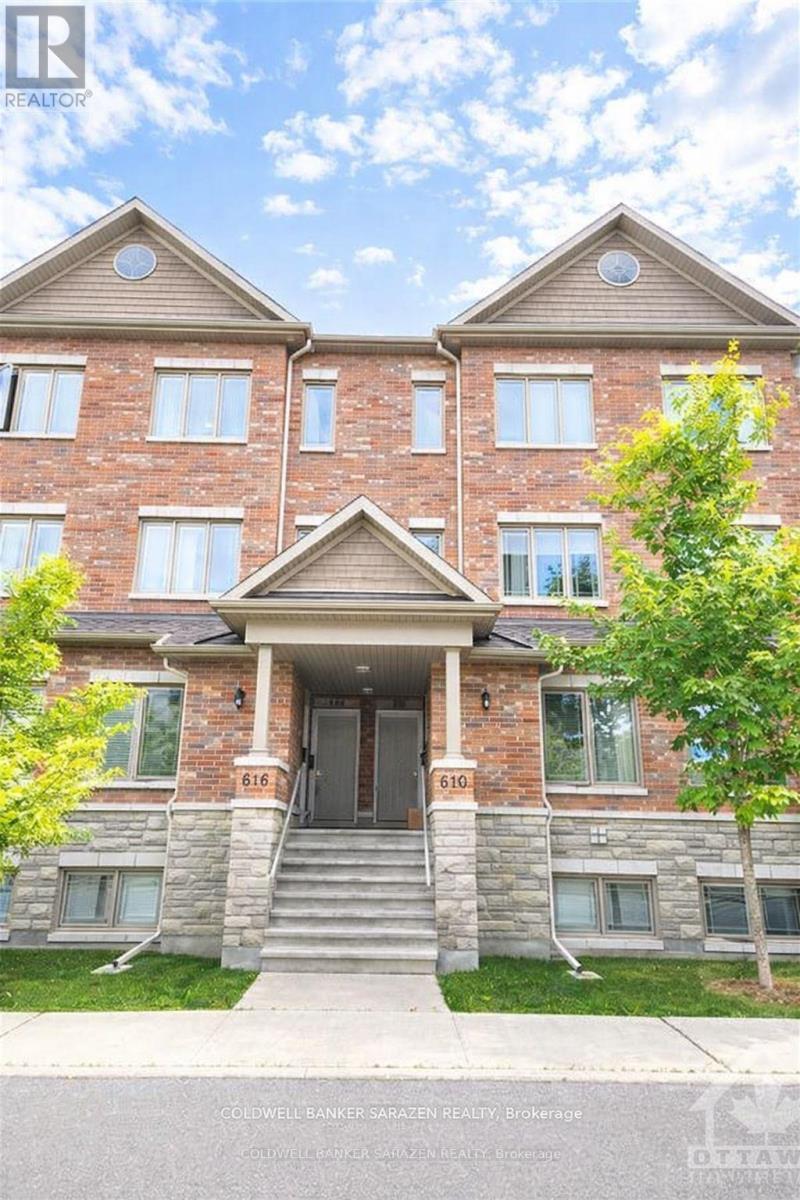
612 Danaca Private
Ottawa, Ontario
This rarely available, high-end terrace urban residence in Carson Meadows is just minutes away from downtown. Step into your well-lit, open-concept main living area, complete with contemporary finishes, hardwood floors, and a convenient half-bath. The living room seamlessly connects to your dining space, perfect for entertaining, which flows into the kitchen adorned with stainless steel appliances, granite countertops, and ample storage. For those special gatherings, invite your loved ones to gather around the granite island in the eat-in kitchen, with easy access to a spacious balcony. Upstairs, discover two generously sized bedrooms, drenched in natural light, each with their private en-suite bathrooms. The second-floor laundry adds to your convenience. This prime location is within close proximity to various amenities, restaurants, Mont-Fort Hospital, public transit, and scenic bike paths. Some photos are vertically staged. (id:39840)
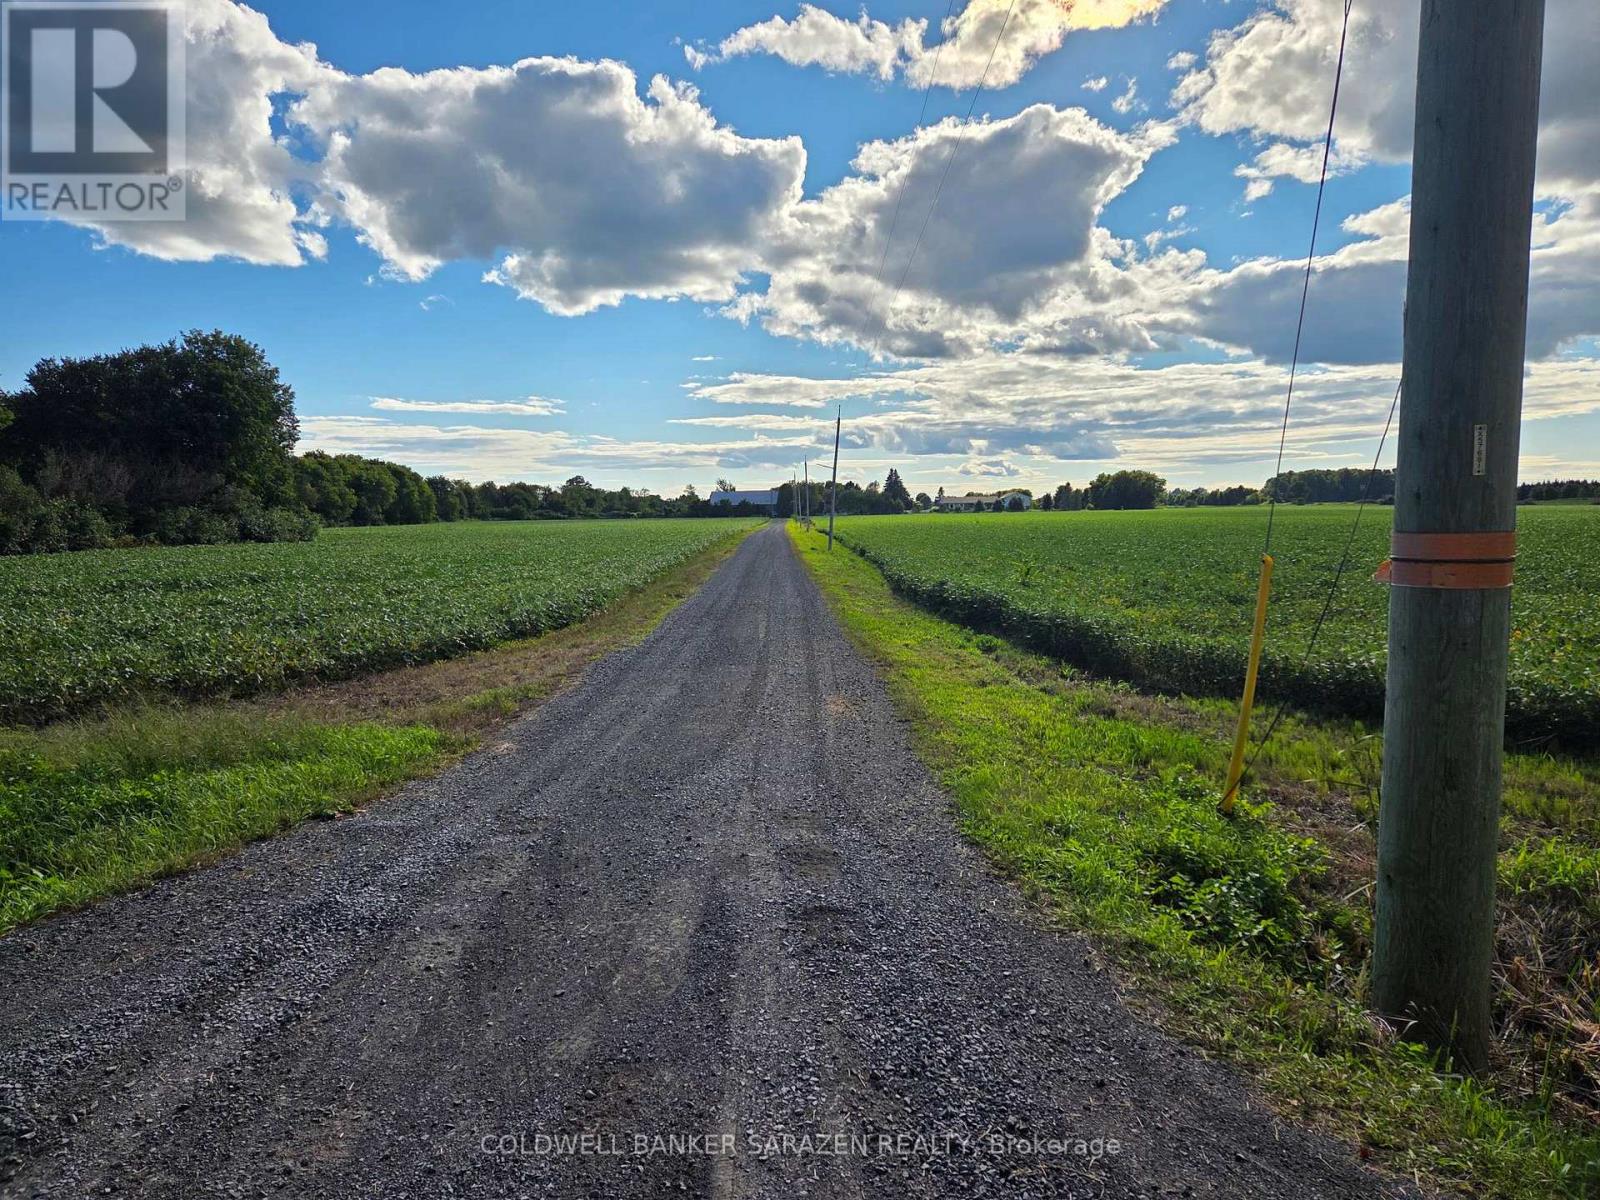
5667 Old Richmond Road W
Ottawa, Ontario
Future development Site. Featuring approximately 54.91 Acres for sale near the corner of Fallowfield Rd. Located near Emerald Meadows and Bridlewood subdivisions in Ottawa. The subject property includes a large 3 Bedroom single home w/2.5 bathrooms and double car garage. Owner willing to rent back for one year at $3000 dollars per month plus utilities. Farm is being rented for $8000.00 per year. The property includes numerous out buildings. The Monahan Creek Municipal Drain runs through the subject property making the property more desirable. Sold as land value. 24 hour notice on all showings. Call Sales Rep for all showings. See Attachment for complete information package. (id:39840)
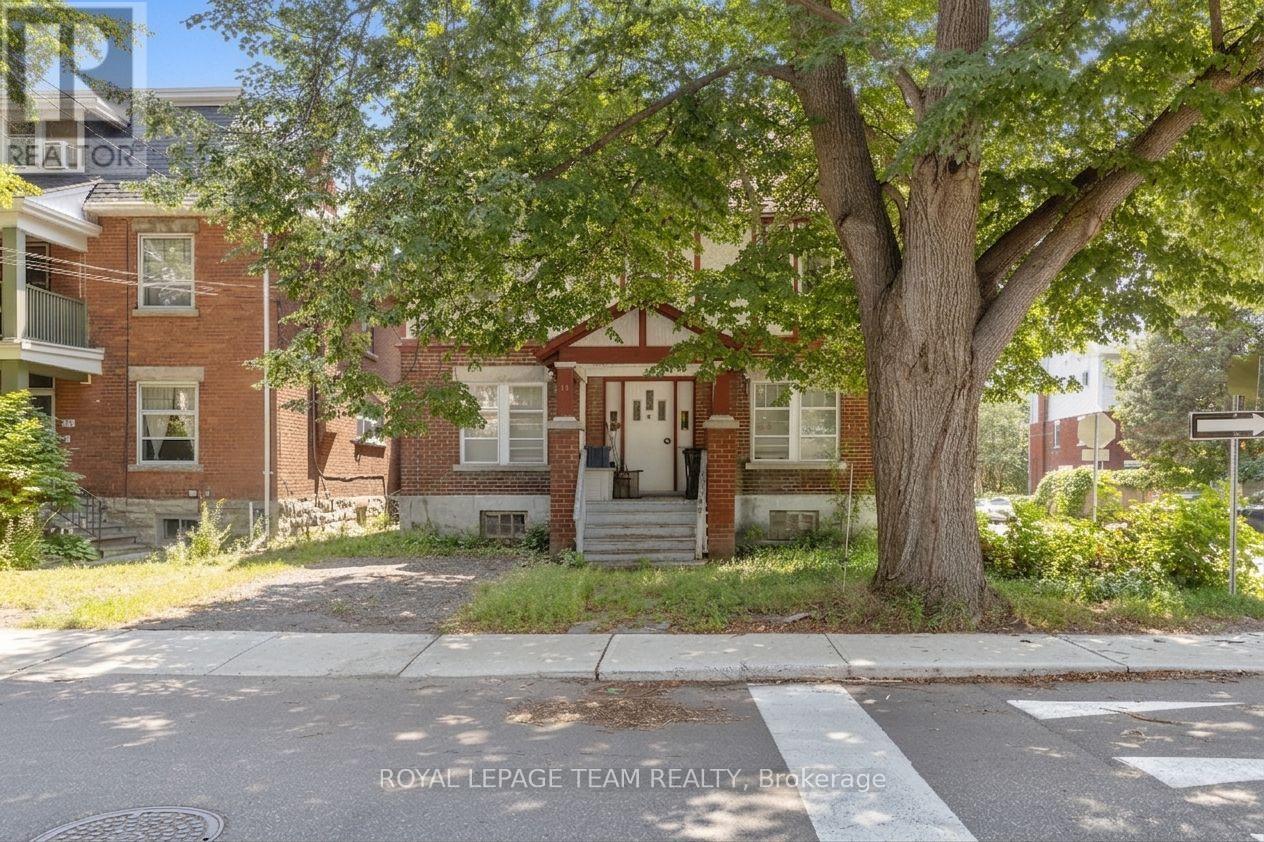
101 Grosvenor Avenue
Ottawa, Ontario
An excellent investment opportunity in one of Ottawa's most desirable neighbourhoods. Located in Old Ottawa South, the property offers a rare chance to put money into a well-situated home with strong long-term appeal, close to the Canal, Lansdowne Park, and the Glebe.The property is configured as a duplex with a third unit in the basement, providing flexible income potential. One unit has a long-term tenant already in place, while the other unit and the basement suite require work to bring them up to standard. This creates an opportunity for an investor to improve the property and add value over time.With its prime location, solid structure, and infill potential, this is a compelling opportunity for someone looking to invest in a great neighbourhood and unlock the property's full potential. Property has 2 addresses, 44 Glen Ave (Tenanted) and 101 Grosvenor Ave (Vacant) . Property is being sold as-is. (id:39840)

4429 Harper Avenue
Ottawa, Ontario
Welcome to this spacious END-UNIT stacked townhome offering a unique and functional layout with plenty of room to live and grow. The bright main level features an open-concept living and dining area, perfect for everyday living and entertaining, along with an eat-in kitchen that offers ample space for casual meals. Overlooking the lower level, the main living area creates an airy, connected feel throughout the home. Downstairs, you'll find two generously sized bedrooms and a convenient cheater ensuite bathroom complete with a separate soaker tub and shower. A cozy lower-level family room showcases soaring cathedral ceilings and a gas fireplace, creating the perfect retreat for relaxing evenings. Furnace, AC, and hot water tank (2022). Fridge and stove (2025). Freshly painted (August 2026), New flooring in living and dining room (August 2026). Walking distance to LRT, entertainment, grocery, Gloucester Mall, restaurants, parks, Fit 4 Less, CSIS/CSE and NRC. (id:39840)
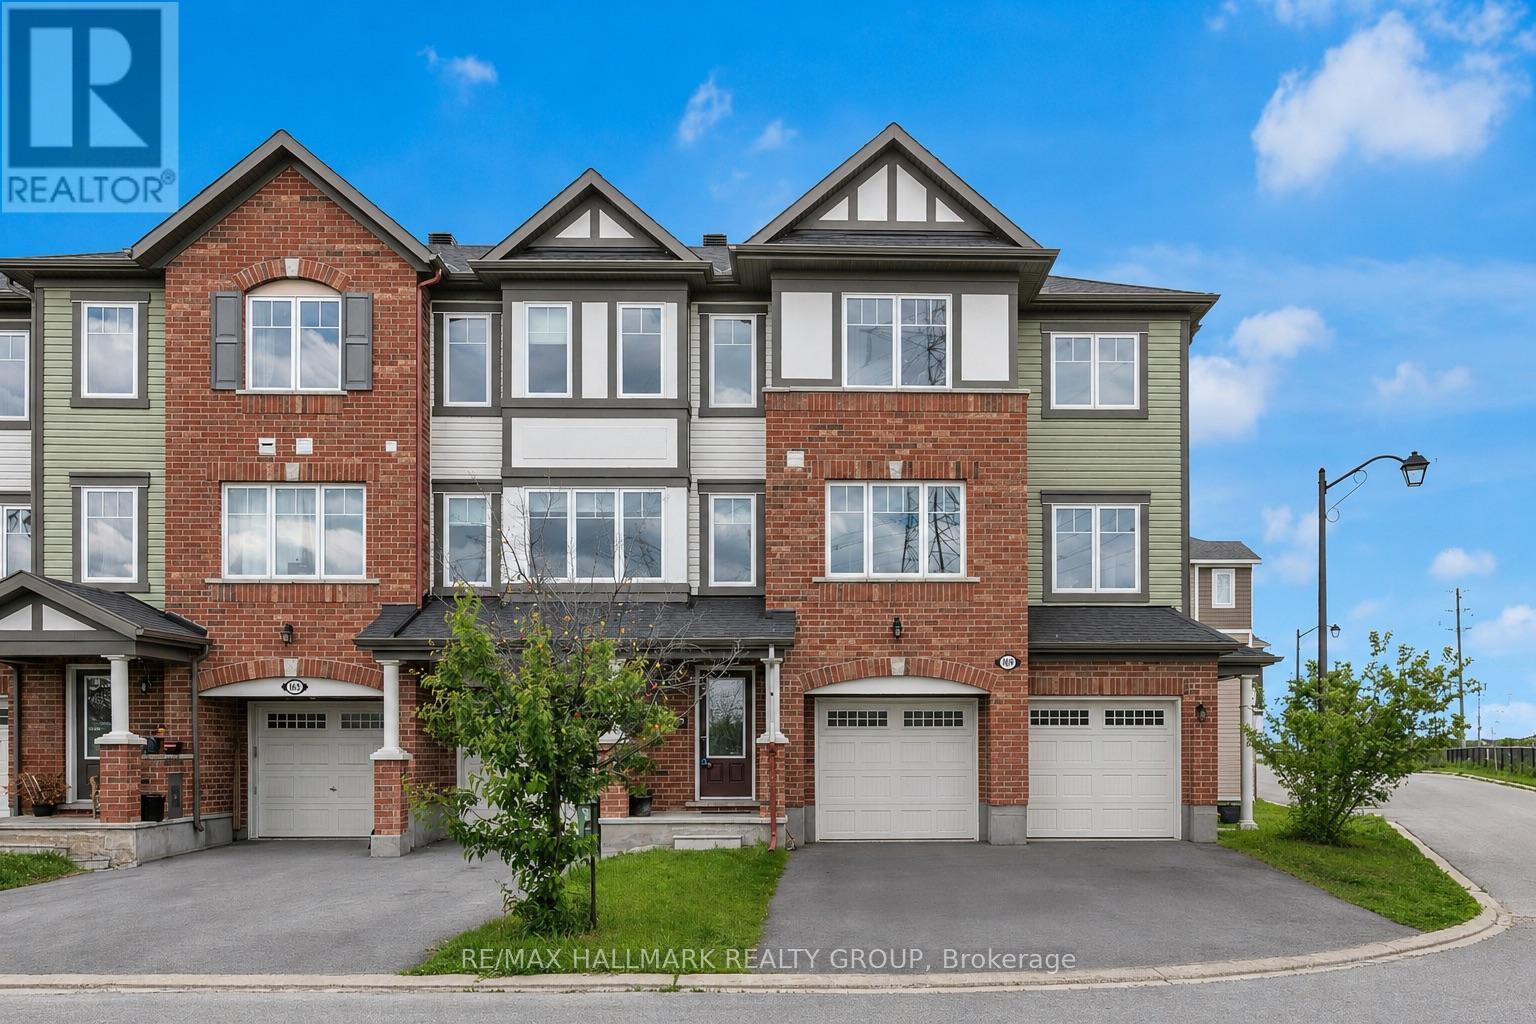
167 Gelderland Private
Ottawa, Ontario
Welcome to this impressive 3-bedroom + den townhouse offering approximately 1,812 sq. ft. of thoughtfully designed living space in one of Ottawa's most sought-after family communities. With no front neighbours, this home enjoys added privacy, open views, and an abundance of natural light throughout. The spacious open-concept main living area is perfect for everyday living and entertaining, featuring hardwood flooring and generous principal rooms. At the heart of the home is the oversized kitchen, complete with marble countertops, a large centre island, extensive cabinetry, stainless steel appliances, and a built-in wall oven and microwave combination that adds both style and functionality.The versatile den provides the perfect space for a home office, study area, or homework station. Upstairs, the spacious primary suite features a private ensuite bathroom and his-and-hers walk-in closets. Two additional well-sized bedrooms are served by a separate full bathroom, offering an ideal layout for families. The lower level features a bright recreation room with direct access to the backyard, providing valuable additional living space for a family room, gym, playroom, or media area.Step outside to enjoy the fully fenced backyard complete with a deck, creating the perfect outdoor space for summer BBQs, entertaining guests, or simply relaxing in privacy.With parking for 3 vehicles, including an attached garage and double driveway, this home offers both comfort and convenience. Ideally located within walking distance to schools, parks, public transit, shopping, restaurants, banks, Walmart, and everyday amenities, with quick access to major commuter routes. Offering exceptional space, a functional layout, and an unbeatable location, this home is perfectly suited for growing families and busy professionals alike. Monthly association fee of $120 covers outdoor maintenance so no need to street about the maintenance. Please note that the property will be vacant at the end of July. (id:39840)
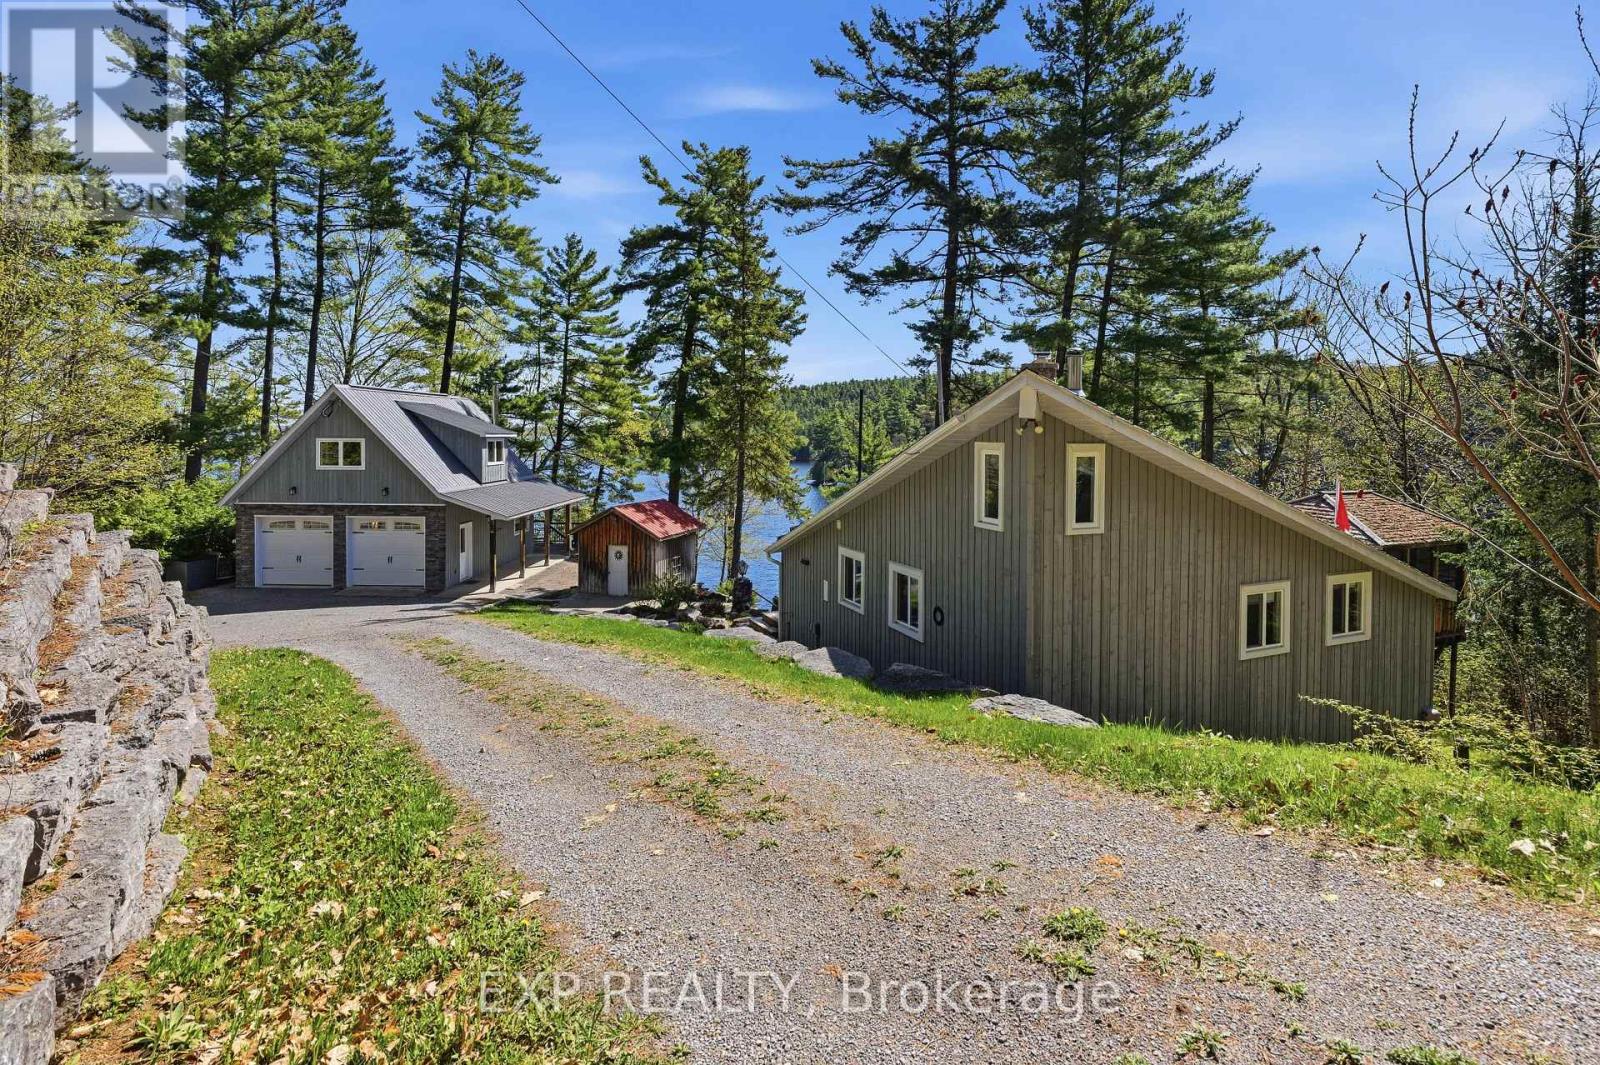
4 Stackwall Lane
Greater Madawaska, Ontario
Don't miss the opportunity to own this fantastic TURNKEY four-season WATERFRONT COTTAGE on beautiful Calabogie Lake! Nestled amongst the trees with stunning lake views & over 140 ft of deep, clean waterfront, this exceptional property offers outstanding swimming, boating & fishing - cottage life truly at its best. With extensive recent updates & upgrades throughout, this property is completely move-in ready & designed for effortless year-round enjoyment. The open-concept living area features floor-to-ceiling propane fireplace, warm pine interior finishes, updated lighting throughout & a newly opened entrance creating a bright & welcoming atmosphere. The kitchen includes a new stove, while additional upgrades include new flooring throughout main living areas, newer bedroom carpeting, new heat pump, ceiling fan, hot water tank, pressure tank, water softener, dual water treatment filtration systems, new well pump, new well pressure tank & new heat trace line. The property is serviced by upgraded 220-amp electrical service & includes a 22 kW Generac automatic backup generator for peace of mind year-round. Three main-level bedrooms are served by a full bathroom, while the upper-level den offers additional sleeping or flex space. Step outside to enjoy the upper deck & gazebo overlooking the lake, or relax around the outdoor firepit while taking in sunsets & the peaceful waterfront setting. Trees have been thoughtfully cleared to maximize the views & natural airflow around the property. The detached double-car garage is ideal for storing seasonal toys & features a finished upper loft perfect for a home office, games room or teen retreat. A newer dock system completes the waterfront package. Located just min from Calabogie Peaks Resort, Calabogie Brewing Company, Eagle's Nest hiking trail, golf courses, public beaches, restaurants & endless recreation, this is the perfect destination for boating, skiing, hiking, golfing, relaxing & making lifelong memories! (id:39840)
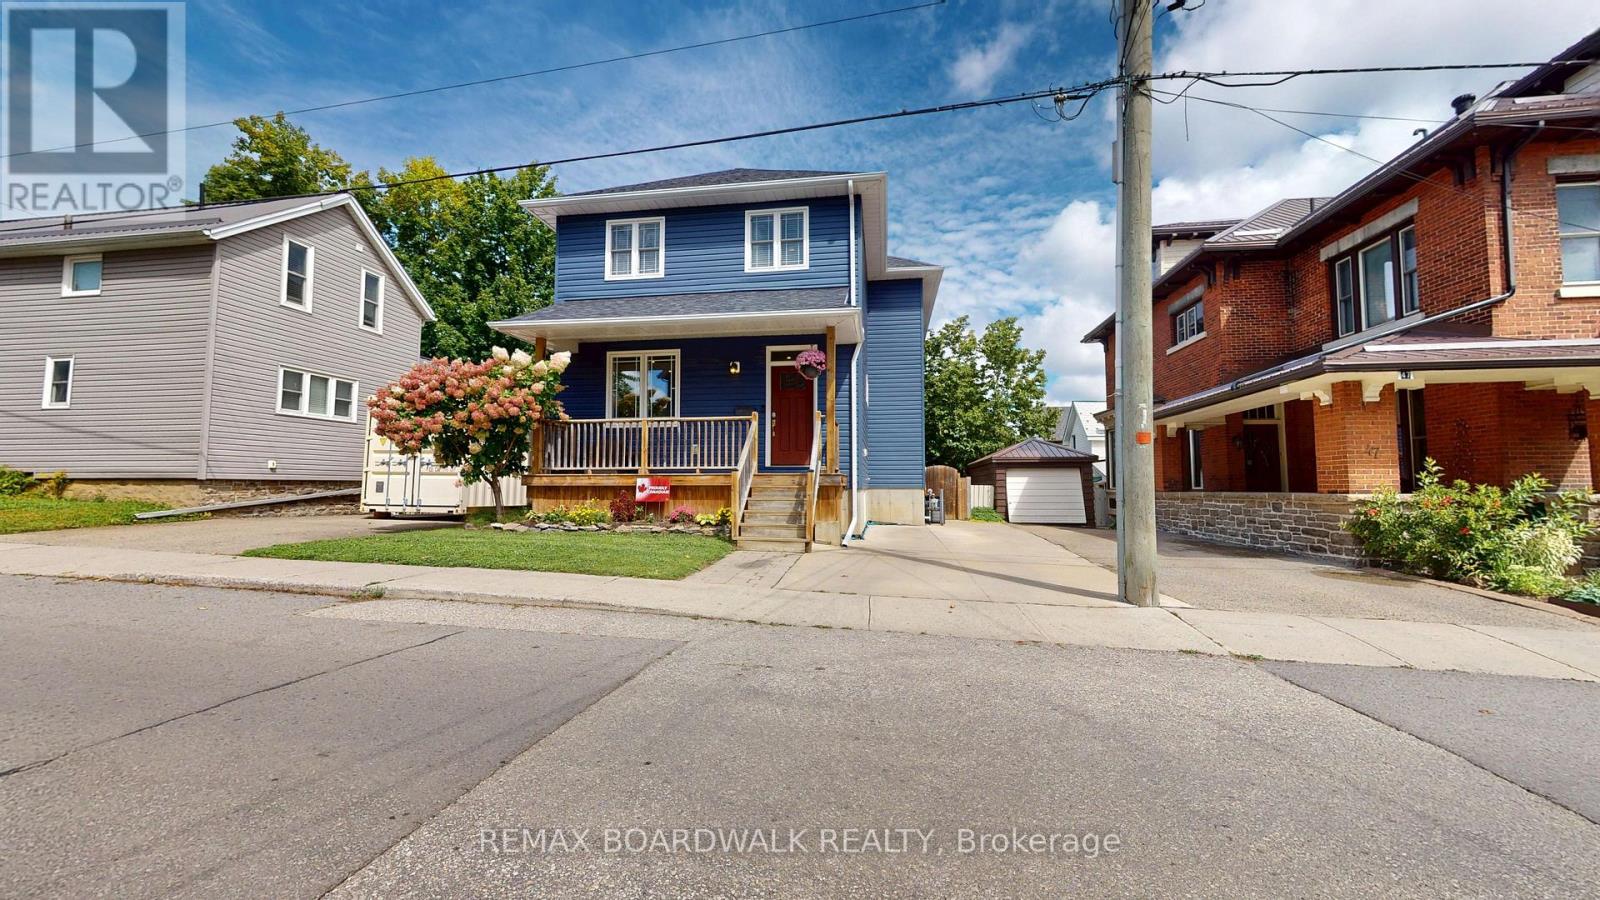
51 Ormond Street
Brockville, Ontario
Welcome to this beautifully designed 3+1 bedroom, 3.5 bathroom home offering a perfect blend of style, comfort and functionality for everyone in the family, in a highly desirable Brockville location. The open concept main floor features inviting living and dining spaces, and a kitchen designed for both everyday living and entertaining. The kitchen showcases a generous 7' island and patio doors opening to the covered rear deck, creating an effortless connection to the private, fenced backyard. A striking stone feature wall adds character and visual appeal to the dining area, while the living room offers a cozy gas fireplace for relaxed evenings. A convenient 2 piece powder room is located just off the foyer. Upstairs, the spacious primary suite is a true retreat, complete with a corner gas fireplace, walk-in closet and luxurious 4 piece ensuite featuring a soaker tub. Additional bedrooms provide comfortable space for family, guests or a home office, offering plenty of flexibility. Both levels boast warm pine plank flooring throughout. The lower level extends the living space with a recreation room, 3 piece bathroom, fourth bedroom and excellent storage. Outside, enjoy covered front and rear decks, along with a private fenced rear yard that provides a wonderful setting for relaxing, entertaining or watching the leaves change colour! The location is equally impressive. Situated close to downtown Brockville, the St. Lawrence River, waterfront parks, shopping, restaurants and everyday amenities, this home puts the best of Brockville within easy reach. The area is known for its highly walkable access to downtown and waterfront attractions, while Brockville General Hospital is also conveniently nearby - 51 Ormond Street is a must see! (id:39840)
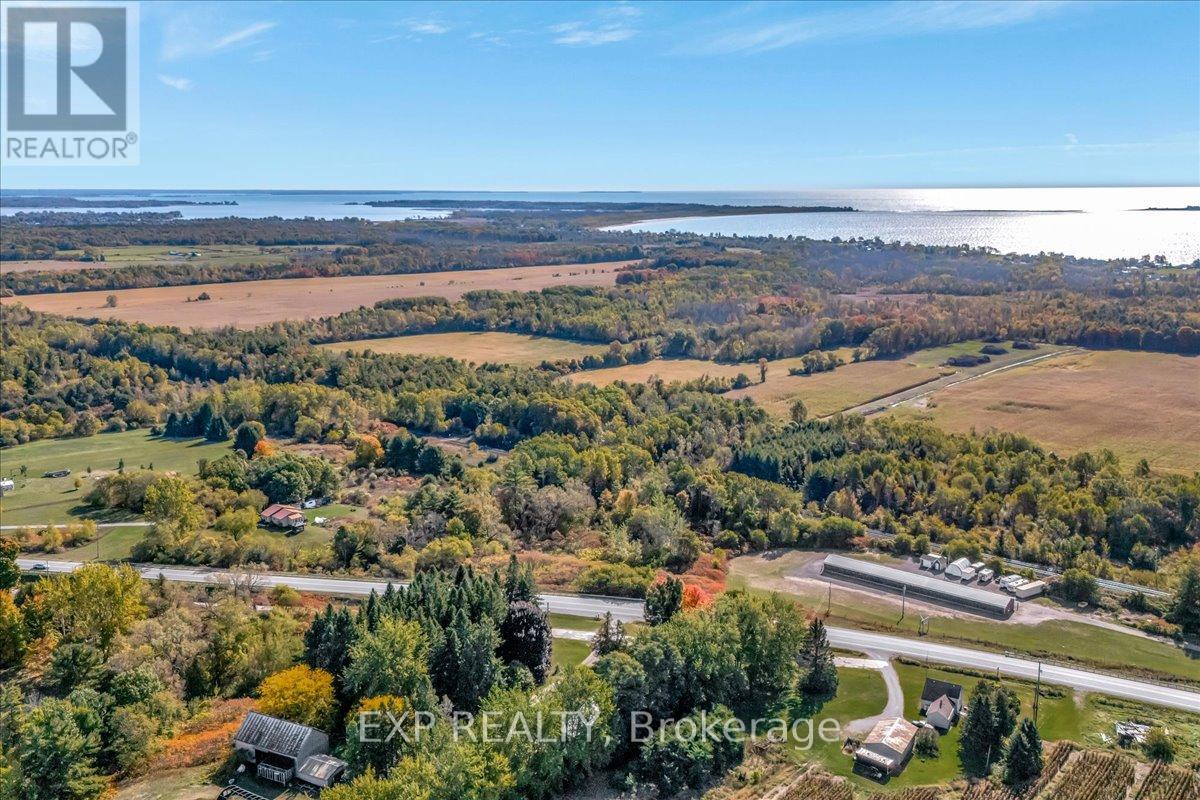
0 County Road 2 Road
Cramahe, Ontario
Prime Vacant Land with Rural (RU) Zoning - Opportunity awaits on this spacious vacant lot ideally located between Colborne and Brighton in the municipality of Cramahe. Zoned Rural (RU), this property offers a wide variety of permitted uses beyond residential including agricultural, hobby farming, and select commercial possibilities. Whether you're looking to build a country home, launch a home-based business, or invest in land with flexible zoning, this property offers the ideal foundation. Surrounded by mature trees and rural charm, enjoy the tranquility of nature with quick access to amenities and Highway 401. Contact the listing agent for more information. (id:39840)
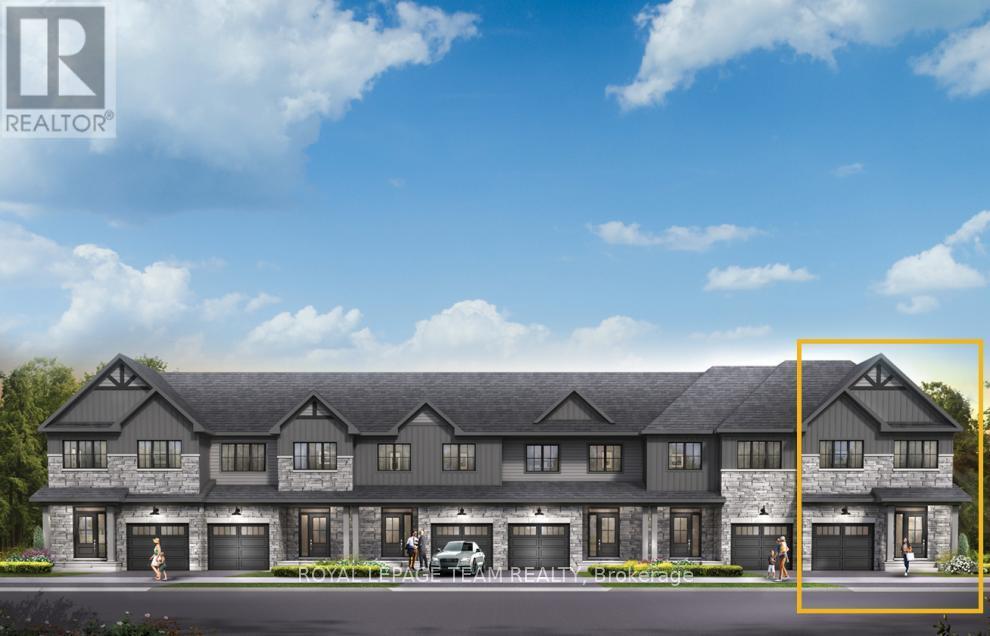
112 Deltaview Lane
Ottawa, Ontario
Relax in the 3-Bedroom Simcoe Executive Townhome, where open-concept living brings your family together. The main floor is the perfect spot to gather, with a gourmet kitchen featuring a large pantry, a formal dining space and naturally-lit living room. The second floor includes 3 bedrooms, 2 bathrooms, laundry room and loft - ideal for a home office or study. The primary bedroom features a 3-piece ensuite with a double-sink vanity and a spacious walk-in closet. The basement offers even more space to play, with a flex a finished rec room. Don't miss your chance to live along the Jock River surrounded by parks, trails, and countless Barrhaven amenities. January 26th 2027 occupancy! (id:39840)
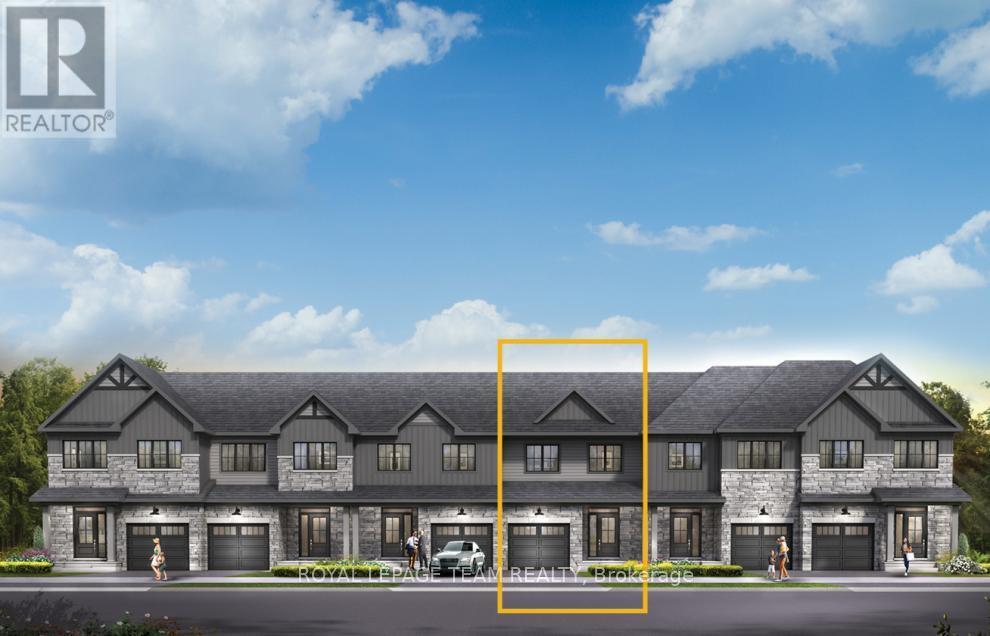
110 Deltaview Lane
Ottawa, Ontario
Unwind in the Ashbury Executive Townhome. The open-concept main floor is perfect for family gatherings, from the bright kitchen to the open-concept dining area to the naturally-lit living room. The second floor features 3 bedrooms, 2 bathrooms and the laundry room. The primary bedroom includes a 3-piece ensuite and a spacious walk-in closet. Finished basement rec room for even more space. Don't miss your chance to live along the Jock River surrounded by parks, trails, and countless Barrhaven amenities. January 27th 2027 occupancy! (id:39840)
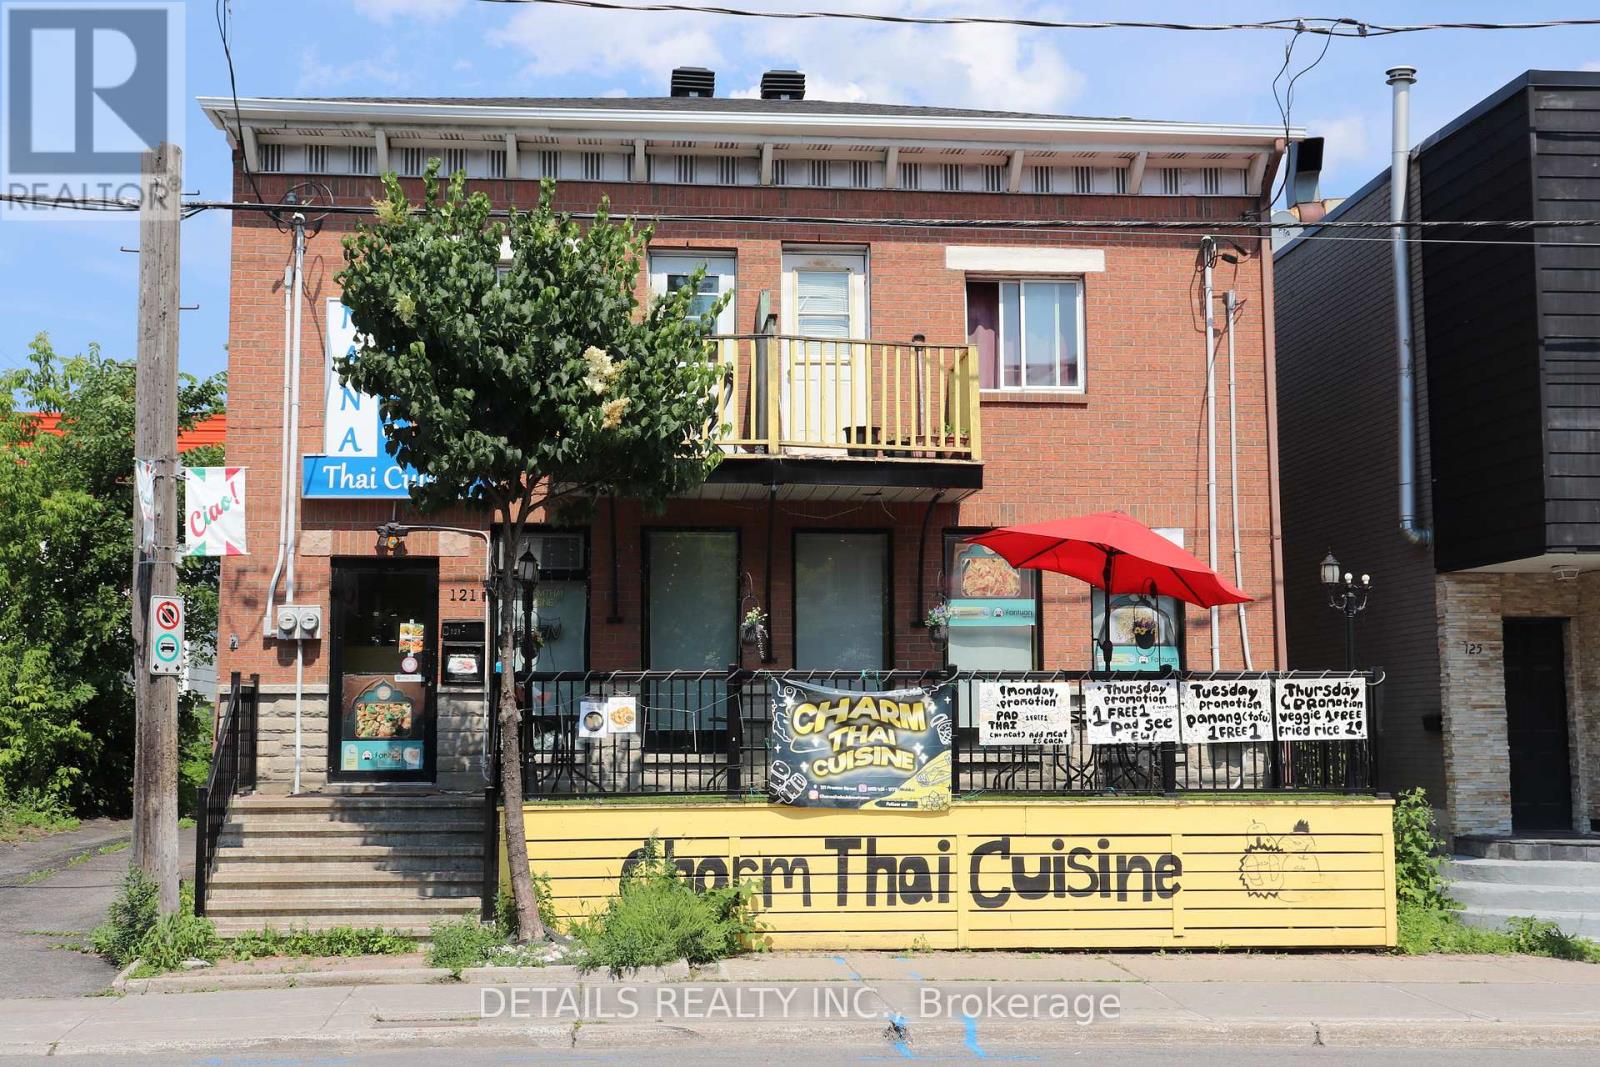
121 Preston Street E
Ottawa, Ontario
Exceptional Opportunity to Own a Popular Thai Restaurant in Ottawa's Little Italy. Take advantage of this rare opportunity to own Charm Thai Cuisine, a well-established and highly regarded restaurant in the heart of Ottawa's vibrant Little Italy, just minutes from Chinatown and surrounded by some of the city's most popular dining destinations. This prime location benefits from consistent customer traffic, free parking, and additional evening and weekend parking, making it convenient for both dine-in and takeout guests. During the annual Italian Festival, the restaurant has the opportunity to operate a popular outdoor food stall along the street, providing excellent seasonal exposure and increased revenue potential. The restaurant features a fully equipped commercial kitchen and a welcoming dining room, allowing a new owner to begin operations immediately. Charm Thai Cuisine has earned outstanding Google reviews and has been featured in the Ottawa Citizen and on CTV, reflecting its strong reputation and loyal customer base. Whether you're an experienced restaurateur or an entrepreneur looking to enter Ottawa's thriving food scene, this turnkey business offers outstanding value and growth potential. Serious inquiries please (id:39840)
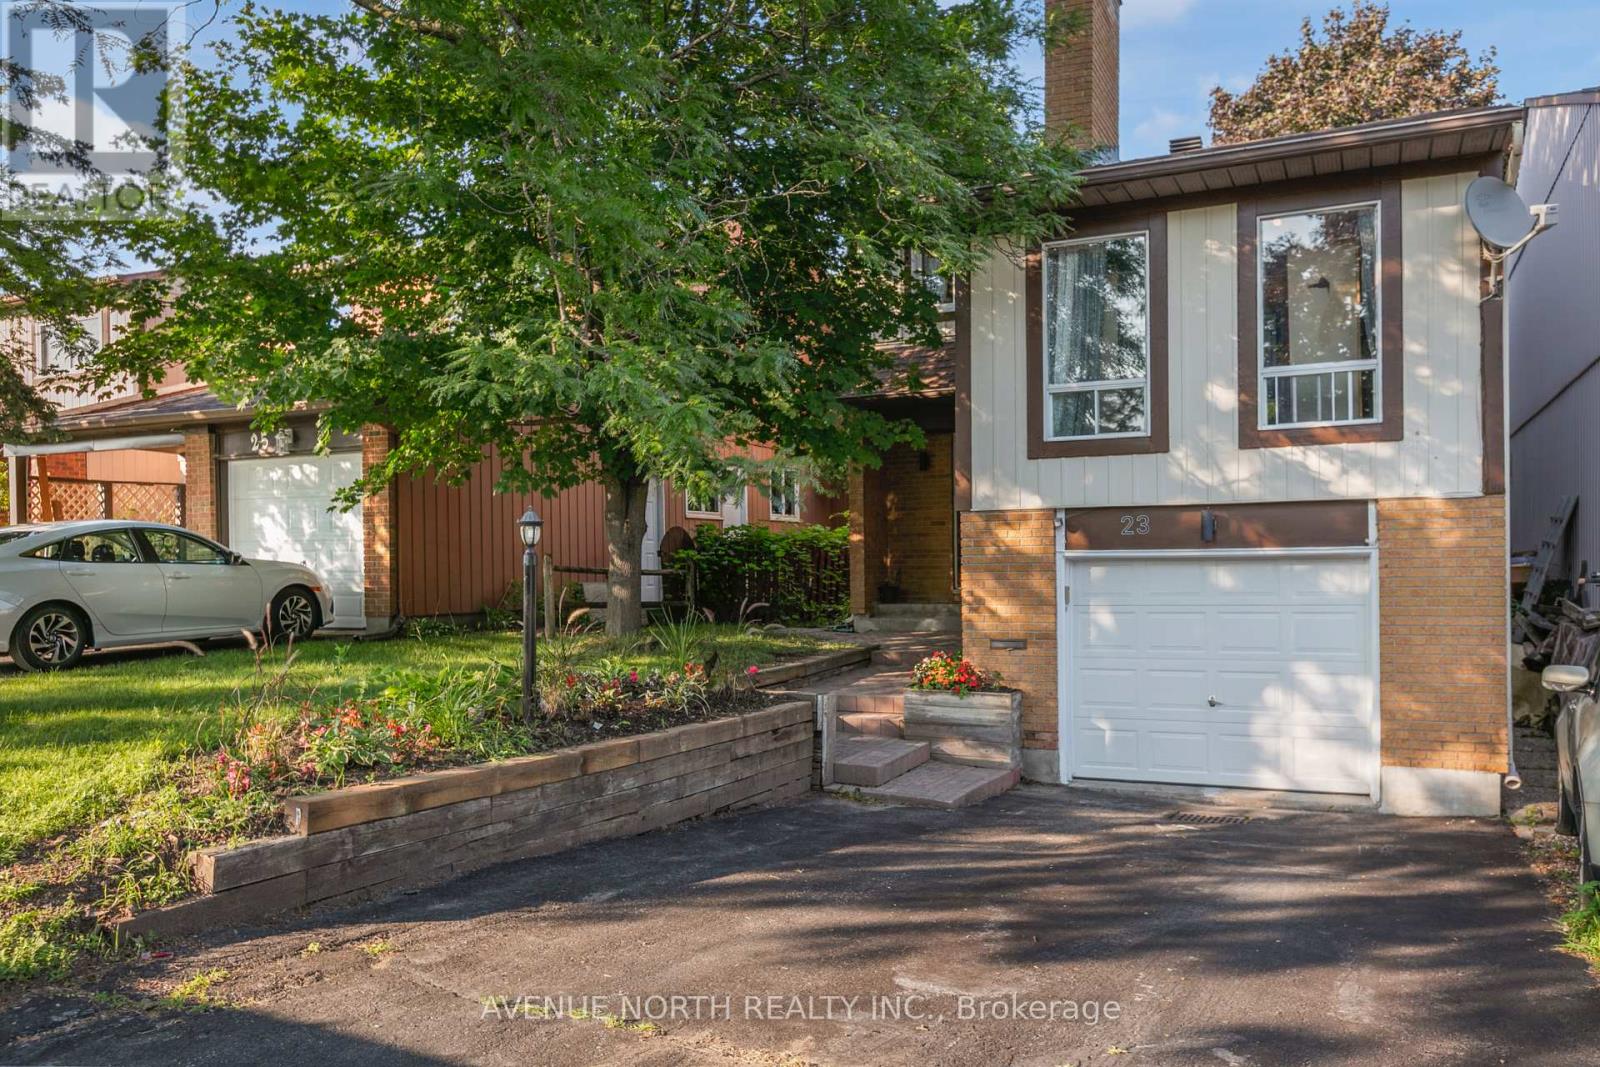
23 Bluegrass Drive
Ottawa, Ontario
Welcome to this beautifully maintained family home in the heart of Bridlewood. Nestled in one of Kanata's most established and sought-after communities, this move-in-ready home offers the perfect blend of comfort, style, and convenience, just minutes from parks, top-rated schools, shopping, recreation, and transit.The bright and inviting main floor features elegant hardwood flooring, a spacious family room with a cozy gas fireplace, and a stunning spacious kitchen complete with stylish new backsplash. Upstairs, the generous primary suite provides a peaceful retreat with a beautiful ensuite. The additional bedroom offer ample space for family, guests, or a home office, while the updated main bathroom adds modern style and functionality. Step outside to your private backyard, where a spacious deck creates the ideal setting for outdoor dining, entertaining, or simply relaxing. The attached garage with inside entry adds everyday convenience and year-round comfort. Extensively updated throughout, this home includes five new windows, a new backsplash, updated electrical plugs and switches, a newly renovated bathroom, new garage door, new locks, new basement flooring, fresh paint throughout, and a roof approximately six years old. Combining quality updates with an unbeatable location, this exceptional home is a rare opportunity in the heart of Bridlewood. (id:39840)
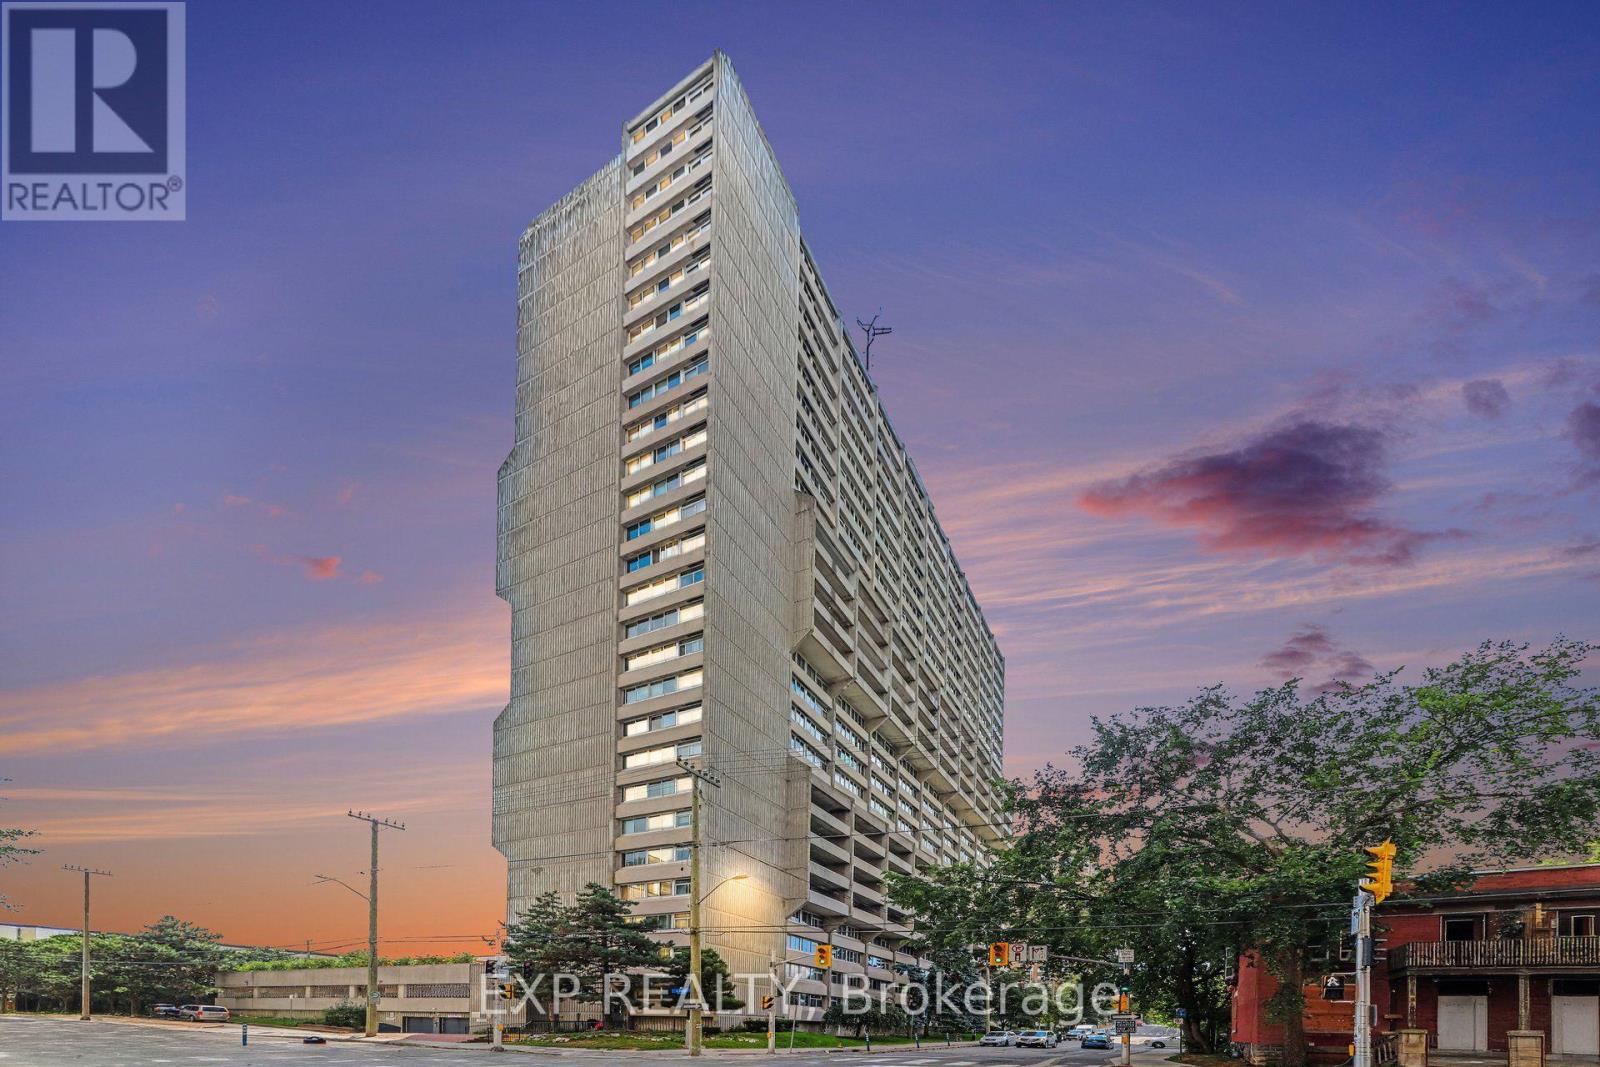
204 - 500 Laurier Avenue W
Ottawa, Ontario
Experience downtown living at its best at Queen Elizabeth Towers. Ideally located just moments from Parliament Hill, the NAC, shopping, dining, public transit and an abundance of parks and green space, this sought-after building offers exceptional convenience in the heart of the city. This professionally renovated condo features spacious, well-appointed interiors, and a modern kitchen complete with granite countertops and stainless steel appliances. In-unit laundry adds everyday convenience, while the generously sized primary bedroom easily accommodates a king-size bed and features a walk-through closet leading to a beautifully finished 3-piece ensuite. Residents enjoy an impressive collection of amenities including 24-hour security and concierge service, an indoor heated saltwater pool, whirlpool, sauna, landscaped terraces and gardens, cardio studio, weight room, billiards room, event space, resident lounge with library, underground and visitor parking, bicycle storage and fully serviced guest suites. An exceptional opportunity to enjoy comfort, convenience and an amenity-rich lifestyle in one of Ottawa's most central locations. (id:39840)
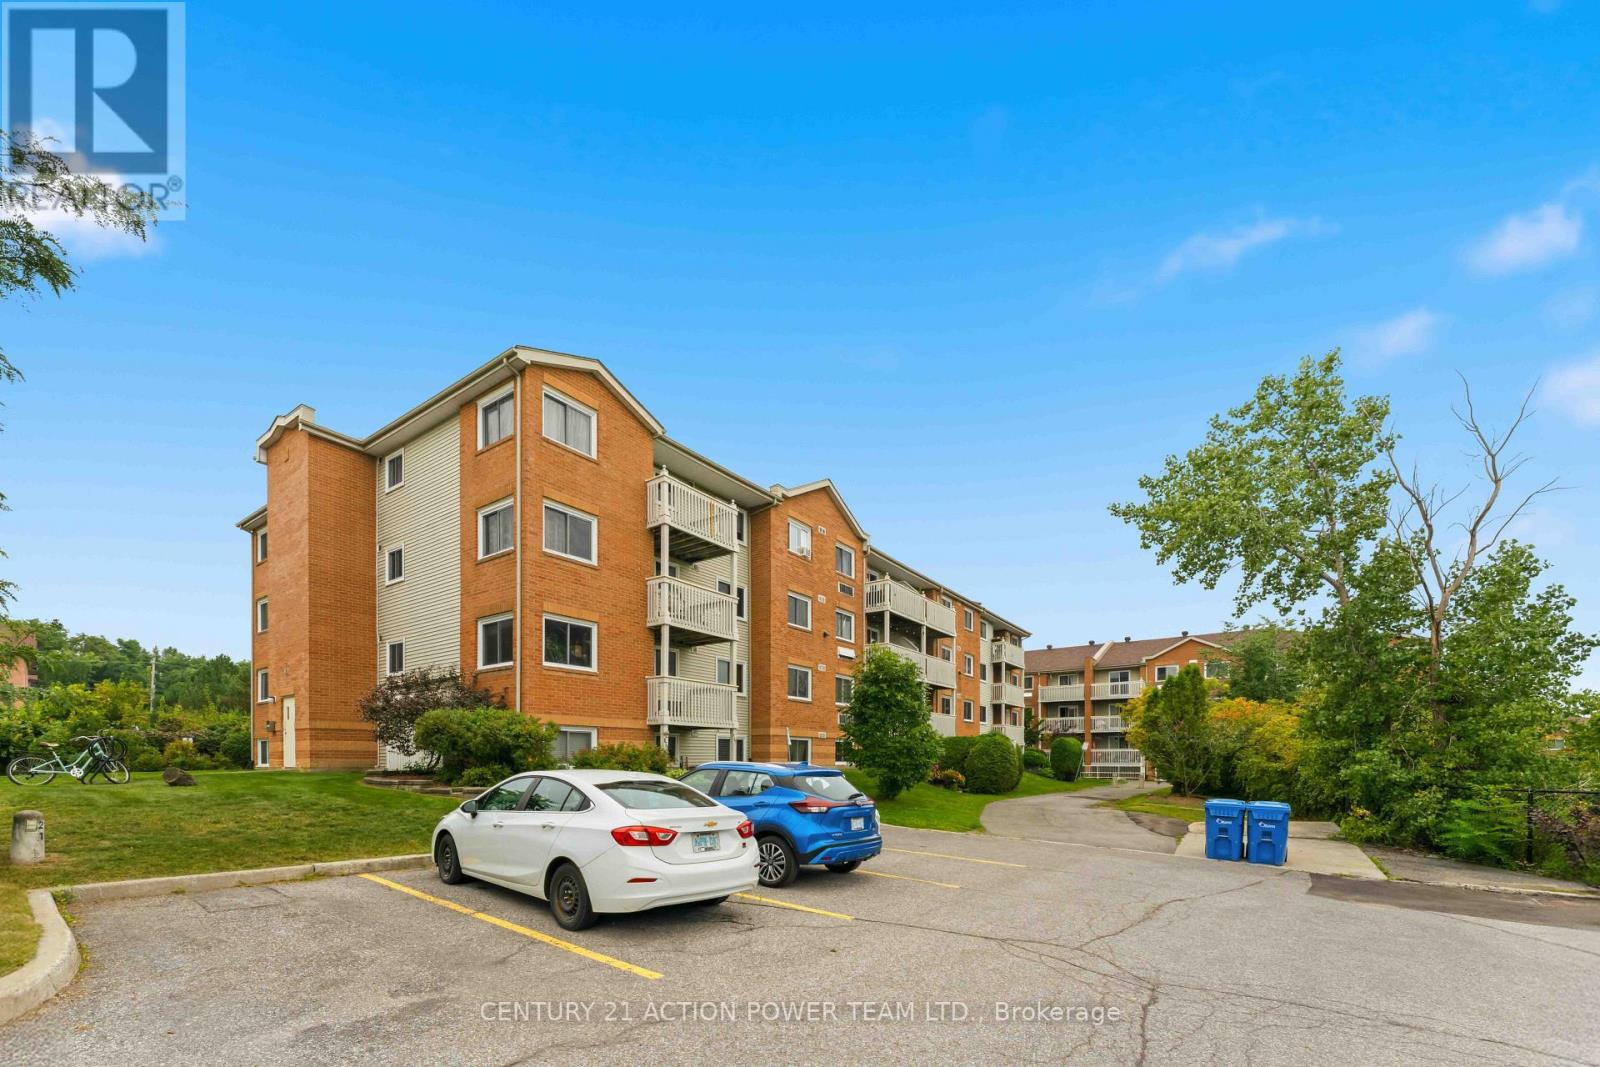
115 - 345 Centrum Boulevard
Ottawa, Ontario
Welcome to this bright, clean, and completely move-in-ready 2-bedroom main-floor condominium located at 345 Centrum Blvd.This home features extensive 2026 renovations, including fresh paint and brand-new luxury vinyl plank and tile flooring throughout. The spacious, open-concept layout boasts a living & dining room where two large windows that flood the space with beautiful natural light. The updated kitchen is a chef's delight, complete with granite countertops, a stylish backsplash, modern cabinetry, and stainless steel appliances. The primary bedroom offers a generous walk-in closet, accompanied by a good-sized secondary bedroom and a beautifully renovated 4-piece bathroom. Step directly outside your door to relax or BBQ on your private patio. Situated in an amazing, highly walkable location, this condo puts you just steps away from Place d'Orléans, the Shenkman Arts Centre, local restaurants, and public transportation. (id:39840)

517 Galmoy Way
Ottawa, Ontario
Welcome to 517 Galmoy Way, a stylish and modern 2-bedroom, 2-bathroom townhome located in the sought-after Half Moon Bay community of Barrhaven. This beautifully maintained three-storey home offers the perfect blend of comfort, functionality, and contemporary design.The bright, open-concept main living area features large windows that fill the space with natural light, creating an inviting atmosphere for both everyday living and entertaining. The modern kitchen boasts sleek cabinetry, quality finishes, ample storage, and a spacious layout that flows seamlessly into the dining and living areas.The upper level offers two generously sized bedrooms, including a spacious primary retreat with ample closet space, along with a well-appointed full bathroom. A second bathroom adds convenience for family members and guests. The ground level includes a welcoming foyer, laundry area, interior garage access, and additional storage space. Enjoy outdoor living with a private balcony, perfect for morning coffee or evening relaxation. Complete with an attached garage and driveway parking, this home is ideally situated close to parks, schools, shopping, transit, and all the amenities Barrhaven has to offer. Whether you're a first-time homebuyer, downsizer, or investor, this move-in-ready home presents an exceptional opportunity in one of Ottawa's fastest-growing neighbourhoods. (id:39840)
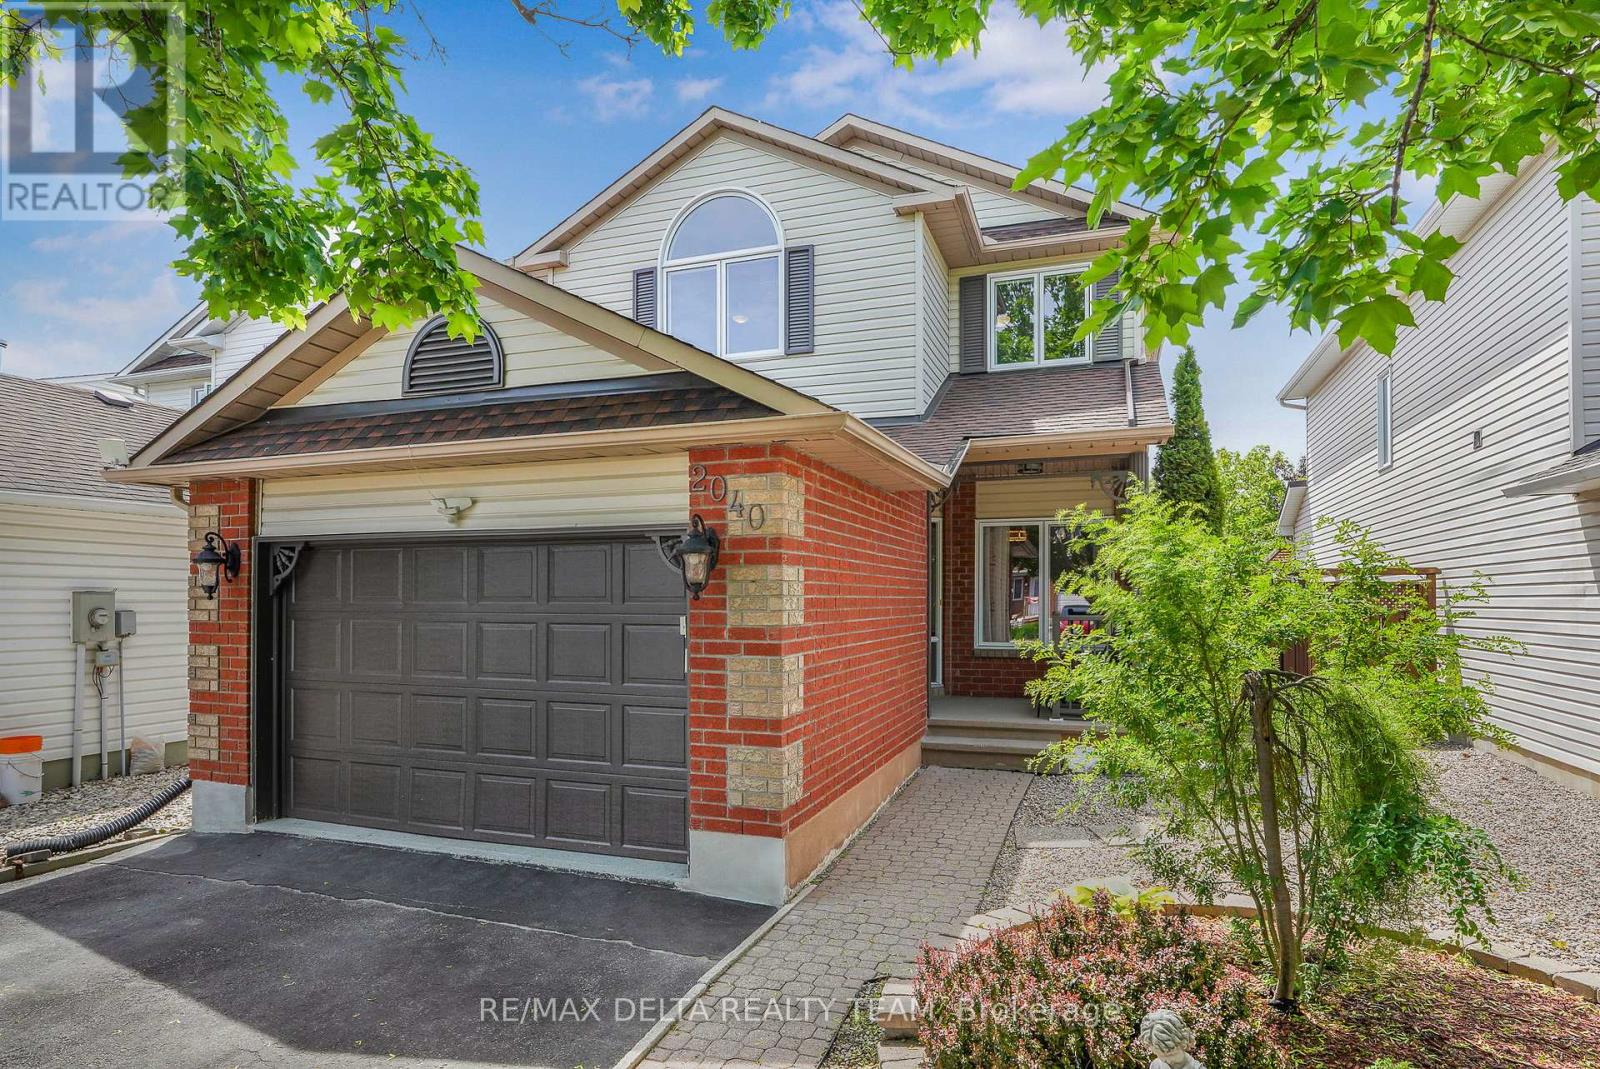
2040 Sunland Drive
Ottawa, Ontario
Welcome to this immaculate, Carpet-Free 3-bedroom, 4-bath home in the highly sought-after community of Fallingbrook. Ideally located near parks, schools, shopping, banks, pharmacies & everyday amenities. This exceptional home offers the perfect blend of comfort, convenience & style. An oversized single-car garage with inside entry adds everyday ease for today's busy families. From the moment you arrive, you'll appreciate the impressive curb appeal, interlock walkway & beautifully landscaped gardens. Inside, the versatile open-concept main floor is perfect for both everyday living & entertaining. The spacious gourmet kitchen features custom cabinetry, granite counters, breakfast bar & stainless steel appliances, flowing seamlessly into the inviting living/dining areas. A gas fireplace adds warmth & character while offering flexibility as a focal point in either the living room or dining area, depending on your preferred layout. The spacious primary bedroom features a custom closet & private 3-piece ensuite. Two additional bedrooms provide flexibility for family, guests or a home office. The fully finished basement offers valuable extra living space, a cedar closet, ample storage + a convenient 2-piece bathroom. With minimal modifications, the space could accommodate a fourth bedroom, ideal for a growing family or versatile use. Step outside to your private backyard oasis, featuring a covered porch, lush gardens, outdoor shower + gas fireplace-perfect for relaxing or entertaining family & friends. Recent updates include attic insulation (2025), furnace (2018) & air conditioner (2019), both serviced yearly, windows (2019-2023), garage door (2023) & roof (2015). Meticulously maintained with pride of ownership throughout, this exceptional home is move-in ready and offers the space, flexibility & location today's buyers are looking for. Don't miss this fantastic opportunity to make it your own! Some pictures have been virtually staged. (id:39840)