


1155 Agincourt Road
Ottawa, Ontario
Welcome to this beautifully maintained three-bedroom bungalow in the highly desirable Bel Air Park neighbourhood. This move-in ready home has been lovingly cared for and offers comfortable, functional living for families, downsizers, or anyone seeking a turnkey property. The bright and inviting main level is complemented by a finished lower level featuring additional living space - perfect for a family room, home office, guest suite, or recreation area. Step outside to enjoy the beautifully landscaped, private backyard, an ideal setting for relaxing, entertaining, or spending time with family and friends. Conveniently located close to parks, schools, public transit, and everyday amenities, this exceptional home offers the perfect blend of comfort and convenience. Move in this fall and get settled just in time for the new school year! Upgrades: , Furnace 2017, A/C 2018, Roof 2019, Electrical Panel 2017, Appliances 2023, Dryer 2025. (id:39840)

42 Sundback Lane
Ottawa, Ontario
Welcome to 42 Sundback Lane, an updated 3-bedroom, 2.5-bathroom townhome tucked away on a quietcul-de-sac in Katimavik's established Meadows community. Offering low monthly condo fees, anattached garage and a private fenced backyard, this move-in-ready home is ideal for first-timebuyers, families, downsizers or investors. The bright main level features engineered hardwoodflooring, fresh paint, updated lighting and a cozy natural gas fireplace. The renovated kitchenincludes updated cabinetry, backsplash, sink, stainless steel appliances and pot lights, withan adjoining dining area leading to the backyard deck. Upstairs offers new vinyl flooring, aspacious primary bedroom with walk-in closet and private ensuite, two additional bedrooms,custom closet systems and renovated bathrooms. The semi-finished basement provides flexibleadditional living space and an improved laundry area. Major updates include central airconditioning, hot water tank, attic insulation, flooring, baseboards, light fixtures, decking,fencing and driveway sealing. Conveniently located near schools, parks, shopping, transit andHighway 417. (id:39840)

10 Pavona Street
Ottawa, Ontario
Look no further! A rare opportunity to own a beautifully upgraded 4-bedroom, 3-bath home with a finished basement and double garage in the highly sought-after Chapman Mills community of Barrhaven.Designed for comfortable family living and effortless entertaining, the main level features 9' ceilings, a cozy family room with a gas fireplace, and large windows that fill the space with natural light. The kitchen is tastefully upgraded with quartz countertops and complemented by high-end appliances, including a newer refrigerator, induction stove, and dishwasher, offering both style and functionality. Upstairs, the spacious primary bedroom features a 4-piece ensuite and walk-in closet, while three additional well-sized bedrooms-with a total of three walk-in closets on the second level-provide excellent space for a growing family.The fully finished basement offers a large recreation area along with a dedicated home theatre room-perfect for entertaining or relaxing evenings.This home stands out with over $50,000 in recent upgrades and improvements. Roof 2018, Fence 2023, Major mechanical updates include a new heat pump A/C system and furnace (2023), owned tankless hot water heater (2024), and enhanced attic insulation (2025)-providing improved energy efficiency and year-round comfort.The exterior has been extensively transformed (approx. $25,000 in 2024) with professional interlock landscaping in both the front and backyard. The widened interlock driveway allows side-by-side parking for up to three vehicles, while the backyard is designed for enjoyment, featuring expansive interlock, raised garden beds, and a gazebo-creating a private and relaxing outdoor retreat perfect for summer living. Additional updates include newer washer and modern lighting/fixtures throughout.Ideally located close to shopping, schools, parks, and public transit-this move-in ready home truly has it all! (id:39840)
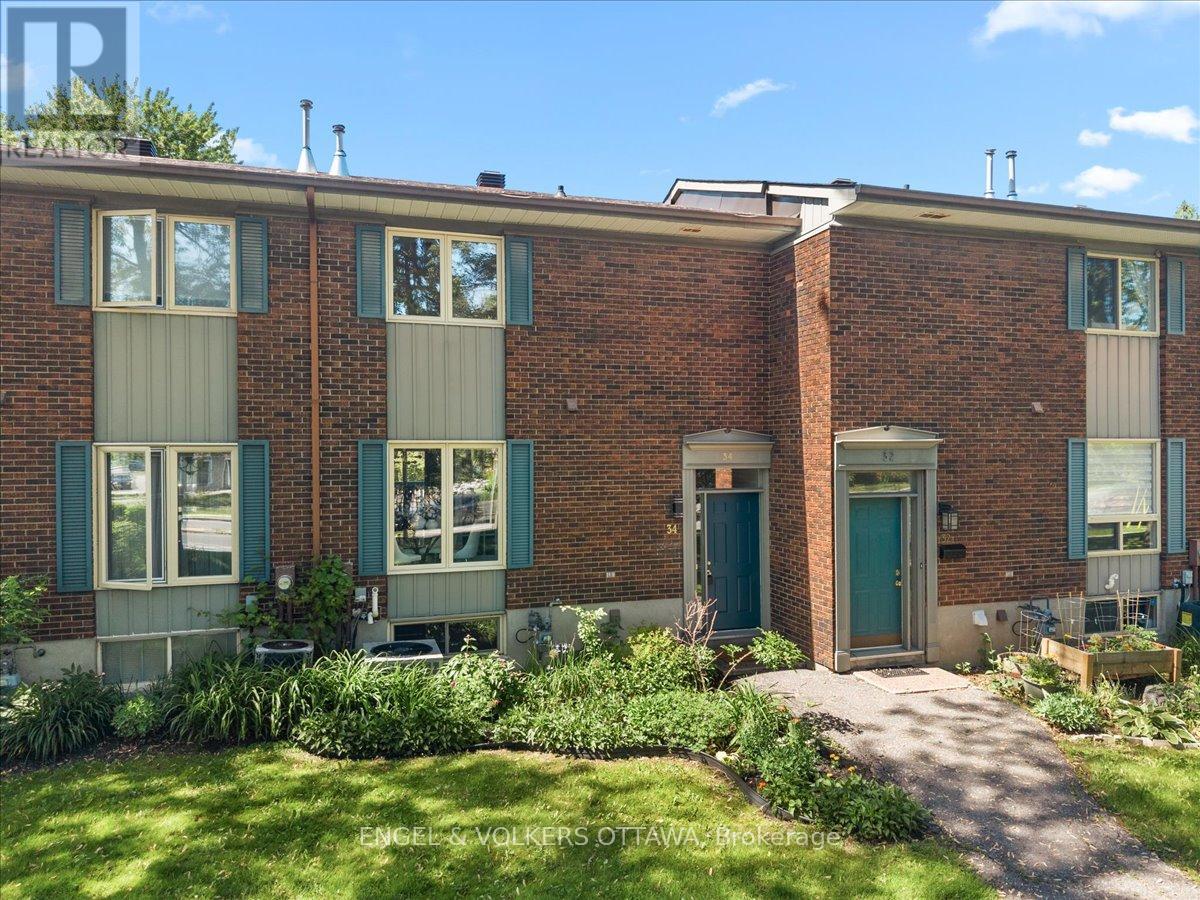
34 Viewpointe Private
Ottawa, Ontario
This tastefully updated 3-bedroom, 2-bathroom townhome in the waterfront community of Riverview Gardens has a walkout lower level, scenic views of the Rideau River and is just minutes to Mooney's Bay! The thoughtfully designed split-level entry leads to a bright, functional main floor with warm parquet flooring, large windows, and an inviting open-concept living and dining area. The dining room provides direct access to the rear balcony, an ideal space for morning coffee or evening relaxation. An updated kitchen, which features extensive grey shaker cabinetry, granite countertops, a stacked-stone backsplash, and stainless steel appliances, leads to the bright breakfast nook that overlooks the greenery in front of the home. On the second level, you'll find three generously sized bedrooms and an updated bathroom featuring a quartz-topped vanity, contemporary black fixtures, marble-look flooring, and a tub-and-shower combination. A walkout lower level with a freestanding fireplace expands the living space, offering a versatile recreation room that can serve as a family room, media area, or entertainment space, thanks to sliding patio doors leading directly to the private interlock patio surrounded by mature trees. Residents of Riverview Gardens enjoy a private heated outdoor pool overlooking the river, nearby public tennis courts and almost direct access to the many kilometres of walking pathways and ski trails along the Rideau River and Rideau Canal, which run past Mooney's Bay and beyond! Ideal for young families and professionals looking for a low-maintenance property, this home is situated just minutes from Bank Street, South Keys Shopping Centre, Billings Bridge, multiple transit options, several schools, and Mooney's Bay beach and picnic area, which features the city's largest children's park. This is your chance to own a home in the city with a unique riverside lifestyle! Some photos are virtually staged (id:39840)

2754 Eagleson Road
Ottawa, Ontario
**OPEN HOUSE SUNDAY SEPT 6TH 2:00-4:00pm**Welcome to 2754 Eagleson Road, a 5,700 sq. ft. estate set on a private 1.22-acre lot just minutes from Kanata. Originally dating back to 1871, the farmhouse was extensively rebuilt and renovated between 2013 and 2015, creating the exceptional home offered today. Thoughtfully designed for multigenerational living, this property offers a fully self-contained in-law suite, a complete private residence with its own kitchen, laundry, full bath, and living area, ideal for extended family or an au pair. The main home centres on a chef's kitchen with a marble island and premium Miele appliances, flowing into bright, open living and dining spaces. A main-floor office suits a work-from-home lifestyle. Upstairs, the primary suite offers a spa-inspired ensuite, with generous additional bedrooms with 6 bedrooms and 4 baths in total. The professionally landscaped, fully fenced backyard is a private retreat with an above-ground pool, hot tub, and fire pit. A 24KW whole-home generator ensures comfort year-round. A rare offering of scale, quality, and versatility. Designed to accommodate evolving family needs, the independent secondary residence provides exceptional flexibility for multigenerational households, live-in caregivers, long-term guests, or extended family seeking privacy while remaining connected. Large windows throughout the home fill the living spaces with natural light, while the expansive lot offers a rare balance of privacy and convenience. Located just minutes from Kanata, the Kanata North Technology Park, shopping, dining, recreation, and major commuter routes, this property combines estate-style living with everyday accessibility. (id:39840)

1808 Robinwood Place
Ottawa, Ontario
Tucked away on a quiet, family-friendly place in sought-after Chapel Hill North, this beautifully maintained 4-bedroom home offers exceptional privacy, mature landscaping, and spacious living across three finished levels. The home is ideally located within walking distance to shopping, parks, schools, and amenities along Innes Road, and has quick access to Highway 417. A grand two-storey foyer with a curved staircase sets the tone as you enter. The main level offers spacious and elegant principal rooms including a sun-filled family room with bay window, an inviting living room with fireplace, a formal dining area, and a bright breakfast nook overlooking the backyard. The renovated kitchen features granite countertops, stainless steel appliances, a built-in convection wall oven with air-fry function, a built-in convection microwave, and a built-in wine cooler creating the perfect space for everyday living as well as hosting family and friends. Upstairs, you'll find four generously sized bedrooms, including the spacious primary bedroom which offers a walk-in closet and ensuite bath, updated bathrooms and abundant natural light throughout. The finished basement adds valuable living space with a large recreation room, home office, additional flex room, bathroom, and plenty of storage options. The private landscaped backyard has an expansive interlock patio, mature trees, and ample space for entertaining or relaxing. A double-car garage and expanded concrete driveway provide plenty of parking. A wonderful opportunity to own a spacious family home in one of Orleans' most desirable neighbourhoods. (id:39840)

347 Bamburgh Way
Ottawa, Ontario
Welcome to this spacious family home in the heart of Barrhaven, one of Ottawa's most sought-after communities. Ideally located minutes from Costco, schools, parks, shopping, restaurants, and Highway 416, this home offers exceptional convenience for busy families. Inside, you'll find a bright, functional layout featuring generous living and dining areas, and a well-appointed kitchen with updated appliances, ample cabinetry and counter space, a walk-in pantry, and a sunny eat-in area overlooking the backyard. A versatile main-floor office or den provides an ideal work-from-home space and can easily convert to an additional bedroom. Convenient mudroom access from the attached garage adds everyday practicality. Upstairs offers four spacious bedrooms, including a primary suite with a private ensuite. New carpeting (2026) adds a fresh touch throughout the upper level. A flexible loft area is perfect as a playroom, study space, family room, or potential fifth bedroom on this level. The fully finished basement adds even more living space with a large recreation room, guest room, third full bathroom, custom children's playhouse, and bar area. Step outside to a fully fenced backyard featuring a deck, hot tub, and natural gas BBQ hookup-perfect for entertaining, family gatherings, or relaxing at the end of the day. Additional highlights include a natural gas-powered generator with GenerLink for added peace of mind. Offering plenty of space, flexibility, and an unbeatable location, this Barrhaven home is ready to welcome its next family. Some photos are virtually staged. 24 hour irrevocable on all offers. (id:39840)
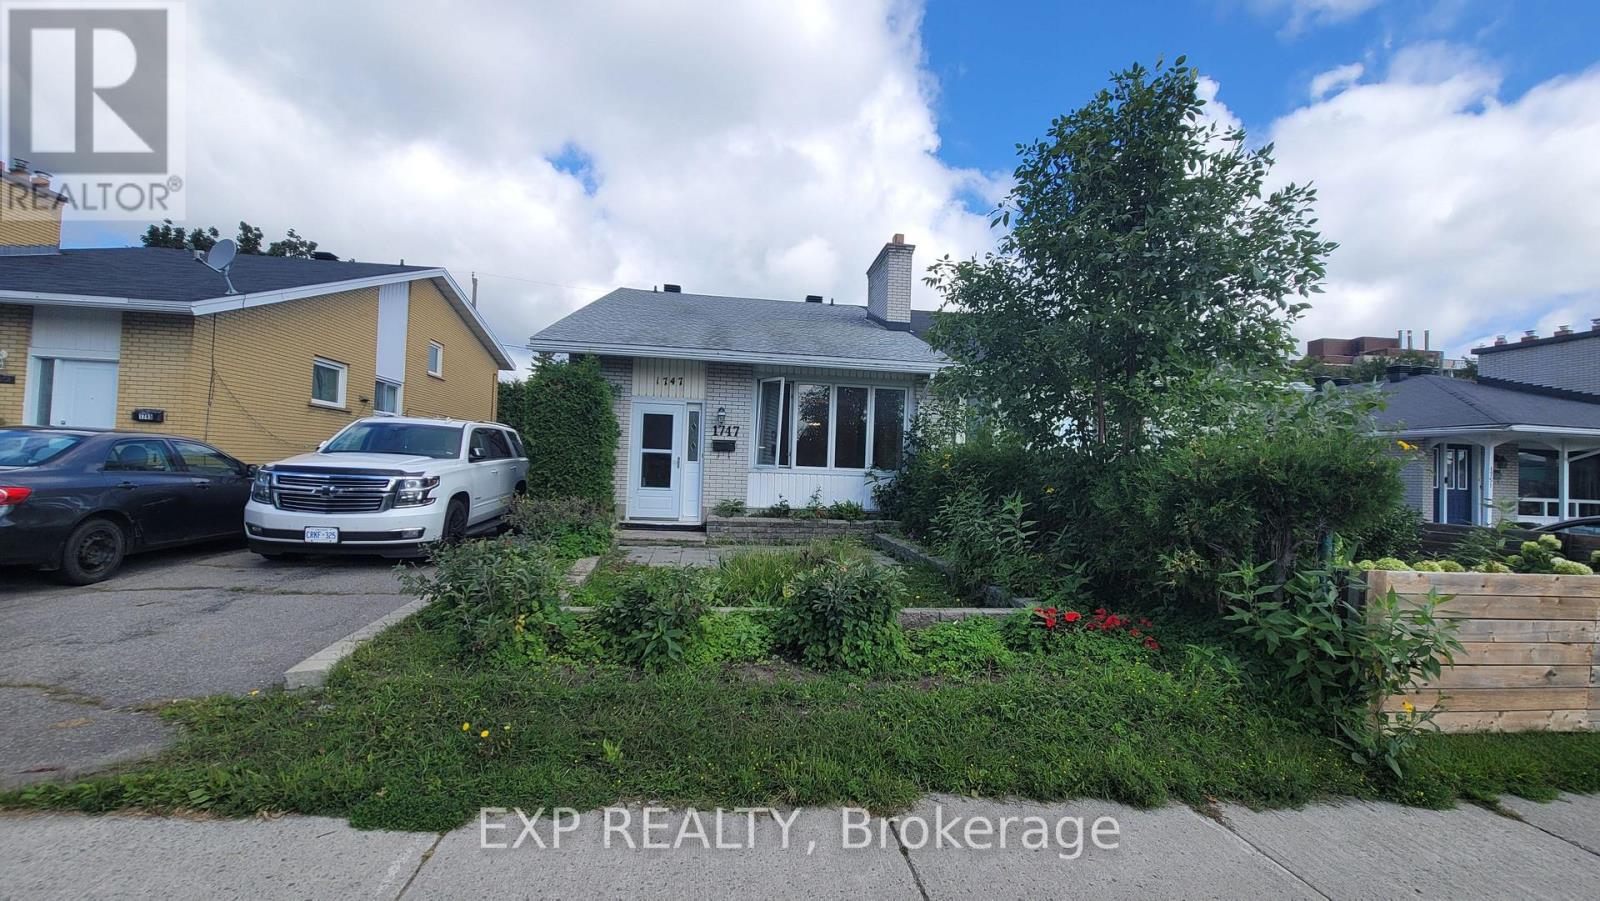
1747 Heron Road
Ottawa, Ontario
Welcome to 1747 Heron Road in established Alta Vista. This 4 bed, 2 bath, semi-detached backsplit offers real value and upside for buyers who want the opportunity to create something of their own. The layout includes 2 bedrooms and a full bath on each level, offering a flexible setup that could appeal to investors or multi-generational living. While the property will require significant updating and improvements, the space, layout, and location make it a solid starting point for anyone with a vision. Close to shopping, transit, parks, and schools, this is a chance to invest in a well-established neighborhood and bring a property up to its full potential. (id:39840)

511 St Felix Street
Cornwall, Ontario
This bright and cozy full brick bungalow is character and comfort, set in a convenient East Cornwall location just steps from all the amenities . Inside, you'll find a nice and open layout that makes the space feel cheerful and connected. The living room features beautiful hardwood flooring and electric fireplace, perfect for cozy family life. Three main-floor bedrooms offer plenty of room for a growing family or guests, with large windows that fill each space with natural light. Downstairs, the finished basement provides even more room to enjoy including a spacious rec room, full bath, and a kitchenette, creating the perfect setup for a teen retreat, in-law suite, or potential basement apartment. Summer days are made better with your own above-ground pool, while a detached single garage adds storage and convenience year-round. With almost 1100 square feet of above-grade living space, this delightful home offers flexibility, warmth, and a fantastic location an ideal choice for families looking to settle into one of East Cornwall's most convenient neighborhoods. The detached garage and fenced yard increase value of house.Lot's of updates in bungalow, roof of 2020 year, fresh paint. (id:39840)
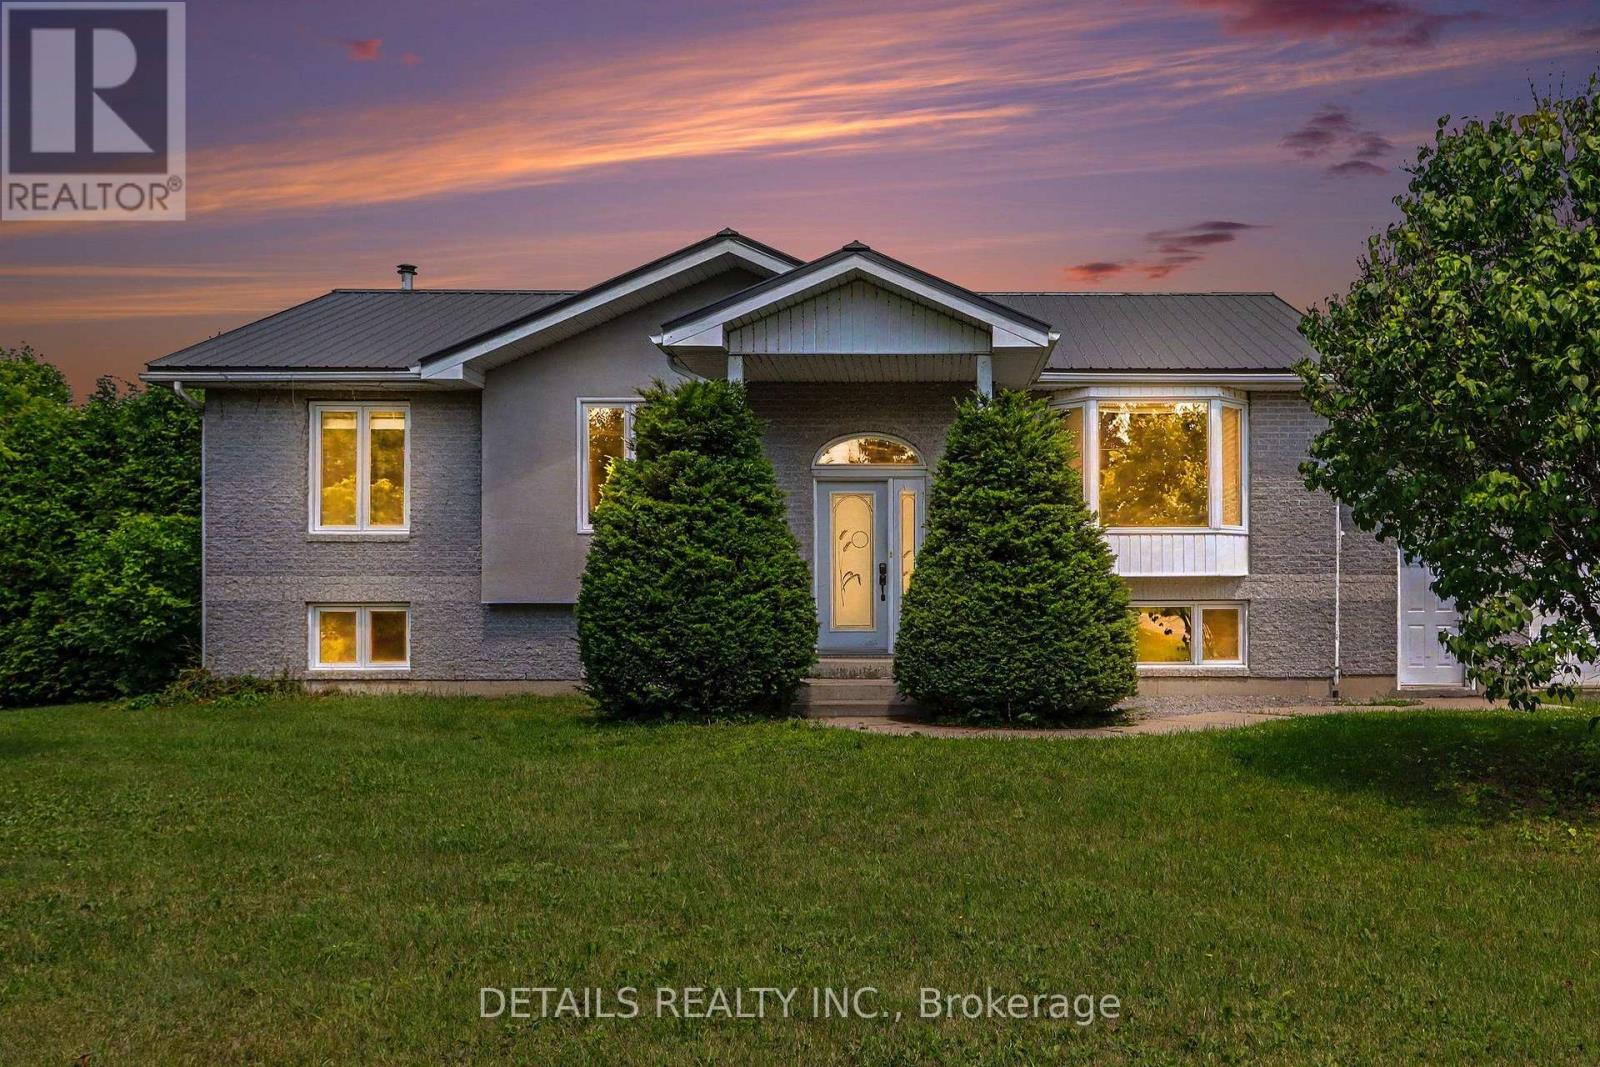
559 Main Street
North Grenville, Ontario
Dreaming of country living with exceptional curb appeal with a large attached garage/man cave and a detached 2-car workshop/garage? This custom-built home on over 1.3 acres offers the perfect blend of privacy, comfort, and convenience, just minutes from Kemptville's shopping, restaurants, schools, Ferguson Forest, golf courses, waterfront recreation, and more. Designed with family living in mind, this spacious home features 3 bedrooms and an open-concept layout ideal for everyday living and entertaining. The beautiful kitchen showcases rich dark cabinetry, granite countertops, a large peninsula overlooking the dining area, and a propane stove. The generous dining room opens directly onto a covered deck-perfect for year-round BBQs and relaxing while enjoying the peaceful setting with no rear neighbours. The dining room also looks over the light and bright living room.3 bedrooms up and a possible 4th downstairs or keep as a recreation room. Main bath is quite large and has a cheater door to the primary bedroom. Workshop also on lower level and large laundry/furnace room with plenty of room for a craft area or work out room. Additional highlights include a durable metal roof, Cogeco fibre internet, and a fantastic detached 2-car workshop/garage with plenty of space for vehicles, hobbies, or storage. Enjoy the convenience of being within walking distance of the charming local landmark built in the mid 1800's, the Brigadoon Restaurant, for a savory meal or high tea. Come experience the tranquility of country living. 24-hour irrevocable on all offers. Room measurements were digitally derived - buyer to verify. Some photos virtually staged. (id:39840)
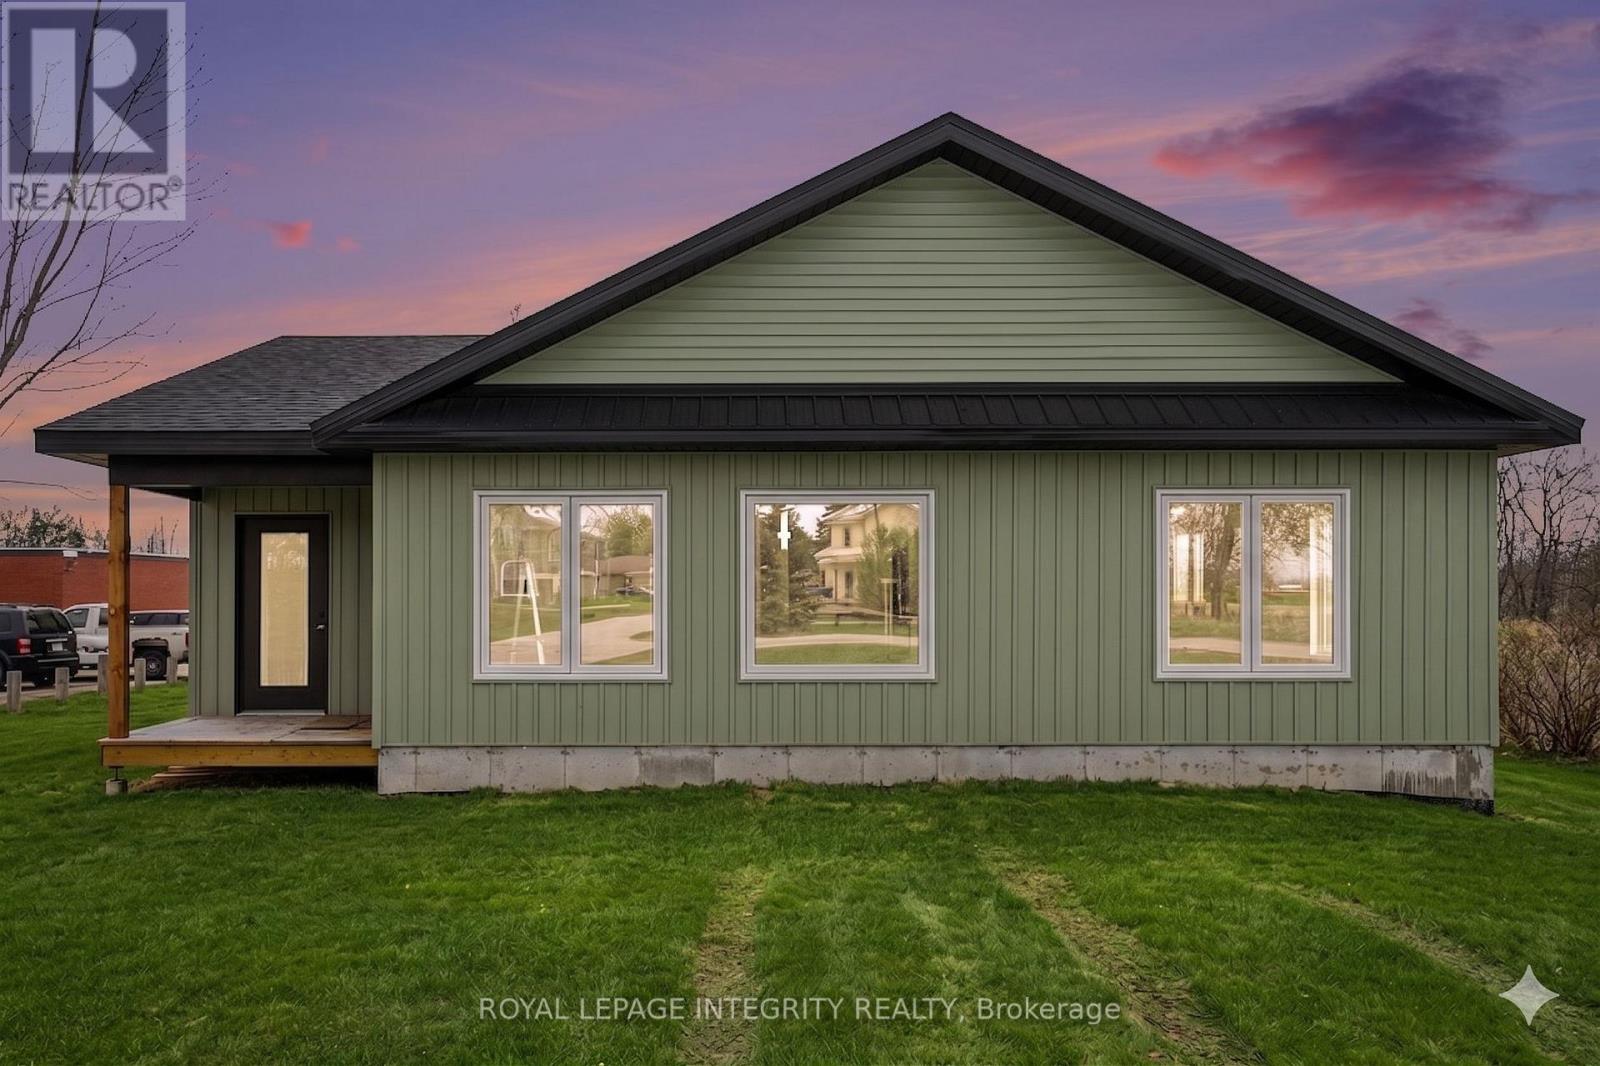
11457 Cameron Road
North Dundas, Ontario
Any Buyer who purchases this new build over 2000 sq ft bungalow will have the ability to apply for the Enhanced New Build HST Buyer Rebate giving you almost $75,000 back on this purchase (conditions apply)! Move in ready with elegant finishes. This Custom-Built Bungalow is on an Expansive Country Lot on Cameron Road in the peaceful community of Inkerman. This custom bungalow offers 2,024 sq. ft. of functional, one-level living. The heart of the home features a sprawling, open-concept layout designed for both entertaining and comfortable daily living. Built for convenience, the home features a maintenance-free exterior, a dedicated main-floor laundry room, and bright, oversized windows throughout. The Primary Retreat is located at the rear of the home for added privacy, featuring a double walk-in closet, a private ensuite bath, and sliding patio door leading directly to the deep rear lot. Two additional generous bedrooms and a second full bath ensure plenty of space for family or guests. Enjoy the serenity of the countryside with easy access to: Winchester (9 minutes) Kemptville (20 minutes) Barrhaven (40 minutes). This offering perfectly blends modern craftsmanship with the best of rural living. Taxes to be assessed. (id:39840)
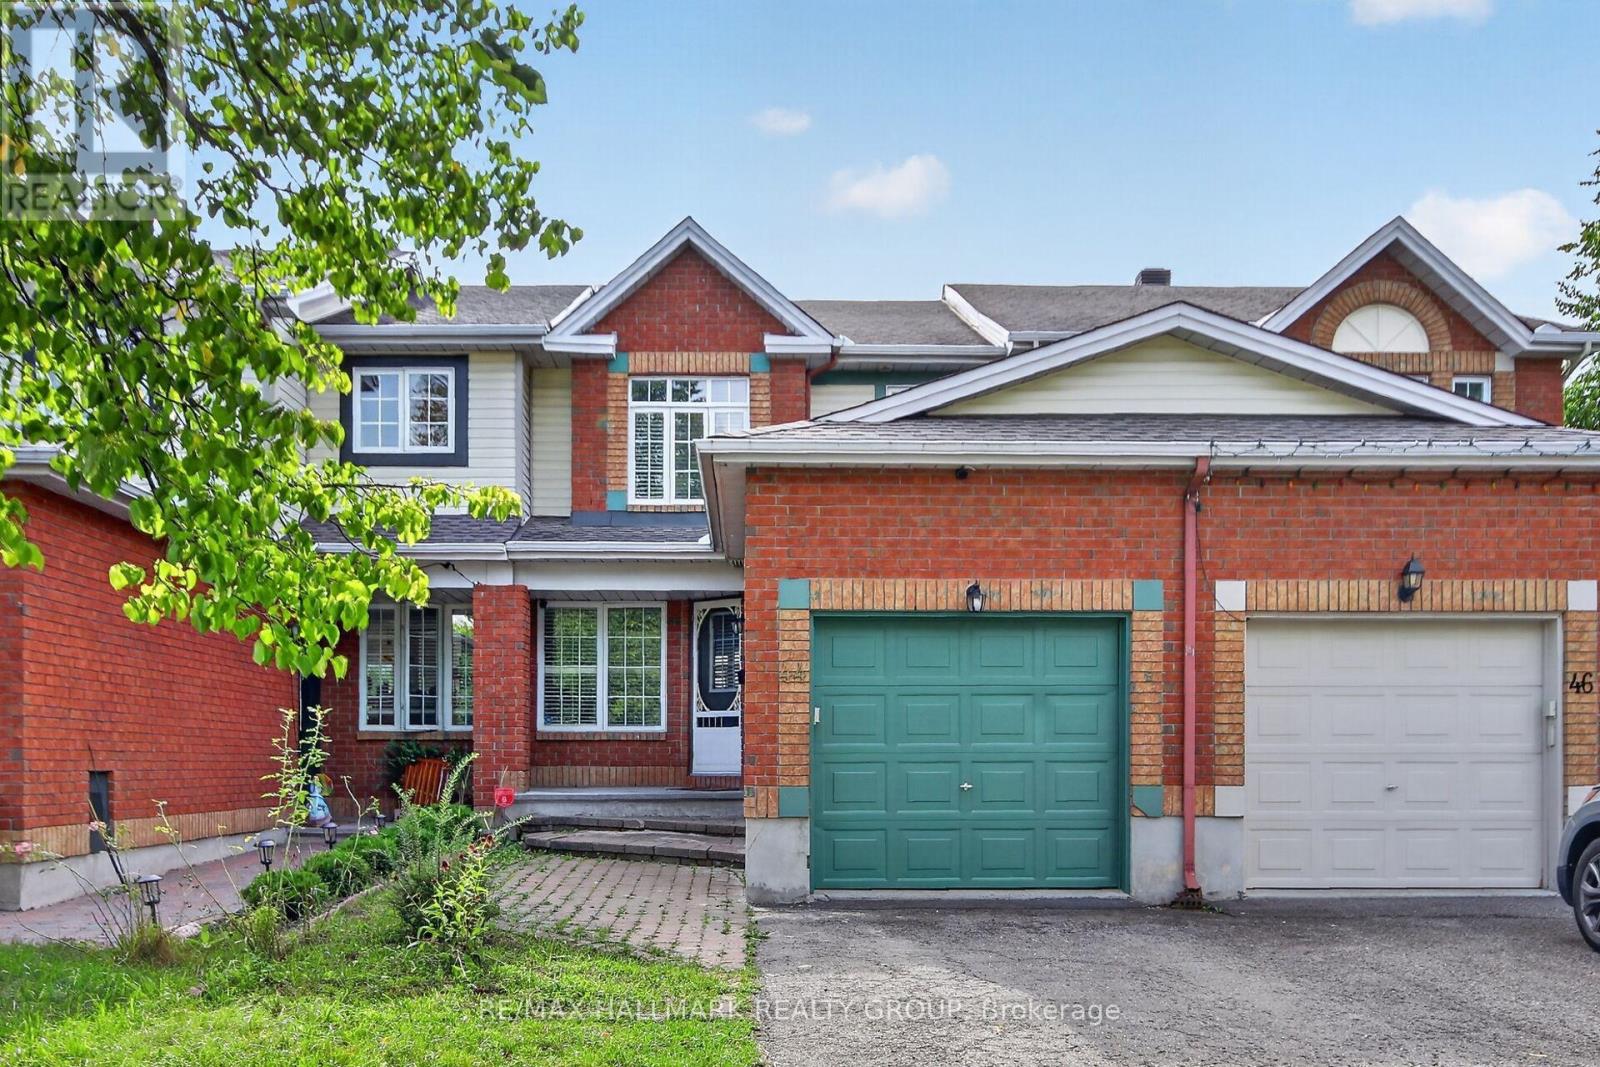
44 Drumso Street
Ottawa, Ontario
Welcome to 44 Drumso Street in family- friendly South Ottawa neighbourhood. Bright and inviting main-level living space featuring beautiful hardwood flooring, a classic fireplace with rich wood mantel, and an open-concept layout connecting seamlessly to the kitchen. The updated kitchen offers stylish cabinetry, sleek countertops, modern backsplash, and ample storage. French doors add character and create a welcoming flow between the living areas, while the convenient layout makes this home ideal for everyday living and entertaining. 2nd level has 3 great size bedrooms and a fully finished lower level with 4 piece bath and fully fenced backyard complete this home. The area offers a convenient blend of parks, schools, trails, shopping and public transit. (id:39840)

74 Milner Downs Crescent
Ottawa, Ontario
Welcome to this beautifully maintained 3-bedroom, 2-bathroom townhome nestled in the heart of Bridlewood, one of Kanata's most desirablefamily-friendly neighbourhoods. Offering a perfect blend of comfort, style, and functionality, this inviting home features an attached garage, afinished lower-level recreation room, and a fully fenced backyard designed for everyday living and entertaining. A charming covered front porchwelcomes you into a bright foyer complete with a convenient coat closet, a 2-piece powder room, and direct access to the attached garage. Thesun-filled kitchen is both stylish and functional, showcasing crisp white cabinetry, pot lighting, a timeless ceramic tile backsplash, and beautifulcustom wood countertops that add warmth and character. The kitchen flows effortlessly into the open-concept living and dining areas, creatingan ideal space for family gatherings and entertaining. The cozy living room offers a comfortable place to relax, while the elegant dining areafeatures patio doors leading to your private backyard oasis. Step outside to enjoy the fully fenced yard featuring a spacious deck, charmingpergola, dedicated barbecue area, and a grassy space perfect for the little ones. The second level offers three generous bedrooms, including aspacious primary retreat. Beautiful hardwood flooring extends throughout the home, adding warmth and timeless appeal. The renovated familybathroom is beautifully finished with stylish metro-inspired tile and elegant wood accents, creating a fresh, contemporary feel. The finishedlower level provides exceptional versatility, offering the perfect space for a family room, games room, children's playroom, home gym, or homeoffice to suit your lifestyle. Ideally located close to excellent schools, parks, walking trails, shopping, transit, and all the amenities Bridlewood has to offer, this exceptional home is ready to welcome its next family (id:39840)
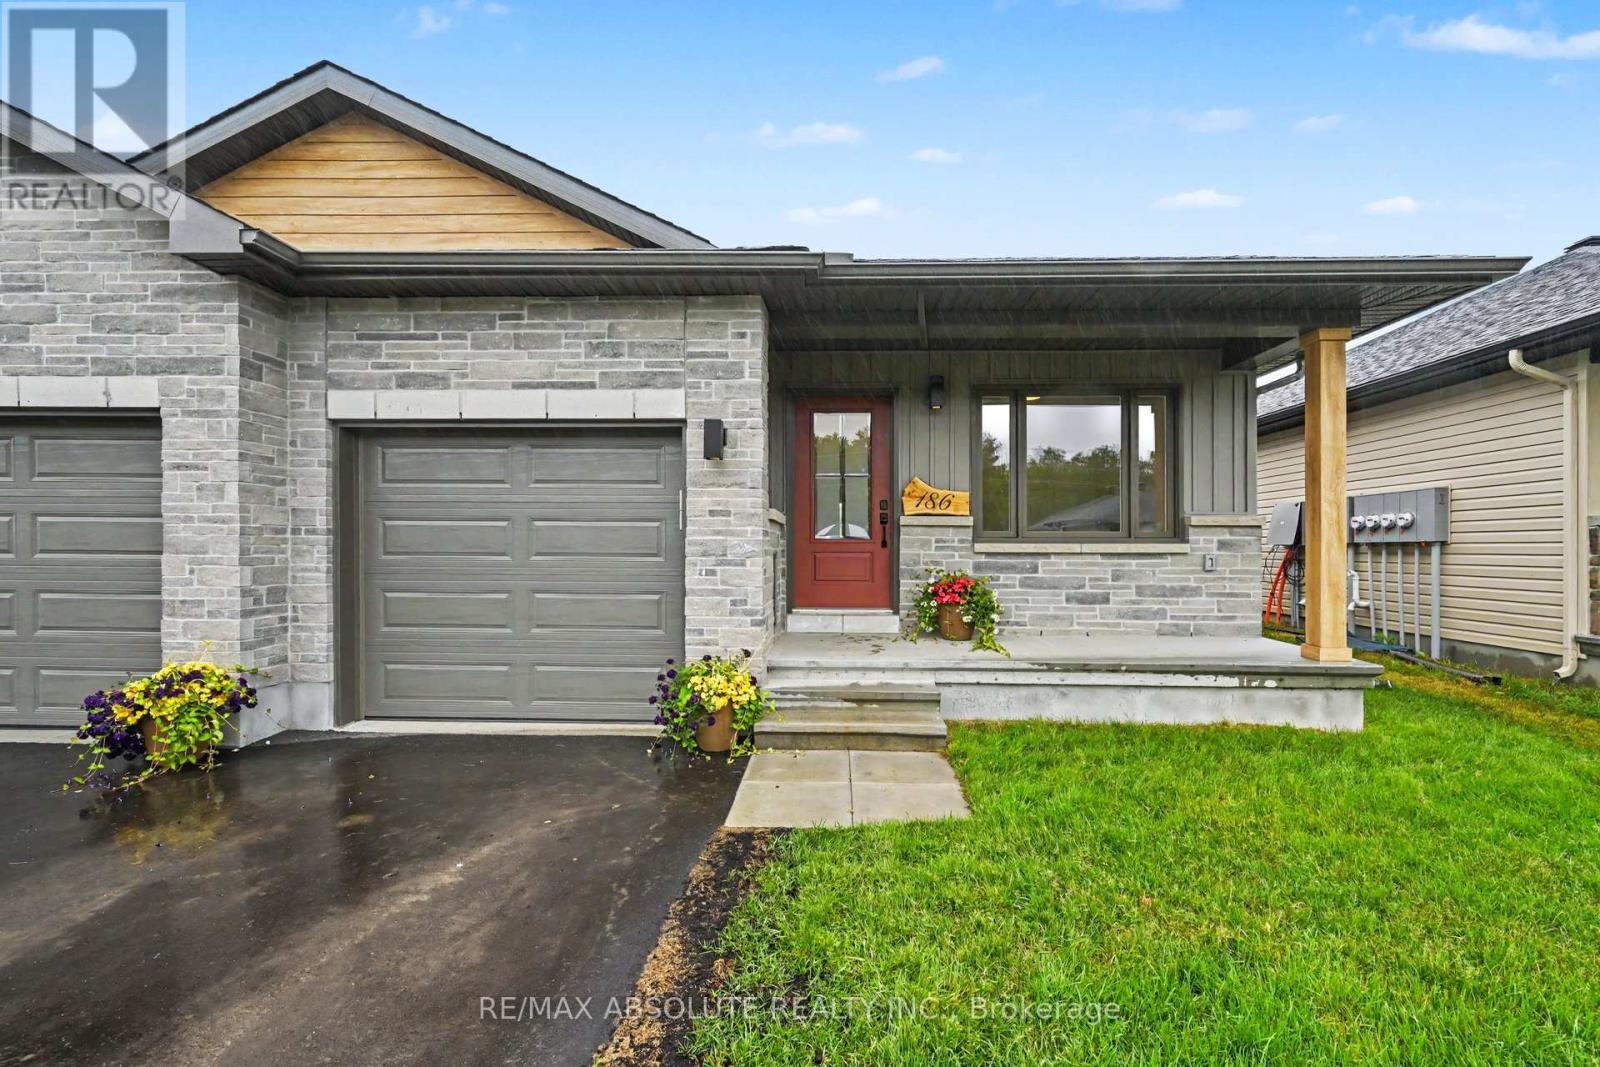
186 Seabert Drive
Arnprior, Ontario
Nestled within sought-after Marshalls Bay Meadows, this premium end-unit bungalow offers the perfect blend of modern sophistication and low-maintenance living. Stepping inside the main level, you are immediately greeted by an airy, open-concept design accentuated by gorgeous engineered hardwood flooring that flows seamlessly throughout the principal rooms. The heart of the home features a beautifully appointed kitchen designed for both functionality and style, complete with a versatile peninsula that doubles as a casual breakfast bar. Home chefs will appreciate the tasteful backsplash, modern cabinetry, and sleek stainless steel appliances . Adjoining the kitchen, the bright living and dining spaces offer a flexible layout perfect for intimate family gatherings or entertaining guests. The main level also offers a good-sized second bedroom that easily adapts into a home office or cozy den. Convenience is optimized on this floor with a dedicated laundry area and full bathroom. The primary suite, servs as a private retreat at the end of a long day. This space boasts ample closet storage and a pristine ensuite bathroom featuring a large walk-in shower. The fully finished lower level expands the living space significantly to accommodate overnight guests or multi-generational living. This impressive basement features a recreation room, ideal for a home theater or play area, alongside a third bedroom and another full bathroom. A large storage area completes the lower level, ensuring you never have to compromise on seasonal storage space. Arnprior offers both French and English elementary schools, high school, hospital, library, marina, churches, beaches, bowling alley, theatre, booming downtown with shopping and restaurants and so much more, all just 30 minutes to Kanata! (id:39840)
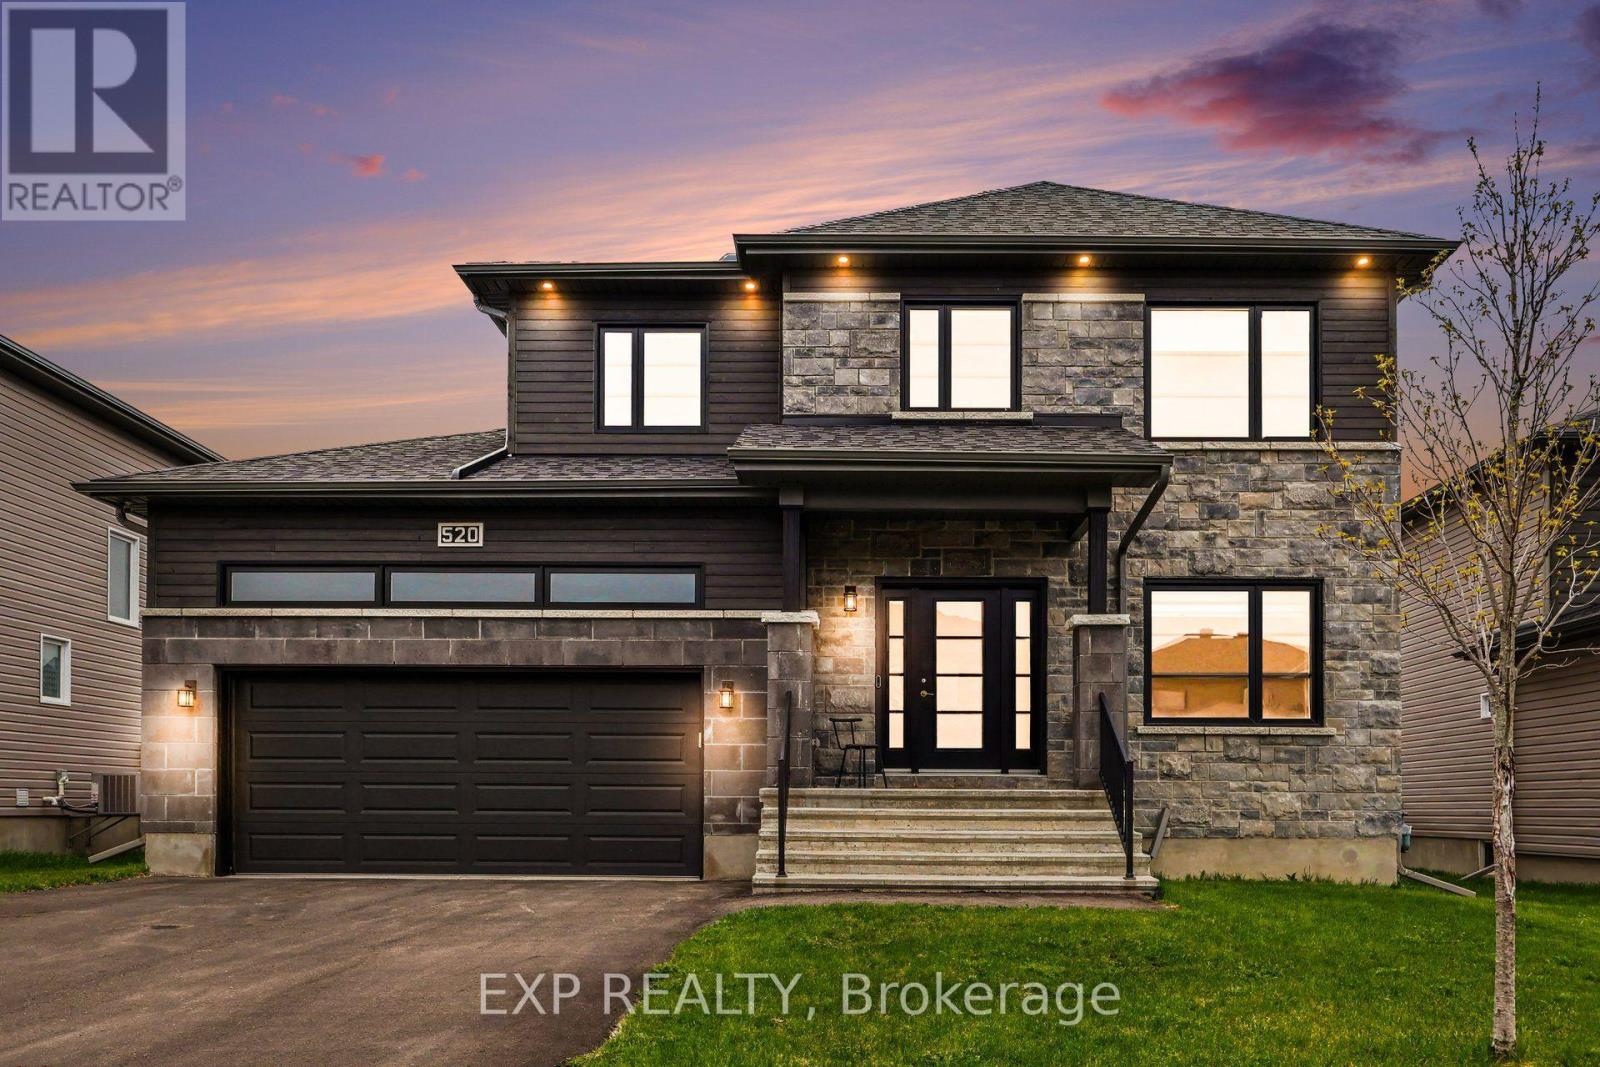
520 Lucent Street
Russell, Ontario
BACK ON THE MARKET & NEW PRICE! This exceptional Melanie Construction home offers the perfect blend of modern design, quality craftsmanship and versatile living space. The previous transaction did not proceed because the buyer was unable to fulfill their home sale condition - no fault of the property. Now, this beautiful home is back on the market and presents an incredible opportunity for its next owner. Step inside to a bright, open-concept main floor designed for both everyday living and entertaining. The impressive kitchen features elegant two-tone cabinetry, an oversized island with auxiliary drinking faucet, gas stove, pantry and bar fridge, all complemented by premium tile finishes throughout. A main-floor bedroom and powder room add exceptional flexibility - perfect for guests, a home office, multigenerational living or anyone looking for the convenience of main-floor accommodation. Upstairs, you'll find three generously sized bedrooms, each with its own walk-in closet, along with two beautifully finished bathrooms. The primary suite offers a luxurious 5-piece ensuite, while the additional 4-piece bathroom provides comfort and functionality for the rest of the family. Outside, enjoy your own private backyard retreat with a two-tier deck, fully fenced yard and an impressive 55-foot oversized lot - offering plenty of space to relax, entertain and enjoy summer evenings. Parking is another standout feature, with an oversized double garage plus a 4-car driveway, providing parking for up to six vehicles - a rare find. The full unfinished basement, complete with bathroom rough-in, 9ft ceilings & legal windows offers endless possibilities to create additional living space tailored to your needs. Imagine a home theatre, gym, rec room, additional bedrooms or an in-law suite - the choice is yours. Quality-built, move-in ready and packed with features that are hard to find in one home. With a new price and a fresh opportunity, this one is ready for its next chapter. (id:39840)
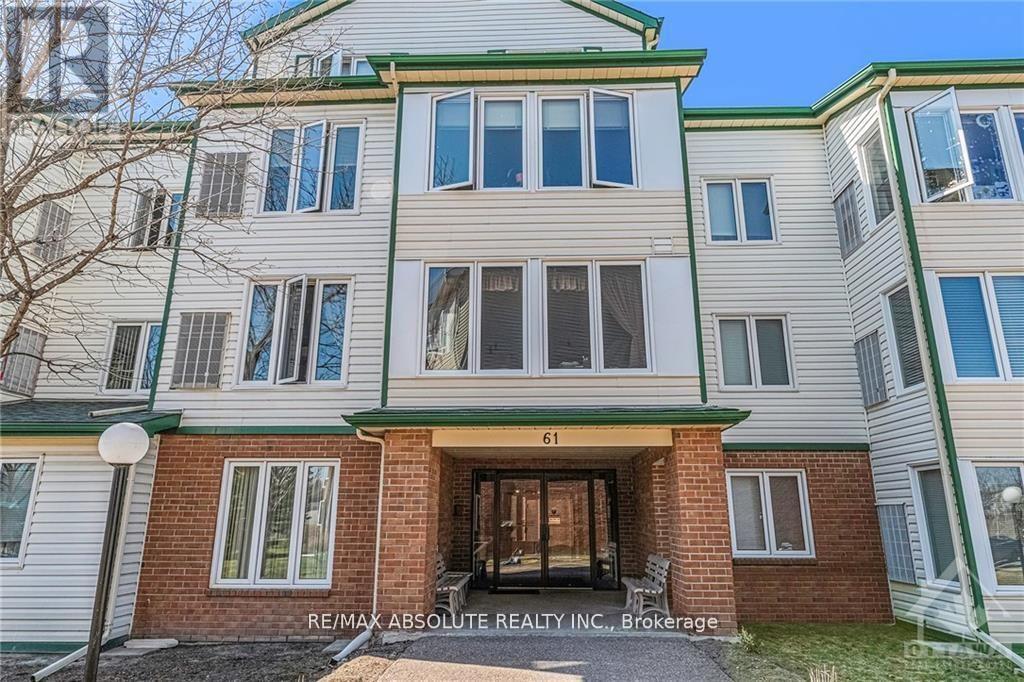
310 - 61 Jack Crescent
Arnprior, Ontario
Welcome to this beautifully maintained 3rd floor condo offering 2 bedrooms and 1 full bath in a highly sought-after building. Ideally located close to shopping, restaurants, parks, trails and quick highway access, this unit is perfect for commuters, first-time buyers or downsizers alike. Enjoy a bright, private and functional layout with peaceful treed views that provides added privacy and a relaxing atmosphere. The condo offers a private locker space for added convenience. Building amenities feature an equipped gym and an entertainment/common area perfect for hosting or relaxing. A fantastic opportunity to enjoy low-maintenance living in a prime location! As per form 244, 24hr irrevocable on all offers. (id:39840)
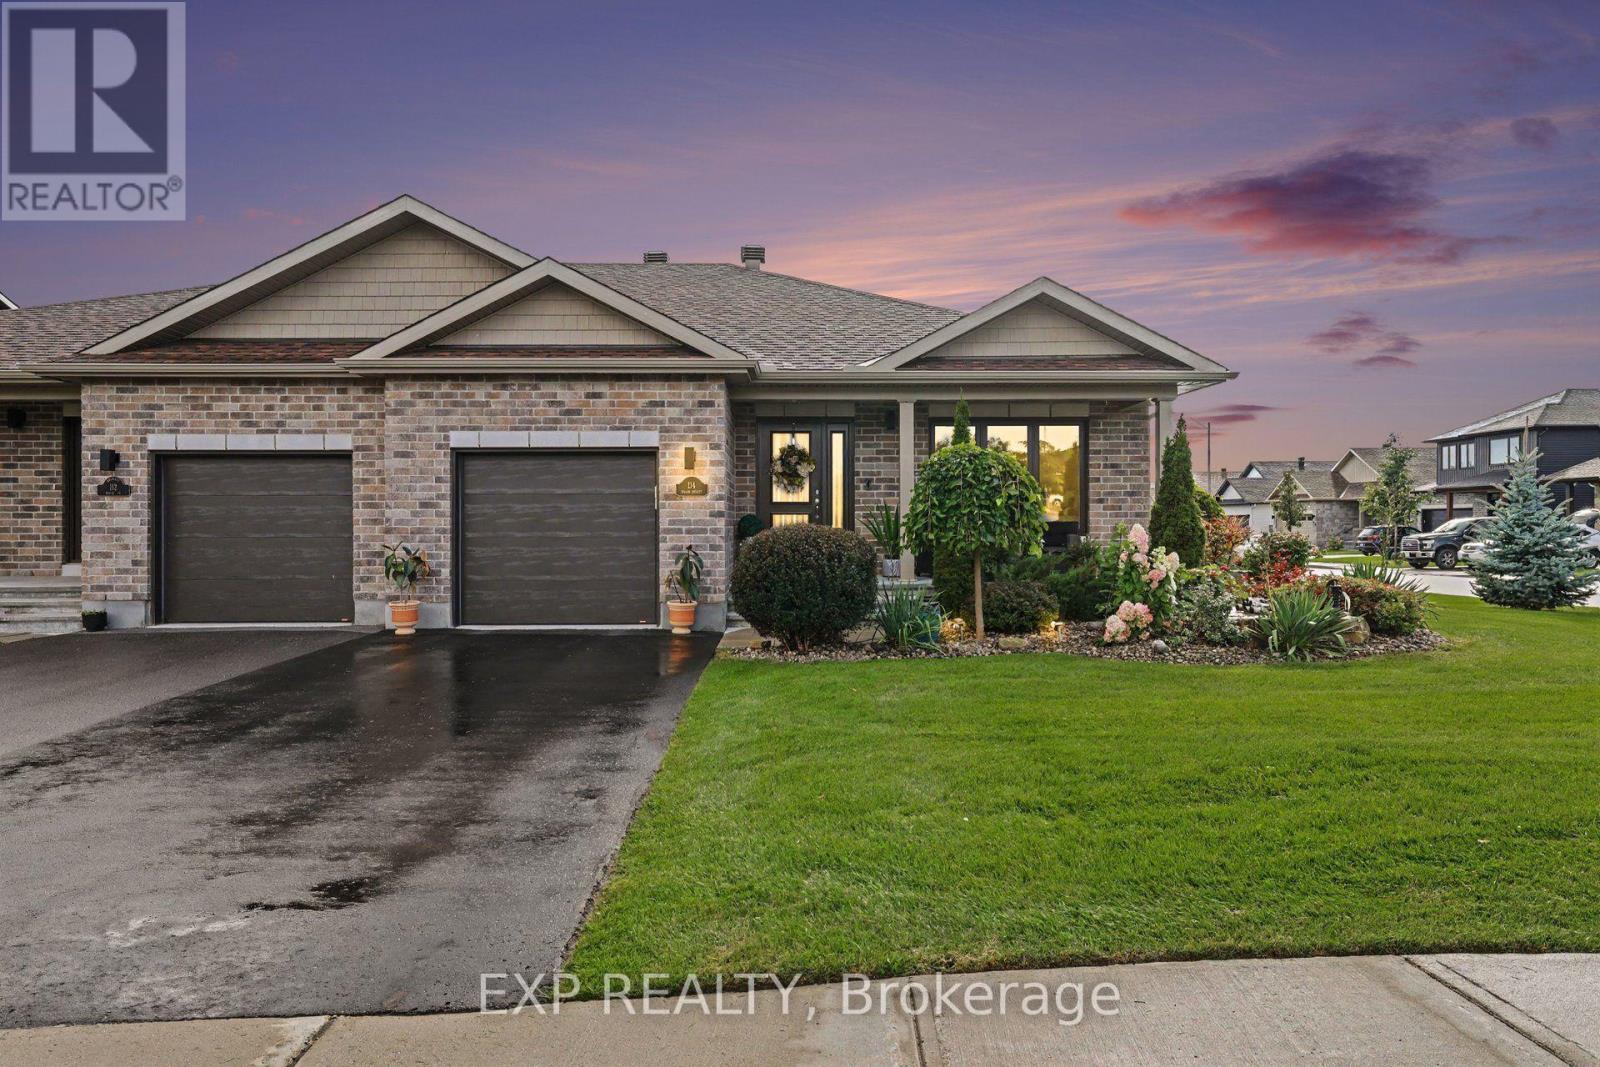
114 Walsh Street
Mississippi Mills, Ontario
Welcome to 114 Walsh Street, an immaculate semi-detached bungalow situated on a premium oversized side lot in beautiful Almonte. Meticulously maintained and thoughtfully designed, this exceptional home combines the ease of bungalow living with elevated finishes and outdoor space rarely found in a semi-detached property.Step inside to a bright, open and inviting main level featuring 2 bedrooms and 2 full bathrooms, complemented by soaring vaulted ceilings, pot lights and high-end custom window coverings throughout. The open layout, abundant natural light and attention to detail create a spacious and polished feel from the moment you walk through the door.The well-appointed kitchen features upgraded, oversized quartz countertops, providing additional counter space beyond the original builder specification, along with a newer refrigerator (2023) and dishwasher (2024) - creating a beautiful and functional space for everyday living and entertaining.Outside is where this property truly sets itself apart. The beautifully landscaped grounds were recognized by the Almonte & District Horticultural Society as a 2024 "Yard of the Week." Complete with an irrigation system and backyard deck, the premium oversized side lot offers an exceptional outdoor setting with a level of space and beauty rarely found in semi-detached living.The spacious unfinished lower level provides incredible potential and a blank canvas for the next owner to make their own - whether additional bedrooms, a family room, home office, gym or entertainment space.Located just minutes from historic downtown Almonte, enjoy the charm and lifestyle this sought-after community is known for, with cafés, restaurants, independent shops, walking trails, the Mississippi River and Almonte's iconic waterfalls all close by.Bungalow living. Vaulted ceilings. Elevated finishes. Award-winning landscaping. A premium oversized lot. Immaculate condition. (id:39840)
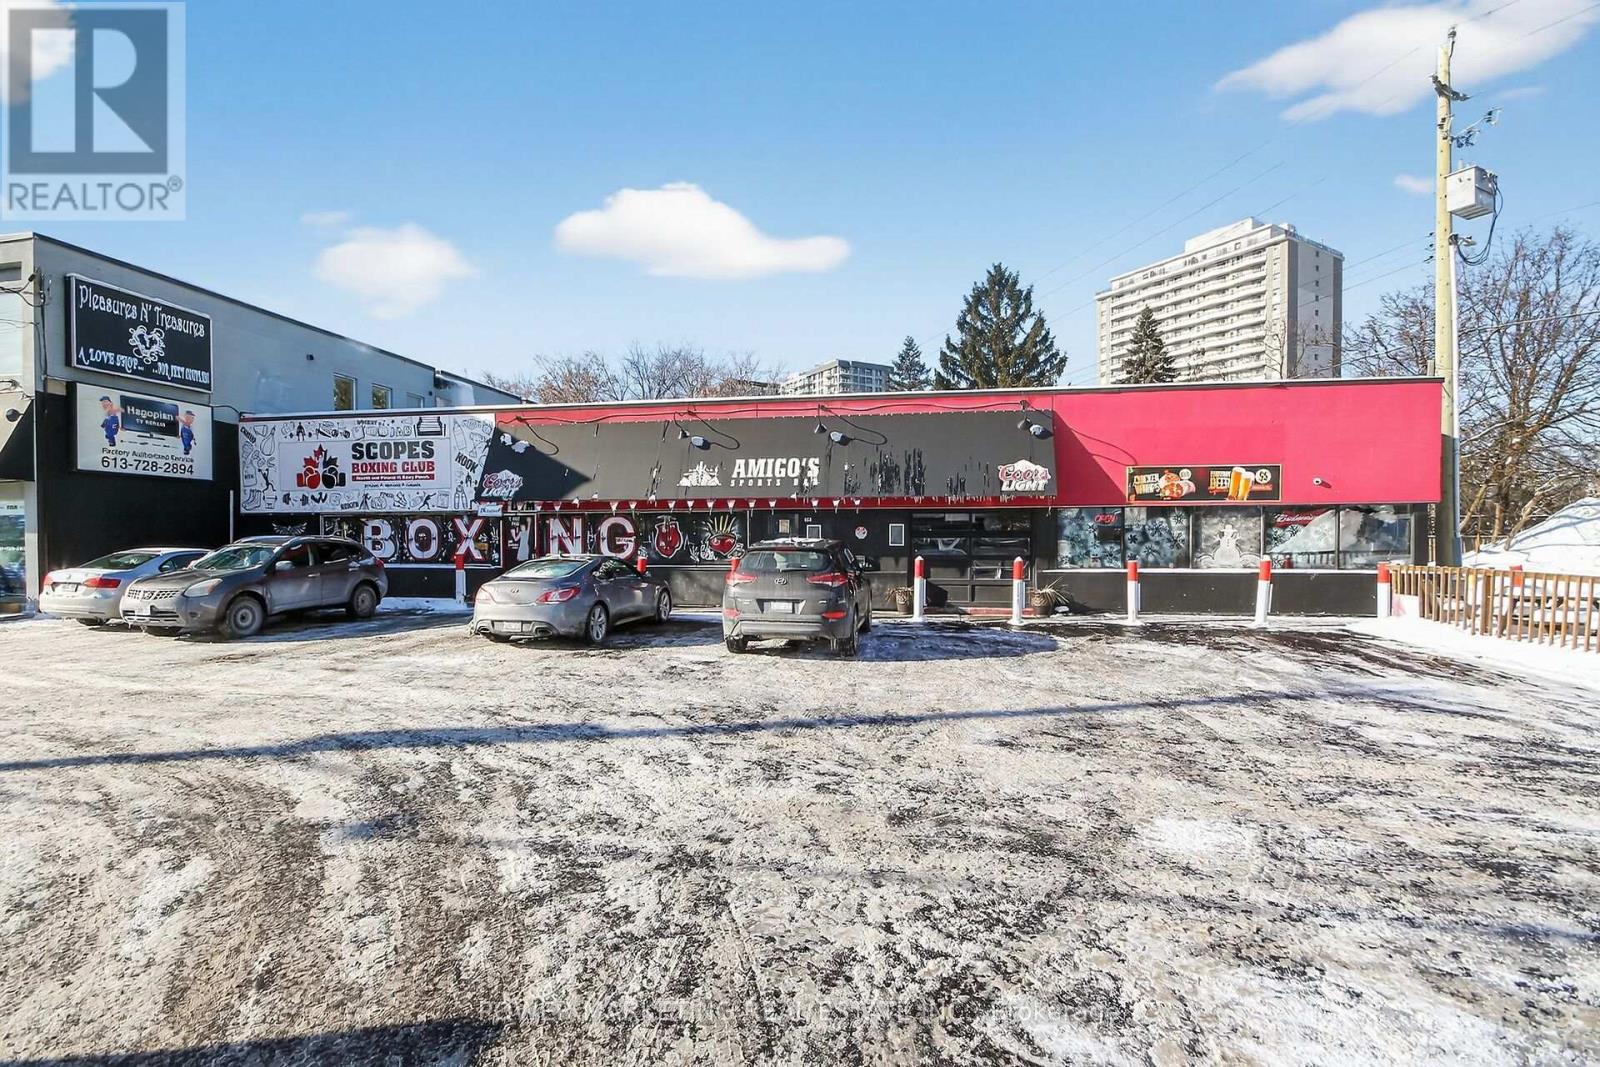
858 Merivale Road
Ottawa, Ontario
Exceptional opportunity to acquire a large, well-established (over 30 years!) bar and restaurant in a high-traffic, highly visible location on Merivale Road. This spacious venue features a full-service bar, ample dining and seating areas, and a versatile layout ideal for dine-in service, nightlife, private events, and live entertainment. Situated in a vibrant commercial corridor surrounded by retail, offices, and dense residential neighbourhoods, the location benefits from strong daily traffic and excellent exposure. This large space is approx. 4000 sqft $10600/month including HST! Well equipped with commercial kitchen facilities and bar infrastructure, offering tremendous potential for experienced operators or new concepts. Plenty of on-site and nearby parking with easy access to major routes and public transit. Several parties per months for different groups like Salsa Dance, Boxing groups and more! A rare chance to own a sizable hospitality business in one of Ottawa's busiest and most established commercial districts. All existing chattels and equipment included. (id:39840)
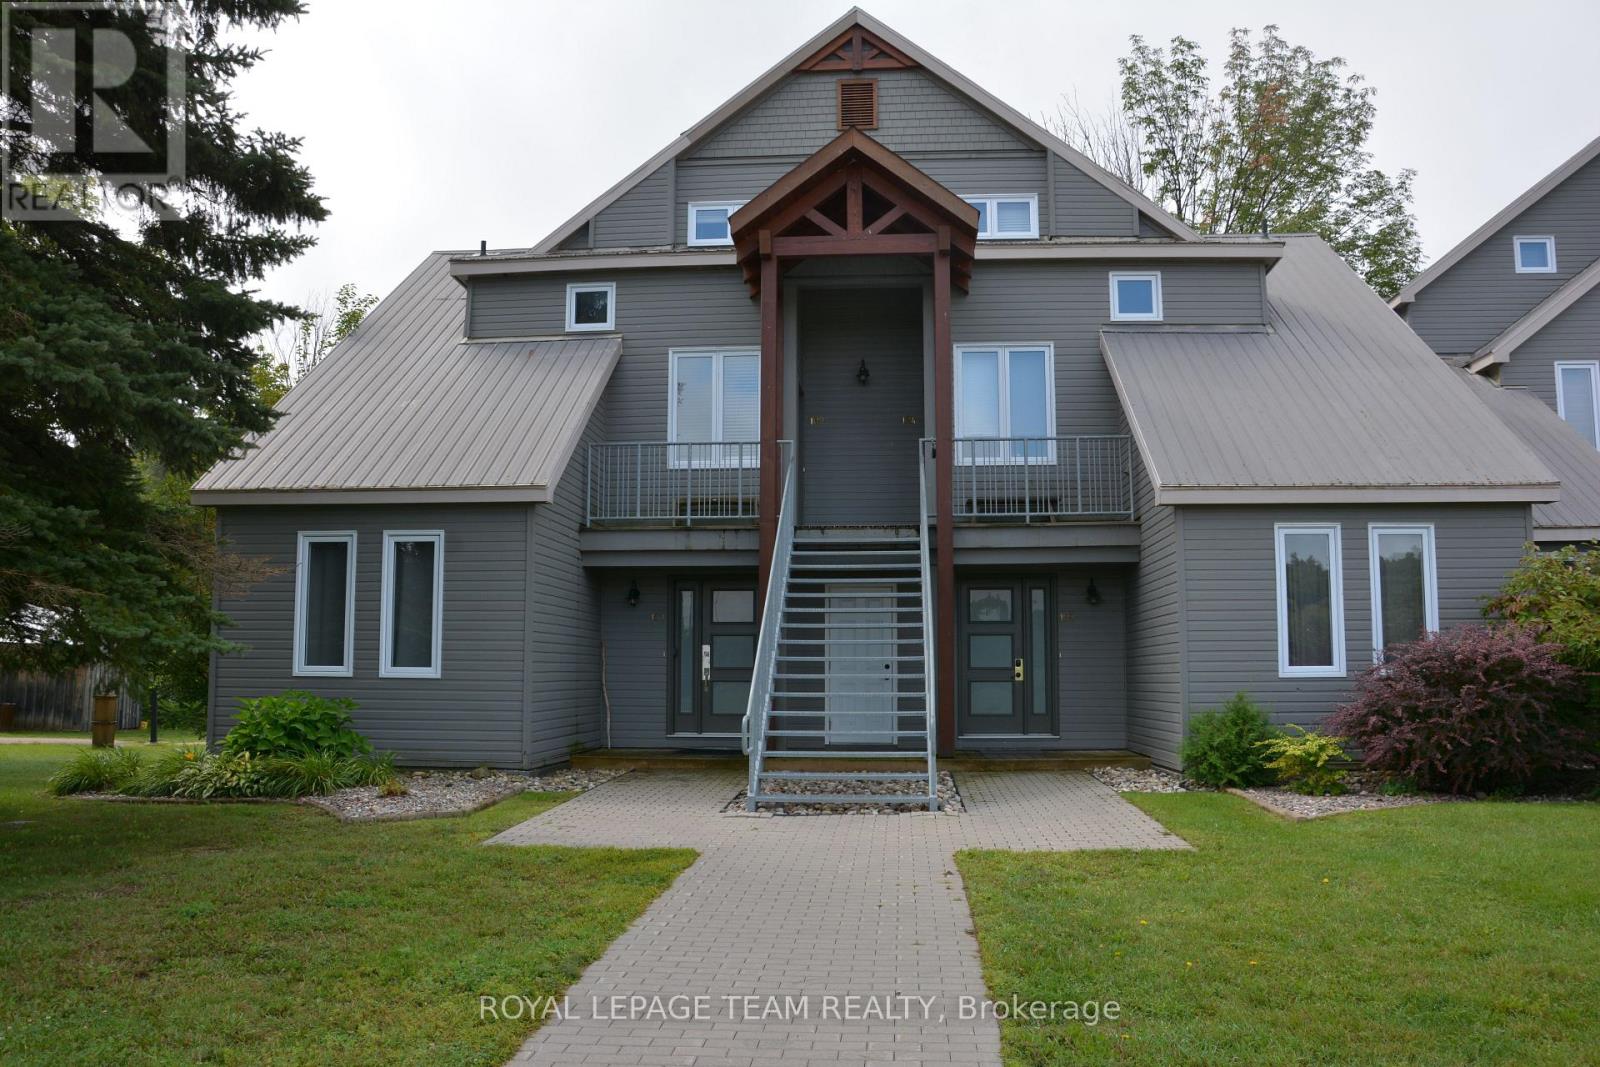
101 - 100 Alpine Lane
Greater Madawaska, Ontario
True Ski-In/Ski-Out at Calabogie Peaks! Welcome to your perfect four-season getaway at the base of Calabogie Peaks Ski Resort. This beautifully positioned ground-floor, 1-bedroom condo offers the ultimate in convenience and year-round enjoyment, with the mountain literally at your doorstep. Step outside and you're right on the slopes-this is truly ski-in/ski-out living. The unit features two owned parking spaces directly in front of the condo, making arrivals, departures and loading in a breeze. Enjoy your morning coffee or après-ski beverage on the semi-private deck overlooking the hill, with beautiful views toward the pond in the summer and the surrounding mountain landscape. Whether you're skiing and snowboarding in the winter, mountain biking and hiking in the warmer months, or simply looking for a peaceful escape, this location delivers. Owners also enjoy access to the Calabogie Peaks Hotel beach and the executive golf course, adding even more opportunities to enjoy the resort lifestyle year-round. Spend winter days on the slopes, summer afternoons at the beach or on the golf course, and evenings relaxing on your deck overlooking the mountain. The condo is being offered completely furnished and turn-key, including a newer sectional sofa with a queen-size pull-out bed, along with pots and pans, dishes, glasses, cutlery and everything you need to settle in and enjoy it immediately. The owners have lovingly enjoyed the property themselves while also taking advantage of its excellent rental potential through Airbnb or the Hotel. It's an ideal opportunity for those looking for a personal four-season retreat, a recreational property, or a turnkey investment at one of the Ottawa Valley's premier destinations. For further information, please call Craig Armstrong. 24 hours irrevocable on all offers. (id:39840)
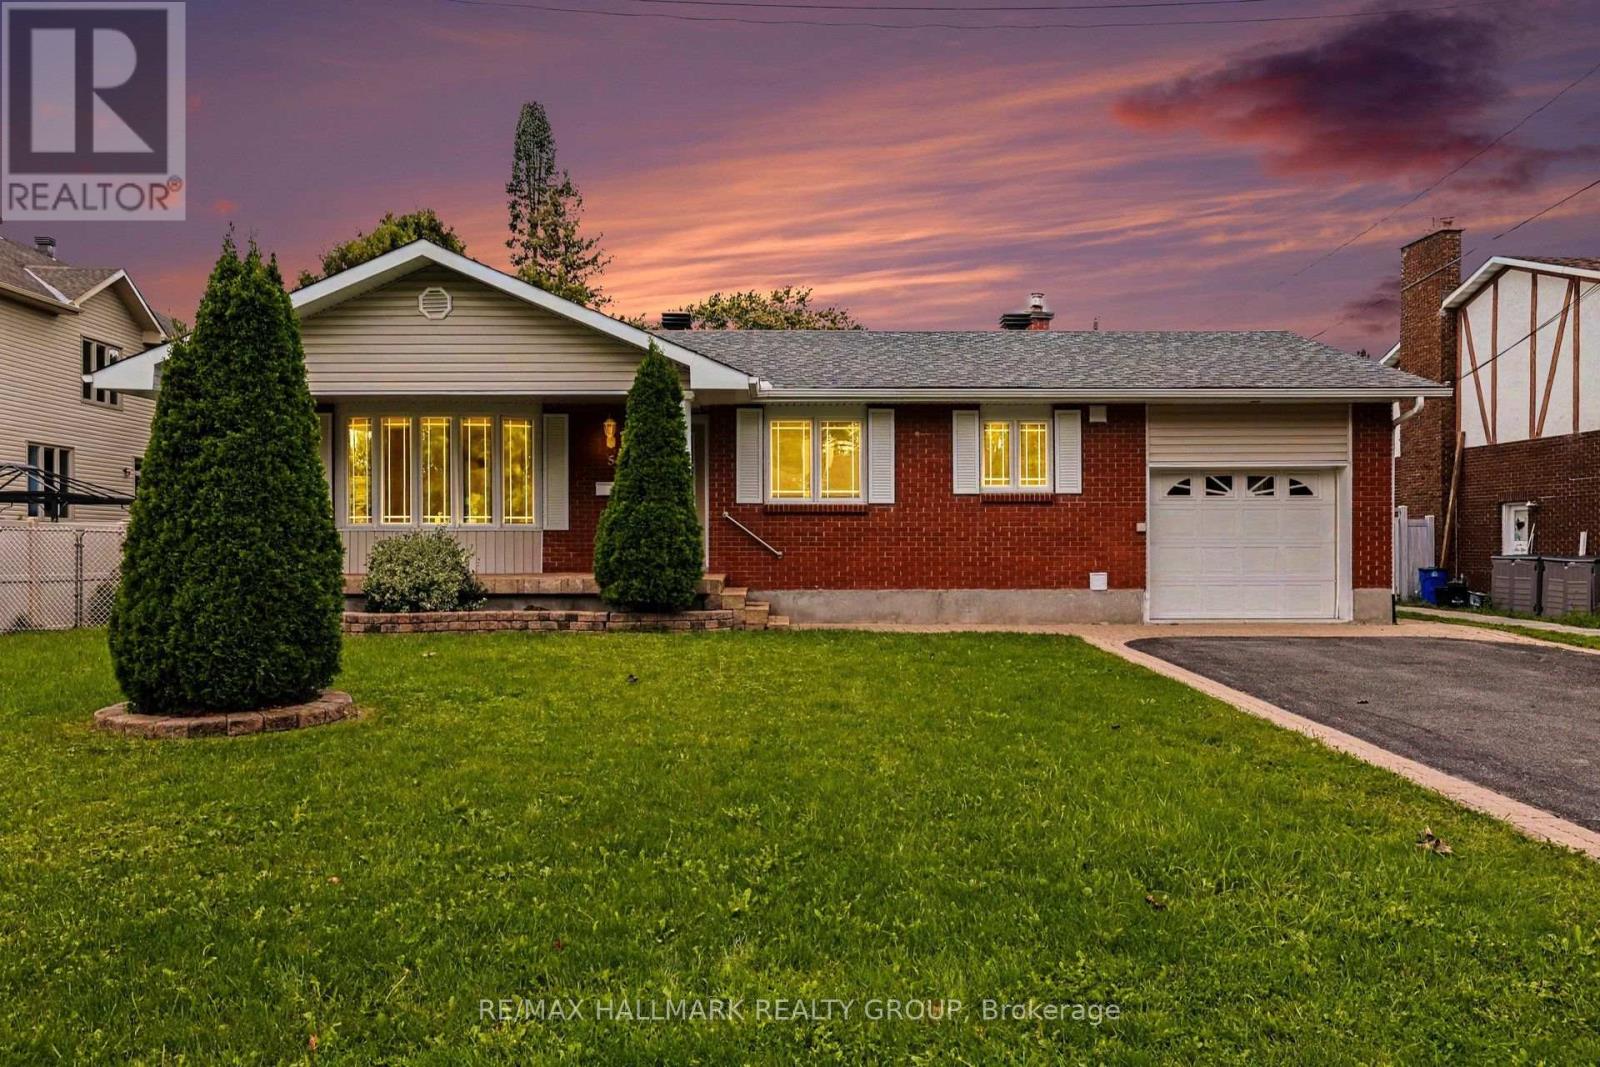
5 Argue Drive
Ottawa, Ontario
Beautiful 3 bedroom, 3 bathroom bungalow on large lot with in-law suite. Perfect for those looking to downsize, investors or savvy first time buyers. Centrally located right between Carleton Heights and Fisher Glen, you are only 10-15mins into downtown Ottawa and close to many schools(Carleton and Algonquin), parks, recreation, shopping, restaurants, Mooney's Bay, Experimental Farm, Hospital and more! Main level features a spacious living area with large bay window, full bathroom, eat-in kitchen with granite counters, loads of storage space and all new stainless steel appliances, and 2 great sized bedrooms including a primary suite with walk-in closet and a 3 piece ensuite bath with walk-in shower. The lower level is a great in-law or nanny suite and can be easily converted into a separate apartment with a large living/dining space, bedroom, kitchen, 3 piece bathroom, and lots of storage. Sitting on an expansive lot that measures just shy of 72' x 130' doesn't just add some great future potential for development, but also allows you to have a massive back yard for the kids or grandkids to enjoy, two tier deck, garden area and storage shed. Schedule B to accompany all offers. 24 hours irrevocable on all offers. (id:39840)
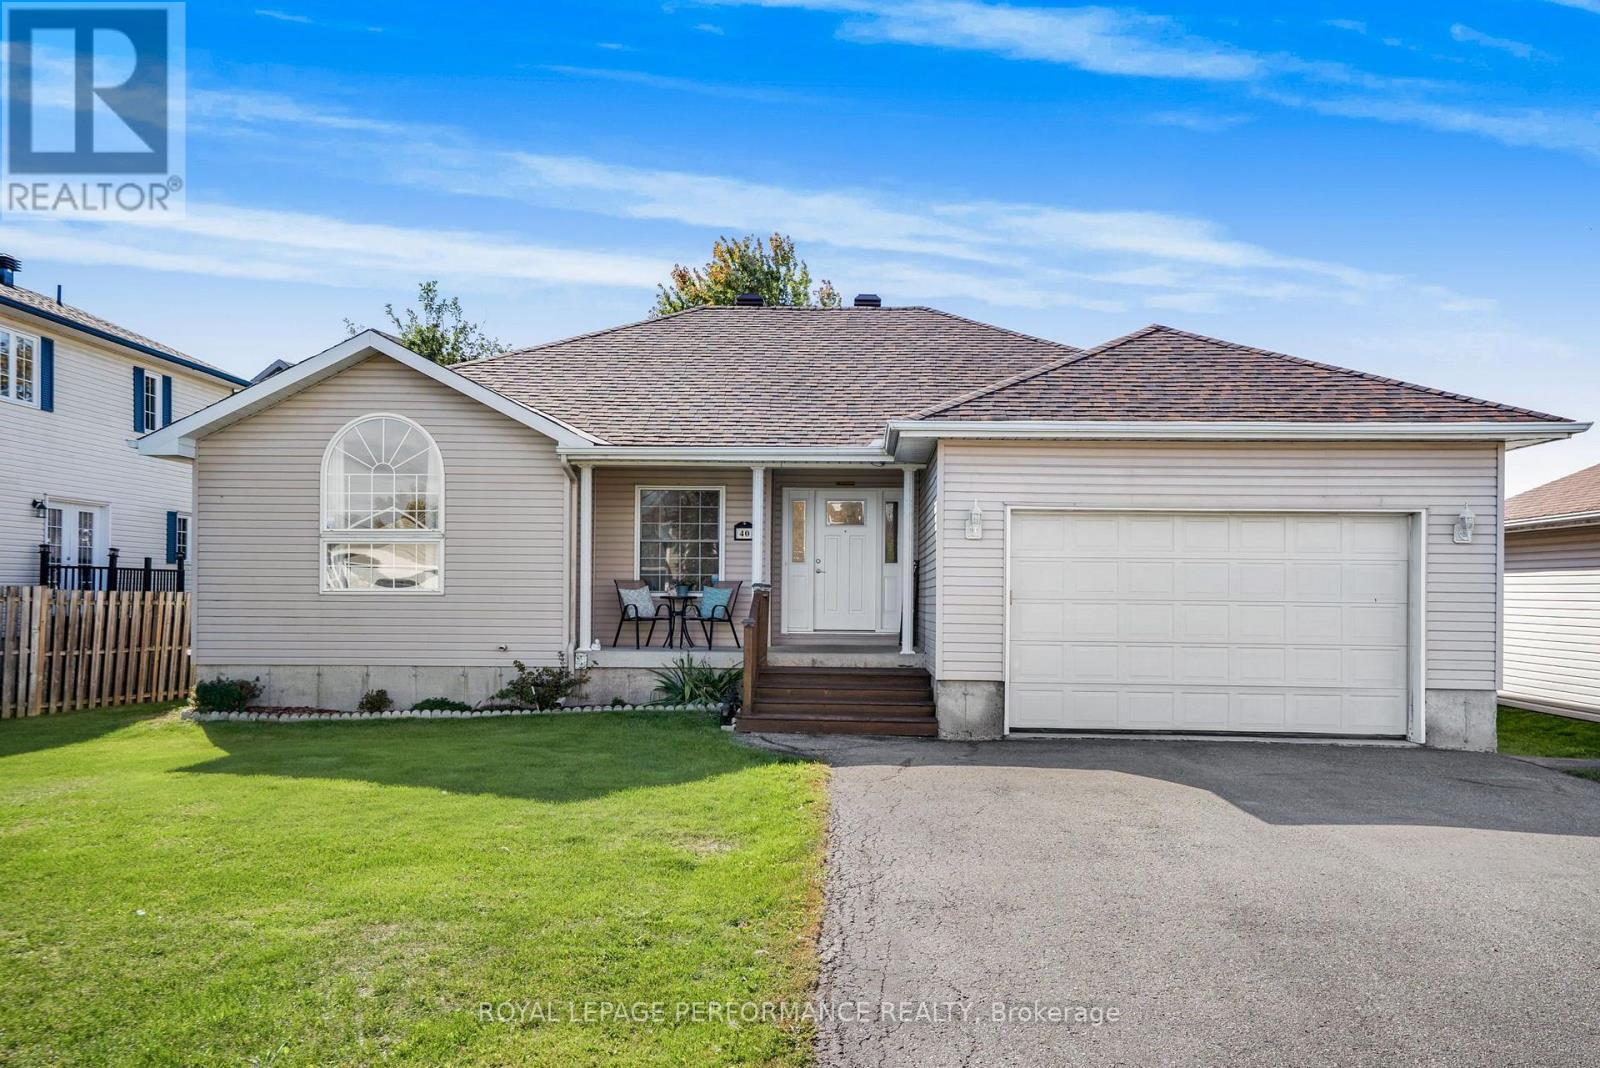
40 Lori Lane
North Dundas, Ontario
Welcome to 40 Lori Lane! A 3 bed plus 2 guest room home, featuring 3 baths with large primary room 4 PCE ENSUITE and walk in closet. Move-in ready, carpet-free and features an open-concept main floor offering a bright, seamless flow between the kitchen, dining, and living areas-ideal for family gatherings. The fully finished basement adds amazing flexibility with a large games room, cozy living space, and a 3-piece bath for extended family. Complete with an oversized attached garage and inside entry, this small-town gem is ready for its next family. Please allow 24 hours irrevocable on all offers. (id:39840)

253 Fergus Crescent
Ottawa, Ontario
Bright spacious open concept main floor, 3 Bedroom, 2.5 Bath townhome on a quiet crescent, perfectly located off the 416, across from Costco, shopping and restaurants. Hardwood floors on main floor, kitchen with granite countertops, peninsula, walk-in pantry and floor to ceiling windows in eating area. Large Primary Bedroom with 2 closets leading to ensuite with tub and shower. Carpet on 2nd floor and basement family room, 2nd floor laundry, central vac and finished basement with fireplace. (id:39840)

2183 Woodcrest Road
Ottawa, Ontario
**OPEN HOUSE: Saturday, Aug 29 at 2-4PM**Welcome to 2183 Woodcrest Road, where timeless Alta Vista charm meets an impressive collection of modern upgrades. Set on a generous 90' x 85' lot beneath a canopy of mature trees, this beautifully updated brick bungalow offers approximately 1,270 sq. ft. above grade, a finished lower level, 3 bedrooms and 2 full bathrooms. Inside, refinished original hardwood floors and abundant natural light create a warm, inviting atmosphere. The spacious living and dining areas are ideal for both everyday living and entertaining, while the beautifully appointed kitchen features custom solid-wood cabinetry, stone counters, stainless steel appliances and excellent workspace. The main-floor primary bedroom offers comfortable single-level living.The finished lower level adds exceptional versatility, including a recreation space, bedroom and a beautifully renovated 4pc bathroom showcasing luxurious finishes, a glass shower, freestanding soaker tub and elegant brass accents. Extensive improvements completed in 2025 include triple-pane windows, a new A/C unit, upgraded insulation, heated engineered hardwood flooring in the lower-level bedroom and more. Outside, enjoy a private, tree-lined backyard with composite deck, hot tub and plenty of room to relax or entertain. An attached garage (plans available for a brand new two-car + 850sqft master ensuite and office on top) plus ample driveway parking complete the package. Located in sought-after Alta Vista/Faircrest Heights, this is a thoughtfully updated home that blends character, comfort and style in one exceptional setting. Book your private tour today! (id:39840)
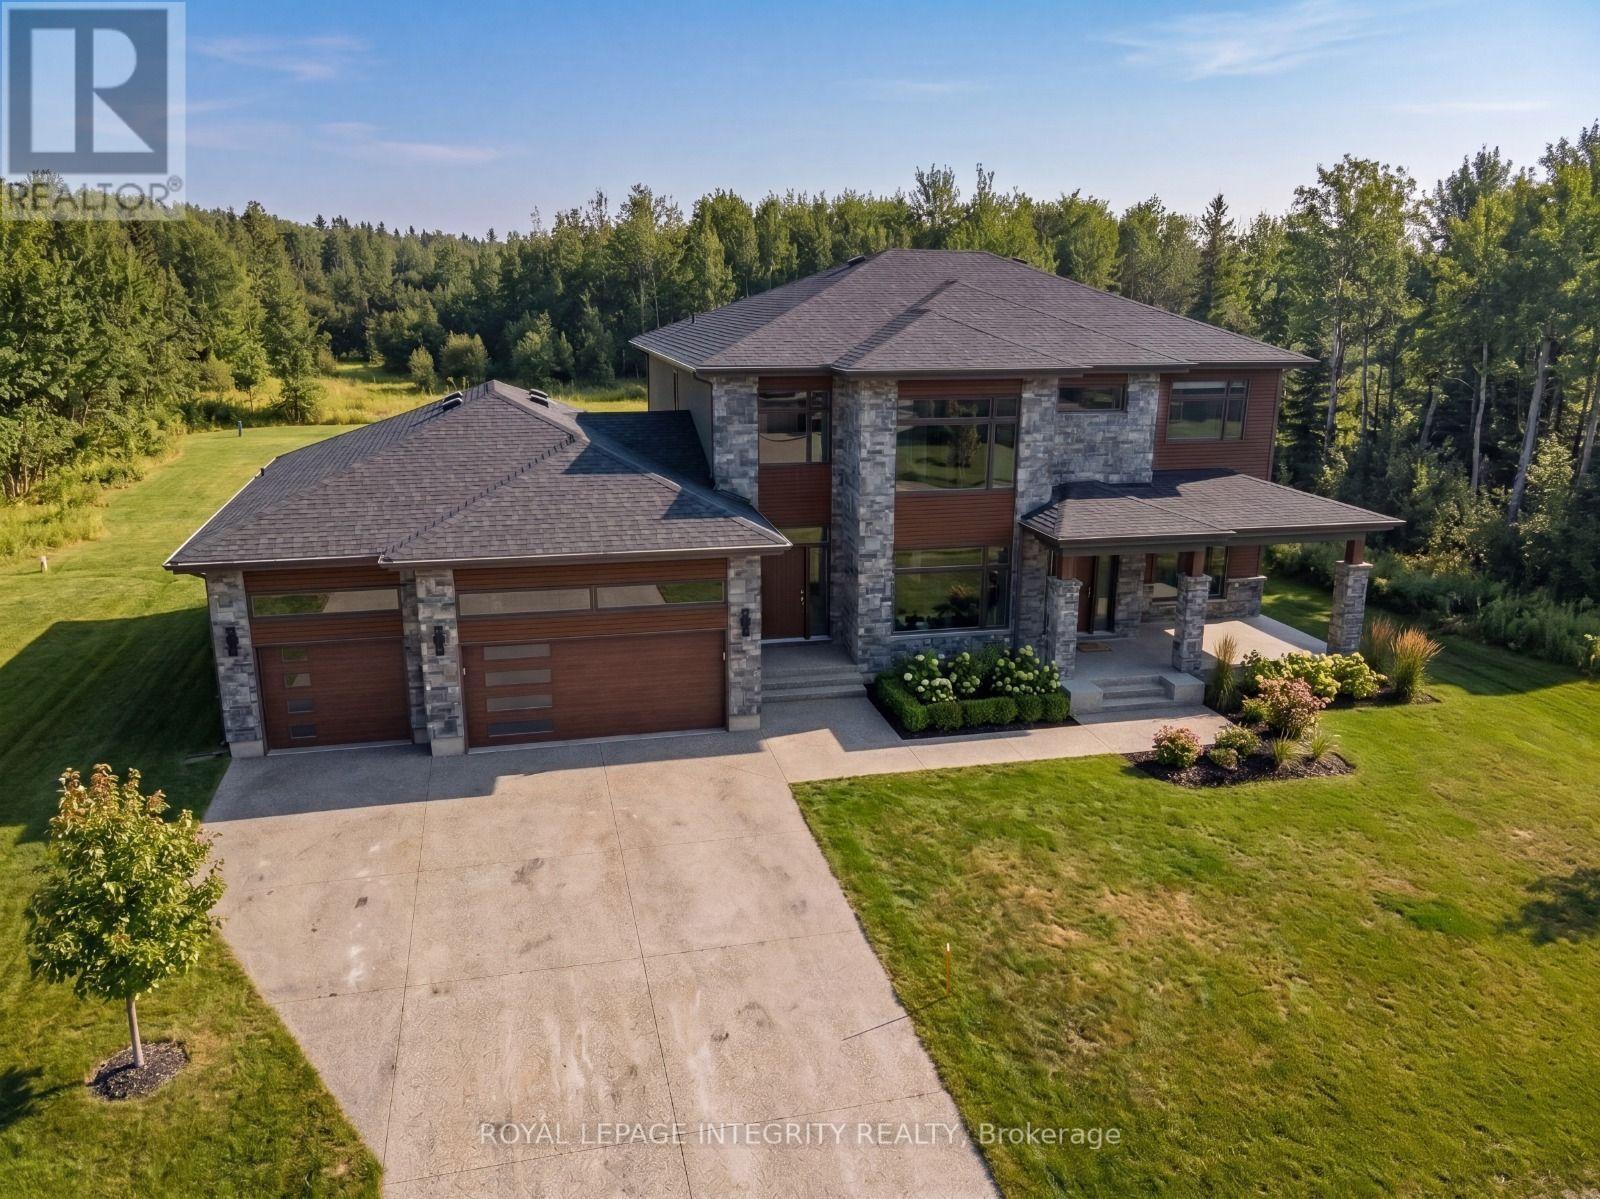
671 Ballycastle Crescent
Ottawa, Ontario
Build your dream home on one of Riverside South's premier estate lots. This exceptional vacant lot measures approximately 153.37 ft x 238.92 ft (approximately 0.84 acres) and offers a highly desirable north-south orientation, providing excellent natural light throughout the day. Backing directly onto city-owned conservation land with no rear neighbours, this rare property offers an outstanding level of privacy and a peaceful natural setting. Situated within an established enclave of custom homes and long-term homeowners, the property features municipal road frontage and is considered serviceable, offering greater certainty than many undeveloped rural properties. The generous dimensions provide exceptional flexibility to design and build a luxury custom residence tailored to your lifestyle. Located in one of Ottawa's fastest-growing communities, the property is minutes from the Limebank O-Train Station, the future Riverside South Community Centre, Library and District Park, the proposed Southeast Ottawa Recreation Complex, Armstrong Plaza, The Square Town Centre, Hard Rock Hotel & Casino Ottawa, Falcon Ridge Golf Club, and excellent public and Catholic schools, offering outstanding convenience today and strong long-term growth potential. Professional custom home plans and architectural renderings are available upon request, providing an excellent starting point for bringing your vision to life. Buyers are advised to independently verify zoning, servicing availability, development potential, and building requirements. Premium estate lots of this size, privacy, and location are increasingly rare. Don't miss this exceptional opportunity to build in one of Ottawa's most sought-after and fastest-growing communities. Book your private showing today. (id:39840)