


107 Hopewell Avenue
Ottawa, Ontario
Welcome to 107 Hopewell Avenue, the center part of this charming century-old three-home brick row, ideally situated on a quiet, tree-lined street in the heart of sought-after Old Ottawa South. The structure has been well maintained over the years and offers the warmth and character of an established neighbourhood home. High ceilings on the main floor. Hardwood flooring extends throughout the principal living areas and bedrooms. The partially finished basement provides useful additional living and storage space. Updated windows, furnace and rented hot water tank contribute to peace of mind, and one exclusive parking space is conveniently located at the rear. Enjoy an exceptional urban lifestyle within easy walking distance of the neighbourhood's eclectic shops, cafés and restaurants, and close to the Rideau Canal and its recreational cycling pathways, Carleton University, Lansdowne Park, Brewer Pool and Arena, the Ottawa Tennis Club, schools and public transit. A great opportunity to own a spacious, character-filled home in one of Ottawa's most established and desirable neighbourhoods. Note: some interior pictures with fewer furniture predate pictures taken during current tenancy. At least 24 hours irrevocable on all offers. Offers will be presented between 6:00 pm and 8:00 pm Wednesday September 23rd. (id:39840)

46 Hurdis Way
Carleton Place, Ontario
Welcome to 46 Hurdis - where space, style and functionality come together in the sought-after Carleton Landing community of Carleton Place! This impressive end-unit townhouse offers an abundance of living space with 4 bedrooms, 4 bathrooms, a finished basement and a double-car garage, plus parking for up to 4 vehicles in the driveway. Step inside to a bright, open-concept main floor featuring gleaming hardwood floors, beautiful tile and a spacious layout designed for everyday living and entertaining.The heart of the home is the inviting kitchen, complete with a generous island and plenty of workspace, flowing seamlessly into the dining and living areas. Large patio doors fill the space with natural light and lead to a large, private backyard - the perfect setting for summer entertaining, morning coffee or letting the kids and pets enjoy some room to roam. Upstairs, you'll find four spacious bedrooms, offering plenty of room for a growing family, guests or a home office. The primary retreat features a walk-in closet and private ensuite, while the additional bedrooms are conveniently served by a full second-level bathroom.The finished lower level provides even more versatile living space, complete with an additional full bathroom - ideal for a family room, recreation area, home office, gym or guest space. Located in Carleton Landing, an exciting and growing neighbourhood in Carleton Place, this home offers the perfect blend of modern living, generous space and a community you'll love coming home to. 4 bedrooms. 4 bathrooms. Double garage. Finished basement. Private backyard. Plenty of parking. And room for everyone. Come see why 46 Hurdis deserves to be your next address! (id:39840)
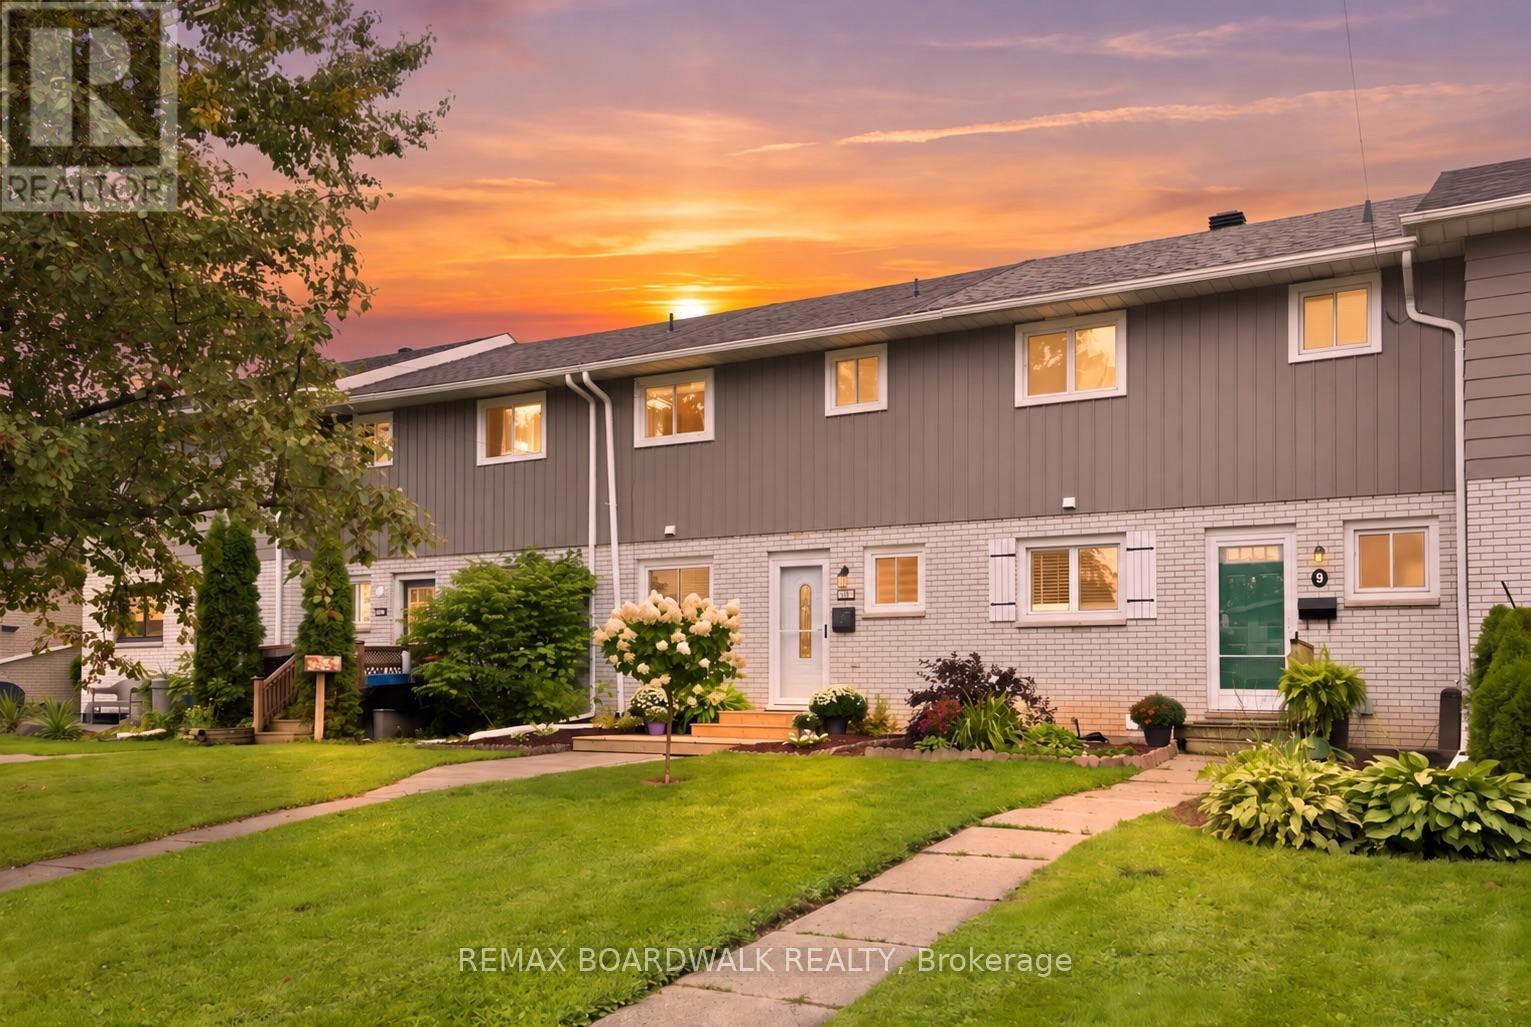
11 Maple Avenue
Brockville, Ontario
Cute, updated and conveniently located - 11 Maple Avenue might just be the easy Brockville lifestyle you've been looking for! This adorable 3-bedroom, 2-bathroom row unit has seen an impressive list of recent improvements, giving you the charm of an established neighbourhood with plenty of the big updates already taken care of. Step inside to a bright and welcoming main level featuring new flooring (2025) and a beautifully renovated kitchen (2025) complete with quartz countertops, stylish backsplash and plenty of space to cook, gather and entertain. A new refrigerator (2025) and microwave (2026) add to the updates, while the refreshed bathrooms (2025) keep the modern feel going throughout the home. Downstairs, the finished basement adds valuable extra living space and is ready to become your recreation room, movie zone, playroom or home gym, with new carpeting completed in 2025. You'll also find the laundry conveniently located on this level. Comfort has been covered too, with a new mini split and gas fireplace installed in 2025. Outside, the improvements continue with a new patio and garden door, front and back decks, fencing (all 2025), freshly painted siding (2025) and landscaping completed in 2026 - creating a backyard space ready for summer BBQs, morning coffee and evenings outside. Even better? You're tucked into a residential neighbourhood while still being minutes from Brockville's shopping, restaurants, schools, parks, recreation, everyday amenities and quick access to Highway 401.With approximate utilities of $125/month hydro, $33/month gas and $170 every three months for water, this is an approachable opportunity for first-time buyers, young families, downsizers or anyone looking for a move-in-ready home without the move-in-ready price tag. (id:39840)

36 Chantilly Gate
Ottawa, Ontario
This charming full brick END unit is on one of the PRETTIEST streets in Stittsville! Exceptional curb appeal as the owners have worked tirelessly to create a low maintenance garden with lots of perennials that look amazing. There is a big tree in the front of the home that provides shade on the covered front porch. The driveway can accommodate 2 cars or a large truck; there are not many cars that need to park on the street therefore the street does not become congested! Steps to the park & transit, QUICK access to the 417 & walking distance to everything Stittsville has to offer makes this location a 10/10. Spacious foyer! Wide plank flooring on the open main floor & the main floor has been freshly painted! This floor plan offers an eat in area AND a formal dining room. There is a gas fireplace in the living room. Lots of white cabinets in the bright kitchen, newer fridge & stove and an awesome walk-in pantry. The upper-level primary is a perfect size & has a HUGE walk-in closet, 2 additional good size bedrooms plus the 4-piece main bath complete this level. The main bath offers a large soaker tub & a free standing shower! Fully finished lower level with an egress window & laundry room PLUS plenty of storage. The north facing fenced backyard has a large deck & tree that provides ample privacy & shade! This is a really great home in a FAB location! Roof 2015, AC. 2021 & FURNACE 2015 (id:39840)

122 Ridgemont Drive
Beckwith, Ontario
Thirty minute drive to downtown Ottawa... Almost an acre lot... Over 2500 square feet of living space... Now's the time to experience modern-country living at it's finest. Welcome to One-twenty-two on the Ridgemont Estates, an expansive detached abode by Tomar Custom Homes, built with elegance and functionality. Step inside to the main level where an open concept living room and kitchen area floods the space. Additionally, the office/flex room expands for remote work or at home business. The second floor encompasses an oversized primary & ensuite overlooking the private treed back lot along with 4 regular sized bedrooms each with their own unique lookouts. A finished basement completes the home. While underground, the elevation and openness of this space gives endless opportunities on what you may use it for. It doesn't end there! Sitting on a .91 Acre lot, there's lots to play with. The backyard extends past the trees, giving you complete serenity to enjoy the finer things in life. 15 minutes to Kanata. 10 minutes to Carleton place. Bus routes from the neighbourhood available to anglo/francophone schools. 122 Ridgemont Drive in Beckwith Ontario offers a relaxing and unmatched lifestyle for an established or expanding family. Come and see it for yourself! Showings welcome anytime. Floor plans available. Get in touch or contact your agent for more details. (id:39840)
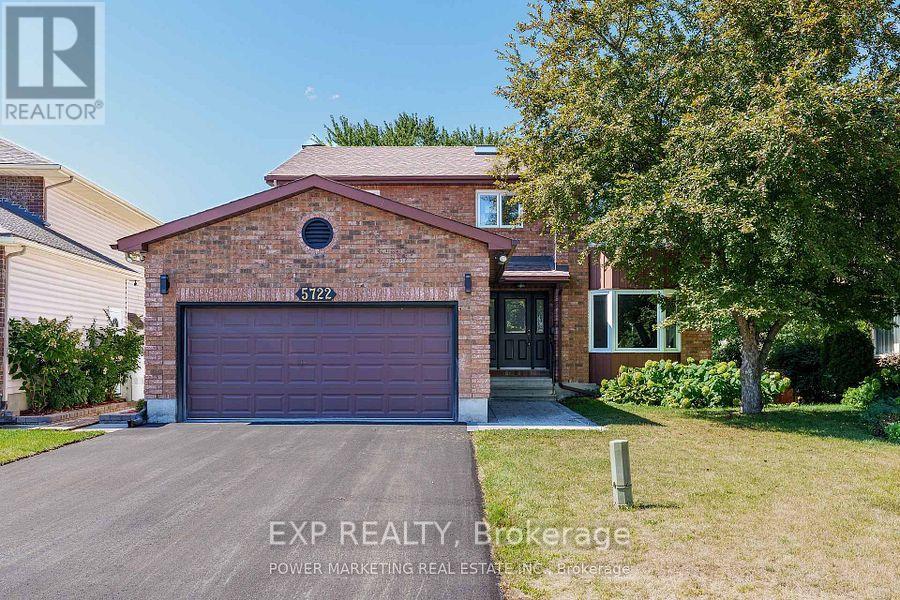
5722 Kemplane Court
Ottawa, Ontario
Welcome to 5722 Kemplane Court, a beautifully renovated home located in the desirable community of Blackburn Hamlet. This stunning property features a walkout basement that includes a second kitchen and laundry area, offering the perfect setup for a potential two-unit conversion or multi-generational living. Everything in the home has been updated this year, including a brand-new driveway, interlock, and modern finishes throughout. The roof has been done recently, adding to the home's long-term value and peace of mind. Enjoy summers in your private backyard with a fully fenced in-ground pool ideal for entertaining or relaxing with family. This move-in-ready home is close to schools, parks, and all amenities, making it an excellent opportunity for homeowners or investors alike. (id:39840)

972 Dynes Road
Ottawa, Ontario
LOOKING FOR A BRAND NEW INVESTMENT PROPERTY - This IS LIKE NEW - Brand New throughout & beautifully constructed, this 6 unit building has been taken to the studs and rebuilt creating a maintenance free, excellent long term investment property featuring 6 attractive one-bedroom apartments. Each features high end, brand new kitchens finished with lovely quarts counter tops and stainless steel appliances, refrigerator, stove & dishwasher, as well as in-unit laundry. All bathrooms are 4-piece bathrooms with quarts countertops. The upper 4 units have beuatiful rich, solid hardwood flooring throughout and the 2 lower units have attractive, robust and comfortable epoxy flooring. All units have their own heating controls via in wall heat-pumps providing both AIR-CONDITIONING as well as heating via the heat-pumps and supplemental baseboard heating. Each unit has access via the common stairwell as well as via exterior doors. Basement units have glass exterior doors for for improved natural light. TENANTS PAY: Heat and Hydro - all units have their own hydro meters. Heat is electric via heat-pumps and electric baseboard heating. LANDLORD PAYS: property taxes, insurance, water, and snow removal. This newly renovated 6-unit building is completely compliant with the city and has 6 unit occupancy. This is an ideal investment property that is virtually a brand new building, it is very easy to own and manage and was constructed with high quality material and craftmanship from top to bottom. (id:39840)
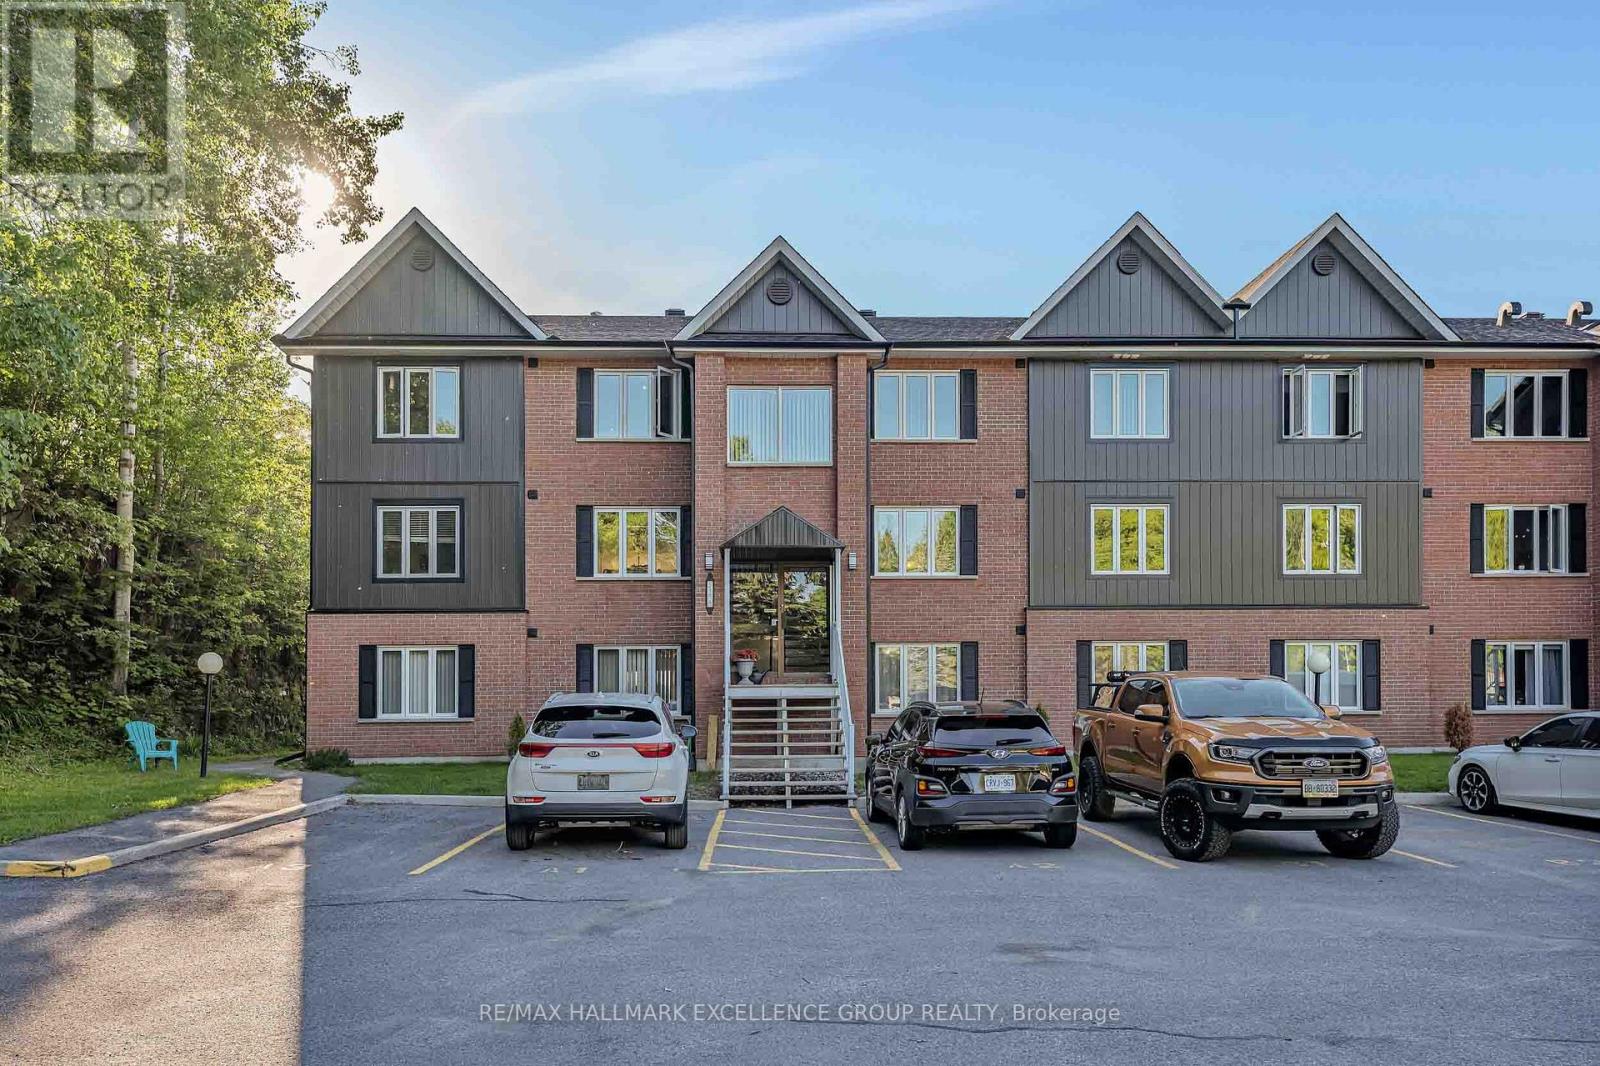
4a - 216 Edwards Street
Clarence-Rockland, Ontario
Experience waterfront living at its finest in this beautifully updated 2-bedroom ,mid level condominium, set along the shoreline of the picturesque Ottawa River in Rockland. Designed for those who appreciate comfort, convenience and natural beauty, this bright open-concept home offers spectacular sunset views and breathtaking river vistas all year round.The inviting layout features an eat-in kitchen with newer cabinetry, stylish countertops, backsplash and full pantry, flowing into the living and dining areas. Spacious bedrooms, elegant updates, a refreshed bathroom with newer vanity and tub surround, and a warm, move-in-ready feel make this condo easy to love. Patio doors lead from the living room to the balcony, creating the perfect place to relax, sip your morning coffee, enjoy evening sunsets or take in the peaceful waterfront atmosphere.A rare bonus: this unit offers two convenient entrances, including a front entrance from the parking area and a ground-level rear entrance for added ease and accessibility. The building exterior and balconies have also been redone, giving the property a fresh, stylish and modern look.Step outside and embrace the Ottawa River lifestyle. Walk to Du Moulin Park, municipal docks, boat launch, marina area, nearby amenities and Outaouais Golf Course. From watching boats drift along the river to enjoying fresh air and unforgettable golden-hour views, every day here feels connected to nature. Whether you enjoy boating, riverside walks, golf, sunsets or simply coming home to a tranquil view, this condo delivers the perfect blend of lifestyle, location and low-maintenance living.A wonderful opportunity for Ottawa River lovers, downsizers, first-time buyers or anyone seeking a peaceful waterfront retreat without compromising convenience. This is where comfort meets scenery and everyday living feels like a getaway. Don't miss your chance to make this river-view condo yours. Completely flexible closing. 24 hours irrevocable on all offers. (id:39840)

45 Franklin Cathcart Crescent S
Ottawa, Ontario
Welcome to 45 Franklin Cathcart Crescent, a stunning 4-bedroom, 4-bathroom detached home with double garage situated on a large lot with mature trees in the heart of Stittsville. This beautifully maintained property is perfect for those seeking ample space, & a family-friendly neighbourhood. The property has been professionally landscaped with interlock, trees, shrubs, flowers and sprinkler system. The large windows throughout the home allow for natural light to pour in, creating a warm and welcoming atmosphere. The living room ceiling is 20' high with multiple level windows. Large welcoming foyer. A well-appointed kitchen perfect for that chef in the family. Updated kitchen; quartz countertops, and backsplash. An Island with a quartz counter C/W waterfall feature. The main floor family room has a vaulted ceiling with a great view of the backyard. The backyard is fully fenced. Also two decks; one for a 10'X12' gazebo, and another as you exit the patio doors. The primary bedroom comes with a walk-in closet and luxury ensuite bathroom. The fully finished basement provides additional living space, complete with a large rec room, a separate games room, a bedroom, a full bathroom, and additional storage. The outdoor space of this home is equally impressive, with a large lot that offers plenty of space for outdoor activities, gardening, and relaxation. Also many upgrades. A park at the end of the street. There is a Generac (2024) for power backup. Roof 2022, Furnace 2018, Garage Door and Opener 2024. Of note an EV charging system is in place. (id:39840)

143 Arthur Street
Ottawa, Ontario
A spacious, detached, freehold home that does not compromise on size, features, outdoor space, or parking! Only steps from every amenity in one of the most vibrant neighborhoods in the city, but tucked away on a quiet, treed lot, this 4bd home offers the best of both worlds. Soaring 10ft ceilings and gleaming hardwood floors run through the large main living area and huge formal dining room, home to many of the lovingly-preserved original fixtures. Bespoke cherry front hall cabinet, designed by current owner and hand-crafted by a local marquetry artist. Large, eat-in kitchen with horseshoe-shaped island offers plenty of storage and counter space! Inviting 14x9 ft dedicated rear office or bedroom with oversize window overlooking the fully-fenced back yard and with direct access to the large side porch. Upstairs are 3 bedrooms and the spacious, dedicated laundry and storage room (big enough to convert to a 5th bedroom if required!) Full 3-piece bathroom on each of the two levels! Most windows in the home look out onto sun-dappled leaves, so the space feels like a rural retreat despite its ultra-central location. The dedicated driveway comfortably fits 2 cars tandem, plus a side yard and good-sized shed! Come see for yourself! Rear privacy fence north back yard 2026; front yard grading and sod 2026; foundation repointing 2026 (proactive maintenance; not due to problem); kitchen floor, stove, hood fan 2026; paint throughout 2026; hot water tank 2023; washer and dryer 2023 (id:39840)
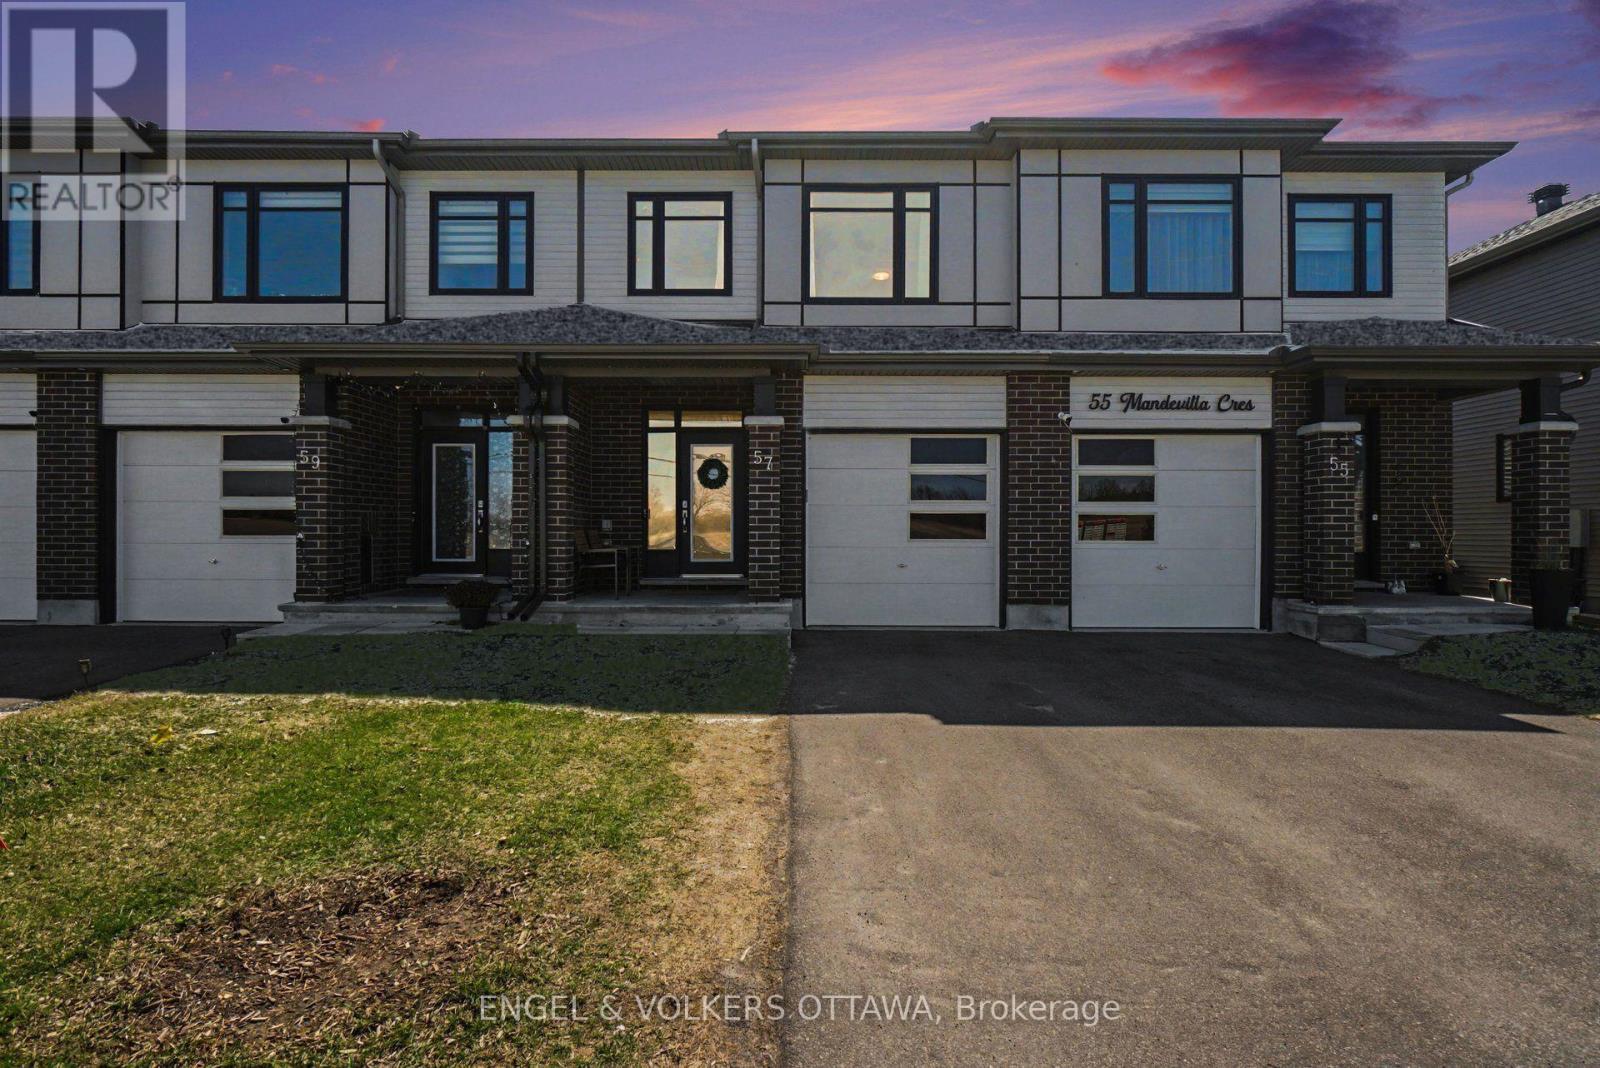
57 Mandevilla Crescent
Ottawa, Ontario
Welcome to this stunning 2023-built Tartan Fuji model, a freehold home offering modern luxury and ultimate privacy with no front neighbours and a peaceful view of open farm fields. This meticulously maintained property features a finished basement with an electric fireplace, a large egress window, and extensive storage cabinets. The main floor boasts a chef-inspired kitchen with an abundance of storage-surpassing typical townhome designs-complemented by quartz countertops, under-cabinet lighting, a double sink, and premium soft-close cabinetry. High-end Bosch and Frigidaire appliances are included and benefit from an extended warranty until 2028. Upstairs, you will find three spacious bedrooms, including an extra-large primary suite featuring two closets-one of which is a walk-in-and a private four-piece ensuite. Throughout the home, professional upgrades include custom Blindall zebra blinds, upgraded Delta hand showers, and a master bath with an upgraded shower door and niche. The exterior is equally impressive, featuring professional stone interlocking with a French drain system, a fully fenced rear yard, and eavestroughs installed in 2025. Enjoy a private backyard with no right-of-way, looking onto the side of a neighbouring home rather than directly into a backyard. The quiet, belt-driven smart garage system includes rubber flooring, storage hooks, and keypad access. Additional features include a comprehensive smart-home suite with a Eufy doorbell, garage cameras, and an August smart lock. Modern mechanicals such as A/C, HRV, and a furnace humidifier ensure year-round comfort. With plenty of street parking and neutral designer paint throughout, this move-in-ready home perfectly blends convenience with high-end style. (id:39840)
678 Percifor Way
Ottawa, Ontario
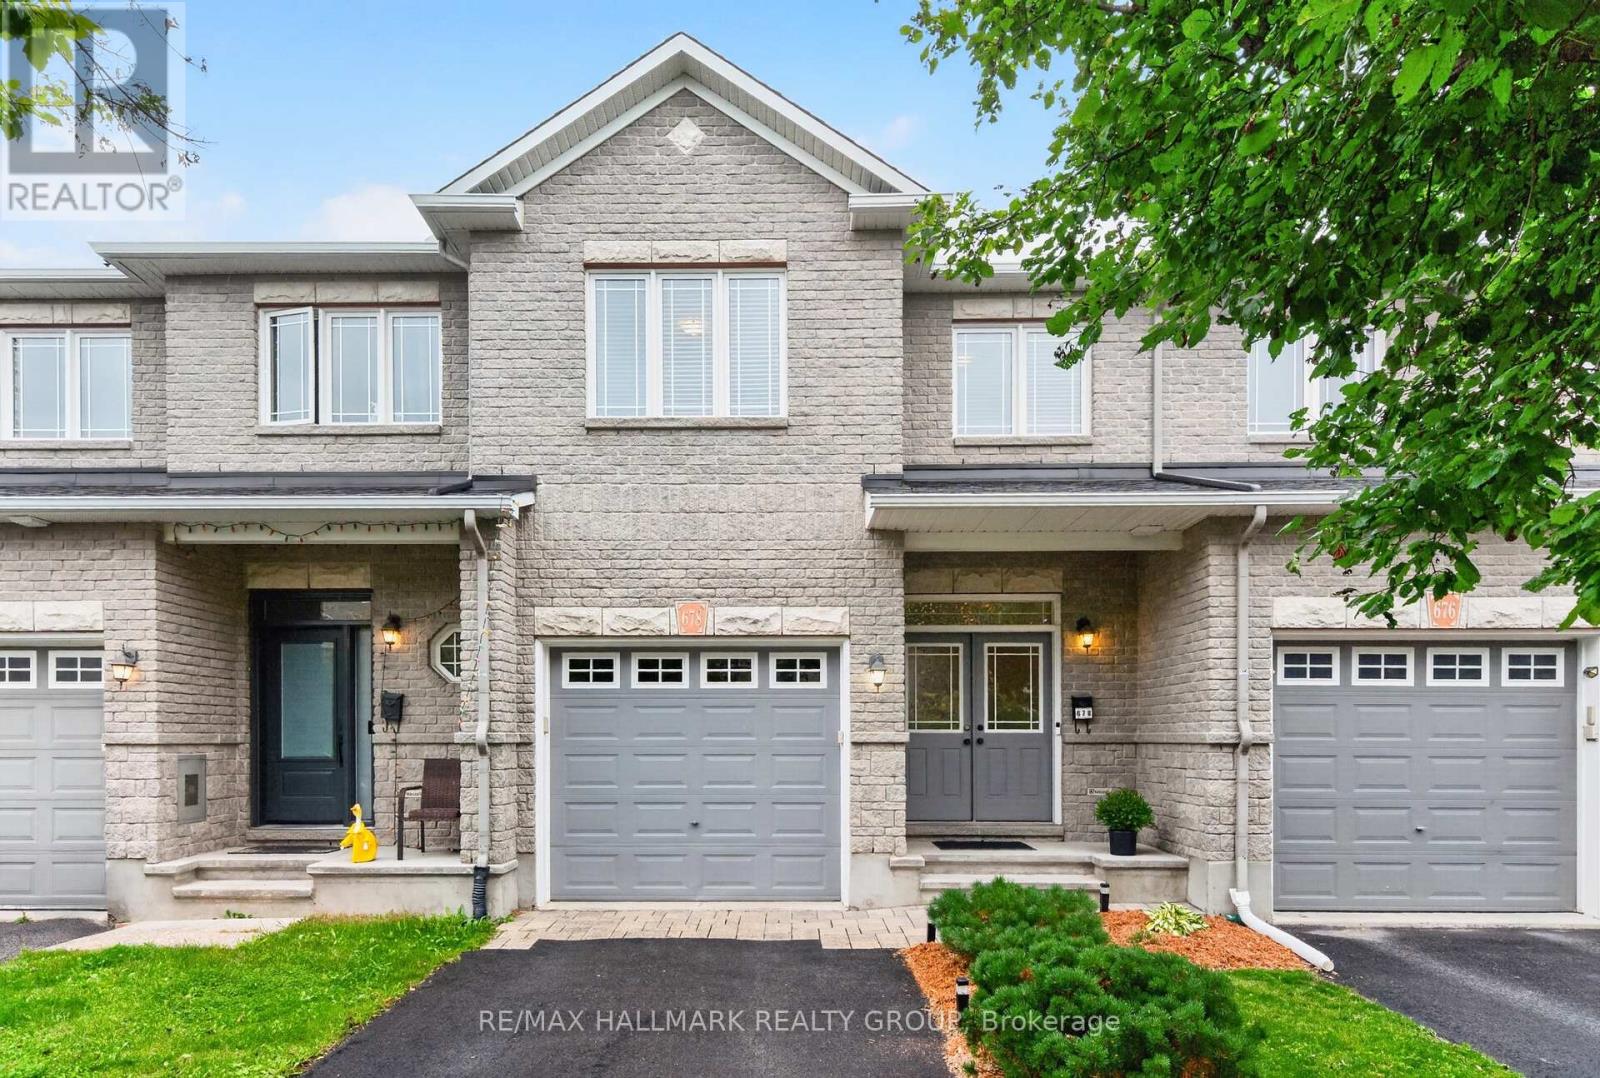
Welcome to 678 Percifor Way in Bradley Estates. Meticulously maintained and very lightly lived in, this sun-filled 3-bedroom home shows beautifully inside and out. The brick and stone exterior offers impressive curb appeal, with parking for three vehicles, including two in the private driveway and one in the garage. The kitchen offers granite countertops, a pantry, and new appliances (2025). Upstairs, you'll find three spacious bedrooms, two full bathrooms, and convenient second-floor laundry. The primary suite features a walk-in closet and 4-piece ensuite with separate tub and shower. The fully finished lower level provides additional living space, plenty of storage, and a cozy gas fireplace. The beautifully landscaped backyard features a new fence, interlock patio, gazebo, and perennial gardens, creating a wonderful space to relax and enjoy summer evenings. Ideally located close to parks, trails, shopping, transit, and everyday amenities. (id:39840)
869 Chapman Boulevard
Ottawa, Ontario
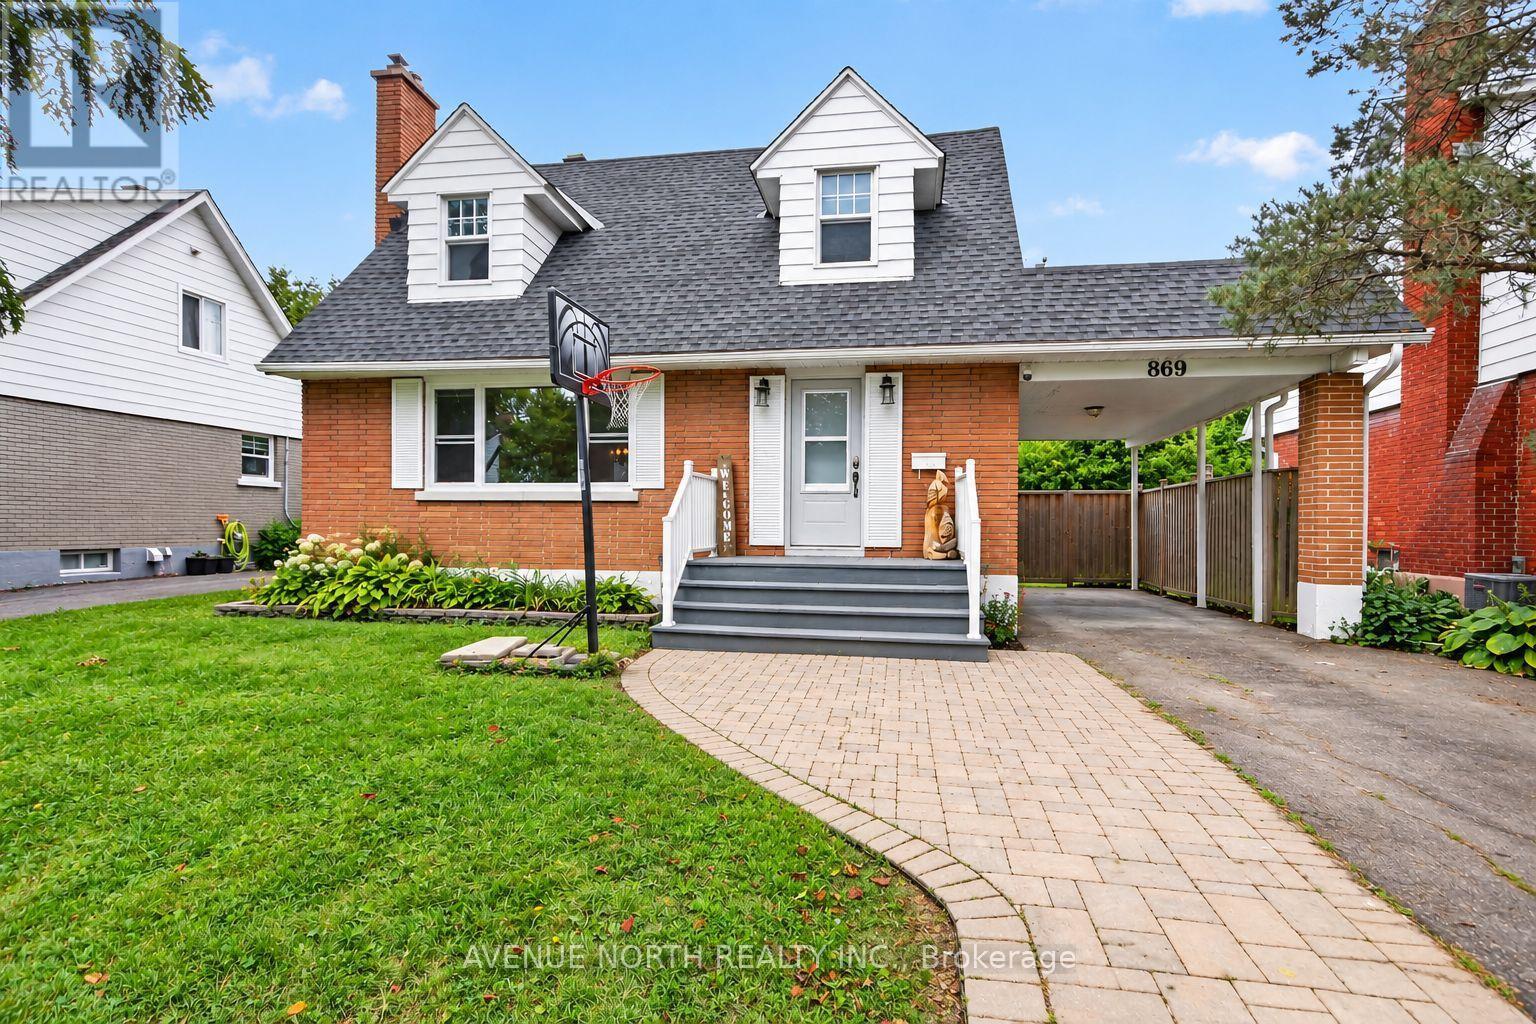
OPEN HOUSE Sunday September 20th 1:00pm - 3:00pm. A truly special offering, this cherished family home has been passed down through generations and is now ready to welcome its next chapter. A charming 4-bedroom, 3.5-bathroom Cape Cod-style home nestled in the mature, family-friendly community of Elmvale Acres in South Ottawa. This spacious 1950s home offers a versatile layout featuring a main-floor primary bedroom with en-suite, main-floor laundry, a cozy wood-burning fireplace, and an attached carport. The lower level provides excellent multi-generational living potential, teenage retreat, or guest accommodations with an in-law suite featuring a separate entrance, 1 bed, full bath and spacious living room area including its very own kitchen & in-unit laundry. Outside, enjoy a private, fully fenced backyard with lounge area firepit, 2 tiered deck connecting the home and the double door walkout from the main floor primary bedroom. Additionally, enjoy a practical large storage shed, plus an additional garden/storage shed conveniently located by the carport. Addition 1980's renovated 2018, Kitchen 2018, Windows on main floor 2018-2019. Furnace 2015, updates have been completed while maintaining the home's original character, including fresh paint in 2026 . Flooring combination of LVP and original hardwood flooring on the main level, with hardwood sanded and stained in 2026. Upper-level wood floors have been partially sanded offering potential to restore and stain. Ideally situated close to transit, highway access, shopping, recreation, parks and everyday amenities, this character-filled home offers space, flexibility and an excellent location in an established Ottawa neighborhood. ** while many updates have been completed over the years the home needs updating throughout** "AS IS, WHERE IS". (id:39840)
1271 Drummond School Road
Drummond/north Elmsley, Ontario
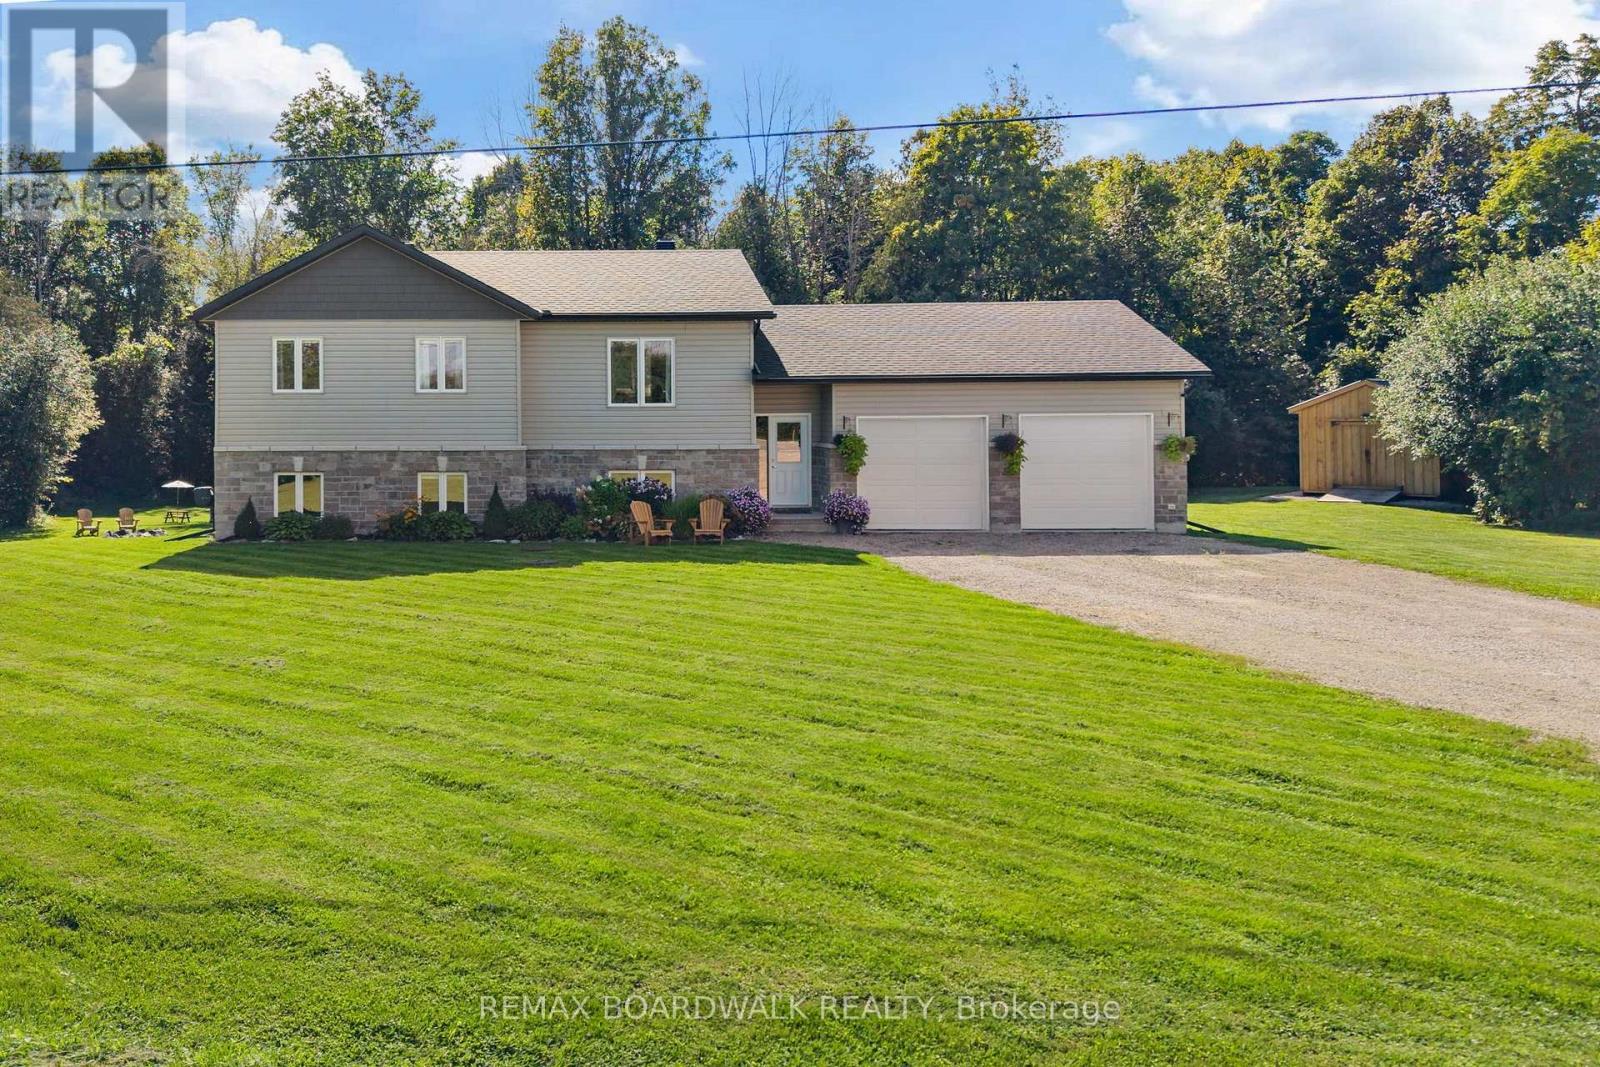
Welcome to the perfect family home built by Clyne Construction , a place where all you have to do is unpack and start making memories. Thoughtfully finished from top to bottom, this beautiful home offers the space, privacy and comfort your family has been looking for, all set on a private 1+ acre lot. Step outside and discover your own private backyard retreat, surrounded by mature, towering trees and plenty of room for the kids and your four-legged friends to run and play. Gather around the bonfire pit on summer evenings, enjoy the peace and privacy of your surroundings, or simply let the kids explore, there's room here to enjoy it all. Built just 5 years ago, the home welcomes you with a spacious foyer that provides convenient access to both the main living areas and the garage. Inside, the main floor is bright, airy and designed for everyday family living. The inviting kitchen offers plenty of space to cook, gather, and entertain, with direct access to an oversized deck - perfect for morning coffee, family BBQs and enjoying the peaceful backyard. The living room is warm and inviting, complete with an electric fireplace that creates the perfect setting for cozy nights in. The main floor features 3 bedrooms, including a spacious primary suite with its own ensuite, offering a comfortable retreat at the end of the day. Downstairs, the possibilities continue. The lower level features towering ceilings, an additional bedroom, a roughed-in bathroom and a walkout that opens directly to the backyard and everything this incredible property has to offer. (id:39840)

304 Valade Crescent
Ottawa, Ontario
More Space - Less Maintenance - Better Value. Offering over 1,400 sq. ft. of living space, a garage, finished basement and private backyard with no rear neighbours, this move-in-ready 3-bedroom townhouse delivers the space of a family home with the added convenience of condominium living. Step inside to a bright and comfortable main level where the living and dining areas provide plenty of room for everyday life and entertaining. The updated kitchen creates a functional hub for the home, while the fireplace adds warmth and character to the living space. Upstairs, three generous bedrooms provide flexibility for families, guests or working from home. The spacious primary bedroom stands out with two walk-in closets and convenient cheater-ensuite access. The finished lower level adds another dimension to the home, offering valuable additional space for a family room, home theatre, office, gym or children's play area. Outside is one of the property's best surprises: a large private deck and fenced outdoor space with no rear neighbours, an inviting setting for summer dinners, barbecues or simply relaxing at the end of the day. And when summer arrives, the lifestyle extends beyond your backyard. Residents enjoy access to a lifeguarded outdoor pool, playground and recreation amenities right within the community. With a garage, two parking spaces, central air, in-suite laundry, immediate occupancy and convenient access to schools, parks, transit, shopping and everyday amenities, this is an opportunity to enjoy substantially more space than many buyers may expect at this price point. (id:39840)
7 Beckenham Lane
Ottawa, Ontario
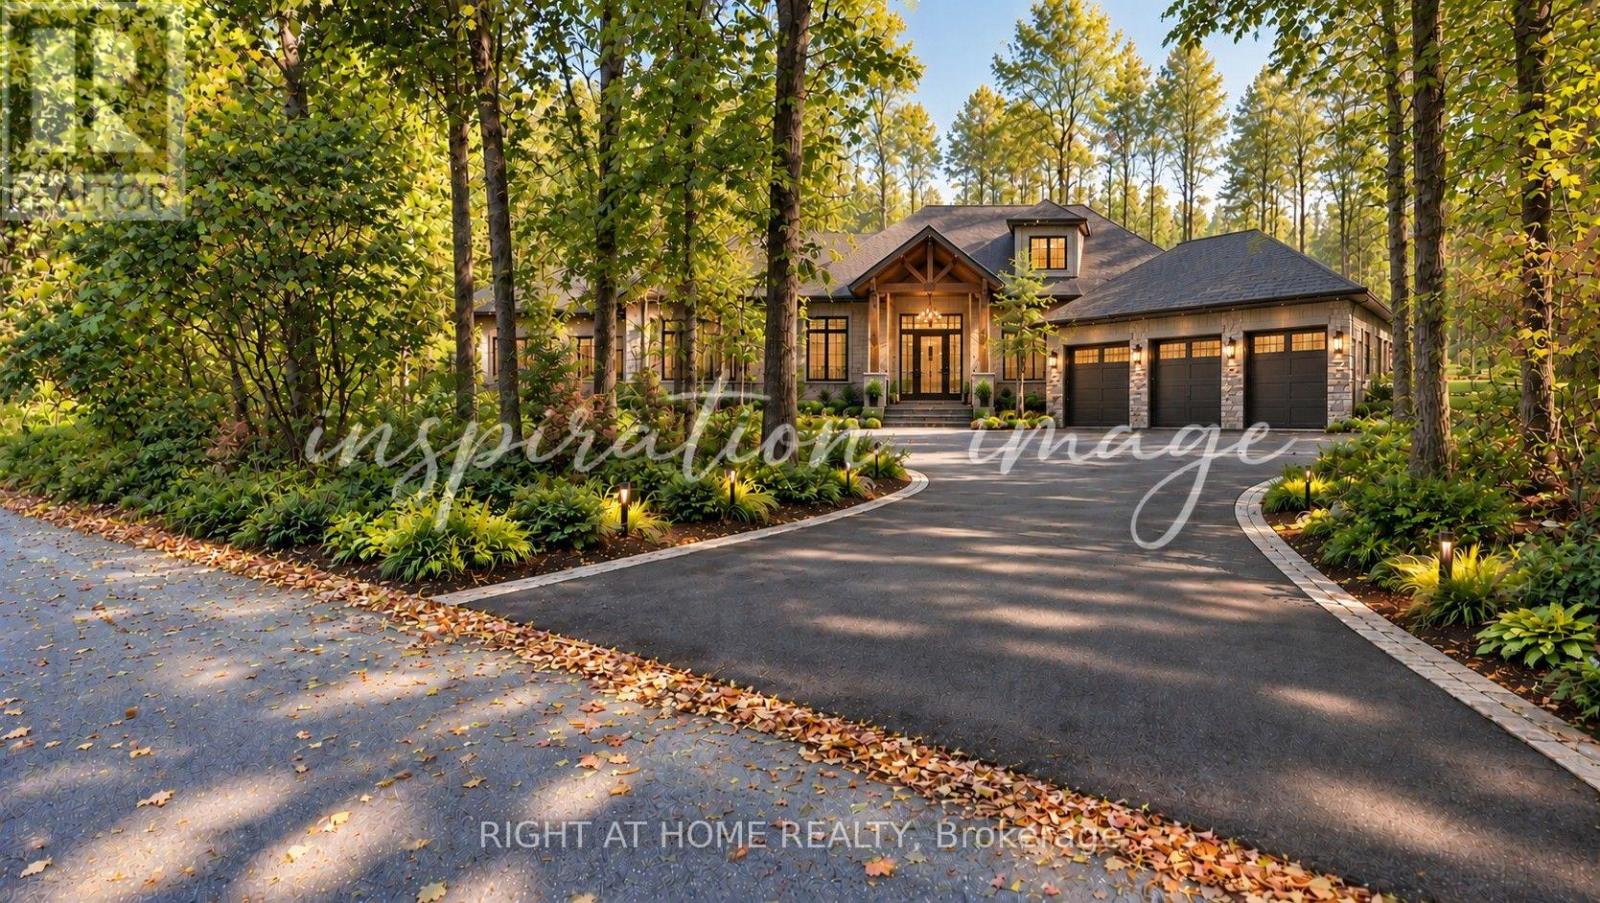
Rare Half-Acre Retreat in Rothwell Heights! Tucked away on one of Ottawa's most coveted lanes, this wooded .48-acre lot offers a rare chance to build your forever home in a neighbourhood that feels like the country yet is just 8 km from the city's core. Mature trees envelop the property, creating a natural sanctuary with exceptional privacy. With over 130 feet of frontage and 260+ feet of depth, there's room to design generously while preserving the landscape that makes this setting so special. The lot sits on a newly paved road, adding a polished finish to an already exceptional setting. This is a true blank canvas with no compromises. Bring your own architect, design to your own standard, and build without limitation. Whether your vision is a grand estate or a thoughtfully scaled retreat, this lot can accommodate it. You are steps from Ottawa River trails and boat access, minutes to Blair LRT Station for a car-free commute downtown, walking distance to Colonel By Secondary (International Baccalaureate program) & close to Montfort Hospital, shopping, and major employment hubs. Rothwell Heights is one of the capital's best-kept secrets: an established enclave of estate properties where winding roads, generous setbacks, and towering canopy deliver genuine tranquility without sacrificing urban convenience. Bring your vision and your architect. (id:39840)
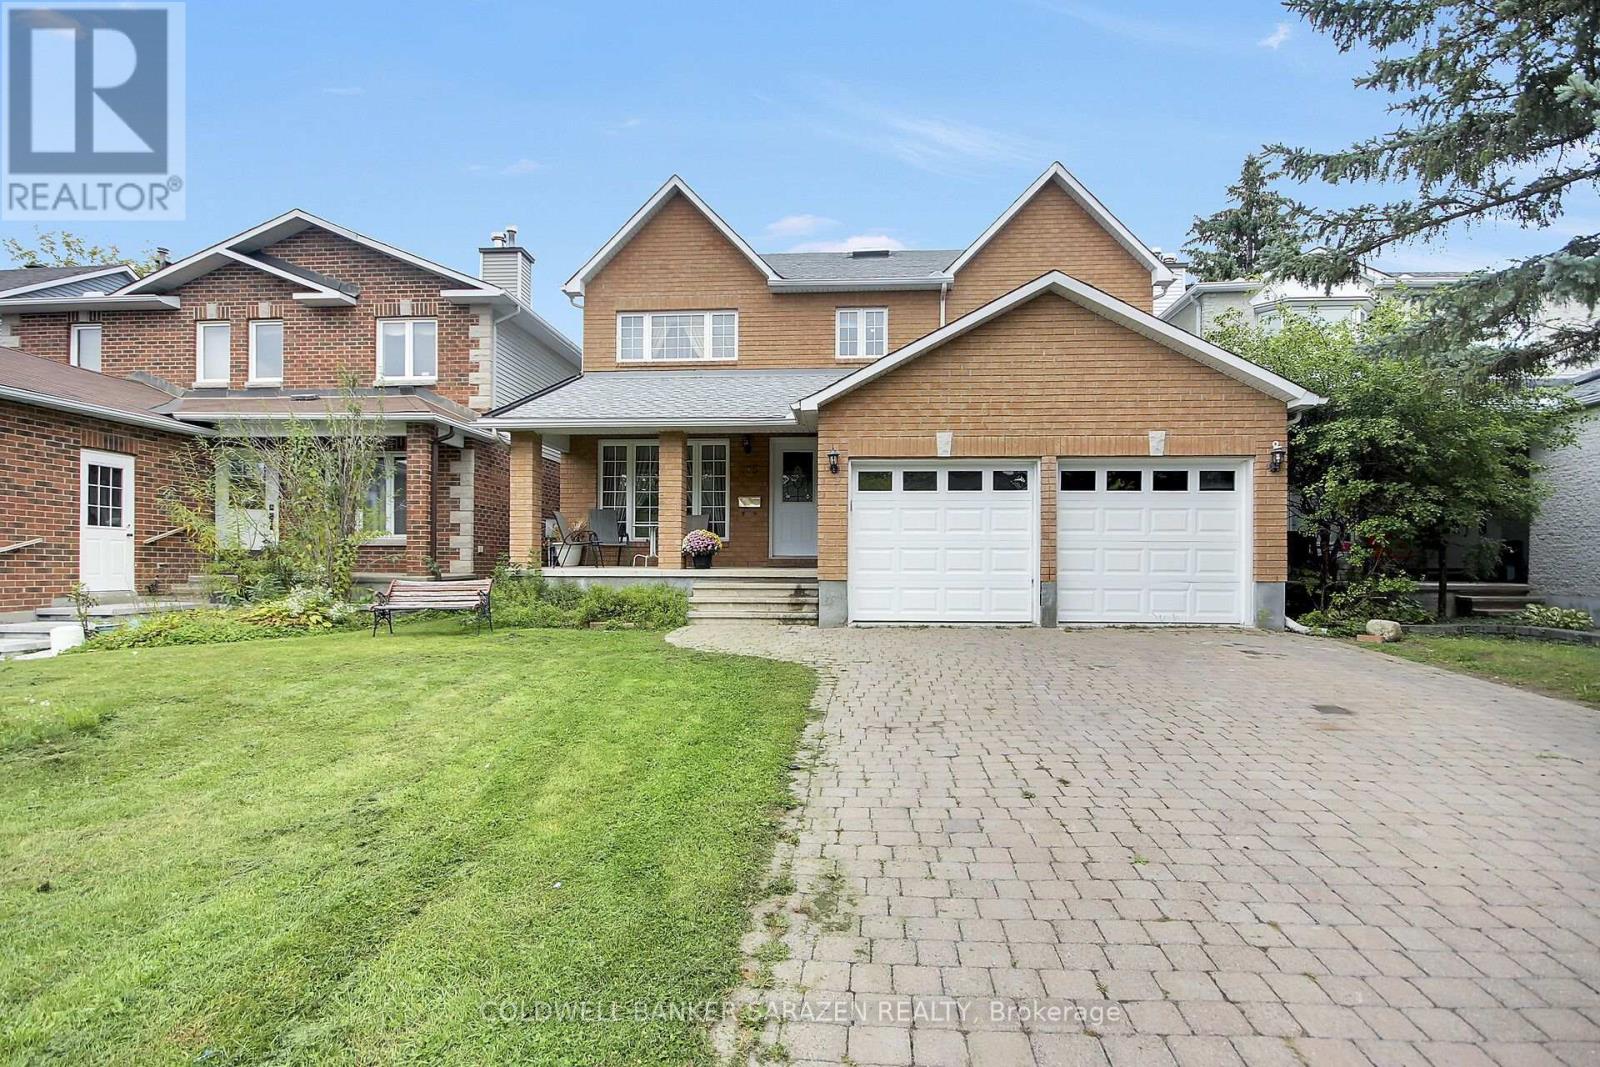
185 Twyford Street
Ottawa, Ontario
Great custom built home, finished with quality throughout, offers approx 3000 sq.ft. of main and second level. Hardwood floors throughout. Main floor living room, dining room , family room with fireplace, office/den, kitchen with gas range, eating area, laundry/mudroom. On the second floor, Master with 5 piece ensuite and walk in closet. 3 Additional large bedrooms, one with walk-in closet. lower level semi-finished Basement waiting for your imagination to complete the flooring and ceiling, and the rough in bathroom. House comes complete with window coverings, 2-cargarage interlock driveway. (id:39840)

2626 Tempo Drive
North Grenville, Ontario
This Stunning Viola Model Home boasts approx. 2,068 sq. ft. of luxurious living space with over $50,000 worth of upgrades! Situated on an exceptional, private, fenced lot with NO REAR NEIGHBOR, on a quiet, child friendly street in the much sought after Tempo community in Kemptville. Pride in ownership is evidenced throughout this lovely home & property. Interlock along the driveway allows for additional parking. The spacious & bright front foyer leads you to the heart of the home - a wonderful modern, open concept chef's gourmet kitchen with extended L shaped, ceiling height, shaker style cabinetry in a rich grey tone, stainless steel appliances and a large, quartz island. Open to the living room with a cozy gas fireplace and large dining area. Numerous windows stream in natural light. Gleaming hardwood floors throughout the main level. Patio doors lead to your very private, fully fenced, southerly exposed backyard oasis that features a two tier deck w/built in seating, side patio, grassed area and views of nature! Inside a spindle railing brings you to the second floor that boasts hardwood floors and a primary suite that will surely please and includes a large bedroom with two floor to ceiling windows, a 3 piece ensuite bath and a walk in closet! Bedrooms 2 and 3 are also generously sized with picture windows and large closets! BONUS is the second floor laundry room with built-in cupboards! The professionally finished, bright basement offers a large family room, storage space and a rough-in for a 3 piece bathroom! This beautiful home is steps to the community park, walking trails, the municipal centre (for hockey or figure skating) and is literally next to a newer Food Basics and directly across the street from a large mall offering many essential amenities. Close to great schools with school bus pick up! A great home, on a great lot, in a great hood. Close to Hwy #416 and only 30 minutes to Ottawa. ~WELCOME HOME~ (id:39840)
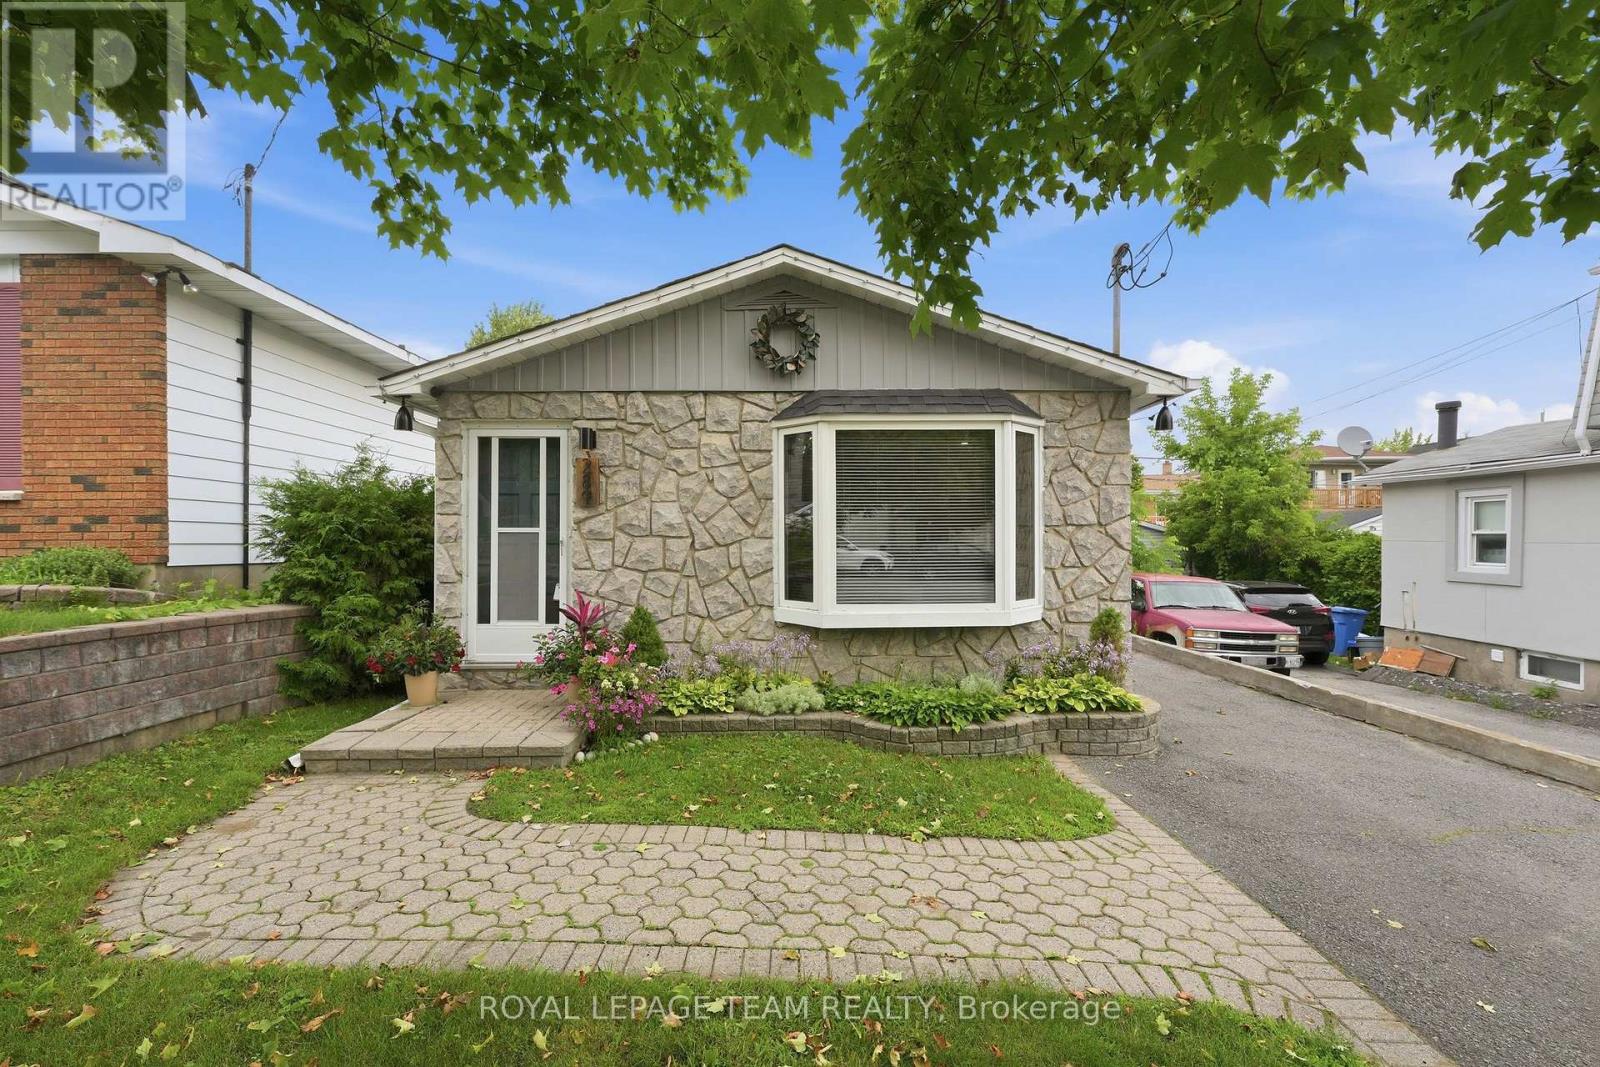
289 Montfort Street
Ottawa, Ontario
This is the kind of home that offers more than the numbers first suggest. With approximately 1,400 sq. ft. of finished living space, including about 1,000 sq. ft. above grade plus an additional 400 sq. ft. on the finished lower level, this extensively updated detached backsplit delivers a surprisingly spacious and flexible layout. Inside, the home has been thoughtfully improved where it matters most. The kitchen, bathrooms and flooring have all been updated, while major investments including the furnace, central air conditioning, ductwork, gas system and electric hot water tank have already been completed. The main level offers comfortable living and dining spaces, while three well-proportioned bedrooms provide room for a family, guests or a dedicated home office. Downstairs, the finished lower level becomes a true extension of the home, with a generous family room that can easily serve as a media room, playroom, fitness space or second living area. Outside, the private backyard offers room to relax, entertain or garden, complemented by a 12' x 8' powered shed that adds valuable storage, workshop or hobby space. All of this is set in a convenient central location close to Beechwood Village, Downtown Ottawa, Montfort Hospital, schools, parks, shopping, public transit and the Aviation Parkway pathways. For buyers who have been searching for a move-in-ready detached home with meaningful updates, flexible living space and a location that keeps everyday conveniences close at hand, 289 Montfort deserves a closer look. The property has updated kitchen/bathrooms/flooring plus furnace, AC, ductwork, gas and other improvements already completed. Estimated monthly utilities: Hydro ~ $150, Heat ~ $40, Water ~ $50 (id:39840)
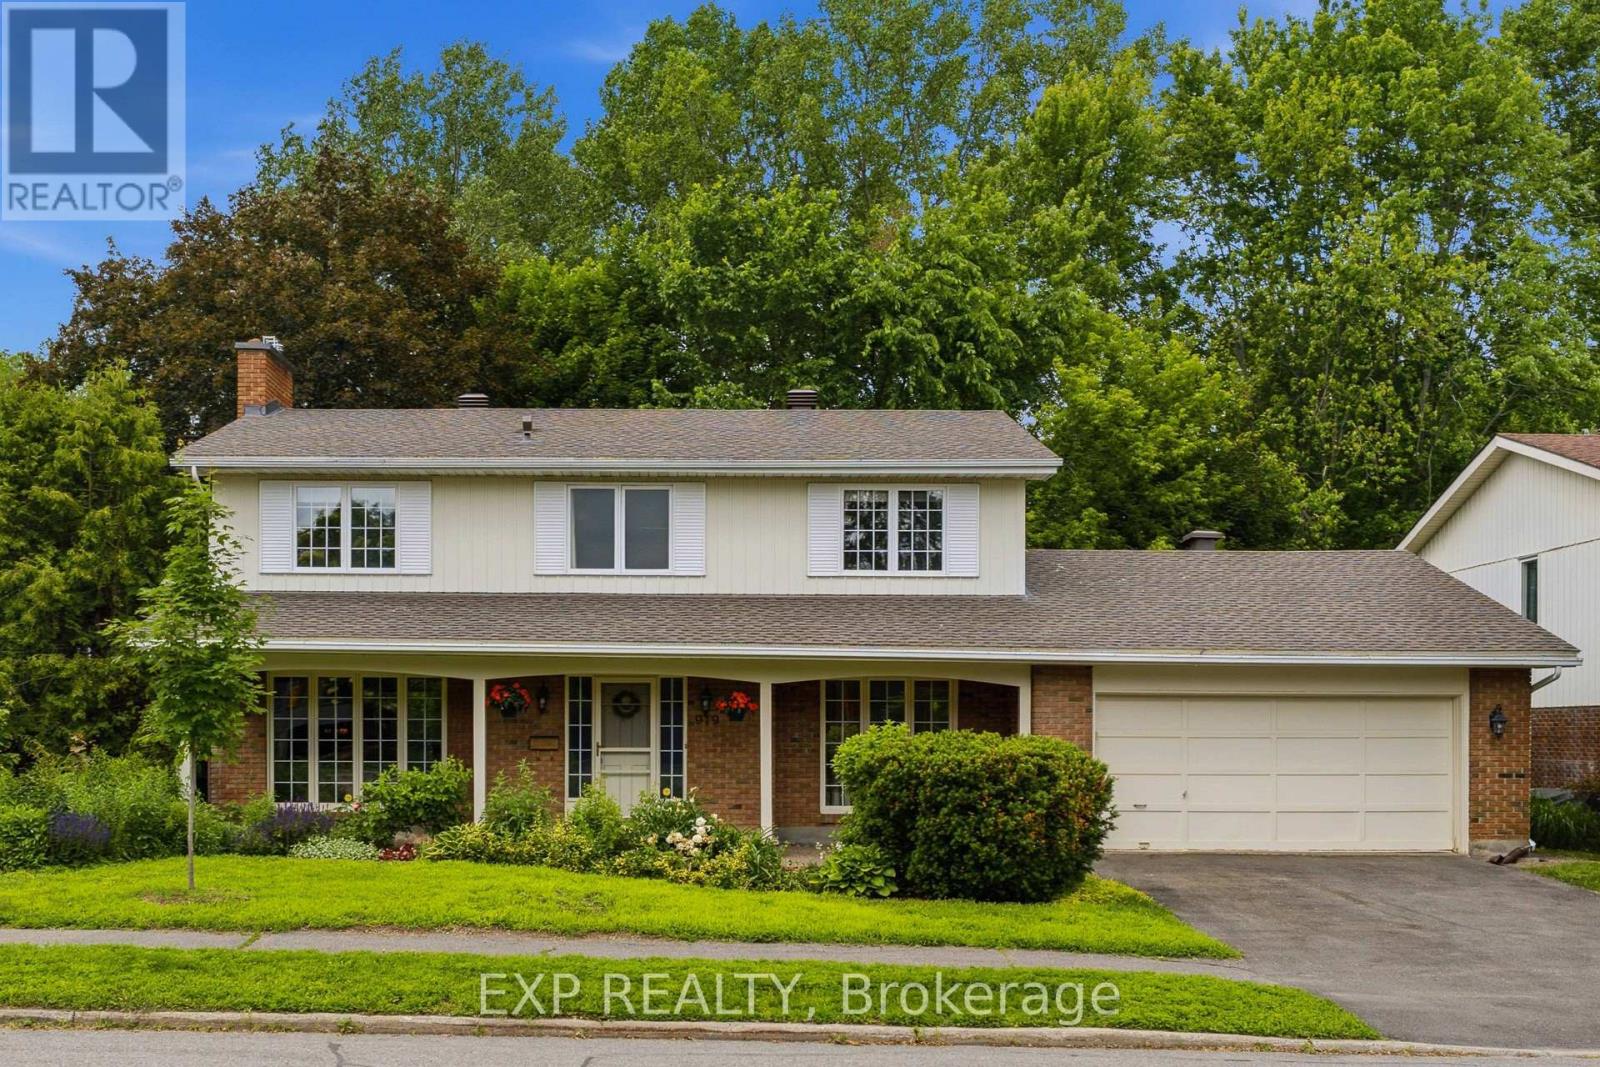
919 Plante Drive
Ottawa, Ontario
Welcome to 919 Plante, set on an impressive 70 x 100 ft premium lot backing onto Ottawa's Greenbelt with no rear neighbours. This rare backyard retreat offers a stunning inground pool surrounded by timeless stonework, mature trees, a gazebo, multiple patio areas, and peaceful views of nature.Inside, the home is bright, spacious, and beautifully updated with modern finishes throughout. The welcoming foyer leads to generous living spaces, including two living rooms with floor-to-ceiling windows, a formal dining room, and a timeless kitchen featuring stainless steel appliances, ample cabinetry, and a breakfast nook. With two access points to the backyard, the main level is designed to enjoy seamless indoor-outdoor living. A formal laundry room/mudroom with access to the double car garage and main floor bathroom add everyday convenience. Upstairs on the beautiful curved stairs, you can find the spacious primary bedroom features two walk-in closets and a spa-inspired ensuite. Three additional well-sized bedrooms, each offering beautiful natural views, are serviced by another full bathroom. The finished basement provides a cozy rec room, additional guest bedroom, and plenty of storage.Surrounded by nature and backing directly onto the Greenbelt, yet just minutes from South Keys, Mooney's Bay, major highway access, and only 7 minutes from the airport, this home offers a rare balance of privacy, space, and convenience. Book your showing today! (Some photos have been virtually staged for visual purposes) (id:39840)
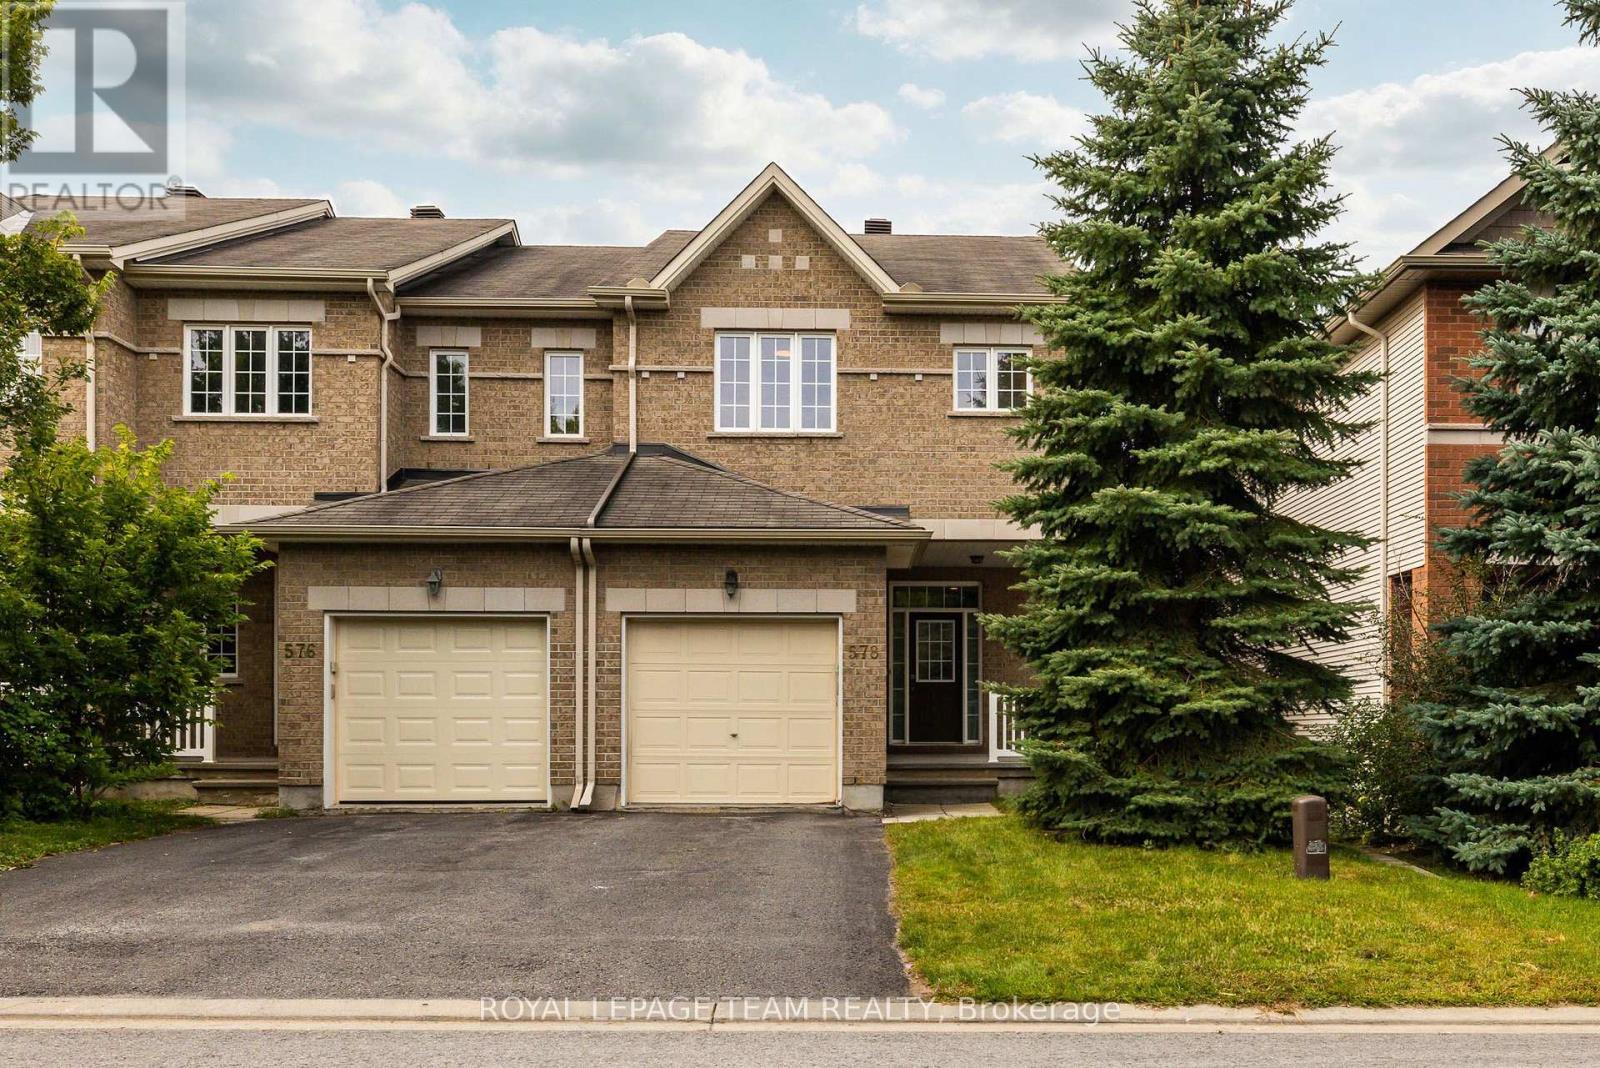
578 Remnor Avenue
Ottawa, Ontario
Welcome to this bright and spacious 4-bedroom, end-unit townhome in Kanata Lakes, thoughtfully designed for growing families and offering over 2100 sq.ft of comfortable living space. A welcoming front porch and generous entryway set the tone as you step inside, while the main level offers a warm and inviting place to gather, relax and entertain. Hardwood floors, 9' ceilings and pot lights create an airy feel throughout the main floor, with a 3-sided fireplace naturally connecting the living and family rooms. The dining area provides a comfortable setting for family dinners, while the well-appointed kitchen maximizes both function and storage with ample cabinetry, stainless steel appliances, quartz countertops and a tile backsplash. Upstairs, 4 bedrooms offer the space you need for family, guests or a home office. The spacious primary suite features a walk-in closet and 4-piece ensuite with a soaker tub and separate shower. A second full bathroom and convenient 2nd-level laundry complete the upper level. The lower level adds valuable living space with a large above-grade window bringing in plenty of natural light and bathroom rough-in for future needs. Outside, enjoy a fully fenced yard with side access and a gas BBQ hookup. The attached garage offers an EV charger setup. Located in desirable Kanata Lakes, you'll be surrounded by parks, trails and green space, with top-rated schools and an excellent selection of shopping, dining, recreation and everyday amenities all close by. With 4 bedrooms, 3 levels of living space and the added benefit of an end-unit setting, this is a home that can comfortably adapt to the needs of your growing family. Updates include: Washer, dryer & dishwasher - 2020; Stove 2021; Hot water tank 2023; (id:39840)
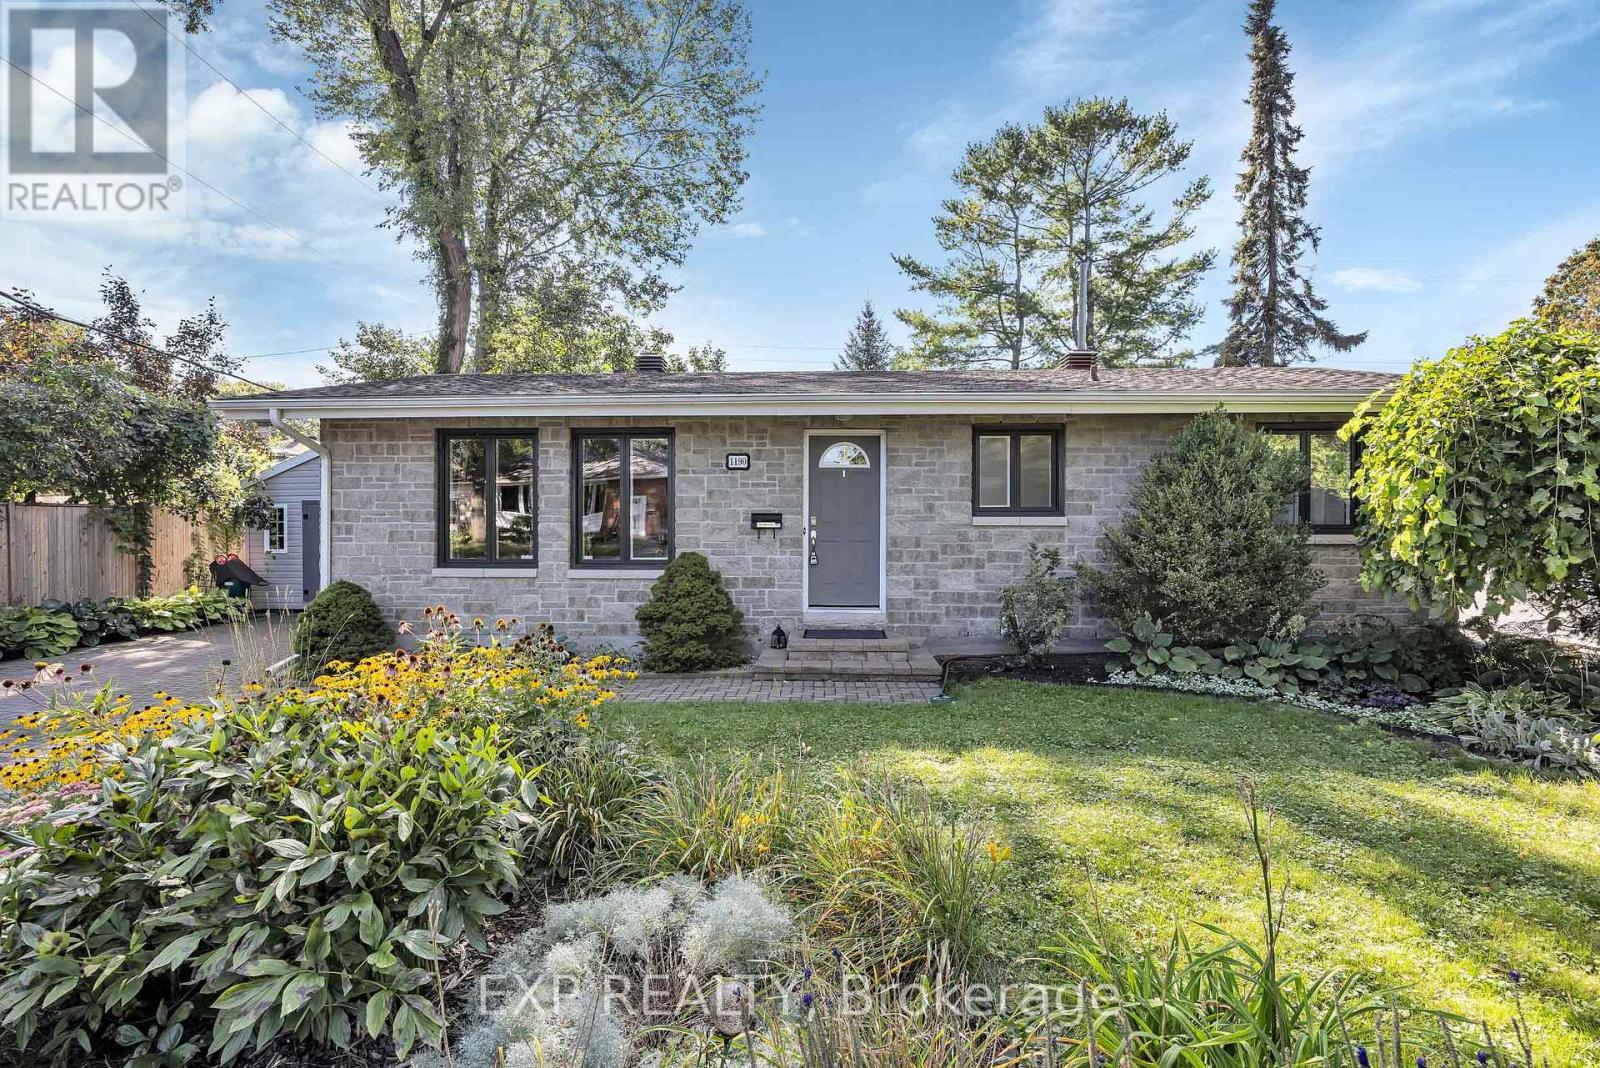
1190 Parkway Drive
Ottawa, Ontario
UPDATED BUNGALOW ON A MATURE LOT WITH FLEXIBLE BEDROOM SPACE, WEST-FACING LIGHT & PARKING FOR UP TO 5 VEHICLES! Welcome to this well-maintained bungalow in an established neighbourhood with mature trees, a spacious backyard and plenty of natural light. The main level currently offers 2 bedrooms, including one oversized bedroom that was previously 2 separate rooms and could potentially be converted back, giving buyers added flexibility. The main floor also features professionally refinished hardwood floors, fresh paint, new baseboards and trim, a renovated bathroom, and a kitchen with quartz countertops, additional cabinetry and updated flooring. The finished basement adds even more living space, including a den and high-end vinyl flooring. Major updates include a new furnace and heat pump in 2025, main-floor windows replaced in 2022, and roof shingles replaced in 2017. The expanded interlock driveway provides parking for up to 5 vehicles, and the backyard shed offers additional storage. Enjoy a private backyard in a quiet, mature setting just minutes from parks, walking and cycling paths, schools, shopping, everyday amenities and convenient highway access. (id:39840)
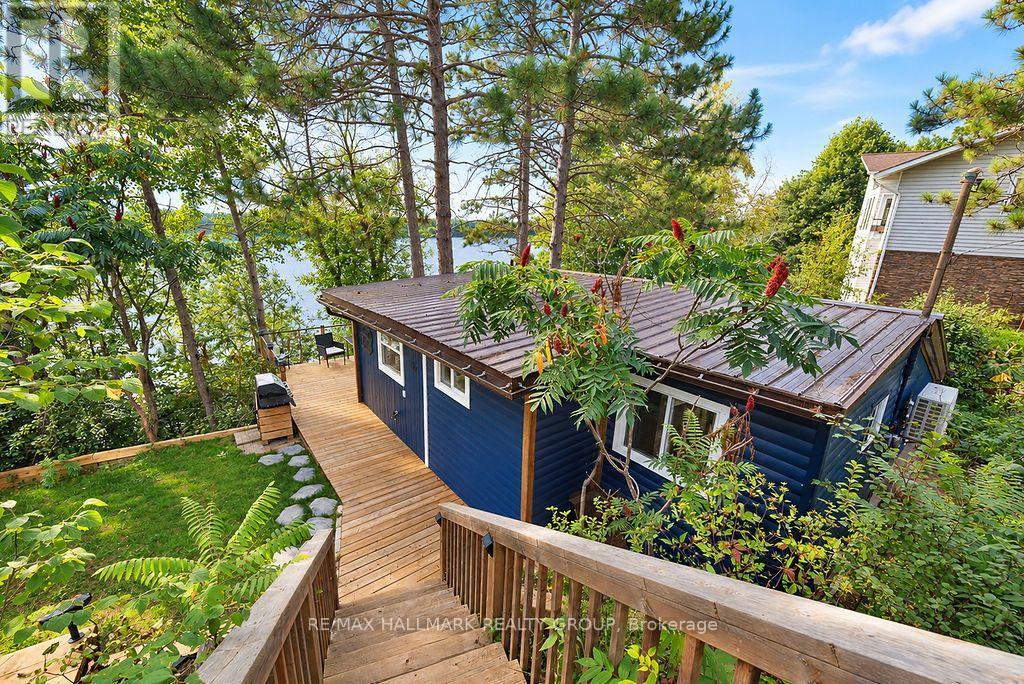
555 Island View Drive
North Algona Wilberforce, Ontario
Welcome to your year-round retreat on the shores of beautiful Golden Lake! This fully updated 4-season waterfront home offers 100 feet of frontage, beautiful lake views and unforgettable sunsets. Extensively upgraded for comfortable year-round living, the property features a new drilled well (2025), new heat pump with backup baseboard heating, excellent insulation and a durable metal roof. Inside, you'll find an updated kitchen and bathroom along with a bright, welcoming interior that's move-in ready. Step outside and enjoy everything waterfront living has to offer. The inviting pebble beach leads to a sandy bottom, creating a great spot for swimming, relaxing and enjoying summer days on the lake. Best of all, the property comes fully furnished and includes the dock, paddle boat and paddle board, making this a truly turnkey waterfront getaway. Year-round access is easy, with the property located on a paved public road that is municipally maintained and snow plowed. Just 5 minutes from the village of Golden Lake, you can enjoy the peace and tranquility of lakefront living while still being close to everyday conveniences. Adding to the charm is the wonderful neighbourhood and warm, welcoming community that makes this area so special. Whether you're looking for a full-time waterfront home, weekend escape or family cottage, this property offers the perfect combination of lakefront living, year-round comfort and small-community charm. A true Golden Lake gem-just move in, unpack and start enjoying life at the lake! (id:39840)

11 Bracewood Way
Ottawa, Ontario
Beautifully upgraded FULL BRICK FRONT 2 STY Cardel home totally updated top to bottom, this lovingly maintained home has had over 150K of upgrades and offers over 4000 sq ft of finished living space. All appliances less than 2 yrs old, gas furnace new in fall of 2025, on demand hwt is owned also new in 2025, finished basement with 4th bath, roof 2015, renovated baths, the living/dining room, den and bedrooms all boast hardwood flooring. In 2019 the kitchen was totally gutted and new deep cabinets, many with pullouts, custom built island, new led lights, CUSTOM CUT GLASS BACKSPLASH, quartz counters and a walk in pantry....what more can you ask for this is a chef's delight. The main floor features soaring ceilings with huge windows showering this home with light. Lovely eating area has access to the rear yard which features a NEW DECK Sept 2026, stone patio and is totally fenced. Second level is accessed by the sweeping staircase leading to the main upper hall which is highlighted by a Juliet balcony overlooking the sunken main floor family room. The family room is very spacious and has a gas fireplace surrounded by a lovely oak mantle. The primary bedroom suite is luxurious and was totally renovated 2018 with a heated honeycomb marble floor, upgraded double vanity with marble counter, a new soaking tube and the walk in shower features GLASS tiles. The bidet toilet is totally enclosed in its own space, a spacious walk in closet was custom designed with custom built ins for max storage. The main bath was also updated with quartz counter in 2019 and NEW WINDOWS between 2018-2024 all except dining room main floor den and one bedroom. The lower level is grand and totally finished with areas for all ages to play, there is a fourth bathroom here, the luxury vinyl bath is easy to clean, pot lights thru out....workshop and storage here too. This is a beautiful neighbourhood with lovely neighbours very quiet, this is STONEBRIDGE. (id:39840)
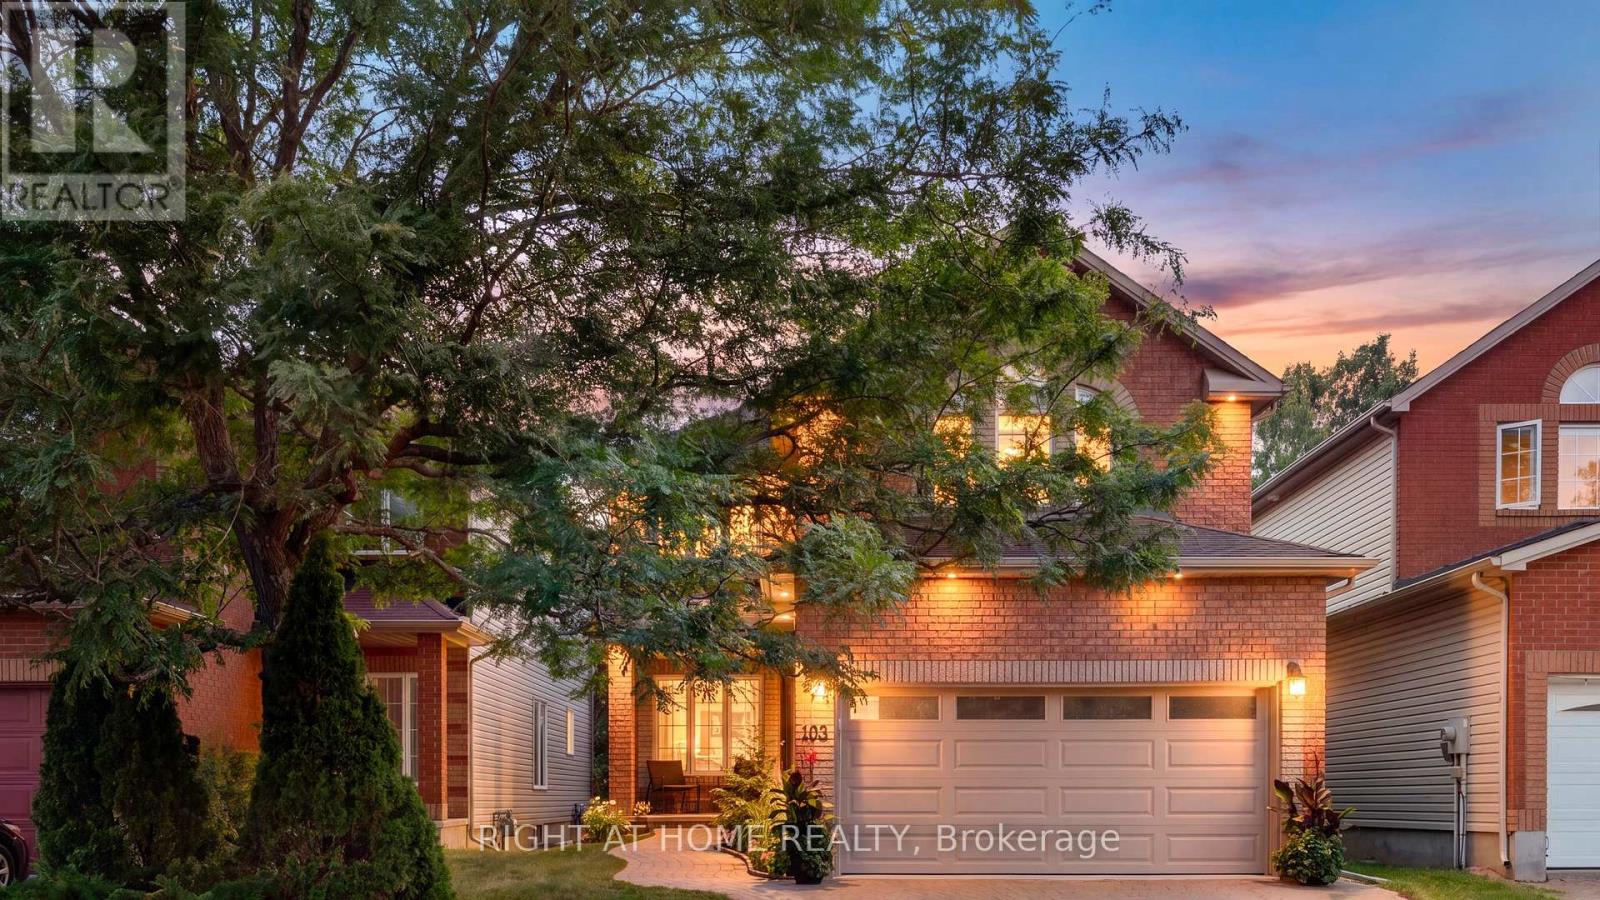
103 Borealis Crescent
Ottawa, Ontario
TRADITIONAL COMFORT meets MODERN INTELLIGENCE. This meticulously maintained home has been thoughtfully upgraded not only for how it looks & lives, but for what it can save you! Big-ticket updates: high-efficiency furnace & A/C, 200-amp electrical service conversion allowing for Level-2 EV-ready garage w/insulated garage door, connected lighting & heated floors where they matter, programmable thermostats, HRV, humidifier, motorized solar blinds, owned 75-gal hot water tank, and 50-year GAF membrane roof system. These thoughtful improvements are designed around comfort, efficiency & lowered long-term ownership costs for your peace of mind for years to come. Inside, 9' ceilings on the main floor with additional transom windows, site-finished commercial-grade hardwood & upgraded trim and mouldings set the tone for an open and bright main level. The southwest kitchen/family room overlook and give onto dense NCC greenspace making the yard very private and serene. Upstairs are 4 generous bedrooms including a cathedral-ceiling primary retreat with dual closets & luxurious ensuite featuring heated floors & mirrors, jetted tub & 2-person shower. The lower level offers a roughed-in 3-pc bath and enough space to house a gym & workshop. Integrated home automation controls lighting, thermostats, fireplace, heated floors, blinds, garage & more, while a wired 24-zone alarm and 3-LCD displays, 4K video doorbells & hardwired Ethernet add security & connectivity without relying solely on Wi-Fi. Outside offers a new rear deck leading to extensive interlock, gas bb-q hook-up, mature landscaping, leaf guards, connected soffit lighting and a separate storage shed. Minutes to downtown, transit, LRT, Highways 417 & 174, Montfort Hospital, La Cité, CMHC, many schools from many different school boards, parks recreation, trails & shopping. A home where much of tomorrow's spending has already been done today. (id:39840)

9 Marco Lane
Ottawa, Ontario
Marco Lane - A Bright, Stylish Home in the Heart of Old Ottawa South! This wonderfully updated home just steps from Brewer Park, the Tennis Club, Hopewell Public (8-minute walk), and all your favourite neighbourhood spots. Freshly painted and move in ready. This home offers flexible spaces and a layout that fits real life. The main level brings in warm hardwood floors and includes a powder room, laundry, great storage, and a bonus room that easily works as a family room, home office, or even a third bedroom. Upstairs, the living and dining areas are bright and open, perfect for everyday living or hosting friends. Cooks will love the renovated kitchen: upgraded granite countertops, custom cabinetry, new flooring, a Frigidaire Gallery double oven + dishwasher, with lots of storage that makes cooking a joy. Step right out to the new private rear deck (2025) for summer dinners and easy entertaining. On the top level, you'll find two generous bedrooms and a beautifully renovated family bathroom. You will love this oasis-style space. Complete with a floating soaker tub, modern shower, granite countertop, and waterfall faucet. It's the perfect place to unwind. A rare neighbourhood bonus: two-car parking. Association fee: $360/month, covering water/sewer, common area maintenance, lawn care, snow removal, and roof maintenance.Marco Lane is a special street you will love to call home. (id:39840)

258 Allan Drive
Arnprior, Ontario
Welcome to 258 Allan Drive. This 3 Bedroom Brick Bungalow is conveniently located within walking distance to malls that include grocery, pharmacy, and most other household conveniences. Clean and bright with lots of main level space for Living, Dining, and relaxing with added convenience of main floor laundry. The main level is complete with a large Primary bedroom, 2 additional bedrooms, and a 4 piece bathroom. The large eat-in kitchen with lots of cabinets leads directly to a large deck making entertaining a breeze. A beautiful quiet, private back yard with no rear neighbours! Large finished basement offers plenty of living and recreation space with a gas stove to keep cozy! Perennial gardens surround the home from front to back. A double car garage with inside entry to basement has room for parking and tool storage. Short walking distance to St. John XXIII Catholic School, A.J. Charbonneau Public School and French Catholic School Des Deux - Rivieres. Home has been lovingly maintained by the original owners! (id:39840)

162 Erindale Avenue
Renfrew, Ontario
Welcome to 162 Erindale Avenue. This 3 bedroom bungalow located on a beautiful oversized corner lot is situated in the desirable neighbourhood of Horton Heights. From the full length front covered verandah the home welcomes you into a lovely bright open concept living, dining, and kitchen areas flooded with natural light and vaulted ceilings with plenty of windows and includes a cozy gas fireplace in the living room, ample sized kitchen with Island and a set of patio doors that leads to an enclosed sun room off the dining area ideal for those early mornings and late summer evenings. Room to entertain the entire family! Hardwood flooring throughout the main level. An extra wide hallway leads to the main bath featuring a jacuzzi tub, a primary bedroom equipped with a 3-Piece ensuite bathroom, and 2 additional generous bedrooms. A main floor laundry complete the main level. The basement is a clean slate waiting for you to design and make it what you desire. Basement features rough in plumbing for future bath, free standing gas stove to build your family room around and a handy second entrance from the attached garage making it ideally suited for multi-generational living. The clean and bright oversized insulated garage is everyone's dream, and provides separate access to both the main level and basement areas of the home. Just when you thought it ended there... additionally a second oversized single detached garage for all your storage needs. Storage shed in the backyard and ample parking area. (id:39840)
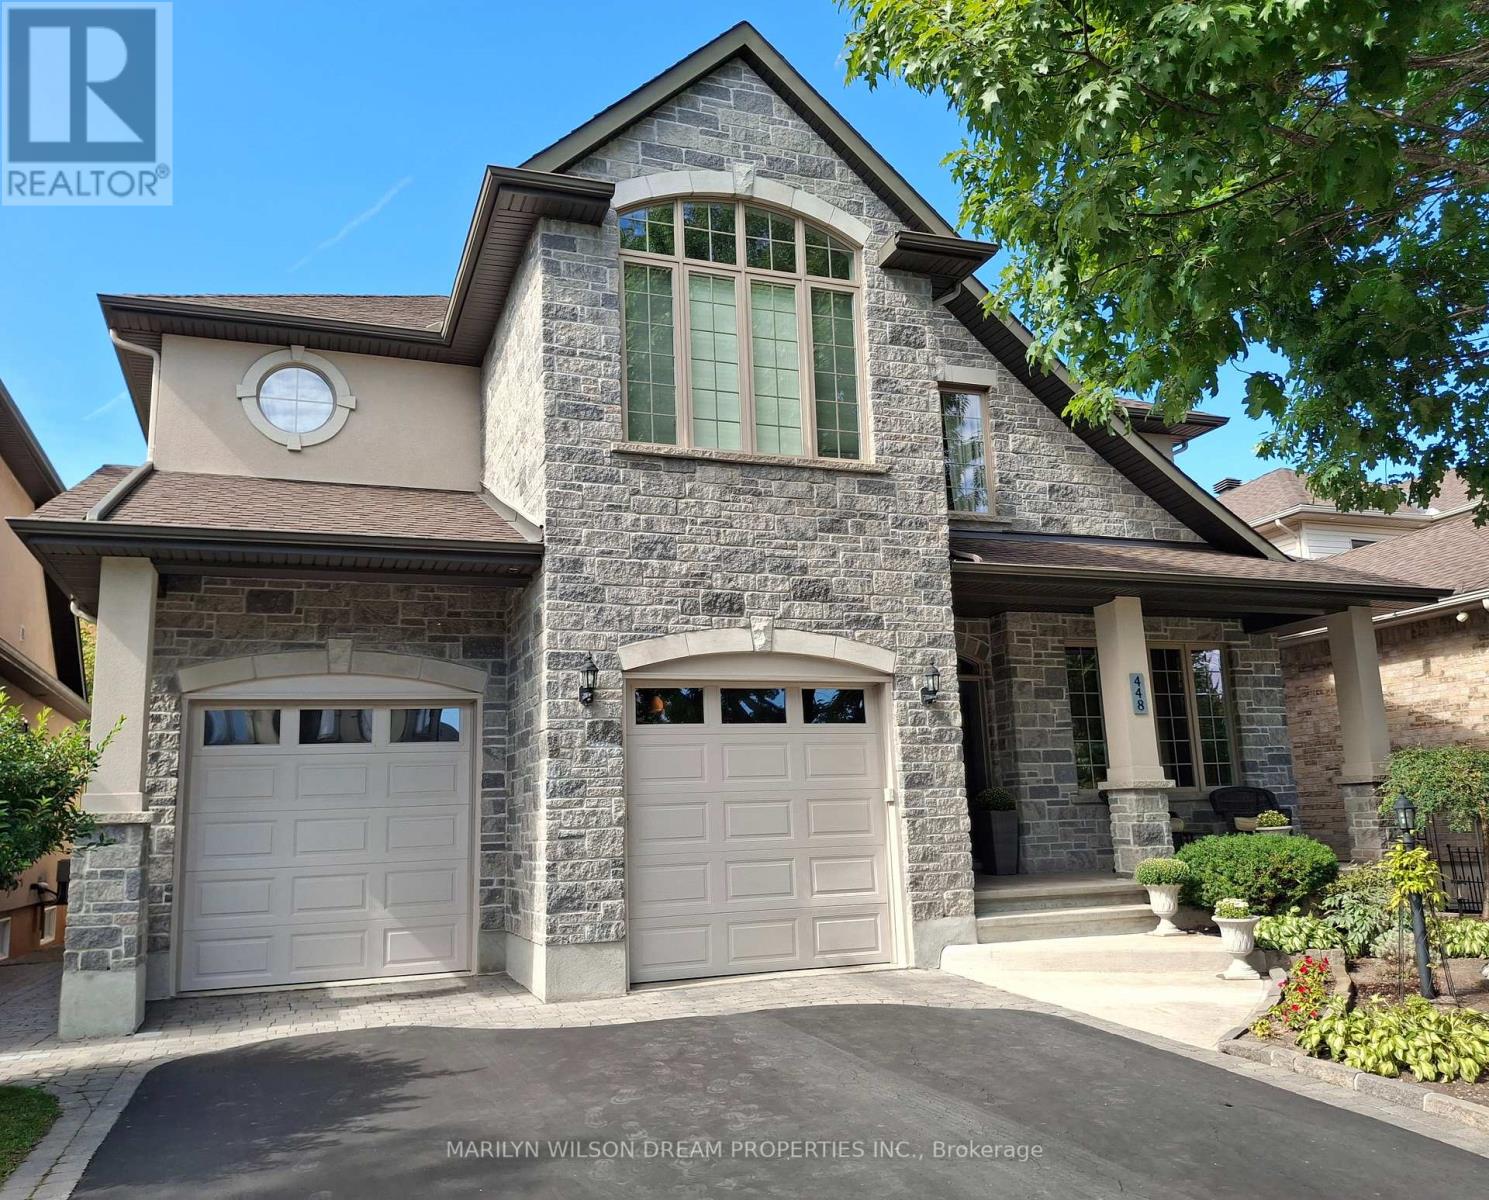
448 Rahul Crescent
Ottawa, Ontario
Stunning custom-built home nestled in an exclusive neighbourhood of well maintained executive homes. Pride of original ownership is evident! Superior craftsmanship & unique architectural finishes. This impeccable residence boasts over 3300 sq ft. protected green space behind providing great privacy. 4 bedrooms, 3 full baths & an additional 2 bedrooms in the lower level self-contained unit. This versatile home features a secondary principle bedroom with full bath on the main level. The finished 1400 sq ft lower level, with its 9' ceilings & exceptionally large windows, offers potential for multi-generational living or a rental unit with its private entrance through the garage. Some features include oversized windows, red oak flooring throughout main & second level, slate entrance, curved staircase, rounded corners, coffered ceiling in office, designer lighting, etc. Open-concept main level offers a 10' entrance, elegant living space with vaulted ceiling, double sided fireplace and dining area with 18' ceiling. Gourmet kitchen with ample maple cabinetry, stainless appliances, gas cooktop, granite counters, bar seating & eating area with barrel ceiling & view of wooded area. Also a main floor primary with cathedral ceiling & walk-in closet, a second bedroom/office, 5 piece bath with jetted tub, marble counters & travertine floors & laundry/mud room. Second level features an open loft area, primary & second bedroom, walk-in closet & 5 piece bath with marble flooring. Bright & airy lower level with an expansive flex room, kitchen, 2 bedrooms, full bath & storage area. New flooring in 2025. Furnace 2025. 200 amp service. Fully fenced backyard offers red cedar upper & lower decks, attractive stone look shed with electrical, gazebo, easy care perennial gardens & gas BBQ hookup. Desirable location steps to park, pathways, Hog's back, Mooney's Bay & minutes to new Civic campus, Carleton U, shopping, etc. (id:39840)
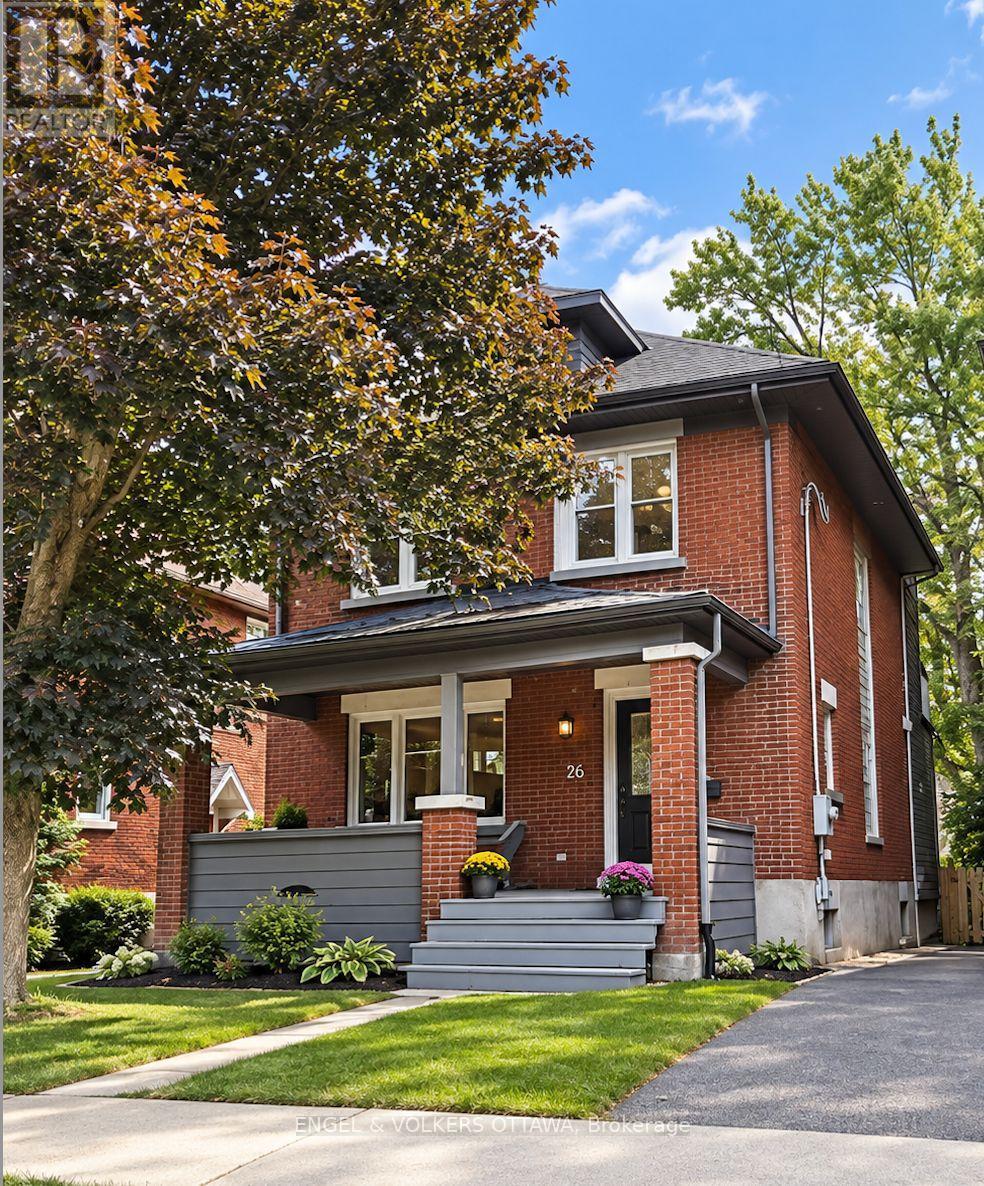
26 Melgund Avenue
Ottawa, Ontario
No conveyance of offers prior to 3:00PM on September 28, 2026 | Welcome to 26 Melgund Avenue, a beautifully renovated 3-bedroom, 4-bathroom home offering modern comfort in the heart of one of Ottawa's most sought-after neighbourhoods-the Glebe. Located just blocks from Lansdowne Park and the Rideau Canal, this home puts an incredible lifestyle right at your doorstep. Enjoy morning walks or bike rides along the canal, evenings at Lansdowne, and easy access to the shops, restaurants, cafés and amenities of Bank Street-all while tucked away on a charming residential street. The home underwent an extensive stud-to-stud renovation in 2012, thoughtfully transforming the property while maintaining the character and warmth you expect from a Glebe home. Hardwood and tile flooring flow throughout, while a gas fireplace on the main level creates a warm and inviting focal point. With 3 bedrooms and 4 bathrooms, including 3 full baths and 1 powder room, the home offers excellent flexibility for families, guests and everyday living. The fully finished basement provides valuable additional living space, extending the functionality of the home beyond the main levels. Outside, the property features classic brick and hardie board exterior finishes, a detached single-car garage, shared laneway and parking for up to 2 vehicles, including the garage-a fantastic feature for urban living. Equipped with natural gas forced-air heating and central air conditioning, this home combines the charm of an established Glebe property with the comfort and convenience of a comprehensive renovation. 26 Melgund Avenue offers the best of Glebe living-beautifully renovated, exceptionally located and just blocks from some of Ottawa's most iconic destinations. (id:39840)

244 Calaveras Avenue
Ottawa, Ontario
This beautifully upgraded END-UNIT townhome offers over 1,660 sq. ft. above grade, plus a spacious finished basement with an ADDITIONAL 3-piece bathroom, giving you more room than most other townhomes in the area. Step into a bright, open-concept main floor with hardwood flooring and a large picture window that fills the space with natural light. The updated kitchen is both functional and inviting, featuring an extended central island and lower cabinetry, refaced cabinets plus updated countertops and backsplash. Sliding doors lead to your fully fenced backyard with a deck - perfect for summer barbecues! A winding staircase framed by a large window allows sunlight to flow through both levels and adds another feature that sets this home apart. Upstairs, BRAND NEW CARPET ('24) runs throughout the second floor and staircase. The primary suite features a walk-in closet and private ensuite, while two additional well-sized bedrooms and the convenience of SECOND-FLOOR LAUNDRY complete the upper level. Downstairs, the finished basement offers a versatile recreation space with a cozy gas fireplace, a large window providing plenty of natural light, an ADDITIONAL 3-PIECE BATHROOM, and generous storage. Outside, the PRIVATE DRIVEWAY is not shared with or connected to the neighbouring property and provides enough space to park two vehicles side by side. MAJOR UPDATES INCLUDE: New air conditioner ('24) and furnace ('23). Set on a quiet street in a family-friendly community just minutes from schools, parks, shopping and public transit. Spacious, thoughtfully updated and move-in ready-this is a townhome that stands out from the rest. (id:39840)
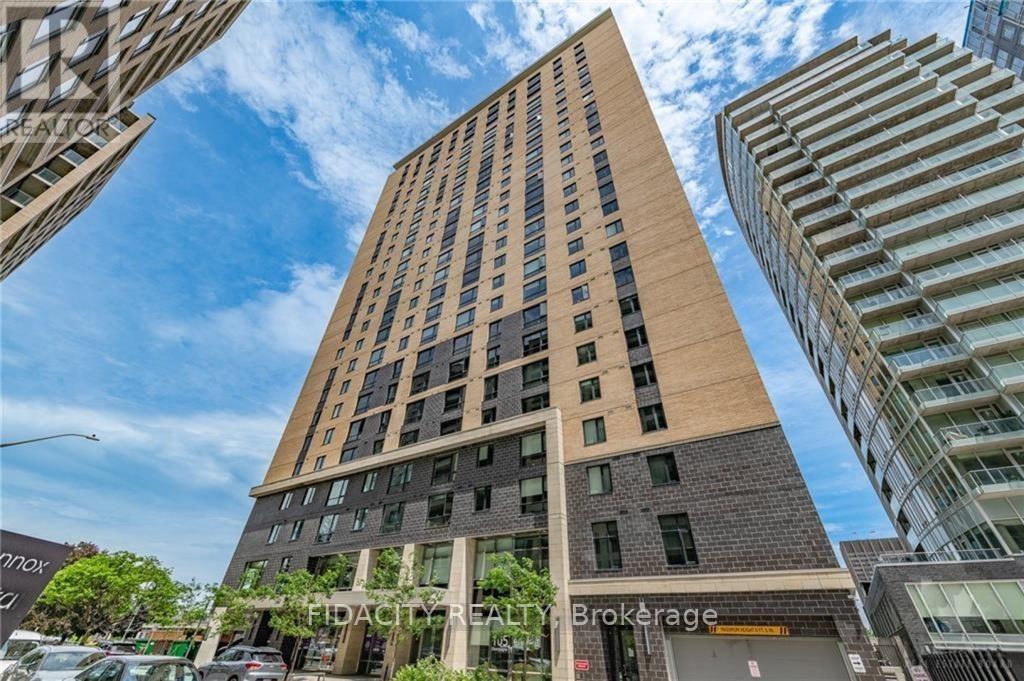
5 Units - 105 Champagne Avenue
Ottawa, Ontario
CALLING ALL INVESTORS! 5 Condos for Sale and 5 Parking Spots Included. All tenanted properties with $9,400 of monthly income. Showings Mon-Fri 10AM-3PM ONLY. This includes Three Studios, One 1 Bed/Bath and One 2 Bed/1 bath. Parking is rented out for 250$/month additional. (id:39840)

248 Lera Street
Smiths Falls, Ontario
An exceptional home, built to high quality specifications. This spectacular walk-out back bungalow is sure to please with 1860 sq ft finished, on both levels. From the covered front porch, a welcoming foyer greets you next to an essentials home office (alternately a 3rd main level bedroom with a closet). Move to the open concept living room with its beautiful feature wall & gas fireplace. The spacious open dining area also offers access to the upper-level deck with a retractable awning & sunscreen. Next you will love the gourmets delight kitchen with an abundance of higher end cabinetry, a breakfast island bar & granite countertops. The kitchen is complimented with stainless steel appliances including a 3-door fridge, stove, microwave/hood-fan & dishwasher. There is an inside access door to the garage, a main floor laundry room with washer and dryer, a main level 3-piece bathroom plus a 2nd guest bedroom. Next take in the pampering master suite with a generous walk-in closet, a 5-piece ensuite with a soaker tub, a separate glass shower stall, a makeup vanity with lighted mirror & convenient double sinks. Head down the showcase stairwell to the finished lower-level family room . Moving through to the playroom & then onto the games room area with a door leading to the lower-level patio & private back yard. There is a 3rd bathroom, a 4th bedroom, a utility storage rm. & a cold storage rm. This lovely home offers tile & hardwood flooring throughout the main level with tile & laminate flooring on the lower level. For added comfort & efficiency, the lower-level floor & upper-level ceramic tile are heated by radiant hot water heating plus there is also a forced air furnace with central air conditioning. Other features including high ceilings on both levels, a Natural Gas on-demand hot water supply, 2 Natural gas BBQs connected, a well landscaped yard, a twin door 2 car oversized garage, aristocrat stone & stucco exterior plus a wide driveway. Note the home is now vacant. (id:39840)
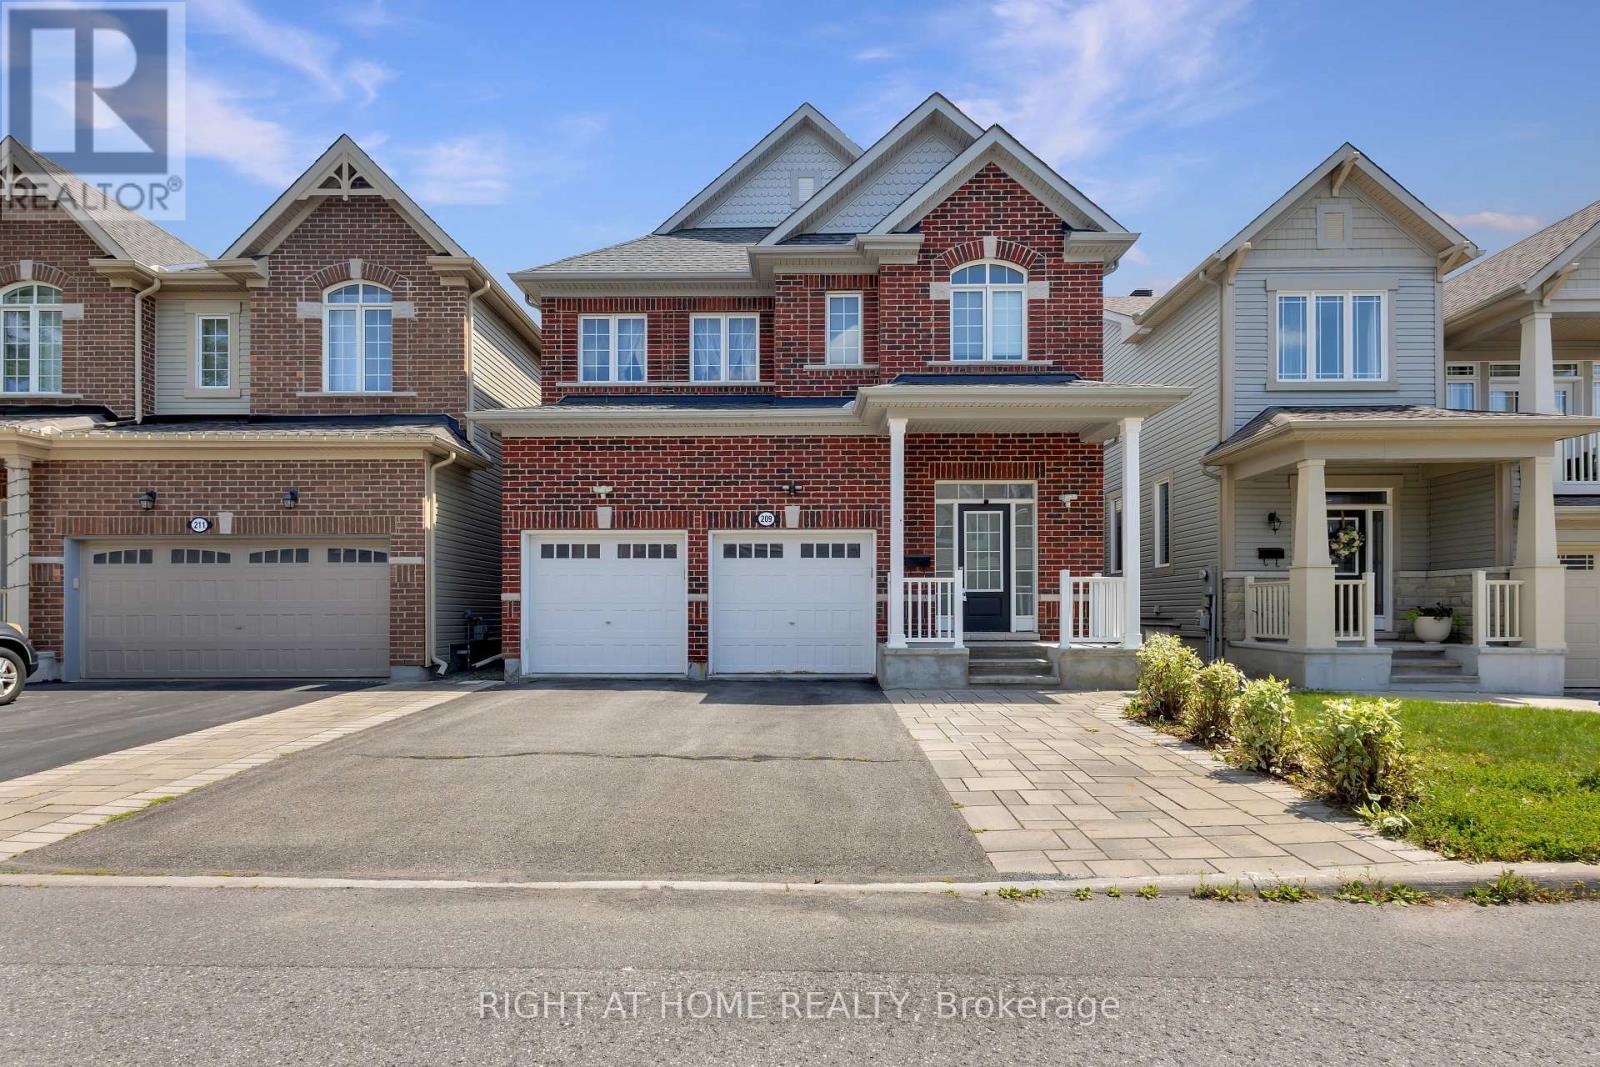
209 Rivertree Street
Ottawa, Ontario
Welcome to this beautifully maintained 4-bedroom, 4-bathroom home with 2880sqft of above ground living space in the heart of Kanata, featuring a double-car garage with a total of 5 parking spaces, a professionally interlocked front driveway, and motion-sensor solar lighting that enhance both curb appeal and security. The fully finished basement with a full bathroom adds exceptional versatility, making it perfect for extended family, guests, a recreation room, home office, or gym. The bright and spacious main floor offers two separate living areas centered around an upgraded fireplace, creating the perfect space for both everyday living and entertaining. A generous dining area flows seamlessly into the upgraded kitchen, showcasing quartz countertops, a stylish backsplash, abundant cabinetry, stainless steel appliances, five elegant chandeliers, and ample prep space. Custom window blinds and elegant curtains throughout the home add warmth and sophistication. Upstairs, the spacious primary suite features a walk-in closet and a luxurious 4-piece ensuite, while three additional generously sized bedrooms, a full bathroom, and a convenient second-floor laundry room provide comfort and functionality for the entire family. Step outside to your private, low-maintenance backyard oasis featuring a fully interlocked yard with a gazebo, sectional seating set, charming garden swing, and plenty of space for entertaining or relaxing with family and friends. Ideally located close to top-rated schools, parks, shopping, restaurants, recreation facilities, and public transit, this move-in-ready home offers the perfect combination of style, comfort, and convenience in one of Kanata's most desirable neighbourhoods. All measurements are approximate and as per the builder's floor plan. Some areas have been virtually staged. Don't miss this incredible opportunity-book your viewing today! (id:39840)
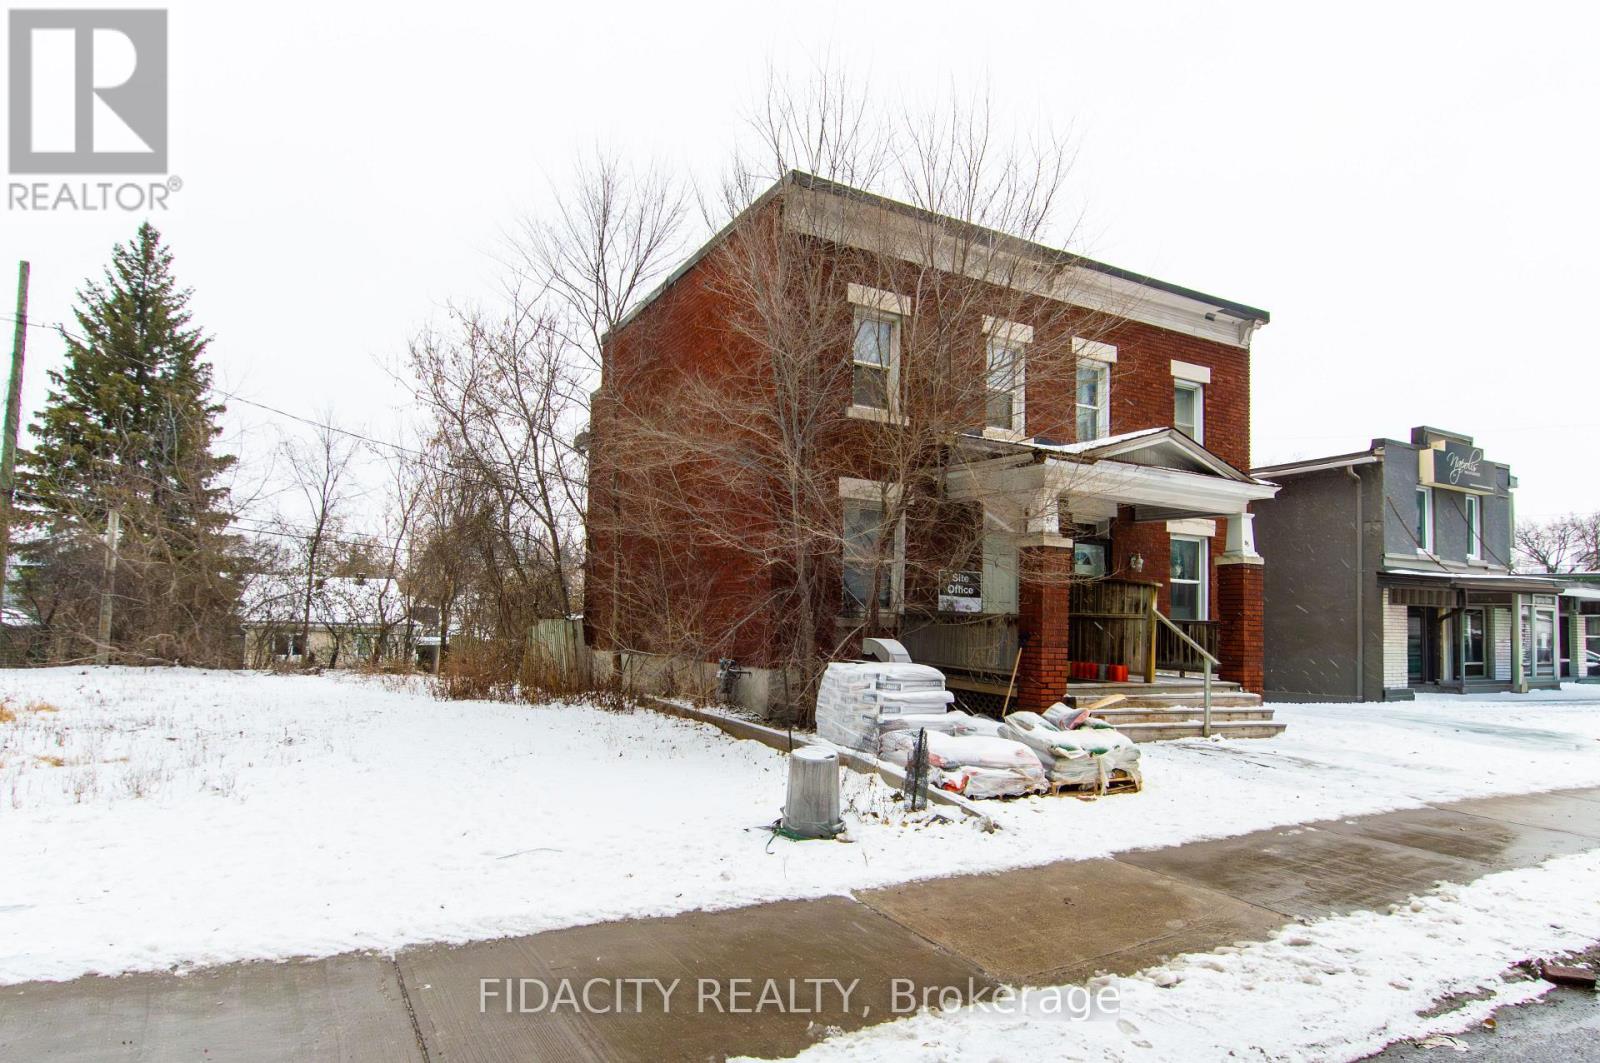
87 Richmond Road
Ottawa, Ontario
LAND DEVELOPMENT opportunity. This property is currently tenanted but leaving Sept 30 2026 vacant after. Property being sold "as is where is". (id:39840)
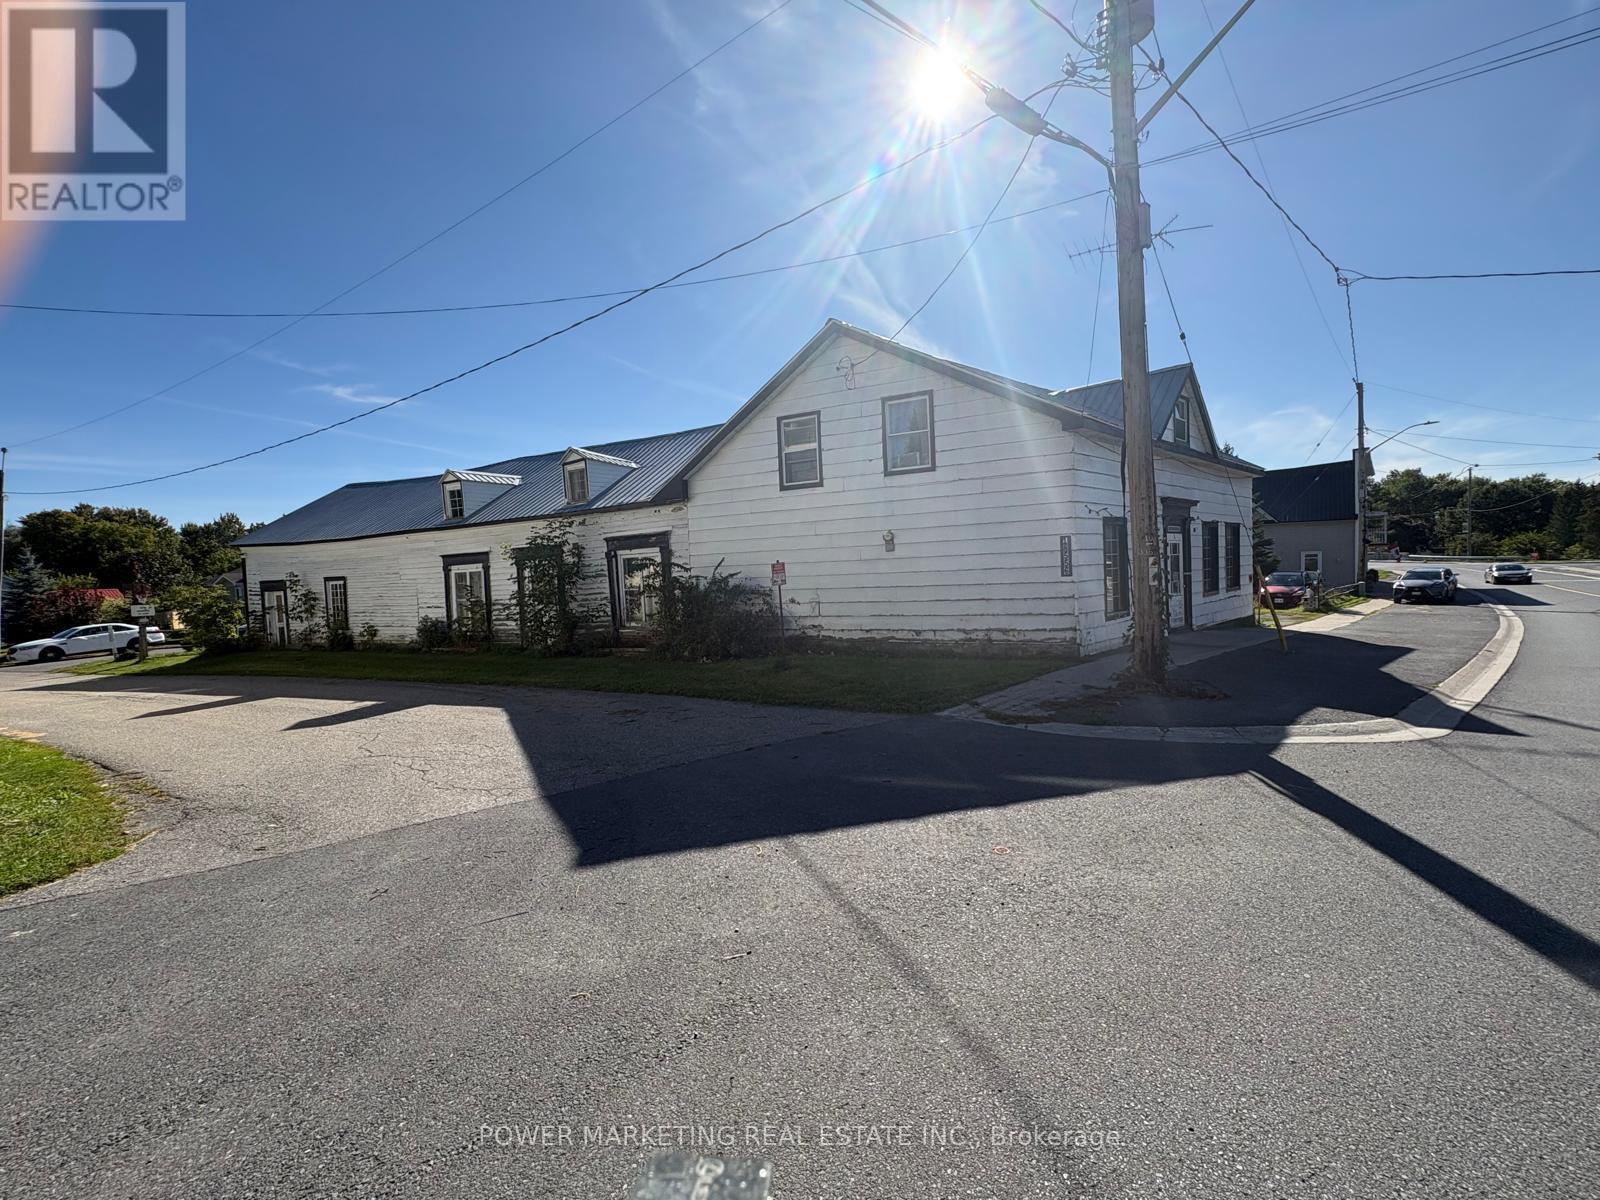
18556 Dundas Street
South Glengarry, Ontario
Bargain Hunters & Contractors! Spacious 4+1 bedroom home situated on over half an acre. Features a large formal dining room, generous living room and sitting room, and good-sized bedrooms. Recent updates include a new heat pump and central air conditioning, new propane furnace, new water softener, new hot water tank, and new water pump. The property also offers a large detached shop/garage, approximately (14.5m x 71m). Low basement. Great opportunity for buyers looking for space, land and potential. A must-see! (id:39840)

16 Woodmount Crescent
Ottawa, Ontario
Welcome to 16 Woodmount Crescent, a bright and spacious four-bedroom semi-detached home on a quiet street in Parkwood Hills. It has a full garage with inside access, a nice bonus for this area. The main floor offers a comfortable semi-open living and dining area with hardwood floors, large windows and a wood-burning fireplace for cozy fall and winter evenings. Step out to the front porch, with an east-facing front yard that catches the morning sun, an ideal spot for a bistro set and a quiet coffee or glass of wine. The kitchen offers plenty of counter and cupboard space, real wood cabinetry and a gas range, with additional cabinetry and open shelving along another wall that works perfectly as a coffee station and all your pantry storage needs. Two bedrooms are located upstairs, along with an updated main bathroom featuring a newer bathtub and surround, vanity, flooring and toilet. The lower level feels remarkably bright thanks to its oversized windows and includes two additional bedrooms, a powder room and a large recreation room ready to be finished to suit your needs: because of large windows, it could easily be a 5th bedroom, rec room or flex space. Outside, the private, fully fenced west-facing backyard is perfect for outdoor dinners and long summer evenings and offers plenty of room for children, pets and entertaining, with established gardens filled with colourful perennials. Five schools and General Burns Park are within walking distance, with a baseball diamond, outdoor pool, tennis and pickleball courts, and a play structure nearby. Shopping is close at hand, and transit is just four houses away on Chesterton Drive. Notable updates include windows and doors in 2015, chimney rebuilt in 2013, garage door in 2017, roof approximately 2015 and furnace in 2022. (id:39840)
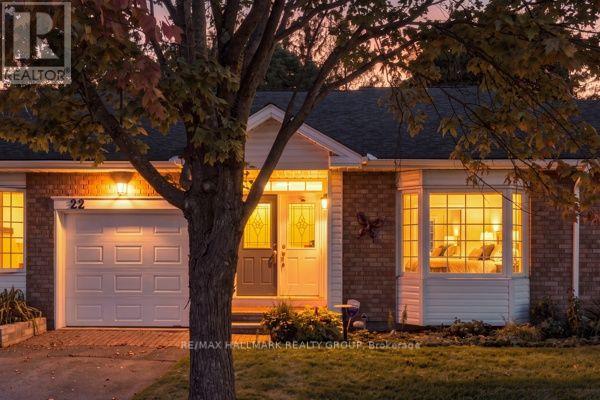
22 Grand Harbour Court
Ottawa, Ontario
Welcome! Where low-maintenance living, a welcoming community and beautifully updated spaces come together in the heart of Amberwood Village. Perfect for those looking to embrace a relaxed adult lifestyle, this thoughtfully maintained 2+1 bedroom, 2+1 bathroom condo offers the space you want without the upkeep you don't. The bright and inviting main level has been beautifully updated, including a renovated kitchen (2020), refreshed bathrooms (2021) and a cozy electric fireplace, converted from wood in 2015. The second main-floor bedroom also received a custom closet renovation in 2015, adding both function and storage. With comfortable principal rooms and the convenience of main-level living, this home is designed to make everyday life easy. Downstairs, the fully finished basement provides even more room to enjoy, whether you need additional guest accommodations, a home office, hobby space or a comfortable family room. The basement was renovated in 2019 and includes an additional bedroom and renovated bathroom (2017), making it an ideal space for visiting family and friends. Major updates offer additional peace of mind, including windows (2015), roof (2017), furnace (2018) and air conditioner (2019). But life at Amberwood Village is about so much more than the home itself. Residents have the option to join the Amberwood Village Recreation Association, opening the door to a wonderful social and active lifestyle. Membership includes access to activities such as pickleball, swimming and more-making it easy to stay active, meet neighbours and truly become part of the community. Whether you're downsizing, simplifying or simply ready for a lifestyle where you can spend more time doing the things you love, 22 Grand Harbour Court offers the perfect combination of comfort, community and convenience. Move in, settle in and enjoy everything Amberwood Village has to offer! (id:39840)
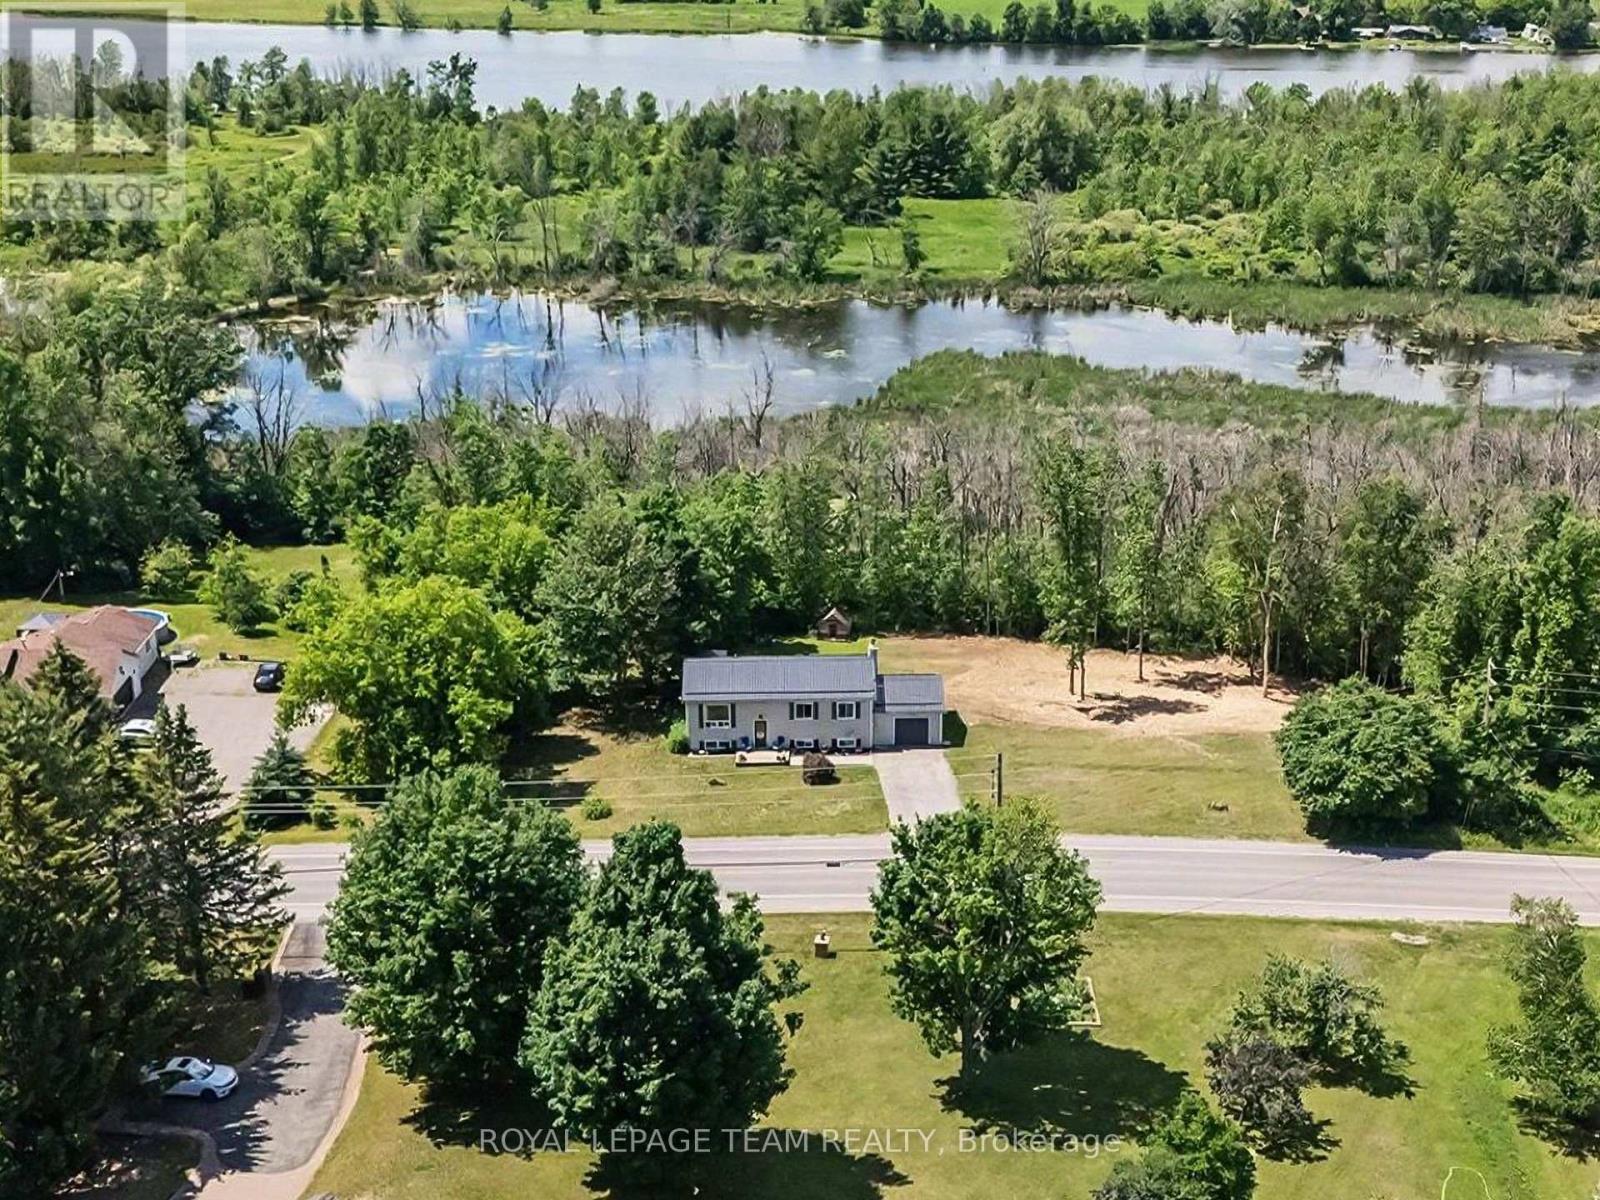
2495 River Road
North Grenville, Ontario
Escape to the perfect balance of country living and everyday convenience in this beautifully updated high ranch, set on just under 2 acres only minutes from town. Enjoy added value with approximately 0.57 acres enrolled in the Conservation Land Tax Incentive Program, providing tax savings, while the property backs onto conservation land and features over 350 feet of Rideau River frontage, creating exceptional privacy and a peaceful natural setting. The bright main level features hardwood flooring throughout most areas and a thoughtfully updated kitchen completed since 2021 with quartz countertops, a stylish backsplash, upgraded sink and fixtures, and refreshed cabinetry. Three spacious bedrooms and a full bathroom with a double-sink vanity complete the upper level. The versatile lower level offers a separate entrance through the garage, making it ideal for multigenerational living, a home-based business, or future income potential. It includes a large family room with a cozy fireplace, a fourth bedroom, an updated full bathroom (2024), dedicated laundry area, and laminate flooring throughout most of the level. Step outside to enjoy the deck, gazebo, and expansive outdoor space surrounded by nature, providing the perfect backdrop for relaxing or entertaining. Conveniently located just minutes from Highway 416, this home offers an easy commute to Ottawa and is close to Settlers Grant, John Foster Park, local walking trails, Equinelle Golf Club, Rideau Glen Golf Club, and a nearby boat launch. Notable updates include a metal roof(2024), furnace (2021), GenerLink system (2024), upgraded 200-amp electrical service, and front interlock (2026). A rare opportunity to enjoy modern updates, generous space, and a tranquil country setting with convenient access to nearby amenities. (id:39840)
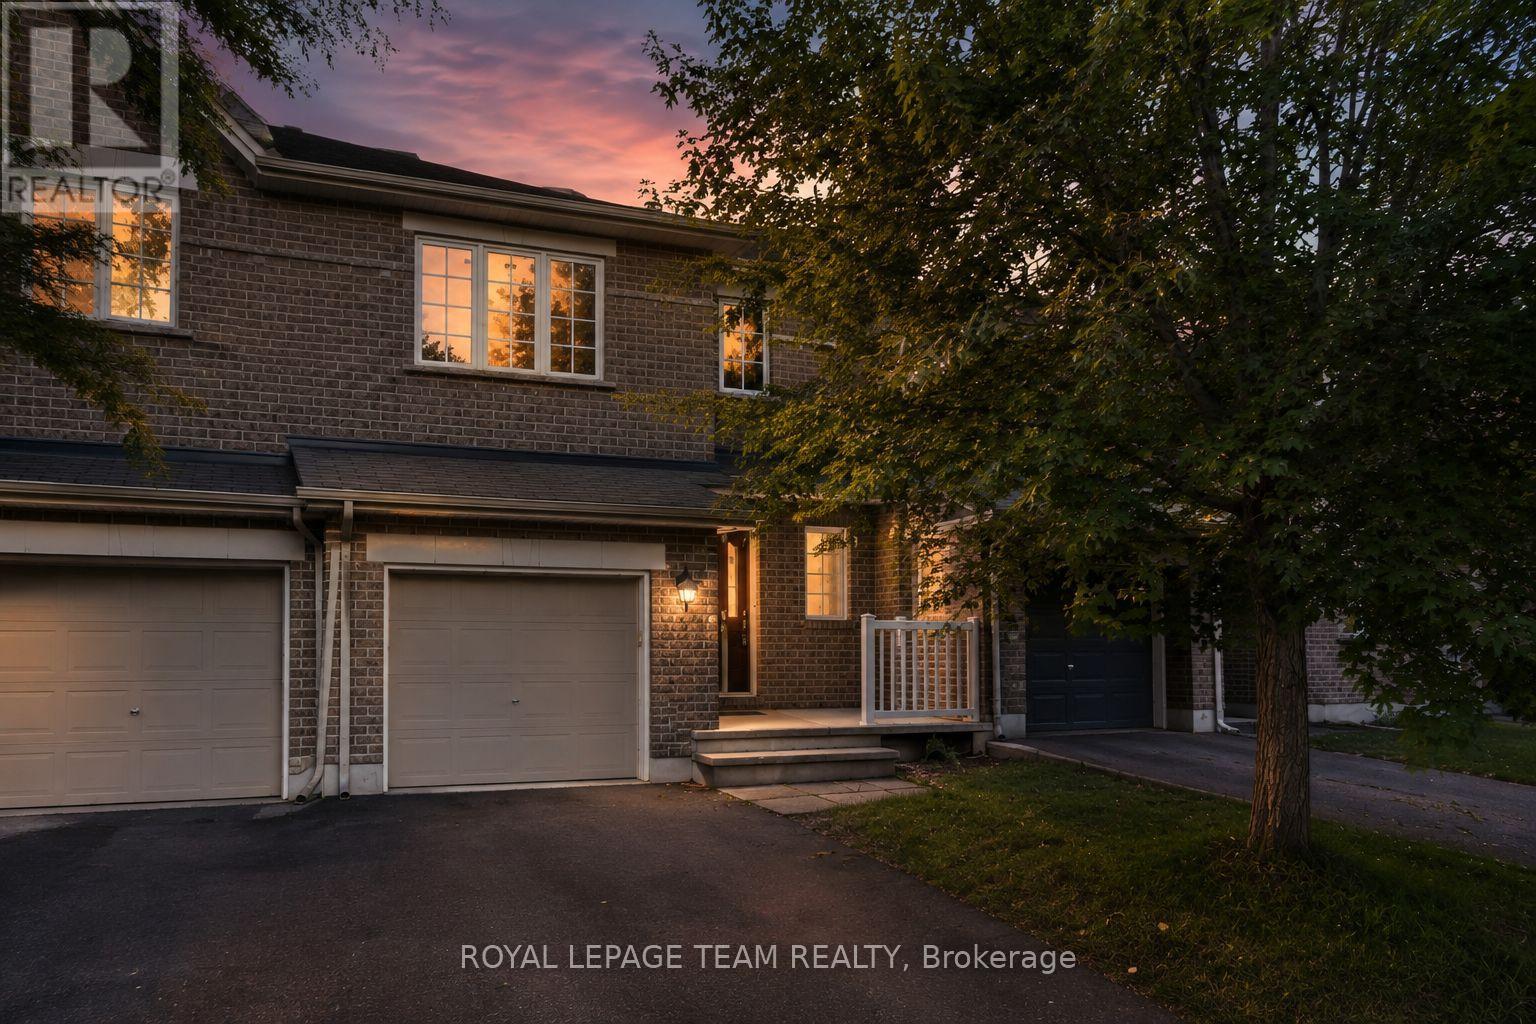
239 Tandalee Crescent
Ottawa, Ontario
Bright, spacious, & anything but cookie-cutter! This 2-bedroom + loft, 2-bathroom townhome is tucked away on a quiet crescent in the heart of Bridlewood, putting cafés, shopping, parks, trails, transit, & everyday conveniences just minutes from your front door. Step inside to an open-concept main floor with hardwood flooring, soaring cathedral ceilings, a cozy gas fireplace, & a separate dining area-equally suited to a quiet night in or hosting friends for dinner. The spacious eat-in kitchen offers plenty of prep space, plus an electric range updated in 2023, & opens directly to your fully fenced PVC backyard. Think summer BBQs, morning coffee, a little freedom for your four-legged friend, or simply your own private outdoor escape. Upstairs, two generous bedrooms include a spacious primary retreat with French doors & a walk-in closet. The versatile loft is the bonus space you didn't know you needed-perfect for a home office, Peloton/gym setup, gaming zone, creative space, or cozy reading nook. A 4-piece bathroom completes the upper level. And the finished basement? More room to make it your own. The bright rec room features a large window & is ready for movie nights, a home gym, games room, or the ultimate hangout space. Basement bathroom ROUGH-IN, laundry, utility space and plenty of storage keep everything practical behind the scenes. Freshly PAINTED throughout (2026), Carpets Professionally Cleaned (2026), A/C (2023), FURNACE (2022) and an ELECTRIC RANGE (2023). Move-in ready, low-maintenance, & packed with flexible living space-this is a home that works whether you're buying your first place, upgrading your lifestyle, working from home, or simply looking for a place that feels like you. (id:39840)

304 Riverdale Avenue
Ottawa, Ontario
Welcome to 304 Riverdale Avenue, a beautifully designed home located in one of Ottawa's most desirable neighbourhoods. Just a short stroll to the shops and restaurants of Bank Street, Lansdowne Park, the Rideau Canal with cycling/walking paths, as well as Windsor Park. This home offers an exceptional urban lifestyle surrounded by nature and amenities. Quality built by renowned builder Allan Bateman in 2020, this thoughtfully designed infill home showcases exceptional craftsmanship and a functional layout across three levels. Upon entering, you are welcomed by a versatile main floor office/den area, offering the perfect space for working from home, a study, or a quiet retreat. The open-concept level is designed for both everyday living and entertaining. The beautifully crafted kitchen features premium quartz countertops, a gas stove, and a generous centre island with seating, flowing seamlessly into the inviting living room. A sleek modern gas fireplace creates a stylish focal point, adding warmth and contemporary character to the space. The formal dining room features oversized windows that fill the room with sunlight, creating an elegant setting for family dinners and entertaining. The third floor features three spacious bedrooms, including a peaceful primary suite with a walk-through closet leading to the 4pc ensuite bathroom. Enjoy the comfort of heated flooring in the ensuite, along with premium tile finishes and thoughtful design details throughout both full bathrooms. Enjoy outdoor living on the patio/front porch, complete with a natural gas BBQ hookup (backyard). Additional features include convenient main floor laundry, inside access to the attached garage, central vacuum, and a full unfinished basement offering excellent storage space. With its modern design, quality construction, and unbeatable location, 304 Riverdale Avenue offers a rare opportunity to enjoy sophisticated city living in one of Ottawa's most sought-after communities. (id:39840)

205 Marier Avenue
Ottawa, Ontario
Visit the REALTOR website for further information about this Listing. Turn-key 4-unit multifamily in east-central Ottawa. One 2-bed/1-bath, one 2-bed/2-bath, and two 1-bed/1-bath units. All renovated in 2018/2019. Approx. $90,000 gross income and projected NOI near $72,000 - a 6.47% cap rate at $1,100,000. Approx. $90,000 gross income and projected NOI near $72,000 - a 6.55% cap rate at $1,100,000. Recent capital work: pavement (2023), exterior cladding (2023), windows (2019), roof (2019). Steps from Beechwood, with quick access to the Montfort Hospital, downtown Ottawa, the University of Ottawa, the Byward Market and the rest of Ottawa through the nearby highway 417. CM1 zoning may support future development (buyer to verify). Furnace and hot water tank rental from Enercare. Offered as-is; figures to be verified. Professionally managed by Easy Street Services. (id:39840)
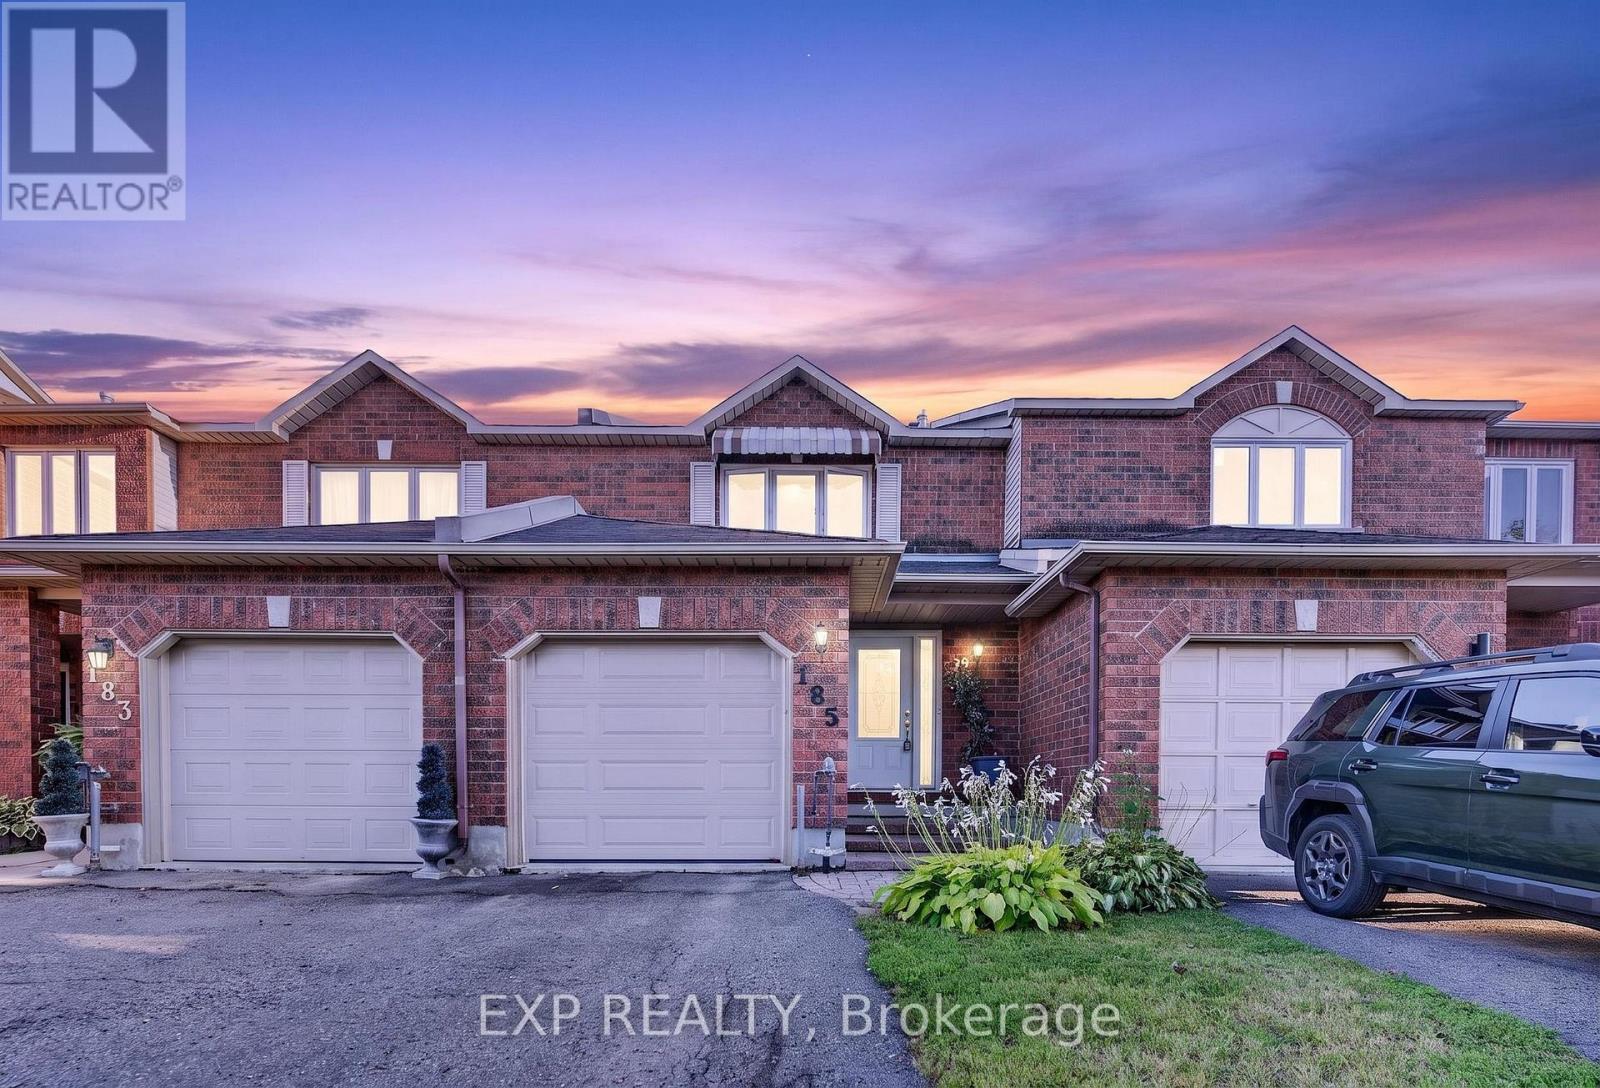
185 Hunterswood Crescent
Ottawa, Ontario
Welcome to this spacious and functional 3-bedroom, 2.5-bathroom Townhouse In Hunt Club Park, offering a multi-level layout designed for comfortable living. The functional floor plan features a combination of durable laminate flooring in main areas and cozy wall-to-wall carpet throughout the bedrooms. Enjoy bright living spaces with generous natural light, flexible room layouts, and excellent storage options. Plus, enjoy peace of mind with a leased Central Air Conditioning system and furnace (both approximately 8 years old with a transferable lease). Key highlights include dedicated closet organization, multi-bath convenience across levels, and a versatile interior ready for your personal touch. Perfect for first-time buyers, growing families, or investors looking for a great opportunity in a classic row house setup. Schedule your showing today! Photos, video, and virtual tour to follow. (id:39840)
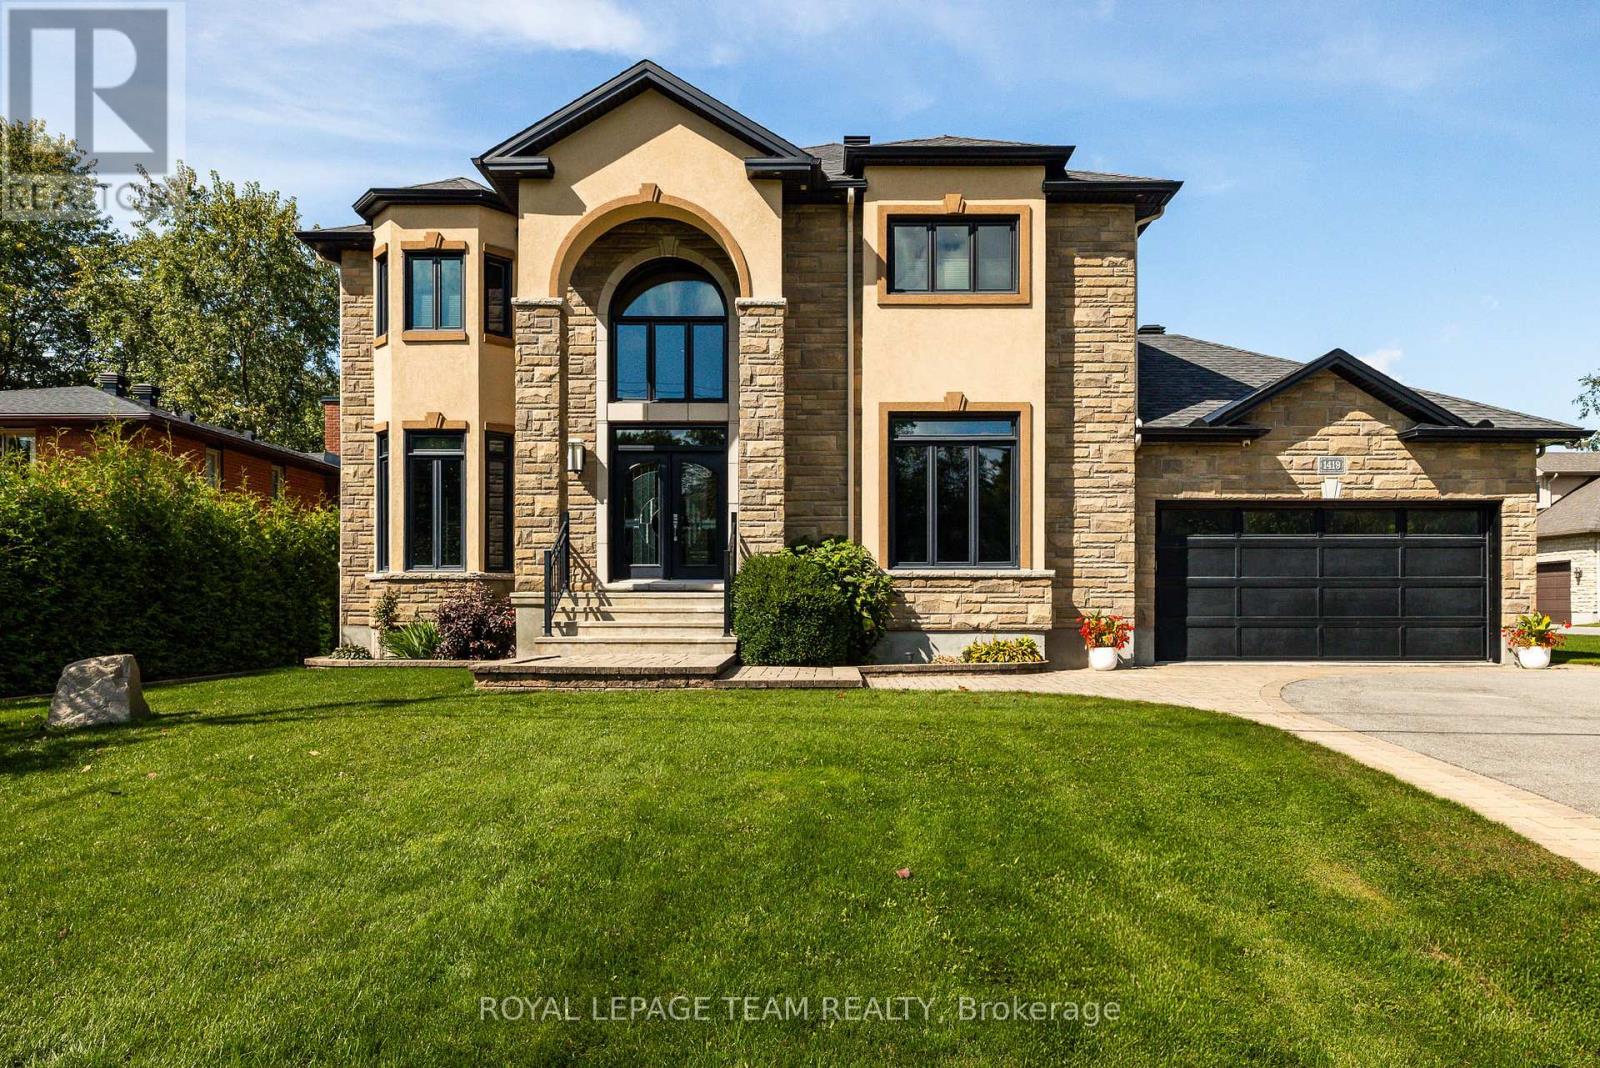
1419 Balmoral Drive
Ottawa, Ontario
A rare sense of privacy and grandeur awaits on this extraordinary 319-ft-deep lot, where mature trees frame the property, no rear neighbours interrupt the view, and protected NCC land stretches across the street. Custom built and impeccably maintained, this exceptional estate offers 3,702 sq. ft. of beautifully appointed above-grade living space with 3 bedrooms, 3 bathrooms, and a seamless connection between refined interiors and resort-inspired outdoor living. Oversized triple-pane windows fill the home with natural light, while the sophisticated open-concept main level features 9-ft ceilings, elegant crown moulding, and thoughtfully designed spaces for everyday living and entertaining. The chef-inspired kitchen showcases extensive custom cabinetry, granite countertops, a generous centre island, gas cooktop, walk-in pantry, and separate butler's pantry with sink. The kitchen flows into a dramatic family room with a striking stone feature wall and gas fireplace. A versatile main-floor room with double-sided fireplace offers flexibility as a living room, office, or 4th bedroom. Upstairs, the expansive primary suite is a true retreat, featuring a private balcony overlooking the backyard, third fireplace, separate closets, and spa-inspired ensuite with deep soaker tub and glass-enclosed shower. Two additional bedrooms share a spacious 5-piece bathroom, complemented by second-floor laundry and dedicated linen storage. The partially finished lower level has bathroom rough-in and abundant storage, with excellent potential to be easily completed and customized to suit the new owners' vision and lifestyle. Outdoors, the fully fenced backyard creates a secluded private resort with a heated saltwater pool, fire pit, gazebo, and multiple gathering spaces. An insulated 3-car garage, irrigation system, and 2023 22 kW generac complete this exceptional offering, combining elevated comfort, impressive amenities, and rare privacy in an enviable Ottawa setting. (id:39840)
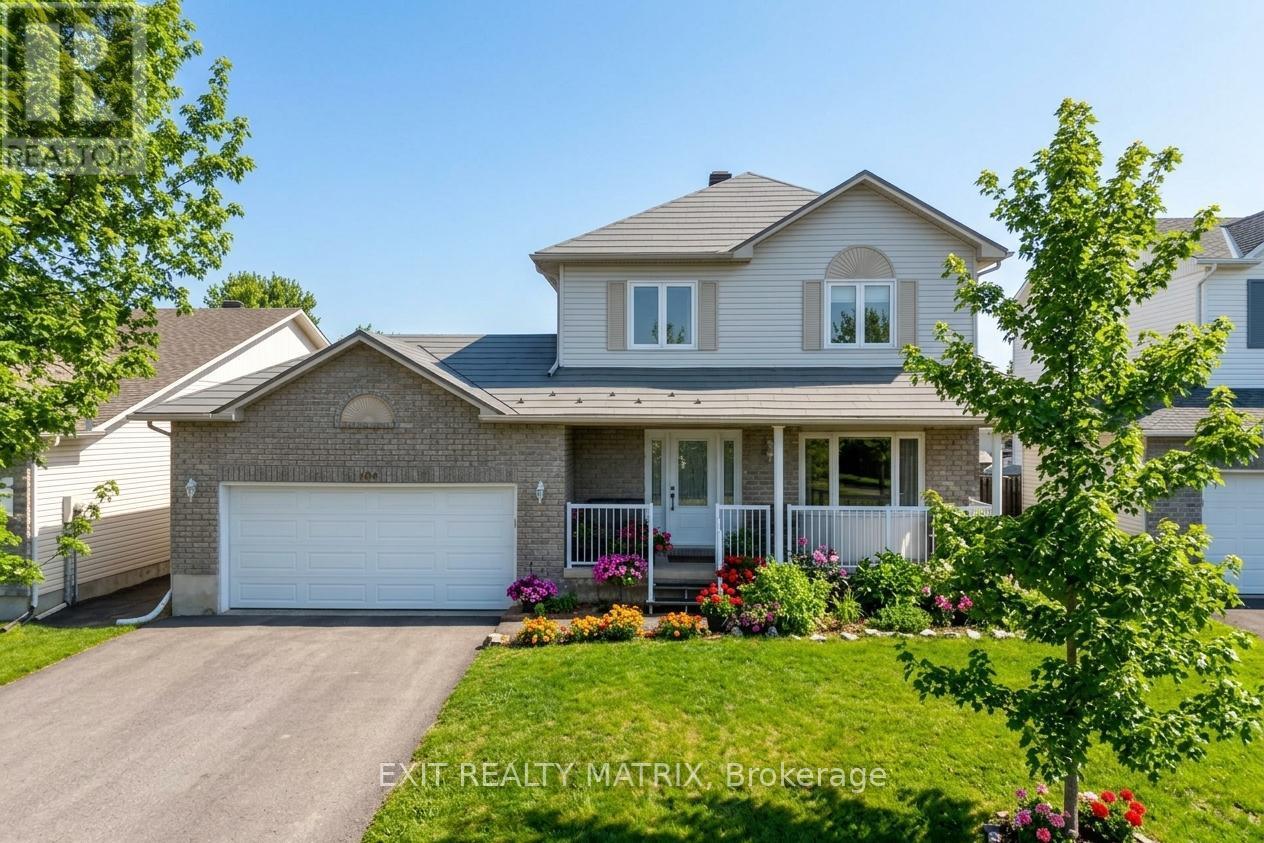
106 Lachaine Street
Russell, Ontario
Welcome to 106 Lachaîne Street in the heart of Embrun, a beautifully designed home that blends warmth, function and everyday comfort in one of Russell Township's most family-friendly communities. Step inside to a spacious foyer with ample storage, offering a practical and welcoming introduction. As you move forward, the layout opens into a bright, open-concept living space with clearly defined living and dining areas, perfect for both relaxed evenings and entertaining guests. The living room is anchored by a cozy gas fireplace, creating an inviting focal point for gatherings or quiet nights in. The dining room features a large built-in pantry, adding both character and exceptional storage. The kitchen is a true standout with its stylish two-tone cabinetry, generous counter space, and a large peninsula ideal for casual meals, morning coffee, or helping hands at dinnertime. Just off the kitchen, a sunroom offers a peaceful retreat filled with natural light, a wonderful extension of your living space year-round. A convenient powder room completes the main level. Upstairs, you'll find the primary suite is a true retreat, featuring a walk-in closet and a private 3-piece ensuite. Two additional bedrooms, one with a stunning wall-to-ceiling California Closet organizer, and a full bathroom complete the upper level, offering flexibility for growing families, guests, or a home office. The finished basement expands your living space with a large recreation area adaptable for movie nights, a playroom, a home gym or a workspace. A bathroom and dedicated laundry area add practicality to this level. Located in the vibrant community of Embrun, you'll enjoy nearby parks, schools, walking trails, local shops, restaurants, and recreation facilities. With easy access to Highway 417, commuting into Ottawa is seamless, offering the perfect balance of small-town charm and city convenience. This is a home designed for real life, comfortable, stylish, and ready for its next chapter. (id:39840)
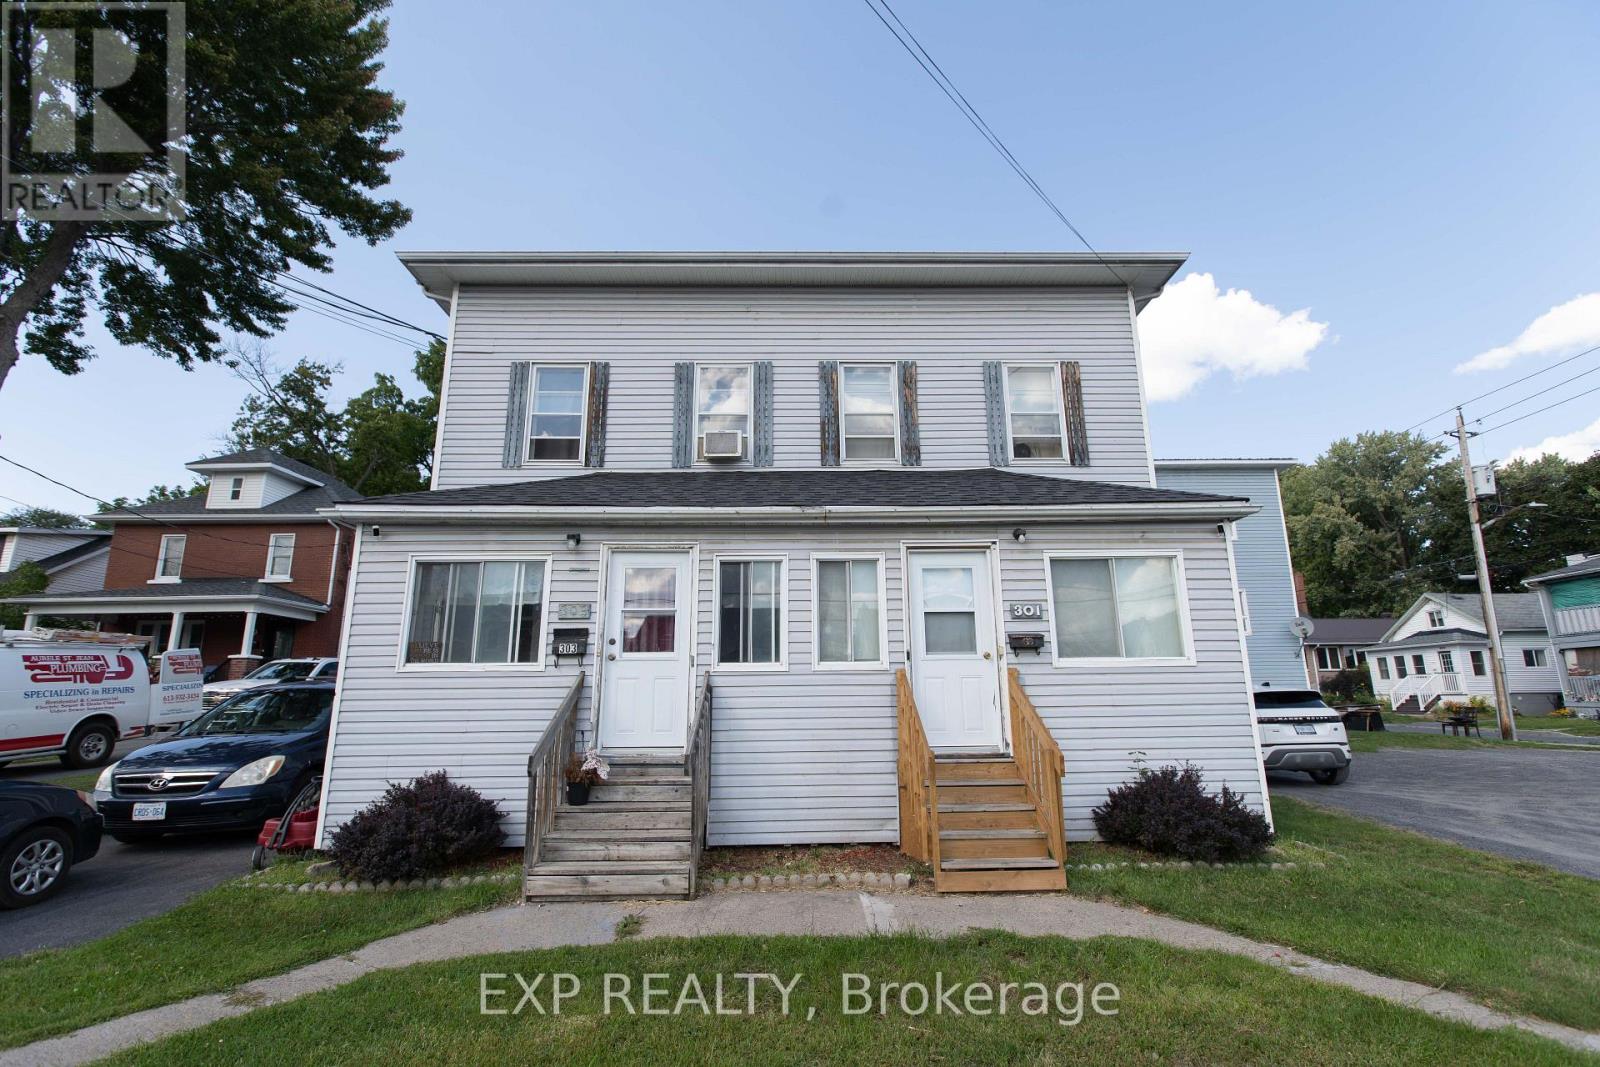
301-303 Fourth Street W
Cornwall, Ontario
Attention Investors and Value-Add Buyers! Outstanding multi-family income opportunity in the heart of central Cornwall. This side-by-side duplex offers two distinct homes under one roof: a spacious 3-bedroom, 1.5-bath unit on one side, and a well-proportioned 2-bedroom, 1.5-bath unit on the other. Situated within easy walking distance to downtown dining, retail, schools, public transit, and the scenic St. Lawrence waterfront parks. The property requires cosmetic updates and TLC, offering immediate forced-appreciation potential while benefiting from cooperative tenants willing to stay on. Whether you are looking to build long-term equity, hold a cash-flowing asset with immediate day-one rental continuity, or execute a targeted value-add strategy, 301-303 Fourth Ave W delivers the foundation and scale. Property being sold strictly as-is. Book your private tour today! (id:39840)

101 Mary Street
Ottawa, Ontario
OPEN HOUSE SUNDAY SEPTEMBER 20th, 2-4 PM. Well maintained, fully renovated and extensively updated 3 bedroom PLUS den with 3 baths including an ensuite! Located in the Village of Kinburn, close to convenience store, LCBO, gas station and active community centre. Large lot, over half an acre, with many trees planted for privacy, above-ground pool, veggie garden and fully fenced. Main floor den could function as additional bedroom, main floor laundry. Gorgeous powder room with stacked stone accent wall. Updated kitchen with eat-up peninsula, newer stainless steel appliances. Hardwood floors through main living areas and all of upstairs, bright living and dining areas with double door access to expansive covered deck overlooking yard and pool. Second level features a large primary bedroom with large walk in closet and updated 3 piece ensuite bath with large glass shower enclosure. Two other generous bedrooms and a large full family bath. High efficiency wall mounted propane boiler (2023) plus a pellet stove keep this home cozy. R/O water filtration & booster pump (2023). Metal roof with 50 year warranty (2012). 200 amp service. Easy highway access, 15 minutes to Kanata, 10 minutes to Arnprior. Detached garage/barn fits 2 cars plus extra for storage. (id:39840)

1701 - 900 Dynes Road
Ottawa, Ontario
Welcome to this bright 1,053 sq. ft. condo at Chateau Royale, thoughtfully converted from a 3-bedroom to a 2-bedroom to create an impressively large living and dining area filled with natural light. The open layout offers plenty of room to relax and entertain, complemented by beautiful evening sunset views toward the Gatineau Hills. The generous bedrooms and abundant living space provide plenty of flexibility for a variety of lifestyles, while the renovated kitchen and bathroom, featuring a therapeutic jacuzzi tub and beautiful glass floor tiles imported from Italy, add to the appeal of this well-maintained condo. Chateau Royale is a well-established building with an impressive array of amenities, including an indoor pool, sauna, party room, workshop, library, bike storage, car wash bay, and social clubs that foster a welcoming sense of community. Condo fees include all utilities including hydro, snow removal, and building maintenance, making for convenient, worry-free living. Ideally located in one of Ottawa's most central neighbourhoods, you are just minutes from Carleton University, Algonquin College, Mooney's Bay, Hogs Back Park, Vincent Massey Park, the Rideau Canal, the Experimental Farm and The Arboretum. With shopping, restaurants, coffee shops, public transit and bike trails all close by, this is a fantastic opportunity to enjoy an abundance of living space in a convenient and amenity-rich community. (id:39840)