

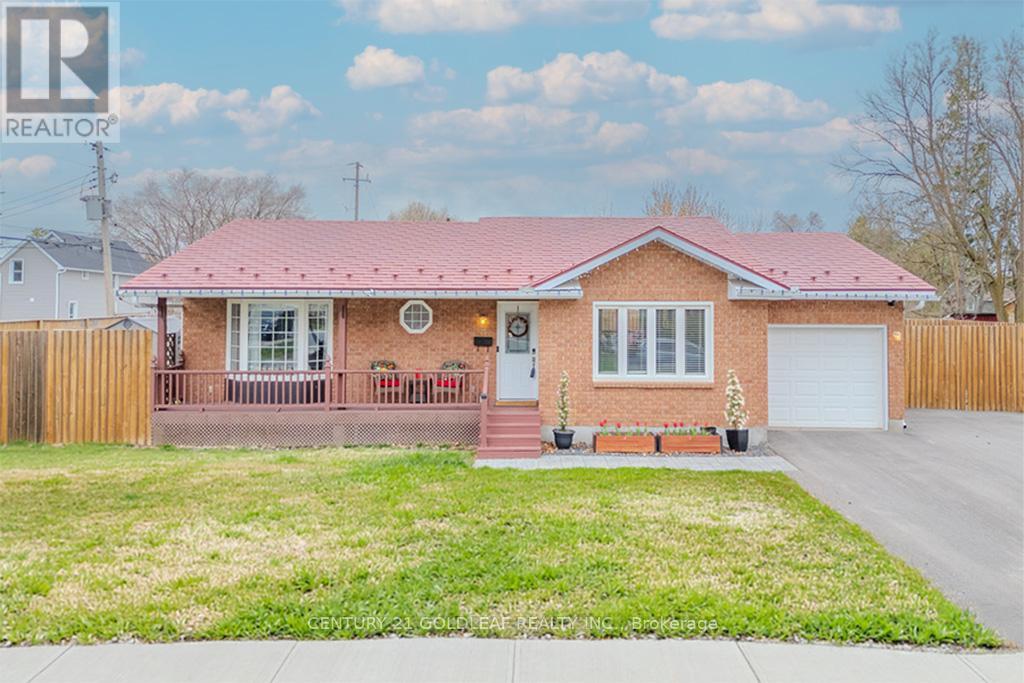
75 Craig Street
Arnprior, Ontario
Beautifully renovated brick and siding family bungalow, perfectly positioned on a desirable corner lot in an exceptional location. The bright, welcoming main level showcases an open-concept kitchen with modern updates and stainless steel appliances, seamlessly flowing into a spacious living room anchored by a large picture window that fills the space with natural light. Three generously sized bedrooms, a stylish main bath, and an inviting foyer complete this level.The fully finished basement offers outstanding versatility-ideal for a recreation room, home office, or gym-with the potential to easily add a fourth bedroom. A convenient 3-piece bathroom enhances the functionality of this space.Meticulously maintained and thoughtfully upgraded, this home features new windows, a furnace, paved driveway, fence, owned hot water tank, updated appliances, an insulated garage, and a storage shed. The durable lifetime aluminum tile roof provides long-term peace of mind.Step outside to a beautifully designed interlock patio-perfect for entertaining-while the expansive side yard offers ample space for gardening or family enjoyment. Enjoy this prime location near AJ Charbonneau Public School, John XXIII Catholic School, parks, shops, and restaurants, all while benefiting from quick access to Highway 417 for an easy commute. (24 Irrevocable on all offers) (Sellers prefer showings after 10AM) (id:39840)
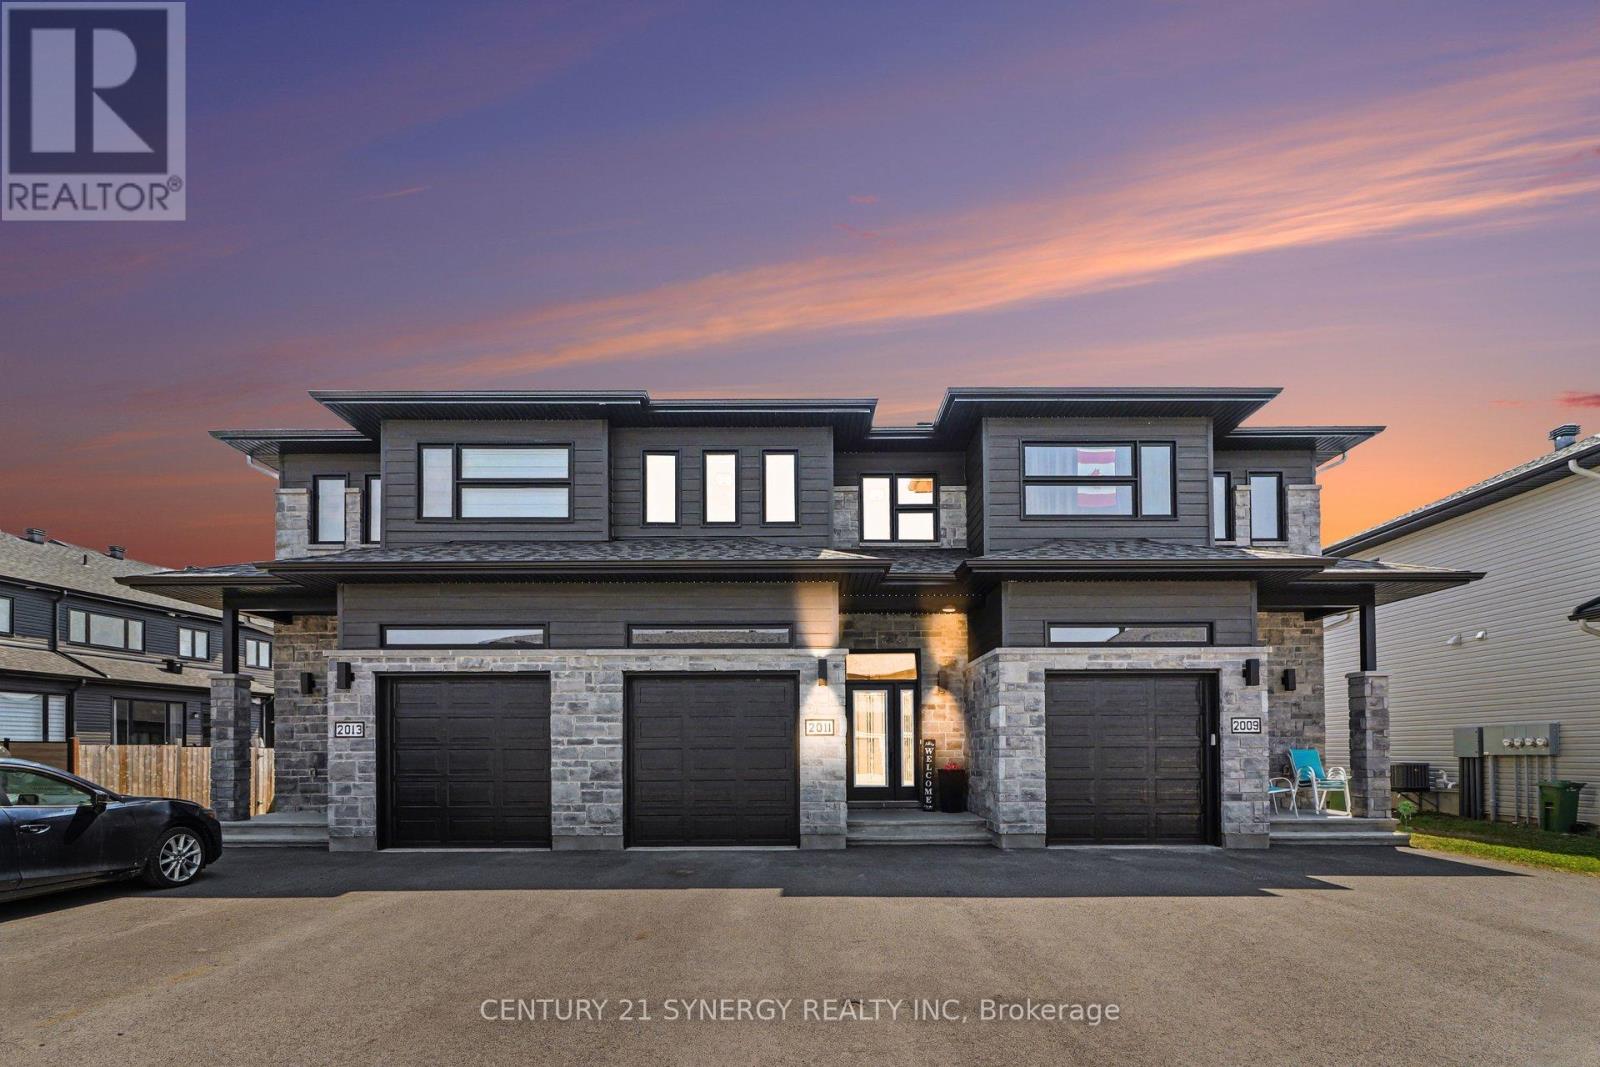
2011 Berne Street
Russell, Ontario
Welcome to 2011 Berne St in the sought after neighbourhood of St-Thomas. This beautifully maintained SACA Eagle Townhome the perfect blend of style, comfort, and convenience-ideal for families or professionals seeking a peaceful yet well-connected lifestyle. Step inside to a welcoming foyer that opens into a bright, open-concept main floor, filled with natural light from large windows. The spacious kitchen features, elegant black stainless steel appliances, patio doors leading directly to a fully fenced backyard oasis, complete with a stunning deck perfect for entertaining. Upstairs, retreat to the generous primary bedroom, complete with a walk-in closet and private 3pc ensuite. Two additional well-sized bedrooms, another full 3pc bathroom, and convenient second-floor laundry complete this thoughtfully designed level. The partially finished basement offers excellent versatility, with designated areas for a rec room, office, and storage. Adding even more functionality, the home features a garage with a mezzanine-perfect for extra storage. Ideally located in an established, family-friendly neighbourhood, you'll enjoy close proximity to the 417, schools, parks, shopping, and all the amenities Embrun has to offer. Book you viewing today! (id:39840)
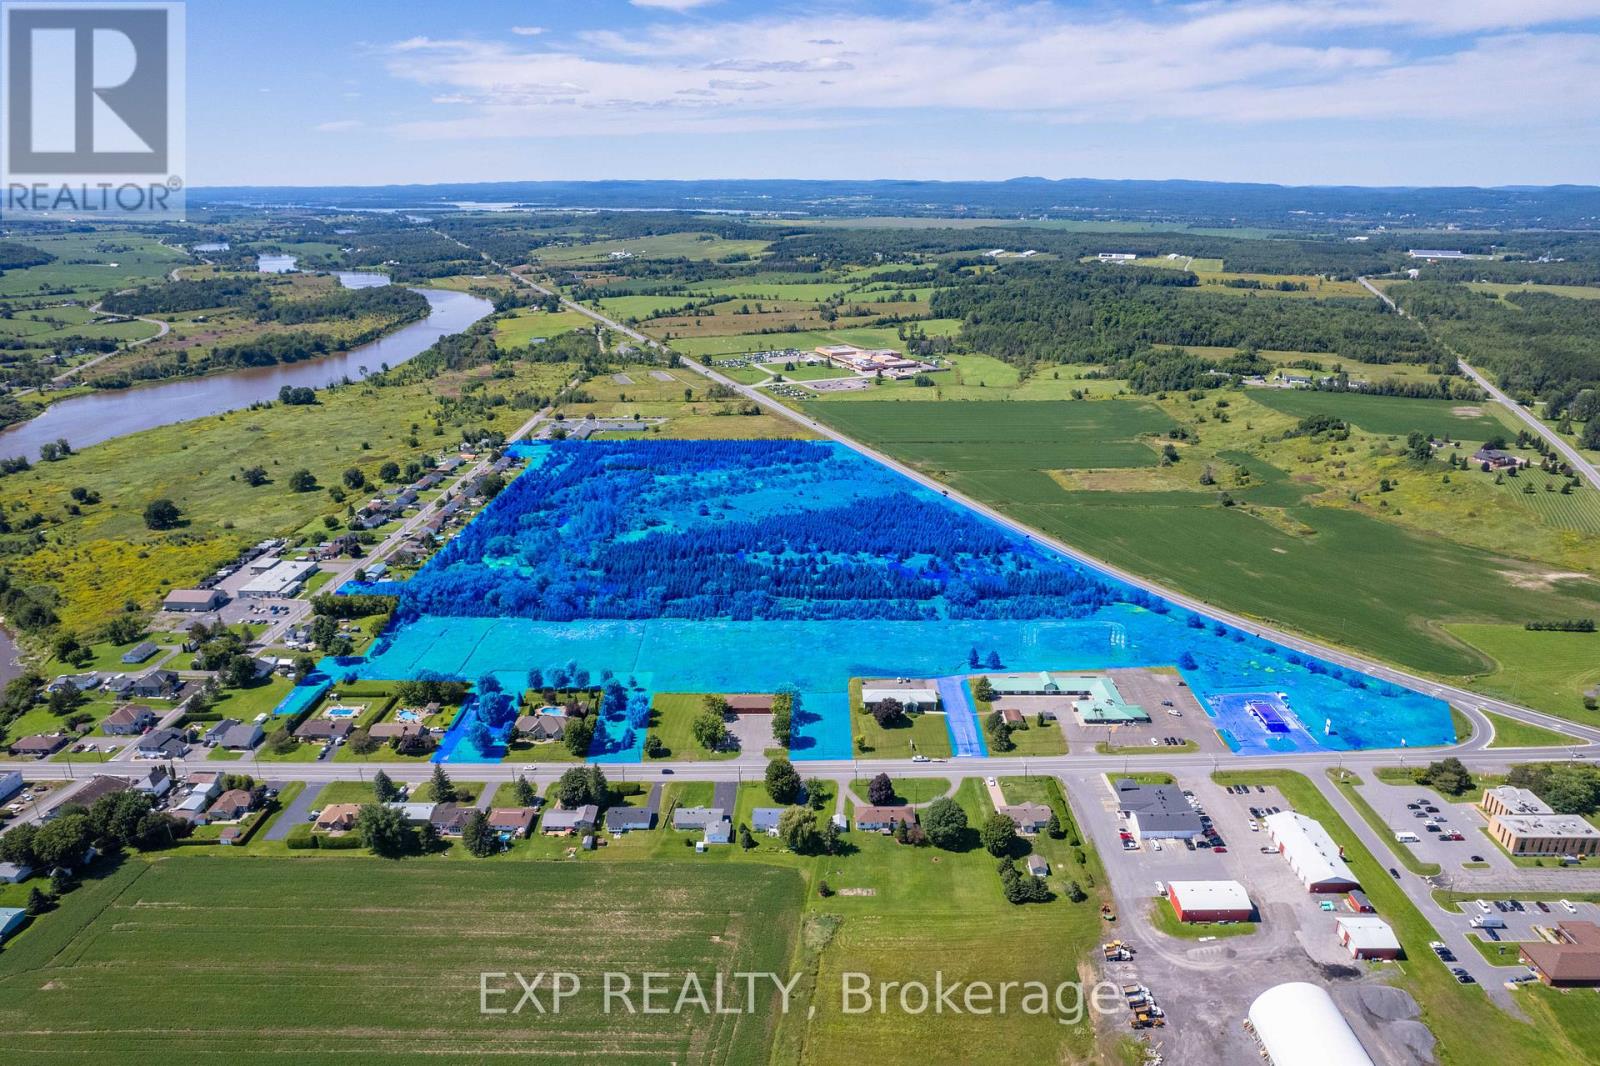
Lot 6 Old Highway 17
Alfred And Plantagenet, Ontario
Exceptional 45-acre parcel in the heart of Plantagenet offering incredible potential for future development. Perfectly located with direct access from Jessup's Falls Road, Old Highway 17, and quick access to Highway 17-just 45 minutes from Ottawa and 1.5 hours from Montreal. Nearby utilities add convenience, while a recent Ontario grant to the Township for wastewater system modernization highlights strong local growth. An outstanding opportunity for builders, investors, or visionaries to bring new projects to life. (id:39840)

91 Cantle Crescent
Ottawa, Ontario
Welcome to 91 Cantle Crescent, a beautifully upgraded 4-bedroom, 2.5-bath home where timeless design meets modern luxury. Showcasing an impressive array of custom premium upgrades that elevate both style and functionality; this exceptional residence offers a perfect blend of comfort, quality craftsmanship and sophisticated elegance. Perfectly positioned facing a tranquil pond, the home enjoys a peaceful backdrop within a highly walkable, family-friendly community. At the heart of the home is a stunning chef-inspired kitchen featuring quartz countertops, extended cabinetry to the ceiling, a striking black sink, and premium KitchenAid appliances, including a 6-burner gas stove. Designed for both entertaining and everyday living, the kitchen flows seamlessly into the bright living area, highlighted by a cozy gas fireplace, custom mantle, and elegant shiplap feature wall. The main level features upgraded engineered hardwood flooring, smooth ceilings, pot lights throughout, a convenient powder room, and designer-inspired finishes including custom blinds and black hardware. Upstairs, you'll find four spacious bedrooms, including a serene primary retreat with an upgraded ensuite featuring double sinks and thoughtfully designed "his and hers" closets. Two of the bedrooms capture peaceful pond views, creating a calming, retreat-like atmosphere. Upper-level laundry adds everyday convenience. The fully finished basement extends your living space with a custom barnwood feature wall, ideal for a recreation room, home office, gym, or the perfect lounge for sports nights and movie evenings. Step outside to your private backyard oasis featuring a heated inground saltwater pool with tanning ledge, custom decking, gas BBQ hookup, and a fully fenced yard designed for relaxing and entertaining. A truly exceptional home offering luxury finishes, thoughtful upgrades, and an unbeatable lifestyle in one of Richmond's most desirable communities. (id:39840)
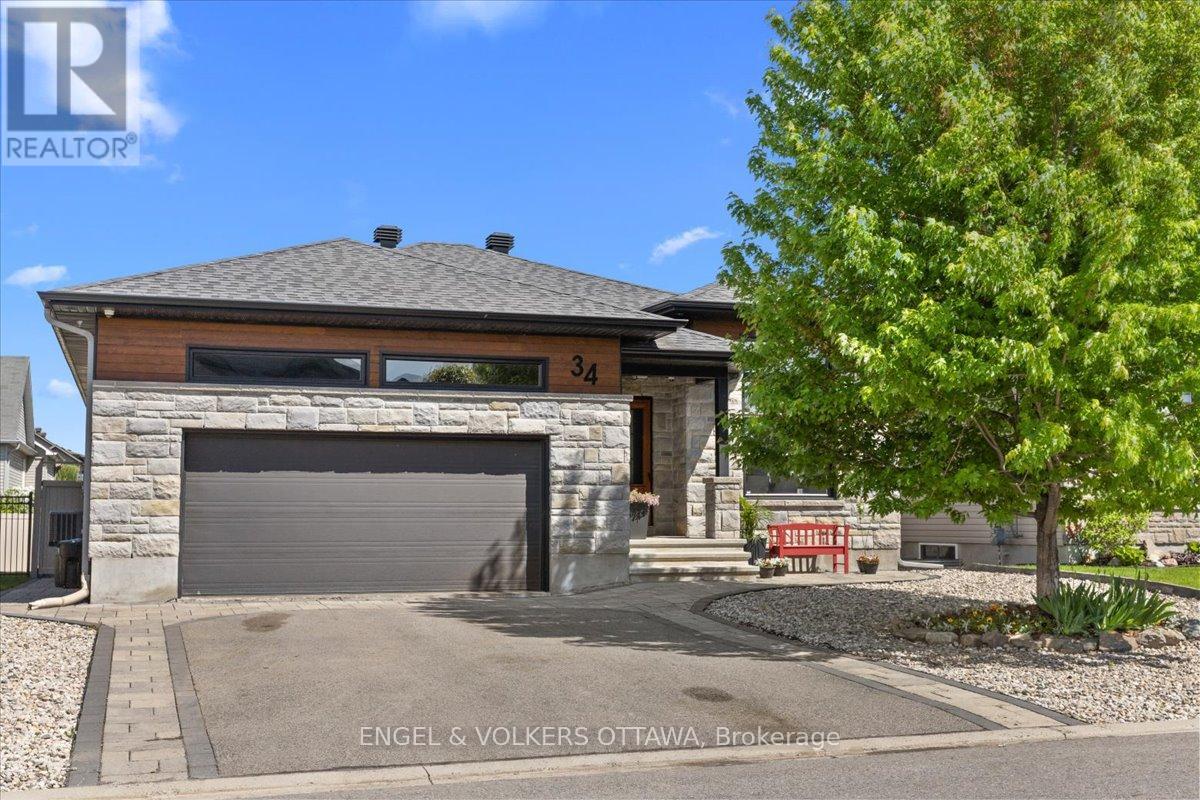
34 Granite Street
Clarence-Rockland, Ontario
This home impresses from the moment you arrive, offering the perfect blend of comfort, style, and over $130,000 in recent upgrades.On the main floor, you'll find a generous dining room with an impressive 11-foot detailed ceiling, a functional kitchen with plenty of cabinetry, granite countertops, and great counter space, plus a cozy living room with a gas fireplace and a beautiful 9-foot glass patio door that brings in plenty of natural light.The main level features 3 bedrooms, including a primary suite with a private ensuite bathroom and walk-in closet.The fully finished basement offers even more space for the whole family, with 2 additional bedrooms, a full bathroom, and a large recreation area perfect for movie nights, games, or entertaining guests.The true highlight of this property is the backyard - a private retreat designed for relaxation and entertaining. Enjoy the spacious deck, patio area with fireplace, enclosed gazebo with glass sliding doors, and beautifully landscaped grounds with interlock and decorative river rock.To complete the package, this home also features a double garage and tasteful finishes throughout. A complete, beautifully maintained home that is ready to impress! (id:39840)
285 - 306 Masters Lane
Clarence-Rockland, Ontario
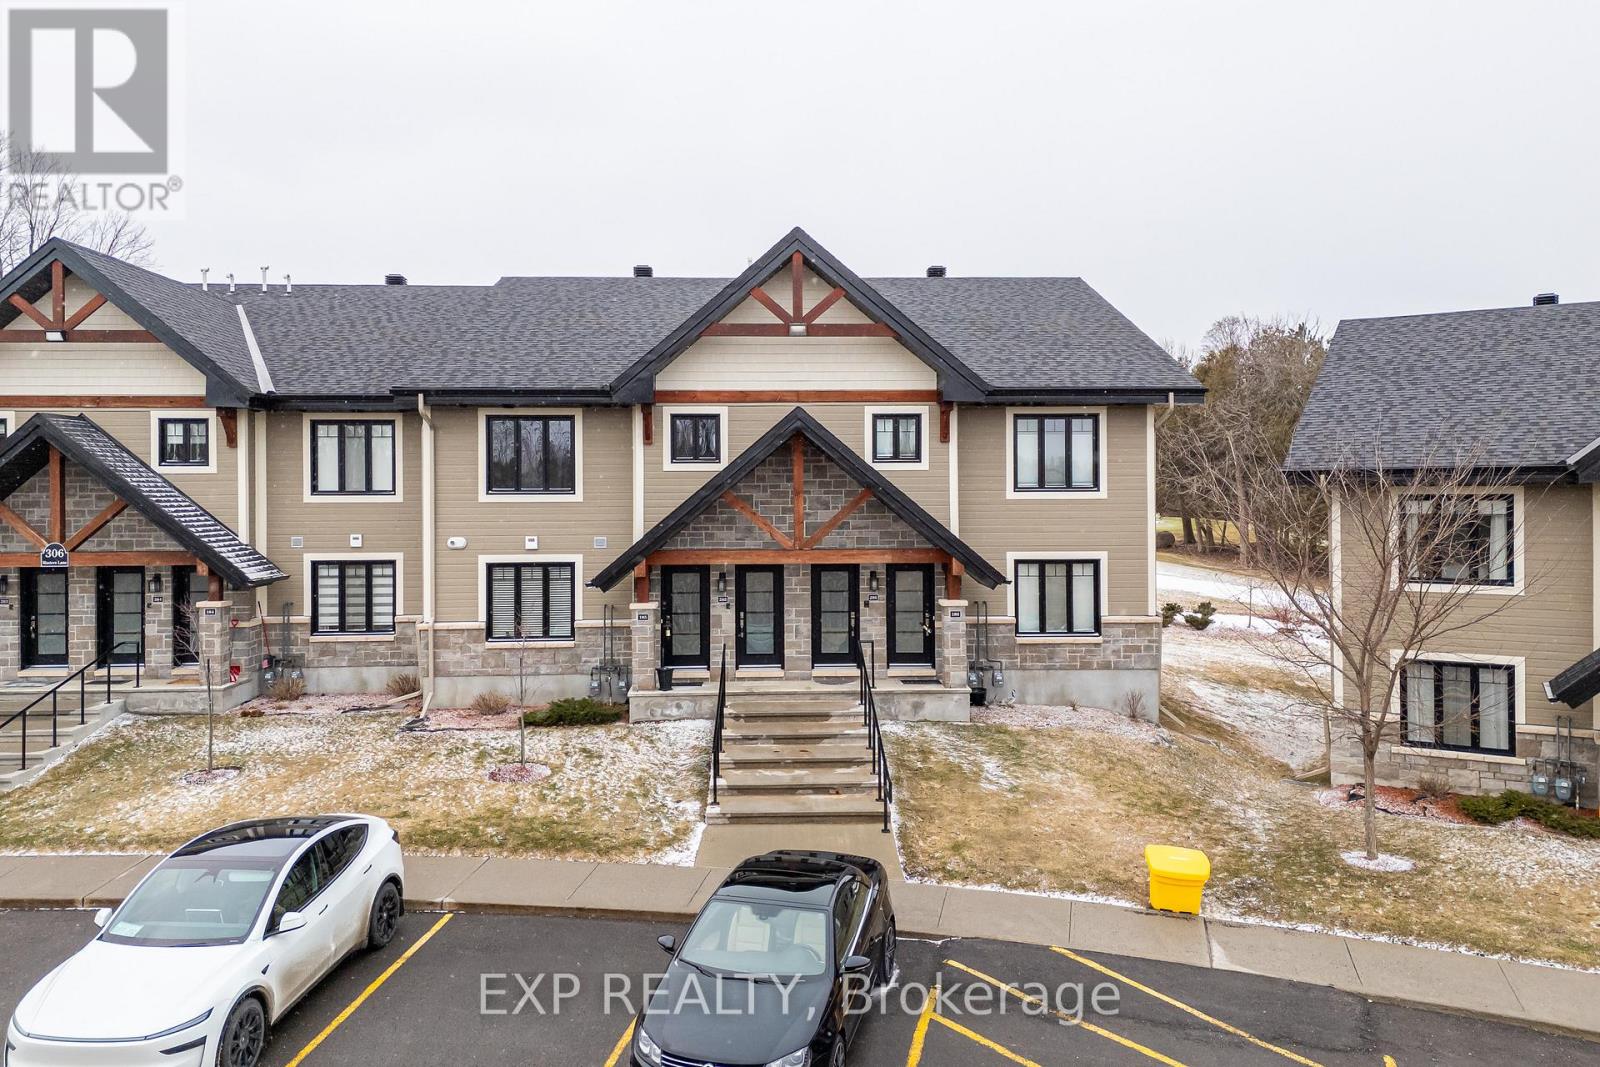
Built in 2020 and located on the edge of the beautiful town of Rockland, this upper level condo offers a stunning 12 foot ceiling in the main living room giving tons of natural light as you look over the nature and beauty on the golf course right outside your back window. Nestled in nature mixed with modern comfort and convenience positioned just minutes from groceries, restaurants, entertainment, and fitness amenities, and only a 40 minute drive to downtown Ottawa this condo home will not disappoint. Featuring 2 spacious bedrooms with ample closet space and 1 full 4 piece bathroom with beautiful tile finishings, a stand up shower and soaker tub. In-Suite Laundry can also be found in the bathroom with additional storage. The kitchen is highlighted by stainless steel appliances and a beautiful granite stone island, perfect for both everyday family living and entertaining guests. The living room is equipped with a heat pump that provides both air conditioning and heat for year round comfort. This unit features an impressive 200 sq ft glass enclosed sunroom with custom screening, overlooking the golf course, offering additional storage at the end of the room and a perfect space to relax and unwind. This unit also has two surface parking spots right out front, an incredible bonus. (id:39840)
2700 Priscilla Street
Ottawa, Ontario
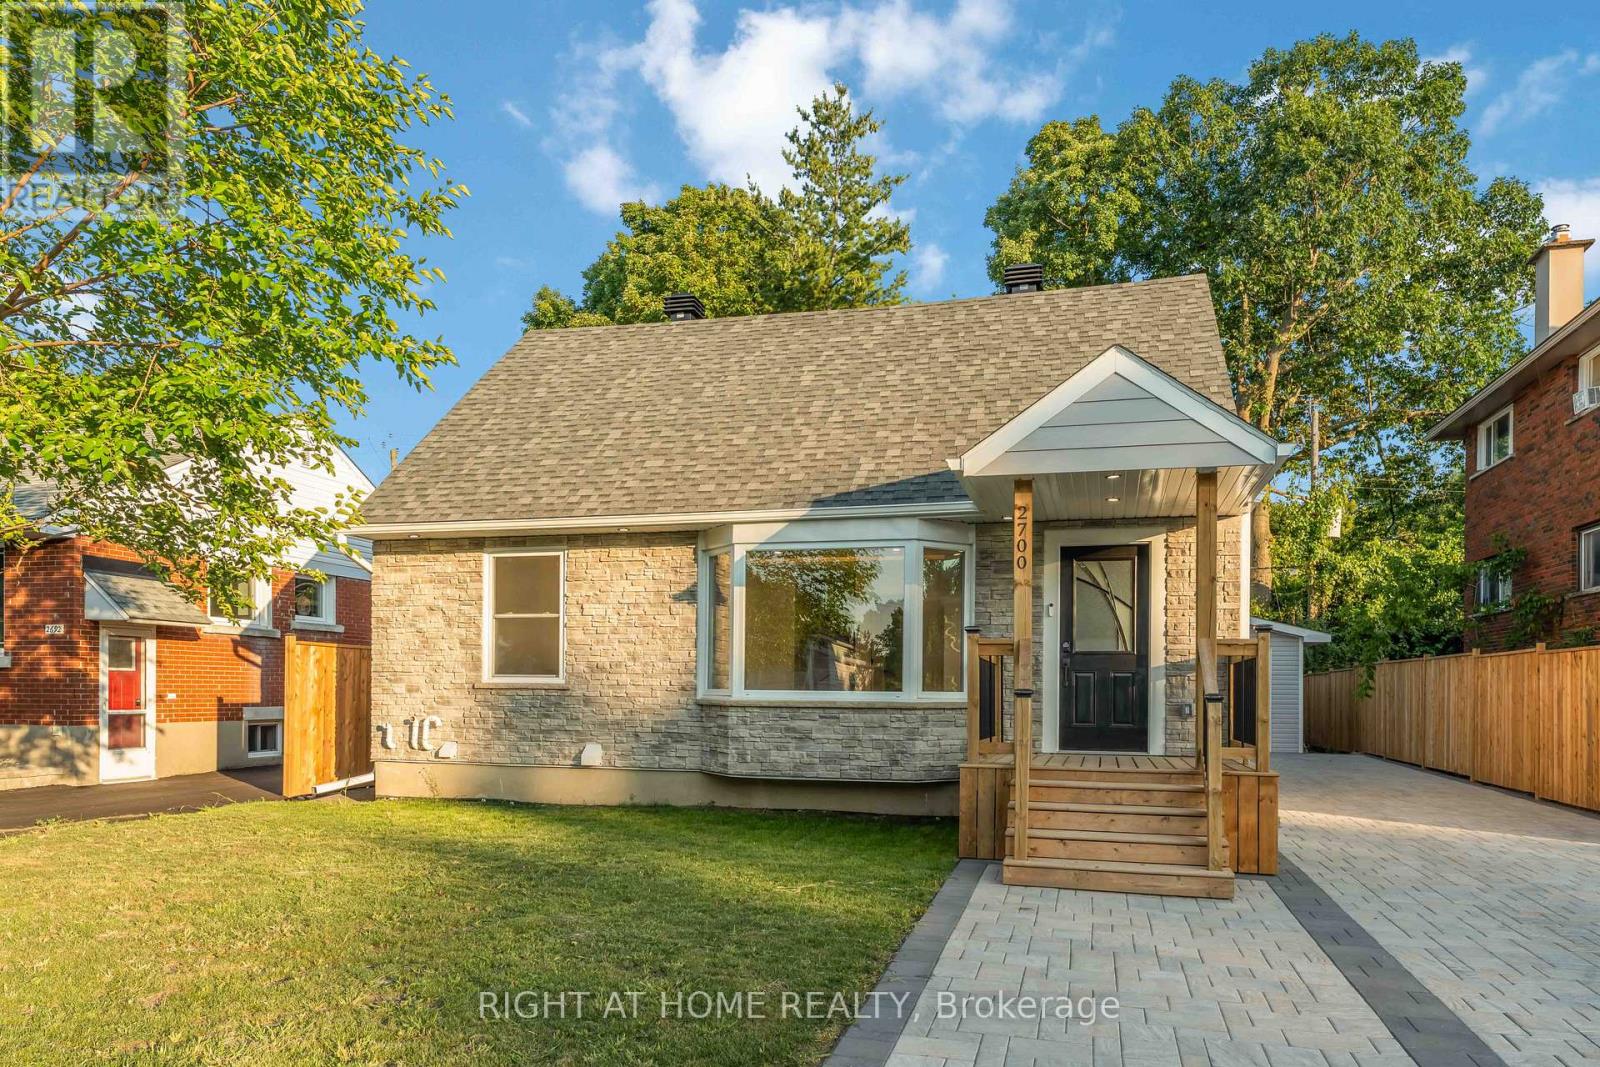
Fully Renovated 1-1/2 Storey Bungalow with Legal Secondary Dwelling Unit (SDU), Turnkey Investment or Perfect Multi-Generational Home!Welcome to this beautifully renovated 1-1/2 storey bungalow that effortlessly blends classic charm with modern design. Situated on a quiet,family-friendly street, this move-in-ready home has been extensively upgraded from top to bottom, offering exceptional versatility and value. Step inside the main unit to discover a bright, open-concept layout featuring stylish finishes, contemporary flooring, and a brand-new kitchen withquartz countertops, stainless steel appliances, and ample cabinetry. The main floor includes spacious living and dining areas, a full bathroom,and a generous bedroom. Upstairs, you'll find a private primary bedroom with bonus space perfect for 2nd bedroom or home office . The fullyfinished legal basement suite has a separate entrance and is thoughtfully designed as a second dwelling unit. It features a modern kitchen, sleekbathroom, comfortable living space, and 2 bedrooms ideal for rental income, in-laws, or extended family. Extensive renovations done in 2024-2025 include new electrical, plumbing, A/C, windows, roof, insulation, flooring, kitchens, bathrooms, and more all completed with permits and attention to detail. Enjoy a fully landscaped yard, private driveway, and a central location close to schools, parks, transit, and shopping.Whether you're looking for a smart investment, mortgage helper, or space for multi-generational living, this home checks all the boxes. KeyFeatures: 1-1/2 storey bungalow with 2 self-contained units, Legal basement suite with private entrance, SDU, in-law suite with high-quality finishes, Updated mechanicals, windows, roof & more Ideal for investors, families, or first-time buyers. New detached garage built in 2025 with Electric Car Charger plug fits any SUVs. Dont miss this rareopportunity to own a completely turnkey property with income. TOTAL S.F OF BOTH UNITS IS 1959. (id:39840)
221 Billrian Crescent
Ottawa, Ontario
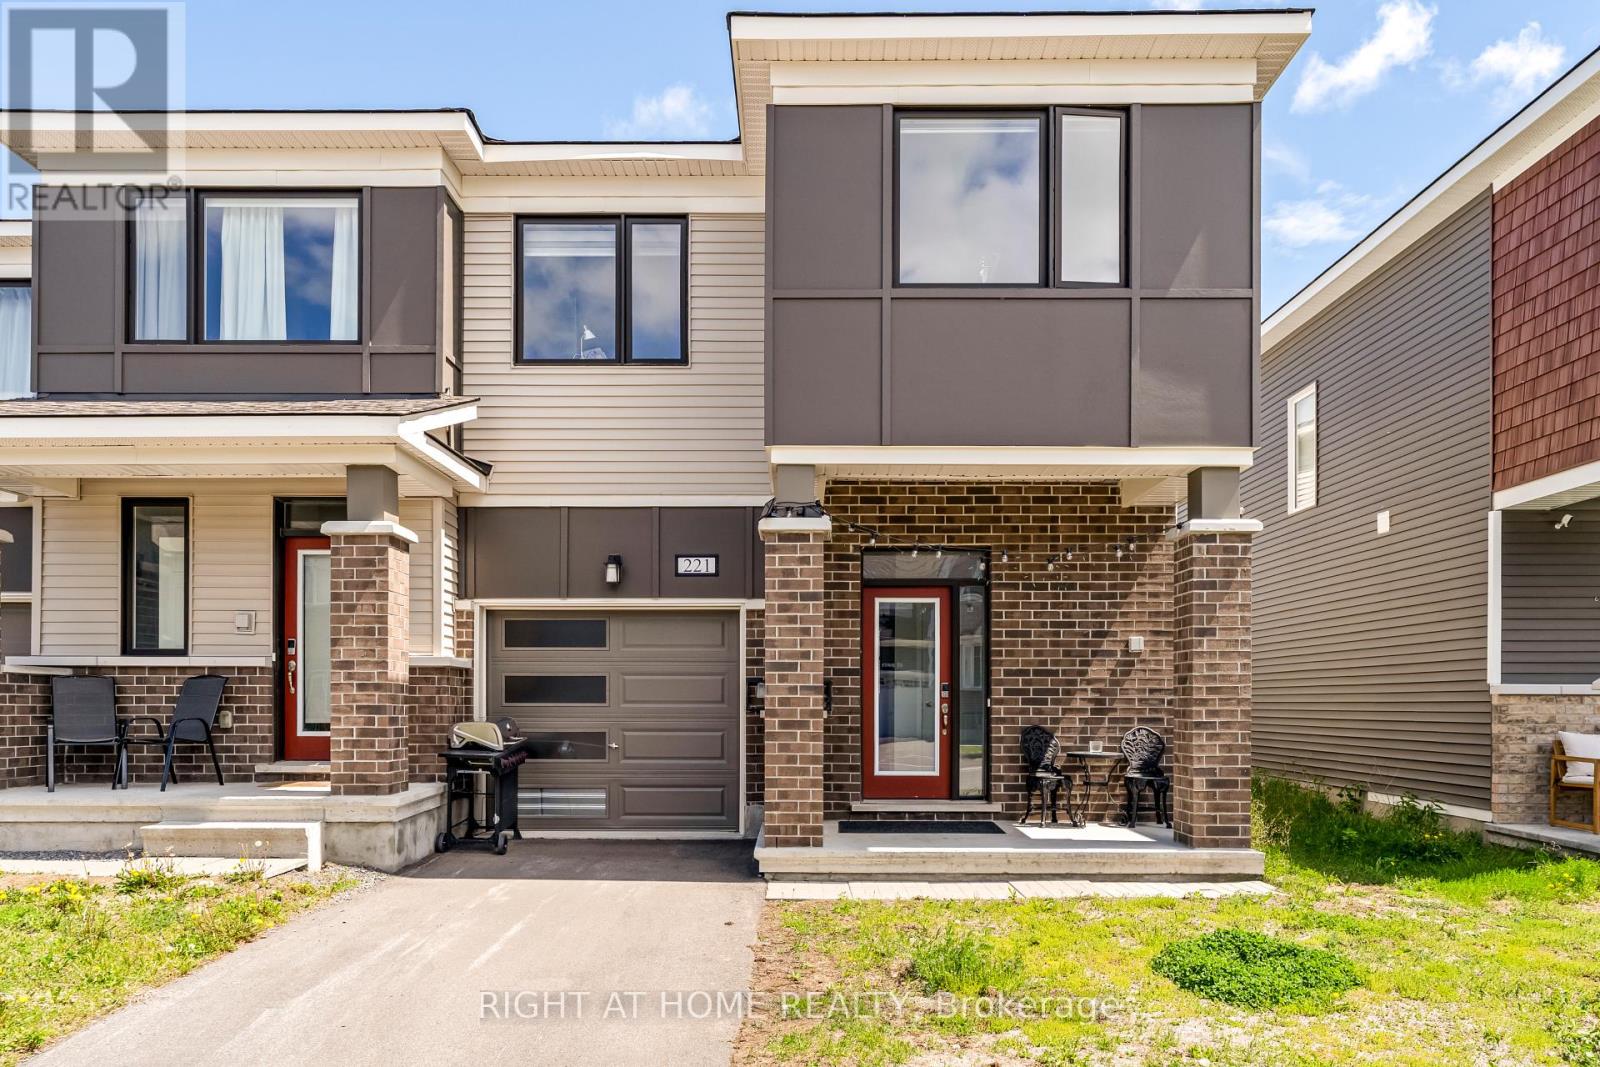
Welcome to this exceptional 2023-built end-unit townhome, where modern design meets everyday comfort in one of Kanata's most desirable neighbourhoods. This turnkey home features three spacious bedrooms, two and a half bathrooms, and a fully finished basement. Thoughtful upgrades and smart technology are woven throughout, creating a truly luxurious living experience.The main level boasts a bright, open-concept layout with premium flooring, and distinct spaces for dining and casual living. The upgraded kitchen is a showstopper, complete with quartz countertops, a stylish backsplash, extended cabinetry, and stainless steel appliances. It's perfect for both everyday meals and entertaining guests.Upstairs, the primary retreat includes a big walk-in closet and a luxurious four-piece ensuite with a glass shower. Two additional bedrooms, a full bath, and a second-floor laundry add to the home's practical layout.The fully finished basement offers a large rec room, ideal for a guest suite, gym, or home office. Smart features include a keyless front door. Major components, including the roof, windows, and furnace, were installed in 2023. Conveniently located just minutes from top schools, parks, shopping, Tanger Outlets, Costco, and Kanata's Tech Park, this townhome offers the perfect blend of style, function, and location. (id:39840)
2584 Woods Street
Clarence-Rockland, Ontario
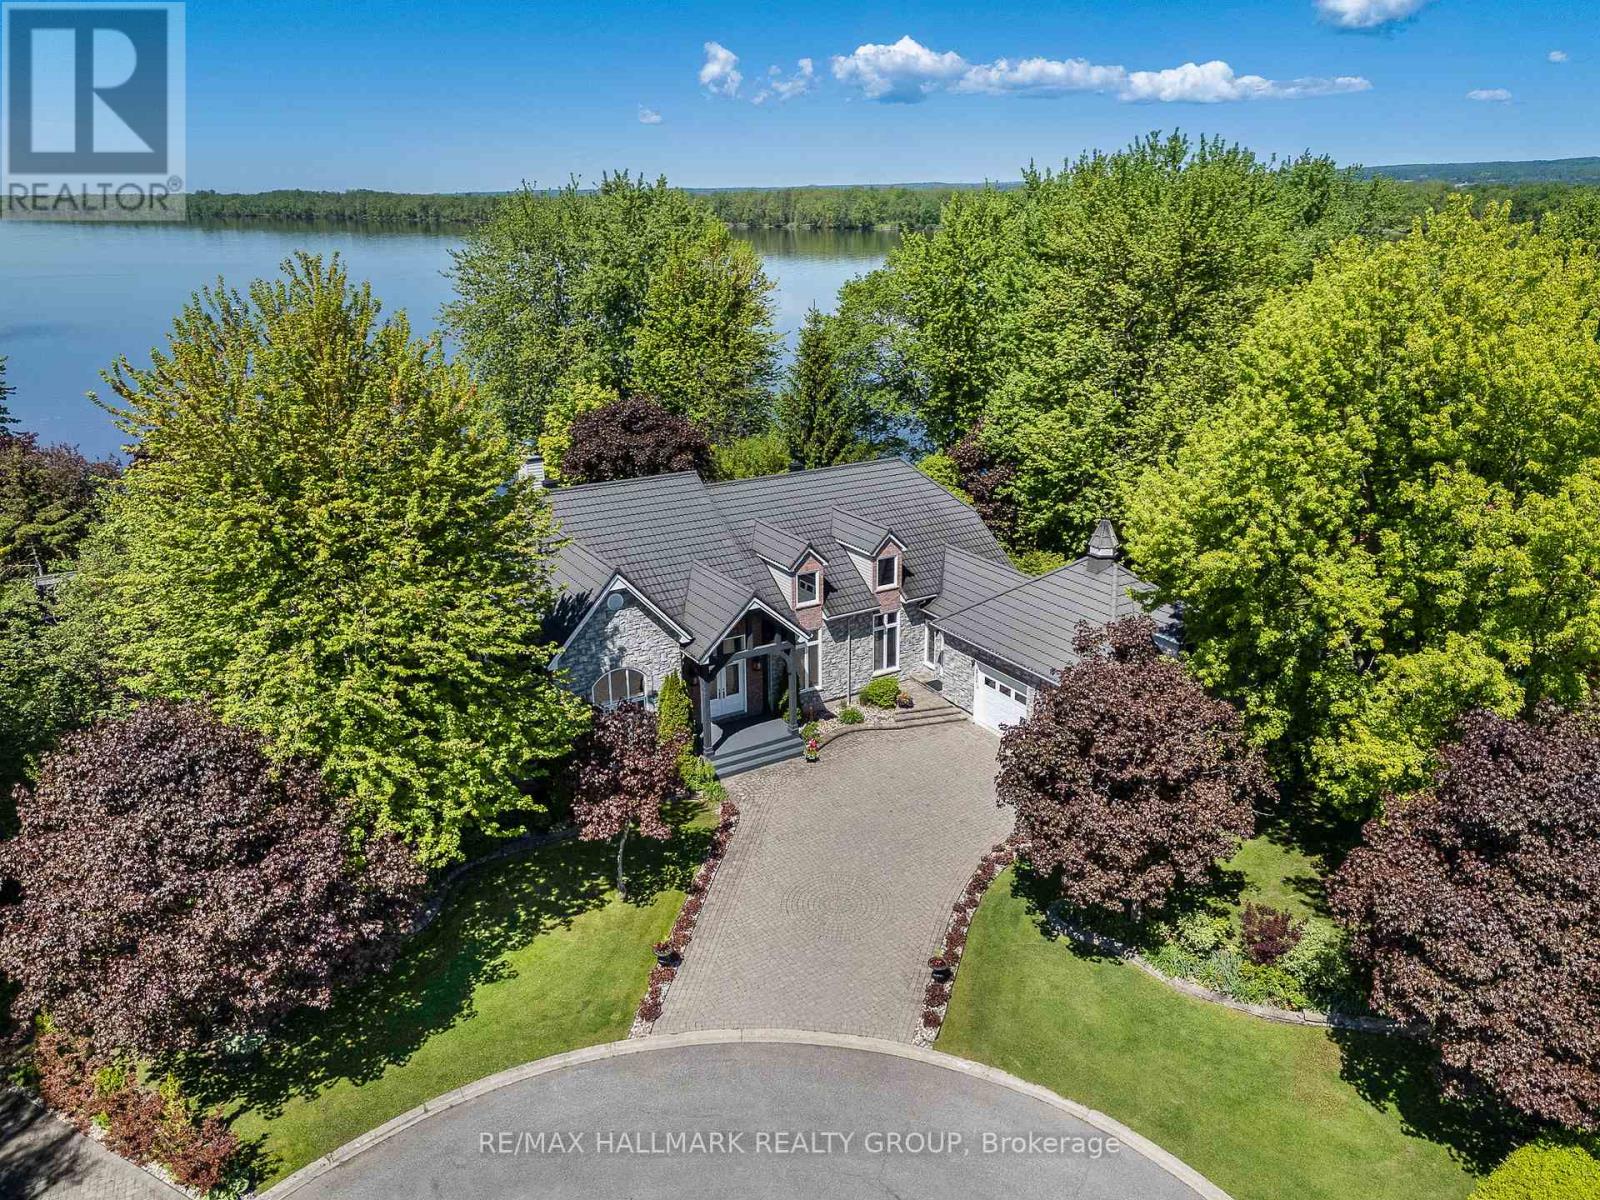
Welcome to 2584 Woods Street; Built in 2003, this immaculate 2 bedroom, 2 bathroom custom 3,003 sqft WATERFRONT bungalow with attached double car garage & detached tripple car garage is located on 1.26 of an acre of lifestyle. OVER 331 ft of water frontage!!! Located on a private lot at the end of a cul-de-sac ONLY 20 minutes away from Ottawa. Fully connected to ALL Municipal services. Main floor featuring high end finishes throughout; 2 bedrooms & 2 bathrooms; high ceilings throughout; an office that can easily be converted into a third bedroom. Backyard featuring over 331 ft of water frontage; your own private beach; a lower terrace with a sparkling inground saltwater pool and charming pool house; hot tub; small kitchen perfect for hosting; screened-in porch for peaceful mornings & cozy cabin at the water's edge for quiet retreats or summer naps. Car enthusiasts will appreciate the rare combination of a double attached garage plus a triple detached garage plenty of space for vehicles, hobbies, and storage. BOOK YOUR PRIVATE SHOWING TODAY (id:39840)
50 Kerry Forest Drive
Front Of Yonge, Ontario
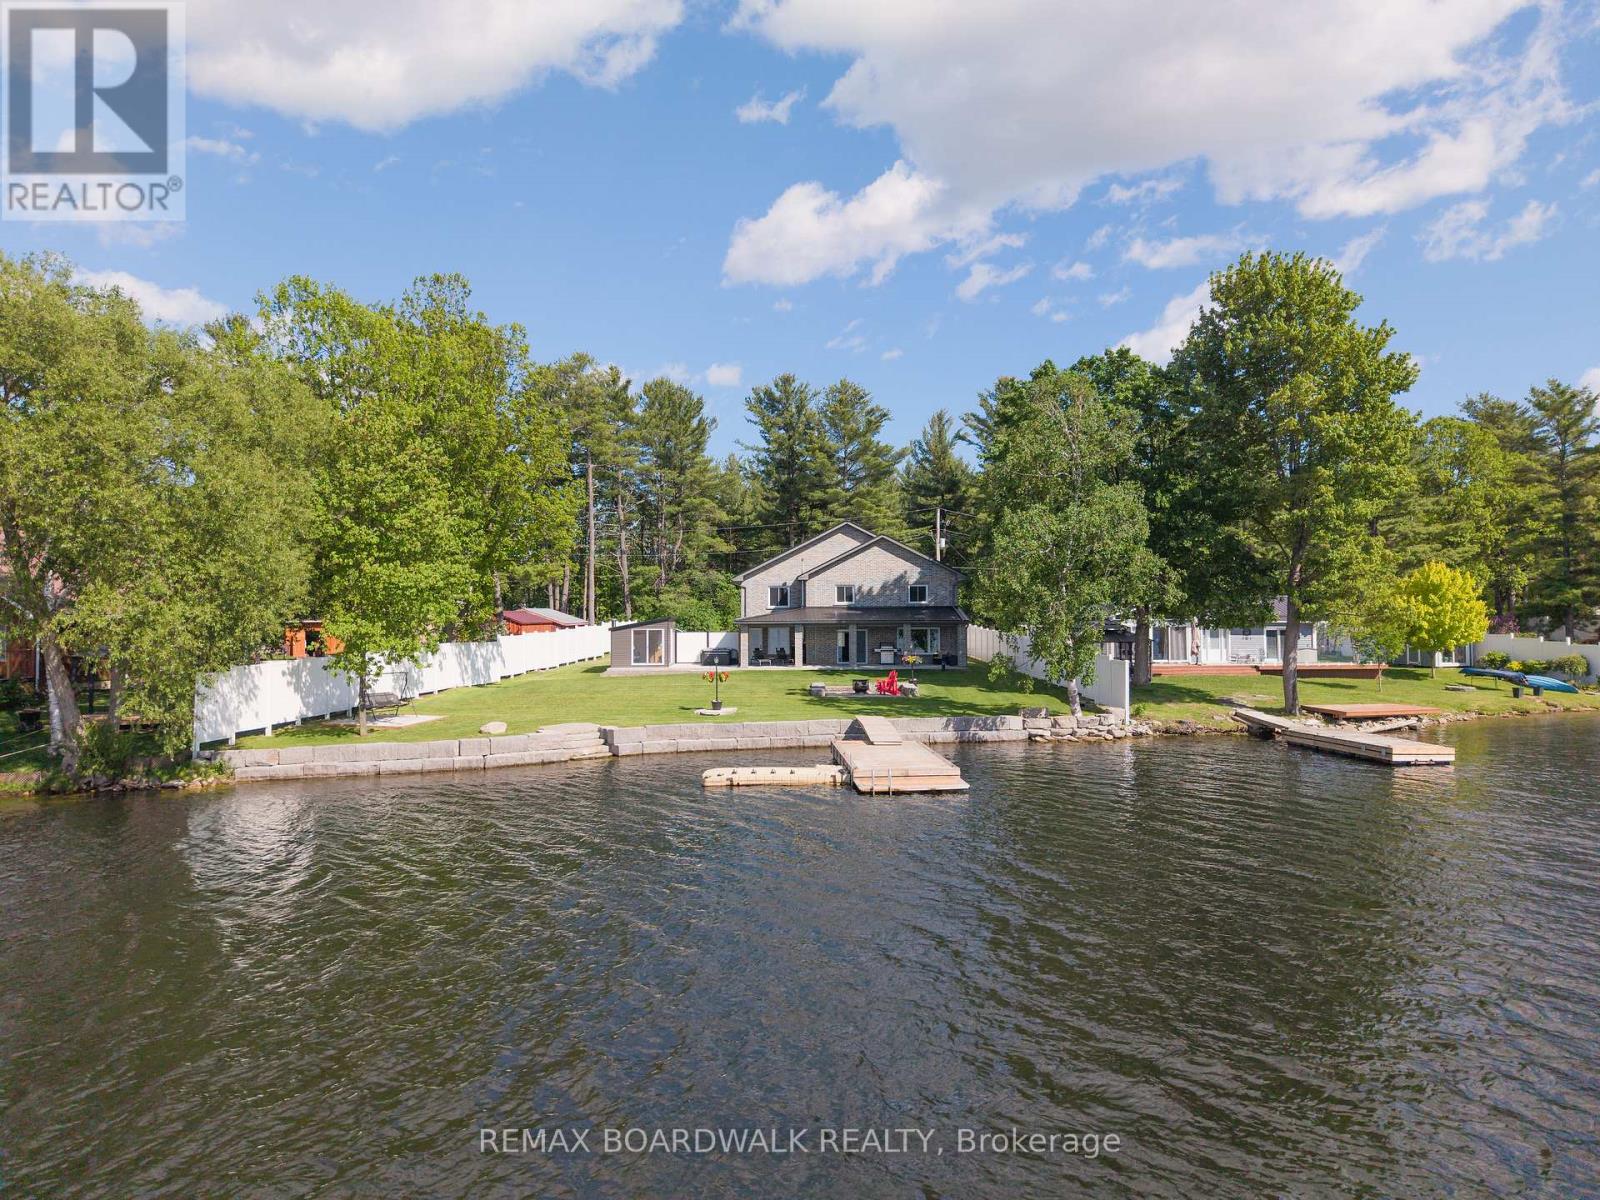
Some homes offer waterfront, this one offers an entirely different way of living. Welcome to Graham Lake, where luxury, craftsmanship, and year-round resort-style living come together in this exceptional custom-built waterfront home. Built in 2018 with a full brick exterior and steel roof, every detail was thoughtfully designed for comfort, quality, and longevity. Step inside to soaring two-storey ceilings, a dramatic wall of windows, engineered glass railings, and designer lighting. The heart of the home is the stunning custom Hunt's kitchen, featuring hickory cabinetry, live-edge granite countertops, and premium finishes throughout.The main-floor primary suite is a true retreat, complete with lake views and a spa-inspired ensuite featuring a custom glass shower and soaker tub. Upstairs offers three spacious bedrooms, a bright 3-piece bath, an open den overlooking the living area, and a versatile bonus room perfect for a home theatre, gym, games room, or additional lounge space. Built with efficiency and peace of mind in mind, the home features radiant in-floor heating with individual room controls, an ICF foundation, premium insulation, on-demand hot water and boiler system, high-end water treatment system, fully automatic Generac generator, and a new heat pump and air conditioning system installed in Spring 2026.The heated garage includes hot and cold water, floor drains, and an automatic opener. Outside you will find your own private wellness space with a hot tub & sauna, and relaxation room overlooking the water. Take it all in and enjoy the pristine shoreline, a 24' x 10' dock with swim platform, additional Sea-Doo dock, armour stone landscaping, fire pit area, and expansive outdoor spaces designed for entertaining or simply enjoying the peaceful surroundings. More than a home, this is a private lakeside retreat offering luxury, privacy, and an unmatched waterfront lifestyle on one of the area's most sought-after lakes. (id:39840)
58 - 122 Castlegreen Private
Ottawa, Ontario
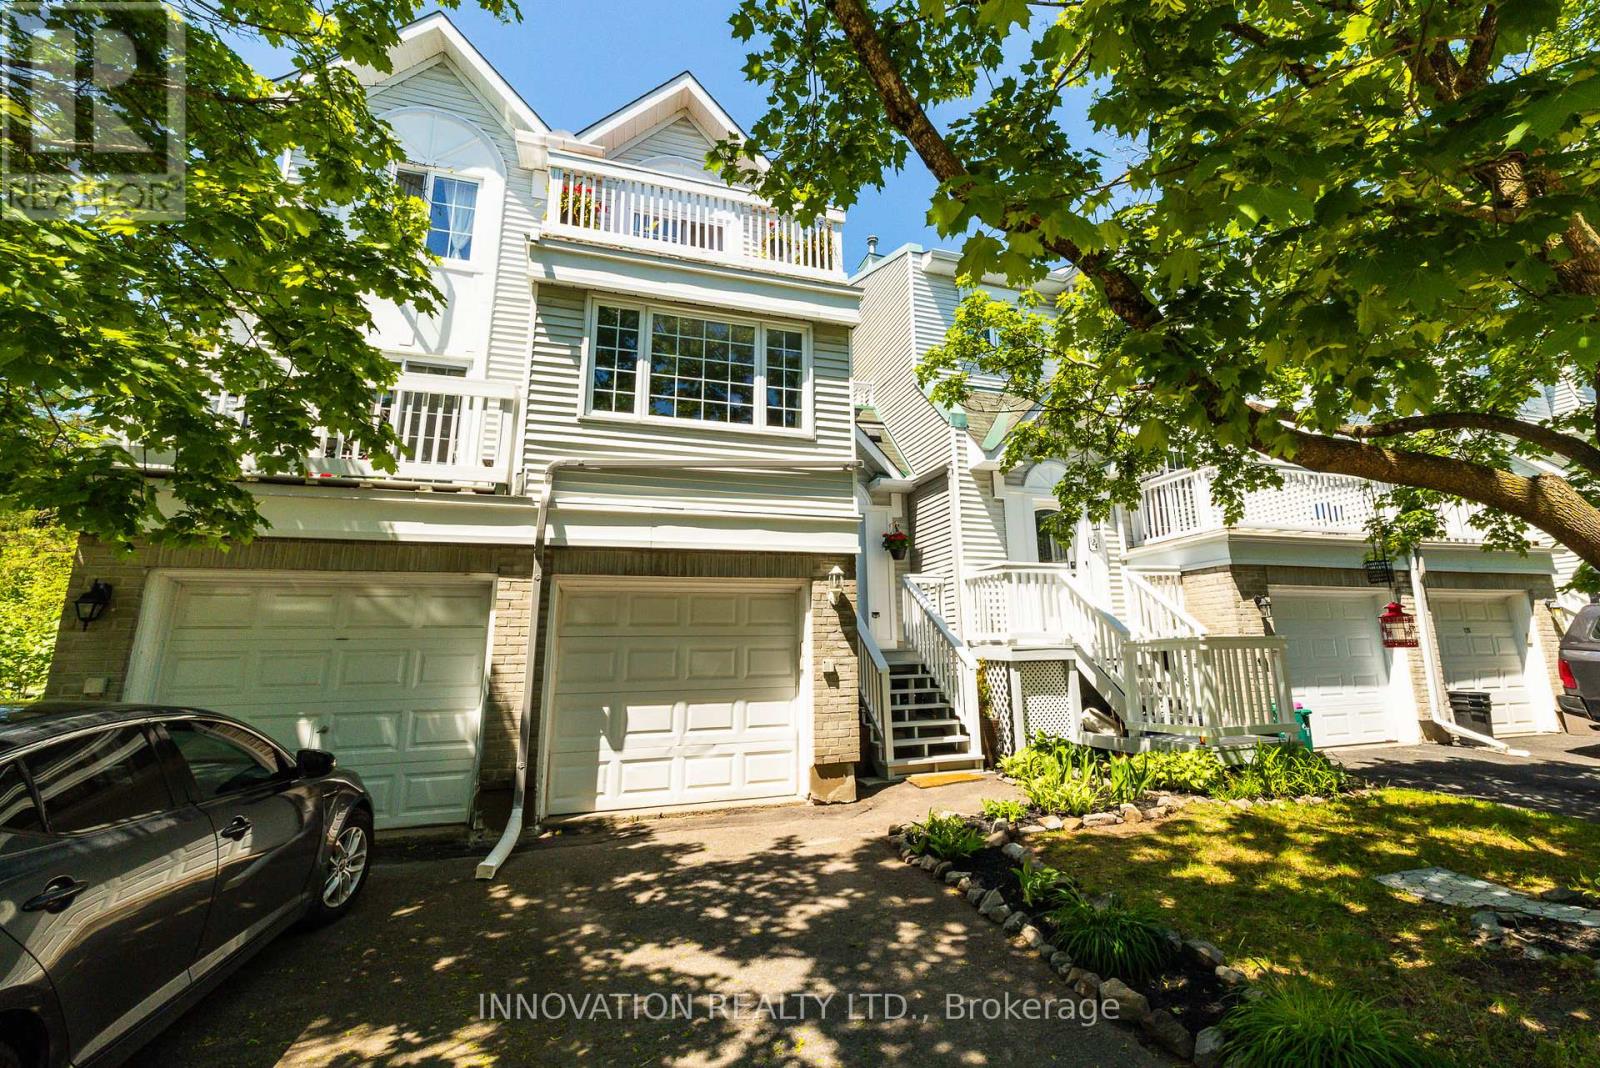
Ideal for First-Time Buyers & Investors! Situated in a quiet enclave, this condo townhome offers comfort, convenience, and rare green space views with no rear neighbours! The main floor features an open-concept living and dining area filled with natural light, plus a kitchen overlooking the backyard. The extra-large primary bedroom offers two generous closets, while the second bedroom includes its own private balcony-perfect for warm summer mornings.The lower level adds versatile space with a cozy rec room and walkout to the backyard, ideal for relaxing or hosting BBQs, with convenient inside access to the single garage. Located in popular Hunt Club, you're steps from schools, parks, walking/biking trails, Shopping Centre, transit, and all everyday amenities. Low condo fees make this a smart and affordable choice. A wonderful opportunity to own a home backing onto peaceful parkland in a well-connected neighbourhood. Balcony professionally sealed and waterproofed. (id:39840)
7706 Alfred Street
Lambton Shores, Ontario
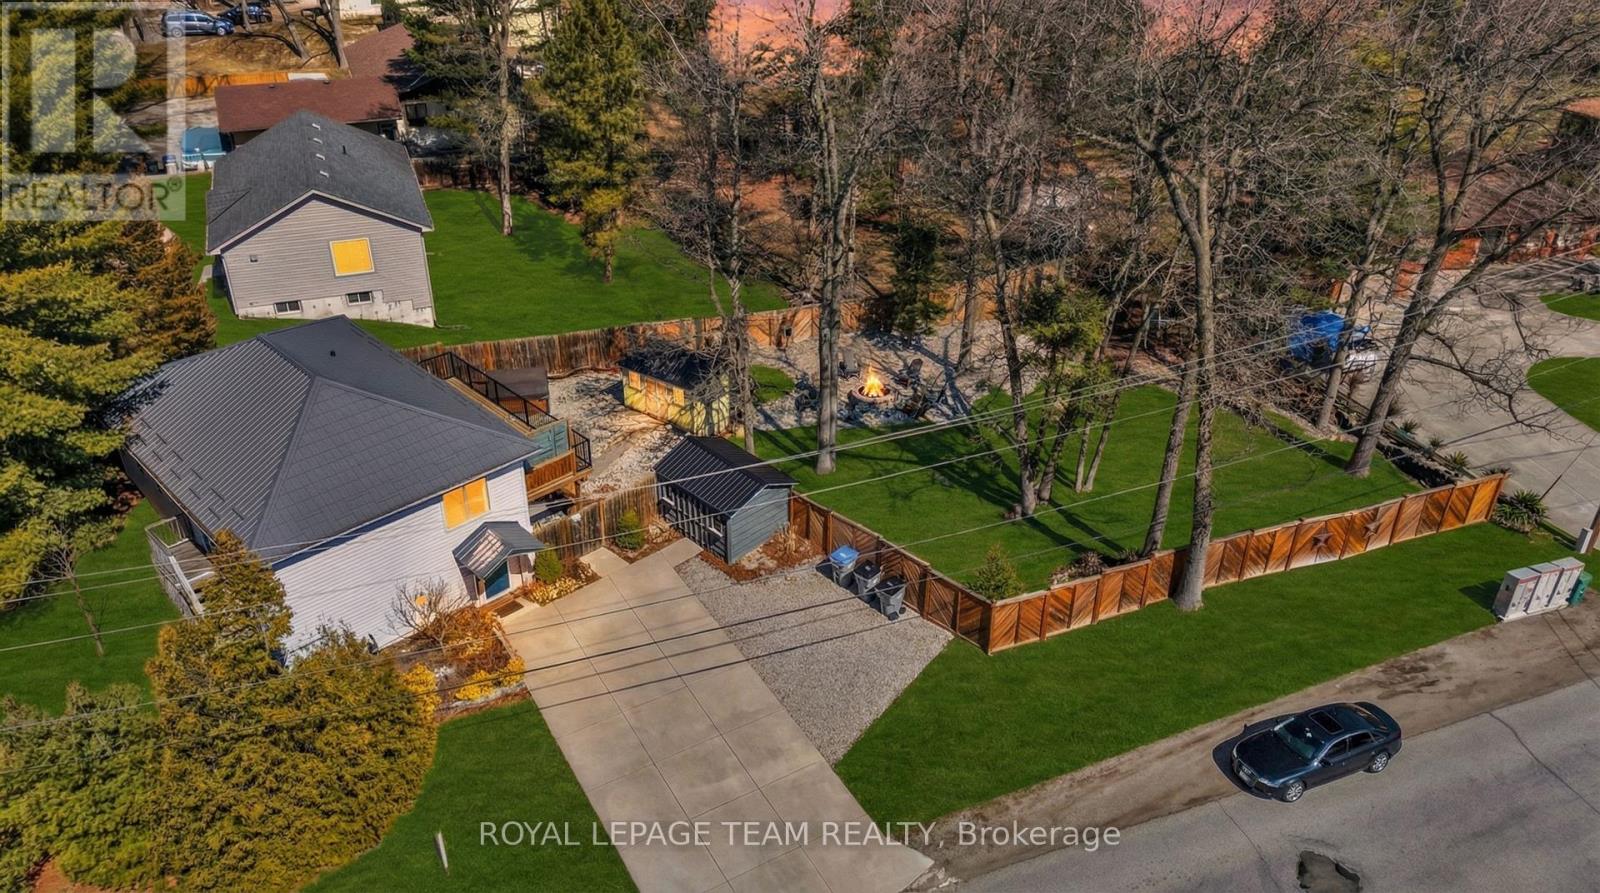
Located in the highly desirable community of Port Franks, this exceptional property offers an ideal combination of comfort, privacy, and refined lakeside living. Just minutes from the sandy beaches of Lake Huron and the scenic Ausable River, the home is perfectly positioned to enjoy the area's renowned outdoor lifestyle and natural surroundings. Situated on a spacious lot along a quiet street, the property is conveniently located near beaches, campgrounds, marinas, walking trails, and boating access. Inside, the home features bright and functional living spaces with a well-designed layout suited for both everyday living and entertaining. The primary bedroom includes a spacious 4-piece ensuite complete with double sinks, while the newly constructed main-level deck provides additional outdoor living space ideal for relaxing or hosting guests. The private backyard retreat is thoughtfully designed with a hot tub, expansive deck area, and outdoor bar, creating the perfect setting for entertaining or enjoying peaceful evenings outdoors. As an added bonus, the property includes a golf cart for convenient access throughout the community. Residents can take advantage of the many nearby recreational amenities including boating, kayaking, paddle boarding, fishing, golfing, hiking, camping, and the beautiful beaches along Lake Huron. Conveniently located just a short drive from Grand Bend, the property also offers easy access to local shops, restaurants, golf courses, and entertainment. For additional information, including floor plans and a full video tour, please visit the property website. A rare opportunity to own in one of Ontario's most sought-after lakefront communities. ** This is a linked property.** (id:39840)
00 Maple Street
Lanark Highlands, Ontario
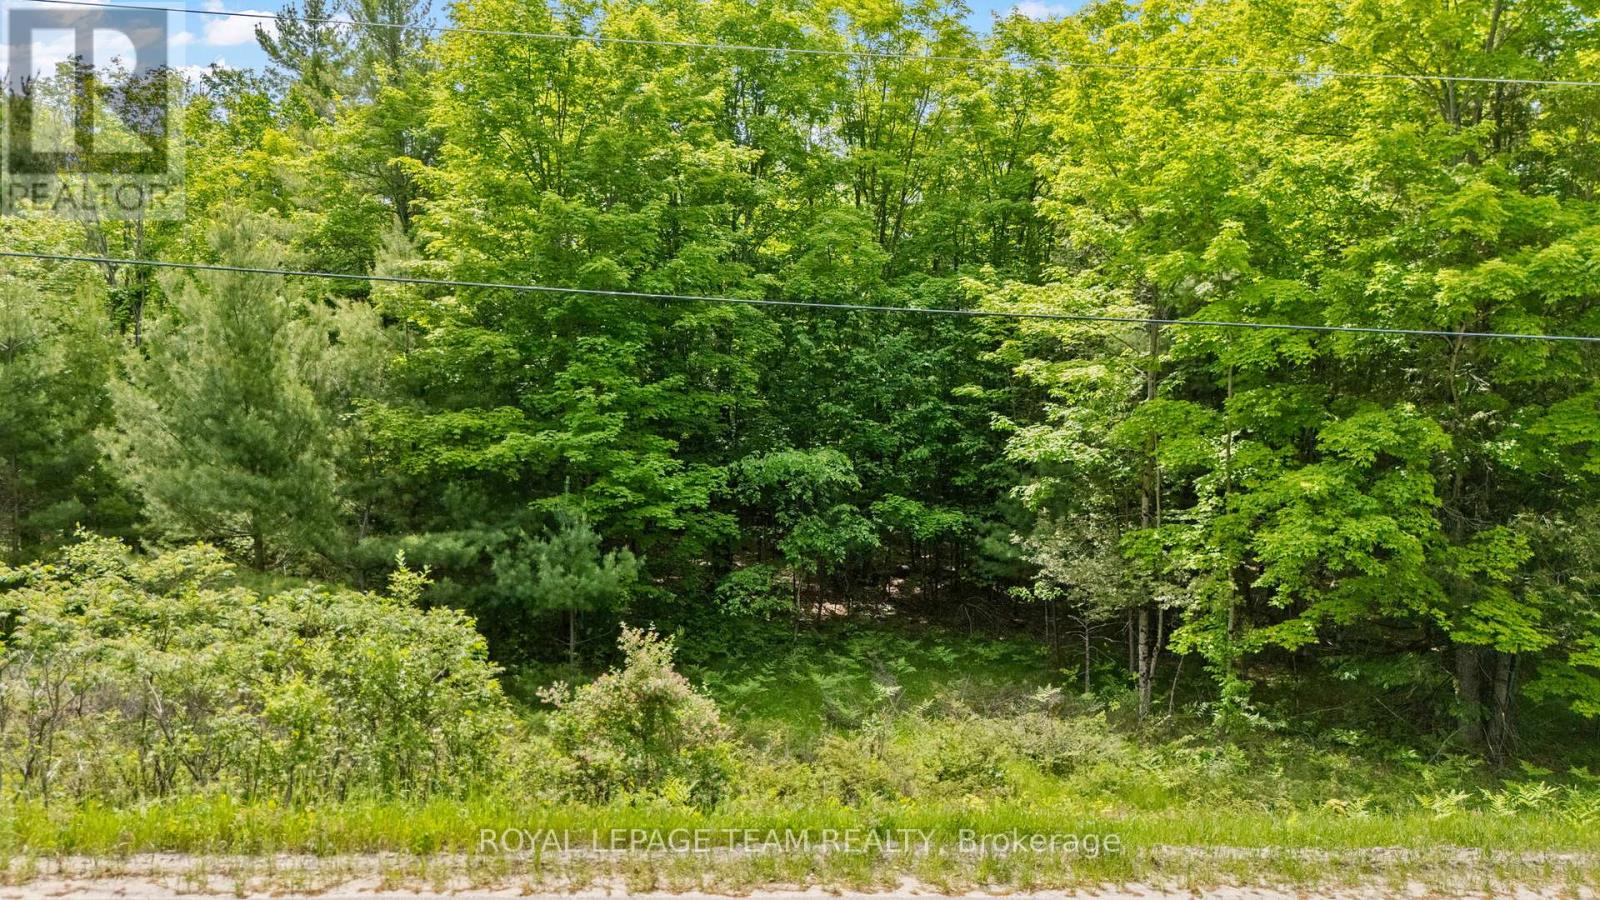
Build your vision in the desirable Hall Shore subdivision of McDonalds Corners. This ~1 acre lot offers an ideal canvas for a custom home, with a level, well-treed landscape featuring a mix of young hardwoods, softwoods, and mature maples-providing both character and natural privacy. With hydro available at the road and access via a township-maintained road, the groundwork is in place for a smooth build process. Deeded access to Dalhousie Lake adds long-term lifestyle value, offering future homeowners the benefit of waterfront enjoyment without the premium price of direct frontage. Positioned just 15 minutes to Lanark, 30 minutes to Perth, 40 minutes to Carleton Place, and 1 hour to Kanata, this location strikes the right balance between rural appeal and commuter accessibility. A strong opportunity for builders or buyers looking to create a custom home in a growing area. (id:39840)
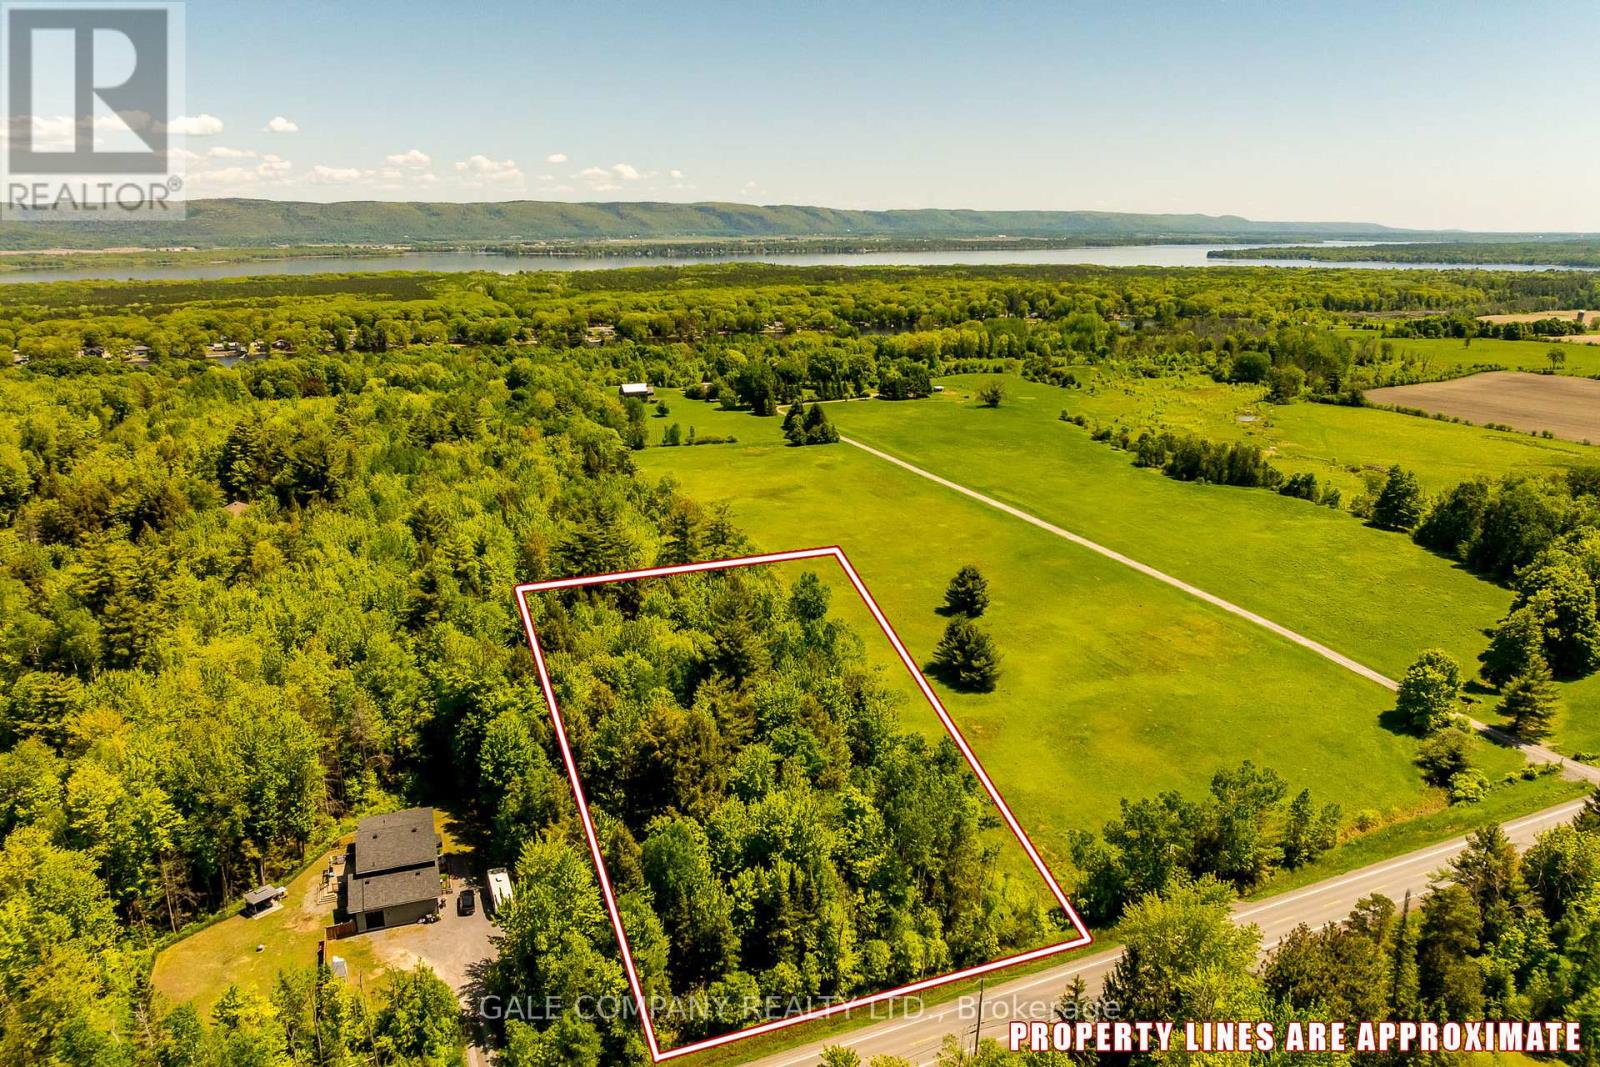
4475 Dunrobin Road
Ottawa, Ontario
Imagine building your dream home on a picturesque two-acre lot, where expansive views of the Gatineau Hills meet the tranquility of a heavily forested area. This stunning property offers the perfect blend of natural splendor and privacy, with mature pine and hemlock trees providing a serene backdrop for your custom home. With two acres at your disposal, you have ample space to design your home and surroundings exactly as you envision them, whether that includes lush gardens, a private orchard, or simply a spacious yard to enjoy the beauty of nature. Located just a 20-minute drive from Kanata, you'll enjoy easy access to urban amenities while maintaining a peaceful rural lifestyle. The area also offers a variety of recreational activities, including beach access and boat launches at Constance Bay, as well as two nearby golf courses. With Bell Fibe available, you can stay connected while enjoying the peace of nature. This "ready to go" building lot is perfect for those seeking to escape the hustle and bustle of city life and create their idyllic countryside haven. Don't miss this opportunity to start building your spring project today! HST applies. (id:39840)
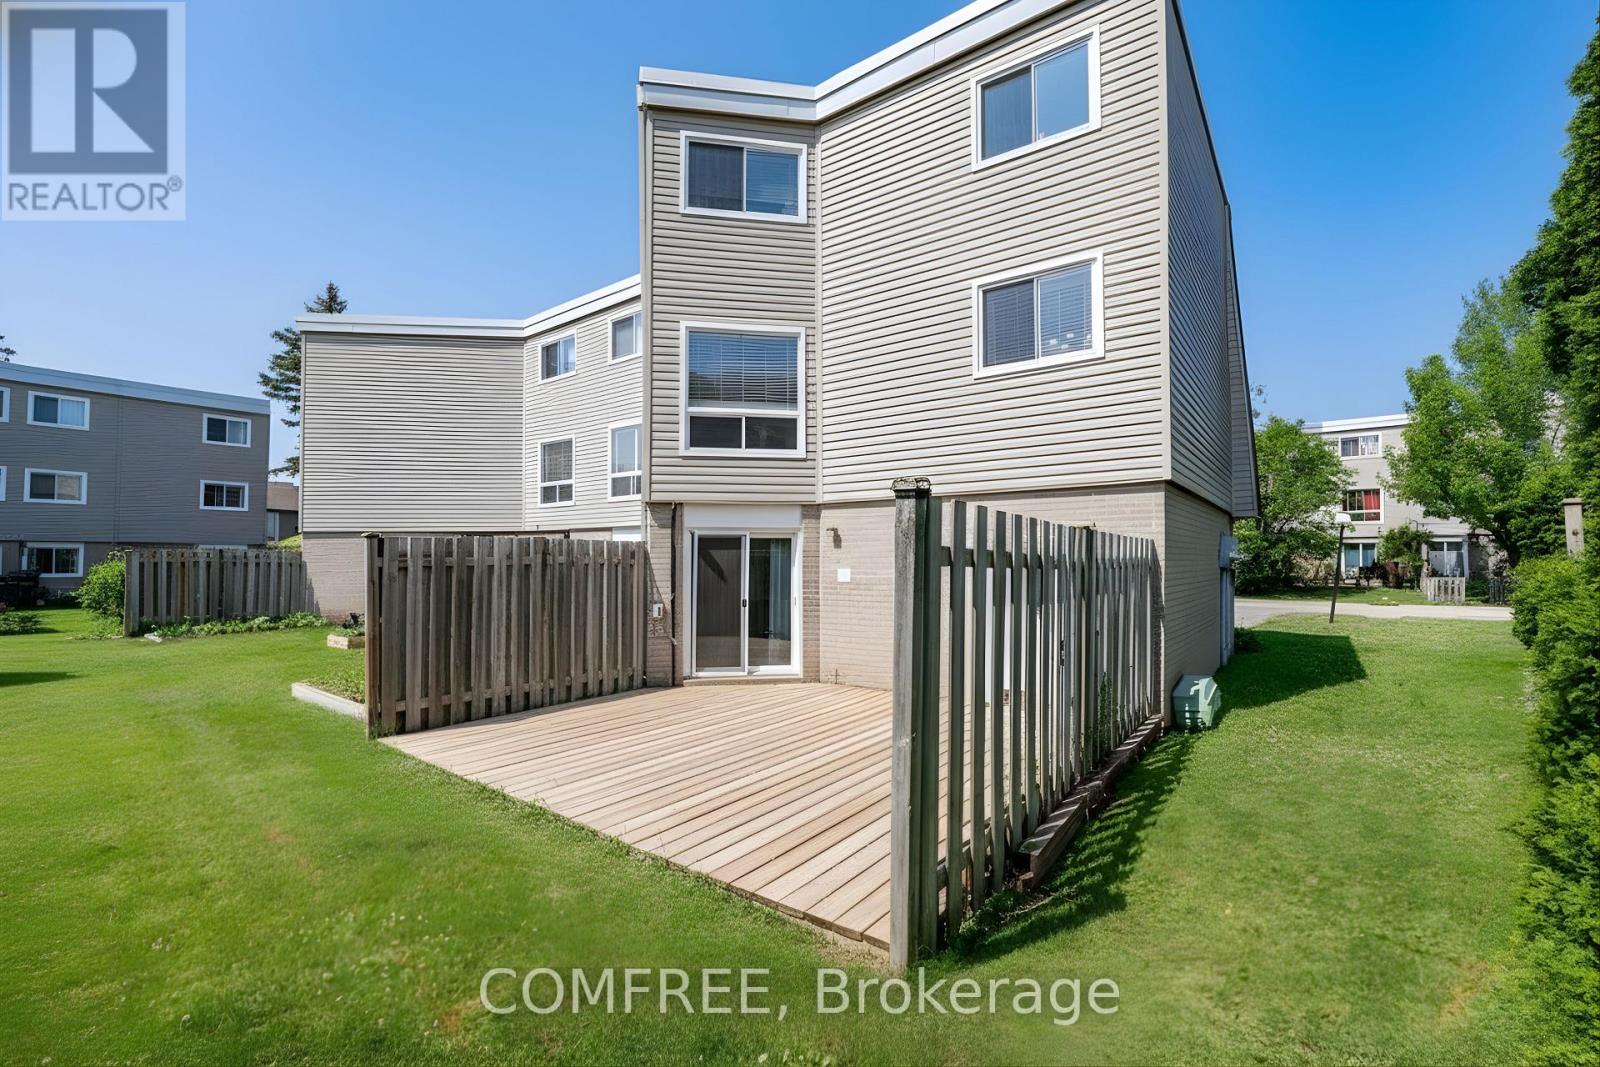
26 - 60 Elmsdale Drive
Kitchener, Ontario
Welcome to 60 Elmsdale Drive, Unit #26, a beautifully maintained carpet-free 3-bedroom end-unit condo townhouse in Kitchener, Main floor bed room or can be used as family room, perfect for first-time buyers or families. Ideally located within walking distance to McLennan Park and close to transit, shopping, dining, and schools, this bright home features a spacious living and dining area, a convenient powder room, and a modern kitchen with stainless steel appliances (2021) and ample cabinet space. The lower level offers a large family room with a walk-out to a private deck backing onto a common area with a playground and pool, while the upper level includes three generous bedrooms and a 4-piece bath. Additional highlights include updated flooring(within the last two years), gas forced air heating, central air conditioning, in-unit laundry, a single car garage, and two driveway parking spaces-everything you need for comfortable, low-maintenance living in a family-friendly community. (id:39840)
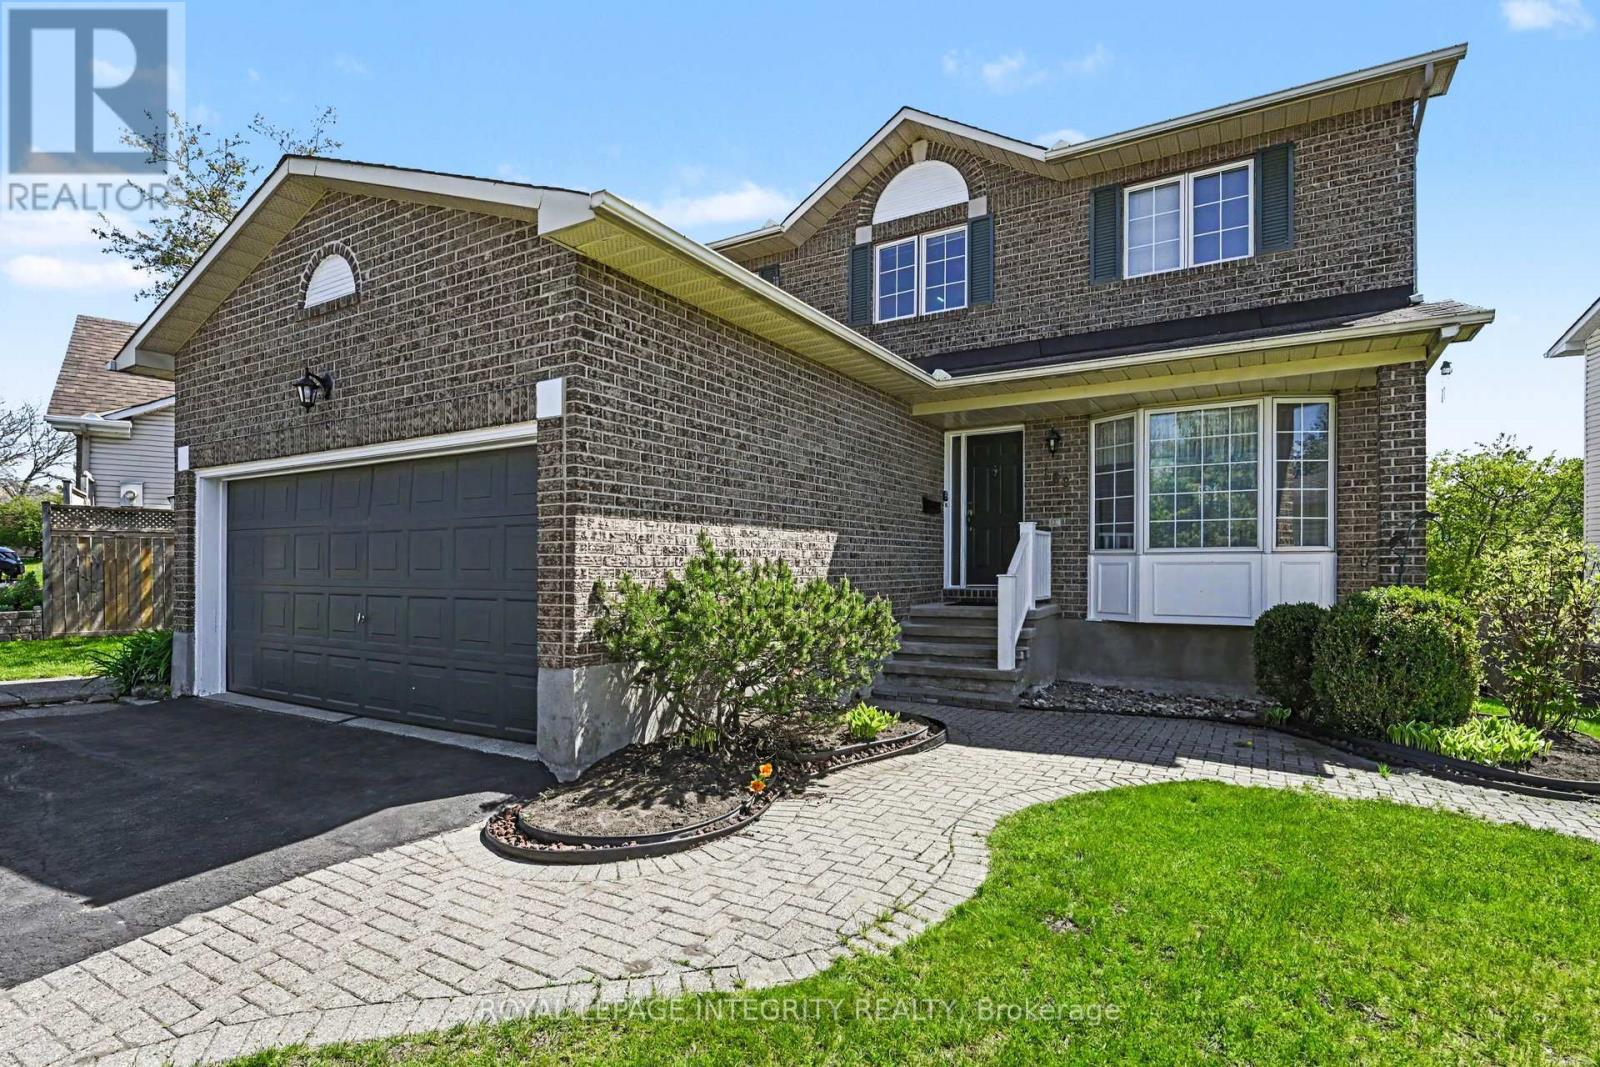
168 Springwater Drive S
Ottawa, Ontario
Located in a highly desirable family-friendly neighbourhood, this spacious home offers the perfect blend of comfort, functionality, and convenience - all within walking distance to schools and parks. Featuring 4 bedrooms on the second level, this property is ideal for growing families or multi-generational living.The spectacular finished walk-out lower level includes a fully equipped in-law suite complete with its own kitchen, bedroom, bathroom, and cozy living room with gas fireplace - a rare and versatile feature with endless potential for extended family, guests, or additional income.The main level showcases elegant wainscoting throughout the foyer, living room, and dining room, while the bright living room is enhanced by a beautiful walk-in bay window. The eat-in kitchen features washed oak cabinetry, a vaulted ceiling, and patio doors leading to a large deck overlooking the fenced backyard - perfect for entertaining or relaxing outdoors.Additional highlights include a marble hearth and surround on the family room fireplace, generous storage throughout, and a convenient loft space above the double garage.The lower-level suite was previously rented and is currently vacant. With an estimated market rental value of approximately $2,000/month, this space offers an incredible mortgage-helper opportunity. Based on current lending rates, income from the suite could offset the carrying cost equivalent of roughly $340,000 in mortgage financing, helping buyers qualify for more home while reducing overall monthly expenses. ** This is a linked property.** (id:39840)

43 Waterview Court
Ottawa, Ontario
Rare Opportunity for a fabulous original owner home in a fabulous location! Steps to Mooney's Bay Beach! Discover the perfect balance of city convenience and nature's doorstep. Tucked away on a peaceful, no-through-traffic court, this spacious 4 bedroom home sits just steps from the sandy shores of Mooney's Bay Beach & the scenic Rideau River. Waterview is a tight-knit community . Designed for a growing family, the multi-level layout offers room to breathe. The heart of the home is a sun-drenched family room featuring direct patio access-perfect for indoor-outdoor hosting. Light-filled large windows & multiple patio doors flood the home with natural light. The cheery kitchen and breakfast nook cater to busy mornings, while the formal dining room opens onto a private backyard deck for summer BBQ sessions. The upper level houses four well-appointed bedrooms. Retreat to the the primary suite where it serves as a true sanctuary, complete with a deep soaker tub for ultimate relaxation. The additional three bedrooms provide ample space for children, guests, or a dedicated office. Ground floor laundry area & ample storage. With a finished lower level adding another living space . This sun-lit home is designed to evolve with your family for years to come. Unbeatable access to Mooney's Bay, Rideau River trails, Carleton University & local parks. 'Other' room in Basement is Storage. 48 Hours Irrevocable on all Offers per Form 244. Experience the rare harmony of quiet cul-de-sac living and beachside adventure - your family's next chapter starts here. (id:39840)
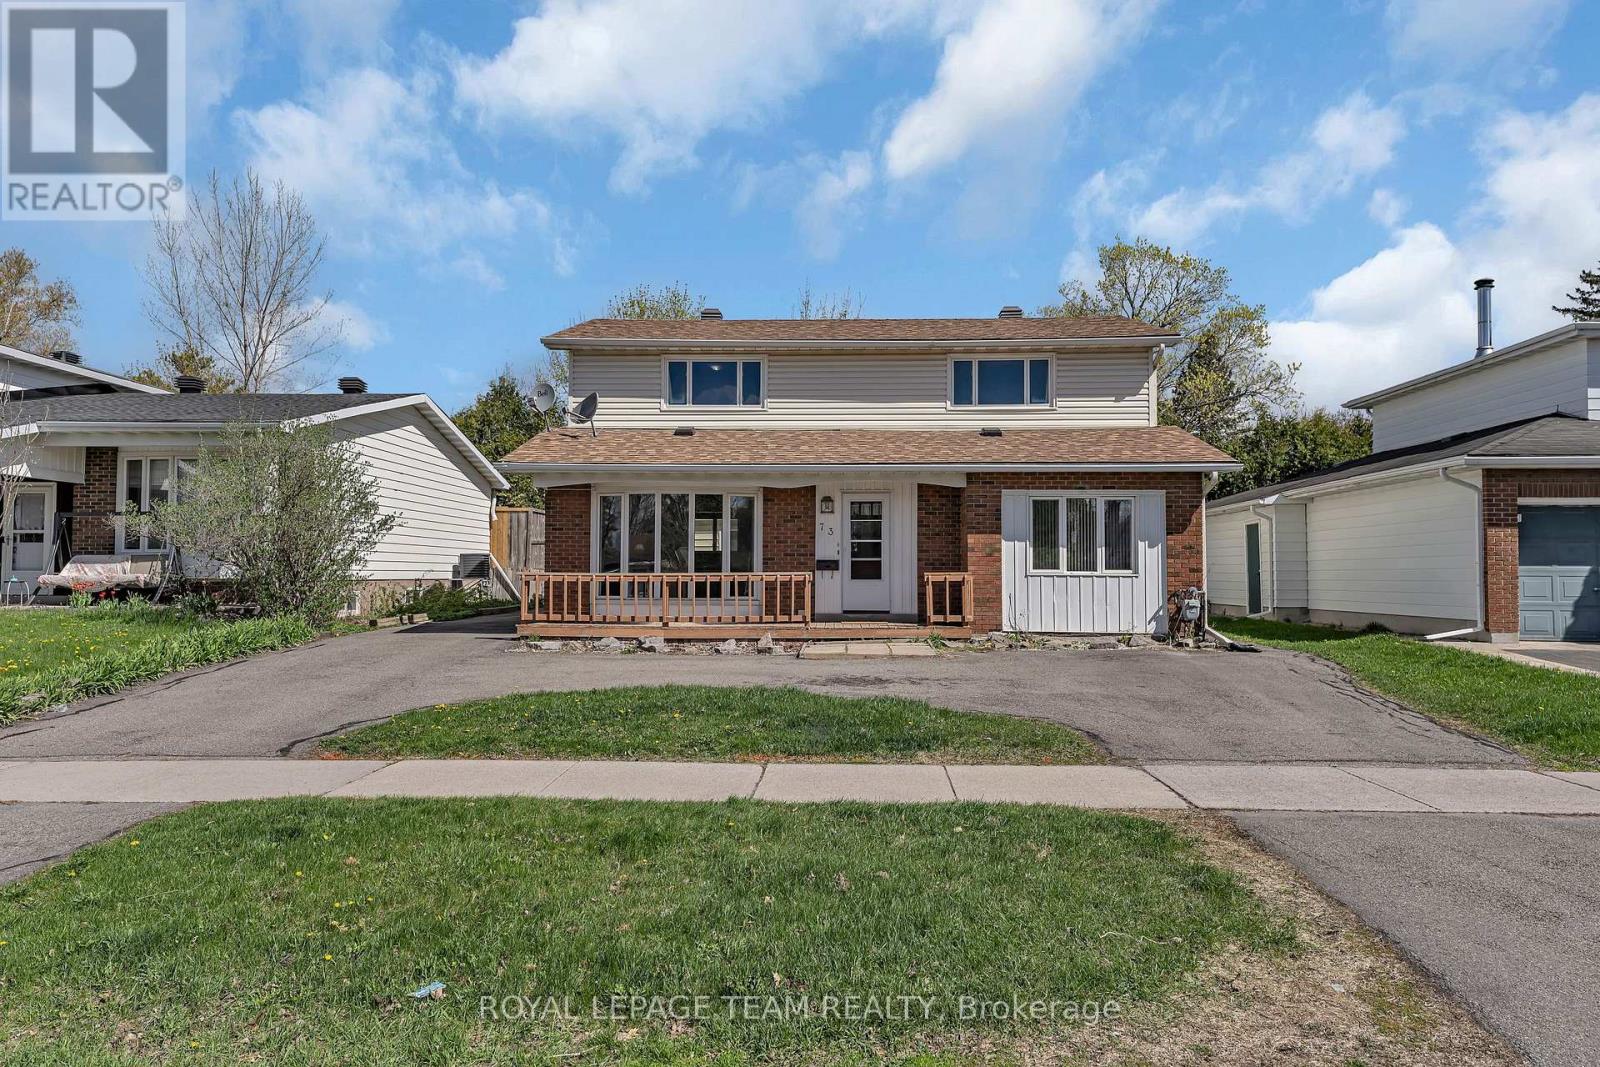
73 Southpark Drive
Ottawa, Ontario
Tucked into the heart of established Blackburn Hamlet, this unique 3 bedroom + den home offers exceptional flexibility for multi-generational living, extended family, or those seeking separate living quarters under one roof. Surrounded by parks, schools, walking trails, and the strong sense of community that makes Blackburn Hamlet so desirable, this home blends space, function, and lifestyle. The upper level features a self-contained living area complete with its own kitchen, laundry, 4-piece bathroom, two bedrooms, and a versatile flex room ideal for a home office, playroom, or additional living space. The main level offers a spacious layout with a bright living room, formal dining area, eat-in kitchen, 3-piece bathroom, and a generous bedroom currently used as an office or den. A rare opportunity for families looking for adaptable living space in a mature, amenity-rich neighbourhood. (id:39840)
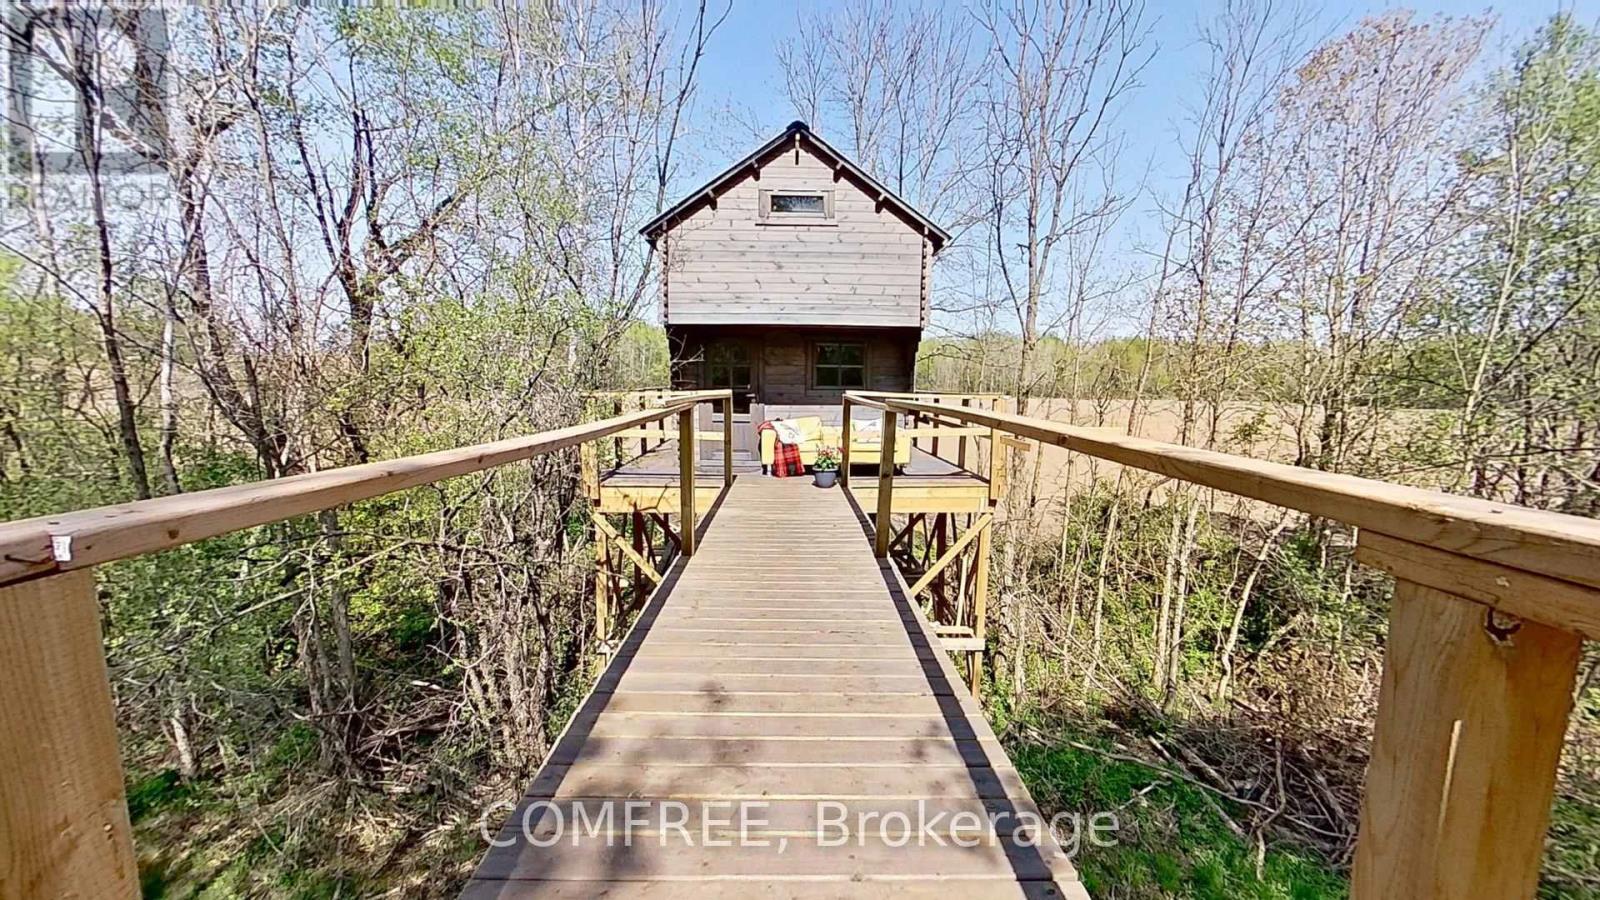
375500 37th Line
Zorra, Ontario
Tucked away in the heart of Southwestern Ontario, this 23-acre rural retreat blends rustic charm with modern convenience. Just 30minutes from London and 15 minutes from Woodstock, it offers the perfect balance of seclusion and accessibility.Cross the bridge over the creek, and youll be immersed in natures beauty. Towering maples, vibrant spring flowers, young fruitorchards, and freshly dug gardens set the tone for peaceful homesteading. Apple, pear, plum, and apricot trees promise a fruitfulharvest, while the large garden is perfect for vegetables, herbs, and flowers, all with creek access for easy watering.Two quaint wooden cabins provide cozy getaways, ideal for weekend retreats or guest accommodations. Whether youre relaxing on theelevated deck, birdwatching with the Merlin app, or exploring trails, outdoor bliss is everywhere. The winding creek, with its crystal-clearwaters, creates a soothing backdrop for campfires and a refreshing summer dip.Outdoor enthusiasts will love the diverse trails for ATV riding, dirt biking, mountain biking, hiking, and dog walking. In winter, theproperty transforms into a snowy playground for cross-country skiing, snowshoeing, or skating.The farm is also a birdwatchers haven, with hundreds of species stopping on their migratory path. Robins, warblers, and finches fill theair, while larger birds like blue herons and wild turkeys make regular appearances. Deer, raccoons, and rabbits also call the woods home, adding to the natural beauty.The charming village of Embro is just up the hill, offering a friendly small-town atmosphere with a grocery and liquor store forconvenience.With stunning landscapes, abundant wildlife, and endless outdoor activities, this property offers something for everyonewhetherseeking tranquility or adventure. (id:39840)
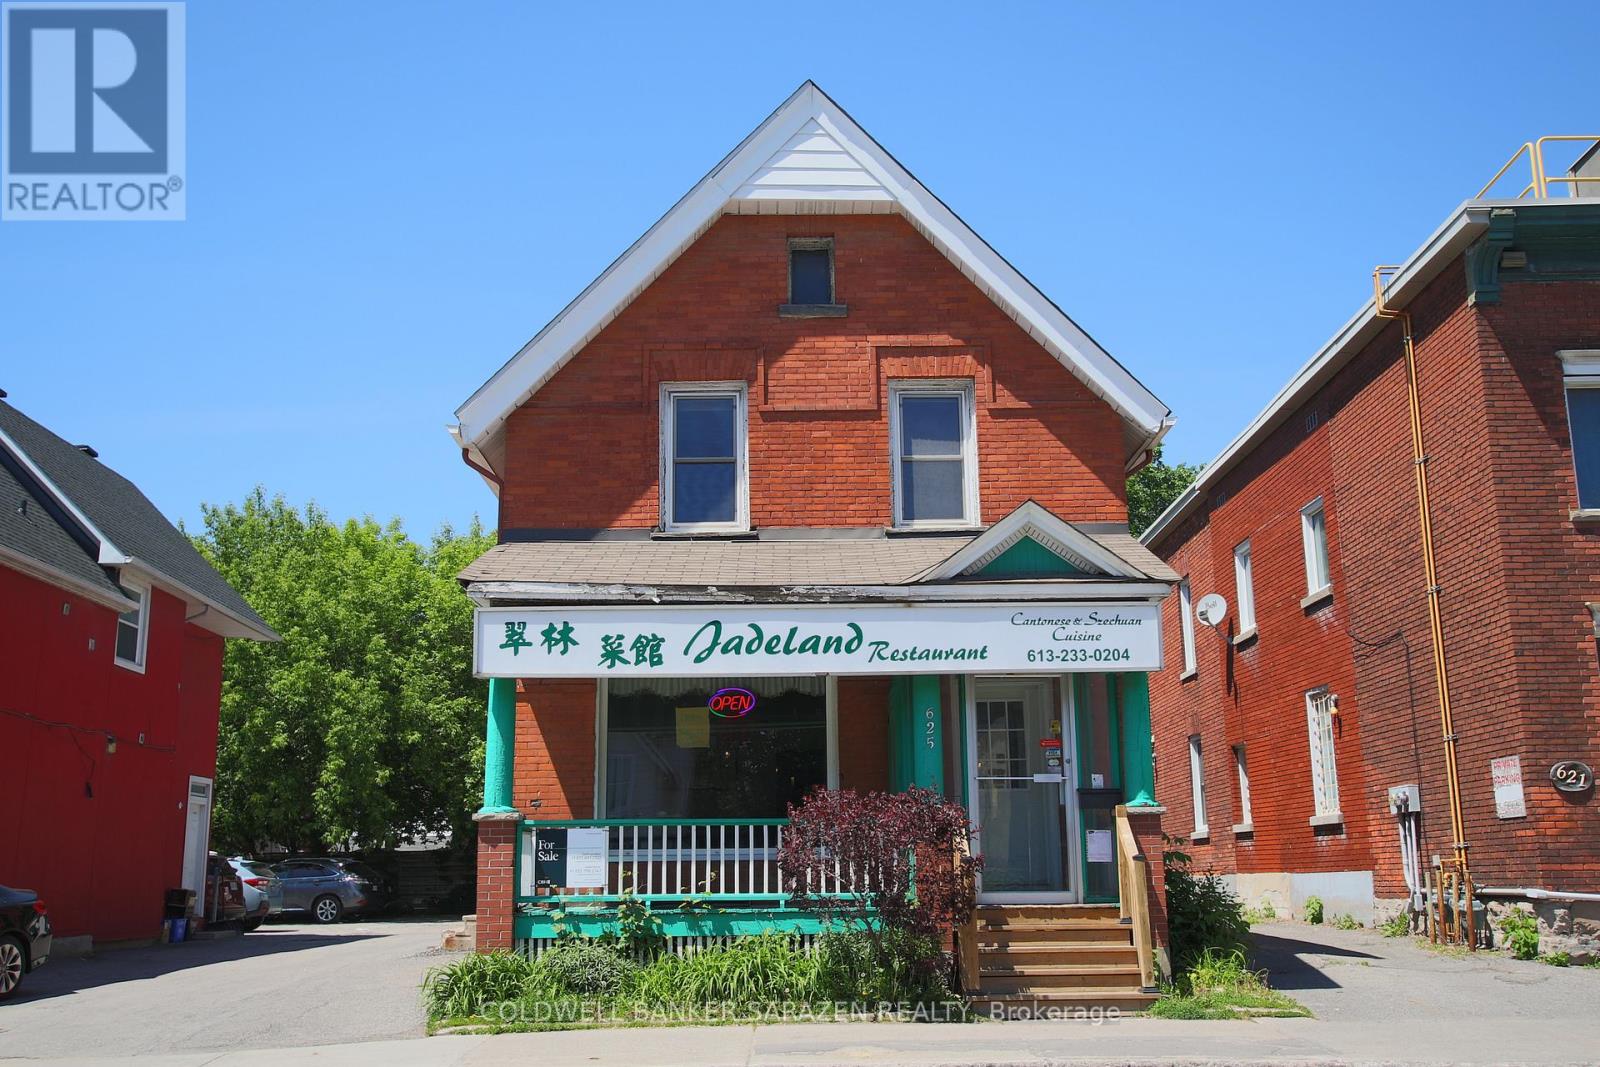
625 Somerset Street W
Ottawa, Ontario
Exceptional restaurant opportunity in the heart of Ottawa's vibrant Chinatown! This well-established business, Jadeland, is now available for sale (Business Only), offering a seamless transition for the next owner into one of the city's most iconic commercial corridors. The current owner has operated here for a remarkable 29 years! The unit features a functional layout with around 900 sq. ft. of dining space accommodating 11 tables and seating for 50-60 customers, complemented by an expansive 600 sq. ft. professional kitchen designed for high-volume service. Additionally, a basement provides ample storage space. The listing price includes all existing equipment, ensuring a truly turn-key operation from day one. Situated in a prime location with heavy pedestrian and vehicular traffic, this property enjoys unparalleled exposure and is steps away from diverse shops, residential hubs, and the LRT. 8 parking spaces available! Financial statements are available for qualified buyers upon request. Whether you choose to maintain the successful Jadeland legacy or introduce a fresh new culinary concept, this is a rare chance to secure a prominent foothold in a high-demand neighborhood. (id:39840)
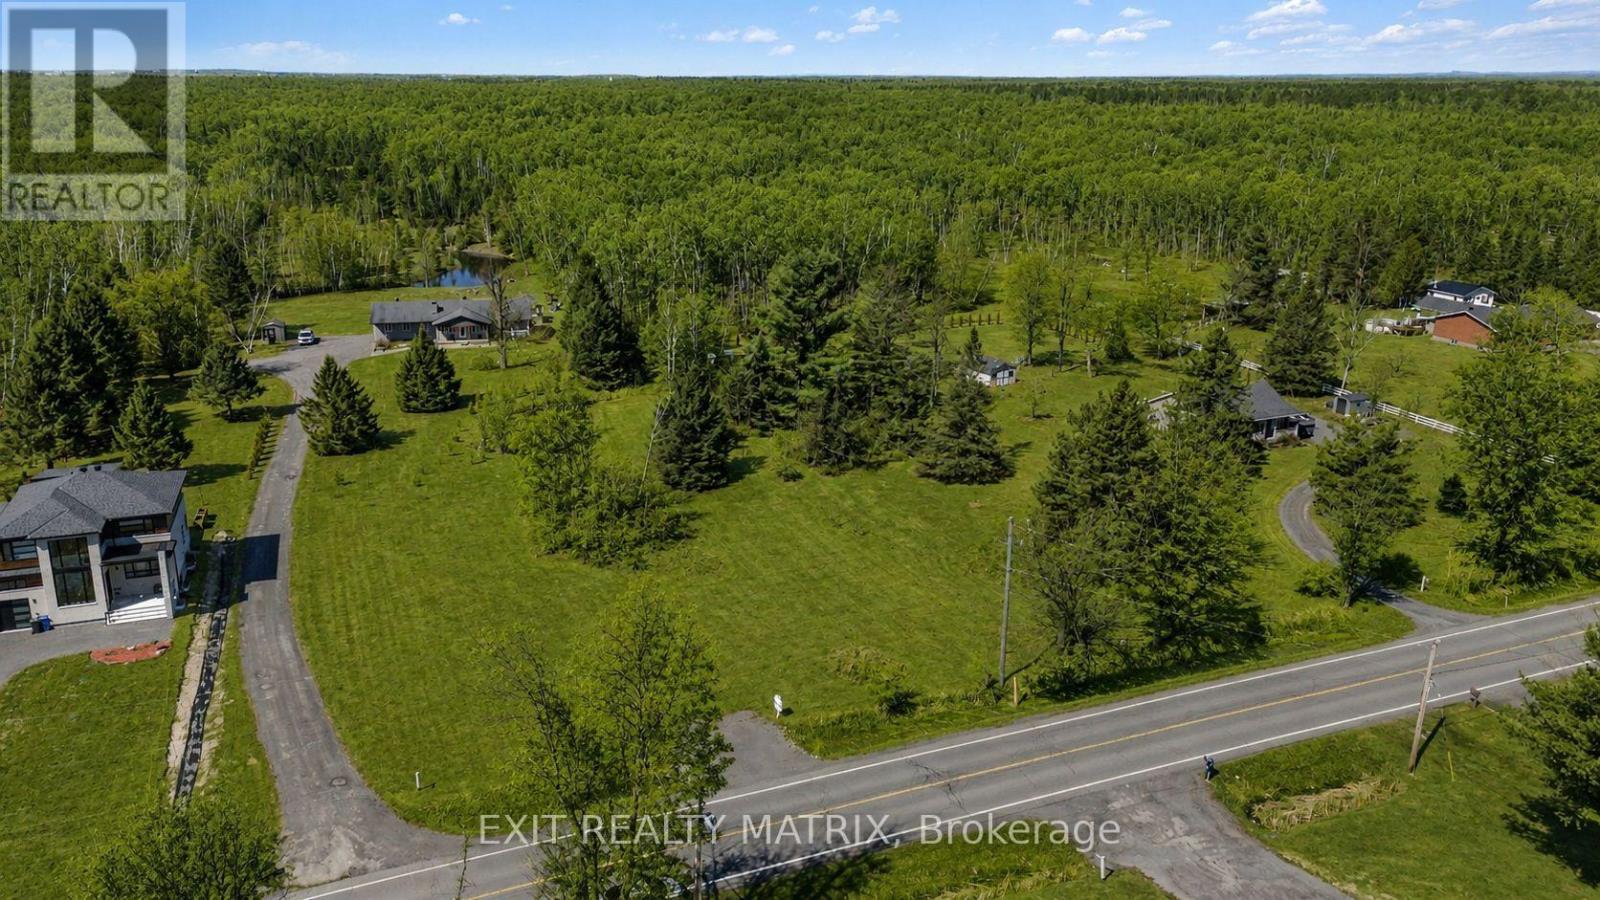
2080 Bouvier Road
Clarence-Rockland, Ontario
Build your dream home in the heart of Clarence-Rockland Township, where peaceful country living meets a warm, family-oriented community. This exceptional vacant lot offers the perfect opportunity to create the home you've always envisioned, surrounded by open skies, fresh air, and the natural beauty that defines rural living at its finest. Enjoy the tranquility of the countryside while remaining conveniently close to local schools, parks, recreation, and everyday amenities. Whether you're dreaming of a modern farmhouse, a custom bungalow, or a spacious two-storey retreat, this property provides the space and freedom to bring your vision to life. Imagine morning coffee overlooking serene landscapes and evenings spent under breathtaking sunsets. With ample room to design, build, and grow, this lot is ideal for families, professionals, or anyone seeking privacy without sacrificing community connection. A rare opportunity to invest in your future and build the lifestyle you've been waiting for - peaceful, private, and perfectly positioned in beautiful Clarence-Rockland. (id:39840)
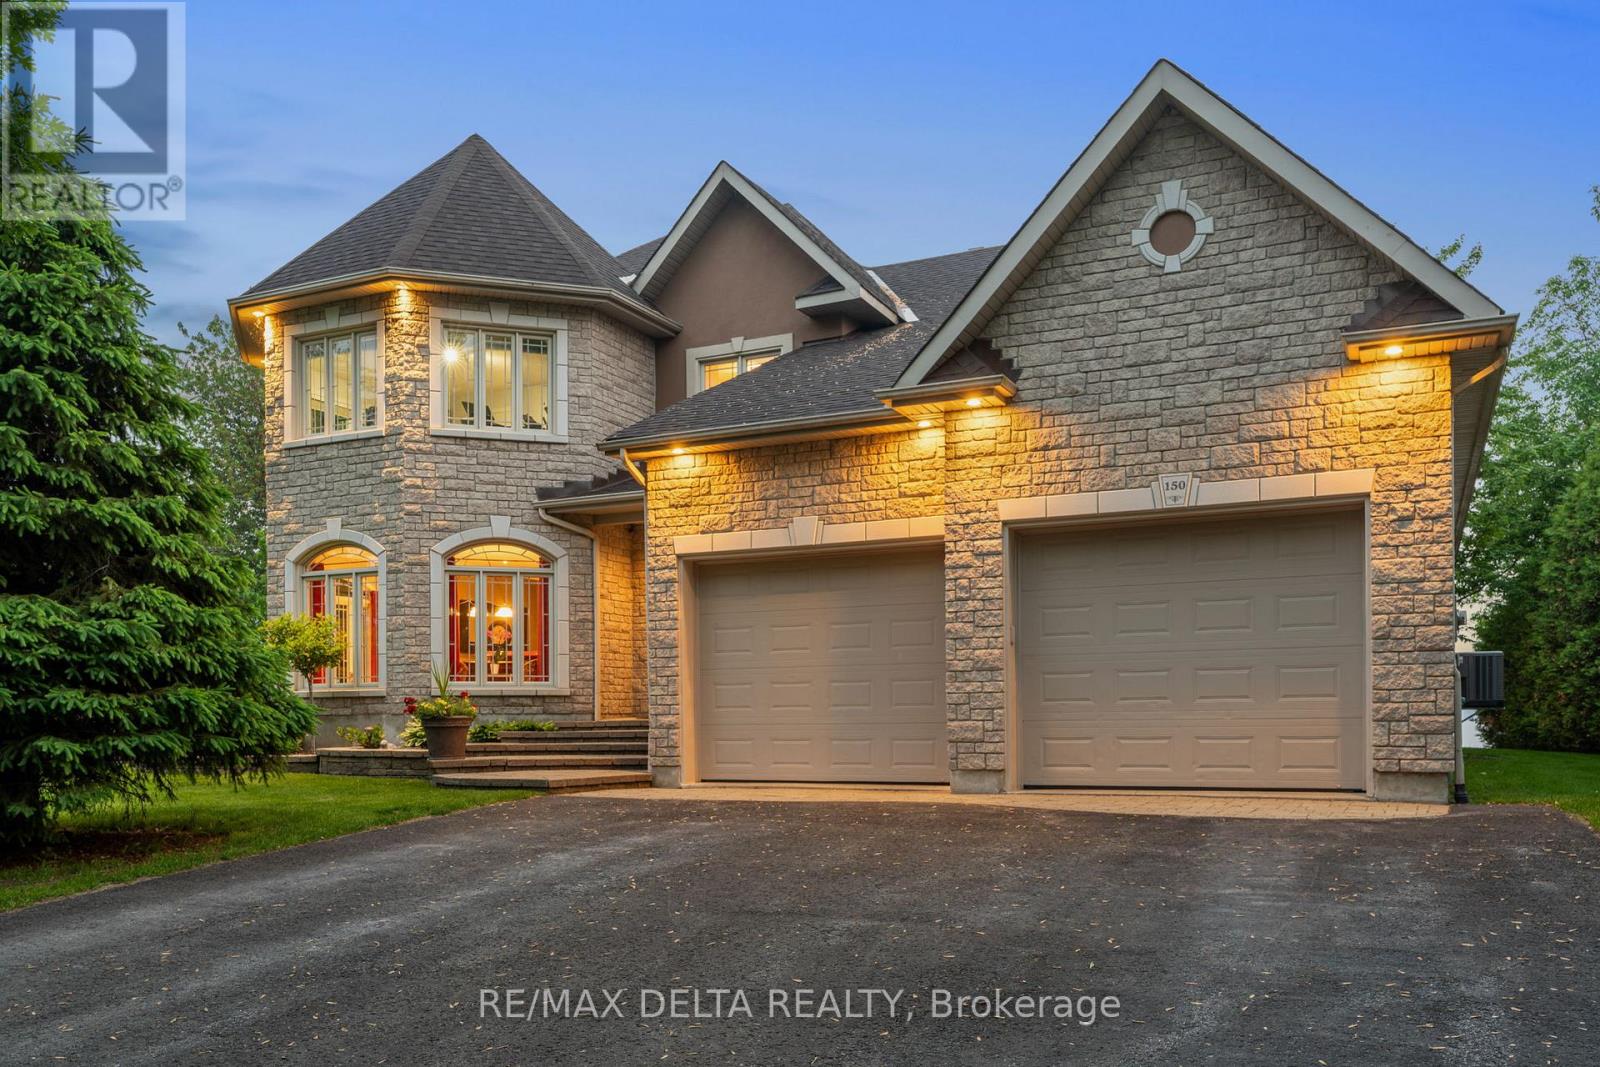
150 Voisine Road
Clarence-Rockland, Ontario
Welcome to an exceptional waterfront residence that defines elegance and sophistication. Perfectly situated in the heart of Rockland, this custom-built 3,200 sq.ft. home offers an unparalleled lifestyle with breathtaking water views and sunset backdrops, all within a short distance to local amenities. Originally built in 2004, the main floor was fully remodelled in 2021, blending timeless design with fresh, contemporary finishes. The sun-drenched open-concept layout features soaring 9-ft ceilings, a flowing design, and refined touches throughout. The chef-inspired kitchen is a true showpiece, complete with granite countertops, an oversized island with seating, and seamless flow into the expansive living and dining areas. This luxurious home offers 3 generously sized bedrooms, each with its own walk-in closet, and 3 beautifully appointed bathrooms, including a spa-like ensuite in the primary suite. A separate family room provides versatile space ideal as an executive home office, library, or lounge. A convenient main-floor laundry adds to the everyday ease of living. Additional features include a spacious 25 x 26 double attached garage perfect for vehicles, storage, or a hobby space. Outside, experience true tranquility in your private, fully landscaped backyard oasis. Enjoy al fresco dining on the interlock patio, unwind beneath the elegant pavilion-style gazebo, and appreciate the privacy offered by mature cedar hedges flanking both sides of the property. A built-in lawn sprinkling system ensures your grounds remain lush and green with minimal effort. Whether entertaining or relaxing, the ever-changing waterfront views provide a stunning natural backdrop. This rare offering combines refined interiors, modern comfort, and a coveted in-town waterfront location ideal for those seeking luxury without compromise. (id:39840)
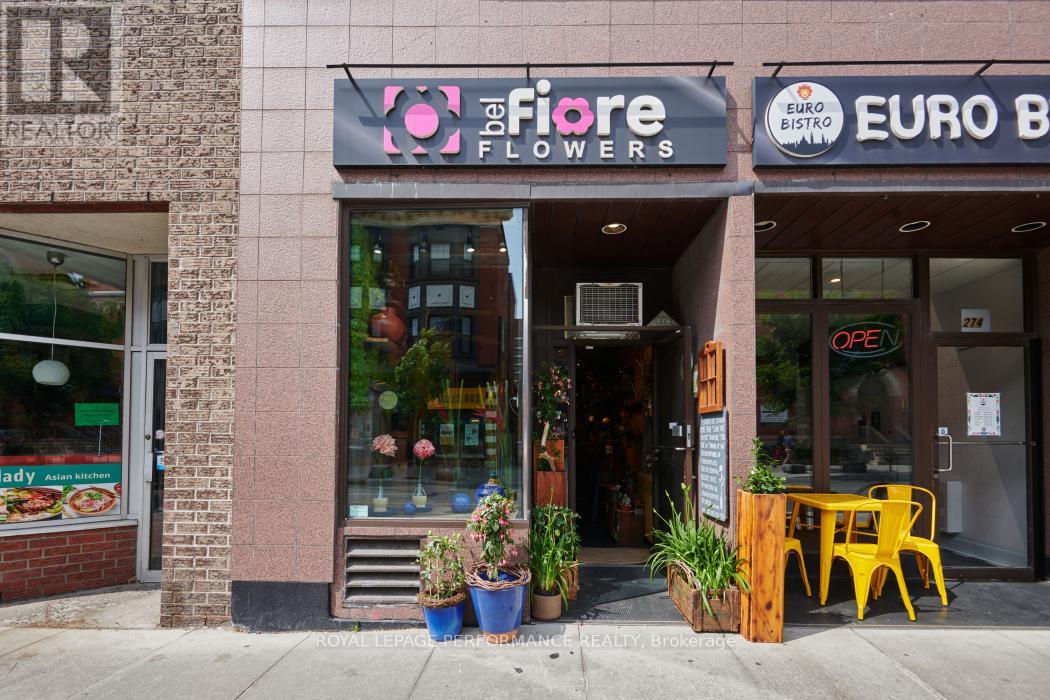
276 Elgin Street
Ottawa, Ontario
Great opportunity for to own and operate a long established and community respected florist shop on Elgin Street in the Golden Triangle area of Ottawa. Good customer base with great walk in business on the busiest pedestrian portion of Elgin Street. The owner has been operating the shop in the same location for the past 26 years and is now ready to retire. All chattels, customer list and website included in the list price. the owner will remain for a brief period of time to assist with the takeover and introduce commercial clients. Potential for increased sales with longer operating hours. Landlord approval required for new tenant and lease renewal. VISIT WEBSITE belfioreflowers.ca (id:39840)
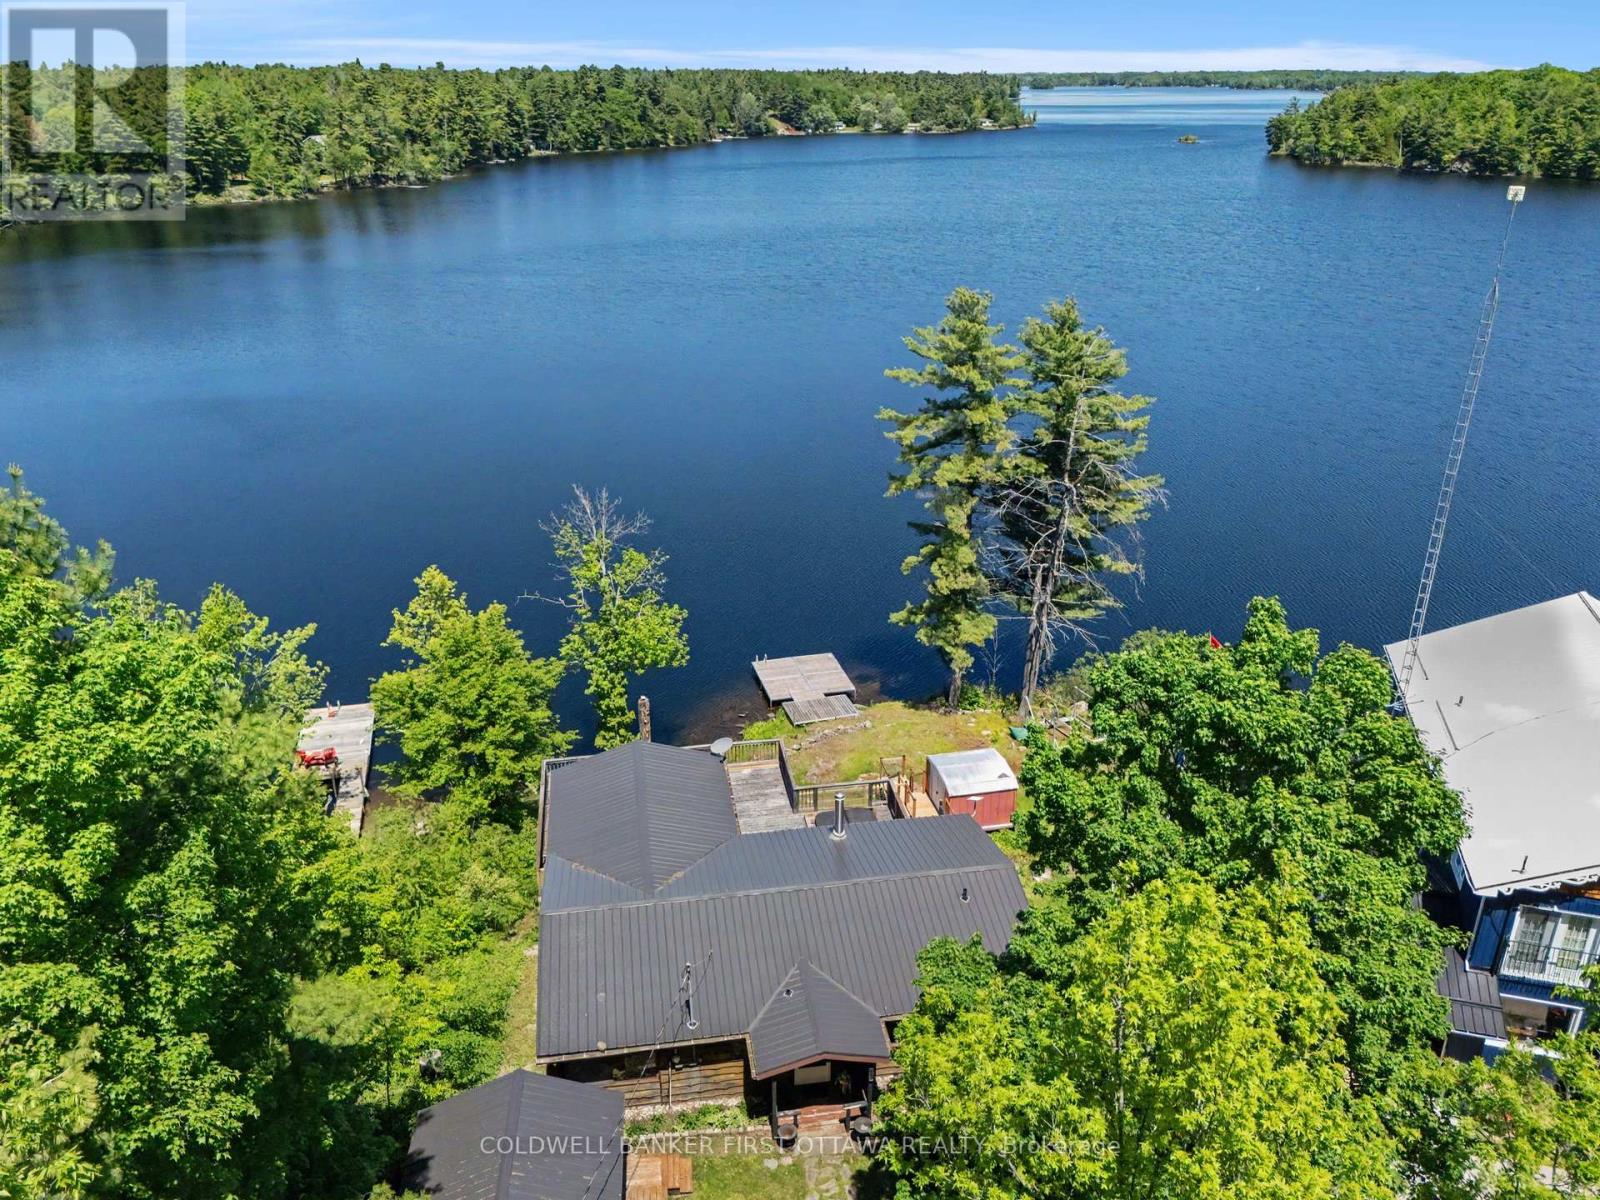
1394 Black Lake North Shore
Tay Valley, Ontario
Forget the dock that bottoms out in August. Off this one you've got 15 to 20 feet of water, the kind of depth that means real swimming, real diving, and a boat that floats no matter how dry the summer gets. Welcome to 1394 Black Lake North Shore, a three-season cottage built for the way summers are supposed to feel. The open floor plan keeps everyone in the same room whether they're cooking, playing cards, or just landed from the lake. Off the main space, a big sunroom with oversized windows pulls the water and the treeline right inside, the spot you'll claim with a coffee at 7am and a book at 7pm. Three bedrooms mean room for the kids and the inevitable guests. One bath keeps it simple, the way a cottage should be. Out on the deck, the hot tub looks straight over the lake, the place everyone drifts to once the sun drops. A detached garage with power handles the toys, the tools, and the projects. And the practical stuff is already sorted: steel roof overhead, low maintenance throughout, so your weekends go to the water instead of the to-do list. Deep water like this is rare in cottage country, and cottages that have it do not sit. Book your showing before someone else claims your dock. (id:39840)
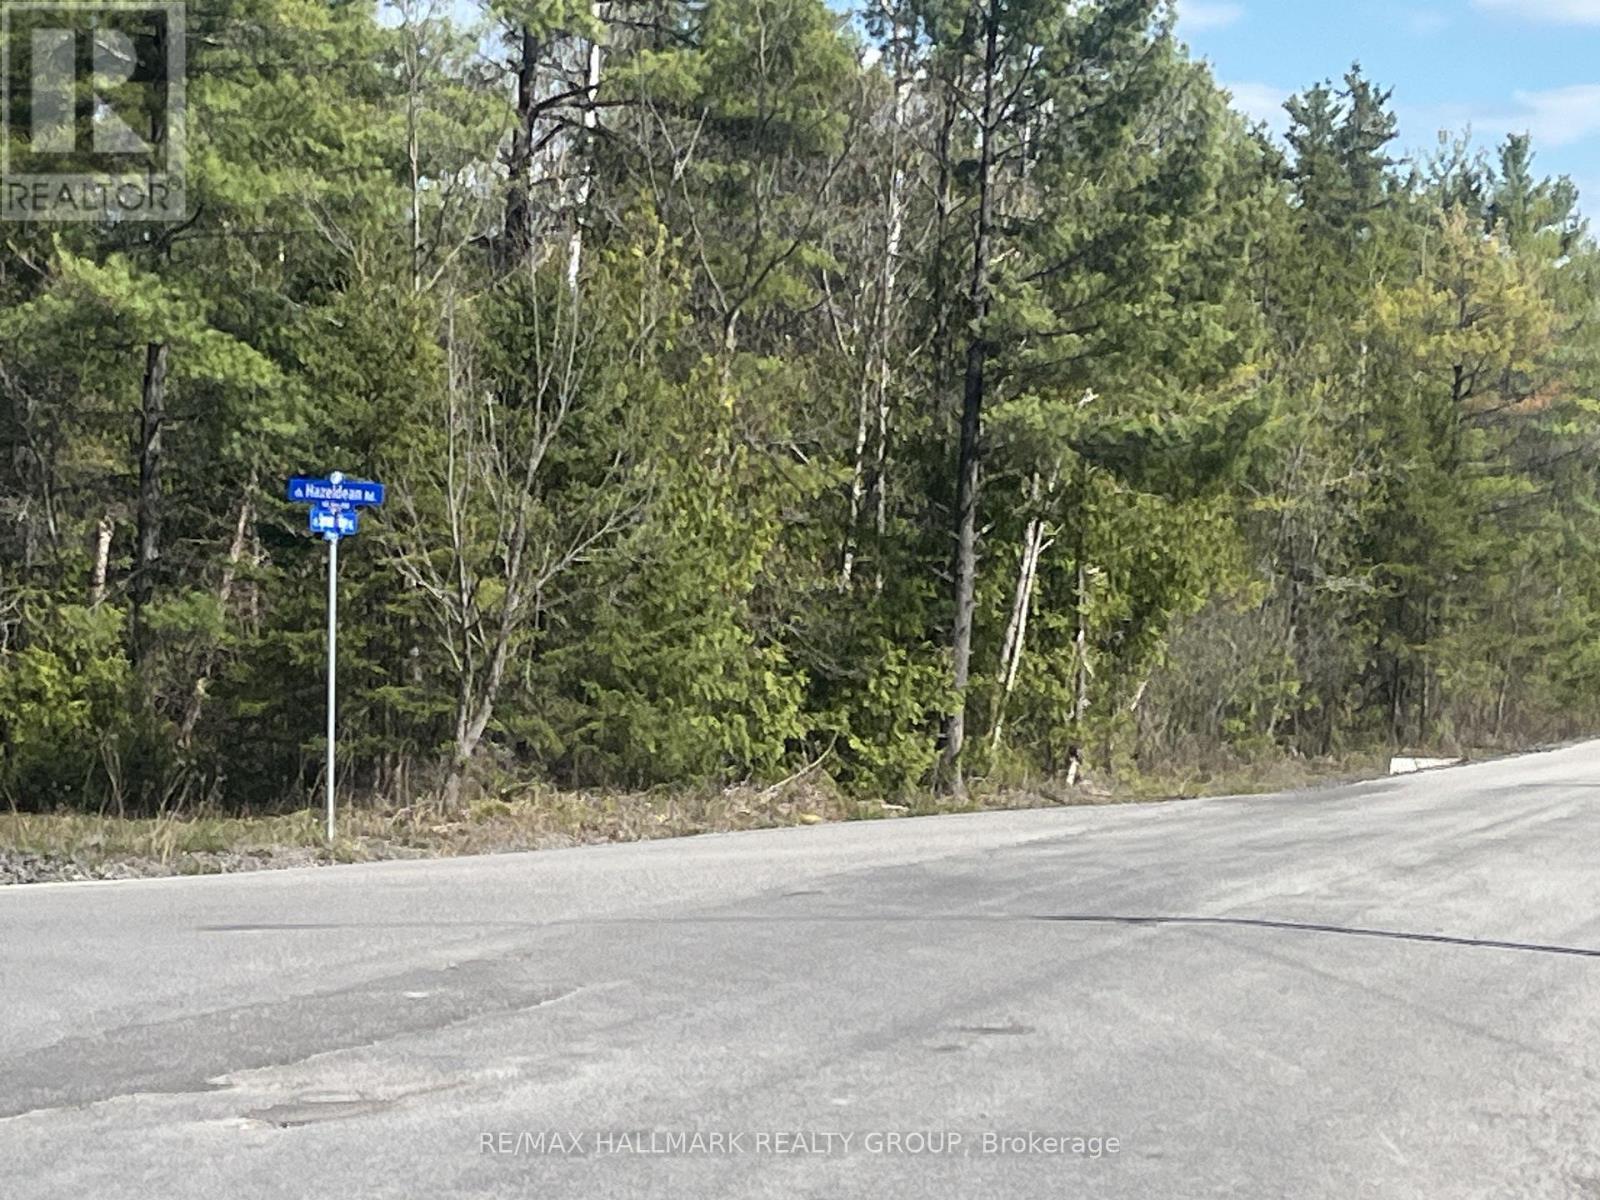
160 Spruce Ridge Road
Ottawa, Ontario
Unlock the Potential of 10 Acres Your Vision Starts HereLooking for the perfect piece of to build your dream home. This parcel of prime, buildable land offers limitless possibilities.Nestled in a peaceful yet accessible location, this expansive lot combines natural beauty with practical convenience. Whether you're an investor, developer, or future homeowner, this is your opportunity to create something truly extraordinary. (id:39840)
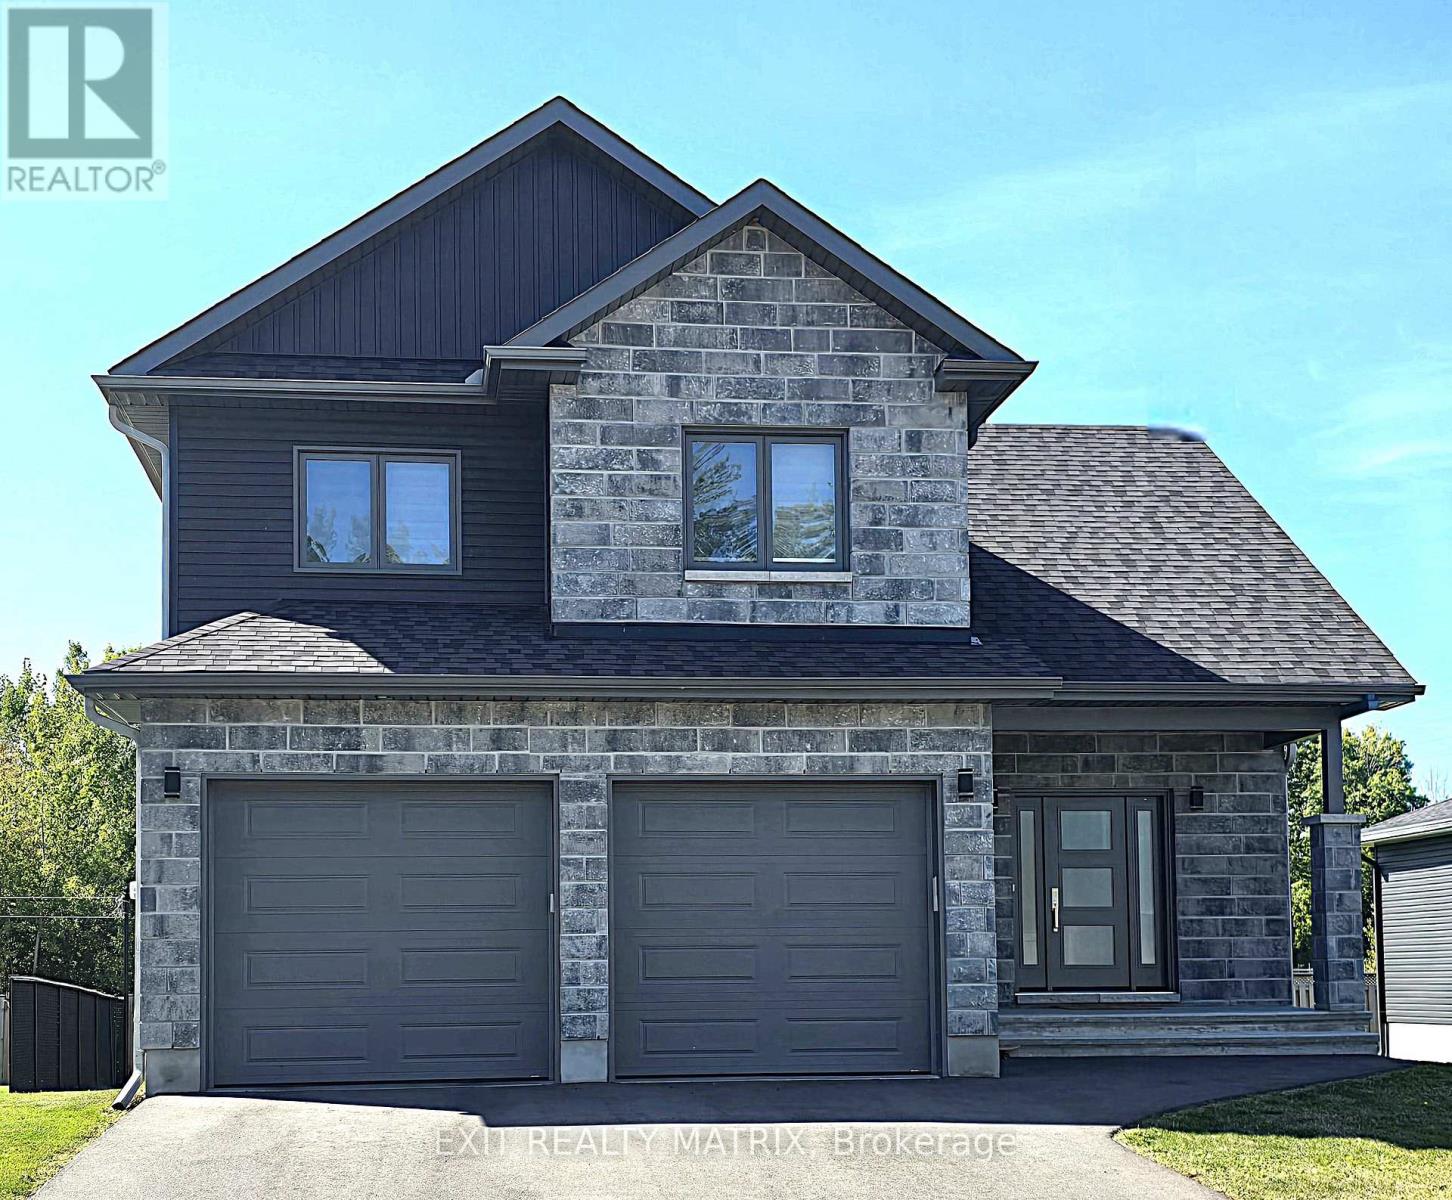
1408 Caroline Court
Cornwall, Ontario
**HOUSE UNDER CONSTRUCTION** Welcome to this charming 2-storey family home offering the perfect combination of comfort, functionality, and room to grow. The bright and inviting living room features soaring cathedral ceilings, creating an open and airy space where family and friends can gather and make lasting memories. The practical kitchen is designed for everyday living, while the adjoining dining area features an impressive wall of pantry cabinetry, providing exceptional storage and organization for busy households. Upstairs, you'll find three comfortable bedrooms, including a spacious primary suite complete with a private ensuite bathroom featuring a tiled glass shower. With 2.5 bathrooms in total, there's plenty of convenience for the whole family. Step outside to enjoy the covered rear porch, a cozy spot for morning coffee, evening relaxation, or keeping an eye on the kids while they play outdoors. The double-car garage offers additional storage and protection from the elements year-round. The unfinished basement presents an excellent opportunity to create additional living space tailored to your family's needs. With a rough-in already in place for a future bathroom, the possibilities include a recreation room, home gym, playroom, or guest suite. Thoughtfully designed this home offers the space, storage, and flexibility that growing families will appreciate for years to come. Landscaping will include sod at the front, seeding at the back and paved driveway. Contact your realtor today for more information. ***Pictures are from a previous build and may not reflect the same house orientation, colors, fixtures, finishes*** *FULL HST REBATE INCLUDED IN LISTING PRICE as per the legislation* (id:39840)
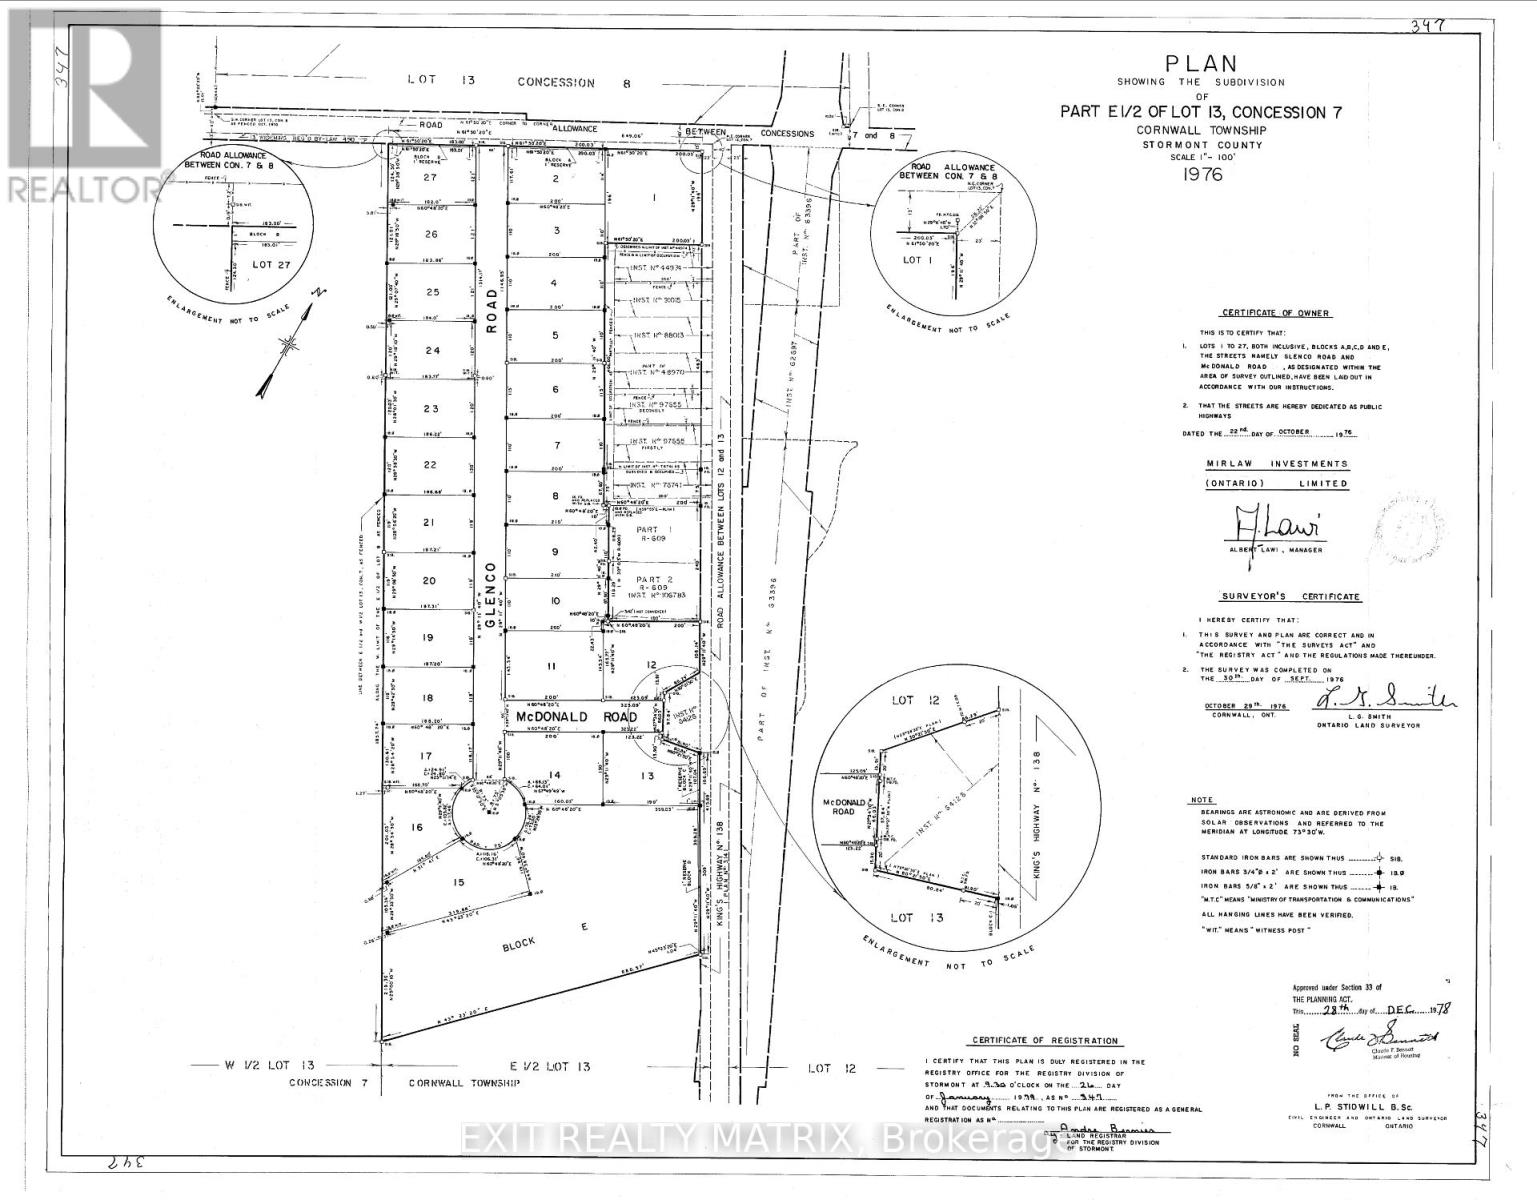
5 Glenco Road
South Stormont, Ontario
Prime half-acre building lot located in a tranquil rural community, just minutes from Cornwall and easily accessible via Highways 417 and 401. Ideal for those seeking peace and privacy with the convenience of nearby urban amenities. This spacious lot offers the perfect opportunity to build your dream home in a serene setting. Contact your Realtor today for more information. (id:39840)
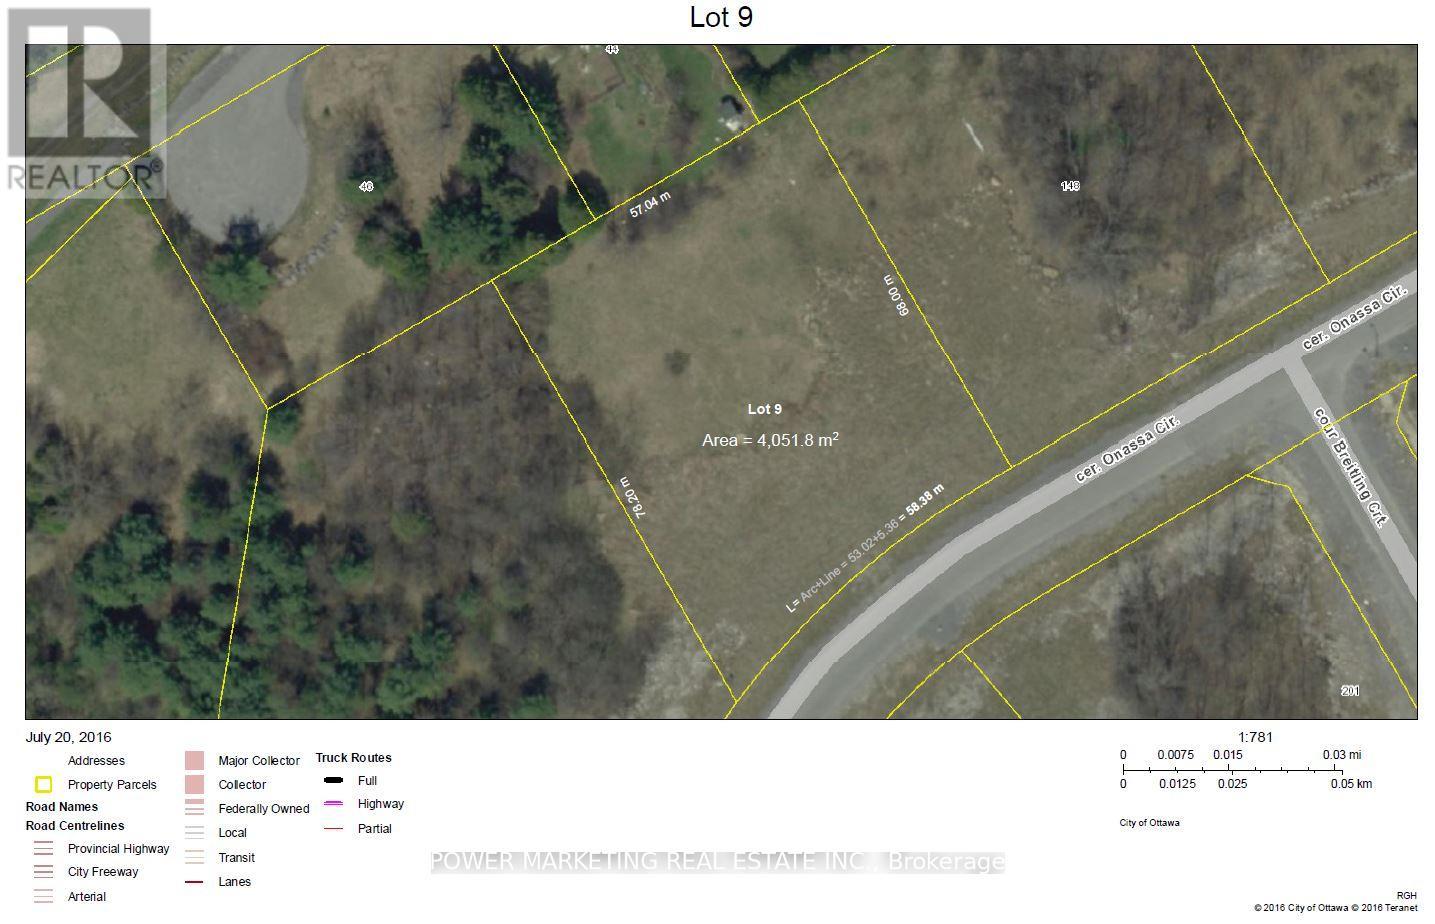
Lot 9 Onassa Circle
Ottawa, Ontario
Builders/investors Delight! Opportunity for you to own a premium estate-sized residential lot in the prestigious Cedar Hill beside the golf course. Situated on a quiet court within the desirable Onassa Springs enclave, this exceptional state lot offers the perfect setting to design and build a custom luxury multi residential residence, or 3 unit building tailored to your lifestyle! Nestled in one of Ottawa's most sought-after estate neighbourhoods, the property enjoys a peaceful country-like atmosphere while remaining conveniently connected to urban amenities. Residents benefit from proximity to Queensway Carleton Hospital, Cedar hill Golf & Country Club, scenic NCC green spaces, walking trails, ponds, and natural landscapes. This great property also offers excellent accessibility to Highway 416, Kanata's high-tech sector, major shopping destinations, major hospitals and only 20 minutes to downtown Ottawa. Seller and Listing agent can help you for financing and building your dream home here! Call Now! (id:39840)
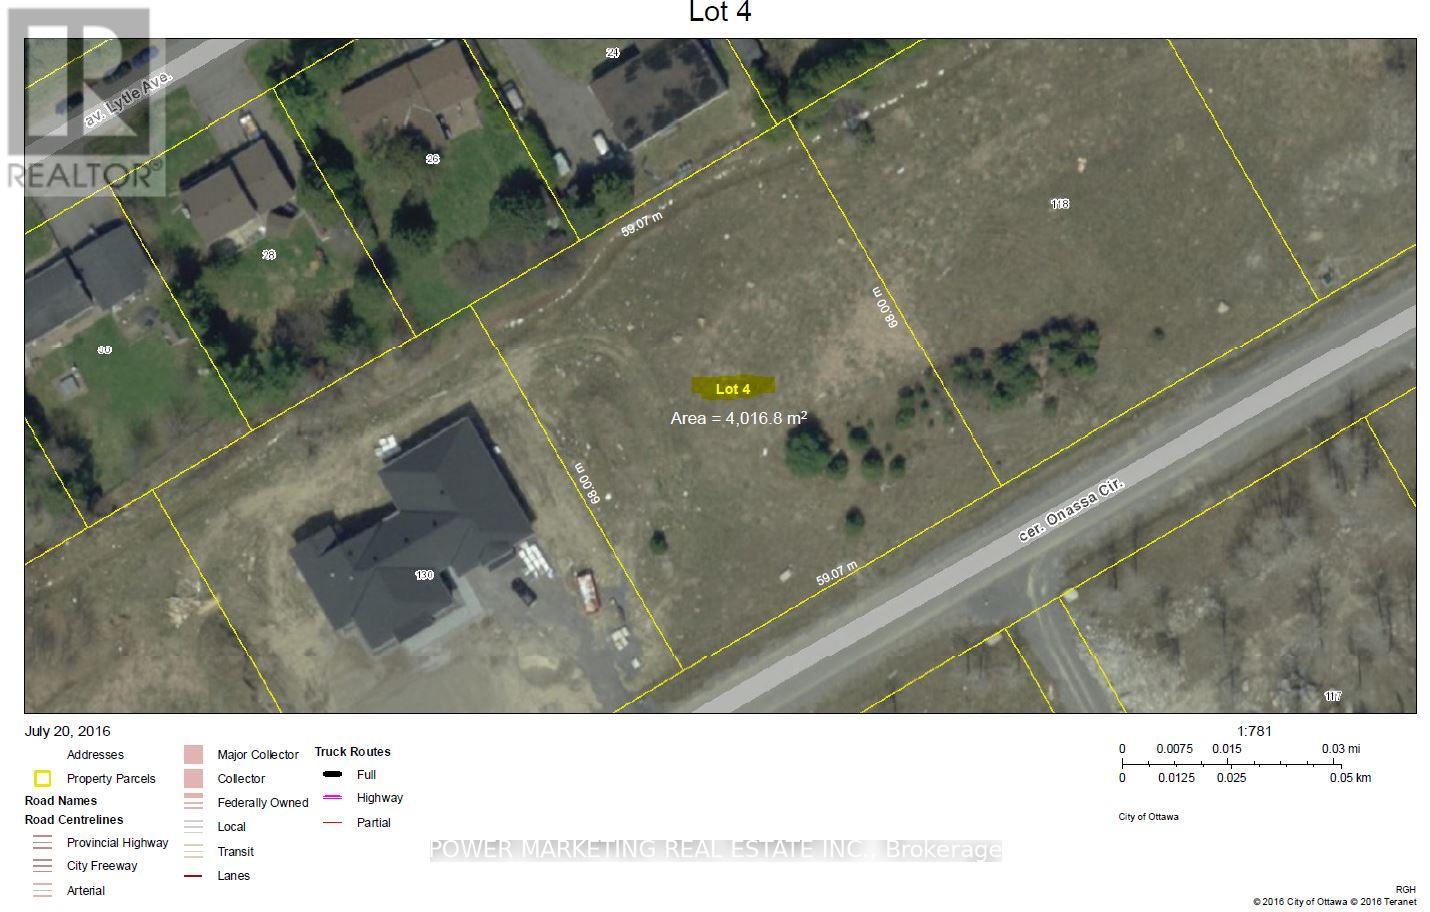
Lot 4 Onassa Circle
Ottawa, Ontario
Builders/investors Dream! Rare opportunity to acquire a premium estate-sized residential lot in the prestigious Cedar Hill beside the golf course. Situated on a quiet court within the desirable Onassa Springs enclave, this exceptional state lot offers the perfect setting to design and build a custom luxury multi residential residence, or 3 unit building tailored to your lifestyle! Nestled in one of Ottawa's most sought-after estate neighbourhood, the property enjoys a peaceful country-like atmosphere while remaining conveniently connected to urban amenities. Residents benefit from proximity to Queensway Carleton Hospital, Cedar hill Golf & Country Club, scenic NCC green spaces, walking trails, ponds, and natural landscapes. This great property also offers excellent accessibility to Highway 416, Kanata's high-tech sector, major shopping destinations, major hospitals and only 20 minutes to downtown Ottawa. Seller and Listing agent can help you for financing and building your dream home here! Call Now! (id:39840)
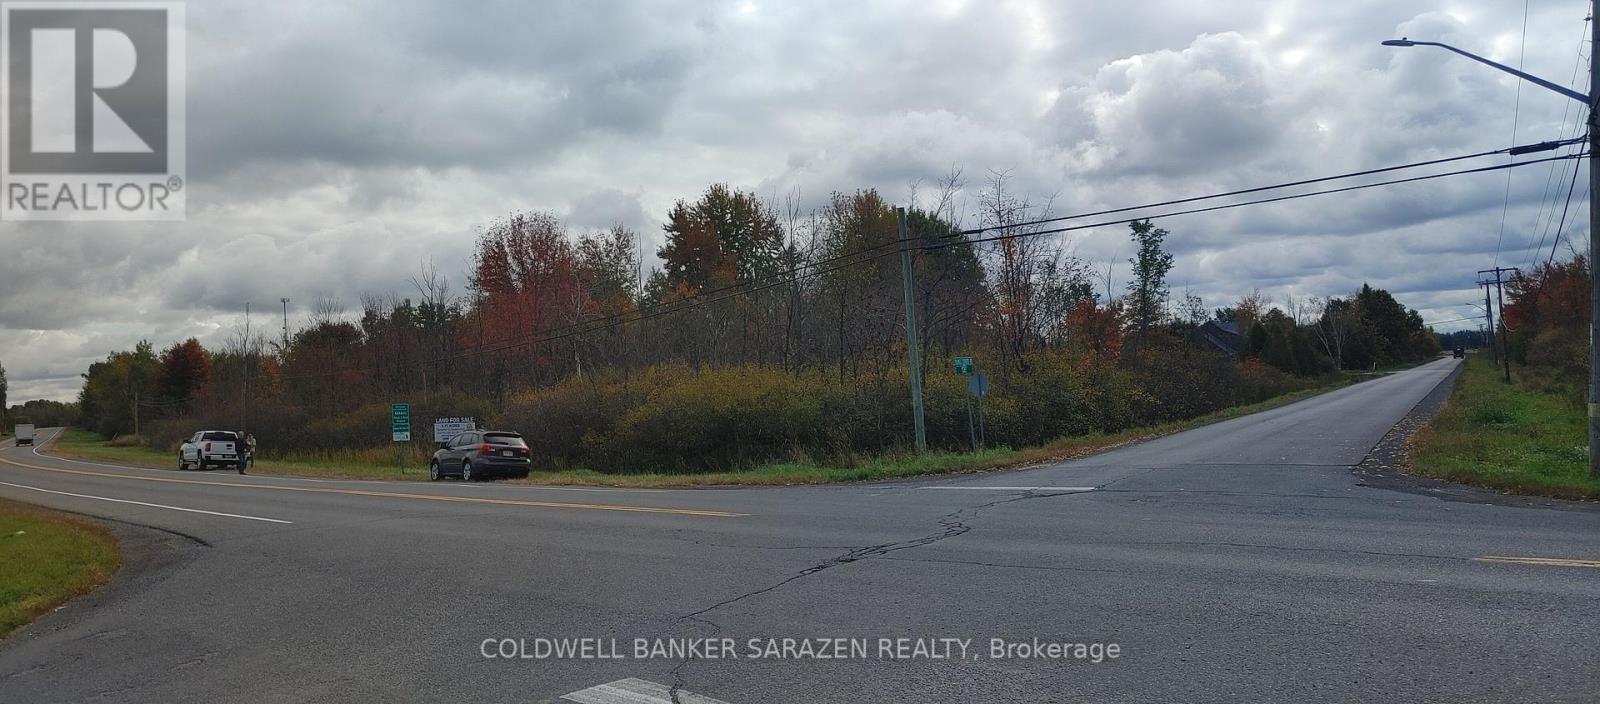
00 Chevrier Street
North Stormont, Ontario
Prime 3.75-acre commercial development opportunity in a high-growth location. Zoned General Commercial, this property permits a wide range of uses including a hotel, shopping centre, vehicle dealership, long-term care facility, restaurant, car wash, and many other commercial uses (see attachments for complete zoning details). Strategically positioned at the high-traffic intersection of Highway 43, Tolmies Corners Road, and Chevrier Street, offering exceptional visibility and access. The property backs onto a growing residential subdivision of approximately 100 lots, with more than half already built and occupied, providing a strong and expanding customer base. Ideally located just 1 minute from Highway 138, 15 minutes from Highway 417, and 15 minutes from Cornwall. An outstanding opportunity for developers, investors, and owner-operators seeking exposure, growth, and future potential. (id:39840)
325 Berry Side Road
Ottawa, Ontario
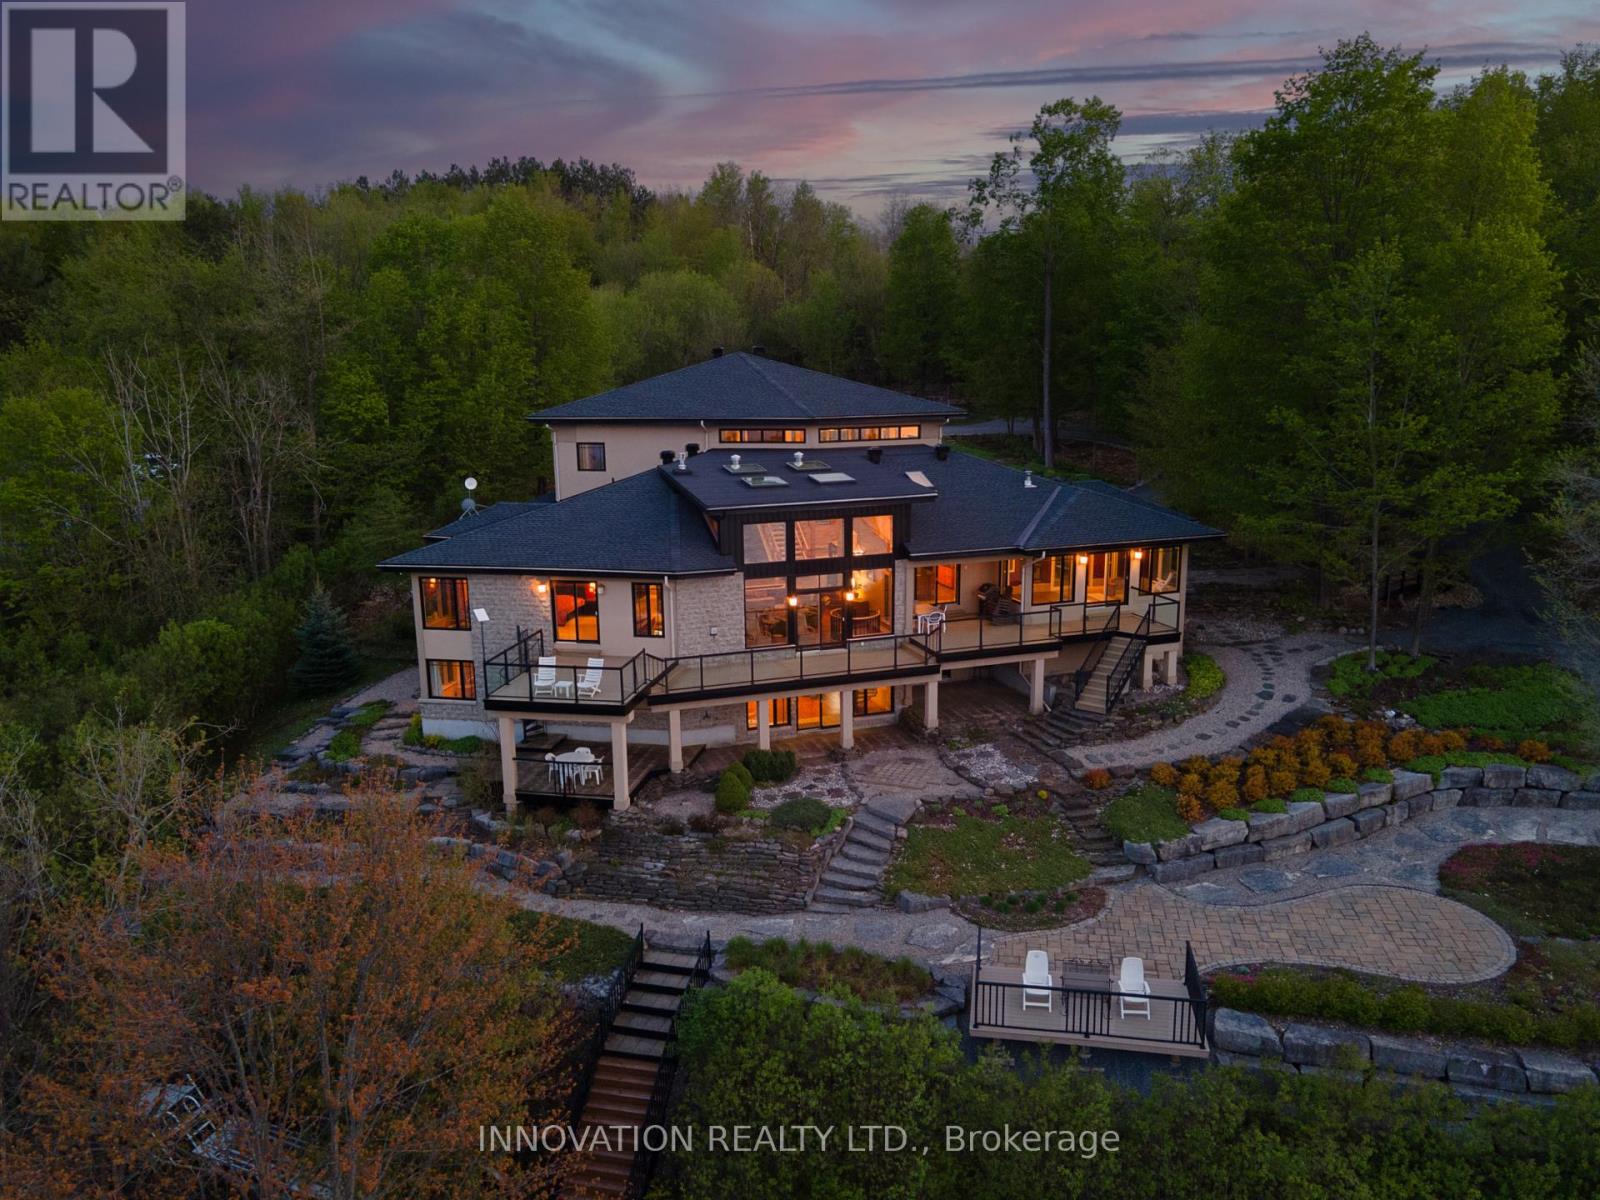
EXCEPTIONAL RIVERFRONT PROPERTY Perched safely above the Ottawa River this substantial highly customized home is designed to capture breathtaking views with private river access. Very private 1.59 acre property with 200ft riverfront. 180 degree views up & down river with fabulous city skyline vistas to the east. 5180 SQFTof living space above grade (MPAC) plus over 2000 sqft finished space in the walkout lower level. Unassuming entry loft level opens to large open concept space as you descend the stairs giving an indication to the scale of this home. Artisan built natural stonewalls respect the rocky terrain. Customized at every corner & curve each space takes advantage of walls of windows to feature views of river & Gatineau Hills and the customized gardens all around the property. Great Rm has lofty ceilings w/skylights, fireplace, and circular staircase to the Recreation Room below. Kitchen is central to Dining & Family Rm. This well equipped Kitchen is perfect for entertaining. Very large Dining Room is accented by natural stone walls and arches. Family Room next to the Kitchen offers lovely garden views with afternoon sun & a fireplace. Spa space offers hot tub, sauna, rain shower + bathroom. Primary Bedroom suite has it all: corner windows w/views of the city skyline, deck, sunken Library, 5pc Ensuite & spacious Walk-in. 2 main level secondary Bedrooms each have Walk-ins, 3 piece Ensuites & loft spaces accessed by spiral stairs. Finished walkout lower level provides for a 2nd Family Room with a bar, Recreation Room, Media Room, 2 additional Bedrooms, a 3 piece Bathroom, and another Office. There is also a workshop, two utility rooms, and several storage areas. Extensive landscaping w/rock gardens, Trex decks, stairs to rocky shore & dock. Rare offering. 4 bay drive through garage. Generac generator for automatic transfer to the whole home if Hydro goes out. Located in Rural Kanata North along millionaires row, just minutes to many amenities. (id:39840)
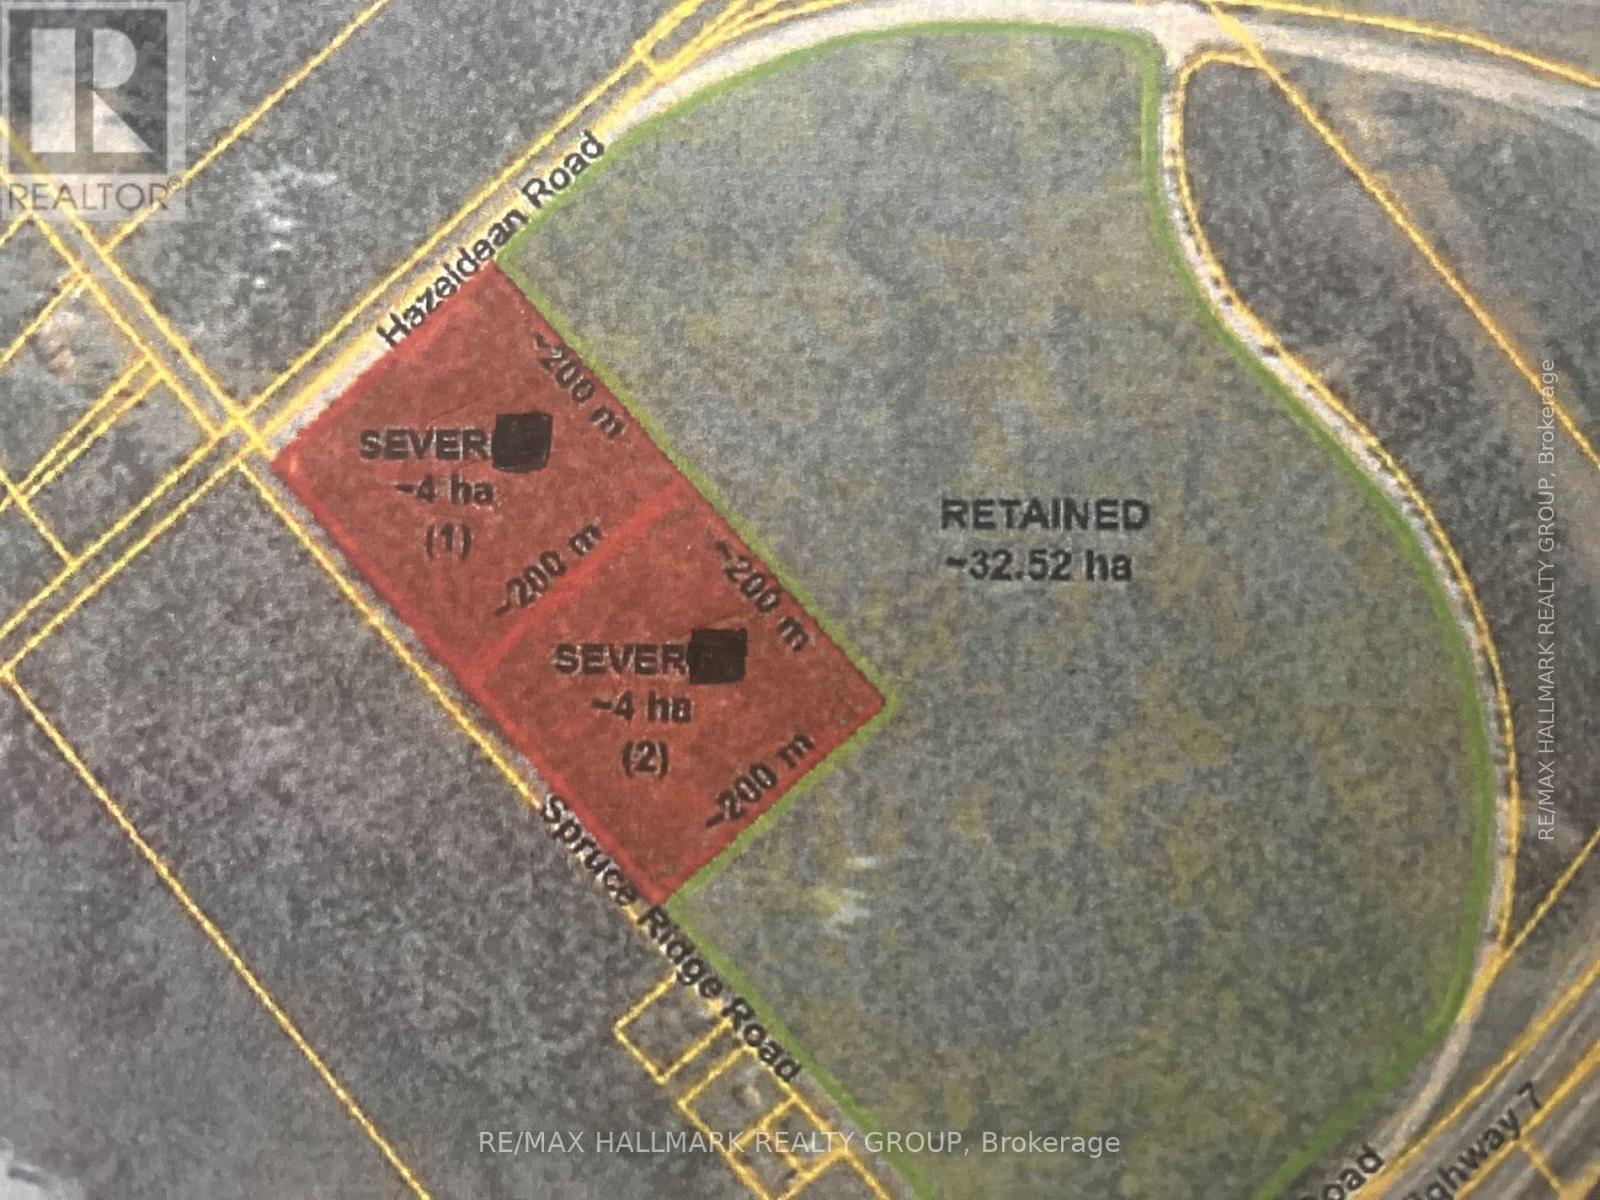
170 Spruce Ridge Road
Ottawa, Ontario
Unlock the Potential of 10 Acres Your Vision Starts HereLooking for the perfect piece of to build your dream home. This parcel of prime, buildable land offers limitless possibilities.Nestled in a peaceful yet accessible location, this expansive lot combines natural beauty with practical convenience. Whether you're an investor, developer, or future homeowner, this is your opportunity to create something truly extraordinary. (id:39840)
0 Dunrobin Road
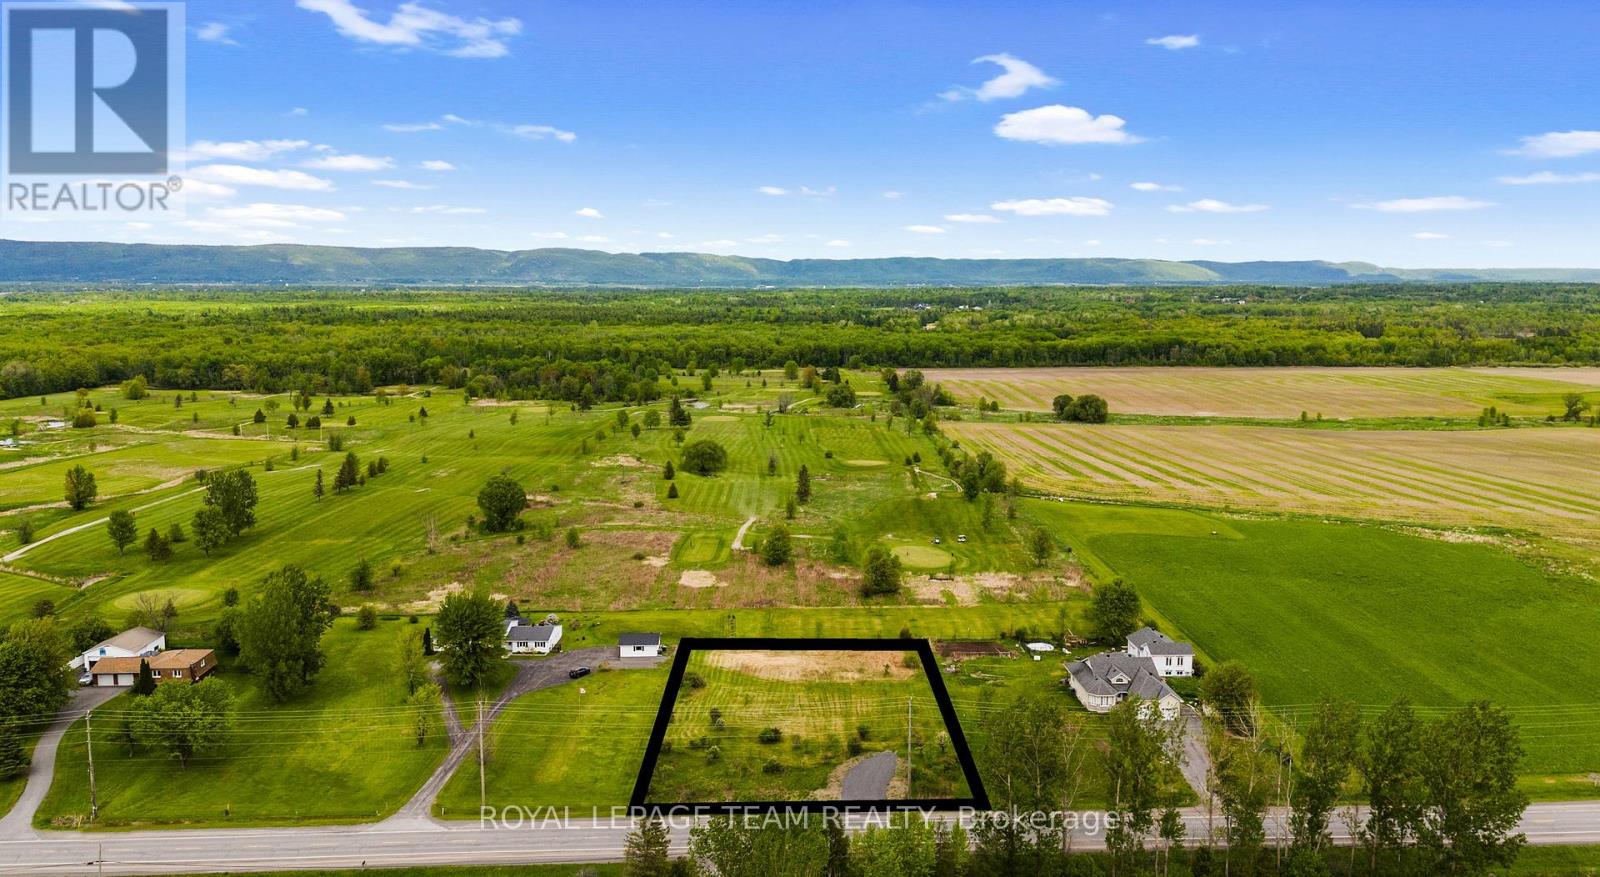
Ottawa, Ontario
Dreaming of building a home that offers the peace of rural living without sacrificing convenience? Situated on a generously sized lot of nearly one acre, this affordable property is flat, cleared, and ready for your vision. Located in an established area with easy access to amenities, it offers the perfect balance of country charm and city accessibility. Enjoy beautiful views of the Gatineau Hills and the added benefit of backing directly onto Edgewood Links Golf Course, providing a picturesque setting and extra privacy. A gravel driveway is already in place, making it even easier to bring your plans to life. Whether you're planning your forever home or a weekend retreat, this property offers an exceptional opportunity to build exactly what you want. Just a short drive from the Ottawa River, you'll have easy access to boating, fishing, beaches, and year-round outdoor recreation. The property is also ideally situated for commuters and those seeking nearby amenities. Conveniently located ~ 20 minutes to Arnprior, ~ 20 minutes to Kanata Centrum, ~ 15 minutes to Kanata's High-Tech Sector, ~15 minutes to the Quyon Ferry, ~7 minutes to The Point Lounge, ~7 minutes to Port of Call Marina, ~4 minutes to Constance Bay, ~4 minutes to West Carleton Secondary School, ~2 mins to Edgewood Links Golf Course. Build your dream home in a location that combines rural tranquility, recreation, and convenient access to the city. Please, no unaccompanied or unapproved showings. Do not walk the lot without a confirmed showing and accompanied by a licensed realtor. (id:39840)
831 Fairline Row
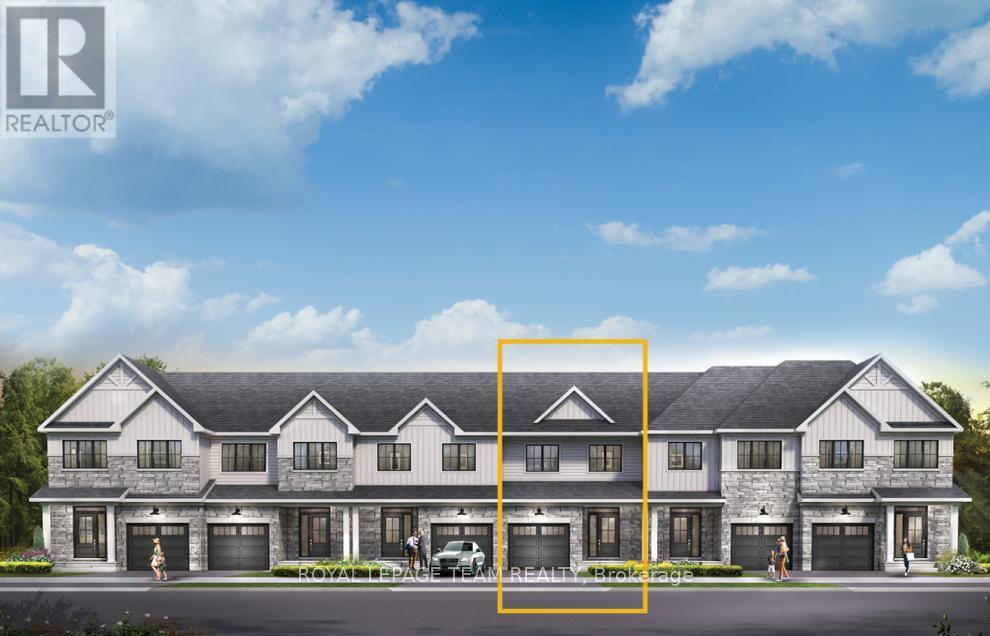
Ottawa, Ontario
Unwind in the Ashbury Executive Townhome. The open-concept main floor is perfect for family gatherings, from the bright kitchen to the open-concept dining area to the naturally-lit living room. The second floor features 3 bedrooms, 2 bathrooms and the laundry room. The primary bedroom includes a 3-piece ensuite & a spacious walk-in closet. Finished basement rec room for even more space! Connect to modern, local living in Abbott's Run, a Minto community in Kanata-Stittsville. Plus, live alongside a future LRT stop as well as parks, schools, and major amenities on Hazeldean Road. October 21st 2026 occupancy! (id:39840)
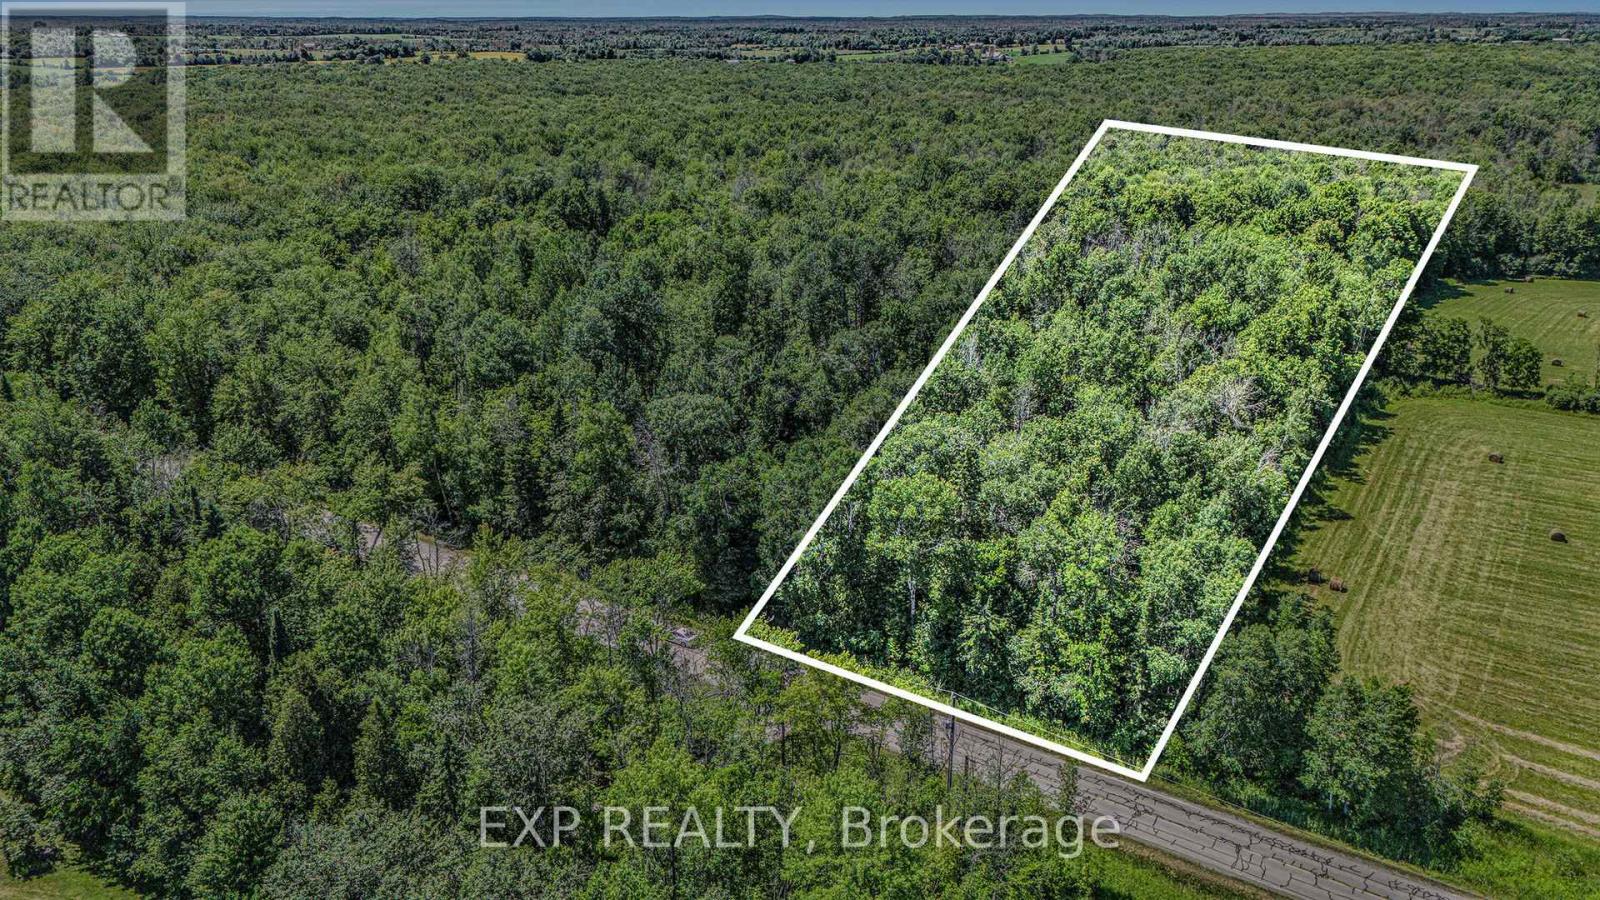
0000 Drummond Conc 7 Concession
Drummond/north Elmsley, Ontario
Nestled between the picturesque hamlet of Drummond Centre and just minutes from the historic charm of Perth, this approximately 31-acre wooded retreat offers the ideal blend of peaceful rural living and convenient access to town amenities. Boasting over 450 feet of road frontage, the property presents exciting development potential whether you envision severing it into three spacious lots or creating your dream home surrounded by nature. With only a small portion designated as protected wetlands, the possibilities are vast. Enjoy quick access to Highway 7, with Kanata just 30 minutes away. This is your opportunity to shape a private haven or an investment with vision. (Aerial boundary lines are approximate.) (id:39840)
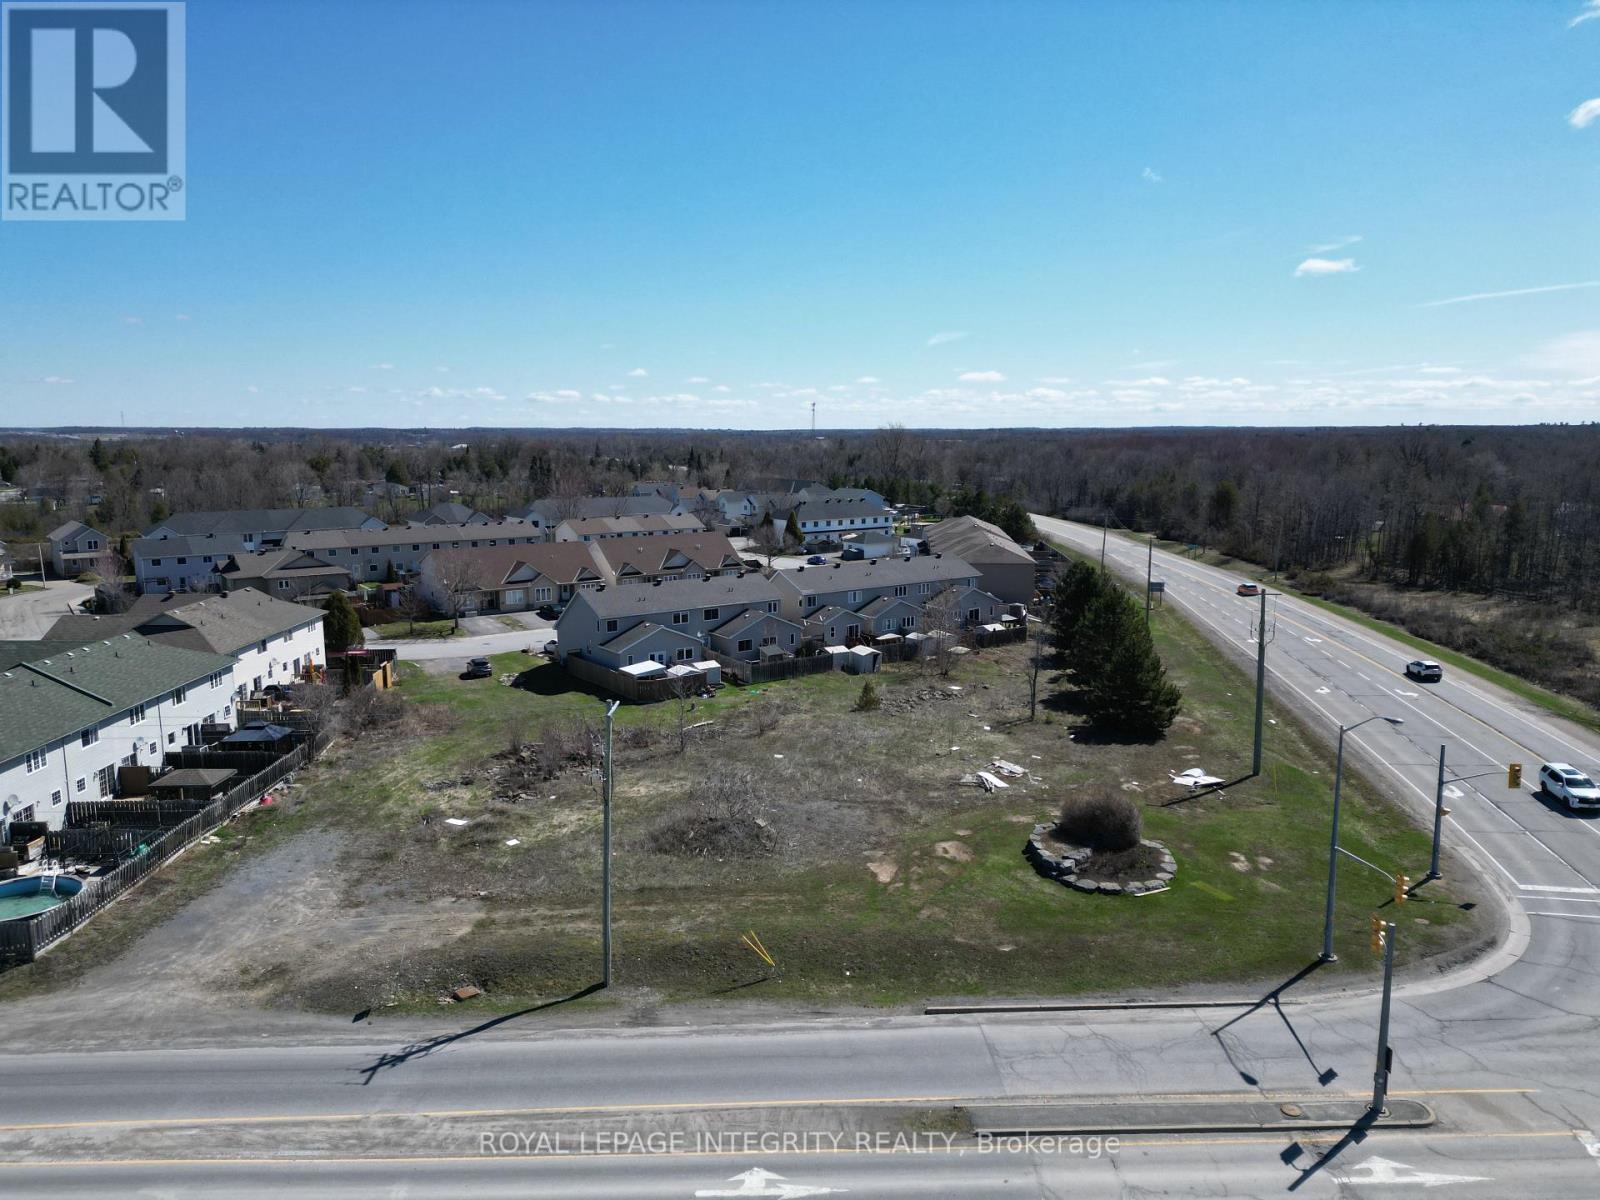
2 Spicer Street
Carleton Place, Ontario
Nearly one full acre (42,528 sq ft / 0.976 ac) of vacant land just a short drive from Kanata, situated at the prominent intersection of Highway 7 and Mississippi Road in Carleton Place - one of the region's highest-traffic and most commercially visible corners, offering exceptional exposure for any future development. The property's Spicer Street frontage of approximately 39 ft provides a defined residential access point, and a prospective buyer may wish to explore severing this Spicer Street frontage section to develop a single or multifamily residence in line with the adjacent Spicer Street homes, while retaining the substantial remaining rear portion of the site fronting on Highway 7 and Mississippi Rd for multi-family development - a potential severance strategy that could generate additional development projects to fit in on the Spicer Street side while maximizing the remaining land's potential for multifamily (zoning in place). The site is zoned Mississippi Sector Residential with density allowances currently permitting up to 13 residential units at the present full lot size. The site offers full municipal services available at the street. Buyers with a commercial vision may also wish to explore a rezoning application for retail/office mixed-use given the high daily traffic volumes and the surrounding mix of commercial and residential uses along Highway 7 already established along this corridor. Carleton Place has emerged as one of Eastern Ontario's fastest-growing communities, with new residential subdivisions absorbing quickly and commercial development along the Highway 7 corridor accelerating, making this a compelling opportunity for a developer or investor looking to build into a market that continues to outpace supply. Note: all zoning permissions, severance potential, and development options to be confirmed by the buyer with the Town of Carleton Place planning department and their own legal counsel. Note: Municipal address is PLAN 27M28 BLK 7 (id:39840)
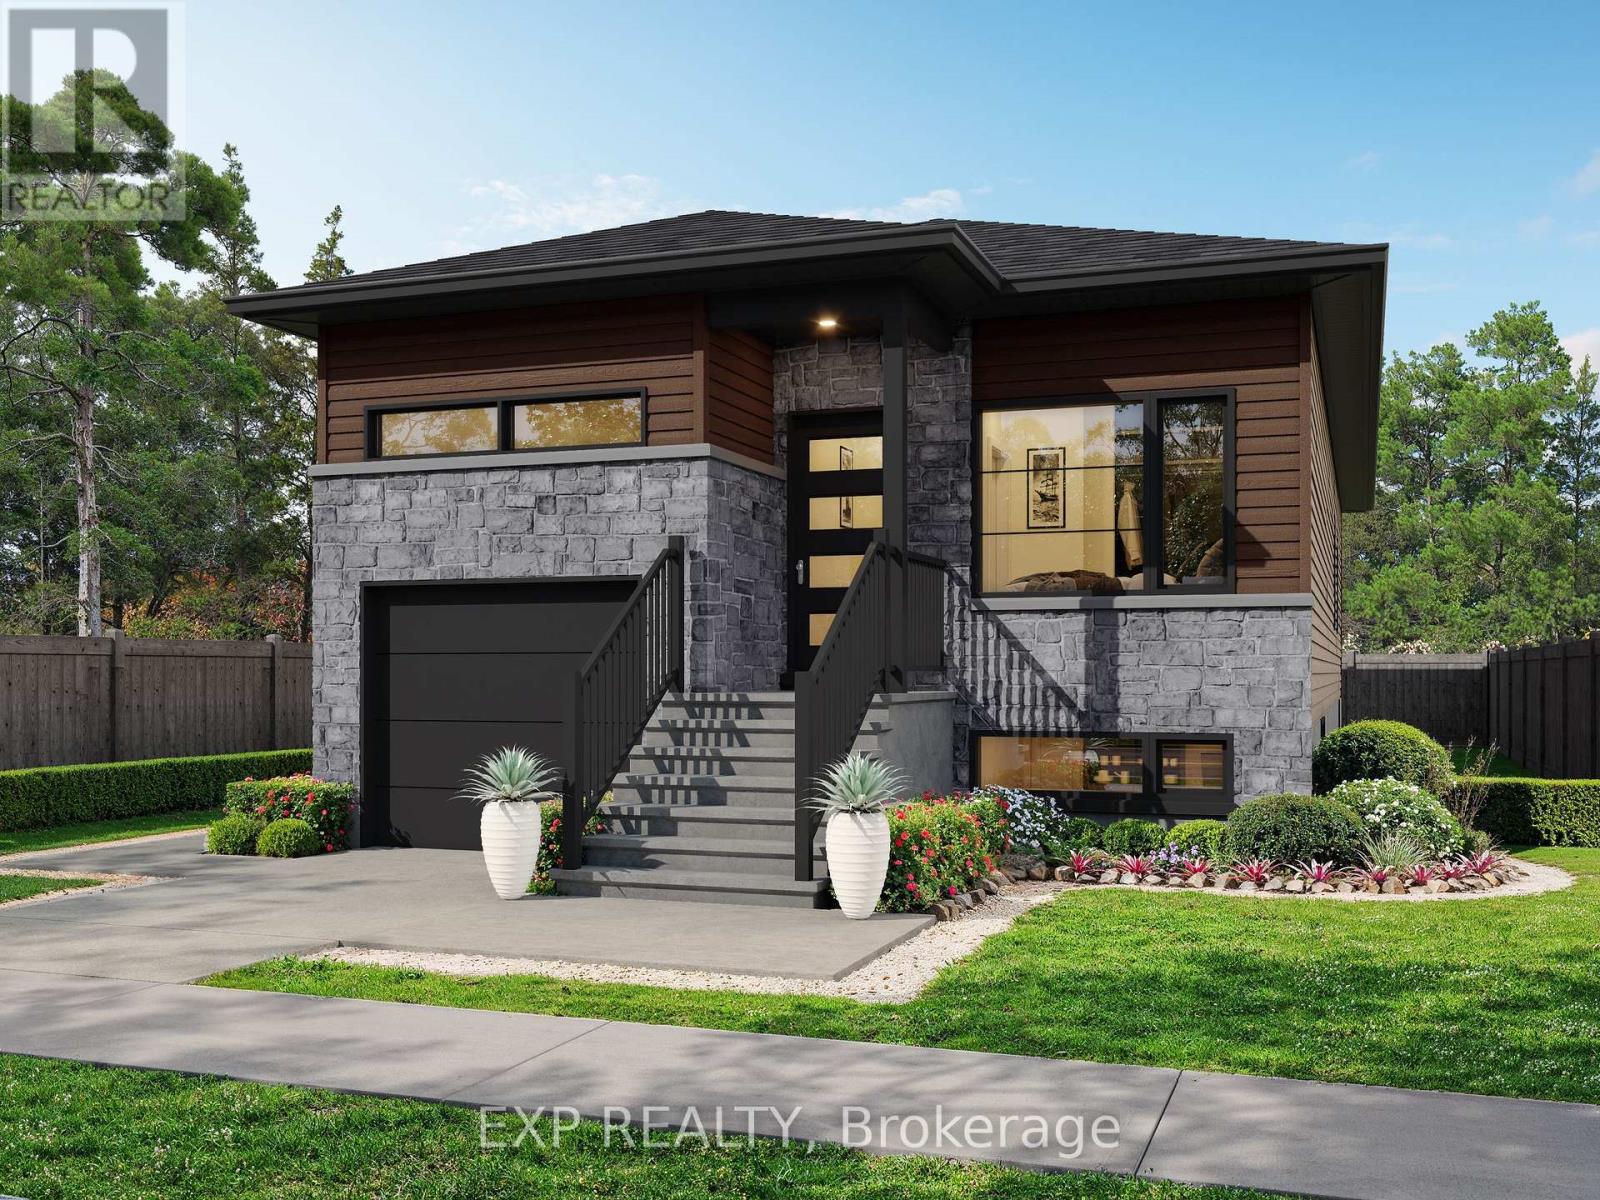
701 Chillon Street
Alfred And Plantagenet, Ontario
Beautiful Andreas Duplex model offering exceptional versatility and income potential. The main level features 2 spacious bedrooms, 1 full bath plus a private ensuite, and a walk-in closet. The lower unit includes 2 bedrooms and 1 full bath. Quality finishes throughout with LVP and ceramic flooring. Each unit is independently equipped with its own furnace, A/C, air exchanger, and hydro meter. Bright, spacious layout with a single garage. Multiple lots available to choose from. PRICE INCLUDES FULL HST REBATE (id:39840)
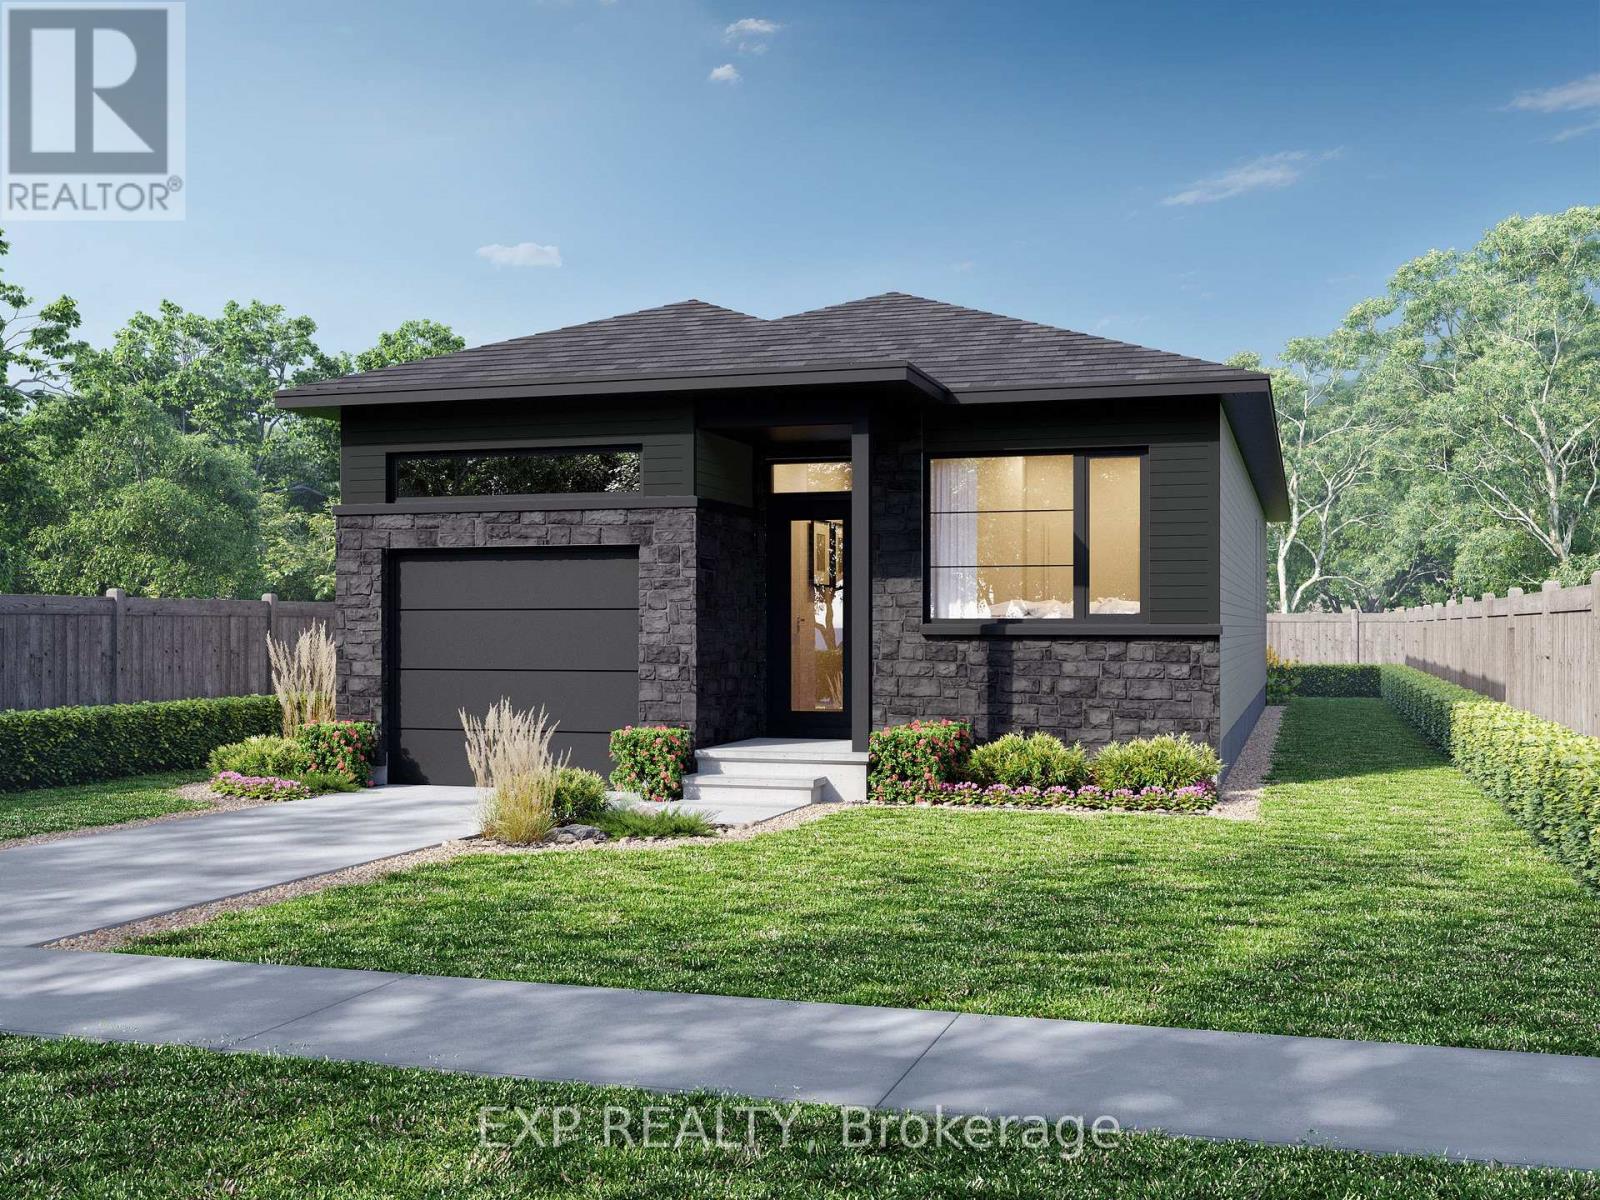
693 Chillon Street
Alfred And Plantagenet, Ontario
**FULL HST REBATE INCLUDED* Welcome to the Andreas model at 693 Chillon Street in Wendover. Thoughtfully designed for modern living, the bright open-concept main floor features a spacious living and dining area, a contemporary kitchen with a central island, and large windows that fill the home with natural light. The primary bedroom retreat includes a private ensuite and walk-in closet, while a second main-floor bedroom or office provides flexible space for families or professionals. (id:39840)
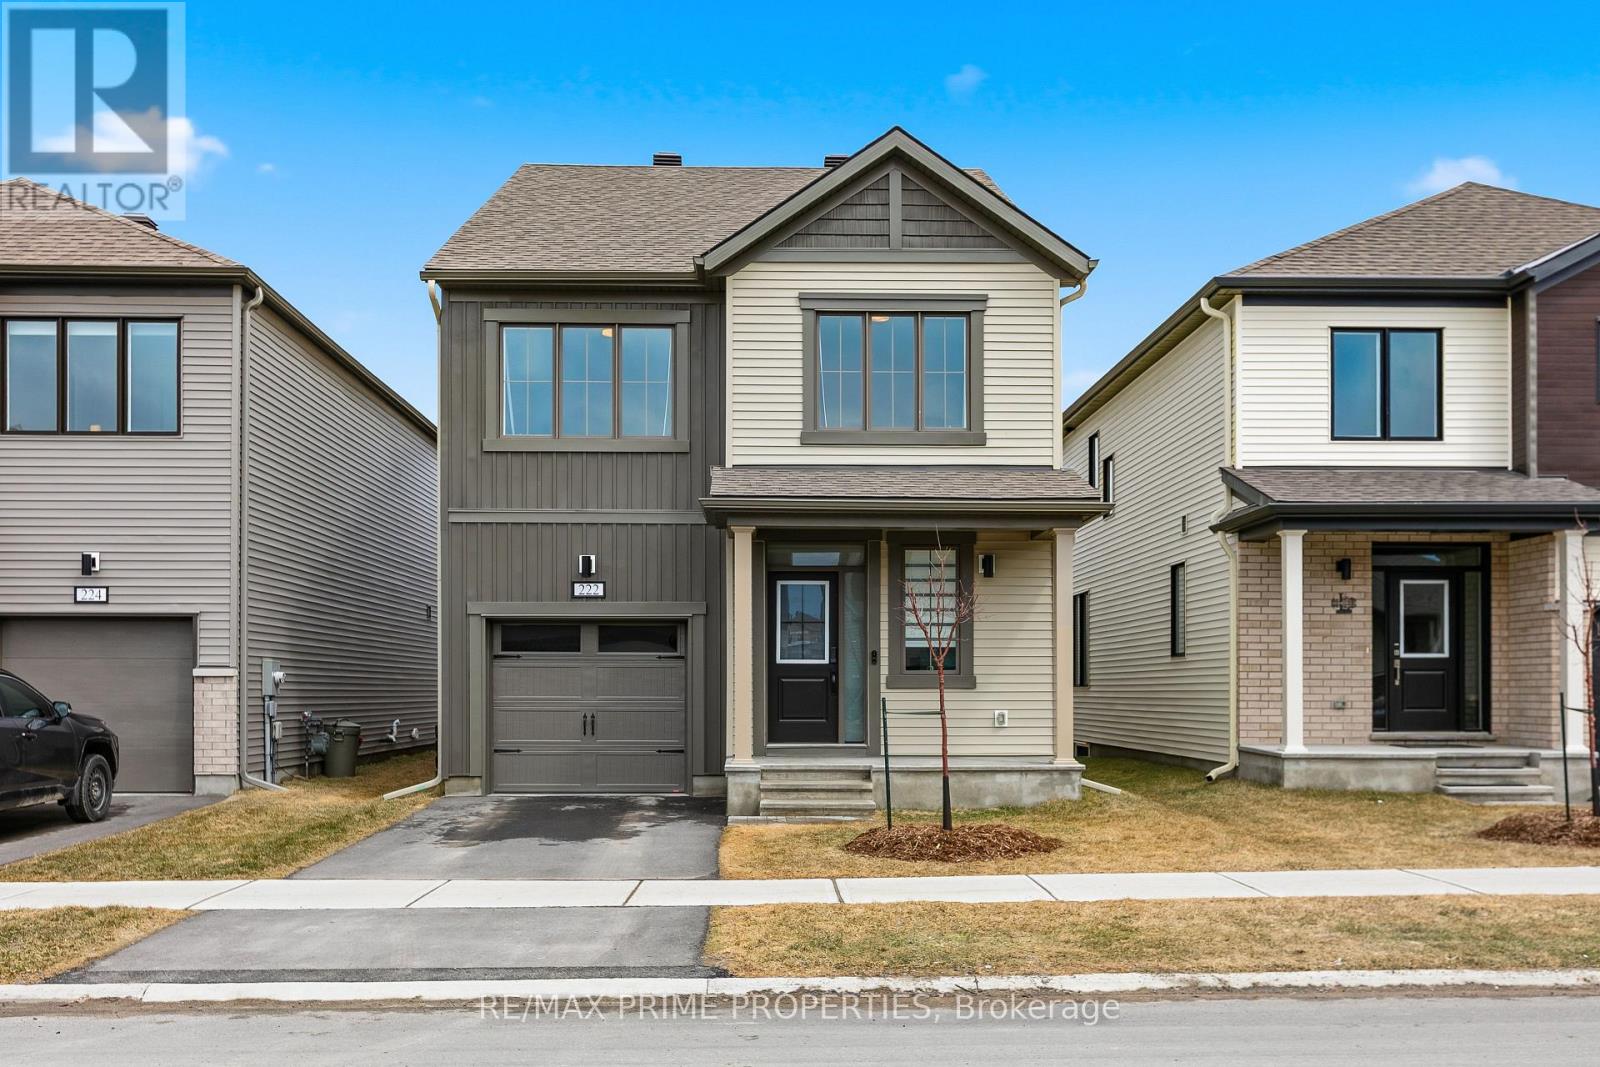
222 Douglas Hardie Street
North Grenville, Ontario
Step into this beautifully crafted, brand-new detached home offering the perfect blend of style, comfort, and modern Step into this beautifully crafted, brand-new detached home offering the perfect blend of style, comfort, and modern efficiency. Featuring 4 spacious bedrooms and 4 bathrooms, this home is thoughtfully designed for today's lifestyle. The main floor boasts a bright, open-concept layout with a stunning kitchen complete with stainless steel appliances, elegant countertops, stylish cabinetry, a large island with seating, and a convenient pantry. The living room is warm and inviting, highlighted by a cozy electric fireplace and seamless access to the backyard through screen doors perfect for indoor-outdoor living. A partially private dining area adds just the right touch of separation for hosting family dinners or entertaining guests. A powder room completes the main level. Upstairs, you'll find four generously sized bedrooms and two bathrooms, including a beautiful primary retreat featuring a private 3-piece ensuite. The fully finished basement has waterproof LVP flooring and expands your living space with a versatile recreational area and a full bathroom ideal for a home theatre, gym, guest suite, or the ultimate man cave. This Energy Star certified home is loaded with upgrades, including a 200-amp electrical service, EV charger, owned tankless water heater, and water softener offering both convenience and long-term savings. The backyard fence is scheduled to be installed in May, adding privacy and peace of mind. A perfect opportunity to own a move-in ready, modern home with premium features throughout don't miss it! (id:39840)
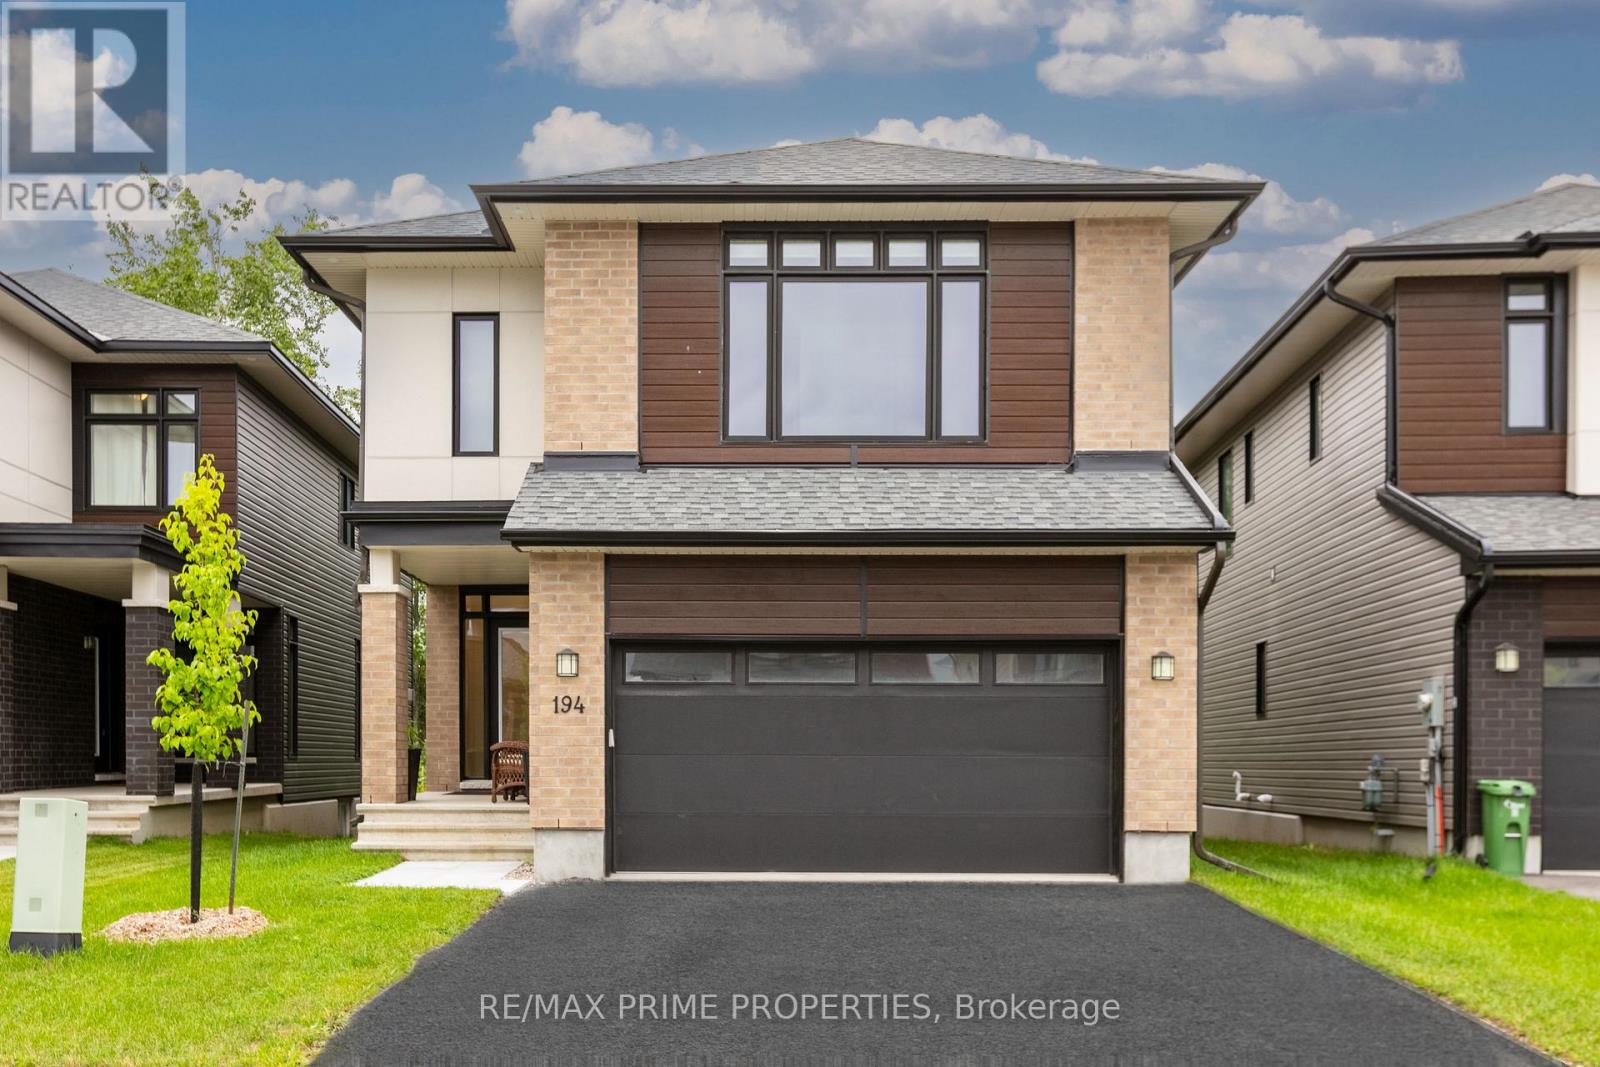
194 Bristol Crescent
North Grenville, Ontario
Welcome to the stunning Urbandale single home! The highly sought after Tofino model resides gracefully in 'The Creek,' Kemptville. With 4 beds + den, 3 baths, and abundant space complemented by expansive windows, it's an ideal haven for both growing and multi-generational families. Gleaming hardwood adorns the main and second floors, creating an elegant ambiance. The kitchen, a paradise for culinary enthusiasts, boasts a walk-in pantry. The main floor hosts a dining room and living area, perfect for gatherings. Four well-proportioned bedrooms include a primary suite with a spa-like en-suite and walk-in closet. The basement unveils a spacious rec room, suitable for movie nights or a personal gym. Privacy reigns supreme, thanks to the absence of rear neighbors. Meticulous design shines through every detail, from exquisite finishes to ingenious space utilization. Don't miss the opportunity to claim this exceptional residence as your own! (id:39840)
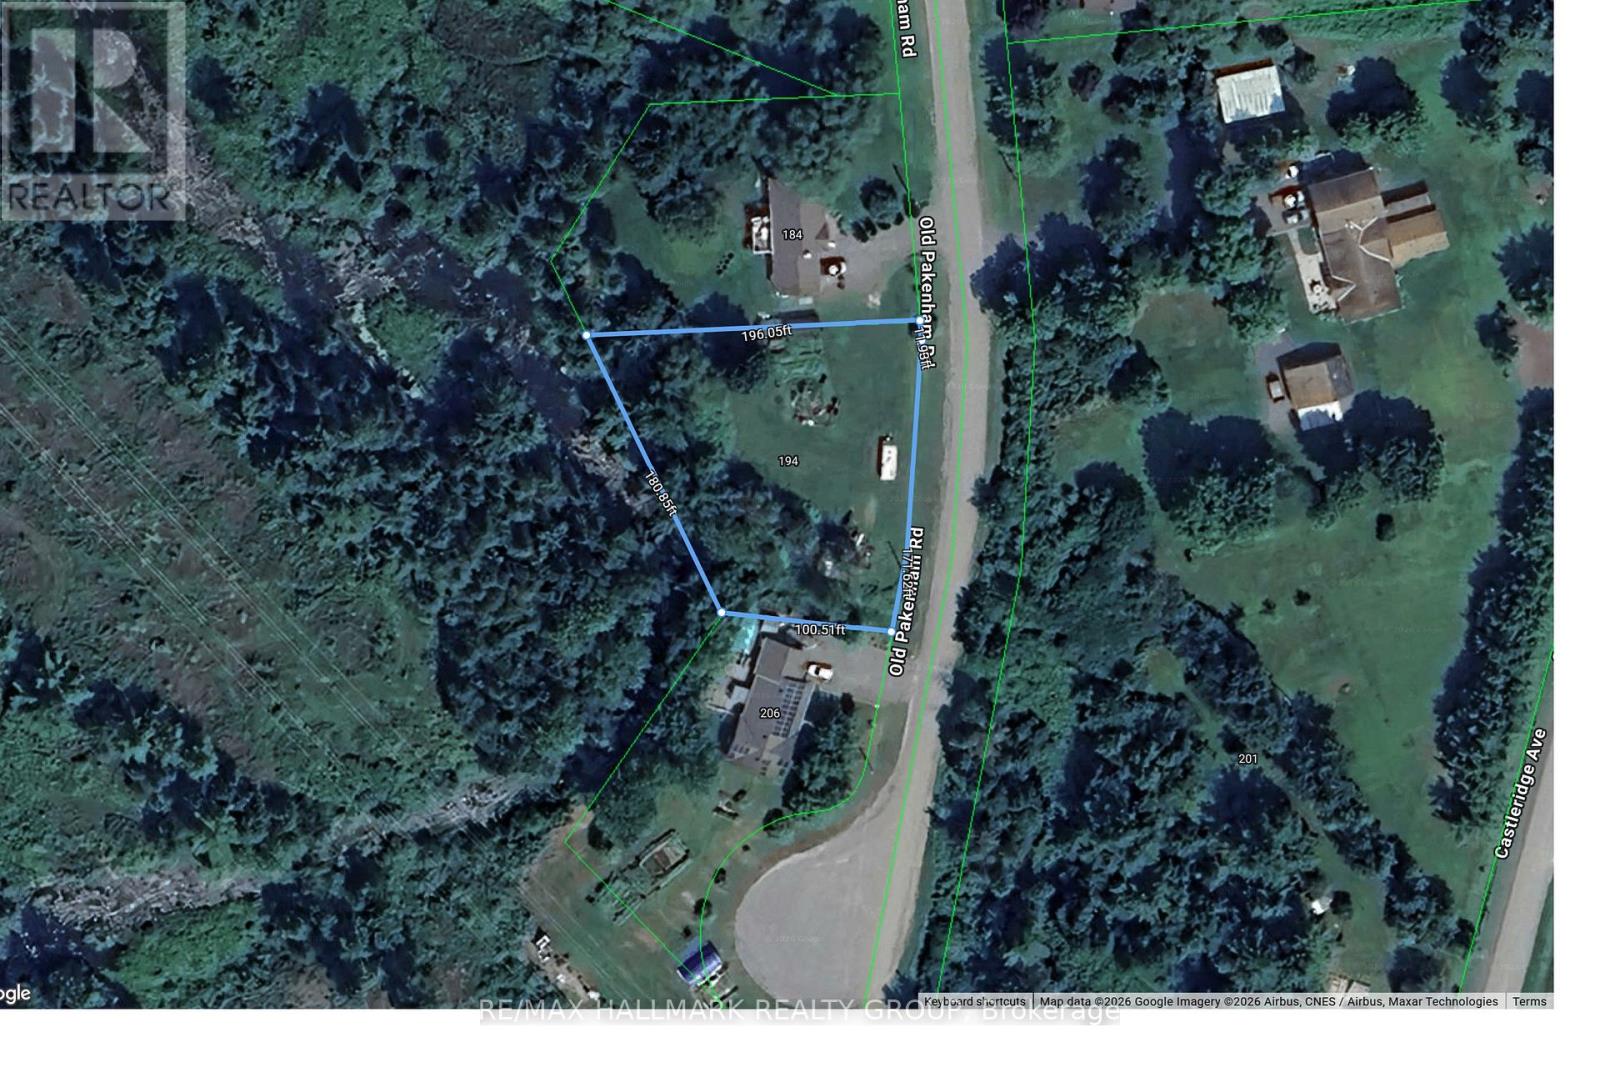
194 Old Pakenham Road
Ottawa, Ontario
Not all Ottawa waterfront properties feel like this.Tucked away on a quiet cul-de-sac in Fitzroy Harbour, this waterfront lot offers mature trees, privacy, and the Snye flowing right from your backyard.The landscape changes with the seasons. Spring waters rise, summer reveals the shoreline and natural boulders. Reeds sway in the breeze, wildlife passes through, and clear night skies put on a show of stars.Fitzroy Harbour offers a boat launch, provincial park, ATV trails, and a public school.Ottawa gives you the address.What you're really buying is a place that makes you breathe a little deeper the moment you leave the main road behind.Build the home you've always imagined and create a waterfront retreat your family can enjoy for generations. (id:39840)
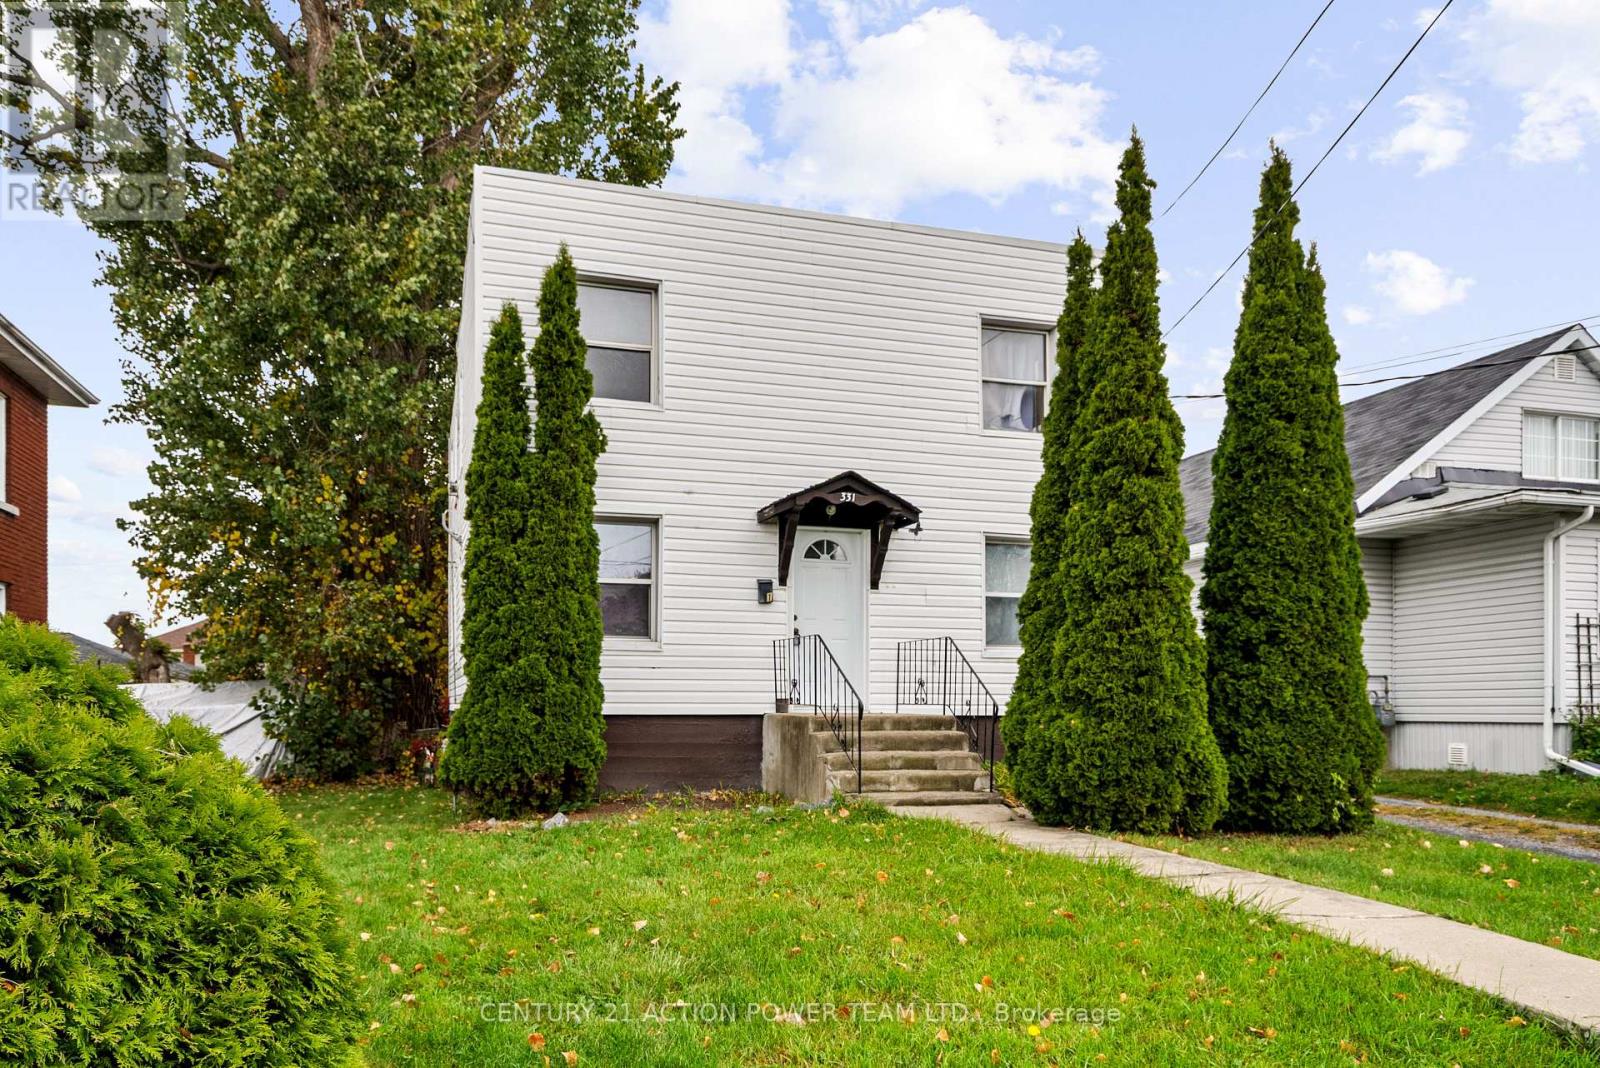
331 7th Street E
Cornwall, Ontario
Excellent Investment & Owner-Occupier Opportunity in Cornwall! Discover this fantastic, well-maintained duplex presenting a great opportunity for investors and homeowners alike. The property features two distinct 2-bedroom, 1-bathroom units, each offering a spacious living space and a functional kitchen. Situated on a large lot, this property boasts ample parking for multiple vehicles and significant outdoor space perfect for gardens and a play area. With a low-maintenance exterior, you can spend more time enjoying the benefits of ownership. Its location offers convenient access to local amenities, schools, transit routes, and major highways, making it highly desirable for tenants. (id:39840)
912 Eadie Road
Russell, Ontario
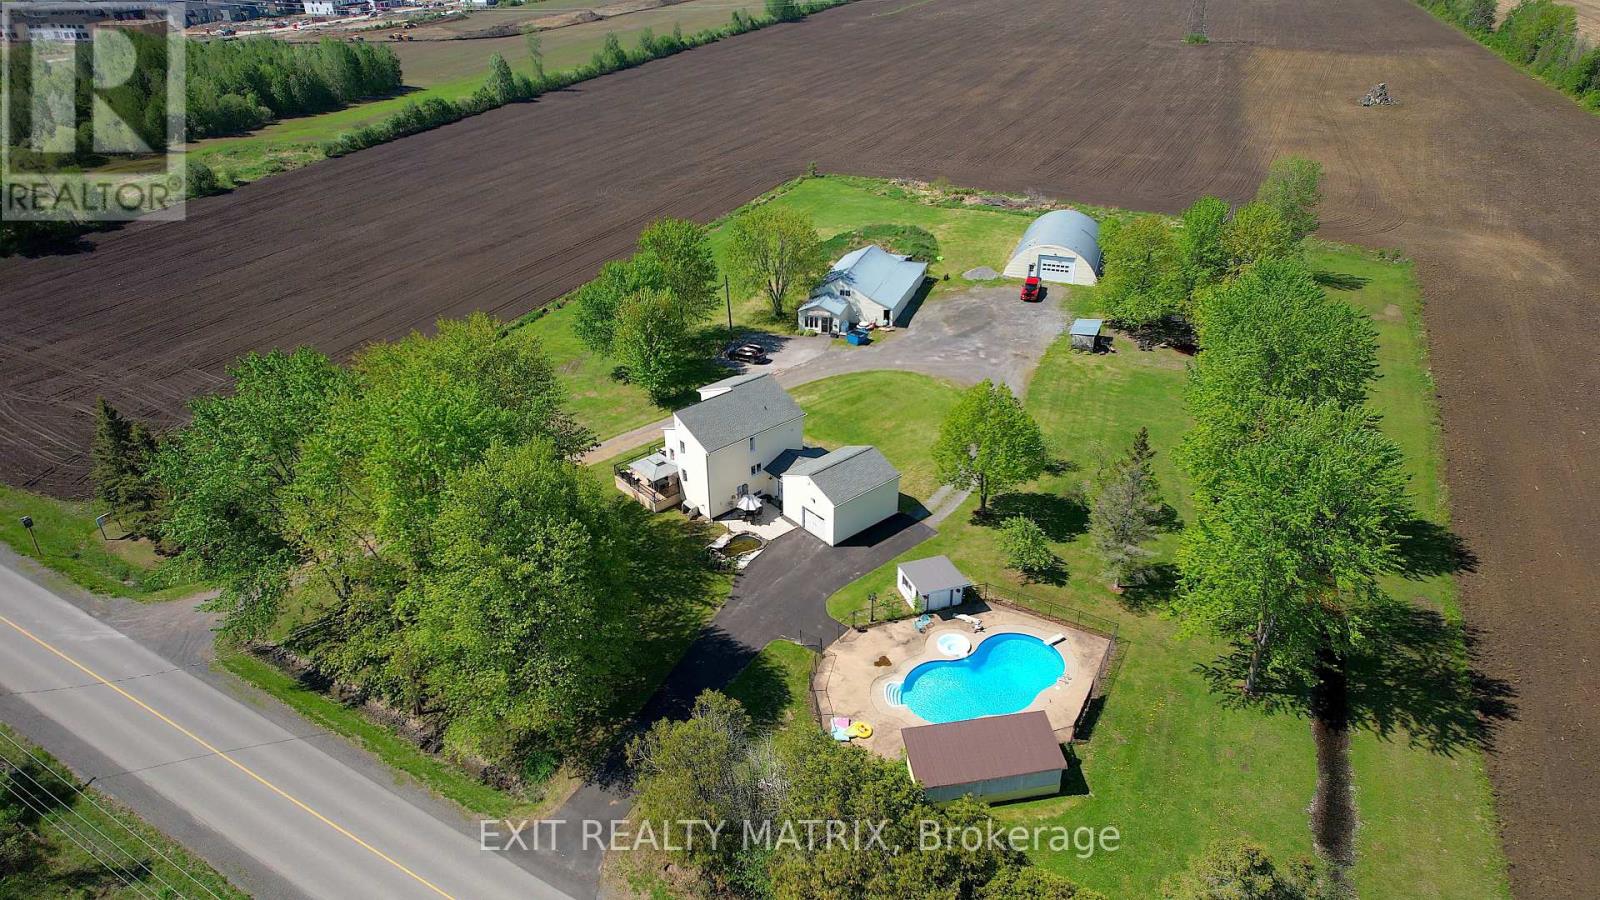
Welcome to 912 Eadie Road in Russell, a truly rare opportunity where lifestyle, business potential, and future possibilities converge on approximately 3.39 acres, just minutes from the village and an easy commute to Ottawa. This one-of-a-kind property offers the flexibility that family-run businesses, tradespeople, hobbyists, investors, and forward-thinking buyers have been searching for. At the heart of the property is a warm and inviting 3-bed, 3-bath detached home designed for both everyday living and entertaining. Outside, discover an incredible backyard retreat built to impress. The in-ground saltwater pool & Hot Tub with a surrounding outdoor entertaining area create the ultimate private oasis for hosting family gatherings, client events, or simply enjoying summer evenings at home. What truly sets this property apart is the exceptional collection of outbuildings and mixed-use potential. The detached dome shed measures approximately 42' x 60' and features a large 16' x 12' door along with 100-amp service, making it ideal for equipment storage, contractors, recreational vehicles, or workshop use. In addition, the detached 33' x 60' shop includes propane heat, air conditioning, plumbing, and its own 100-amp service. Currently rented to a commercial business, the shop presents an excellent opportunity for supplemental income, multi-generational business operations, or future expansion. With over three acres, excellent frontage, and a unique layout, buyers may wish to explore future severance or alternate-use possibilities with the appropriate authorities and approvals. Whether you envision operating a home-based business, expanding your investment portfolio, creating a live-work setup, or securing land with long-term upside development potential, 912 Eadie Road offers flexibility rarely found in today's market. Properties like this don't come along often: a private country setting with room to live, work, grow, and dream big. (id:39840)
12 Mechanic Street
North Glengarry, Ontario
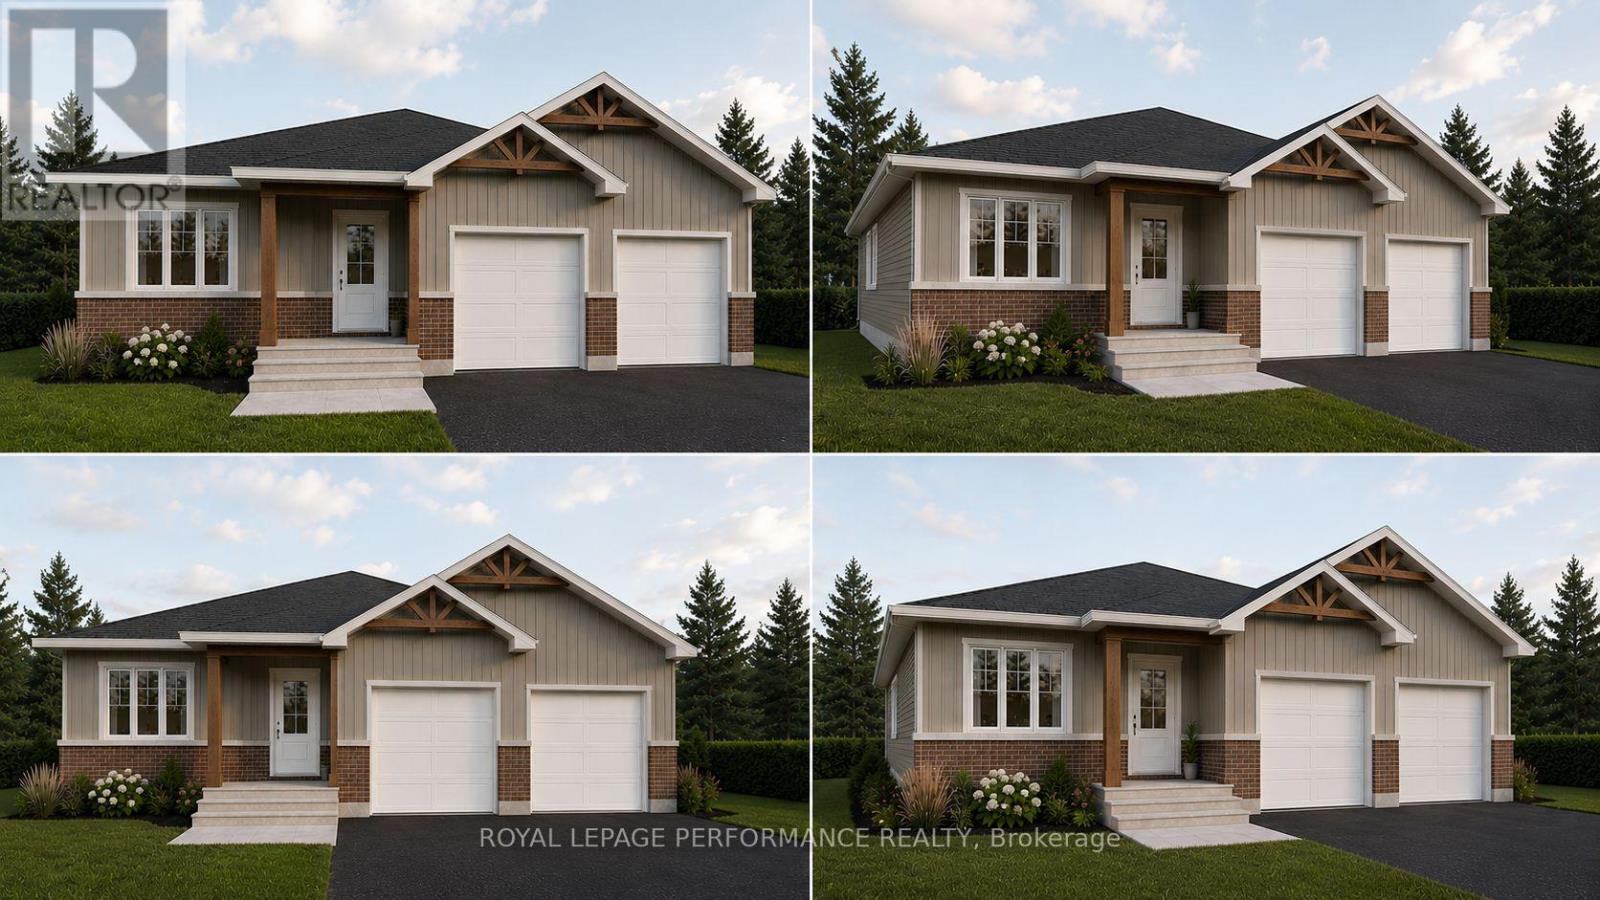
Welcome to 12 Mechanic St, in Maxville - a thoughtfully designed, bungalow! This beautiful 3-bedroom, 2-bathroom design offers 1,464 sq ft of bright, open-concept living space, plus a spacious 2-car garage, located on an oversized 54' x 118' lot in the heart of Maxville. Already under construction, ready as early as October 2026. Crafted by SNL Homes, a reputable local builder. Pricing, specs & details may be subject to change without notice. Renderings are concepts only, and could differ from finished construction plans. Colors & materials shall be confirmed by clients. *Price shown is net of New Rebates, such New Rebates are subject to the enactment of federal and provincial legislation and the purchase price is at all times subject to the terms of any APS between the builder and the buyer.* (id:39840)
122 County Rd 15 Road
Alfred And Plantagenet, Ontario
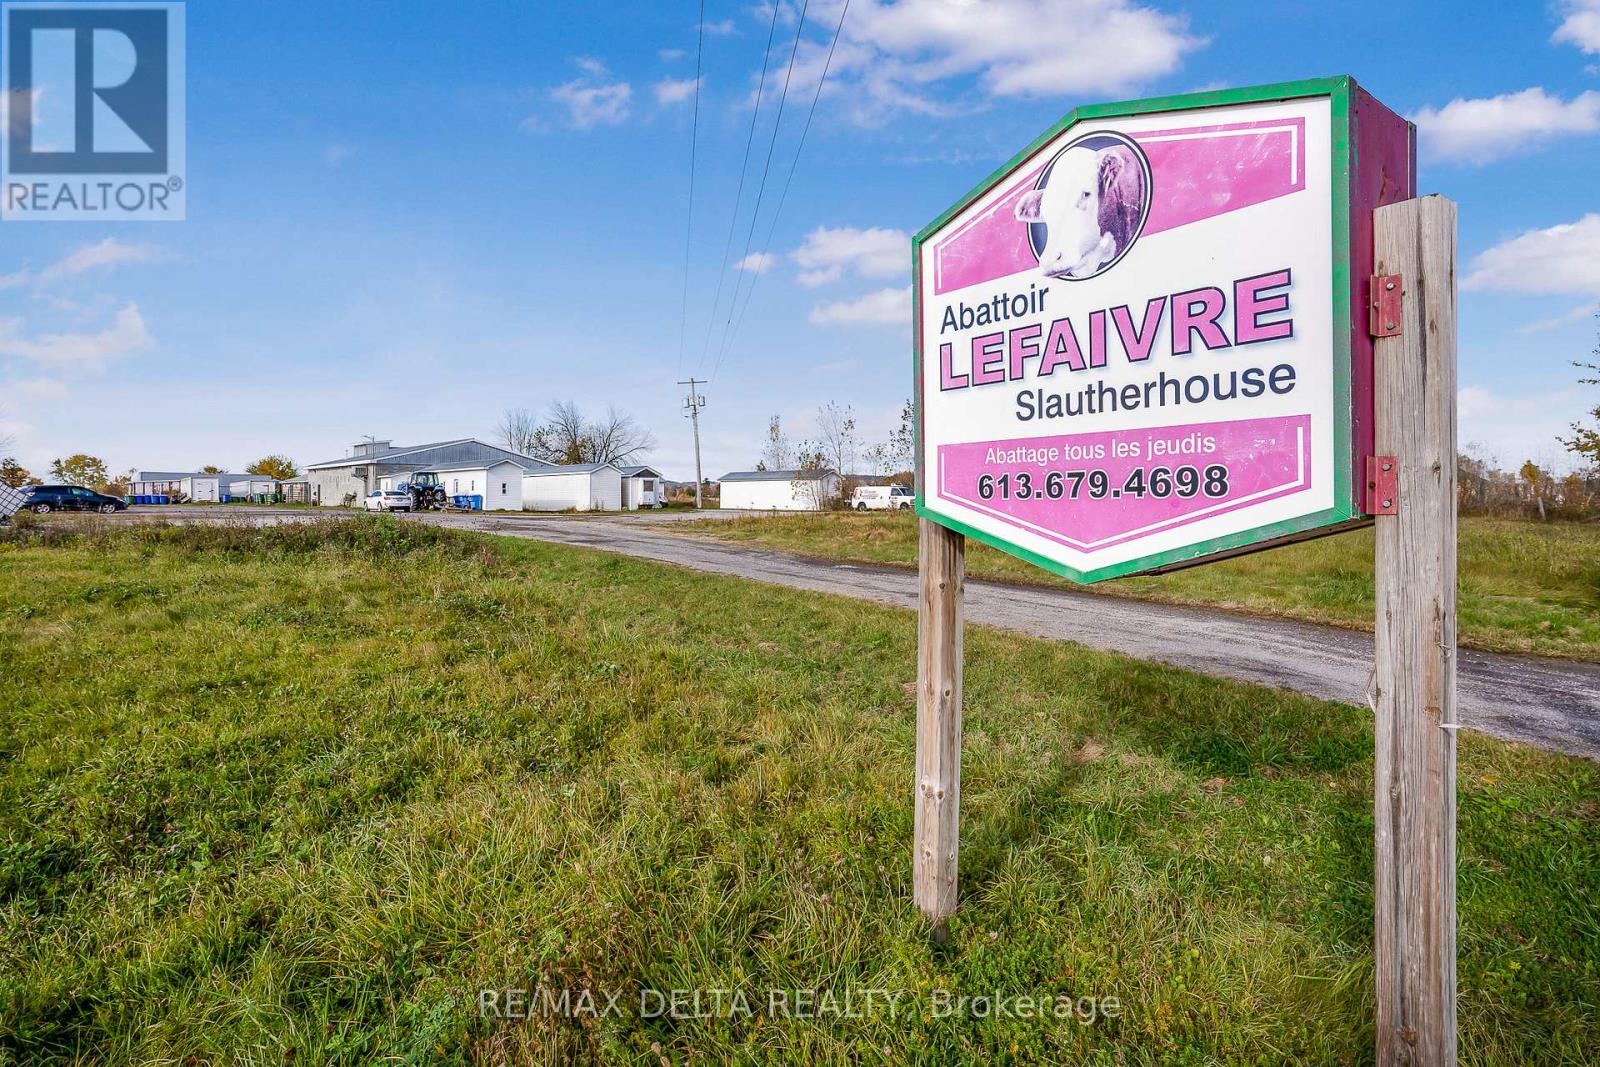
Caution: Contains sensitive imagery. A rare investment opportunity in the heart of Lefaivre: a fully operational, provincially licensed abattoir that is ready to operate from day one. This modern facility is fully compliant with provincial regulations and is equipped to support a wide range of meat processing operations. Strategically located to serve producers, processors, and distributors, the property features a functional layout, modern equipment, and infrastructure designed for efficiency and productivity. Meticulous attention has been given to hygiene, safety, and regulatory compliance, providing confidence for both operators and investors alike. Whether you are expanding an existing business or entering the industry, this turnkey facility offers a unique opportunity to acquire a specialized asset with established infrastructure and immediate operational capability. NDA required to obtain financials. (id:39840)
354 Mcculloch Road
Lanark Highlands, Ontario
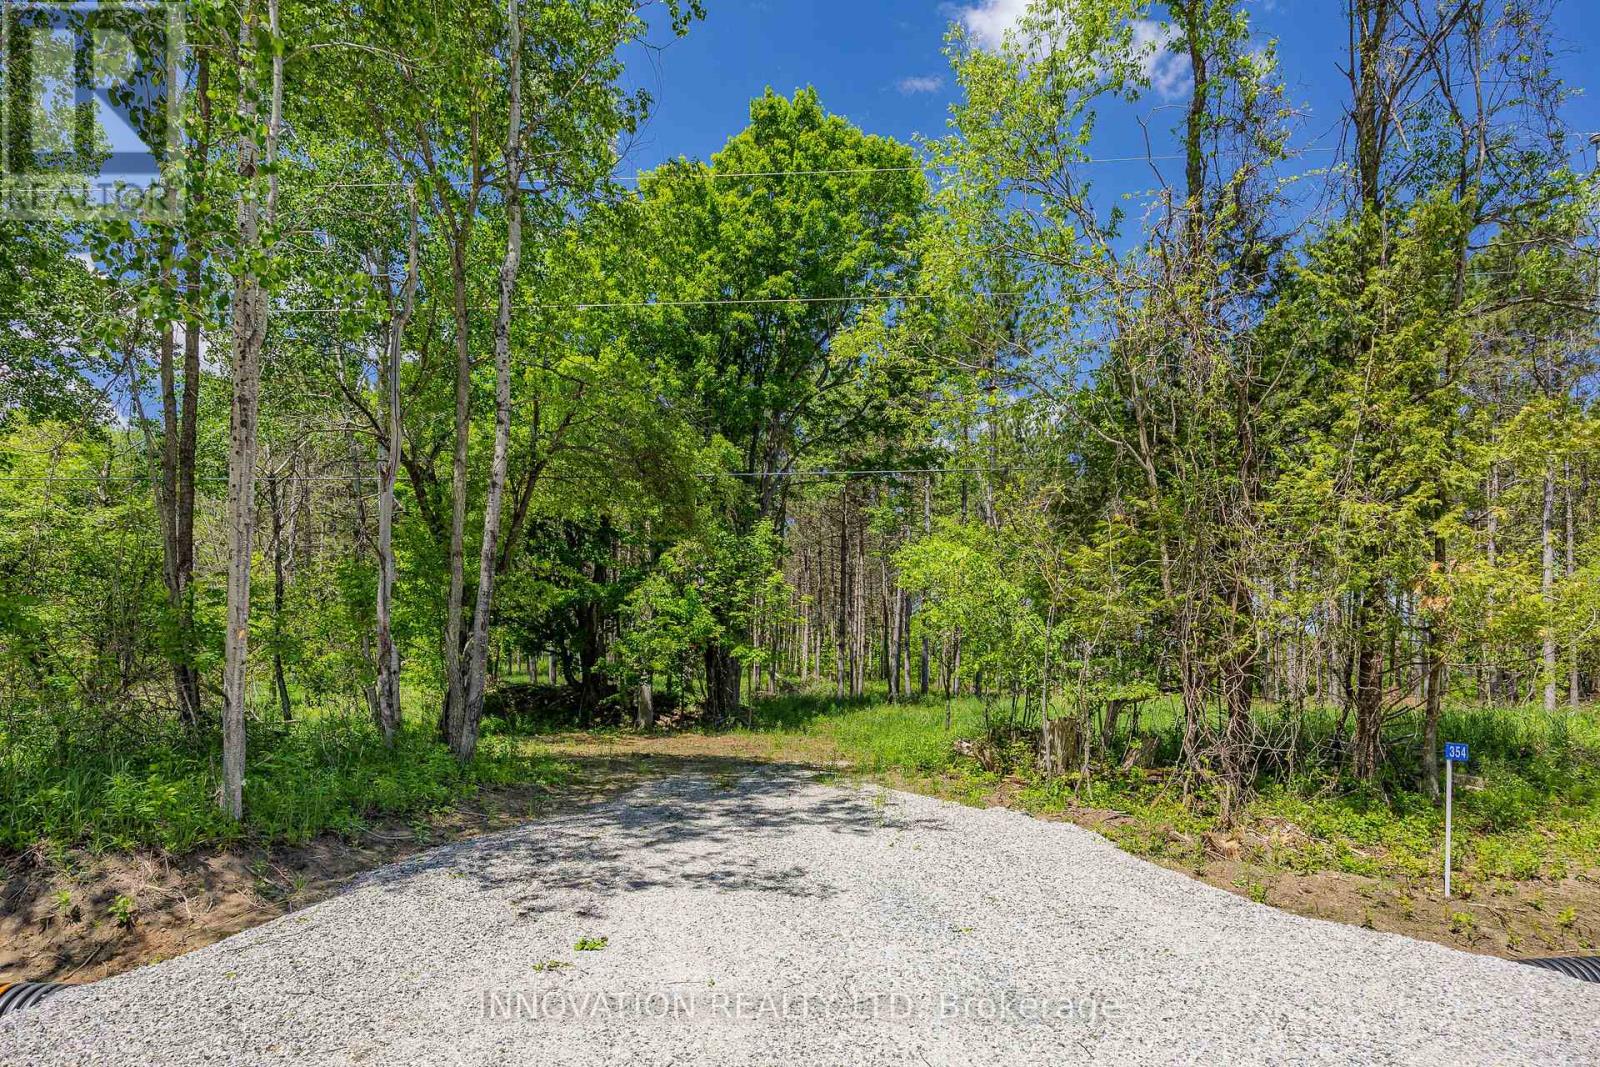
Imagine building your dream home in a setting that blends natural beauty with convenience and privacy. This high and dry building lot offers a unique opportunity to create a family sanctuary surrounded by majestic red pine, mature maple, and apple trees. With potential for a lovely pond in the lower left front section of the lot and space for a circular laneway, this lot offers flexibility for all of your design ideas. For the commuters in the family you are one minute off the main county road between Lanark and McDonald's Corners. Nearby, the village of Lanark offers essentials like a grocery store, LCBO, pizzeria, pharmacy, and Dollar store. There are many golf courses close by, a popular pancake house, and proximity to numerous lakes and a public boat launch on Dalhousie Lake in McDonald's Corners at Centennial Park. For a quick trip to get milk or eggs McDonald's Corners offers a charming General Store minutes away. Hydro is accessible on McCulloch Rd and school bus pick up on the road as well. You are only a 25 minute drive from the beautiful Town of Perth and 35 minutes from Carleton Place. 48 hour irrevocable on all offers. (id:39840)
1270 Concession 8 Road
Alfred And Plantagenet, Ontario
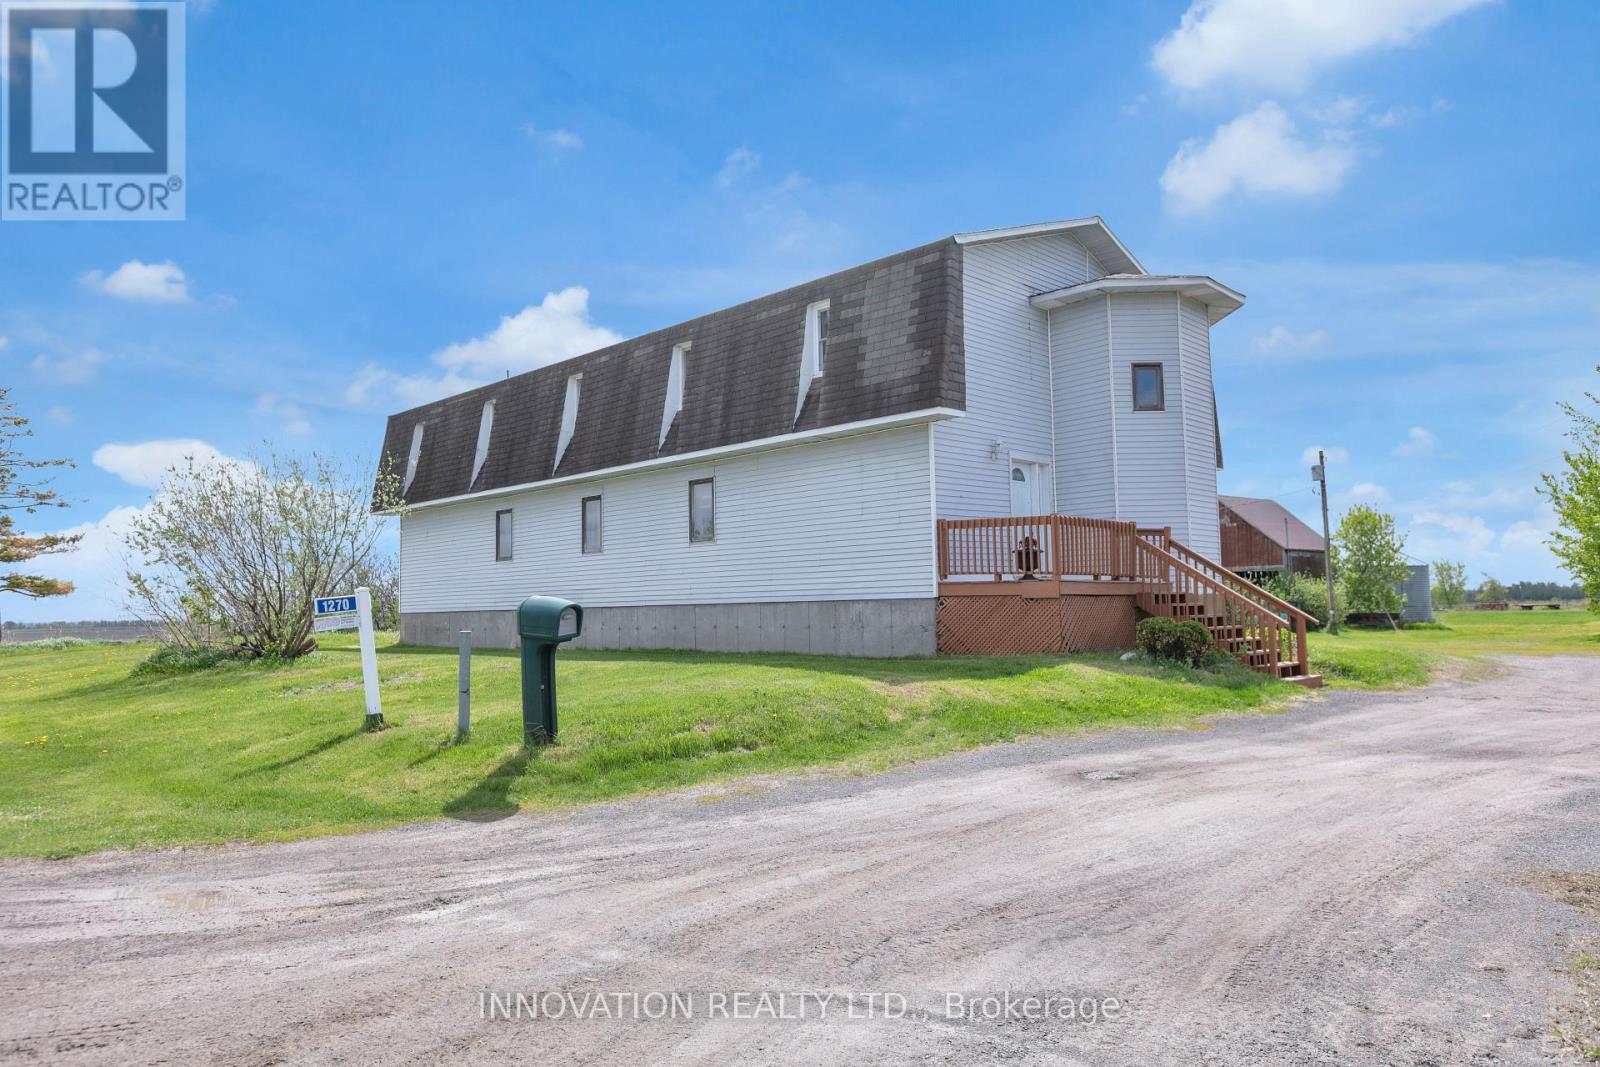
Welcome to Your Private Country Retreat on 7.05 Acres. Discover the perfect blend of rustic charm and modern comfort in this well maintained 4-bedroom back-split farmhouse, set on 7.05 picturesque acres. Ideal for hobby farmers, nature lovers, or anyone seeking space and serenity, this unique property offers timeless character and exceptional functionality. Step inside to find hardwood floors throughout and a stunning living space highlighted by exposed wood beams that add warmth and architectural interest. The open kitchen is designed for both everyday living and entertaining, flowing seamlessly into the main living areas and offering inviting sightlines across the home. Stay cozy year-round with efficient wood pellet heating, combining comfort with cost-effective, eco-friendly warmth. The thoughtful back-split layout provides separation and privacy, with generously sized bedrooms and flexible living spaces. Outside, the property truly shines. The expansive acreage features a classic silo, chicken coop, and wide-open land ready for gardening, animals, or simply enjoying the peaceful countryside. Whether you envision a small farm, a homestead lifestyle, or a quiet rural escape, this property delivers endless possibilities. (id:39840)
199 Charlie's Lane
Ottawa, Ontario
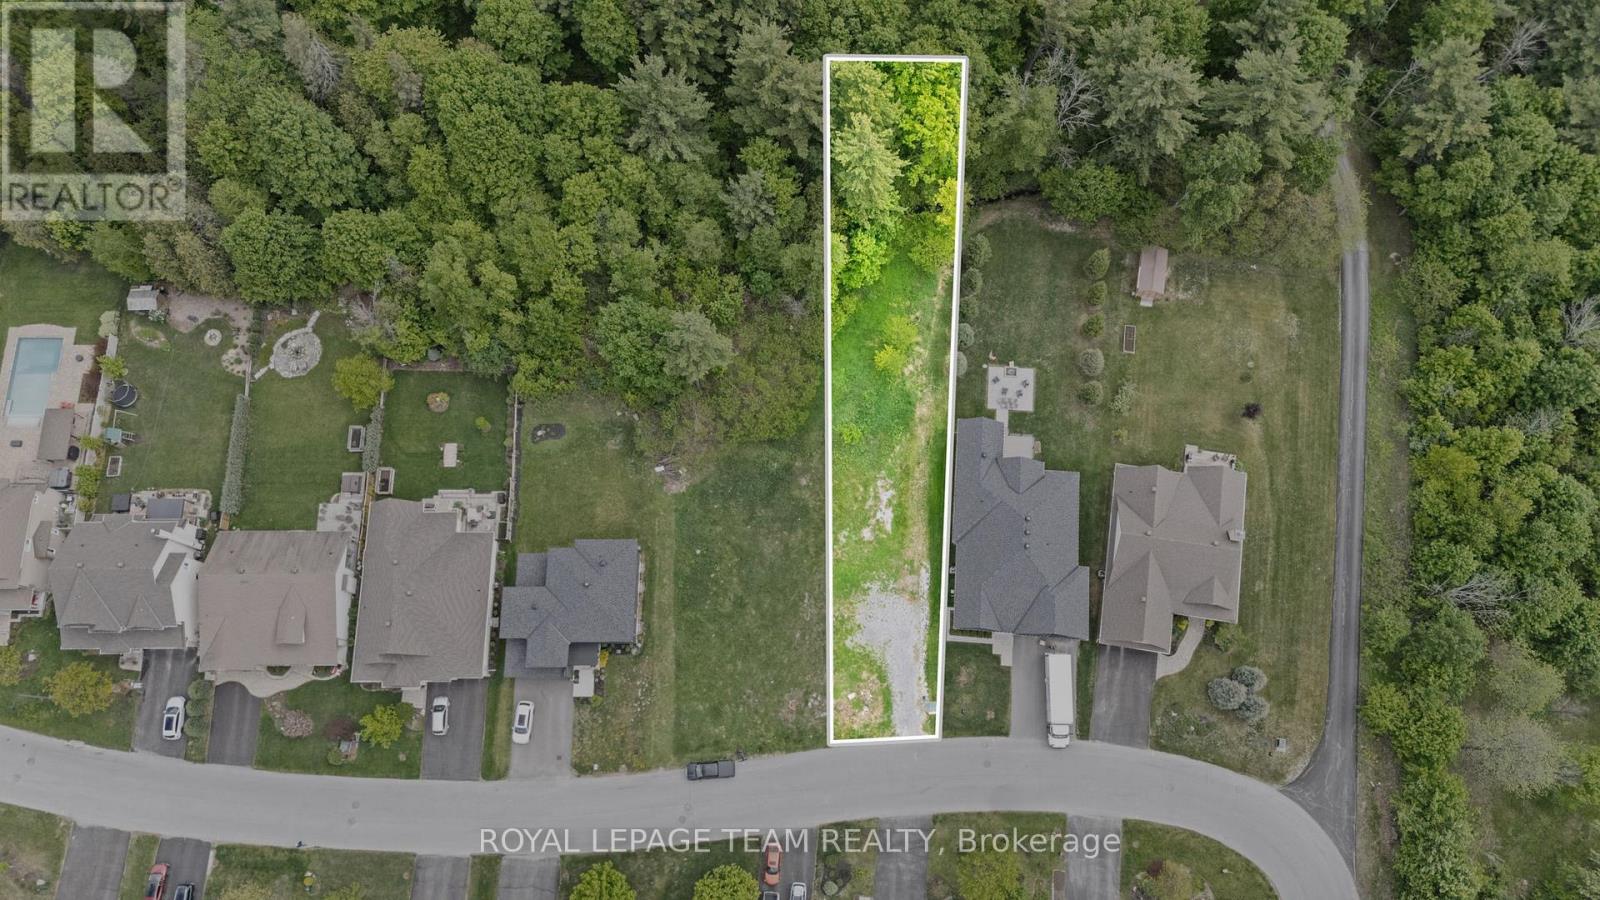
PRIME OPPORTUNITY to build your custom dream home in the heart of Carp Village! This rare, fully serviced 60' x 215' (~1/3 acre) premium lot backs directly onto the stunning, protected Carp Hills forest - offering unparalleled backyard privacy, mature trees and a serene natural backdrop. Located within the highly sought-after, established Hidden Lakes community, this property perfectly balances peaceful country living with neighborhood charm. Imagine walking out your front door and being steps away from: the iconic Carp Farmers' Market, local dining favorites, top-rated schools, a medical centre, local sports fields, Kin Vineyards and community walking trails. Enjoy the quintessential village lifestyle without sacrificing urban convenience. You are just a short, easy drive to the high-tech hub of Kanata and a straightforward commute into downtown Ottawa. Whether you are a premium, custom builder or a family looking to design a forever home in a tight-knit community, this is one of the last remaining lots of its kind in the area. Don't miss the chance to bring your own architectural vision to life! (id:39840)