

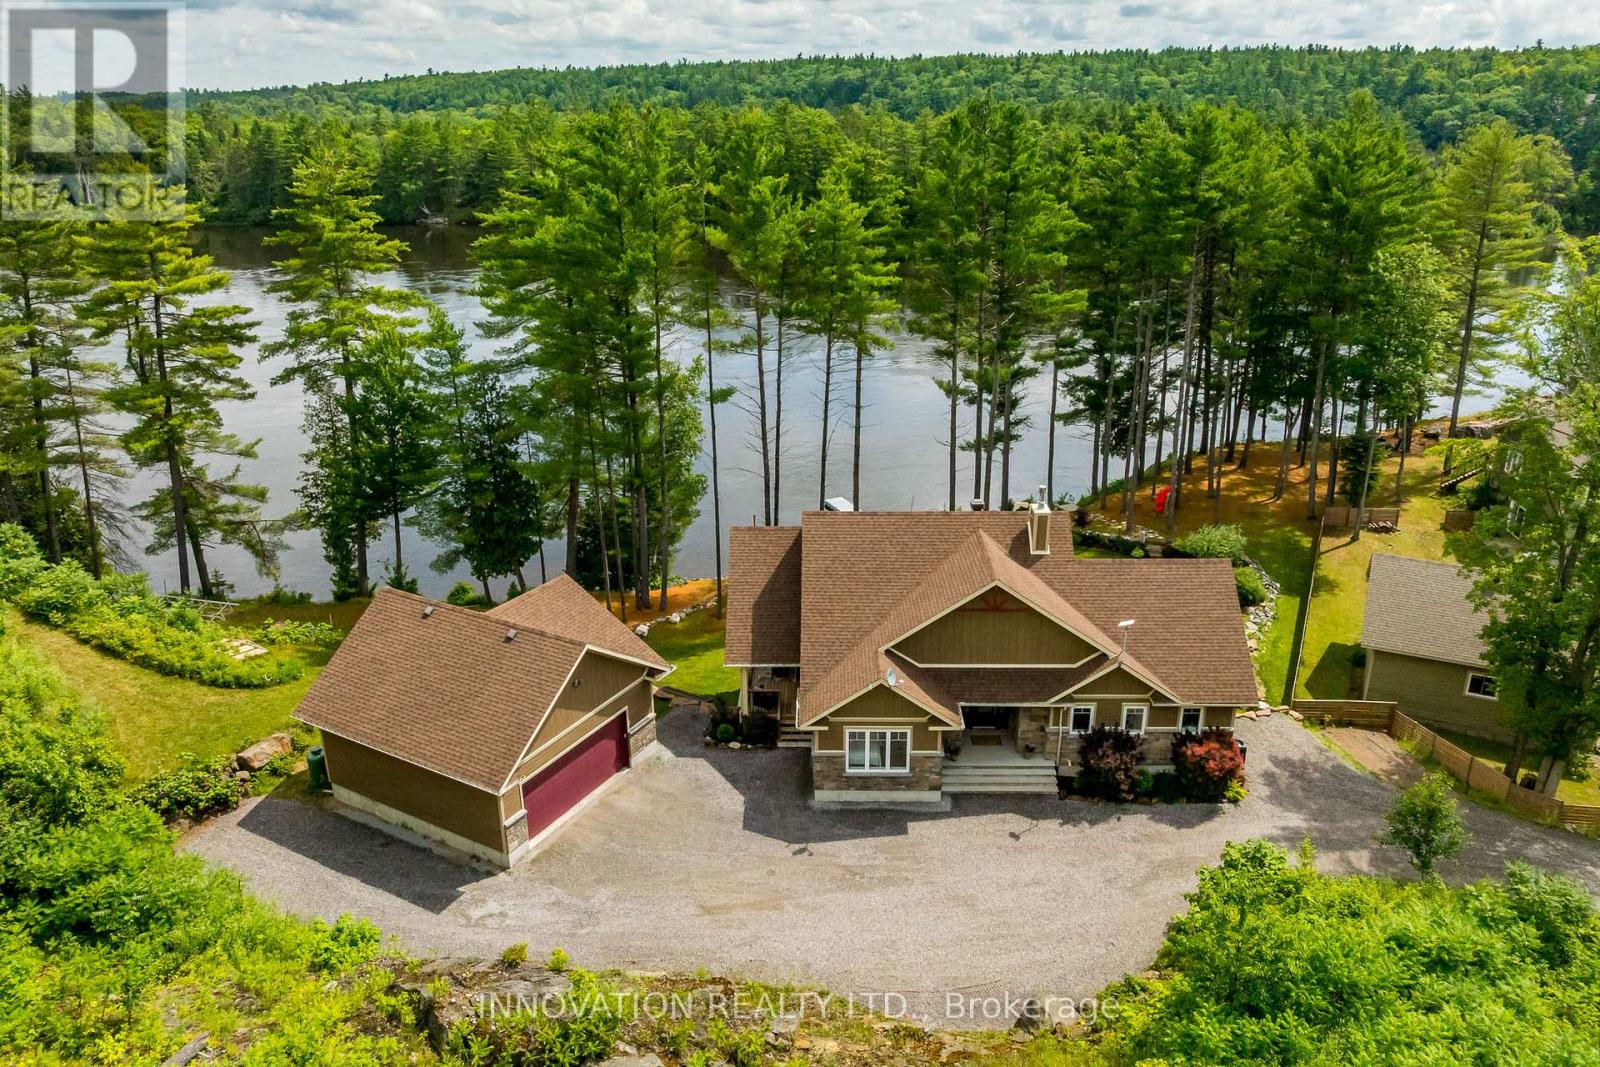
103a Carriage Landing Drive
Horton, Ontario
Discover a rare waterfront estate nestled along the tranquil banks of the Ottawa River. Custom built in 2019, this exceptional 4 bedroom, 3 bath bungalow sits on over an acre of beautifully landscaped privacy, surrounded by towering pines, offering the perfect blend of luxury, comfort, and natural beauty. Lovingly owner occupied since new and never rented, this home reflects exceptional pride of ownership and meticulous care throughout. Inside, soaring vaulted ceilings and expansive windows showcase breathtaking panoramic river views while filling the open concept living spaces with natural light. The chef's kitchen features high-end appliances, a generous island, walk-in pantry, and reverse osmosis system, designed for both effortless everyday living and elegant entertaining.The primary suite is a private retreat with serene water views, balcony access, and a spa-inspired ensuite complete with a glass shower, deep soaker tub, and dual vanities. A second main floor bedroom adds flexibility and convenience.The fully finished walkout lower level offers radiant floor heating, two additional bedrooms, a custom recreation space, and direct access to the backyard oasis. Even the laundry room is thoughtfully designed with granite countertops, built-in hampers, and soft-close cabinetry. Modern comforts include motorized blinds, programmable thermostats, central air, a Lifebreath air exchange system, and a full HD security system. The detached oversized heated garage provides ample storage and workshop space. Outdoors, enjoy your own private retreat featuring a screened-in spa lounge with hot tub, a fieldstone fireplace patio, floating dock, cedar kayak rack, irrigation system, and charming hobby garage. Whether swimming, boating, kayaking, or exceptional fishing, this property delivers true waterfront living.Every detail has been carefully crafted for comfort and enjoyment. More than a home, this is a lifestyle where elegance, serenity, and the Ottawa River come together. (id:39840)
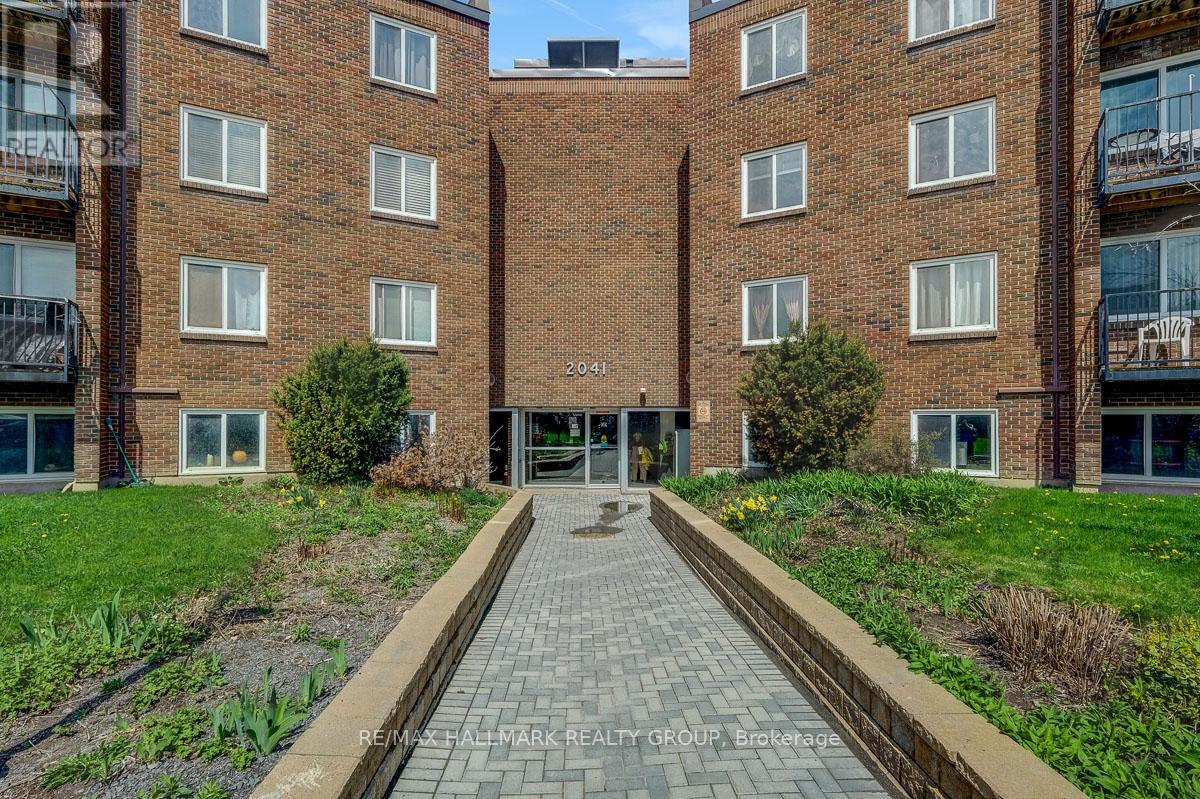
105a - 2041 Arrowsmith Drive
Ottawa, Ontario
This Beautifully Renovated 1 Bedroom / 1 Bath condo apartment is awaiting its new owners. No waiting for elevators, this truly stunning newly renovated unit is conveniently located on the 1st floor. Large living room, dedicated Dining Room and lovely Kitchen provides a great flow to this living space. Well appointed 4 pc Bathroom w/tub and shower. The Bedroom will be your sanctuary to lay your head after a busy day. The condo ammenities include seasonal outdoor pool, Sauna and additional locker storage. Laundry located on 2nd floor. Makes a wonderful first home or great investment opportunity. Centrally located close to many Schools, Parks, Restaurants, Entertainment and Transit. STEPS AWAY from a hidden gem the BEACON HILL MULTI USE PATHWAY with a handy access point at Arrowsmith community. Walk or ride in either direction ( Blair Station/ Gloucester Centre or upcoming Montreal Rd Station) This multi use pathway is a FANTASTIC addition to this community. Call us today for the showings and or offers. (id:39840)
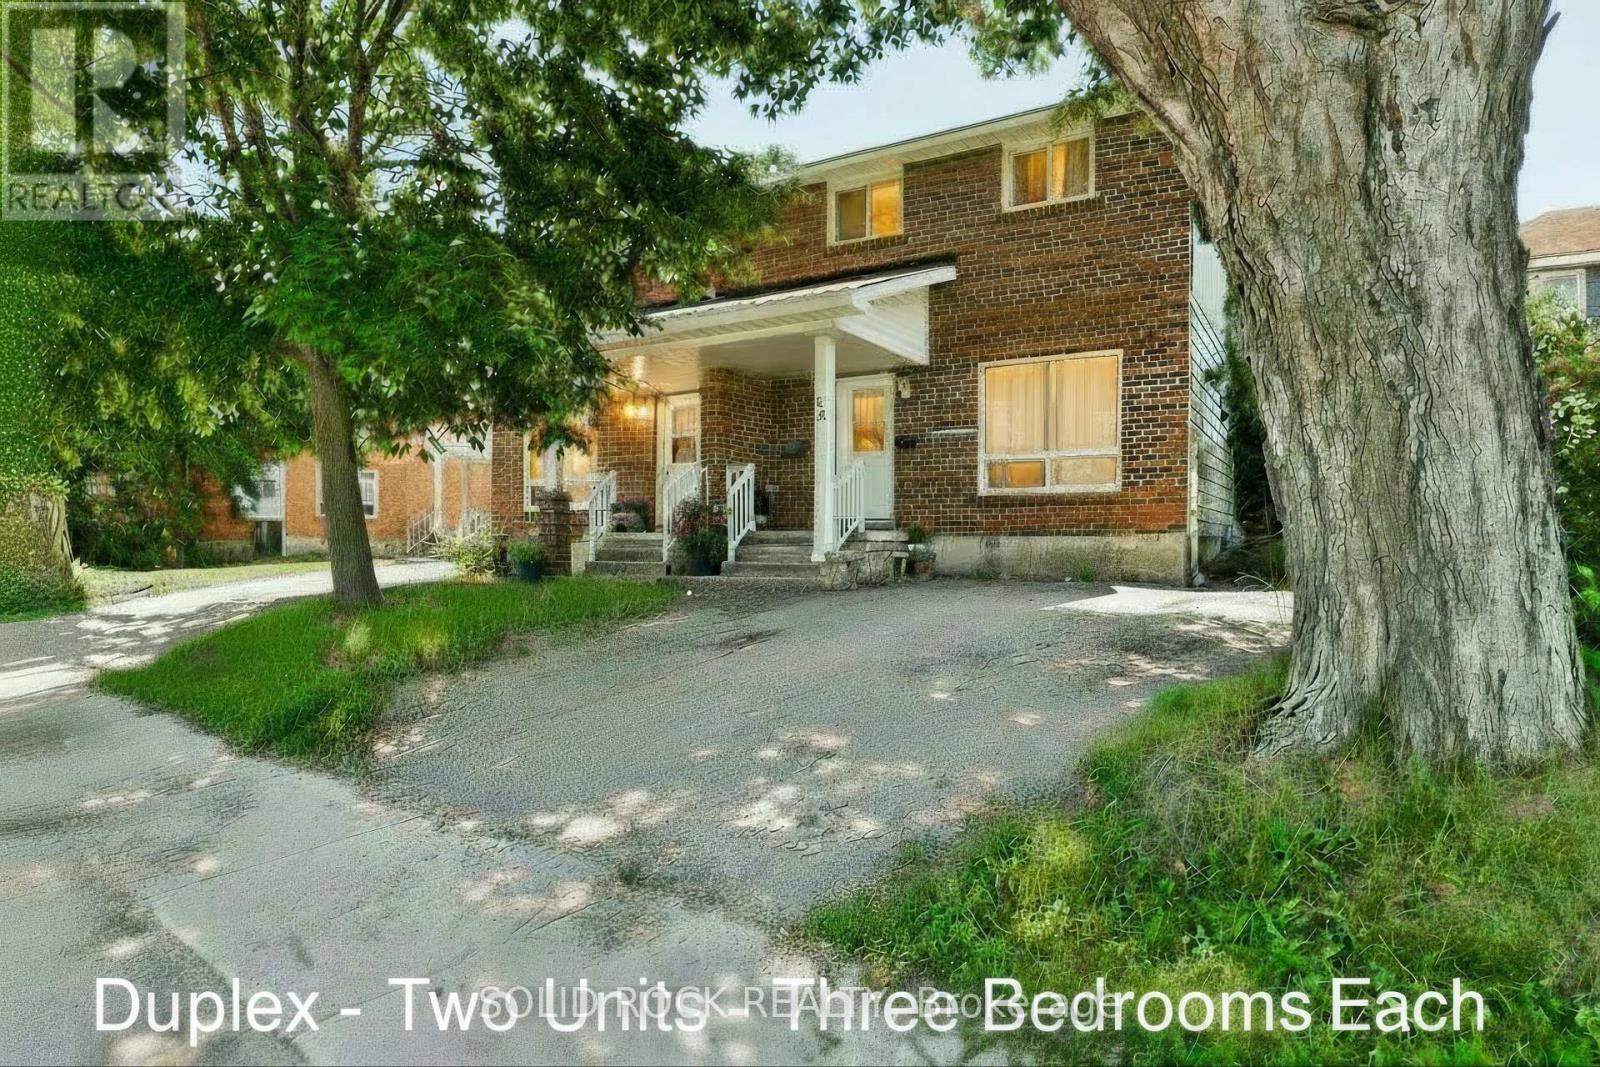
54 / 56 William Street W
Arnprior, Ontario
Live in One Unit, Rent Out the Other! 54 and 56 William Street. Fantastic investment opportunity in the heart of Arnprior. This well-maintained two-storey duplex is ideal for first-time buyers looking to enter the market with built-in rental income. Live in one unit and rent out the other, a great way to offset your mortgage while building equity. Each spacious unit features 3 bedrooms, 1 full bathroom, in-unit laundry, and dedicated parking. With a functional layout and solid rental potential, this property also suits multi-generational living or long-term investors.Set on a generous lot in a prime central location, you're walking distance to schools, parks, shopping, and Arnprior's popular restaurants and cafés. Across the street, enjoy direct access to the Algonquin Trail a 296 km multi-use trail perfect for biking, jogging, dog walking, snowmobiling or snowshoeing. A rare chance to own a versatile, income-generating property in one of Arnprior's most desirable neighbourhoods. Great tenants in one unit. The other unit is vacant ready for immediate owner occupancy. (id:39840)
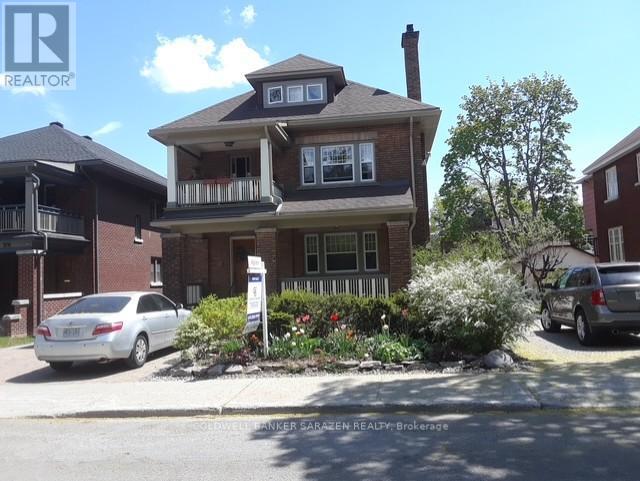
380 First Avenue
Ottawa, Ontario
Situated in the heart of the Glebe on a large (59 x 103) lot with 2 driveways, this meticulously and extensively renovated, restored and maintained four-unit residence reflects over 20 years of proud ownership. Units boast character that includes historic moldings, French doors, hardwood floors, high ceilings, lots of natural light and a covered veranda and balcony. First floor, 2 bedrooms/one bath; Second floor, 2 bedrooms + den/1bath; Third floor, 1 bedroom/1bath; Lower Level with walkout, 3 bedrooms/1 bath. Each unit has in-suite laundry facilities. Many upgrades including Roof, Attic Insulation, Skylight, all Windows, Eavestroughs/Soffits/Facias, 2 Gas Fireplaces, High-efficiency Boiler, 2 Interlock Driveways, Perennial Gardens (id:39840)
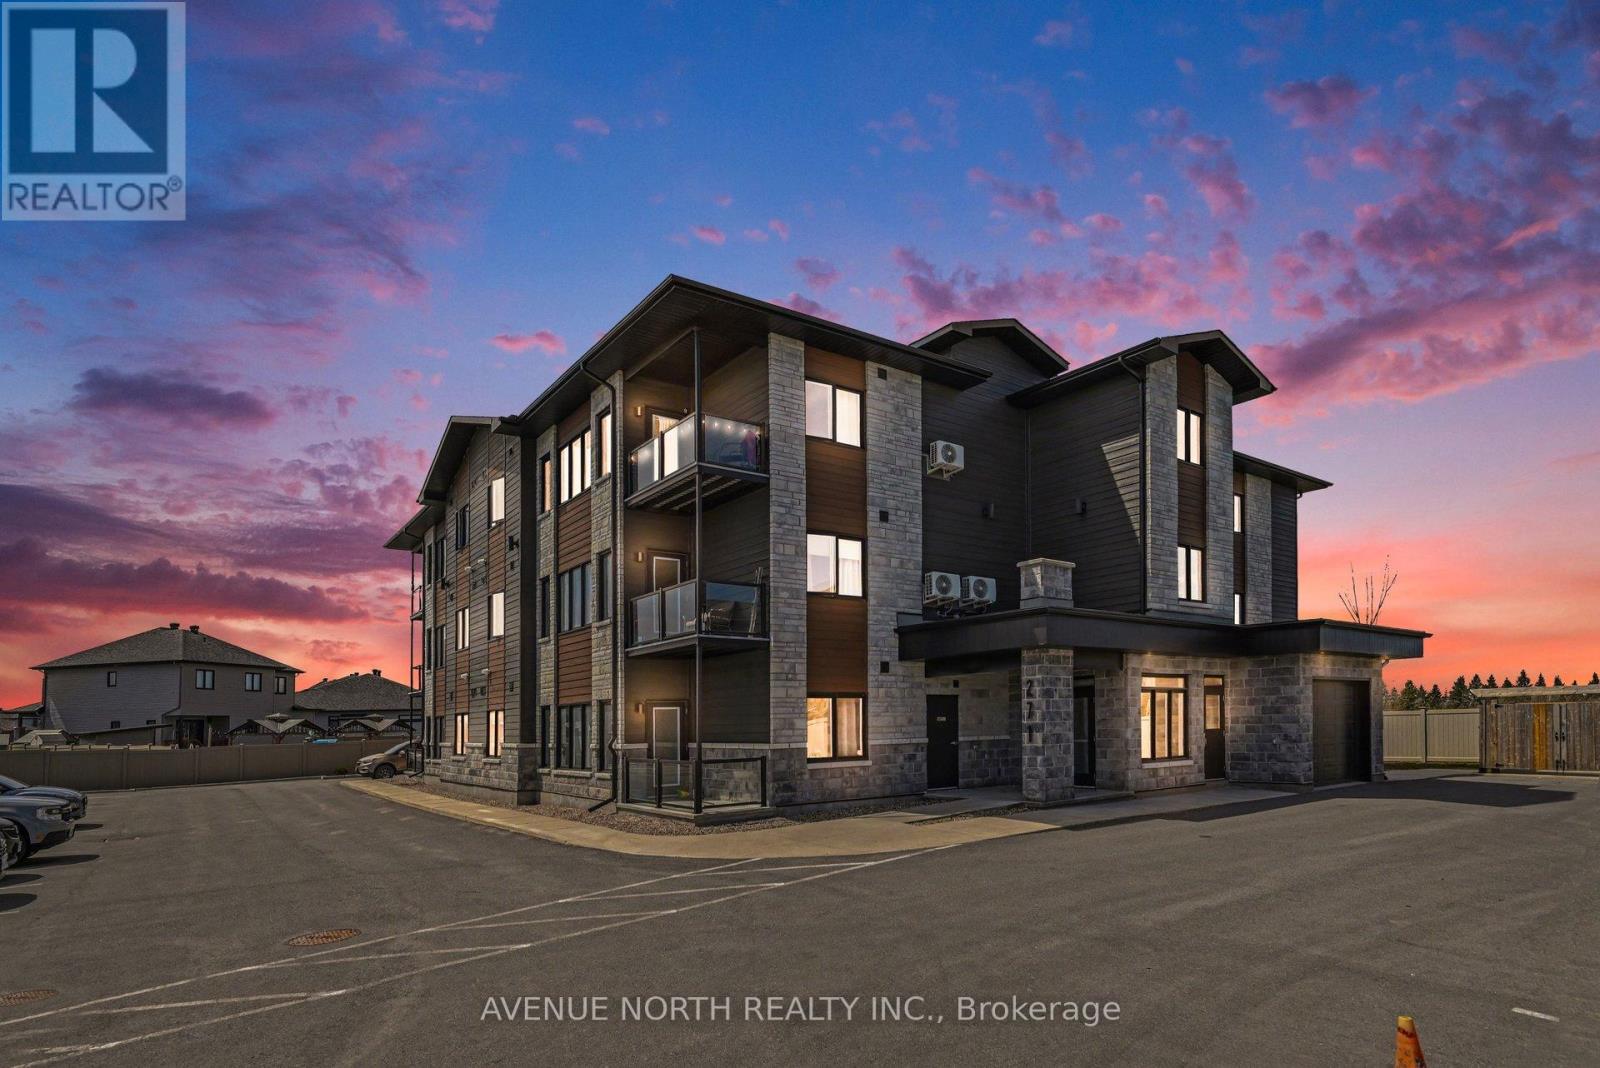
102 - 271 Belfort Street
Russell, Ontario
Welcome to this beautifully designed 2-bedroom, 2-bathroom condo offering the perfect blend of comfort and convenience. Featuring a spacious open-concept layout, this unit is filled with natural light and thoughtfully designed for modern living. The well-appointed kitchen flows seamlessly into the living and dining areas, making it ideal for both everyday living and entertaining.Step outside to your private terrace - a perfect retreat for morning coffee or evening relaxation. Both bedrooms are generously sized, with the primary suite offering its own ensuite bath for added privacy.This rare offering also includes two parking spots, providing exceptional value and convenience. Located in a desirable community close to amenities, transit, and more, this condo is an ideal place to call home. (id:39840)

1759 Regional 174 Road
Ottawa, Ontario
Nestled 2.4km East of Trim Rd, this stunning 3-bed + den, 2.5-bath custom home showcases a mesmerizing waterfront panorama. The foyer leads to a luminous hardwood staircase, unveiling a grand living space perfect for hosting. Highlights include a two-story living room with a gas fireplace, a formal dining area, a well-appointed barll with outdoor access, a media room, and an eat-in kitchen with deluxe amenities. Luxe touches feature granite countertops, dual islands, Monogram appliances, Fisher Paykel dishwashers, and aThermador gas stovetop. Upstairs, the Primary Bedroom boasts dual walk-ins, a lavish en-suite, and a private deck. Also, find two bedrooms, an office, a full bath, and laundry. Outside, a screened-in sunroom opens to a serene patio with a putting green, hot tub connection, lush gardens, and a two-storey garage providing ample space for vehicles and storage. (id:39840)
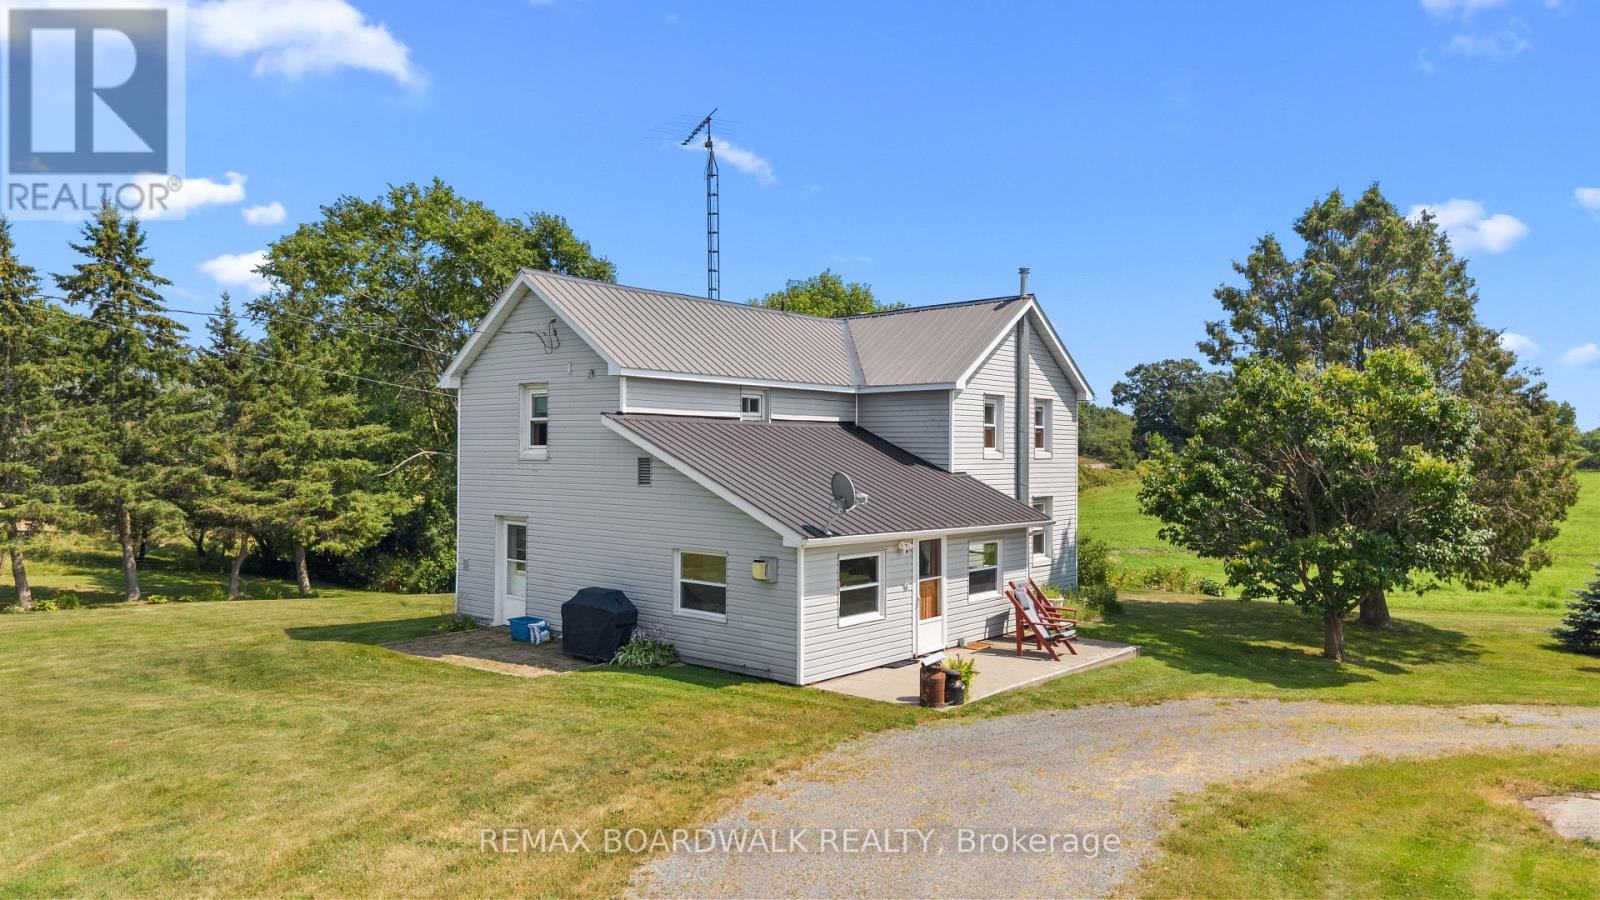
202 Marble Rock Road
Front Of Leeds & Seeleys Bay, Ontario
Welcome to 202 Marble Rock Farm, an excellent opportunity to acquire nearly 300 acres of productive agricultural land in Leeds & Grenville, just 5 minutes north of charming Gananoque and approximately 30 minutes east of Kingston. This working farm is predominantly composed of open tillable acreage and pasture, with additional sections of wooded area, making it suitable for a range of agricultural or recreational uses.The property features gently sloping topography with predominantly Class 2 and 3 agricultural soils (Lansdowne and Napanee clay loam), offering good capability for crop production, hay, and pasture. The farm includes a charming, well-maintained and spacious 3-bedroom residence with natural gas service, a large modern drive shed, a capable livestock barn, hay storage facilities, additional storage buildings, and a silo, supporting ongoing farm operations and equipment storage. The property layout is well suited for mixed farming, livestock, or equestrian use. Zoned RU (Rural), the property benefits from extensive road frontage on both Marble Rock Road and Pelow Road and offers long-term severance and development potential (subject to approvals). A large, contiguous land base in a desirable Eastern Ontario farming area, offering scale, versatility, and future opportunity. Interested parties are encouraged to reach out for additional information regarding soil specifics, drainage characteristics, Canada Land Inventory (CLI) soil classifications, lot details and more. Reach out to book a showing today! Reach out for zoning, permitted uses, severance potential, and HST applicability. (id:39840)
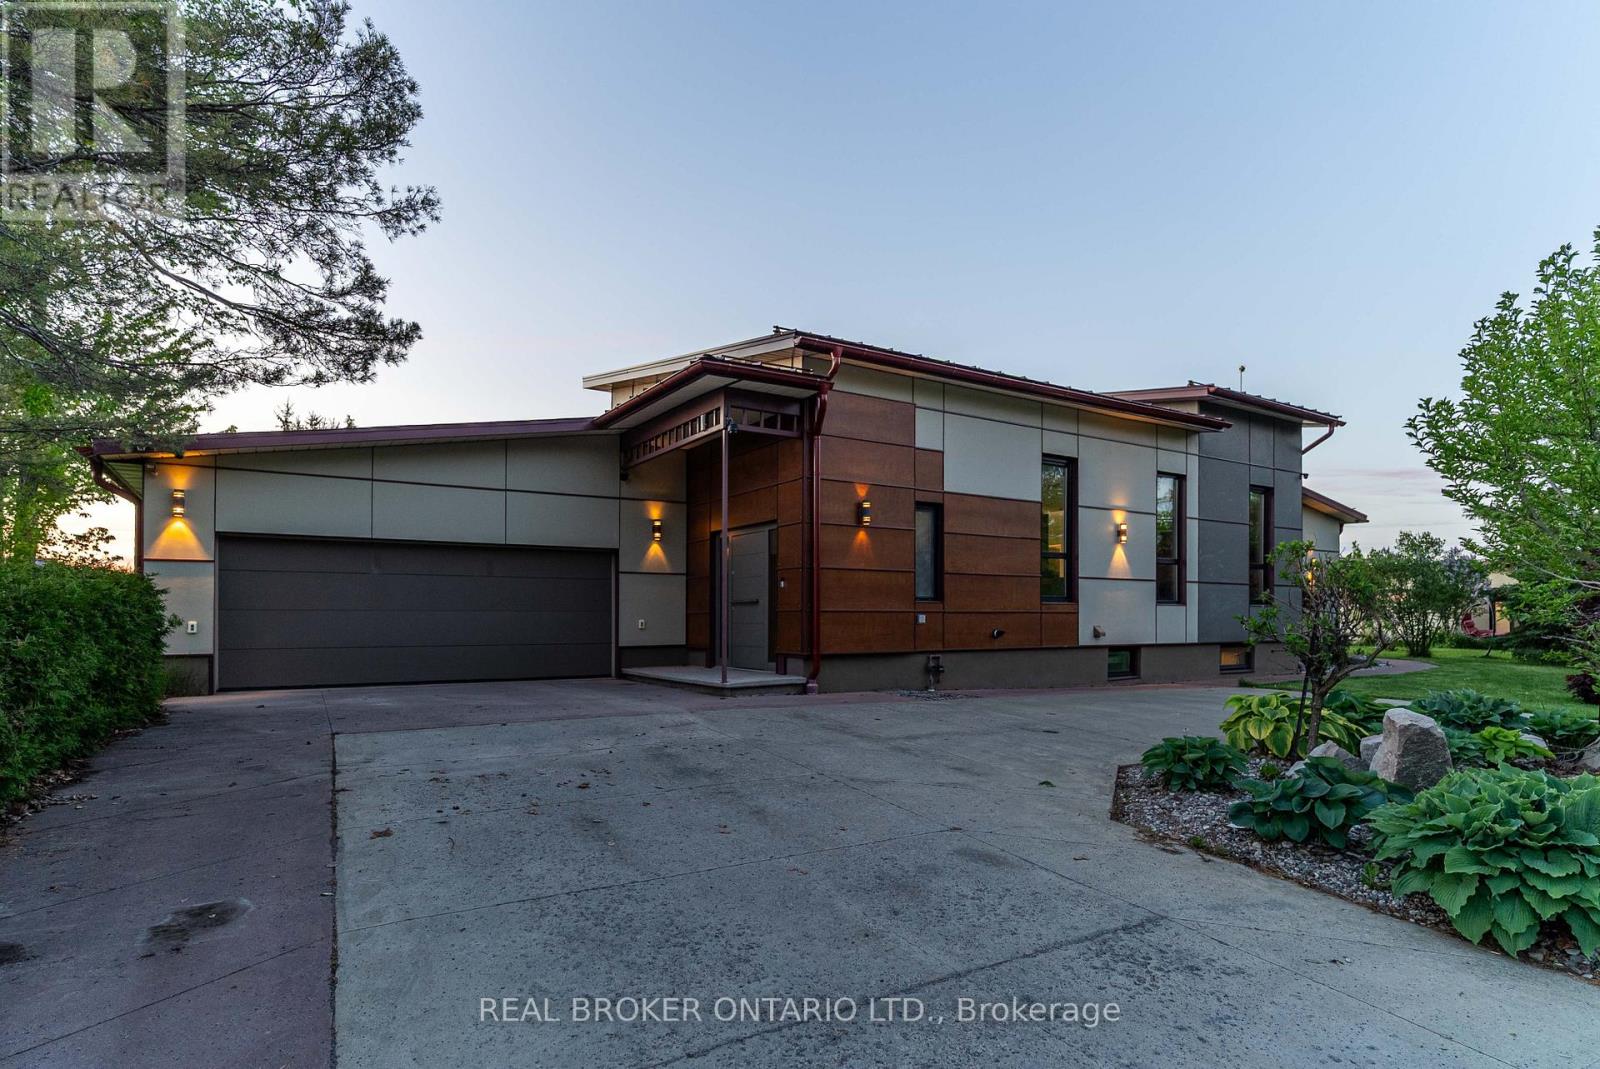
5879 Leitrim Road
Ottawa, Ontario
Set on 2 private acres just outside the city, this is the kind of property that rarely comes to market because frankly... there just aren't many like it. Extensively rebuilt and expanded in 2016, this custom European-inspired bungalow offers over 4,000 sq.ft. of luxurious living space with high-end finishes and thoughtful design throughout. The main home features soaring vaulted ceilings reaching over 16' high, wide plank hardwood flooring, radiant in-floor heating, a stunning designer kitchen with premium Miele and Fisher & Paykel appliances, expansive open-concept living spaces, and two impressive main floor bedroom suites, each with their own walk-in closet and ensuite. The finished lower level adds a third bedroom, full bath, rec room, den, laundry, and exceptional flexibility. But what truly sets this property apart is the separate 1,900 sq.ft. detached secondary building, newly built in 2016 and offering endless possibilities for business owners, multigenerational living, studio space, rental income, or the ultimate hobby retreat. Located on a quiet dead-end road just 20 minutes to downtown Ottawa and minutes to Highway 417, this is a rare opportunity for buyers seeking luxury, privacy, and a property unlike anything else on the market. (id:39840)
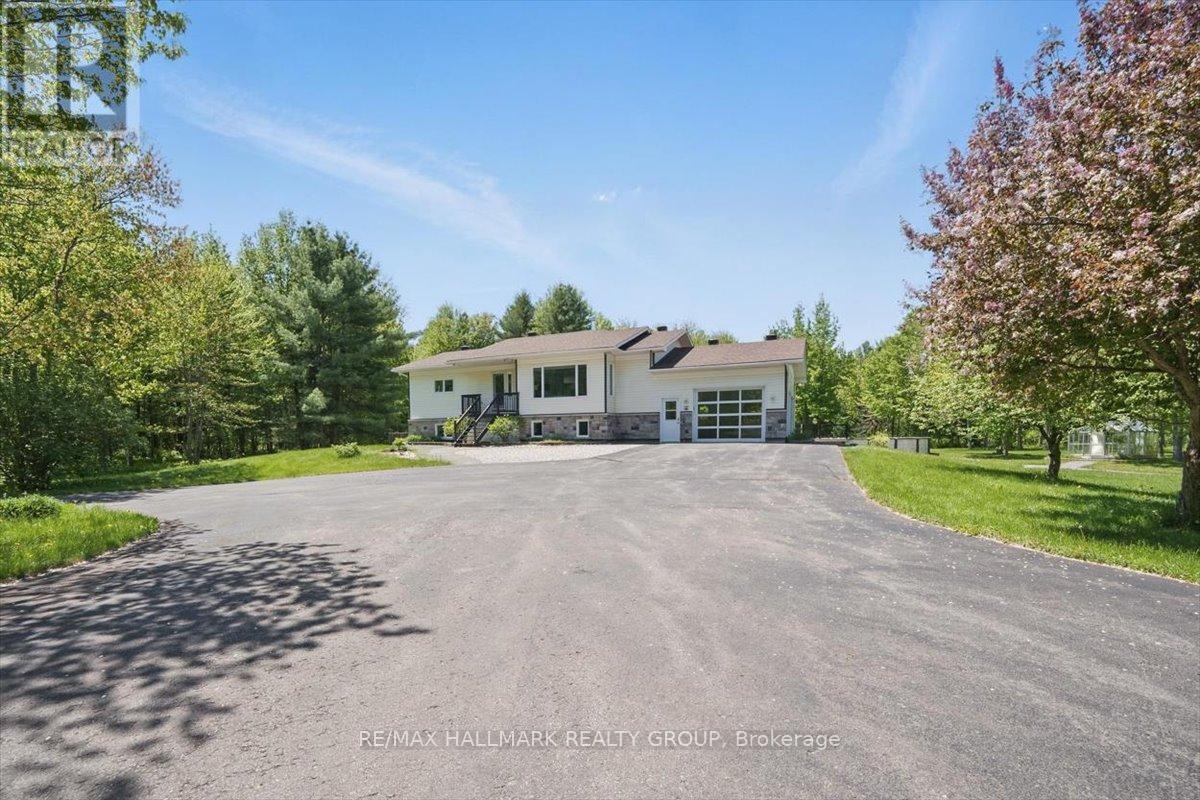
1720 Des Pins Road
The Nation, Ontario
Nestled on (almost) 25 sprawling acres, this recently renovated raised-bungalow offers unparalleled privacy and tranquility. Escape the everyday in this idyllic setting, boasting a brand-new chef's kitchen perfect for culinary enthusiasts and a luxurious, completely remodelled bathroom. Whole main floor renovated top to bottom including a large primary bedroom complete with a custom-built walk in closet. Car enthusiasts and hobbyists alike will appreciate the oversized garage and the expansive detached workshop, providing ample space for projects and storage. Enjoy the serene beauty of a large pond, complete with a private dock, ideal for fishing, relaxing, or simply soaking in the natural surroundings. Adding a touch of rustic charm, discover a finished outhouse on the property complete with a wood stove. Backs onto Forêt Larose. This show-stopping estate is ready for you to call it home! (id:39840)
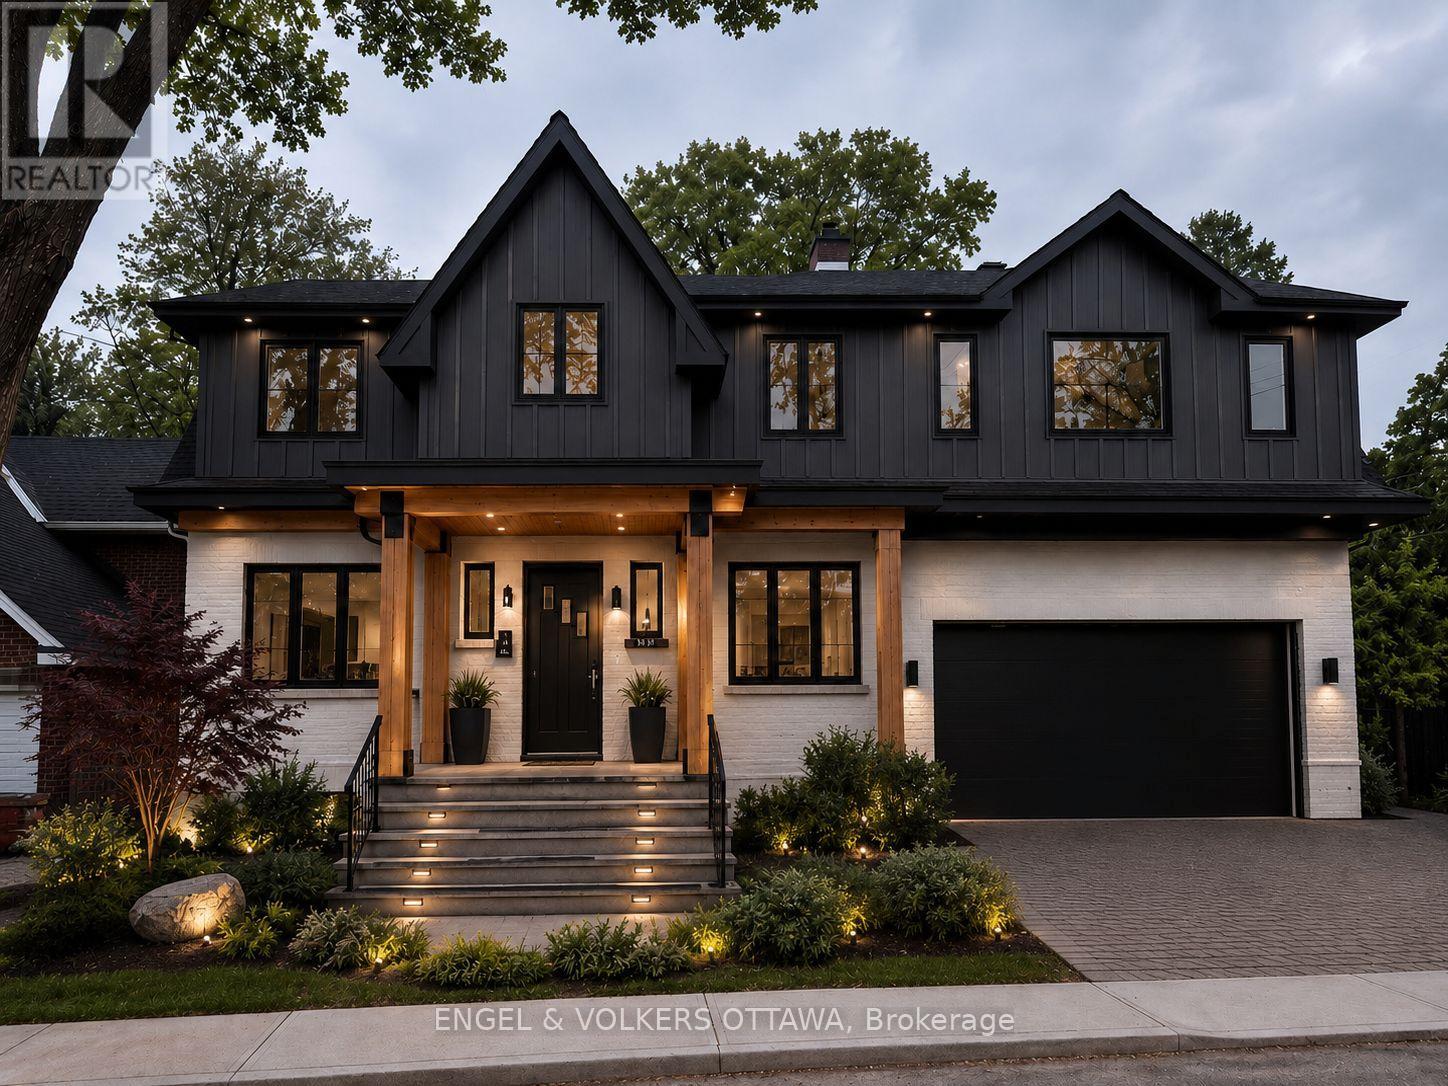
97 Marlowe Crescent
Ottawa, Ontario
Welcome to Your Perfect Urban Sanctuary Renovations Near Completion! Set on one of the largest lots in the sought-after Brantwood Park neighborhood, this nearly-renovated 4-bedroom + loft home is a rare opportunity to create your dream living space in a prime location. Inside, the main floor showcases gleaming hardwood floors, a spacious living room filled with natural light, a formal dining area, and a chefs kitchen designed to impress perfect for entertaining or enjoying quiet family meals. The adjacent family room offers a cozy and inviting space to unwind. Upstairs, the private primary retreat awaits tucked just beyond the loft area, it features his-and-her walk-in closets, a luxurious 5-piece ensuite, and a private balcony for your morning coffee or evening escape. The generously sized secondary bedrooms share a stylish and functional full bathroom. The fully finished basement provides even more space with a versatile rec room ideal for a home theater, gym, or playroom. With renovations nearly completed, you're stepping into a home that blends modern upgrades with timeless design, all on a quiet street that offers the perfect balance of urban convenience and natural beauty. Flooring: Hardwood & Tile Location: Brantwood Park close to parks, top schools, shops & downtown amenities Don't miss this rare opportunity to own a beautifully updated home on an exceptional lot in one of the city's most desirable communities. Still a great time to add your personal touches. Please note construction boots and hardhats must be worn during showings. (id:39840)
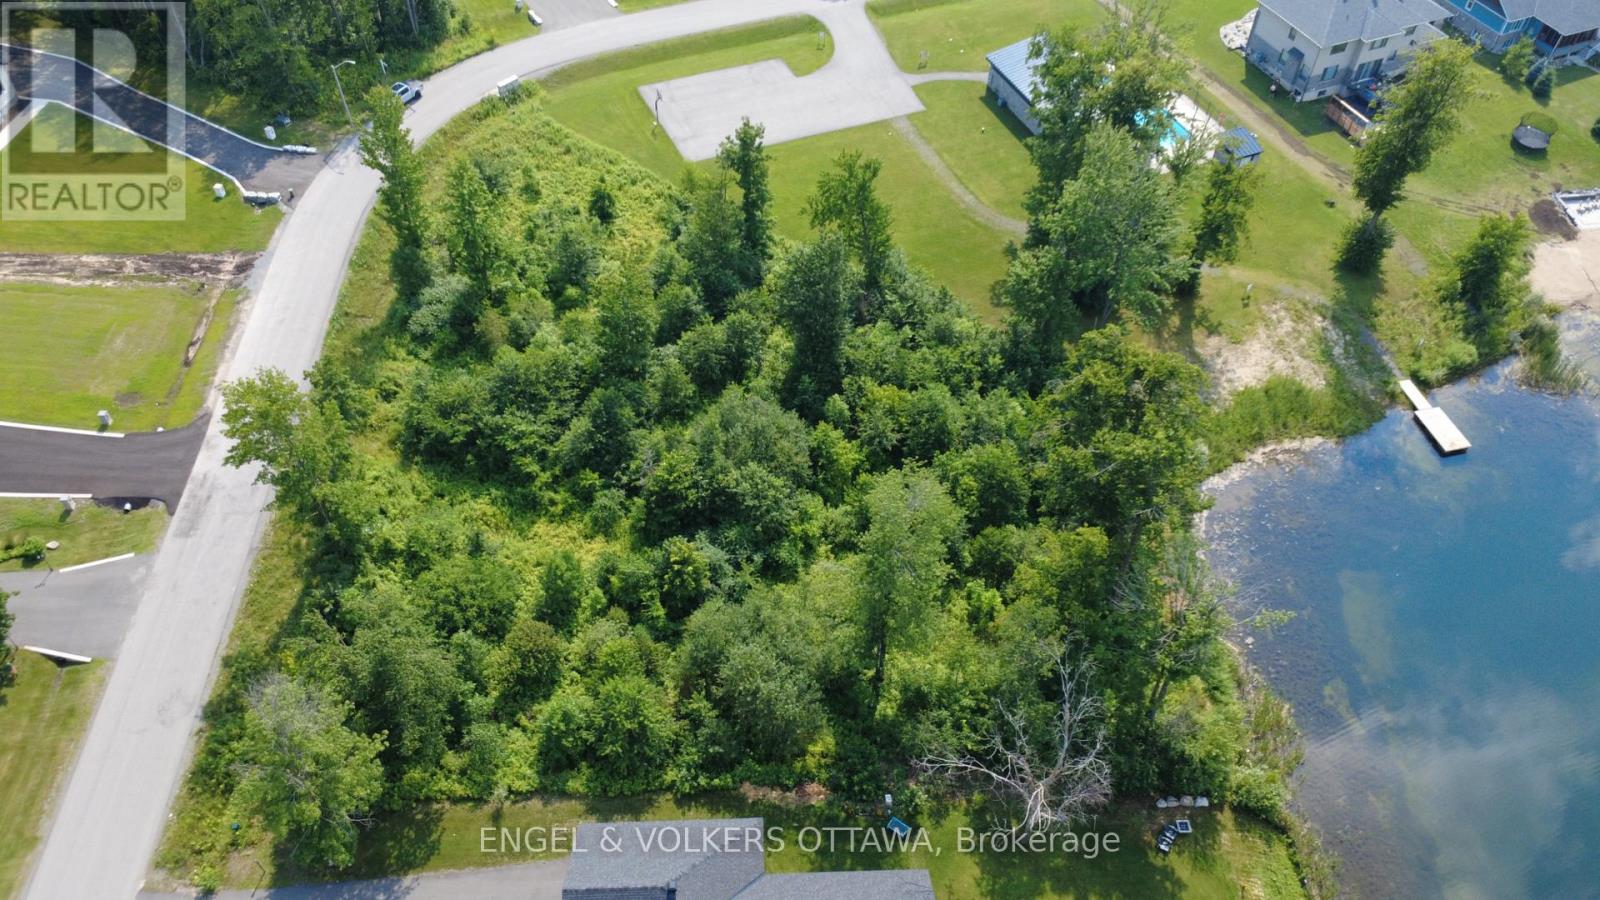
576 Shoreway Drive
Ottawa, Ontario
Build your dream home on this exceptional half acre waterfront lot in the prestigious Lakewood Trails community of Greely. Backing onto a picturesque lake this premium property offers a rare combination of privacy, tranquil water views, and an unparalleled setting surrounded by beautiful custom-built homes. Adding tremendous value, the sale includes professionally designed plans for an approximately 3,000 sq. ft. custom bungalow, along with a septic design, helping simplify the building process and bringing you one step closer to creating your dream home.Ideally located just minutes from shopping, restaurants, golf courses, and schools, this remarkable property offers the perfect balance of peaceful waterfront living and everyday convenience. Lakewood Trails is one of Greely's most sought-after communities, offering residents exclusive access to outstanding amenities, walking and nature trails, a private clubhouse, lake, outdoor pool, fitness area, sandy beach, dock, shaded seating, paddle boating in the summer, and skating in the winter-all for a modest annual residents' association fee of $400. (id:39840)
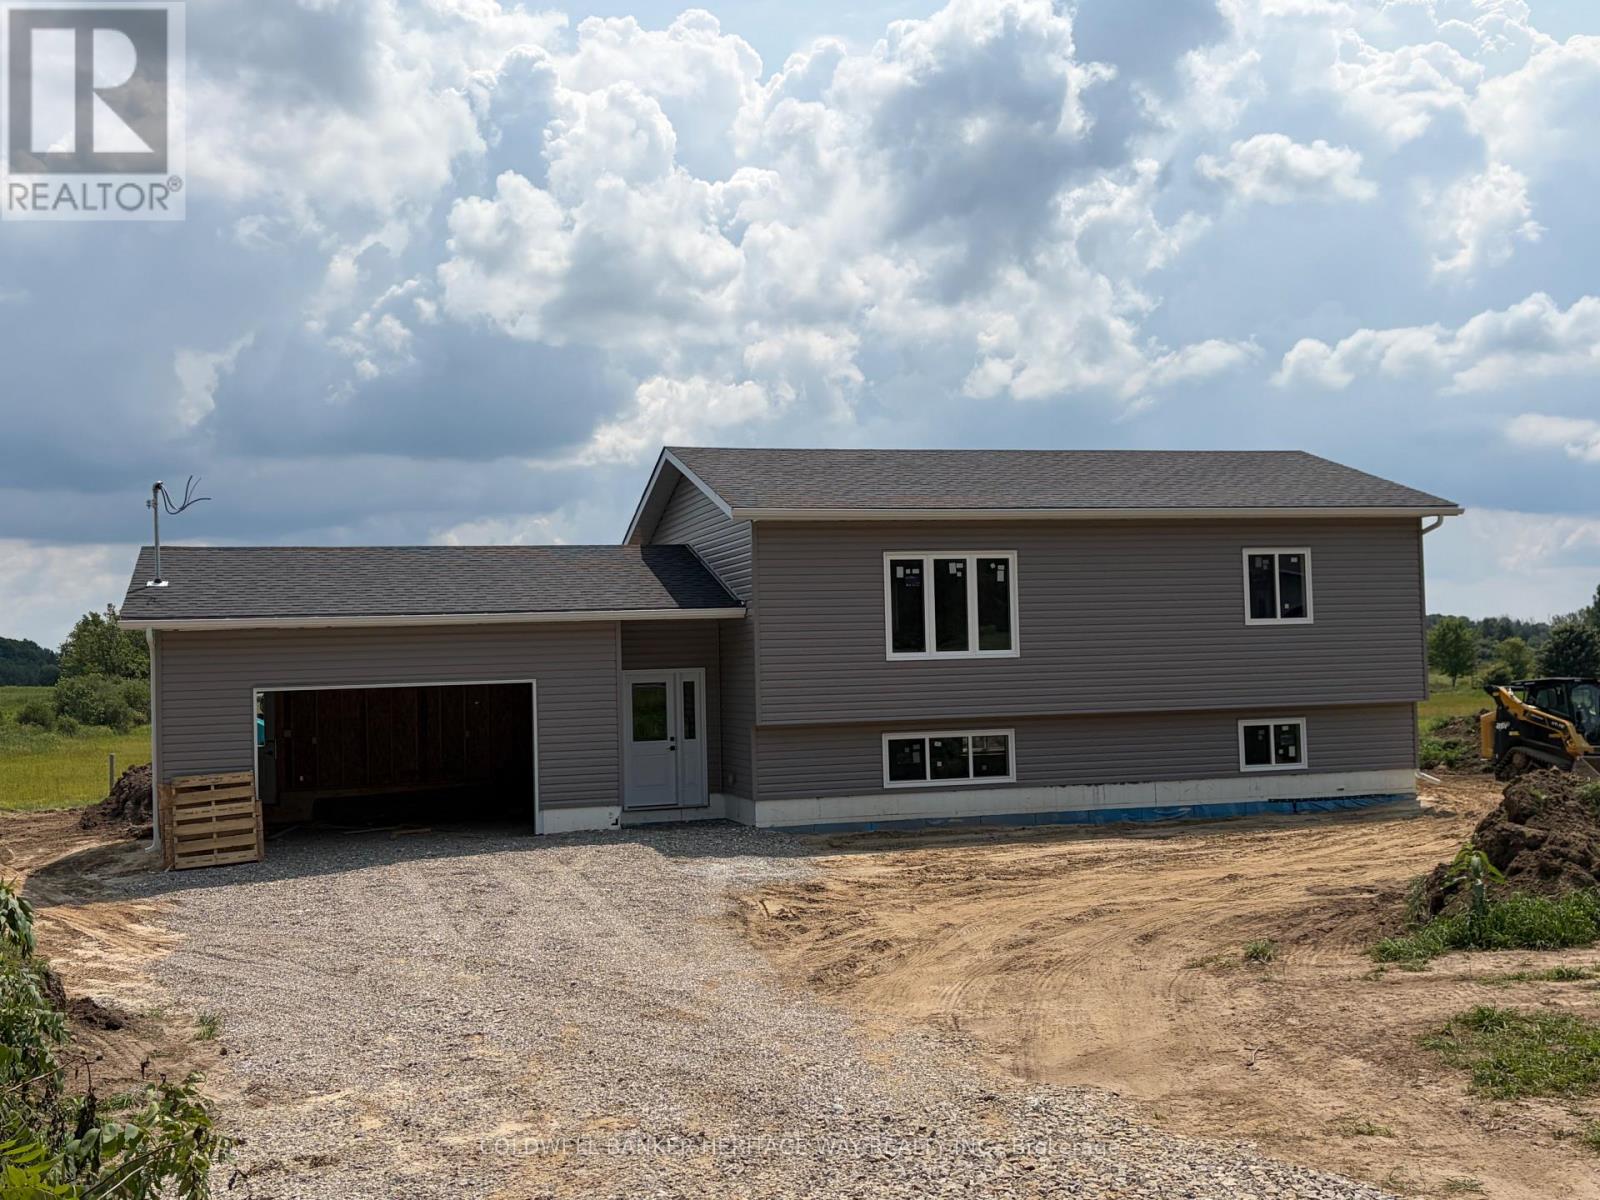
00 Mclachlin Road
Beckwith, Ontario
Welcome to your brand-new country home in the heart of Franktown, perfectly situated between Carleton Place and Smiths Falls with easy access to Highway 15 and a convenient commute to Ottawa. Built by a reputable local builder and backed by a full Tarion Warranty, this thoughtfully designed bungalow offers modern comfort, quality craftsmanship, and exceptional value.The functional 2-bedroom, 1-bath layout provides approximately 1,000 square feet of bright, efficient living space designed for everyday convenience. The open-concept kitchen, dining, and living area creates an inviting atmosphere ideal for entertaining or relaxing with family. Large windows fill the home with natural light while quality finishes throughout provide a clean, modern feel.The attached double-car garage offers ample room for vehicles, storage, and hobbies. Downstairs, the full unfinished basement features nearly 9-foot ceilings, large windows, and a plumbing rough-in for a future bathroom, offering tremendous potential to expand your living space. Photos are of similar model. Floor plan is a rendering and measurements may vary. Buyer is to verify sizes will meet their needs. Construction is set to begin shortly. (id:39840)
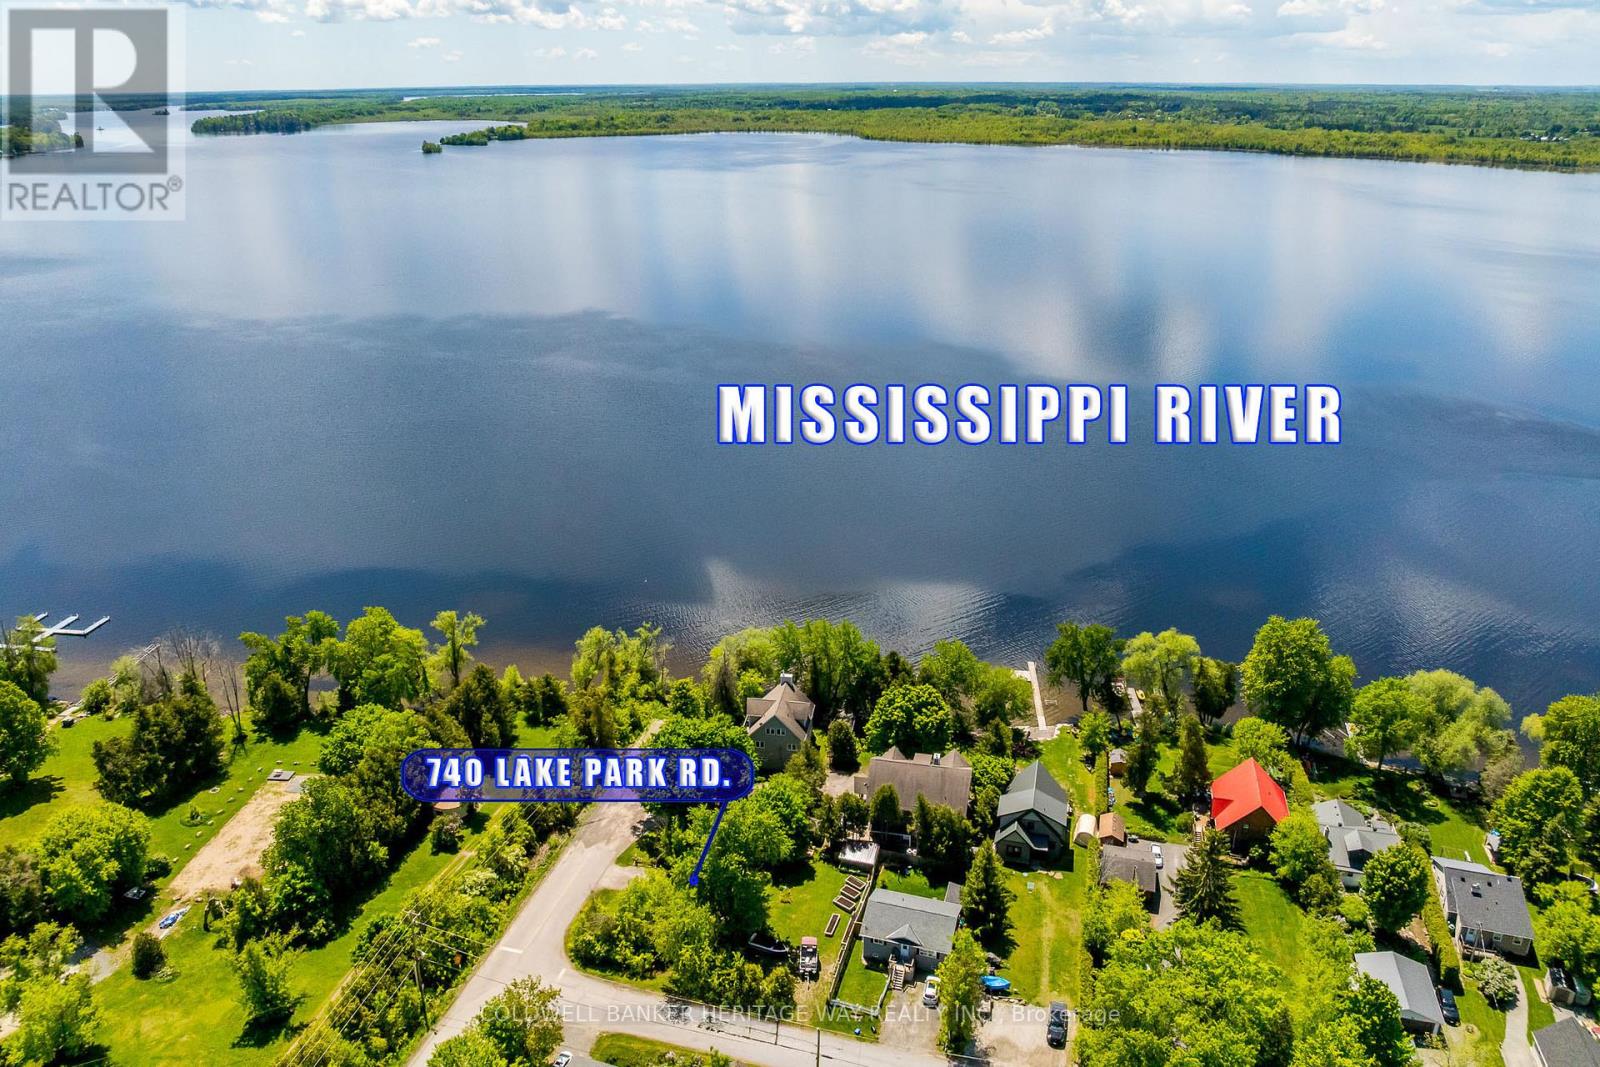
740 Lake Park Road
Beckwith, Ontario
Welcome to 740 Lake Park Road, a charming year-round cottage nestled in the heart of Beckwith Township, just steps from public access to the beautiful Mississippi River and only minutes from all the amenities of Carleton Place. Whether you're searching for an affordable first home, weekend retreat, investment property, or a simpler way of life, this cozy one-bedroom, one-bath home offers exceptional value and endless potential.Thoughtfully designed to maximize every square foot, the home features a bright and inviting interior, recent updates including New Roof (2026), Completely renovated bathroom (2026), How Water Tank (2026) New Flooring throughout (2025), and fresh paint (2025).Enjoy your morning coffee on the welcoming front porch or unwind in the private yard surrounded by nature.An approximately 8' x 12' well shed houses the well and pump while providing valuable additional storage space. Low maintenance, full of character, and located in a desirable recreational area, this property offers the perfect blend of country charm and convenience. Looking for room to grow? Opportunities to expand or rebuild may be possible, subject to buyer verification and municipal approvals. A rare chance to enjoy affordable country living close to water, trails, and town amenities. (id:39840)

109 - 400 Mcleod Street
Ottawa, Ontario
Welcome to 400 McLeod St. This Luxurious two bedroom condo is located in the heart of downtown Ottawa. Hardwood floors throughout except bathroom (tile), stainless steel appliances, in-unit laundry. Large windows and main floor patio perfect for evening dinners or a glass of wine. Underground parking and Locker included. Thousands in Upgrades and Renos include...New Hot Water Tank ( 2020 ), New Fridge (2023 ), New Dishwasher (2025), Interior paint (2024), New AC Unit and Air Handler (2025) ---SHOWINGS ONLY POSSIBLE---Mondays between 10am - 3pm, Thursdays between 3pm - 8pm and Saturdays between 12pm - 5pm. 24 hours notice for all showings required. (id:39840)

378 Enfield Avenue
Ottawa, Ontario
Welcome to 378 Enfield - a true cash-cow investment property with absolutely positive cash flow! CAP RATE: 7.50% Located in an R2L zoning area, this property offers exceptional development potential. With further design, it can be redeveloped into a multi-unit apartment building from 6 units. Currently generating a gross monthly income of approximately $5,750, detailed cashflow and expense form ready for reference for serious buyer. This property is fully managed by a professional property manager that has been handling all day-to-day operations smoothly - zero hassles for the owner. Completely renovated in 2023-2024, the home showcases upgraded plumbing, electrical, and HVAC systems, along with new insulation, fresh paint, and brand-new windows and doors throughout. Walking distance to Green & Fresh, Loblaws supermarket, Bus stations, RCMP headquarter, Canadian Cyber security center, around 2km to Ottawa University and one bus to Carleton University and surrounded by lots other amenities. This turnkey investment has been successfully operating for the past two years - a rare opportunity to own a high-performing, low-maintenance property with strong cash flow and future development upside! (id:39840)
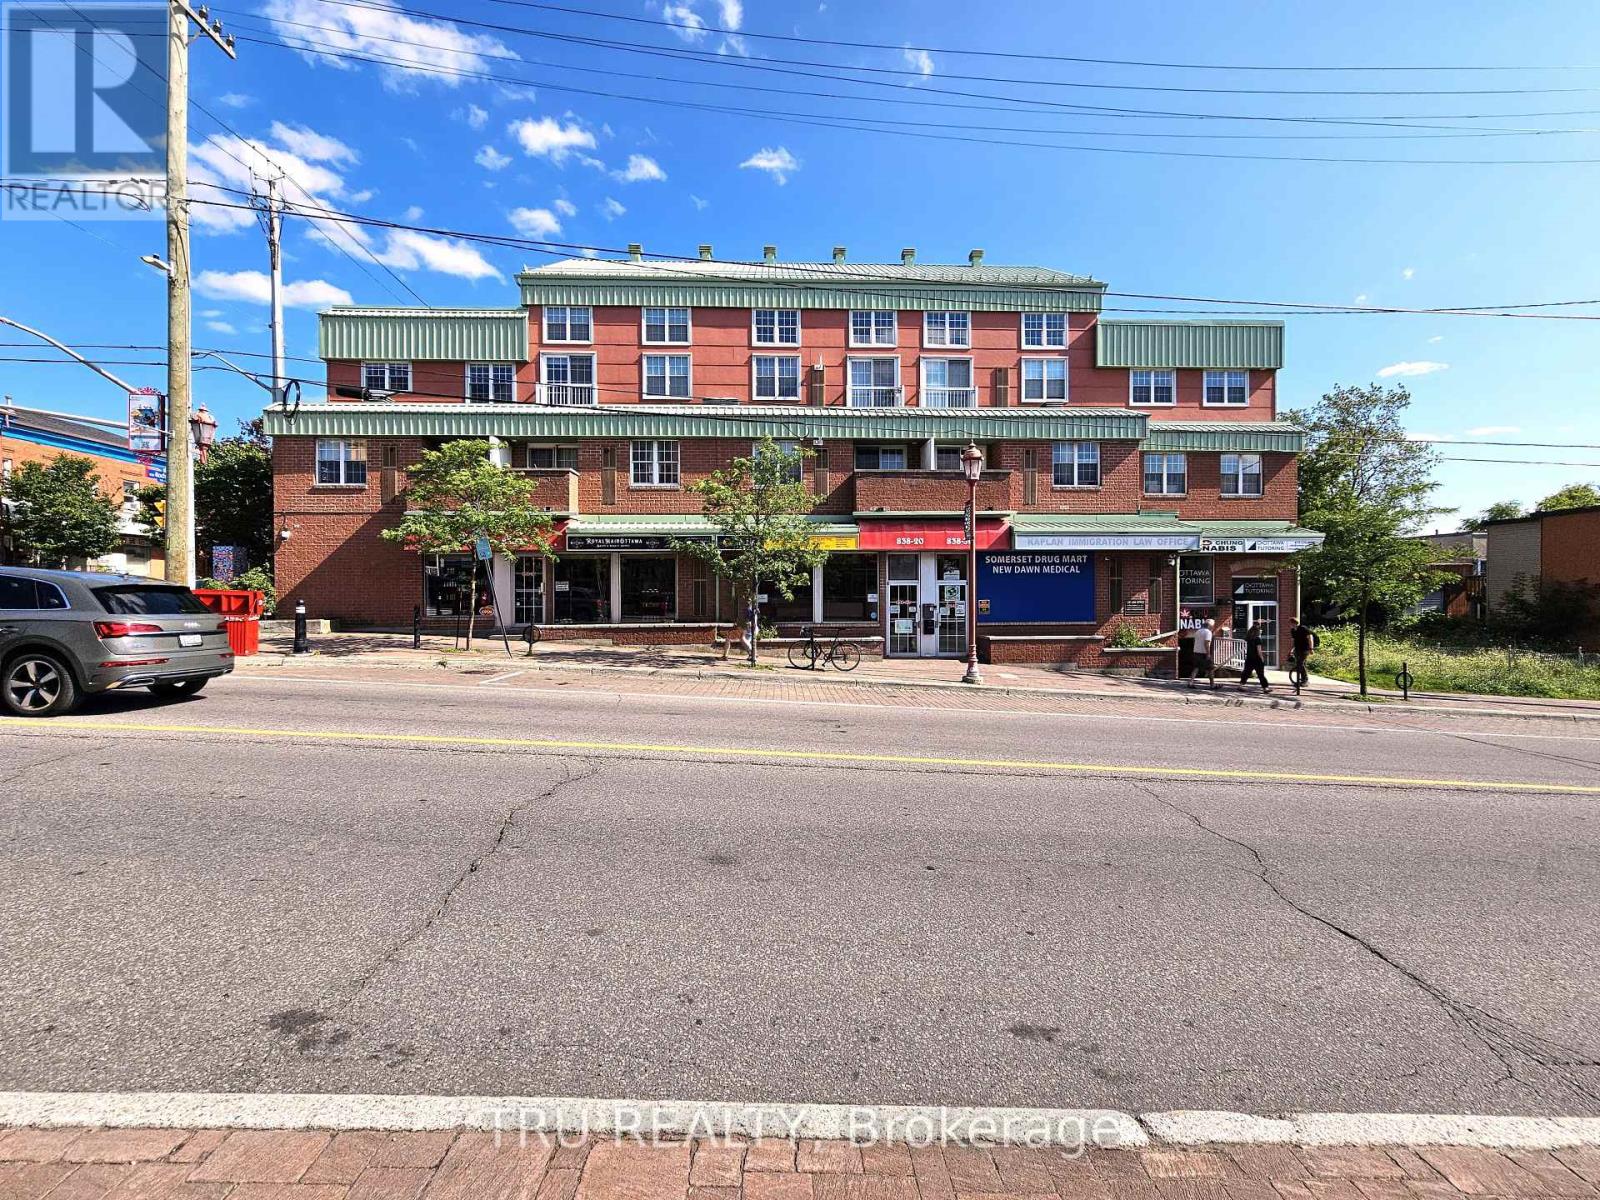
20 - 838 Somerset Street W
Ottawa, Ontario
Turn-key commercial condo unit available for sale in a well-established central commercial and retail district. This professionally finished office space offers a functional layout featuring two private offices, a reception area with client waiting space, a kitchenette, and a private washroom. One underground parking spot is included. Ideal for professional services, medical, accounting, legal, consulting, or other office-based businesses seeking a move-in-ready space in a central business location. Situated within a prominent commercial hub with excellent exposure to surrounding businesses and amenities, the property offers convenient access to the LRT, public transit, and major highway routes, providing easy access for both clients and staff. A great opportunity to own a well-appointed office space in a highly accessible business environment. Current monthly condo fee: $542.85/month (id:39840)
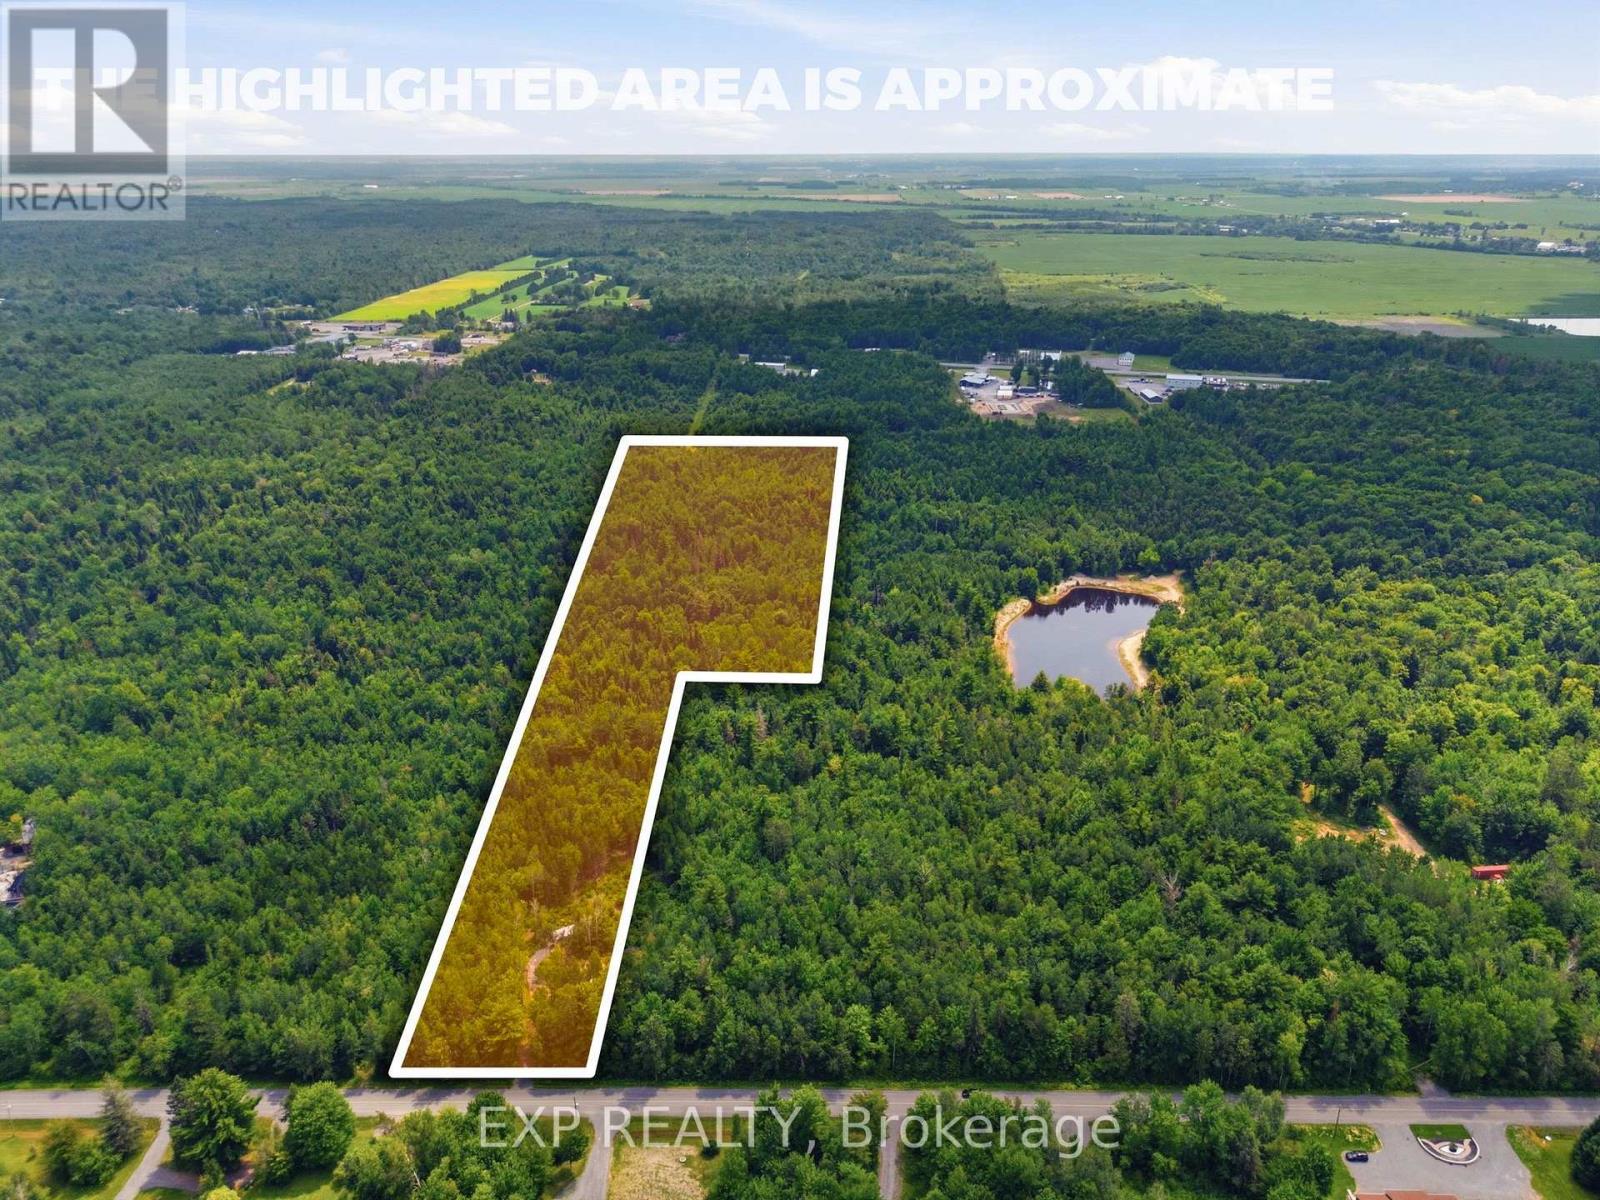
00 A2 Concession Road 4 Road
Alfred And Plantagenet, Ontario
Beautiful 15 acre wooded lot, with all sorts of wildlife. A few short minutes from Old Highway 17 in Plantagenet and about 20 minutes from Rockland. The mixed woods trees provide shade and privacy but also a sense of seclusion while being close to modern amenities. The perfect retreat or space to build your new home. See also MLS X13492466 (19.3 acres) and MLS X13492480 (46.9 acres). Access to land only through Realtor booked appointment and only with that Realtor may you walk the land. See virtual tour for all lots at https://listings.sellitmedia.ca/sites/rvwlbmxo/unbranded (id:39840)
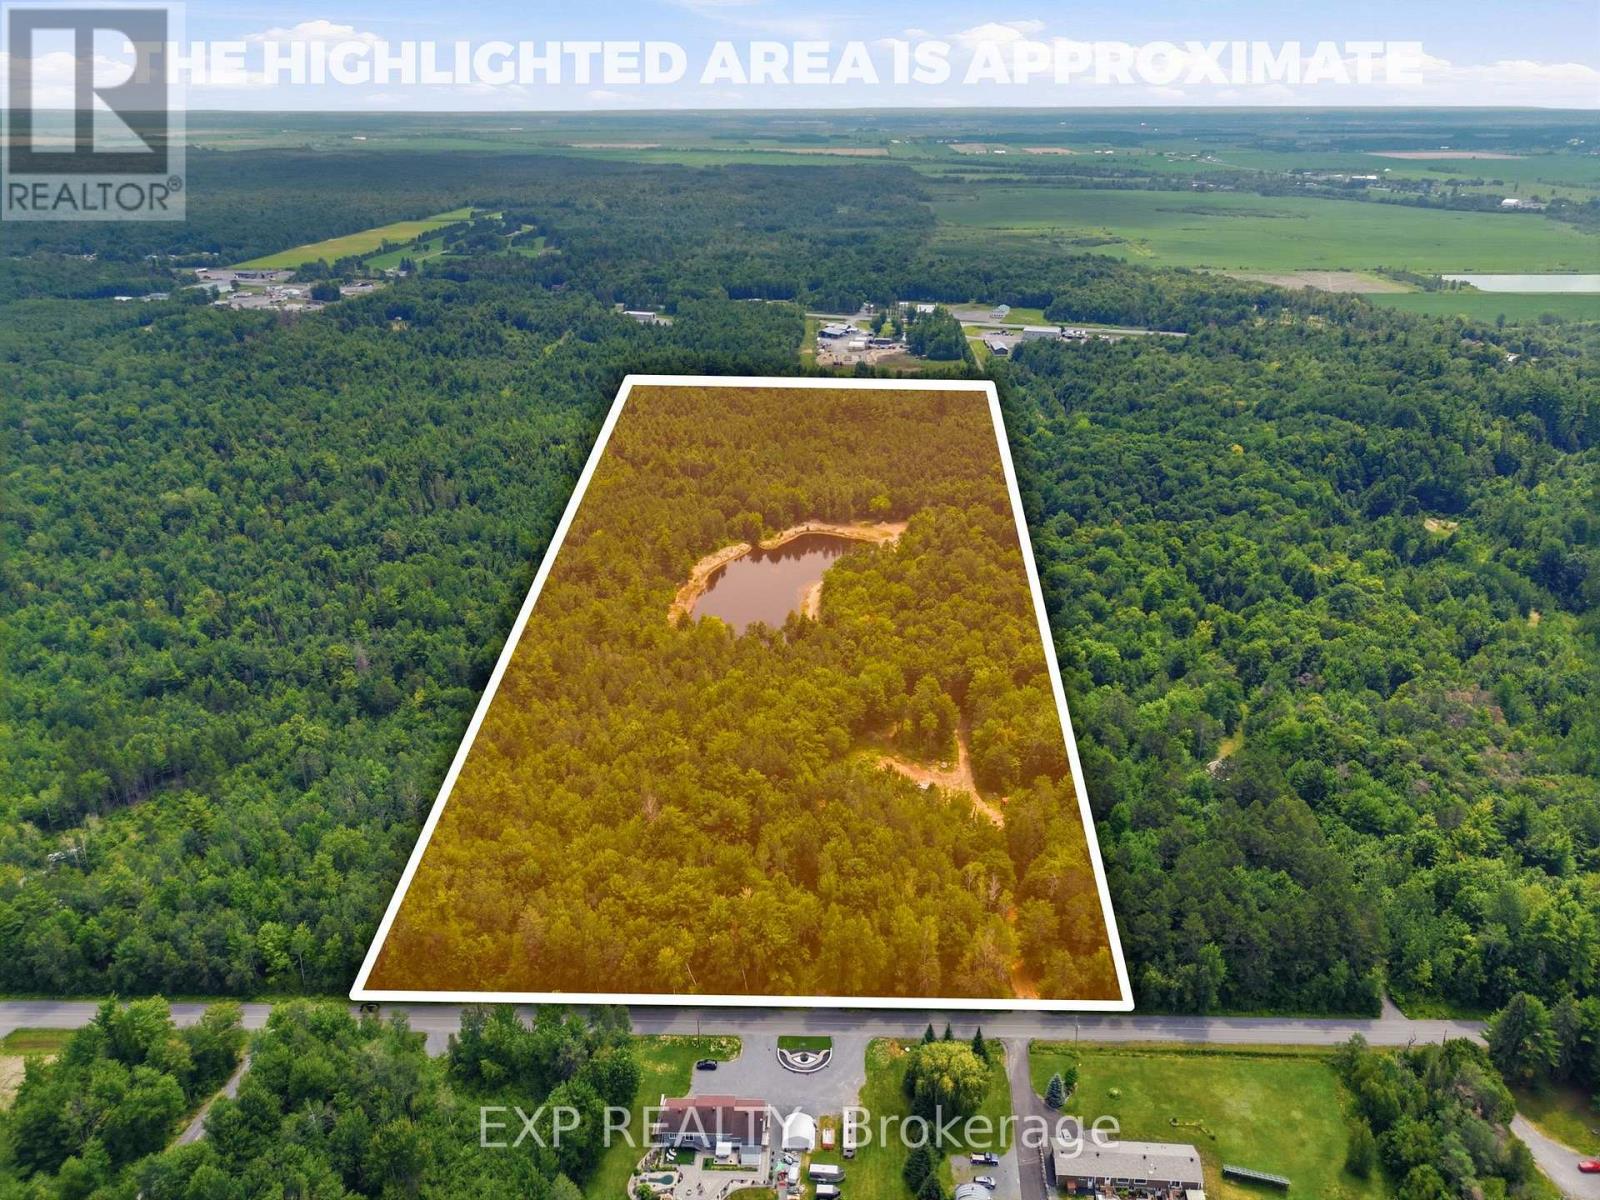
00 B Concession Road 4 Road
Alfred And Plantagenet, Ontario
Beautiful, incredible 46.9 acre wooded lot with a pond/small swimmable lake about 2 acres in size and 12 feet deep. Teaming with life, fish and frogs, and attracting all sorts of wildlife. Property has two drilled, capped wells. Lot also has two small cabins/outbuildings built as forest management structures, not needing a permit. A few short minutes from Old Highway 17 In Plantagenet and about 20 minutes from Rockland. The mixed woods trees provide shade and privacy and a sense of seclusion while being close to modern amenities. The perfect retreat, or space to build your new home. Hydro service is being installed on the property. See also MLS X13492466 (19.3 acres) and MLS X13492474 (15 acres). Access to land only through Realtor booked appointment and only with that Realtor may you walk the land. Virtual tour for all land lots at https://listings.sellitmedia.ca/sites/rvwlbmxo/unbranded (id:39840)
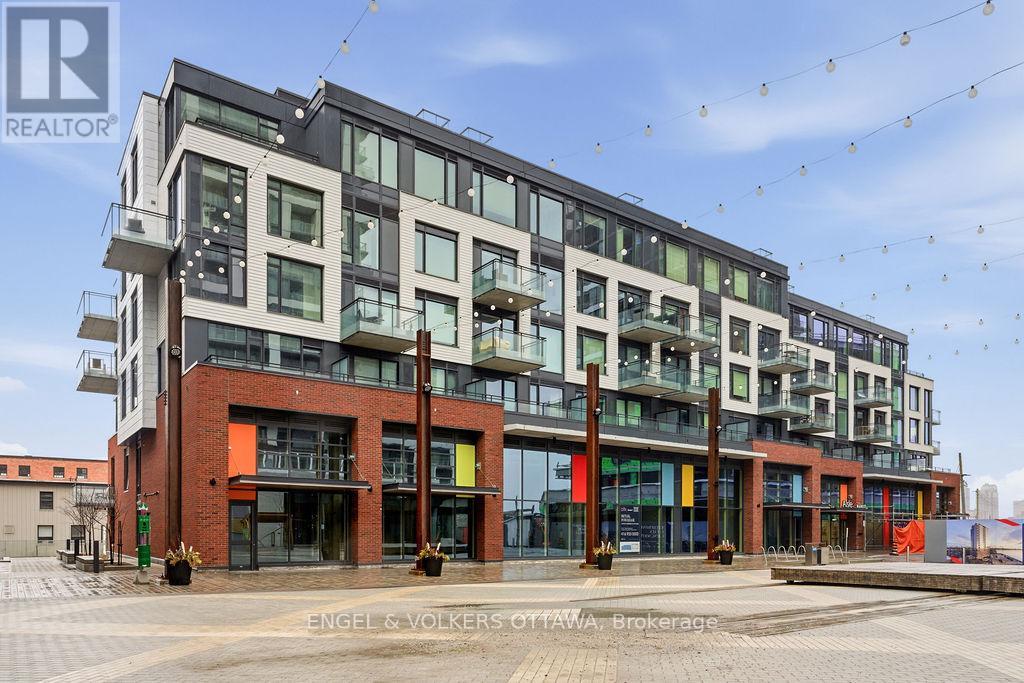
601 - 320 Miwate Private
Ottawa, Ontario
Incredible waterfront condo in the heart of the city with a personal elevator and a private rooftop terrace with incredible views of the Ottawa River! Approximately 1,800 sq ft of beautifully appointed space offering 3 bedrooms, 2 full bathrooms, many upgrades throughout. Stunning personal glass elevator servicing every level. All of your living space and bedrooms are on one level, featuring a large patio off the living space (20'x8') looking over the canal. Top level is a den with room for a home office or additional storage, and access to a spectacular 315 sf private corner rooftop terrace with breathtaking south, west, and east-facing views of the Ottawa River and city skyline. Primary bedroom features a walk-in closet and additional wall closet with custom organizers, and a luxurious ensuite with walk-in shower and separate soaker tub with river views. She second bedroom offers a double closet and convenient cheater access to the main bath, while the third bedroom is ideal as a guest room or office with access to its own private balcony. Residents enjoy access to a gym, library, and bicycle storage, along with immediate access to waterfront pathways and green space. Benefit from Zibi's innovative zero-carbon district energy system, beautifully repurposed heritage architecture, and access to waterfront parks and public plazas. Exciting new cafes, restaurants, boutiques, and shops are planned for the surrounding ground-floor commercial spaces at Head Street Square. With the future Ottawa Senators arena planned nearby at LeBreton Flats and continuous growth throughout the neighbourhood, this is an exciting opportunity to invest in one of Ottawa's most dynamic communities. (id:39840)
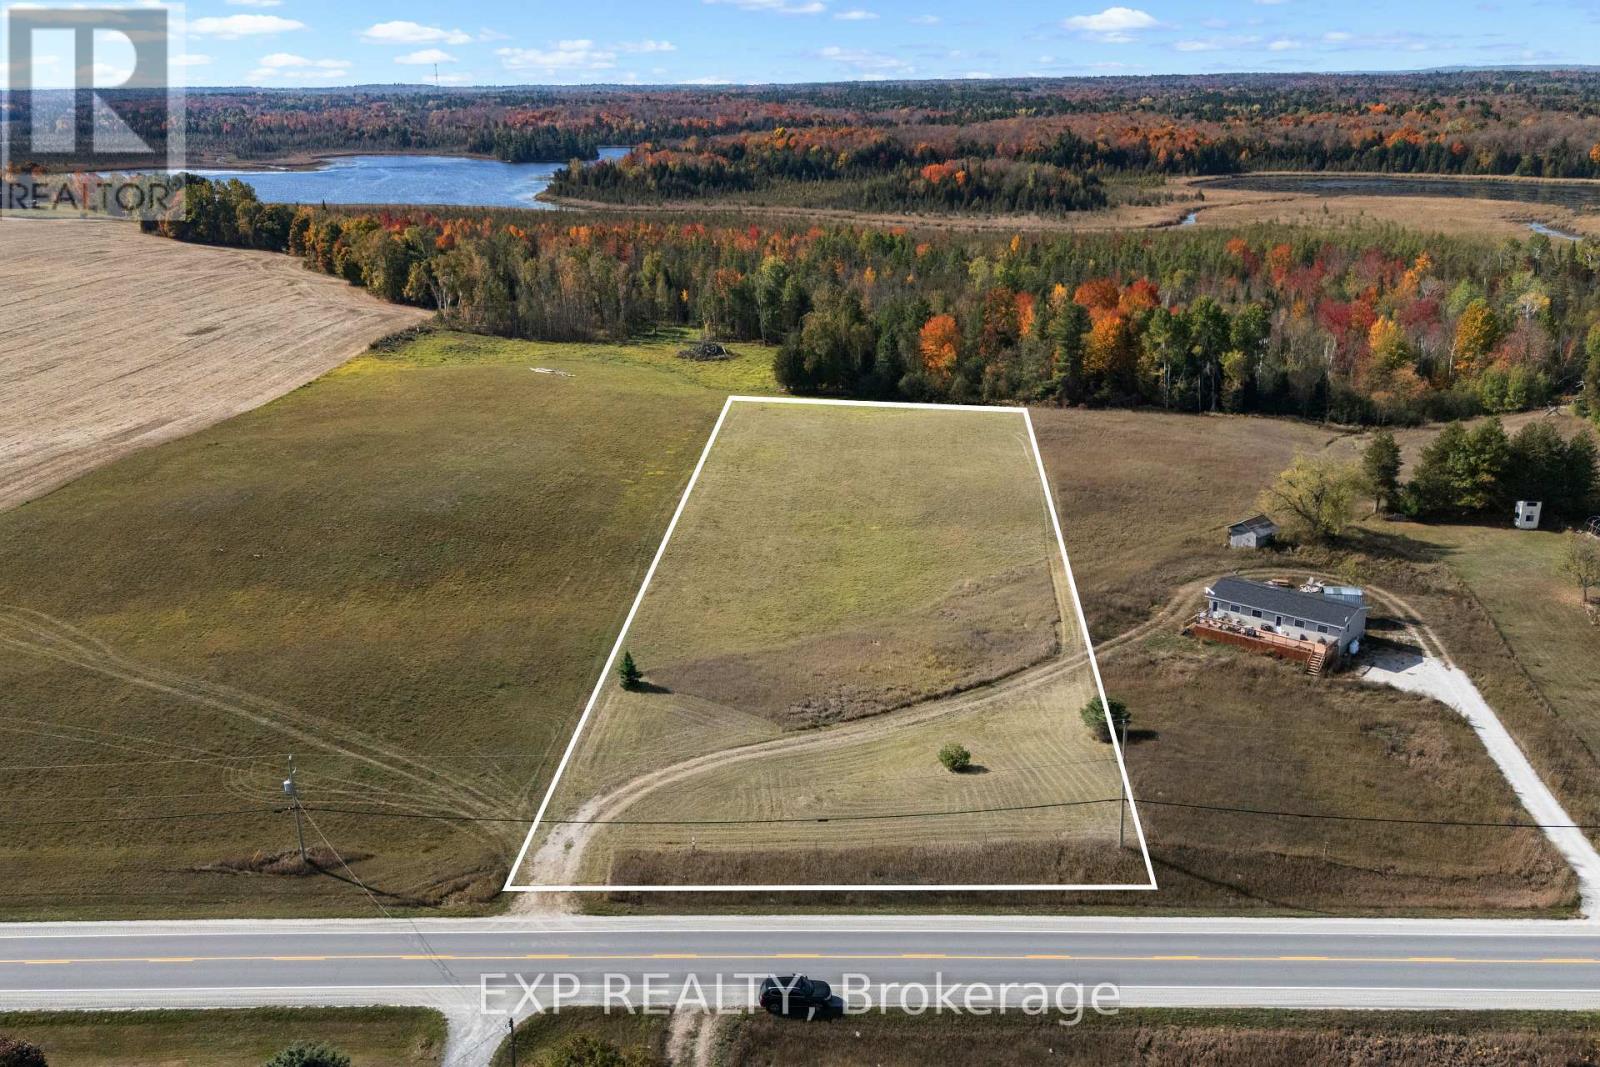
5359 Highway 511 Highway
Lanark Highlands, Ontario
Calling all investors and dreamers! A rare opportunity awaits at 5359 Hwy 51, a 2.5+ acre lot in the heart of the Lanark Highlands offering one of the most flexible zoning designations available: Rural Residential and Commercial. This unique blend opens the door to countless possibilities, whether you're looking to build your dream home, create a seasonal retreat, launch a business, or invest for the future.The zoning allows for an impressive range of uses, making this property truly versatile. Options extend from residential living to a wide variety of commercial possibilities such as hospitality, retail, food service, professional offices, or small-scale community services. This breadth of permitted uses provides buyers with the freedom to tailor the land to their vision whether that means establishing a business, creating income potential, or enjoying a private country escape.This property is development-ready with a driveway and civic address already in place, and hydro available at the paved, municipally maintained road. You're minutes from outdoor recreation including public boat launches, trails, and the Lanark Timber Run Golf Course, making it an outdoor enthusiasts paradise. Bordering a respected public school, this location offers both family-friendly convenience and investor appeal.Despite its quiet rural charm, you're close to everything: 15 minutes to Balderson, 25 minutes to Perth, 20 minutes to Almonte and Carleton Place, 30 minutes to Calabogie Ski hill and Pakenham ski hill, 35 minutes to Silver Lake Provincial Park and Blueberry Mountain Trail, and under an hour to Ottawa or Kanata.Escape the noise of the city and discover the best of both worlds: tranquility, opportunity, and convenience. With dual zoning, lifestyle appeal, and unbeatable location, this lot is more than land it's a foundation for growth and a truly rare chance in Eastern Ontario. 24 hours irrevocable on all offers. (id:39840)
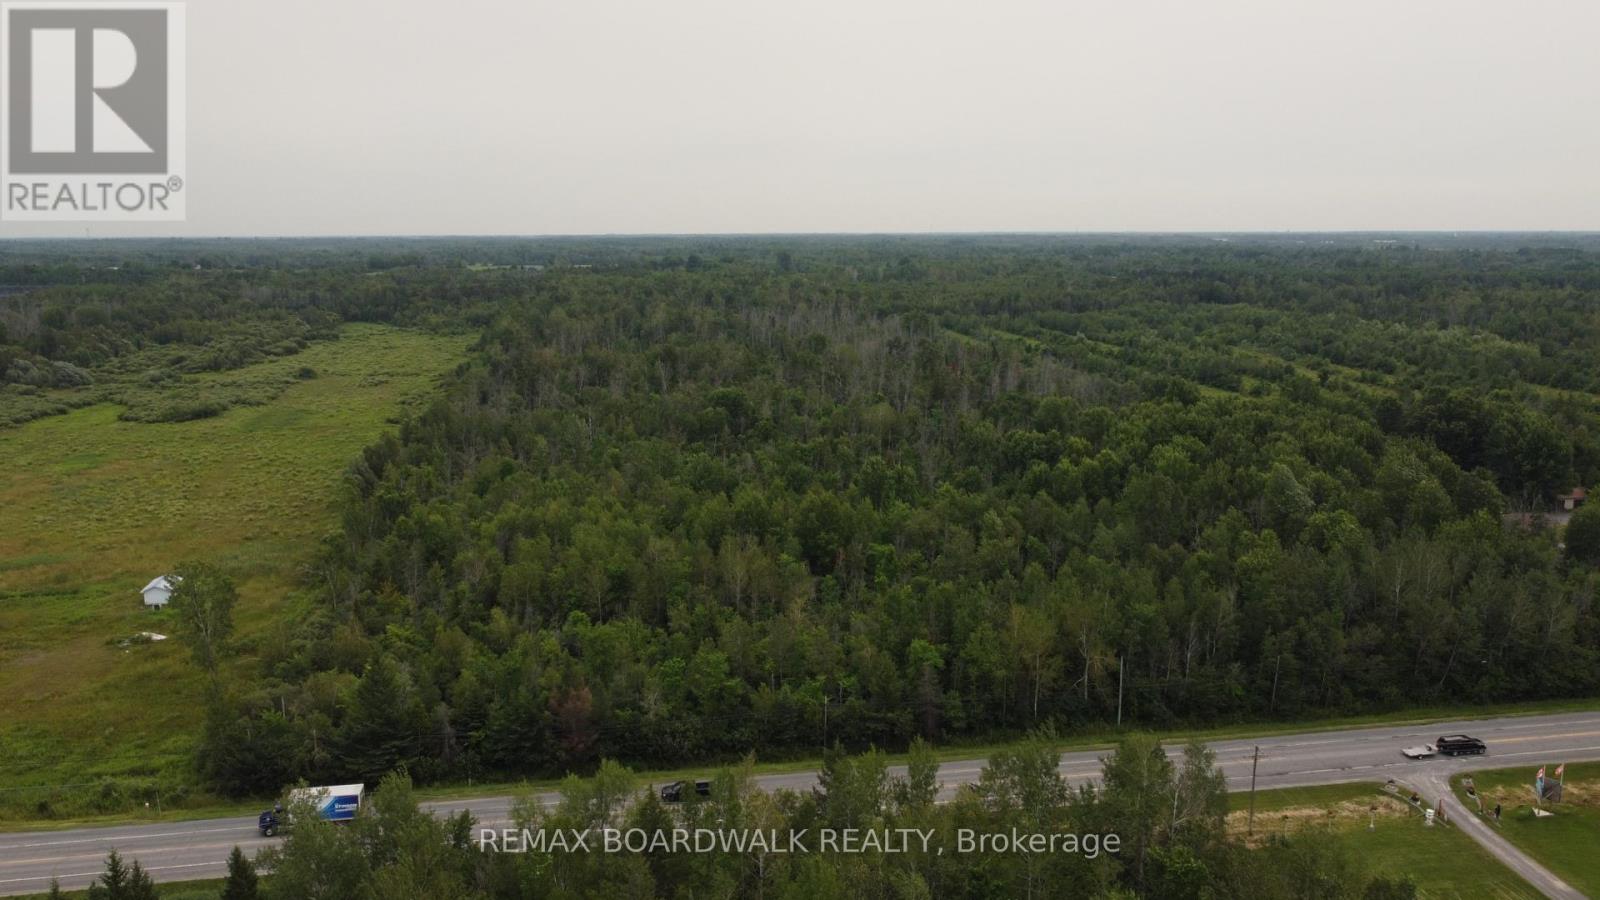
Pt Lt 11 Conc 6 Kennedy Road
North Grenville, Ontario
Prime vacant land opportunity just East of Kemptville. Approximately 58 acres with approx. 300 ft of frontage along Kennedy Road, and approx. 732 ft of frontage on County Road 43. Lot lines on photos are approximate. 24 hour irrevocable with all offers. (id:39840)
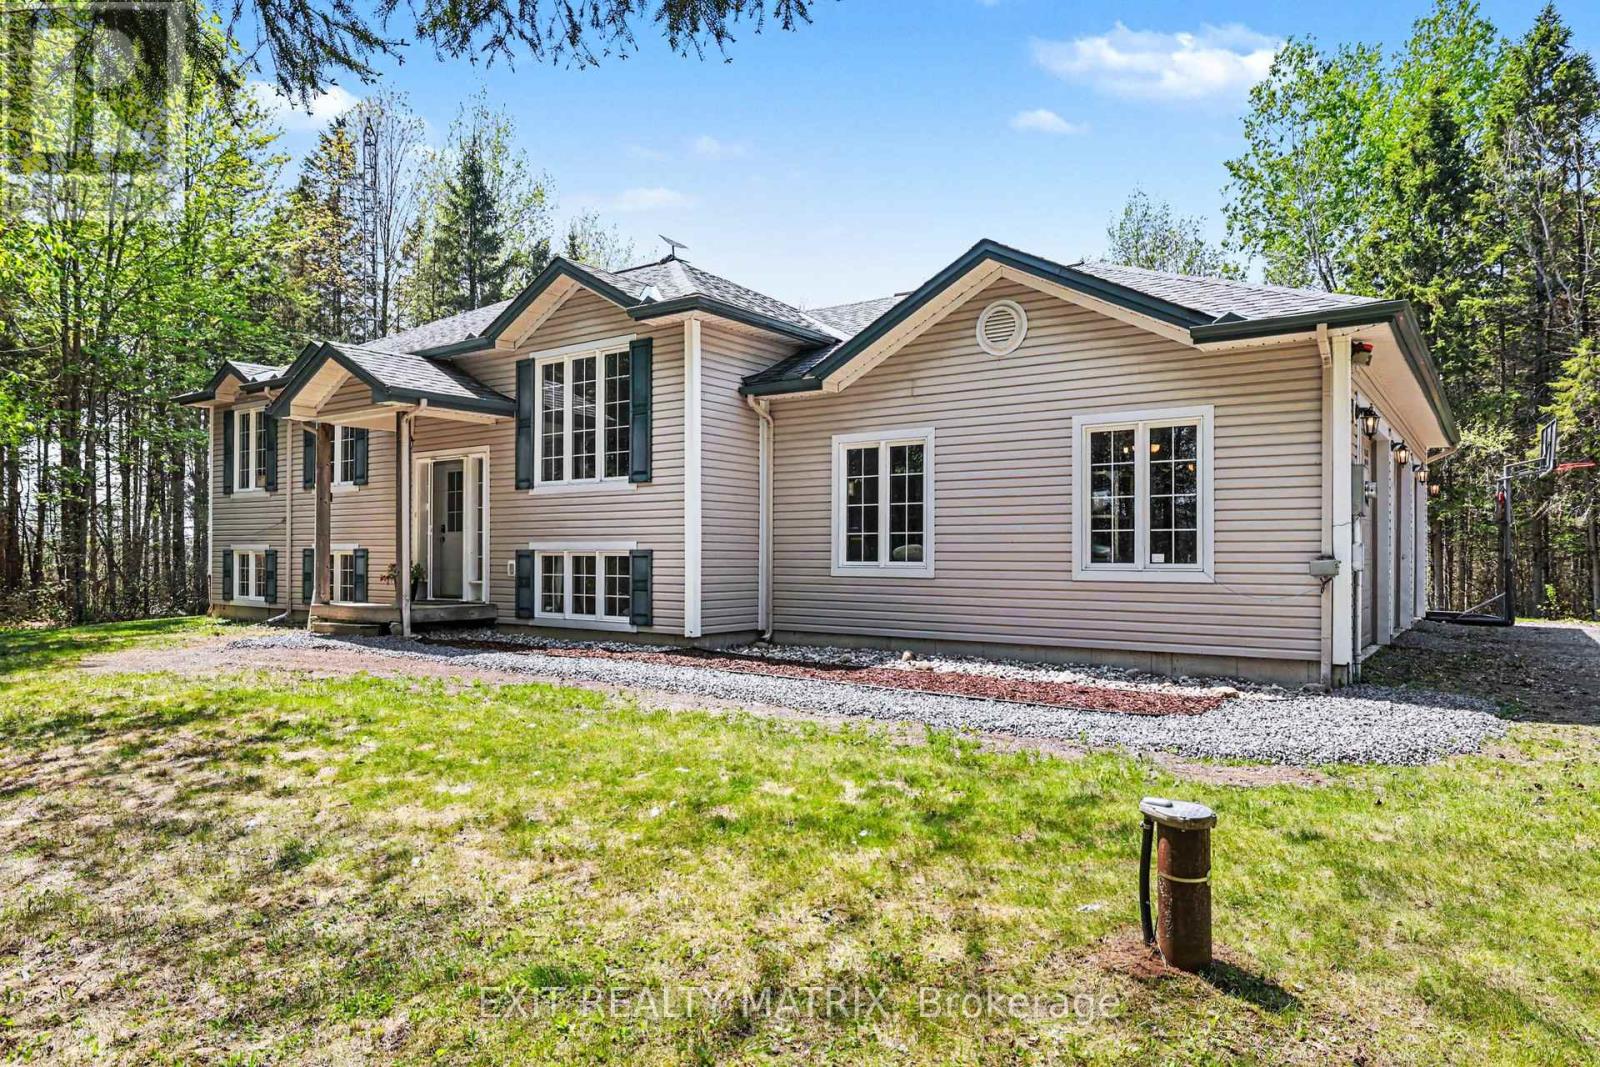
721 County 18 Road
North Grenville, Ontario
Beautifully maintained hi-ranch built in 2004, set on a private and treed 2.35-acre lot along a scenic country drive near Oxford Station. This inviting home offers the perfect blend of space, comfort, and country charm with an oversized 3-car attached garage and western exposure for stunning evening sunsets. The main level features a bright and functional layout with hardwood flooring through the living room, dining area, and hallway, ceramic tile in the entrance and kitchen, plus Berber carpeting in the bedrooms for added warmth and comfort. Enjoy convenient access to the cheater ensuite bath, ideal for family living. The fully finished lower level, completed in 2023, adds exceptional living space with a spacious family room featuring large above-grade windows, a cozy wood stove, a full second bathroom, and a fourth bedroom - perfect for guests, teenagers, or a home office setup. Step outside to enjoy the peaceful surroundings from the 12' x 12' deck overlooking the beautifully treed property. A fantastic opportunity to enjoy quiet rural living while still being within an easy drive to nearby amenities. New furnace 2026. (id:39840)
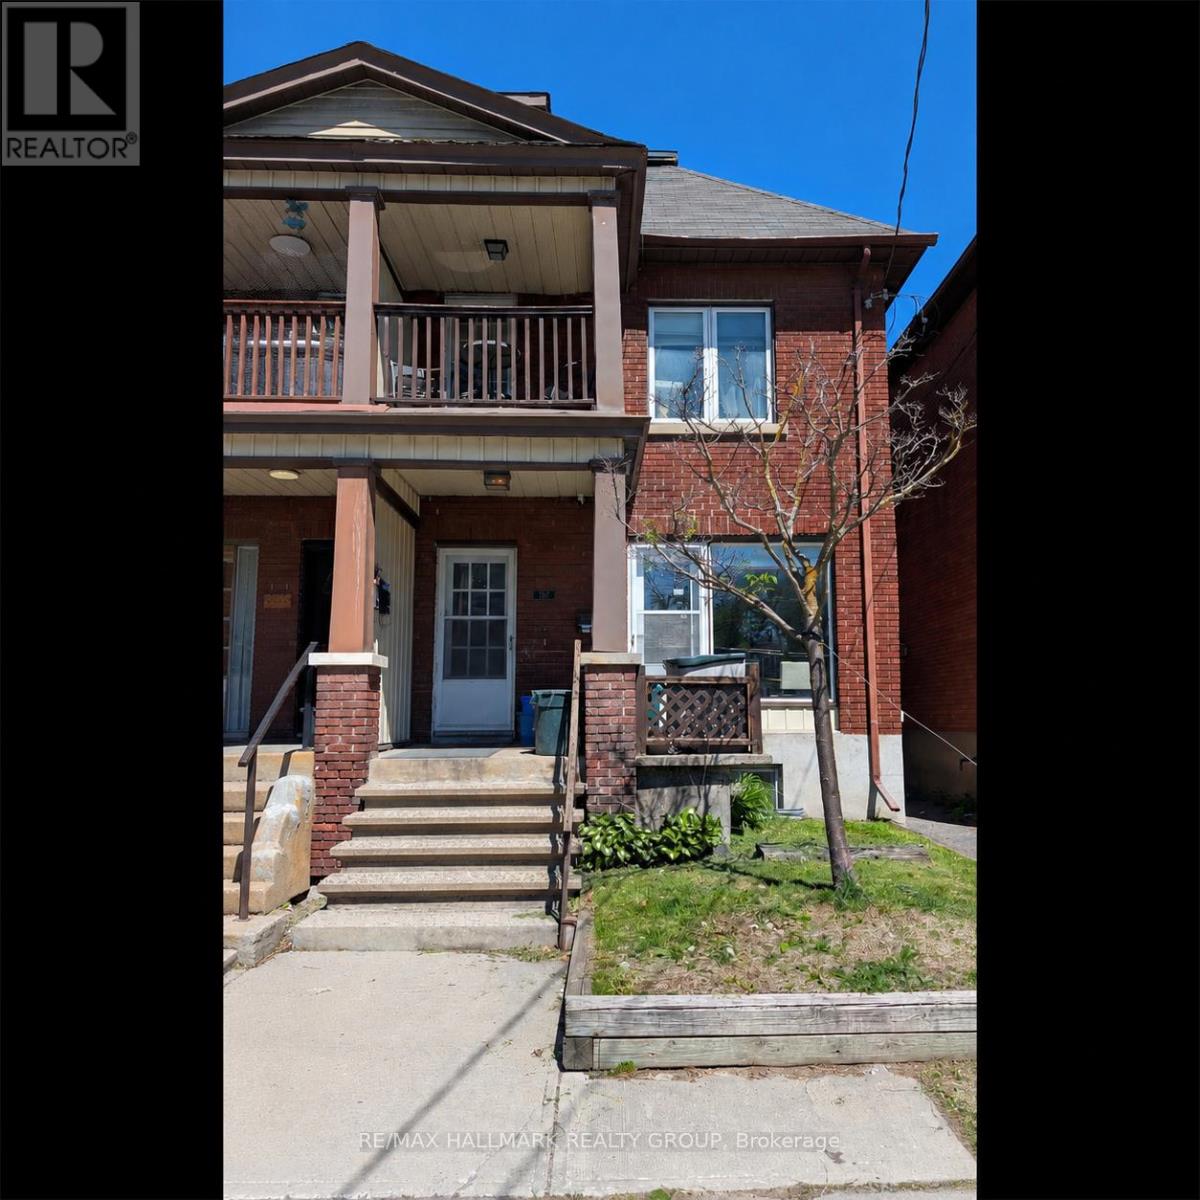
567 Gladstone Avenue
Ottawa, Ontario
Excellent mixed-use investment opportunity in a prime central location! This well-maintained building features a main-level retail/commercial/office space with good storage in the basement plus two separate residential apartments on the upper levels, creating an attractive income-producing property with multiple potential uses. The second-floor apartment offers 1 bedroom with parking included while the third-floor apartment offers an additional residential unit generating steady rental income. Tenants currently pay their own utilities with the exception of water, helping reduce operating costs. The main-level office space provides excellent exposure and flexibility for a variety of business uses or future leasing opportunities. A detached garage and parking for 4 vehicles included behind the building. Ideal opportunity for investors seeking cash flow and future rental upside, or owner-occupiers looking to operate a business while benefiting from additional income from the residential units above. Conveniently located close to downtown, transit, shopping, restaurants, and major amenities. Rare opportunity to own a versatile mixed-use property in a sought-after urban location with strong long-term potential. (id:39840)
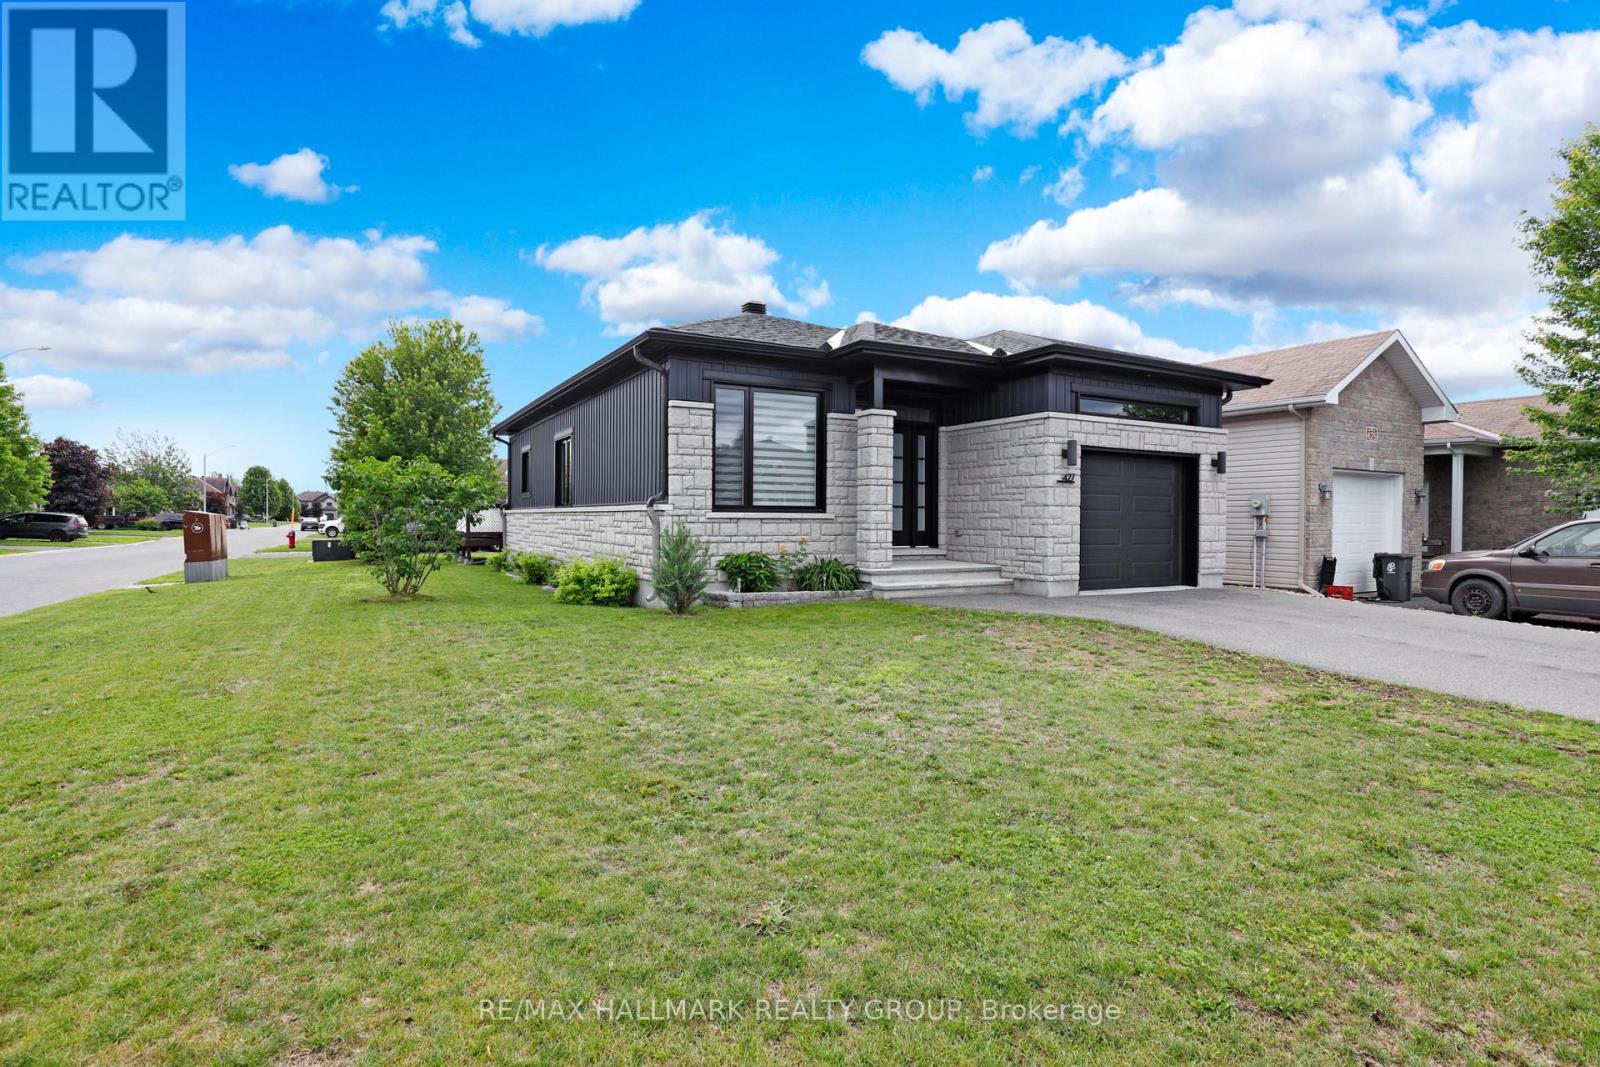
427 Denis Street
Alfred And Plantagenet, Ontario
Welcome to this immaculate bungalow, perfectly situated on a corner lot in the family-friendly community of Wendover. This charming home offers two generously sized bedrooms on the main floor, complemented by a third bedroom in the professionally finished basement. The inviting, open-concept principal living area features elegant hardwood & tile flooring, pot lighting, custom zebra blinds and 9-foot ceilings. The kitchen boasts stainless steel appliances including a gas stove, a practical breakfast bar and patio doors leading to the back deck. A three-piece bathroom completes the main floor. The basement boasts above-grade windows, a large family room, an additional bedroom and full bathroom with dedicated laundry area. Relax or entertain in this versatile backyard complete with deck, gas BBQ hook-up, gazebo, patio, raised garden bed and a 2.88m x 2.86m shed which is electrically serviced. Enjoy the prime location with easy access to parks, school, community centre, public boat launch and the highway. Schedule a viewing today and experience this beautiful bungalow's charm firsthand! (id:39840)
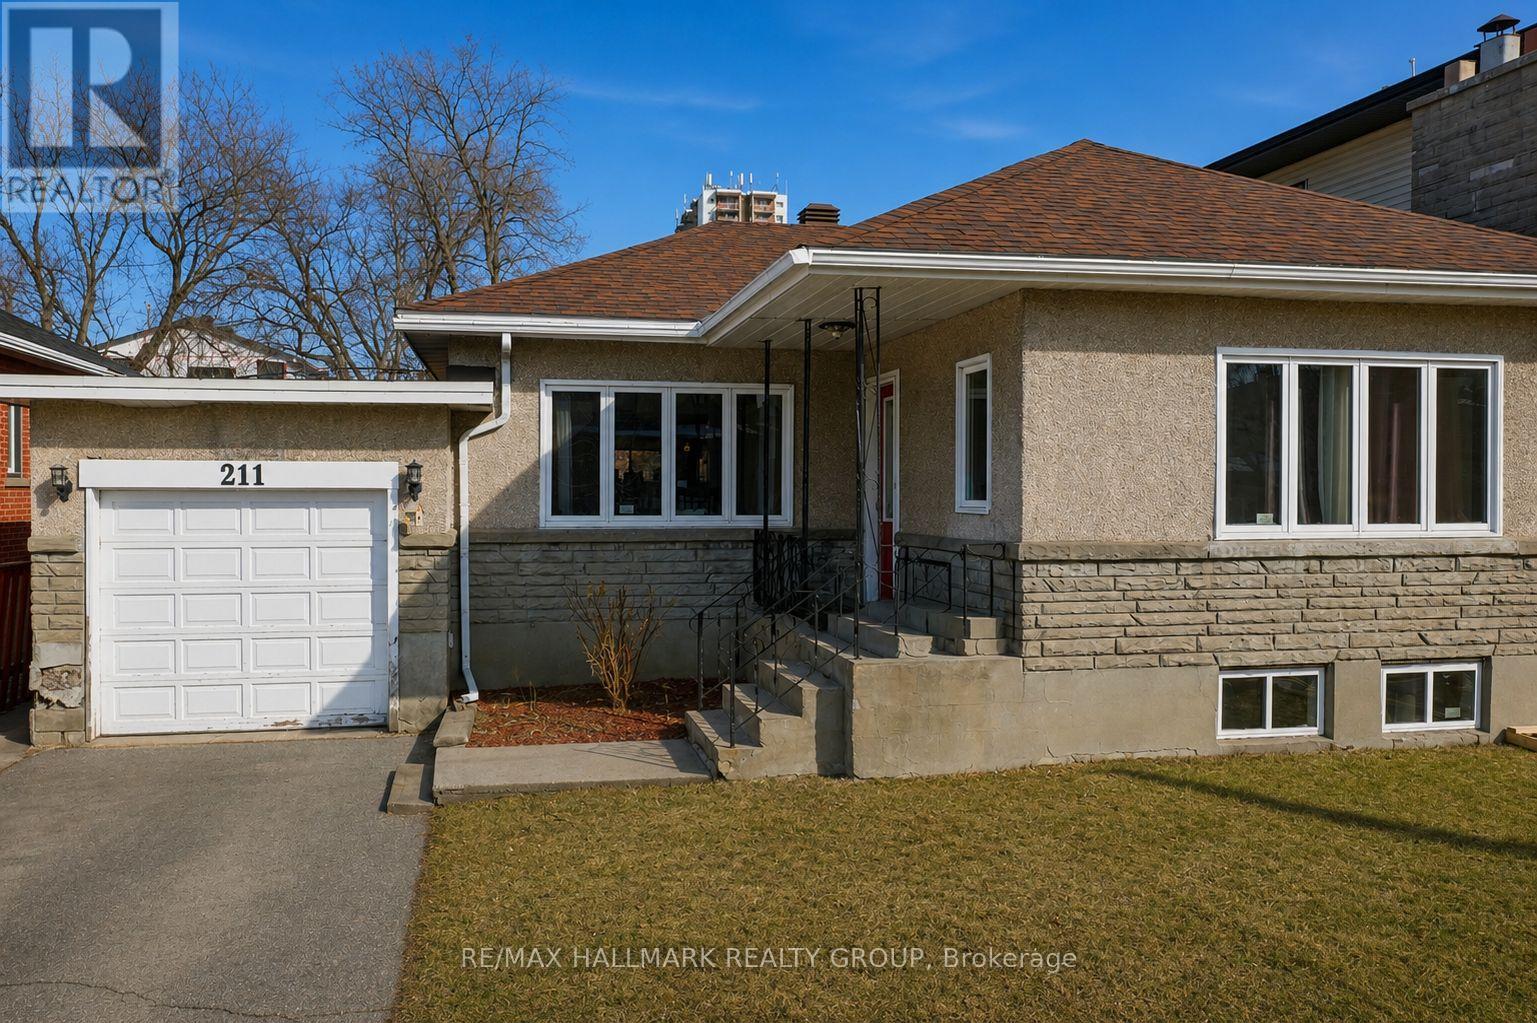
211 Columbus Avenue
Ottawa, Ontario
DEVELOPMENT OPPORTUNITY on a premium 50 x 116 ft lot located on a quiet street in the desirable Overbrook neighbourhood. This is a rare chance to acquire a well-proportioned property in an established area experiencing ongoing redevelopment and strong growth. The existing 2+1 bedroom bungalow with a finished basement is being sold primarily for land value, offering excellent potential for redevelopment or a custom build (buyer to conduct their own due diligence). Potential future build options may include a 4-plex, 6-plex semi-detached, or higher-density development such as a 10- or 12-plex, subject to approvals. Current zoning allows for 10+ units, with the possibility to apply for additional density of up to 18 units - or, alternatively, build 10 units without requiring site plan approval. Ideally situated with quick access to downtown Ottawa, the Rideau River, scenic walking and cycling pathways, parks, and green space. Close proximity to the University of Ottawa, St. Laurent Shopping Centre, schools, public transit, and Highway 417 further enhances the appeal of this centrally located property. Property being sold in "as is, where is" condition. The seller makes no representations or warranties. 24 hours' notice required for all showings. (id:39840)
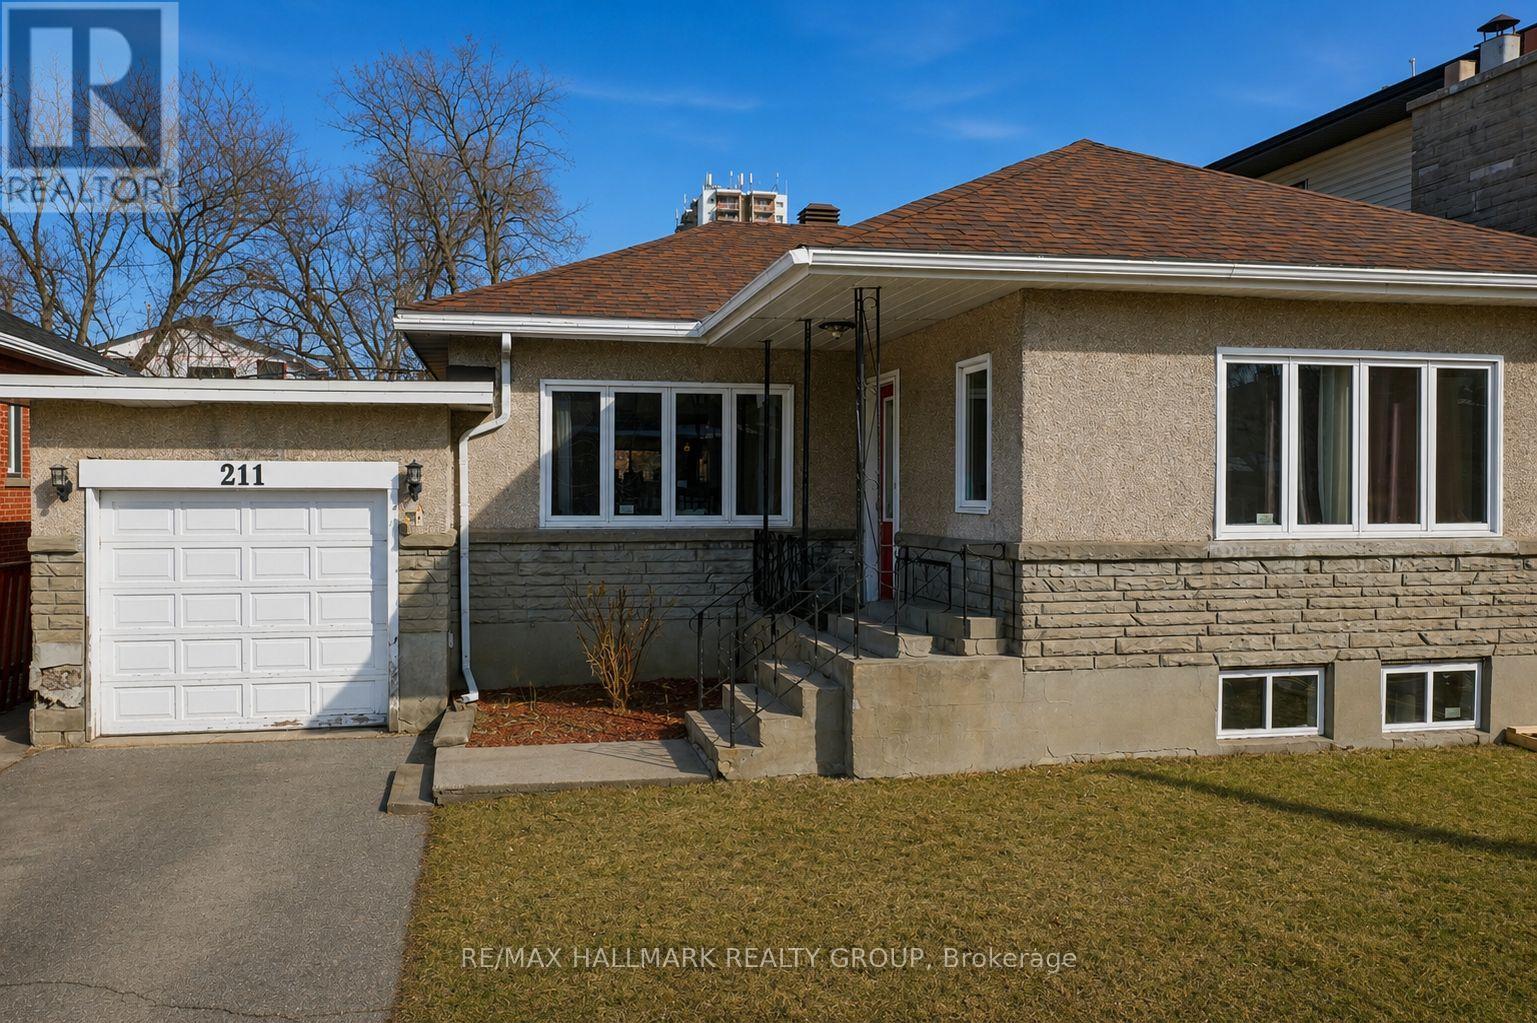
211 Columbus Avenue
Ottawa, Ontario
DEVELOPMENT OPPORTUNITY on a premium 50 x 116 ft lot located on a quiet street in the desirable Overbrook neighbourhood. This is a rare chance to acquire a well-proportioned property in an established area experiencing ongoing redevelopment and strong growth. The existing 2+1 bedroom bungalow with a finished basement is being sold primarily for land value, offering excellent potential for redevelopment or a custom build (buyer to conduct their own due diligence). Potential future build options may include a 4-plex, 6-plex semi-detached, or higher-density development such as a 10- or 12-plex, subject to approvals. Current zoning allows for 10+ units, with the possibility to apply for additional density of up to 18 units - or, alternatively, build 10 units without requiring site plan approval. Ideally situated with quick access to downtown Ottawa, the Rideau River, scenic walking and cycling pathways, parks, and green space. Close proximity to the University of Ottawa, St. Laurent Shopping Centre, schools, public transit, and Highway 417 further enhances the appeal of this centrally located property. Property being sold in "as is, where is" condition. The seller makes no representations or warranties. 24 hours' notice required for all showings. (id:39840)
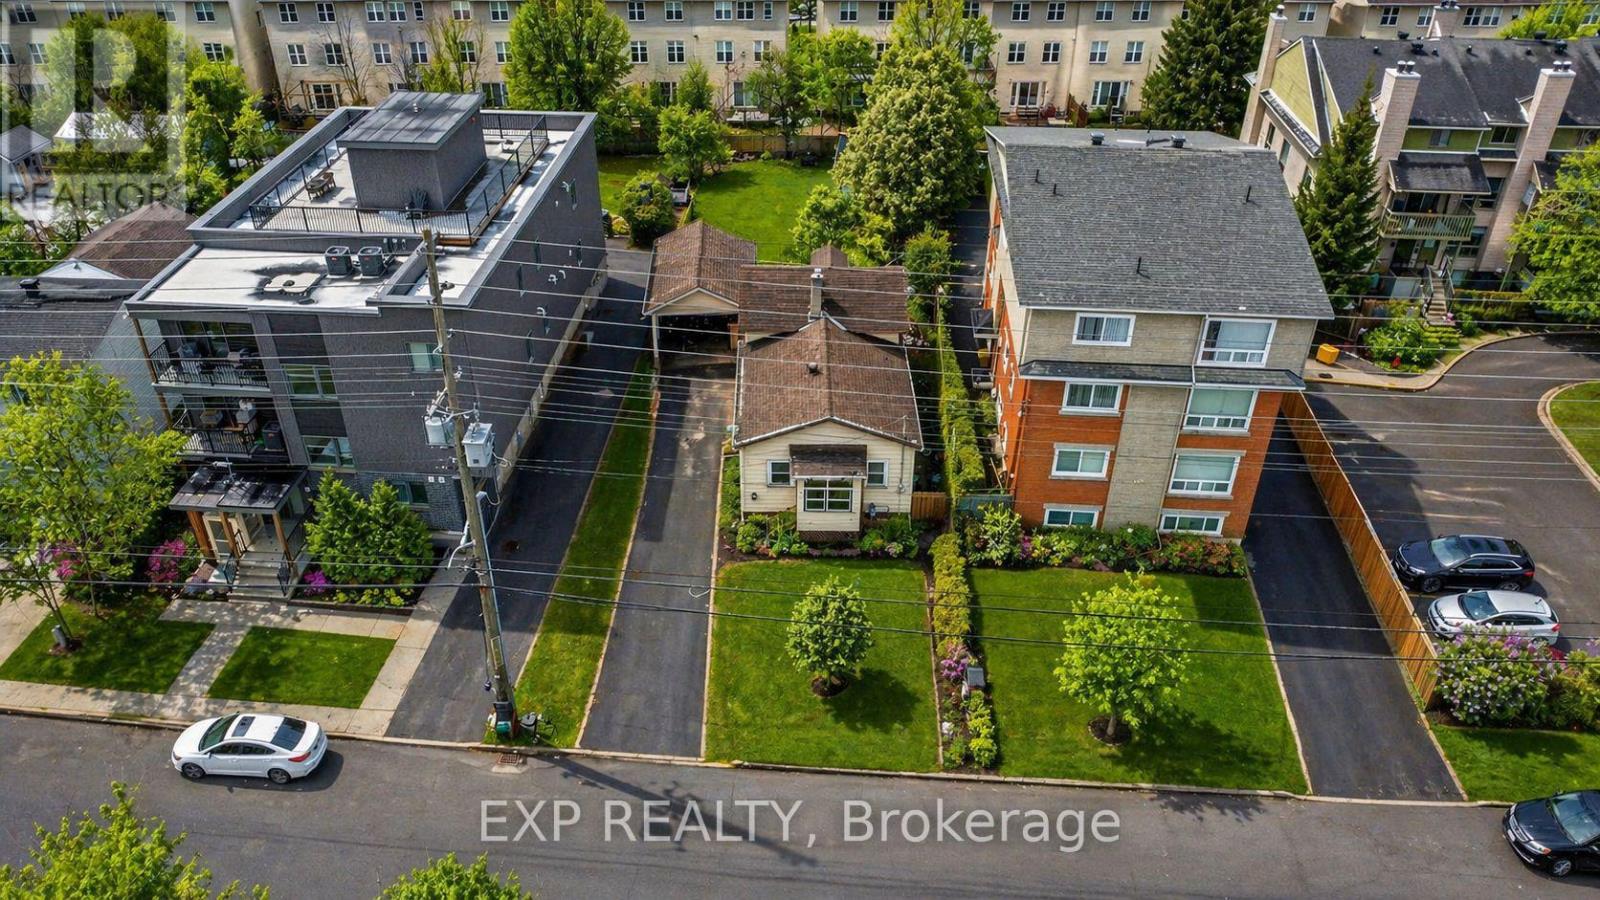
280 Presland Road
Ottawa, Ontario
DEVELOPMENT OPPORTUNITY! A prime urban site for builders, investors or developers seeking a well-located property with significant future potential. Current zoning allows for 10+ units, with the possibility to apply for additional density of up to 18 units - or, alternatively, build 10 units without requiring further site plan approval. Just five minutes from downtown Ottawa, this property offers excellent connectivity and everyday convenience in one of the best locations in the city! The LRT, VIA Rail, St. Laurent Shopping Centre, transit routes, parks and a wide range of amenities are all within walking distance. With quick access to Hwy 417 - only one exit from the downtown core - this location is ideal for multi-residential development or future redevelopment. A rare opportunity to secure land in a rapidly evolving part of the city. Property sold as-is, where-is. (id:39840)
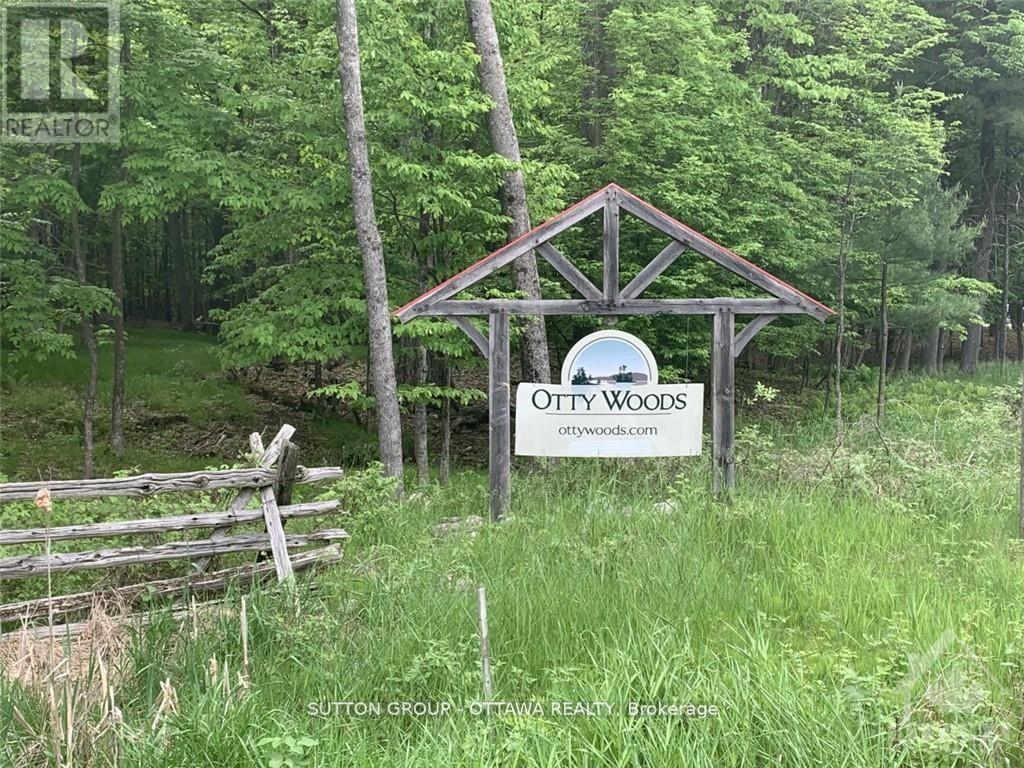
2 Maple Bush Trail
Drummond/north Elmsley, Ontario
Welcome to the community of Otty Woods, build your dream home on this wooded 2.1 acre estate size building lot with LAKE ACCESS, has approx. 142 ft frontage along the township maintained paved road. The waterfront community of Otty Woods has only 27 lots in total & is located on the very desirable Otty Lake. Home owners will be able to enjoy the communal trails for walking & even driving your own golf carts throughout the community to the waterfront recreational area that has a large cottage style gazebo set in a landscaped waterfront area. Enjoy additional amenities like a large swim dock and floating swim raft, and kayak/canoe dock, picnic tables, BBQ and more. Enjoy the convenience of being only 10 minutes to Perth and minutes to several golf courses and many other lakes and provincial parks. (id:39840)
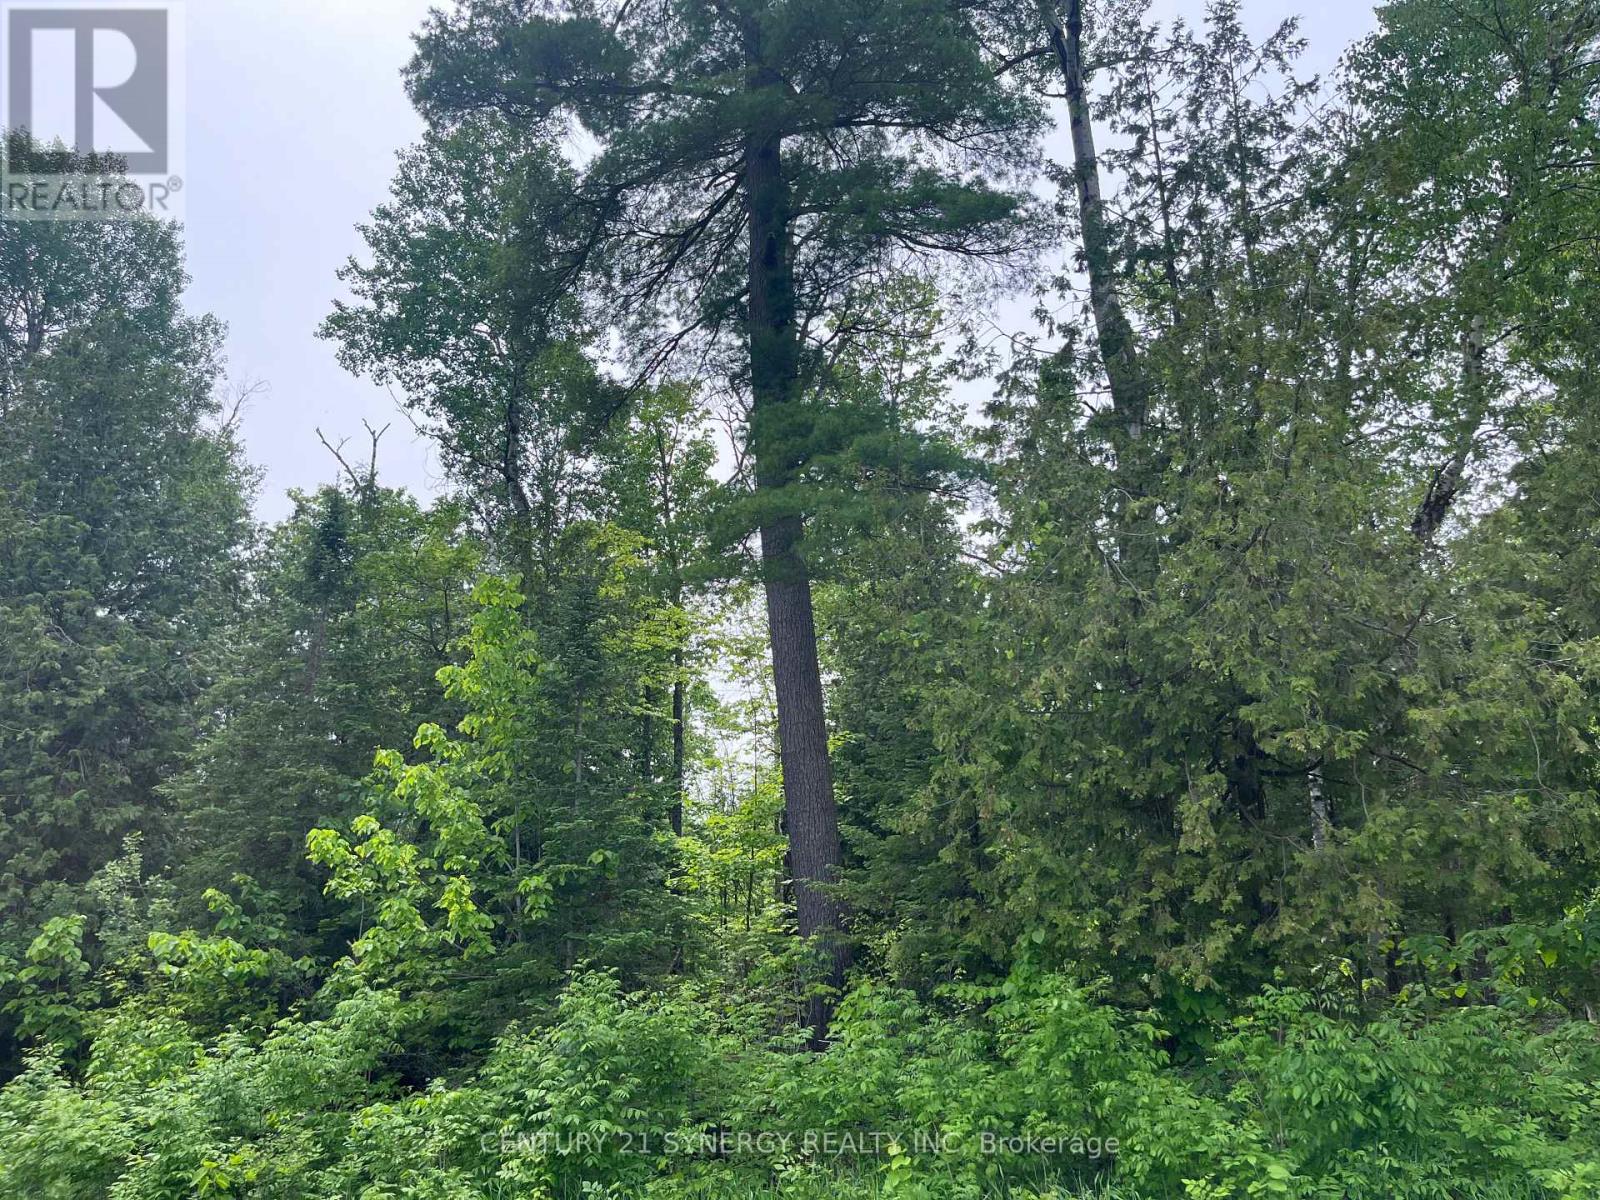
00 Bellamy Road
Mcnab/braeside, Ontario
Create your forever home on this beautiful 2.2-acre treed lot just outside the White Lake community. Tucked privately in the bush, it offers the peace and serenity of a true rural retreat while keeping all your desired amenities within easy reach. Enjoy the best of both worlds-17 minutes to Arnprior and approximately 41 minutes to Kanata-where country calm meets everyday convenience. Taxes are estimated due to the lot being severed. HST is in addition to the purchase price. (id:39840)
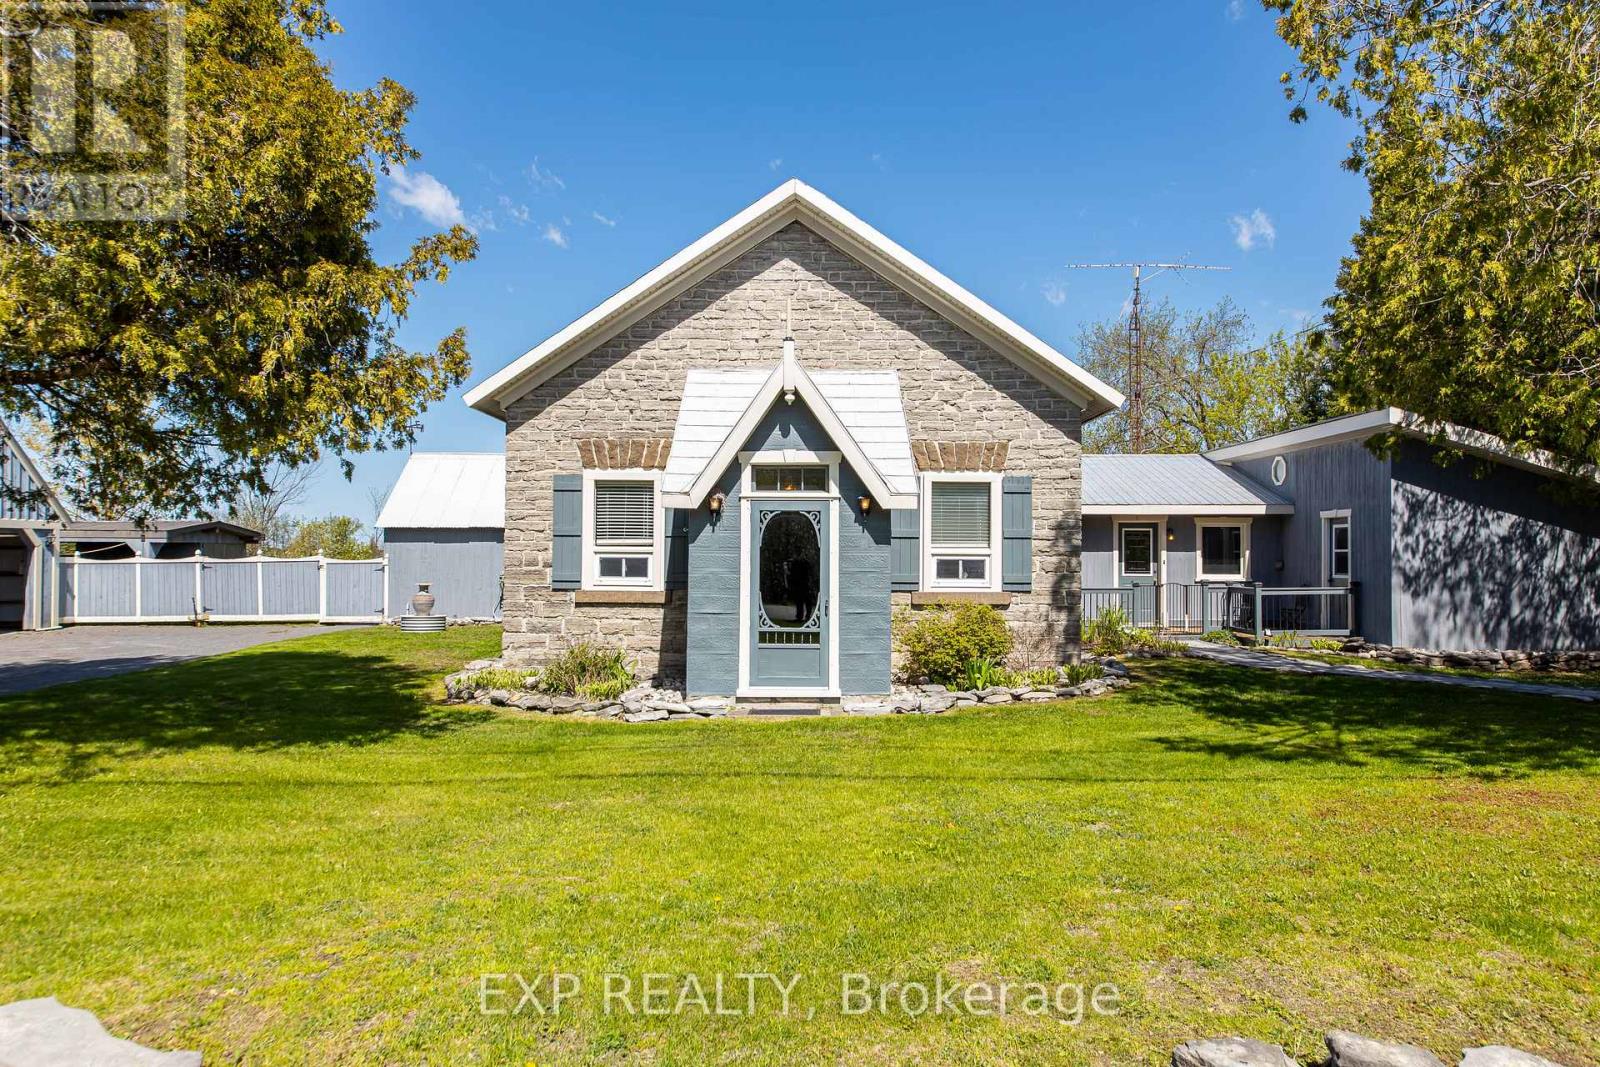
616 Kidd Road
Beckwith, Ontario
Tucked away in Beckwith, 616 Kidd Rd is a truly one-of-a-kind property built off the original Derry School House, offering a rare blend of history and modern living that simply cannot be replicated. The character of the original structure has been lovingly preserved, with original flooring and windows in the school room serving as a lasting nod to the home's storied past. The eat-in kitchen impresses with high ceilings, stainless steel appliances, and a striking stone accent wall, while the spacious master bedroom features two large closets and direct access to a sunroom, office, and the backyard. Two additional well-sized bedrooms are situated off the family room, where a pellet stove adds warmth and comfort throughout the colder months. The beautifully finished three-piece bathroom off the master and a convenient powder room near the additional bedrooms ensure the layout functions as well as it feels. Outside, the property is equally impressive, featuring a detached 600 sq ft garage with loft, a 200 sq ft attached workspace, and an additional shed with lean-to covering, all paint-matched for a cohesive and polished exterior. Located just ten minutes from Carleton Place and all its amenities, this is a property that offers character, functionality, and a connection to history that is extraordinarily rare to find. (id:39840)
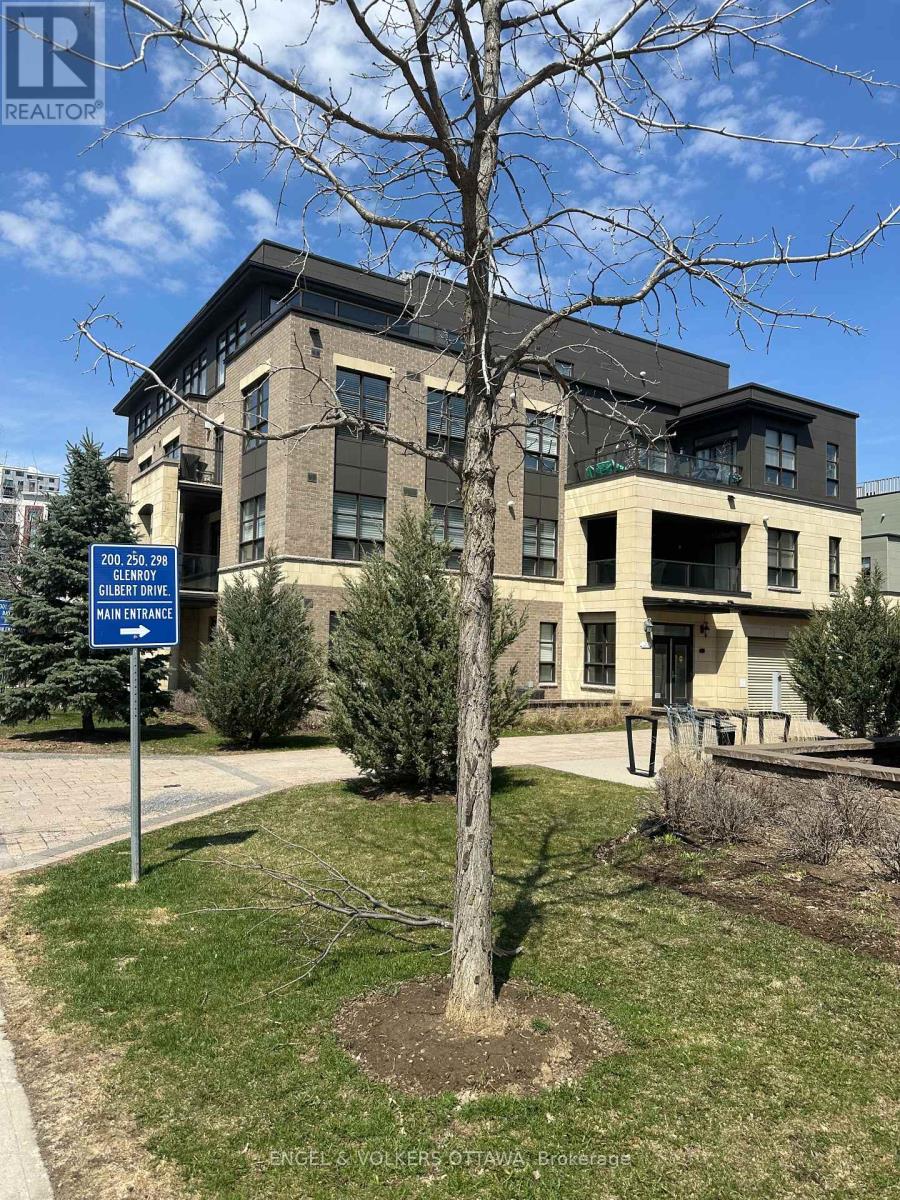
401 - 399 Bayrose Drive W
Ottawa, Ontario
Beautiful condo in a great location, just steps from the park, shopping, restaurants, transit and a movie theatre. At almost 1800 square feet, this bright and spacious corner unit penthouse in the Ampersand in Barrhaven overlooks a park and features a huge open concept living/dining/kitchen. The size and privacy of this unit offer the feeling of a single-family dwelling with a large terrace, providing abundant outdoor entertaining space facing the park. A hallway separates the bedrooms from the main living space. The primary bedroom with accommodate a king size bed and has a walk-in closet and five-piece ensuite that provides tranquil retreat. A bright second bedroom features abundant storage and a windowed third room could serve as a guest room, den or home office. Laundry in-suite and a second full bathroom. Hardwood floors and motorized blinds throughout. Newer washer and dryer, gas fireplace in Living Room and ground floor garage with locker. Elevator-accessible building. Whether you're an empty nester not willing to compromise on space, or a professional interested in hassle-free living, this unique condo offers the comforts of home with the lifestyle you're looking for. Measurements approximate. (id:39840)
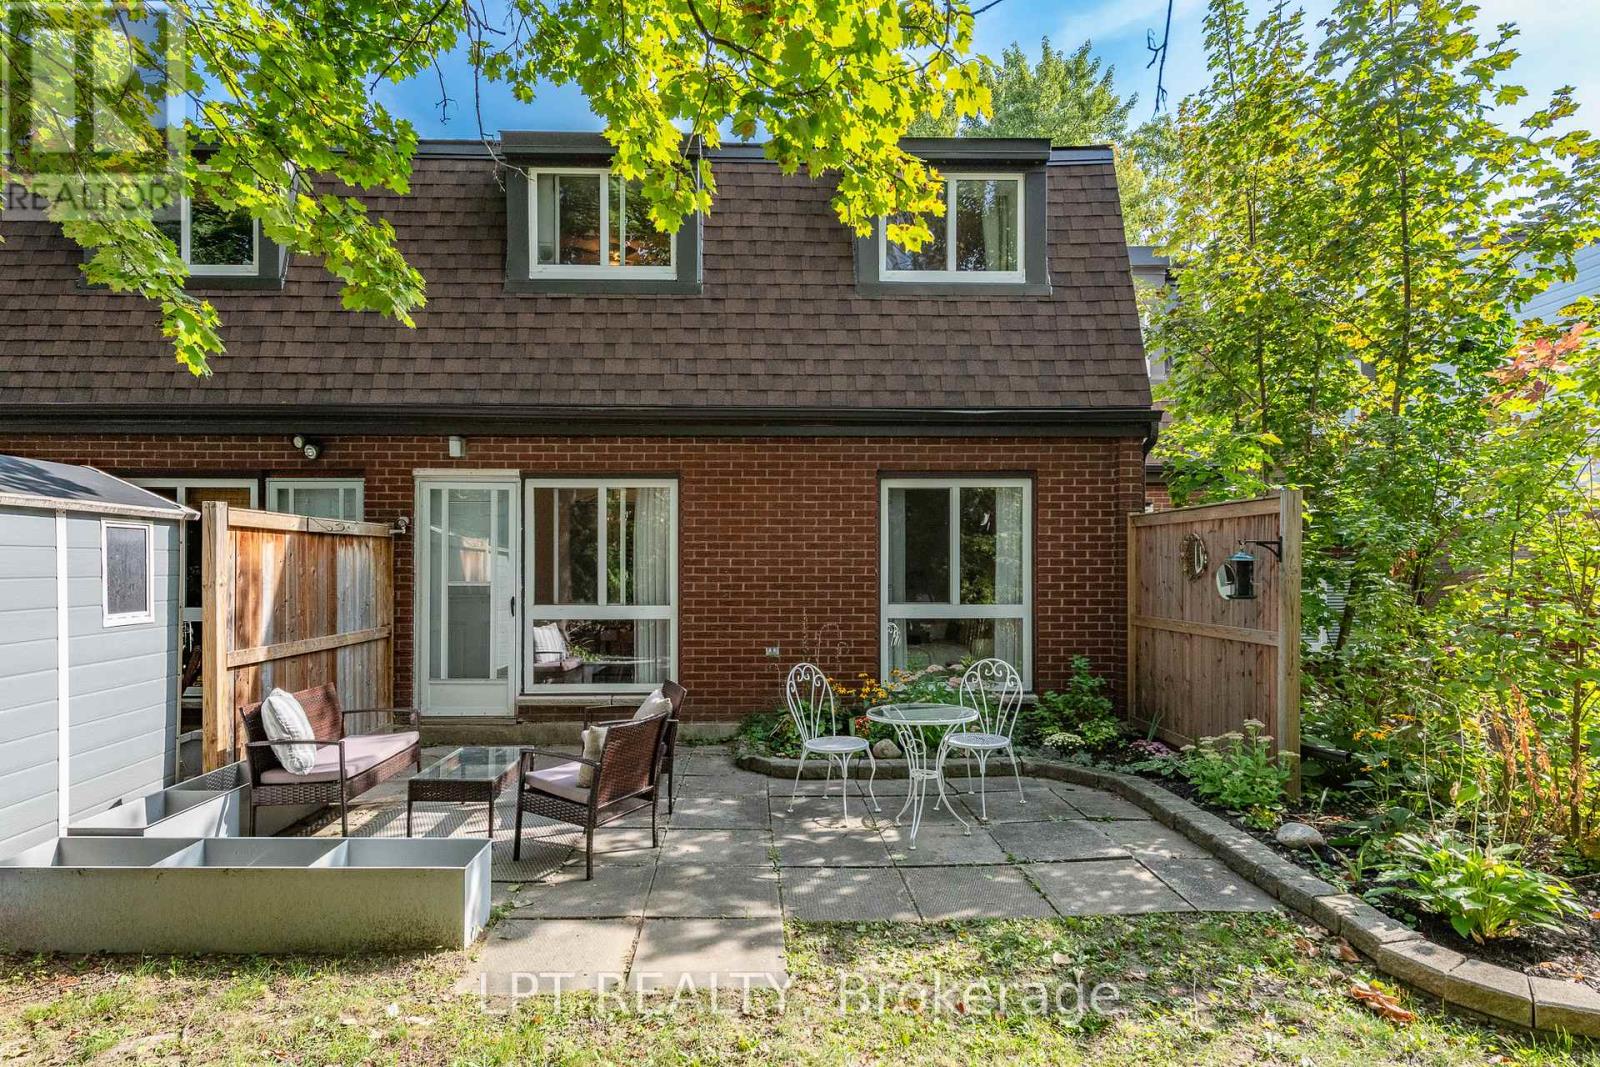
7j - 2080 Ogilvie Road
Ottawa, Ontario
Rarely offered 4 BED 1.5 bath renovated, condo townhouse in the heart of Beacon Hill South. Spacious entryway leads into a sun filled living room with an adjacent dining area leading to the backyard. Kitchen has been completely redone with countertops, cabinets and an added dishwasher! Main floor continues with a main floor bedroom which can easily double as a functional office. All of the flooring and trim on the main floor has been recently updated. Second floor boasts 3 well sized bedrooms and a showstopper washroom with marble countertops and floor and wall tiles! Enjoy the private backyard with no rear neighbours and take advantage of the community pool allocated to all residents! Walking distance to transit shops, costco and the wave pool! Come and see what this wonderful community has to offer. (id:39840)
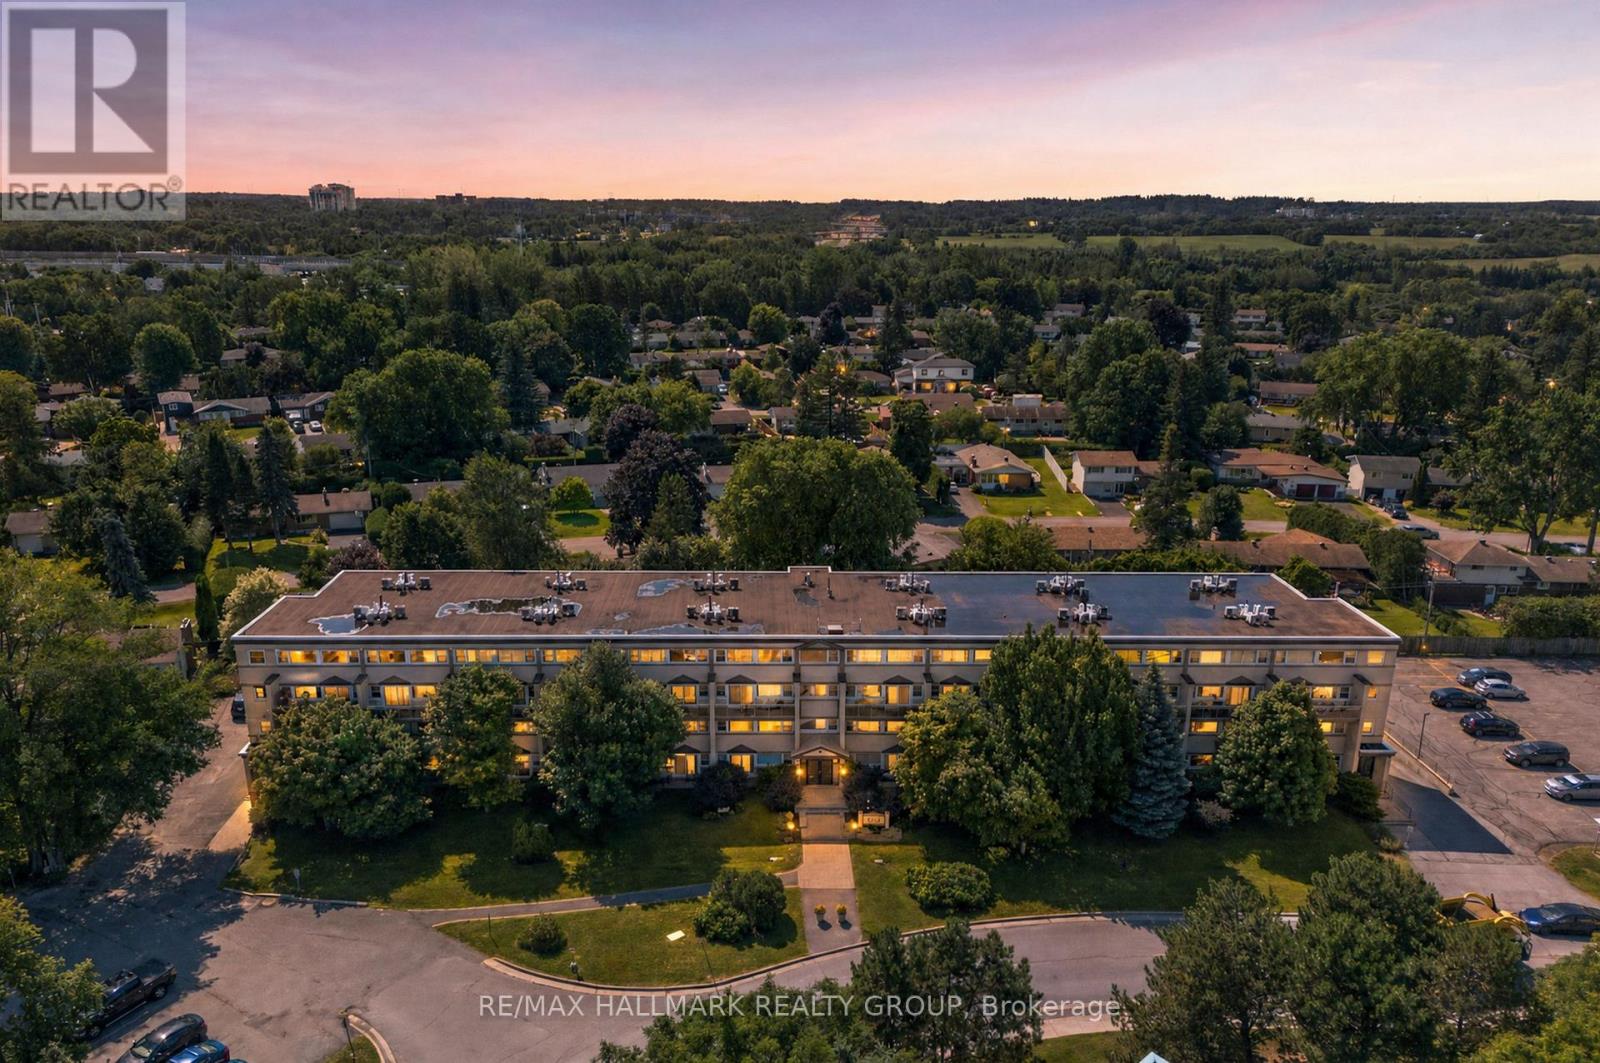
103 - 12 Corkstown Road
Ottawa, Ontario
Enjoy comfortable condo living in an exceptional location just steps from Andrew Haydon Park, where scenic waterfront trails, green space, and stunning sunsets are right outside your door. With quick access to downtown Ottawa, Kanata, Algonquin College, Carleton University, and major commuter routes, this home offers outstanding convenience. This spacious two-storey condo, 2 bedroom/1 bathroom features a thoughtfully designed layout with generous living areas that provide flexibility for entertaining or everyday living highlighted by a beautiful fireplace and its accessed walls. Patio doors lead to your own private terrace-an ideal spot to relax outdoors. The functional kitchen offers abundant cabinetry, a gas range, a built-in breakfast table, and an efficient layout that makes meal preparation a pleasure. A convenient built-in workspace adds versatility, while the second level includes a designated laundry area for easy convenience. Upstairs, both generously sized bedrooms enjoy beautiful water views and spectacular evening sunsets. The full bathroom features a combined tub and shower. Lovingly maintained and move-in ready, this home also includes an UNDERGROUND PARKING SPACE with room for TWO vehicles, a storage locker, and access to desirable building amenities. An excellent opportunity to enjoy low-maintenance living in one of Ottawa's most desirable west-end waterfront communities. (id:39840)
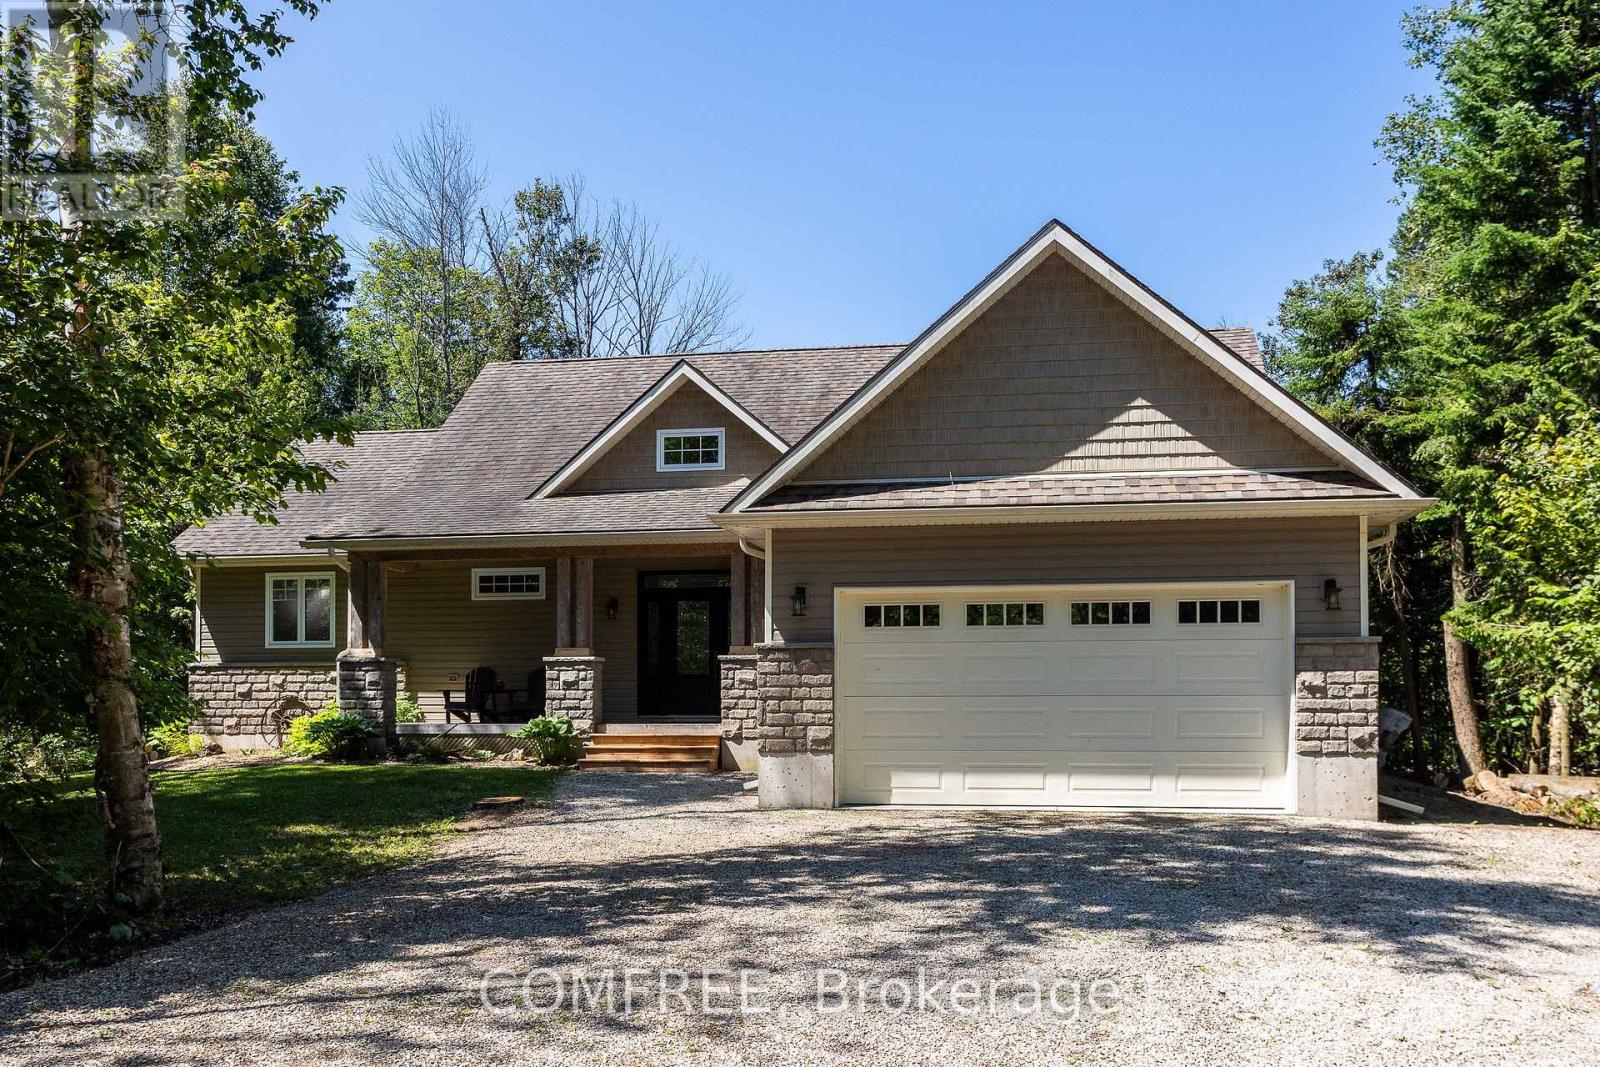
38 Bell Drive
Northern Bruce Peninsula, Ontario
Welcome to this beautiful 3 bedroom, 2 baths, custom built bungalow with a loft area, offering a thoughtful layout and quality finishes throughout. The main floor features soaring vaulted ceilings in the entrance, living area, master bedroom and ensuite, complemented by 9-foot ceilings with California stucco texture. A bright 160 sq ft insulated sunroom with large sun space sliding or removable windows, extends from the dining area creating a perfect space to enjoy the private 2.42 acre treed surroundings. The home includes complete spray foam insulation for comfort and efficiency, a spray foamed and dry walled attached garage, a generator panel for peace of mind and a spacious crawl space that can be used for additional storage. Upstairs, a 269 sq ft loft provides a spacious bonus room ideal for flexible use. Outdoors, the large partially covered deck with a second walk out from the master suite invites you to relax or entertain! 98% finished ready for your personal touches to complete. This private custom home is within walking distance to Lake Huron, a general store with gas, lcbo, park and boat launch. An exceptional property blending location, privacy and lifestyle all in one. (id:39840)
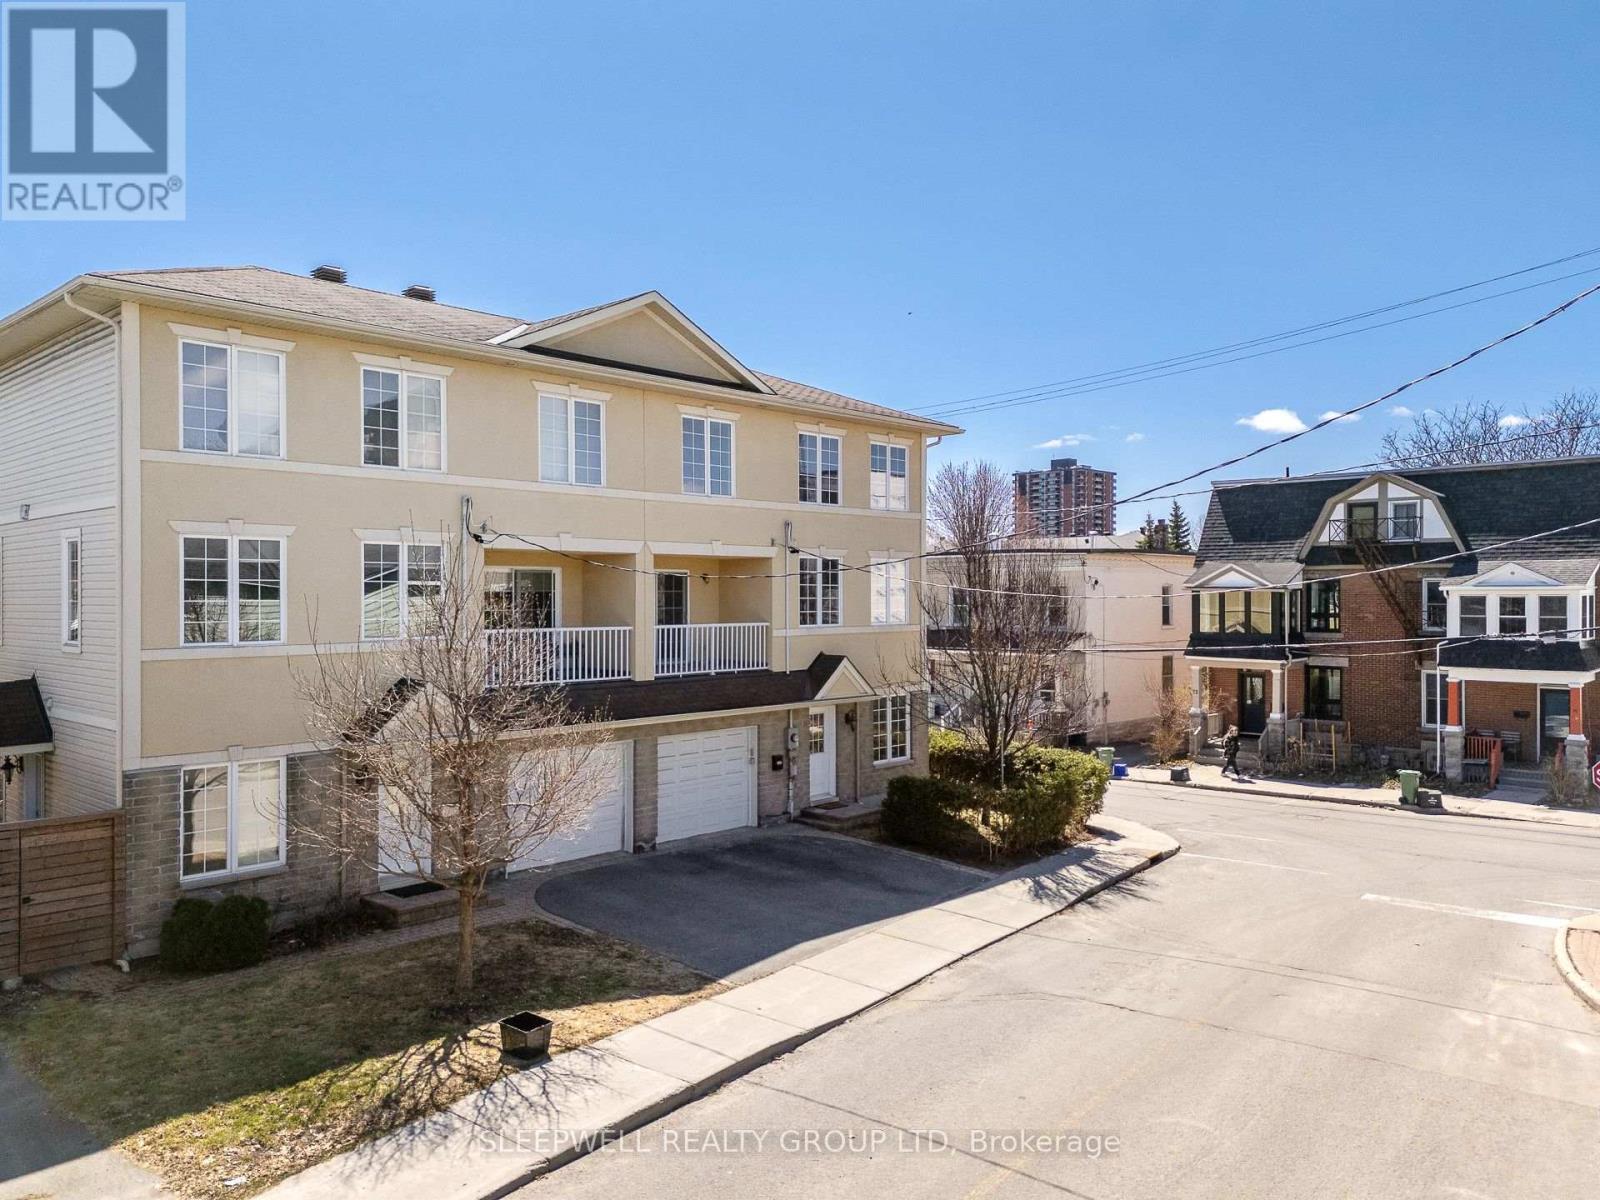
54 Christie Street
Ottawa, Ontario
Welcome to 54 Christie St, a beautifully designed 3-storey semi-detached home built in 2009-2010, offering a rare opportunity to own a much newer home in the heart of West Centretown. Surrounded by many older century homes and properties built decades earlier, this home stands out with over 2,300 sq ft of above grade living space, modern construction, a functional layout, and the comfort and efficiency that comes with a newer build. The second level is the heart of the home, featuring a stunning and expansive living and dining space filled with natural light from large windows, a cozy fireplace that anchors the room, and a seamless flow into the kitchen with eat-in area and access to a private balcony perfect for morning coffee or unwinding at the end of the day. This level also includes a convenient powder room, making it ideal for both everyday living and entertaining. Upstairs, the third level offers three generously sized bedrooms, including a primary retreat with excellent closet space and ensuite, along with a second full bathroom and laundry thoughtfully located for ease of use. The main level is where this home truly stands out, offering a large, flexible space complete with a full bathroom, direct access to the fenced backyard, and a private entrance off Bell St. Whether you envision a quiet home office where clients can come and go with ease, a comfortable space for extended family, or the opportunity to generate supplemental income while maintaining full enjoyment of the home, this level opens the door to endless possibilities. With a single car garage and inside entry, and set just steps from Somerset, shops, restaurants and everything Centretown has to offer, this is a rare combination of modern living, versatile space, and urban convenience in one of Ottawa's most established neighbourhoods. (id:39840)
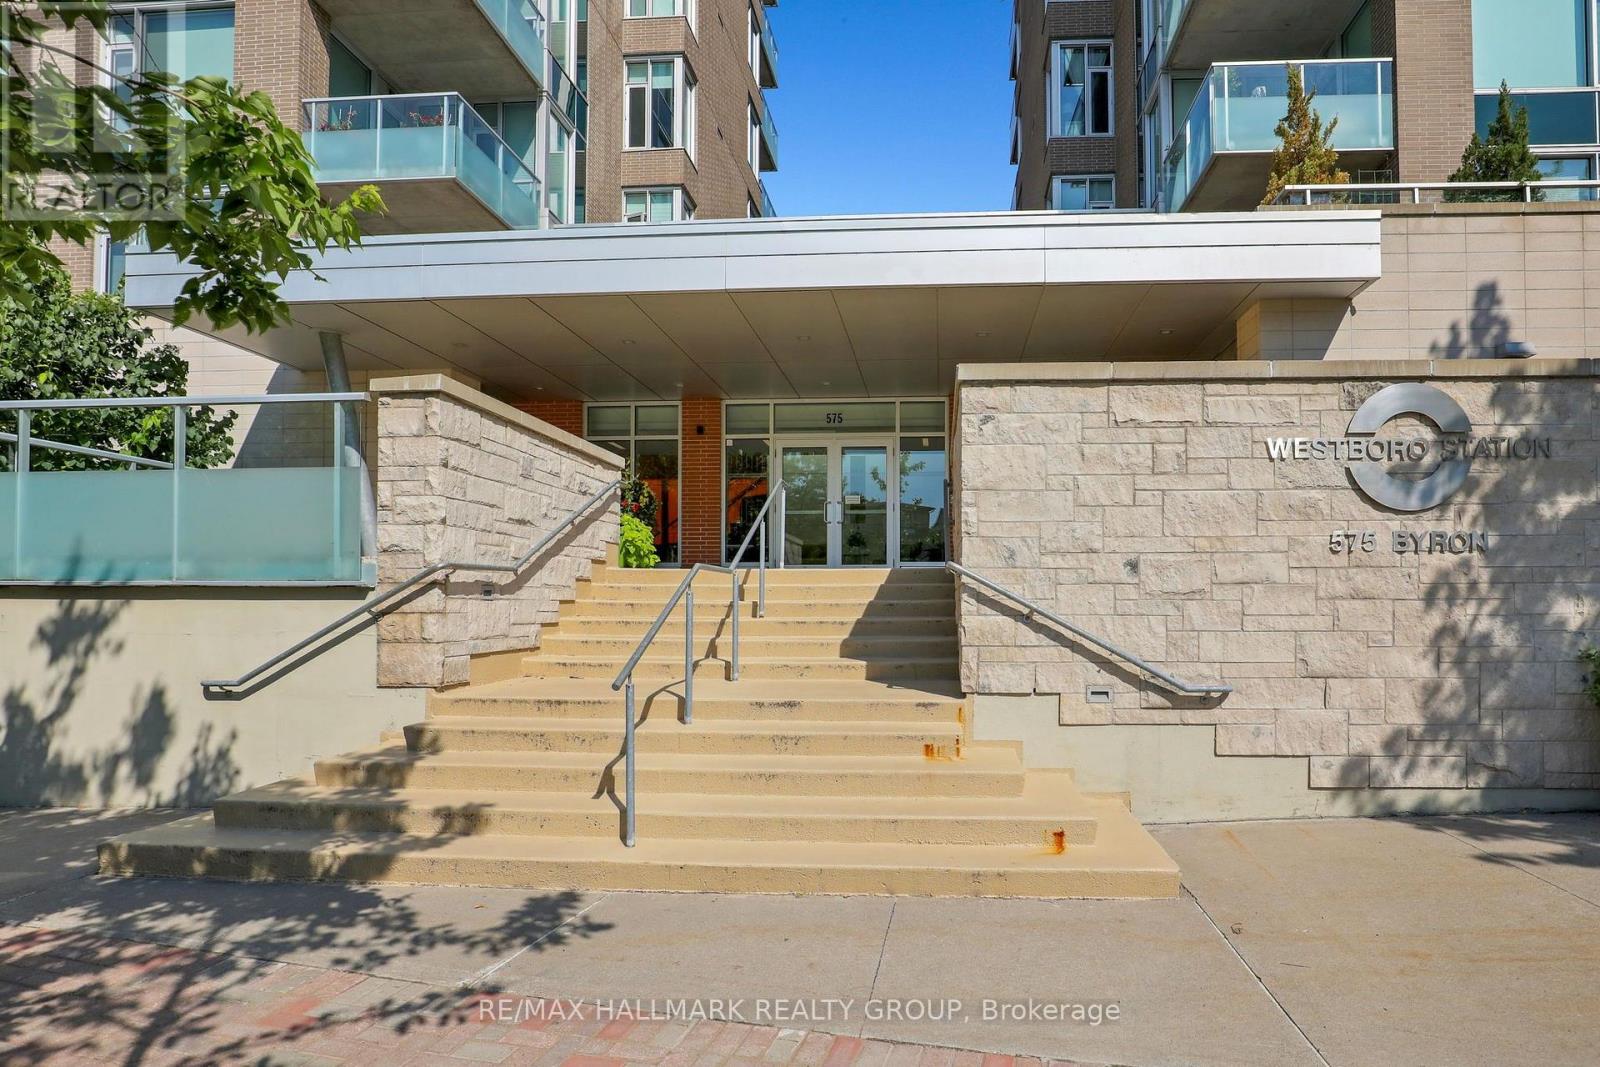
411 - 575 Byron Avenue
Ottawa, Ontario
Luxurious 2-bedroom, 2-bathroom condo at Westboro Station, offering sunny southeast views along with views across the Westboro neighbourhood. The spacious, open-concept living and dining area features high ceilings, oversized windows and abundant natural light, with direct access to the balcony . The kitchen is finished with timeless wood cabinetry, granite counters, stainless steel appliances, a gas stove and an expansive island with seating for four. The primary suite includes walk-through closets and a private ensuite, while the second bedroom and full bathroom are thoughtfully positioned at the opposite side of the suite for added privacy. Additional highlights include hardwood floors, in-suite laundry with custom closet systems and generous storage. Enjoy the balcony with a gas BBQ hookup, plus underground parking and a storage locker. Quiet, turnkey and steps from shops, restaurants, the farmers' market, river pathways and everything Westboro Village has to offer. (id:39840)

A - 53 Tayside Private
Ottawa, Ontario
Welcome to 53A Tayside Private, a vacant and move-in ready 2-bedroom, 2-bathroom condo in the heart of Barrhaven featuring brand new flooring (2026) and an accessible single-storey layout designed for comfortable everyday living. Thoughtfully designed with wide doorways, minimal steps, and a functional open-concept floor plan, this home offers both convenience and flexibility for a variety of lifestyles. The bright living room is filled with natural light and flows seamlessly into the dining area and well-appointed kitchen, complete with stainless steel appliances, ample counter space, and a stylish backsplash. The spacious primary bedroom features a private ensuite bathroom, while the second bedroom is ideal for guests, a home office, or a hobby room. A second full bathroom adds to the home's practicality. Ideally located in one of Barrhaven's most convenient neighbourhoods, you'll enjoy easy access to Chapman Mills Marketplace, Village Square, restaurants, cafés, and everyday essentials including Loblaws, Farm Boy, and Costco. Parks, playgrounds, and highly rated schools are all nearby, making this an excellent choice for first-time buyers, downsizers, young professionals, and growing families alike. Public transit and major roadways are just minutes away, providing quick access to downtown Ottawa and the surrounding area. Whether you're relaxing on your private balcony or taking advantage of the many nearby amenities, this home offers the perfect blend of comfort, accessibility, and convenience. (id:39840)
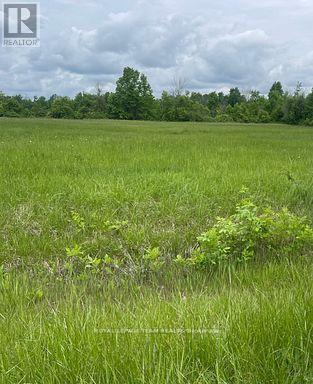
3447 Donnelly Drive
Ottawa, Ontario
Build your dream home on this beautiful 2 acre severed lot. Property is surrounded by mature trees, high and dry land that offers serenity for your future home or retreat. Its peaceful and tranquil rural setting is ideal for those looking to get out of the city but still close to essential amenities. Short drive to Kemptville which allows for convenience to shopping, dining, schools and all essential community services. The lot is easily accessible (paved road) ensuring easy access and smooth travel year round. Close proximity to the Rideau River for the fishing and boating enthusiast. Don't miss this chance to 'live your dream'. Ready to go and Priced to Sell ** City council recently approved a 54% cut in development fees ** (id:39840)
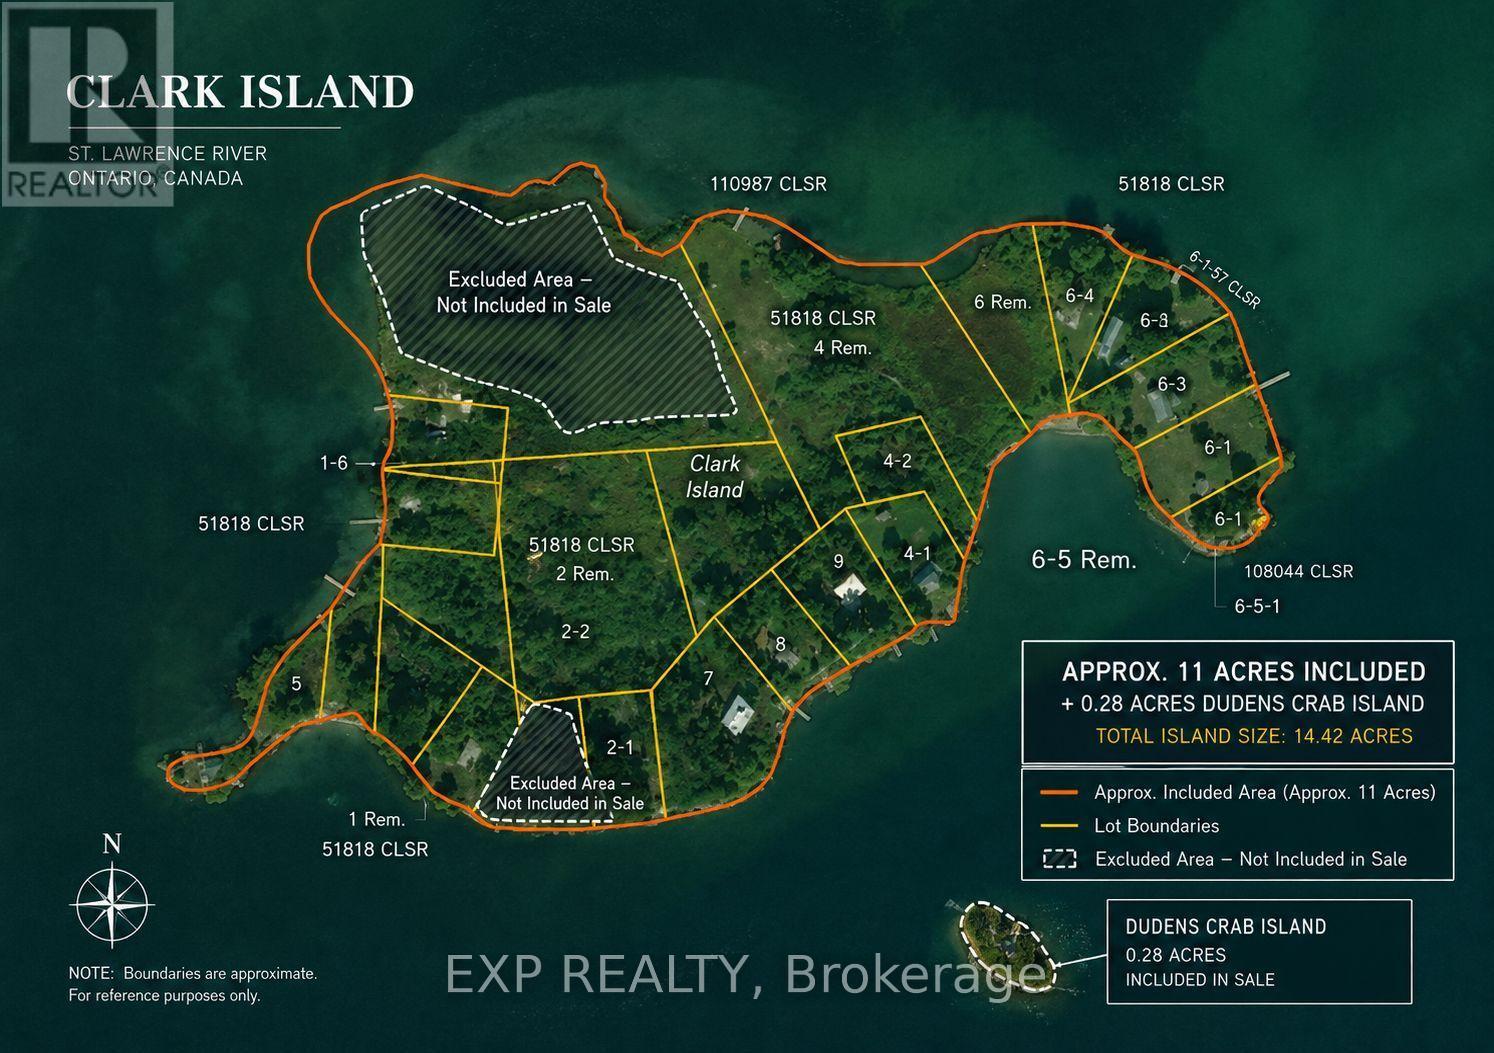
Nil Clark Island
South Glengarry, Ontario
Clark Island and Dudens Crab Island offer a rare opportunity to purchase two Akwesasne islands located in the Ontario portion of the Mohawk Territory, available exclusively to MCA-registered individuals. Clark Island is currently income-generating with established cottage rentals, while a large portion of the island remains undeveloped and ready for future expansion (Lot 5 Clark Island CLSR 51818, except Lot 5-1 Clark Island CLSR 61557 is in MCA's name) . Both islands sit along the international shipping channel directly across from Summerstown Marina and are accessible only by boat, providing a private and peaceful setting surrounded by neighbouring islands such as Stanley and Jacobs. This package is ideal for buyers seeking a unique waterfront investment, a family retreat, or a long-term development opportunity within Akwesasne territory. (id:39840)
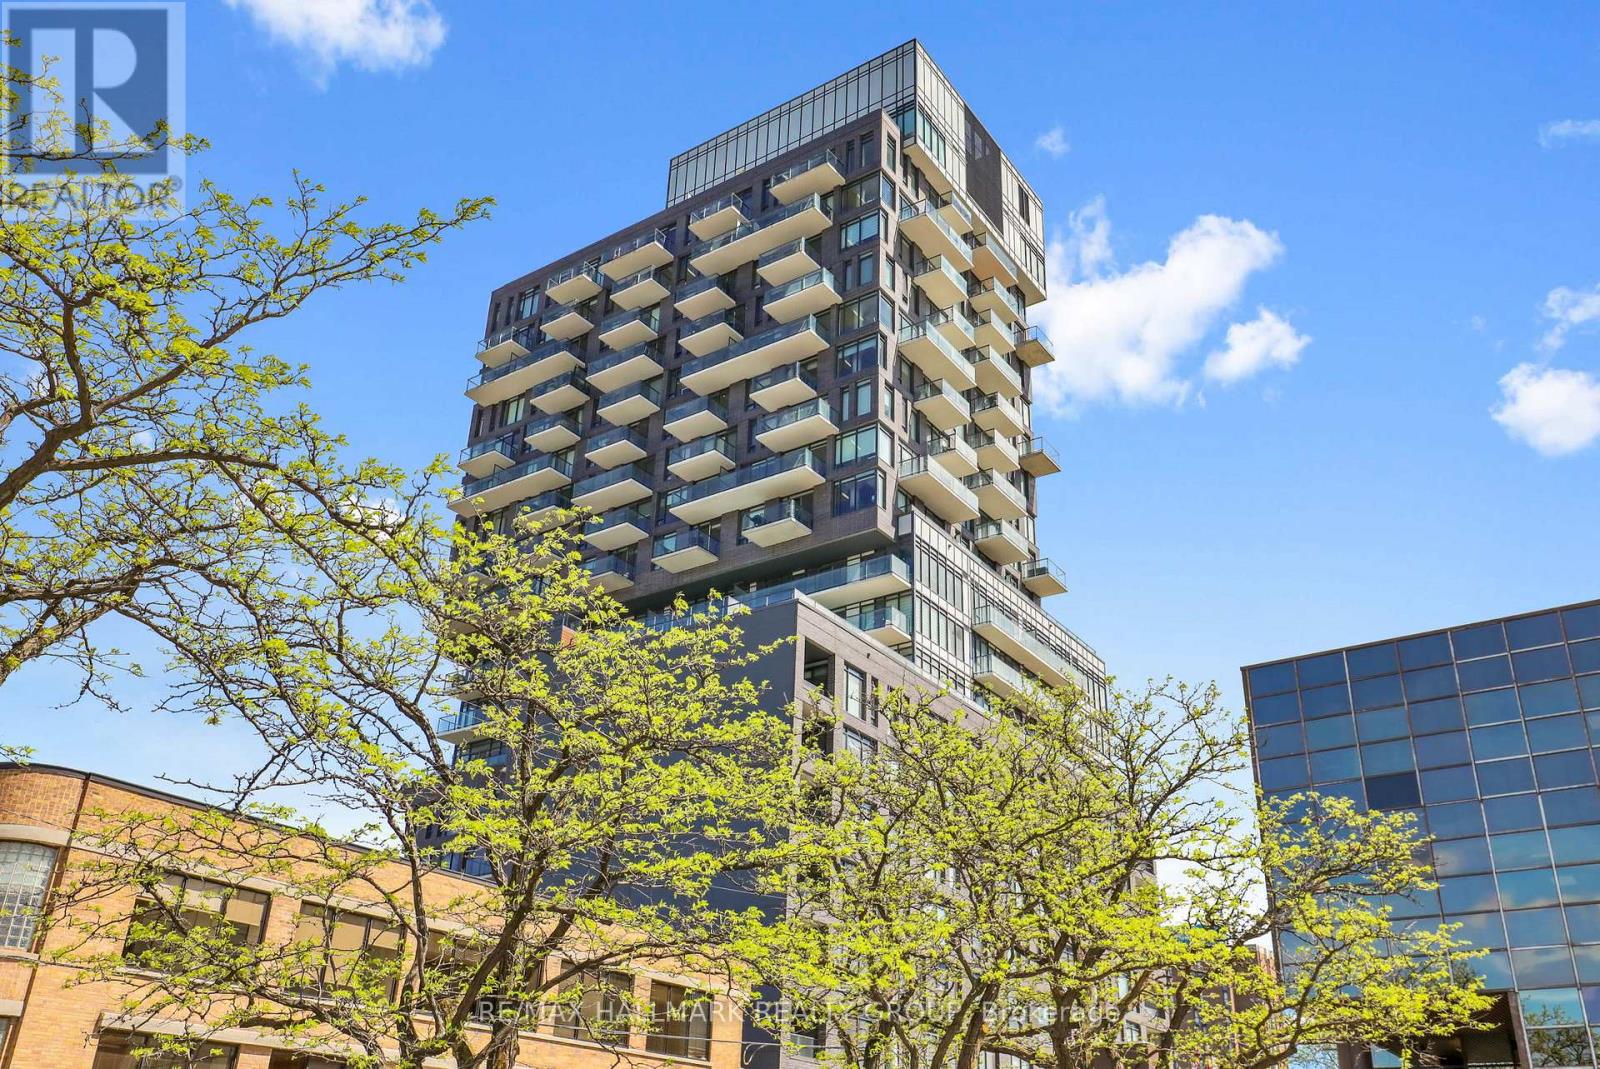
1204 - 203 Catherine Street
Ottawa, Ontario
Impressive unit with windows that stretch to 9 ft tall, with a Western exposure. Stainless steel appliances, stone surface countertops and glass backsplash. Bathroom includes a rain shower and porcelain tile. Pre-engineered hardwood throughout and a 72 sq ft balcony to take in gorgeous sunsets with panoramic outdoor view. Gas BBQ connection, exposed concrete feature wall and columns. Status Certificate available on request. No Showings Monday or Tuesday, 4:00 - 8:00 pm Wed-Fri, No restrictions on the weekend. (id:39840)
504 - 3105 Carling Avenue
Ottawa, Ontario
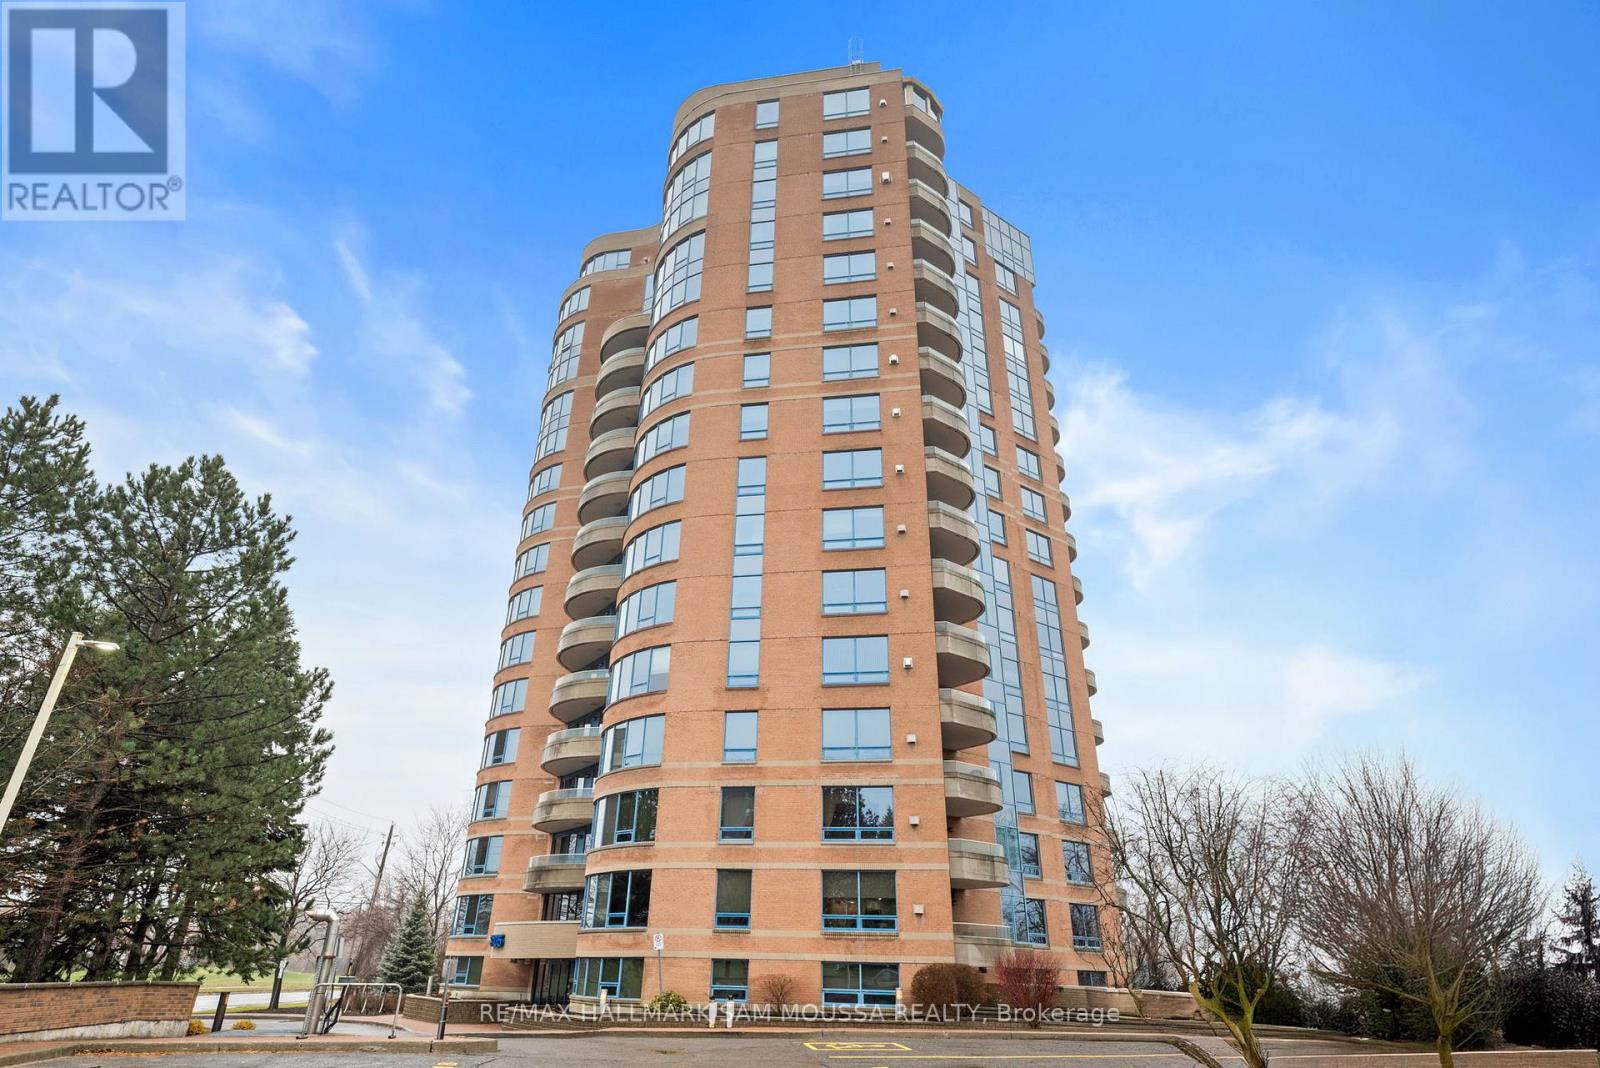
Welcome to 3105 Carling Avenue #504, a bright and spacious two-bedroom condo offering approximately 1,147 square feet in the sought-after Bayshore community. This well-maintained corner unit features an open-concept living and dining area, a functional kitchen with a large island, in-suite laundry, and a cozy gas fireplace. The generous primary bedroom includes a walk-in closet and a beautifully renovated ensuite bathroom completed in 2024, while the second bedroom is ideal for guests or a home office. Enjoy southwest exposure and a private balcony with views, plus the convenience of underground parking and an exclusive locker. Building amenities include an indoor pool, fitness centre, party room, car wash, and bike storage. Condo fees cover water, building insurance, and common elements. Located steps from transit, parks, the Ottawa River, and minutes to Bayshore Shopping Centre and Highway 417, this condo offers comfort, convenience, and an exceptional lifestyle. (id:39840)
1506 - 111 Champagne Avenue S
Ottawa, Ontario
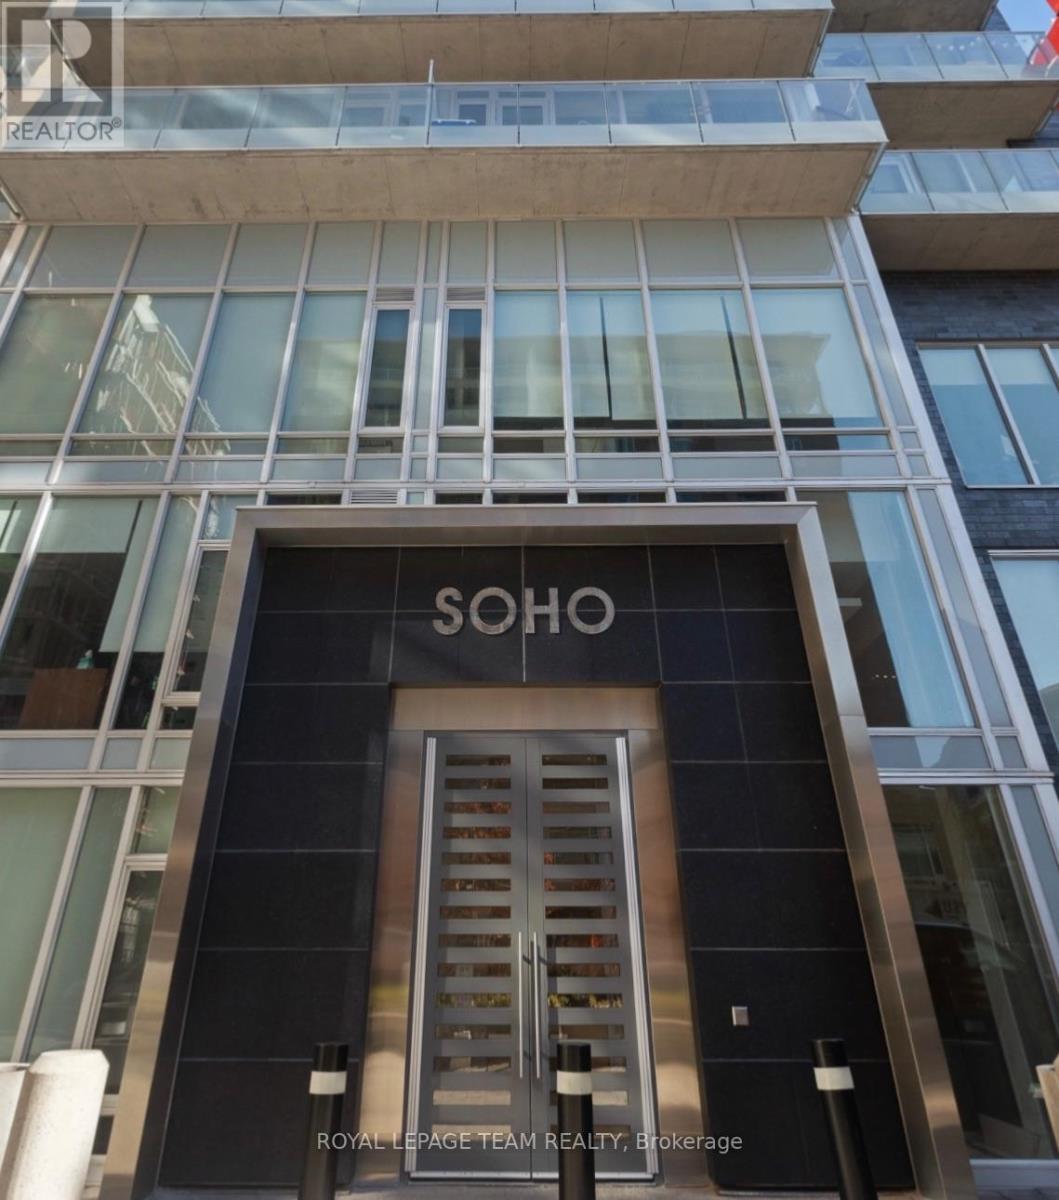
**PAYING OUT 3% Welcome to SoHo Champagne in the heart of Little Italy. Designed by Brian Gluckstein, this stylish condo offers a luxurious, hotel-inspired lifestyle with hardwood floors throughout, a spacious bedroom, in-suite laundry, 1 underground parking space, and a storage locker. Floor-to-ceiling windows fill the space with natural light, while the private balcony extends your living area outdoors. Enjoy premium amenities, including a fitness centre, theatre room, party room, and an outdoor terrace with a hot tub and BBQs. Ideally located steps to Preston Street, Carling Avenue, top restaurants, cafés, shops, transit, Dow's Lake, and more. Excellent investment opportunity: Currently rented month-to-month to an exceptional tenant at $2,175/month (utilities included). 623 sq. ft. total (582 sq. ft. interior + 41 sq. ft. balcony). (id:39840)
38 Riddell Street
Carleton Place, Ontario
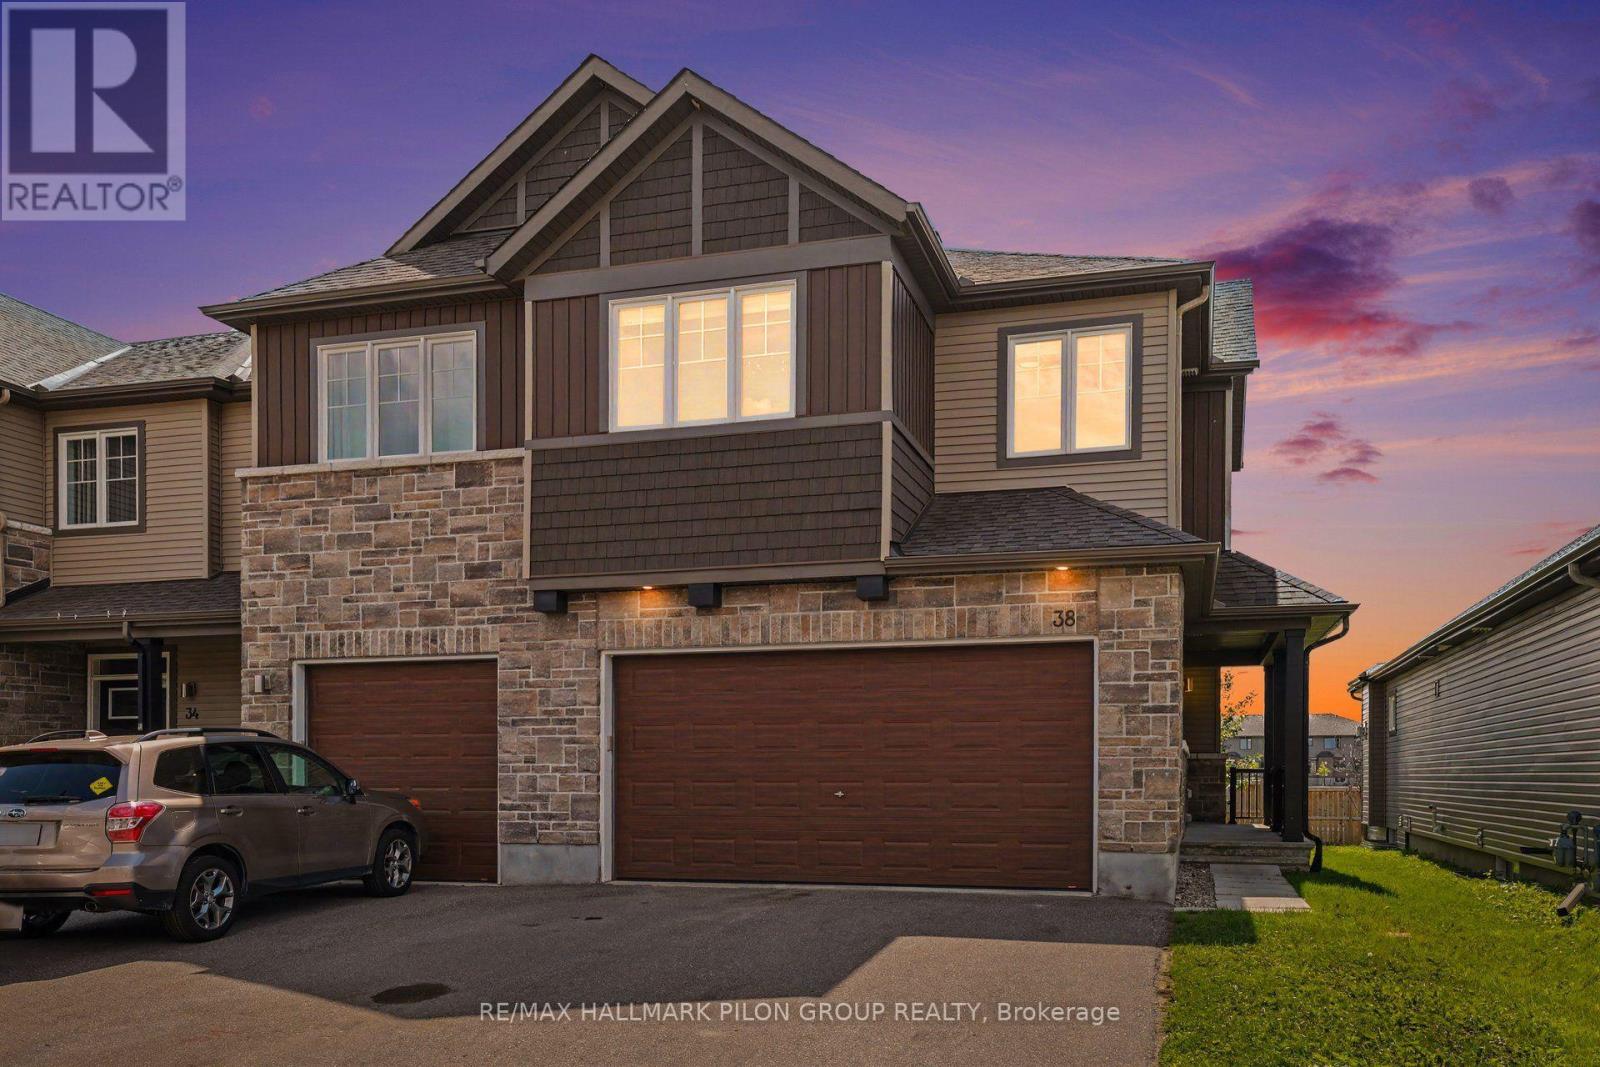
Welcome to 38 Riddell St in the sought-after Miller's Crossing community of Carleton Place. Built by Cardel, this executive end-unit townhome offers over 2,100 sq ft of beautifully designed living space, delivering the feel & functionality of a single detached home.From the moment you step inside, you'll appreciate the bright & airy open-concept main floor, enhanced by large windows that flood the space with natural light. Hardwood flooring, elegant finishes, & stunning silhouette blinds create a warm & refined atmosphere. The spacious kitchen is a true focal point, featuring an oversized centre island with breakfast bar, high-end stainless steel appliances, & plenty of cabinetry, ideal for everyday living & hosting family gatherings.Upstairs, you'll find 3 generously sized bedrooms plus a versatile loft space, perfect for a home office or additional living area. The primary suite offers a peaceful retreat with a walk-in closet & a luxurious ensuite complete with a soaker tub & glass shower with both rainfall and standard shower heads. A convenient second-floor laundry room adds to the home's thoughtful layout.The fully finished lower level expands your living space with a large family room, a full bathroom, & ample storage, including a practical mudroom area.This rare end unit stands out with its double garage, insulated and heated, large enough to accommodate a full-size truck, along with a double driveway for additional parking. Enjoy exceptional outdoor living in the private backyard with no rear neighbours and no easement access. The space is ready to enjoy with a deck featuring a gas BBQ hookup, a spacious interlock patio with pergola, and a children's play structure that can be removed if desired.Ideally located in a quiet, family-friendly neighbourhood close to Highway 7, parks, and scenic walking and biking trails, this home offers the perfect balance of comfort, space, and convenience, all just a short commute to Ottawa. Some photos virtually staged. (id:39840)
3 - 390 Briston Private
Ottawa, Ontario
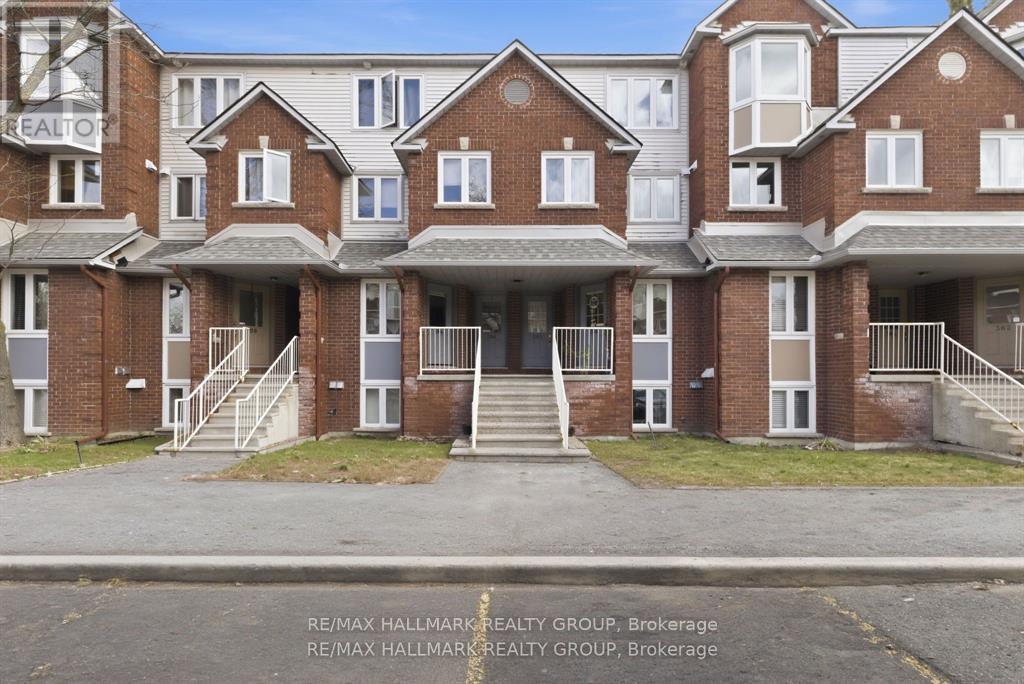
Get ready to be impressed-this bright, freshly updated 2-bed, 1.5-bath lower stacked townhome delivers standout value in one of Hunt Club's most connected, park-filled, transit-friendly locations. Perfect for first-time buyers, downsizers, or investors seeking a turnkey rental, this home combines smart design, modern finishes, and everyday convenience in a way that's hard to beat. Step into the open-concept main level where the kitchen-finished with white quartz countertops-flows effortlessly into the dining and living areas. A cozy wood-burning fireplace adds warmth and character, while the patio door leads to your private rear deck, ideal for BBQs, morning coffee, or unwinding outdoors. Durable laminate flooring keeps maintenance simple. A convenient 2-piece bath on the main floor enhances functionality for both everyday living and entertaining. The lower level offers two well-sized bedrooms, a full bath, and an in-unit laundry/storage room, giving you the space and practicality you need-whether for roommates, guests, or tenants. Parking is effortless with your owned spot located directly across from the front entrance, plus visitor parking steps away. Outside, enjoy the best of Hunt Club living-Elizabeth Manley Park, Winter wood Park, Conroy Pit, bike paths, shopping, recreation, and public transit all within walking distance. If you're looking for a clean, updated, low-maintenance home in a prime south-end location, this one delivers on every level-value and lifestyle. Opportunities like this don't last long. Some photos have been virtually staged. (id:39840)
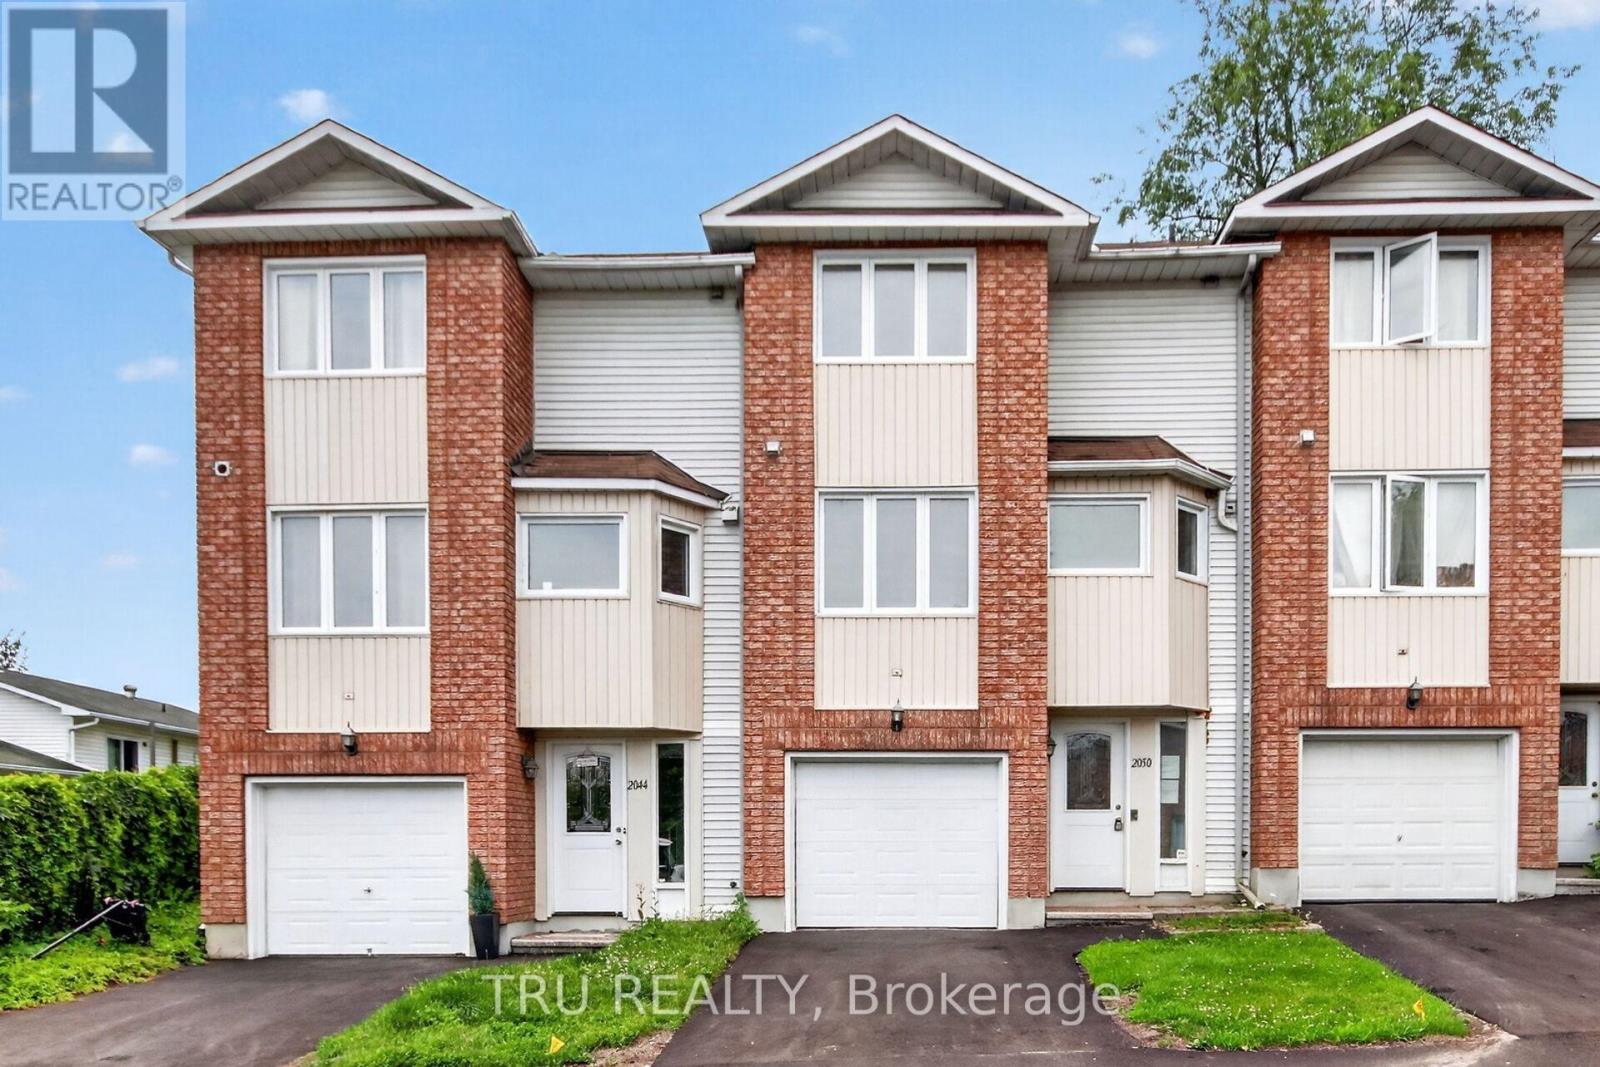
27 - 2050 Riviera Terrace
Clarence-Rockland, Ontario
Three-storey condominium townhome offering 3 bedrooms, 1.5 bathrooms, an attached garage, and driveway parking. The property is located in a well-established condominium community with convenient access to schools, shopping, parks, the Ottawa River, Highway 17, and other local amenities.The home requires significant updating and repairs and is best suited for renovators, contractors, investors, or buyers looking for an opportunity to add value through improvements. The functional layout includes a main living area, three bedrooms on the upper level, and a lower-level flex space with walkout access to the rear yard area.Priced to reflect the property's condition and offered as an attractive opportunity for those seeking a renovation project.Property is being sold in "as is, where is" condition. The Seller makes no representations or warranties regarding the condition of the property. Buyers are advised to conduct their own inspections and due diligence. (id:39840)
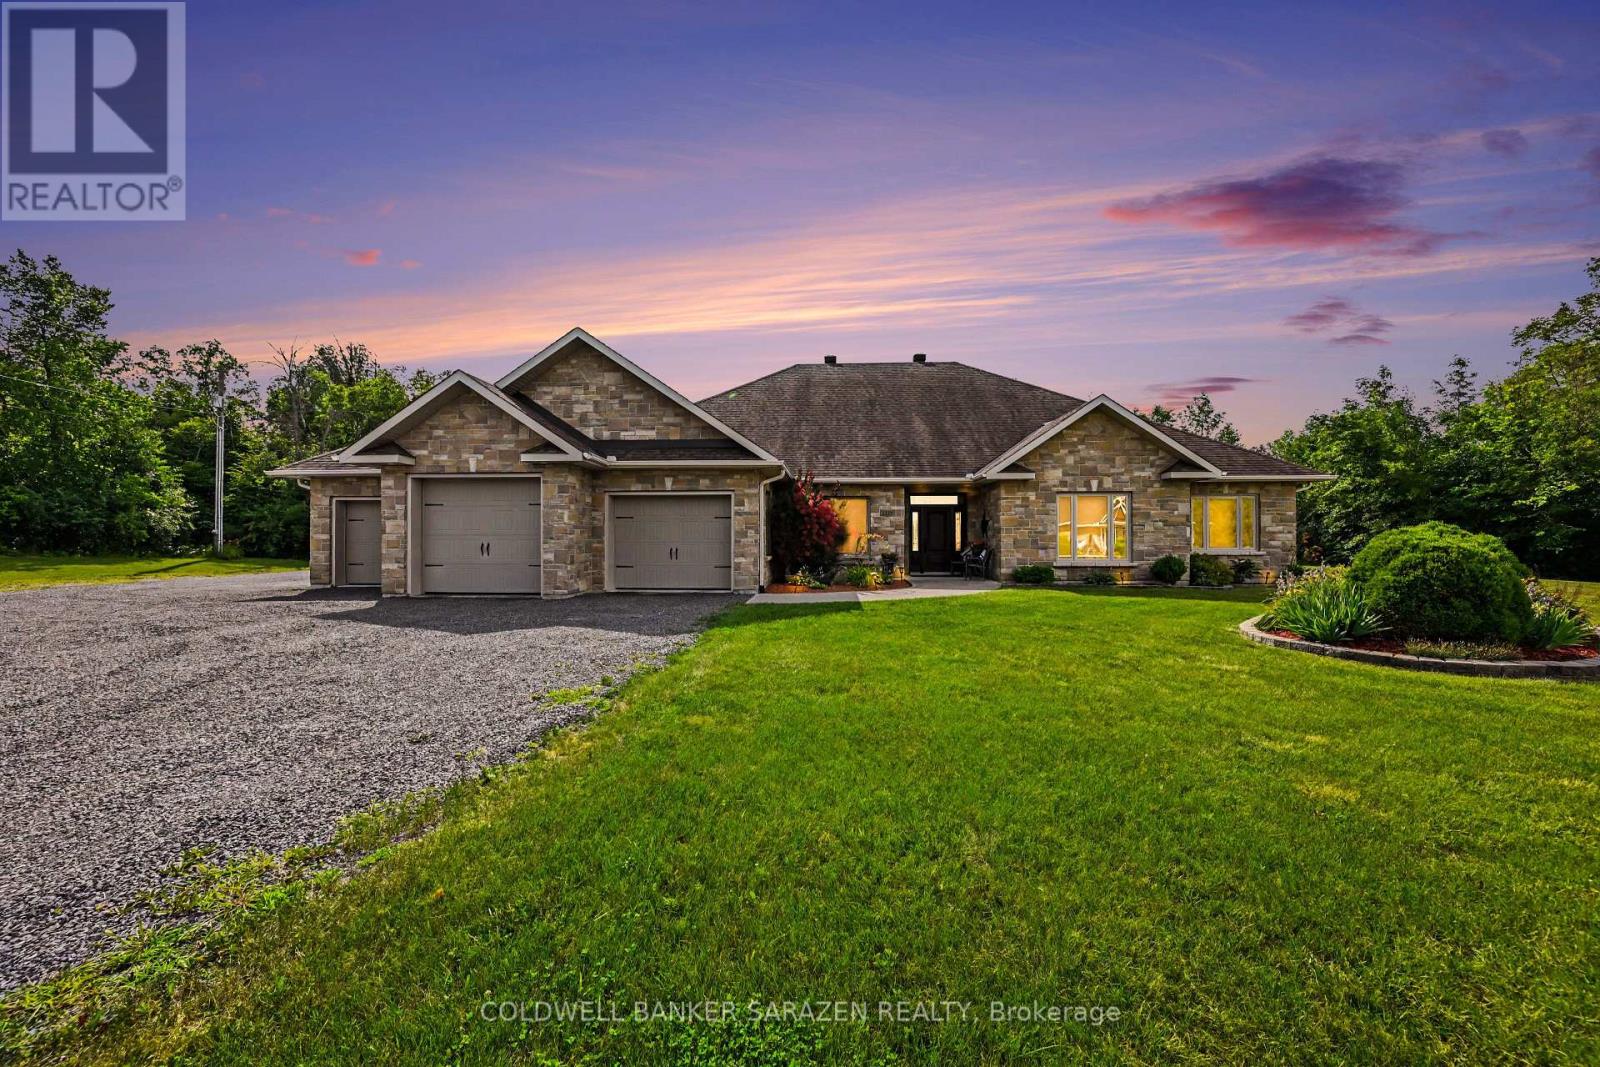
1159 Jamieson Lane
Renfrew, Ontario
Rarely does a property of this caliber come to market. Custom built by a respected local builder to an uncompromising standard, this magnificent estate offers over 3,500 sq ft of thoughtfully designed living space on 15.8 serene acres, the perfect blend of country living and the convenience of being just moments from all that Renfrew has to offer. From the ground up, no detail was overlooked. ICF construction delivers superior energy efficiency and lasting structural integrity, while in-floor radiant heat ensures warmth and comfort in every corner of the home. A 100 amp generator adds peace of mind, keeping everything running seamlessly no matter the season. Inside, soaring 10 foot ceilings set the tone for the elegance that flows throughout. Raised panel coffered ceilings, crown molding, ceiling height custom cabinetry, and a stunning custom granite propane fireplace create an atmosphere of effortless sophistication. The primary suite is a true retreat, featuring engineered hardwood flooring, a spacious walk-in closet, and a luxurious ensuite complete with a Jacuzzi and air tub. Three additional bedrooms include two with a beautifully appointed Jack and Jill bathroom. Just off the formal living room, a bright and inviting sitting area opens onto a private patio, perfect for morning coffee or evening gatherings. The heated 1,000 sq ft 3 car garage features waterproof SPC flooring and its own private patio, while the barn, complete with a separate 200 amp panel, presents exceptional potential as a hobby farm, workshop, or investment opportunity. With luxury finishes at every turn and a setting that perfectly balances privacy with convenience, this is Ottawa Valley living at its finest. (id:39840)
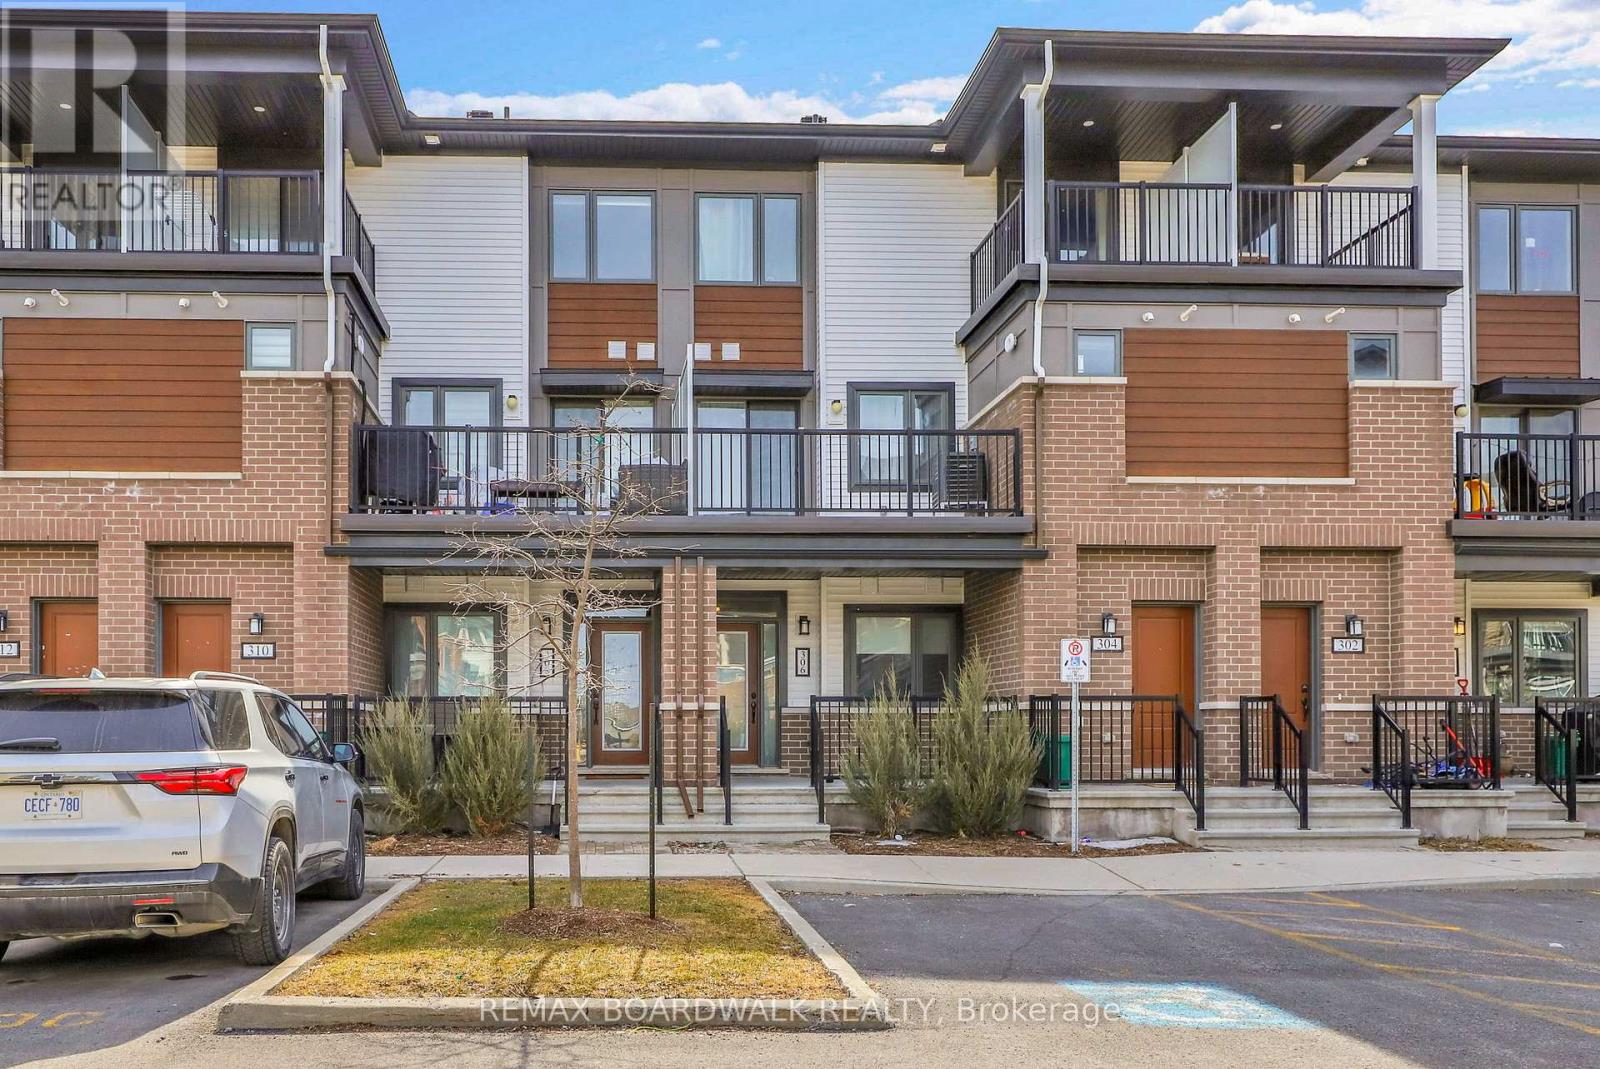
306 Pilot Private
Ottawa, Ontario
Welcome to 306 Pilot Private, a move-in ready 2 bedroom "Bungalow-Style" townhouse offering 1,030 sq/ft on the main level + a finished basement that provides almost as much additional living space. Built in 2022, this modified floorplan showcases an immense open-concept main floor living area that is filled with natural lights thanks to all your big windows. Walking in the wide foyer, you find a well-sized main floor bedroom with dual closets and direct access to the main bathroom which has stylish Quartz countertops. Around the corner is the heart of the home with a grand living room and a Chef's kitchen that features Quartz countertops, large sit-up island, 2-toned cabinetry, Stainless Steel appliances, custom backsplash, built-in wall pantry and plenty of cabinet & counter space. Down on the lower level you find another spacious bedroom with direct access to the modern bathroom that hosts a custom glass shower & Quartz countertops. The lower level also hosts has a generous rec room, dedicated laundry room and sizable storage area. With both bedrooms having direct access to a bathroom, you have the flexibility to use either as the primary suite and the other one as a secondary bedroom or home office. Great additional features include: 9ft ceiling on main, covered front porch, covered back deck, upgraded doors throughout the home, parking space in front of home & high-end laminate flooring on both levels. This pet-friendly & private complex has a courtyard with picnic tables and ample visitor parking. Within walking distance to great schools, multiple parks, splash pad, tennis/pickleball courts, mini sledding hill, the Walmart Supercenter and easy drive to all the great shops & restaurants Kanata & Stittsville have to offer. *Some pictures are virtually enhanced* (id:39840)
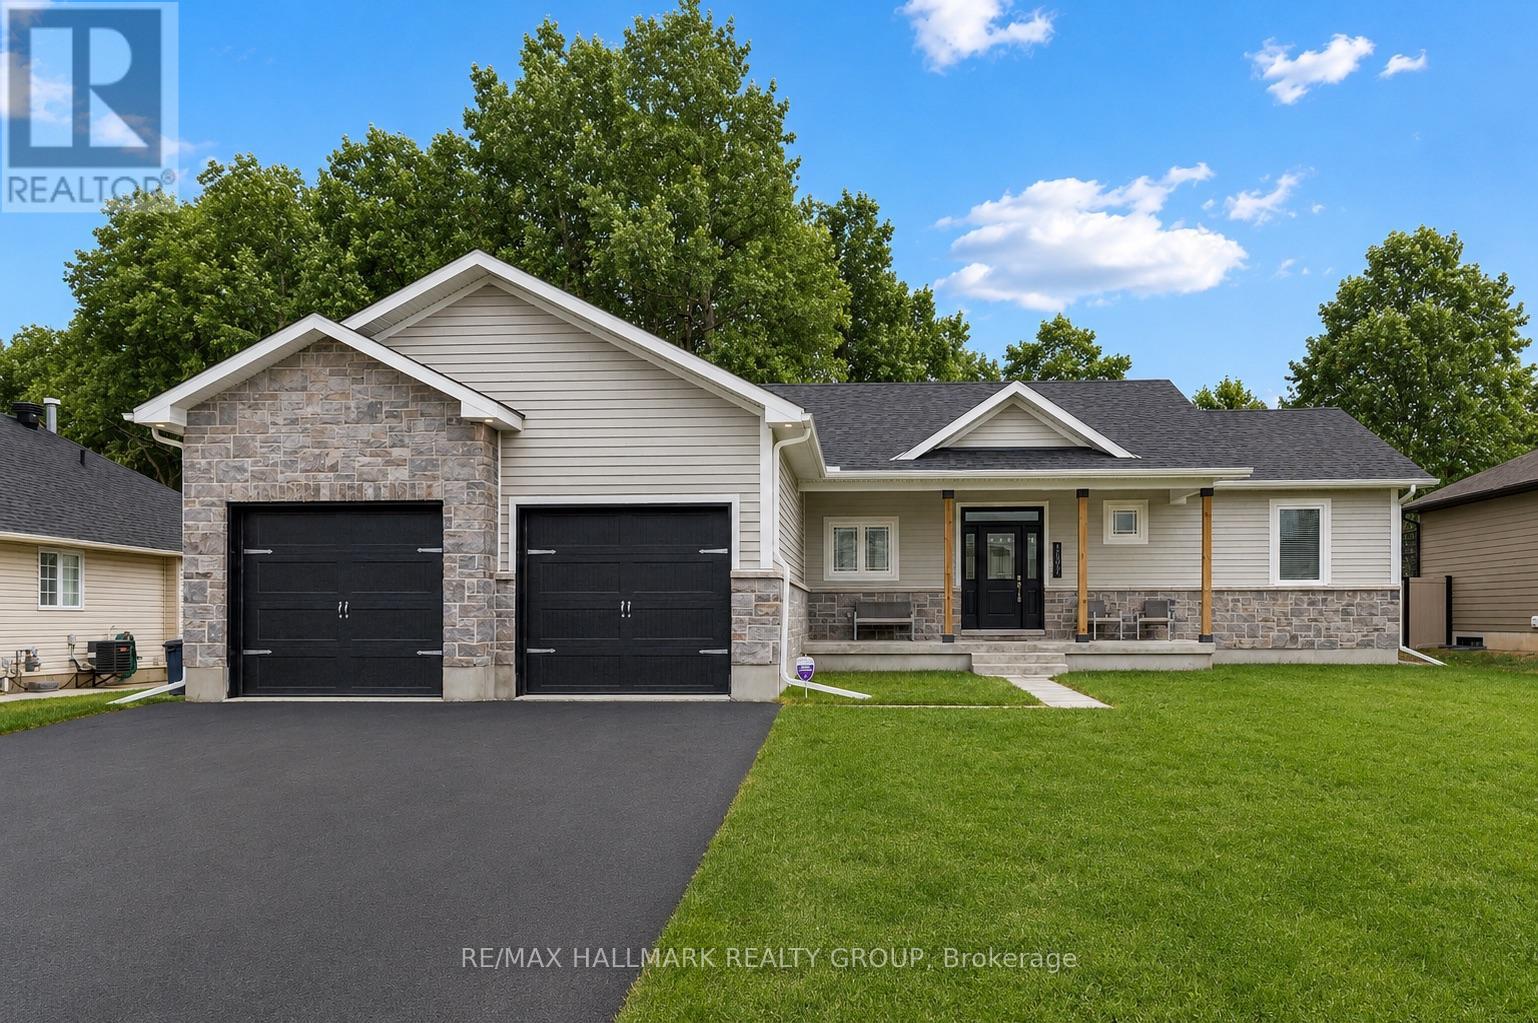
1077 Shearer Drive
Brockville, Ontario
Welcome to 1077 Shearer Drive, nestled in the sought-after Bridlewood community. Set on a rare double lot with no rear neighbours at present, this property offers the kind of space, privacy, and future value that's becoming increasingly difficult to find. Step inside and discover a home designed for both everyday living and effortless entertaining. The bright, open-concept main floor is anchored by soaring vaulted ceilings, a cozy gas fireplace, and built-in cabinetry, creating a warm and inviting atmosphere. The stylish kitchen is the heart of the home, featuring rich cabinetry, striking black quartz countertops, and a generous peninsula where morning coffees turn into conversations and family gathers naturally throughout the day. Life is made easy with a practical mudroom and laundry area connecting directly to the oversized two-car garage. The primary suite offers a peaceful escape at the end of the day, complete with a walk-in closet and private ensuite. Two additional bedrooms and a full bath provide comfortable space for family, guests, or a growing household. Downstairs, the finished lower level expands the possibilities. Whether it's movie marathons, game nights around the pool table, a dedicated work-from-home setup, or a welcoming space for overnight guests, there's room to adapt as your lifestyle evolves. A rough-in for a future bathroom adds even more flexibility for the years ahead. Summer days are meant to be enjoyed here. Spend afternoons lounging by the pool, host backyard barbecues, or simply relax and appreciate the extra outdoor space that a double lot provides. The freshly paved driveway enhances both curb appeal and everyday convenience. Offering the perfect combination of modern style, functional space, and an exceptional lot in one of Brockville's most desirable neighbourhoods, 1077 Shearer Drive is more than just a home-it's a place where memories are made and a lifestyle you'll look forward to coming home to every day. (id:39840)