

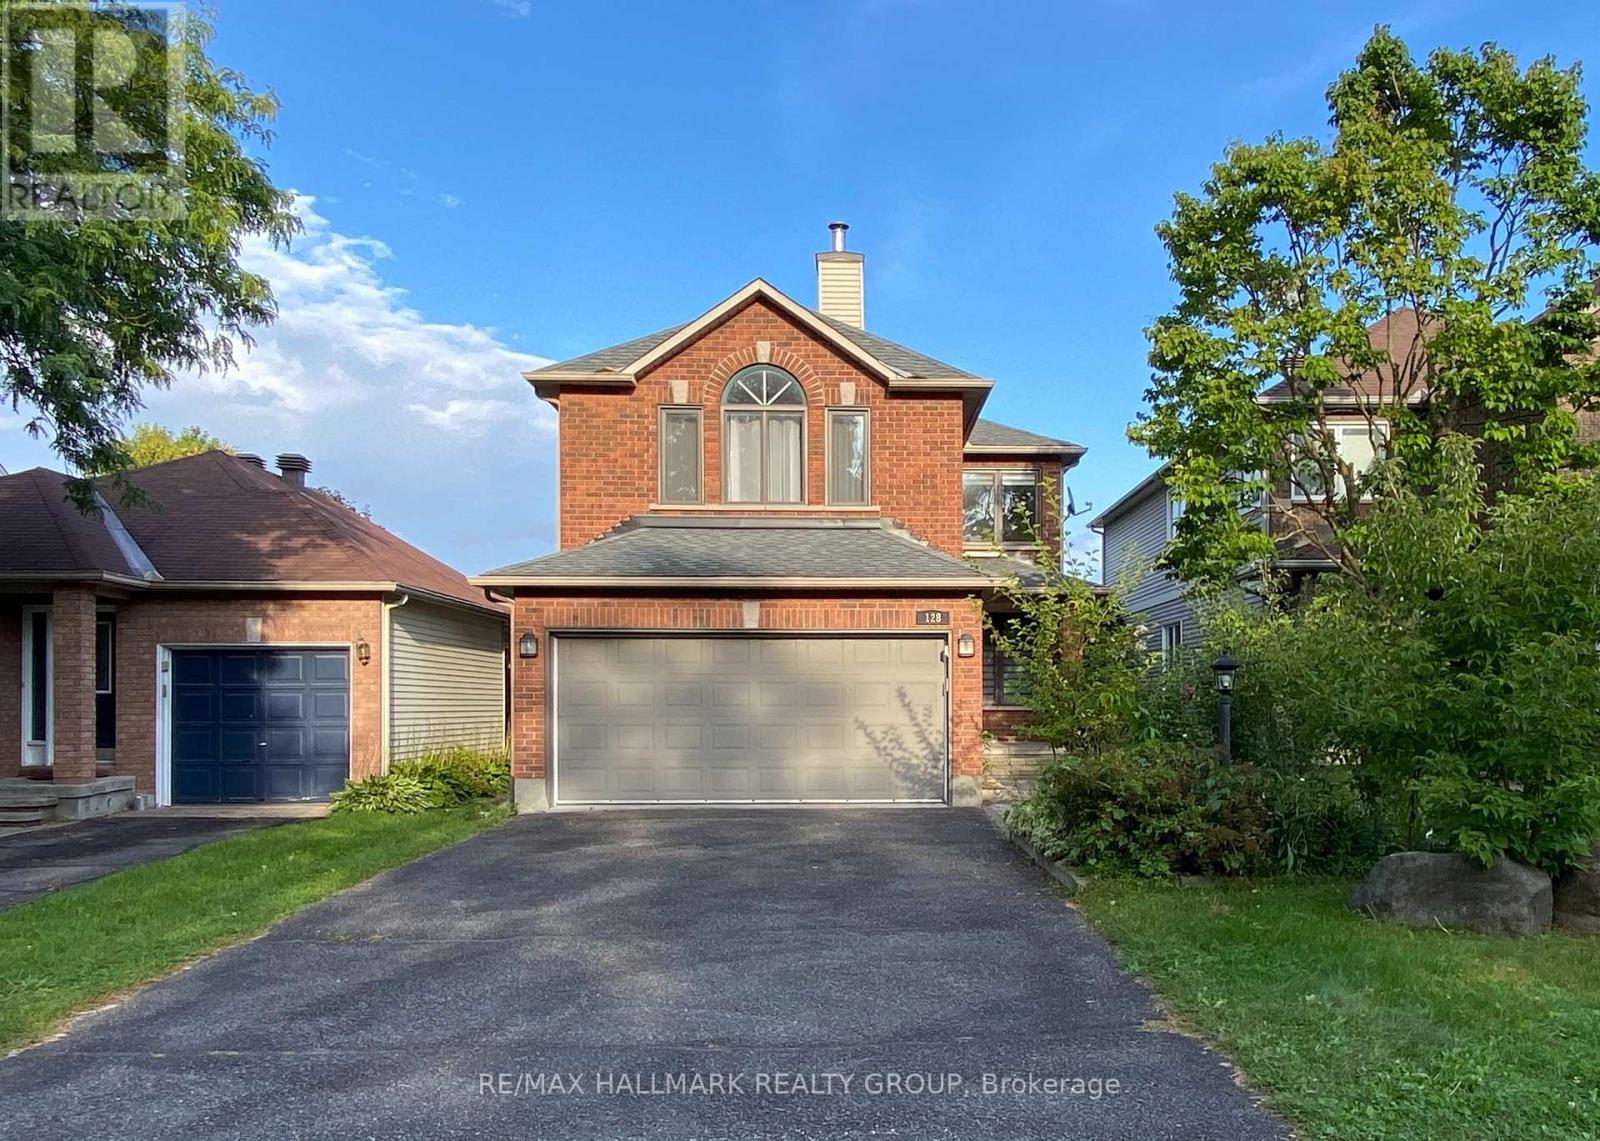
128 Grenadier Way
Ottawa, Ontario
A truly exceptional affordable GEM setting with no front-facing neighbours! Step outside your front door and enjoy unobstructed views of beautiful Stinson Park and a tranquil wooded area, your kids can play for hours. NO CARPET FLOORING. Don't miss out on this ideal family home in Barrhaven's quiet yet convenient Longfields area! Enjoy the ultra-bright UPPER-LEVEL FAMILY ROOM LOFT, which can easily be converted into a fourth large bedroom. Discover 3 spacious bedrooms including a principal bedroom and ensuite bathroom. Finished basement with a full bathroom, laundry, and cold cellar. Hedged backyard offers excellent privacy. Great location: cross the street from a park and steps away from Monsignor Paul Baxter Catholic School, several high-demand schools, business centers, rapid transit, and all amenities. Upgrades: completely remodeled kitchen with gorgeous Quartz countertops and island, and trendy white cabinetry for tons of storage (2021), large newer windows (2016), furnace and roof (2010), new central vacuum (2021), new hardwood staris (2024) and new floor on second and lower level (2024), and main level (2026). Move in and relish the pride of ownership. Seize this opportunity to embrace the perfect gem with convenience and affordability. Make it your comfortable home today! (id:39840)

38 Steggall Crescent
Ottawa, Ontario
Welcome to this beautifully updated detached bungalow, ideally located on a quiet crescent in family-friendly Stittsville & backing directly onto green space with no rear neighbours. Offering exceptional privacy & a fantastic location, this home is within walking distance to grocery stores, shopping, restaurants & amenities along Stittsville Main.The main level offers a bright and inviting layout with natural light throughout, featuring 2 bedrooms, an updated kitchen & spacious principal rooms. The kitchen has been thoughtfully enhanced by opening the wall to the dining area, creating a more functional & connected space. Additional updates include freshly painted interiors, updated flooring on both levels, a new front door, refreshed kitchen cabinetry & backsplash, & a new master bedroom closet door. Lower level is a standout feature, offering 10-ft ceilings, full-sized windows & a full bathroom. With a convenient side entrance, this level offers excellent flexibility for a home business, in-law accommodation, multi-generational living or potential income suite, along with plenty of storage. Outside, enjoy a fully fenced, private backyard backing onto green space, with a gate providing direct access to the nearby trail system. A new deck with privacy wall creates a great space for outdoor entertaining relaxing. Interlock borders both sides of the driveway, with a walkway along the side of the home leading to the side entrance. Lower level is currently used as a hair salon, virtual photos present this space as a Recreational Room or a Bedroom to displaying the multiple uses. The garage has also been partially incorporated to create a larger, more functional mudroom. Ideally situated close to parks, schools, public transit, shopping, coffee shops, fitness facilities, walking and biking trails, & with easy access to HWY 417, HWY 7, Kanata & Bells Corners. A rare combination of privacy, flexibility & location in the heart of Stittsville. (id:39840)
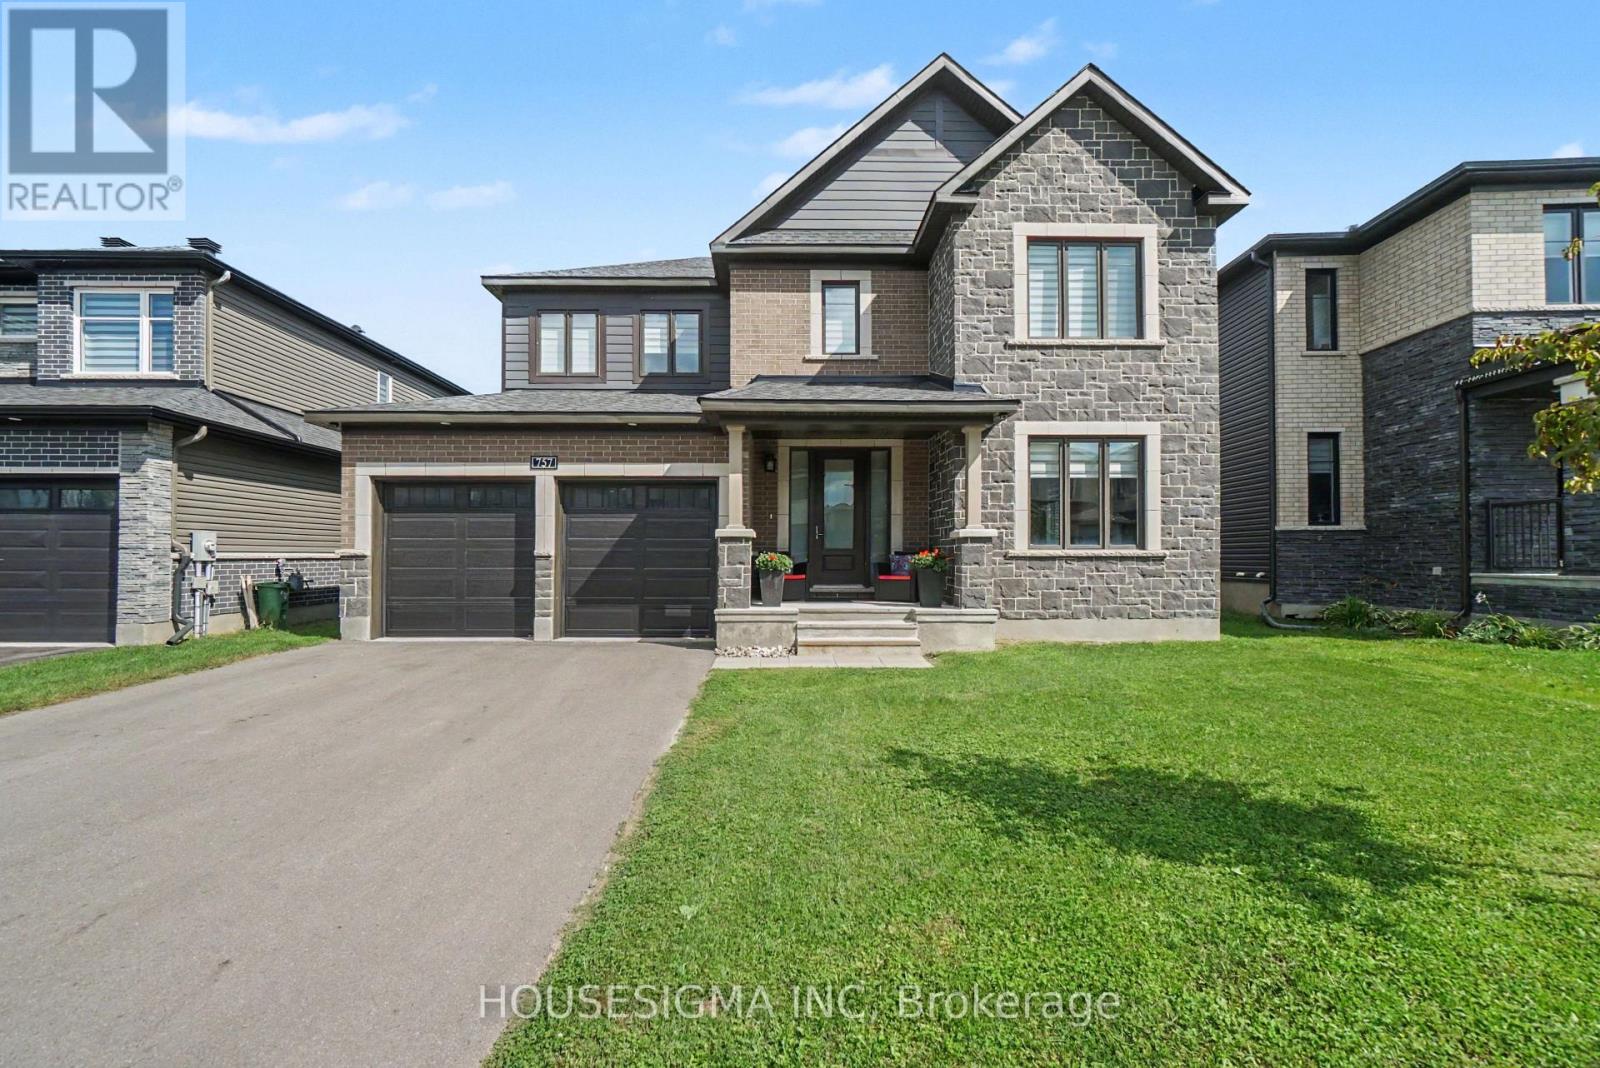
757 Shoal Street
Ottawa, Ontario
Built by Minto in one of Ottawa's most sought-after communities, this Mahogany home offers over 3,200 sq. ft. of above grade living space with five bedrooms, four full bathrooms, and a layout that genuinely works for modern family life.Step inside and the main floor welcomes you with rich hardwood flooring running wall to wall. The open-concept design connects the kitchen, dining, and living areas effortlessly, anchored by a breathtaking quartz island kitchen made for entertaining. A cozy fireplace warms the living space, while the stunning spiral hardwood staircase serves as the centrepiece of the home and leaves a lasting impression.Also on the main floor is a rare full bedroom and bathroom, ideal for multigenerational families. Whether it is a parent who has moved in, an adult child between chapters, or long-term guests, this space offers real privacy and independence without the stairs.Upstairs, four well-appointed bedrooms each have their own bathroom access, making busy mornings a thing of the past. Upper floor laundry adds a practical touch that anyone who has carried a basket downstairs will appreciate. All new appliances throughout mean this home is completely move-in ready.The unfinished basement and private backyard are a blank canvas waiting for your vision. Close to parks, shops and new schools, opportunities like this in Mahogany do not last long. (id:39840)

50 Baypointe Crescent
Ottawa, Ontario
RARE BUNGALOW AVAILABLE FOR SALE AT 50 BAYPOINTE CRESCENT! Single-level perfection has arrived! This rare bungalow available for sale features soaring cathedral ceilings in both the main living room and primary suite, a carpet-free interior, and a spacious two-car garage. Situated close to top-rated schools and parks, this immaculately maintained home offers two main-floor bedrooms, updated bathrooms, and a cozy main-floor gas fireplace.The fully finished basement expands your living space with a second gas fireplace, massive storage capacity, and a roughed-in bathroom ready for custom finishing. The garage is equipped with a pony panel when high demand electrical equipment requires more power. Exceptional peace of mind comes built-in thanks to extensive, documented maintenance upgrades, including a new air conditioner (2025), furnace (2020), roof (2018), foundation repairs (2017), an owned hot water tank (2014), and upgraded attic insulation (2013). Complete with prepaid 2026/2027 winter snow removal, this turnkey home delivers effortless comfort and long-term quality inside and out. (id:39840)
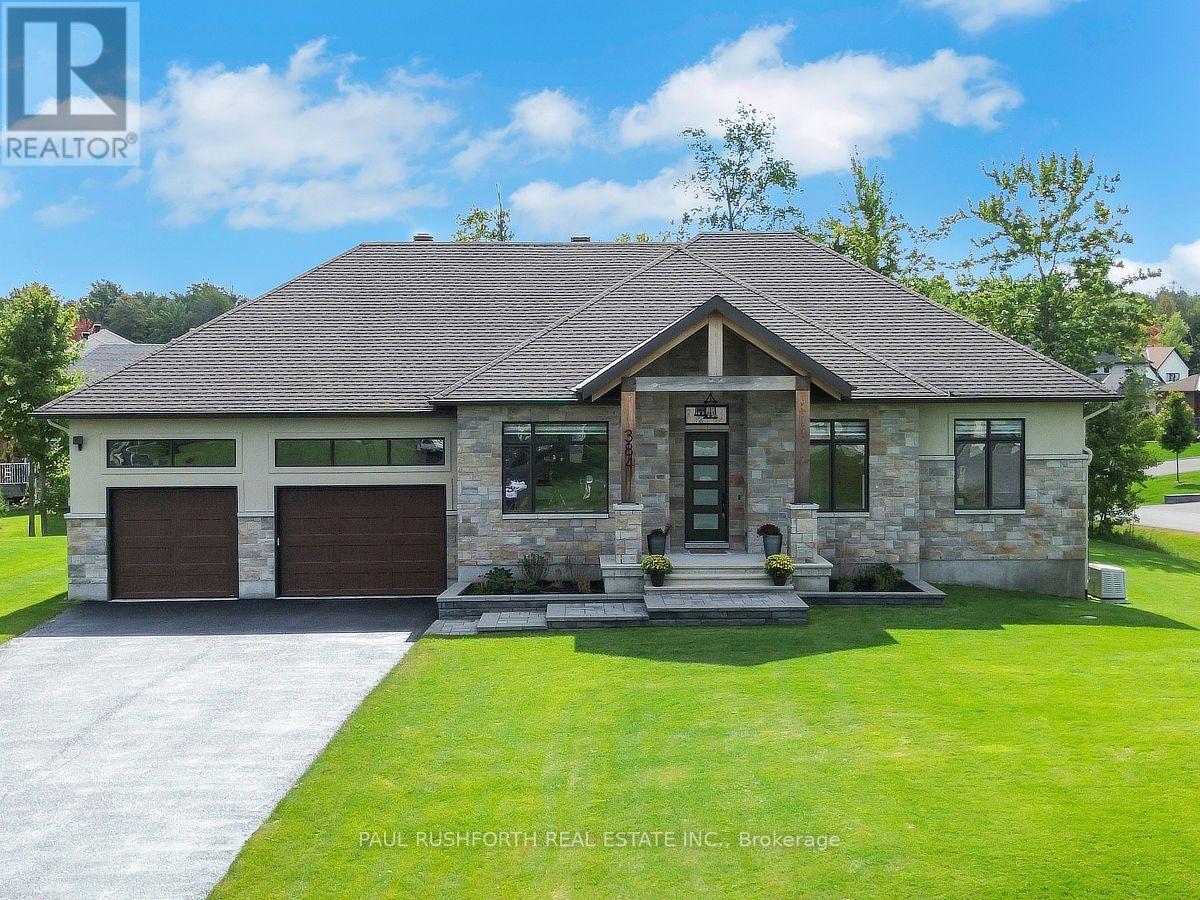
384 Shoreway Drive
Ottawa, Ontario
Beautifully built, beautifully finished and wonderfully easy to live in, this exceptional 3-bedroom, 3 bathroom bungalow is gorgeous. Some homes simply have a great feel the moment you walk in. This is one of them. Set on a bright corner lot in Lakewood Trails with soaring 12-foot ceilings, abundant natural light and a cohesive palette of subtle neutral tones. A convenient 3-car garage adds plenty of flexibility for vehicles, storage and hobbies. The chef's kitchen is beautiful and incredibly well designed, with gorgeous cabinetry, high-end appliances, a 6-element gas stove and an oversized island that naturally becomes the place everyone gathers. The open living and dining areas flow beautifully together, creating spaces that feel polished and so warm and inviting. The three sided fireplace and gorgeous covered back porch with lake views only add to the dreamy feel. The main-floor office makes working from home easy, with Bell Fibe to keep you connected. Remote-controlled blinds add another thoughtful convenience, while the irrigation system and Generac generator provide added peace of mind. Primary bedroom with a spa like ensuite, huge walk in closet and patio door leading to the serene view of the water. Just stunning! Then there is the added benefit of Lakewood Trails' private amenities. With the annual association fee of $400, residents have access to the waterfront clubhouse, fitness area, outdoor inground pool, beach and dock, with lake access for summer recreation. It is a rare combination: a beautifully finished bungalow with the ease of single-level living, three-car garage and an impressive collection of private waterfront amenities just beyond your door. The lower level with wonderfully high ceilings, large windows, bathroom and electrical rough ins is awaiting your personal touch. This home will feel special from the moment you arrive, and even better once you settle in. Some photos have been virtually staged. (id:39840)

512 - 570 De Mazenod Avenue
Ottawa, Ontario
Welcome to The River Terraces at Greystone Village where refined urban living meets the tranquility of nature. Just steps away from the Rideau River and Canal where you can enjoy the outdoors, scenic walking and biking paths, tennis courts, & playgrounds at Brantwood Park. Or a short stroll to the shops & restaurants on Main St. Looking to explore a bit more? Take a short walk to the Glebe Flora Footbridge. Everything you desire surrounds this captivating condo! Step inside this West facing sun filled 2 bedroom, 2 bathroom + den unit. The kitchen is a show stopper! Two tone cabinetry adds a little flare to a kitchen that allows you to cook up a storm on the built-in gas range while entertaining your guests. The large island offers plenty of counter space while housing the microwave and sleek hidden dishwasher. Floor to ceiling pantry to store your ingredients for the perfect meal! The thoughtfully designed floor plan provides separation between each bedroom. On the left you have a full bathroom / soaker tub, den for those who require a work space and a bedroom. The open concept living and dining area opens up to the large balcony that is the span of the whole condo. The balcony is spacious, allowing you to BBQ with natural gas on one side and take in the west facing view on the other. Relax in your primary suite on the right side of the condo. Closets flank the corridor as you enter the ensuite bathroom. Heated floors, double vanity, sizable shower with bench are sure to please. In unit laundry. The amenities in building offer something for everyone. A Party room with billiards table, patio, gym, yoga studio, additional laundry facility, bike work room, bike storage, pet spa, car wash bay. Guests are welcomed to enjoy your urban, tranquil lifestyle and stay in one of the guests suits the building has to offer. A storage locker and one underground parking space are included. Take a look at the Multimedia button for more photos & video (id:39840)
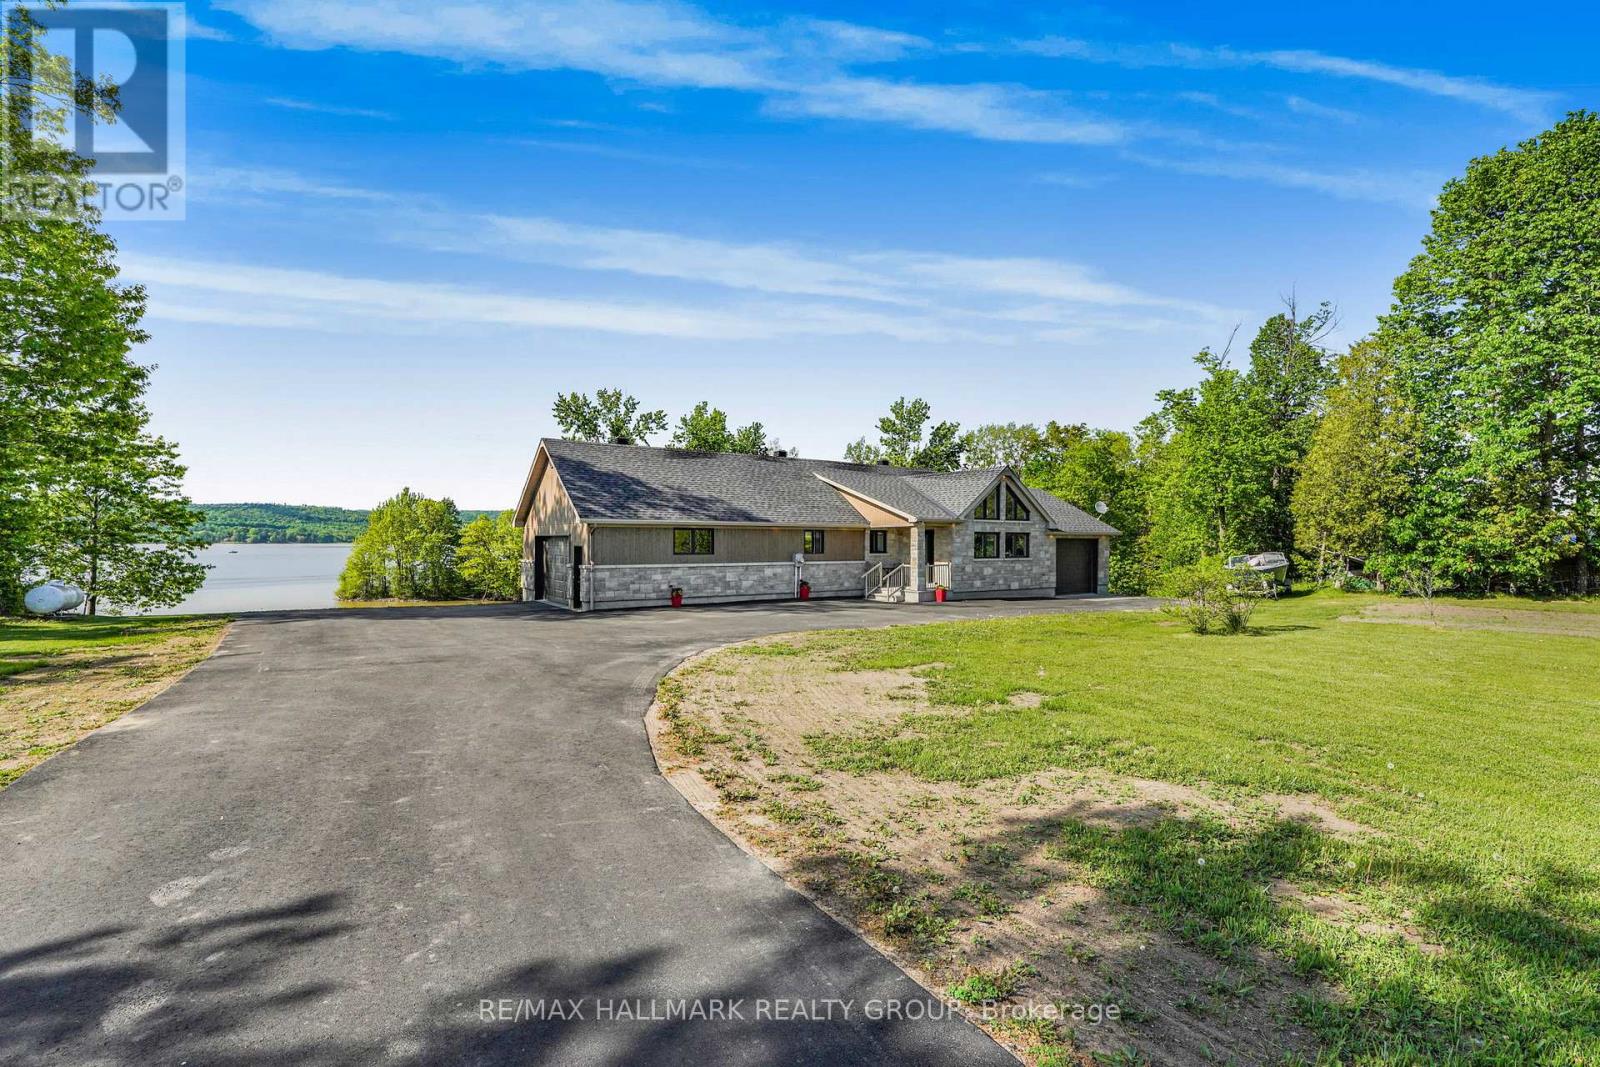
157 Concession 1 Road
Alfred And Plantagenet, Ontario
Welcome to 157 Concession 1 Road; Built in 2017, this immaculate 2 bedroom, 2 bathroom custom WATERFRONT bungalow home with attached heated double car garage & 2 attached single car garage (TOTAL OF 4 GARAGE SPACE) is located ONLY 30 minutes away from Ottawa. Located on 1.55 of an acre of lifestyle with OVER 350ft of water frontage!!! Experience luxury waterfront living; Located on the Ottawa River, this exceptional home offers uninterrupted views of the water bringing natures beauty into your everyday life. Main level featuring hardwood & porcelain floors throughout; oversize primary bedroom; full bathroom; large patio doors that lead directly to a huge balcony. The open-concept main floor showcases rich finishes and a thoughtful layout that is perfect for both everyday living and entertaining. Fully finished walk out lower level featuring a good size bedroom; a 3 piece bathroom & plenty of storage. Other features include: GenerLink; triple-pane windows throughout. BOOK YOUR PRIVATE SHOWING TODAY. (id:39840)
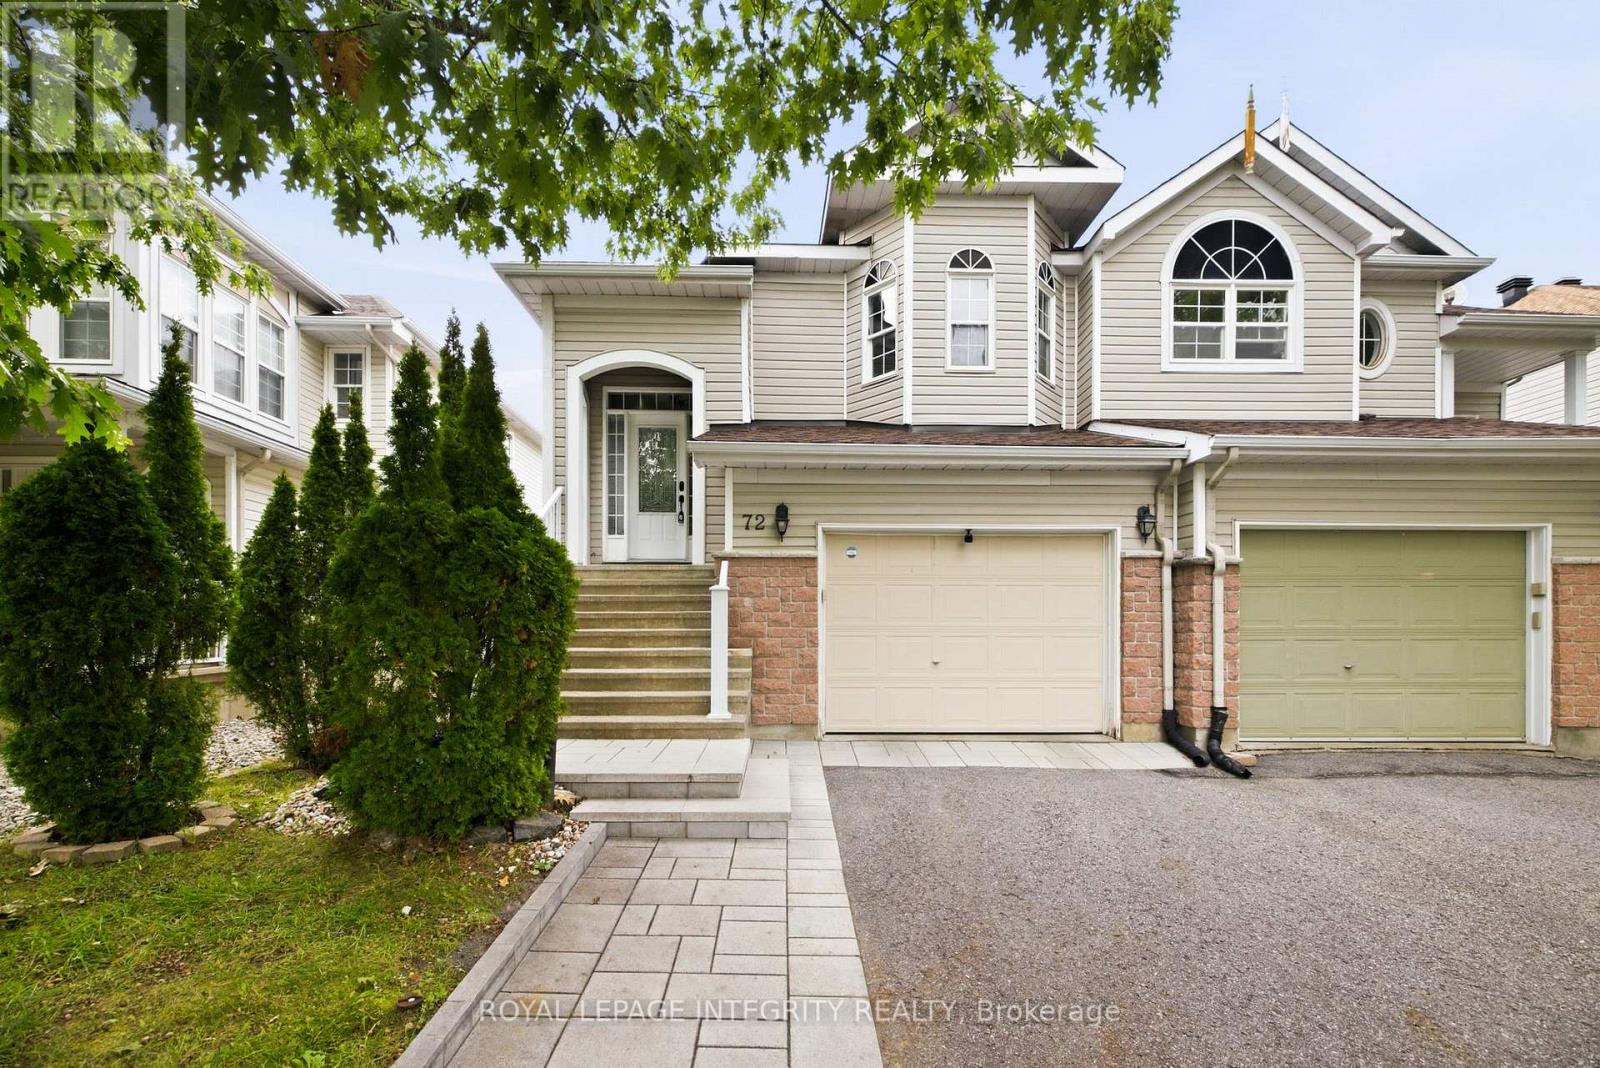
72 Calaveras Avenue
Ottawa, Ontario
Welcome to 72 Calaveras Avenue, a beautifully maintained hi-ranch semi-detached home offering a bright, spacious and flexible layout located in Barrhaven. Featuring 2+1 bedrooms, two full bathrooms and the potential for a fourth bedroom, this home offers plenty of room to adapt to your family's needs.The main level features hardwood throughout, with an open-concept layout designed for comfortable everyday living and entertaining. The bright eat-in kitchen offers plenty of space for casual dining, while the generous living and dining areas provide an inviting setting for family gatherings. The spacious primary bedroom, second bedroom and full bathroom complete this level. For those needing additional sleeping or work-from-home space, the upper living area also offers the flexibility to be converted into a fourth bedroom or office. The finished lower level adds even more functional living space, featuring a spacious family room with a cozy gas fireplace, an additional bedroom and a second full bathroom. A convenient walk-out provides direct access to the fully fenced backyard, creating a great connection between the indoor and outdoor living spaces. Complete with an attached garage and ideally located close to parks, schools, shopping, restaurants, transit and everyday amenities, this versatile Barrhaven home is an excellent option for first-time buyers, growing families or anyone looking for flexible living space in a well-established neighbourhood. (id:39840)

26 Woodmount Crescent
Ottawa, Ontario
Welcome to Parkwood Hills, where quiet cul-de-sac living meets the energy and convenience of the city. This trendy 4-bedroom semi has that bright and effortless feel. It's west facing, offering sunny afternoons that fill the home with natural light and create and warm an inviting feel throughout! The main level features a gorgeous kitchen with stainless steel appliances and open-concept breakfast bar, perfect for food prep and chats with guests or children. An open-concept layout connects the main living areas and flows naturally to the front terrace, offering a bright, comfortable setting for indoor-outdoor living. A cozy wood-burning fireplace adds to the ambiance for those chilly fall or winter nights. The finished lower level brings a ton of potential, with two large bedrooms, an expansive recreation room, full bathroom, over-sized above grade windows, and direct garage access. Whether you're thinking extended family, guests, teenagers, a work-from-home setup, or exploring rental potential to help offset ownership costs, the flexibility is already here. Out back you have a huge, super-private backyard complete with a deck and wood gazebo creating an amazing outdoor space for summer dinners, entertaining, or simply escaping the city without leaving home.Tucked away on a quiet cul-de-sac, you'd almost forget how close you are to everything. Just steps away is Merivale Road, one of Ottawa's most amenity-packed corridors, putting shopping, restaurants, groceries, services, public transit leading all over the city and everyday essentials right at your fingertips. A home with a seriously good flow, an incredible backyard, and a location that lets you enjoy the quiet without giving up the convenience. (id:39840)
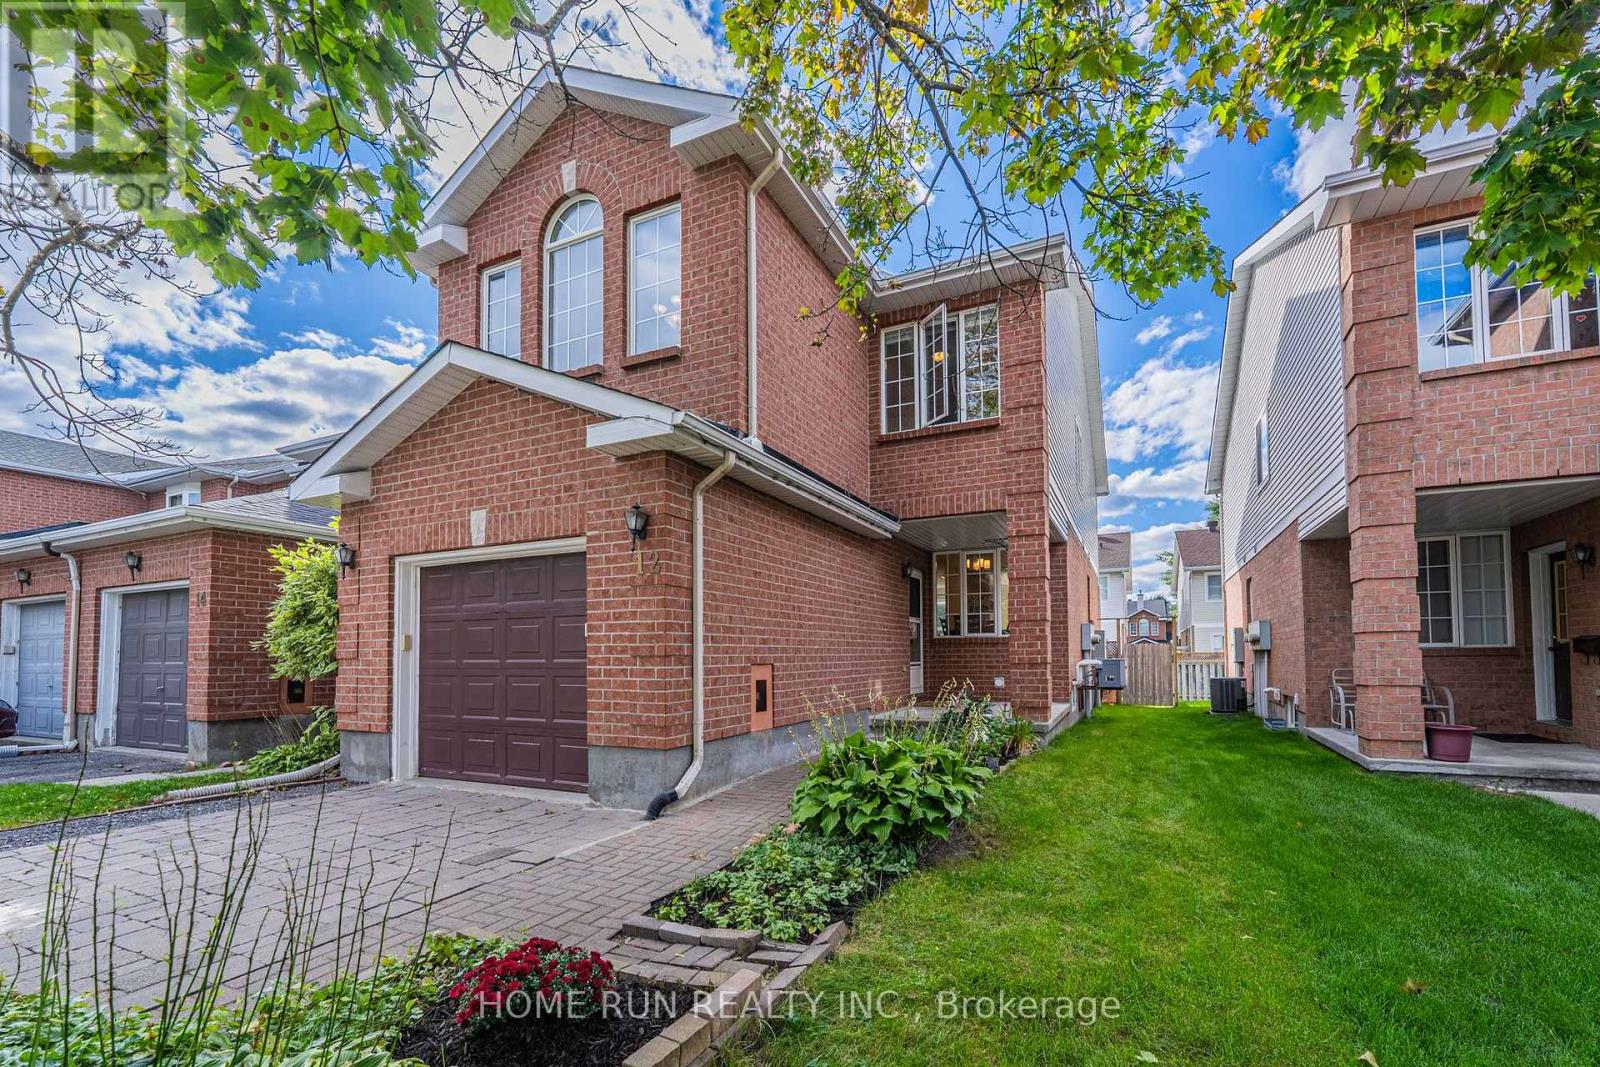
12 Angus Drive
Ottawa, Ontario
An end-unit townhome that lives like a detached home! Situated on a quiet street of only 21 homes and surrounded by parks and greenery, this home has been loved and meticulously kept by one family for over twenty years. The extra-wide, extra-deep interlocking driveway parks 3 cars! The oversized 12-ft garage is roughly 2 feet wider than the single garages in most new builds. A welcoming porch opens to a rare front-facing dining room that works equally well as a home office. The main floor also boasts a generous living room and a beautifully updated chef's kitchen with brand-new quartz counters, new appliances, subway tile backsplash, and modern sink and faucet. Breakfast and dining open to a private rear yard through oversized sliding doors. Upstairs, in addition to the 3 bedrooms, a standout spacious family room sits under a vaulted ceiling, anchored by a gas fireplace and a tall front-facing window. Every bedroom is oversized: a rear-facing primary spanning the entire back of the home with walk-in closet and updated ensuite, plus two well-proportioned additional bedrooms. A finished basement adds extra living space. Fresh paint, brand-new second-floor carpet and modern lighting throughout. Exceptional bonus: ALL utilities are 100% owned - no costly rental contracts to take over. Flexible closing available! Established Katimavik neighbourhood: a five-minute walk to Eagleson Park & Ride, seconds to Highway 417, with schools, parks and shopping all close by. (id:39840)
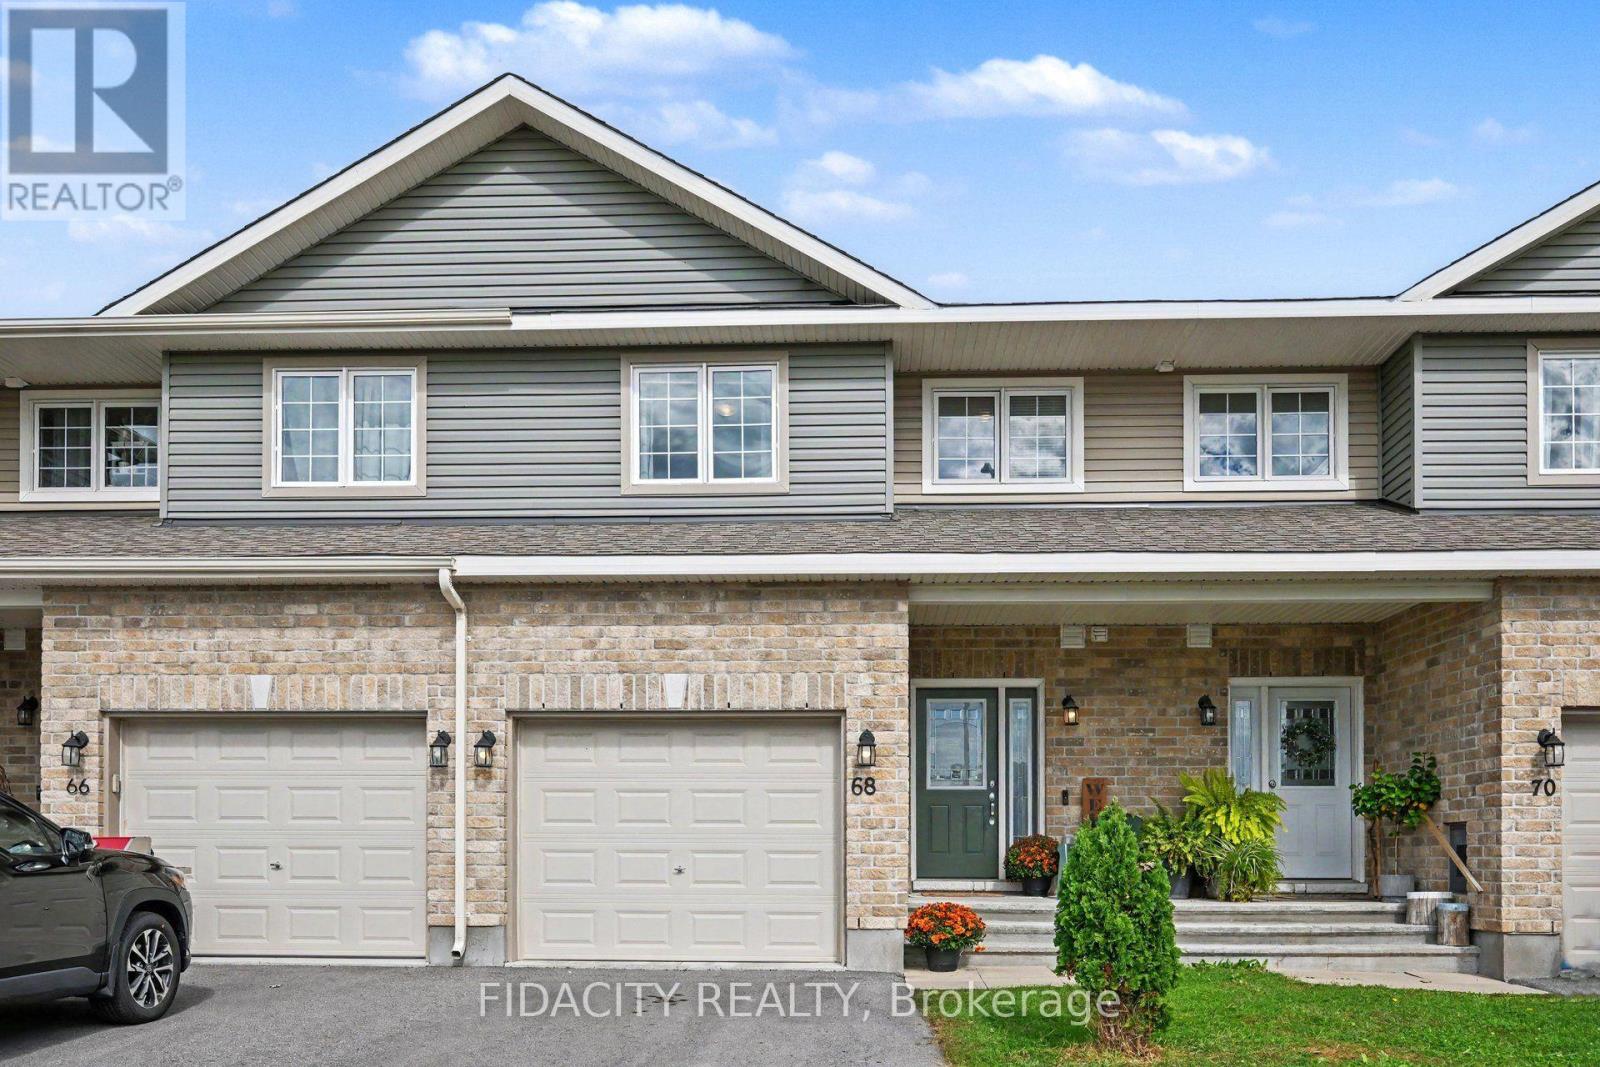
68 Vimy Ridge Crescent
Arnprior, Ontario
Welcome to 68 Vimy Ridge Crescent in Arnprior! The open-concept main floor features modern laminate flooring and a beautiful kitchen with quartz countertops, a large island with seating, plus a separate eating area. Upstairs, you'll find three bright and sunny bedrooms, all with laminate flooring, along with a spacious full bathroom with convenient access from the primary bedroom. Outside, the fully fenced backyard offers a great space for kids, pets or summer entertaining. Located in a newer Arnprior neighbourhood, you're close to schools, shopping, restaurants, recreation and everyday amenities, with quick access to Highway 417 making the commute toward Kanata and Ottawa easy. You're also just a short drive from Arnprior's downtown, parks, trails and waterfront, giving you the convenience of having everything nearby while still enjoying the feel of a smaller community. (id:39840)
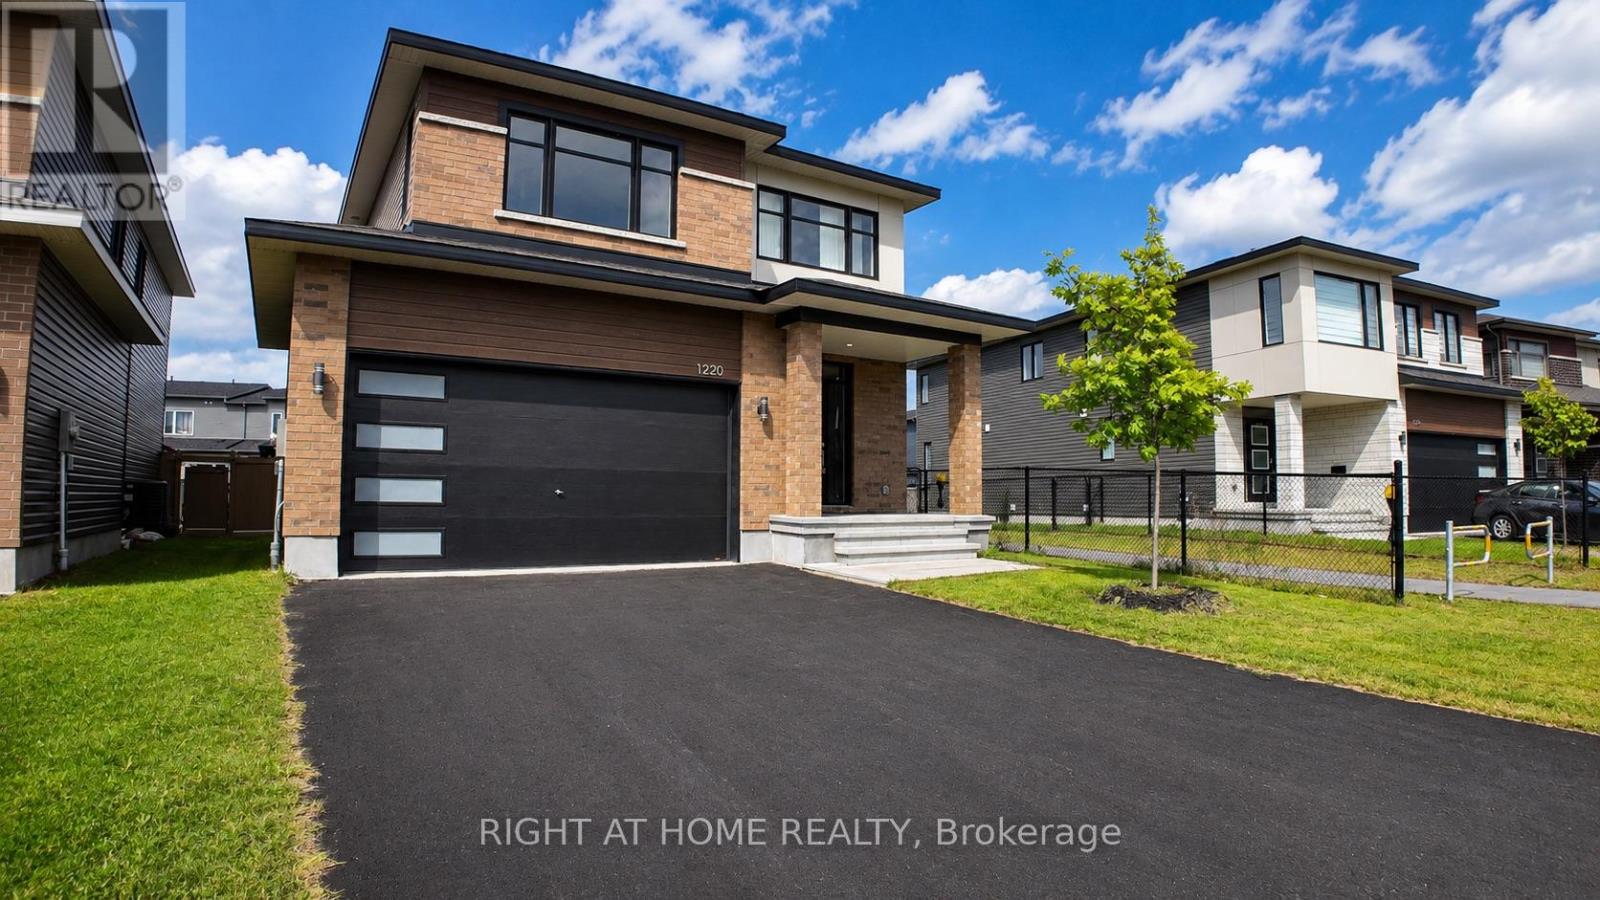
1220 Diamond Street
Clarence-Rockland, Ontario
Welcome to the Signature Collection: 1220 Diamond Street - a home reserved for buyers who refuse to settle for ordinary. In a Rockland market full of similar models, this one stands apart, and once you step inside, you'll feel why. Built in 2023 and barely lived in, this professionally staged 5-bedroom, 4-bathroom home delivers what other listings simply don't: a fully finished basement, a completely fenced yard, and close to $100,000 in builder upgrades already in place. Compare this to building new in Rockland today. A base-price builder home doesn't come with hardwood floors and custom tile throughout, quartz counters, elevated spa-inspired bathrooms with walk-in showers and deep soaker tubs, a finished basement, or a fenced yard - every one is an added cost, and every added cost carries HST on top. Here, it's all already done, already included, and reflected in a price that beats what you'd pay to build the same home once upgrades and HST are factored in. This is what smart luxury looks like. The layout is as elevated as the finishes. A flexible main-floor space adapts to your life - playroom, home office, or formal dining - flowing into an open-concept kitchen, living, and dining area anchored by a quartz island built for entertaining in style. Upstairs, four generously sized bedrooms and a second-floor laundry room complete the level, while the primary suite offers a true private retreat, spa bathroom included. The finished basement adds a fifth bedroom and space that comparable homes simply can't match. Step outside to a fully fenced, low-maintenance backyard complete with a gazebo - perfectly finished and ready to enjoy from day one. Set in family-friendly Morris Village, minutes from parks, schools, and amenities, and 30 minutes to downtown Ottawa, this is a home you'll be proud to call yours. Book your private showing today and discover why 1220 Diamond has earned its place in the Signature Collection. (id:39840)