

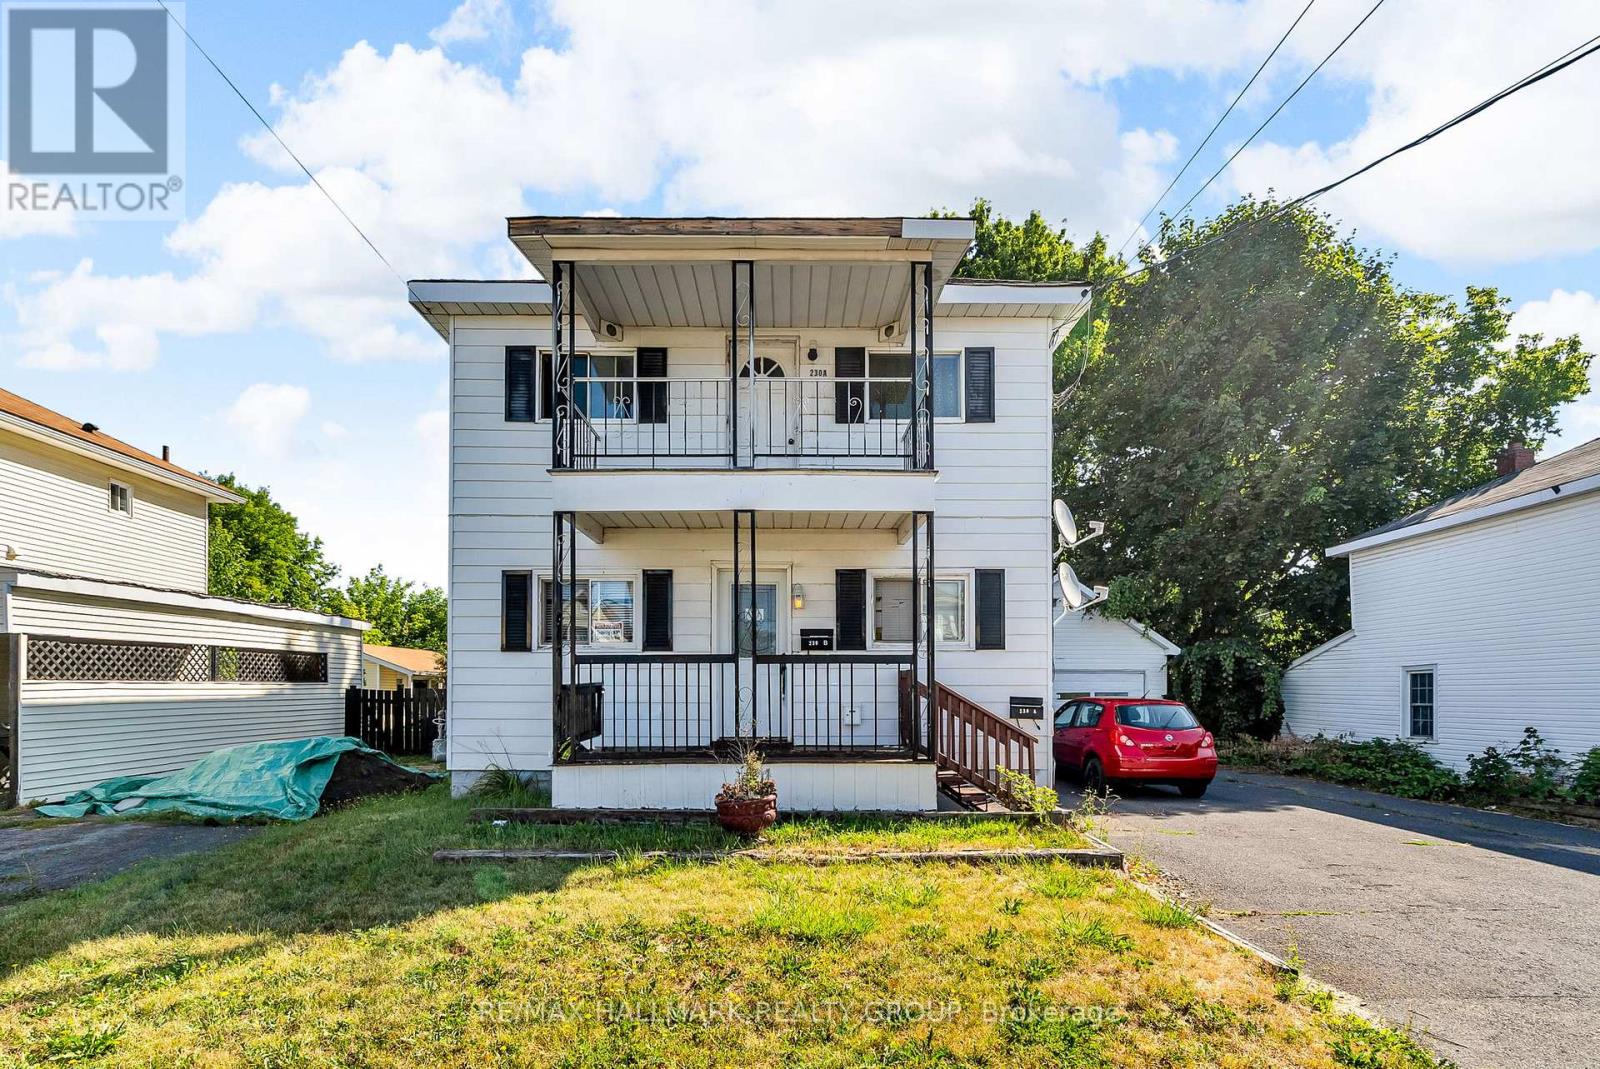
230 Alice Street
Cornwall, Ontario
This fully furnished, income-generating duplex is now on the market; a true cash-flow machine that shows real pride of ownership. Located just steps from St. Lawrence College, restaurants, and shopping, it's perfectly positioned for steady rental demand. Inside, you'll find recently renovated kitchens and bathrooms, along with updated tile and laminate flooring throughout. Each level features front covered balconies and large enclosed back porches, plus a fully fenced yard. The garage and oversized driveway easily fit up to 7 vehicles. The main floor is heated by a forced-air gas furnace (2014), while the upper level runs on electric baseboards and a supplemental electric heater. Two owned gas hot water tanks service the building. Currently rented by the room, this property currently generates $4,800/month ($57,600 annually, all inclusive of utilities and internet). A turnkey investment opportunity with strong income from day one. (id:39840)
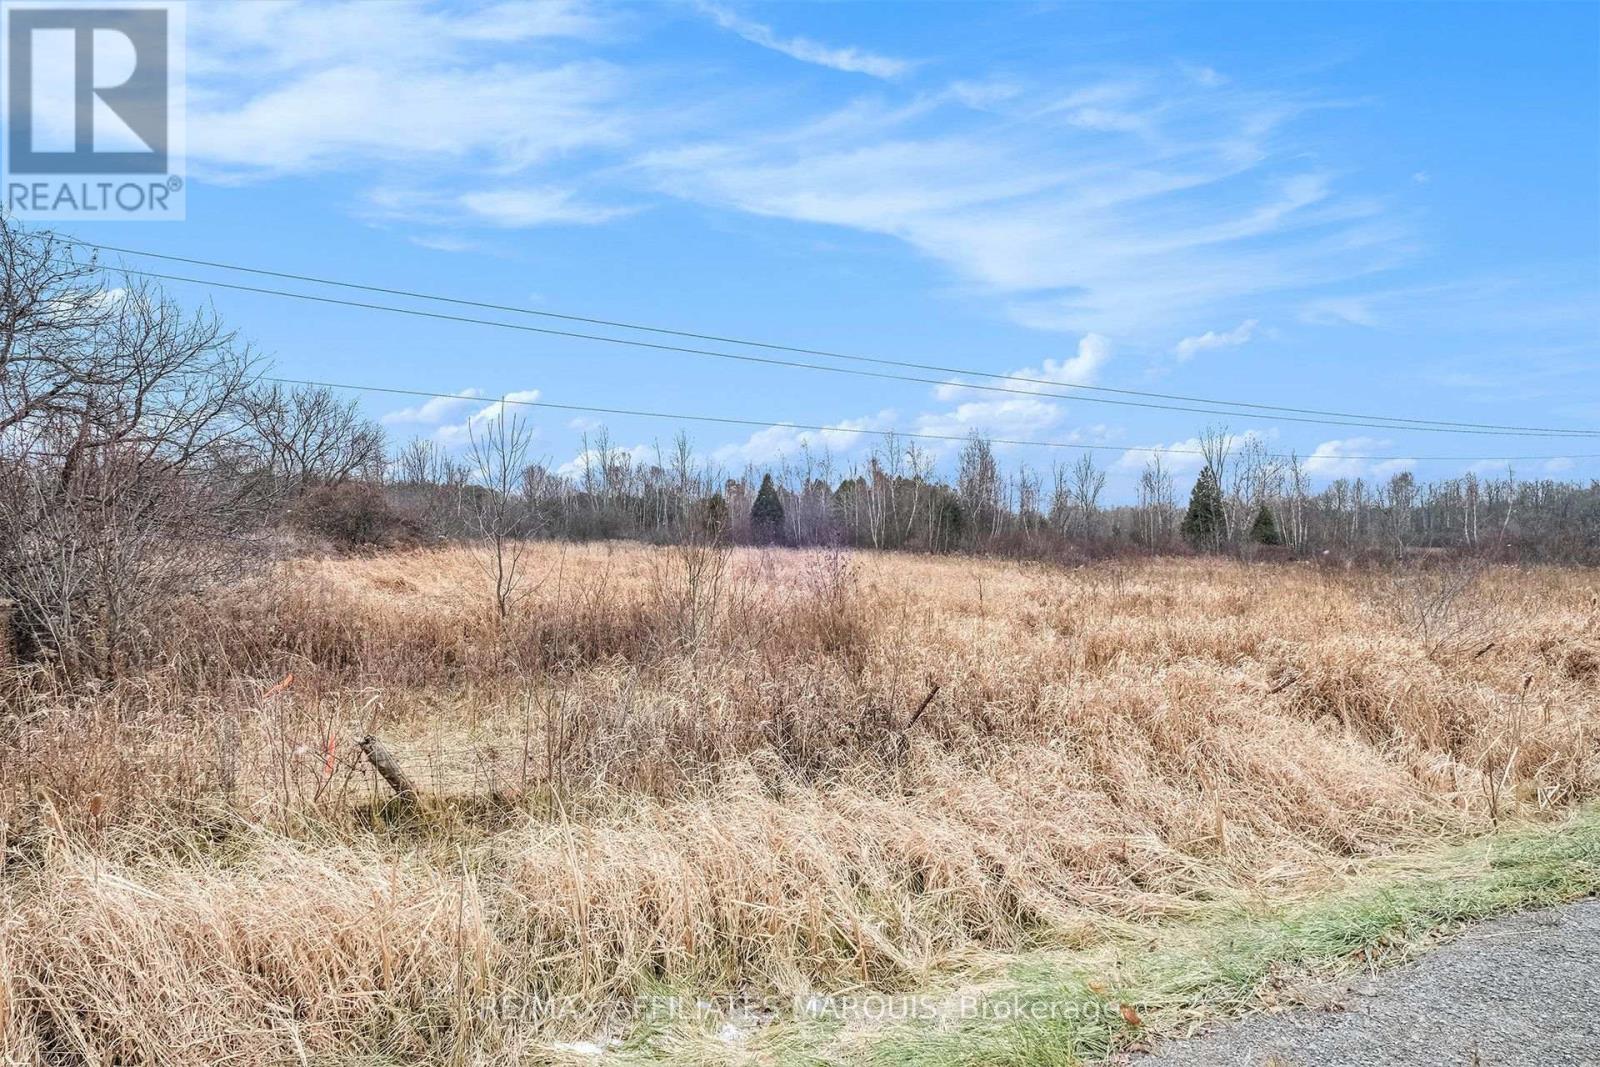
000 4th Concession Road
Augusta, Ontario
Welcome to your opportunity to build the country home you've always imagined on this beautiful 2-acre building lot located on scenic 4th Concession Road in Augusta Township. Ideally situated just west of Dommville, this peaceful property offers the perfect balance of privacy, nature, and convenience. Surrounded by mature trees and a picturesque rural setting, the lot provides an ideal location for your custom home, hobby property, or weekend retreat. With hydro and telephone available at the road, you'll enjoy the tranquility of country living while remaining just a short drive to the amenities, shopping, schools, and services of both Prescott and Brockville. Whether you're dreaming of a quiet escape, a place to raise a family, or a long-term investment, this property offers endless possibilities. Enjoy nearby conservation areas, boating, fishing, golf courses, and all the outdoor recreation that Leeds & Grenville is known for, while still benefiting from easy access to Highway 401 for commuting. If you've been searching for the perfect place to build without sacrificing convenience, this is an opportunity you won't want to miss. Survey available. Start planning your future today-book a walk of the property and experience the beauty and potential this exceptional country lot has to offer. (id:39840)
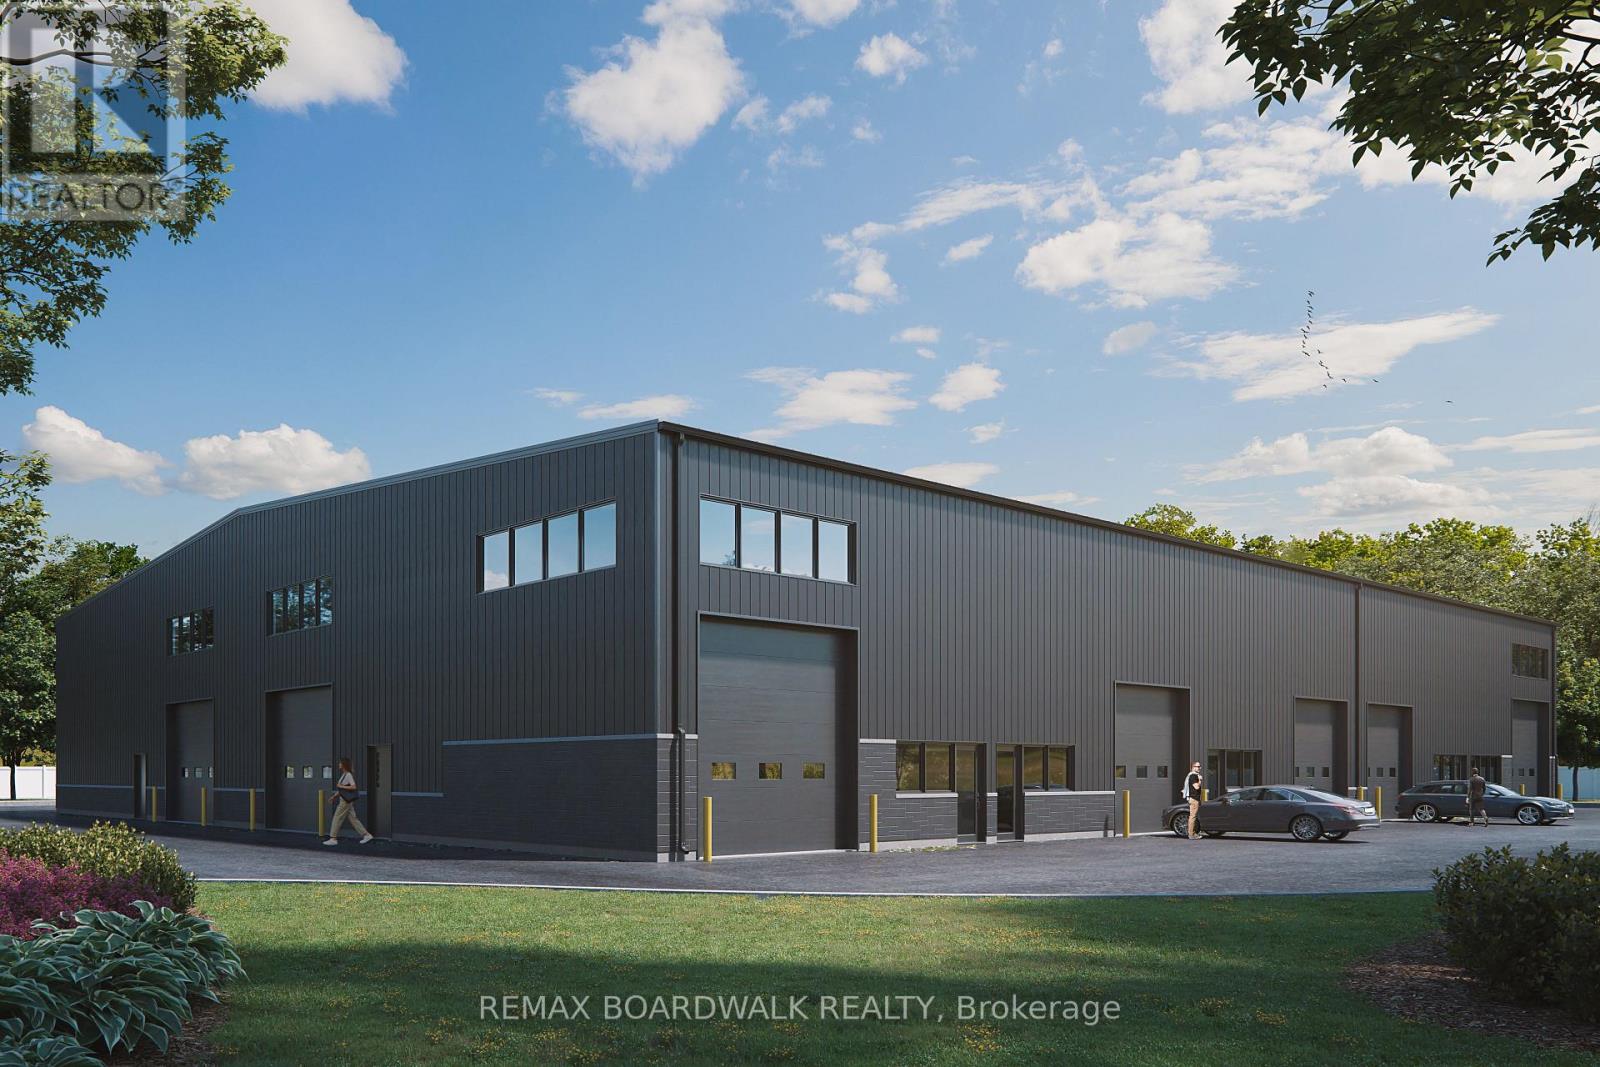
2167 Mcgee Side Road
Ottawa, Ontario
Exceptional industrial development opportunity with the majority of the upfront legwork already completed. Located along the Carp Road industrial corridor just minutes north of Highway 417, 2167 McGee Side Road offers approximately 84,000 sq. ft. (1.93 acres) of vacant industrial land zoned RG - Rural General Industrial, permitting a wide range of light industrial and warehousing uses. The property benefits from site plan approval (delegated authority report completed, registration pending), private well and septic servicing, and completed engineering, design, and due diligence work to date. Plans are in place for a 16,750 sq. ft. industrial warehouse, designed to be divisible into multiple bays, featuring 24-foot clear ceiling height, at-grade loading, and approximately 30 on-site parking spaces. A rare opportunity to fast-track construction and reduce development timelines and risk. (id:39840)
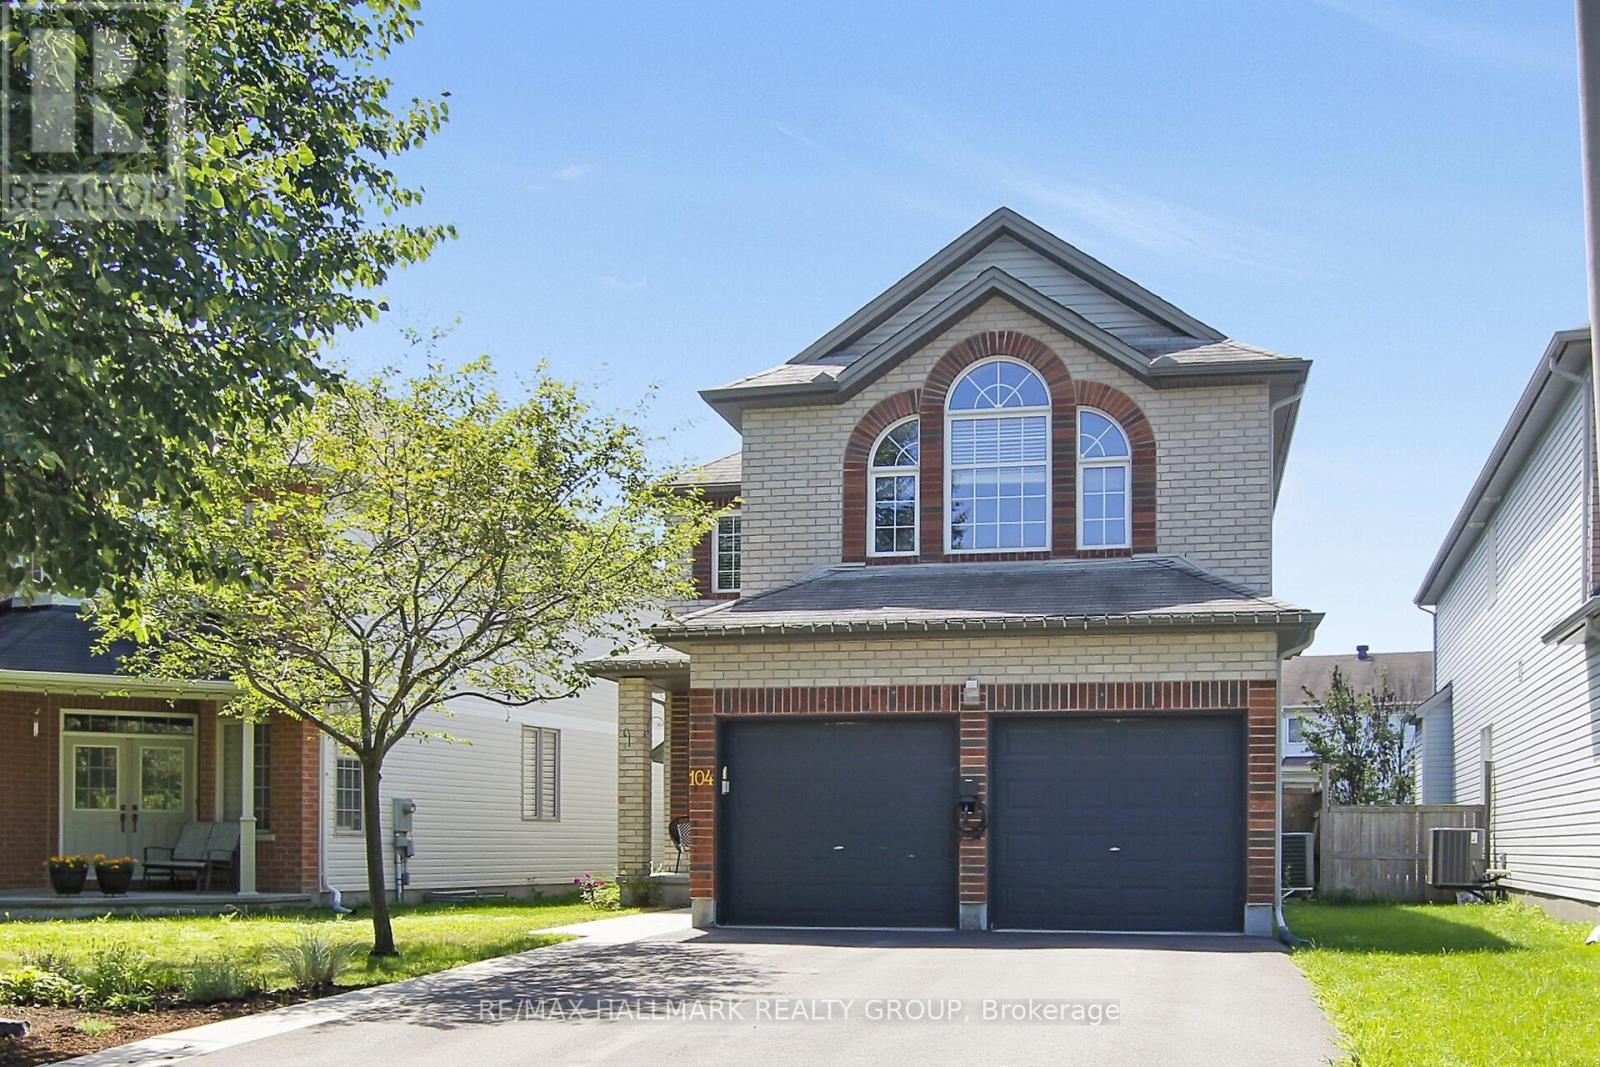
104 Strathcarron Crescent
Ottawa, Ontario
This lovely home offers the space, comfort and thoughtful details today's buyers are looking with 4 good size bedrooms, 2.5 bathrooms and an exceptional layout for practical living, effortless entertaining and flexibility. The front foyer features a custom closet organizer making a great first impression, while hardwood flooring flows throughout both main and upper floors, adding warmth and timeless appeal. The formal living and dining rooms provide inviting spaces for hosting family and friends, while the main floor office is perfect for working from home or managing daily tasks. An open concept kitchen and family room form the heart of the home with a versatile design to adapt to your needs. Upstairs, you'll find all four good sized bedrooms, including a spacious Primary Suite, along with the convenience of a second floor laundry room. The unfinished basement offers endless possibilities with the potential to create a recreation room, home gym, theatre, guest suite or a custom tailored retreat that reflects your lifestyle. The private backyard extends your living space outdoors with an expansive deck and separate patio which add inviting areas for dining, socializing and recreational activities. The double car garage with an EV charger adds modern convenience. Situated close to parks, schools and amenities. (id:39840)
1333 Kitchener Avenue
Ottawa, Ontario
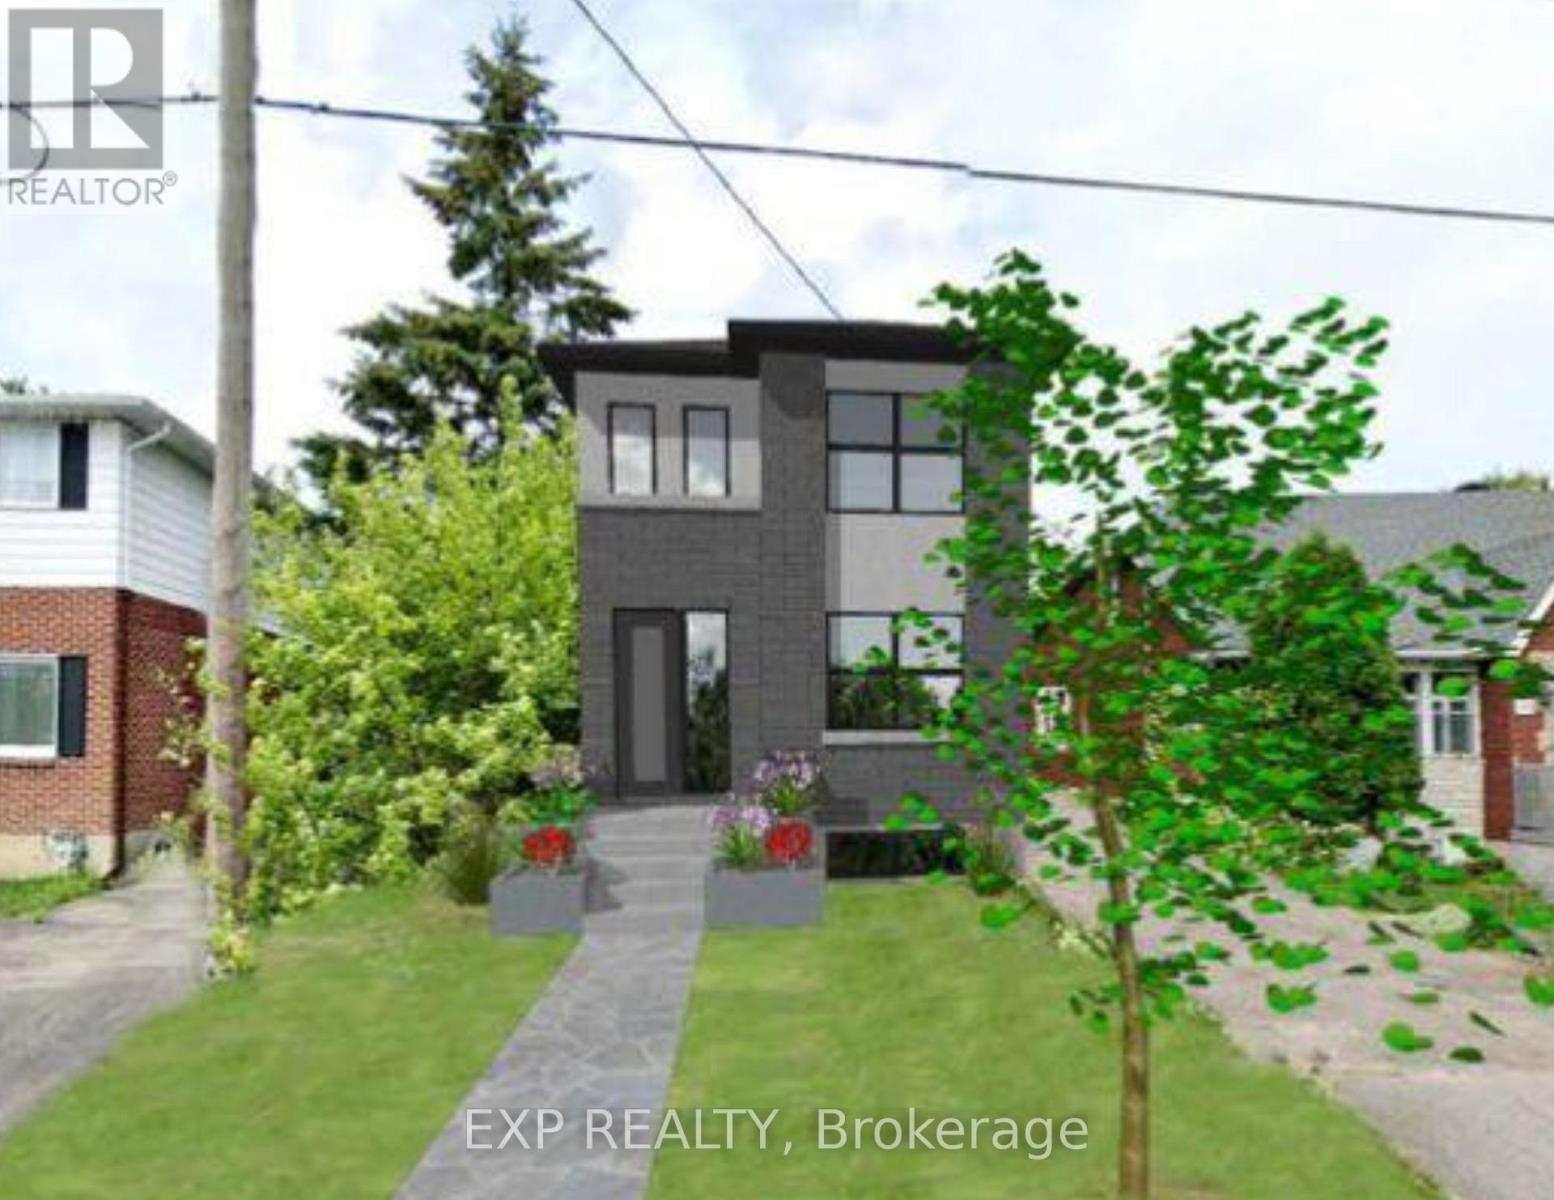
Welcome to 1333 Kitchener Avenue, a newly severed 31.81' x 141.53' residential freehold lot located in a transit-oriented growth corridor just steps to the LRT and minutes to Bank Street amenities. Opportunities like this - fully serviced, registered, and development-ready - are increasingly hard to find.Hydro, water, and gas are paid for and available at the lot line, offering a streamlined path to construction and meaningful cost savings. Zoned R1S, the property provides excellent flexibility for a custom single-family home or income-producing build.A shared driveway arrangement maximizes usable lot space while maintaining efficient access. Buyers will also receive preliminary drawings for a detached home exceeding 2,000 sq ft, along with an approved site plan and final plan documentation upon request with an accepted offer.Whether you're a builder, investor, or end user looking to create something special in a high-demand urban location, this is a rare opportunity to secure a premium infill lot with long-term upside.Serviced. Registered. Development-ready. Rare.Any drawings, measurements, or plans provided are for reference only. Buyer to verify all information including zoning, permitted uses, servicing, lot dimensions, and development potential to their own satisfaction through independent due diligence. (id:39840)
1402 - 415 Greenview Avenue
Ottawa, Ontario
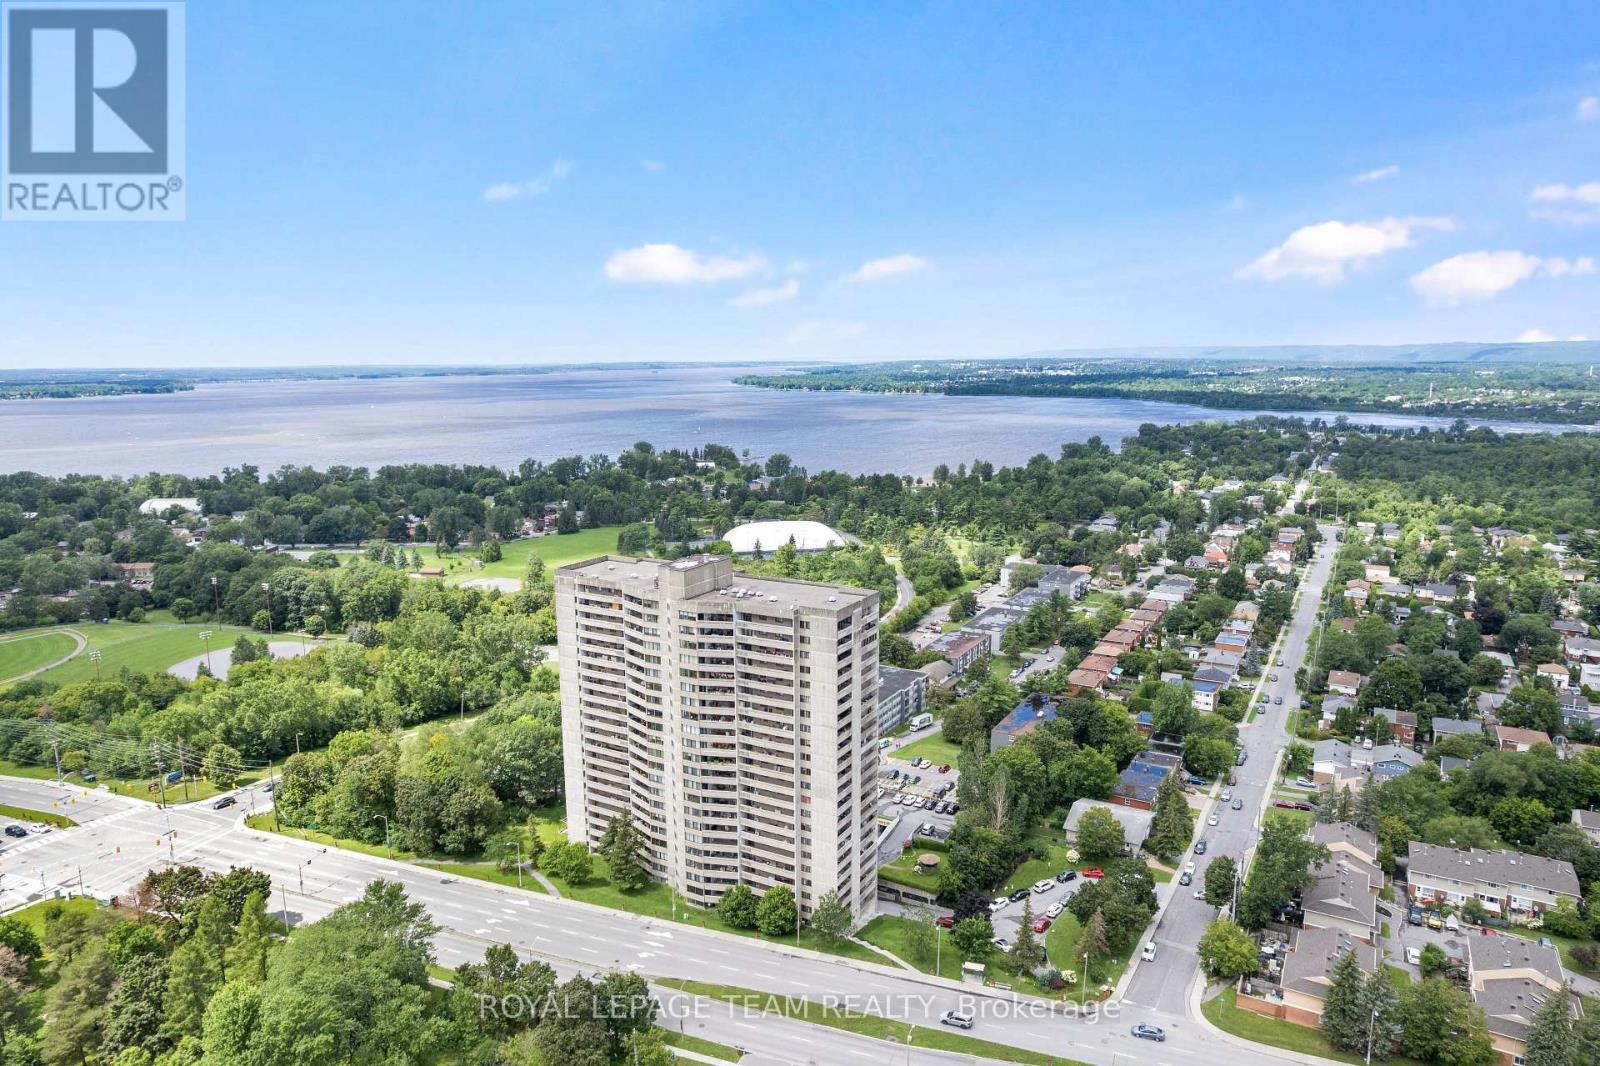
Wake up to spectacular views of the Ottawa River from this beautifully maintained and updated 2-bedroom condominium offering comfortable, carefree living in an amenity-rich building. Bright and inviting, the open-concept layout is designed to maximize both space and natural light. The updated kitchen features ample cabinetry, generous counter space and excellent storage, making meal preparation both practical and enjoyable. The adjoining living area is warm and welcoming, with direct access to the oversized private balcony where you can relax, entertain or simply take in the incredible river views.The spacious primary bedroom provides a peaceful retreat, while the second bedroom offers flexibility for guests, a home office or additional living space. An updated bathroom, along with a convenient storage/pantry area, adds to the home's functionality and everyday appeal.This exceptionally well-managed condominium offers an impressive selection of amenities designed to enhance your lifestyle, including an indoor saltwater pool, exercise room, saunas, squash courts, party room, meeting room, library, guest suites and a comfortable residents' lounge. Whether you're looking to stay active, entertain friends or simply unwind, everything you need is right at your doorstep.The unit also includes one underground parking space and a dedicated storage locker for added convenience. Condo fees include heat, hydro, water and sewer, making budgeting simple and worry-free.Ideally situated close to shopping, restaurants, recreation and public transit, this is an outstanding opportunity to enjoy low-maintenance living in a sought-after location with breathtaking Ottawa River views. Move in and start enjoying everything this wonderful home and community have to offer! (id:39840)
320 - 429 Kent Street
Ottawa, Ontario
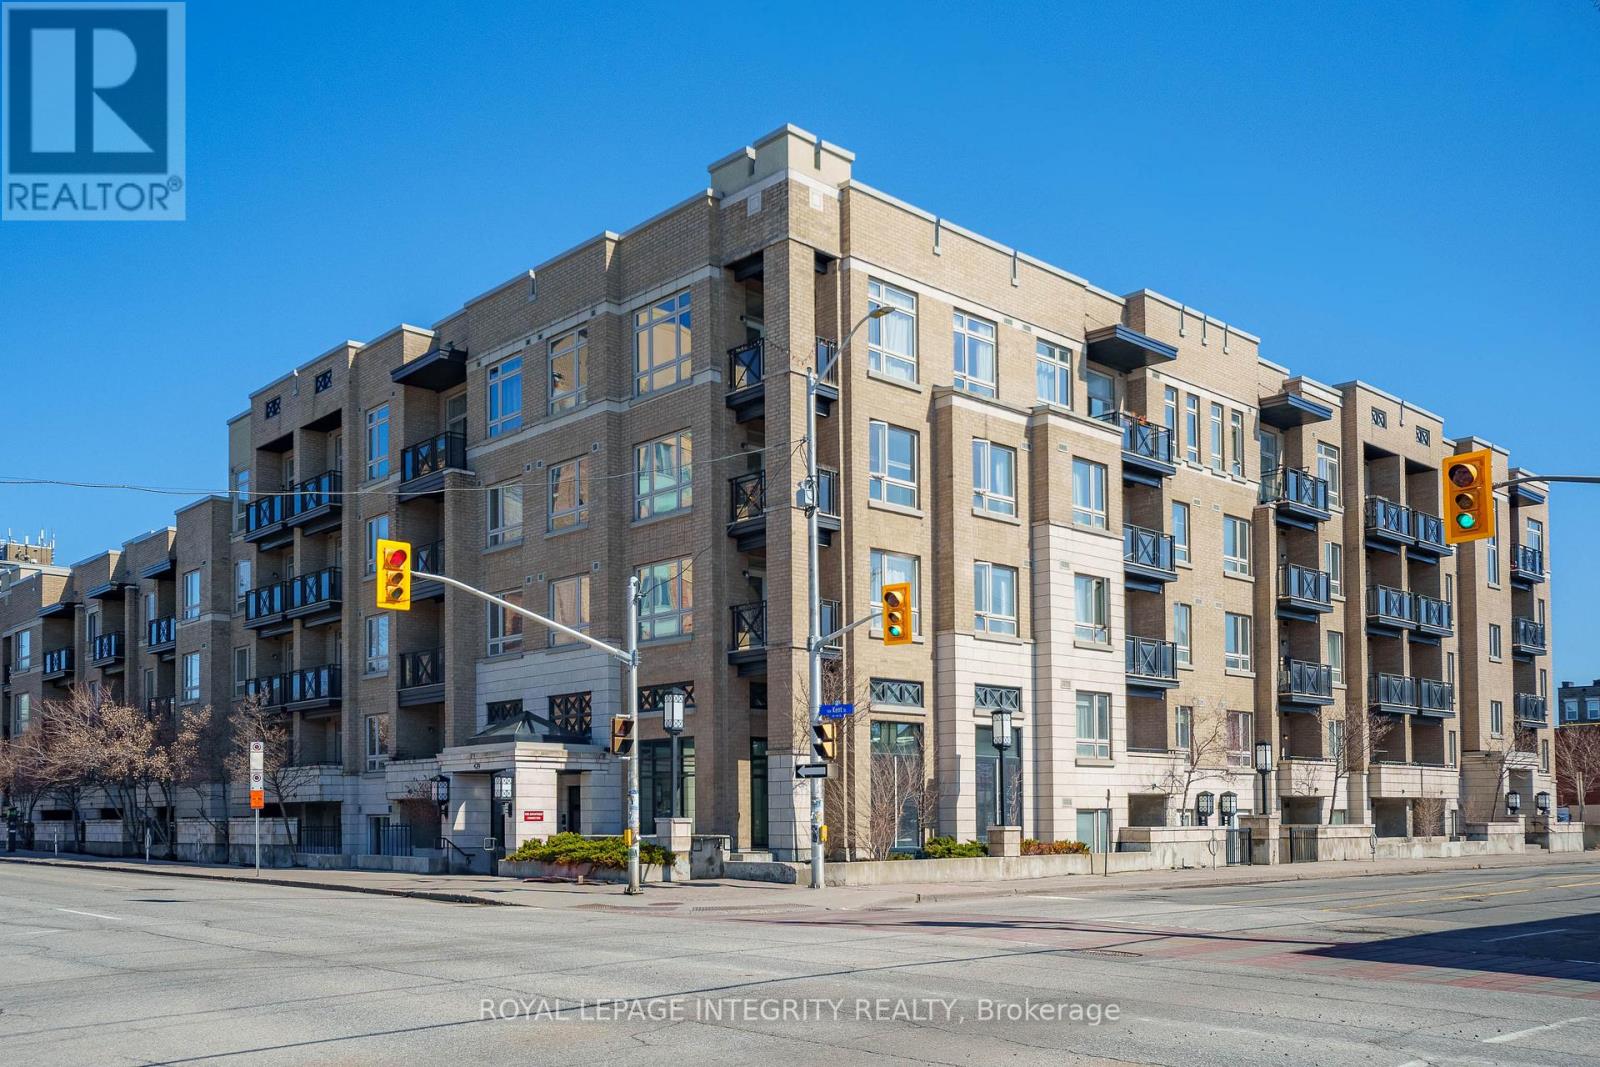
Welcome to Unit 320 at 429 Kent Street - stylish downtown living at its best. This bright, west-facing 1-bedroom, 1-bathroom condo offers 595 sq. ft. of thoughtfully designed living space in the heart of Centretown. Ideal for first-time buyers, young professionals, or investors, this unit delivers the perfect balance of comfort and convenience. The open-concept layout features a modern kitchen with granite countertops, stainless steel appliances, and a seamless flow into the living and dining areas-perfect for both everyday living and entertaining. Large windows fill the space with natural light, while the private balcony provides your own outdoor retreat in the city. The well-proportioned bedroom, updated 4-piece bathroom, and in-suite laundry add to the functionality, while the well-managed building ensures a truly low-maintenance lifestyle. Residents enjoy access to a rooftop terrace with BBQs-perfect for relaxing or hosting in the warmer months. Located just steps to Lyon LRT Station, Parliament Hill, restaurants, cafés, shopping, and everyday essentials, this is urban living at its finest. A perfect opportunity to own in one of Ottawa's most vibrant locations-don't miss it. (id:39840)

1103 - 90 George Street
Ottawa, Ontario
***BONUS: MOTIVATED SELLER OFFERING $21,300 IN CONDO FEES REBATED AT CLOSING, MOVE IN AND SAVE FROM MONTH ONE.*** Welcome to an EXCEPTIONAL opportunity in the heart of Ottawa's prestigious ByWard Market, where luxury and lifestyle converge at the eleventh floor. This remarkable two bedroom, two bathroom residence was THOUGHTFULLY CONCEIVED by the original owner in collaboration with the builder, combining two units into a single custom floorplan before anyone else ever set foot through the door, a true vision executed with intention and built properly from the very beginning. Soaring nine foot ceilings and floor to ceiling windows pour in NATURAL LIGHT from morning to evening, a direct result of the coveted SOUTH FACING exposure that bathes every corner of this home in warmth all day long, while the oversized balcony delivers breathtaking sunsets, city fireworks, and a front row seat to the vibrant energy of ByWard Market right at the foot of the building. The kitchen is a SHOWSTOPPER, extraordinarily rare for condo living, with a scale that comfortably seats 20 GUESTS and flows seamlessly into the open concept living and dining areas, appointed with granite countertops and a stylish breakfast bar that make entertaining feel completely effortless. The primary bedroom is a SERENE retreat complete with a walk in closet and a spa inspired FIVE PIECE ensuite featuring a soaker tub and fully tiled finishes, while the second bedroom captures equally spectacular city views. Beyond the unit itself, residents enjoy WORLD CLASS amenities including 24/7 security, an indoor saltwater pool, hot tub, state of the art fitness centre, and a beautifully landscaped rooftop terrace, all steps from acclaimed restaurants, boutiques, galleries, riverfront trails, and the cultural heartbeat of downtown Ottawa. This is not simply a condo. This is REFINED CITY LIVING, elevated. (id:39840)
421 Hamilton Avenue S
Ottawa, Ontario
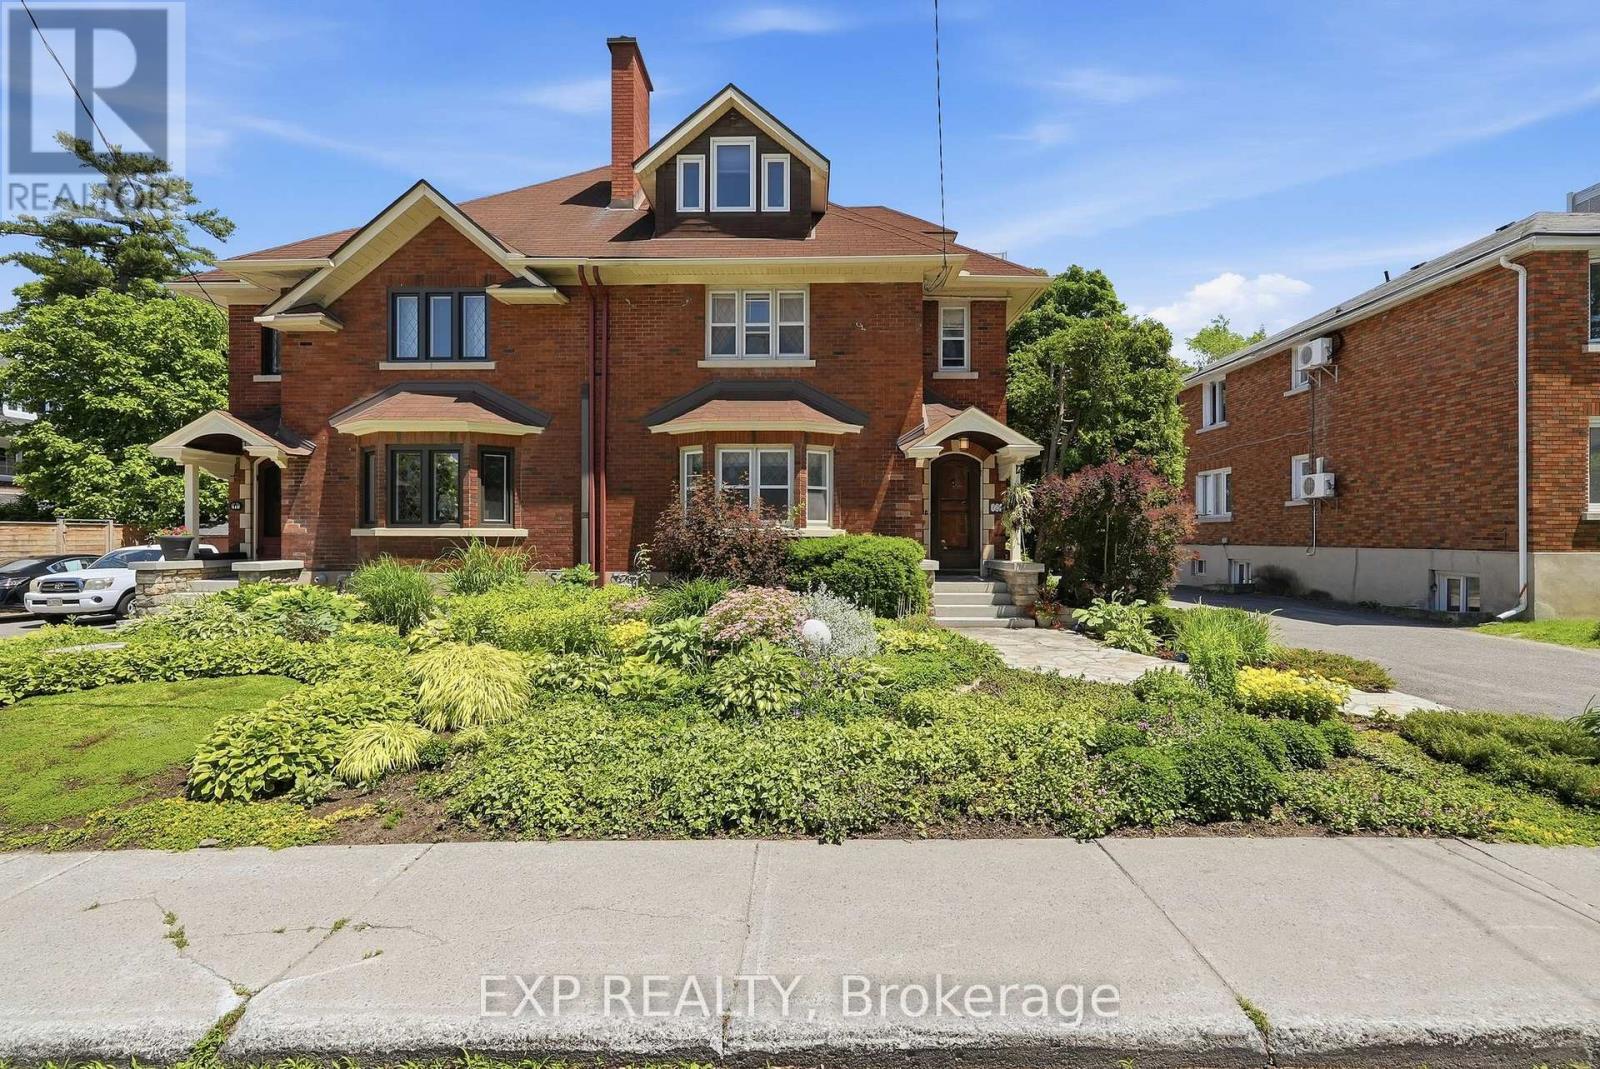
This is the hidden gem that you wouldn't expect to find. This deceptively spacious 3 story - 4 bedroom 3bathroom luxury piece of architecture is nestled in a cul-de-sac that is minutes walking distance from the Ottawa Civic Hospital and has been outfitted top to bottom with quality craftsmanship and impressive use of space. Throughout you will find large bedrooms and bathrooms, beautiful hardwood floors, a custom kitchen with loads of upgrades and options, multiple living rooms, your own backyard oasis, and rarely seen leaded glass windows. 421Hamilton Avenue South is flooded with an amazing amount of natural light and is magnificently tucked away in an unbeatable location. It is one of Ottawa's most enduringly desirable neighborhoods, loved for its walkability, centrality, schools, parks, proximity to Wellington West, and easy access to downtown, transit, and recreation. It is a neighborhood where homes are held, families put down roots, and lifestyle matters. The craftsmanship continues outside where you will be welcomed with a large deck, conversation area, patio, and beautiful gardens. You will also find your own private car port with parking for multiple vehicles, private storage sheds, and an extremely low maintenance perennial garden with its own irrigation system. 421 Hamilton Avenue S is a coveted property - rare, quietly tucked away, and positioned in a location that is nearly impossible to replicate. Book your showing today and discover the character, maturity, and lifestyle that make this neighborhood special. (id:39840)
737 Main Street
Hawkesbury, Ontario
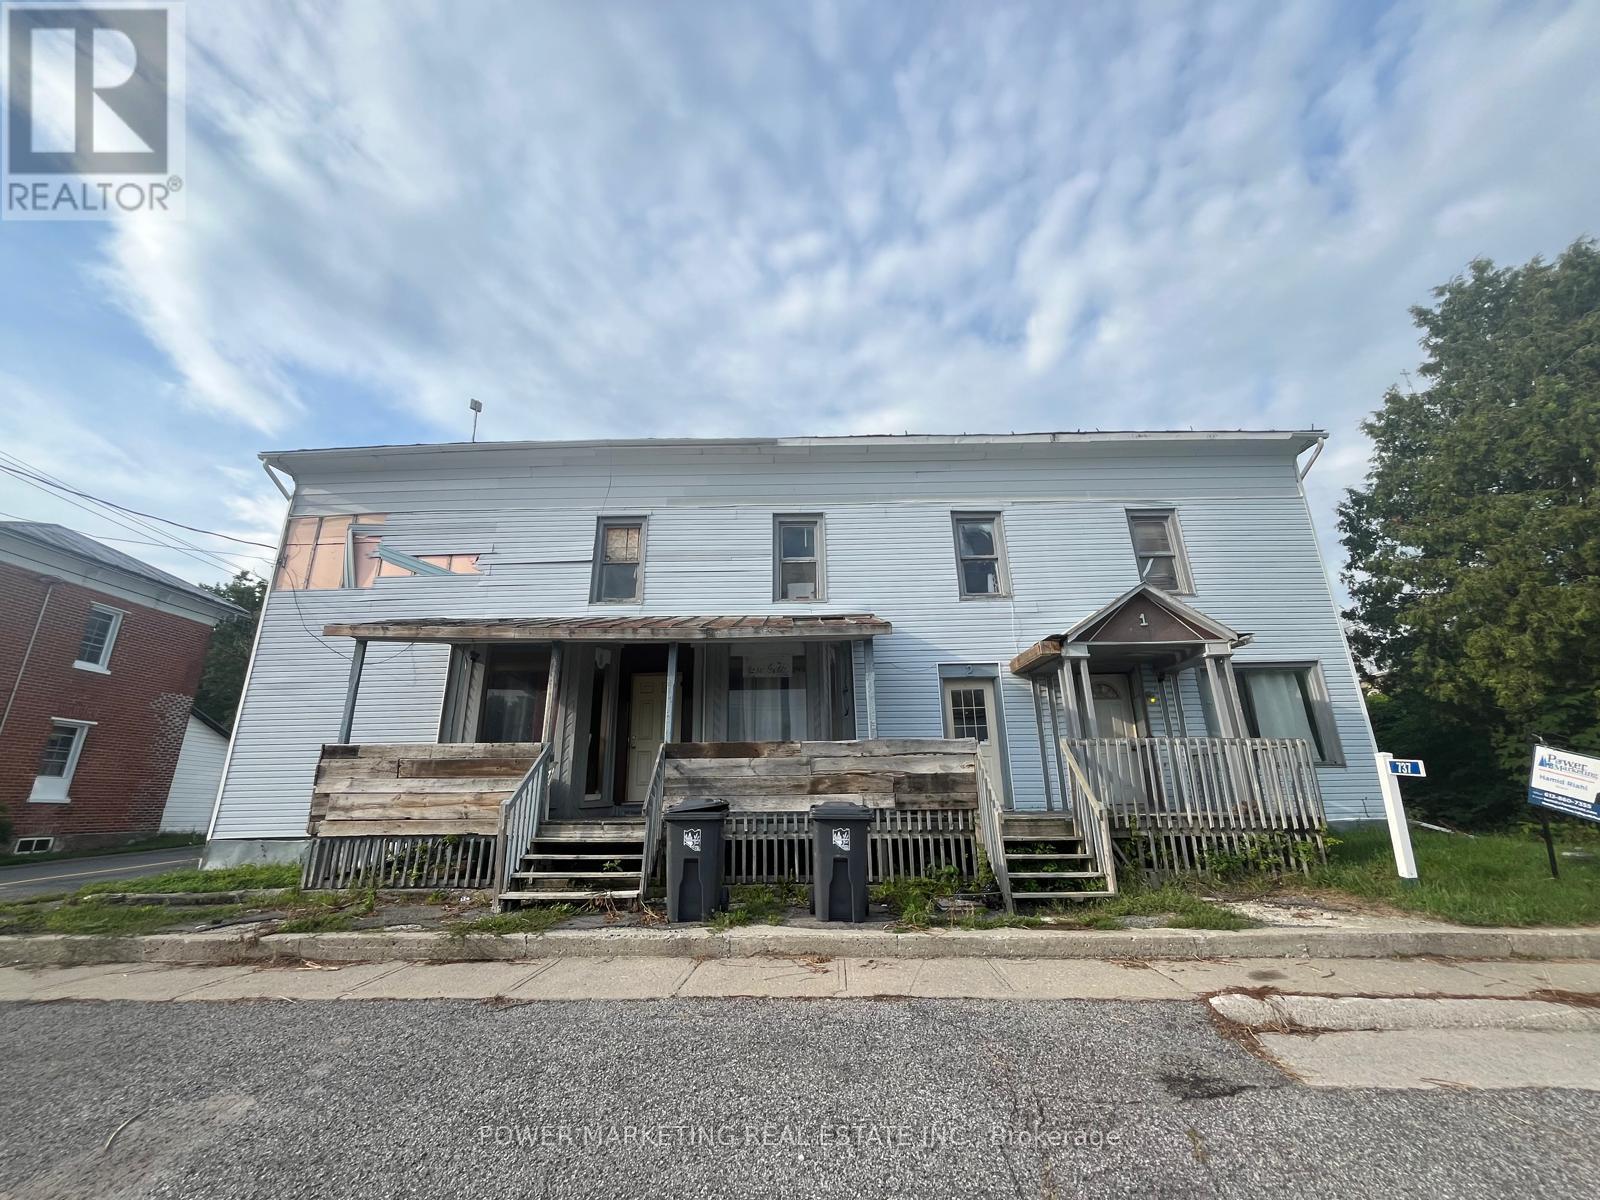
Bargain Hunters/Investors delight! Solid partially renovated 3 units building (1 is not confirmed) with large storage barn at the back, on the main street! Can be Used for commercial or Residential. The owner has done lots of renovations in the last 6 years. Sold in" as is, where is condition" Immediate possession possible. Call now! (id:39840)
737 Main Street
Hawkesbury, Ontario
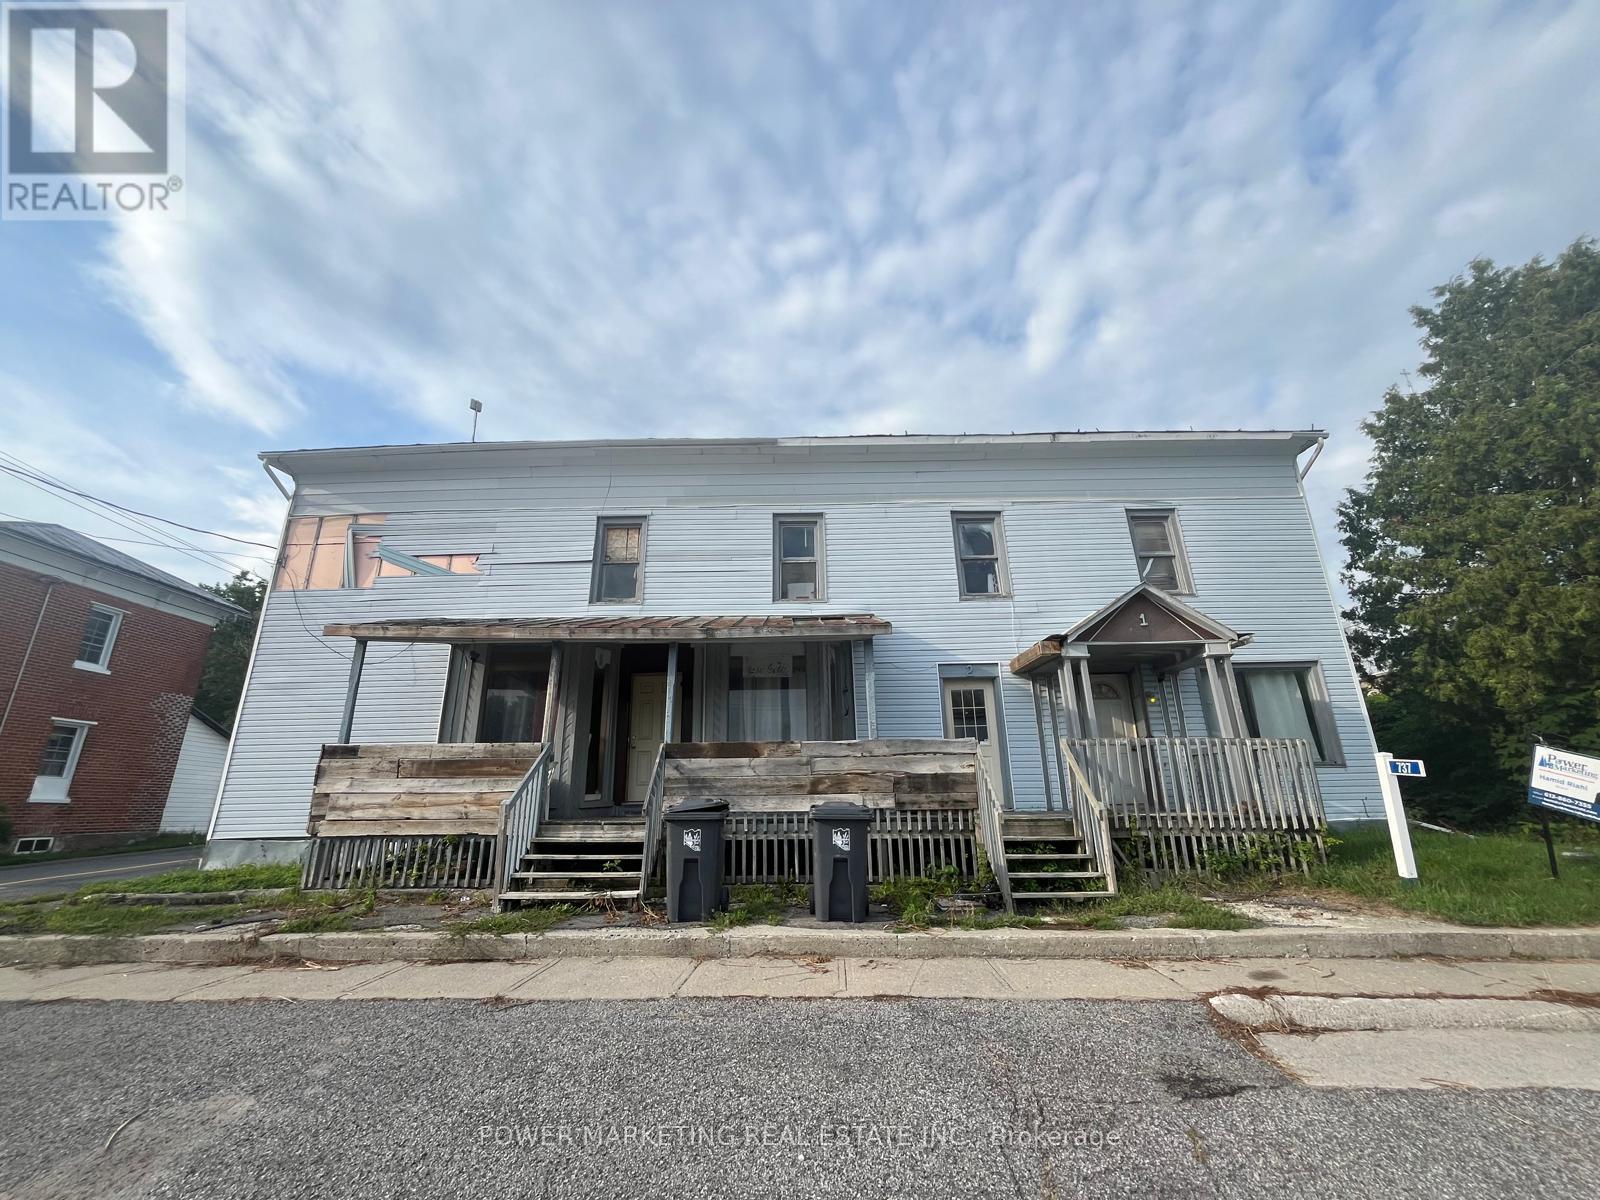
Bargain Hunters/Investors delight! Solid partially renovated 3 units building (1 is not confirmed) with large storage barn at the back, on the main street! Can be Used for commercial or Residential. The owner has done lots of renovations in the last 6 years. Sold in" as is, where is condition" Immediate possession possible. Call now! (id:39840)
566 Kirkwood Avenue
Ottawa, Ontario
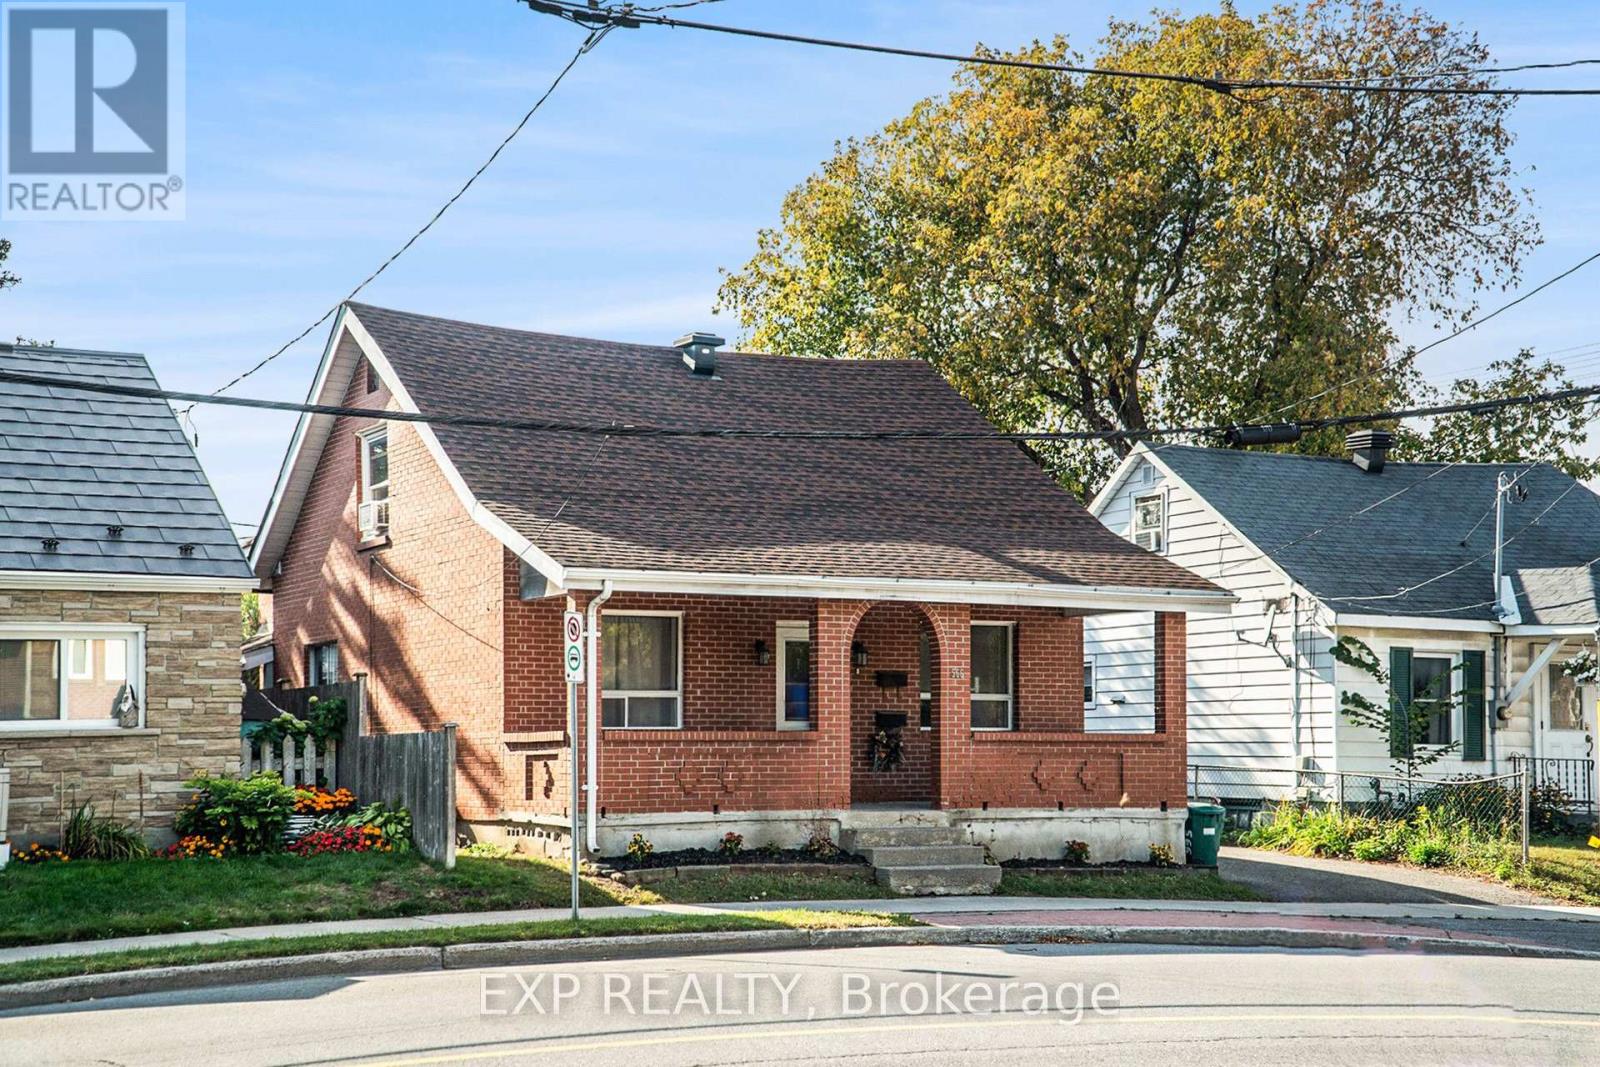
Unlock the potential of this exceptional income-generating property in one of Ottawa's most desirable neighbourhoods. Offering two fully self-contained living spaces, this detached home is a rare opportunity for investors seeking strong cash flow and long-term upside.The main level features a bright and spacious 2-bedroom + den layout with an open-concept living and dining area, oversized windows, and a full 4-piece bath. The well-appointed kitchen, complete with a gas stove, opens to a private, inviting backyard-perfect for owner-occupancy or stable long-term rental income.A separate side entrance leads to the upper level, which includes two additional bedrooms, a full bath, and a complete kitchen. Currently operating as a turnkey Airbnb with professional property management available, this unit offers immediate, hassle-free short-term rental income. With a strong 5.5% cap rate and multiple revenue streams already in place, this property is built for performance. Additional highlights include a detached garage, parking for two vehicles, and highly flexible zoning that allows for a future triplex-maximizing both current returns and future development potential.Ideally located close to shops, hospitals, parks, and transit, this is a strategic investment opportunity combining cash flow, versatility, and long-term growth. (id:39840)
104 Viewmount Drive
Ottawa, Ontario
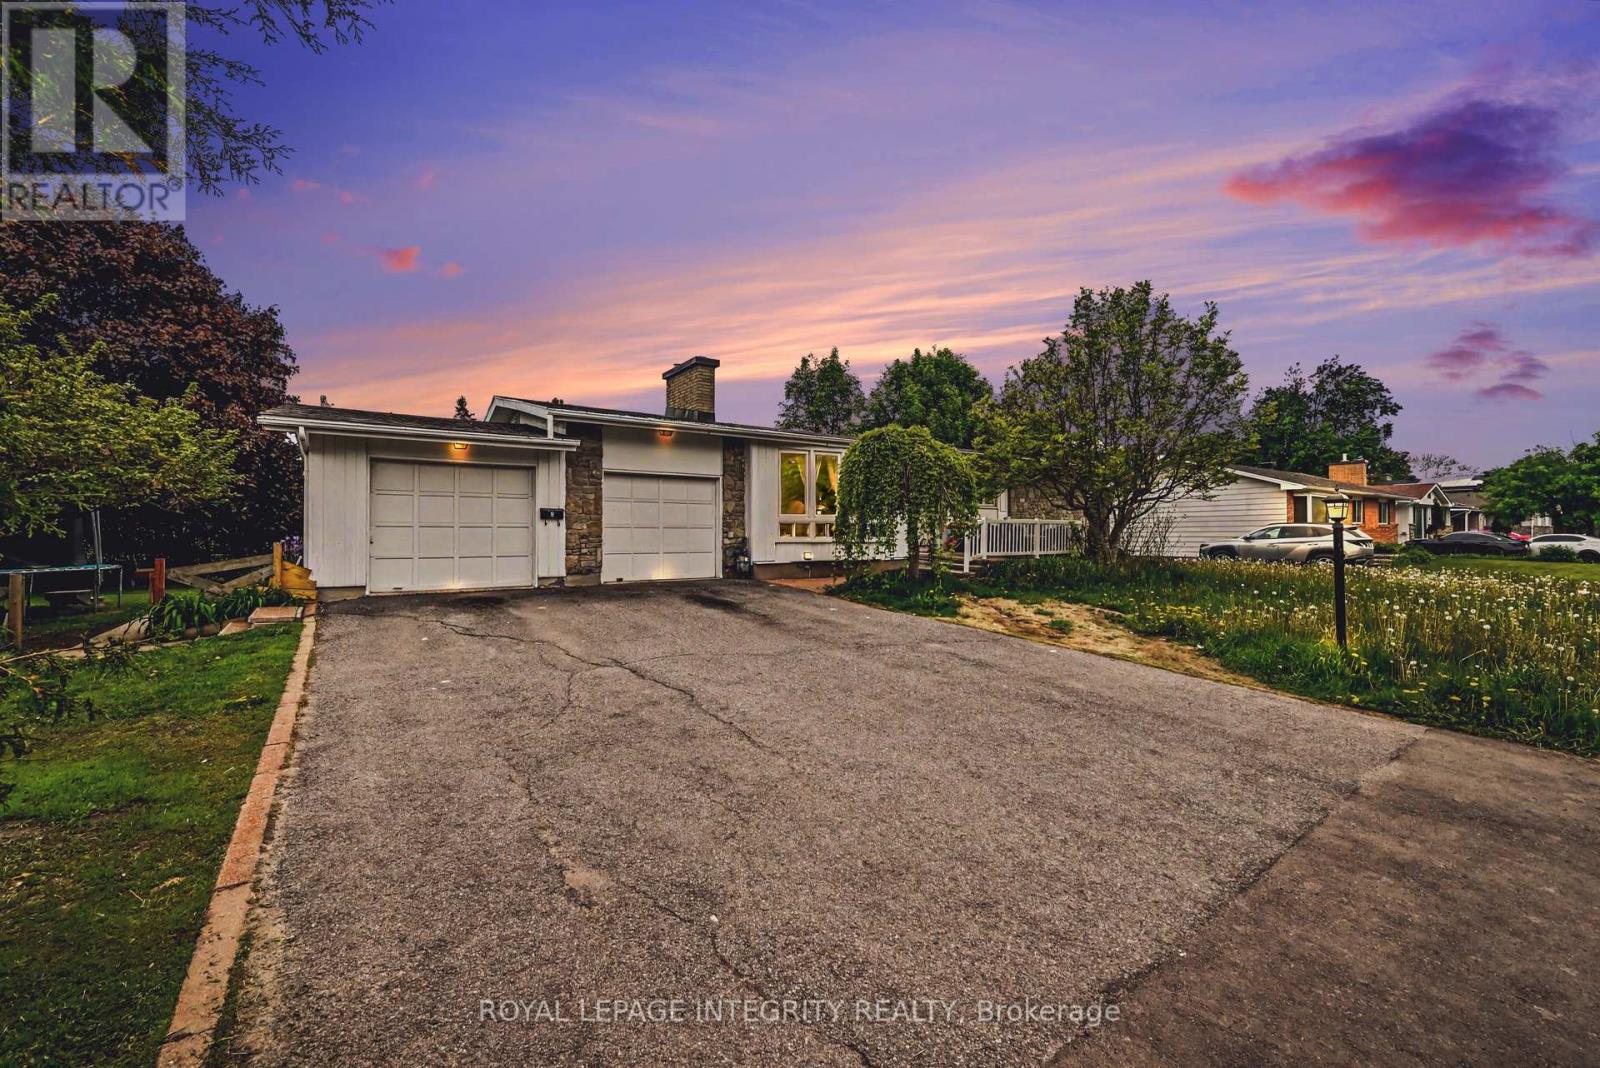
Exceptional investment opportunity with strong existing income and a legal Secondary Dwelling Unit (SDU)! Welcome to 104 Viewmount Drive, a well-maintained bungalow situated on an oversized lot in a convenient central location. Currently generating $3,813.06 per month in rental income & with a CAP rate of 5.2%, this turnkey property offers immediate cash flow with excellent long-term upside.The main floor unit features a bright and spacious layout with a large living room highlighted by an oversized picture window, an adjoining dining area with patio doors leading to the backyard deck, and a functional kitchen with ample cabinetry and workspace. Three generously sized bedrooms, a full bathroom, and in-unit laundry complete the upper level.The fully finished lower-level legal SDU offers a separate entrance through a ground-floor mudroom and features an open-concept kitchen, dining and living area, three bedrooms, a full bathroom, and separate laundry. The flexible layout makes this property ideal for investors, multi-generational families, or owner-occupants looking to offset their mortgage with rental income. A major benefit for investors is the separate hydro metering, with tenants responsible for their own hydro costs. The upper unit also pays its own natural gas heating, helping keep operating expenses low and maximizing net income.Outside, you'll find a wide driveway, attached garage, attractive curb appeal, and a large lot with ample outdoor space. The oversized lot also presents future development or expansion potential, subject to municipal approvals.Whether you're looking to add a cash-flowing asset to your portfolio, live in one unit while renting the other, or secure a versatile multi-generational property, this property delivers exceptional value. Conveniently located close to schools, parks, shopping, public transit, and everyday amenities. (id:39840)
228 Carillon Street
Ottawa, Ontario
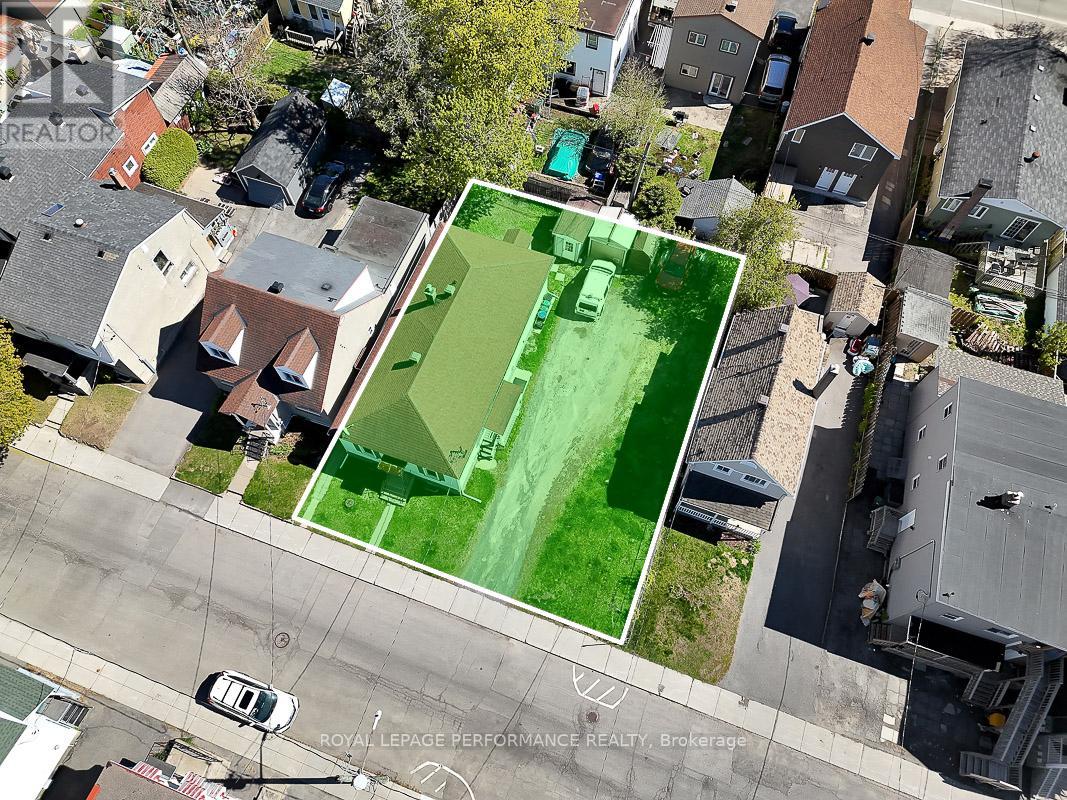
Situated on an oversized 66' x 88.5' double lot in the heart of Vanier, this rare purpose-built side-by-side duplex offers a unique combination of existing rental income and exceptional future development potential. Zoned R4UA, the property is uniquely configured with the entire duplex situated on one half of the lot, leaving the other half as largely vacant land - an increasingly rare opportunity in Ottawa's urban core. This highly flexible layout creates exciting possibilities for future intensification, redevelopment, expansion, or potential severance opportunities (buyer to verify with the City of Ottawa).The duplex consists of two 2-bedroom, 1-bathroom units, each with separate entrances and independently metered electrical service, separate hot water tanks, and separate washers and dryers. Current rents are well below market value, offering attractive future income upside, while the month-to-month tenancy structure provides flexibility. Whether you are seeking a strategic land holding opportunity, an income-producing property with substantial redevelopment possibilities, or a prime urban infill site with holding income already in place, 228 Carillon Street offers a rare range of options in one of Ottawa's rapidly evolving neighbourhoods. Ideally located close to downtown Ottawa, Beechwood Village, transit, parks, schools, shopping, and everyday amenities, this is a compelling opportunity for buyers looking to capitalize on the continued growth and intensification of the area. (id:39840)
228 Carillon Street
Ottawa, Ontario
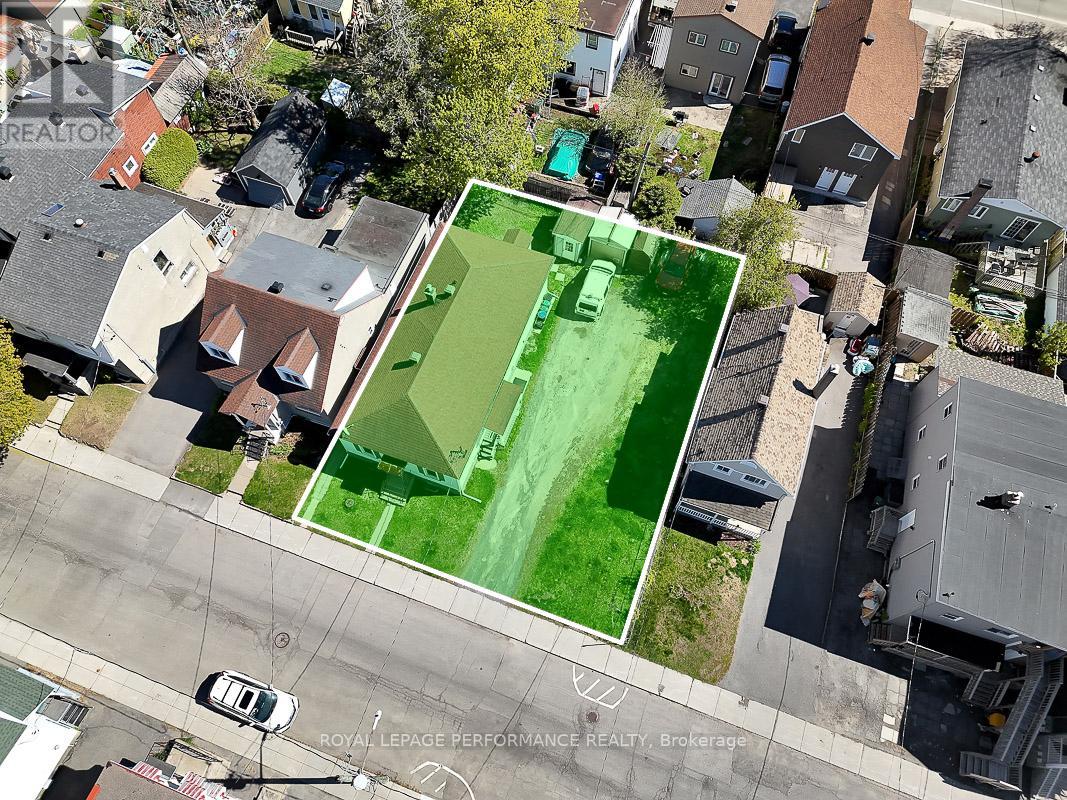
Situated on an oversized 66' x 88.5' double lot in the heart of Vanier, this rare purpose-built side-by-side duplex offers a unique combination of existing rental income and exceptional future development potential. Zoned R4UA, the property is uniquely configured with the entire duplex situated on one half of the lot, leaving the other half as largely vacant land - an increasingly rare opportunity in Ottawa's urban core. This highly flexible layout creates exciting possibilities for future intensification, redevelopment, expansion, or potential severance opportunities (buyer to verify with the City of Ottawa).The duplex consists of two 2-bedroom, 1-bathroom units, each with separate entrances and independently metered electrical service, separate hot water tanks, and separate washers and dryers. Current rents are well below market value, offering attractive future income upside, while the month-to-month tenancy structure provides flexibility. Whether you are seeking a strategic land holding opportunity, an income-producing property with substantial redevelopment possibilities, or a prime urban infill site with holding income already in place, 228 Carillon Street offers a rare range of options in one of Ottawa's rapidly evolving neighbourhoods. Ideally located close to downtown Ottawa, Beechwood Village, transit, parks, schools, shopping, and everyday amenities, this is a compelling opportunity for buyers looking to capitalize on the continued growth and intensification of the area. (id:39840)
2598 Highway 34 Road
Hawkesbury, Ontario
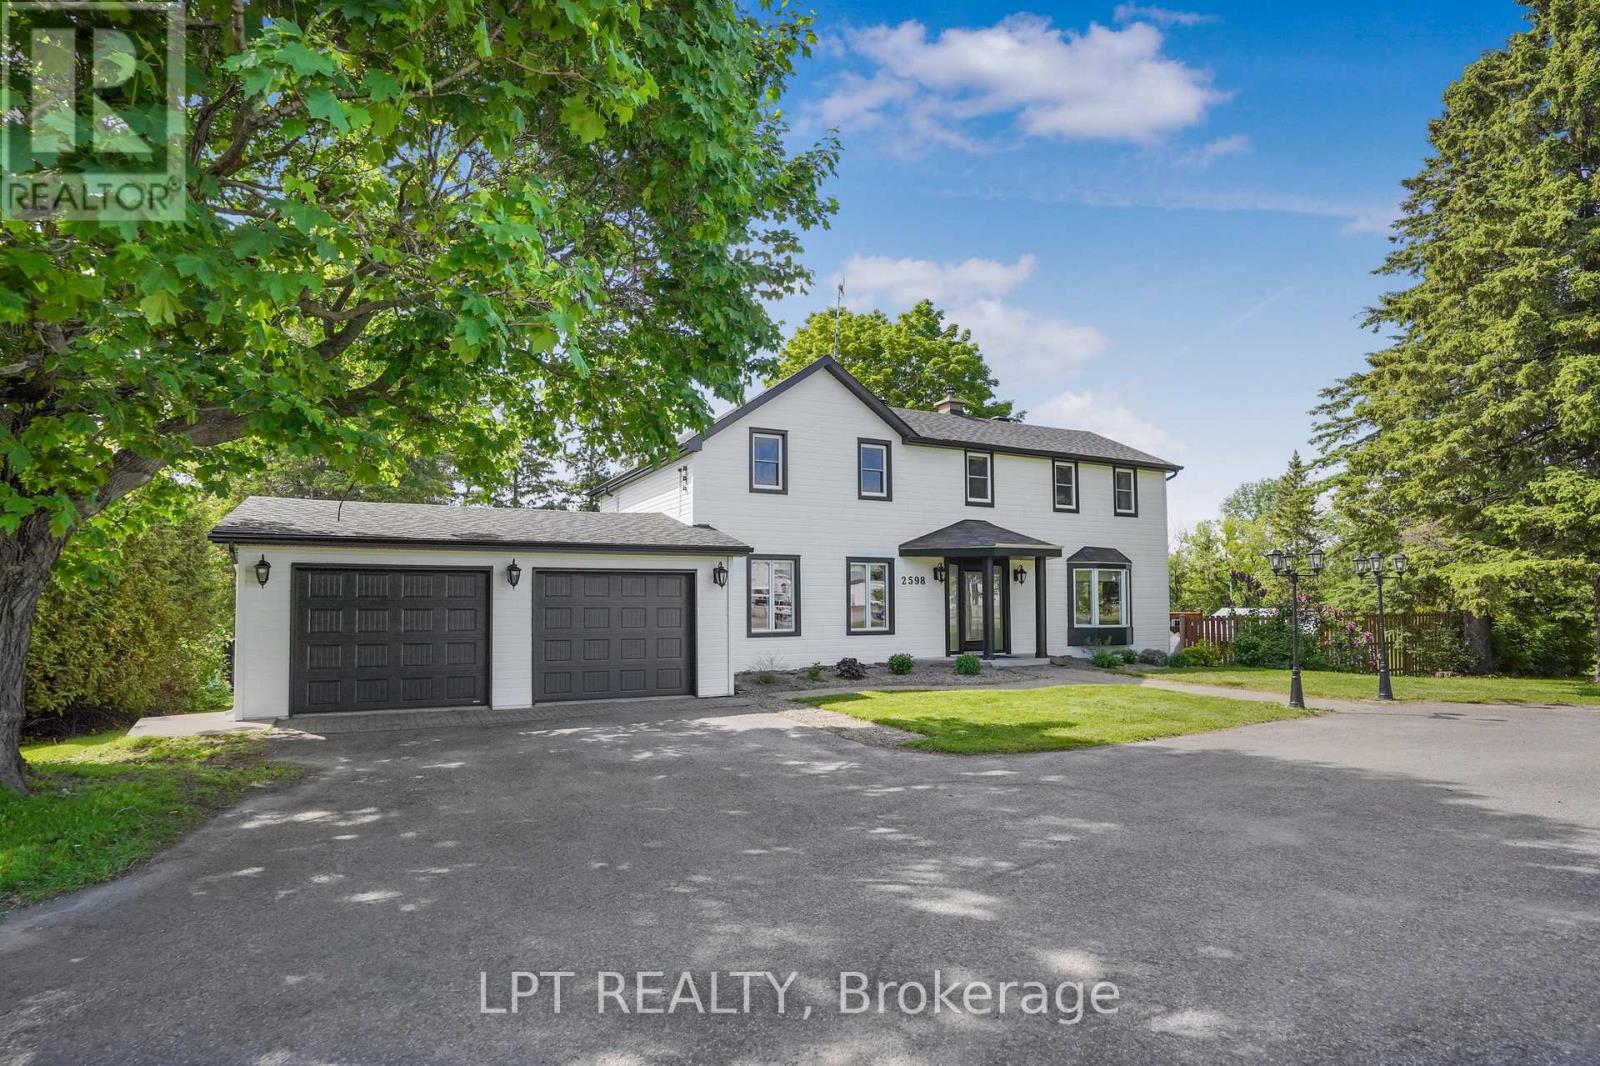
Conveniently located between Vankleek Hill and Hawkesbury, this well-maintained 3-bedroom, 2-bathroom home offers the perfect blend of comfort, convenience, and outdoor living. Set on a lot just over 1.3 acres, the property features a large in-ground pool, creating the ideal setting for entertaining family and friends all summer long.The home showcases a durable and attractive CanExel exterior, an attached double-car garage, and numerous recent upgrades that add both peace of mind and modern appeal. Inside, you'll find a bright and functional layout with comfortable living spaces designed for everyday enjoyment. Upstairs, an additional home office provides flexibility and could easily be converted into an extra bedroom, depending on your needs. The home also includes a central vacuum system for added everyday convenience.Whether you're searching for a family home or a property with exceptional outdoor amenities, this one is sure to impress. Enjoy the best of country-style living while remaining just minutes from both Vankleek Hill and Hawkesbury. (id:39840)
0 Hurley Road
Edwardsburgh/cardinal, Ontario
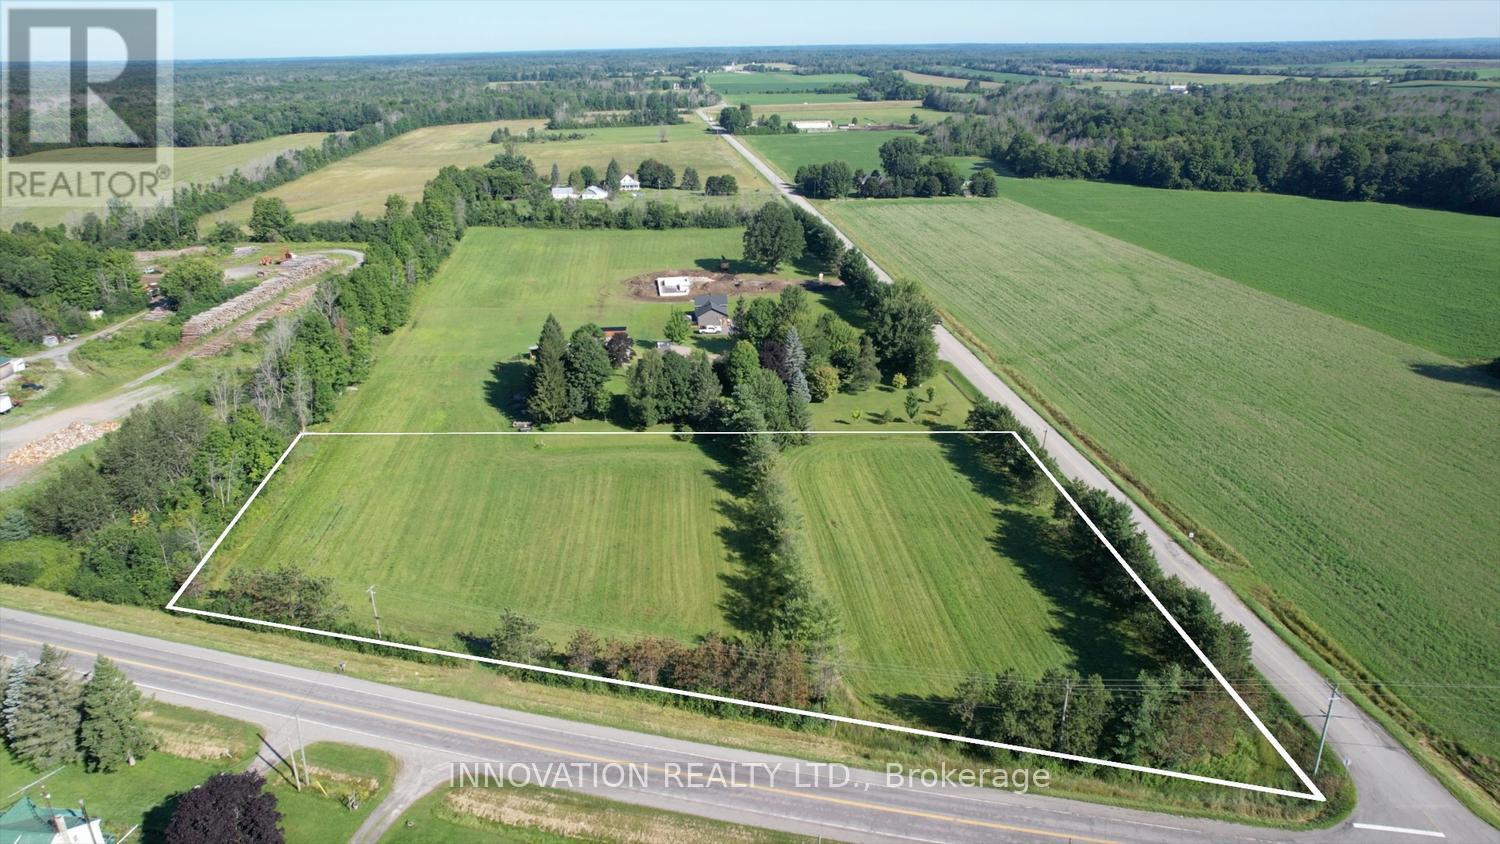
Discover the perfect canvas for your dream home on this beautiful 2.9 acre lot in Spencerville. Flat, private, and already cleared, this property offers the kind of peaceful rural setting that is becoming harder to find. The land is dry and ready for your plans, with a culvert already installed for a future driveway, making it easy to start bringing your vision to life.With nearly 3 acres to work with, there is plenty of room to design the home you have always imagined, along with space for an additional garage, workshop, gardens, or outdoor living areas. Whether you are dreaming of a quiet country retreat, hobby farm potential, or simply more space to enjoy nature and privacy, the possibilities here are endless.Located just minutes from the quaint village of Spencerville, you will enjoy the charm of small town living while remaining close to everyday conveniences. Prescott is only 10 minutes away, Brockville just 15 minutes, and Ottawa is under an hour for an easy commute. Quick access to both Highway 416 and the 401 corridor makes travel simple in any direction. A rare opportunity to build in a peaceful countryside setting while staying connected to nearby communities and amenities. Culvert in place on Hurley Rd. (id:39840)

8097 Laurie Lane
Ottawa, Ontario
Welcome to 8097 Laurie Lane! This beautifully maintained detached bungalow is nestled on a quiet street in the charming village of Metcalfe, offering the perfect blend of peaceful country living and modern convenience. Located just minutes from Metcalfe Public School, St. Catherine Catholic School, parks, walking trails, the Metcalfe Fairgrounds, recreation facilities, and everyday amenities, this home is ideal for families looking for space both inside and out. As you enter the home, you are welcomed by a spacious and inviting layout featuring a sunken living room filled with natural light. The open dining room offers direct access to the backyard, creating a seamless transition for indoor and outdoor entertaining. The kitchen provides ample cabinetry, generous counter space, and a functional layout that is perfect for preparing family meals and hosting guests. Down the hall, you will find three well sized bedrooms and a full bathroom, providing a comfortable and practical layout for the entire family. The finished basement expands your living space with a large family room, perfect for movie nights, a children's play area, or a home gym. This level also features direct access from the attached single car garage, and an abundance of storage space, making it both functional and versatile. Step outside to your own private backyard retreat. Situated on a generous lot, the backyard features an above ground pool, a spacious deck for entertaining, and a fire pit that creates the perfect setting for relaxing summer evenings with family and friends. With plenty of green space for children and pets to play, this property offers the outdoor lifestyle you've been searching for. Enjoy the tranquility of village living while remaining just a short drive from Ottawa. (id:39840)
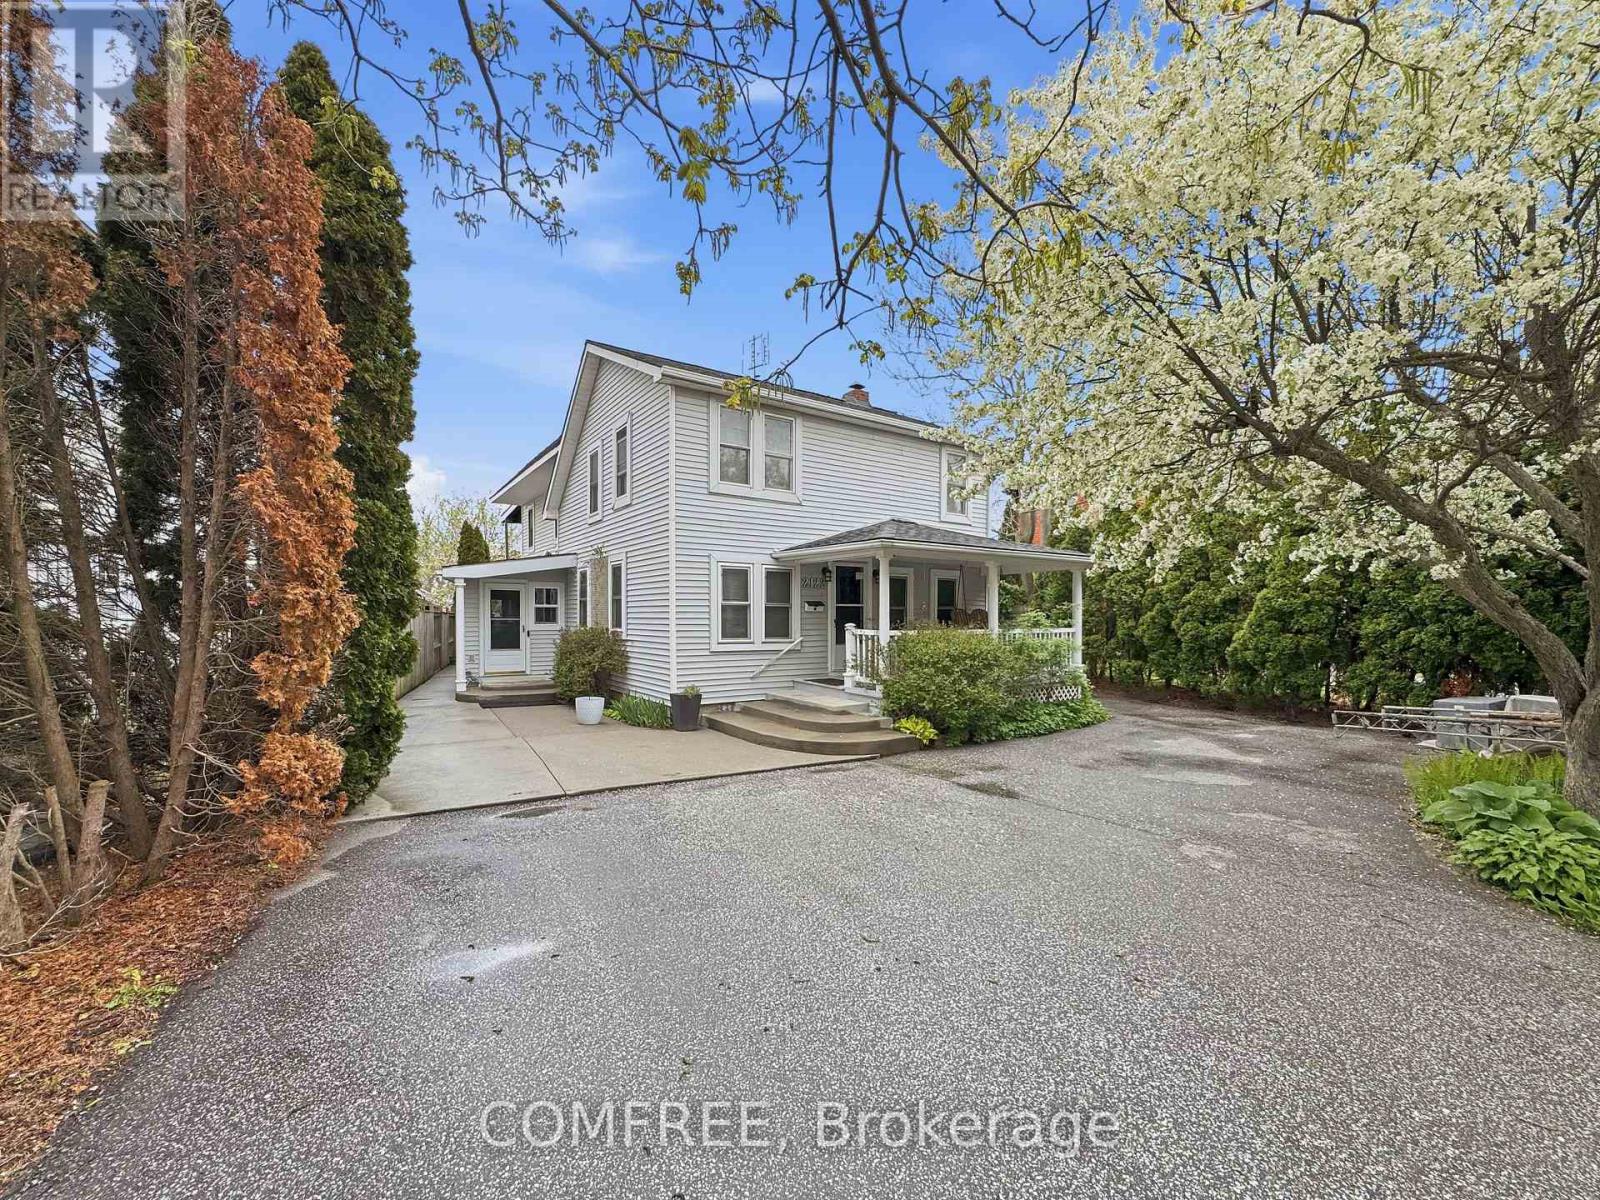
2122 Old Front Road
Lasalle, Ontario
RARE FIND WATERFRONT 2-storey family home offering 5 bedrooms (4 + office), 3 baths, and approximately 2,800 sq ft of open-concept living in the highly desirable LaSalle community. Enjoy very low property taxes thanks to the Conservation Land Tax Incentive Program (CLTIP)-a major added value for waterfront ownership. Ideally located close to everyday conveniences, with quick access to the 401, Windsor/Detroit Metro Airport, Ojibway Nature Reserve, and nearby golf courses. A thoughtful addition built in 2005 features its own independent heating and cooling system. This unique "staycation" property boasts a wraparound porch, an exceptionally deep lot, and an L-shaped dock accommodating two or more boats, complete with a boat ramp and fishing shed. The home also features an upper-level walkout and third-storey deck, offering privacy and stunning sunset views. Perennial gardens enhance the landscape, with an additional unit and 1.5-car garage add flexibility and functionality. Experience year-round cottage living-perfect for bonfires, fishing, while enjoying abundant wildlife right in your backyard. (id:39840)
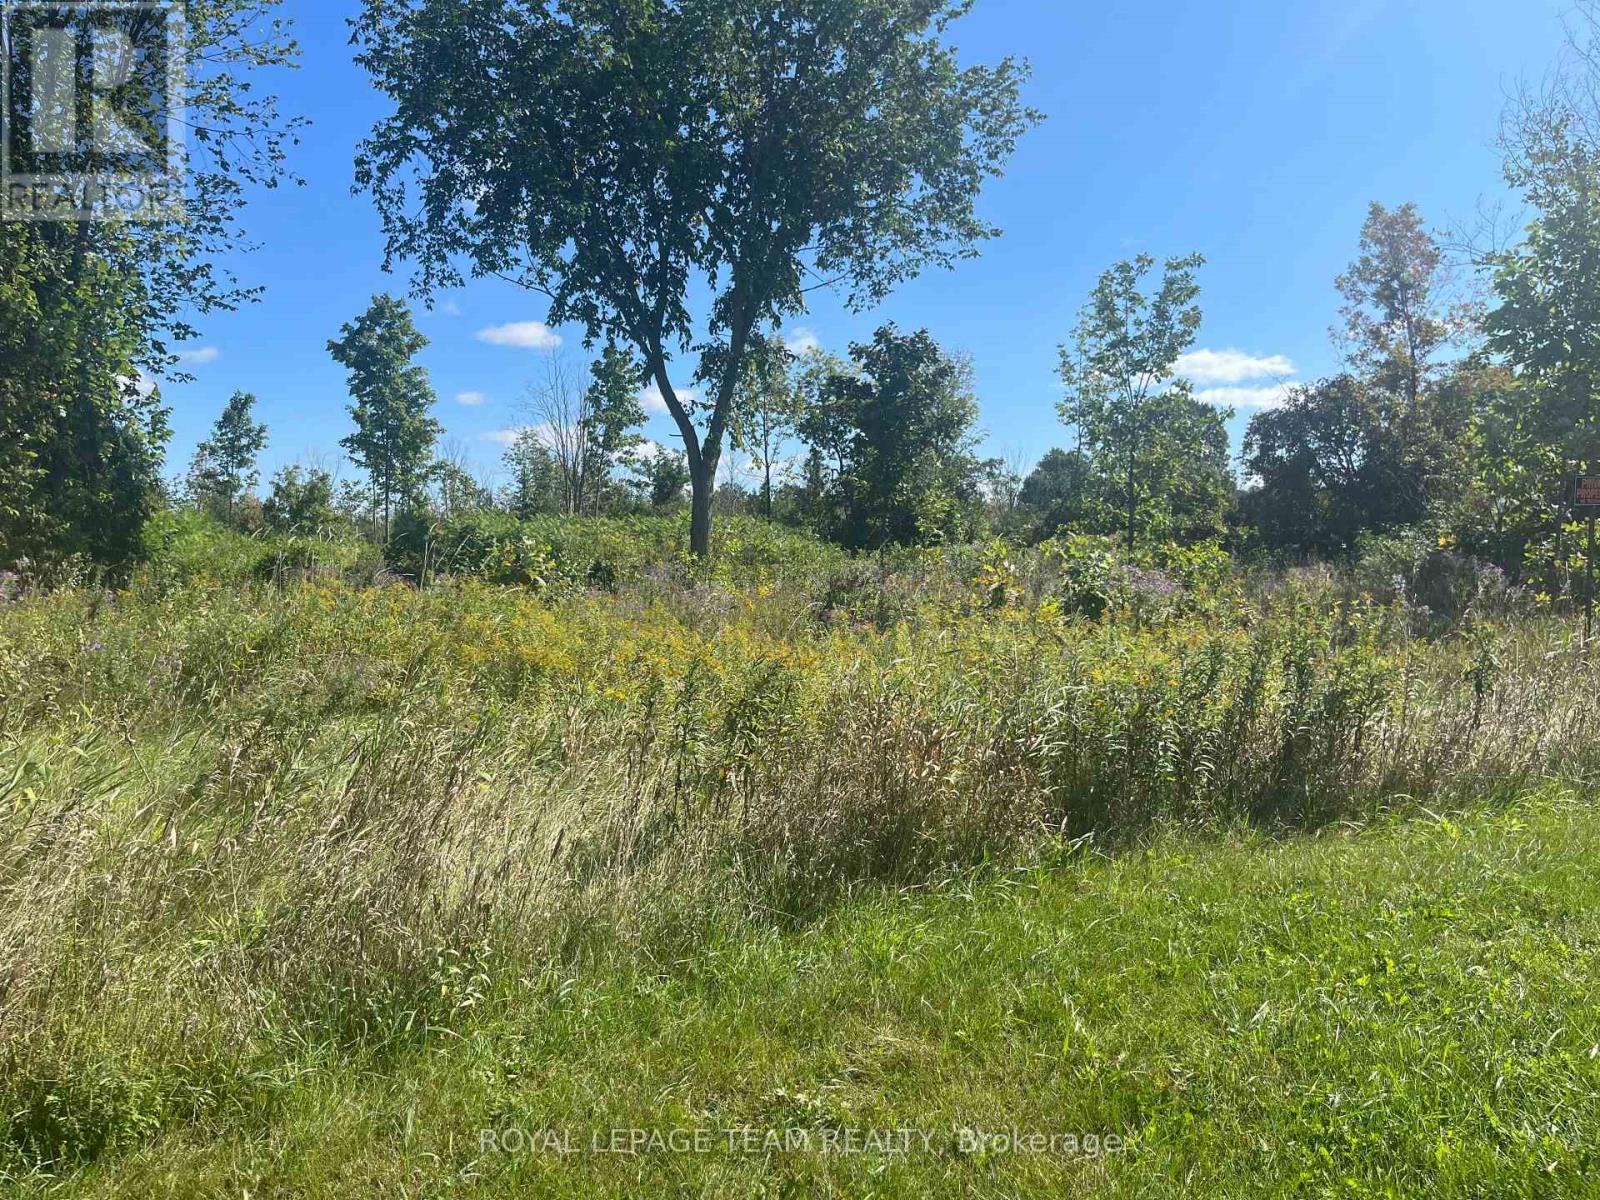
8645 Bank Street
Ottawa, Ontario
This 0.609 of an acre lot is zoned Developmental Reserve and is located in the friendly town of Vernon. Incredible opportunity within the City of Ottawa. Quick and easy commute to any area you would need to go in the city. Natural gas and Bell Fibe service available in the area. (id:39840)
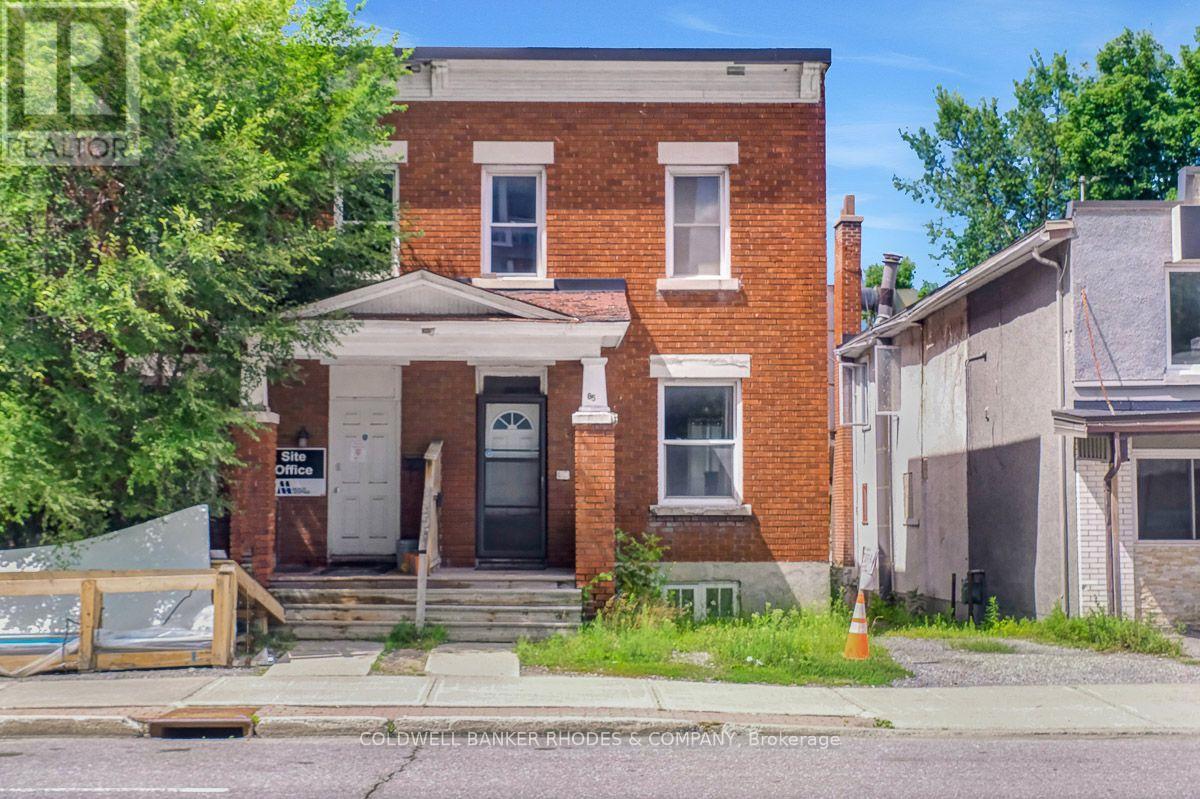
85 Richmond Road
Ottawa, Ontario
Endless Possibilities at 85 Richmond Road! Whether you're searching for your next home, a solid investment property, or exploring the property's future potential, 85 Richmond Road presents an exceptional opportunity in one of Ottawa's most vibrant and sought-after communities. This 3-bedroom, 1-bathroom home offers a functional layout with bright, comfortable living spaces, making it ideal for families, first-time buyers, downsizers, or tenants alike. Move in and enjoy the home as it is, renovate to suit your personal style, or add it to your investment portfolio. Situated on Richmond Road, you'll love the convenience of being just minutes from shops, restaurants, cafés, parks, schools, transit, and the Ottawa River. Enjoy the unique lifestyle this thriving neighbourhood has to offer, with everything you need just steps away. For buyers with a long-term vision, this property may also present an exciting opportunity to explore future redevelopment potential, subject to all municipal approvals and due diligence. Whether you're looking for a place to call home today or an investment in tomorrow, 85 Richmond Road is a property full of opportunity. Don't miss your chance to own in this dynamic and continually evolving neighbourhood! (id:39840)
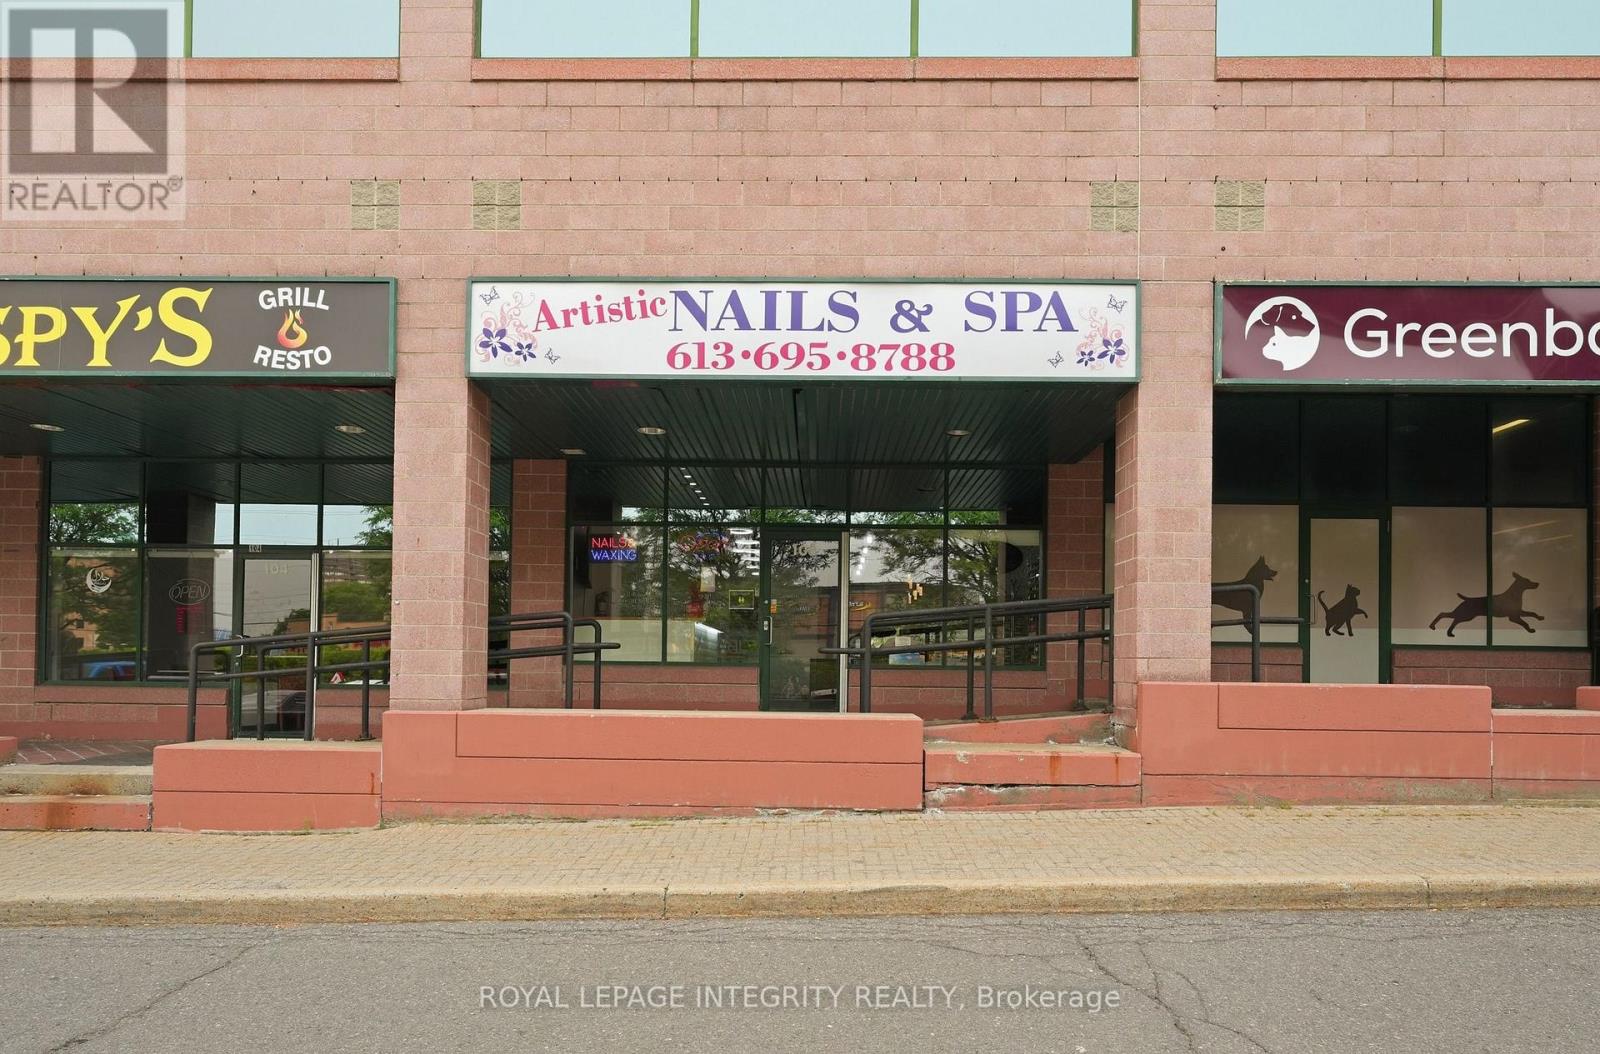
103 - 2446 Bank Street
Ottawa, Ontario
Excellent opportunity to own a WELL-ESTABLISHED, FULLY EQUIPED nail salon in the highly desirable Towngate Shopping Centre, ideally situated at the busy intersection of Bank Street and Hunt Club Road. This TURNKEY business operates from an approximately 800 sq. ft. leased space with a functional layout featuring 6 manicure stations, 8 pedicure chairs, a dedicated waxing area, reception, and ample storage. The sale includes ALL SALON EQUIPMENT, furniture, fixtures, inventory, and an extensive selection of nail polish and dipping powder colours, allowing for a seamless transition. Benefit from exceptional exposure in a HIGH-TRAFFIC commercial plaza anchored by major retailers and surrounded by popular businesses, restaurants, banks, grocery stores, and everyday amenities. Abundant free customer parking, excellent accessibility, and a well-established commercial hub provide outstanding convenience and consistent customer traffic. An excellent opportunity for an owner-operator or investor looking to acquire a thriving beauty business with STRONG GROWTH POTENTIAL. (id:39840)
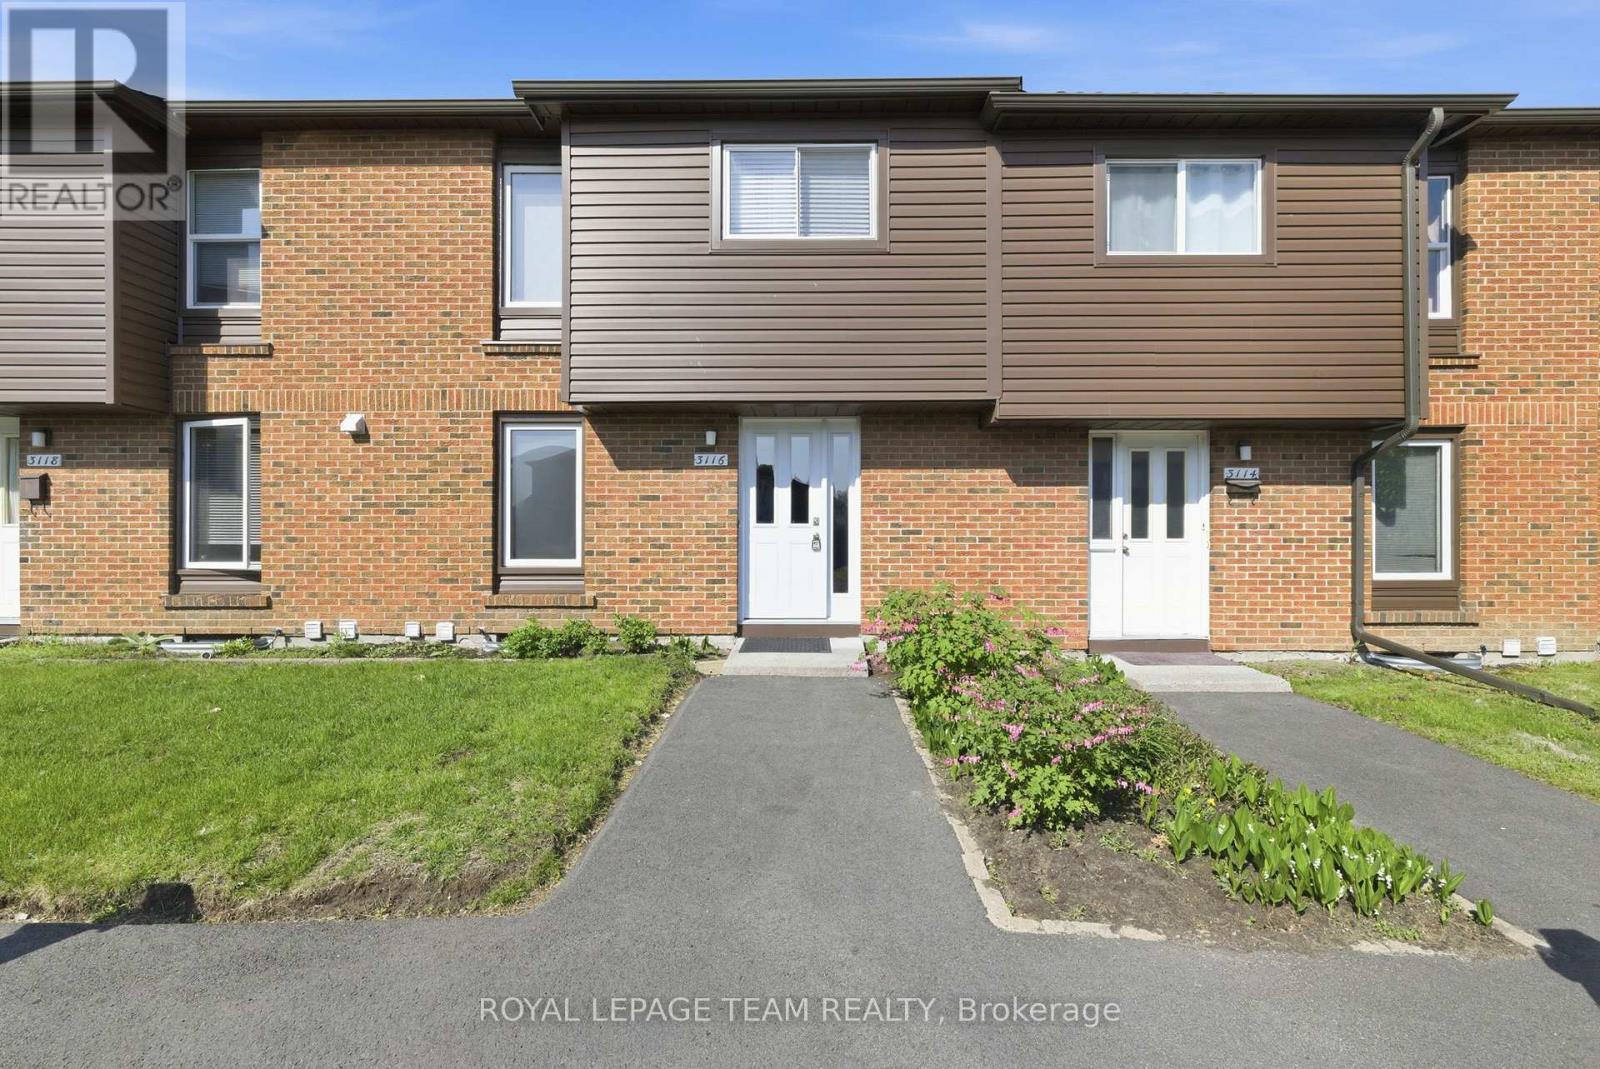
127 - 3116 Stockton Drive
Ottawa, Ontario
Rarely offered and truly one of a kind! Welcome to 3116 Stockton Drive, the largest model on Stockton Drive and one of the few homes in the community offering FOUR BEDROOMS on the second level. Lovingly maintained and move-in ready, this spacious condo townhouse delivers the space, functionality, and lifestyle today's families are searching for.The bright main floor features a welcoming foyer, spacious living and dining areas, and a sun-filled eat-in kitchen with ample cabinetry and workspace. Large patio doors fill the living room with natural light and provide access to a private, fully fenced backyard complete with patio space, green lawn, and storage shed.Upstairs, you'll find the highly sought-after layout of four bedrooms on one level along with a full bathroom, offering flexibility for growing families, guests, or home office needs. The finished lower level expands the living space with a large recreation room, convenient powder room, and plenty of storage.Set within a mature, park-like community surrounded by trees and green space, residents enjoy the perfect balance of nature and convenience. Walk to parks, schools, shopping, transit, restaurants, and everyday amenities while enjoying quick access to South Keys, Hunt Club, and the Airport Parkway. (id:39840)
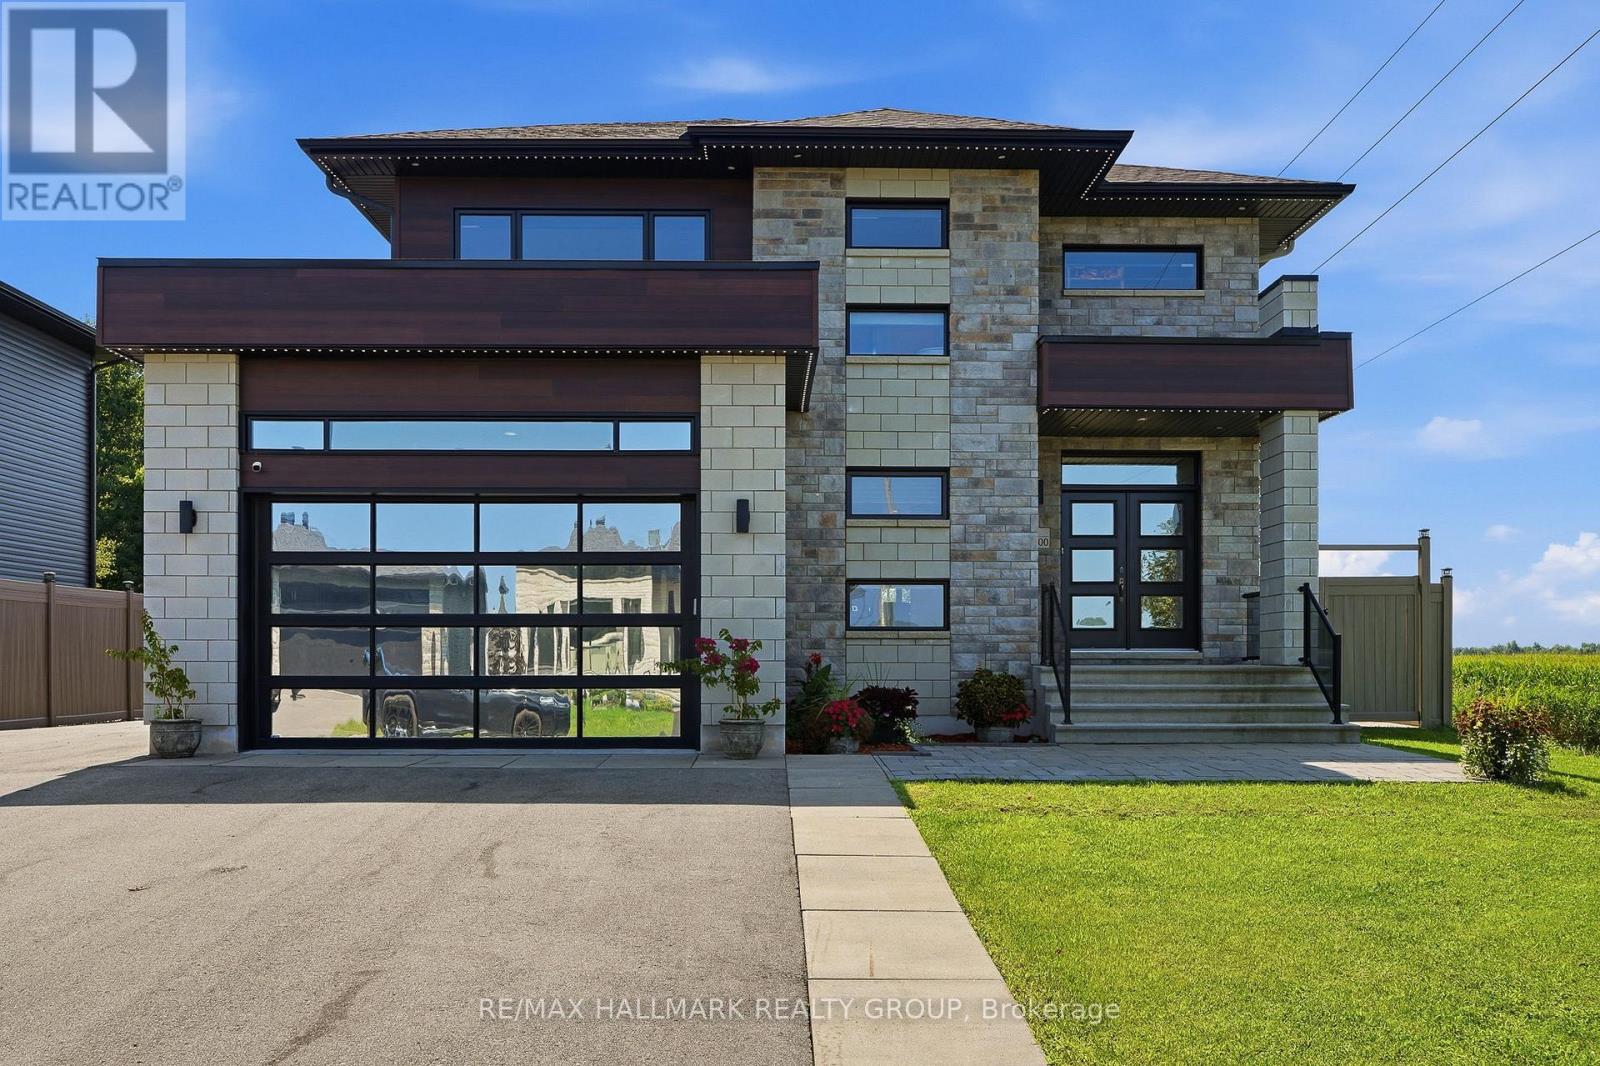
300 Dore Street
The Nation, Ontario
Welcome to 300 Dore Street!Set on an oversized premium corner lot with no rear or right-side neighbours, this exceptional custom-built home offers luxury, privacy, and resort-style living in the highly sought-after Rivière Nation Estates, just 30 minutes from Ottawa.Built in 2019, this meticulously maintained two-storey home features 3 bedrooms, 4 bathrooms, an attached double garage, and a 20' x 24' detached garage both fully finished and radiant-heated ideal for extra vehicles, a workshop, or hobbies.The thoughtfully designed main floor showcases hardwood and luxury ceramic flooring, soaring floor-to-ceiling windows, a striking open staircase, formal living and dining areas, a custom gas fireplace, and a dedicated home office. The gourmet kitchen features quartz countertops, a large island, walk-in pantry, and a bright eating area.The spacious primary suite offers a walk-in closet and luxurious 5-piece ensuite with a soaker tub, glass shower, and double vanity.Two additional bedrooms and a full bathroom complete the upper levelThe fully finished basement adds a spacious recreation room, full bathroom, laundry area, and utility room, providing flexible living space for the whole family.Enjoy your own private backyard oasis with a heated in-ground pool (2023),Pool Heater(2026),extensive interlock, gazebo, hot tub (2024), outdoor cooking area with natural gas BBQ hookup, fire pit and a fully PVC-fenced (2023) yard offering exceptional privacy with no neighbours!!Additional features include a CONTROL4 smart home system, Illumidel permanent exterior lighting (2025),Generac backup power system (2024), radiant heated floors in both garage &baths, blinds, central air conditioning, alarm system, 200-amp electrical service, owned tankless water heater, and dishwasher, stove, and refrigerator (2022).Offering premium finishes, exceptional craftsmanship, and an outstanding indoor-outdoor lifestyle, this move-in-ready home is a rare opportunity.Book your private showing today! (id:39840)
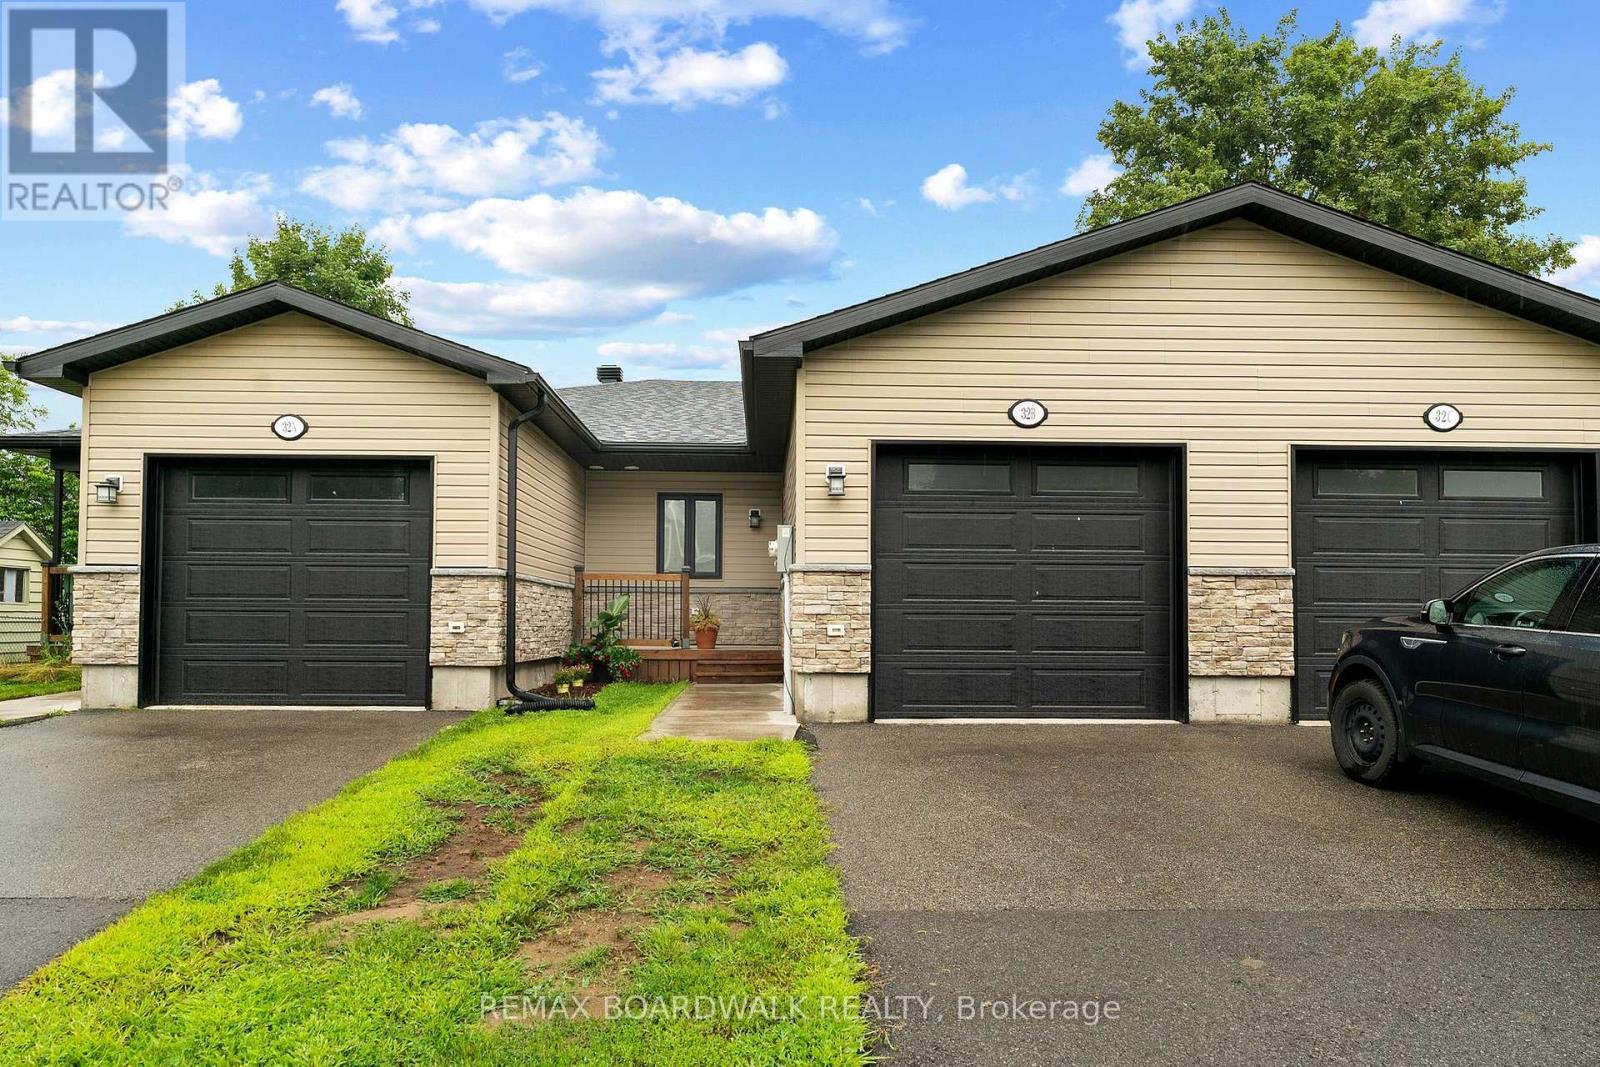
B - 32 David Street
Edwardsburgh/cardinal, Ontario
Welcome to this 2-bedroom bungalow townhouse offering comfort, functionality, and a great location within walking distance to all the amenities the village has to offer. Step inside to a spacious foyer with convenient inside access to the attached garage, leading to a bright, open-concept main level featuring a well-designed kitchen with ample cabinetry, a functional island, and seamless flow into the dining and living areas - ideal for everyday living and entertaining. The primary bedroom includes a walk-through closet with direct access to the main 4-piece bathroom, while the second bedroom is also generously sized, and main floor laundry combined with a powder room adds to the practical layout. Patio doors lead to a private patio and fully fenced backyard, perfect for relaxing or enjoying outdoor time, while the unfinished lower level offers a large window and a blank canvas to create additional living space tailored to your needs. A fantastic opportunity in a walkable, community-focused neighbourhood - perfect for first-time buyers, downsizers, or investors! (id:39840)
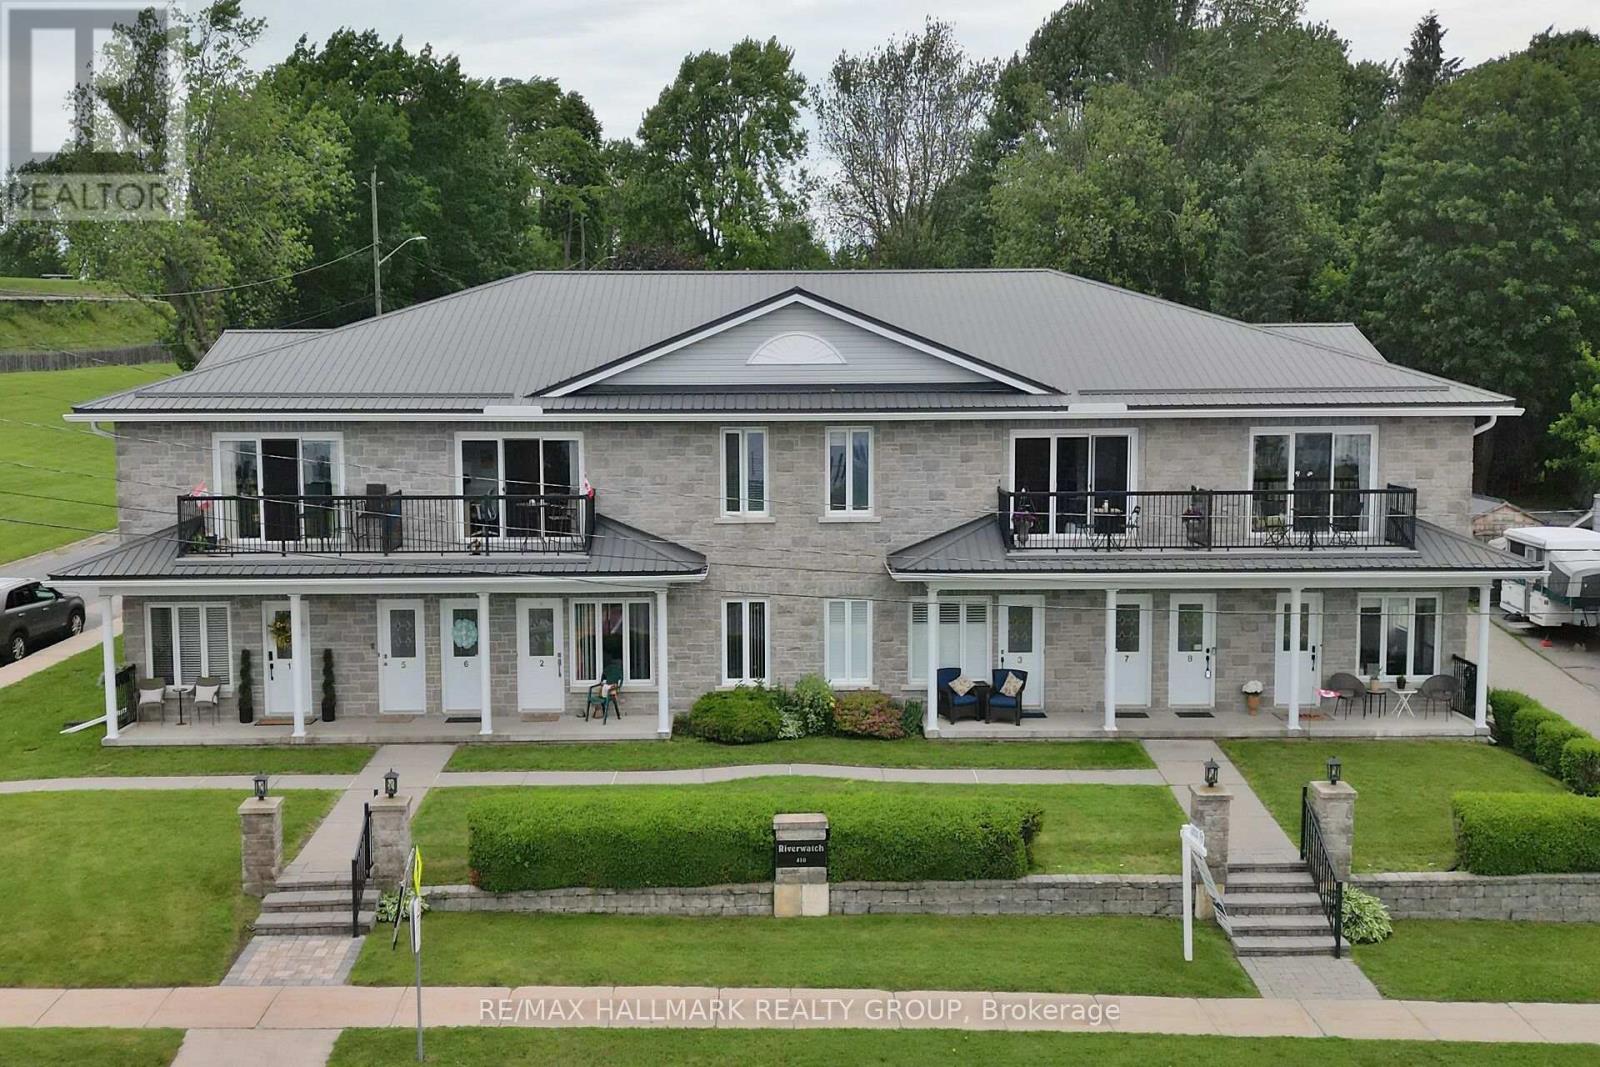
7 - 410 King Street E
Prescott, Ontario
Enjoy maintenance-free living with unobstructed views of the St. Lawrence River in this bright 2-bedroom unit featuring a 4-piece bath and in-suite laundry. Inside, the open living space offers abundant natural light, new high-end vinyl flooring, and a beautiful stone accent wall with electric fireplace. Both bedrooms are spacious, with a new custom closet in the primary bedroom. Relax on the balcony overlooking the St. Lawrence River; views which are absolutely beautiful. One parking space is included, with an additional space available for only $15 per month. Ideally located within walking distance of downtown Prescott and its amenities, close to Prescott Golf Club, Highways 401 and 416, the U.S. bridge, and just one hour from downtown Ottawa. (id:39840)
0 (B) Homesteaders Road
Ottawa, Ontario

Set on approximately 4.9 acres in Fitzroy Harbour, this rural residential property offers a rare opportunity to create a custom home in a quiet, natural setting within the City of Ottawa. Mature trees, open clearings, and varied terrain provide both privacy and flexibility, allowing future owners to thoughtfully position a home to suit their lifestyle. With generous frontage and depth, the lot offers meaningful separation from neighbouring properties and a strong sense of space. Minutes from the Ottawa River and local amenities, with convenient connections to Kanata and Arnprior, the property combines the calm of country living with practical access to nearby communities. - There are two orange marker posts indicating the approximate frontage/width of the parcel along Homesteaders Road. The south marker is located at the hydro pole marked 7304. The north marker is approximately 500 ft north of the south marker towards Galetta Sd Rd. The For Sale sign is positioned roughly midway between the two markers. ADDITIONAL DETAILS FOUND IN "MORE INFORMATION" LINK BELOW. (id:39840)
306 - 340 Queen Street
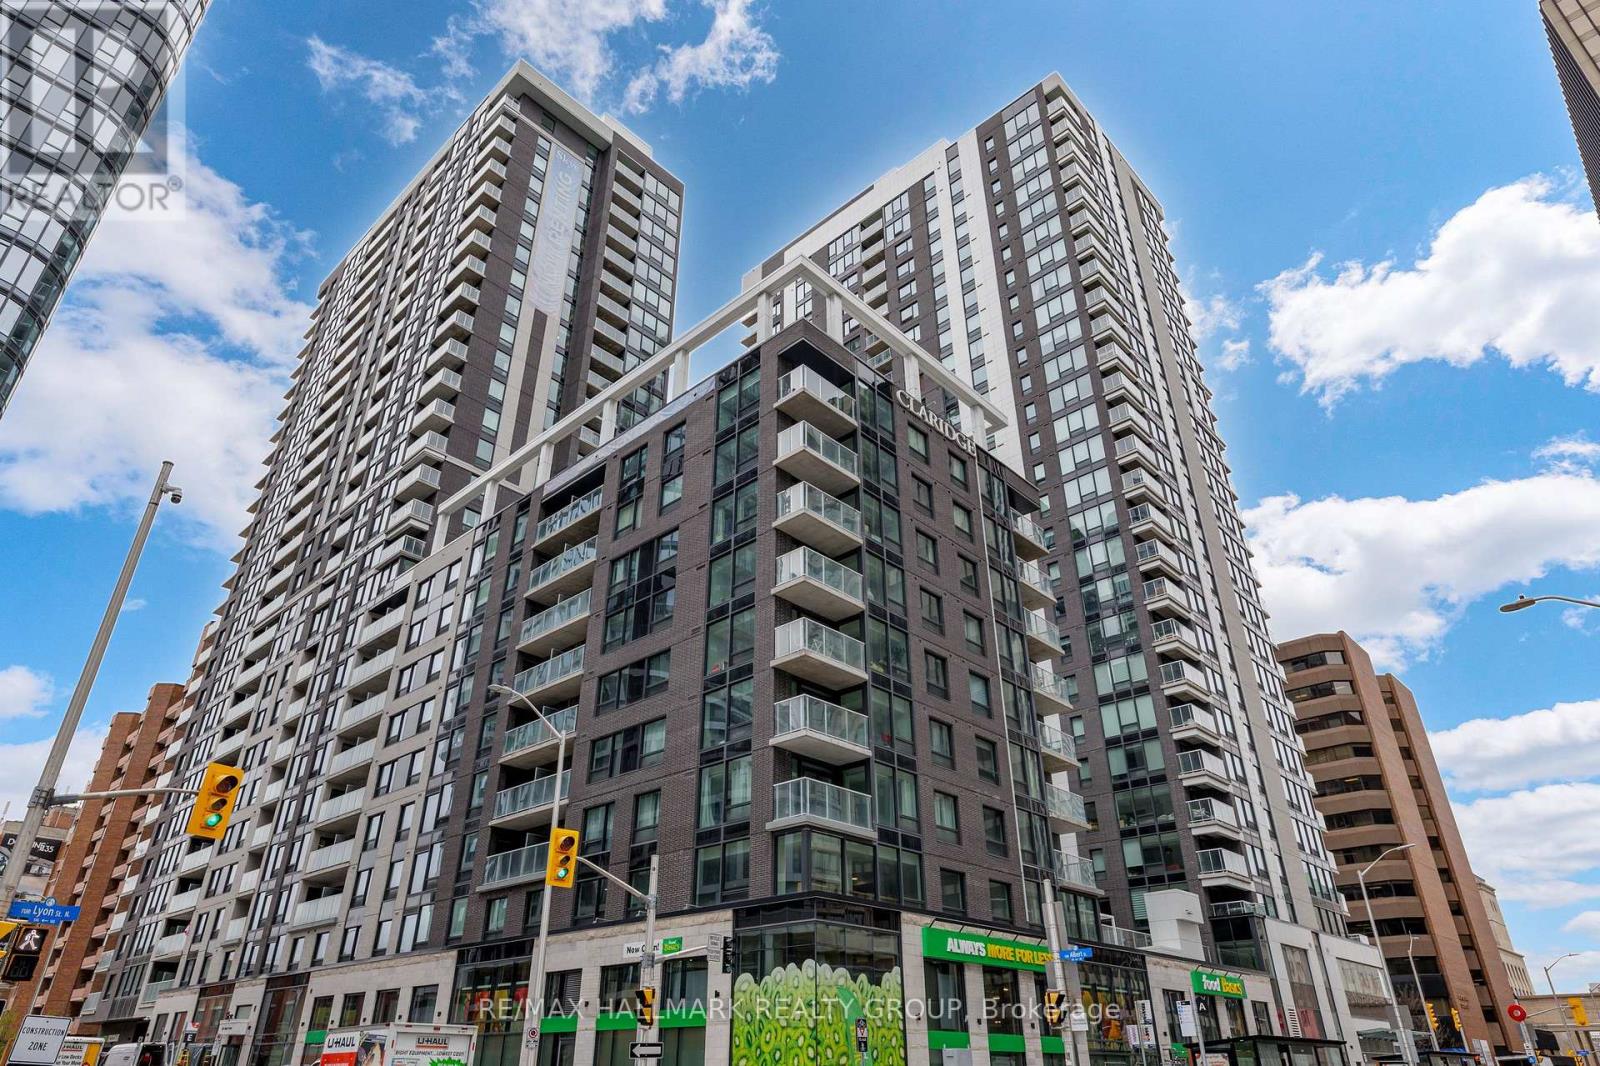
Ottawa, Ontario
Brand new 1-bedroom + den condo in Claridge Moon with balcony, smart layout, and direct LRT access in downtown Ottawa, available immediately with no HST. The New Callisto model offers approximately 680-710 sq ft of thoughtfully designed space, featuring a versatile den perfect for a home office or additional living area. The open-concept kitchen flows seamlessly into the living and dining space, complete with modern cabinetry, stone countertops, and stainless steel appliances. The spacious bedroom includes ample closet space, while the full bathroom is finished with contemporary fixtures and clean, modern design. Step out onto your private balcony and enjoy elevated city living. This unit includes in-suite laundry and access to some of the best amenities in the downtown core, including a pool, gym, rooftop terrace, party room, concierge, and more. With Lyon Station directly below the building, commuting is effortless. Walk to work, Parliament Hill, restaurants, shops, and entertainment within minutes. A rare opportunity to secure a brand new downtown condo without years of waiting. (id:39840)
903 - 1505 Baseline Road
Ottawa, Ontario
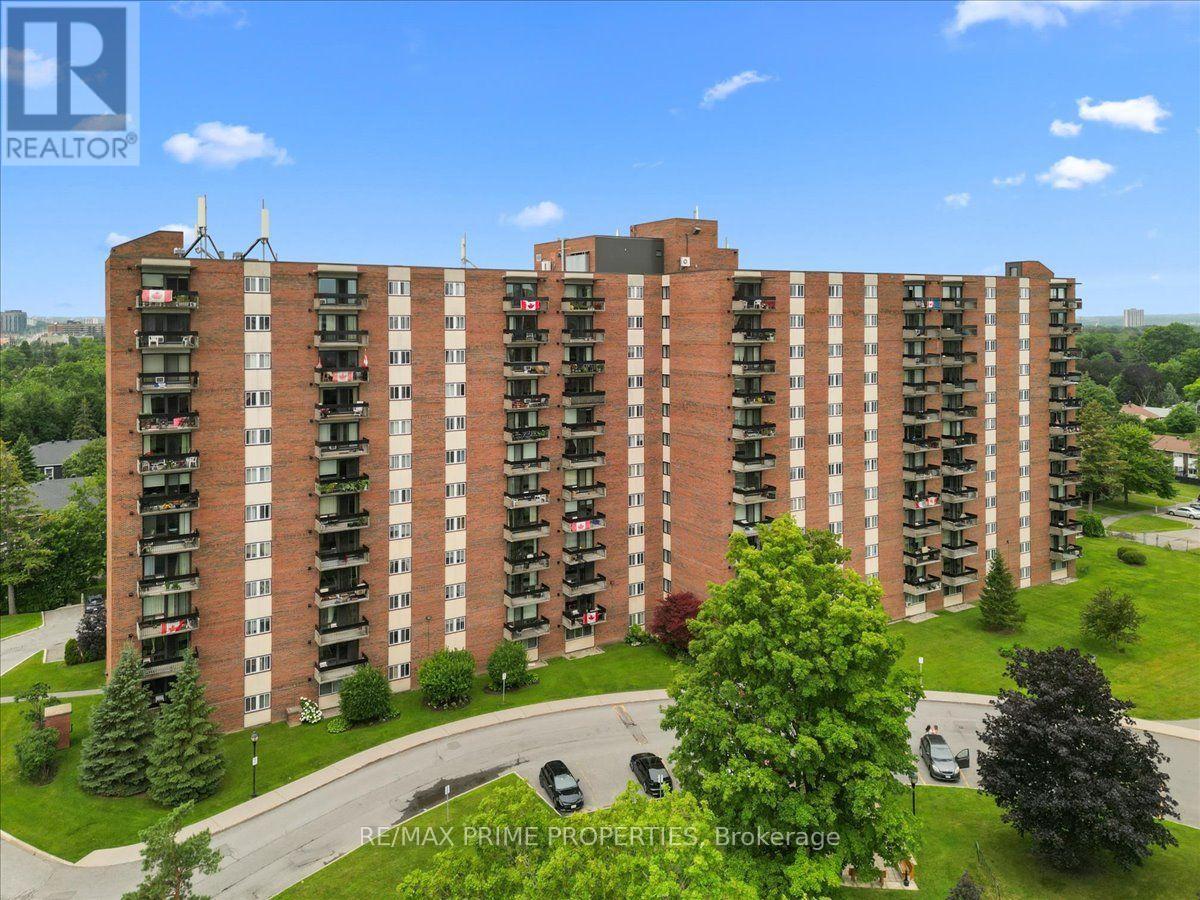
Discover exceptional lifestyle living in this well maintained 9th floor condominium offering panoramic eastern exposure, abundant natural light, & a covered balcony that extends the living space outdoors. Designed for comfortable everyday living, this one-bedroom residence combines functional interior spaces w/an impressive collection of building amenities. A welcoming foyer features wide plank flooring, clean lined baseboards, & a double width closet for practical storage. The open concept L-shaped living & dining rooms are highlighted by a full wall of windows & a patio door that captures elevated scenic views while filling the home w/natural light. The eat-in kitchen is appointed w/classic cabinetry, a bank of drawers, ceramic tile flooring, tile backsplash, oversized sink, & an overhead microwave hood fan, offering both efficiency & timeless appeal. The spacious primary bedroom features twin windows, blackout roller blinds, & a full wall of mirrored closets, creating a comfortable private retreat. A full bathroom is conveniently positioned to serve both residents & guests.Residents enjoy an outstanding collection of amenities, including an indoor swimming pool, outdoor pool w/lounge area, sauna, fitness centre, workshop, library, shared laundry facilities, social room w/kitchen, beautifully landscaped outdoor sitting areas, welcoming reception lobby, secure entrance, mail room, private storage locker, & garage parking w/a dedicated vehicle wash bay. Condominium fees include heating, hydro, water, building insurance, parking, & common elements, providing exceptional value and predictable monthly ownership costs. Ideally located w/convenient access to shopping, restaurants, cafés, recreation, Algonquin College, public transit, & major commuter routes, this condominium presents an excellent opportunity for first-time buyers, downsizes, investors, or anyone seeking an affordable, low-maintenance lifestyle in a well-established Ottawa community. 24 hr Irrev on offers (id:39840)
817 Platinum Street
Clarence-Rockland, Ontario
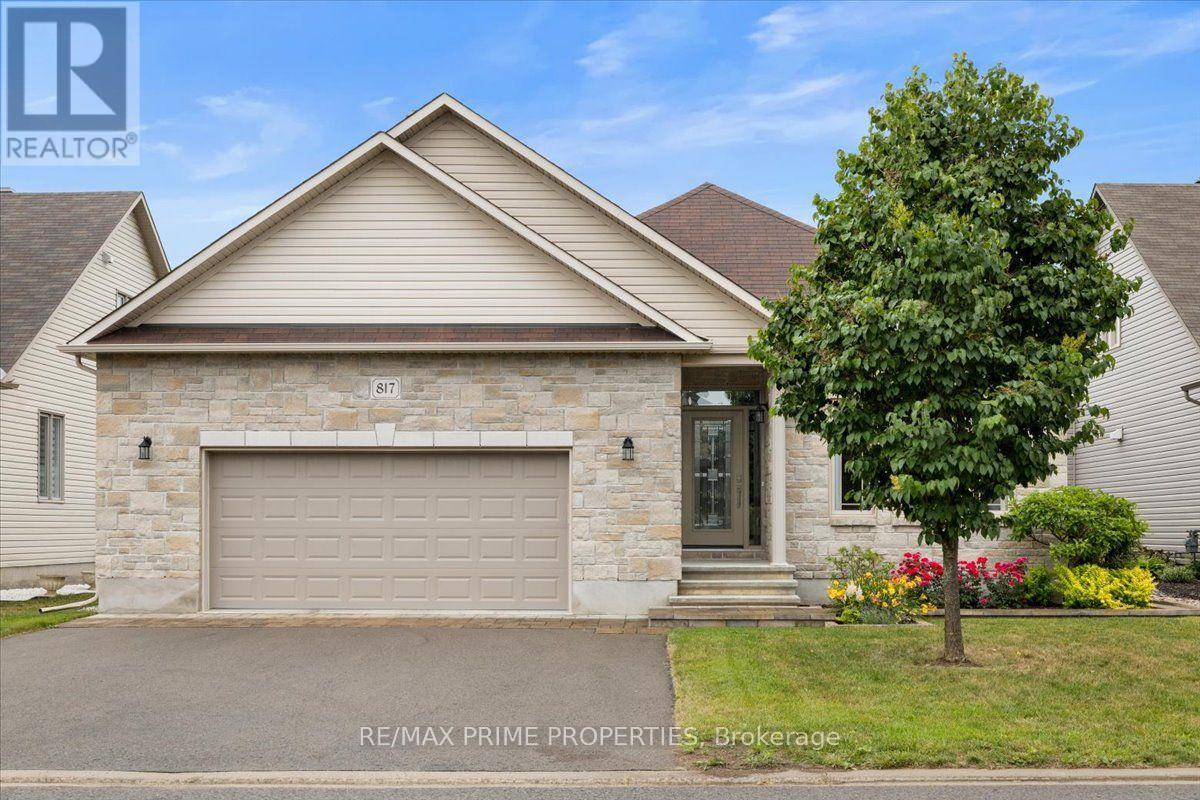
Architecturally designed luxury bungalow on a quiet street in one of Rockland's most desirable neighbourhoods Dramatic rooflines, a full stone façade, oversized insulated double garage, expanded driveway, interlock landscaping & covered entrance. The impressive interior showcases soaring ceilings, oversized trim, ceramic tile, rich hardwood flooring & 8 foot two panel doors throughout the main level. A grand foyer leads into a central gallery hallway highlighted by an open staircase w/box newel posts & wrought-iron spindles. The gourmet kitchen features a centre island w/breakfast bar, quartz countertops, under-mount double sink, designer tile backsplash, extensive cabinetry w/crown mouldings & valance lighting, pot drawers, a 3-sided walk-in pantry & premium appliances including dual ovens. Vaulted ceilings, open-concept dining area w/oversized windows & patio doors overlooking the rear yard. The living room is anchored by a floor-to-ceiling stone gas fireplace & expansive windows. The private primary suite w/a cathedral ceiling, generous walk-in closet & luxurious spa-inspired ensuite w/radiant heated tile floors, freestanding soaker tub, oversized glass & tile shower, double quartz vanity & premium fixtures. A secondary bedroom, elegant full bath & main-floor laundry. A professionally finished lower level extends the living space w/a recreation room featuring oversized windows, designer gas stove & games area. Two additional bedrooms w/walk-in closets, a full bathroom, utility room w/ soaker sink, HRV system & abundant storage create exceptional versatility. The private rear yard is designed for outdoor entertaining w/a spacious deck, gazebo & maintenance-free PVC fencing. Completing the home is an oversized insulated garage w/elevated ceilings & rear access door. Exceptional craftsmanship, thoughtful design & timeless finishes create an elegant bungalow equally suited for everyday living & sophisticated entertaining. 24 hour irrevocable on all offers. (id:39840)
1049 Crotch Lake Trail
Frontenac, Ontario
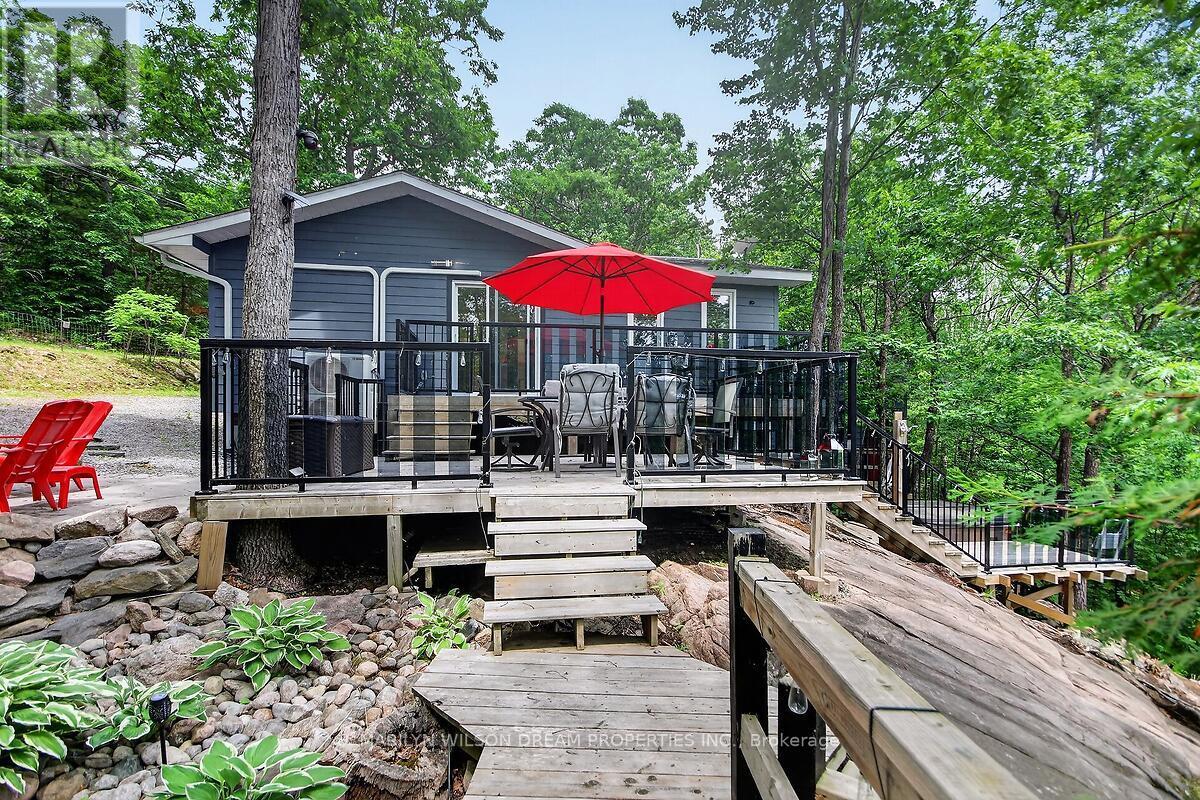
One of a kind opportunity! This stunning property is beyond turnkey! Your peaceful getaway in this tranquil setting awaits. Fully renovated 4 season main cottage plus two bunkies. 100' of shore line on the smaller Crotch Lake 13 km southwest of Arden. This elevated property offers beautiful views of the lake with new stairs (2025) leading to a lakeside deck & large dock. Laminate flooring and spotlights throughout the main cottage. Well appointed living space. Spacious family room with wall mounted tv. Gorgeous kitchen with quartz counters, stainless appliances, and island with microwave & wine fridge. Dining area with two large sliding glass doors to huge deck overlooking the lake. Primary bedroom features a built-in office space, laundry, wall mounted tv & ceiling fan. A full bath completes the space. In addition to the cottage, a first bunkie features a seating area with sofa, wall-mounted tv & a loft area with a double bed. A second bunkie offers a double bed & wall mounted tv. Exterior landscaping offers a hot tub, an outdoor shower, fire pit, covered BBQ cooking area, tiered decks, floating dock & out buildings. Chattels include all furnishings and accessories, artwork, all linens, dishes, all small and large appliances, 3 mini-splits, hot tub, generator, outdoor BBQ, fire-pit, outdoor furniture, paddle board, canoe, 3 kayaks, table saw, chopsaw, grinder, leaf blower, lawnmowers, pressure washer, ladders, tools, fishing boat (motor needs repair), shed by water & dock. New roof in 2016. $100 yearly fee for access to boat launch & road maintenance. Quick closing available. Crotch Lake has access to 3 adjacent lakes/bays-Horseshoe, Bull & Buck Lake for even more opportunities for boating, fishing, etc. (id:39840)
2064 St Laurent Boulevard
Ottawa, Ontario
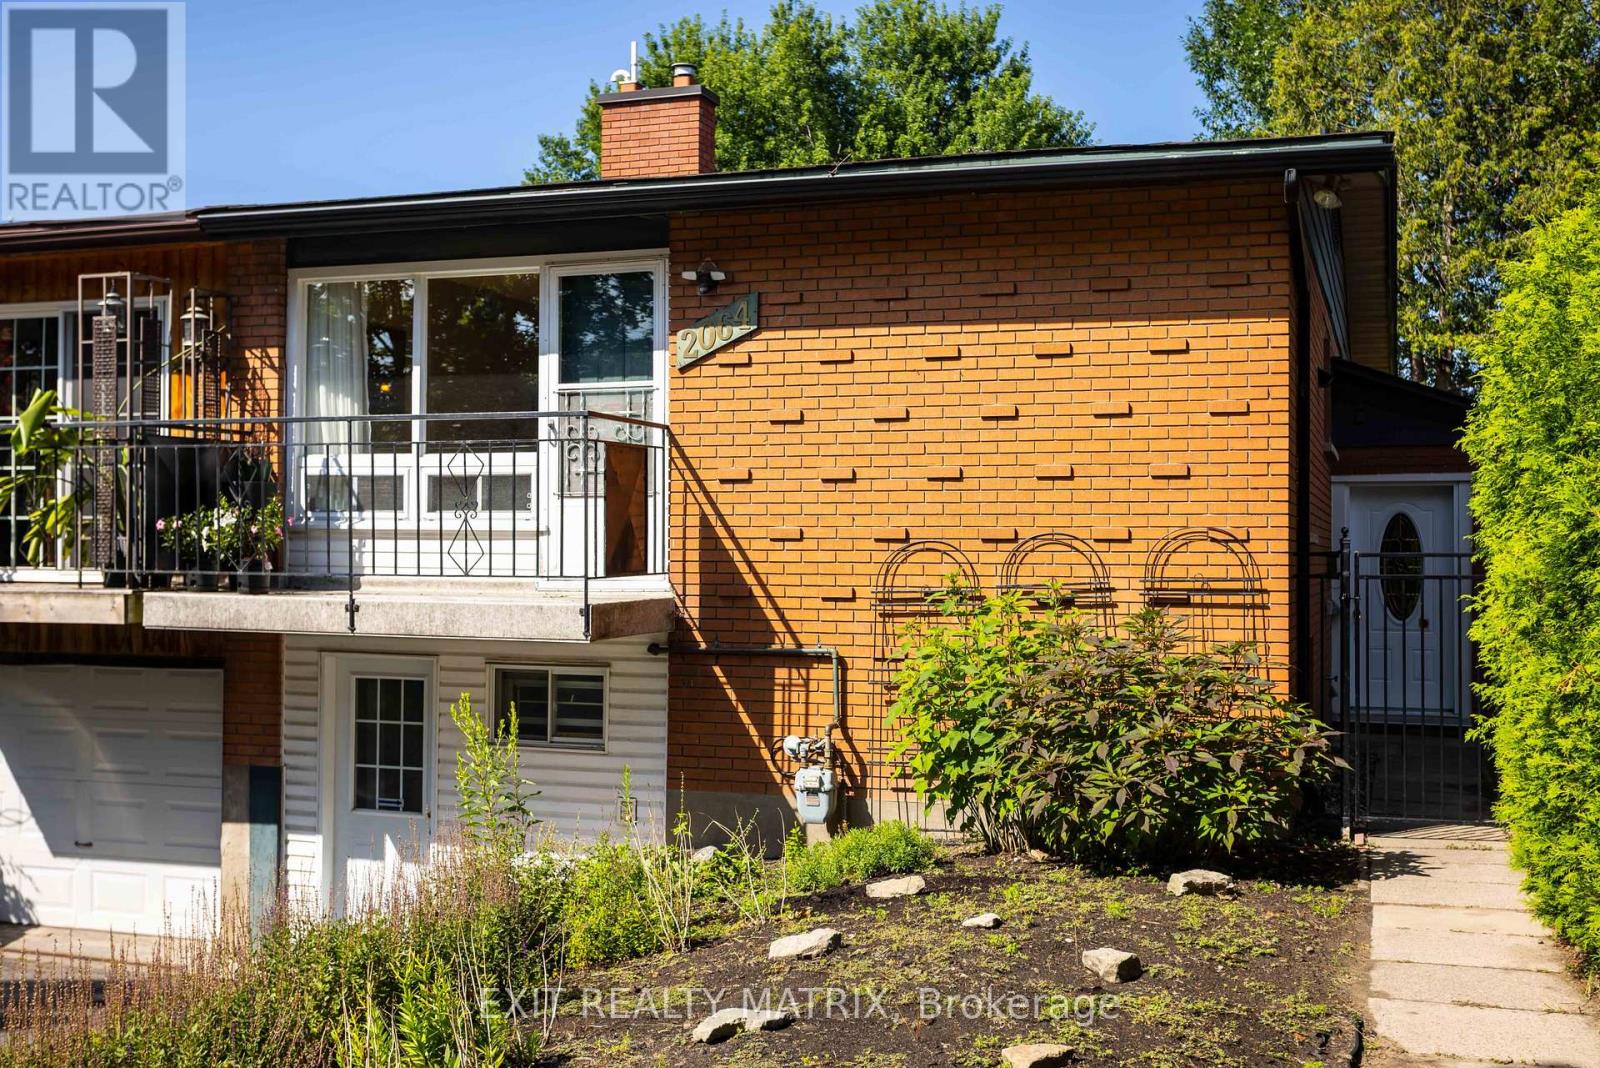
A smart opportunity for a young family, first-time buyer or anyone looking to offset the cost of homeownership, 2064 St. Laurent Boulevard combines freehold living, a flexible four-bedroom layout and exciting income potential in an established, amenity-rich neighbourhood. The upper level offers two comfortable bedrooms, a bathroom, a spacious living room and a dedicated dining area, creating an easy everyday layout for family life, entertaining or working from home. The practical kitchen includes a gas stove, while the converted garage provides generous storage and an additional entrance to the home. The lower level is where this home's possibilities truly stand out. Already arranged with two bedrooms, a second bathroom, kitchenette, recreation area and laundry, the space could, with a few modifications and the required municipal approvals, be transformed into a private two-bedroom apartment with its own entrance. Whether used to generate rental income, accommodate extended family, give older children greater independence or welcome overnight guests, this added flexibility can evolve alongside your needs and help make homeownership more attainable. Everyday convenience is close at hand. Elmvale Acres Shopping Centre offers groceries, a pharmacy, banking, dining and other essential services, along with the neighbourhood branch of the Ottawa Public Library, CHEO and the General Hospital. Families can also enjoy nearby parks, schools and the Canterbury Recreation Complex, featuring a swimming pool, arena and community facilities. Transit connections make getting around Ottawa convenient, whether commuting to work, school or downtown. With room to live, space to grow and the potential to create an additional income stream, 2064 St. Laurent is a home that can support both your lifestyle today and your plans for tomorrow. (id:39840)
502 - 138 Somerset Street W
Ottawa, Ontario
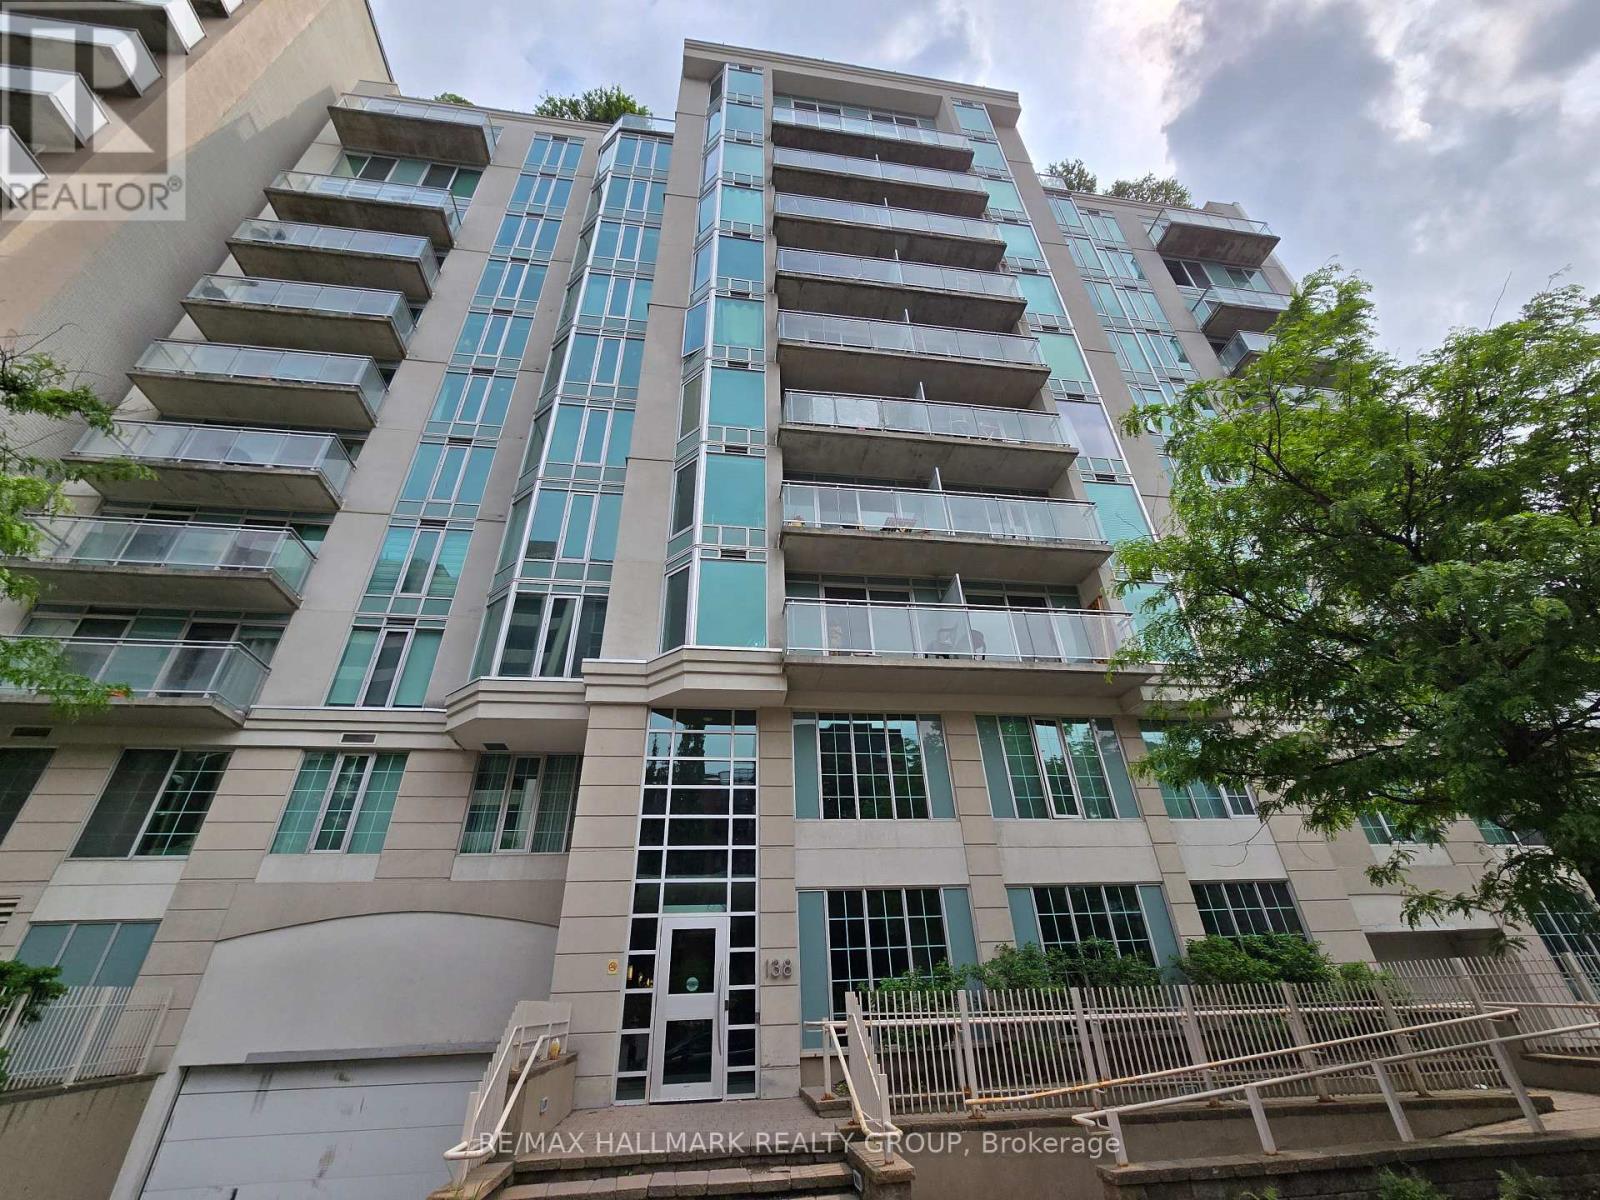
Located in the heart of Ottawa, this bright and spacious 1-bedroom, 1-bathroom condo offers 630 sq ft of well-designed living space. Perfectly positioned within walking distance to Elgin Street, Parliament Hill, and the University of Ottawa, this condo provides the ultimate in convenience and urban living. The unit features a large kitchen with an abundance of storage, engineered hardwood flooring and a tiled entry and bathroom, the bedroom has a wall of windows, and the living room opens to a large private balcony, ideal for relaxing or entertaining. The building offers fantastic amenities including a rooftop BBQ and patio, perfect for summer evenings, as well as a quiet library space for reading or studying. For cycling enthusiasts, there is convenient bike storage available. With excellent access to public transit and all the shops, restaurants, and cultural attractions Ottawa has to offer, this condo is ideal for professionals, students, or anyone looking for a stylish and central living space. Don't miss your chance to experience the best of downtown Ottawa...schedule your viewing today (id:39840)
863 Fairline Row
Ottawa, Ontario
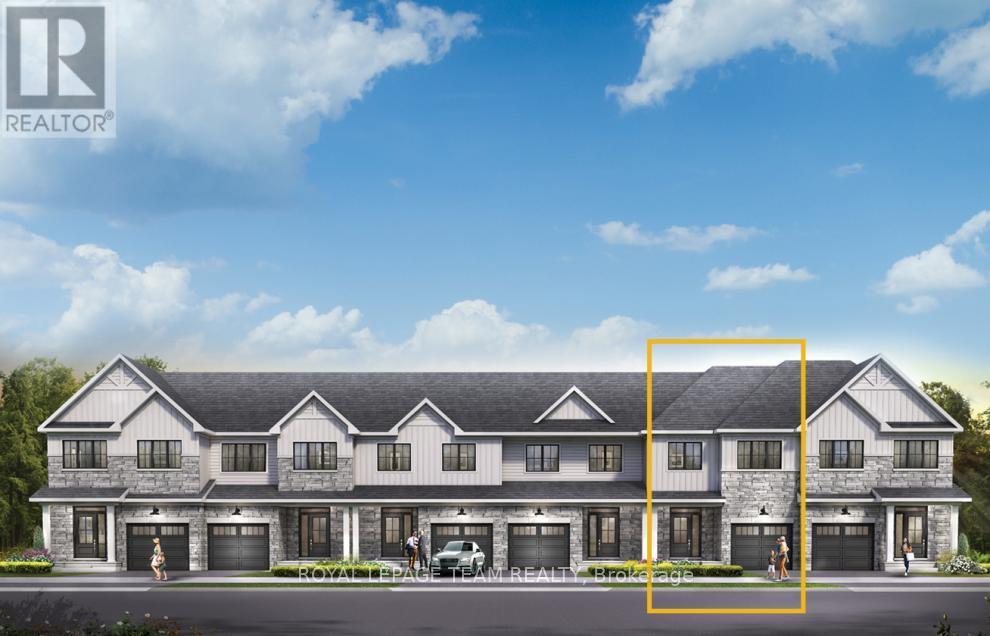
Get growing in the Montgomery Executive Townhome. Spread out in this 4-bedroom home features an open main floor that flows seamlessly from the dining room and living room to the spacious kitchen. The second floor features all 4 bedrooms, 2 bathrooms and the laundry room. The primary bedroom includes a 3-piece ensuite and a spacious walk-in closet, while the finished basement rec room offers even more living space! Connect to modern, local living in Abbott's Run, a Minto community in Kanata-Stittsville. Plus, live alongside a future LRT stop as well as parks, schools, and major amenities on Hazeldean Road. October 28th 2026 Occupancy. (id:39840)
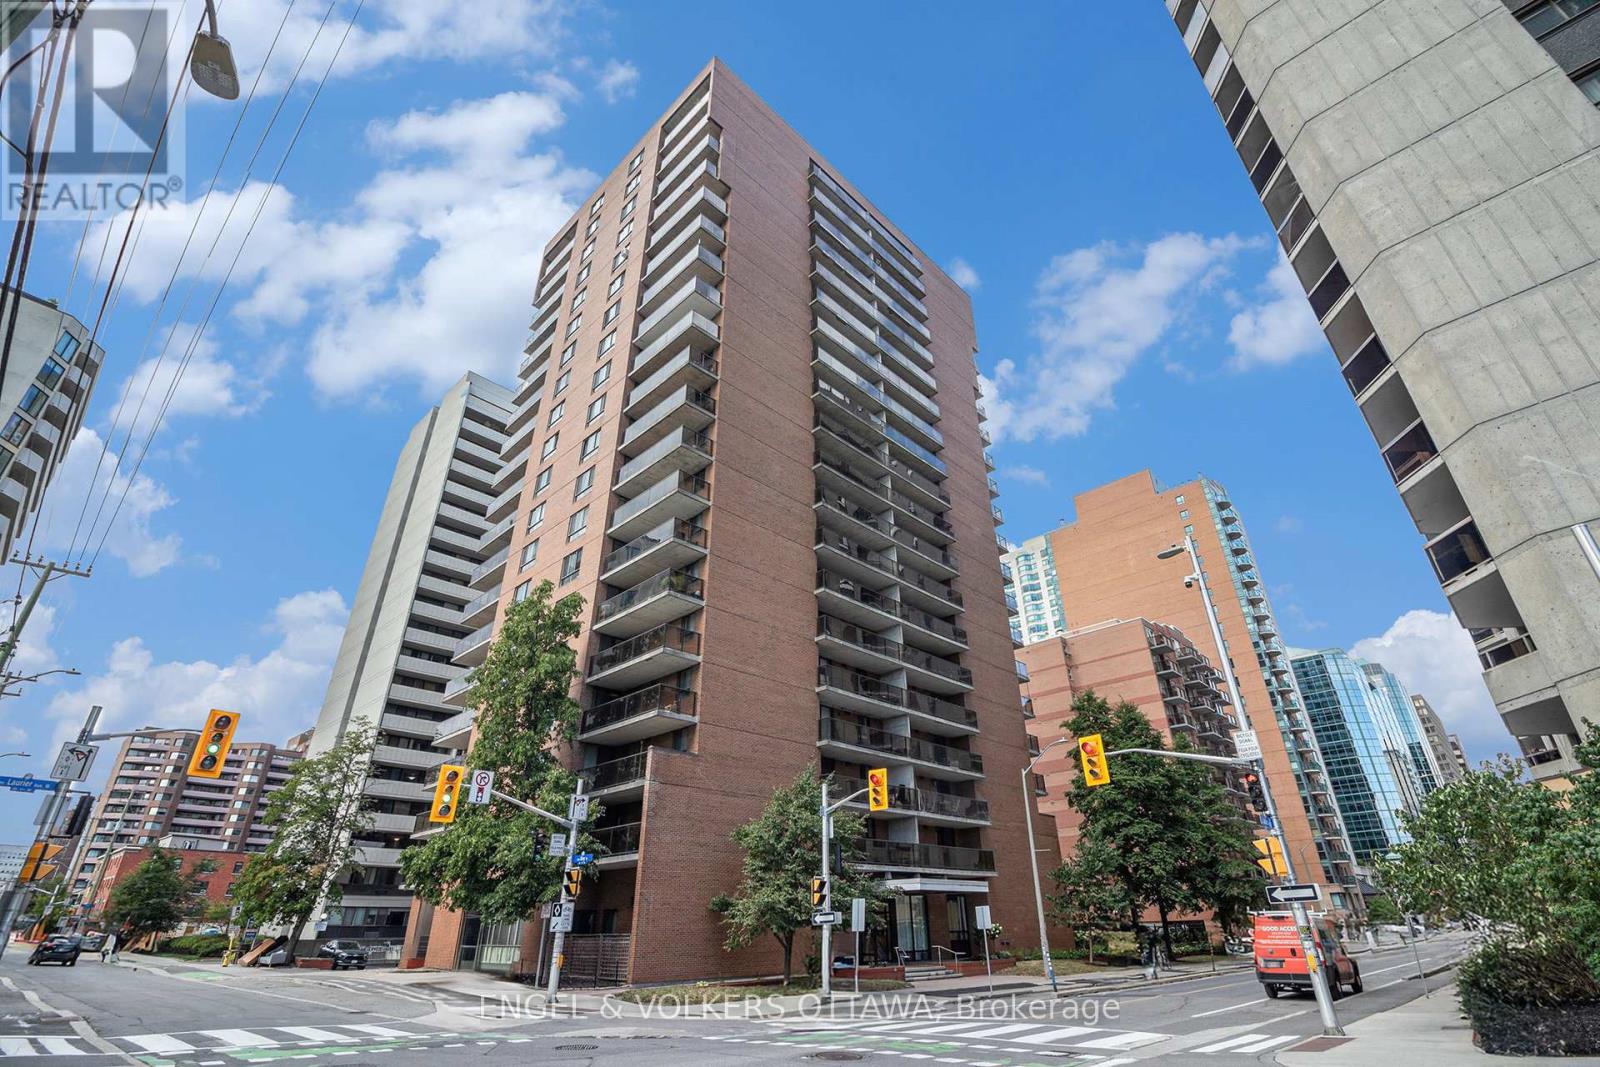
907 - 475 Laurier Avenue W
Ottawa, Ontario
Stylish. Turnkey. Downtown Views. Welcome to your next chapter in the heart of Ottawa! This fully furnished 2-bedroom, 1-bathroom condo on the 9th floor checks all the boxes - space, style, and serious city vibes. Step inside to a bright, open-concept layout with a functional living and dining space that's made for both work and play. The unit comes move-in ready with modern furnishings, all major appliance. Enjoy the views, enjoy the convenience, and enjoy the freedom of not worrying about a thing. One outdoor parking space is included. This is the kind of downtown living that moves fast - and so should you. Whether you're a young professional, a relocator, or just looking to elevate your lifestyle without the luxury price tag, this is the opportunity. Location. Style. Simplicity. Let's make it yours- 24 hrs irrev on all offers. 24 hrs notice to tenant for all showings (id:39840)
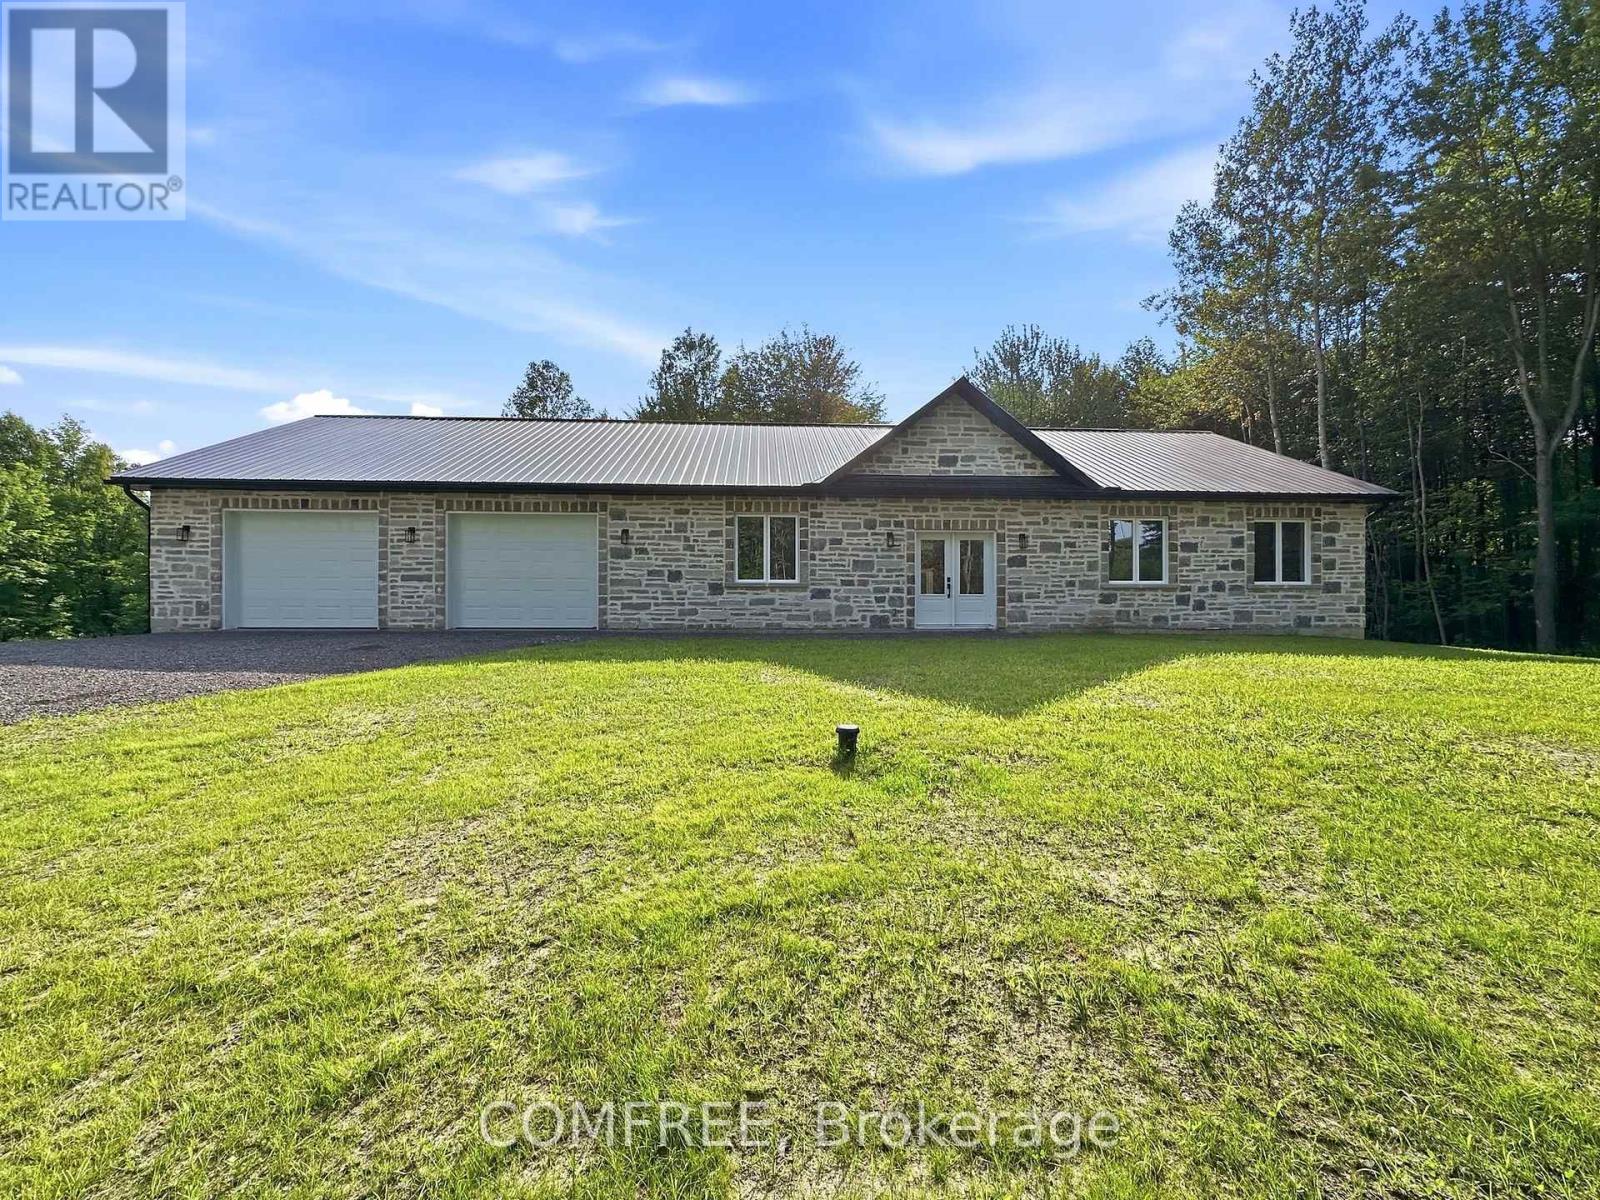
3244 Piche Road
Casselman, Ontario
Newly built custom stone bungalow situated on a private 3.2-acre lot bordered by mature trees, with a natural creek along the rear of the property. Offering approximately 1,852 sq. ft. of living space, this home features 10-foot ceilings, large windows, natural stone accents, and luxury vinyl flooring throughout. The open-concept layout includes a living room with a stone accent wall and fireplace, a dining area, and a spacious kitchen with quartz countertops and ample storage. The home offers 3 bedrooms, 2 bathrooms, and a dedicated laundry room. The primary bedroom overlooks the backyard and includes a walk-in closet and ensuite with a double vanity and glass-enclosed shower. Heating features include in-floor heating throughout, a heat pump, furnace, and central air conditioning. The approximately 1,172 sq. ft. attached garage provides parking for two vehicles and includes a heated floor. (id:39840)
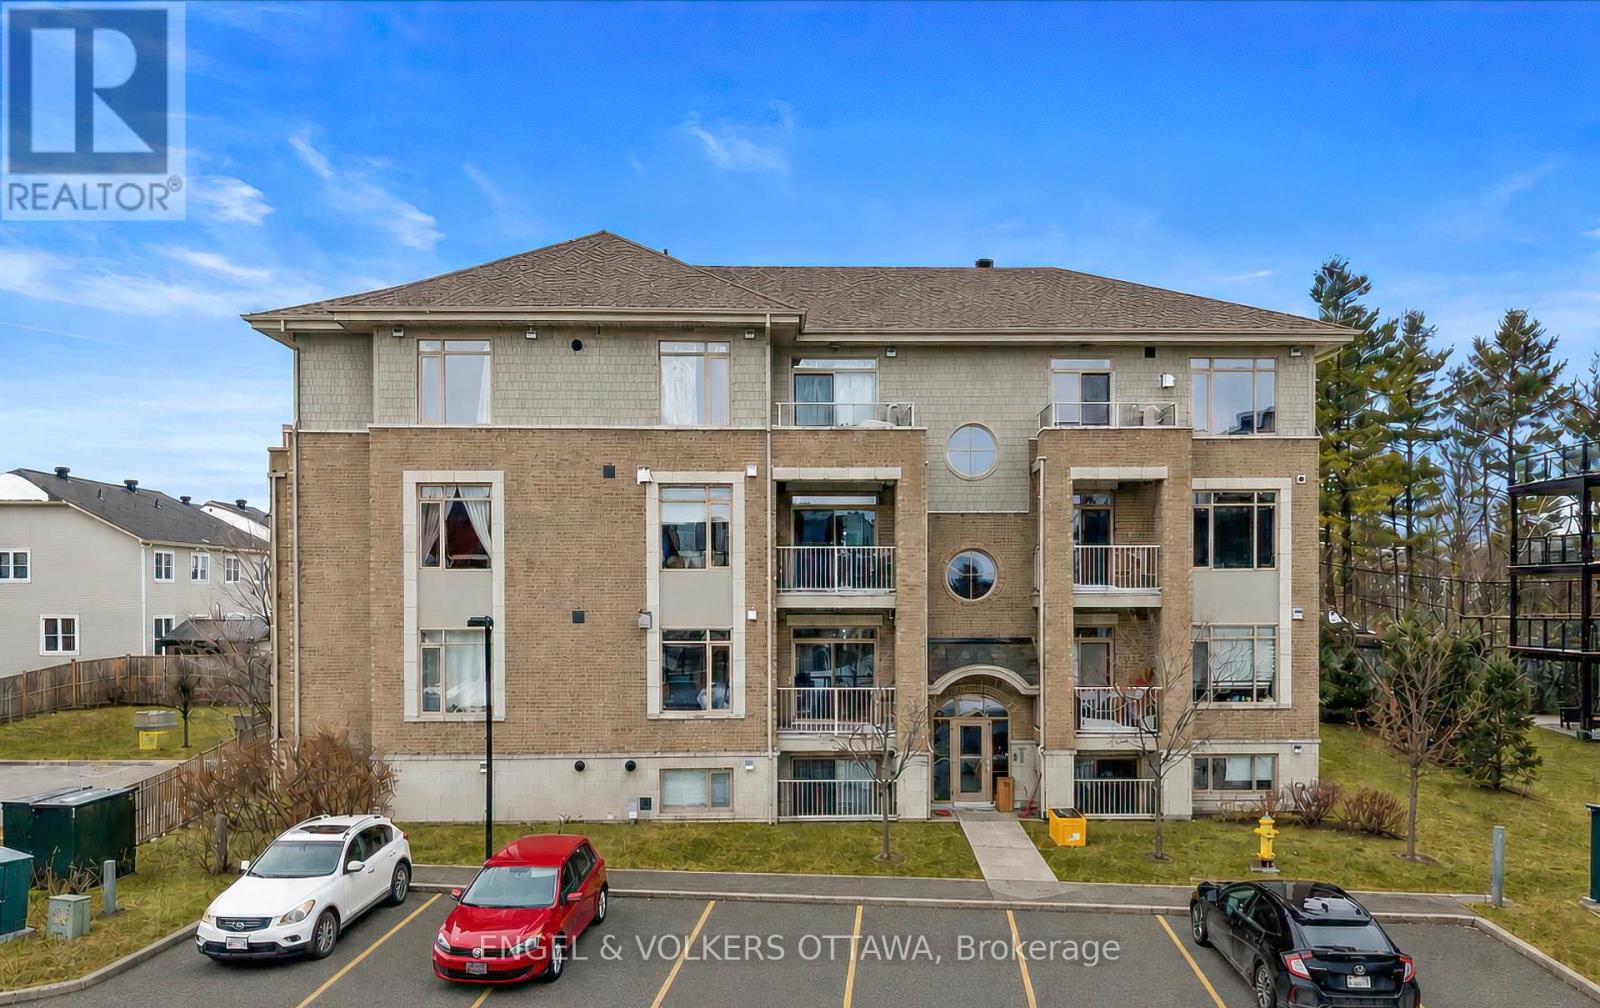
1 - 25 Earlton Private
Ottawa, Ontario
Why rent when you can own? Rarely offered, this one-bedroom condo is a unique opportunity to own in one of Kanata's most sought-after pockets. Perfect for first time buyers, downsizers, or investors, this open concept condo features a spacious kitchen with granite countertops, stainless steel appliances, a large island, and ample cabinetry. Hardwood and ceramic flooring, upgraded lighting, and a cozy gas fireplace add warmth and style throughout. The spacious bedroom features a large closet with custom built in drawers and shelving, while the bathroom is finished with granite countertops. Enjoy the convenience of in unit laundry, owned on demand hot water heater, custom blinds, one parking space, and a storage locker. Low condo fees include water, along with access to a fitness centre and party room. Ideally located just minutes from the Tanger outlets, Kanata Centrum, restaurants, transit, DND, and Kanata North's technology hub, this is a rare opportunity to own a one-bedroom condo in an exceptional location. (id:39840)
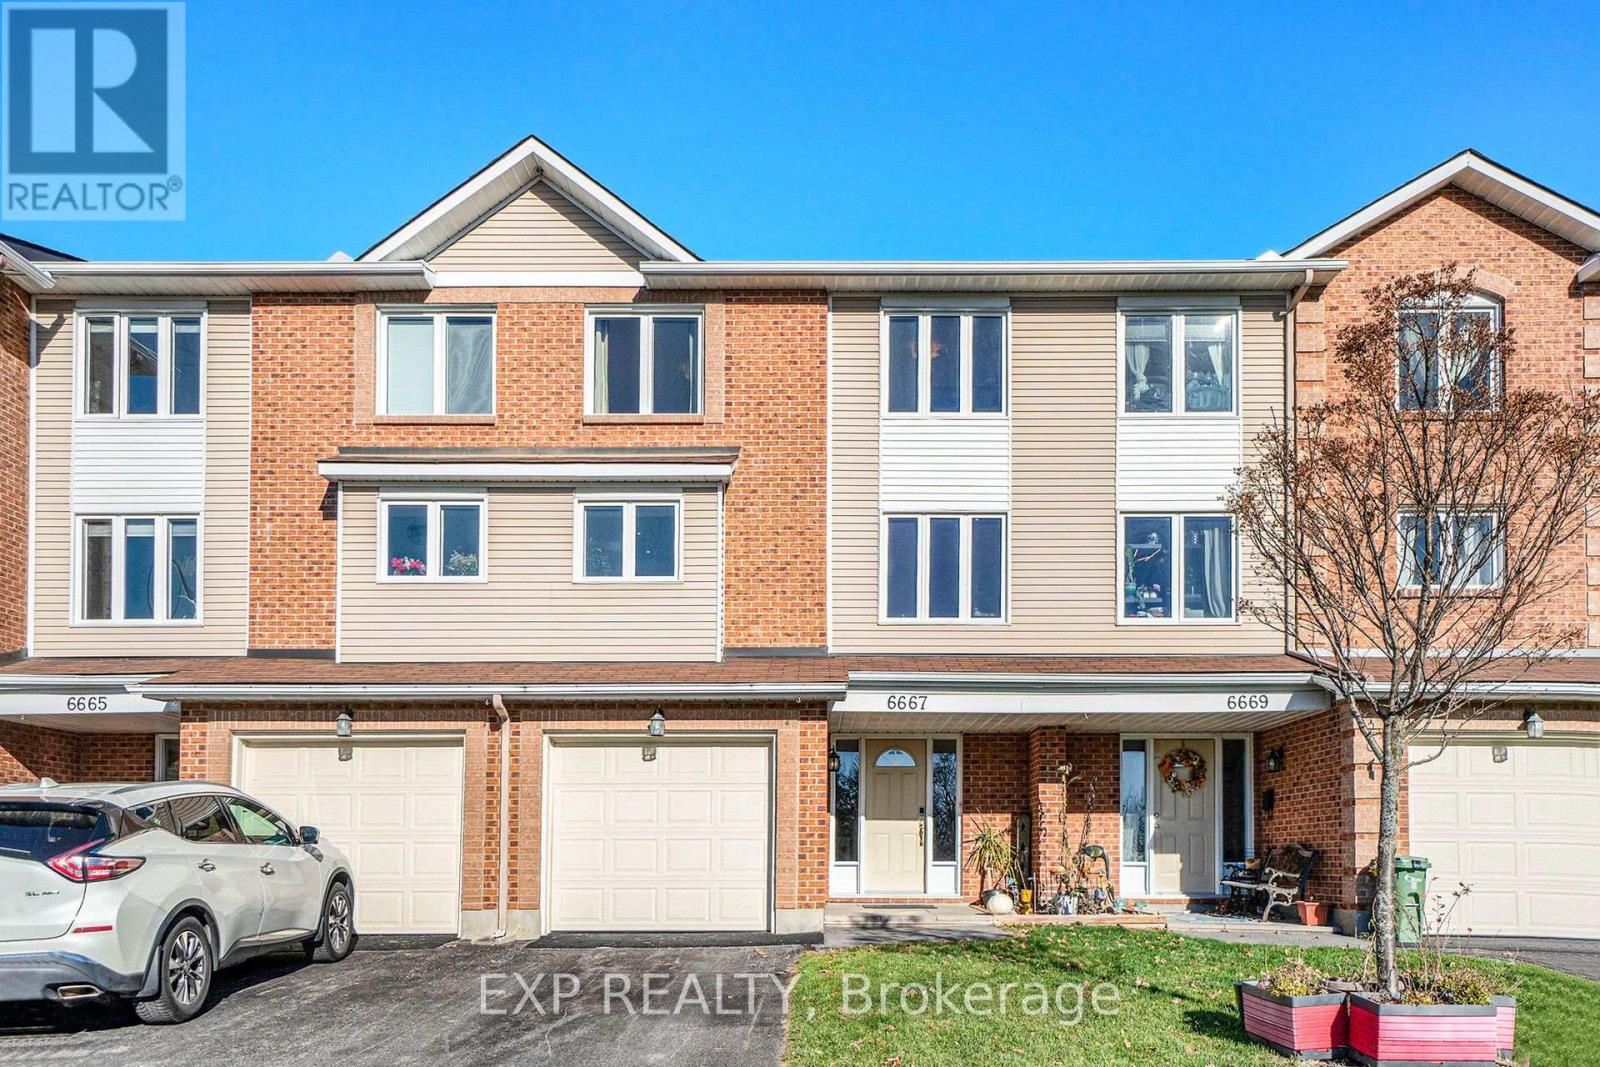
6667 Bilberry Drive
Ottawa, Ontario
Welcome to 6667 Bilberry Drive, a tastefully renovated 3-bedroom, 2.5-bathroom townhome situated in the sought-after community of Convent Glen. This home combines quality updates with well-proportioned living space across three finished levels. The main floor features a tiled foyer leading into a versatile family room or home office patio doors opening onto a private backyard with no rear neighbours. An updated powder room, laundry area and garage access complete this level. The second floor offers an open-concept living and dining area finished with hardwood flooring and pot lighting throughout. The updated eat-in kitchen is appointed with quartz countertops, a tile backsplash, dual-tone cabinetry, and stainless steel appliances. The third level is home to a generously sized primary bedroom with a walk-in closet and private ensuite, complemented by two additional well-proportioned bedrooms and a fully renovated main bathroom. A skylight brings abundant natural light to this level. Additional highlights include an attached garage with inside entry and three total parking spaces. Backing onto green space and located just steps from Bilberry Park, public transit, reputable schools, and shopping, this property offers an excellent combination of comfort and convenience in one of Orleans' most desirable neighbourhoods (id:39840)
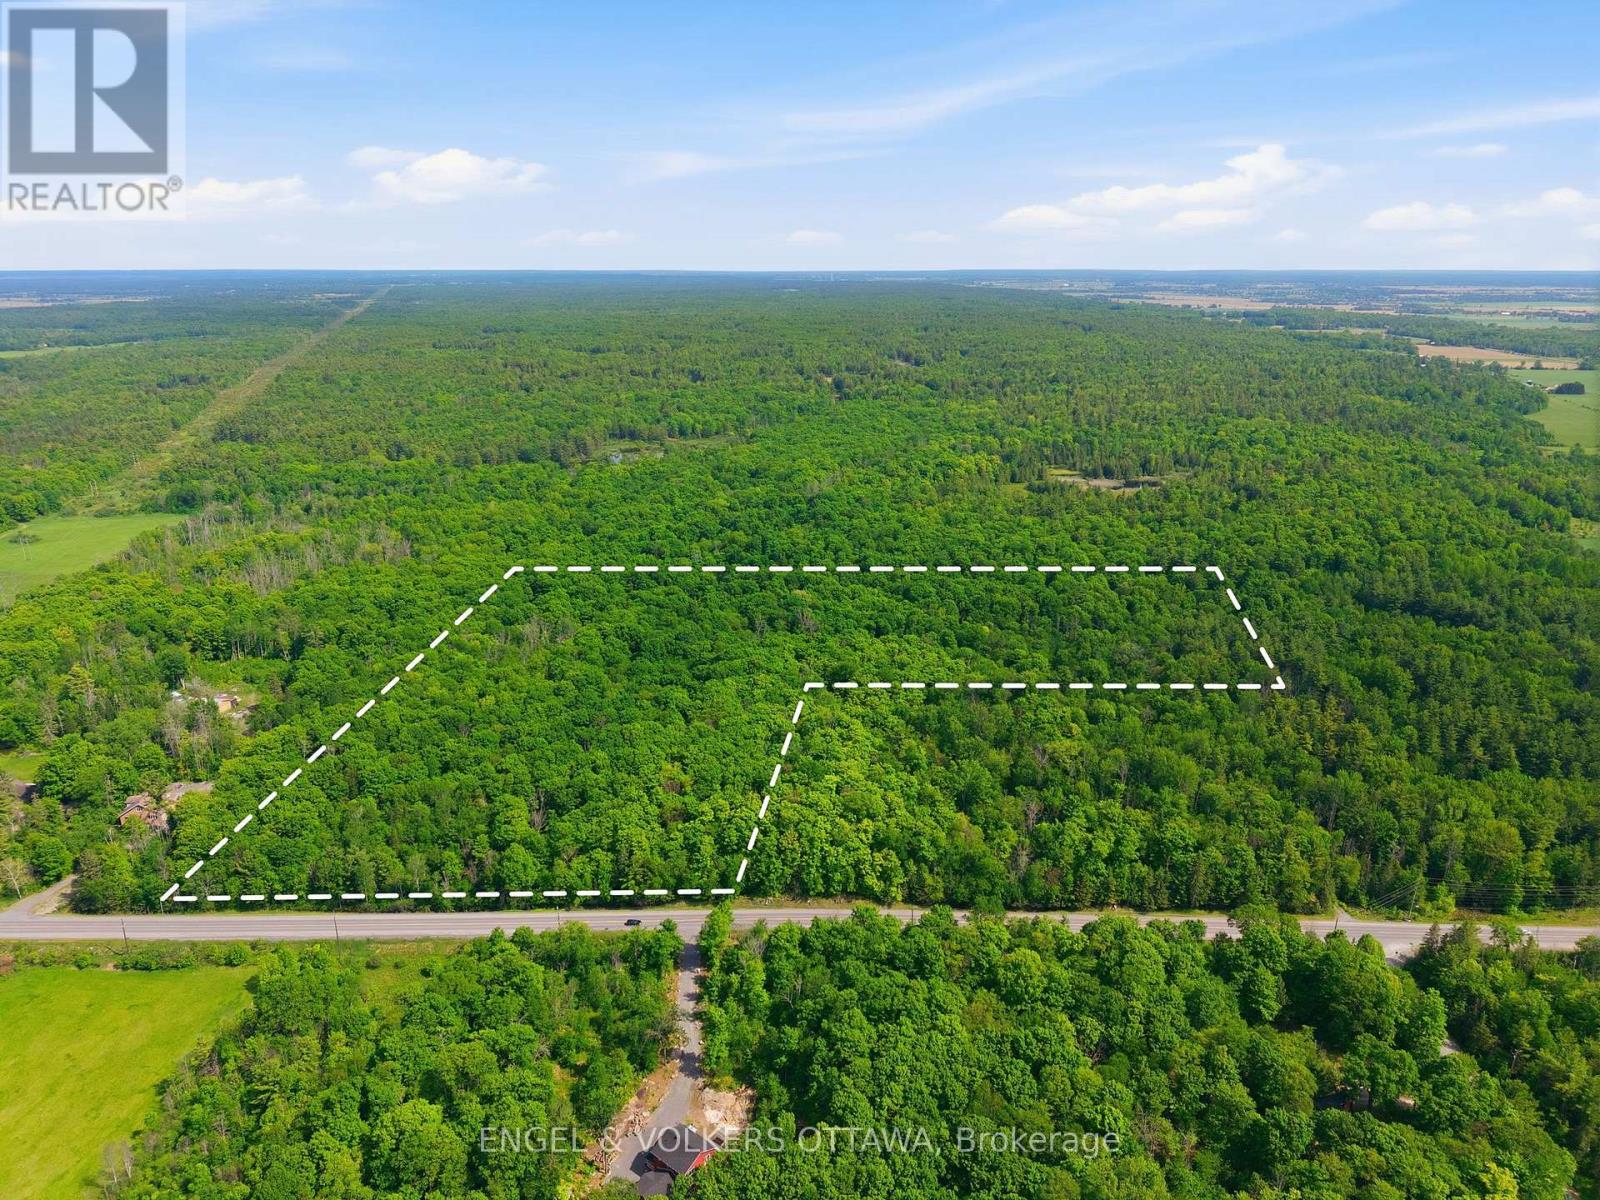
00 Kinburn Side Road
Ottawa, Ontario
Build your dream home on this beautiful vacant parcel of land offering just under 20 acres of opportunity. Ideally located, this expansive property provides the perfect balance of privacy, space, and convenience. Whether you're envisioning a custom estate, or peaceful country retreat, this rare offering gives you the freedom to create the lifestyle you've always wanted. A fantastic location with endless potential-bring your vision to life. (id:39840)
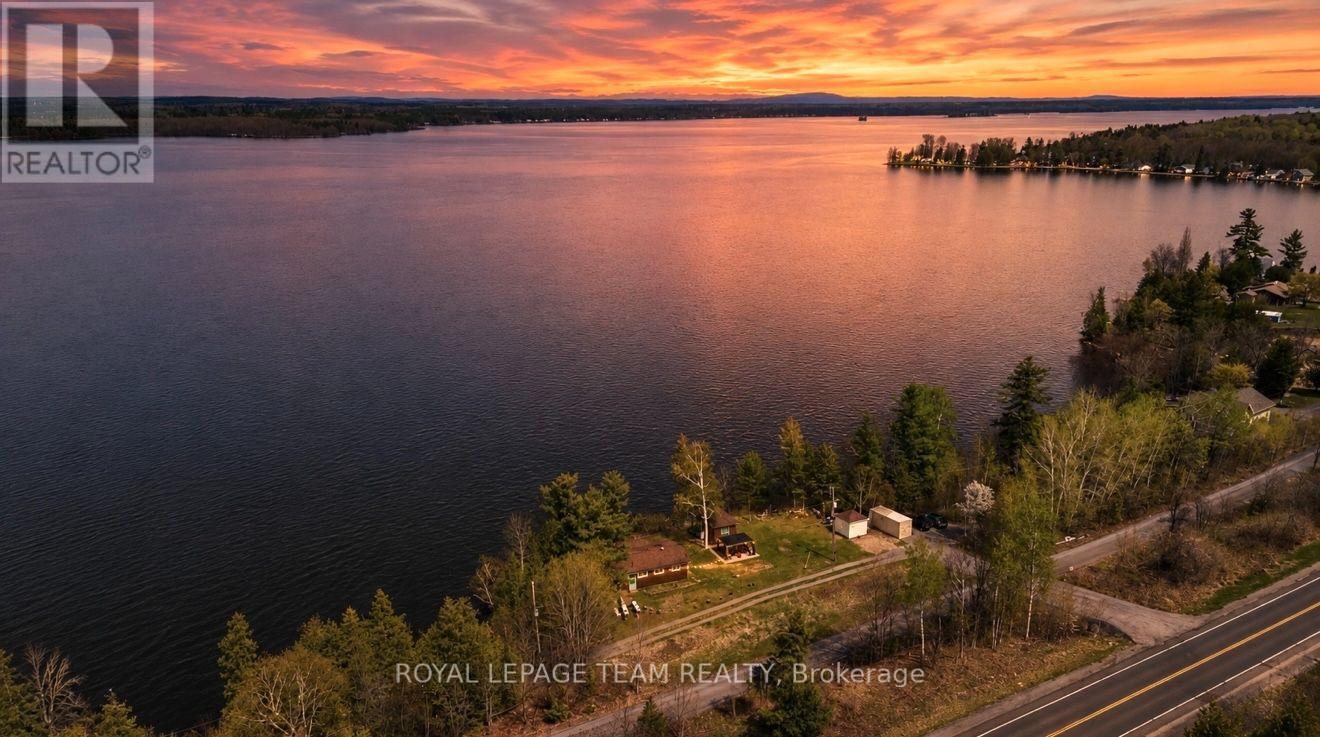
60 Wrangell Road
Mcnab/braeside, Ontario
Over 200ft of PRIME UNOBSTRUCTED WATERFRONT with a breathtaking view overlooking the Ottawa River and Gatineau Hills, only a short drive to the city! Right off of scenic River Rd and the Algonquin Trail, perfect for outdoor enthusiasts. Just 15 mins by car / ATV / skidoo to Arnprior, 20mins to Renfrew or 35mins to Kanata, this is where nature meets convenience. Step inside this cute cedar ranch style 3-season cottage & into the sun room, with stunning views of the river. 2 beds in the main cottage, along with a 3pc bathroom, kitchen & multiple indoor living spaces keep the summertime fun - even when the rain doesn't cooperate! The bunkie allows for multiple extra beds or flex office space to work from the cottage. 2 staircases lead down to the water, complete with a walkway that connects the two - covering 200+ feet of water frontage. Boat lift, docks & riverside outbuilding help make the fun of being on the water a little easier (9 min drive to boat launch). UPDATES since 2024: Road allowance & gravel, updated 200amp electrical panel w/ 50amp outdoor RV plug, heat pump, dock, boat lift, gazebo, tree clearing. Come find your own slice of paradise (with your own road!) and keep the charm of this riverside gem or enjoy everything the lot has to offer while pursuing building your own dream home on a high & dry lot so close to the city! *Please - Access to property only by APPOINTMENT, accompanied by a Realtor.* Cameras are present on the property. (id:39840)
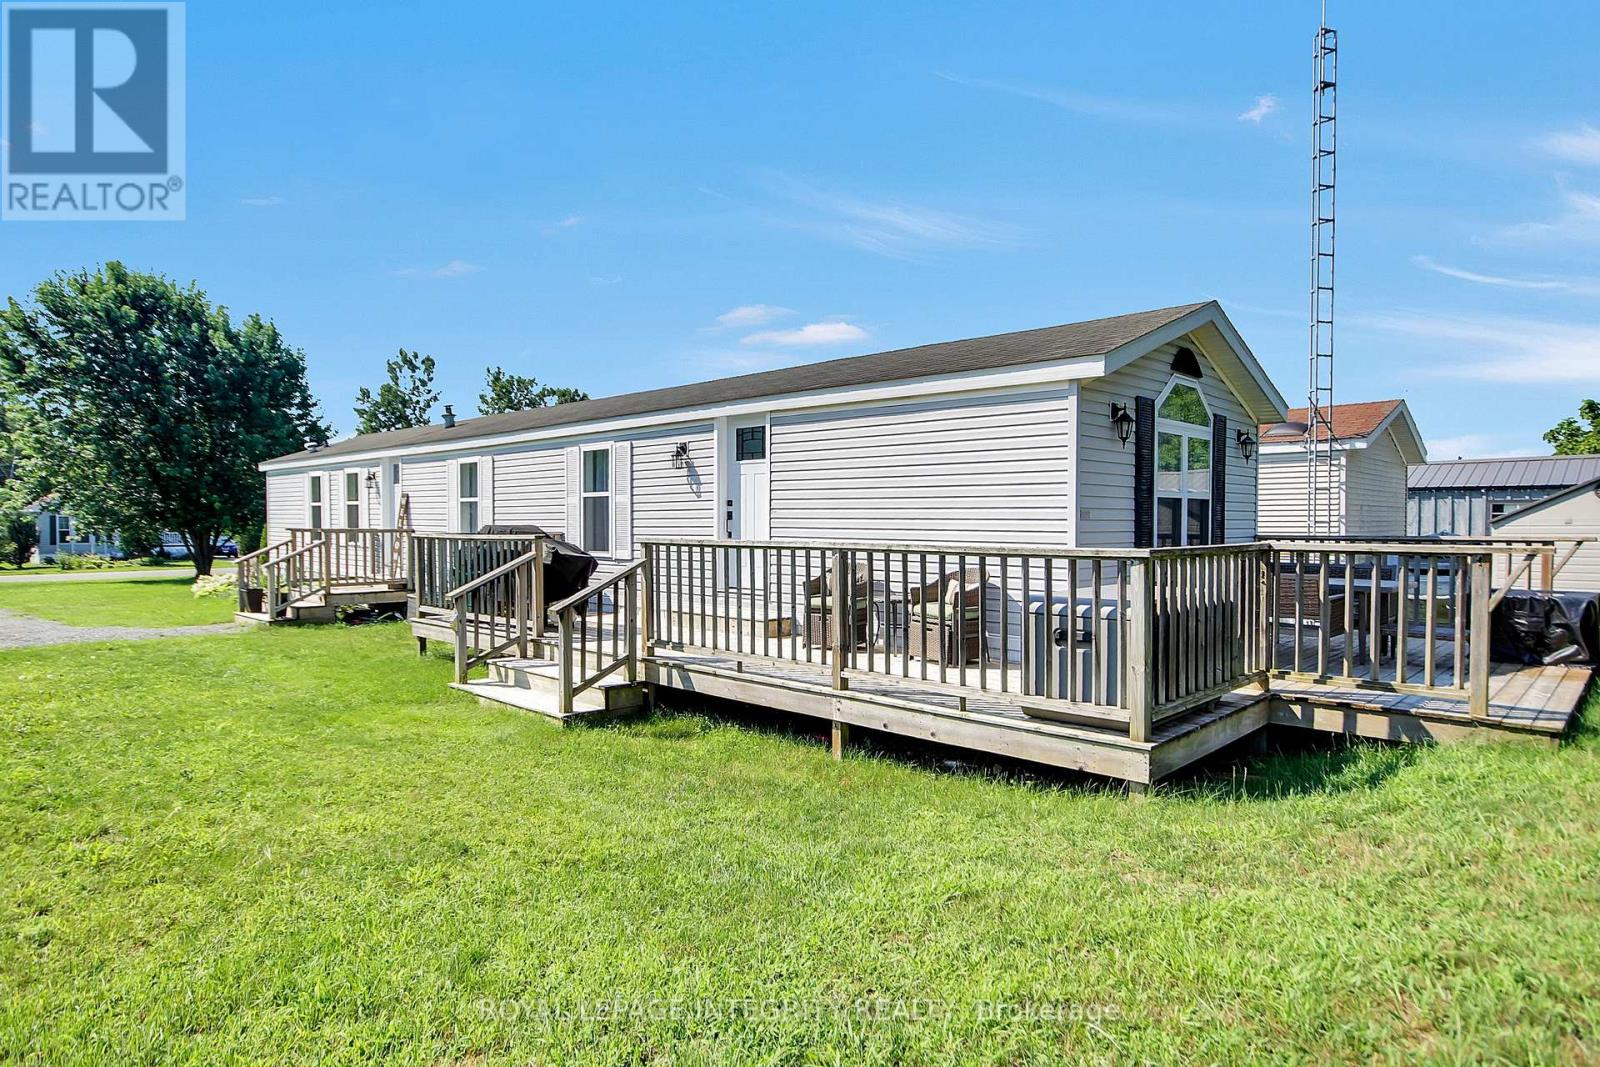
6727 Chris Tierney Private
Ottawa, Ontario
Welcome to Meadowlands Park, an exclusive community offering the perfect blend of comfort, privacy and connection. This bright and spacious bungalow is filled with natural light and designed for ease of living. You are welcomed by an inviting deck with ample space for outdoor furniture. The open-concept layout features a front entrance with a closet and a generous living room with a cathedral ceiling. The well-appointed kitchen features a breakfast bar, stainless steel appliances and dining area. The home offers a primary bedroom featuring a walk-in closet and a private 4 piece en-suite with glass shower and main-level laundry. The 2nd bedroom offers ample closet space and a full 4 piece bathroom. The expansive backyard features a 2nd deck and space for entertaining. Enjoy a low-maintenance lifestyle with a monthly land lease fee. This is a rare opportunity to enjoy peaceful, connected living in this community designed for your next chapter. Land Lease $572/month includes Taxes, Common Area Maintenance, Septic Maintenance, Garbage Removal, Management Fee, Real Estate Taxes, Street Snow Removal. (id:39840)
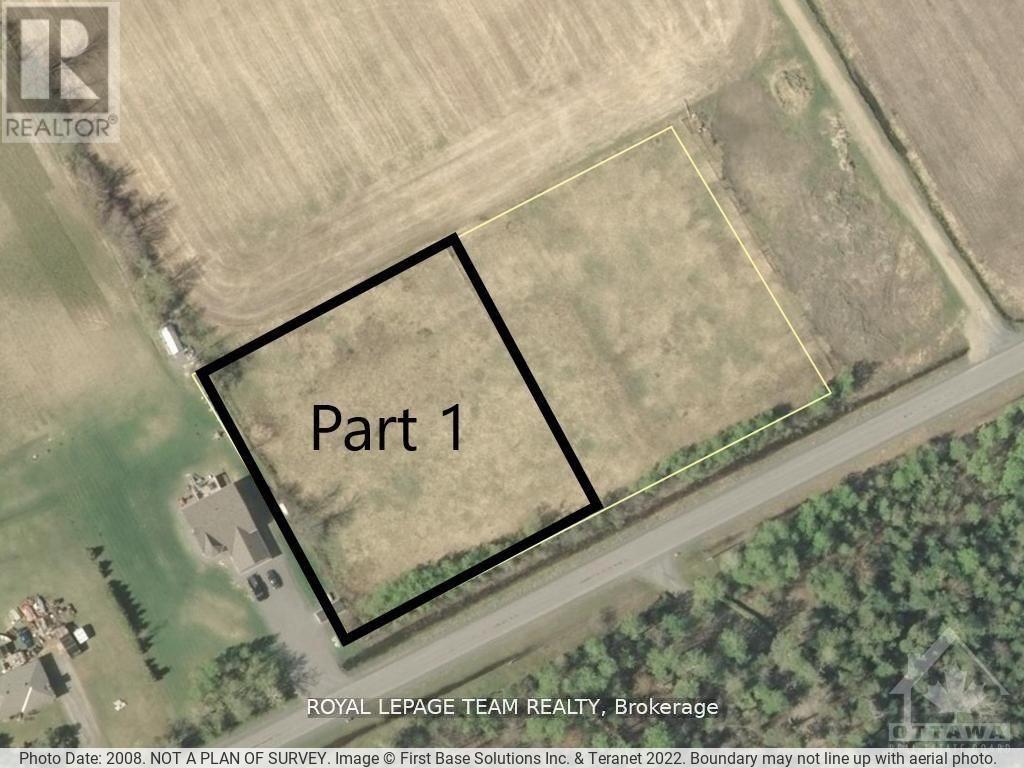
Pt4pt1 French Settlement Road
North Dundas, Ontario
Is it time to build your dream home? Here is a great opportunity to own this building lot that just over 1 acre! This hard-to-find, nearly square lot offers enhanced usability and superior privacy from neighboring properties, setting it apart from the typically long and narrow lots. Sitting along a low-traffic, paved road, this lot has mature trees along the road frontage, and small brush on the rest. Easy to clear and get the process started! Kemptville is only 10 minutes away, with tons of shopping, schools, and a hospital, or 25 minutes to Ottawa! Survey for the property is available. (id:39840)
2630 Mcmullen Road
Ottawa, Ontario
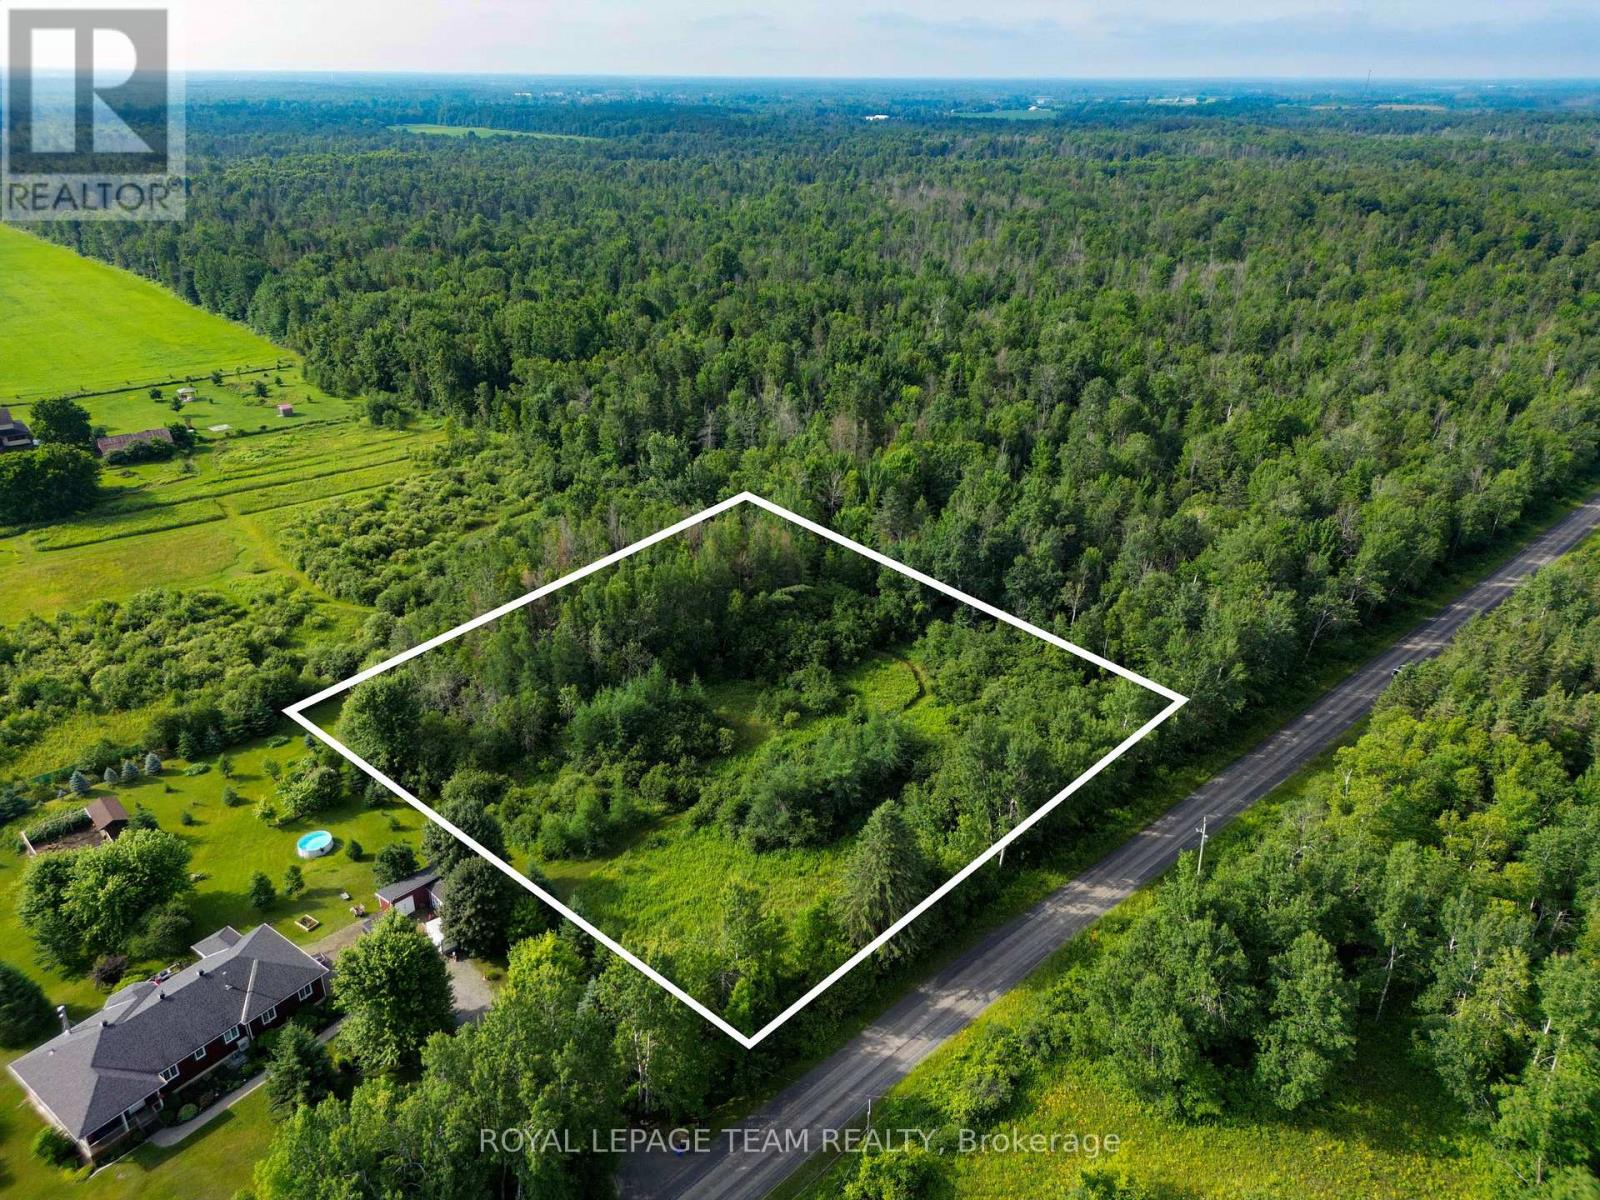
Offering the ultimate blend of privacy, convenience, and opportunity, this exceptional 2.06-acre RU-zoned lot at 2630 McMullen Road is the perfect canvas for your custom dream home, hobby farm, or peaceful country retreat. Situated on a quiet rural road, the location is truly second to none, giving you effortless access to the Highway 416 corridor for quick city commutes while placing you just minutes from both the full modern amenities of Kemptville and the charming artisan shops of historic Merrickville. Surrounded by a beautiful canopy of mature trees with a small portion already cleared, this versatile parcel comes equipped with an existing private well. The property is currently unserviced, and buyers are responsible for completing all due diligence regarding municipal approvals, permits, and development requirements. Please note that all prospective buyers must have a licensed real estate representative present and a confirmed appointment prior to walking the property. (id:39840)
1110 Ritchance Road
Alfred And Plantagenet, Ontario
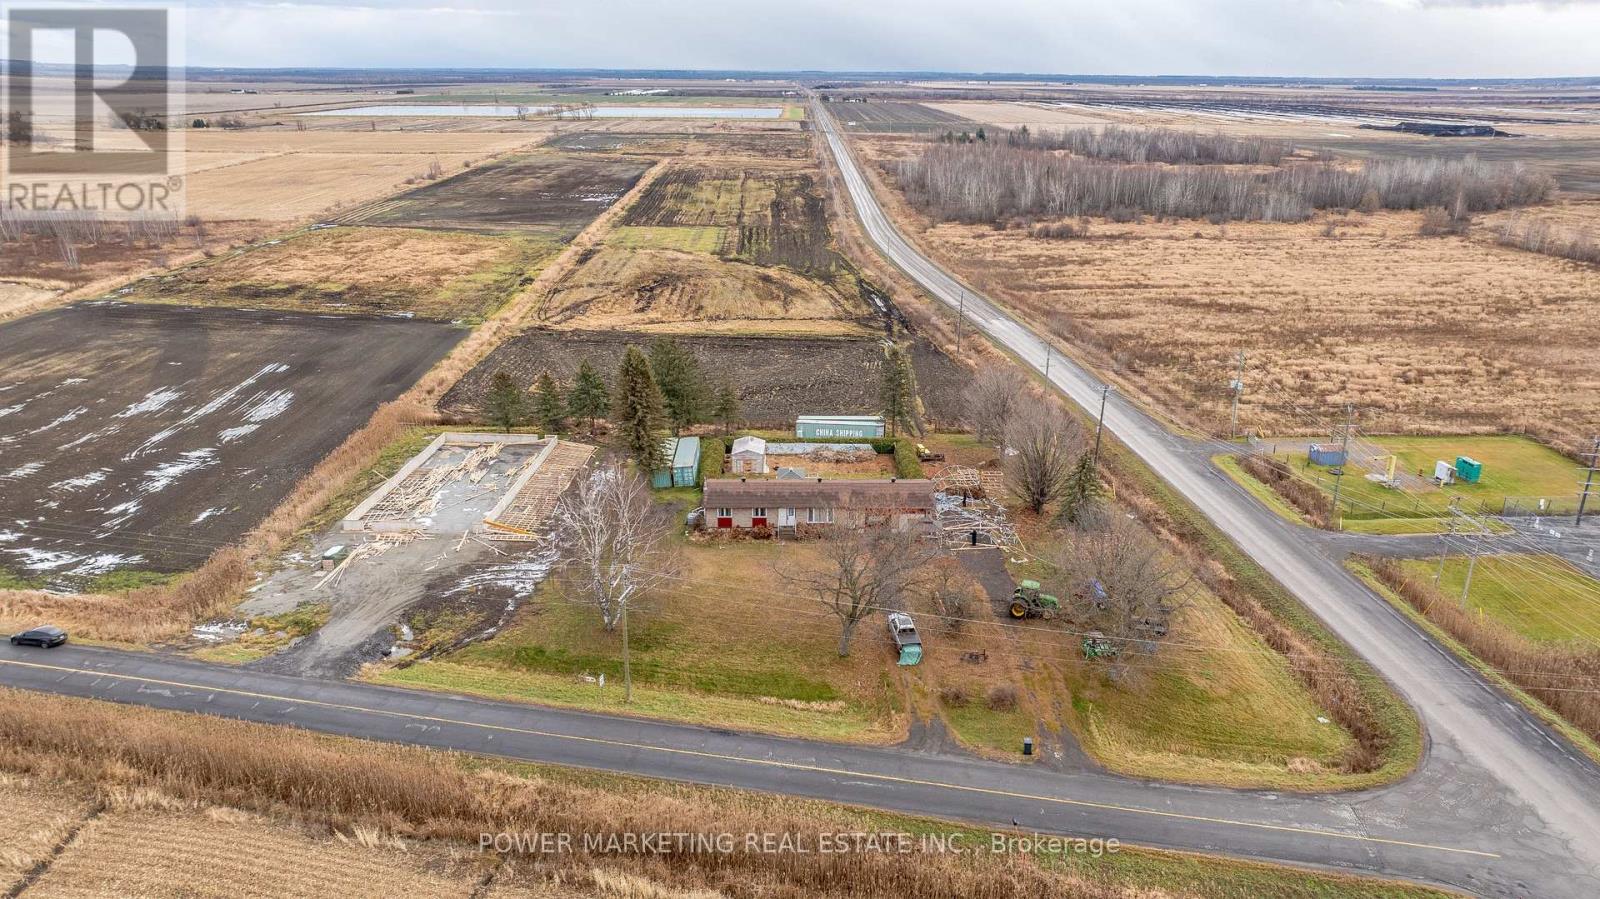
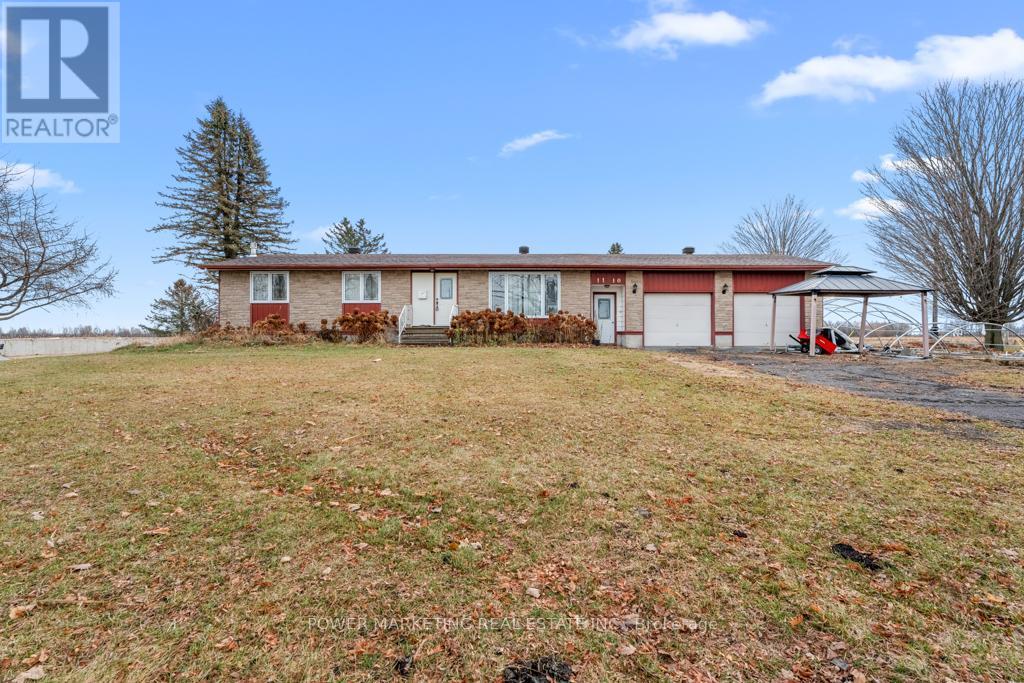
Opportunity Knocks! Gorgeous Country Home with 46 Acres of Organic Farmland Discover the perfect blend of country living and agricultural opportunity with this gorgeous bungalow on 46 acres in the heart of Eastern Ontario. Located just minutes from the Trans-Canada Hwy 17, Tim Hortons, Alfred Village, and only a short drive from Hawkesbury, this property combines convenience with the tranquility of rural life. Ideal for a farm-loving family, this property features 43 acres of fertile, open fields, currently growing garlic, saffron, and other in-demand herbs. this property presents an exceptional farming opportunity. Step inside to find a bright and inviting living room, complete with beautiful hardwood floors that flow seamlessly throughout the main floor. The updated kitchen boasts elegant white cabinetry, gracious countertops, and a stylish backsplash, perfect for both cooking and entertaining. The adjoining dining area includes built-in cupboards for extra storage. The main floor also includes a full bathroom and a convenient half bath. Outside, the large deck with a gazebo provides the perfect space to relax and take in the scenic views of the private, hedged yard and charming gardens. The fully finished basement is designed for both relaxation and entertaining. Featuring a spacious family room with cozy carpet, a wet bar, and a walk-in cold room, this area is ideal for family gatherings or quiet nights in. The basement also includes a large laundry room with ample cupboard space and a walk-in closet for extra storage With an attached double garage, a U-shaped driveway, and freshly painted interiors, this home is truly move-in ready. Whether you're seeking a peaceful retreat or an active farm operation, this property offers the best of both worlds. Don't miss out on this rare opportunity. schedule a viewing today! (id:39840)
1110 Ritchance Road
Alfred And Plantagenet, Ontario
Opportunity Knocks! Gorgeous Country Home with 46 Acres of Organic Farmland Discover the perfect blend of country living and agricultural opportunity with this gorgeous bungalow on 46 acres in the heart of Eastern Ontario. Located just minutes from the Trans-Canada Hwy 17, Tim Hortons, Alfred Village, and only a short drive from Hawkesbury, this property combines convenience with the tranquility of rural life. Ideal for a farm-loving family, this property features 43 acres of fertile, open fields, currently growing garlic, saffron, and other in-demand herbs. this property presents an exceptional farming opportunity. Step inside to find a bright and inviting living room, complete with beautiful hardwood floors that flow seamlessly throughout the main floor. The updated kitchen boasts elegant white cabinetry, gracious countertops, and a stylish backsplash, perfect for both cooking and entertaining. The adjoining dining area includes built-in cupboards for extra storage. The main floor also includes a full bathroom and a convenient half bath. Outside, the large deck with a gazebo provides the perfect space to relax and take in the scenic views of the private, hedged yard and charming gardens. The fully finished basement is designed for both relaxation and entertaining. Featuring a spacious family room with cozy carpet, a wet bar, and a walk-in cold room, this area is ideal for family gatherings or quiet nights in. The basement also includes a large laundry room with ample cupboard space and a walk-in closet for extra storage With an attached double garage, a U-shaped driveway, and freshly painted interiors, this home is truly move-in ready. Whether you're seeking a peaceful retreat or an active farm operation, this property offers the best of both worlds. Don't miss out on this rare opportunity. schedule a viewing today! (id:39840)
2732-2730 Colman Street
Ottawa, Ontario
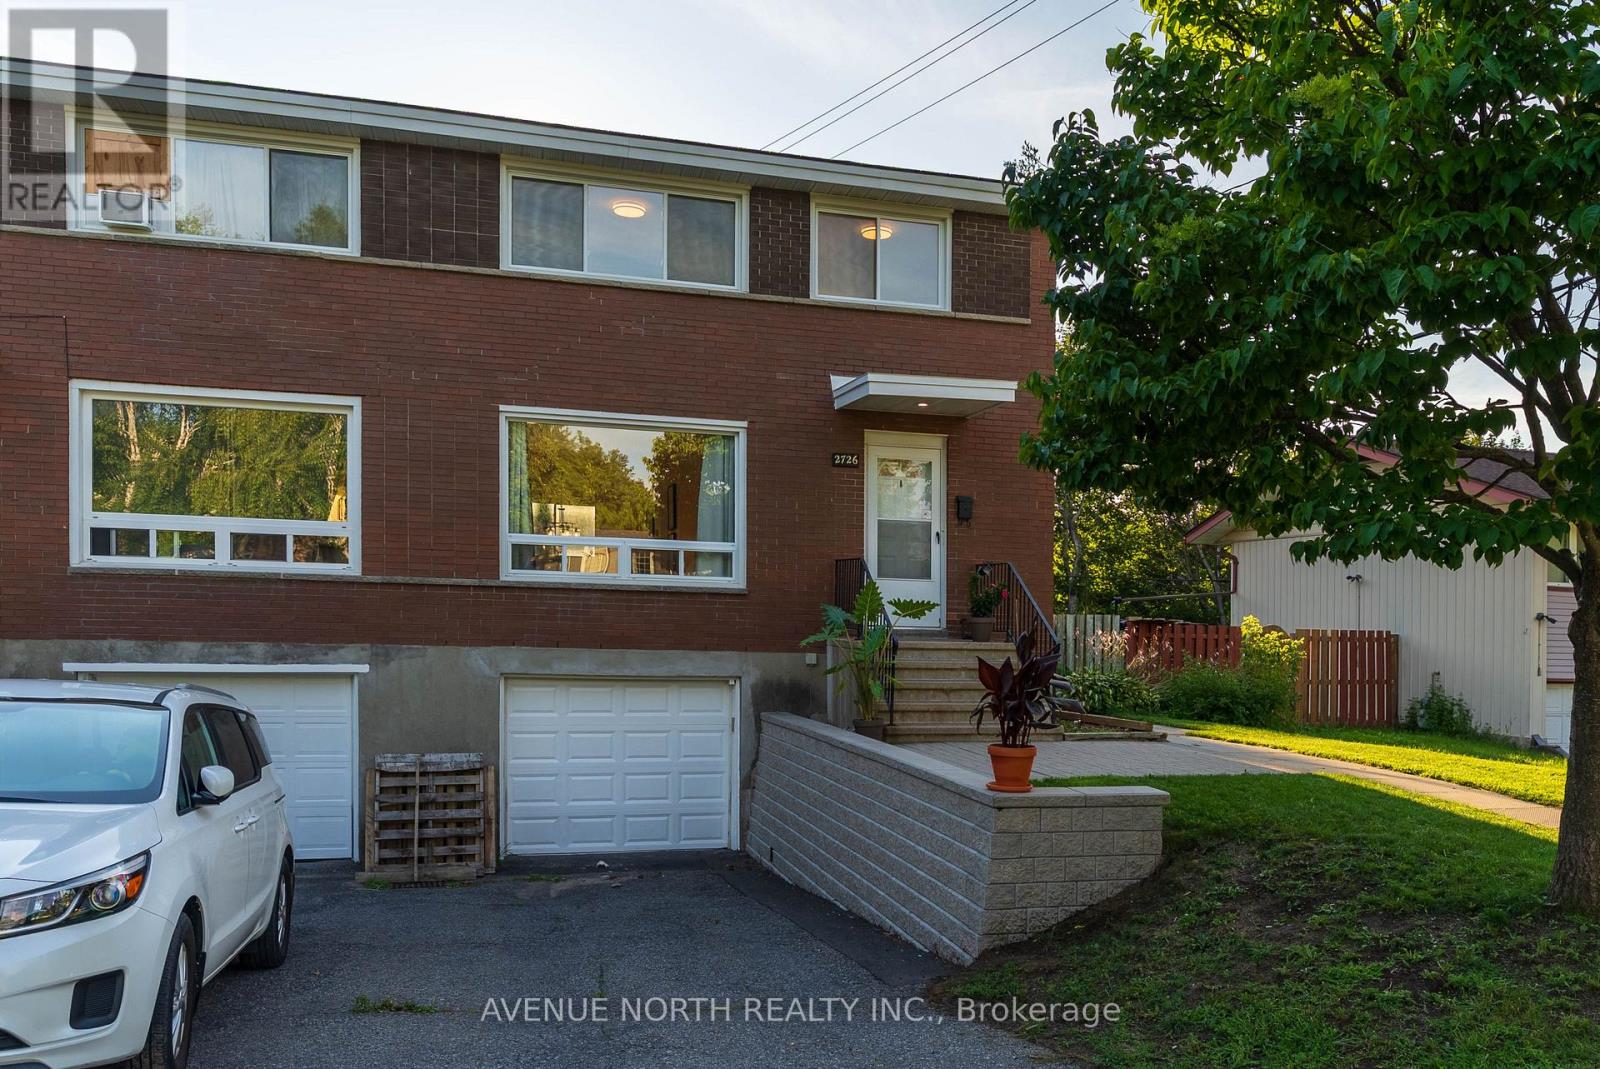
A unique opportunity to own one of 11 available side-by-side duplex properties designed to offer flexibility for a variety of living and investment needs. An excellent option for multigenerational families, allowing parents, adult children or extended family to live next door while still enjoying the comfort and privacy of their own separate residence. The layout also provides strong potential for investors seeking two self-contained homes within one property.Each residence will feature its own private entrance, living space, kitchen, bedrooms and essential amenities, creating two fully independent homes side by side. All available properties will be completed to the same consistent standard, with matching finishes and an overall design similar to what is shown in the listing photos.Please note that the photographs are of the professionally prepared show unit and are intended to demonstrate the finished style, quality and presentation planned for the remaining available properties. (id:39840)
207 - 265 Poulin Avenue
Ottawa, Ontario
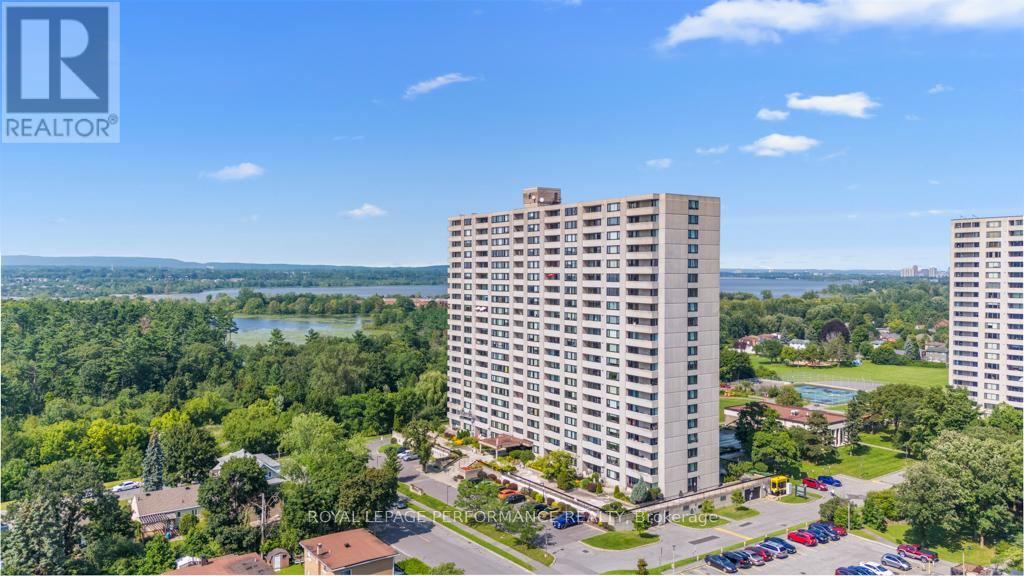
Rarely available 3-bedroom condo in Northwest One, over 1,200 sq ft, in a lifestyle building with a genuine community feel and amenities people actually use. Large west-facing windows keep the unit bright, and the layout is straightforward and functional. The updated kitchen has stainless steel appliances and opens into a proper dining area and spacious living room. Two of the three bedrooms have balcony access, as does the living room. The primary suite has a walk-in closet and a full ensuite with an updated vanity and stand-up shower. The other two bedrooms are well-sized with good closet space, and there's a second full bath, in-unit storage, and underground parking. The building has more going on than most: indoor saltwater pool, gym, saunas, party room, hobby and workshop space, tennis courts, outdoor track, BBQ area, billiards, ping pong, library, and a guest suite. Visitor parking is ample. The location is hard to beat: you're in Britannia, steps from the Ottawa River, NCC pathways, and the Britannia Conservation Area, which means Mud Lake, trails, boardwalks, and water views practically out your door. Britannia Beach is close, as are Farm Boy, Britannia Coffeehouse, Beachcombers Microcreamery, and the off-leash dog park. Minutes to Bayshore, Lincoln Fields, and the Queensway. Downtown is about 15 minutes away. People tend to stay in this building for a long time because what else could you need? If you need the space and don't want to give up the location, this is worth a look. (id:39840)
103 - 2376 Albert Street
Clarence-Rockland, Ontario
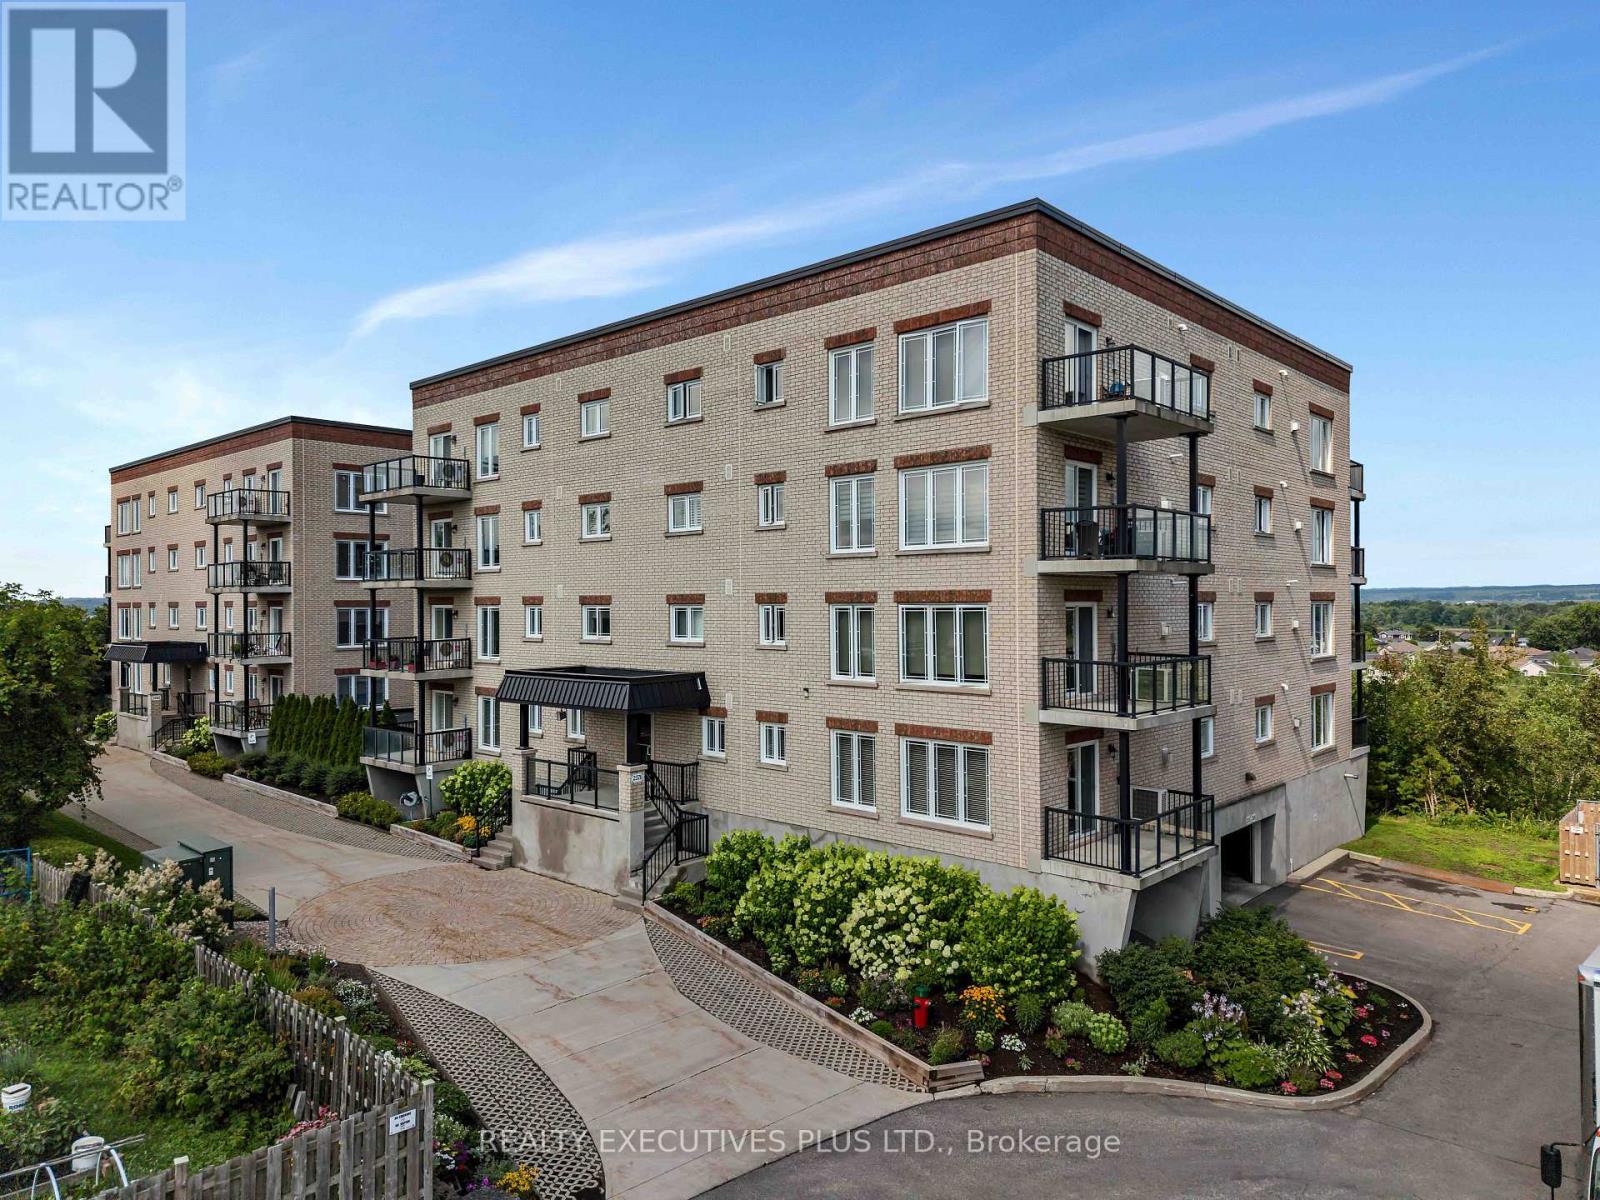
Enjoy worry-free condominium living in this spacious 1,232 sq. ft. condo offering a bright, open-concept design that combines comfort and convenience. The welcoming living and dining area features beautiful hardwood flooring, a cozy gas fireplace, and large windows that fill the space with natural light. A patio door leads to the private 7' x 12' balcony, providing the perfect place to relax or enjoy your morning coffee.The well-maintained kitchen is designed for both everyday living and entertaining, featuring quality wood cabinetry, and a functional centre island with ample workspace and seating.The spacious primary bedroom offers the comfort of cozy carpeting, a generous walk-in closet, and a private ensuite bathroom. A second bedroom provides flexible space for guests, a home office, or hobbies. You'll also appreciate the convenience of in-suite laundry and a practical powder room for visitors.Built with solid concrete construction, this quality condominium offers superior soundproofing for exceptional privacy and peace of mind. Additional features include radiant heated floors, split air conditioning, a gas fireplace, underground heated parking, and a private storage locker.Ideally located close to golf courses, shopping, restaurants, and everyday amenities, this well-maintained condo offers the perfect blend of low-maintenance living, quality construction, and a convenient lifestyle. Don't miss your opportunity to make it yours. (id:39840)