

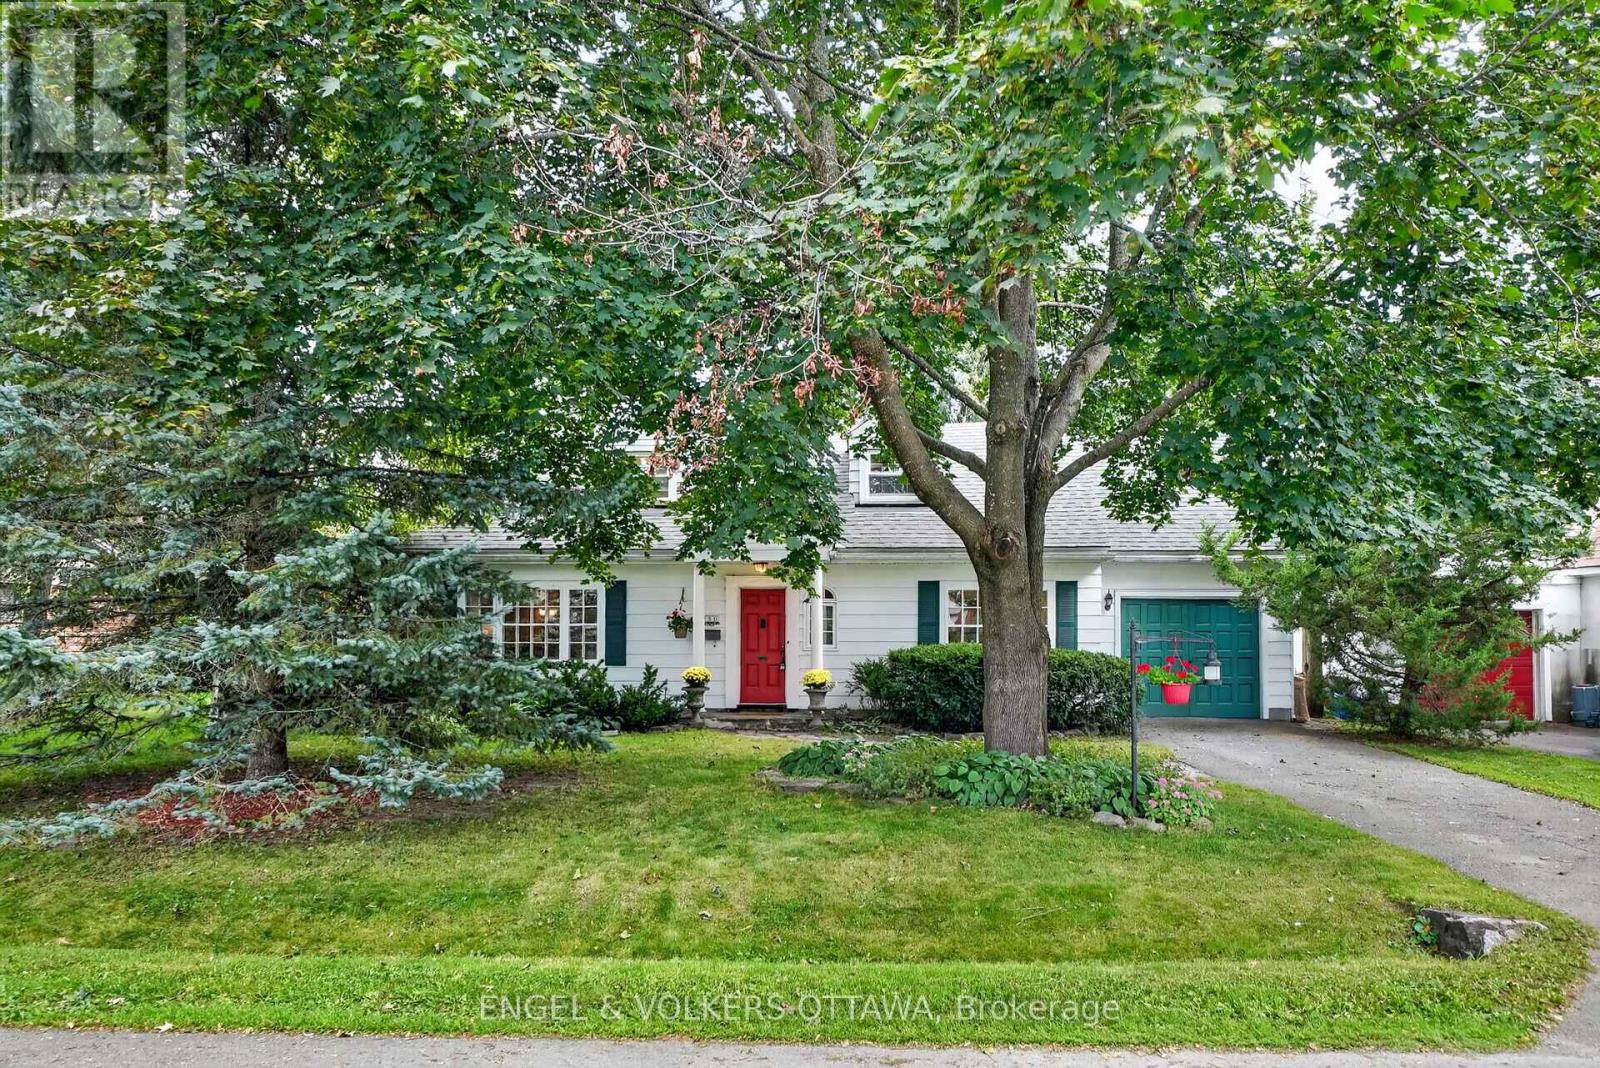
250 Faircrest Road
Ottawa, Ontario
With its classic white exterior, charming red door, and Cape Cod-inspired architecture, 250 Faircrest Road makes a wonderful first impression. Set beneath a canopy of mature trees on an exceptional 70' x 113' lot in sought-after Faircrest Heights, this inviting home offers character, space and a beautiful connection to its established gardens. Inside, the home has been lovingly maintained and offers a wonderfully flexible layout. The main level features two bedrooms and a full bathroom, while two additional bedrooms and a second full bathroom are located upstairs-ideal for families, guests or those looking for dedicated home office space. At the rear of the home, a substantial addition creates the heart of the house. A generous gourmet kitchen offers plenty of cabinetry and workspace and opens to a spacious, light-filled family room overlooking the backyard. Large windows bring the gardens into view and create a warm, comfortable gathering space for everyday living and entertaining. Outside, the impressive lot is a true highlight. Mature trees, established gardens and generous green space create a private setting that feels remarkably peaceful for such a central location, with plenty of room to relax, garden and entertain. Faircrest Heights is one of Alta Vista's most established neighbourhoods, known for its beautiful tree-lined streets, impressive homes and exceptional location. From 250 Faircrest Road, you are within walking distance of The Ottawa Hospital's General Campus and CHEO, with parks, schools and everyday amenities nearby, while downtown Ottawa is just minutes away. A charming home, an exceptional lot and a wonderful opportunity in the heart of Faircrest Heights. (id:39840)
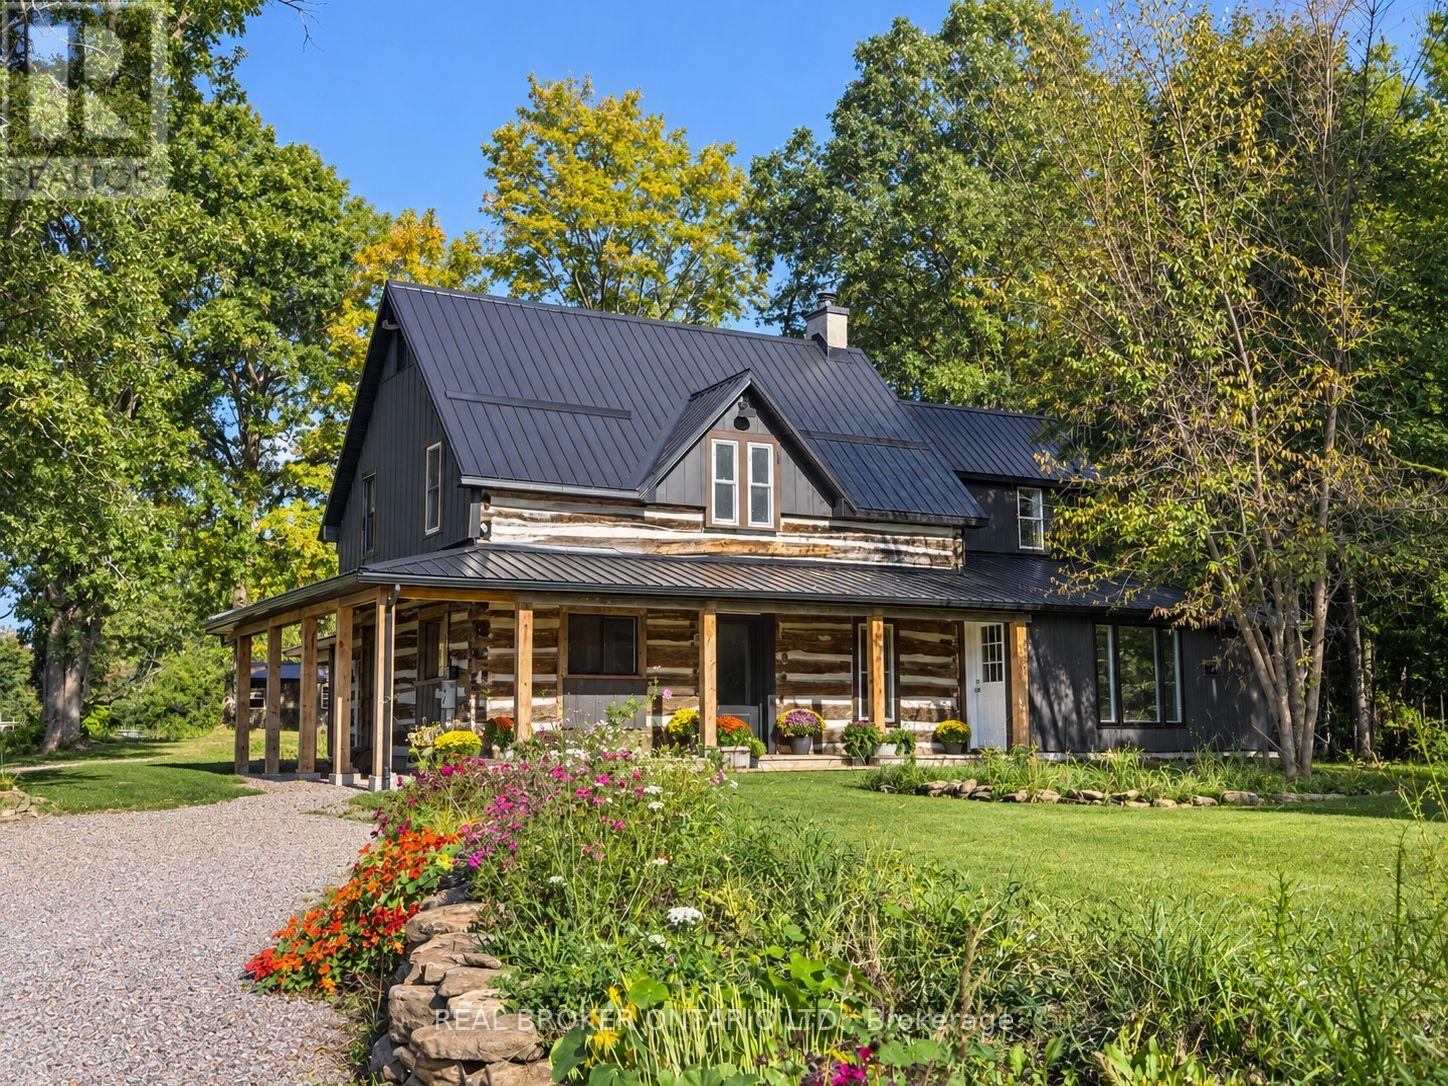
806 Richardson Road
Montague, Ontario
This farm truly has it all. Set on over 28 acres 5 mins from Merrickville, this exceptional equestrian property combines a beautifully renovated log home with a gorgeous 8-stall log barn, 7 fenced paddocks, a large sand riding ring, wooded trails and incredible hay and equipment storage. The charming log home was relocated and rebuilt in the 1980s and offers 3 bedrooms, an office, loft/movie room, 2.5 baths including a primary ensuite, and a brand-new cherry kitchen with granite countertops. Extensive updates include new flooring throughout, new siding, updated windows and a new steel roof over the wraparound porch. An attached 1-bedroom in-law suite offers its own full kitchen, bathroom, laundry, heating and A/C. The barn features 8 spacious stalls, a heated tack room, feed room, water and 60-amp service. A four-bay drive shed provides excellent machinery and hay storage, with approximately 4,000 square bales able to be stored between the barn and second level of the drive shed. Separate barn access and connected driveways make moving trailers and equipment easy. Surrounded by mature maple and oak trees, pastures and beautiful forest and trails, this is a rare opportunity to have a beautifully finished home and a horse property that's ready to enjoy. (id:39840)

12 Oyster Bay Court
Ottawa, Ontario
This home is fabulously located on a QUIET Cul de sac in BEAUTIFUL Amberwood Village! A SOLID Tamarack semi detach home awaits! Convenient location, minutes walking or driving to everything essential. Amazing neighbours! FULL brick surround, a 2-car garage plus parking for 2 on the driveway, interlock walkway to the front door & a private area for seating in front of the home are features that are hard to find! Cream coloured tile in the front entry! Some new hardwood flooring would go a VERY long way on the main level! Freshly painted! 1620 square feet on the main floor PLUS an additional over 1100 square feet of finished space in the lower level! There is a good size kitchen with plenty of cabinetry & drawers, granite countertops, marble backsplash PLUS stainless appliances c/w a gas stove!. California shutters can be found in the breakfast nook! All the windows in the home allow for views of the mature trees on the lot, it really is a gorgeous setting! Off the living room is the solarium, this space is amazing every season! The large primary has a freshly renovated ensuite complete with a walk-in shower done in modern finishes! FULLY finished lower level offers a large rec room with a gas fireplace, 3rd bedroom & FULL bath! The west facing backyard is surrounded by mature trees allowing for privacy. The condo board is responsible for windows & roof. Newer furnace & Carrier AC (id:39840)

43 Angel Heights
Ottawa, Ontario
Welcome to this stunning showpiece on a premium 45-ft lot with no rear neighbours, backing onto a serene forest with access to the Trans Canada Trail. Located in Westwood & Blackstone, this 4+ suite residence spans 3,500 sq. ft. + 805 sq. ft. lower level, blending sophisticated design with modern comfort. Step into the grand entryway with soaring 17-ft ceilings and three chandeliers. Sunlight floods the open space, highlighting tree-lined views and an elegant neutral palette. The great room is ideal for gatherings or quiet afternoons. At the heart of the home, the chefs kitchen features upgraded cabinetry, an 8-ft granite island, a built-in wall oven & microwave, stainless steel appliances, and ample storage. Wood floors extend through the main level, complemented by oversized glossy tiles. A private main-floor office offers a peaceful workspace with forest views. Upstairs, polished nickel balusters add sophistication to the stairs and upper hallway. The expansive primary suite includes a spa-inspired 5-piece ensuite with a freestanding soaker tub, glass-enclosed shower, dual vanity, and two walk-in closets. Two additional bedrooms share a convenient ensuite, while the fourth has access to a nearby full bath.The basement offers a recreation room, full three-piece bathroom, and a dedicated laundry room with ample storage.The backyard provides privacy with a full PVC deck, lush lawn, and serene forest views. Enjoy morning coffee on the patio or a summer barbecue with nature just beyond your fence. Westwood & Blackstone blends convenience with natural beauty, offering top-rated schools, parks, and urban amenities. Outdoor enthusiasts will appreciate easy access to hiking, biking, and year-round recreation. Kanata's high-tech hub, shopping, and dining are just minutes away. (id:39840)

1827 Norman Road
Windsor, Ontario
Beautifully renovated East Side Ranch Home. This adorable East side Ranch is move in ready & completely renovated, offering a beautiful blend of modern style & timeless elegance. Located in a great neighborhood, close to schools, shopping, parks and all amenities. Main Floor features three bedrooms and 1 full bathroom, a welcoming front dining room, stylish galley kitchen and a spacious family room overlooking the beautiful backyard, perfect for entertaining family and friends. Step outside to enjoy the large fully fenced yard, heated inground pool and 3 spacious sheds, offering plenty of room for outdoor living, storage and entertaining. The fully finished basement provides even more living space, including a second family room, fourth bedroom/office, laundry room, second full bathroom, and additional storage room. With its extensive renovations, fantastic layout, and amazing backyard, this house is the perfect combination of comfort, style, and convenience. (id:39840)

738 Harold Mathie Street
Mississippi Mills, Ontario
QUICK CLOSING -Assignment of an existing Agreement of Purchase and Sale with Minto Communities. Welcome to the Dawson End, a brand-new 1,530 sq. ft. end-unit townhome in Minto's Weavers Way community in Almonte. Thoughtfully designed across three levels, this bright 3-bedroom, 1.5-bathroom home benefits from the extra windows and natural light of an end unit and features approximately $11,900 in designer upgrades. The open-concept main living level offers 9-ft ceilings, a spacious living and dining area and a stylish kitchen with quartz countertops, brushed brass hardware, a Champagne Bronze faucet, a hexagon tile backsplash and a large island with a breakfast bar. Upgraded finishes continue throughout with laminate flooring in the bedrooms and living spaces, luxury vinyl plank in the foyer and laundry, upgraded carpeted stairs, black light fixtures and upgraded foyer closet doors. The third level offers three bedrooms, including a primary bedroom with a walk-in closet, plus the main bathroom with a quartz countertop and 12x24 tile flooring. Additional features include central air conditioning, an appliance voucher, second-floor balcony, main-floor laundry and inside access to the garage. Viewings scheduled with seller- Assignment is subject to builder approval and legal review. (id:39840)
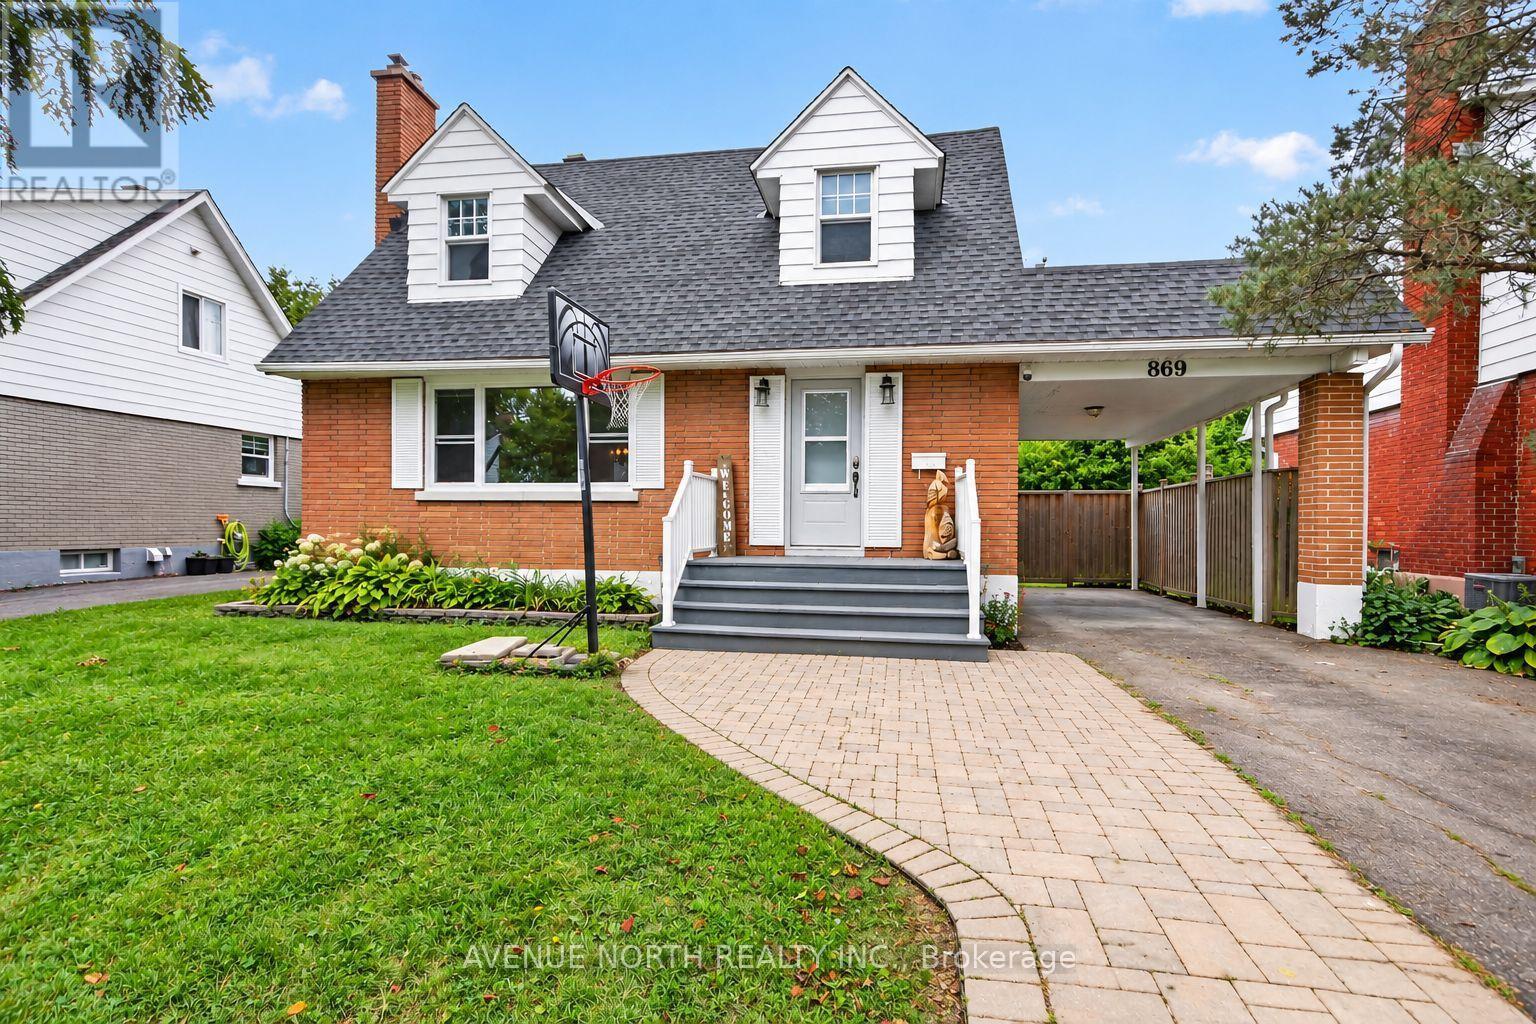
869 Chapman Boulevard
Ottawa, Ontario
A truly special offering, this cherished family home has been passed down through generations and is now ready to welcome its next chapter. A charming 4-bedroom, 3.5-bathroom Cape Cod-style home nestled in the mature, family-friendly community of Elmvale Acres in South Ottawa. This spacious 1950s home offers a versatile layout featuring a main-floor primary bedroom with en-suite, main-floor laundry, a cozy wood-burning fireplace, and an attached carport. The lower level provides excellent multi-generational living potential, teenage retreat, or guest accommodations with an in-law suite featuring a separate entrance, 1 bed, full bath and spacious living room area including its very own kitchen & in-unit laundry. Outside, enjoy a private, fully fenced backyard with lounge area firepit, 2 tiered deck connecting the home and the double door walkout from the main floor primary bedroom. Additionally, enjoy a practical large storage shed, plus an additional garden/storage shed conveniently located by the carport. Addition 1980's renovated 2018, Kitchen 2018, Windows on main floor 2018-2019. Furnace 2015, updates have been completed while maintaining the home's original character, including fresh paint in 2026 . Flooring combination of LVP and original hardwood flooring on the main level, with hardwood sanded and stained in 2026. Upper-level wood floors have been partially sanded offering potential to restore and stain. Ideally situated close to transit, highway access, shopping, recreation, parks and everyday amenities, this character-filled home offers space, flexibility and an excellent location in an established Ottawa neighborhood. ** while many updates have been completed over the years the home needs updating throughout** "AS IS, WHERE IS". (id:39840)

904 - 530 Laurier Avenue W
Ottawa, Ontario
RARE FIND IN WELL-KNOWN QUEEN ELIZABETH TOWERS! Comfortable 2 BED w/central air & in-unit laundry, plus an EXTENDED SOUTH-FACING BALCONY found only on select flrs, offering open views & exceptional natural light all day! Freshly painted, smoke-free unit in a pet-friendly building, complete w/garage PARKING, bike storage & car wash station. Ideal for buyers seeking value & convenience in downtown Ottawa. INSIDE! Bright, well-kept layout w/engineered HARDWOOD flrs, colonial drs & trims, updated KITCHEN refreshed w/refurbished oak-trim cabinetry, updated hardware, faucet & backsplash, rough-in for dishwasher, useful added storage under half wall & practical flow to dining/living area. BATHROOM upgraded w/ceramic tub surround, vanity, counter, toilet, crown moulding, pot lights & flooring. Incredible functionality w/good-size front walk-in closet, built-in mirrored dining storage, organized primary walk-in closet + separate closet w/added shelving & a well-sized 2nd bed w/mirrored closet drs. Well-managed complex w/condo fees incl utilities plus RESORT-STYLE AMENITIES! 24-hr security, gym, lounge w/library, game/billiards rm & social committee, workshop, guest suites, visitor parking & recently upgraded indoor pool, sauna, hot tub (3rd flr) & a sunny terrace w/BBQs (4th flr). WELCOME TO WEST CENTRETOWN, this QUIET area offers the ideal balance of calm & urban convenience! Green spaces outside your door, Tech Wall Dog Pk, Nanny Goat Hill community garden, Bronson Pk & scenic Trans Canada trails along the river, plus just steps away from vibrant dining, shopping & entertainment incl LeBreton Flats (Bluesfest), Sparks St, museums, new library, Little Italy, Chinatown, Parliament Hill area, Rideau Centre & uOttawa, making it a top destination for food & culture lovers. Walkability, bike lanes, public transit & LRT make it easy to explore local gems. Full package avail: Status certificate, detailed brochure avail..at request. Your next chapter starts here-come & see this now (id:39840)

110 - 1035 Bank Street
Ottawa, Ontario
Set within one of Ottawa's most prestigious and vibrant urban destinations, this exceptional two-storey luxury townhome at 1035 Bank Street delivers an elevated lifestyle defined by refined design, architectural beauty, and breathtaking Rideau Canal views, further enhanced by an exceptional array of condominium amenities. Meticulously curated with custom, high-end finishes throughout, this sophisticated home showcases a seamless fusion of contemporary elegance and timeless design. The open-concept main floor is anchored by beautiful hardwood flooring, creating warmth and continuity across the principal living spaces.The well-appointed kitchen is thoughtfully designed for both everyday living and entertaining, featuring quality finishes and a functional island with seating for casual dining. The layout flows seamlessly into a formal dining area and an elegant living room dramatically framed by soaring windows overlooking the Rideau Canal, flooding the home with natural light and providing a stunning year-round backdrop.From the main living space, step directly outside to the beautiful stone patio, ideal for entertaining, relaxing, or enjoying the vibrant energy of Lansdowne while maintaining a sense of refined privacy. Upstairs, the home transitions into a private and serene environment designed for comfort and flexibility. The primary suite serves as a true retreat, offering generous proportions, refined finishes, and direct access to a private balcony overlooking the Rideau Canal. The spa-inspired ensuite features a custom oversized glass shower and double vanity. The secondary bedroom is equally well-appointed with its own ensuite. A versatile loft with Murphy bed provides ideal space for guests, a home office, or additional lounge space. Perfectly positioned within Lansdowne Park, this residence places you steps from boutique shopping, award-winning restaurants, cafés, entertainment venues, and year-round recreation along the canal. (id:39840)

114 Timberline Drive
North Stormont, Ontario
*FULL HST REBATE INCLUDED IN LISTING PRICE*. OPEN HOUSE!! Sunday September 27th, between 10:00 pm to 12:00 pm at 88 Timberline dr, Finch (next to 61 main st for your GPS)Come find luxury and cozy in this new Shale model by Benam Construction. Right off the bat, you'll find a beautiful modern exterior with premium finishes. A perfect spot for morning tea in your Luxury kitchen or tending to your garden in your large backyard. Inside, you'll an open concept kitchen and living room complete with large windows full of natural light. Fulfill all your bedroom needs with a spacious primary bedroom, its four-piece private ensuite, and even a walk-in closet, and a second bedroom perfect for hobbies or a small family! Come check it out now! *House is still underconstruction.* (id:39840)

120 Timberline Drive
North Stormont, Ontario
*FULL HST REBATE INCLUDED IN LISTING PRICE*. OPEN HOUSE Sunday September 27th, between 10:00 pm to 12:00 pm at 88 Timberline dr, Finch (next to 61 main st for your GPS)Come find luxury and cozy in this new Shale model by Benam Construction. Right off the bat, you'll find a beautiful modern exterior with premium finishes. A perfect spot for morning tea in your Luxury kitchen or tending to your garden in your large backyard. Inside, you'll an open concept kitchen and living room complete with large windows full of natural light. Fulfill all your bedroom needs with a spacious primary bedroom, its four-piece private ensuite, and even a walk-in closet, and a second bedroom perfect for hobbies or a small family! Come check it out now! *House is still underconstruction.* (id:39840)

112 Timberline Drive
North Stormont, Ontario
*FULL HST REBATE INCLUDED IN LISTING PRICE*. OPEN HOUSE Sunday September 27th, between 10:00 pm to 12:00 pm at 88 Timberline dr, Finch (next to 61 main st for your GPS)Come find luxury and cozy in this new Shale model by Benam Construction. Right off the bat, you'll find a beautiful modern exterior with premium finishes. A perfect spot for morning tea in your Luxury kitchen or tending to your garden in your large backyard. Inside, you'll an open concept kitchen and living room complete with large windows full of natural light. Fulfill all your bedroom needs with a spacious primary bedroom, its four-piece private ensuite, and even a walk-in closet, and a second bedroom perfect for hobbies or a small family! Come check it out now! *House is still underconstruction.* (id:39840)
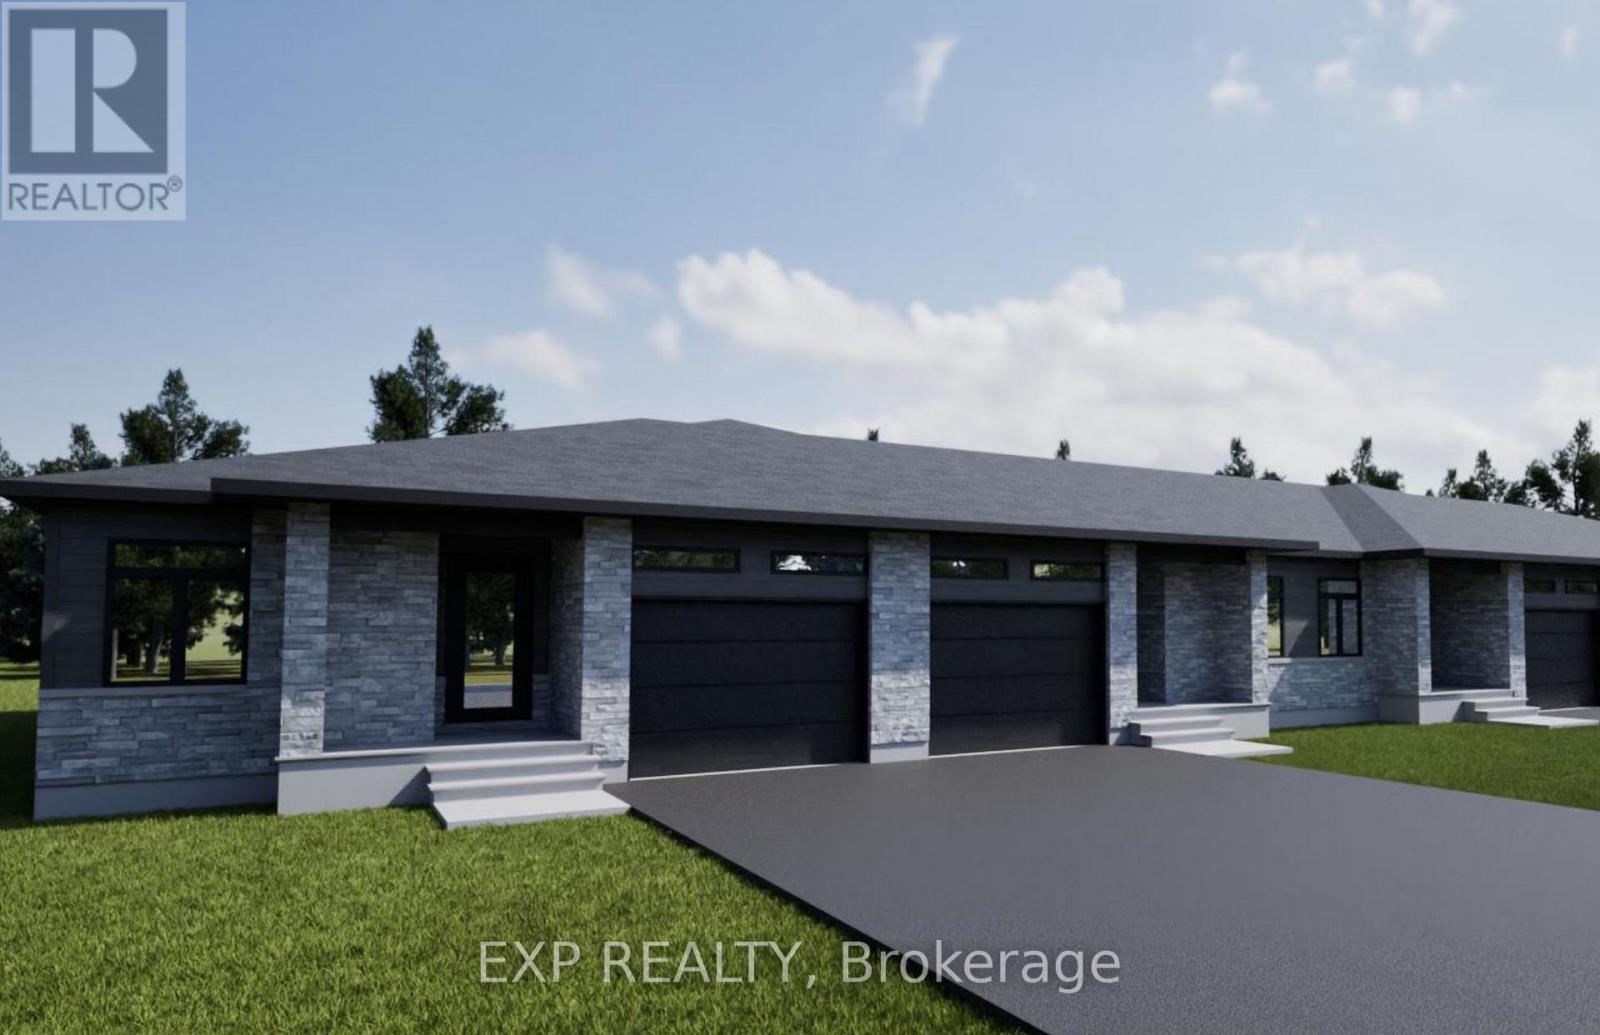
118 Timberline Drive
North Stormont, Ontario
*FULL HST REBATE INCLUDED IN LISTING PRICE*. OPEN HOUSE !! Sunday September 27th, between 10:00 pm to 12:00 pm at 88 Timberline dr, Finch (next to 61 main st for your GPS)Come find luxury and cozy in this new Shale model by Benam Construction. Right off the bat, you'll find a beautiful modern exterior with premium finishes. A perfect spot for morning tea in your Luxury kitchen or tending to your garden in your large backyard. Inside, you'll an open concept kitchen and living room complete with large windows full of natural light. Fulfill all your bedroom needs with a spacious primary bedroom, its four-piece private ensuite, and even a walk-in closet, and a second bedroom perfect for hobbies or a small family! Come check it out now! *House is still underconstruction.* (id:39840)
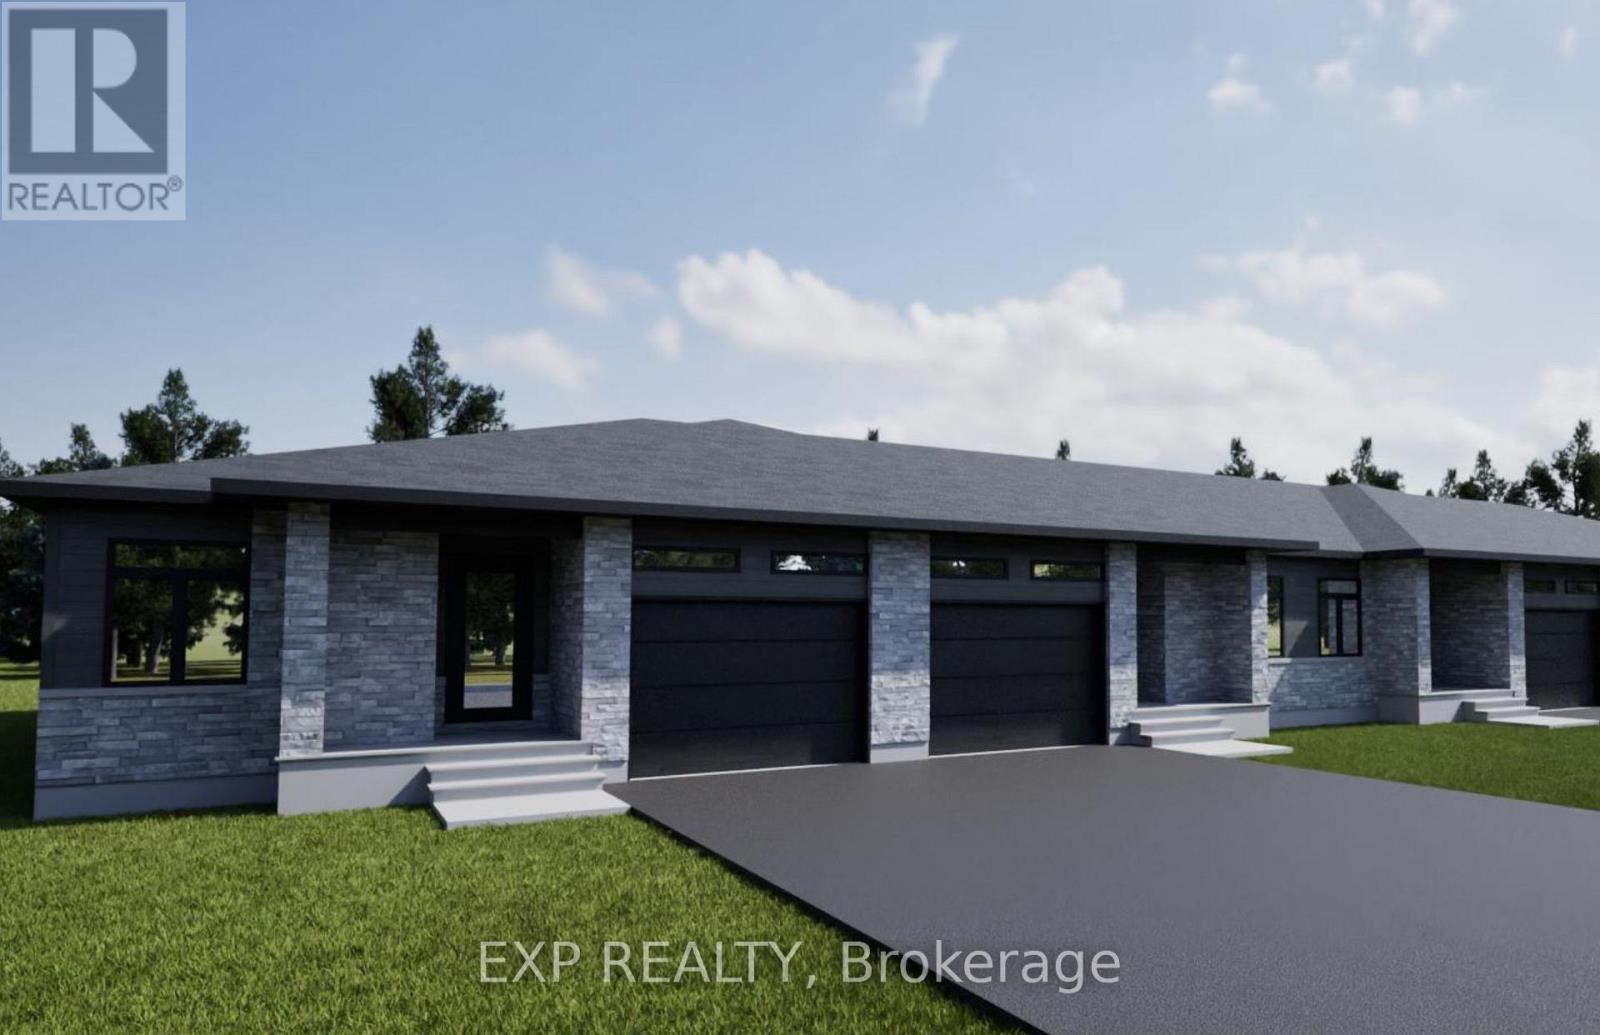
116 Timberline Drive
North Stormont, Ontario
*FULL HST REBATE INCLUDED IN LISTING PRICE*. OPEN HOUSE Sunday September 27th, between 10:00 pm to 12:00 pm at 88 Timberline dr, Finch (next to 61 main st for your GPS)Come find luxury and cozy in this new Shale model by Benam Construction. Right off the bat, you'll find a beautiful modern exterior with premium finishes. A perfect spot for morning tea in your Luxury kitchen or tending to your garden in your large backyard. Inside, you'll an open concept kitchen and living room complete with large windows full of natural light. Fulfill all your bedroom needs with a spacious primary bedroom, its four-piece private ensuite, and even a walk-in closet, and a second bedroom perfect for hobbies or a small family! Come check it out now! *House is still underconstruction.* (id:39840)
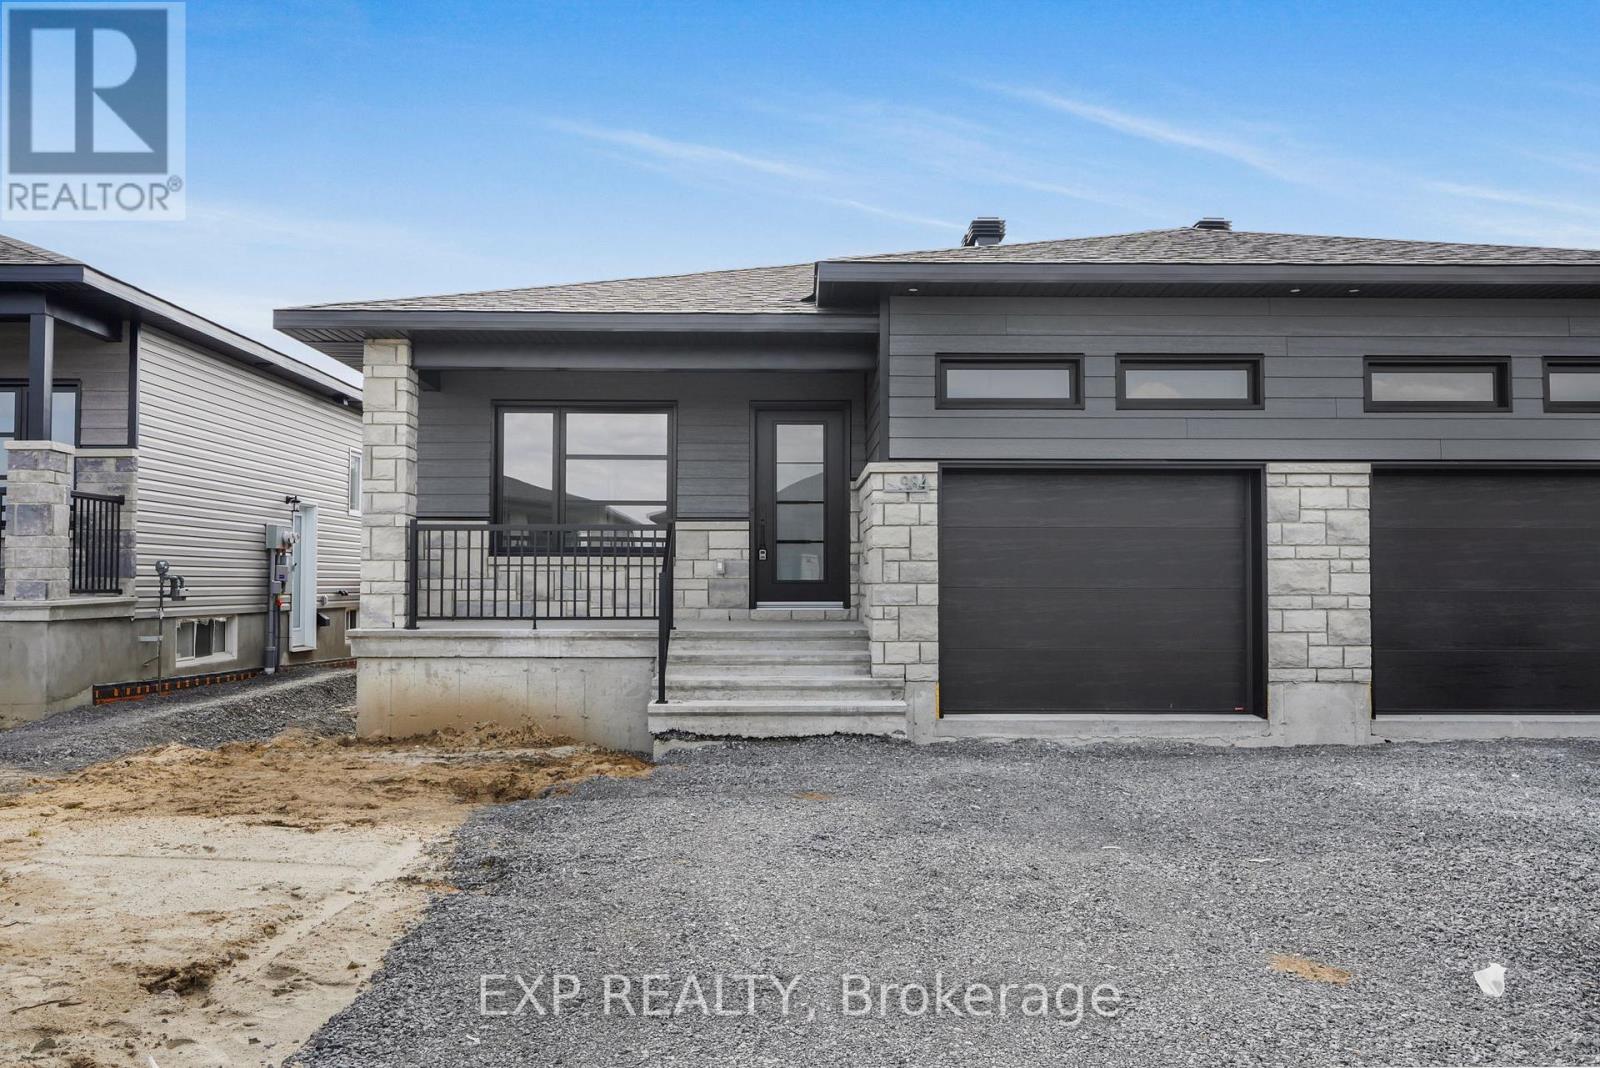
995 Katia Street
The Nation, Ontario
*FULL HST REBATE INCLUDED IN LISTING PRICE* OPEN HOUSE Sunday October 4th, between 2:00 pm to 4:00 pm at 136 Giroux St, at Benam Model house. Discover the Dolomite model by Benam Construction. The perfect balance of comfort and practicality in this thoughtfully designed 2-bedroom, 2-bathroom semi-detached bungalow, featuring a bright open-concept layout and the convenience of main floor laundry. From the moment you enter, you'll appreciate the seamless flow between the spacious living room, dining area, and modern kitchen ideal for both relaxing evenings and effortless entertaining. The kitchen offers generous counter space, and stylish finishes, all bathed in natural light from large windows throughout the living space. The primary bedroom features its own private ensuite, while the second bedroom is perfect for guests, a home office, or personal retreat. A second full bathroom and a dedicated laundry room on the main floor add everyday convenience and make one-level living truly effortless. Outside, enjoy a manageable yard space that's great for quiet mornings or summer get togethers. This home is perfect for downsizers, first-time buyers, or anyone looking for easy, low-maintenance living with smart design touches. This house is loaded with upgrades and comes with Central A/C, cabinet to the ceiling in kitchen, pot lights, upgraded shower and bath, basement plumbing rough-in. Taxes not yet assessed. *Pictures are from a previously built home and may include upgrades. (id:39840)

990 Katia Street
The Nation, Ontario
*FULL HST REBATE INCLUDED IN LISTING PRICE* OPEN HOUSE Sunday October 4th, between 2:00 pm to 4:00 pm at 136 Giroux St, at Benam Model house. Discover the Dolomite model by Benam Construction. The perfect balance of comfort and practicality in this thoughtfully designed 2-bedroom, 2-bathroom semi-detached bungalow, featuring a bright open-concept layout and the convenience of main floor laundry. From the moment you enter, you'll appreciate the seamless flow between the spacious living room, dining area, and modern kitchen ideal for both relaxing evenings and effortless entertaining. The kitchen offers generous counter space, and stylish finishes, all bathed in natural light from large windows throughout the living space. The primary bedroom features its own private ensuite, while the second bedroom is perfect for guests, a home office, or personal retreat. A second full bathroom and a dedicated laundry room on the main floor add everyday convenience and make one-level living truly effortless. Outside, enjoy a manageable yard space that's great for quiet mornings or summer get togethers. This home is perfect for downsizers, first-time buyers, or anyone looking for easy, low-maintenance living with smart design touches. This house is loaded with upgrades and comes with Central A/C, cabinet to the ceiling in kitchen, pot lights, upgraded shower and bath, basement plumbing rough-in. Taxes not yet assessed. *Pictures are from a previously built home and may include upgrades. (id:39840)
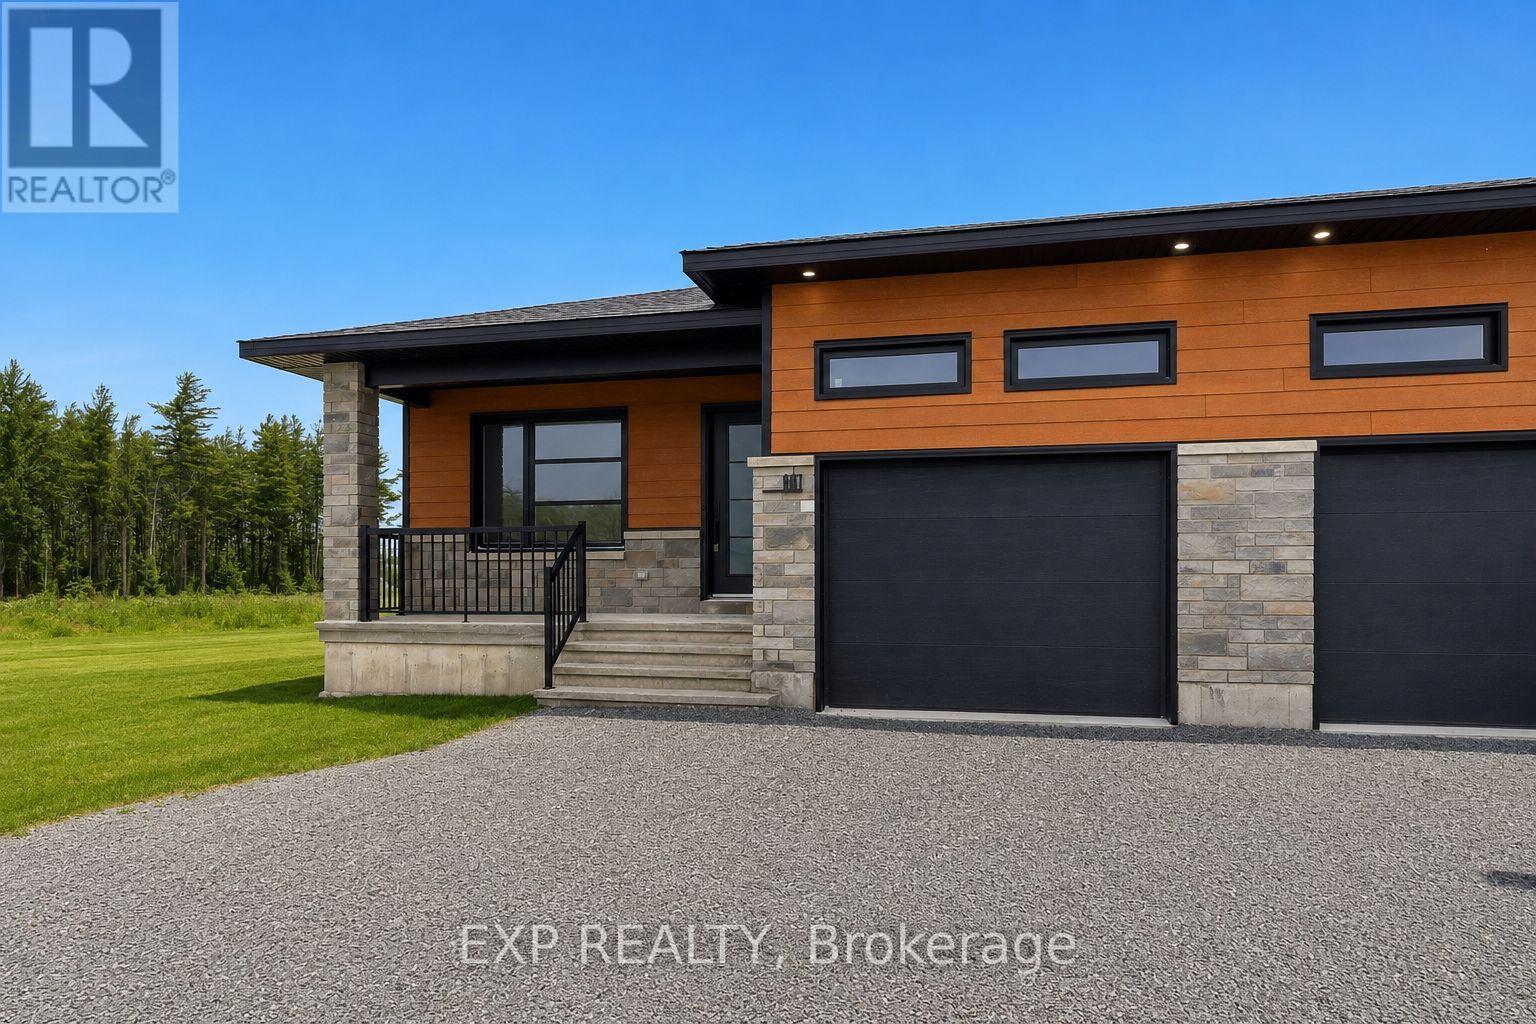
988 Katia Street
The Nation, Ontario
*FULL HST REBATE INCLUDED IN LISTING PRICE* OPEN HOUSE Sunday October 4th, between 2:00 pm to 4:00 pm at 136 Giroux St, at Benam Model house. Discover the Dolomite model by Benam Construction. The perfect balance of comfort and practicality in this thoughtfully designed 2-bedroom, 2-bathroom semi-detached bungalow, featuring a bright open-concept layout and the convenience of main floor laundry. From the moment you enter, you'll appreciate the seamless flow between the spacious living room, dining area, and modern kitchen ideal for both relaxing evenings and effortless entertaining. The kitchen offers generous counter space, and stylish finishes, all bathed in natural light from large windows throughout the living space. The primary bedroom features its own private ensuite, while the second bedroom is perfect for guests, a home office, or personal retreat. A second full bathroom and a dedicated laundry room on the main floor add everyday convenience and make one-level living truly effortless. Outside, enjoy a manageable yard space that's great for quiet mornings or summer get togethers. This home is perfect for downsizers, first-time buyers, or anyone looking for easy, low-maintenance living with smart design touches. This house is loaded with upgrades and comes with Central A/C, premium quartz countertops, cabinet to the ceiling in kitchen, pot lights, upgraded shower and bath, basement plumbing rough-in. Taxes not yet assessed. *Pictures are from a previously built home and may include upgrades. (id:39840)

217 Melrose Avenue
Ottawa, Ontario
This beautifully designed circa 1920s Tudor-style home blends timeless character with thoughtful updates in an exceptional location. Situated near the Civic Hospital, parks, cycling paths, and the Central Experimental Farm, the property offers the convenience of urban living while enjoying the privacy and charm of a mature residential setting. A classic centre hall plan welcomes you inside, where rich woodwork, hardwood flooring, elegant mouldings, decorative glass details, and French doors reflect the craftsmanship and architectural character of the era. The updated kitchen features white cabinetry, a centre island, ample storage and preparation space, and a breakfast nook overlooking the backyard. The second floor offers three well-proportioned bedrooms. Occupying the third level, the private primary suite features a sitting room, walk-in closet, and ensuite bathroom. The lower level extends the living space with a recreation room and two additional bedrooms, providing flexibility for family living, guests, or a home office. Surrounded by mature landscaping, the exterior offers excellent curb appeal with perennial gardens, mature trees, a private backyard with deck, interlock driveway, driveway parking, and a double garage. Convenient access is available through both the front and side entrances. (id:39840)

Lot 10a 1 Finch Street
North Stormont, Ontario
*FULL HST REBATE INCLUDED IN LISTING PRICE* OPEN HOUSE Sunday September 27th, between 10:00 pm to 12:00 pm at 88 Timberline dr, Finch (next to 61 main st for your GPS), at Bam Home Model house. NEW NEW NEW, the small town life with the modern luxuries, a home built with only the finest of craftsmanship. Enjoy the bike trails, arena, and walking trails, surrounding yourself with beautiful nature. Customizable finishes and layouts available - choose your preferred flooring, cabinetry, countertops, and more to create a home that truly reflects your style. *** House is currently under construction and pictures attached are from a previously built model and may include upgrades not included in this price. (id:39840)

144 Elizabeth Street
North Dundas, Ontario
*FULL HST REBATE INCLUDED IN LISTING PRICE* OPEN HOUSE Sunday September 27th, between 2:00 pm to 4:00 pm at 142 Elizabeth Crescent (Close to 146 Elizabeth crescent for your GPS).Welcome to White Rock 2 , NEW semi detached model featuring a bright open-concept layout with a chef's kitchen including an island and walk-in pantry. Retreat to the primary suite with a large walk-in closet and unwind in the spa-like 3-piece ensuite with a handy linen closet. Set up a playroom or office space in the 3rd bedroom and enjoy the convenience of a 2nd-level laundry room. Don't miss the opportunity to make this beautiful Brand new semi-detached house yours! Very well located in a quiet family oriented neighborhood, minutes away from Winchester Hospital. *Pictures are from as previously built home and may include upgrades. (id:39840)

142 Elizabeth Street
North Dundas, Ontario
*FULL HST REBATE INCLUDED IN LISTING PRICE* OPEN HOUSE Sunday September 27th, between 2:00 pm to 4:00 pm at 142 Elizabeth Crescent (Close to 146 Elizabeth crescent for your GPS).Welcome to White Rock 2 , NEW semi detached model featuring a bright open-concept layout with a chef's kitchen including an island and walk-in pantry. Retreat to the primary suite with a large walk-in closet and unwind in the spa-like 3-piece ensuite with a handy linen closet. Set up a playroom or office space in the 3rd bedroom and enjoy the convenience of a 2nd-level laundry room. This property is located just steps away from the . Don't miss the opportunity to make this beautiful Brand new semi-detached house yours! Very well located in a quiet family oriented neighborhood, minutes away from Winchester Hospital. *Pictures are from as previously built home and may include upgrades. (id:39840)
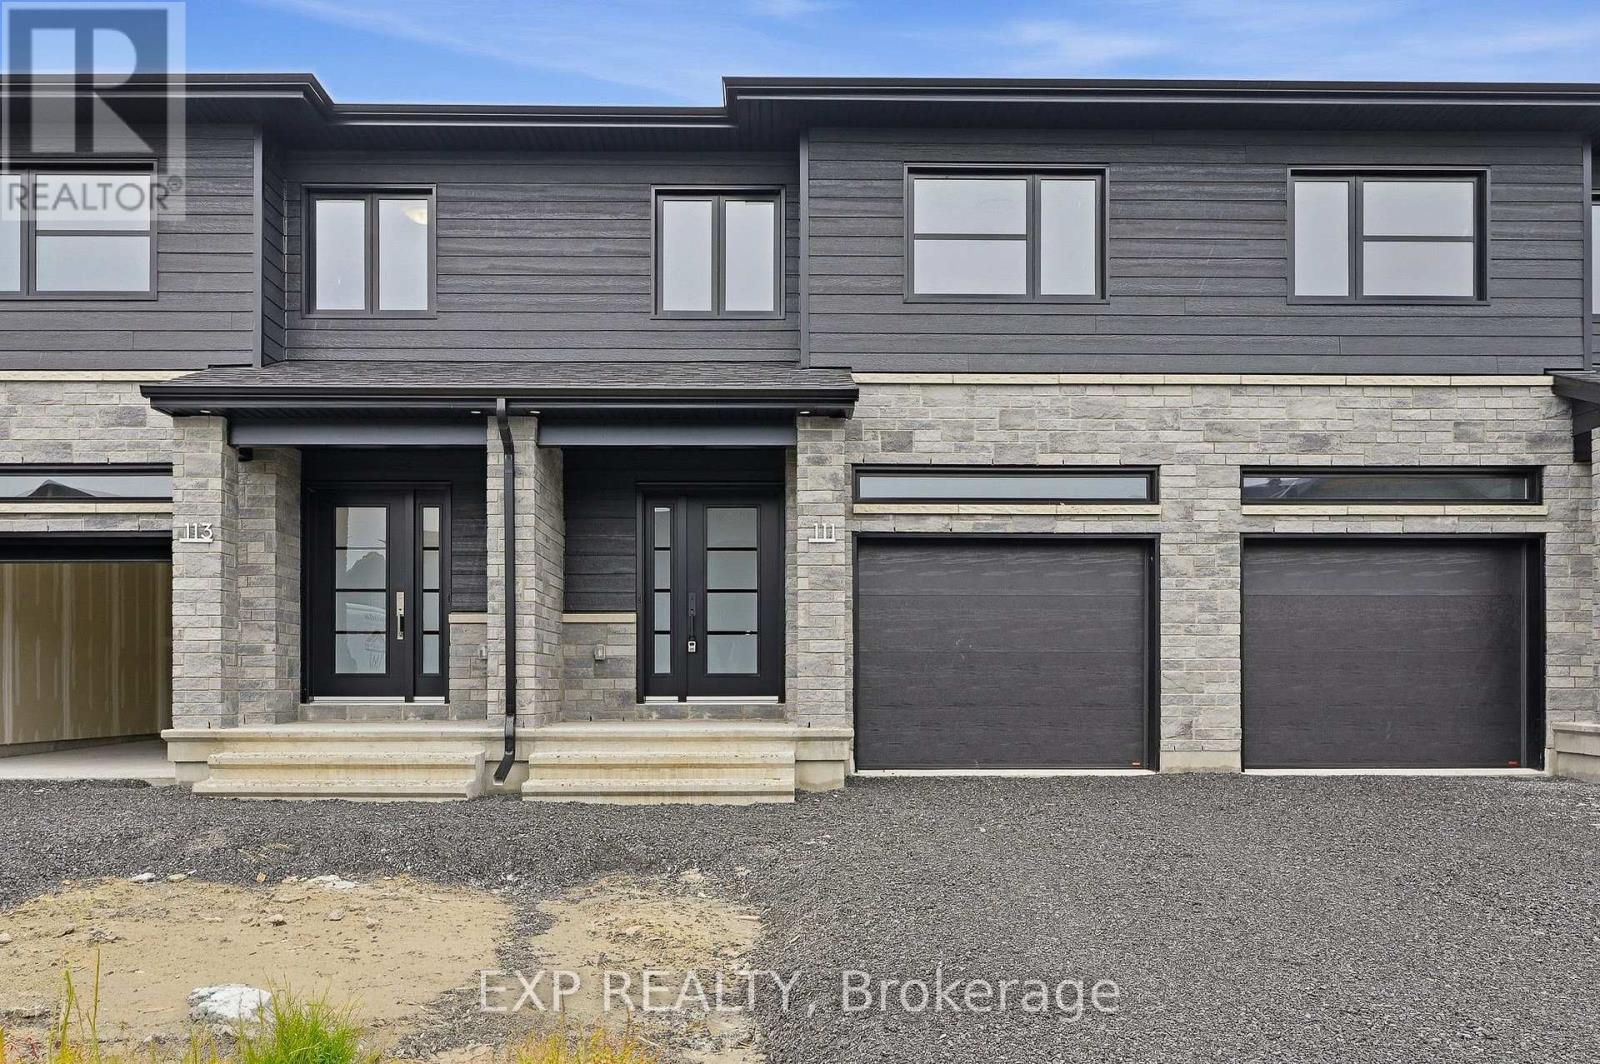
111 Lorie Street
The Nation, Ontario
*FULL HST REBATE INCLUDED IN LISTING PRICE* OPEN HOUSE Sunday October 4th, between 2:00 pm to 4:00 pm at 136 Giroux St, at TMJ Model house. Welcome to White Rock 1available now, a gorgeous townhome featuring a bright open-concept layout with a chef's kitchen including an island and walk-in pantry. Retreat to the primary suite with a large walk-in closet and unwind in the spa-like 3-piece ensuite with a handy linen closet. Set up a playroom or office space in the 3rd bedroom and enjoy the convenience of a 2nd-level laundry room.This property is loaded with the follwing upgrades: central A/C, black lighting package, premium quartz countertops, pot lights, upgrades shower and bath, cabinet to the ceiling, plumbing rough-in. This property is located on a premium lot backing onto the forest just steps away from the Nation Sports Complex and Ecole Saint-Viateur in Limoges. Also, in proximity to Calypso Water Park, Larose Forest and local parks. (id:39840)
140 Elizabeth Crescent
North Dundas, Ontario
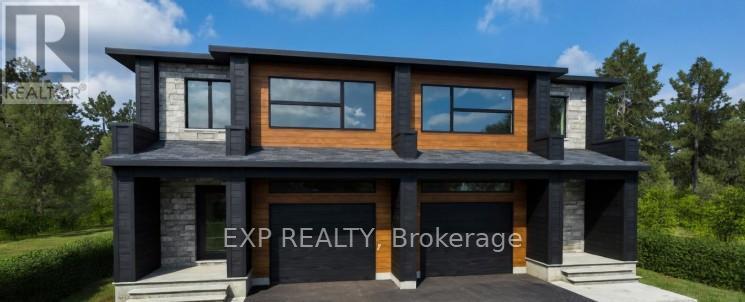
*FULL HST REBATE INCLUDED IN LISTING PRICE* OPEN HOUSE Sunday September 27th, between 2:00 pm to 4:00 pm at 142 Elizabeth Crescent (Close to 146 Elizabeth crescent for your GPS). Welcome to Banff Model , NEW semi detached model featuring a bright open-concept layout with a chef's kitchen including an island and walk-in pantry. Retreat to the primary suite with a large walk-in closet and unwind in the spa-like 3-piece ensuite with a handy linen closet. Enjoy the convenience of a 2nd-level laundry room. Don't miss the opportunity to make this beautiful Brand new semi-detached house yours! Very well located in a quiet family oriented neighborhood, minutes away from Winchester Hospital. *Pictures are from as previously built home and may include upgrades. (id:39840)
138 Elizabeth Street
North Dundas, Ontario
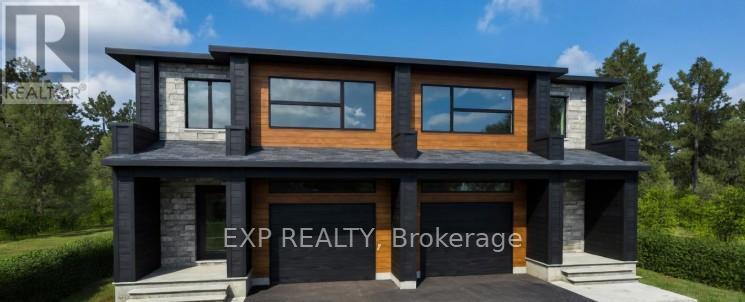
*FULL HST REBATE INCLUDED IN LISTING PRICE* OPEN HOUSE Sunday September 27th, between 2:00 pm to 4:00 pm at 142 Elizabeth Crescent (Close to 146 Elizabeth crescent for your GPS).Welcome to Banff Model , NEW semi detached model featuring a bright open-concept layout with a chef's kitchen including an island and walk-in pantry. Retreat to the primary suite with a large walk-in closet and unwind in the spa-like 3-piece ensuite with a handy linen closet. Enjoy the convenience of a 2nd-level laundry room. Don't miss the opportunity to make this beautiful Brand new semi-detached house yours! Very well located in a quiet family oriented neighborhood, minutes away from Winchester Hospital. * Pictures are from a previously built model and may include upgrades. (id:39840)
136 Elizabeth Street Street
North Dundas, Ontario
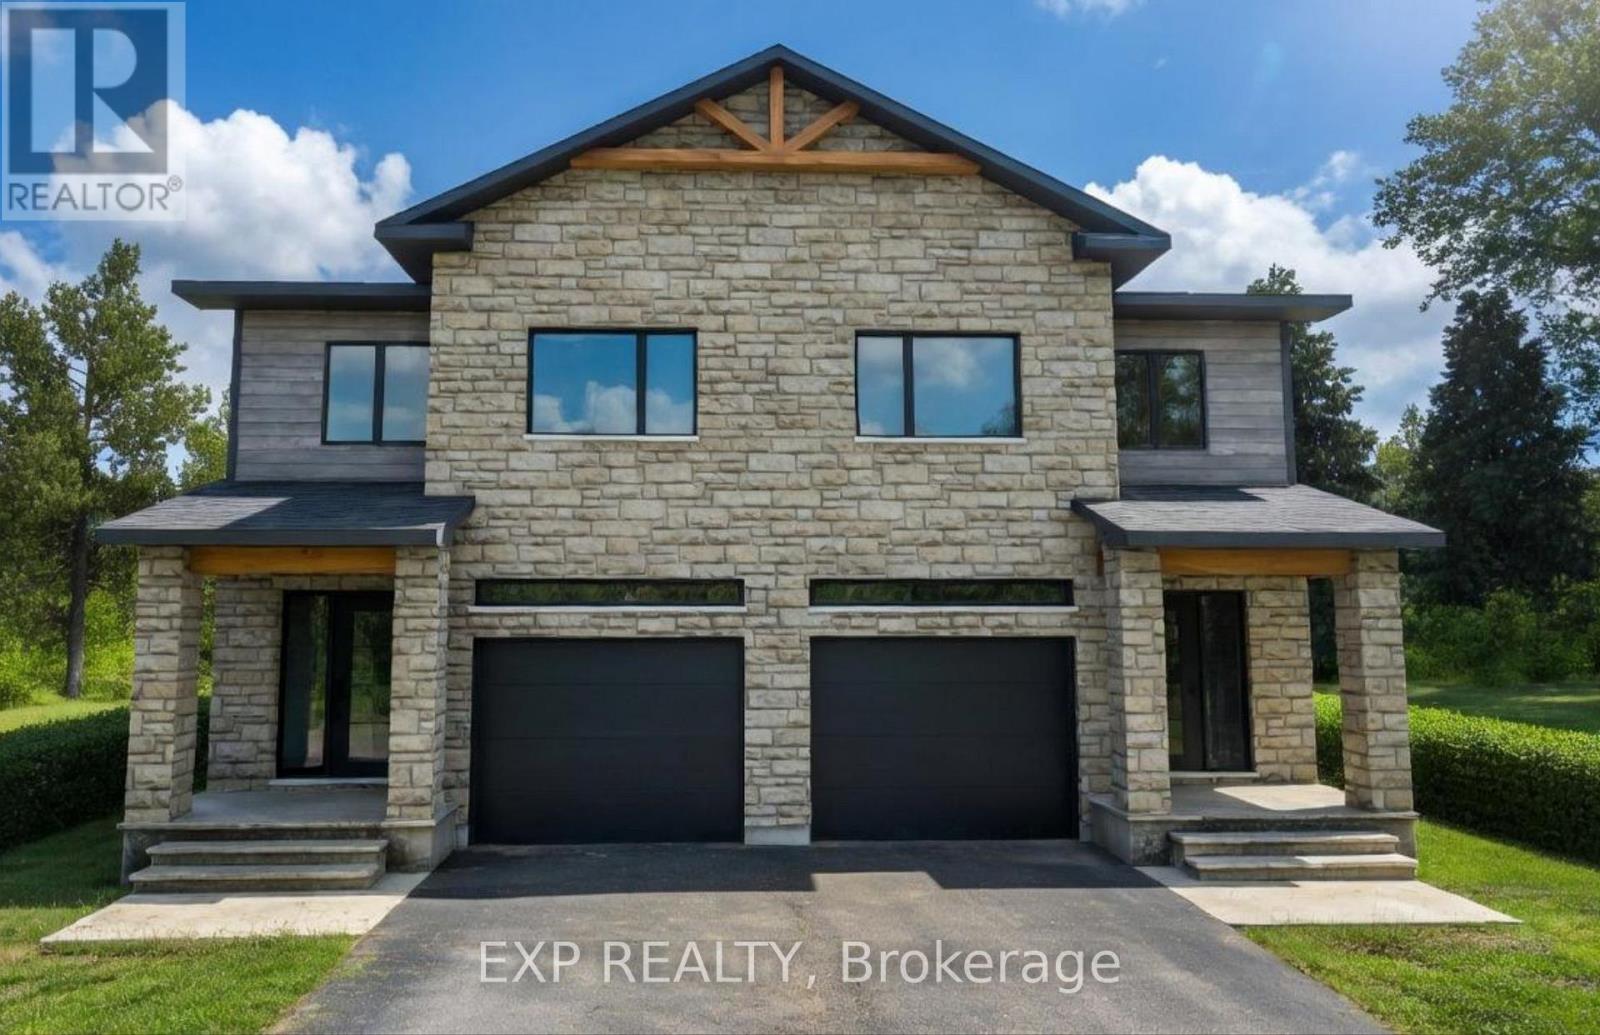
*FULL HST REBATE INCLUDED IN LISTING PRICE* OPEN HOUSE Sunday September 27th, between 2:00 pm to 4:00 pm at 142 Elizabeth Crescent (Close to 146 Elizabeth crescent for your GPS).Welcome to White Rock 2 , NEW semi detached model featuring a bright open-concept layout with a chef's kitchen including an island and walk-in pantry. Retreat to the primary suite with a large walk-in closet and unwind in the spa-like 3-piece ensuite with a handy linen closet. Set up a playroom or office space in the 3rd bedroom and enjoy the convenience of a 2nd-level laundry room. This property is located just steps away from the . Don't miss the opportunity to make this beautiful Brand new semi-detached house yours! Very well located in a quiet family oriented neighborhood, minutes away from Winchester Hospital.*Pictures are from as previously built home and may include upgrades. (id:39840)
134 Elizabeth Street
North Dundas, Ontario
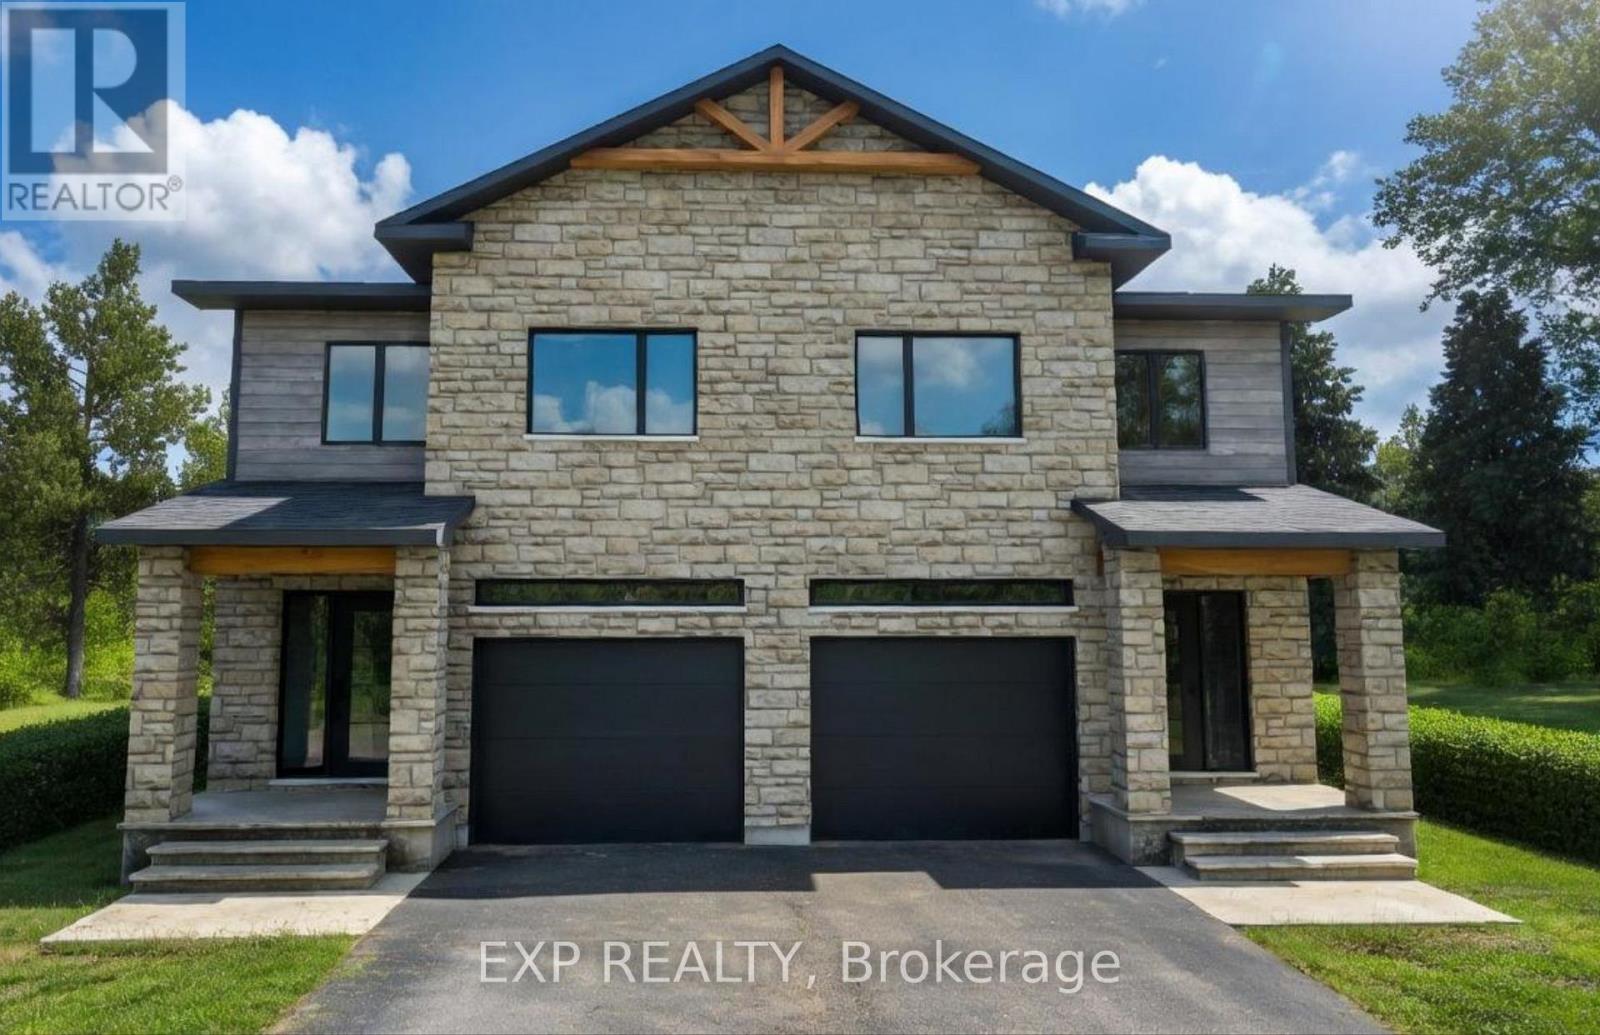
*FULL HST REBATE INCLUDED IN LISTING PRICE* OPEN HOUSE Sunday September 27th, between 2:00 pm to 4:00 pm at 142 Elizabeth Crescent (Close to 146 Elizabeth crescent for your GPS).Welcome to White Rock 2 , NEW semi detached model featuring a bright open-concept layout with a chef's kitchen including an island and walk-in pantry. Retreat to the primary suite with a large walk-in closet and unwind in the spa-like 3-piece ensuite with a handy linen closet. Set up a playroom or office space in the 3rd bedroom and enjoy the convenience of a 2nd-level laundry room. This property is located just steps away from the . Don't miss the opportunity to make this beautiful Brand new semi-detached house yours! Very well located in a quiet family oriented neighborhood, minutes away from Winchester Hospital. *Pictures are from as previously built home and may include upgrades. (id:39840)

Lot 6 1 Finch Street
North Stormont, Ontario
*FULL HST REBATE INCLUDED IN LISTING PRICE* NEW! NEW! NEW! OPEN HOUSE!! Sunday September 27th, between 10:00 pm to 12:00 pm at 88 Timberline dr, Finch (next to 61 main st for your GPS) A modern 3 bed 1 bath bungalow house with a garage spacious enough to hold 2 large cars! Be the very first to live in this new build right in the heart of Finch! Live the small town life with the modern luxuries, a home built with only the finest of craftsmanship. Enjoy the bike trails, arena, and walking trails, surrounding yourself with beautiful nature. Customizable finishes and layouts available - choose your preferred flooring, cabinetry, countertops, and more to create a home that truly reflects your style. (id:39840)
Lot 1 1 Finch Street
North Stormont, Ontario
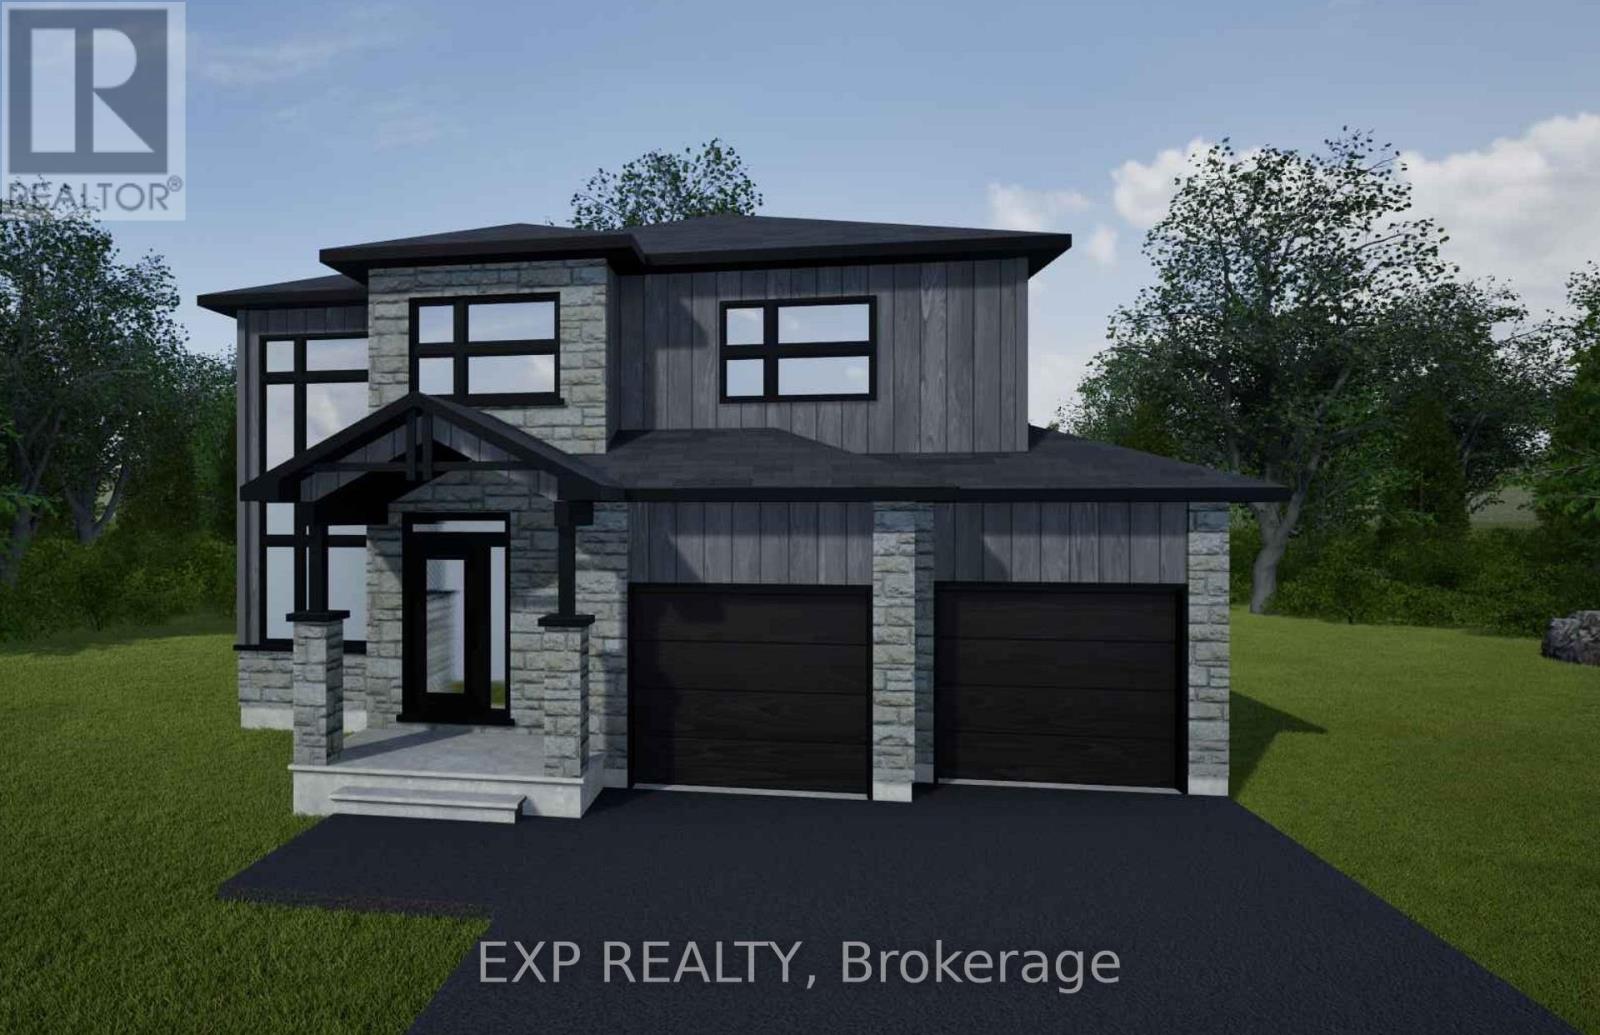
*FULL HST REBATE INCLUDED IN LISTING PRICE* NEW! NEW! NEW! OPEN HOUSE!! Sunday September 27th, between 10:00 pm to 12:00 pm at 88 Timberline dr, Finch (next to 61 main st for your GPS)A modern 3 bed 3 bath, two storey house with a garage spacious enough to hold 2 large cars! Be the very first to live in this new build right in the heart of Finch! Live the small town life with the modern luxuries, a home built with only the finest of craftsmanship. Enjoy the bike trails, arena, and walking trails, surrounding yourself with beautiful nature. Customizable finishes and layouts available - choose your preferred flooring, cabinetry, countertops, and more to create a home that truly reflects your style. (id:39840)
Lot 5 1 Finch Street
North Stormont, Ontario
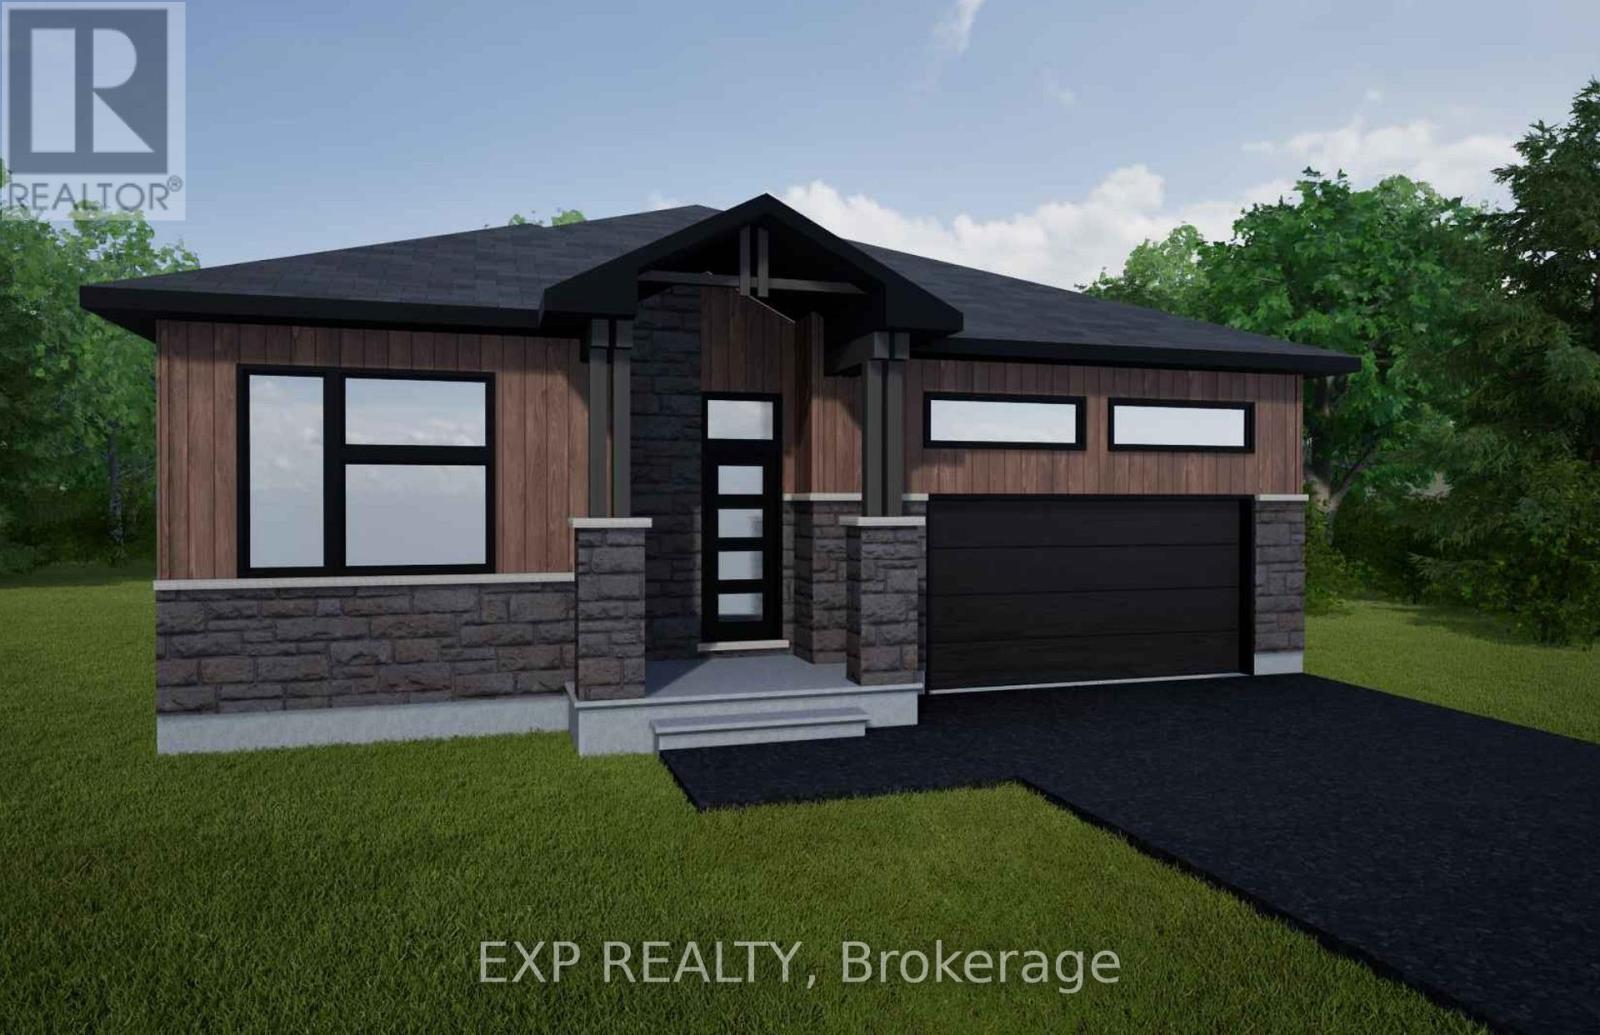
*FULL HST REBATE INCLUDED IN LISTING PRICE* NEW! NEW! NEW!OPEN HOUSE!! Sunday September 27th, between 10:00 pm to 12:00 pm at 88 Timberline dr, Finch (next to 61 main st for your GPS) A modern 2 bed 2 bath, bungalow with a garage spacious enough to hold 2 large cars! Be the very first to live in this new build right in the heart of Finch! Live the small town life with the modern luxuries, a home built with only the finest of craftsmanship. Enjoy the bike trails, arena, and walking trails, surrounding yourself with beautiful nature. Customizable finishes and layouts available - choose your preferred flooring, cabinetry, countertops, and more to create a home that truly reflects your style. (id:39840)

Lot 3 1 Finch Street
North Stormont, Ontario
*FULL HST REBATE INCLUDED IN LISTING PRICE* NEW! NEW! NEW! OPEN HOUSE!! Sunday September 27th, between 10:00 pm to 12:00 pm at 88 Timberline dr, Finch (next to 61 main st for your GPS) A modern 3 bed 2 bath, bungalow with a garage spacious enough to hold 2 large cars! Be the very first to live in this new build right in the heart of Finch! Live the small town life with the modern luxuries, a home built with only the finest of craftsmanship. Enjoy the bike trails, arena, and walking trails, surrounding yourself with beautiful nature. Customizable finishes and layouts available - choose your preferred flooring, cabinetry, countertops, and more to create a home that truly reflects your style. (id:39840)

Lot 2 1 Finch Street
North Stormont, Ontario
*FULL HST REBATE INCLUDED IN LISTING PRICE* NEW! NEW! NEW! OPEN HOUSE!!! Sunday September 27th, between 10:00 pm to 12:00 pm at 88 Timberline dr, Finch (next to 61 main st for your GPS) A modern 3 bed 3 bath, two storey house with a garage spacious enough to hold 2 large cars! Be the very first to live in this new build right in the heart of Finch! Live the small town life with the modern luxuries, a home built with only the finest of craftsmanship. Enjoy the bike trails, arena, and walking trails, surrounding yourself with beautiful nature. Customizable finishes and layouts available - choose your preferred flooring, cabinetry, countertops, and more to create a home that truly reflects your style. (id:39840)
Lot 4 1 Finch Street
North Stormont, Ontario
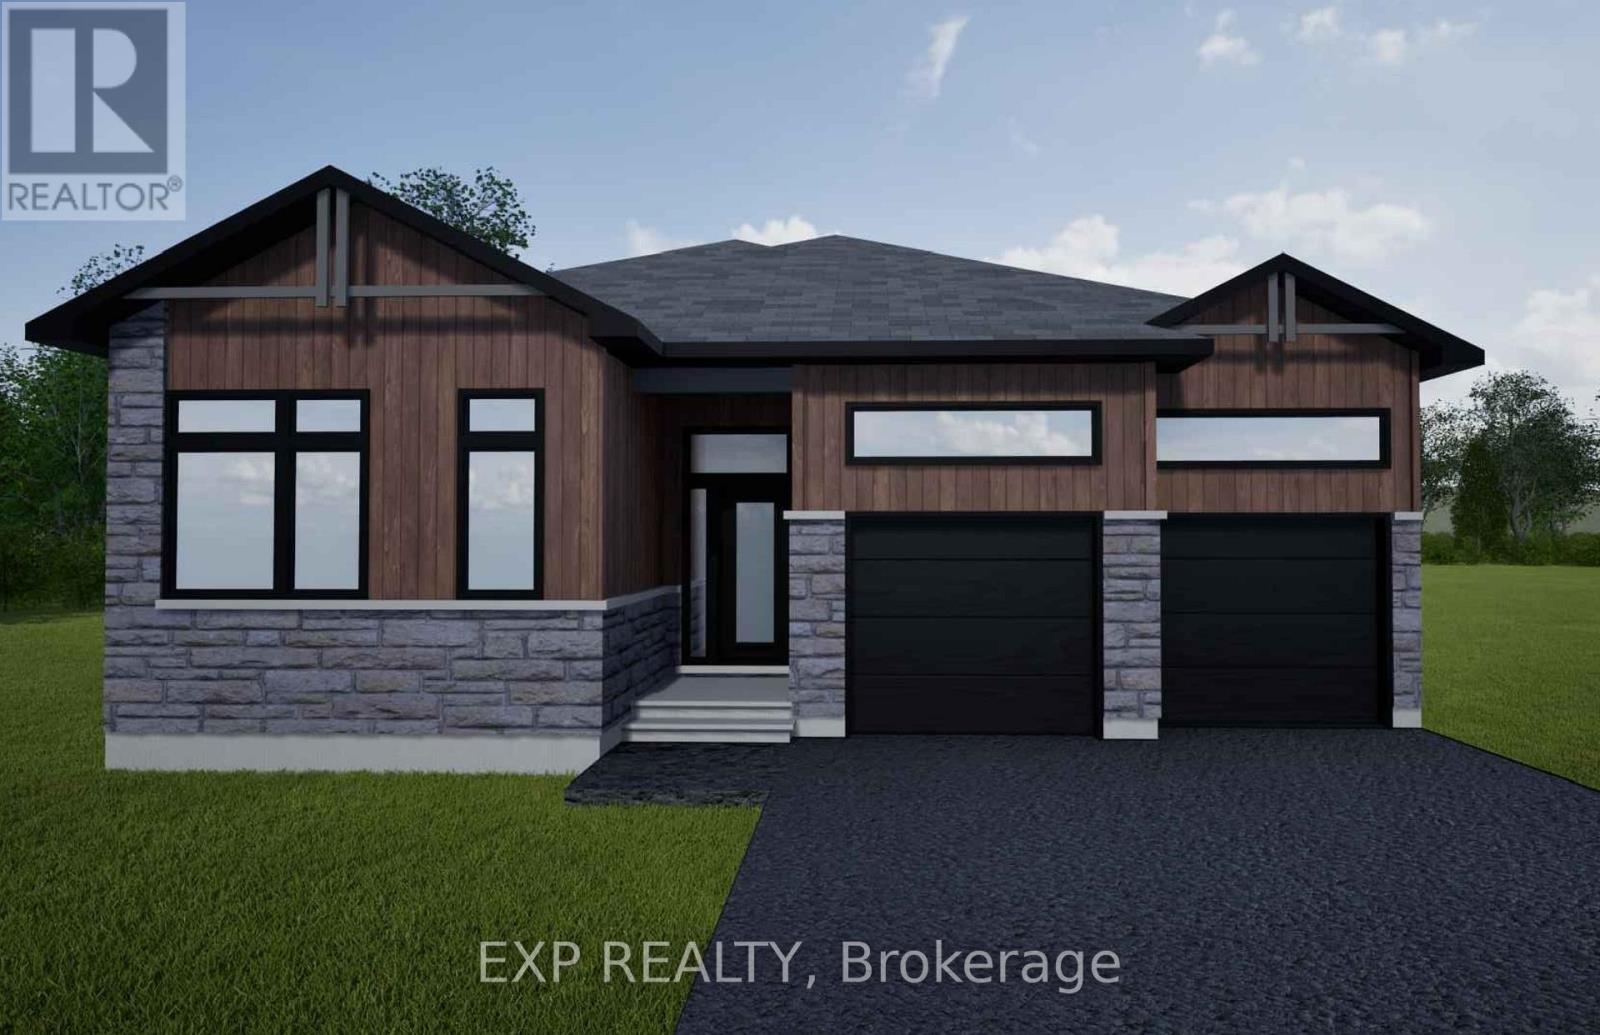
*FULL HST REBATE INCLUDED IN LISTING PRICE* NEW! NEW! NEW! OPEN HOUSE!! Sunday September 27th, between 10:00 pm to 12:00 pm at 88 Timberline dr, Finch (next to 61 main st for your GPS)A modern 3 bed 2 bath, Bungalow house with a garage spacious enough to hold 2 large cars! Be the very first to live in this new build right in the heart of Finch! Live the small town life with the modern luxuries, a home built with only the finest of craftsmanship. Enjoy the bike trails, arena, and walking trails, surrounding yourself with beautiful nature. Customizable finishes and layouts available - choose your preferred flooring, cabinetry, countertops, and more to create a home that truly reflects your style. (id:39840)
68 Sheldrake Drive E
Ottawa, Ontario
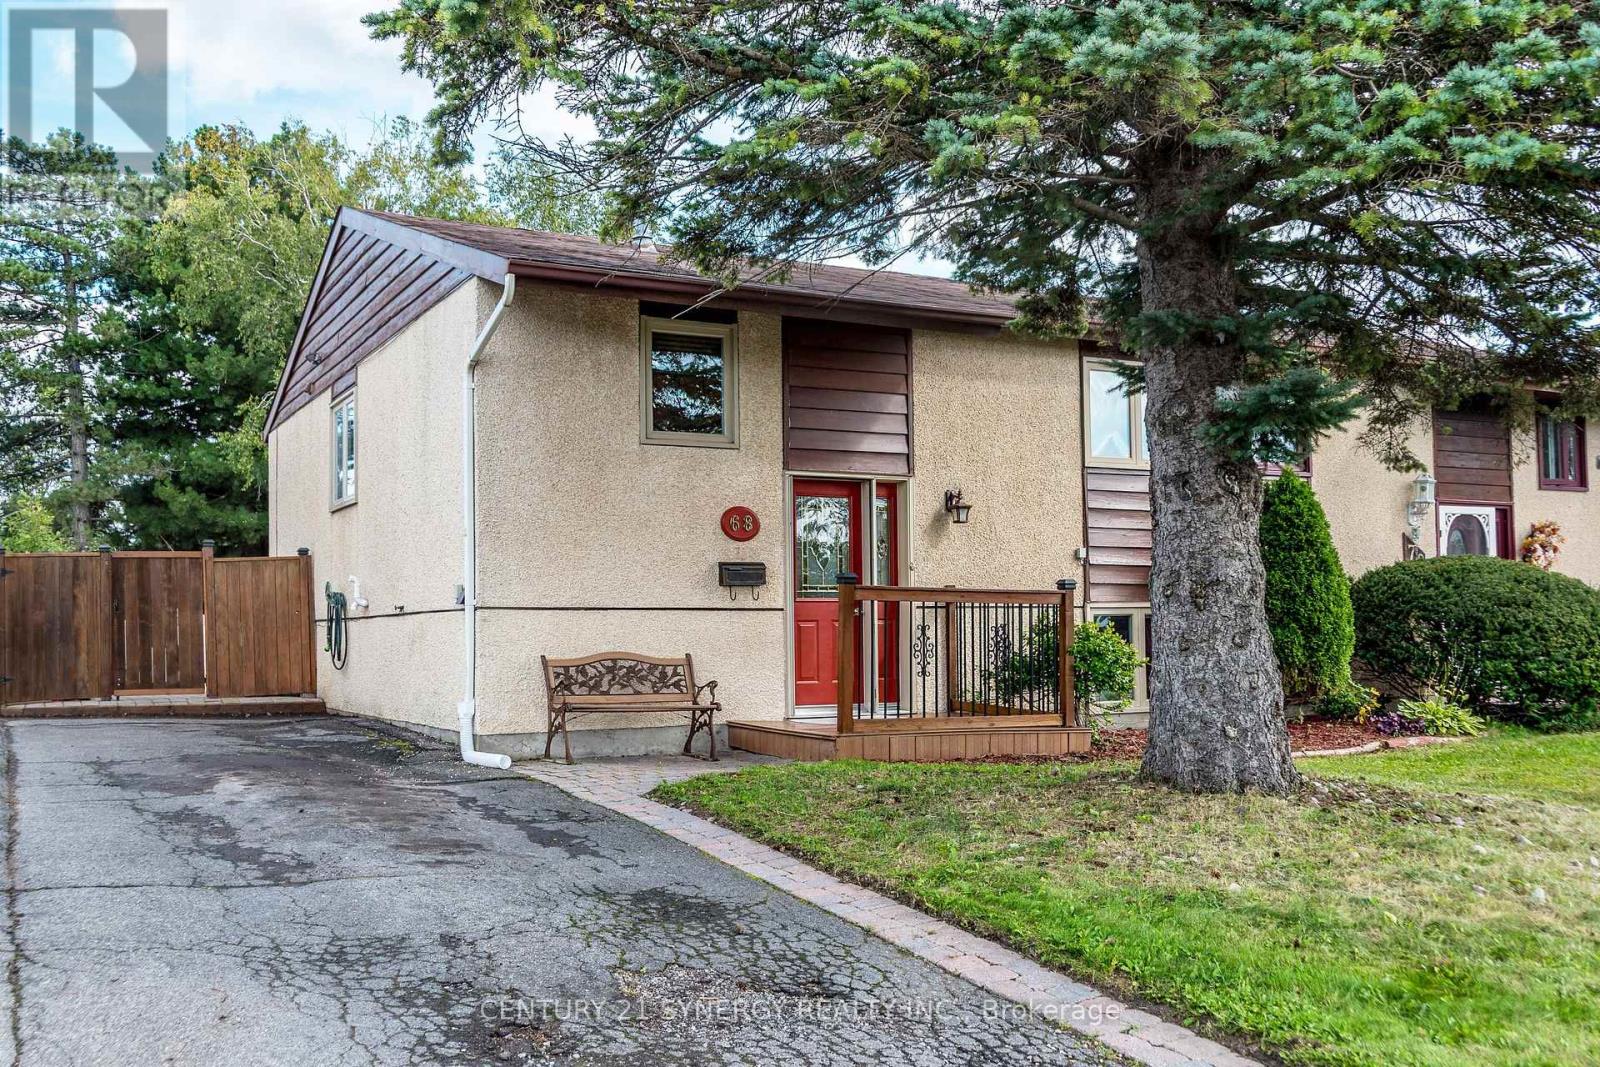
A home with the space, updates and location you've been waiting for! This inviting 2+2 bedroom, 2-bathroom home in popular Glencairn offers a smart layout and plenty of flexible living space-perfect for a young family, couple, or those looking for room to grow. Step inside to a bright main level featuring beautiful hardwood floors in the living and dining rooms, creating a warm and welcoming atmosphere for everyday living and entertaining. The updated kitchen adds appeal and functionality, making family meals and hosting a pleasure. The primary bedroom is great space and features a patio door to the deck and backyard. The second bedroom is a good size. Downstairs, the finished family room with fireplace provides the perfect spot for movie nights, relaxing or gathering with friends. Two additional bedrooms offer excellent flexibility for children, guests, a home office or hobbies. Outside, enjoy your own fenced backyard with deck and shed, ideal for summer BBQs, morning coffee and outdoor entertaining. The 10' x 10' garden shed has power and a window making it ideal space for a workshop. The location is hard to beat! Conveniently close to schools, public transit, shopping, restaurants, parks and everyday amenities, with easy access to all that Kanata has to offer. (id:39840)
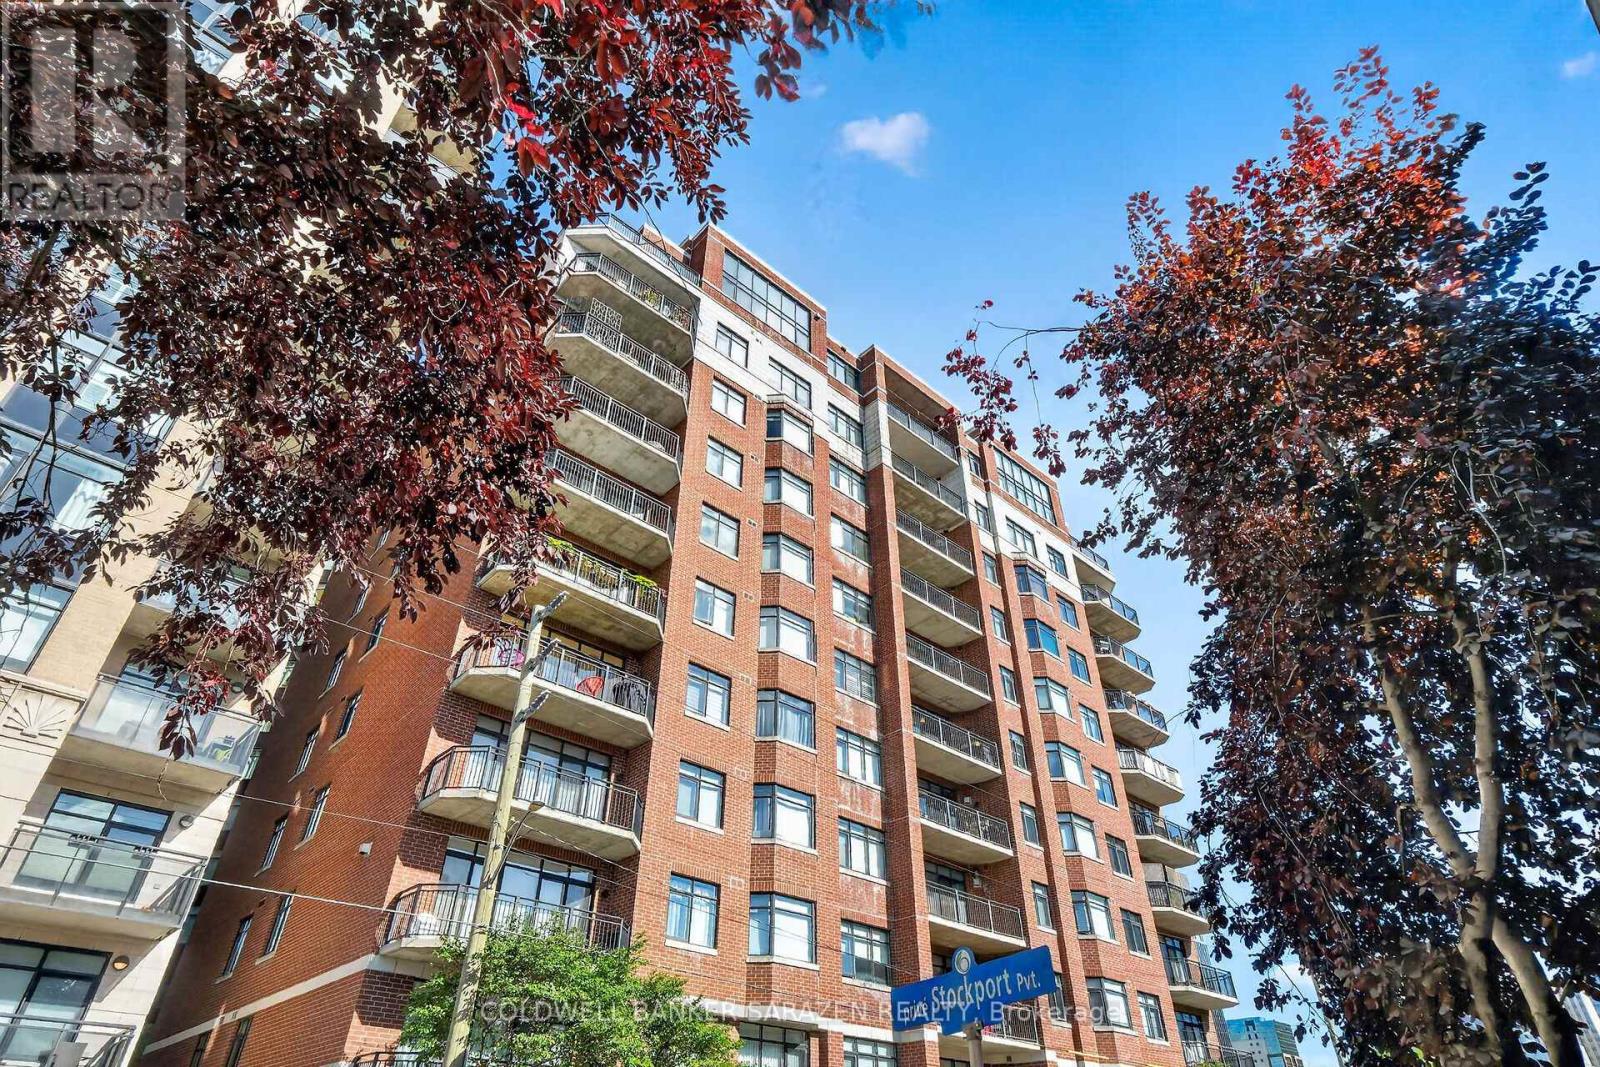
304 - 375 Lisgar Street E
Ottawa, Ontario
Welcome to Ottawa's finest downtown living in this beautifully maintained 2-bedroom, 1-bath condo.Ideally located just a few blocks from Parliament Hill and the Supreme Court. This home offers unbeatable convenience for professionals, downtown commuters, and anyone who wants to be in the heart of the capital. Step out onto your balcony and enjoy a charming view of St. Patrick's Basilica. Inside, the bright white galley kitchen is both stylish and functional, perfect for everyday living and entertaining. The spacious living room is a true highlight, boasting a lovely gas fireplace that creates a warm and inviting atmosphere with a great, practical layout and beautiful hardwood flooring throughout. The home feels bright, comfortable, and well cared for. Offering 925 sq. ft. (according to builder's plan), this unit also features the added convenience of an in-unit washer and dryer. Located in a super quiet building, it provides a peaceful retreat while still being minutes from all that downtown Ottawa has to offer. This unit comes complete with one parking spot #P2-52 and one designated right-of-use locker - Locker Room 3, Locker #37.Meticulously maintained, conveniently located, and full of character - Have a look. You'll be glad you did! (id:39840)
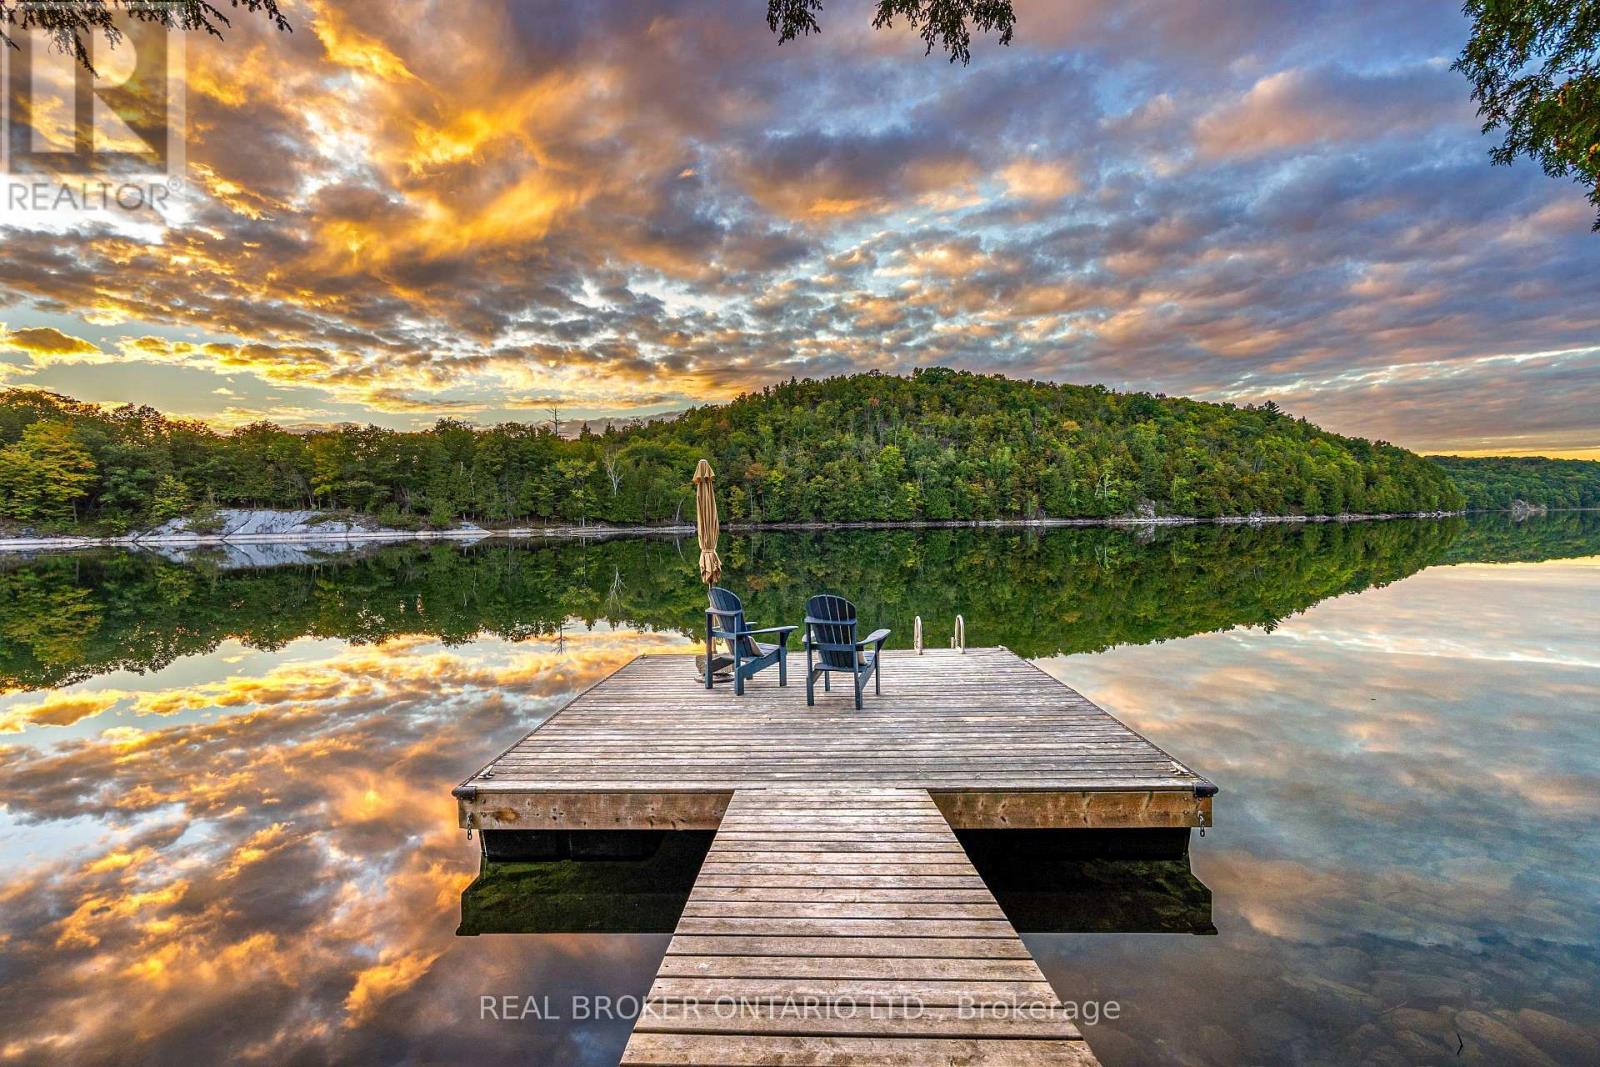
1197b James Wilson Road
Frontenac, Ontario
Four-season waterfront on desirable Canoe Lake, with sunset views right off the deck. This one's no longer a summer-only escape. The current owners fully winterized 1197B James Wilson Road so you can settle in and enjoy the lake year round. Inside, warm wood interiors, red pine floors and bleached pine walls give it real cottage character, and big windows pull in natural light and lake views all day long. Two bedrooms, an updated bathroom with walk-in shower, and a bright open living space anchored by a wood stove. Step out to the screened-in porch and enjoy water views without the bugs. The kitchen features quartz countertops and rustic cupboards. A new heat pump handles both heat and A/C, and the winterization runs deep: fully spray foamed crawlspace, heated waterline to the well, added blown-in attic insulation and a steel roof built to last. Starlink keeps you connected from anywhere. Outside, a staircase leads down to the water with a spacious deck partway down, then continues to your private dock at the lake's edge. Canoe Lake is a rare one, known for its water clarity and reaching 155 feet at its deepest point. The location delivers in every season. Snowshoe and cross-country ski in the winter or take a skate on the lake, then hike, cycle, boat, swim and fish through the warmer months. Frontenac Provincial Park and Gould Lake Conservation Area are right nearby. The cottage sits on a connected waterway chain, with Desert Lake and Eel Lake just south, so paddlers can explore down toward Mitchell Creek, Birch Lake and Kingsford Lake, which border and lead into Frontenac Provincial Park. All just 45 minutes from Kingston and a short drive to Westport. Year-round life at the lake starts here. (id:39840)
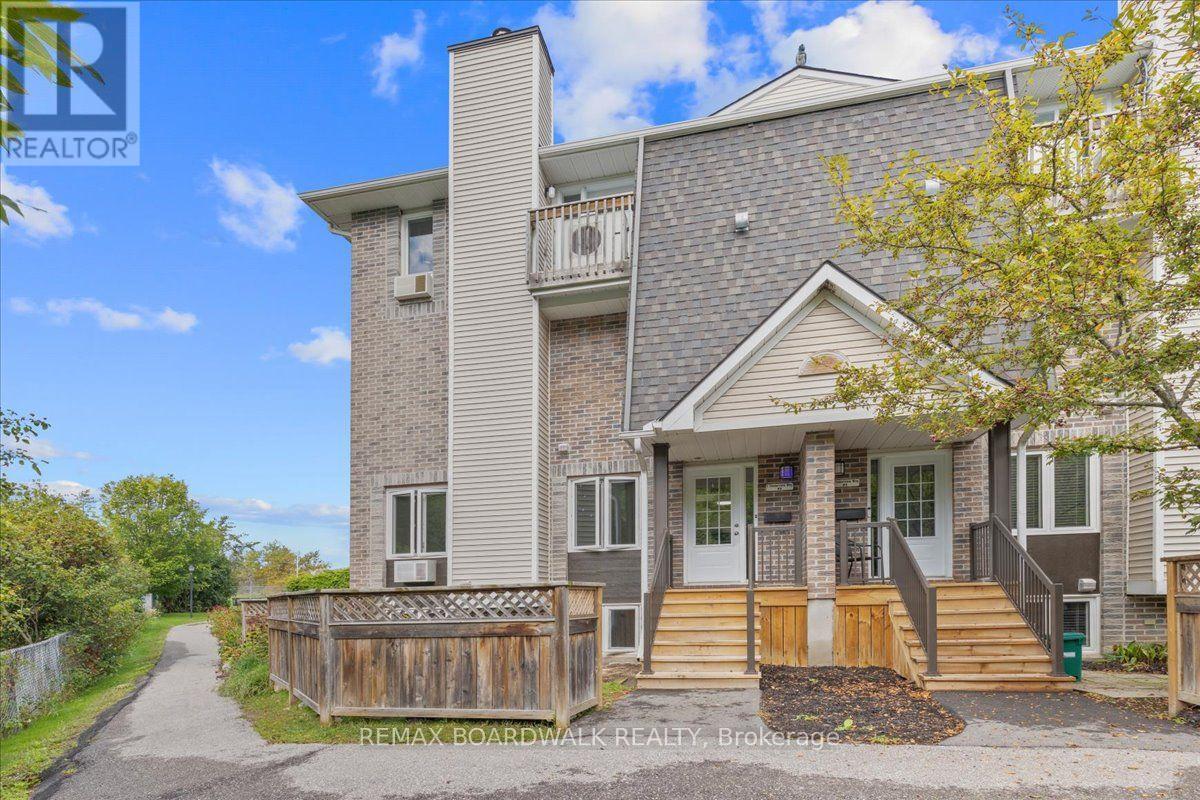
6 - 7 Timberview Way
Ottawa, Ontario
Low-maintenance living in Bells Corners at an incredible value! Welcome to 7 Timberview Way, Unit #6. This well maintained 2 bedroom, 2.5-bathroom, carpet-free condo townhome offers low-maintenance living with thoughtful updates throughout. The main level welcomes you with a private foyer and convenient coat closet, leading into a cozy living room featuring a wood-burning fireplace, dining area, powder room, and a spacious kitchen boasting plenty of cabinetry and modern appliances. The lower level offers a dedicated laundry room, a generous primary bedroom with ample closet space and private ensuite, a second bedroom, and a 4-piece main bathroom. Outside, the fenced front yard provides a great space for kids or pets to enjoy. One designated parking space is included, along with visitors parking for added convenience. Nature lovers will appreciate easy access to nearby trails, with both the NCC Trail and Trans Canada Trail just steps from your front door. Perfect for morning walks, evening strolls, or a jog. Convenient, comfortable, and affordable, book your private showing today! (id:39840)
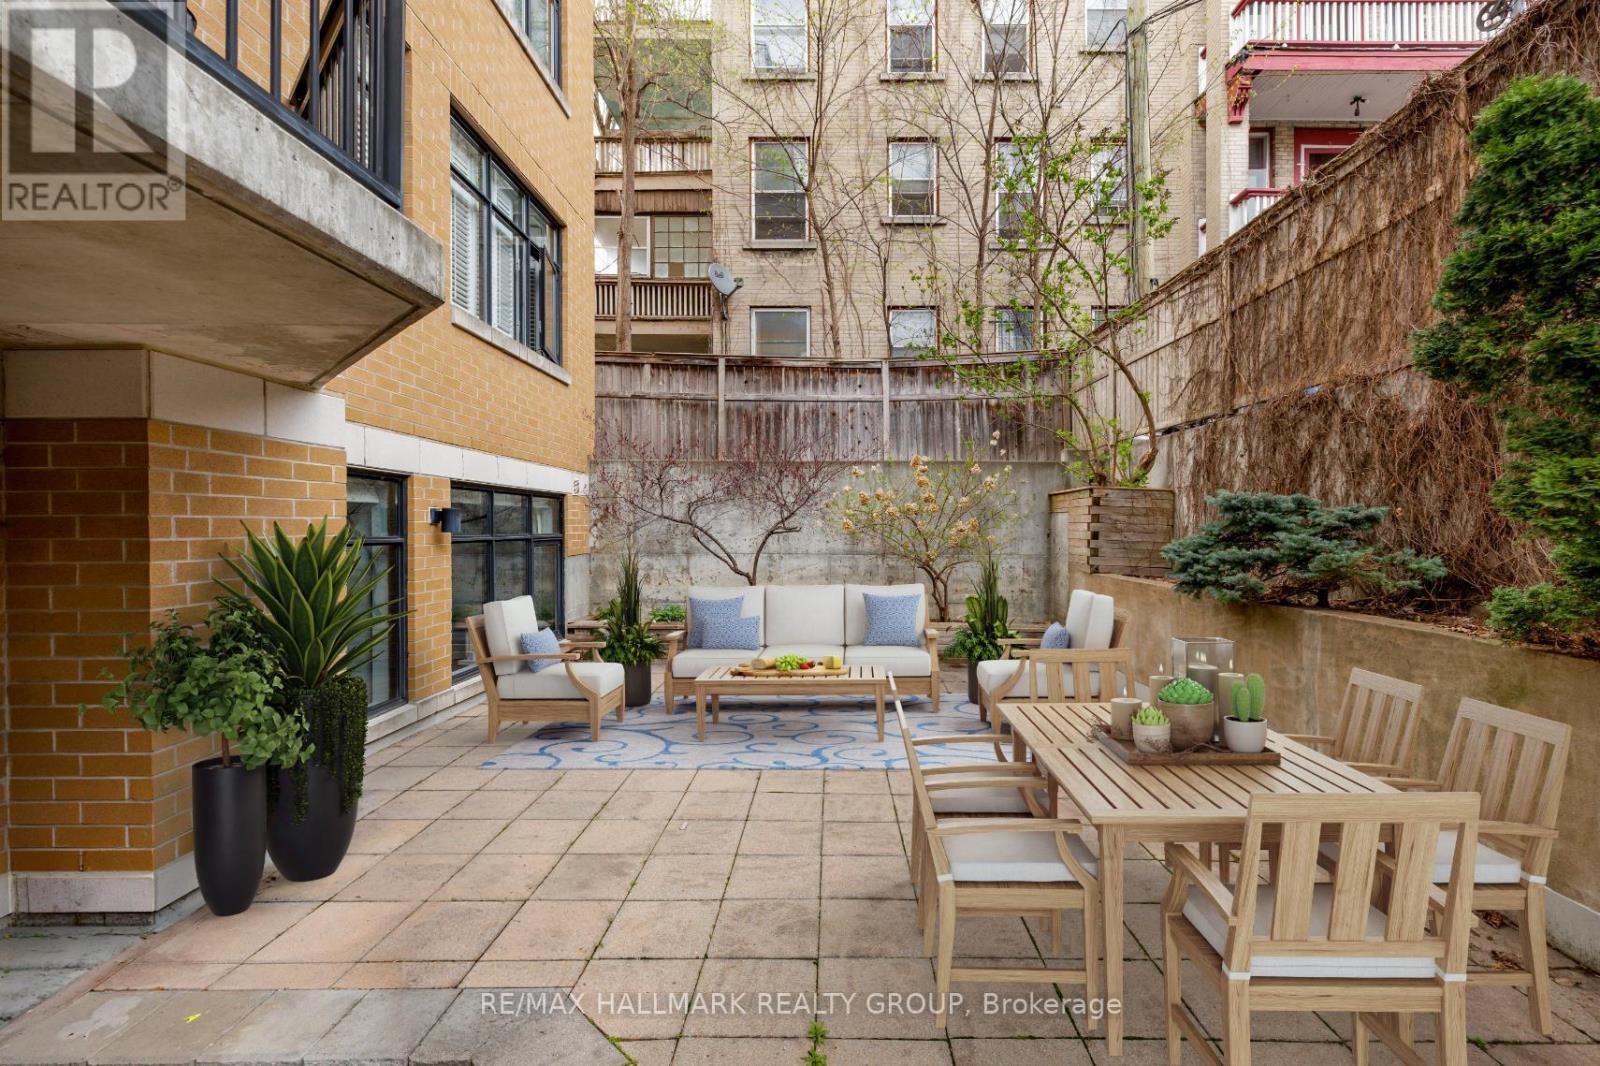
203 - 260 Besserer Street
Ottawa, Ontario
Fabulous 2-bedroom condominium located within "The Lanesborough" - a prestigious Domicile-built residence located steps to Parliament Hill, the Rideau Centre, ByWard Market and the Rideau Canal, with an incredible selection of vibrant restaurants and trendy cafés right outside your door! This beautifully designed unit offers 1,090 sq ft of well-planned living space with soaring 10 ft ceilings and a spacious, open-concept layout. A true standout feature is the exceptional ~36' x 19' private patio - a rare offering perfect for entertaining or relaxing in the city! The stylish kitchen is equipped with stainless steel appliances, granite countertops, a centre island with breakfast bar, and a storage pantry. The open living and dining room features a cozy gas fireplace, custom built-in shelving and a wall of windows that flood the space with natural light. The primary bedroom boasts a generous walk-in closet with custom organizers, while the spacious second bedroom is ideal as a guest room or home office. A beautifully appointed 3-piece main bathroom features a granite vanity and glass shower. Additional highlights include in-suite laundry, underground parking and a storage locker. Patio is virtually staged. A rare opportunity that perfectly blends style, outdoor space, walkability and an exceptional urban lifestyle! 24 hour irrevocable. (id:39840)
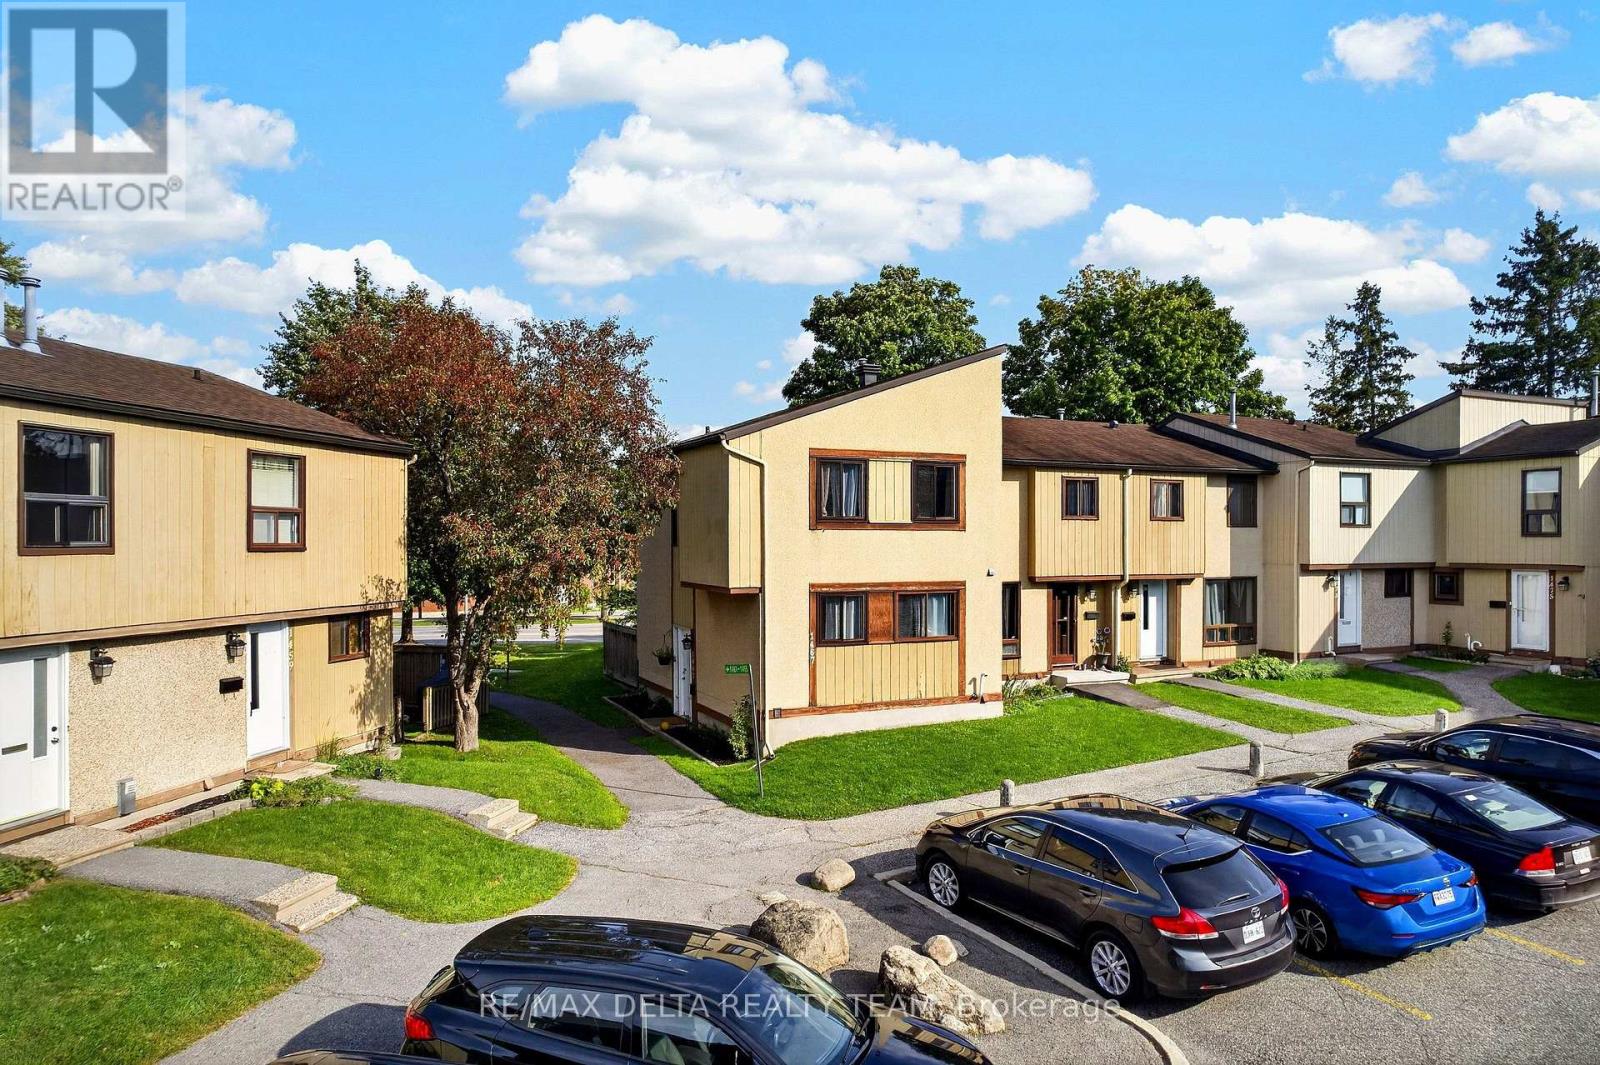
1467 Bethamy Lane
Ottawa, Ontario
Welcome to 1467 Bethamy Lane! This stylish 3-bedroom, 2-bathroom townhome offers a fantastic combination of space, updates and convenience in the heart of Beacon Hill South. The main level features a bright, updated kitchen with modern white cabinetry, granite countertops, tile backsplash and stainless steel appliances, along with updated flooring, trim and finishes throughout. Upstairs you'll find three comfortable bedrooms, while the finished basement provides additional living space with a generous family room, laundry area and plenty of storage. Both bathrooms have been updated with ceramic tile and modern vanities. Outside, enjoy a private, south-facing fenced yard with a deck and no rear neighbours. One surface parking space is conveniently located directly in front. Ideally situated close to shopping, schools, parks, transit and everyday amenities, with quick access to Hwy 174 and 417 and an easy commute to downtown. A great opportunity for first-time buyers, families or investors! (id:39840)

104 Passageway Private
Ottawa, Ontario
A lovely, spacious open-concept former model home with cathedral ceilings awaits a new owner. The two (2) plus one (1) bedroom, 3 full baths, and a double garage, attached bungalow end-unit has been meticulously maintained by its original owners. This Thornhill (Elevation A) model from Longwood Homes boasts builders upgrades to include: expansive finished basement with large bedroom, full bathroom and plenty of storage; quartz counter top with place for 6 stools; Upgraded stainless steel appliances; upgraded light fixtures/kitchen cabinets/backsplash; gas fireplace in living room; upgraded hardwood stairs and railings leading to the basement; hardwood and tile flooring through most of the ground floor; and alarm system. Owners improvements include: In 2015 - Extended eves troughing and covering, extensive landscaping, in-ground irrigation system, deck along entire back of the home with full walk-in capacity landscaping, in-ground irrigation system, deck along entire back of the home with full walk-in capacity under for storage, awning over portion of the deck, garage door opener, ramp in garage, new smoke/CO alarm/detectors with battery back-up(2024), refrigerator(2021), water heater (2025) and custom window coverings throughout. A total of 2477 sq ft (1579 sq ft ground floor and 898 sq ft finished basement) according to builder's plans. This home has it all for many types of buyers, located in a quiet enclave and is conveniently located close to all amenities. (id:39840)
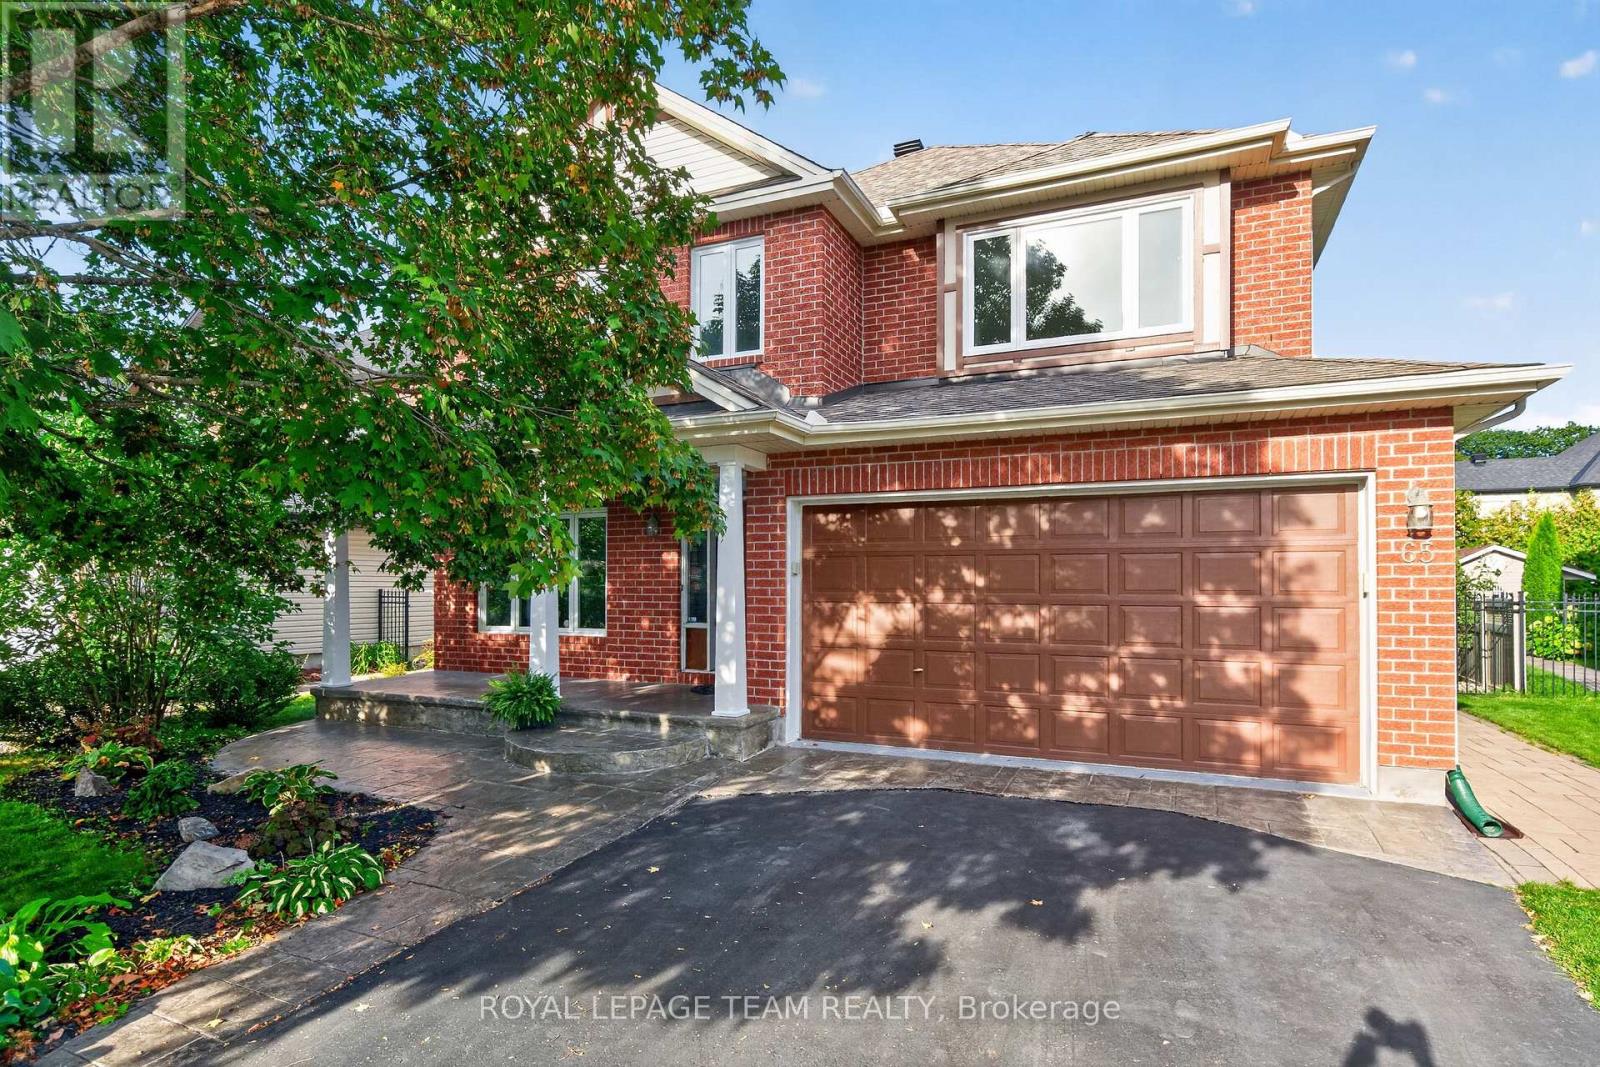
65 Osprey Crescent
Ottawa, Ontario
Welcome to 65 Osprey Crescent, a beautiful 4 bedroom, 4 bathroom home ideally situated on one of Kanata's most coveted streets. Just steps from the spectacular NCC trail network, this exceptional location offers endless opportunities for walking, cycling and enjoying nature, while remaining close to everything Kanata has to offer. Inside, a spacious and thoughtfully designed floor plan is complemented by elegant finishes and extensive updates throughout. Rich hardwood flooring adds warmth and sophistication, while the beautifully appointed kitchen features sleek quartz countertops installed in 2022 and a timeless, contemporary feel. Work from home in the handy main floor office. The bathrooms have also been stylishly updated with quartz surfaces, including the upstairs bathroom and primary ensuite, both updated in 2023. Generous principal rooms provide plenty of space for both everyday living and entertaining, while 4 well proportioned bedrooms offer room for the entire family. Additional updates include new carpet in 2025, updated Windows 2023, Furnace 2022, Roof 2017, new stove 2026, and new toilets 2026. A reverse osmosis system, installed in 2018, provides added convenience. Beautifully maintained, move in ready and set in an outstanding neighbourhood, this stunning home delivers the perfect combination of space, style and location! Don't miss the exceptional opportunity to live in one of Kanata's most sought after communities. (id:39840)
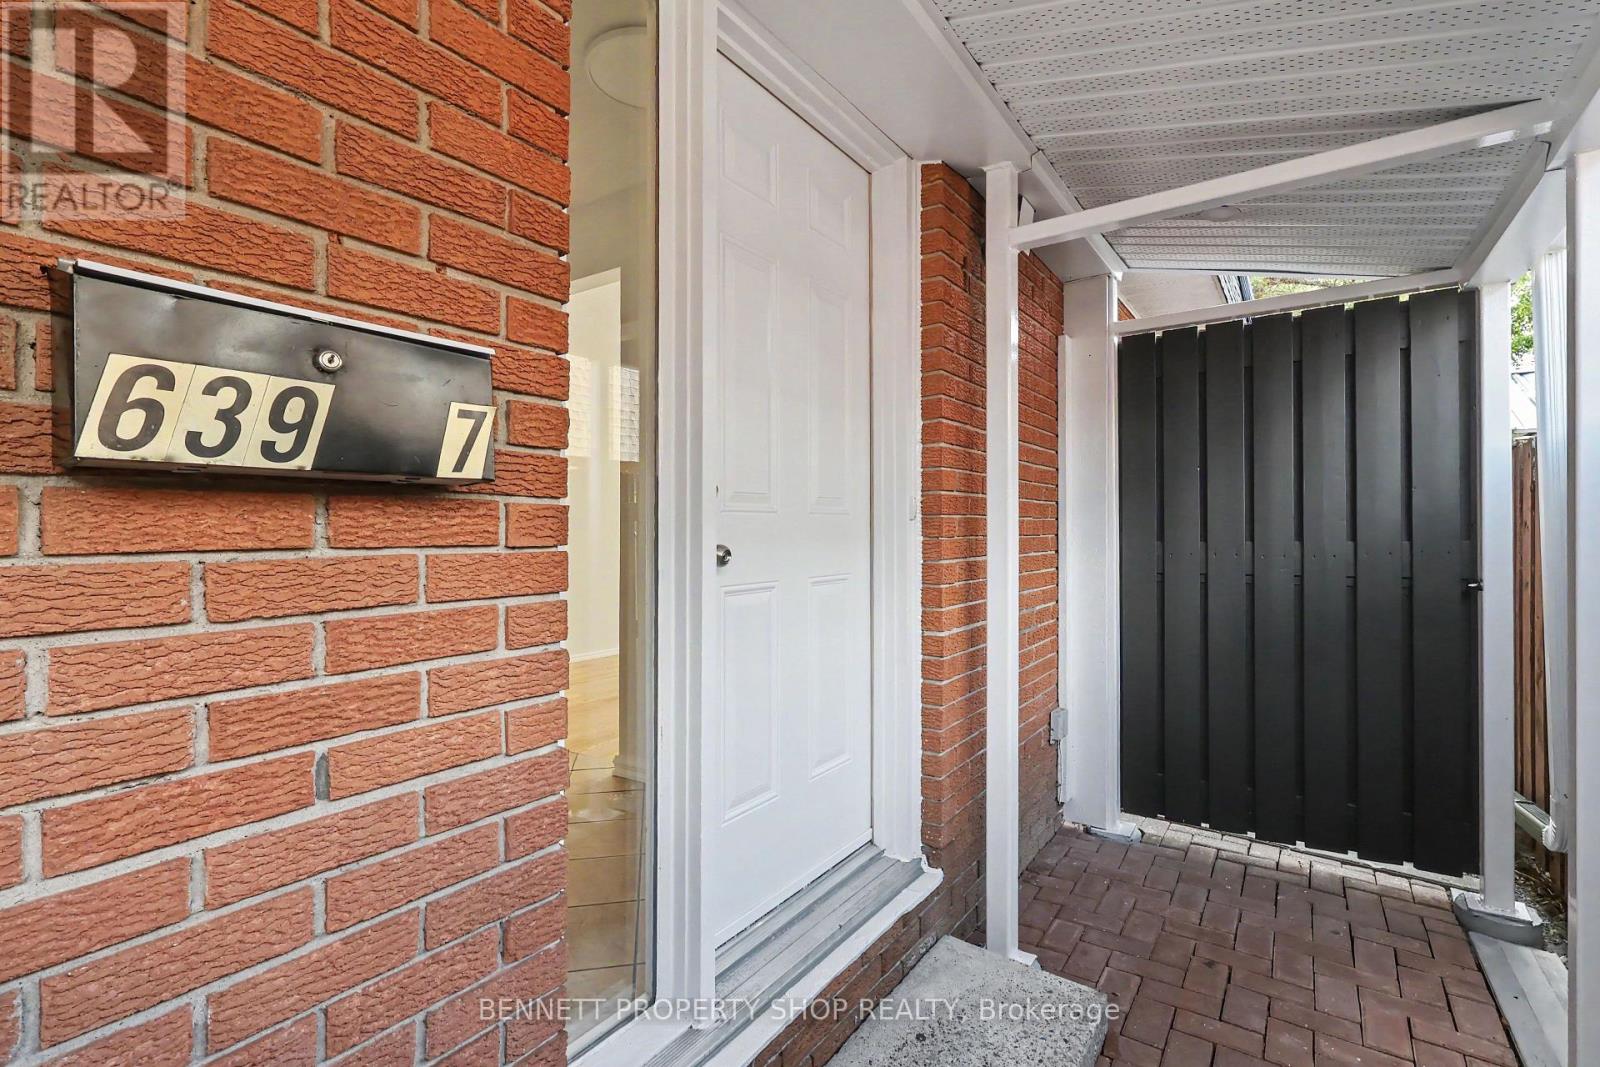
7 - 639 Morin Street
Ottawa, Ontario
Discover a move-in ready, well-appointed 3-bedroom freehold semi-detached home tucked away on a private street in Ottawa's desirable Castle Heights neighbourhood. Offering a practical layout and comfortable living space, this home features hardwood flooring, a large kitchen with plenty of room for cooking and gathering, and a spacious primary bedroom with a walk-in closet and convenient 2-piece ensuite. Recently touched-up floors and fresh paint throughout give the home a clean, refreshed feel, making it easy to settle in and enjoy from day one. The finished lower level adds valuable living space and plenty of potential, complete with a partial kitchenette that could be adapted to suit your needs. Tucked away from the main road, the private street offers a quieter setting, while ample guest parking makes visiting convenient. Close to St. Laurent Shopping Centre, the St-Laurent Complex with its pool, arena, library and park, grocery stores, restaurants and the shops along Montreal Road. Nearby transit and the St. Laurent LRT station make commuting convenient, with easy access to Highway 417 and the Aviation Parkway. Downtown Ottawa, Montfort Hospital and La Cité are also just minutes away. 24 hours irrevocable on all offers. (id:39840)
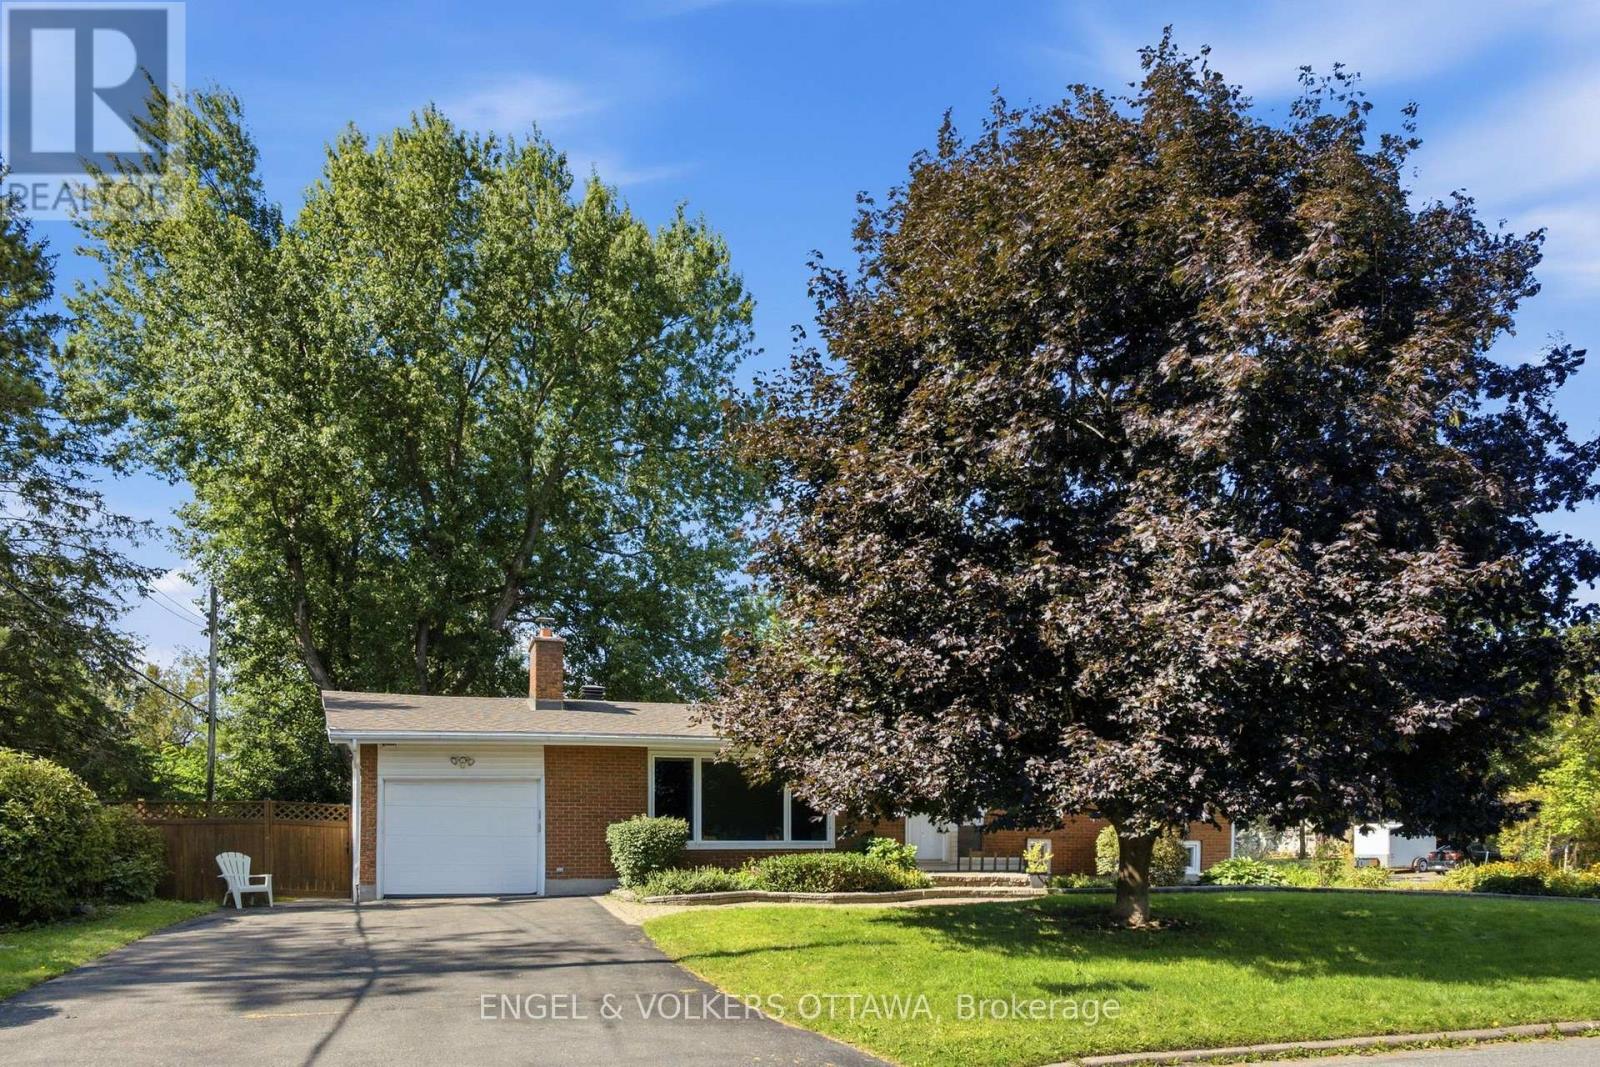
20 Parthia Avenue
Ottawa, Ontario
Welcome to 20 Parthia Avenue, a beautifully updated side split nestled in the sought-after community of Fisher Heights, on a desirable corner lot directly beside the picturesque Parthia Park. With no side neighbours and a park as your backdrop, this home offers a wonderful combination of privacy, space and everyday convenience. Inside, the main and upper levels feature beautiful hardwood flooring and a warm, inviting layout. The updated kitchen is both stylish and functional, offering granite countertops, stainless steel appliances and plenty of workspace for everyday cooking and entertaining. A wood-burning fireplace adds warmth and character to the living space, creating a cozy spot to gather with family and friends. The upper level offers three generously sized bedrooms and an updated bathroom, while the lower levels provide even more room to live and relax. The large recreation room is ideal for family movie nights, a playroom, home gym or additional living space, with a fourth bedroom and another updated bathroom adding flexibility for guests, teens or a home office. Outside, the corner lot is a standout feature. With no neighbour immediately beside you and beautiful Parthia Park right at your doorstep, there is a wonderful sense of openness and privacy that is hard to find. This home is close to excellent schools, public transportation, shopping, parks and everyday amenities. 20 Parthia Avenue offers the space, updates and location buyers have been waiting for - with the added bonus of a beautiful park right outside your door. (id:39840)
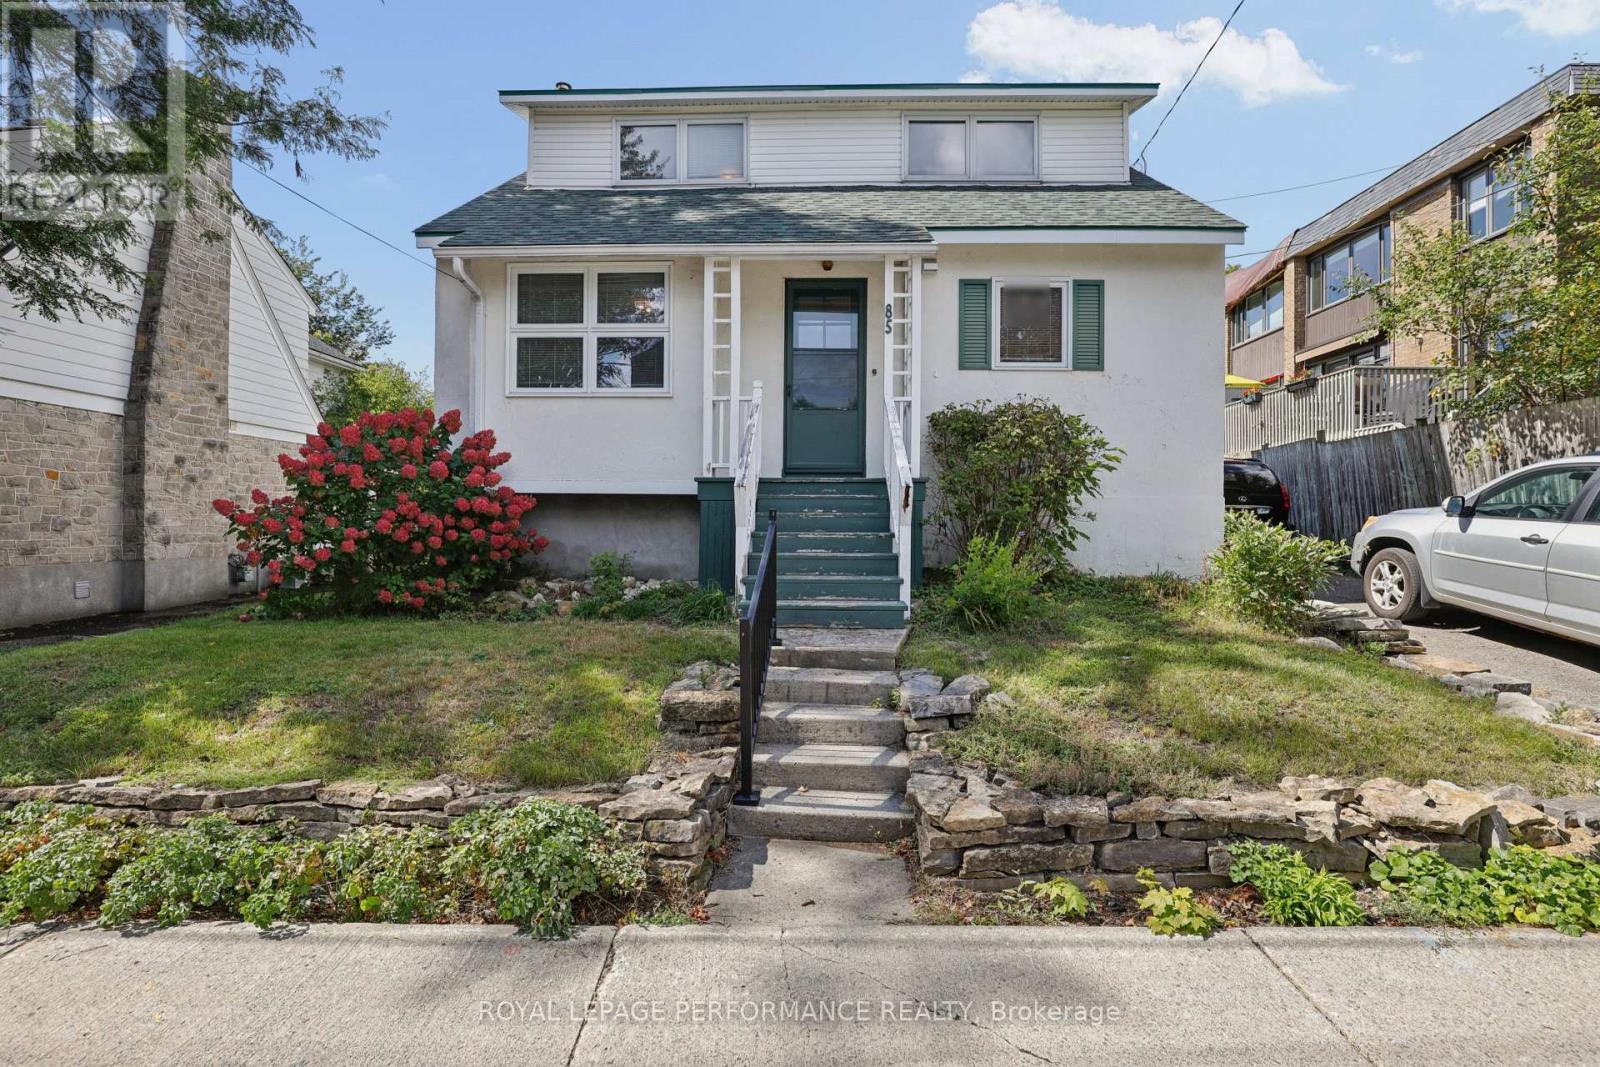
85 Noel Street
Ottawa, Ontario
Situated in a desirable location, this detached freehold home offers a wonderful opportunity for first time buyers, and investors alike. Featuring a functional layout, inviting living spaces, and plenty of potential to make the home your own, this property is ready to welcome its next owners who are looking to take on the project. The generous lot provides excellent outdoor space and future possibilities, while the location offers easy access to everyday amenities, schools, parks, shopping, dining, and transportation. Whether you're looking to add your personal touches, or invest for the future, 85 Noel Street is a property worth seeing. Those interested in redevelopment or multi-unit possibilities should complete their own due diligence regarding zoning, severance, permitted uses, development potential and municipal approvals. The property is being sold "as is, where is." The price reflects the condition of the property. (id:39840)
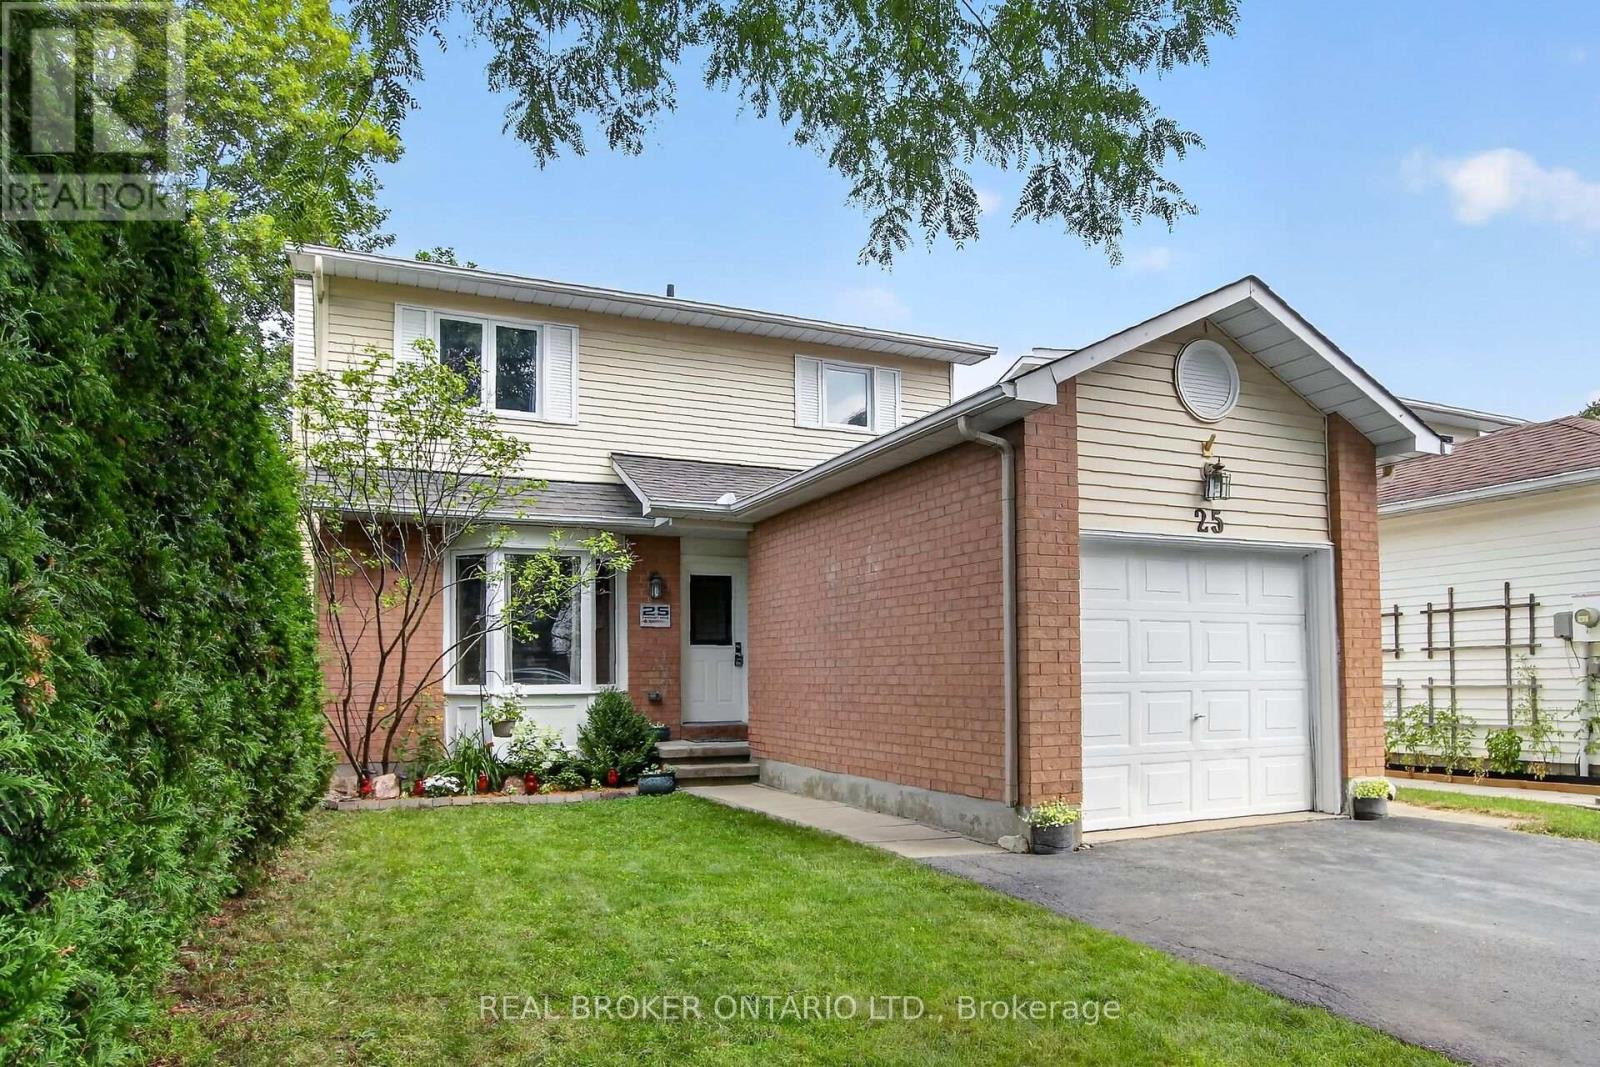
25 Moresby Drive
Ottawa, Ontario
Wonderfully maintained, this beautiful family home is truly move-in ready. The spacious kitchen featuring a pantry, eat-in area and loads of counter space greets you as you enter the home. An open, yet separate dining room with a view to the living room is next. Cozy up near the wood fireplace as you look out onto the large deck from your living room. Upstairs offers a good sized primary room, two other bedrooms and a lovely full bathroom. The fully finished basement is ready for movie nights, and has a fourth room that can be used as a bedroom, den or workout space. Recent updates show the care and investment put into this home over the years, including a new furnace and AC in 2026! Laundry Machines 2025 / Dishwasher 2022 / Hot water tank 2025. This house offers a clean and truly turn-key home in a welcoming neighbourhood! (id:39840)
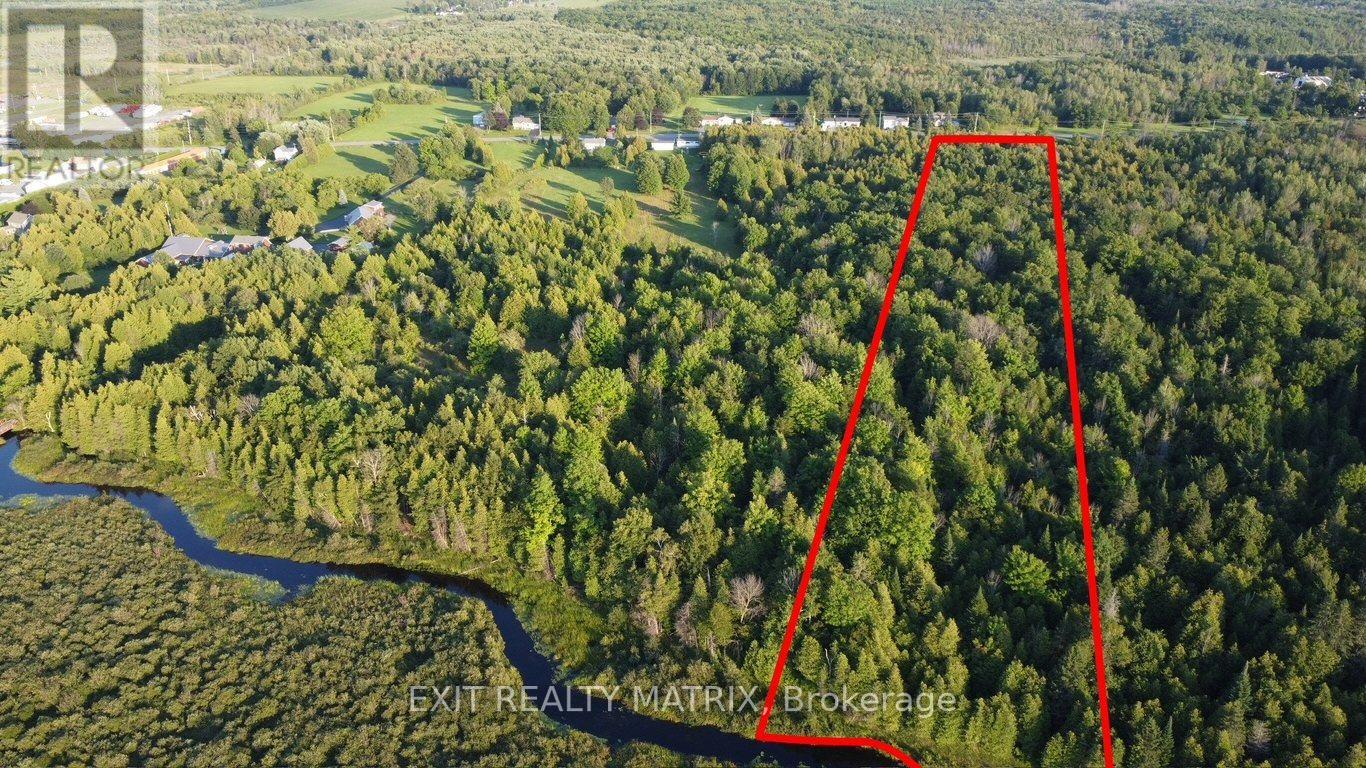
3875 County Road 45 Lot 2 Road
North Glengarry, Ontario
6.35 acres of build ready wooded land only a five-minute walk from downtown Alexandria and a few steps away from the beautiful 15 km all-season recreational Glengarry Trails network featuring woodlands, wetlands, and boardwalks. Conveniently located halfway between Ottawa and Montreal, this property can be your place to rusticate from busy city life or settle down and establish roots. Alexandria VIA Rail station provides easy access for commuters. The epitome of country living within walking distance to coffee shops, restaurants, and everyday shopping.**lots just got surveyed and approved by the city, lines on pictures are a approximation and could vary by a few feet. Lots just besides on mls also #X13726658 (id:39840)
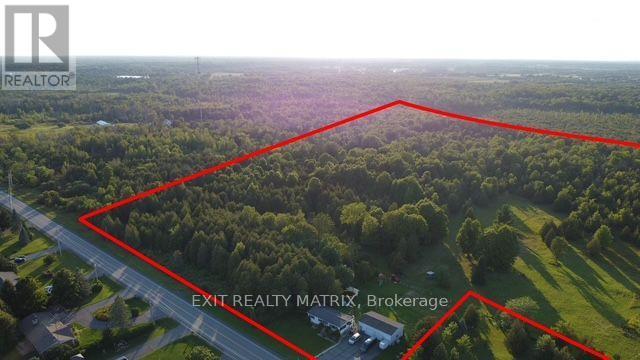
3875 County Road 45 Road W
North Glengarry, Ontario
22 acres of wooded land only a five minute walk from downtown of Alexandria and a few steps away from the beautiful 15 km all-season recreational Glengarry Trails network featuring woodlands, wetlands, and boardwalks. Conveniently located halfway between Ottawa and Montreal, this property can be your place to rusticate from busy city life or settle down and establish roots. Alexandria VIA Rail station provides easy access for commuters. The existing home on the property, built in 1977, offers 3 + 2 bedrooms, 2 full bathrooms, hardwood floors throughout the main level, and a walkout lower level with a large family/recreation room. The detached double garage with electricity offers two loft spaces, and a separate office space with electric heating. One additional sheds on the property provide tons of storage space for gardening and farming equipment. The epitome of country living within walking distance to coffee shops, restaurants, and everyday shopping.**lots just got surveyed and approved by the city, lines on pictures are a approximation and could vary by a few feet. Lots just besides on mls also #X13726658 and lot 2 Mls #X13726660 (id:39840)
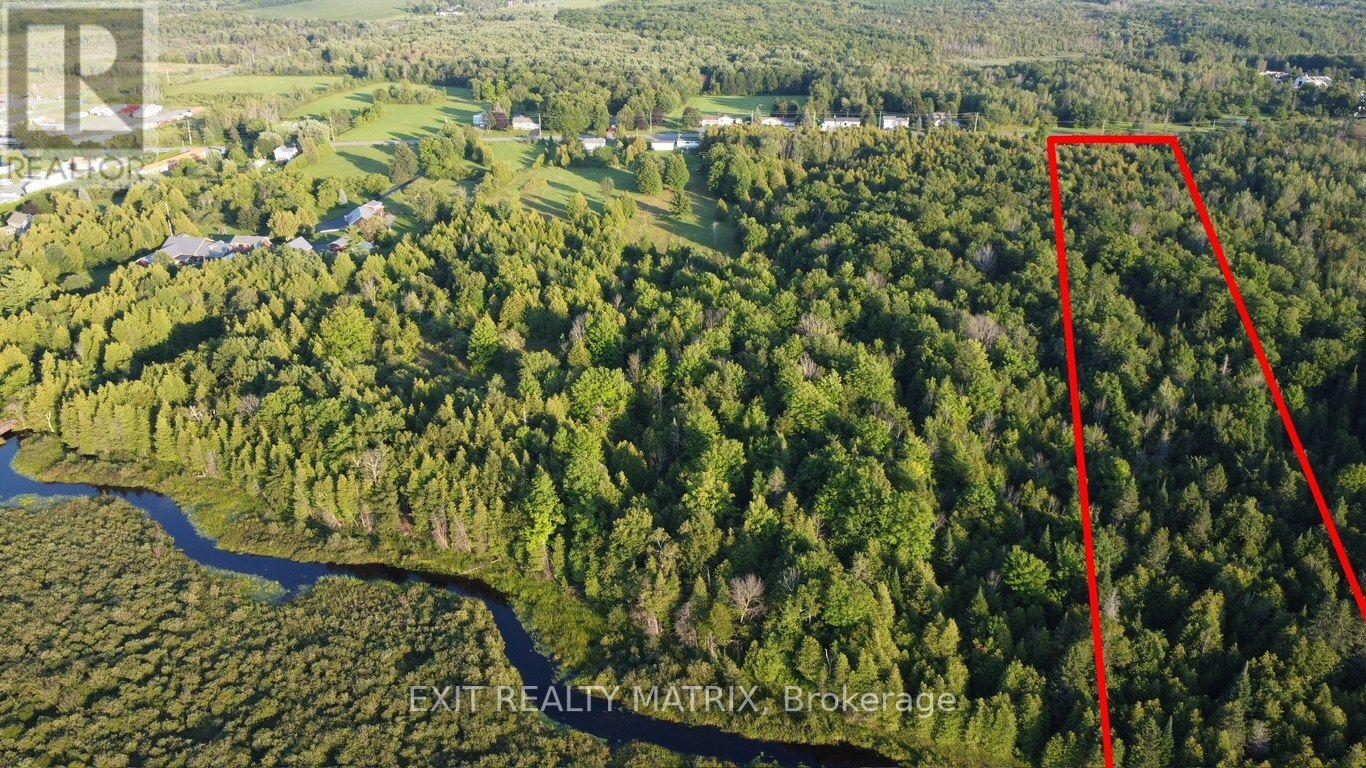
3875 County Road 45 Lot 1 Road
North Glengarry, Ontario
6.38 acres of build ready wooded land only a five-minute walk from downtown Alexandria. Perfectly located just beside the beautiful 15 km all-season recreational Glengarry Trails network featuring woodlands, wetlands, and boardwalks. Conveniently located halfway between Ottawa and Montreal, this property can be your place to rusticate from busy city life or settle down and establish roots. Alexandria VIA Rail station provides easy access for commuters. The epitome of country living within walking distance to coffee shops, restaurants, and everyday shopping.**lots just got surveyed and approved by the city, lines on pictures are a approximation and could vary by a few feet. Lots just besides on mls also #X13726660 (id:39840)
677 Moonglade Crescent
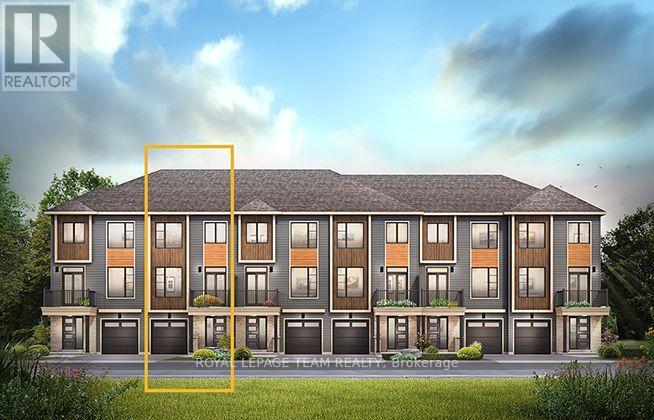
Ottawa, Ontario
The Burnaby was designed so you can have it all. The First Floor features a spacious Laundry Room and an inviting Foyer. The Second Level includes a kitchen overlooking the Living/Dining area, but also a Den, perfect for working from home, or a quiet study area. The Third Level features 2 bedrooms, with the Primary Bedroom featuring a walk-in closet. The Burnaby is the perfect place to work and play. All Avenue Townhomes feature a single car garage, 9' Ceilings on the Second Floor, and an exterior balcony on the Second Floor to provide you with a beautiful view of your new community. Don't miss your chance to live along the Jock River surrounded by parks, trails, and countless Barrhaven amenities. February 14th 2027 occupancy! (id:39840)