

92 Seabert Drive Arnprior, Ontario K7S 0K1

$549,999
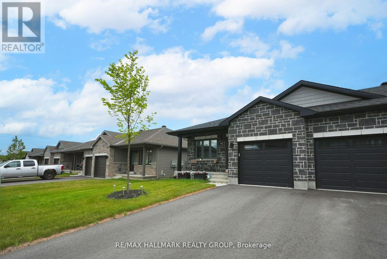
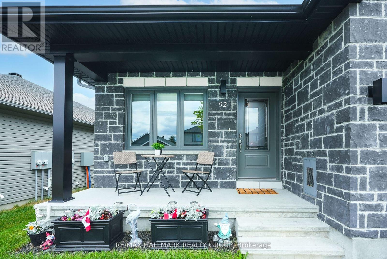
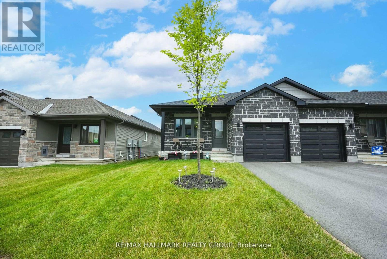
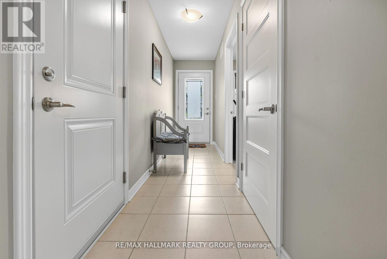
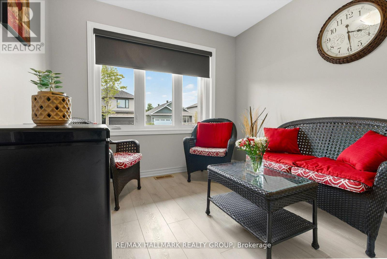
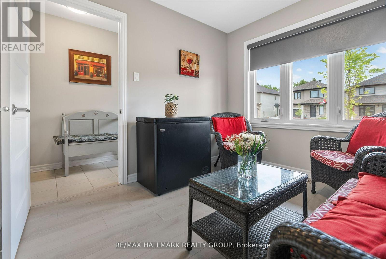
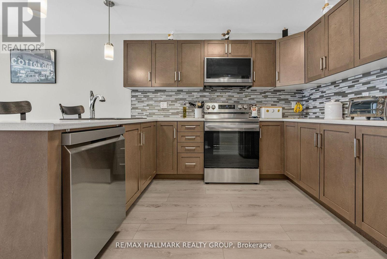
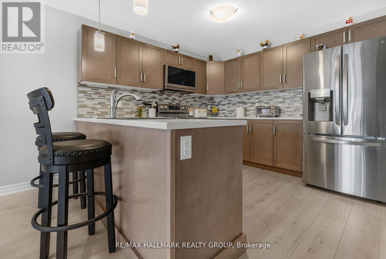
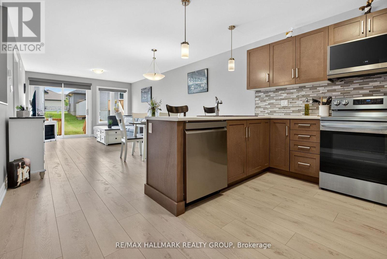
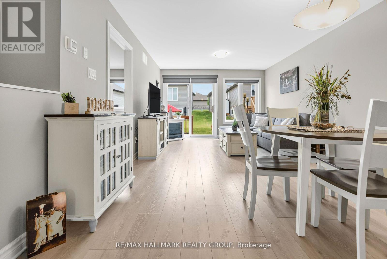
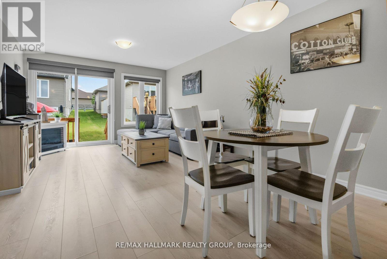
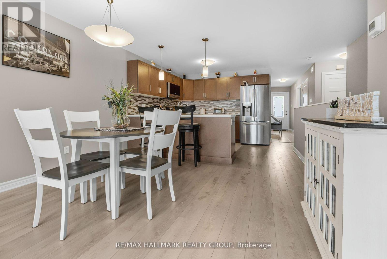
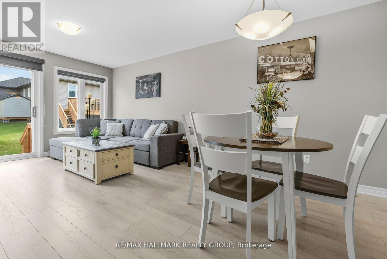
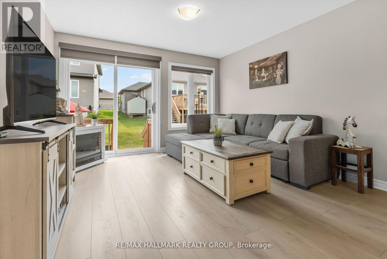
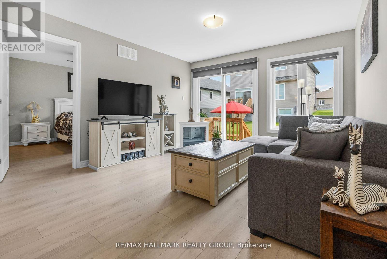
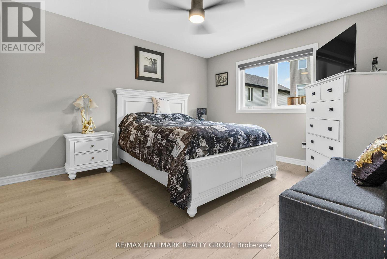
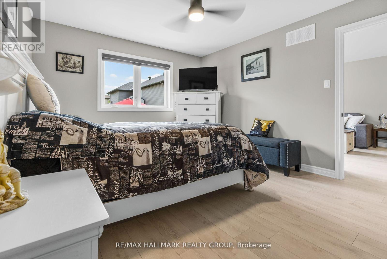
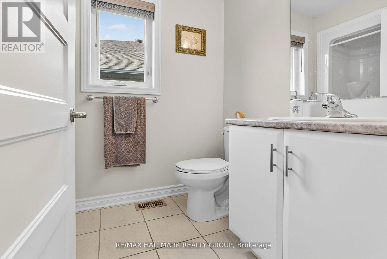
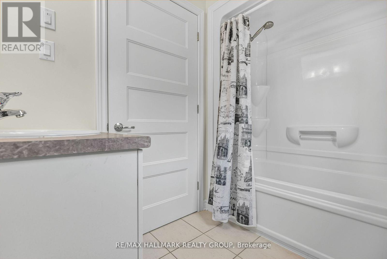
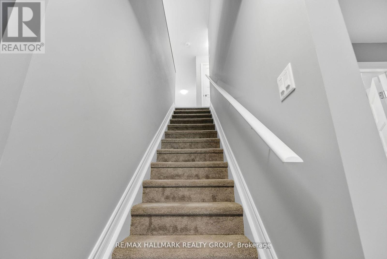
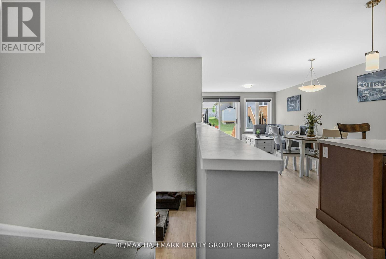
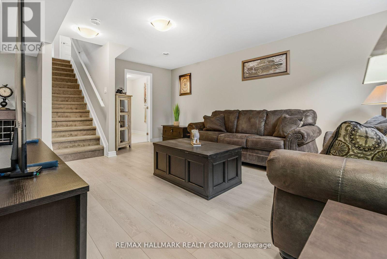
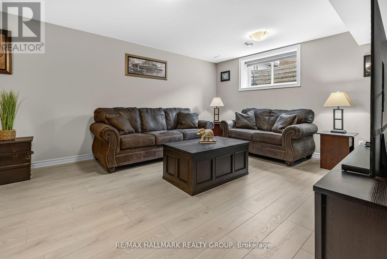
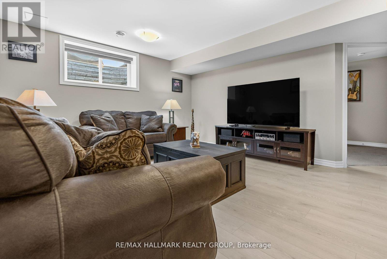
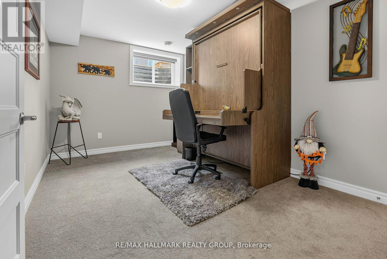
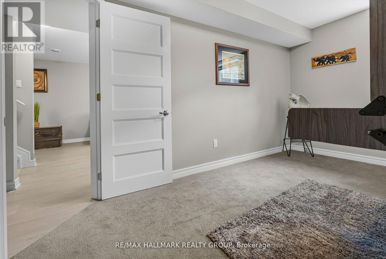
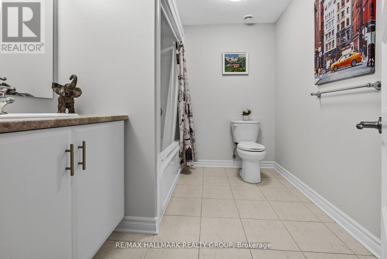
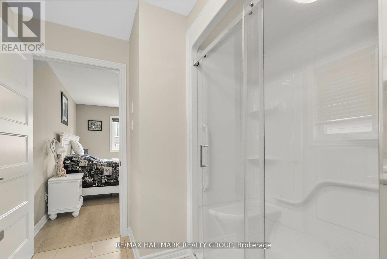
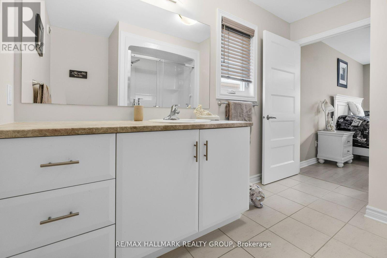
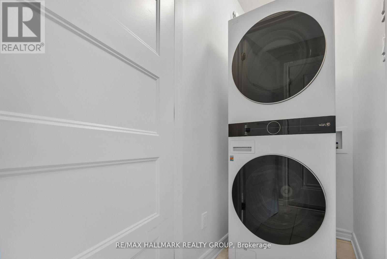
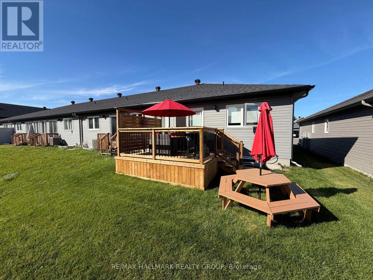
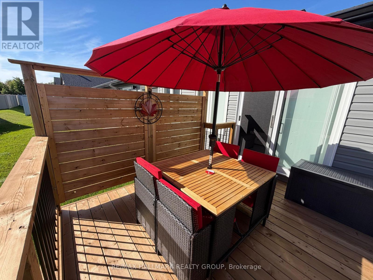
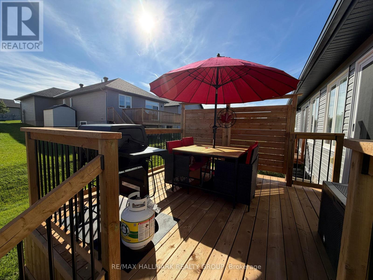
Welcome to this bright and spacious End-unit bungalow in Arnprior's sought-after Marshalls Bay Meadows community, where the Madawaska and Ottawa Rivers meet. Built by Neilcorp Homes, this home blends modern comfort with small-town charm and everyday convenience. The open-concept main floor features a stylish kitchen with stainless steel appliances and a large peninsula overlooking the living and dining areas. Sliding doors open to the backyard, where a wooden deck-recently built at a cost of $12,000-provides an inviting setting for outdoor dining, relaxing, and entertaining. Two generous bedrooms include a primary suite with a 3-piece ensuite and a large closet. A full main bathroom and convenient stackable laundry complete the main level. The fully finished basement adds valuable living space with a third bedroom, a 4-piece bathroom, a spacious recreation room, and ample storage in the utility area. Located approximately 30 minutes from Kanata and close to nature trails, a marina, beaches, shops, and healthcare facilities, this move-in-ready home offers comfortable living with amenities close at hand. Whether you're downsizing, retiring, or buying your first home, discover the convenience and natural beauty of life in Arnprior. (id:39840)
Property Details
| MLS® Number | X13818148 |
| Property Type | Single Family |
| Community Name | 550 - Arnprior |
| Equipment Type | Water Heater |
| Parking Space Total | 3 |
| Rental Equipment Type | Water Heater |
Building
| Bathroom Total | 3 |
| Bedrooms Above Ground | 2 |
| Bedrooms Below Ground | 1 |
| Bedrooms Total | 3 |
| Appliances | Blinds, Dishwasher, Dryer, Microwave, Stove, Washer, Refrigerator |
| Architectural Style | Bungalow |
| Basement Development | Finished |
| Basement Type | Full (finished) |
| Construction Style Attachment | Attached |
| Cooling Type | Central Air Conditioning |
| Exterior Finish | Vinyl Siding |
| Foundation Type | Concrete |
| Heating Fuel | Natural Gas |
| Heating Type | Forced Air |
| Stories Total | 1 |
| Size Interior | 700 - 1,100 Sqft |
| Type | Row / Townhouse |
| Utility Water | Municipal Water |
Parking
| Attached Garage | |
| Garage |
Land
| Acreage | No |
| Sewer | Sanitary Sewer |
| Size Depth | 101 Ft ,8 In |
| Size Frontage | 31 Ft ,2 In |
| Size Irregular | 31.2 X 101.7 Ft |
| Size Total Text | 31.2 X 101.7 Ft |
Rooms
| Level | Type | Length | Width | Dimensions |
|---|---|---|---|---|
| Lower Level | Family Room | 5.35 m | 4.03 m | 5.35 m x 4.03 m |
| Lower Level | Bedroom | 4.08 m | 2.74 m | 4.08 m x 2.74 m |
| Lower Level | Bathroom | 2.69 m | 2.23 m | 2.69 m x 2.23 m |
| Main Level | Living Room | 3.65 m | 3.65 m | 3.65 m x 3.65 m |
| Main Level | Dining Room | 3.86 m | 2.43 m | 3.86 m x 2.43 m |
| Main Level | Kitchen | 3.65 m | 3.09 m | 3.65 m x 3.09 m |
| Main Level | Primary Bedroom | 4.08 m | 2.74 m | 4.08 m x 2.74 m |
| Main Level | Bathroom | 3.3 m | 2.43 m | 3.3 m x 2.43 m |
| Main Level | Bathroom | 2.43 m | 1.67 m | 2.43 m x 1.67 m |
| Main Level | Bedroom | 2.97 m | 2.74 m | 2.97 m x 2.74 m |
https://www.realtor.ca/real-estate/30316281/92-seabert-drive-arnprior-550-arnprior
Contact Us
Contact us for more information

The trademarks REALTOR®, REALTORS®, and the REALTOR® logo are controlled by The Canadian Real Estate Association (CREA) and identify real estate professionals who are members of CREA. The trademarks MLS®, Multiple Listing Service® and the associated logos are owned by The Canadian Real Estate Association (CREA) and identify the quality of services provided by real estate professionals who are members of CREA. The trademark DDF® is owned by The Canadian Real Estate Association (CREA) and identifies CREA's Data Distribution Facility (DDF®)
September 24 2026 04:33:08
Ottawa Real Estate Board
RE/MAX Hallmark Realty Group