

9 - 402 Montfort Street Ottawa, Ontario K1L 8G7
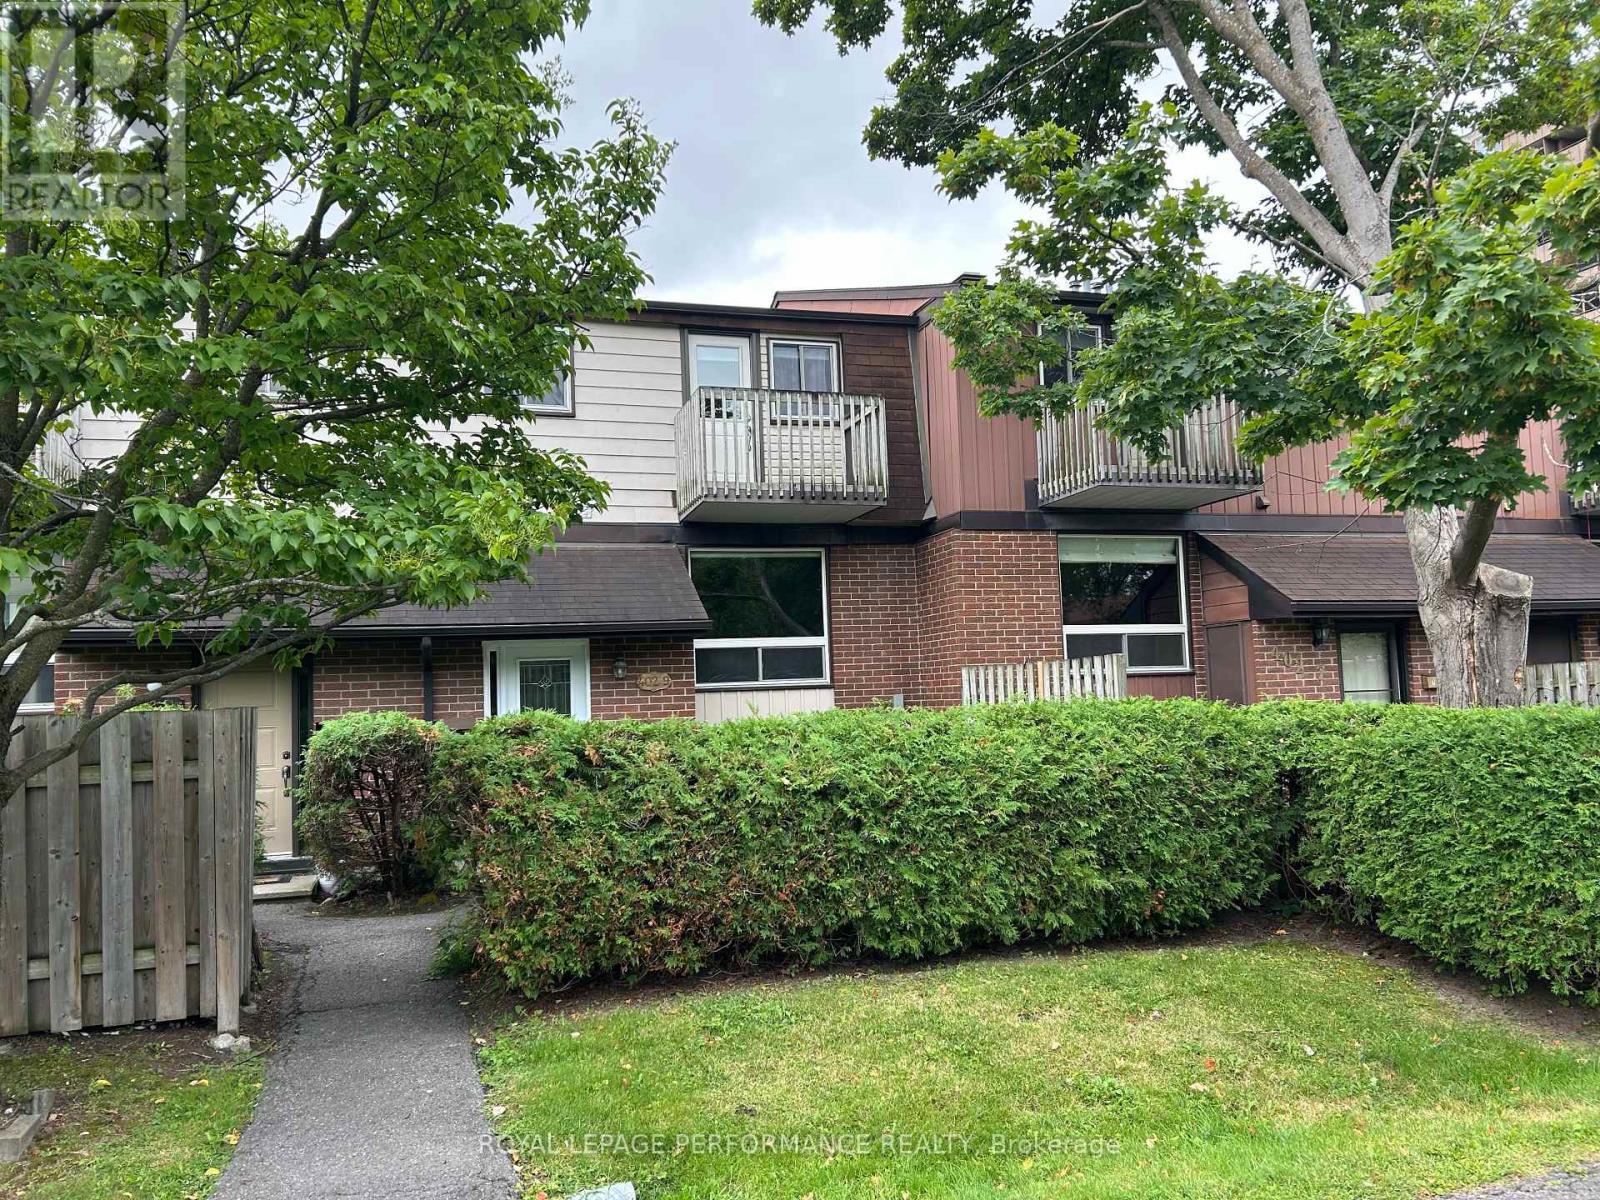

$379,000Maintenance, Water, Insurance, Parking, Common Area Maintenance
$450.85 Monthly
Maintenance, Water, Insurance, Parking, Common Area Maintenance
$450.85 MonthlyCute and well renovated 3 bed, 2 bath townhome in serene environment with mature trees just minutes to downtown Ottawa. Bright and relaxing living and dining area, practical kitchen with granite countertops and modern cupboards, freshly painted throughout with hardwood floors on main and upper levels.Two good size bedrooms upstairs. Primary bedroom features a walk-in closet and private balcony. Granite vanity top in upper washroom, ceramic floors at main entrance and all washrooms floors. Large laundry /workshop area in lower level with an additional 2 piece washroom to go with the 3rd bedroom. Professionally done interlock patio great for morning coffee or an evening BBQ with friends. Added bonus of a small locker to store your personal belongings. Unit has 1 outdoor parking space. A must see! (id:39840)
Property Details
| MLS® Number | X13722564 |
| Property Type | Single Family |
| Community Name | 3402 - Vanier |
| Amenities Near By | Hospital, Park, Public Transit, Schools, Place Of Worship |
| Community Features | Pets Allowed With Restrictions |
| Features | Balcony |
| Parking Space Total | 1 |
| Structure | Playground, Patio(s) |
Building
| Bathroom Total | 2 |
| Bedrooms Above Ground | 2 |
| Bedrooms Below Ground | 1 |
| Bedrooms Total | 3 |
| Age | 31 To 50 Years |
| Amenities | Visitor Parking, Storage - Locker |
| Appliances | Water Heater, Water Meter |
| Basement Development | Finished |
| Basement Type | N/a (finished) |
| Cooling Type | Central Air Conditioning |
| Exterior Finish | Brick Facing, Wood |
| Half Bath Total | 1 |
| Heating Fuel | Natural Gas |
| Heating Type | Forced Air |
| Stories Total | 2 |
| Size Interior | 800 - 899 Sqft |
| Type | Row / Townhouse |
Parking
| No Garage |
Land
| Acreage | No |
| Land Amenities | Hospital, Park, Public Transit, Schools, Place Of Worship |
| Zoning Description | Residential |
Rooms
| Level | Type | Length | Width | Dimensions |
|---|---|---|---|---|
| Lower Level | Furnace | 1.83 m | 1.83 m | 1.83 m x 1.83 m |
| Lower Level | Storage | 2.44 m | 0.91 m | 2.44 m x 0.91 m |
| Lower Level | Bedroom 3 | 3.35 m | 3.05 m | 3.35 m x 3.05 m |
| Lower Level | Bathroom | 1.52 m | 1.22 m | 1.52 m x 1.22 m |
| Lower Level | Laundry Room | 4.27 m | 3.05 m | 4.27 m x 3.05 m |
| Main Level | Kitchen | 2.44 m | 2.23 m | 2.44 m x 2.23 m |
| Main Level | Dining Room | 2.56 m | 2.56 m | 2.56 m x 2.56 m |
| Main Level | Living Room | 4.21 m | 4.08 m | 4.21 m x 4.08 m |
| Main Level | Foyer | 2.13 m | 1.22 m | 2.13 m x 1.22 m |
| Upper Level | Primary Bedroom | 4.9 m | 3.15 m | 4.9 m x 3.15 m |
| Upper Level | Bedroom 2 | 3.35 m | 2.74 m | 3.35 m x 2.74 m |
| Upper Level | Bathroom | 2.32 m | 1.52 m | 2.32 m x 1.52 m |
https://www.realtor.ca/real-estate/30209316/9-402-montfort-street-ottawa-3402-vanier
Contact Us
Contact us for more information

The trademarks REALTOR®, REALTORS®, and the REALTOR® logo are controlled by The Canadian Real Estate Association (CREA) and identify real estate professionals who are members of CREA. The trademarks MLS®, Multiple Listing Service® and the associated logos are owned by The Canadian Real Estate Association (CREA) and identify the quality of services provided by real estate professionals who are members of CREA. The trademark DDF® is owned by The Canadian Real Estate Association (CREA) and identifies CREA's Data Distribution Facility (DDF®)
August 28 2026 06:33:20
Ottawa Real Estate Board
Royal LePage Performance Realty