

875 Snowdons Crnrs Road Merrickville-Wolford, Ontario K0G 1N0

$644,900
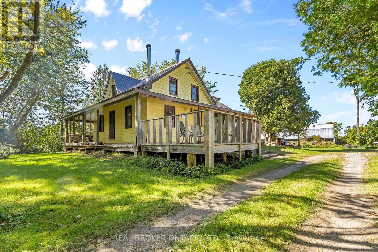
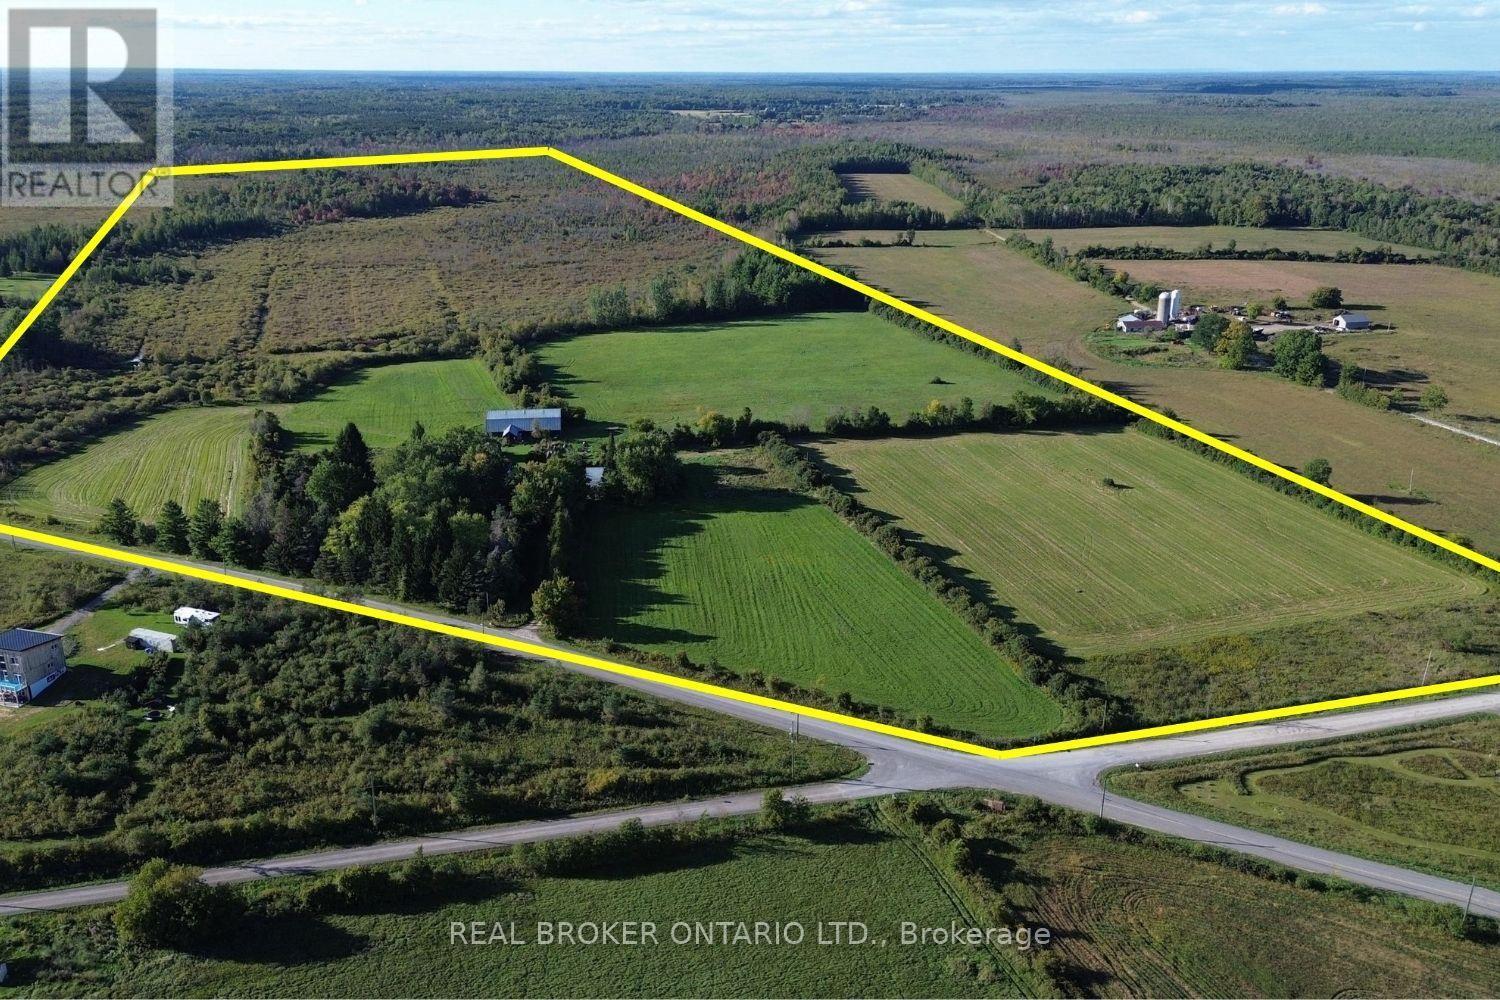
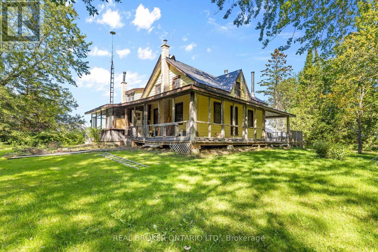
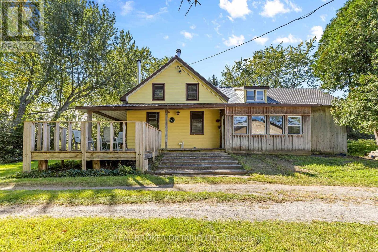
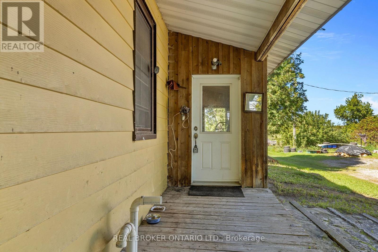
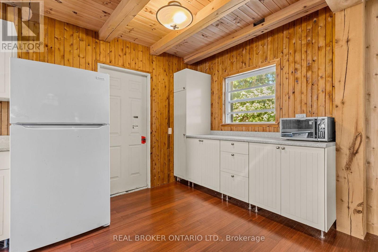
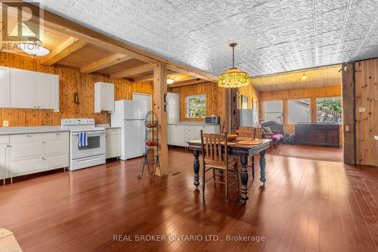
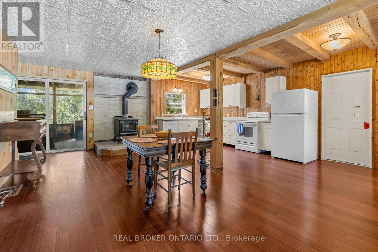
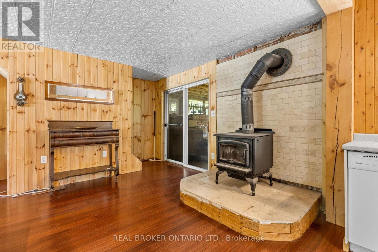
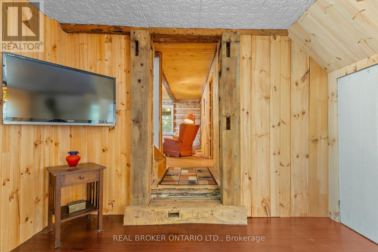
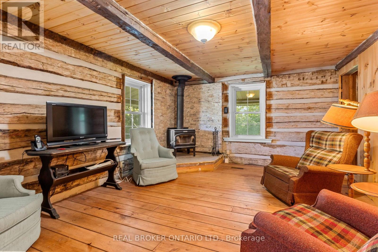
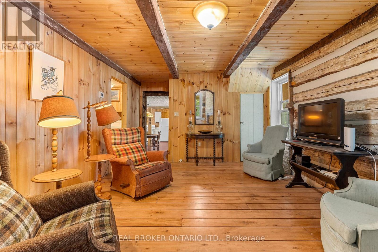
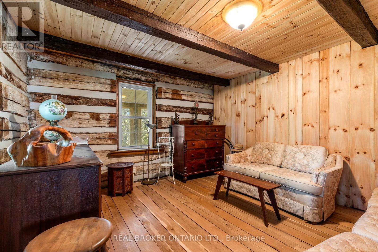
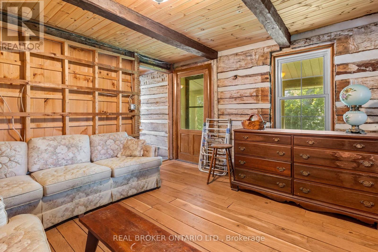
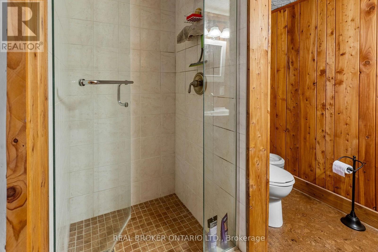
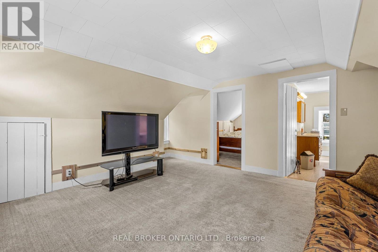
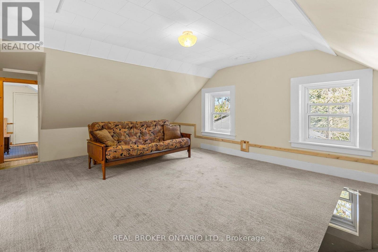
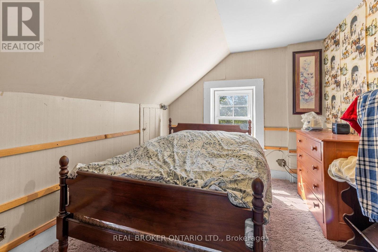
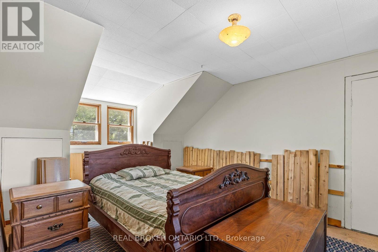
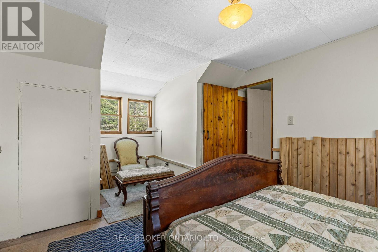
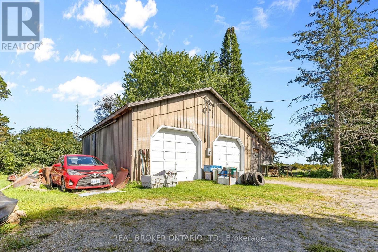
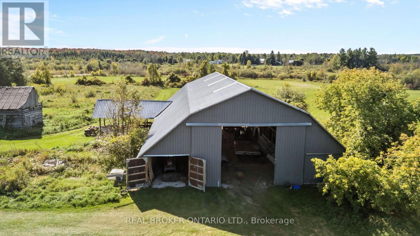
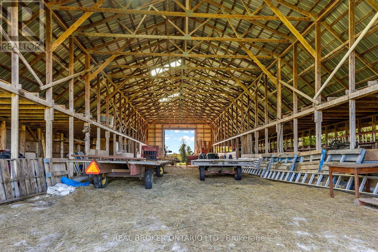
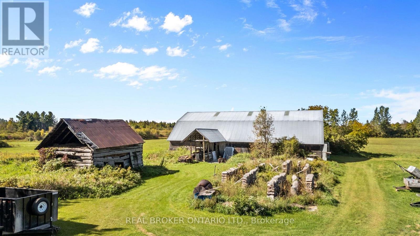
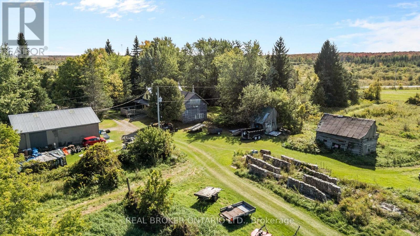
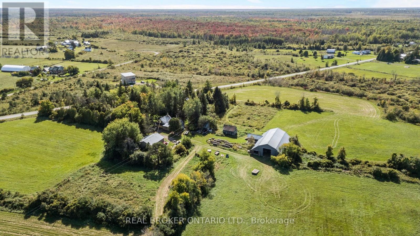
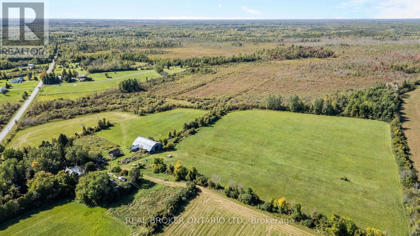
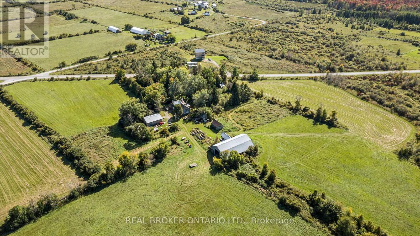
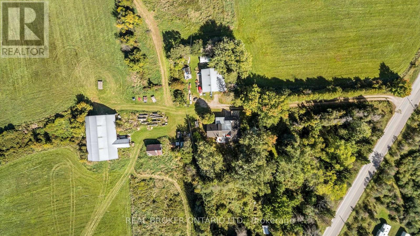
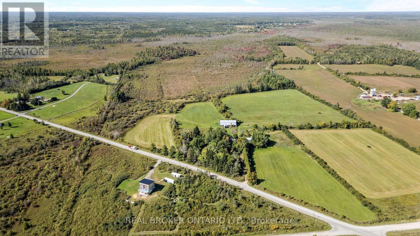
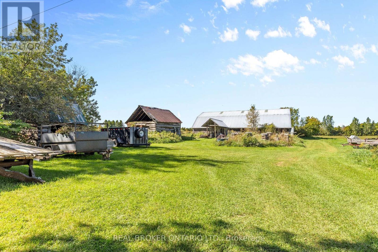
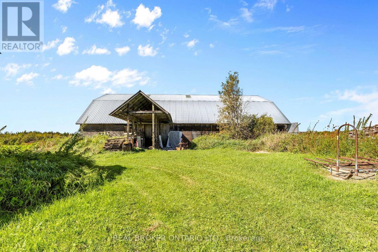
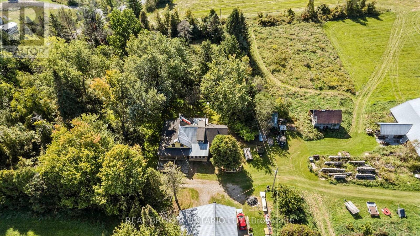
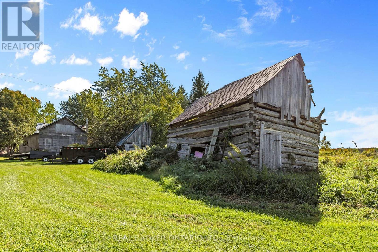
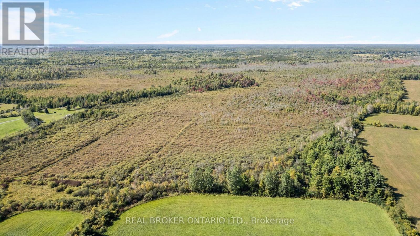
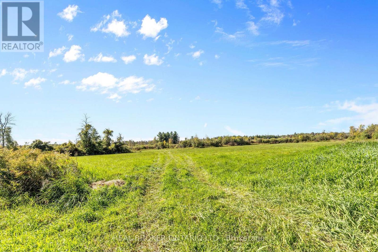
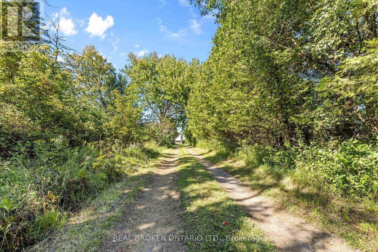
If you are looking for a serious piece of land with room for livestock, equipment and long-term expansion, 875 Snowdons Corners Road deserves a look. Set on approximately 147 acres in the Merrickville countryside, this property offers the privacy and space that is increasingly difficult to find. Approximately 25 acres are currently in hay, making it a natural fit for a beef or sheep operation, with room for pasture, fencing, handling areas and future expansion. There is also potential to reclaim additional acreage from the mixed bush, with as much as approximately 25 more acres potentially available for agricultural use depending on site conditions and approvals. A substantial 45 x 80 metal-clad barn provides excellent space for livestock, hay, machinery or storage, while the large detached four-car garage adds even more room for trucks, tractors, tools and equipment.The balance of the property is predominantly mixed bush, giving you a large private land base for trails, firewood, hunting, recreation and separation from neighbours. With no rear neighbours and 147 acres around you, there is plenty of room to operate without feeling crowded.The three-bedroom, two-bathroom country home is full of character, combining original early-1900s log construction with a later addition. It is comfortable and functional, but the real value here is the land, the outbuildings and the opportunity. For a beef farmer, sheep farmer or rural buyer looking for acreage, privacy, usable farmland and room to grow, this is a property with the land base to build something substantial. (id:39840)
Open House
This property has open houses!
3:00 pm
Ends at:4:00 pm
Property Details
| MLS® Number | X13814260 |
| Property Type | Agriculture |
| Community Name | 805 - Merrickville/Wolford Twp |
| Equipment Type | Propane Tank |
| Farm Type | Farm |
| Features | Wooded Area, Guest Suite |
| Parking Space Total | 10 |
| Rental Equipment Type | Propane Tank |
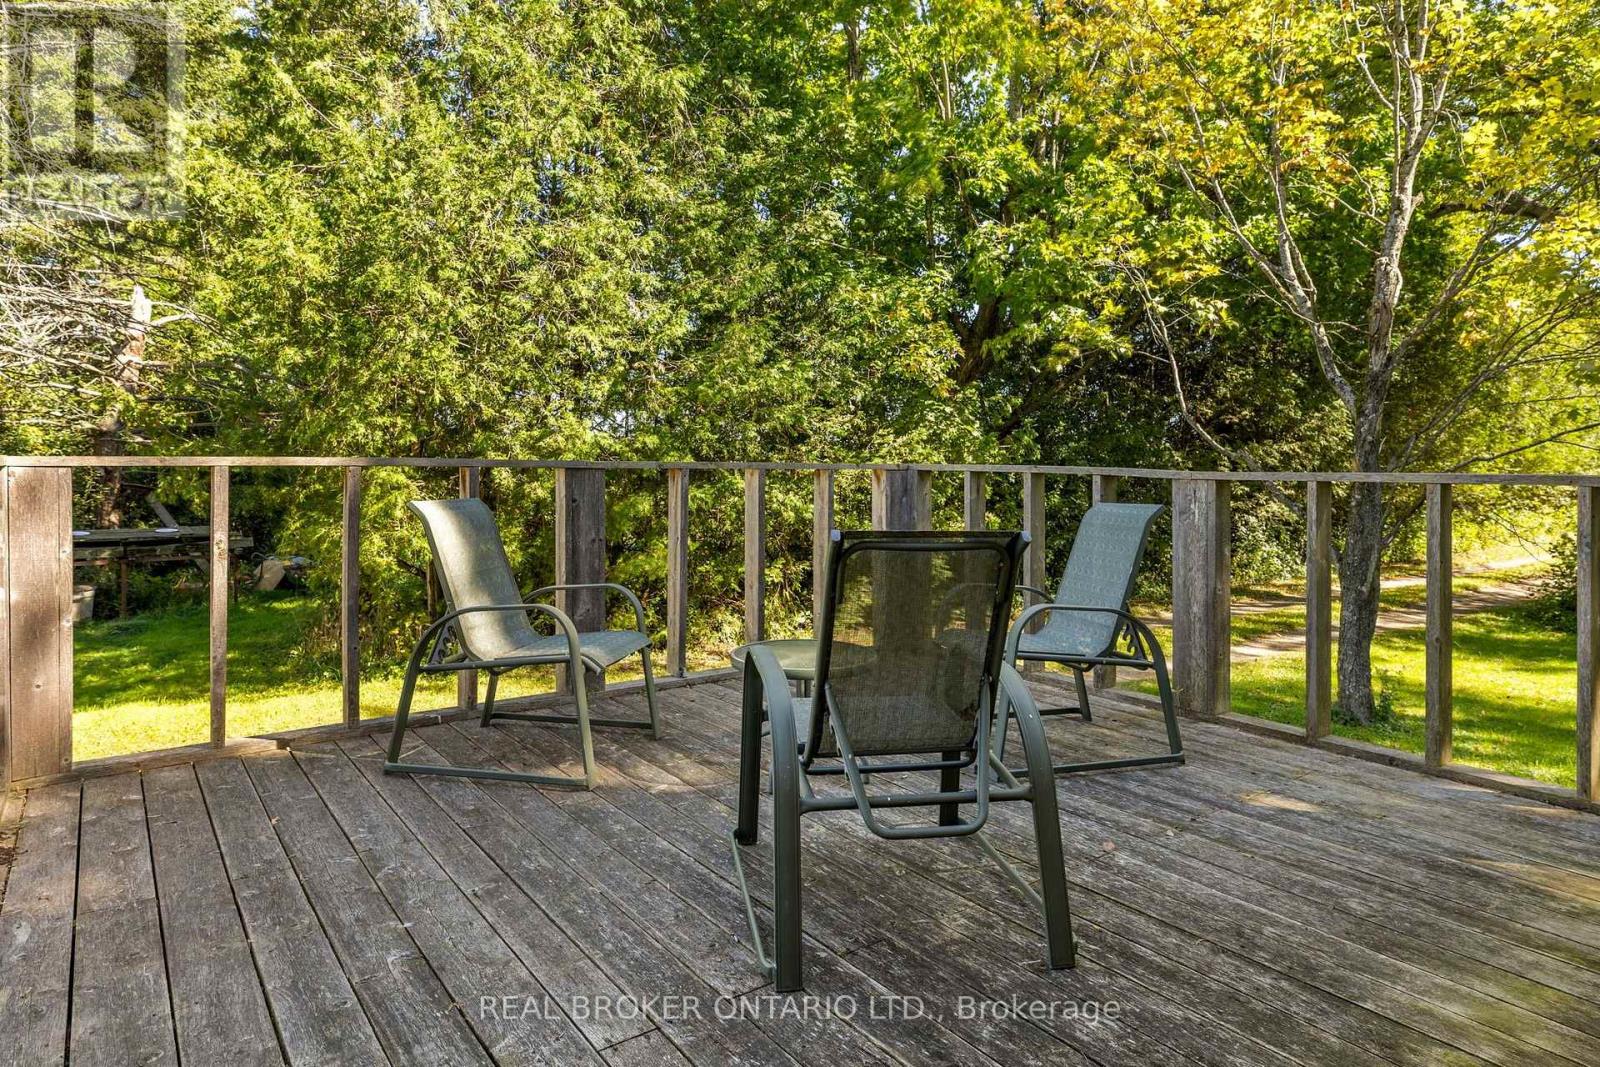
| Structure | Deck, Porch, Shed, Outbuilding, Drive Shed, Barn |
Building
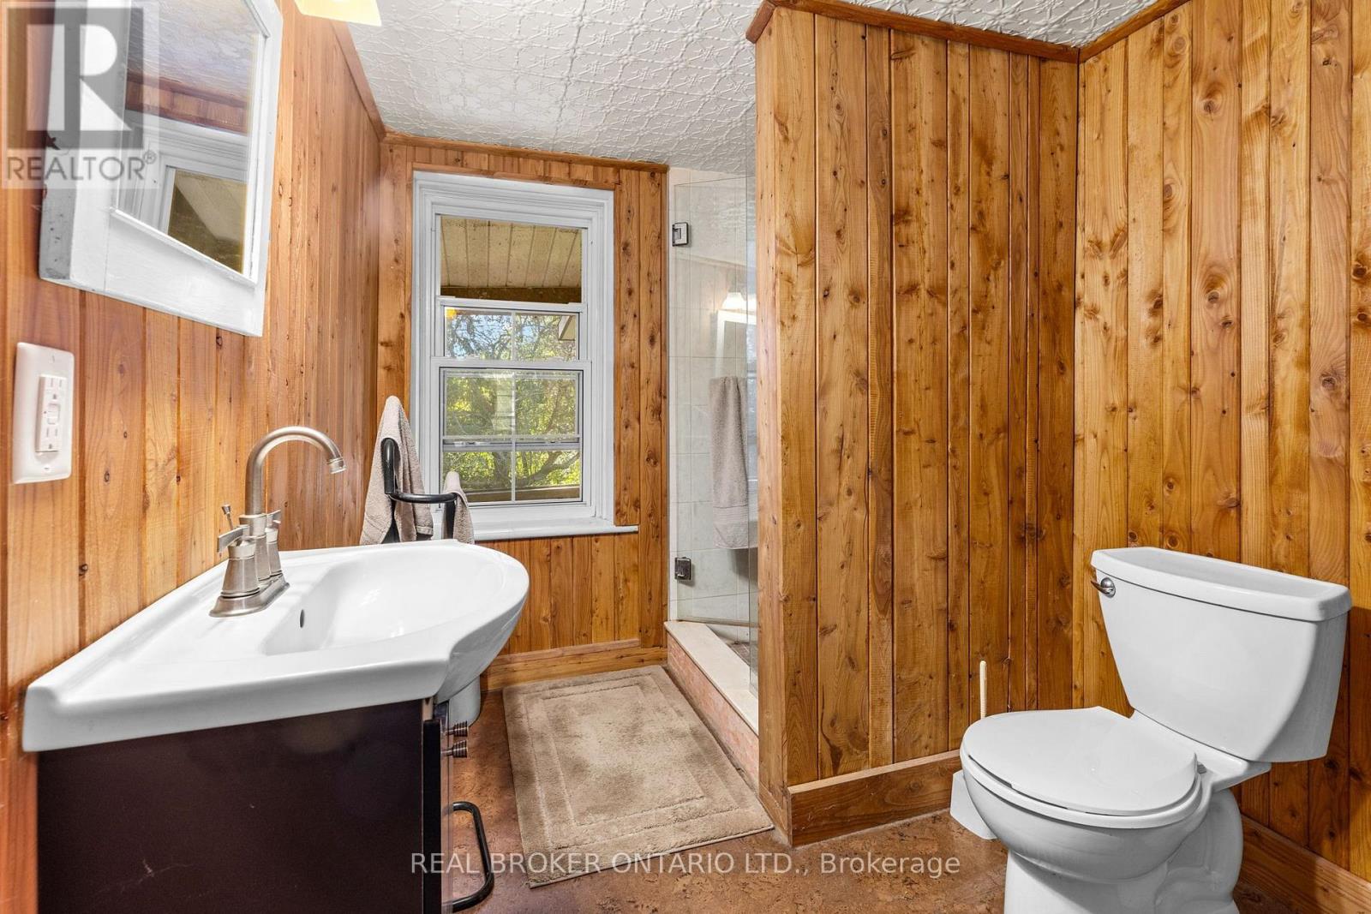
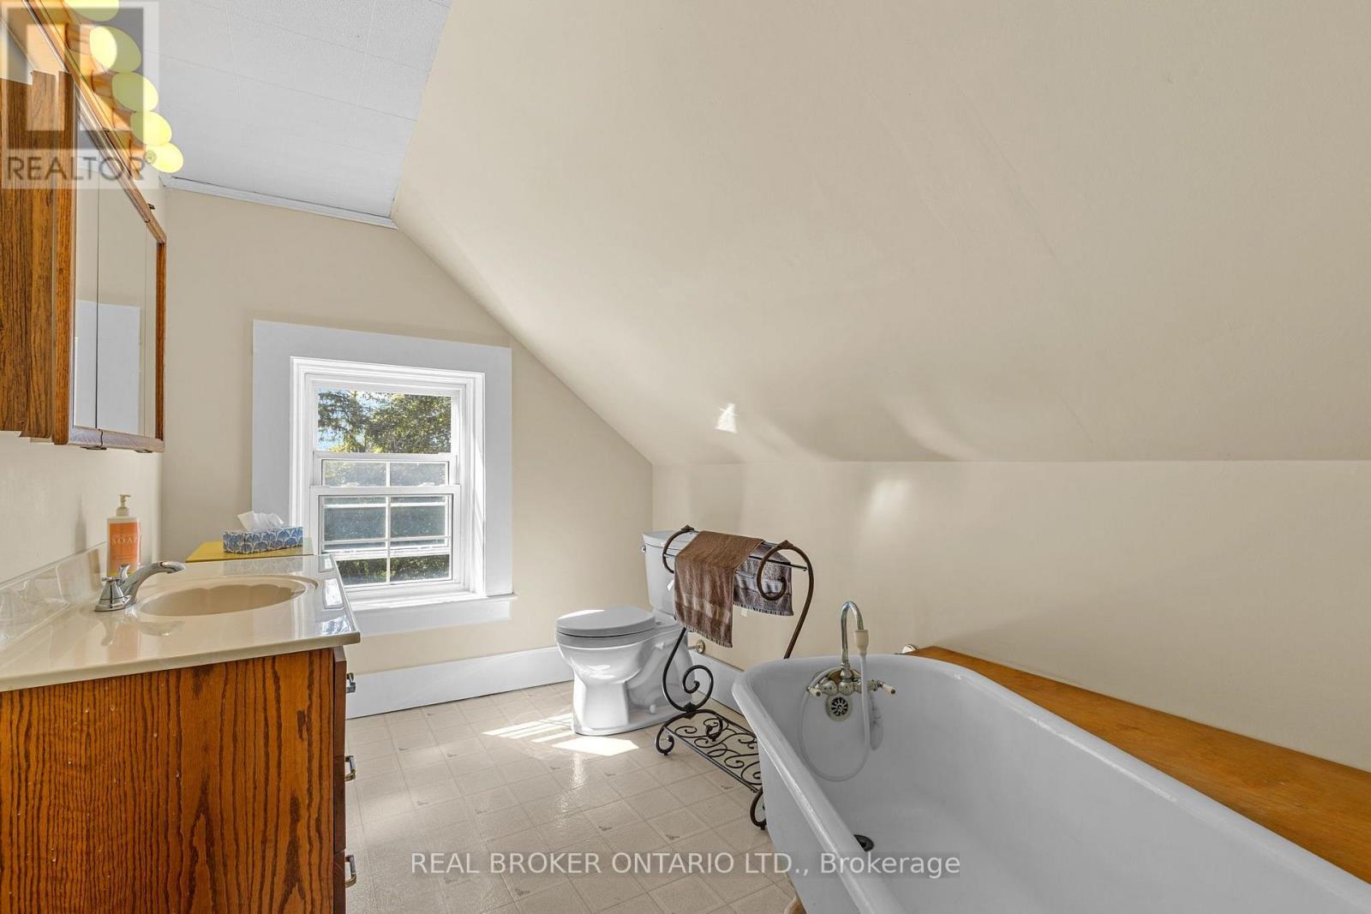
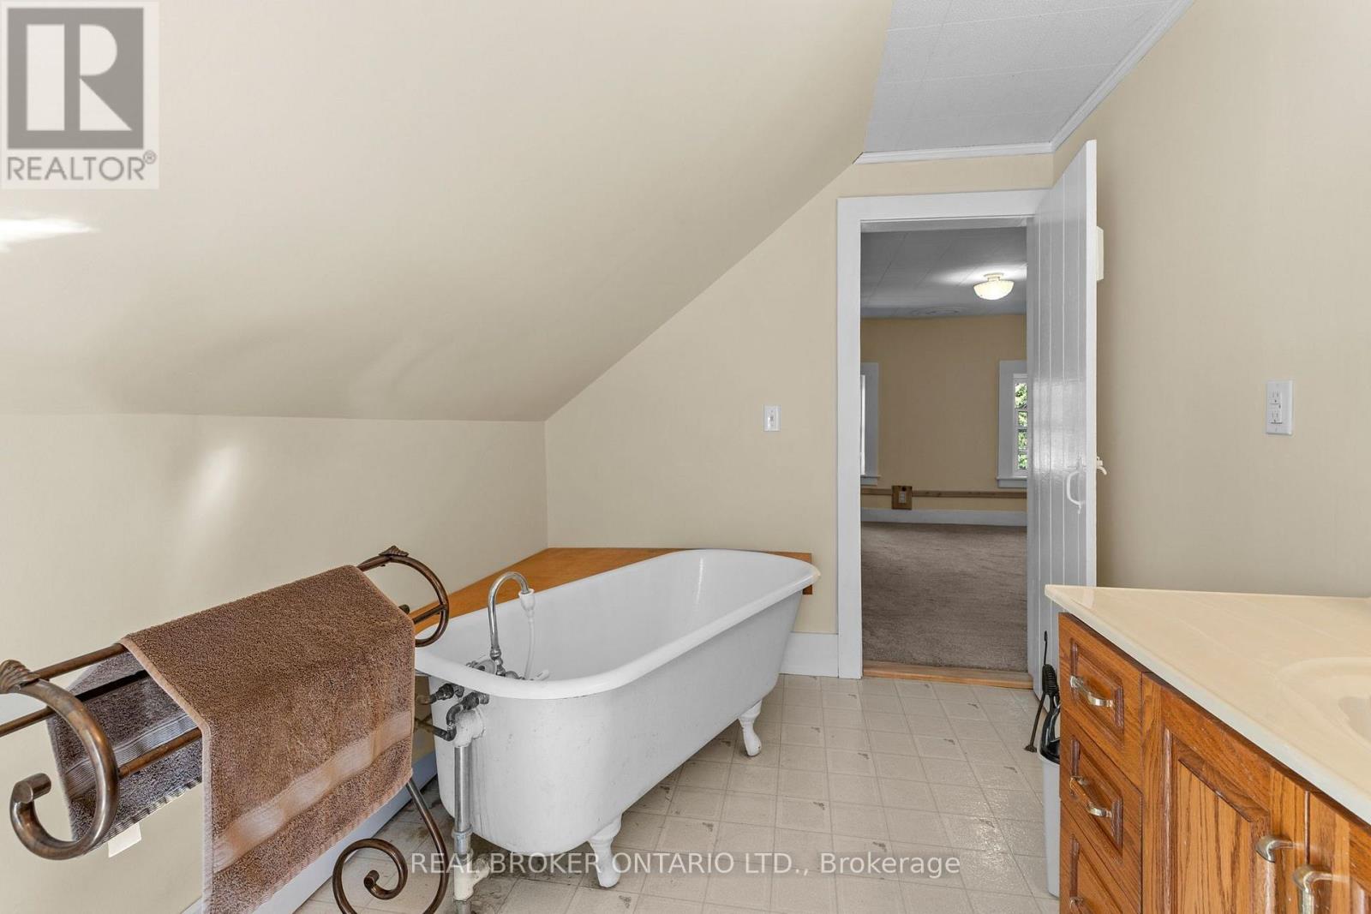
| Bathroom Total | 2 |
| Bedrooms Above Ground | 3 |
| Bedrooms Total | 3 |
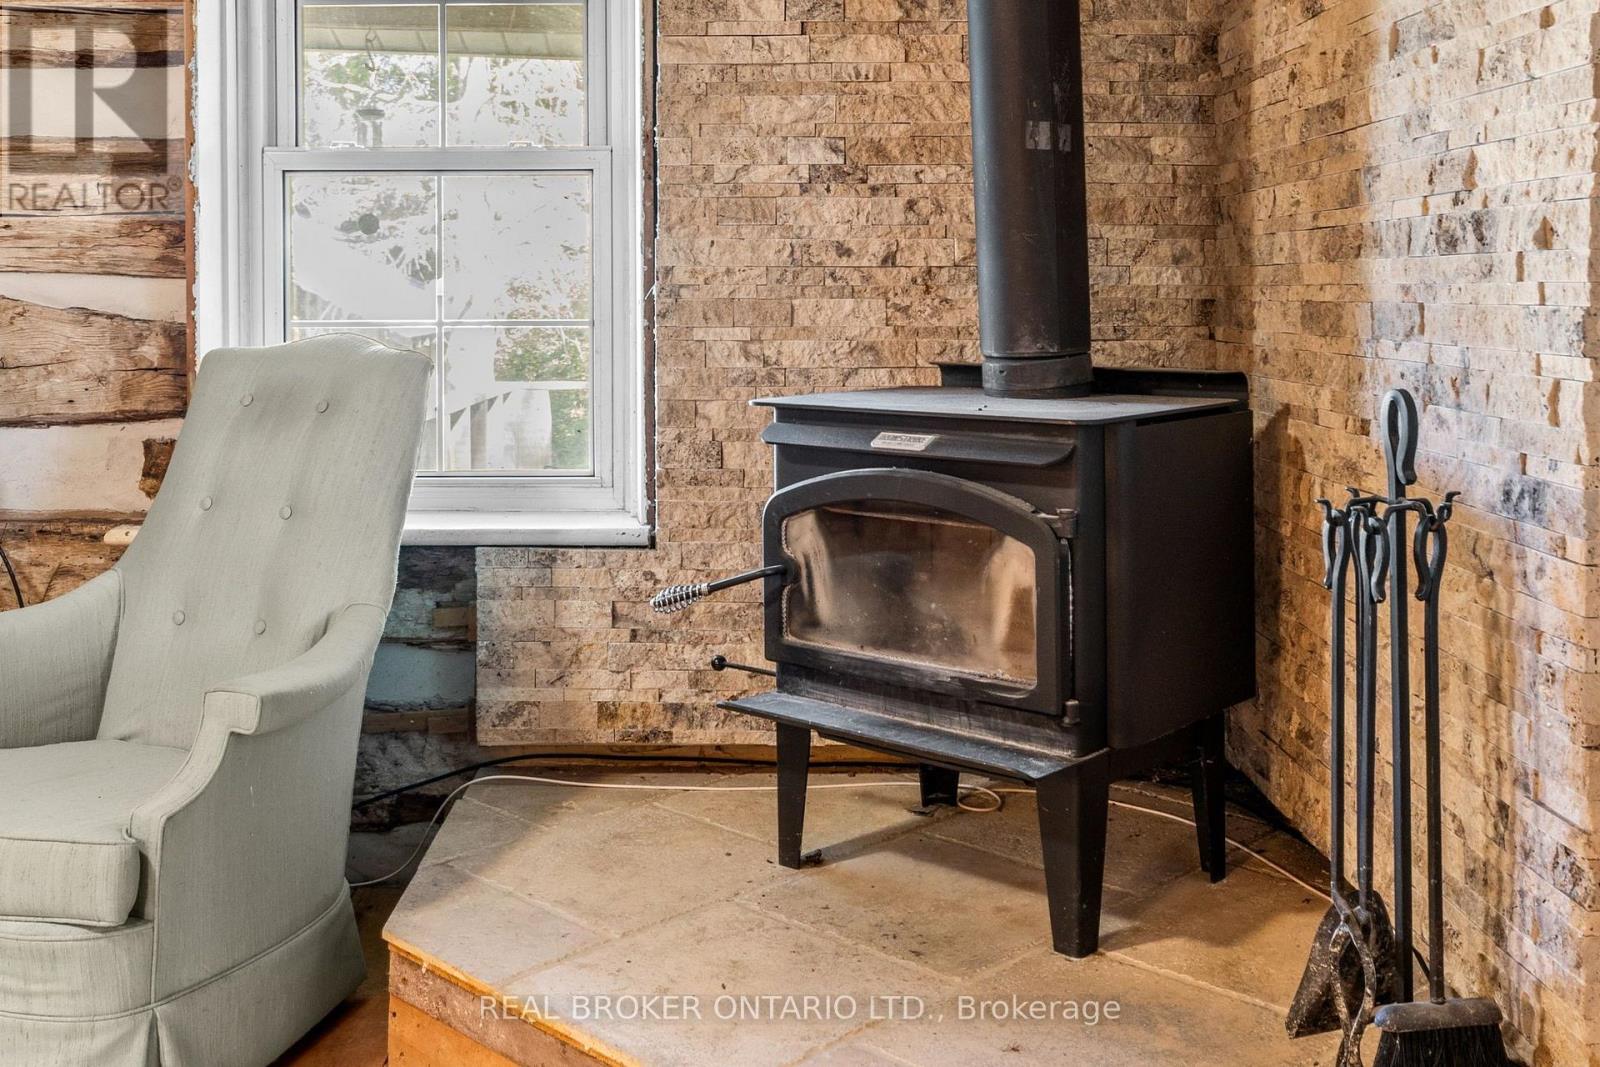
| Amenities | Fireplace(s) |
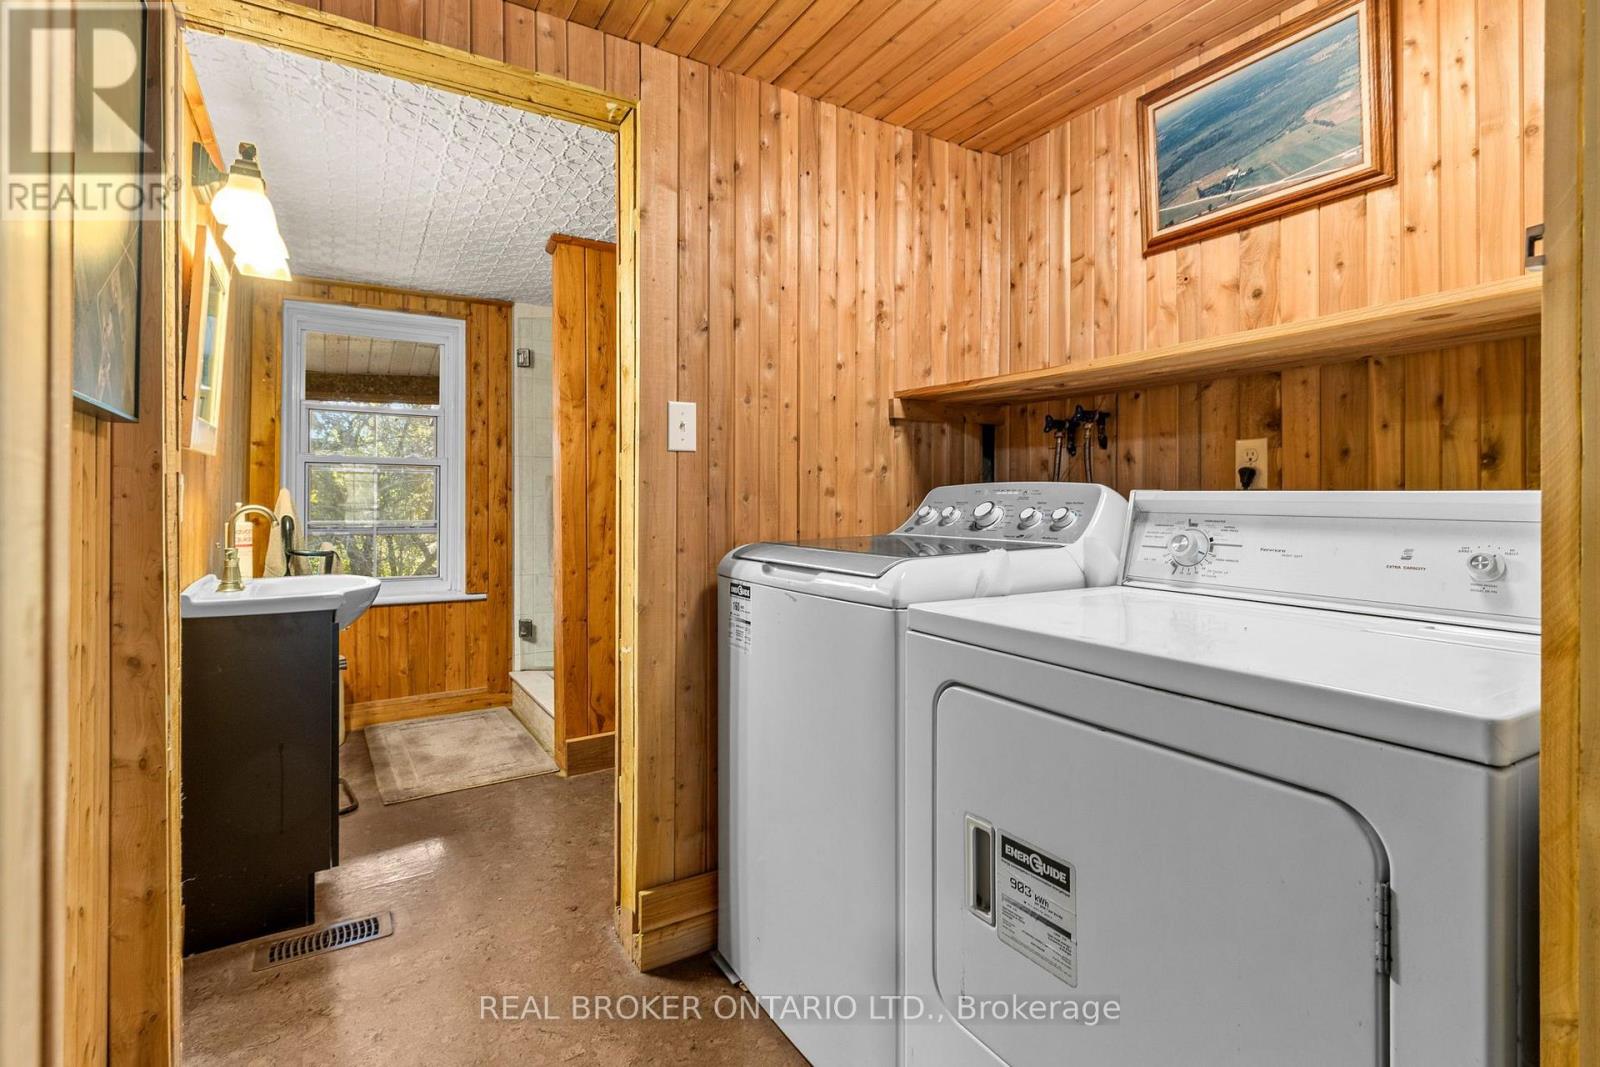
| Appliances | Dishwasher, Dryer, Microwave, Stove, Washer, Refrigerator |
| Basement Development | Unfinished |
| Basement Type | Full (unfinished) |
| Cooling Type | None |
| Exterior Finish | Aluminum Siding, Stone |
| Fireplace Present | Yes |
| Fireplace Total | 2 |
| Foundation Type | Poured Concrete |
| Heating Fuel | Propane |
| Heating Type | Forced Air |
| Stories Total | 2 |
| Size Interior | 1,500 - 2,000 Sqft |
Parking
| Detached Garage | |
| Garage |
Land
| Acreage | Yes |
| Sewer | Septic System |
| Size Depth | 2607 Ft ,7 In |
| Size Frontage | 1108 Ft ,9 In |
| Size Irregular | 1108.8 X 2607.6 Ft |
| Size Total Text | 1108.8 X 2607.6 Ft|100+ Acres |
Rooms
| Level | Type | Length | Width | Dimensions |
|---|---|---|---|---|
| Second Level | Bedroom | 6.4 m | 3.3 m | 6.4 m x 3.3 m |
| Second Level | Office | 6.4 m | 5.1 m | 6.4 m x 5.1 m |
| Second Level | Family Room | 4.4 m | 6 m | 4.4 m x 6 m |
| Second Level | Bedroom | 3.4 m | 2.6 m | 3.4 m x 2.6 m |
| Second Level | Bathroom | 3.5 m | 2.1 m | 3.5 m x 2.1 m |
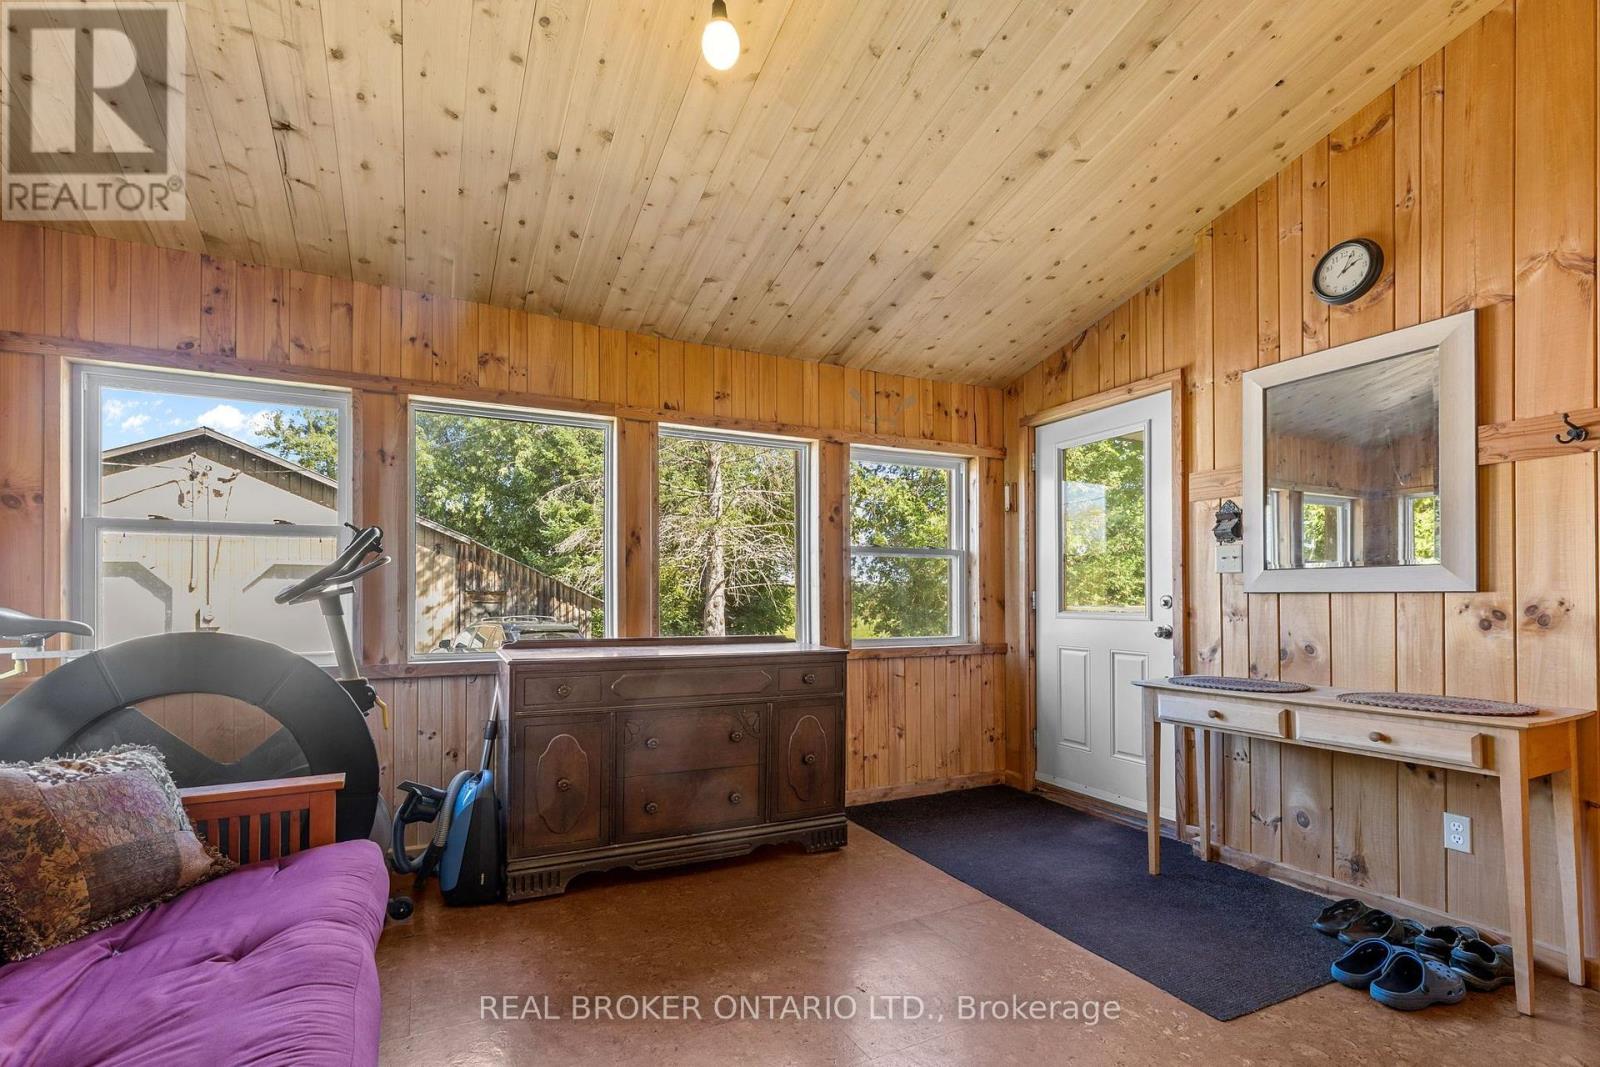
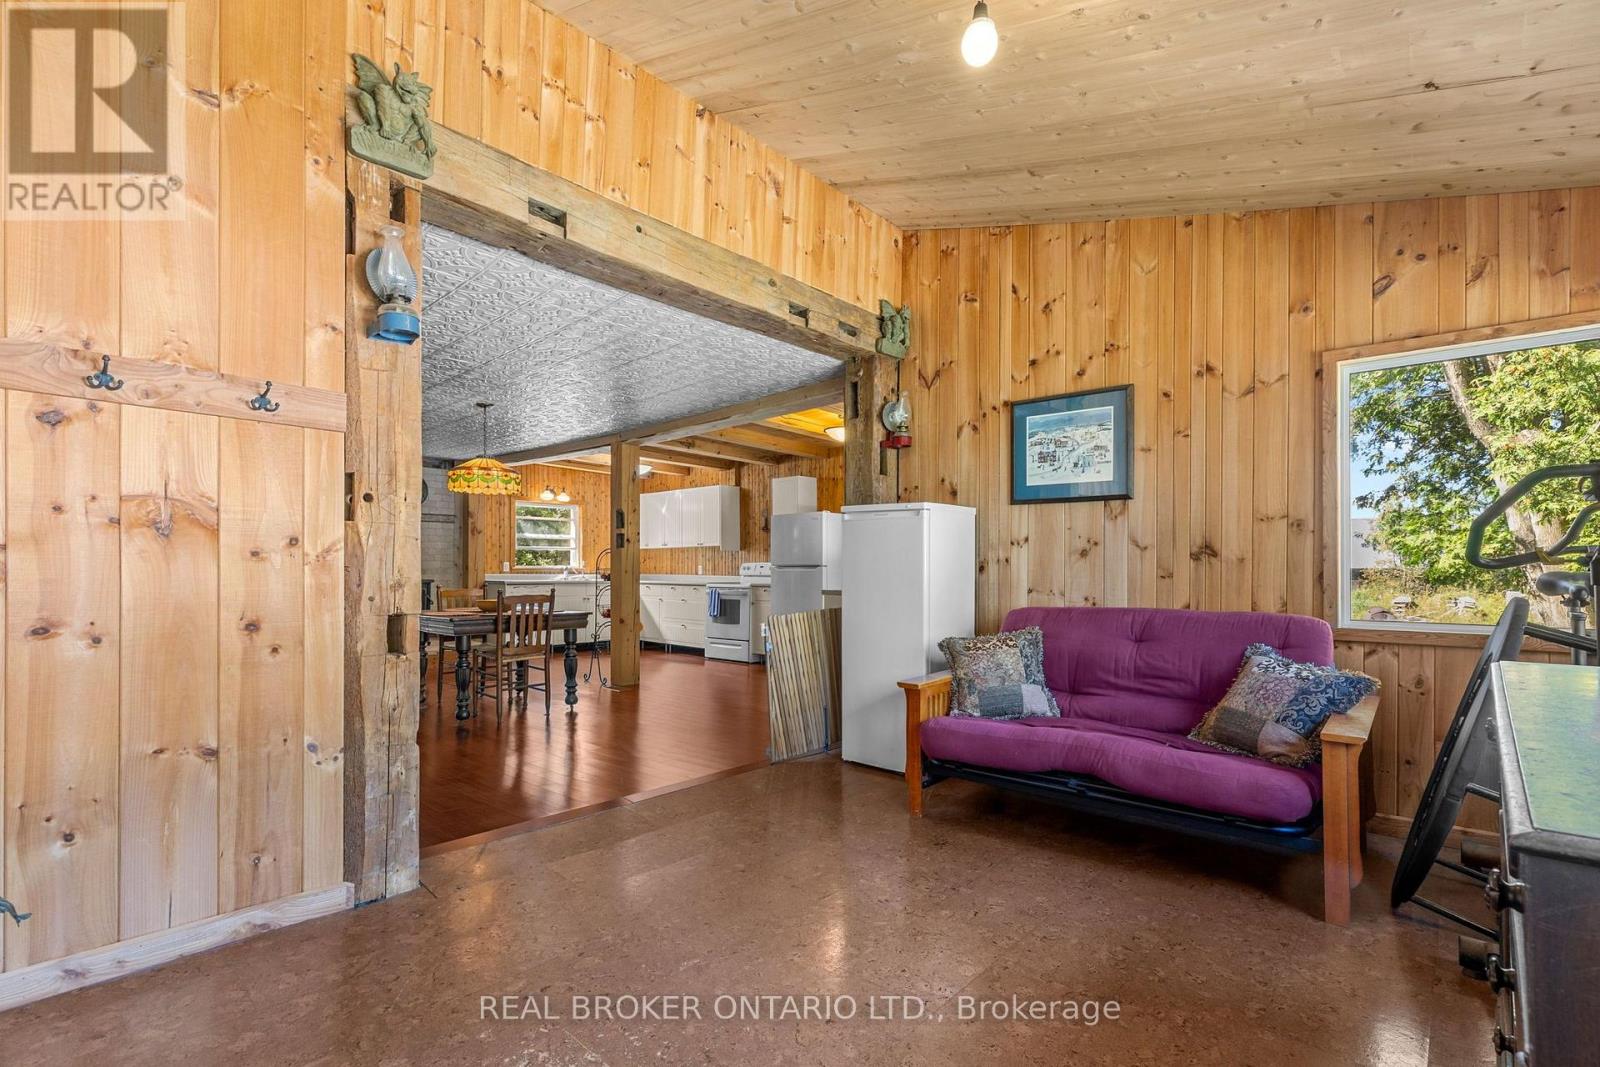
| Main Level | Foyer | 2.9 m | 4.3 m | 2.9 m x 4.3 m |
| Main Level | Dining Room | 6.4 m | 4.3 m | 6.4 m x 4.3 m |
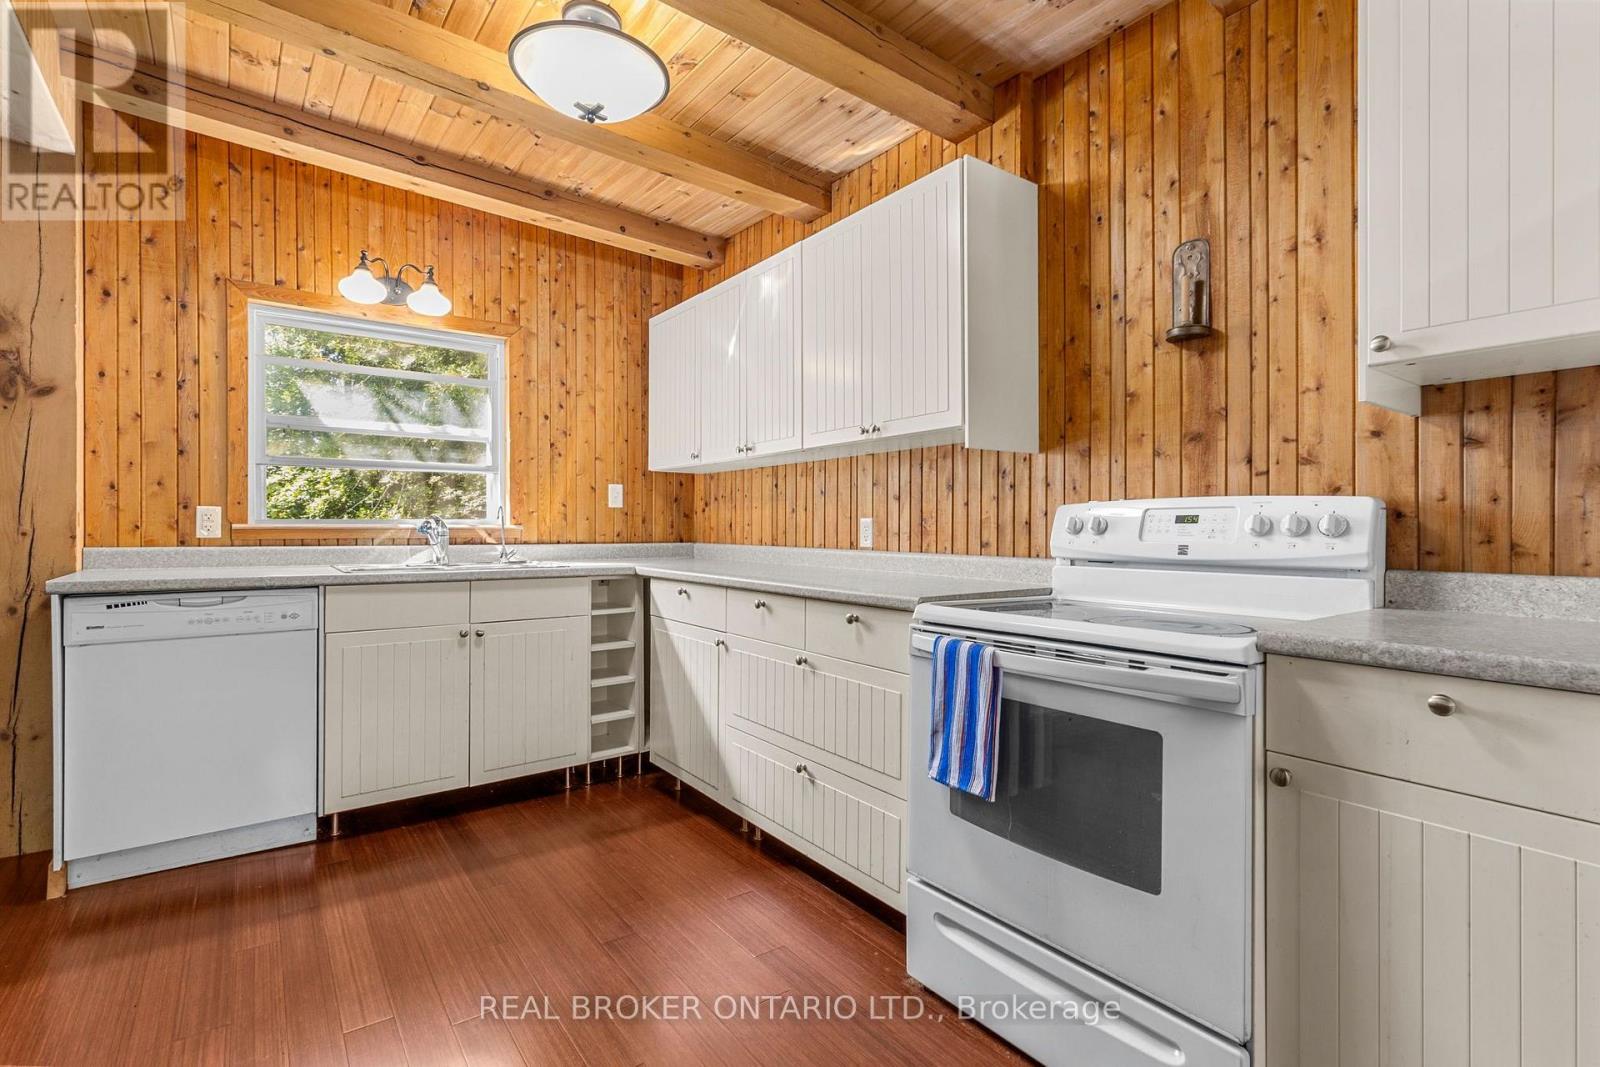
| Main Level | Kitchen | 6.4 m | 2.8 m | 6.4 m x 2.8 m |
| Main Level | Laundry Room | 1.6 m | 2.3 m | 1.6 m x 2.3 m |
| Main Level | Bathroom | 2.4 m | 2.2 m | 2.4 m x 2.2 m |
| Main Level | Bedroom | 4.1 m | 3.7 m | 4.1 m x 3.7 m |
| Main Level | Living Room | 3.7 m | 6 m | 3.7 m x 6 m |
Utilities
| Cable | Installed |
| Electricity | Installed |
Contact Us
Contact us for more information

The trademarks REALTOR®, REALTORS®, and the REALTOR® logo are controlled by The Canadian Real Estate Association (CREA) and identify real estate professionals who are members of CREA. The trademarks MLS®, Multiple Listing Service® and the associated logos are owned by The Canadian Real Estate Association (CREA) and identify the quality of services provided by real estate professionals who are members of CREA. The trademark DDF® is owned by The Canadian Real Estate Association (CREA) and identifies CREA's Data Distribution Facility (DDF®)
September 22 2026 05:23:57
Ottawa Real Estate Board
Real Broker Ontario Ltd.