

719 Jordan Street Beckwith, Ontario K7C 0C4

$1,114,900
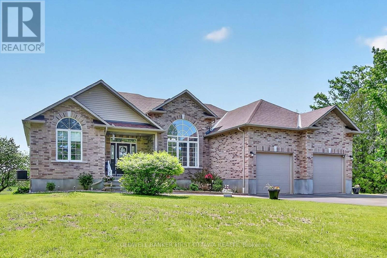
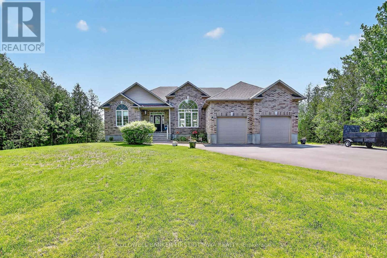
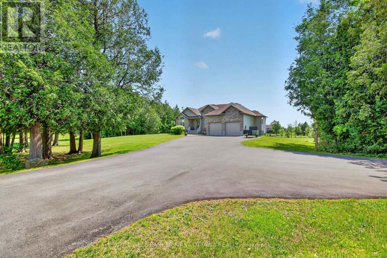
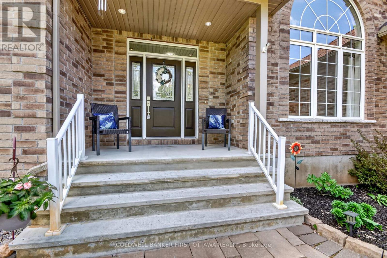
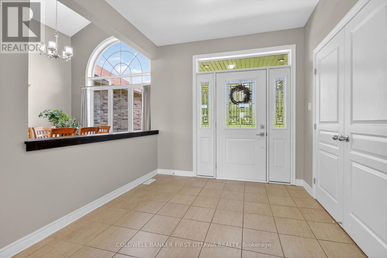
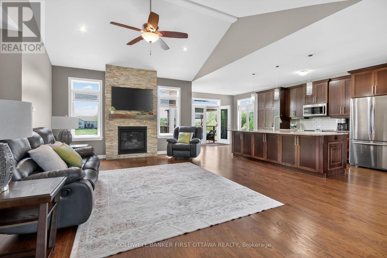
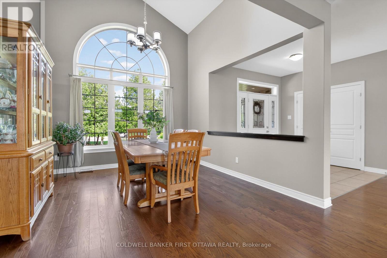
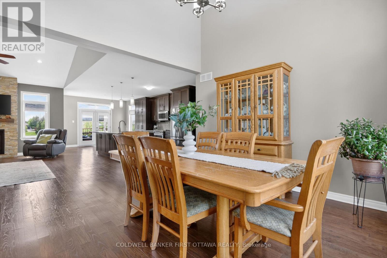
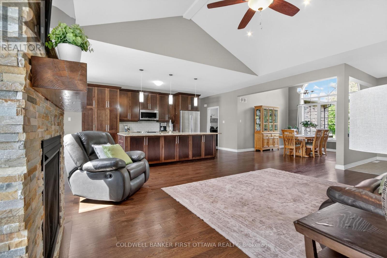
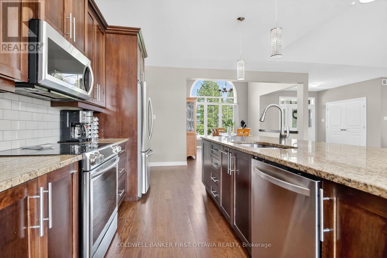
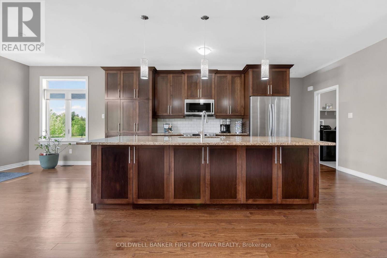
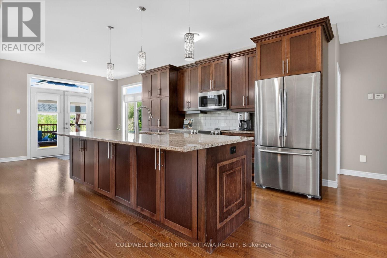
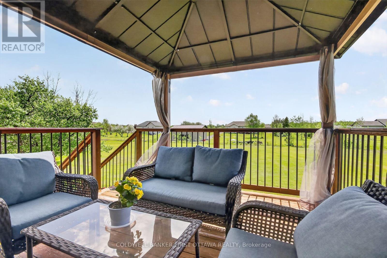
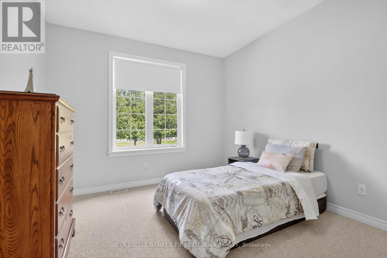
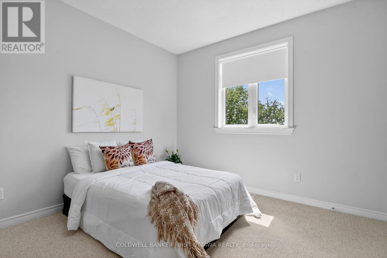
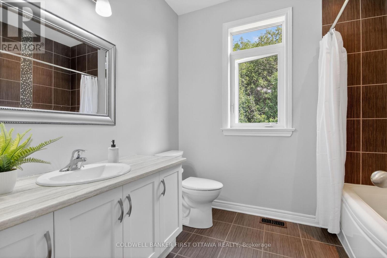
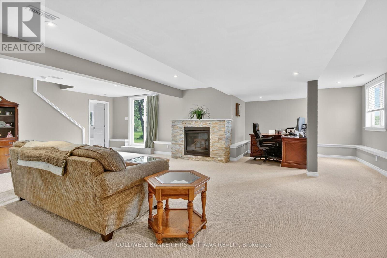
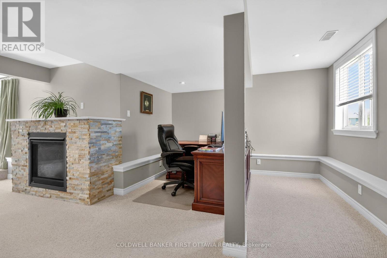
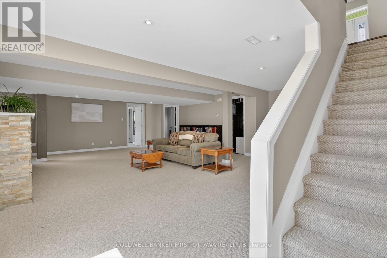
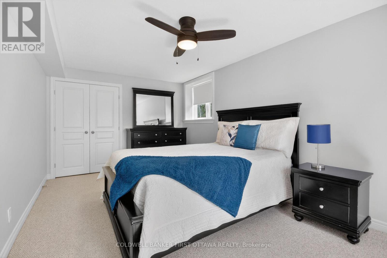
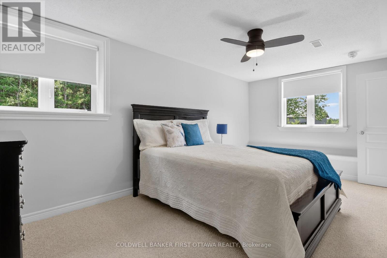
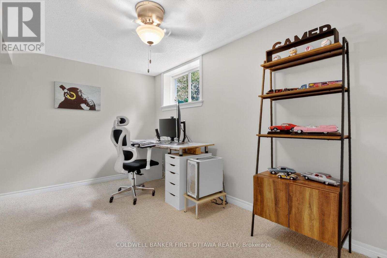
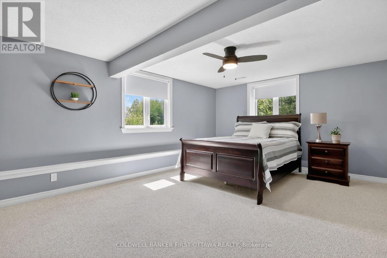
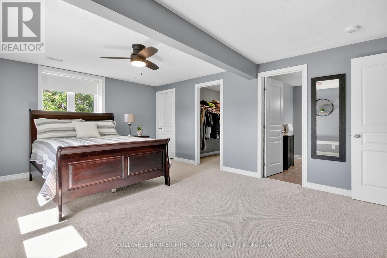
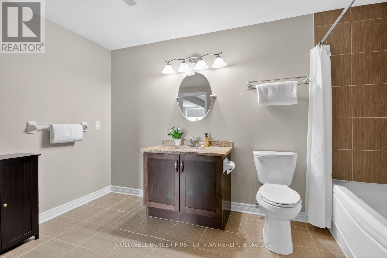
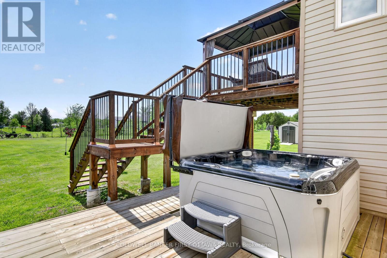
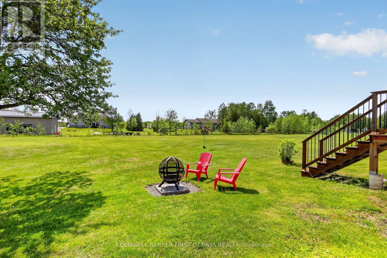
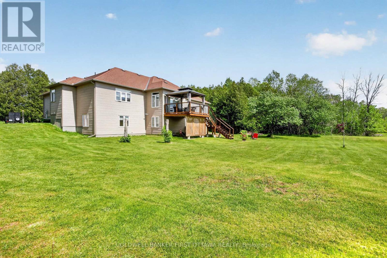
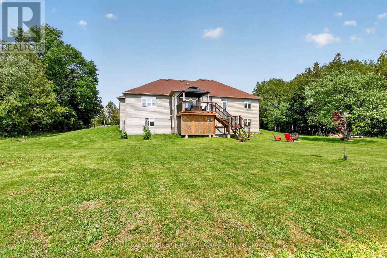
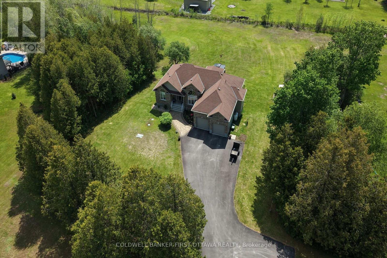
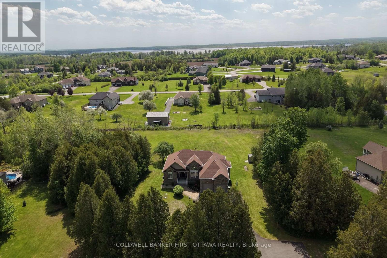
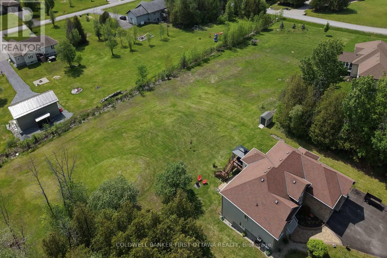
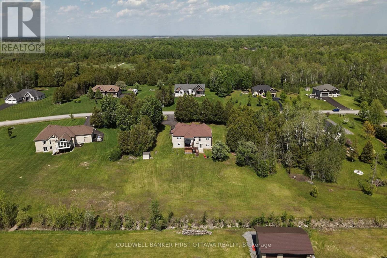
Welcome home to Hayshore Estates, widely celebrated as one of the friendliest, most vibrant, and community-oriented subdivisions in all of Beckwith, perfectly positioned just moments away from local ATV and snowmobile trails as well as the convenient boat launch for the Mississippi River. This sprawling, custom Grizzly-built bungalow has been immaculately maintained with pride of ownership evident in every single corner, boasting a thoughtful layout designed correctly from the get-go that effortlessly accommodates multi-generational living, whether you are seeking an independent in-law suite, extra space for adult children, or a welcoming environment for grandkids. It beautifully appeals to buyers craving absolute privacy and peacefulness while still desiring a short, easy drive to all essential local amenities. Inside, stunning warm-toned hardwood floors flow seamlessly throughout the formal living spaces, where grand vaulted ceilings elevate the main floor and create an airy, sophisticated atmosphere, leading out to a gorgeous west-facing deck that serves as the ultimate backdrop for unwinding and taking in breathtaking evening sunsets. The lower level was fully finished by the original builder to match the high quality of the main floor, offering three additional spacious bedrooms, a gracious and cozy family recreation area, and a full four-piece bathroom featuring a convenient cheater door to the largest bedroom, all opening up via a bright walkout to your own private, heavenly hot tub. Outside, the perfectly manicured, expansive lot creates an enchanting open-air oasis and the ideal gathering space for hosting lively evening campfires where roasting marshmallows, sharing ghost stories, and making lifelong family memories under the stars are always welcome. (id:39840)
Open House
This property has open houses!
1:00 pm
Ends at:3:00 pm
Property Details
| MLS® Number | X13191528 |
| Property Type | Single Family |
| Community Name | 910 - Beckwith Twp |
| Equipment Type | Water Heater, Propane Tank |
| Parking Space Total | 12 |
| Rental Equipment Type | Water Heater, Propane Tank |
| Structure | Deck, Shed |
Building
| Bathroom Total | 3 |
| Bedrooms Above Ground | 3 |
| Bedrooms Below Ground | 3 |
| Bedrooms Total | 6 |
| Amenities | Fireplace(s) |
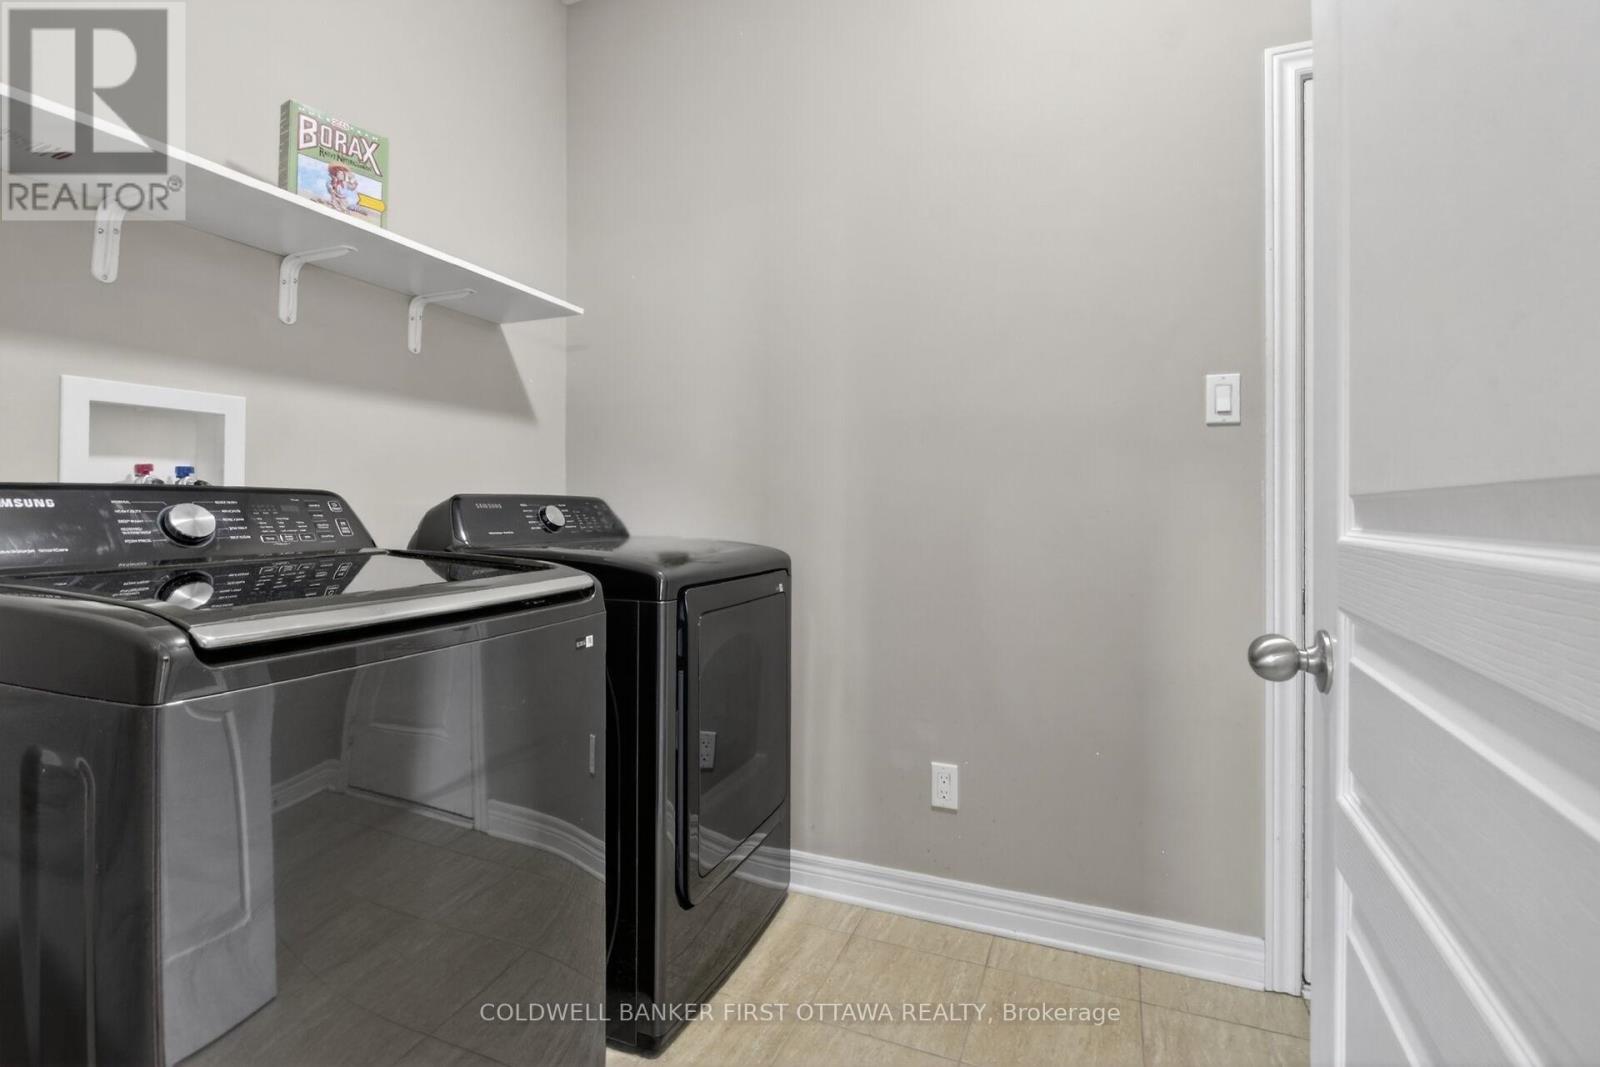
| Appliances | Garage Door Opener Remote(s), Water Softener, Blinds, Dishwasher, Dryer, Garage Door Opener, Stove, Washer, Refrigerator |
| Architectural Style | Bungalow |
| Basement Development | Finished |
| Basement Features | Walk Out |
| Basement Type | N/a (finished) |
| Construction Style Attachment | Detached |
| Cooling Type | Central Air Conditioning, Air Exchanger |
| Exterior Finish | Brick Facing, Vinyl Siding |
| Fireplace Present | Yes |
| Fireplace Total | 2 |
| Flooring Type | Tile, Hardwood |
| Foundation Type | Concrete |
| Heating Fuel | Propane |
| Heating Type | Forced Air |
| Stories Total | 1 |
| Size Interior | 1,500 - 2,000 Sqft |
| Type | House |
| Utility Water | Drilled Well |
Parking
| Attached Garage | |
| Garage |
Land
| Acreage | No |
| Landscape Features | Landscaped |
| Sewer | Septic System |
| Size Depth | 319 Ft ,4 In |
| Size Frontage | 218 Ft ,9 In |
| Size Irregular | 218.8 X 319.4 Ft |
| Size Total Text | 218.8 X 319.4 Ft|1/2 - 1.99 Acres |
Rooms
| Level | Type | Length | Width | Dimensions |
|---|---|---|---|---|
| Lower Level | Family Room | 8.83 m | 7.95 m | 8.83 m x 7.95 m |
| Lower Level | Bedroom 4 | 3.29 m | 5.39 m | 3.29 m x 5.39 m |
| Lower Level | Bedroom 5 | 5.51 m | 4.14 m | 5.51 m x 4.14 m |
| Lower Level | Other | 2.98 m | 2.07 m | 2.98 m x 2.07 m |
| Lower Level | Other | 2.95 m | 2.19 m | 2.95 m x 2.19 m |
| Lower Level | Bathroom | 3.68 m | 2.77 m | 3.68 m x 2.77 m |
| Lower Level | Office | 3.23 m | 4.38 m | 3.23 m x 4.38 m |
| Main Level | Foyer | 2.98 m | 2.46 m | 2.98 m x 2.46 m |
| Main Level | Bathroom | 2.16 m | 2.65 m | 2.16 m x 2.65 m |
| Main Level | Dining Room | 3.71 m | 3.9 m | 3.71 m x 3.9 m |
| Main Level | Kitchen | 2.77 m | 4.41 m | 2.77 m x 4.41 m |
| Main Level | Living Room | 5.3 m | 4.41 m | 5.3 m x 4.41 m |
| Main Level | Laundry Room | 1.98 m | 3.04 m | 1.98 m x 3.04 m |
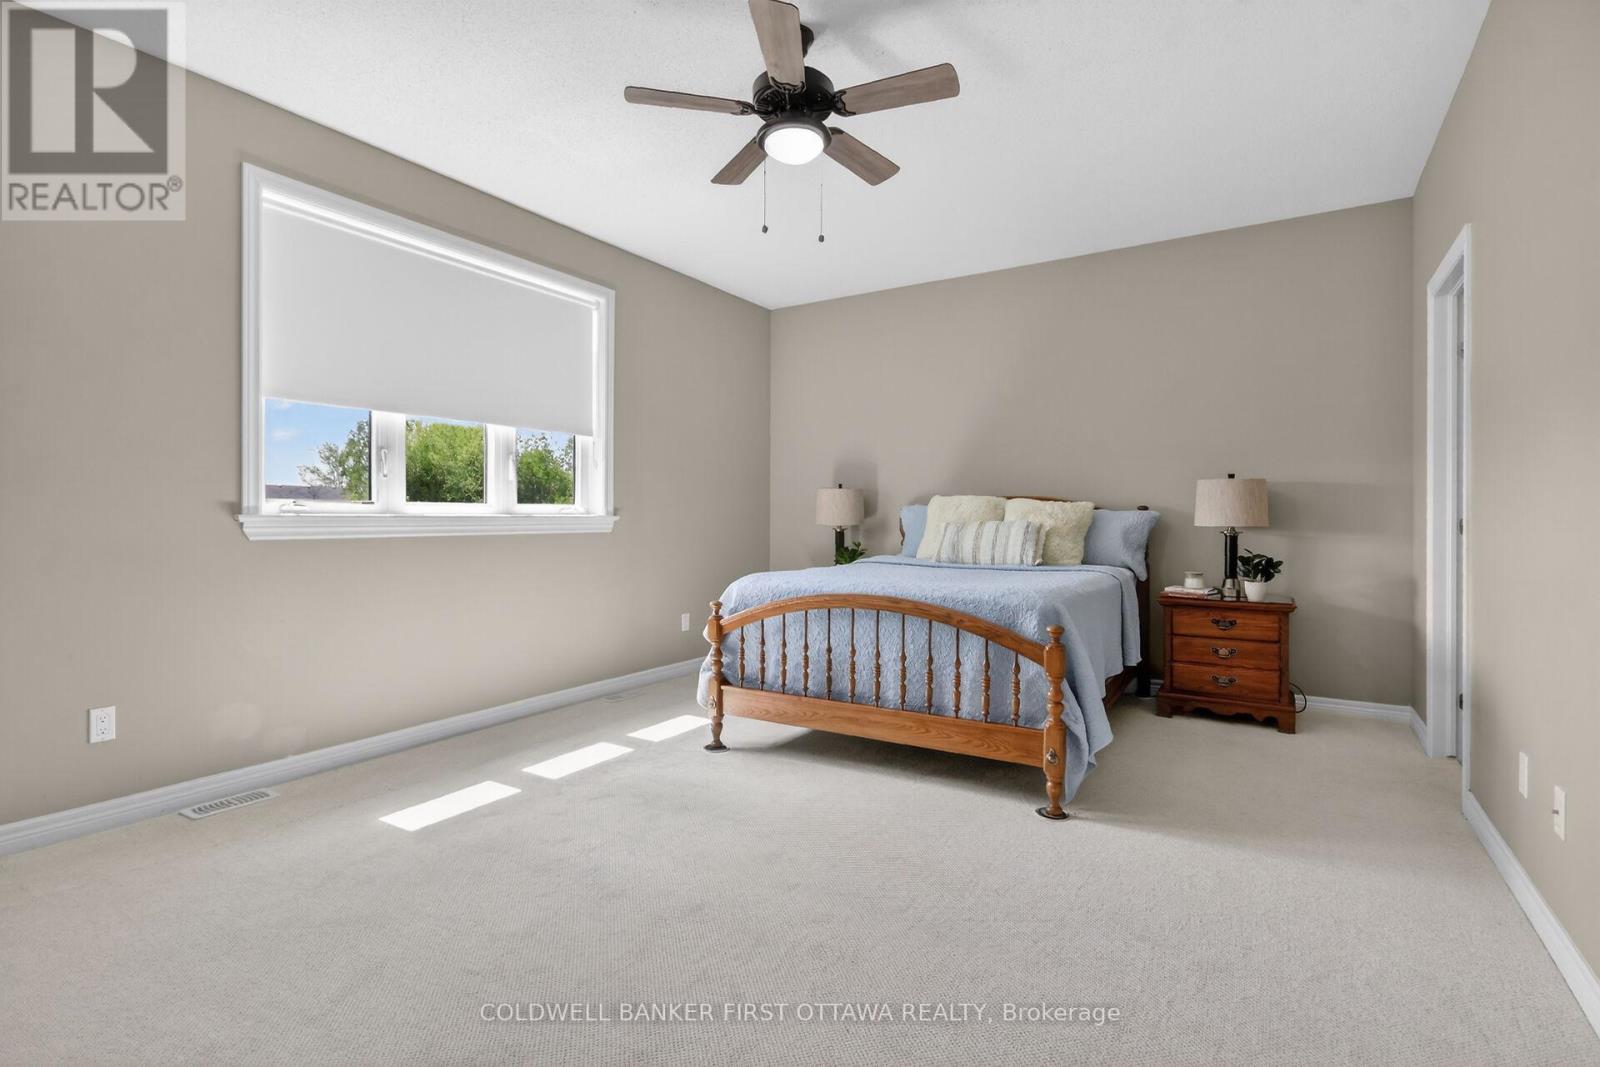
| Main Level | Primary Bedroom | 4.2 m | 5.63 m | 4.2 m x 5.63 m |
| Main Level | Other | 3.29 m | 1.52 m | 3.29 m x 1.52 m |
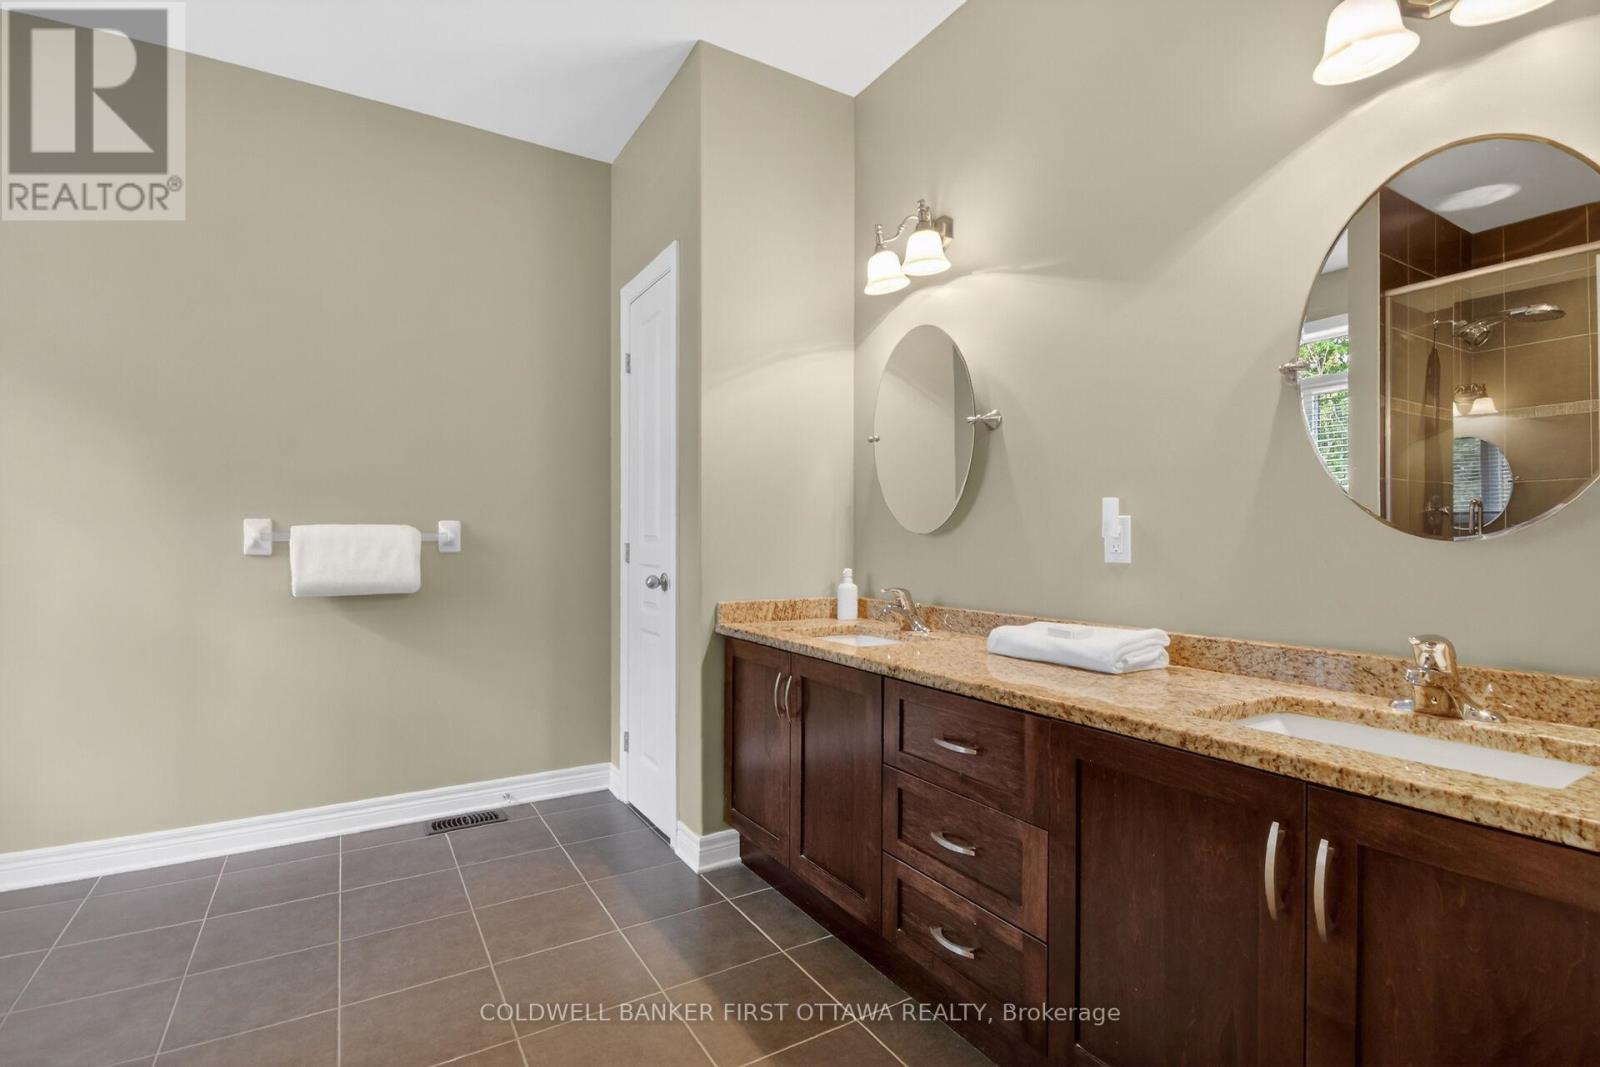
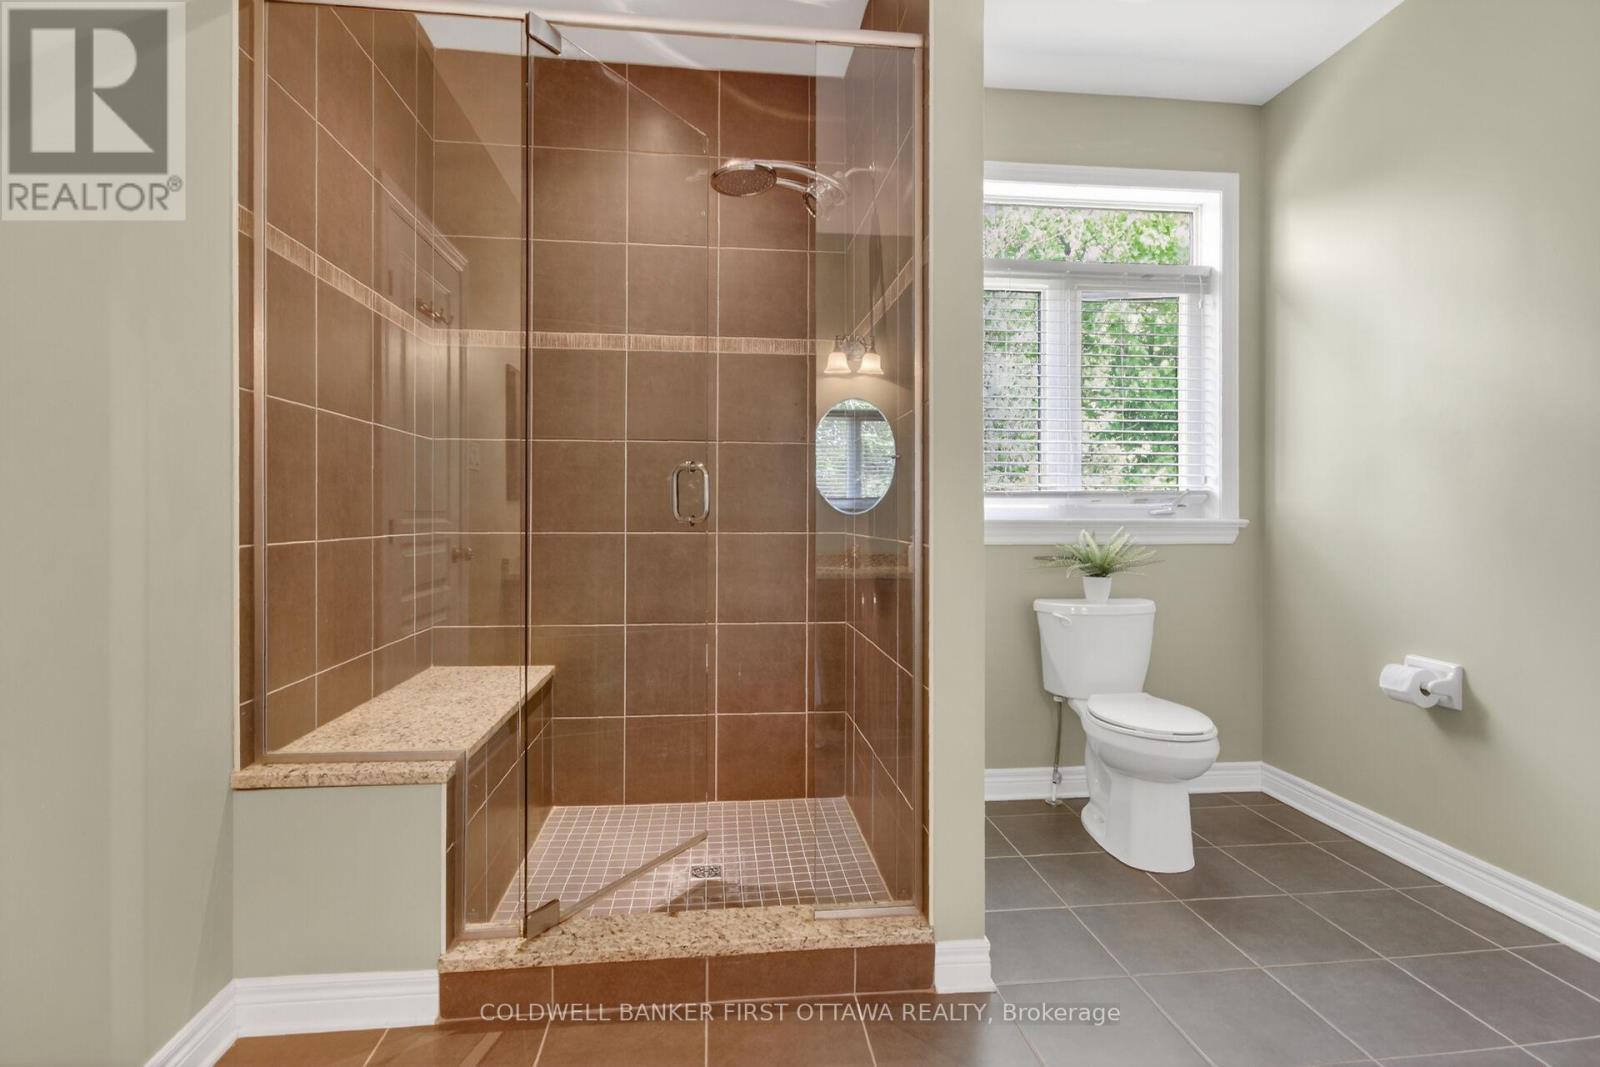
| Main Level | Bathroom | 3.26 m | 4.05 m | 3.26 m x 4.05 m |
| Main Level | Bedroom 2 | 3.38 m | 3.35 m | 3.38 m x 3.35 m |
| Main Level | Bedroom 3 | 3.65 m | 3.08 m | 3.65 m x 3.08 m |
https://www.realtor.ca/real-estate/29811982/719-jordan-street-beckwith-910-beckwith-twp
Contact Us
Contact us for more information

The trademarks REALTOR®, REALTORS®, and the REALTOR® logo are controlled by The Canadian Real Estate Association (CREA) and identify real estate professionals who are members of CREA. The trademarks MLS®, Multiple Listing Service® and the associated logos are owned by The Canadian Real Estate Association (CREA) and identify the quality of services provided by real estate professionals who are members of CREA. The trademark DDF® is owned by The Canadian Real Estate Association (CREA) and identifies CREA's Data Distribution Facility (DDF®)
June 25 2026 12:54:14
Ottawa Real Estate Board
Coldwell Banker First Ottawa Realty