

709 George Street Arnprior, Ontario K7S 3Y9

$599,000
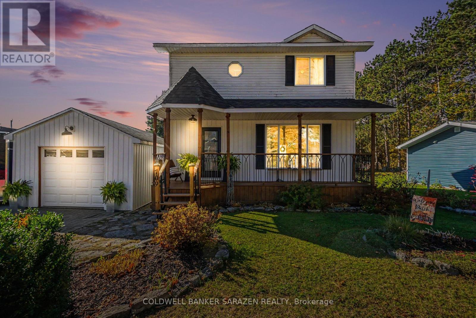
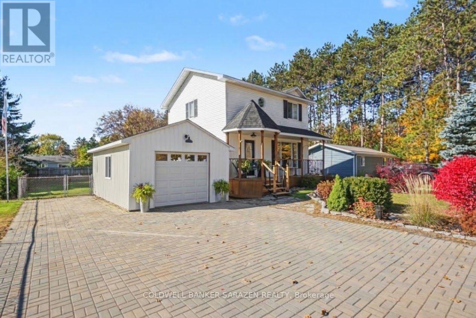
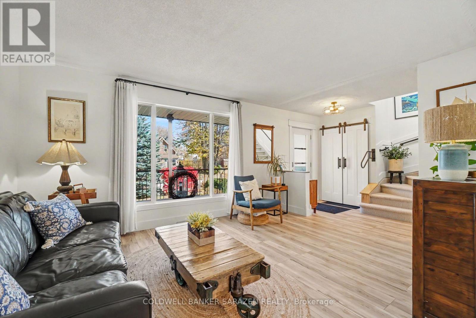
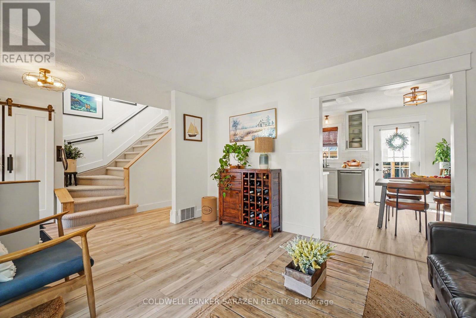
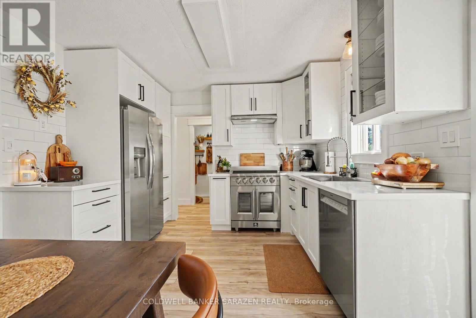
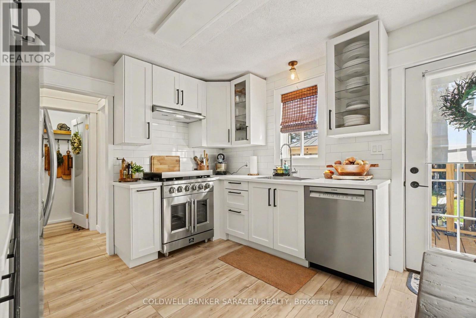
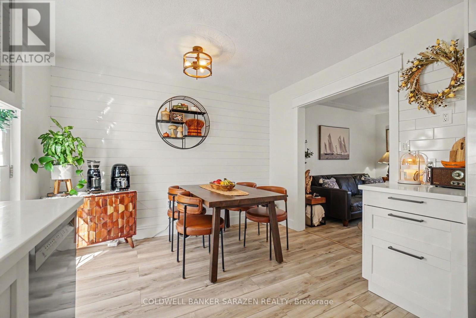
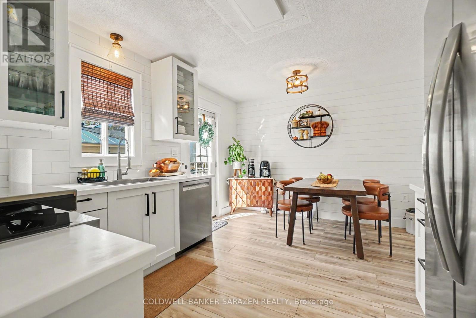
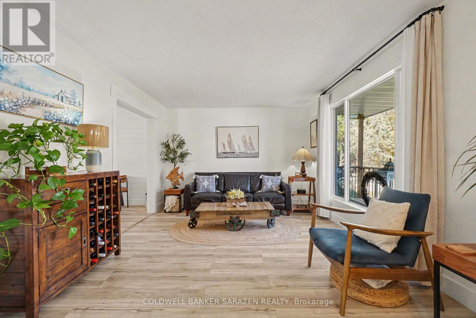
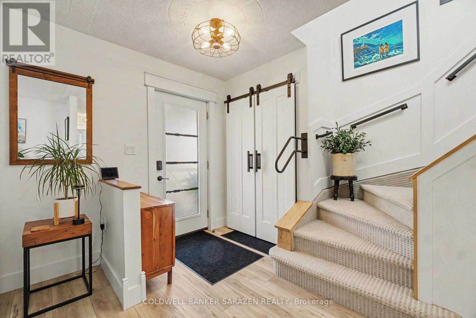
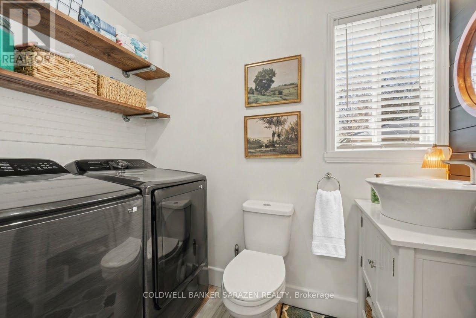
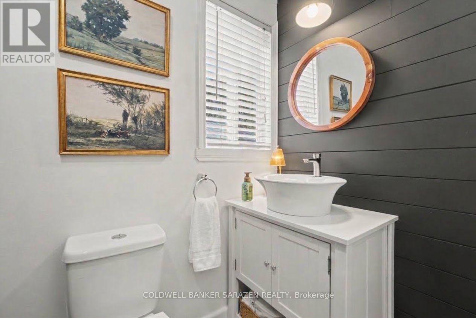
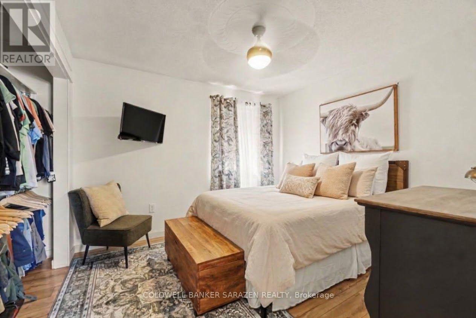
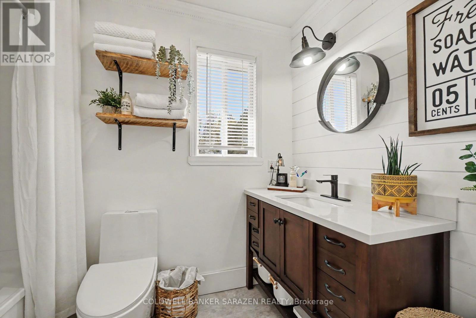
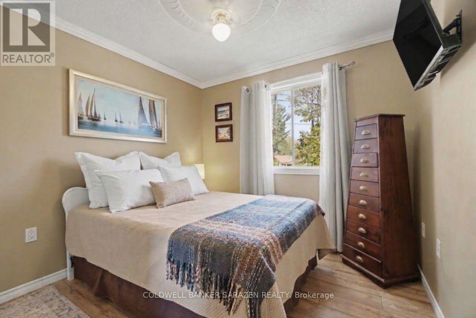
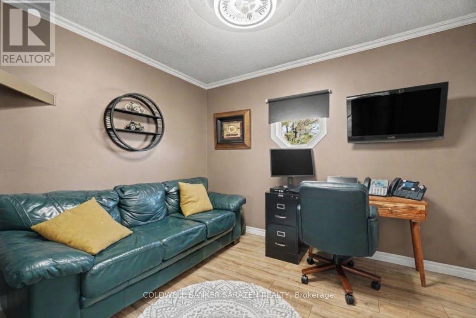
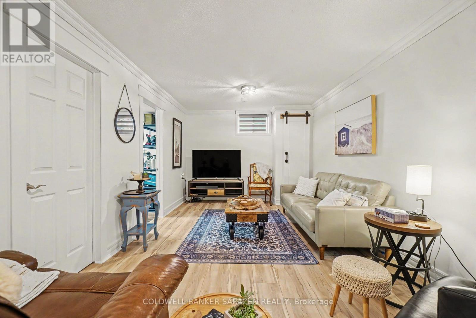
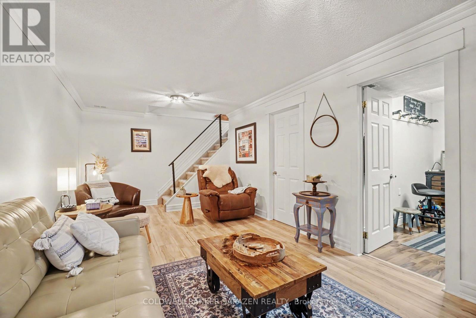
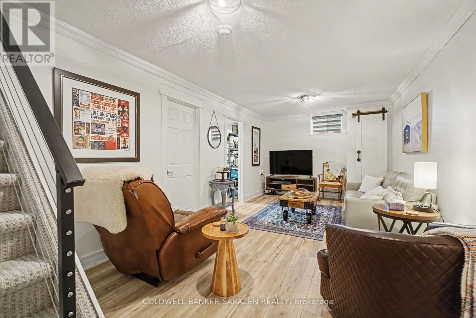
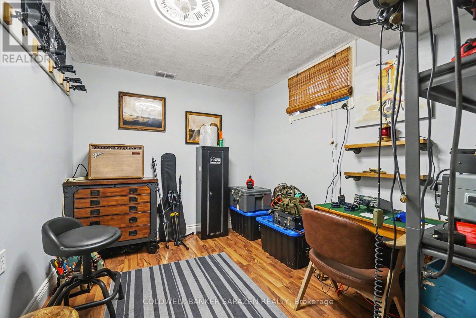
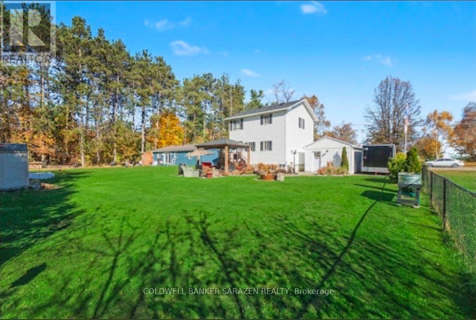
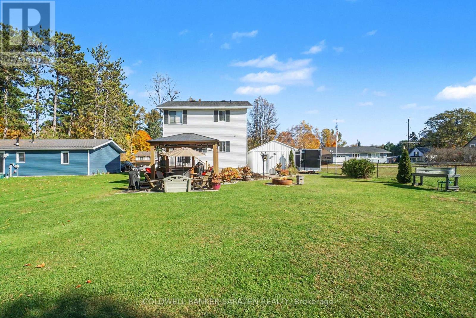
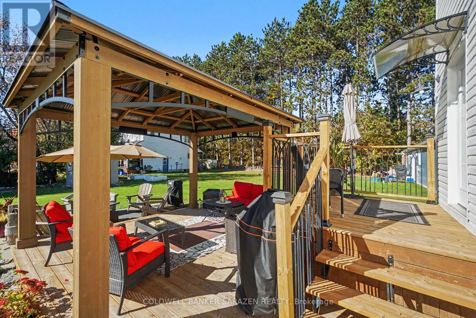
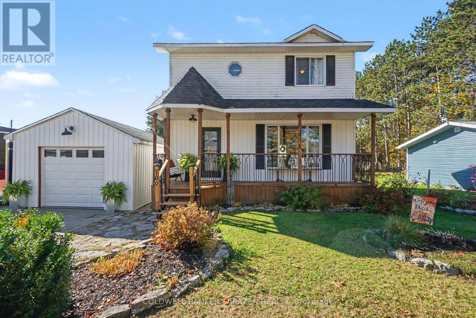
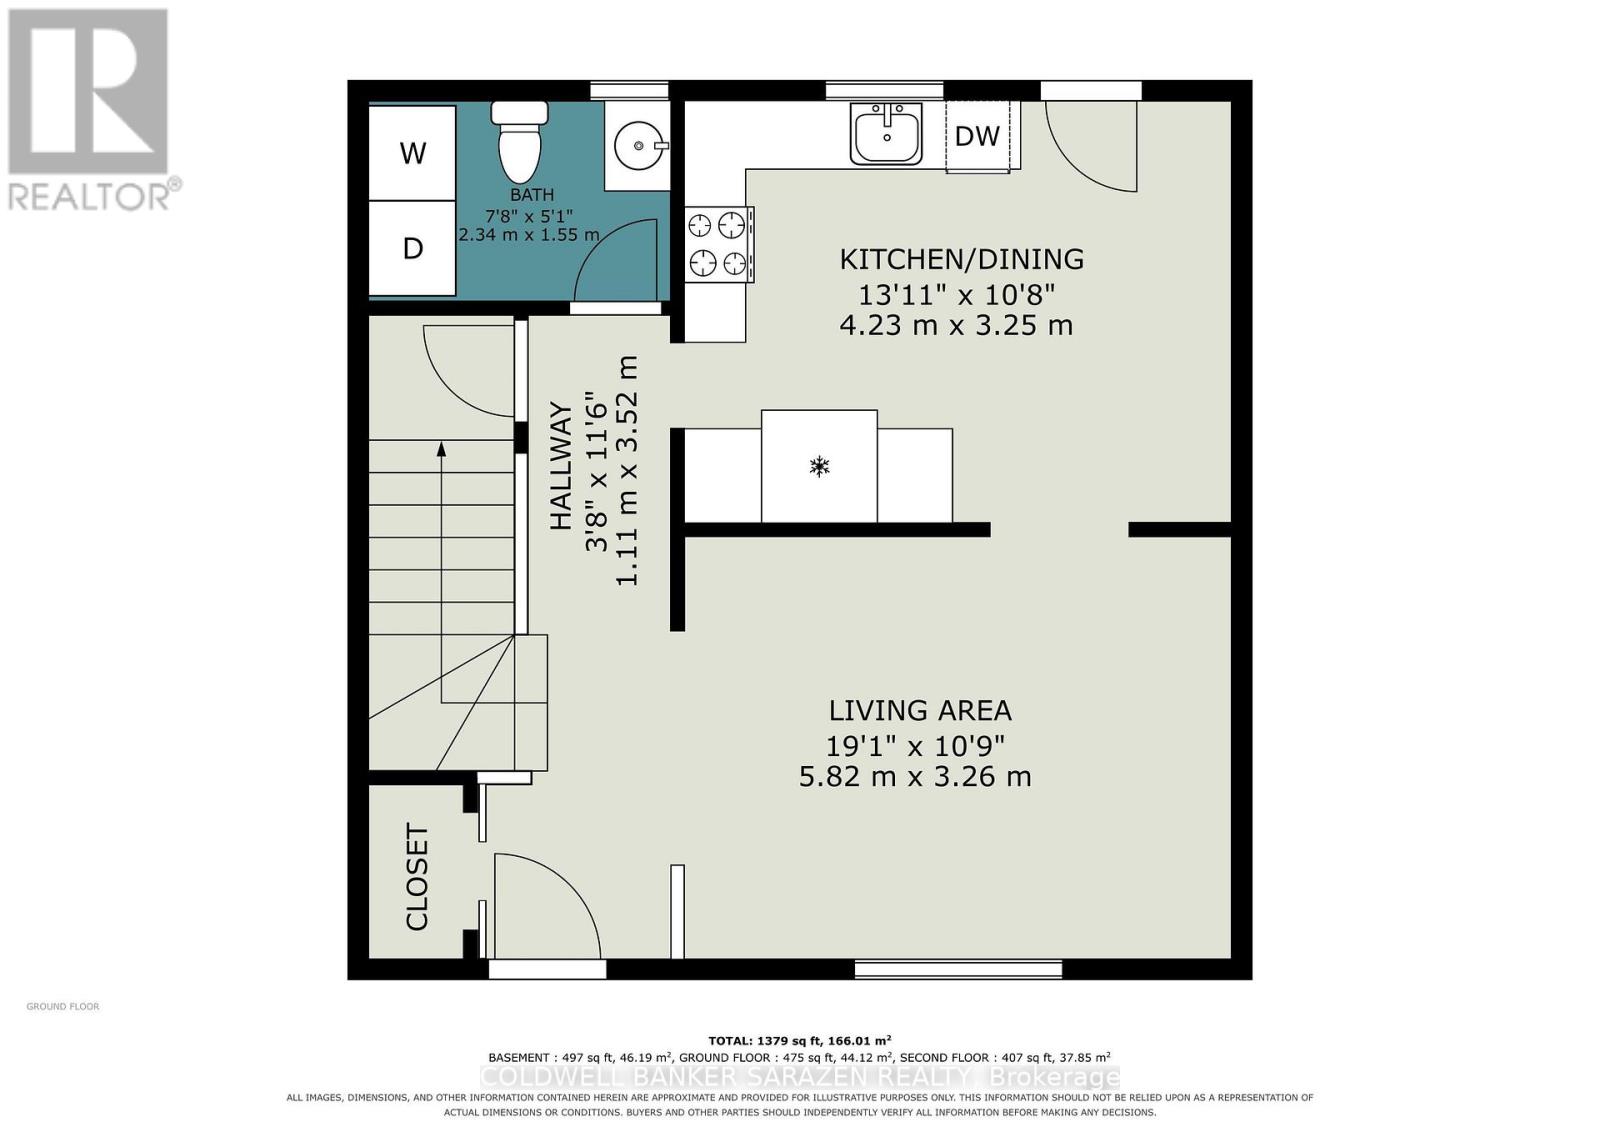
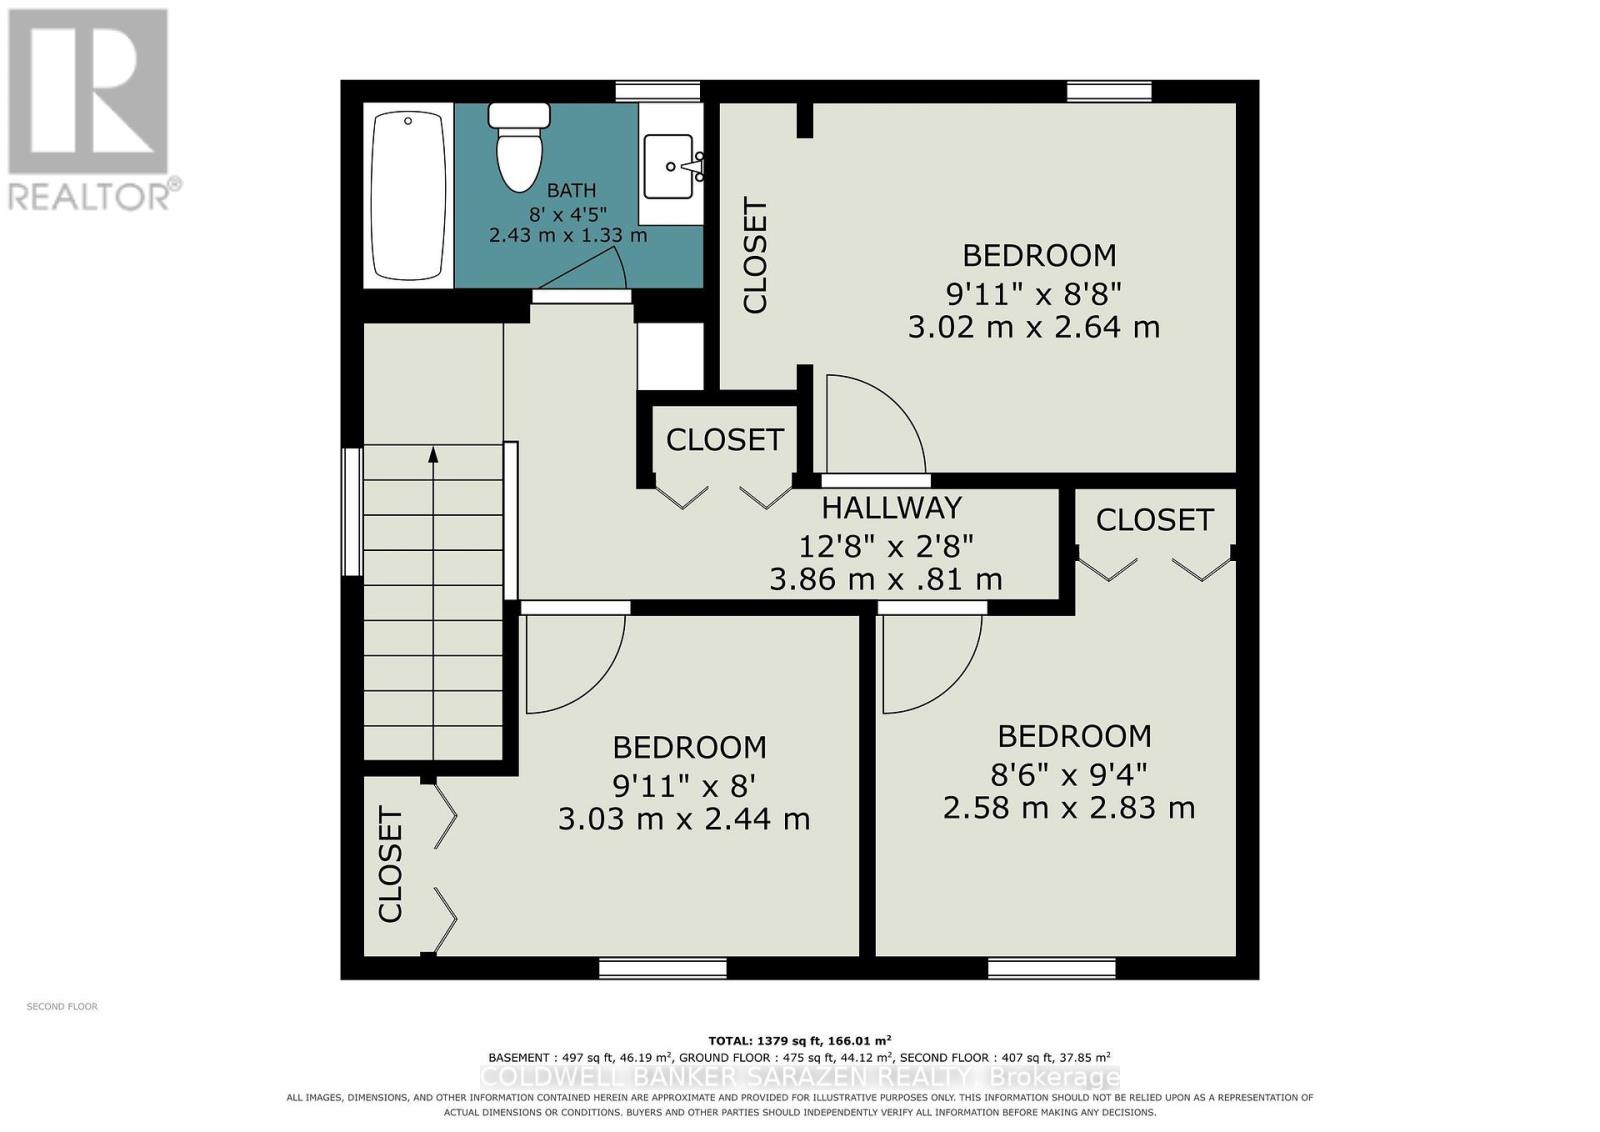
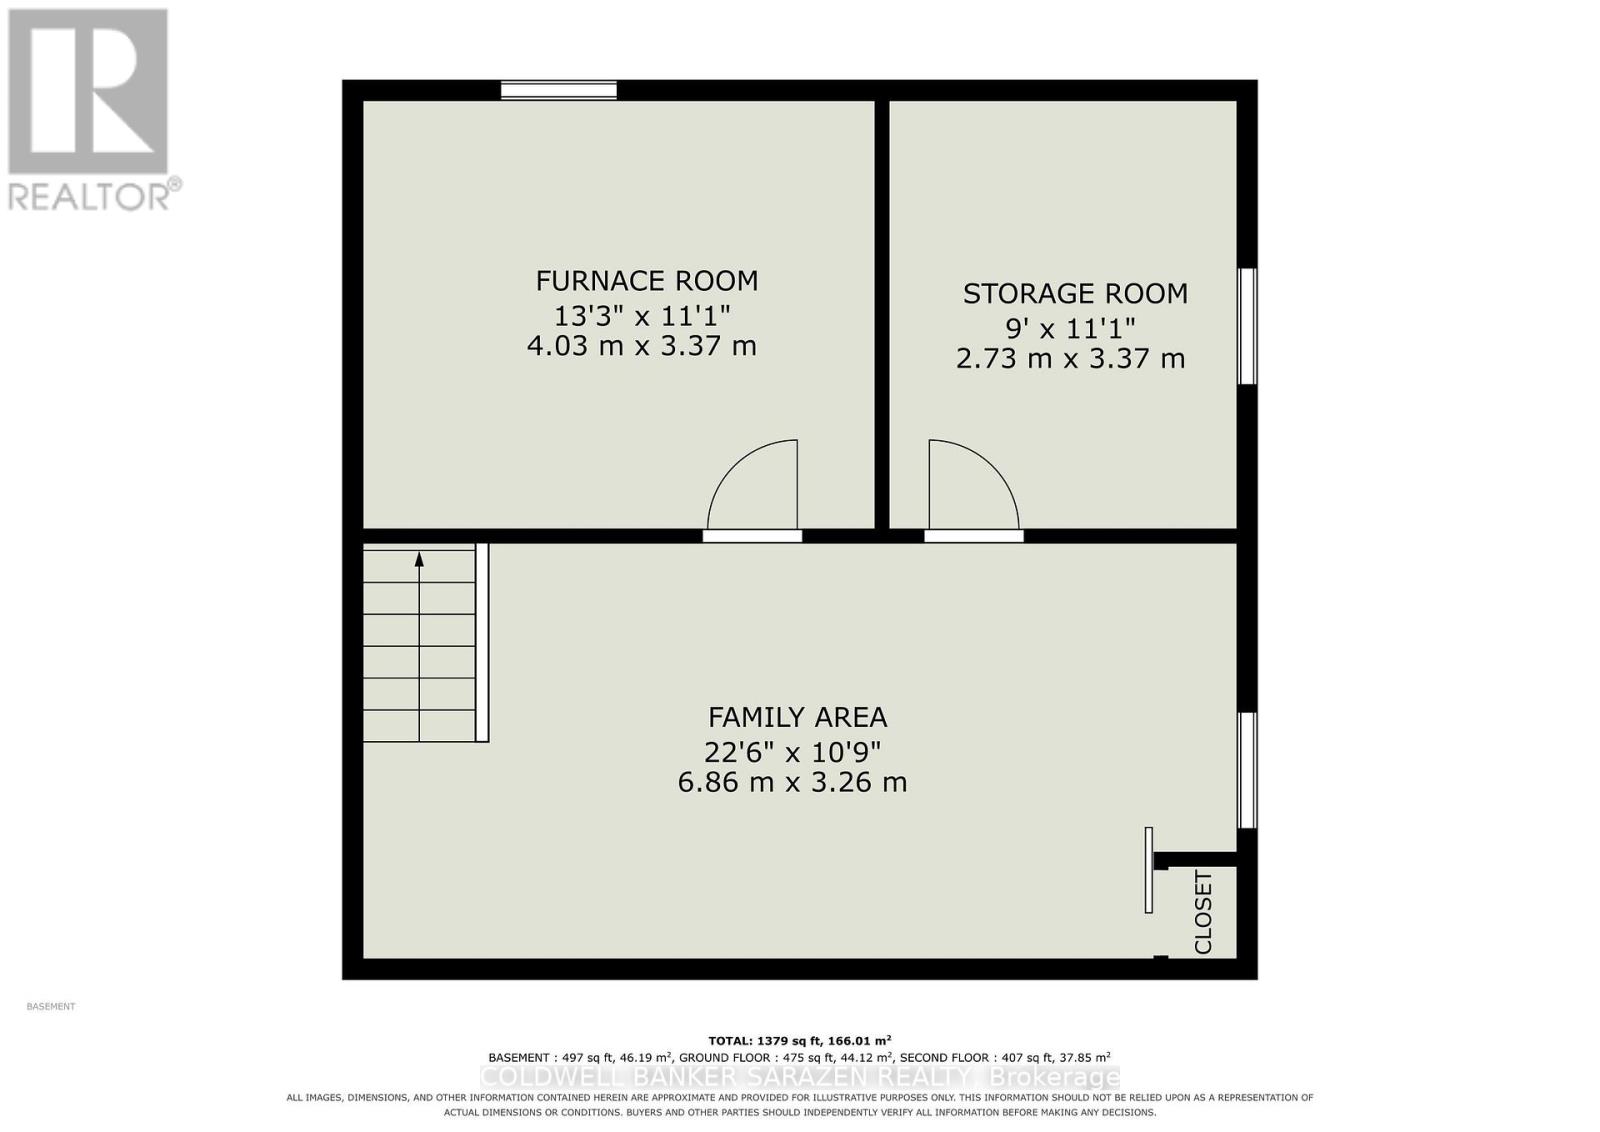
Look no further, this place has it all and ready to move into. Custom kitchen, appliances, and a walk out to the deck. 3 + 1 bedrooms, finished basement, plenty of storage and a detached garage. Within walking distance to town and shores of the Ottawa River. Located on a quiet cul des sac offering you peace and tranquility. Come see you wont be disappointed! (id:39840)
Property Details
| MLS® Number | X14116522 |
| Property Type | Single Family |
| Community Name | 550 - Arnprior |
| Amenities Near By | Golf Nearby |
| Equipment Type | Water Heater |
| Parking Space Total | 4 |
| Rental Equipment Type | Water Heater |
| Structure | Shed |
| Water Front Name | Ottawa River |
Building
| Bathroom Total | 2 |
| Bedrooms Above Ground | 3 |
| Bedrooms Total | 3 |
| Appliances | Dishwasher, Dryer, Hood Fan, Stove, Washer, Refrigerator |
| Basement Development | Finished |
| Basement Type | N/a (finished) |
| Construction Style Attachment | Detached |
| Cooling Type | Central Air Conditioning |
| Exterior Finish | Vinyl Siding |
| Foundation Type | Poured Concrete |
| Half Bath Total | 2 |
| Heating Fuel | Natural Gas |
| Heating Type | Forced Air |
| Stories Total | 2 |
| Size Interior | 1,100 - 1,500 Sqft |
| Type | House |
| Utility Power | Generator |
| Utility Water | Drilled Well |
Parking
| Detached Garage | |
| Garage |
Land
| Acreage | No |
| Fence Type | Partially Fenced |
| Land Amenities | Golf Nearby |
| Sewer | Septic System |
| Size Depth | 120 Ft |
| Size Frontage | 60 Ft |
| Size Irregular | 60 X 120 Ft |
| Size Total Text | 60 X 120 Ft |
Rooms
| Level | Type | Length | Width | Dimensions |
|---|---|---|---|---|
| Second Level | Primary Bedroom | 3.4 m | 3.12 m | 3.4 m x 3.12 m |
| Second Level | Bedroom 2 | 2.85 m | 2.74 m | 2.85 m x 2.74 m |
| Second Level | Bedroom 3 | 3.3 m | 2.64 m | 3.3 m x 2.64 m |
| Basement | Bedroom 4 | 3.3 m | 2.64 m | 3.3 m x 2.64 m |
| Ground Level | Kitchen | 4.47 m | 3.35 m | 4.47 m x 3.35 m |
| Ground Level | Living Room | 3.66 m | 4.88 m | 3.66 m x 4.88 m |
https://www.realtor.ca/real-estate/30443458/709-george-street-arnprior-550-arnprior
Contact Us
Contact us for more information

The trademarks REALTOR®, REALTORS®, and the REALTOR® logo are controlled by The Canadian Real Estate Association (CREA) and identify real estate professionals who are members of CREA. The trademarks MLS®, Multiple Listing Service® and the associated logos are owned by The Canadian Real Estate Association (CREA) and identify the quality of services provided by real estate professionals who are members of CREA. The trademark DDF® is owned by The Canadian Real Estate Association (CREA) and identifies CREA's Data Distribution Facility (DDF®)
October 26 2026 03:23:47
Ottawa Real Estate Board
Coldwell Banker Sarazen Realty