

69 Donald Street Ottawa, Ontario K1K 1N3



$2,698,888
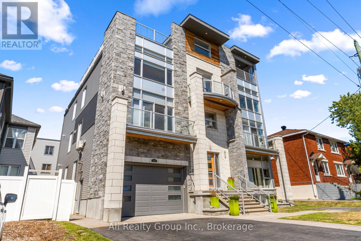
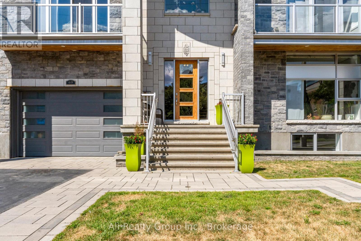
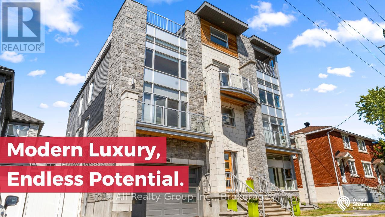
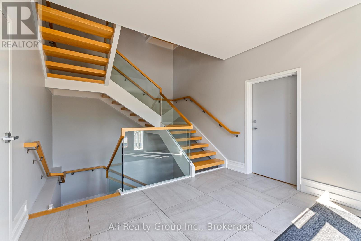
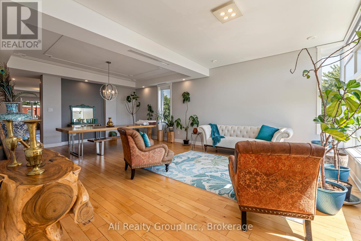
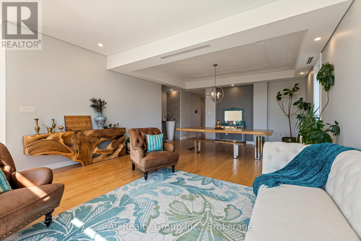
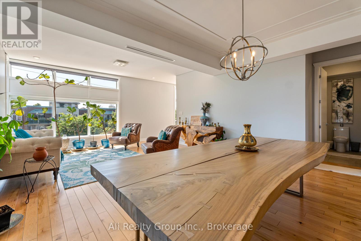
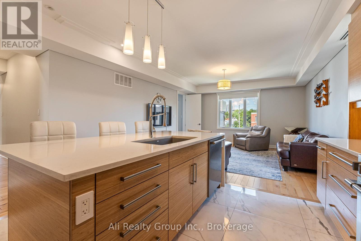
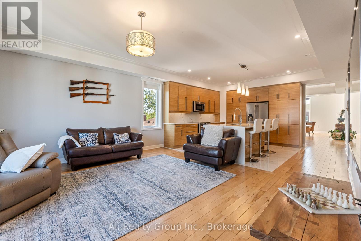
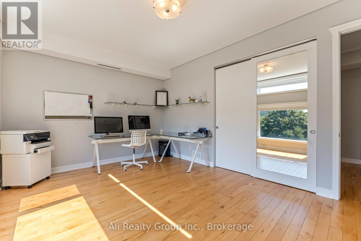
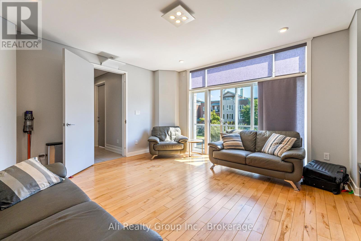
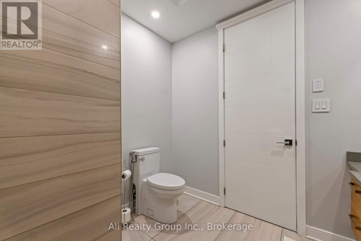
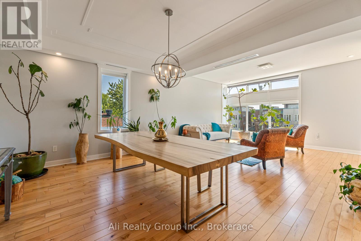
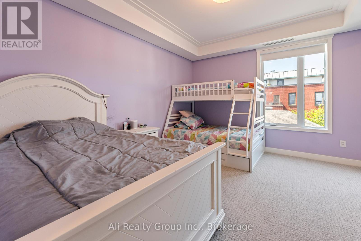
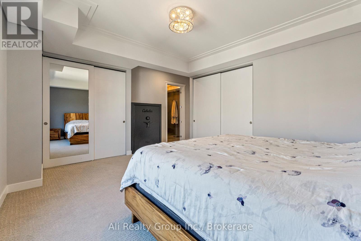
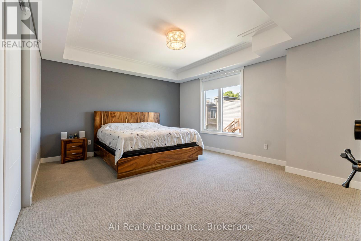
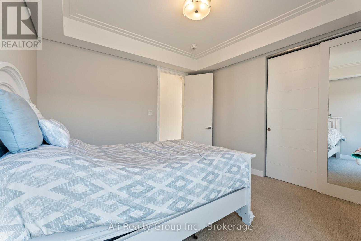
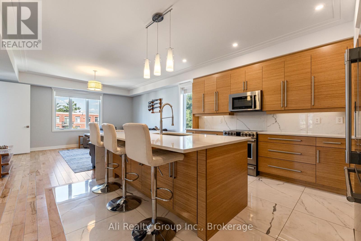
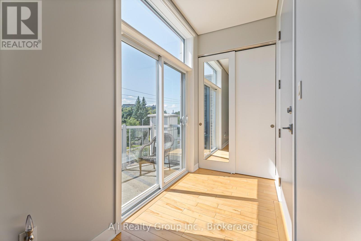
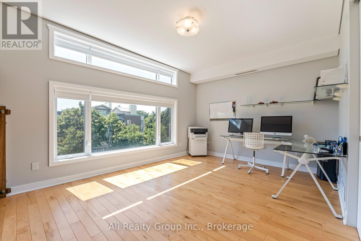
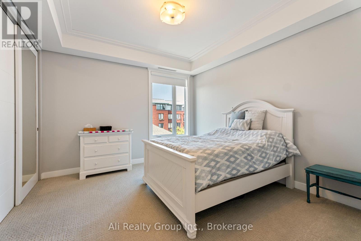
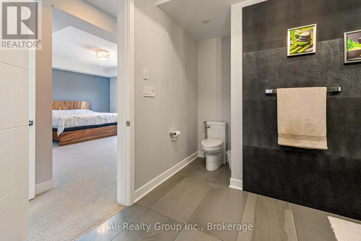
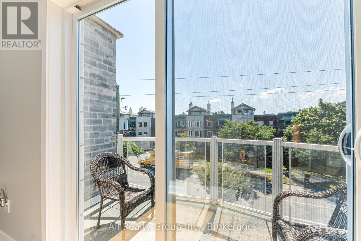
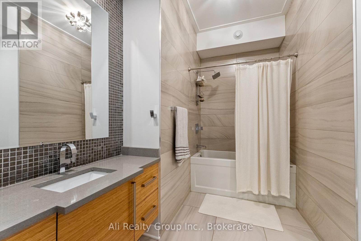
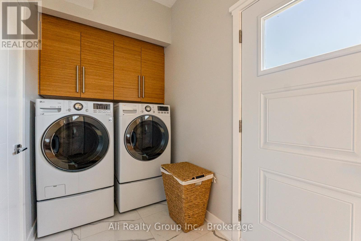
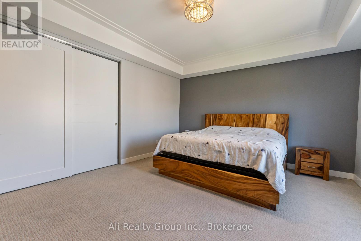
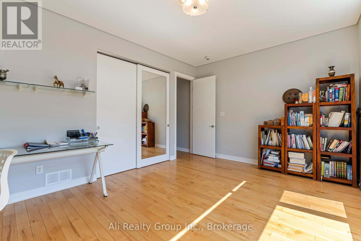
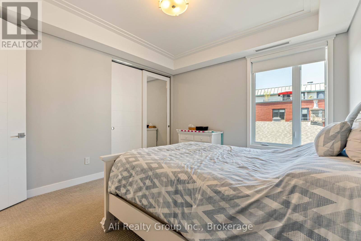
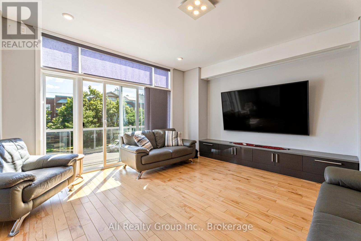
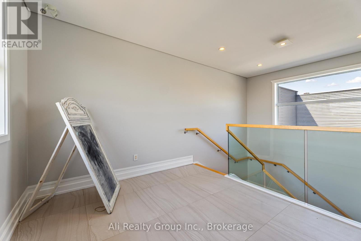
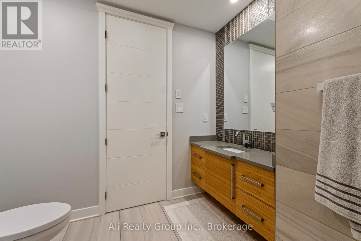
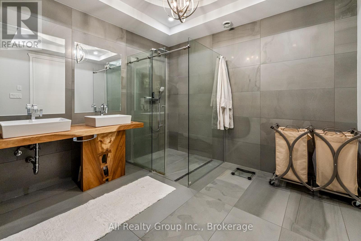
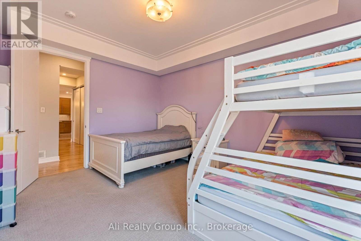
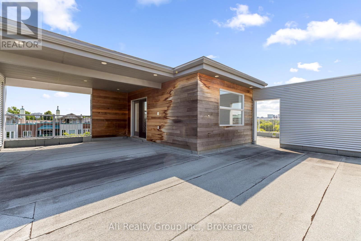
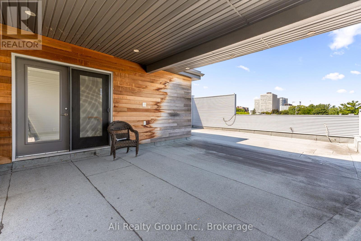
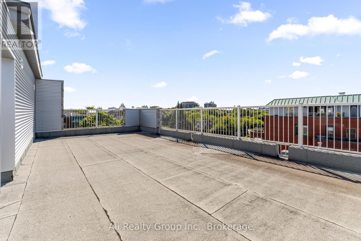
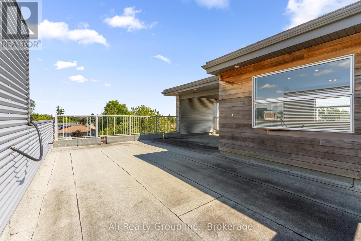
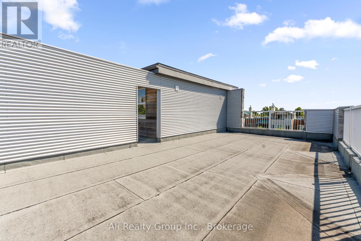
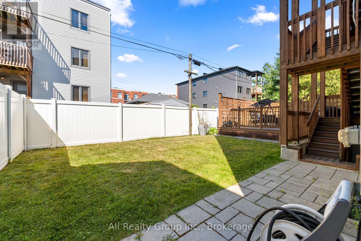
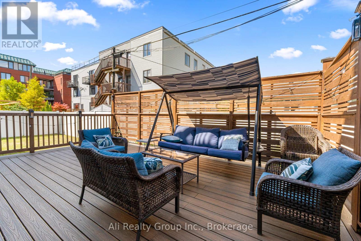
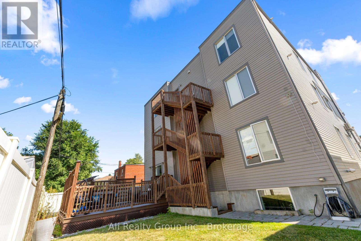
Step into unparalleled luxury with this immaculate, 11,000 sq. ft. architectural masterpiece, perfectly positioned to capitalize on Ottawa's highly coveted CM1 Minor Corridor zoning, offering unlimited possibilities with the new designation. Far from a blank canvas, this exceptional 2016 Bellagio-built property is a beautifully constructed, turn-key luxury asset offering incredible versatility. The powerful new zoning accommodates an array of lucrative uses, allowing you to seamlessly utilize this pristine building for elite multi-residential dwellings, professional offices, medical facilities, or boutique retail. Whether envisioning a sprawling commercial enterprise, a high-end rental portfolio, or elite multi-generational living, this flawless property is ready to serve your exact vision.Offered significantly below today's replacement cost, the property radiates pride of ownership. The primary residence is owner-occupied; a tenant has never been inside this unit, ensuring it remains in pristine condition. Spanning an expansive 11,000 sq. ft., the massive residences feature three to four bedrooms, 2.5 baths, soaring nine-foot ceilings, and open-concept layouts. Premium craftsmanship shines through engineered hardwood, Italian porcelain, chef-inspired kitchens with quartz waterfall islands, floor-to-ceiling windows, and eight-foot solid-core doors. Independence is guaranteed with separate electrical panels, furnaces, HRVs, tankless water heaters, and in-suite laundry for every unit.Designed for elite entertaining, the property boasts an elevator-ready floating staircase, a heated double garage, a common theatre room, and a fire-rated basement prepared for a potential fourth or fifth unit. The crown jewel is the massive rooftop patio-prepped for an outdoor kitchen, hot tub, and shower-offering stunning skyline views. Located steps from the Rideau Sports Centre, Ottawa University, and the Sandy Hill footbridge, this pristine building is unparalleled luxury. (id:39840)
Property Details
| MLS® Number | X13205910 |
| Property Type | Multi-family |
| Community Name | 3501 - Overbrook |
| Amenities Near By | Public Transit |
| Community Features | Community Centre |
| Parking Space Total | 9 |
Building
| Bathroom Total | 9 |
| Bedrooms Above Ground | 11 |
| Bedrooms Total | 11 |
| Appliances | Water Heater |
| Basement Development | Partially Finished |
| Basement Features | Separate Entrance |
| Basement Type | N/a (partially Finished), N/a |
| Construction Status | Insulation Upgraded |
| Cooling Type | Central Air Conditioning |
| Exterior Finish | Stone, Aluminum Siding |
| Foundation Type | Poured Concrete |
| Half Bath Total | 3 |
| Heating Fuel | Natural Gas |
| Heating Type | Forced Air |
| Stories Total | 3 |
| Size Interior | 5,000 - 100,000 Sqft |
| Type | Triplex |
| Utility Water | Municipal Water |
Parking
| Attached Garage | |
| Garage |
Land
| Acreage | No |
| Fence Type | Fenced Yard |
| Land Amenities | Public Transit |
| Sewer | Sanitary Sewer |
| Size Depth | 100 Ft |
| Size Frontage | 58 Ft ,3 In |
| Size Irregular | 58.3 X 100 Ft |
| Size Total Text | 58.3 X 100 Ft |
https://www.realtor.ca/real-estate/29815375/69-donald-street-ottawa-3501-overbrook
Contact Us
Contact us for more information

The trademarks REALTOR®, REALTORS®, and the REALTOR® logo are controlled by The Canadian Real Estate Association (CREA) and identify real estate professionals who are members of CREA. The trademarks MLS®, Multiple Listing Service® and the associated logos are owned by The Canadian Real Estate Association (CREA) and identify the quality of services provided by real estate professionals who are members of CREA. The trademark DDF® is owned by The Canadian Real Estate Association (CREA) and identifies CREA's Data Distribution Facility (DDF®)
May 27 2026 11:04:30
Ottawa Real Estate Board
Ali Realty Group Inc.