

6701 Lord Nelson Street Ottawa, Ontario K0A 2E0

$599,900
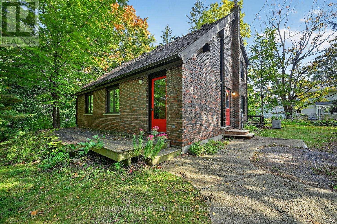
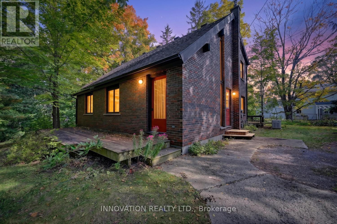
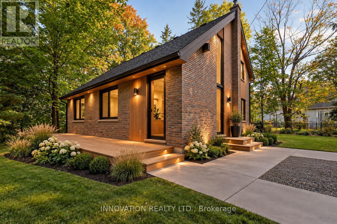
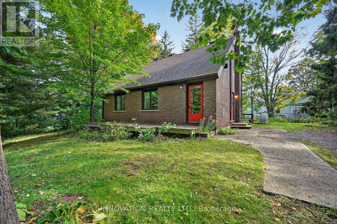
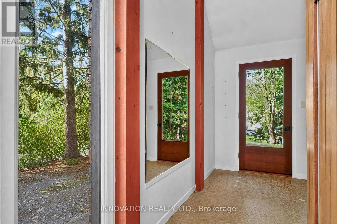
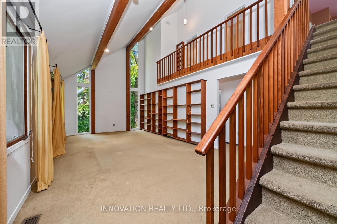
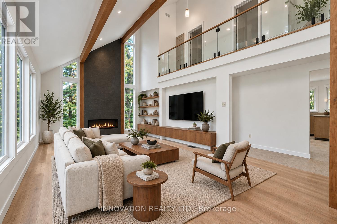
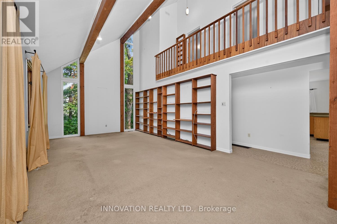
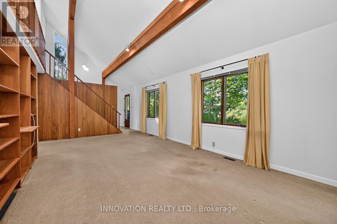
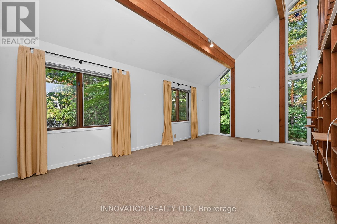
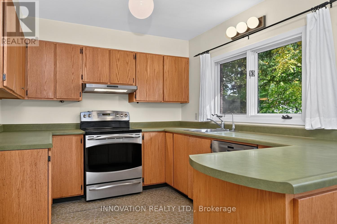
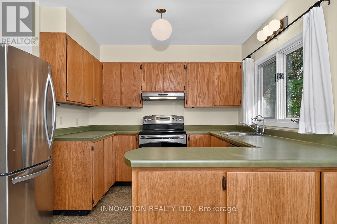
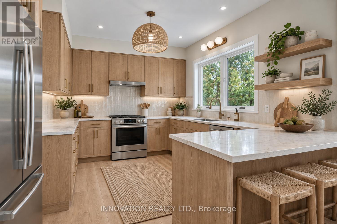
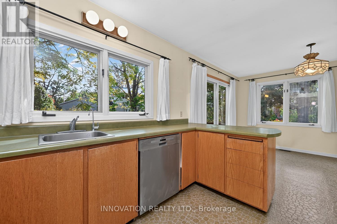
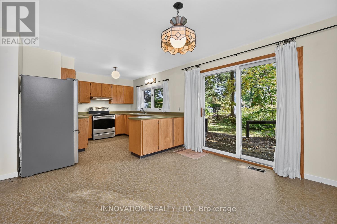
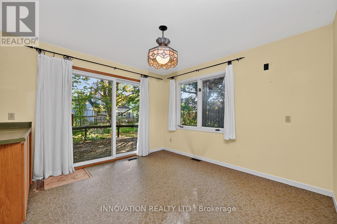
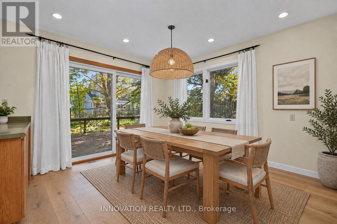
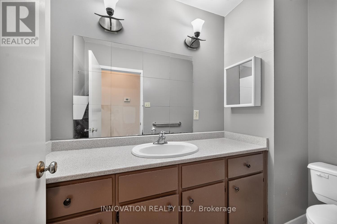
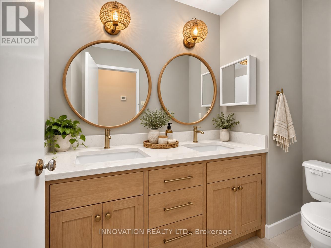
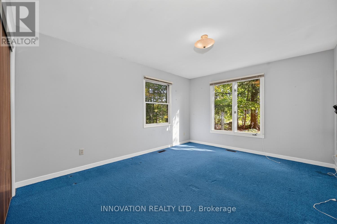
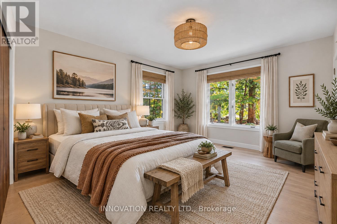
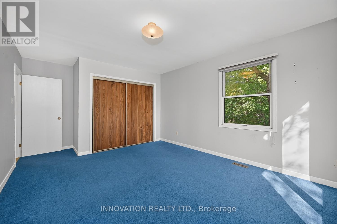
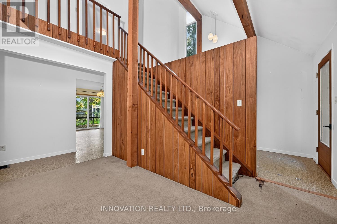
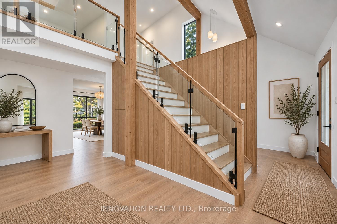
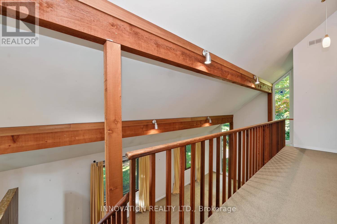
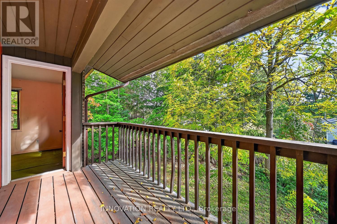
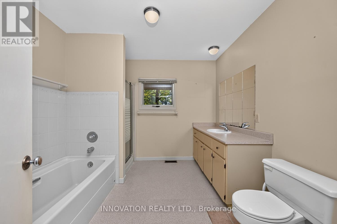
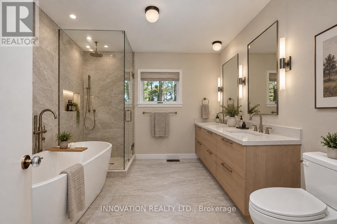
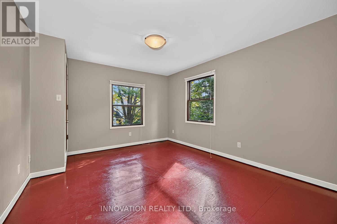
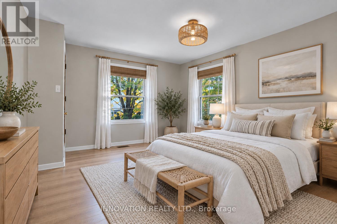
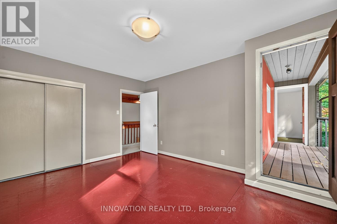
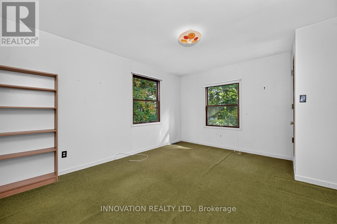
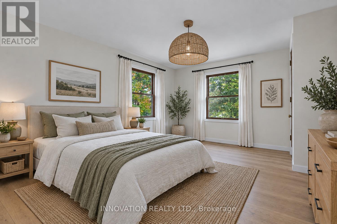
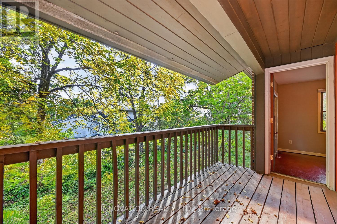
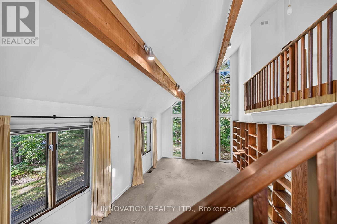
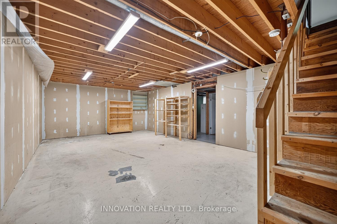
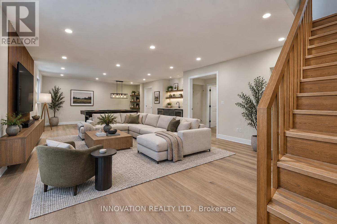
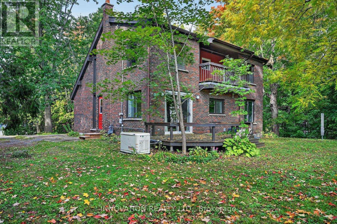
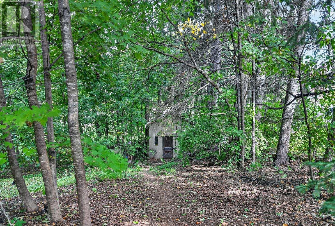
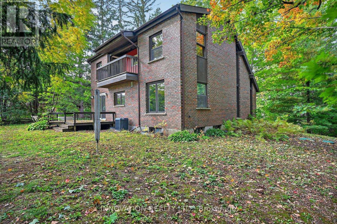
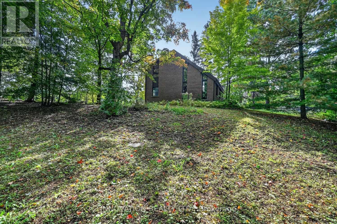
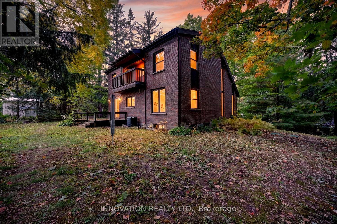
Welcome to the charming Village of Kars, where privacy, character and country-village living come together in this unique custom-built architectural home. Tucked away on a quiet dead-end street and surrounded by a large, private double wide lot, this solid brick home offers great bones, wonderful character and an exciting opportunity to make it your own. Step inside to a dramatic living area featuring soaring cathedral ceilings that give the home a bright, open and distinctive feel. The spacious eat in kitchen is filled with natural light and overlooks the private backyard and gardens. A sought-after main-floor primary bedroom offers convenient one-level living, while two additional bedrooms upstairs, with connecting balcony, provide plenty of space for family, guests or a home office. Two generous bathrooms and an unfinished basement offer even more potential. While the home is ready for updating and a new owner's personal touch, its unique architecture, solid construction and beautiful setting provide an exceptional foundation to work with. Located in the historic Village of Kars, near the old Kars Rectory and just minutes from Manotick and the Rideau River, this is a wonderful location for those who appreciate a quieter lifestyle without being far from everyday amenities. Whether you're a first-time buyer, growing family, downsizer, home renovator or avid gardener looking for space and privacy, this special property offers the opportunity to create a truly beautiful home in one of Ottawa's charming rural communities. Generac included. Walking distance to the Rideau River. (id:39840)
Property Details
| MLS® Number | X13837414 |
| Property Type | Single Family |
| Community Name | 8010 - Kars |
| Features | Irregular Lot Size |
| Parking Space Total | 4 |
Building
| Bathroom Total | 2 |
| Bedrooms Above Ground | 3 |
| Bedrooms Total | 3 |
| Appliances | Water Heater, Dryer, Stove, Washer, Refrigerator |
| Basement Development | Unfinished |
| Basement Type | N/a (unfinished) |
| Construction Style Attachment | Detached |
| Cooling Type | Central Air Conditioning |
| Exterior Finish | Brick |
| Foundation Type | Poured Concrete |
| Heating Fuel | Natural Gas |
| Heating Type | Forced Air |
| Stories Total | 2 |
| Size Interior | 1,500 - 2,000 Sqft |
| Type | House |
| Utility Power | Generator |
Parking
| No Garage |
Land
| Acreage | No |
| Sewer | Septic System |
| Size Depth | 99 Ft ,10 In |
| Size Frontage | 171 Ft ,9 In |
| Size Irregular | 171.8 X 99.9 Ft |
| Size Total Text | 171.8 X 99.9 Ft |
Rooms
| Level | Type | Length | Width | Dimensions |
|---|---|---|---|---|
| Second Level | Bedroom 2 | 4.5 m | 3.73 m | 4.5 m x 3.73 m |
| Second Level | Bedroom 3 | 4.5 m | 3.73 m | 4.5 m x 3.73 m |
| Second Level | Bathroom | 3.43 m | 2.9 m | 3.43 m x 2.9 m |
| Main Level | Living Room | 7.24 m | 4.19 m | 7.24 m x 4.19 m |
| Main Level | Kitchen | 6.63 m | 3.73 m | 6.63 m x 3.73 m |
| Main Level | Primary Bedroom | 4.8 m | 3.73 m | 4.8 m x 3.73 m |
| Main Level | Partial Bathroom | 2.44 m | 1.52 m | 2.44 m x 1.52 m |
https://www.realtor.ca/real-estate/30337993/6701-lord-nelson-street-ottawa-8010-kars
Contact Us
Contact us for more information

The trademarks REALTOR®, REALTORS®, and the REALTOR® logo are controlled by The Canadian Real Estate Association (CREA) and identify real estate professionals who are members of CREA. The trademarks MLS®, Multiple Listing Service® and the associated logos are owned by The Canadian Real Estate Association (CREA) and identify the quality of services provided by real estate professionals who are members of CREA. The trademark DDF® is owned by The Canadian Real Estate Association (CREA) and identifies CREA's Data Distribution Facility (DDF®)
September 29 2026 12:53:05
Ottawa Real Estate Board
Innovation Realty Ltd.