

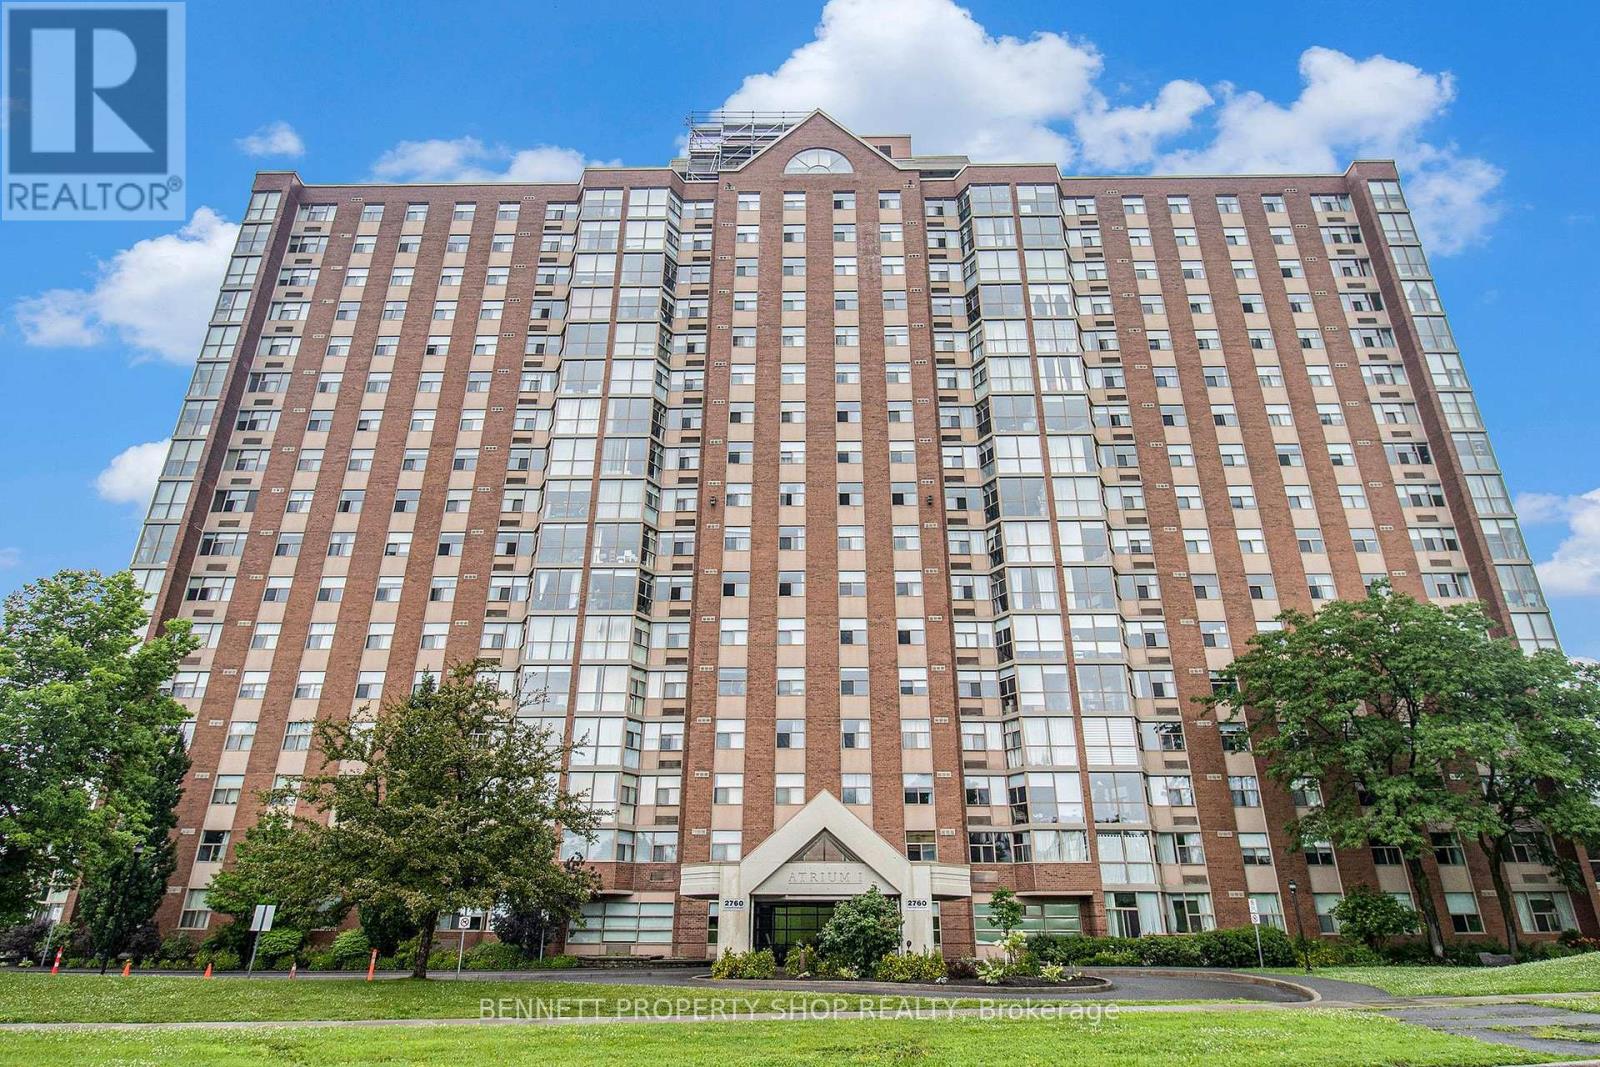
610 - 2760 Carousel Crescent Ottawa, Ontario K1T 2N4


$319,600Maintenance, Heat, Insurance, Water
$890.03 Monthly
Maintenance, Heat, Insurance, Water
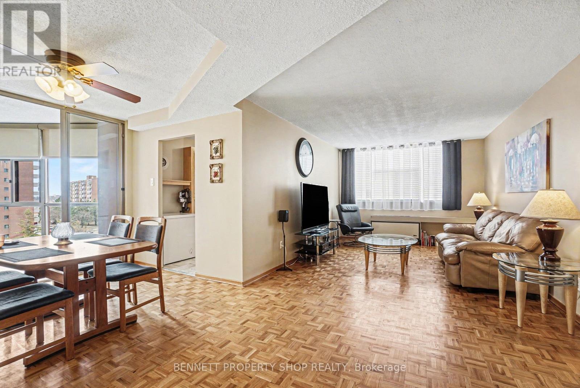
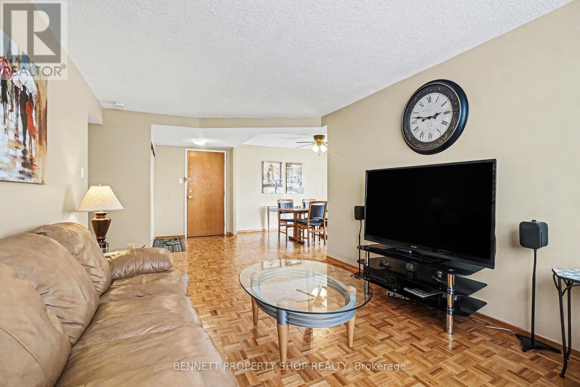
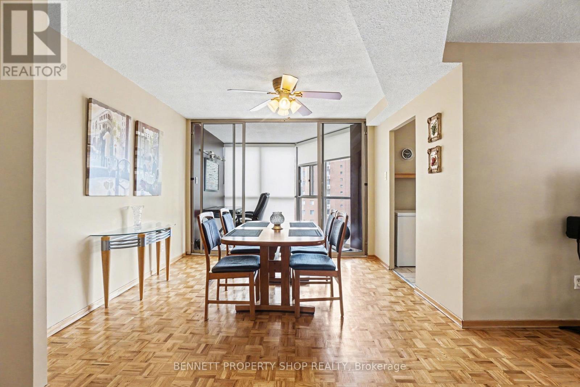
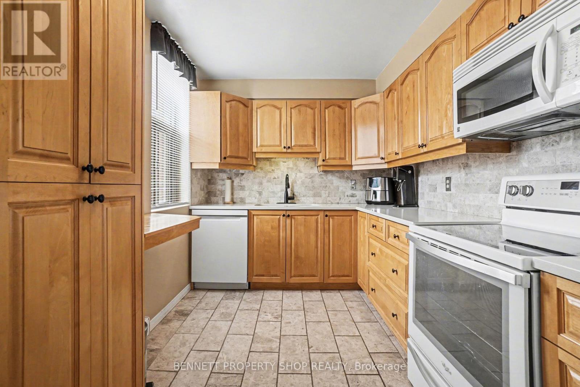
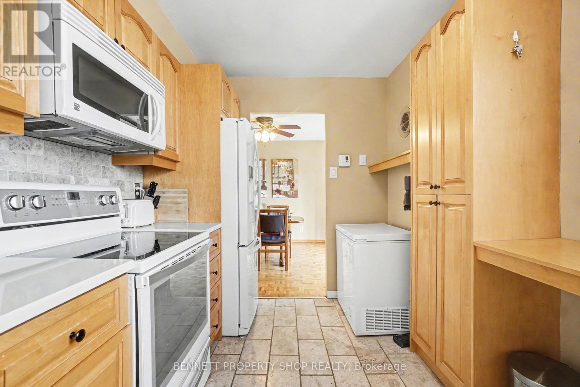
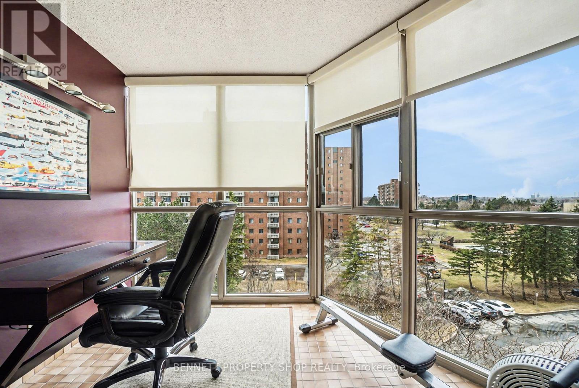
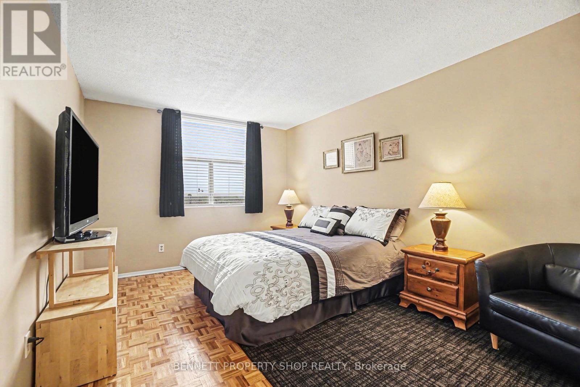
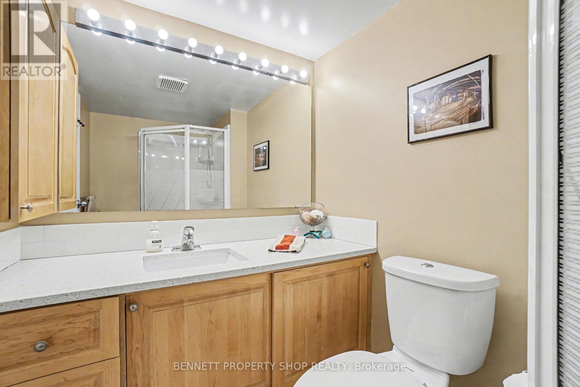
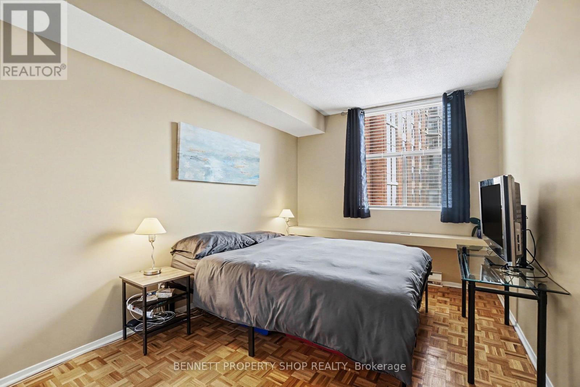
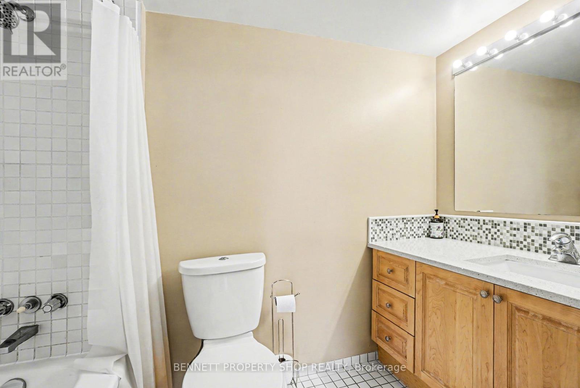
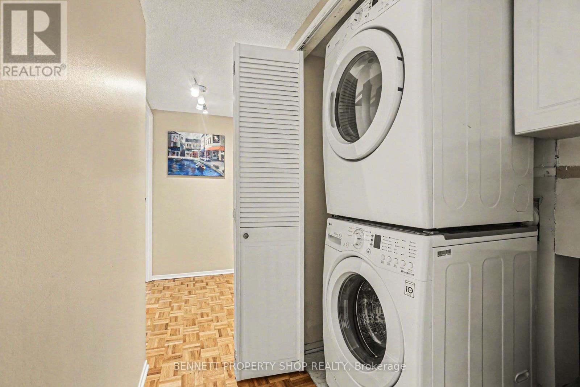
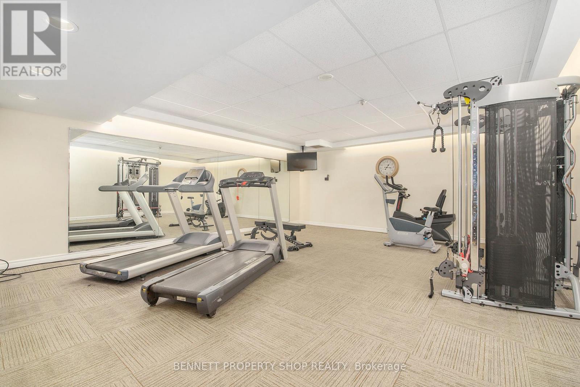
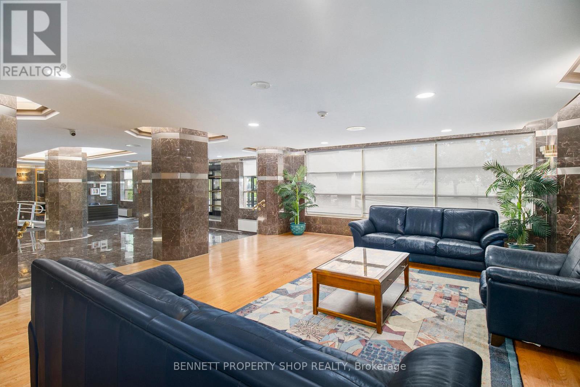
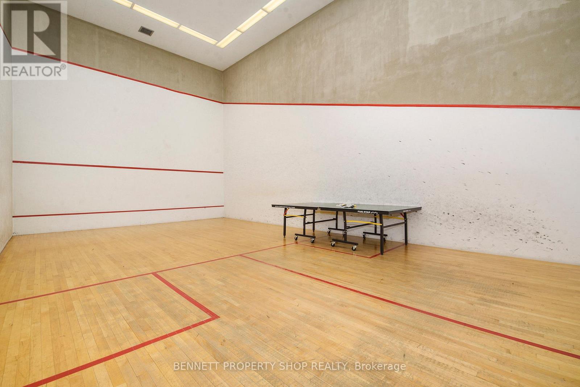
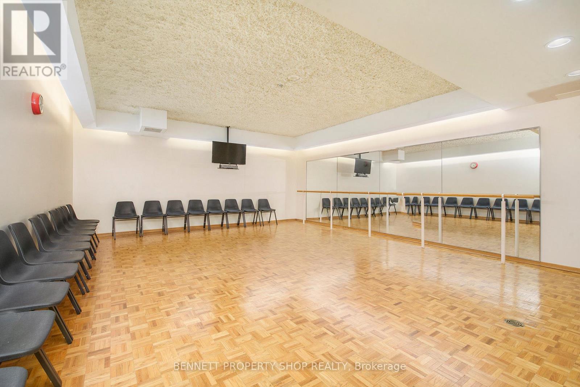
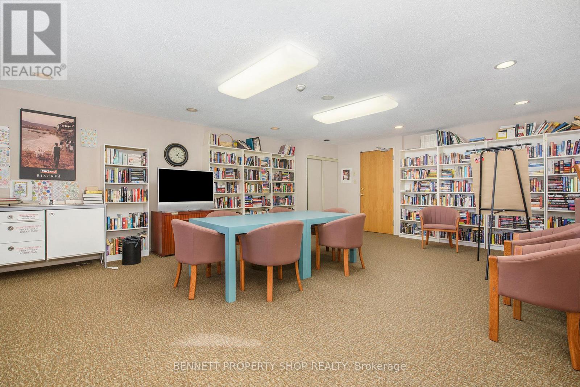
$890.03 MonthlyBright 2-Bedroom Corner Unit in Atrium 1!! Check out this spacious and sunny 2-bedroom, 2-bathroom condo with a great layout and plenty of natural light. You'll love the open living and dining area, the upgraded kitchen and bathrooms featuring beautiful quartz countertops, two good-sized bedrooms, in-suite laundry, and a bright solarium, perfect for morning coffee or unwinding after work. It comes with one underground parking spot and a storage locker. Live the easy lifestyle you deserve in this full-amenity building with an outdoor pool, sauna, gym, squash courts, party room, and rooftop terrace. Everything you need is right here for relaxed, low-maintenance living. Located in the convenient Blossom Park neighbourhood, you're just minutes from shopping, transit, parks, schools, and quick access to the airport and downtown Ottawa. Quick closing is available. This one feels like home! 24 hours irrevocable on all offers. Parking spot in garage, main level #330 (covered). Storage Locker in basement, room #9 Locker 134. Unit available furnished. (id:39840)
Property Details
| MLS® Number | X13210902 |
| Property Type | Single Family |
| Community Name | 2604 - Emerald Woods/Sawmill Creek |
| Amenities Near By | Public Transit, Schools |
| Community Features | Pets Allowed With Restrictions, Community Centre |
| Features | Elevator, Balcony, In Suite Laundry |
| Parking Space Total | 1 |
| Pool Type | Outdoor Pool |
| Structure | Squash & Raquet Court |
Building
| Bathroom Total | 2 |
| Bedrooms Above Ground | 2 |
| Bedrooms Total | 2 |
| Age | 31 To 50 Years |
| Amenities | Exercise Centre, Sauna, Storage - Locker |
| Appliances | Blinds, Dishwasher, Dryer, Freezer, Microwave, Stove, Washer, Refrigerator |
| Basement Type | None |
| Cooling Type | Central Air Conditioning |
| Exterior Finish | Brick |
| Foundation Type | Concrete |
| Heating Fuel | Electric |
| Heating Type | Baseboard Heaters, Heat Pump |
| Size Interior | 1,000 - 1,199 Sqft |
| Type | Apartment |
Parking
| Underground | |
| Garage |
Land
| Acreage | No |
| Land Amenities | Public Transit, Schools |
Rooms
| Level | Type | Length | Width | Dimensions |
|---|---|---|---|---|
| Main Level | Foyer | 1.57 m | 2.03 m | 1.57 m x 2.03 m |
| Main Level | Dining Room | 3.4 m | 3.05 m | 3.4 m x 3.05 m |
| Main Level | Kitchen | 2.3 m | 3.64 m | 2.3 m x 3.64 m |
| Main Level | Living Room | 3.39 m | 4.76 m | 3.39 m x 4.76 m |
| Main Level | Primary Bedroom | 3.3 m | 3.85 m | 3.3 m x 3.85 m |
| Main Level | Bedroom 2 | 2.69 m | 3.85 m | 2.69 m x 3.85 m |
| Main Level | Bathroom | 2.73 m | 1.92 m | 2.73 m x 1.92 m |
| Main Level | Bathroom | 2.36 m | 1.5 m | 2.36 m x 1.5 m |
Contact Us
Contact us for more information

The trademarks REALTOR®, REALTORS®, and the REALTOR® logo are controlled by The Canadian Real Estate Association (CREA) and identify real estate professionals who are members of CREA. The trademarks MLS®, Multiple Listing Service® and the associated logos are owned by The Canadian Real Estate Association (CREA) and identify the quality of services provided by real estate professionals who are members of CREA. The trademark DDF® is owned by The Canadian Real Estate Association (CREA) and identifies CREA's Data Distribution Facility (DDF®)
May 28 2026 08:55:46
Ottawa Real Estate Board
Bennett Property Shop Realty