

5449 Riverside Crescent Ottawa, Ontario K4M 1G9


$799,900
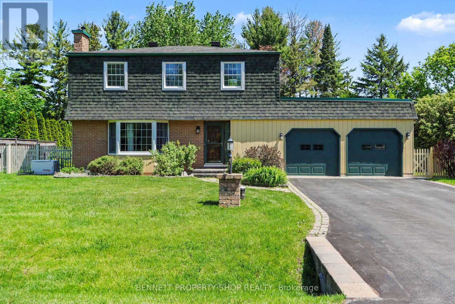
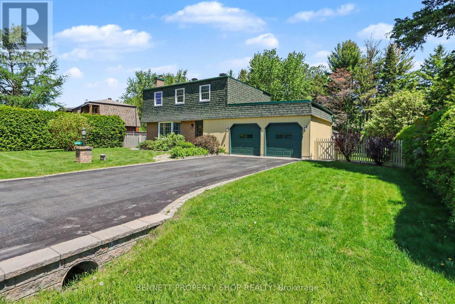
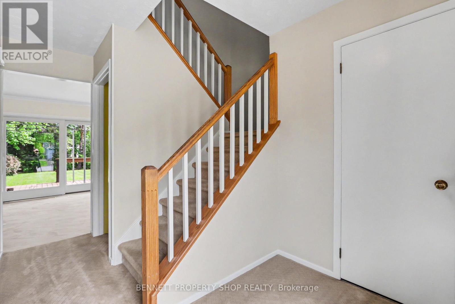
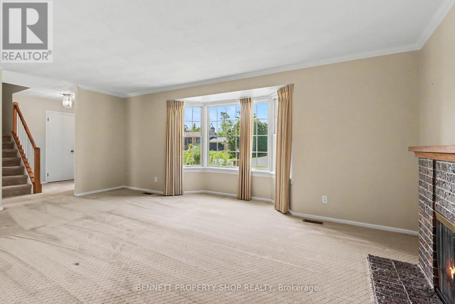
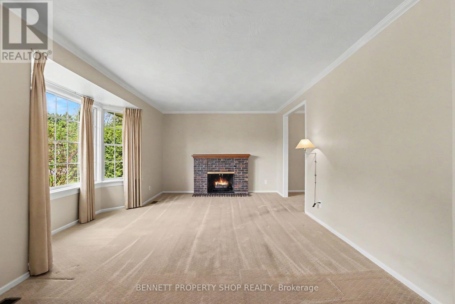
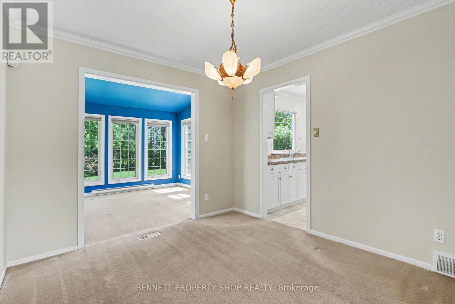
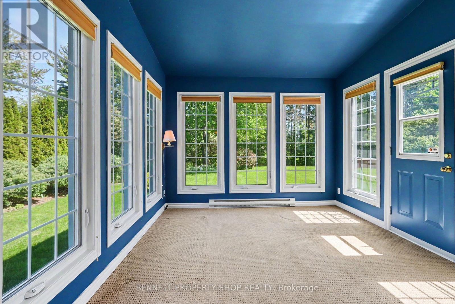
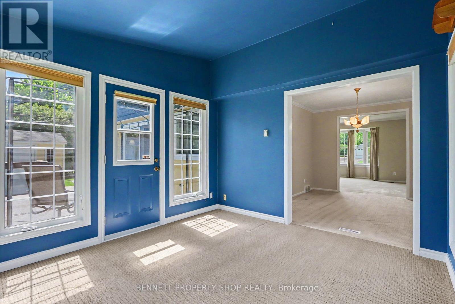
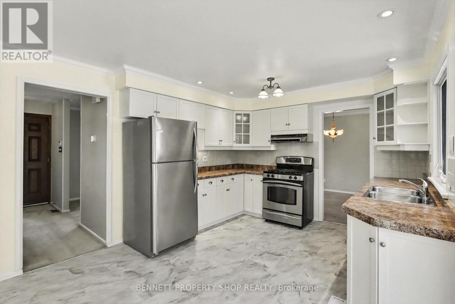
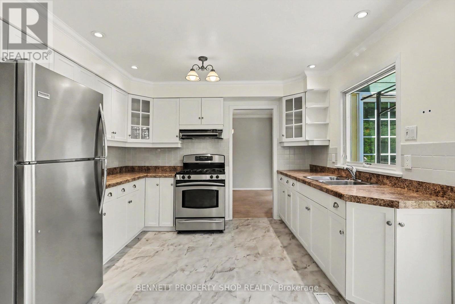
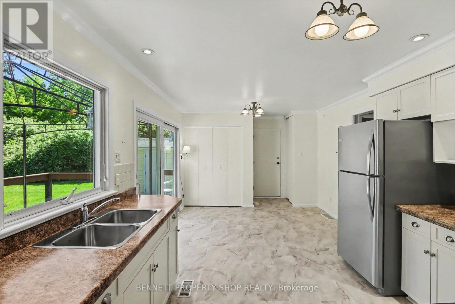
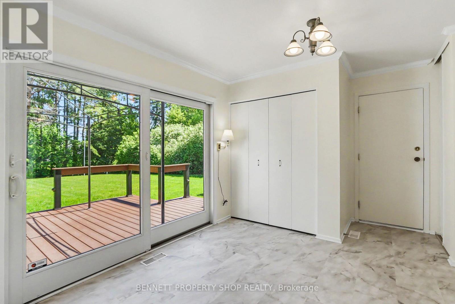
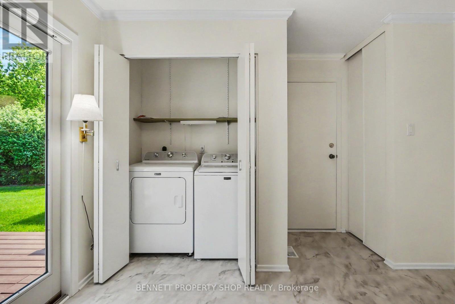
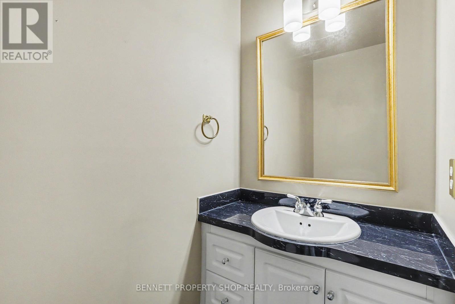
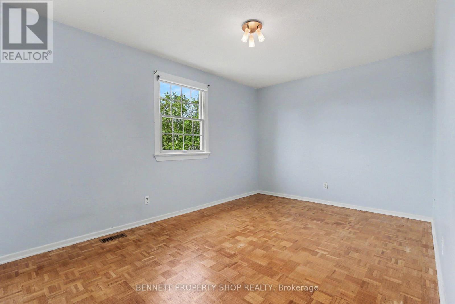
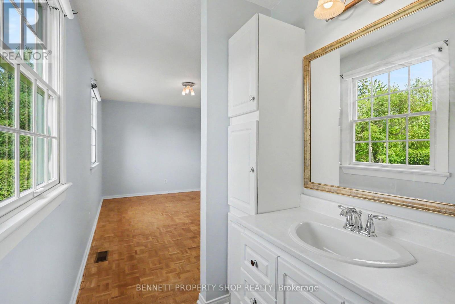
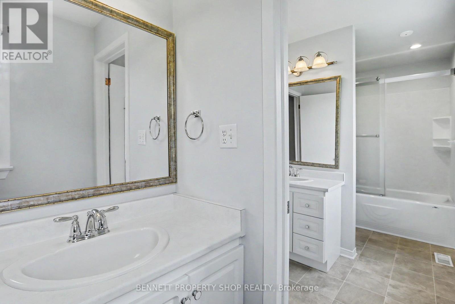
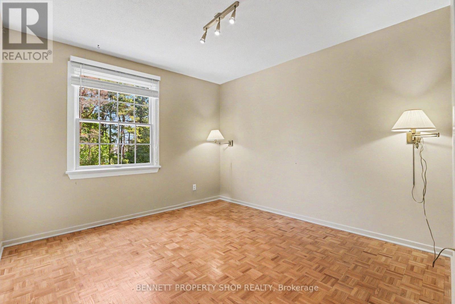
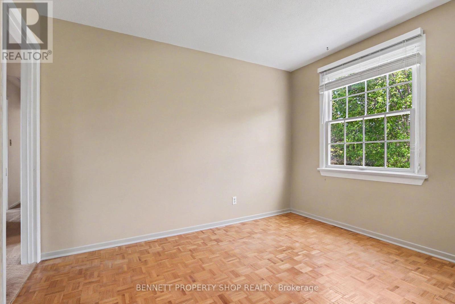
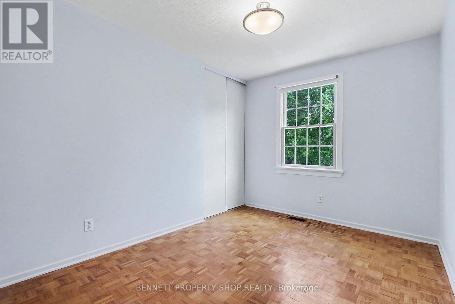
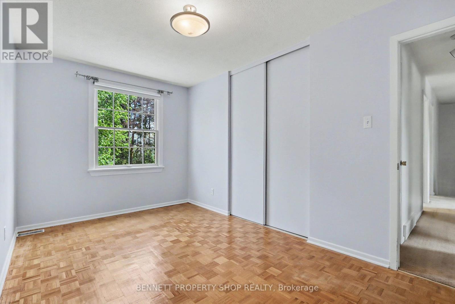
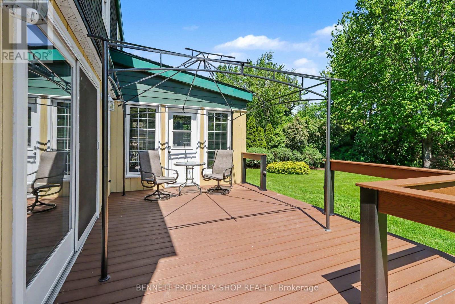
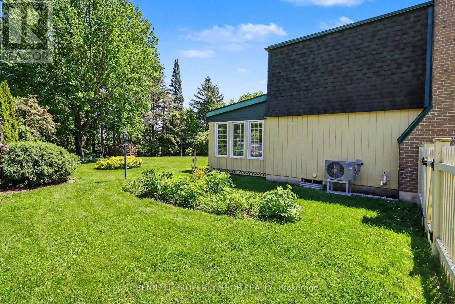
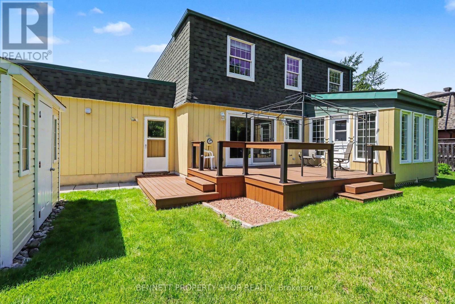
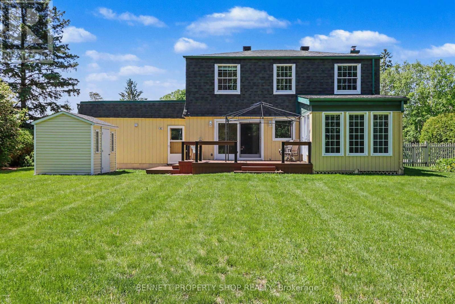
Location is absolutely superb with this rare opportunity on prestigious Long Island in Manotick! Nestled on one of the island's most sought-after, tranquil, and peaceful streets, this home offers the perfect balance of a quiet retreat while being just steps away from vibrant local stores, restaurants, parks, and top-tier schools. This property has been exceptionally well cared for by its owners and sits on an impressive lot that is fully fenced & private. Step outside into your backyard oasis, complete with a premium Trex deck & gazebo, making outdoor entertaining effortless. For the hobby enthusiast, the large two-car garage is a dream feature, boasting convenient direct access to the backyard as well as inside entry to the home. Inside, the main floor is bright and spacious. It features a welcoming living room anchored by a cozy wood fireplace and large picture window, formal dining area for family gatherings, family room, updated kitchen with eating area, and a convenient powder room. The second floor offers four bedrooms with a highly functional footprint. While one of the bedrooms does not have a closet, it is perfect for a home office, nursery, or creative space. The master suite features direct access to the full bathroom. This upper layout lends itself beautifully to future customization; a buyer could easily convert the fourth bedroom into an upstairs laundry room and full bath, transforming the current bathroom into a private, spa-like primary retreat. Enjoy ultimate peace of mind with an incredible list of meaningful upgrades; all years are approximate: High-efficiency Furnace and Heat Pump (2025), Eavestroughs (2025), Washer and Dryer (2026), Roof (2011), Gazebo & Trex Deck (2023), Generac Generator (2020), Kitchen (2011), Hot Water Tank (2026). Additionally, all water treatment equipment is fully owned. This is a wonderful property in an unbeatable location with endless potential to make it your own! 48 Hours Irrevocable on All Offers. (id:39840)
Property Details
| MLS® Number | X13210602 |
| Property Type | Single Family |
| Community Name | 8001 - Manotick Long Island & Nicholls Island |
| Features | Irregular Lot Size, Gazebo |
| Parking Space Total | 6 |
| Structure | Deck, Shed |
Building
| Bathroom Total | 2 |
| Bedrooms Above Ground | 4 |
| Bedrooms Total | 4 |
| Age | 51 To 99 Years |
| Amenities | Fireplace(s) |
| Appliances | Garage Door Opener Remote(s), Water Treatment, Dryer, Garage Door Opener, Water Heater, Storage Shed, Stove, Washer, Refrigerator |
| Basement Development | Unfinished |
| Basement Type | Full (unfinished) |
| Construction Style Attachment | Detached |
| Exterior Finish | Brick |
| Fireplace Present | Yes |
| Fireplace Total | 1 |
| Foundation Type | Concrete |
| Half Bath Total | 1 |
| Heating Fuel | Natural Gas |
| Heating Type | Forced Air, Heat Pump |
| Stories Total | 2 |
| Size Interior | 1,500 - 2,000 Sqft |
| Type | House |
Parking
| Attached Garage | |
| Garage |
Land
| Acreage | No |
| Fence Type | Fully Fenced |
| Sewer | Septic System |
| Size Depth | 157 Ft ,10 In |
| Size Frontage | 112 Ft ,10 In |
| Size Irregular | 112.9 X 157.9 Ft |
| Size Total Text | 112.9 X 157.9 Ft|under 1/2 Acre |
| Zoning Description | V1p |
Rooms
| Level | Type | Length | Width | Dimensions |
|---|---|---|---|---|
| Second Level | Bathroom | 3.49 m | 2.02 m | 3.49 m x 2.02 m |
| Second Level | Bedroom 2 | 2.61 m | 4.48 m | 2.61 m x 4.48 m |
| Second Level | Bedroom 3 | 2.67 m | 3.53 m | 2.67 m x 3.53 m |
| Second Level | Bedroom 4 | 3.3 m | 3.53 m | 3.3 m x 3.53 m |
| Second Level | Primary Bedroom | 4.4 m | 3.09 m | 4.4 m x 3.09 m |
| Second Level | Other | 1.59 m | 1.63 m | 1.59 m x 1.63 m |
| Lower Level | Other | 7.05 m | 7.5 m | 7.05 m x 7.5 m |
| Lower Level | Utility Room | 4.29 m | 3.32 m | 4.29 m x 3.32 m |
| Main Level | Foyer | 2.35 m | 1.4 m | 2.35 m x 1.4 m |
| Main Level | Bathroom | 1.04 m | 2.02 m | 1.04 m x 2.02 m |
| Main Level | Kitchen | 2.95 m | 3.53 m | 2.95 m x 3.53 m |
| Main Level | Eating Area | 3.49 m | 3.53 m | 3.49 m x 3.53 m |
| Main Level | Living Room | 5.98 m | 4.03 m | 5.98 m x 4.03 m |
| Main Level | Dining Room | 3.03 m | 3.53 m | 3.03 m x 3.53 m |
| Main Level | Family Room | 3.38 m | 3.59 m | 3.38 m x 3.59 m |
| Main Level | Laundry Room | 0.86 m | 1.86 m | 0.86 m x 1.86 m |
Contact Us
Contact us for more information

The trademarks REALTOR®, REALTORS®, and the REALTOR® logo are controlled by The Canadian Real Estate Association (CREA) and identify real estate professionals who are members of CREA. The trademarks MLS®, Multiple Listing Service® and the associated logos are owned by The Canadian Real Estate Association (CREA) and identify the quality of services provided by real estate professionals who are members of CREA. The trademark DDF® is owned by The Canadian Real Estate Association (CREA) and identifies CREA's Data Distribution Facility (DDF®)
May 28 2026 08:26:42
Ottawa Real Estate Board
Bennett Property Shop Realty