

527 Pumpkin Patch Private Ottawa, Ontario K0A 2Z0

$379,900Maintenance, Water, Insurance
$766.84 Monthly
Maintenance, Water, Insurance
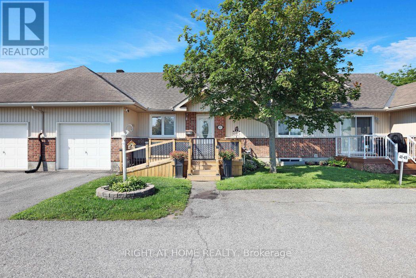
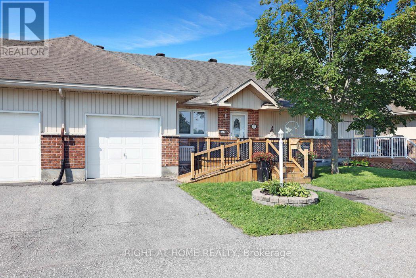
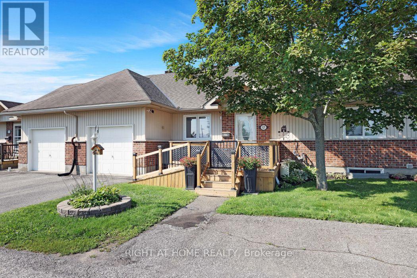
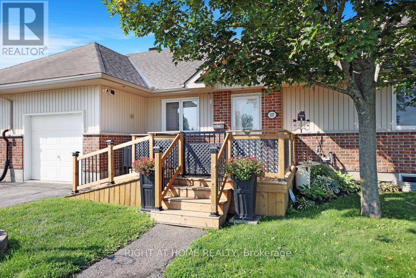
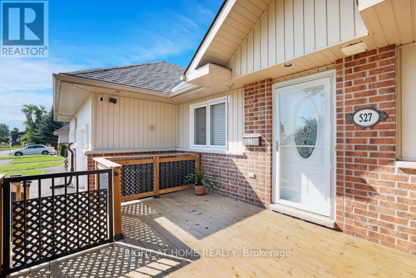
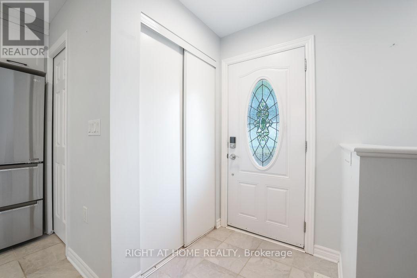
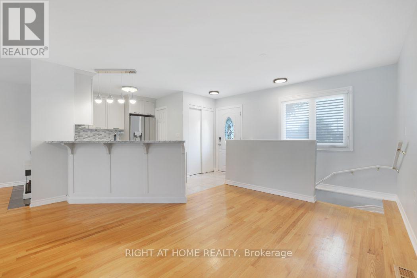
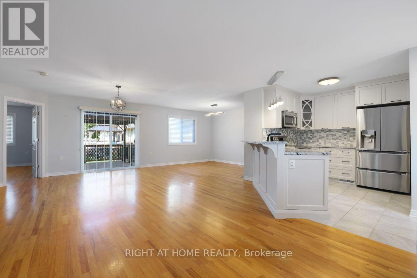
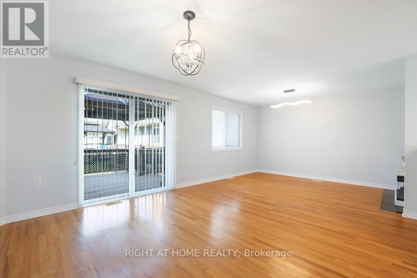
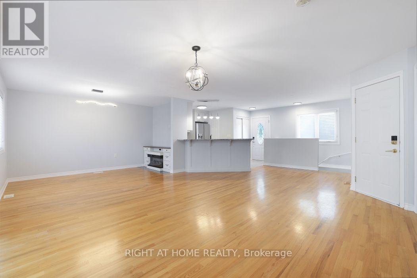
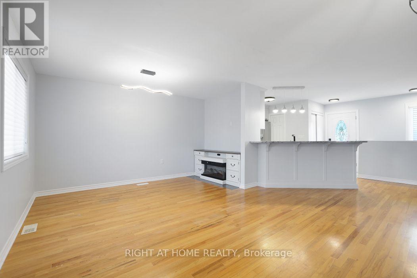
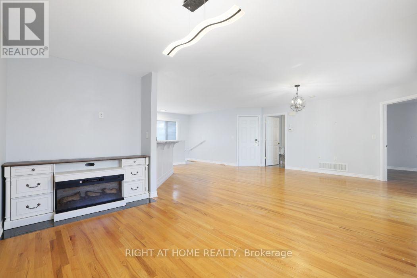
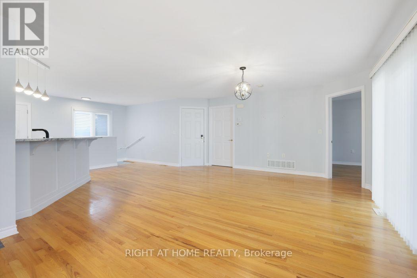
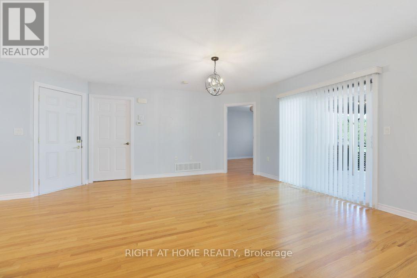
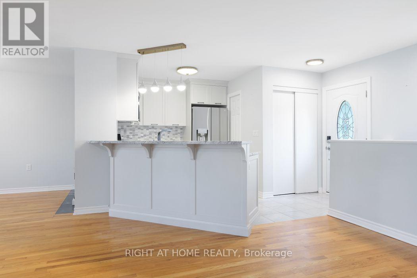
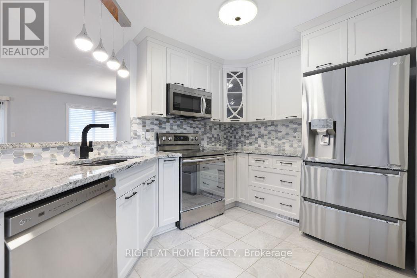
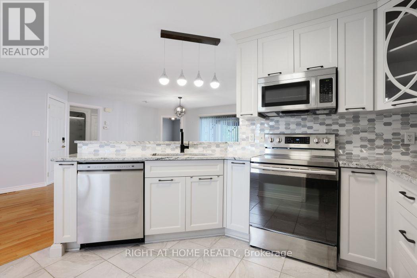
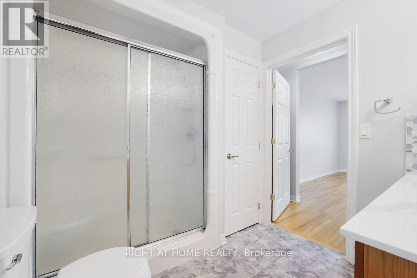
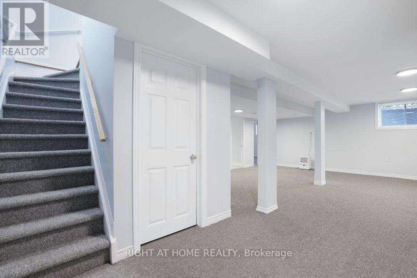
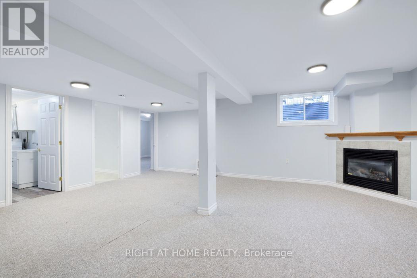
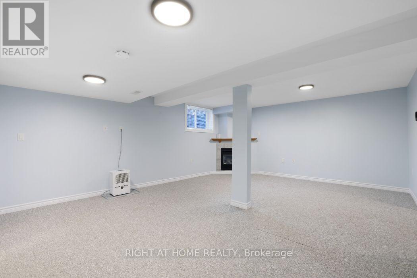
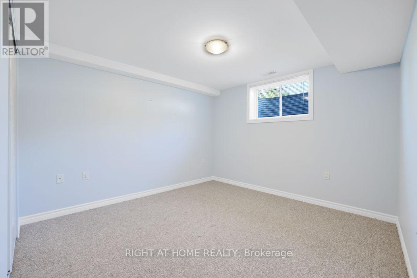
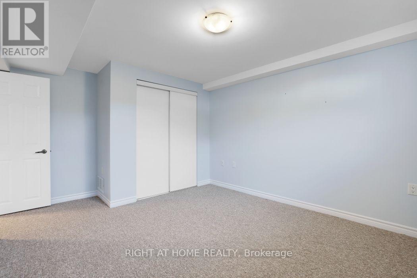
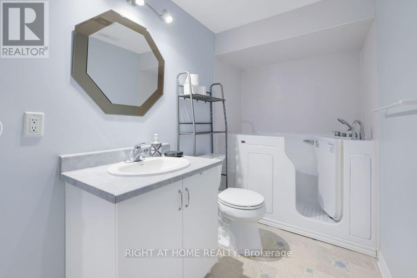
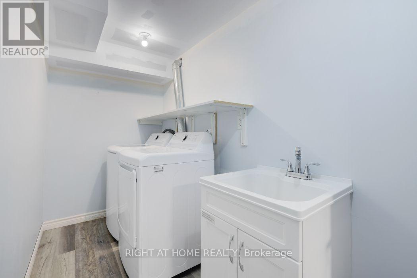
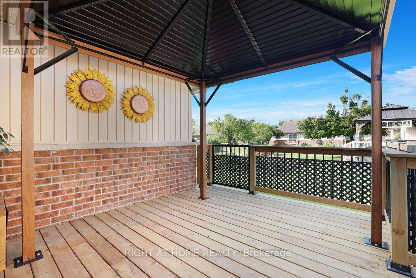
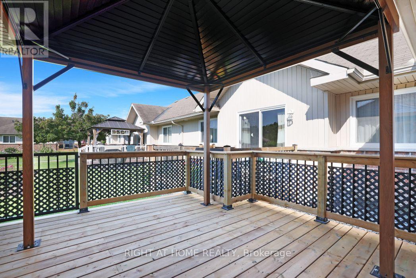
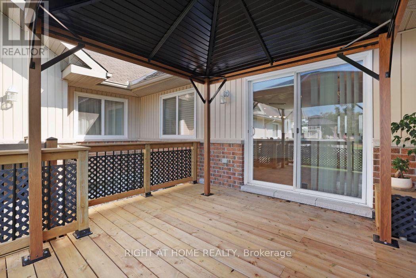
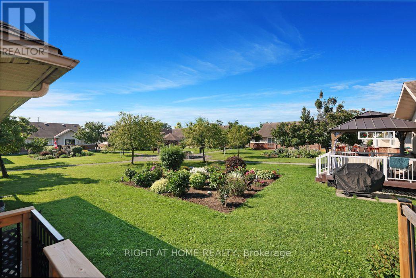
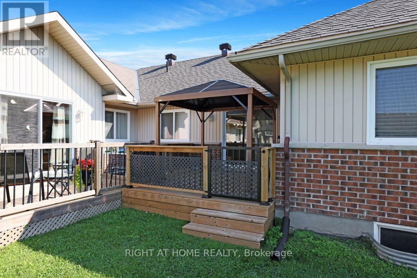
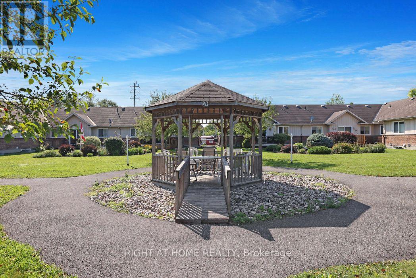
$766.84 MonthlyThis wonderful community geared for 55 plus carefree living, main floor open concept, upgraded kitchen, new front and back decks, back deck has hard top gazebo and natural gas hook up for BBQ . The lower level offers an additional bedroom, bathroom with walk-in bath tub, large walk-in closet, laundry room and furnace room. The convenience of an inside entry from the garage, monthly maintenance fees of $766.84 which include property taxes, building insurance, water, landscaping, snow removal, management fees. Note 2 people per unit. (id:39840)
Property Details
| MLS® Number | X13691676 |
| Property Type | Single Family |
| Community Name | 8204 - Richmond |
| Community Features | Pets Allowed With Restrictions |
| Equipment Type | Water Heater |
| Features | In Suite Laundry |
| Parking Space Total | 1 |
| Rental Equipment Type | Water Heater |
Building
| Bathroom Total | 2 |
| Bedrooms Above Ground | 1 |
| Bedrooms Below Ground | 1 |
| Bedrooms Total | 2 |
| Age | 16 To 30 Years |
| Amenities | Fireplace(s) |
| Appliances | Garage Door Opener Remote(s), Dryer, Garage Door Opener, Hood Fan, Microwave, Stove, Washer, Refrigerator |
| Architectural Style | Bungalow |
| Basement Development | Finished |
| Basement Type | N/a (finished) |
| Cooling Type | Central Air Conditioning |
| Exterior Finish | Brick, Vinyl Siding |
| Fireplace Present | Yes |
| Fireplace Total | 2 |
| Foundation Type | Concrete |
| Heating Fuel | Natural Gas |
| Heating Type | Forced Air |
| Stories Total | 1 |
| Size Interior | 900 - 999 Sqft |
| Type | Other |
Parking
| Attached Garage | |
| Garage |
Land
| Acreage | No |
Rooms
| Level | Type | Length | Width | Dimensions |
|---|---|---|---|---|
| Basement | Bedroom | 3.29 m | 3.5 m | 3.29 m x 3.5 m |
| Basement | Laundry Room | 3.53 m | 1.43 m | 3.53 m x 1.43 m |
| Basement | Recreational, Games Room | 4.66 m | 5.82 m | 4.66 m x 5.82 m |
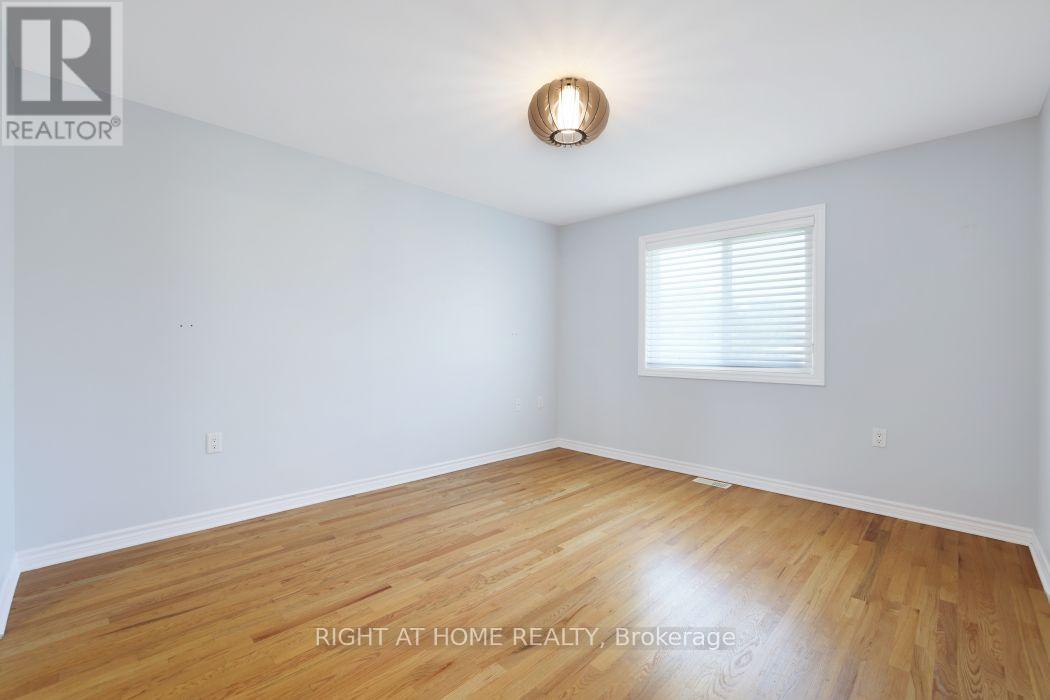
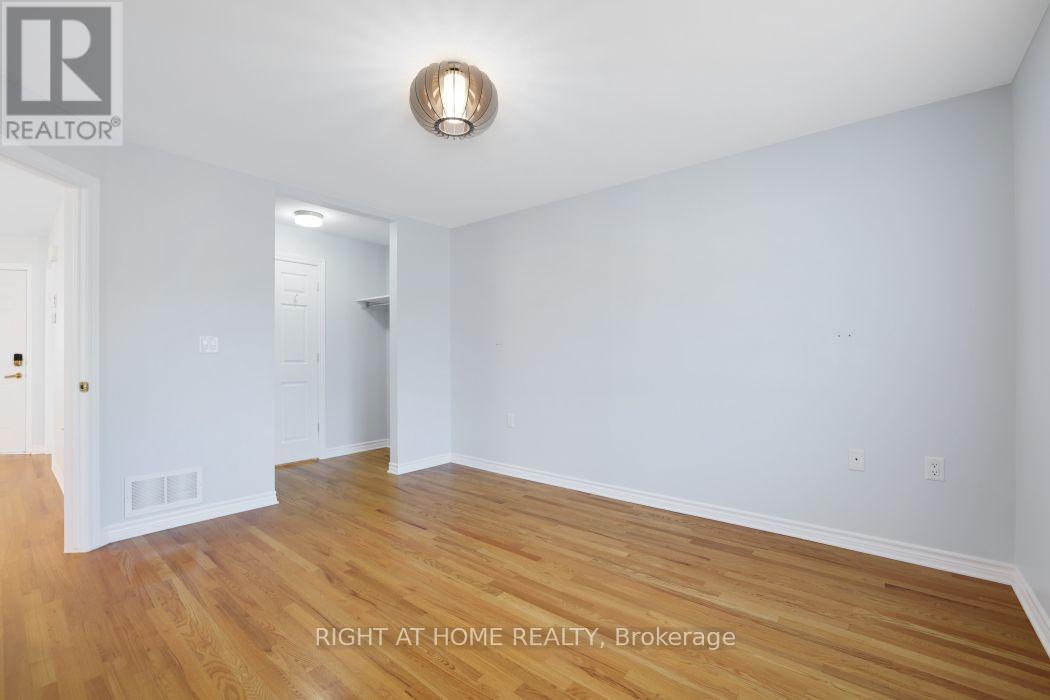
| Main Level | Primary Bedroom | 3.98 m | 3.44 m | 3.98 m x 3.44 m |
| Main Level | Kitchen | 2.68 m | 1.98 m | 2.68 m x 1.98 m |
| Main Level | Living Room | 2.86 m | 3.74 m | 2.86 m x 3.74 m |
| Main Level | Dining Room | 3.73 m | 3.71 m | 3.73 m x 3.71 m |
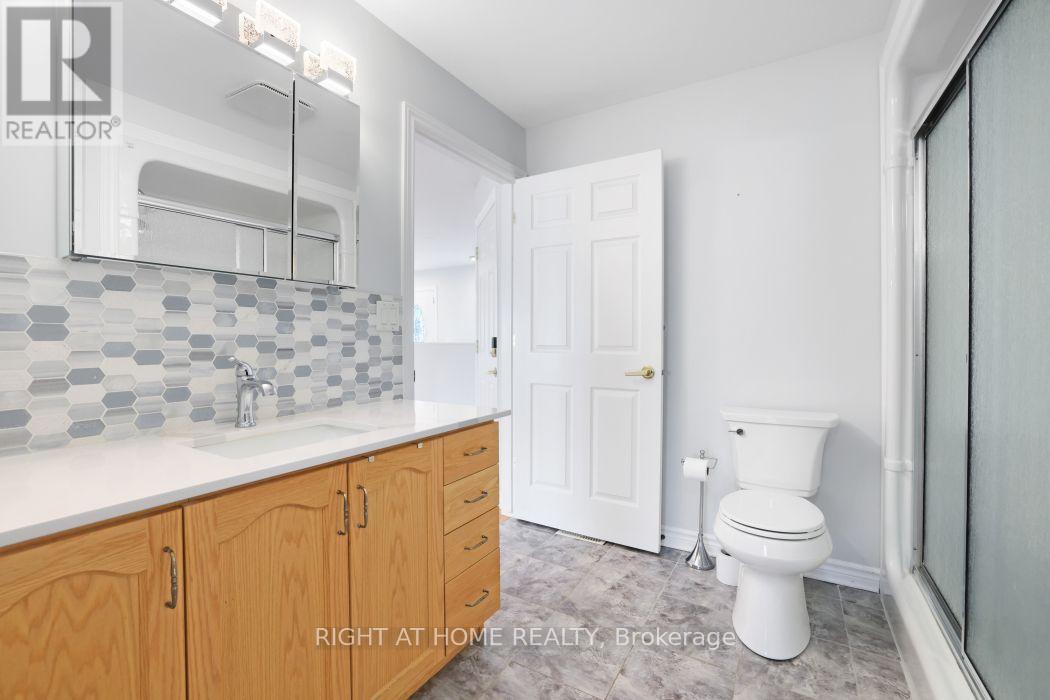
| Main Level | Bathroom | 1.85 m | 2.49 m | 1.85 m x 2.49 m |
https://www.realtor.ca/real-estate/30173517/527-pumpkin-patch-private-ottawa-8204-richmond
Contact Us
Contact us for more information

The trademarks REALTOR®, REALTORS®, and the REALTOR® logo are controlled by The Canadian Real Estate Association (CREA) and identify real estate professionals who are members of CREA. The trademarks MLS®, Multiple Listing Service® and the associated logos are owned by The Canadian Real Estate Association (CREA) and identify the quality of services provided by real estate professionals who are members of CREA. The trademark DDF® is owned by The Canadian Real Estate Association (CREA) and identifies CREA's Data Distribution Facility (DDF®)
August 19 2026 04:23:10
Ottawa Real Estate Board
Right At Home Realty