

497 Rougemount Crescent Ottawa, Ontario K4A 2Z7




$695,000
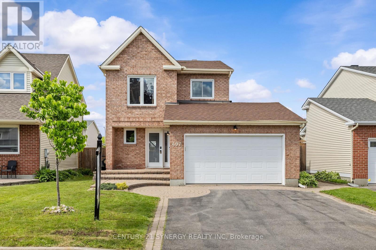
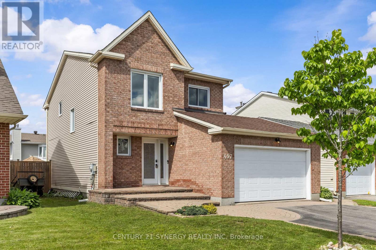
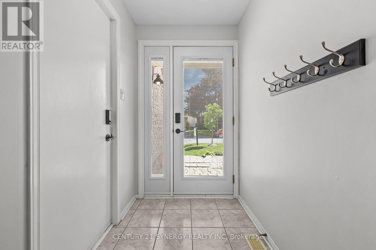
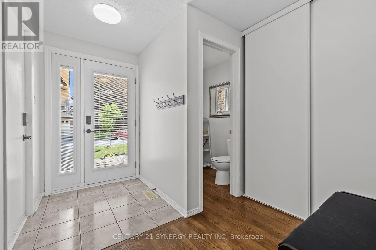
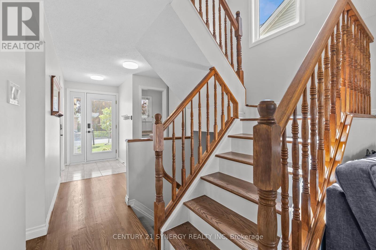
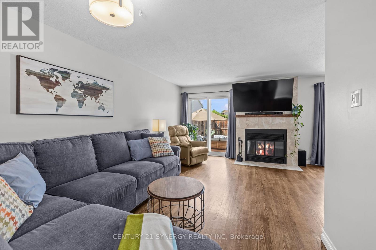
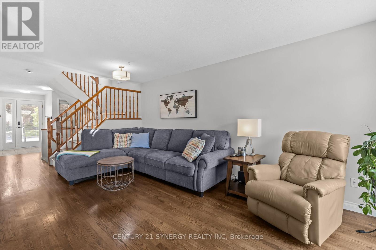
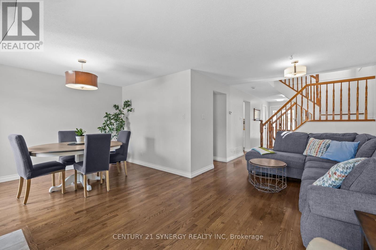
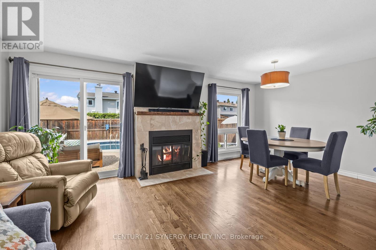
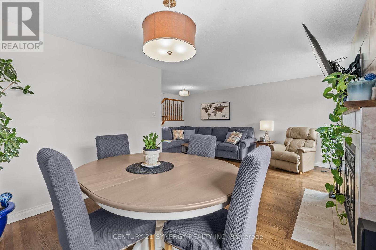
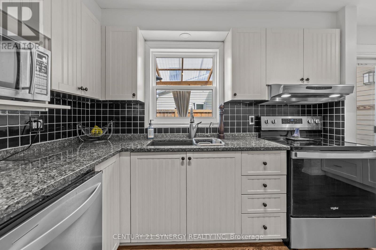
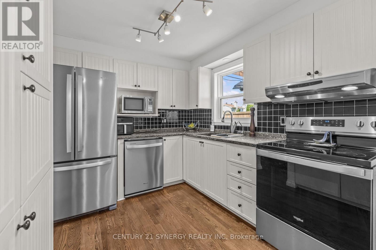
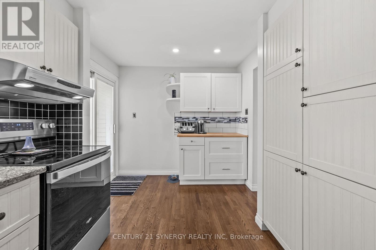
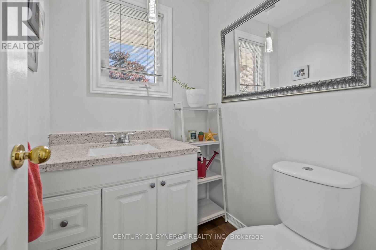
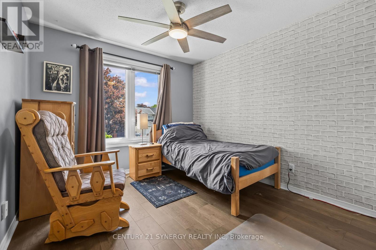
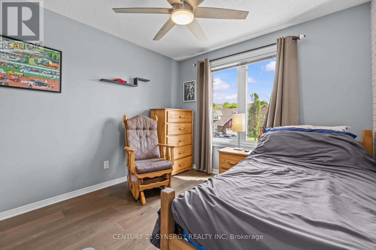
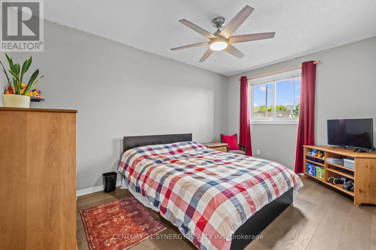
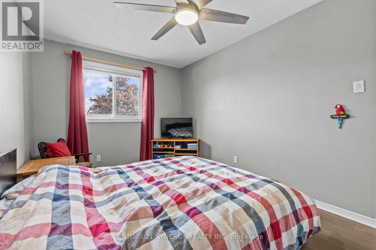
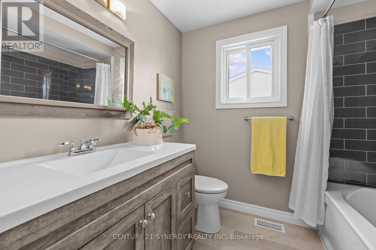
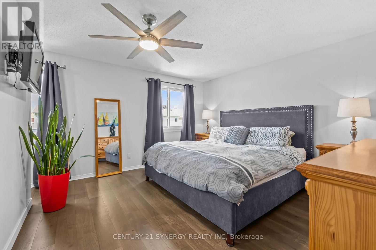
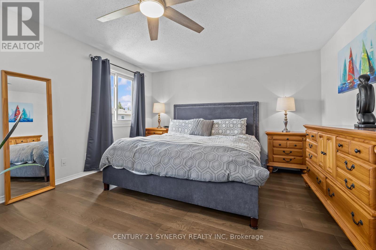
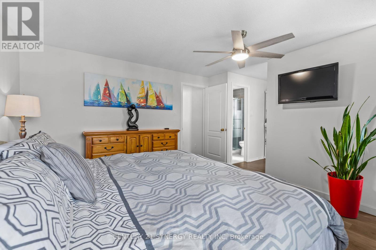
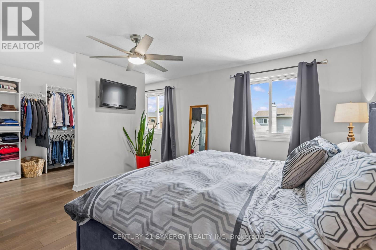
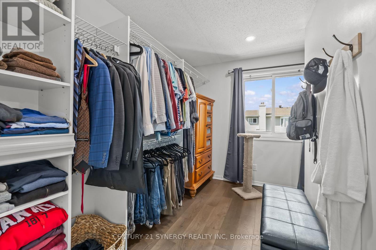
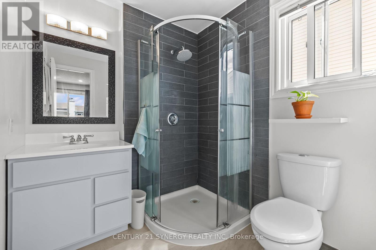
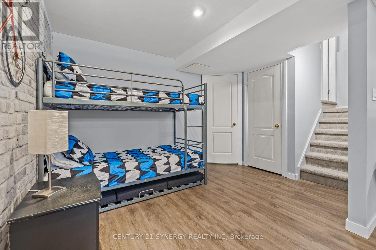
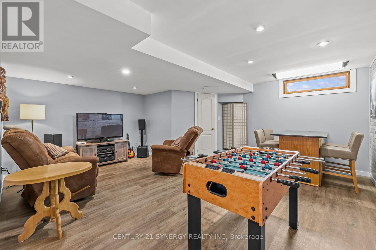
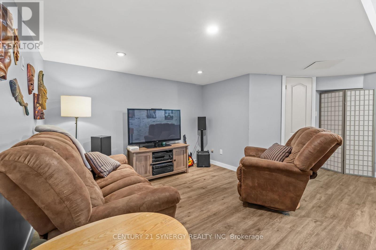
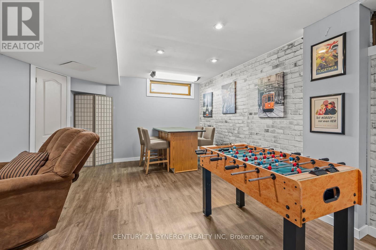
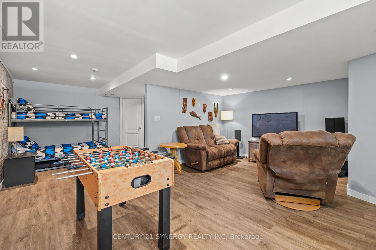
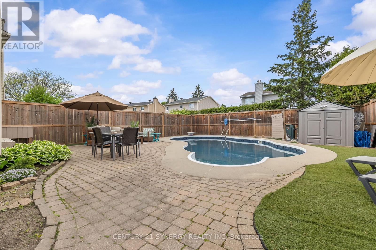
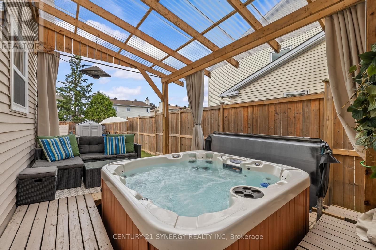
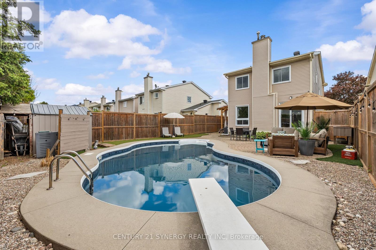
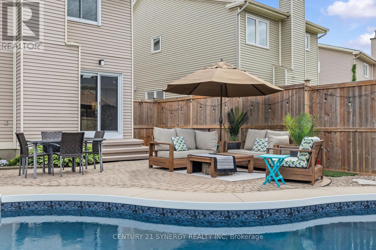
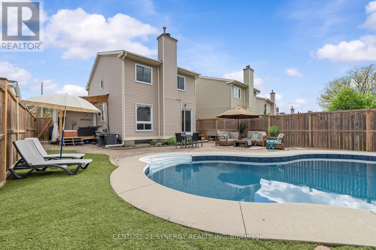
WELCOME HOME! Get ready to fall in love with this beautifully updated detached family home in the heart of Fallingbrook, tucked away on a quiet street in one of Orleans' most established and sought after neighbourhoods. Offering 3 bedrooms, 2.5 bathrooms, a double car garage, finished basement, and an incredible backyard retreat, this home delivers the perfect blend of comfort, style, and family functionality. The curb appeal is enhanced by interlock at the front, a newer roof, and a clean, well maintained exterior. Inside, the main floor features hardwood flooring, a bright and practical layout, and a warm living area complete with a wood burning fireplace and newer fireplace mantel. The refreshed eat in kitchen offers granite countertops, quality cabinetry, and updated appliances, with patio doors leading directly to the backyard. The renovated powder room adds a fresh, modern touch completing the main level. Upstairs, you'll find engineered hardwood flooring, new ceiling fans, a spacious primary bedroom with an updated ensuite, plus generous secondary bedrooms and a beautifully redone main bathroom. The finished basement, completed in 2018, adds valuable living space with a rec room, office area, pot lighting, and plenty of flexibility for family living, work, or entertaining. Step outside to your own private backyard oasis featuring a saltwater inground pool, hot tub, pergola with privacy drapes, pool shed, artificial grass, interlock, and a 7-foot fence completed in 2021. The pool has been thoughtfully maintained with a pool heater, salt machine, new sand filter, and a new liner (2025). Located close to parks, schools, shopping, transit, recreation, and everyday amenities, this Fallingbrook home offers a rare combination of family comfort, thoughtful updates, and resort-style outdoor living. A fantastic opportunity in a mature Orleans neighbourhood. (id:39840)
Property Details
| MLS® Number | X13209448 |
| Property Type | Single Family |
| Community Name | 1106 - Fallingbrook/Gardenway South |
| Equipment Type | Water Heater |
| Parking Space Total | 4 |
| Pool Features | Salt Water Pool |
| Pool Type | Inground Pool |
| Rental Equipment Type | Water Heater |
Building
| Bathroom Total | 3 |
| Bedrooms Above Ground | 3 |
| Bedrooms Total | 3 |
| Appliances | Water Heater, Garage Door Opener Remote(s), Dishwasher, Dryer, Stove, Washer, Refrigerator |
| Basement Development | Finished |
| Basement Type | Full (finished) |
| Construction Style Attachment | Detached |
| Cooling Type | Central Air Conditioning |
| Exterior Finish | Brick, Vinyl Siding |
| Fireplace Present | Yes |
| Fireplace Total | 1 |
| Foundation Type | Poured Concrete |
| Half Bath Total | 1 |
| Heating Fuel | Wood |
| Heating Type | Forced Air |
| Stories Total | 2 |
| Size Interior | 1,100 - 1,500 Sqft |
| Type | House |
| Utility Water | Municipal Water |
Parking
| Attached Garage | |
| Garage |
Land
| Acreage | No |
| Sewer | Sanitary Sewer |
| Size Depth | 111 Ft ,6 In |
| Size Frontage | 38 Ft ,2 In |
| Size Irregular | 38.2 X 111.5 Ft |
| Size Total Text | 38.2 X 111.5 Ft |
Rooms
| Level | Type | Length | Width | Dimensions |
|---|---|---|---|---|
| Second Level | Bathroom | Measurements not available | ||
| Second Level | Bedroom | 3.17 m | 2.92 m | 3.17 m x 2.92 m |
| Second Level | Bedroom | 4.14 m | 2.74 m | 4.14 m x 2.74 m |
| Second Level | Primary Bedroom | 4.97 m | 3.68 m | 4.97 m x 3.68 m |
| Second Level | Bathroom | Measurements not available | ||
| Lower Level | Recreational, Games Room | 4.74 m | 3.47 m | 4.74 m x 3.47 m |
| Lower Level | Den | Measurements not available | ||
| Lower Level | Laundry Room | Measurements not available | ||
| Main Level | Foyer | Measurements not available | ||
| Main Level | Living Room | 5.79 m | 3.32 m | 5.79 m x 3.32 m |
| Main Level | Dining Room | 2.94 m | 3.04 m | 2.94 m x 3.04 m |
| Main Level | Kitchen | 2.89 m | 3.32 m | 2.89 m x 3.32 m |
| Main Level | Eating Area | 2.54 m | 2.26 m | 2.54 m x 2.26 m |
| Main Level | Partial Bathroom | Measurements not available |
Utilities
| Cable | Installed |
| Electricity | Installed |
| Sewer | Installed |
Contact Us
Contact us for more information

The trademarks REALTOR®, REALTORS®, and the REALTOR® logo are controlled by The Canadian Real Estate Association (CREA) and identify real estate professionals who are members of CREA. The trademarks MLS®, Multiple Listing Service® and the associated logos are owned by The Canadian Real Estate Association (CREA) and identify the quality of services provided by real estate professionals who are members of CREA. The trademark DDF® is owned by The Canadian Real Estate Association (CREA) and identifies CREA's Data Distribution Facility (DDF®)
May 28 2026 05:35:06
Ottawa Real Estate Board
Century 21 Synergy Realty Inc