

48 Settler's Ridge Way Ottawa, Ontario K2J 4V2

$879,000
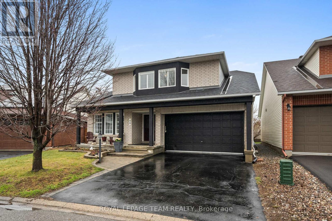
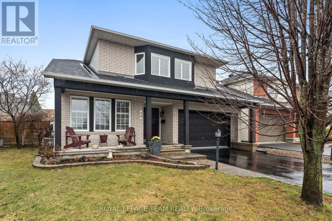
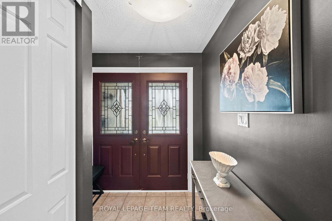
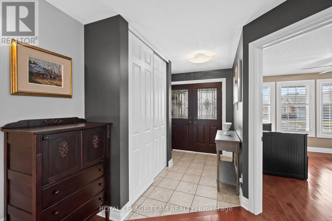
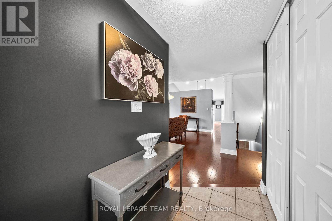
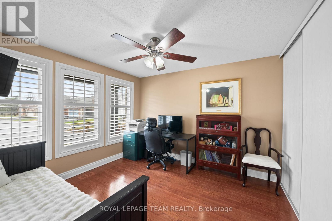
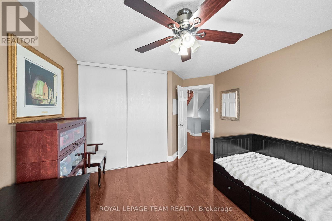
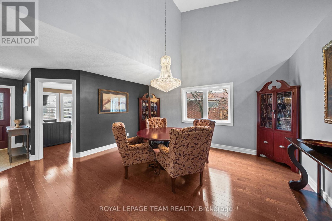
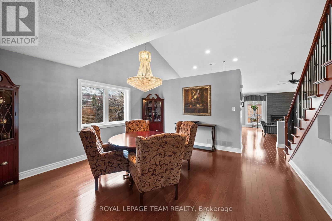
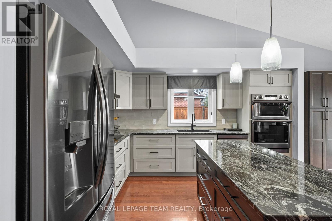
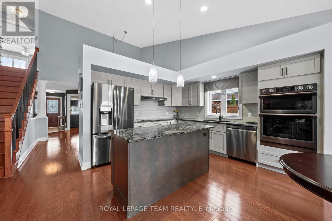
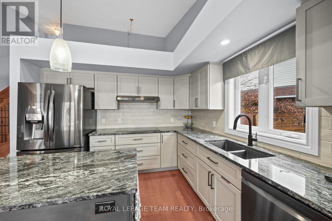
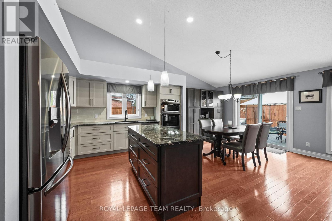
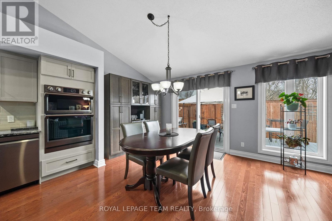
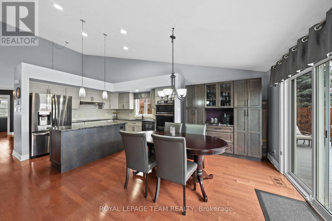
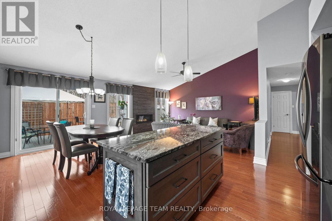
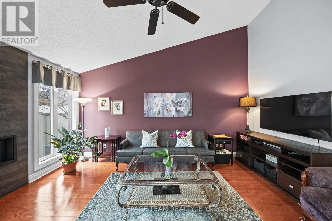
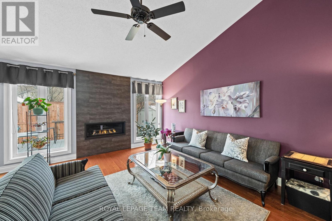
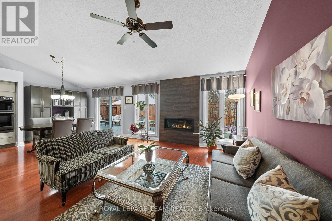
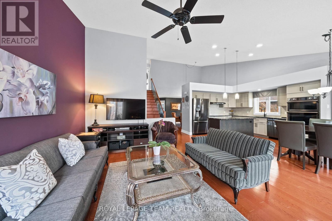
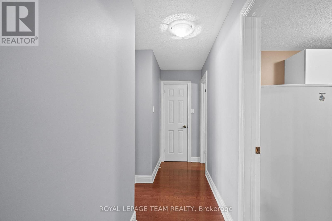
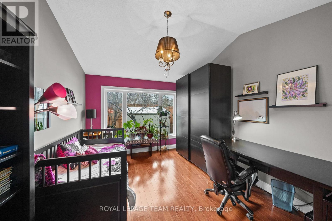
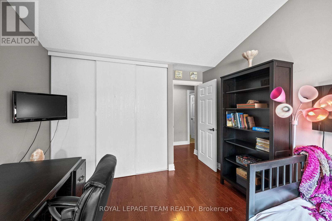
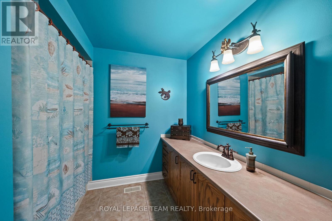
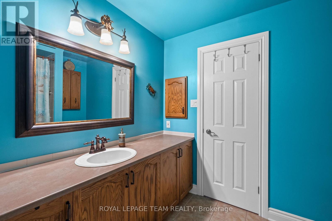
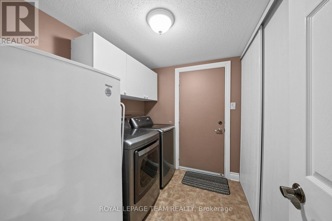

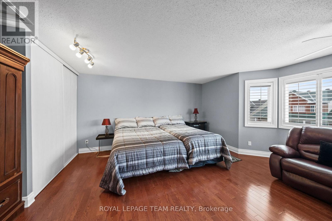
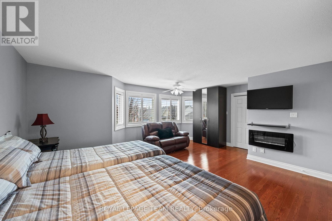
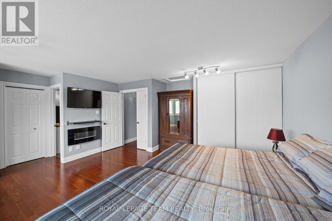
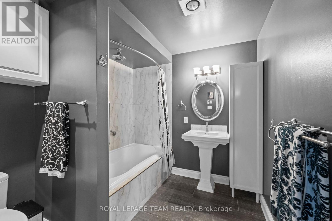
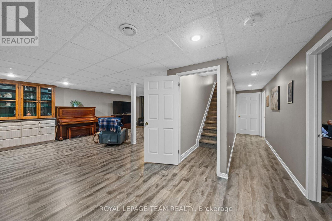
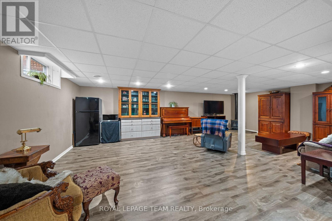
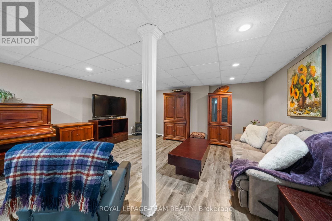
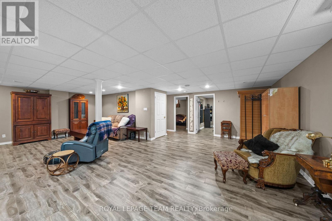
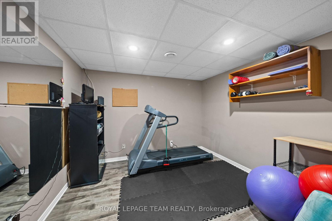
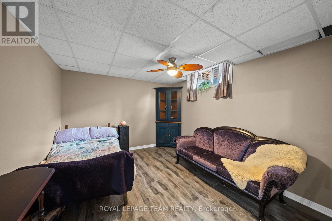

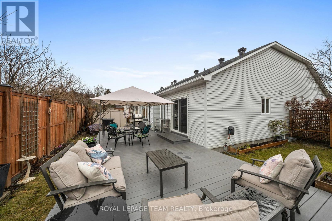
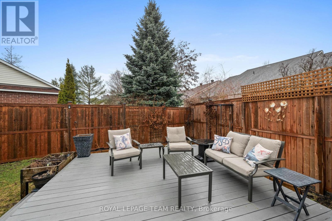
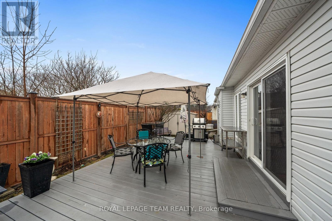
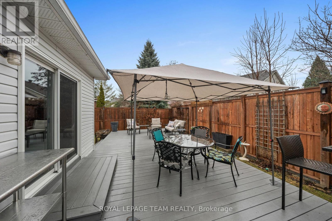
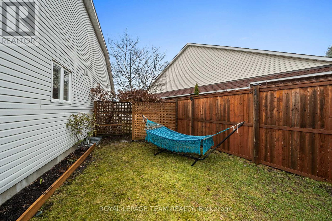
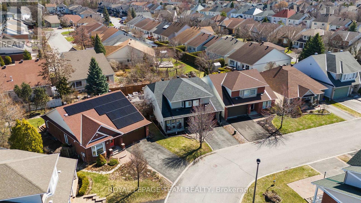
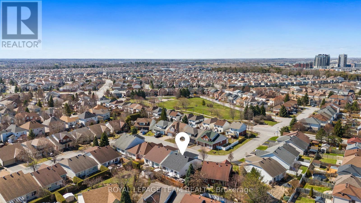
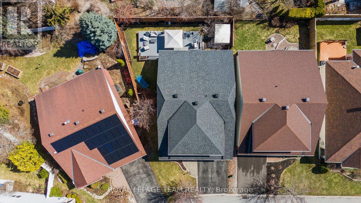
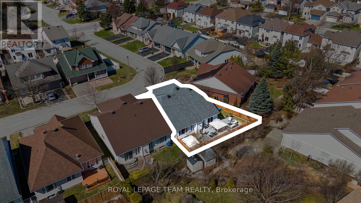
A thoughtfully designed home offering flexibility, generous living spaces, and a layout that grows with you, all set on a quiet street in a desirable neighbourhood close to schools, parks, shopping, transit, and everyday amenities. Lovingly maintained by its original owner, true pride of ownership shines throughout.The bright main floor features hardwood floors, soaring vaulted ceilings, and a modern gas fireplace that anchors the open concept living space. A spacious dining area provides the perfect setting for family dinners and entertaining while remaining flexible enough to serve as a formal dining room, family hub, or additional living area. The fully renovated kitchen (2018) blends style and function with granite countertops, stainless steel appliances, a central island, and a breakfast area with direct access to the backyard deck. Two main floor bedrooms offer excellent versatility, including one adjacent to a full bathroom, making it ideal for guests, younger children, multigenerational living, or an in-law setup. A combined mudroom and laundry room with inside access to the double garage adds everyday convenience. Upstairs, the entire loft level is dedicated to an expansive primary retreat, creating a rare sense of privacy. Complete with a sitting area, walk-in closet plus bonus closet, and a private ensuite with heated floors, this level offers the perfect place to unwind. The finished lower level adds approximately 1,500 sqft of additional living space and further expands the home's flexibility with a family/games room, additional bedroom, office or den, and a full bathroom. Whether accommodating teenagers, extended family, overnight guests, or work-from-home needs, the possibilities are endless. Outside, enjoy a fully fenced backyard with a spacious deck, gas BBQ hookup, and mature landscaping for private outdoor enjoyment. Offering room to grow, multigenerational potential, and an adaptable floor plan, this move in ready home delivers exceptional value. (id:39840)
Property Details
| MLS® Number | X13034530 |
| Property Type | Single Family |
| Community Name | 7706 - Barrhaven - Longfields |
| Amenities Near By | Park, Place Of Worship, Public Transit, Schools |
| Community Features | Community Centre, School Bus |
| Features | Lighting, Carpet Free, Guest Suite |
| Parking Space Total | 6 |
| Structure | Porch, Patio(s), Deck |
Building
| Bathroom Total | 3 |
| Bedrooms Above Ground | 3 |
| Bedrooms Below Ground | 1 |
| Bedrooms Total | 4 |
| Appliances | Garage Door Opener Remote(s), Range, Water Heater, Cooktop, Dishwasher, Dryer, Garage Door Opener, Hood Fan, Microwave, Oven, Storage Shed, Stove, Washer, Window Coverings, Refrigerator |
| Basement Development | Finished |
| Basement Type | Full (finished) |
| Construction Style Attachment | Detached |
| Cooling Type | Central Air Conditioning |
| Exterior Finish | Brick, Vinyl Siding |
| Fireplace Present | Yes |
| Foundation Type | Poured Concrete |
| Heating Fuel | Natural Gas |
| Heating Type | Forced Air |
| Stories Total | 2 |
| Size Interior | 1,500 - 2,000 Sqft |
| Type | House |
| Utility Water | Municipal Water |
Parking
| Attached Garage | |
| Garage | |
| Inside Entry |
Land
| Acreage | No |
| Land Amenities | Park, Place Of Worship, Public Transit, Schools |
| Landscape Features | Landscaped |
| Sewer | Sanitary Sewer |
| Size Depth | 92 Ft ,9 In |
| Size Frontage | 40 Ft ,6 In |
| Size Irregular | 40.5 X 92.8 Ft |
| Size Total Text | 40.5 X 92.8 Ft |
Rooms
| Level | Type | Length | Width | Dimensions |
|---|---|---|---|---|
| Lower Level | Family Room | 7.3 m | 8.8 m | 7.3 m x 8.8 m |
| Lower Level | Bedroom 4 | 3.22 m | 4.24 m | 3.22 m x 4.24 m |
| Lower Level | Den | 3.22 m | 3.32 m | 3.22 m x 3.32 m |
| Lower Level | Bathroom | 3.22 m | 1.55 m | 3.22 m x 1.55 m |
| Main Level | Foyer | 2.12 m | 2.94 m | 2.12 m x 2.94 m |
| Main Level | Bedroom | 3.5 m | 4.14 m | 3.5 m x 4.14 m |
| Main Level | Dining Room | 5.62 m | 6.27 m | 5.62 m x 6.27 m |
| Main Level | Kitchen | 3.27 m | 6.42 m | 3.27 m x 6.42 m |
| Main Level | Living Room | 4.21 m | 4.92 m | 4.21 m x 4.92 m |
| Main Level | Bedroom 2 | 3.46 m | 4.92 m | 3.46 m x 4.92 m |
| Main Level | Bathroom | 2.32 m | 2.42 m | 2.32 m x 2.42 m |
| Main Level | Laundry Room | 2.92 m | 2.42 m | 2.92 m x 2.42 m |
| Upper Level | Primary Bedroom | 5.33 m | 6.25 m | 5.33 m x 6.25 m |
| Upper Level | Bathroom | 2.52 m | 2.71 m | 2.52 m x 2.71 m |
https://www.realtor.ca/real-estate/29645631/48-settlers-ridge-way-ottawa-7706-barrhaven-longfields
Contact Us
Contact us for more information

The trademarks REALTOR®, REALTORS®, and the REALTOR® logo are controlled by The Canadian Real Estate Association (CREA) and identify real estate professionals who are members of CREA. The trademarks MLS®, Multiple Listing Service® and the associated logos are owned by The Canadian Real Estate Association (CREA) and identify the quality of services provided by real estate professionals who are members of CREA. The trademark DDF® is owned by The Canadian Real Estate Association (CREA) and identifies CREA's Data Distribution Facility (DDF®)
June 03 2026 03:53:57
Ottawa Real Estate Board
Royal LePage Team Realty