

447 Hilson Avenue Ottawa, Ontario K1Z 6C2

$510,000
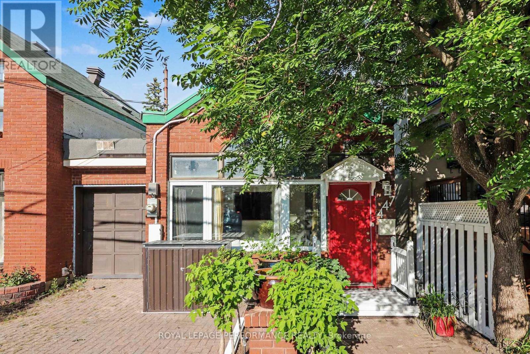
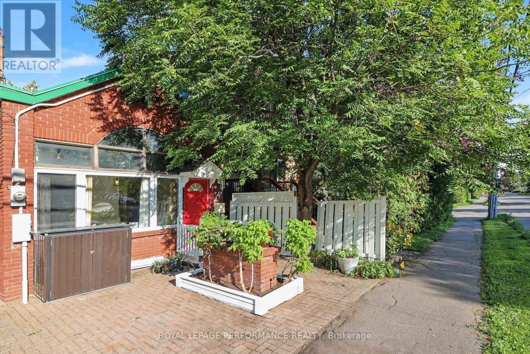
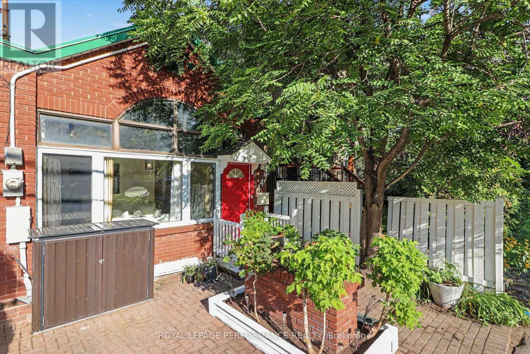
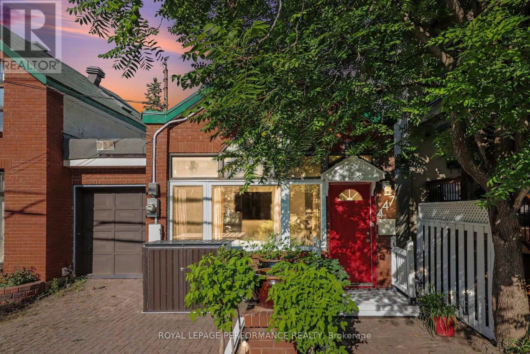
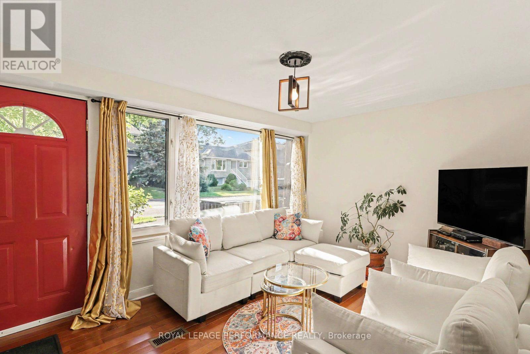
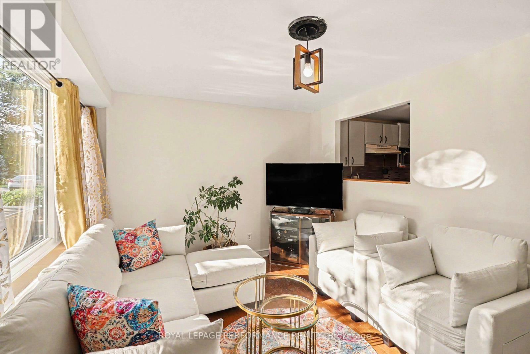
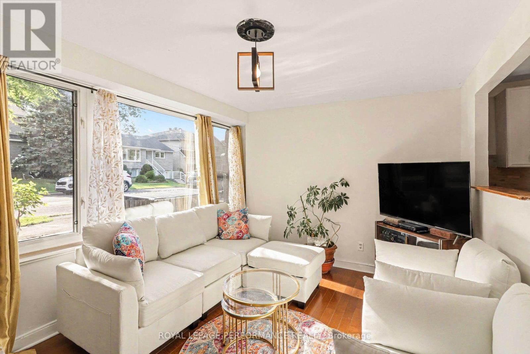
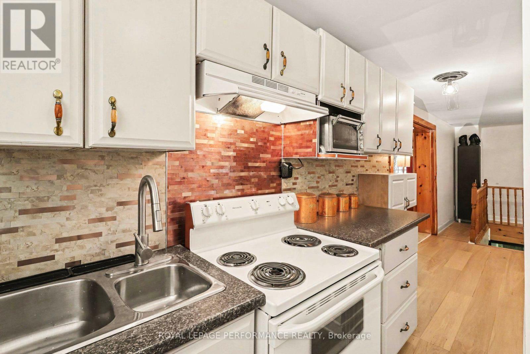
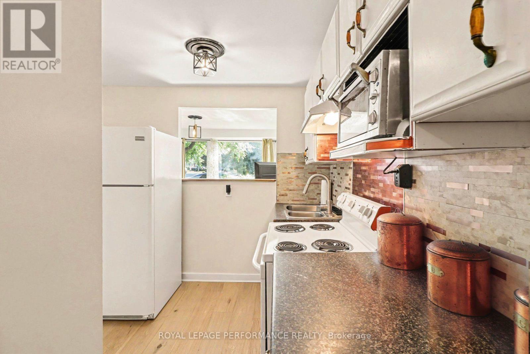
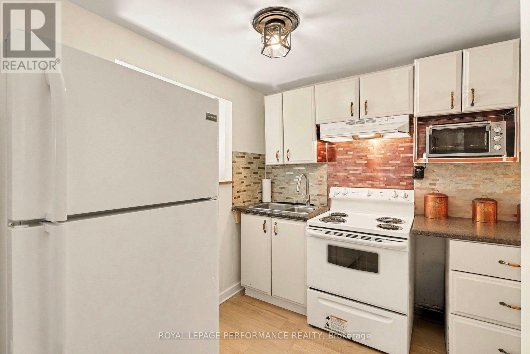
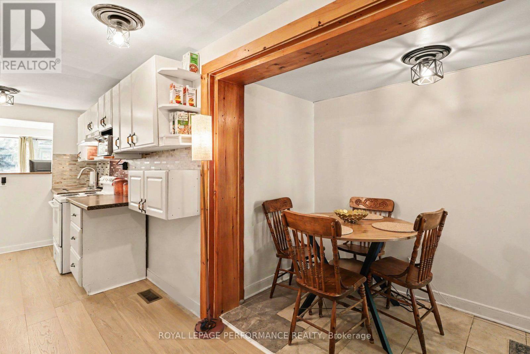
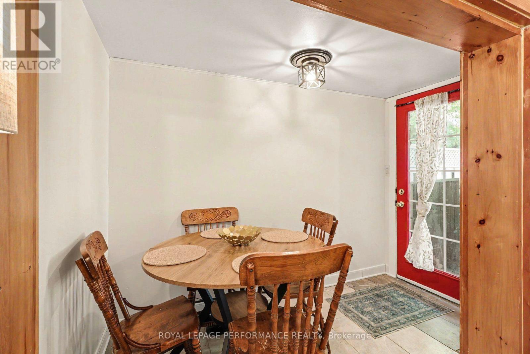
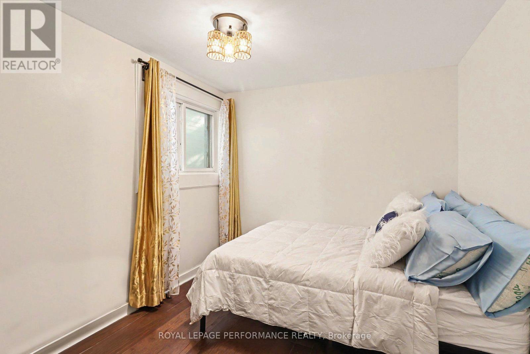
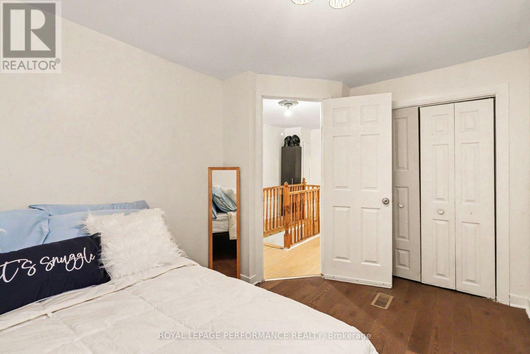
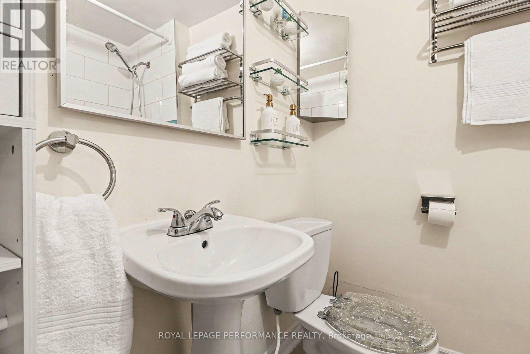
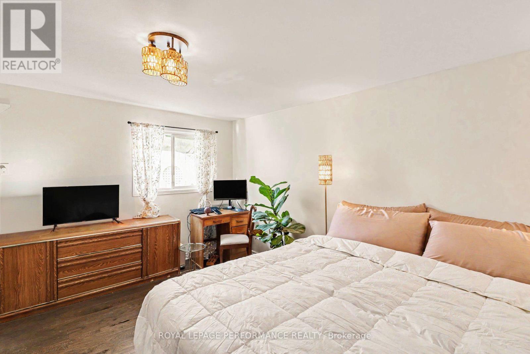
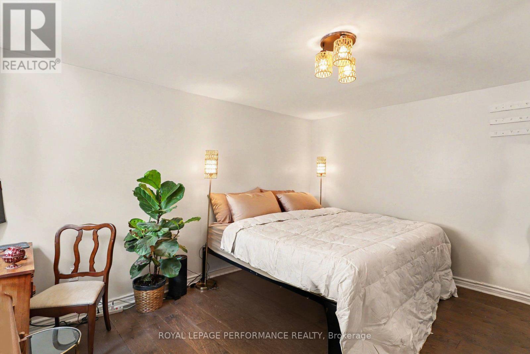
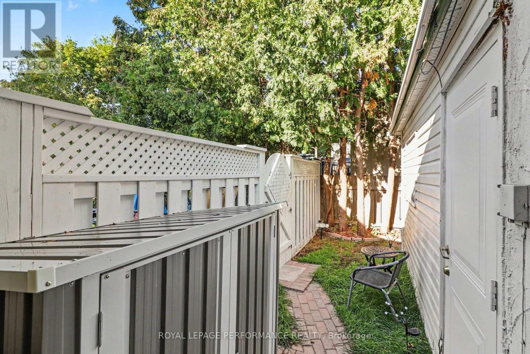
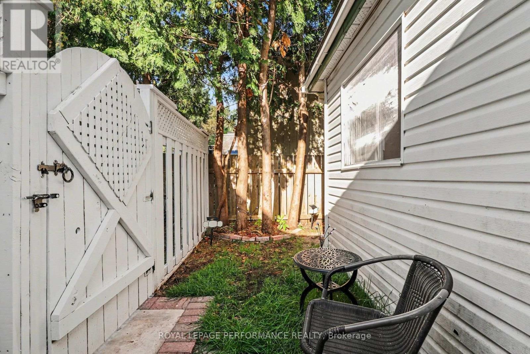
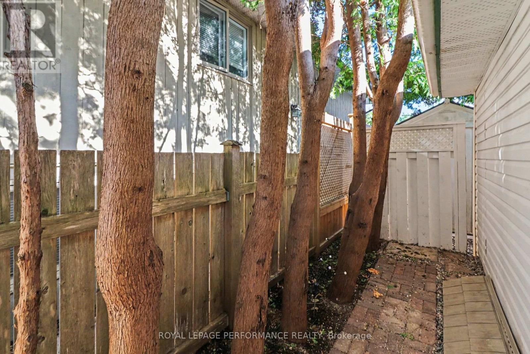
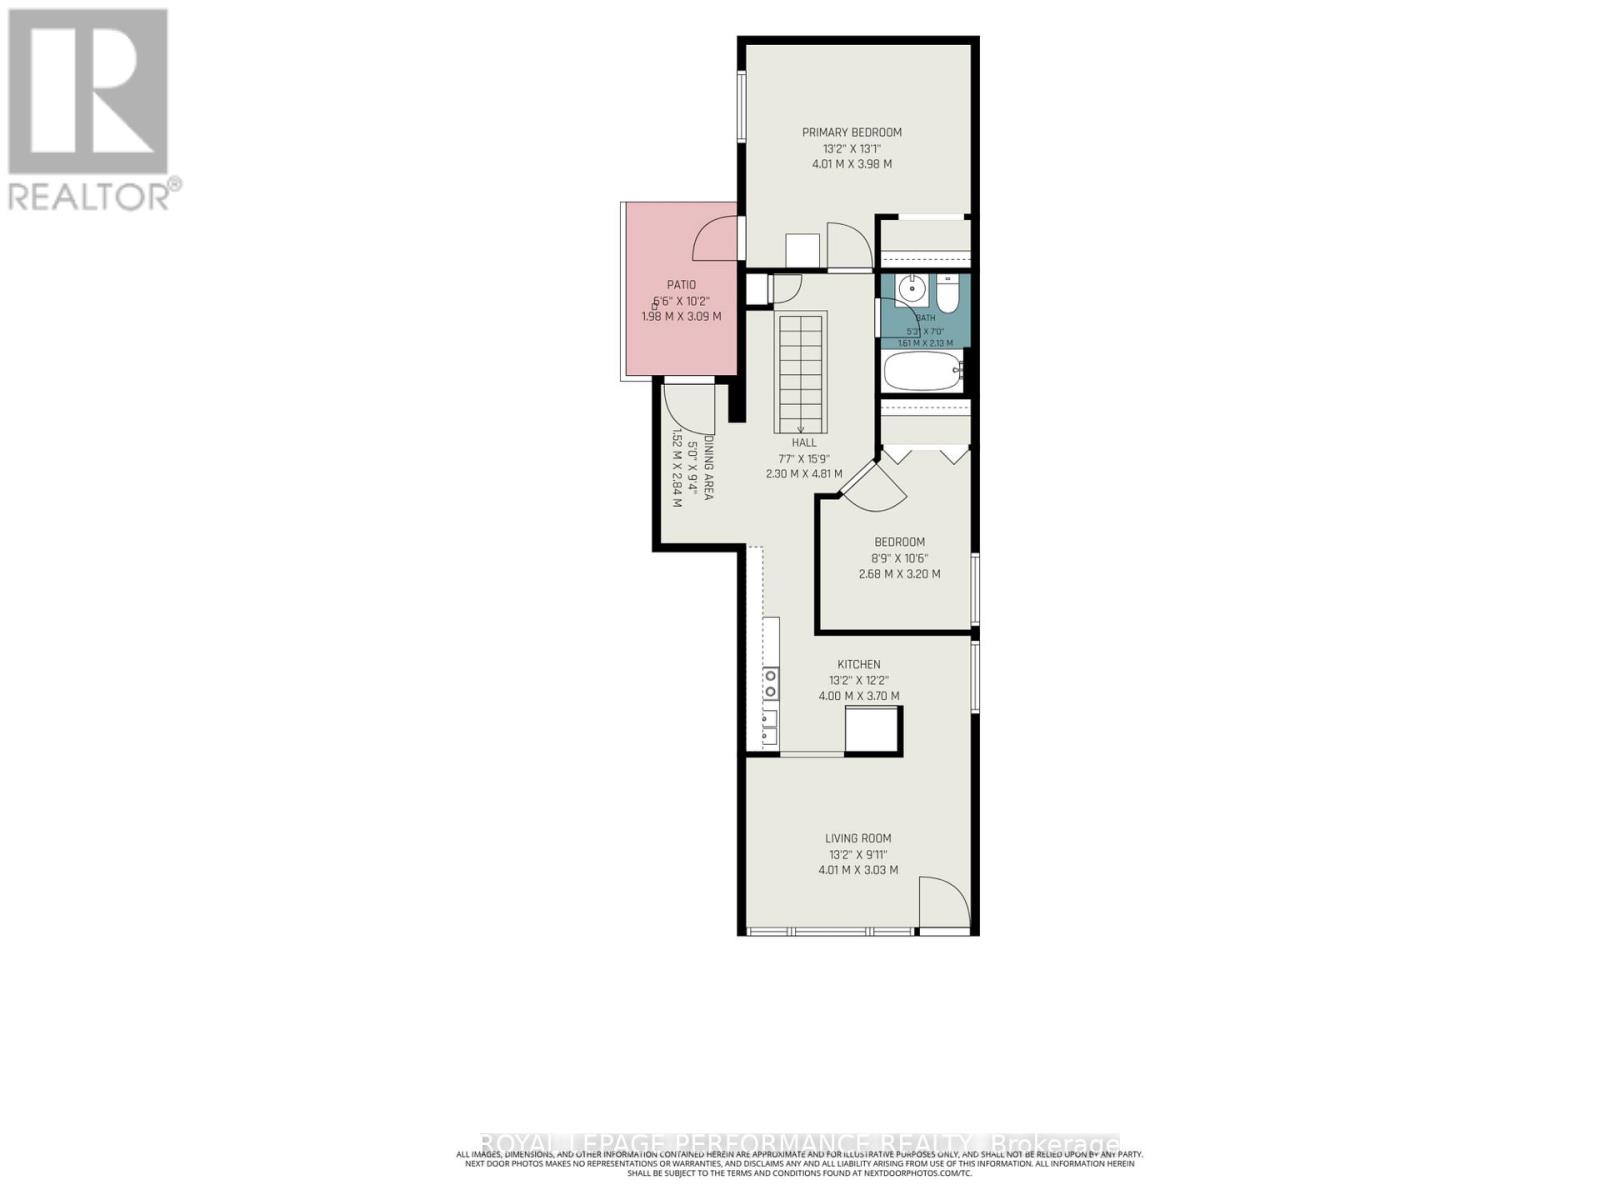
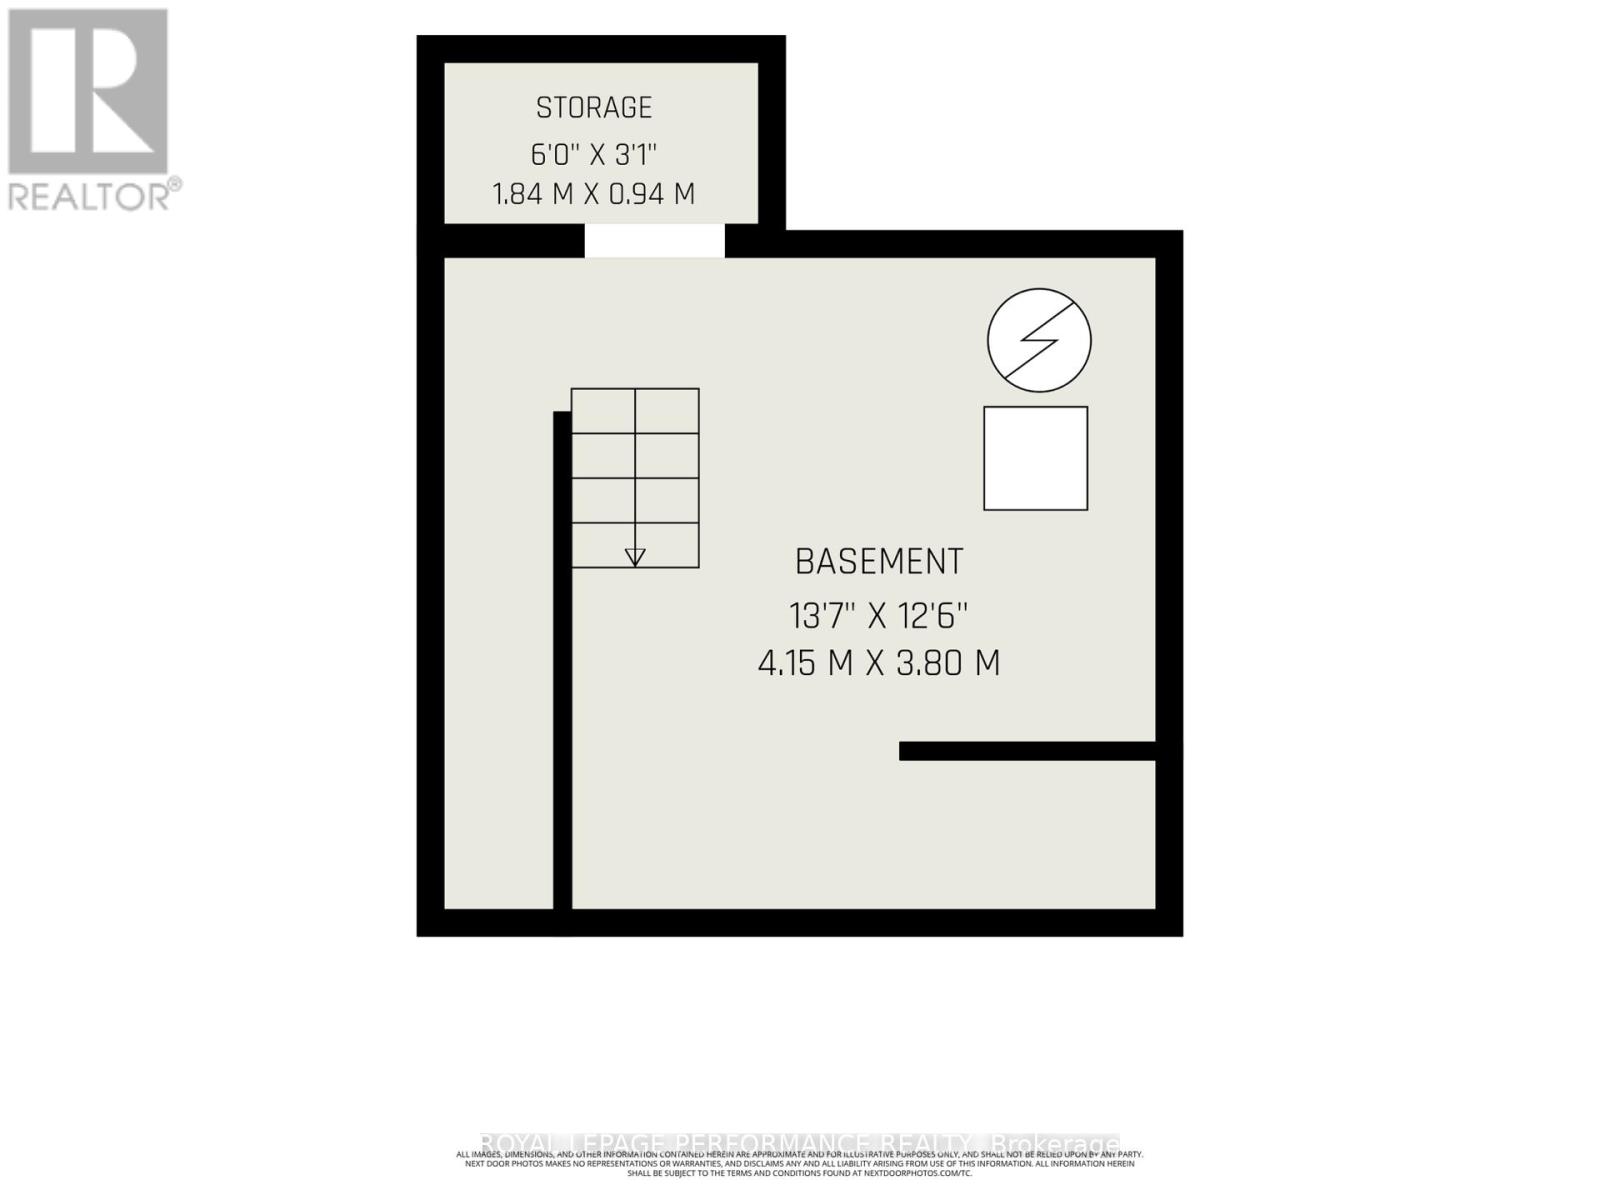
Welcome to 447 Hilson Avenue, where an exceptional Westboro location meets affordability, with no condo fees! This charming single-detached home is linked to the neighbouring property by the garage only, yet offers the privacy, character, and feel of a true detached home. Greeted by an inviting interlock driveway, step inside to a bright and welcoming living room featuring hardwood flooring and a wall of windows that fills the space with natural sunlight. The kitchen offers included appliances and a convenient pass-through to the living room, creating an easy connection between the principal living spaces.The adjacent dining room provides direct access to the yard, making everyday indoor and outdoor living effortless. The home features two comfortable bedrooms, both with hardwood flooring and double closets, while the primary bedroom offers generous space and an exterior door providing convenient access to the side and backyards. A full 4-piece bathroom completes the main level. The unfinished basement provides excellent storage and houses the home's utilities, with an electric forced air furnace adding to the home's practical appeal. Location is the true standout. Situated in the heart of Westboro, you'll be within walking distance of Richmond Road, grocery stores, shopping, restaurants, public transit, parks, schools, and countless other neighbourhood amenities. Affordable, well-located, and free from condo fees - 447 Hilson Avenue is an opportunity to enjoy the Westboro lifestyle with all the benefits of a freehold home. ** This is a linked property.** (id:39840)
Property Details
| MLS® Number | X13710502 |
| Property Type | Single Family |
| Community Name | 5003 - Westboro/Hampton Park |
| Amenities Near By | Public Transit |
| Parking Space Total | 1 |
Building
| Bathroom Total | 1 |
| Bedrooms Above Ground | 2 |
| Bedrooms Total | 2 |
| Appliances | Water Heater, Oven, Stove, Window Coverings, Refrigerator |
| Architectural Style | Bungalow |
| Basement Development | Unfinished |
| Basement Type | Crawl Space, N/a (unfinished), Partial |
| Construction Style Attachment | Detached |
| Cooling Type | None |
| Exterior Finish | Brick, Vinyl Siding |
| Foundation Type | Unknown |
| Heating Fuel | Electric |
| Heating Type | Forced Air |
| Stories Total | 1 |
| Size Interior | 700 - 1,100 Sqft |
| Type | House |
| Utility Water | Municipal Water |
Parking
| No Garage |
Land
| Acreage | No |
| Land Amenities | Public Transit |
| Sewer | Sanitary Sewer |
| Size Depth | 72 Ft ,10 In |
| Size Frontage | 21 Ft ,10 In |
| Size Irregular | 21.9 X 72.9 Ft |
| Size Total Text | 21.9 X 72.9 Ft |
Rooms
| Level | Type | Length | Width | Dimensions |
|---|---|---|---|---|
| Lower Level | Other | 1.84 m | 0.94 m | 1.84 m x 0.94 m |
| Main Level | Living Room | 4.01 m | 3.03 m | 4.01 m x 3.03 m |
| Main Level | Kitchen | 4 m | 3.7 m | 4 m x 3.7 m |
| Main Level | Dining Room | 2.84 m | 1.52 m | 2.84 m x 1.52 m |
| Main Level | Primary Bedroom | 4.01 m | 3.98 m | 4.01 m x 3.98 m |
| Main Level | Bedroom 2 | 3.2 m | 2.68 m | 3.2 m x 2.68 m |
| Main Level | Bathroom | 2.13 m | 1.6 m | 2.13 m x 1.6 m |
https://www.realtor.ca/real-estate/30194731/447-hilson-avenue-ottawa-5003-westborohampton-park
Contact Us
Contact us for more information

The trademarks REALTOR®, REALTORS®, and the REALTOR® logo are controlled by The Canadian Real Estate Association (CREA) and identify real estate professionals who are members of CREA. The trademarks MLS®, Multiple Listing Service® and the associated logos are owned by The Canadian Real Estate Association (CREA) and identify the quality of services provided by real estate professionals who are members of CREA. The trademark DDF® is owned by The Canadian Real Estate Association (CREA) and identifies CREA's Data Distribution Facility (DDF®)
August 25 2026 07:53:06
Ottawa Real Estate Board
Royal LePage Performance Realty