

414 Longworth Avenue Ottawa, Ontario K1T 0T7


$1,299,900
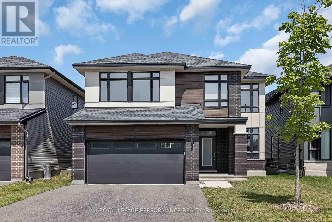
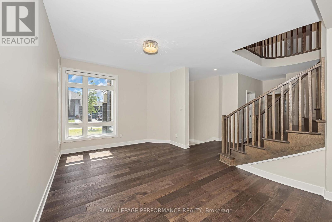
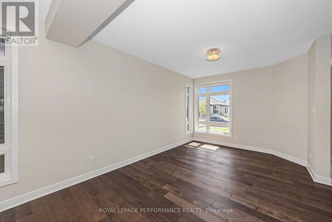
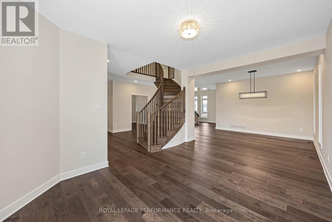
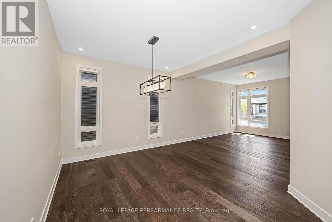
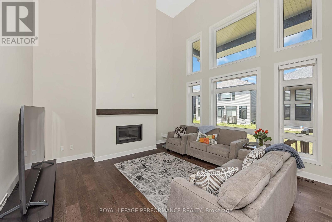
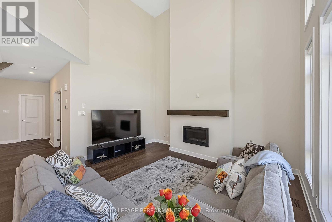
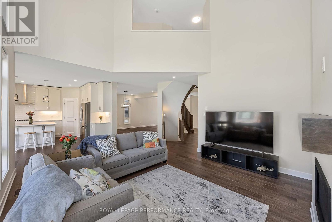
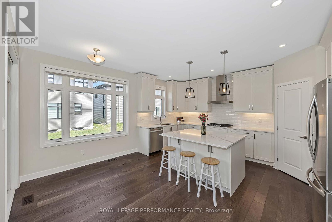
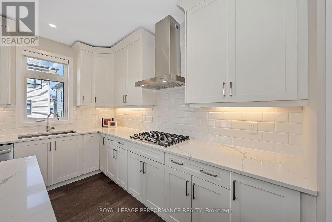
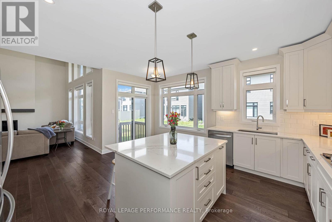
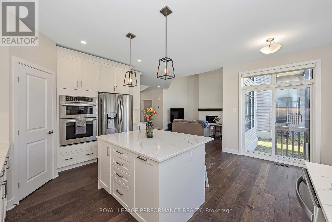
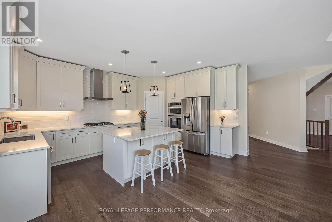
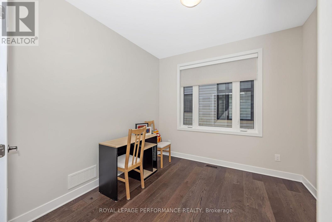
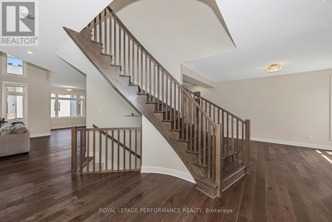
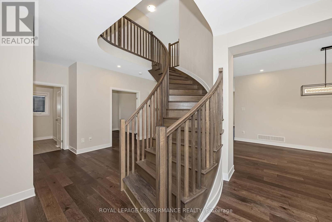
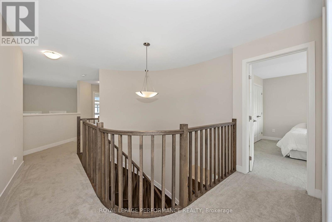
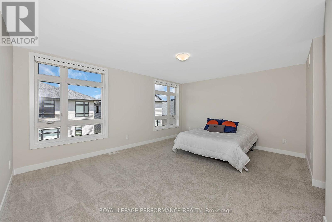
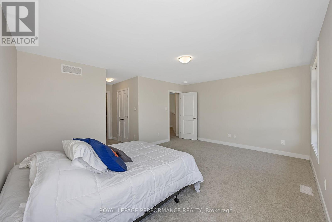
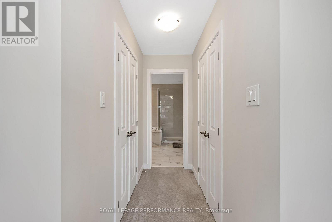
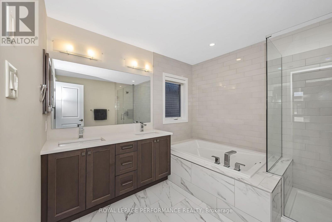
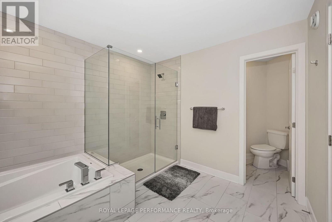
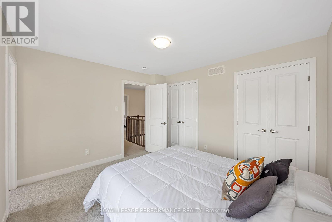
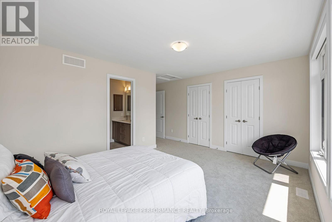
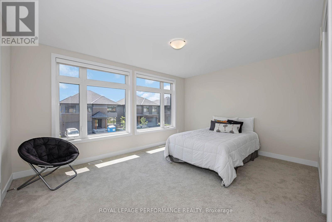
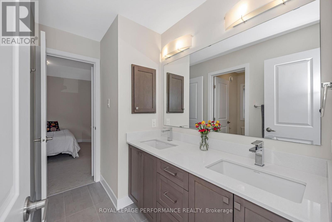
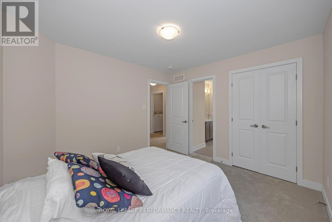
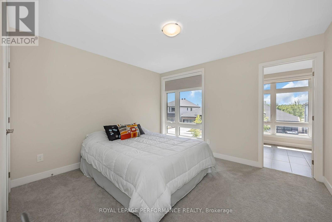
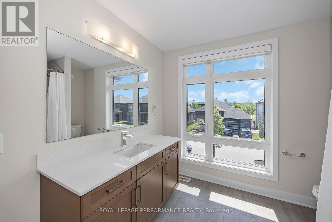
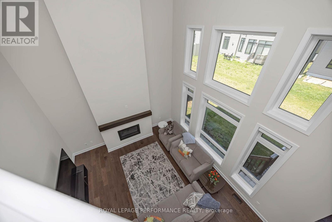
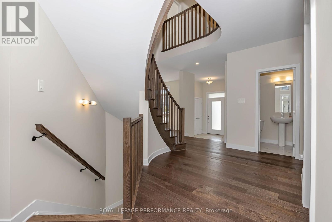
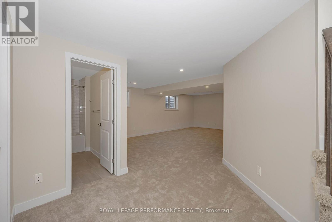
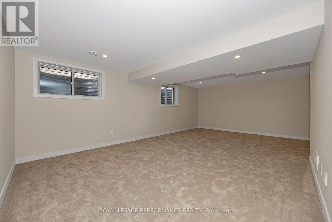
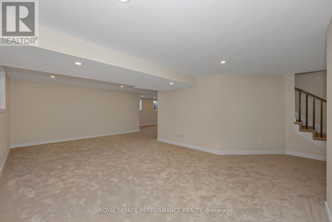
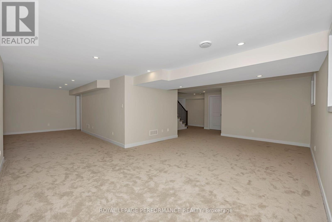
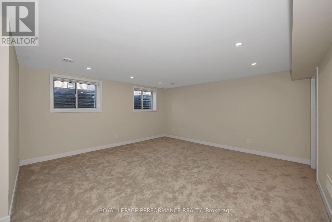
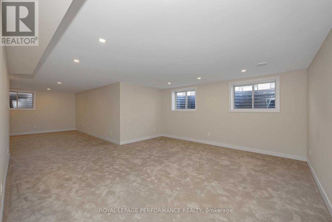
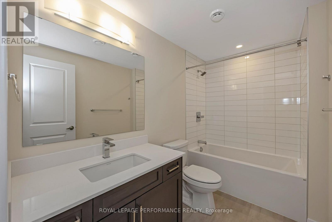
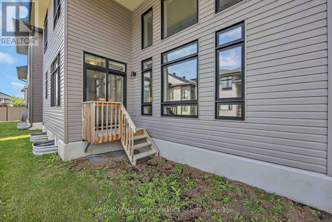
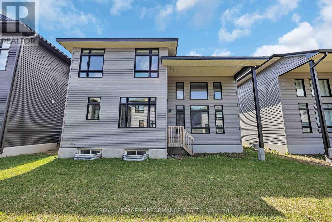
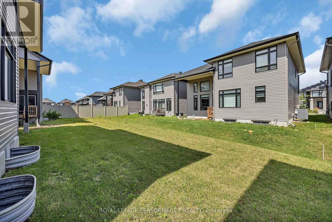
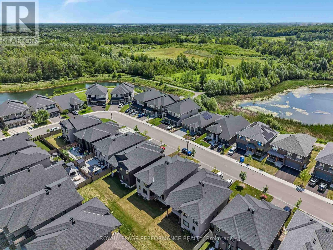
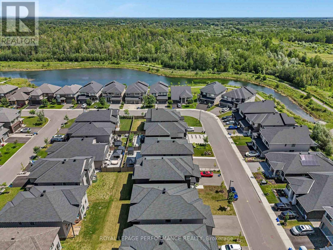
The Pinnacle of Modern Family Luxury & Executive Entertaining - Built in 2022 and enhanced by $150,000 in meticulously selected upgrades & modifications, this turnkey Urbandale residence offers an extraordinary balance of grand architectural design and effortless everyday functionality. Designed with both high-level hosting & large family living in mind, the main floor welcomes guests with sweeping hardwood floors, formal reception areas, and a magnificent family room anchored by 18-foot soaring ceilings and a gas fireplace. At the heart of the home, the epicurean kitchen pairs sleek quartz surfaces and premium appliances with ceiling-height cabinetry, a walk-in pantry, and a sprawling center island. A discreet main-floor den provides a quiet sanctuary for remote work or private meetings. The upper level is an architectural highlight, connected by a dramatic curved hardwood staircase. Accommodation is exceptionally generous, featuring four large bedrooms and three full bathrooms: a primary retreat with dual walk-in closets and a luxury bath, a standalone fourth bedroom complete with its own private 4-piece ensuite for guests, and two family bedrooms connected by a seamlessly designed Jack-and-Jill bathroom with double quartz vanities. Below, the light-filled lower level dramatically expands your living footprint, hosting a 5th bedroom, a full 4-piece bath, and two sprawling multi-purpose rooms ready to accommodate a home cinema, private gym, or executive suite. Complete with $40,000 in automated Wi-Fi window coverings and an expansive backyard canvas, this property sits on a peaceful street moments from picturesque trails around Findlay Creek Pond, premier golf, shops, amenities, and top-rated schools-representing modern residential excellence at its finest. Book your viewing today. (id:39840)
Property Details
| MLS® Number | X13593950 |
| Property Type | Single Family |
| Community Name | 2501 - Leitrim |
| Features | Carpet Free |
| Parking Space Total | 4 |
Building
| Bathroom Total | 5 |
| Bedrooms Above Ground | 4 |
| Bedrooms Below Ground | 1 |
| Bedrooms Total | 5 |
| Age | 0 To 5 Years |
| Amenities | Fireplace(s) |
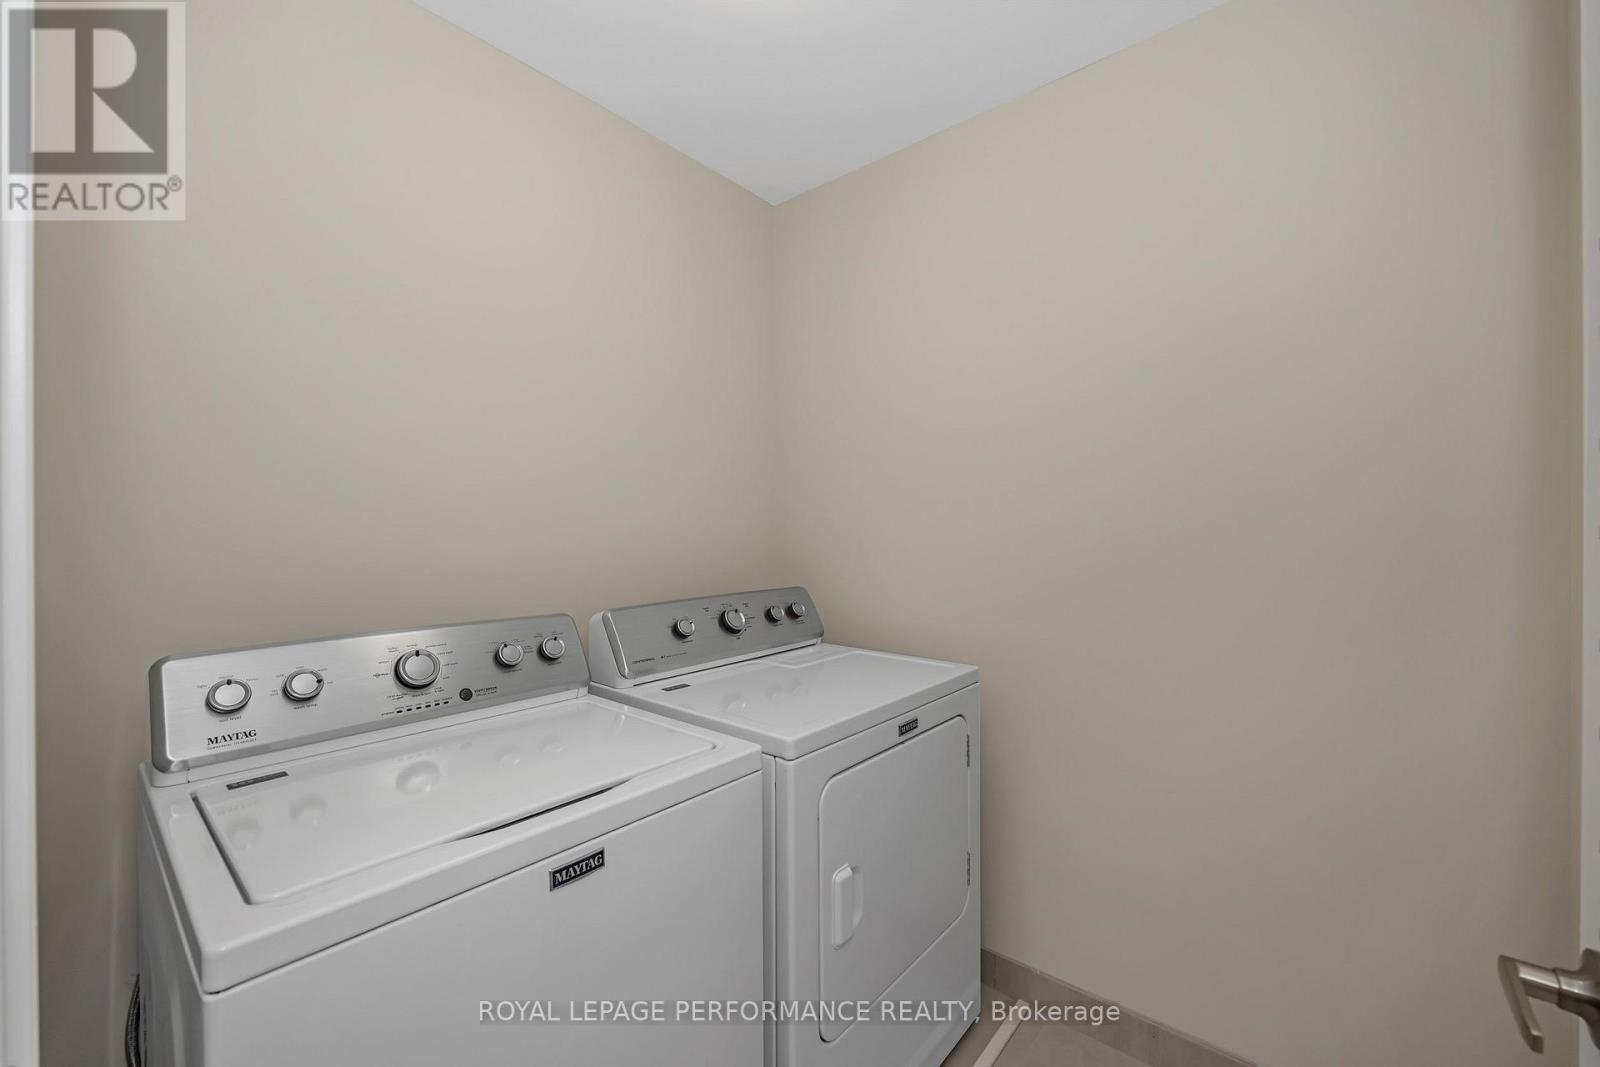
| Appliances | Garage Door Opener Remote(s), Blinds, Dishwasher, Dryer, Garage Door Opener, Hood Fan, Oven, Gas Stove(s), Washer, Refrigerator |
| Basement Development | Finished |
| Basement Type | N/a (finished) |
| Construction Status | Insulation Upgraded |
| Construction Style Attachment | Detached |
| Cooling Type | Central Air Conditioning |
| Exterior Finish | Brick, Vinyl Siding |
| Fireplace Present | Yes |
| Fireplace Total | 1 |
| Flooring Type | Tile, Hardwood, Concrete |
| Foundation Type | Poured Concrete |
| Half Bath Total | 1 |
| Heating Fuel | Natural Gas |
| Heating Type | Forced Air |
| Stories Total | 2 |
| Size Interior | 3,000 - 3,500 Sqft |
| Type | House |
| Utility Water | Municipal Water |
Parking
| Attached Garage | |
| Garage |
Land
| Acreage | No |
| Sewer | Sanitary Sewer |
| Size Depth | 98 Ft ,3 In |
| Size Frontage | 44 Ft |
| Size Irregular | 44 X 98.3 Ft |
| Size Total Text | 44 X 98.3 Ft |
Rooms
| Level | Type | Length | Width | Dimensions |
|---|---|---|---|---|
| Second Level | Bathroom | 3.42 m | 2.89 m | 3.42 m x 2.89 m |
| Second Level | Bedroom 2 | 3.45 m | 3.27 m | 3.45 m x 3.27 m |
| Second Level | Bedroom 3 | 4.58 m | 3.57 m | 4.58 m x 3.57 m |
| Second Level | Bedroom 4 | 3.64 m | 3.36 m | 3.64 m x 3.36 m |
| Second Level | Bathroom | 3.21 m | 2.49 m | 3.21 m x 2.49 m |
| Second Level | Bathroom | 3.21 m | 2.49 m | 3.21 m x 2.49 m |
| Second Level | Primary Bedroom | 5.2 m | 3.97 m | 5.2 m x 3.97 m |
| Basement | Games Room | 7.08 m | 4.25 m | 7.08 m x 4.25 m |
| Basement | Bedroom | 5.2 m | 4.83 m | 5.2 m x 4.83 m |
| Basement | Bathroom | 2.89 m | 1.64 m | 2.89 m x 1.64 m |
| Basement | Recreational, Games Room | 7.08 m | 4.25 m | 7.08 m x 4.25 m |
| Basement | Utility Room | 3.46 m | 2.98 m | 3.46 m x 2.98 m |
| Main Level | Family Room | 5.14 m | 4.6 m | 5.14 m x 4.6 m |
| Main Level | Dining Room | 3.39 m | 3.16 m | 3.39 m x 3.16 m |
| Main Level | Kitchen | 4.4 m | 2.9 m | 4.4 m x 2.9 m |
| Main Level | Den | 3.08 m | 3.01 m | 3.08 m x 3.01 m |
| Main Level | Eating Area | 4.4 m | 2.9 m | 4.4 m x 2.9 m |
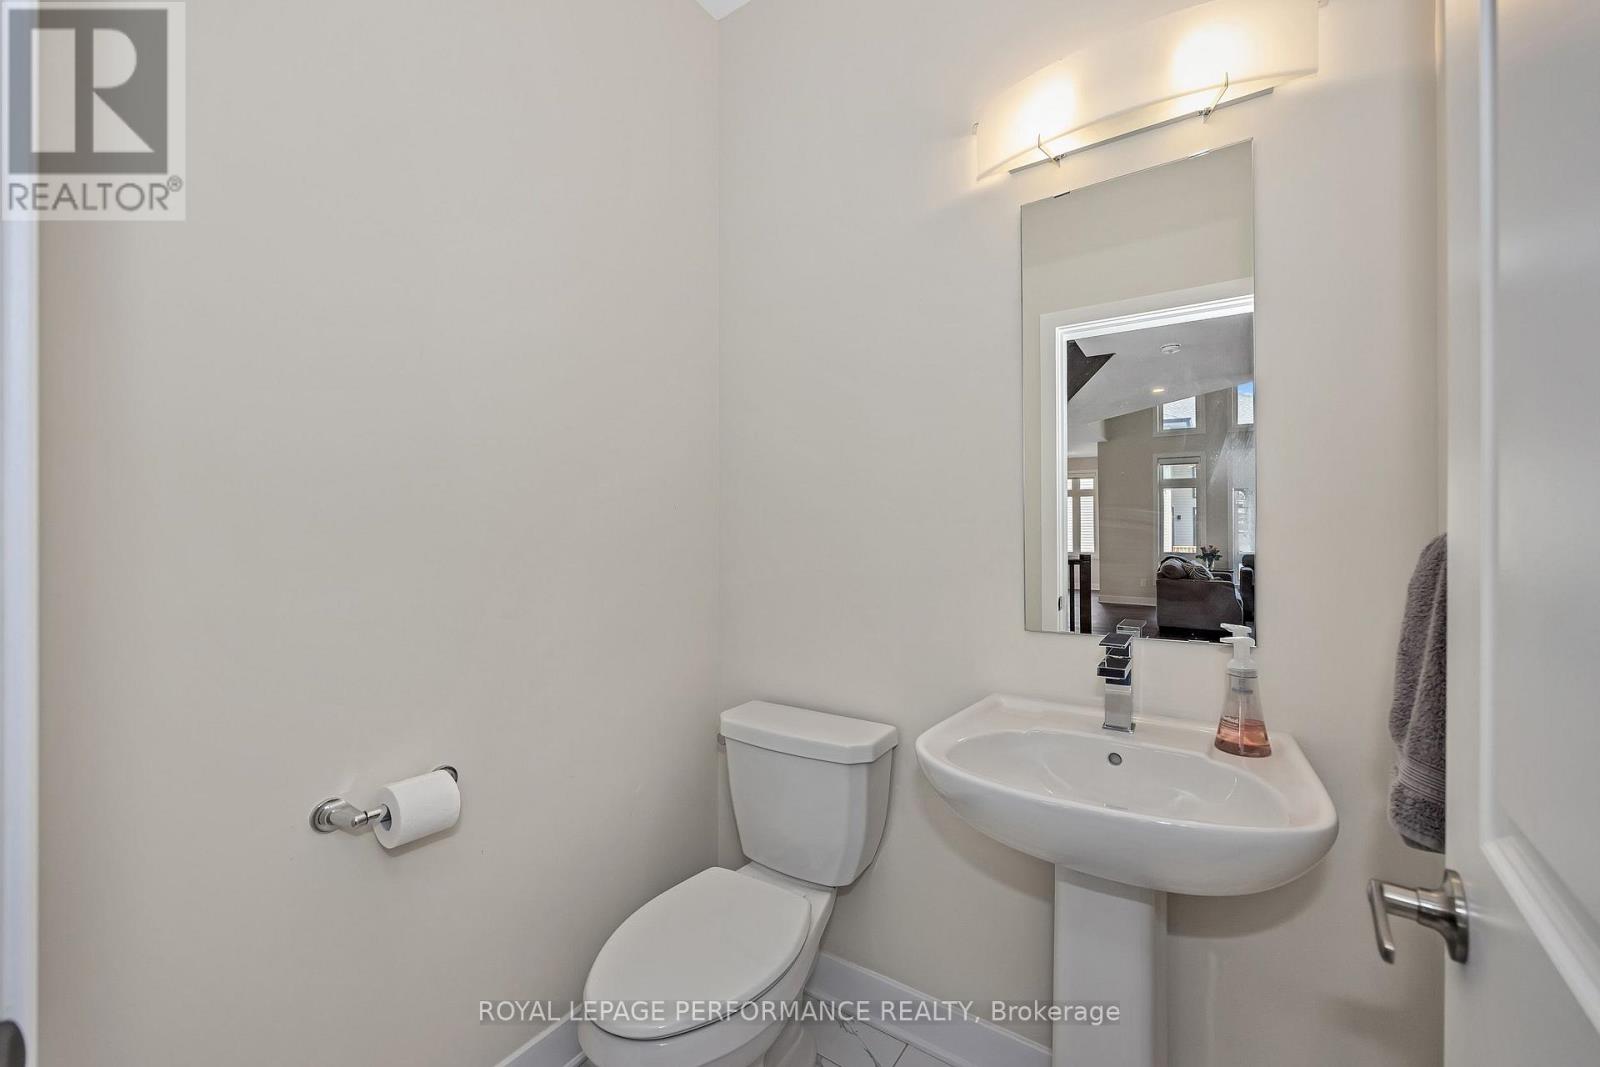
| Main Level | Bathroom | 1.53 m | 1.38 m | 1.53 m x 1.38 m |
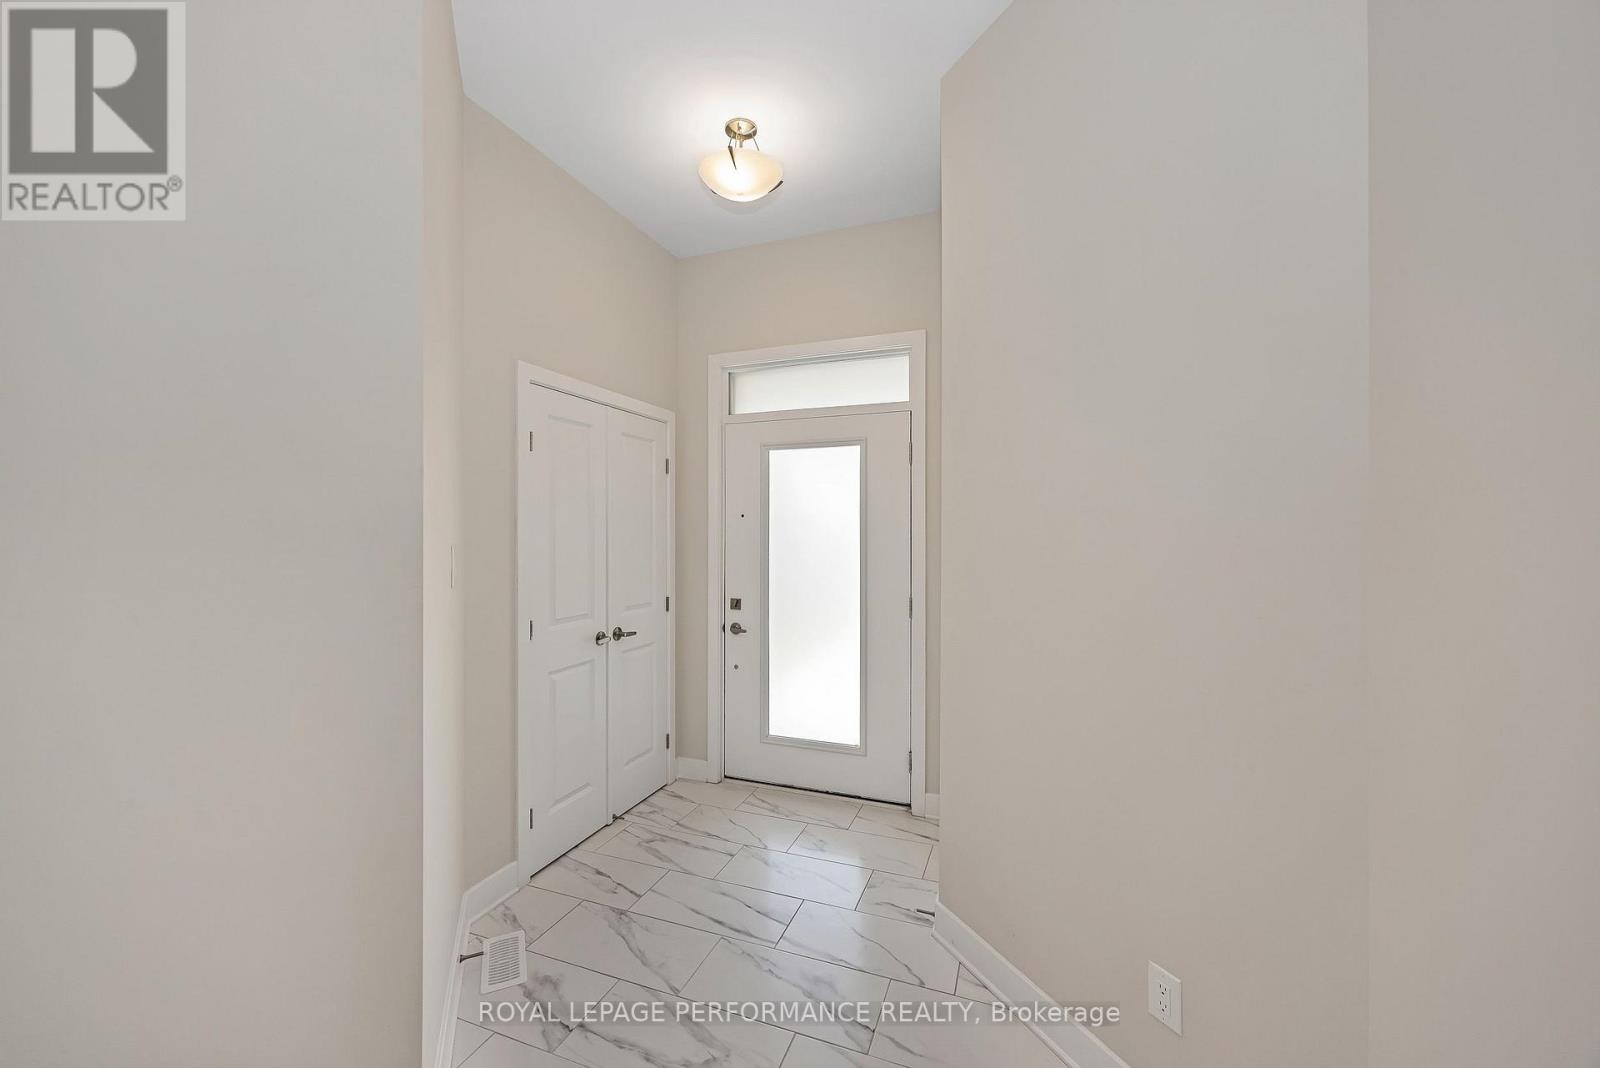
| Main Level | Foyer | 3.12 m | 1.56 m | 3.12 m x 1.56 m |
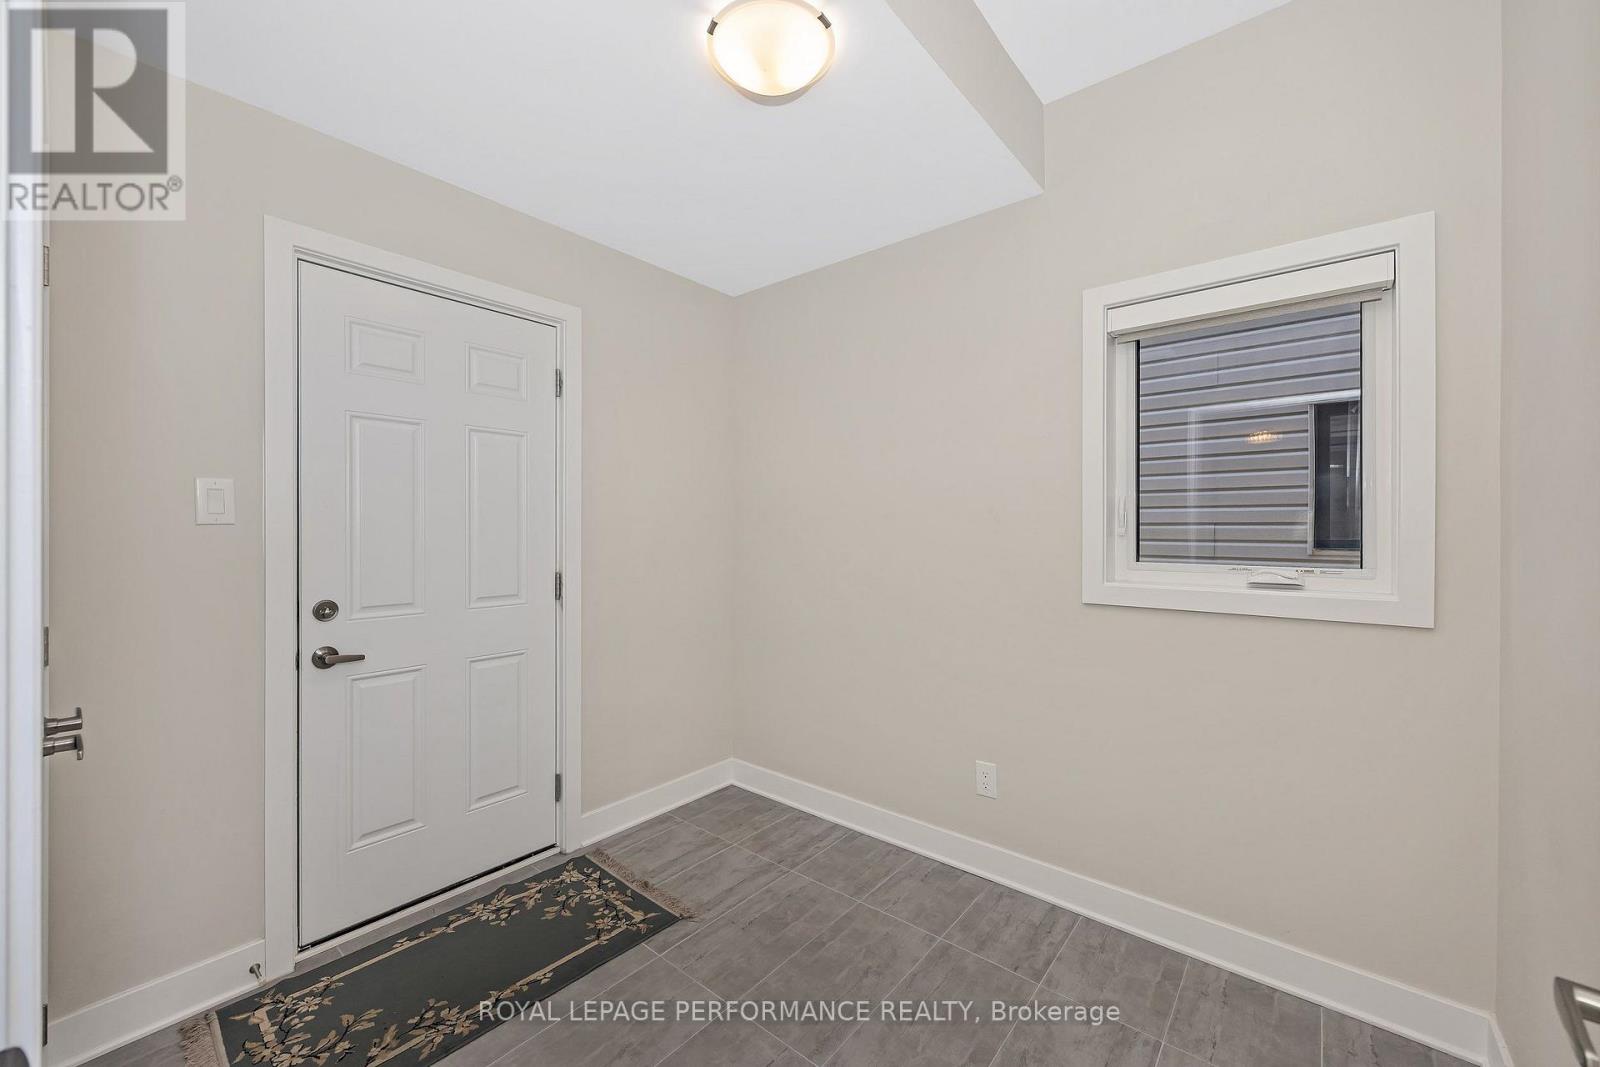
| Main Level | Mud Room | 2.6 m | 2.25 m | 2.6 m x 2.25 m |
https://www.realtor.ca/real-estate/30066281/414-longworth-avenue-ottawa-2501-leitrim
Contact Us
Contact us for more information

The trademarks REALTOR®, REALTORS®, and the REALTOR® logo are controlled by The Canadian Real Estate Association (CREA) and identify real estate professionals who are members of CREA. The trademarks MLS®, Multiple Listing Service® and the associated logos are owned by The Canadian Real Estate Association (CREA) and identify the quality of services provided by real estate professionals who are members of CREA. The trademark DDF® is owned by The Canadian Real Estate Association (CREA) and identifies CREA's Data Distribution Facility (DDF®)
October 19 2026 01:21:42
Ottawa Real Estate Board
Royal LePage Performance Realty