

41 Pattermead Crescent Ottawa, Ontario K1V 0A1

$850,000
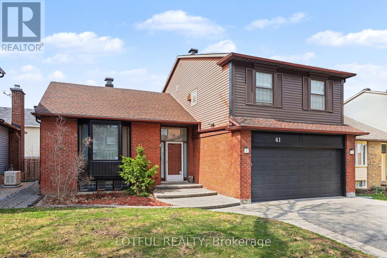
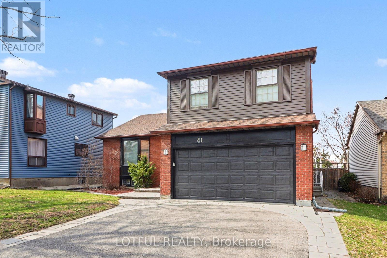
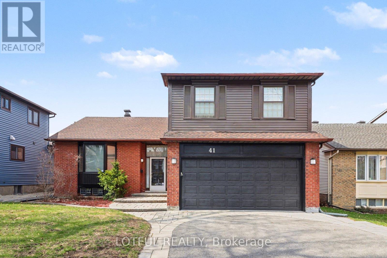
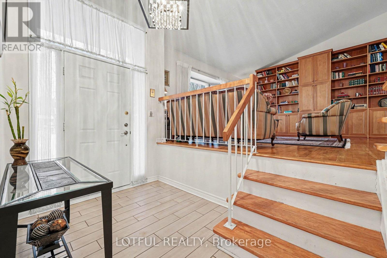
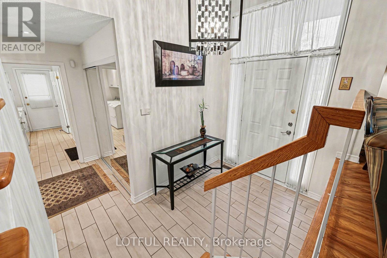
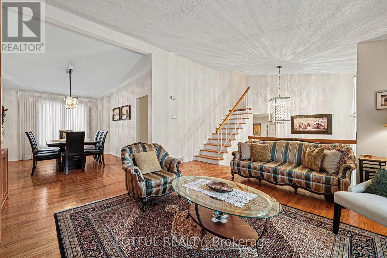
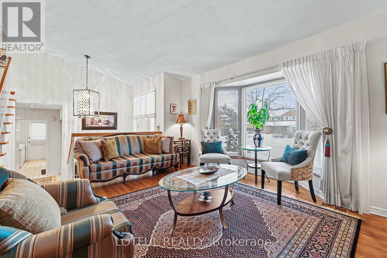
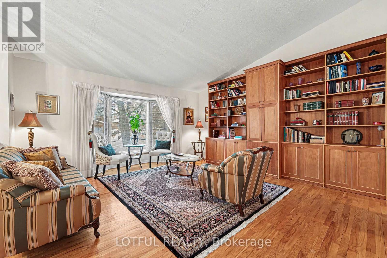
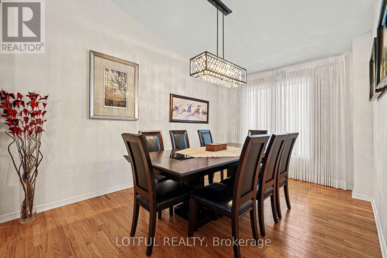
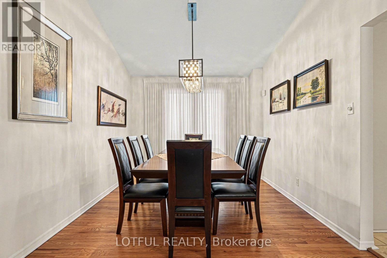
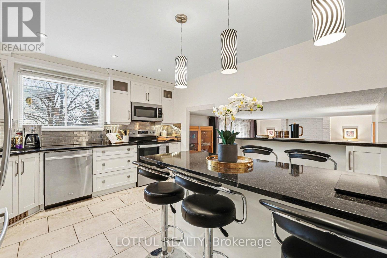
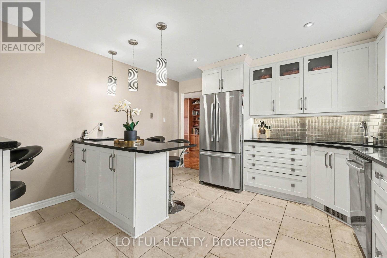
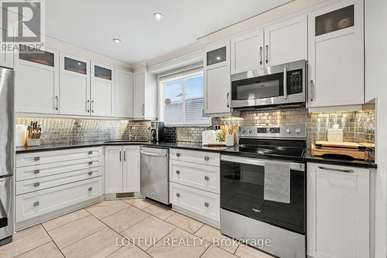
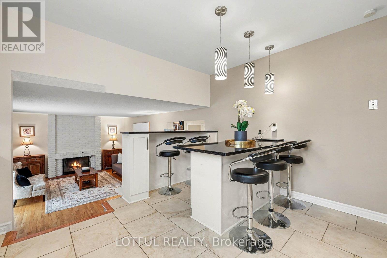
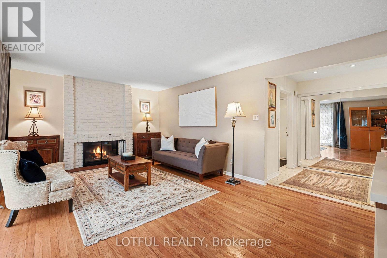
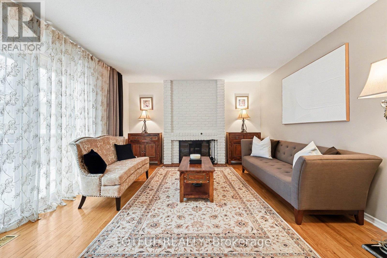
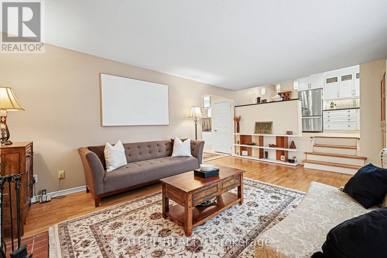
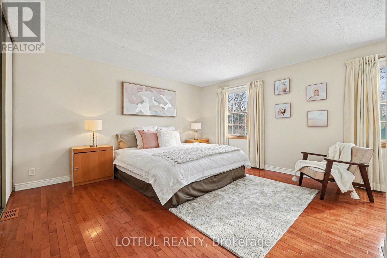
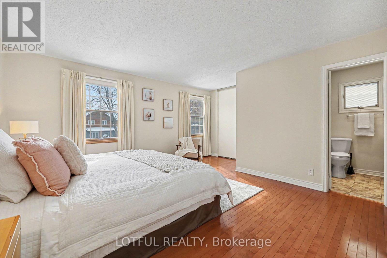
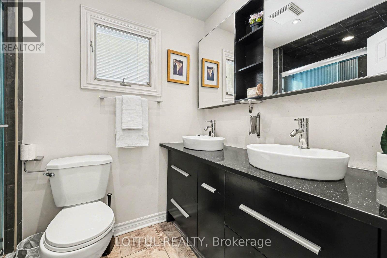
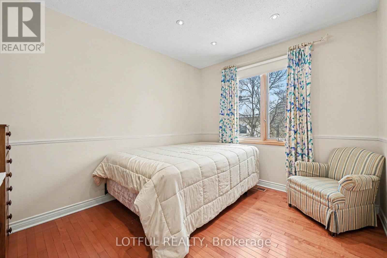
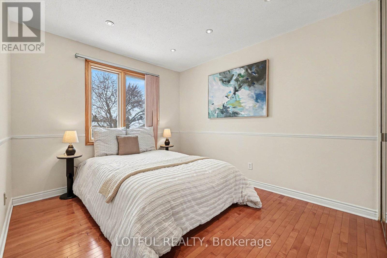
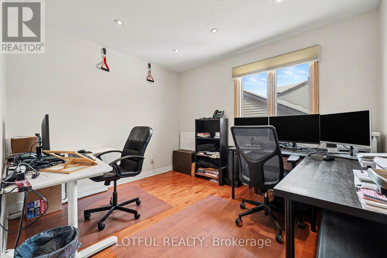
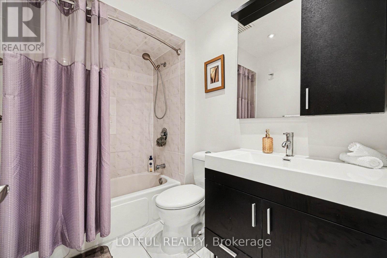
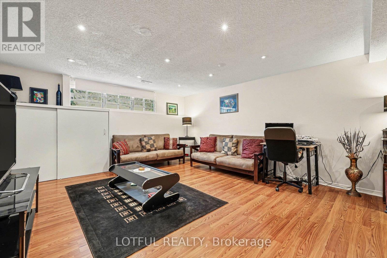
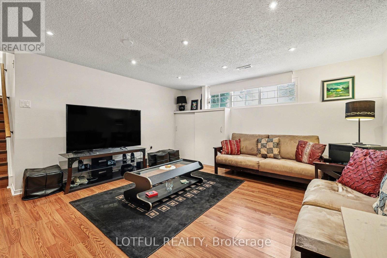
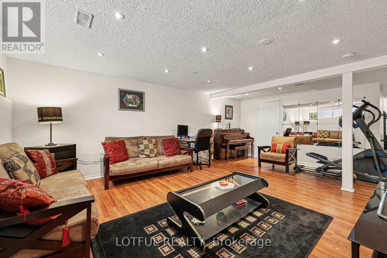
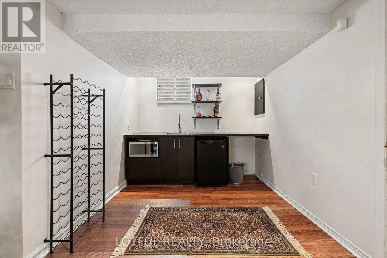
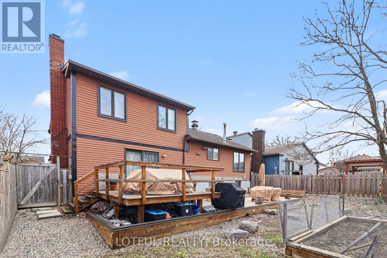
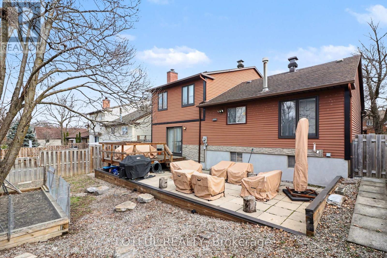
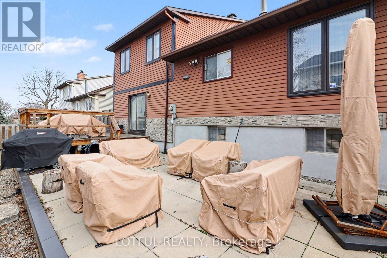
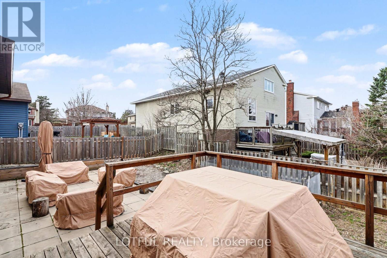
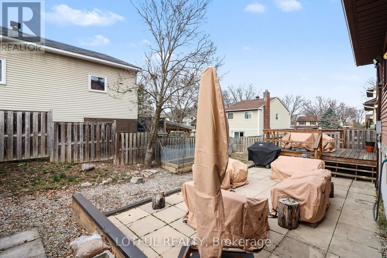
Welcome to this spacious and beautifully maintained family home offering a bright, functional split-level layout and over 2,300 sq ft of living space. Step inside to a sun-filled foyer with soaring ceilings and an inviting open-concept feel. The main level features generous living and dining areas, perfect for entertaining, along with a warm family room complete with custom built-in shelving. The updated kitchen is a true standout, showcasing modern cabinetry, stainless steel appliances, a sleek backsplash, and a large island with seating-ideal for everyday living and hosting guests. Upstairs, you'll find four well-proportioned bedrooms, including a spacious primary retreat with its own ensuite bathroom, plus an additional full bath on this level. The finished lower level provides exceptional bonus space with a large recreation room, wet bar, and flexibility for a home gym, office, or movie nights. Enjoy the fully fenced backyard with an expansive deck-perfect for summer BBQs and outdoor relaxation. Situated on a 0.114-acre (approx. 4,983 sq ft) lot. Conveniently located close to parks, schools, transit, and everyday amenities, this is the perfect home for growing families seeking comfort, space, and versatility. (id:39840)
Property Details
| MLS® Number | X13034108 |
| Property Type | Single Family |
| Community Name | 4803 - Hunt Club/Western Community |
| Amenities Near By | Park, Public Transit, Schools |
| Community Features | School Bus |
| Equipment Type | Water Heater |
| Features | Carpet Free |
| Parking Space Total | 6 |
| Rental Equipment Type | Water Heater |
| Structure | Deck |
Building
| Bathroom Total | 3 |
| Bedrooms Above Ground | 4 |
| Bedrooms Total | 4 |
| Appliances | Dishwasher, Dryer, Microwave, Stove, Washer, Refrigerator |
| Basement Development | Finished |
| Basement Type | Full (finished) |
| Construction Style Attachment | Detached |
| Construction Style Split Level | Sidesplit |
| Cooling Type | Central Air Conditioning |
| Exterior Finish | Brick |
| Fireplace Present | Yes |
| Foundation Type | Poured Concrete |
| Half Bath Total | 1 |
| Heating Fuel | Natural Gas |
| Heating Type | Forced Air |
| Size Interior | 1,500 - 2,000 Sqft |
| Type | House |
| Utility Water | Municipal Water |
Parking
| Attached Garage | |
| Garage |
Land
| Acreage | No |
| Fence Type | Fully Fenced, Fenced Yard |
| Land Amenities | Park, Public Transit, Schools |
| Sewer | Sanitary Sewer |
| Size Depth | 95 Ft ,8 In |
| Size Frontage | 52 Ft ,3 In |
| Size Irregular | 52.3 X 95.7 Ft |
| Size Total Text | 52.3 X 95.7 Ft |
Rooms
| Level | Type | Length | Width | Dimensions |
|---|---|---|---|---|
| Second Level | Bathroom | 1.82 m | 2.36 m | 1.82 m x 2.36 m |
| Second Level | Bedroom | 2.92 m | 3.23 m | 2.92 m x 3.23 m |
| Second Level | Bedroom | 2.81 m | 3.93 m | 2.81 m x 3.93 m |
| Second Level | Bedroom | 2.81 m | 3.53 m | 2.81 m x 3.53 m |
| Second Level | Primary Bedroom | 4.99 m | 5.09 m | 4.99 m x 5.09 m |
| Lower Level | Recreational, Games Room | 6.44 m | 6.39 m | 6.44 m x 6.39 m |
| Lower Level | Utility Room | 3.46 m | 2.51 m | 3.46 m x 2.51 m |
| Lower Level | Other | 2.87 m | 2.61 m | 2.87 m x 2.61 m |
| Main Level | Living Room | 4.53 m | 5.57 m | 4.53 m x 5.57 m |
| Main Level | Dining Room | 2.66 m | 4.05 m | 2.66 m x 4.05 m |
| Main Level | Kitchen | 3.78 m | 3.95 m | 3.78 m x 3.95 m |
| Main Level | Family Room | 5.87 m | 3.94 m | 5.87 m x 3.94 m |
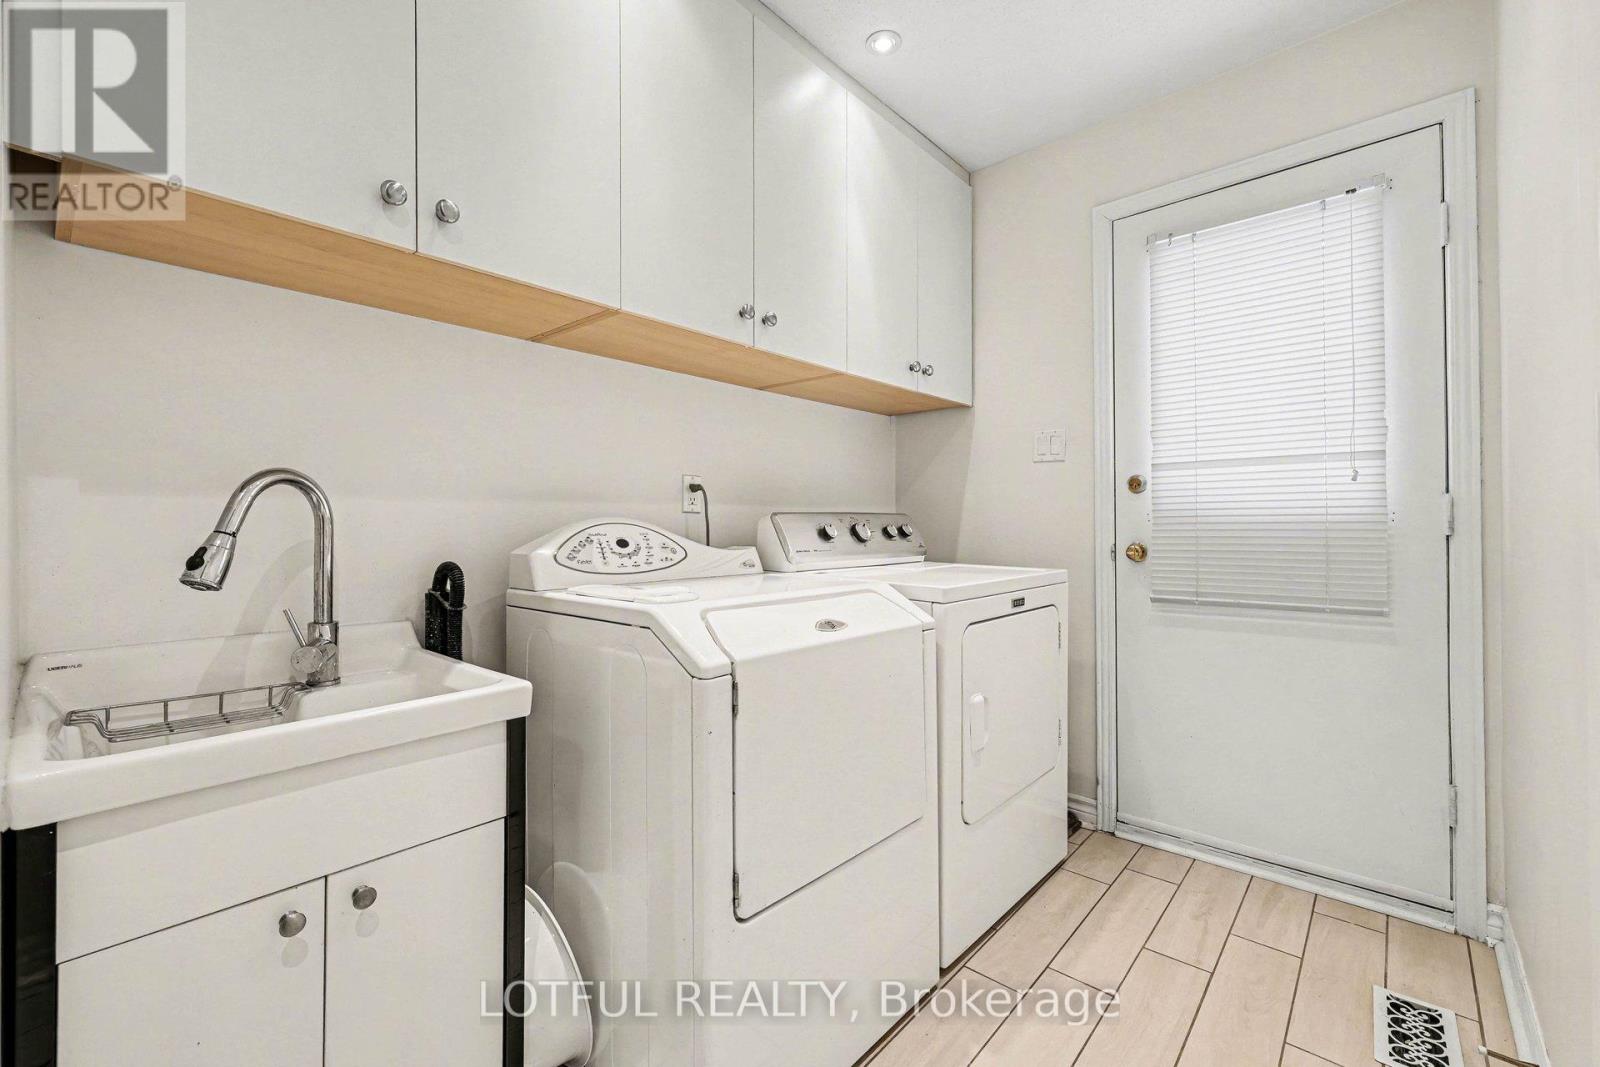
| Main Level | Laundry Room | 3.73 m | 2.05 m | 3.73 m x 2.05 m |
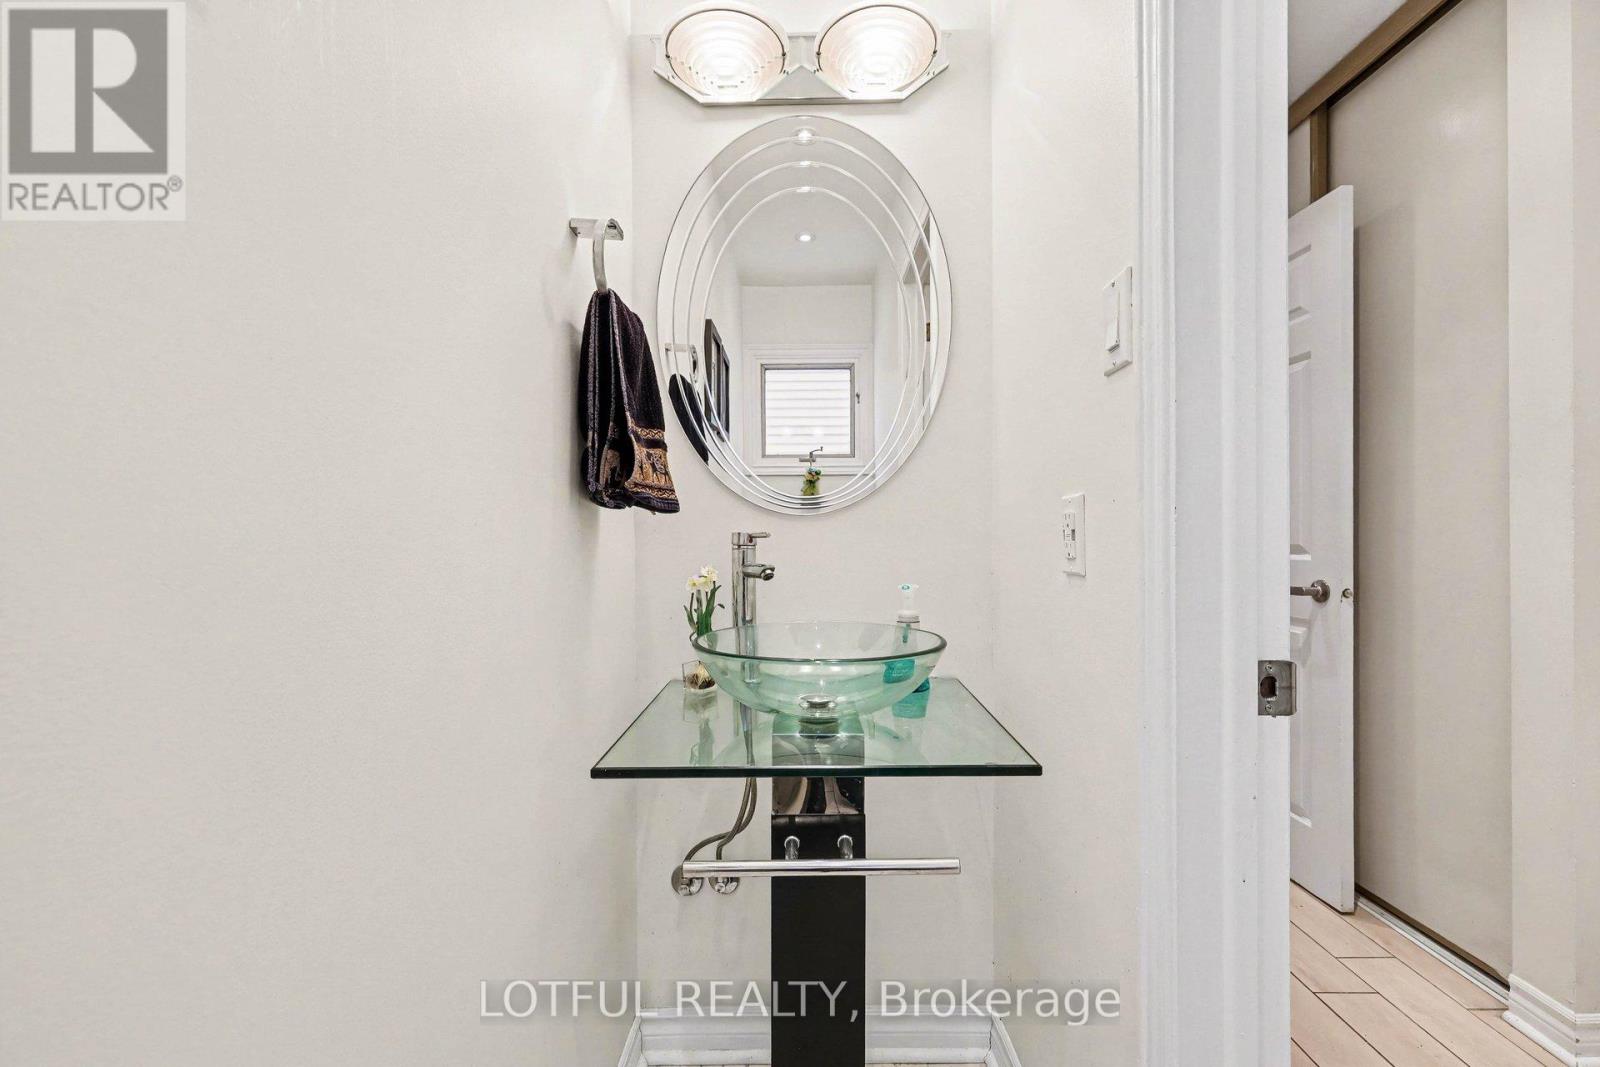
| Main Level | Bathroom | 2.35 m | 0.86 m | 2.35 m x 0.86 m |
Contact Us
Contact us for more information

The trademarks REALTOR®, REALTORS®, and the REALTOR® logo are controlled by The Canadian Real Estate Association (CREA) and identify real estate professionals who are members of CREA. The trademarks MLS®, Multiple Listing Service® and the associated logos are owned by The Canadian Real Estate Association (CREA) and identify the quality of services provided by real estate professionals who are members of CREA. The trademark DDF® is owned by The Canadian Real Estate Association (CREA) and identifies CREA's Data Distribution Facility (DDF®)
June 16 2026 01:53:31
Ottawa Real Estate Board
Lotful Realty