

39 Foulis Crescent Ottawa, Ontario K2L 4H2


$779,000
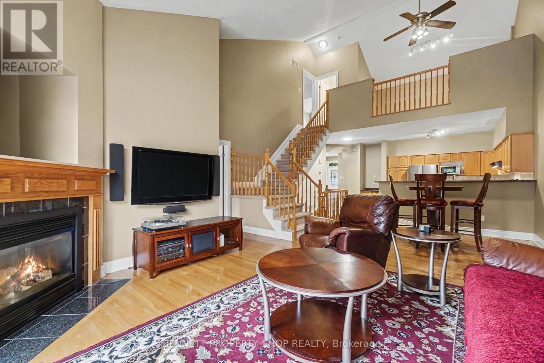
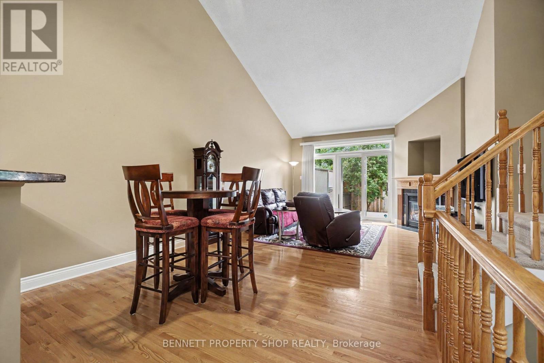
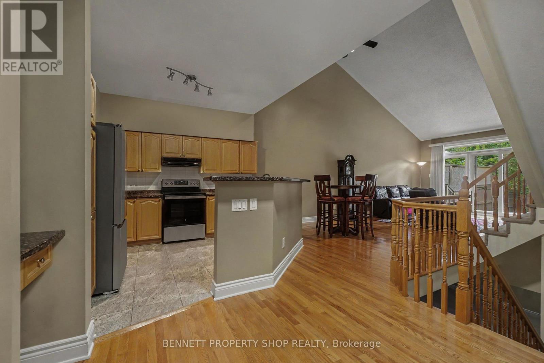
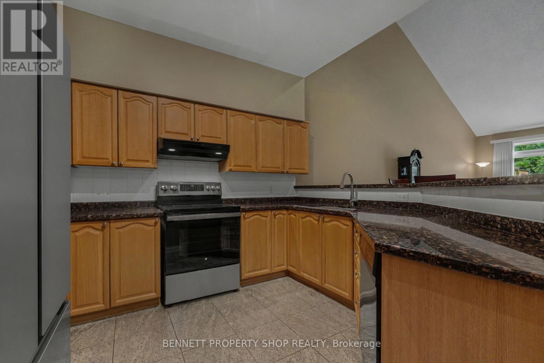
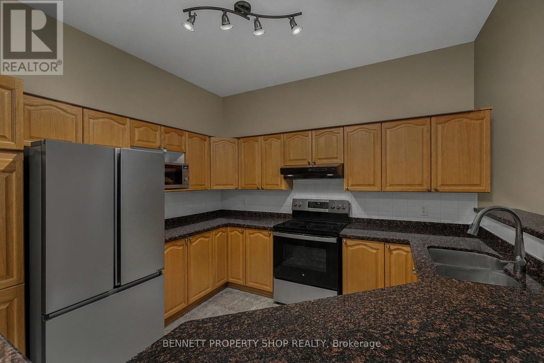
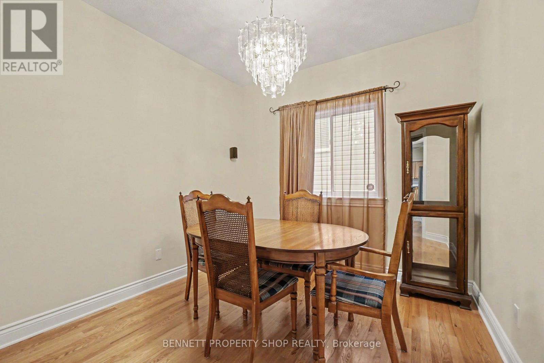
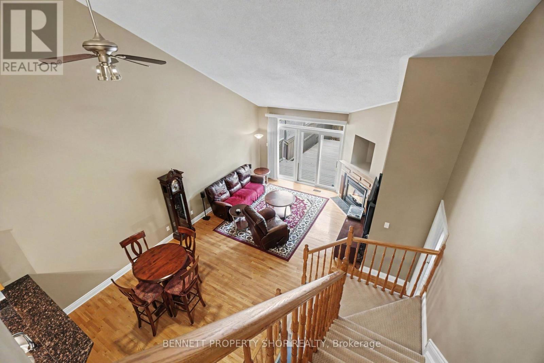
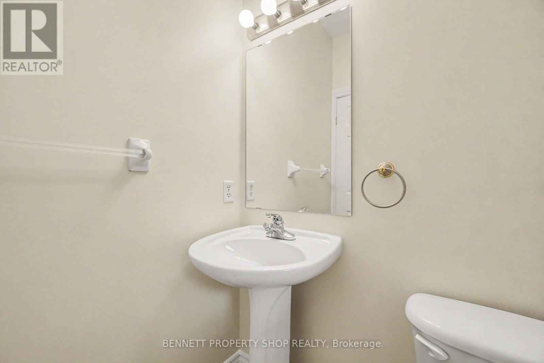
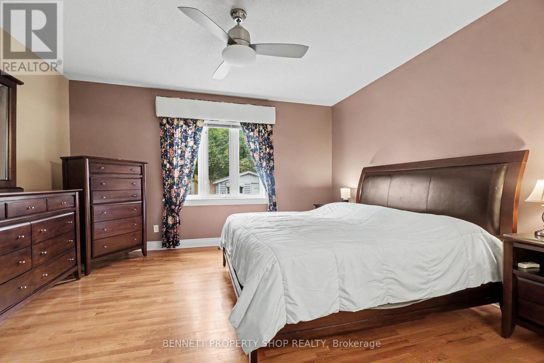
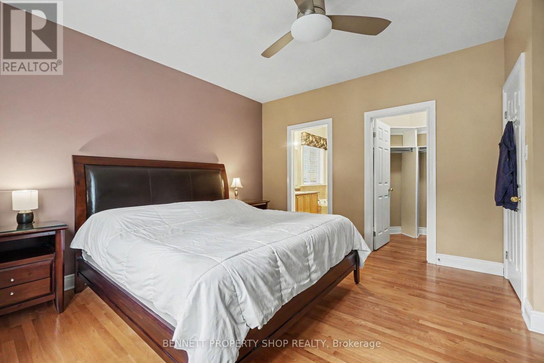
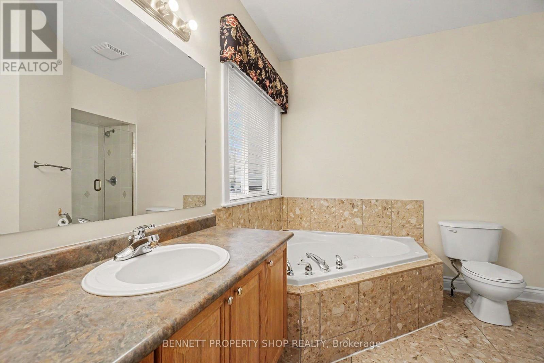
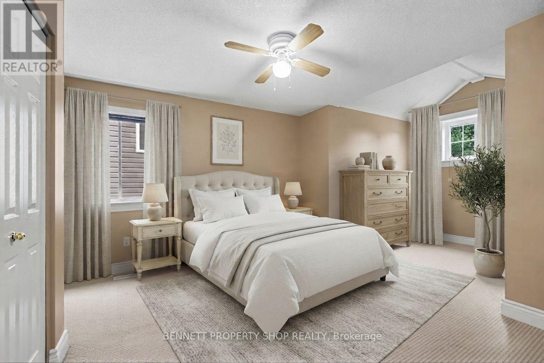
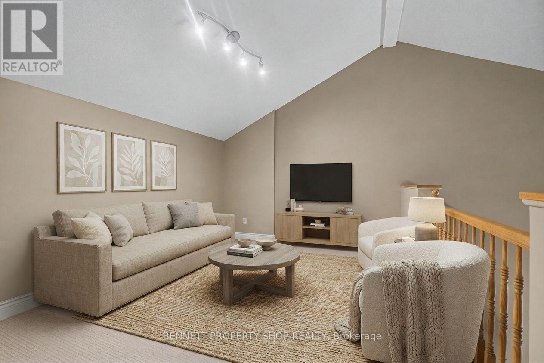
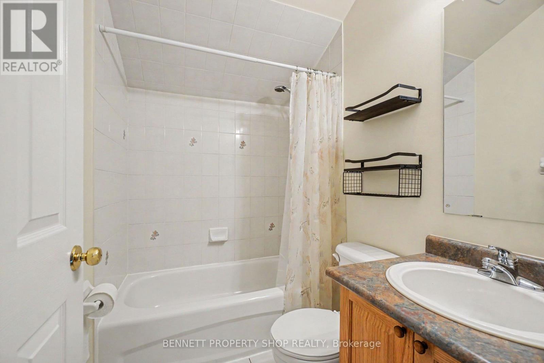
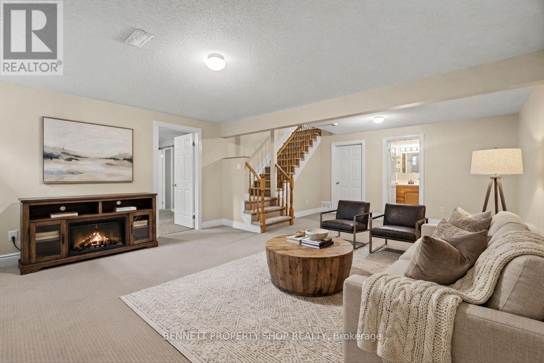
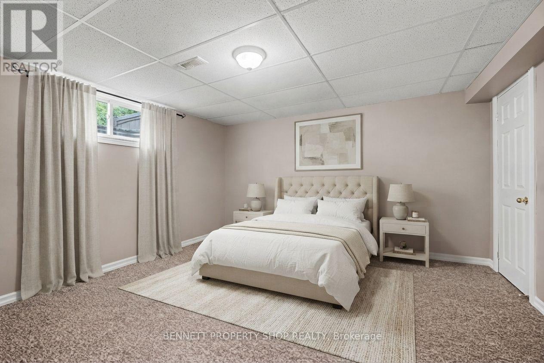
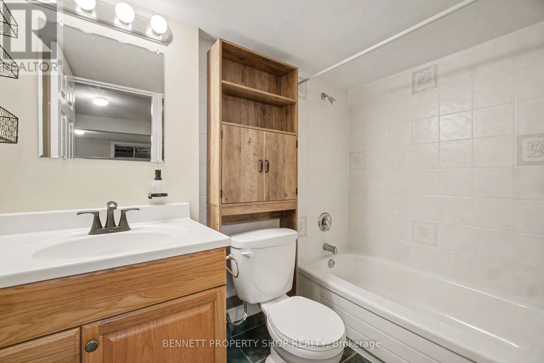
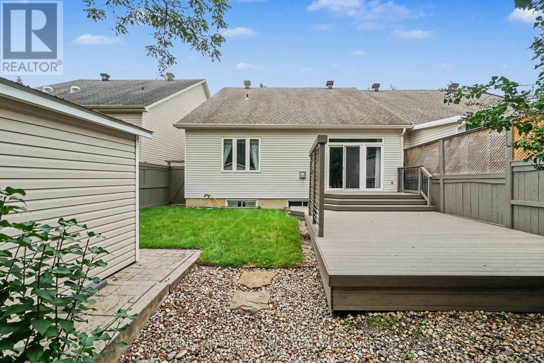
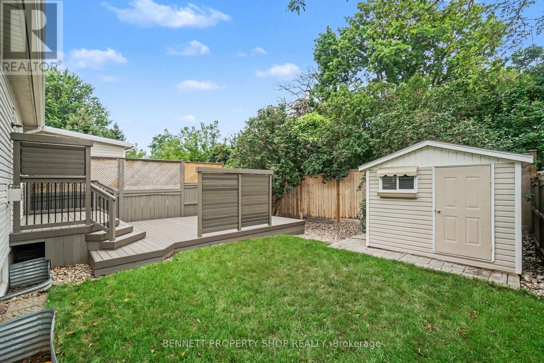
Welcome to this beautifully maintained semi-detached bungalow with loft, ideally situated on a quiet crescent close to numerous amenities. The spacious foyer provides convenient access to the double-car garage, laundry area and powder room. The bright, open-concept main floor features a generous living room with soaring cathedral ceilings, hardwood flooring, a gas fireplace and patio doors leading to a private backyard featuring a durable 2-Tier TimberTek composite deck, perfect and lovely landscaping for relaxing or entertaining. The well-appointed kitchen offers ample cabinetry, granite countertops with a raised area and new Stainless Steel Appliances, a built-in desk area and separate dining room just steps away. The main-floor bedroom provides a comfortable retreat with hardwood flooring, a walk-in closet and a 4-piece ensuite with Jacuzzi Tub. Upstairs, the versatile loft features a second bedroom that has its own sitting area, full bathroom and additional loft space ideal for a home office, den or sitting area. The finished lower level offers even more living space with a spacious family room, additional bedroom, 4-piece bath and plenty of storage. A wonderful opportunity to enjoy comfortable, flexible living in a well-maintained home in a desirable location. Some photos are digitally enhanced. (id:39840)
Property Details
| MLS® Number | X13689280 |
| Property Type | Single Family |
| Community Name | 9002 - Kanata - Katimavik |
| Equipment Type | Water Heater |
| Features | Lane |
| Parking Space Total | 4 |
| Rental Equipment Type | Water Heater |
| Structure | Deck, Porch |
Building
| Bathroom Total | 4 |
| Bedrooms Above Ground | 2 |
| Bedrooms Below Ground | 1 |
| Bedrooms Total | 3 |
| Age | 16 To 30 Years |
| Amenities | Fireplace(s) |
| Appliances | Dishwasher, Dryer, Stove, Washer, Refrigerator |
| Basement Development | Finished |
| Basement Type | N/a (finished) |
| Construction Style Attachment | Semi-detached |
| Cooling Type | Central Air Conditioning |
| Exterior Finish | Brick, Vinyl Siding |
| Fire Protection | Alarm System |
| Fireplace Present | Yes |
| Foundation Type | Poured Concrete |
| Half Bath Total | 1 |
| Heating Fuel | Natural Gas |
| Heating Type | Forced Air |
| Stories Total | 2 |
| Size Interior | 1,500 - 2,000 Sqft |
| Type | House |
| Utility Water | Municipal Water |
Parking
| Attached Garage | |
| Garage | |
| Inside Entry |
Land
| Acreage | No |
| Fence Type | Fenced Yard |
| Sewer | Sanitary Sewer |
| Size Depth | 109 Ft ,1 In |
| Size Frontage | 35 Ft ,3 In |
| Size Irregular | 35.3 X 109.1 Ft |
| Size Total Text | 35.3 X 109.1 Ft|under 1/2 Acre |
| Zoning Description | R3x[1044] |
Rooms
| Level | Type | Length | Width | Dimensions |
|---|---|---|---|---|
| Second Level | Bedroom 2 | 3.73 m | 6.53 m | 3.73 m x 6.53 m |
| Second Level | Family Room | 4.05 m | 3.38 m | 4.05 m x 3.38 m |
| Second Level | Bathroom | 1.65 m | 2.18 m | 1.65 m x 2.18 m |
| Lower Level | Family Room | 5.21 m | 7 m | 5.21 m x 7 m |
| Lower Level | Bedroom 3 | 4.48 m | 4.3 m | 4.48 m x 4.3 m |
| Lower Level | Furnace | 9.78 m | 7.71 m | 9.78 m x 7.71 m |
| Lower Level | Bathroom | 2.73 m | 1.77 m | 2.73 m x 1.77 m |
| Main Level | Foyer | 2.86 m | 3.63 m | 2.86 m x 3.63 m |
| Main Level | Bathroom | 1.5 m | 1.7 m | 1.5 m x 1.7 m |
| Main Level | Dining Room | 3.87 m | 3.4 m | 3.87 m x 3.4 m |
| Main Level | Kitchen | 5.76 m | 4.02 m | 5.76 m x 4.02 m |
| Main Level | Dining Room | 3.87 m | 3.4 m | 3.87 m x 3.4 m |
| Main Level | Living Room | 4.68 m | 4.04 m | 4.68 m x 4.04 m |
| Main Level | Primary Bedroom | 4.96 m | 4.31 m | 4.96 m x 4.31 m |
| Main Level | Bathroom | 3.87 m | 3.23 m | 3.87 m x 3.23 m |
https://www.realtor.ca/real-estate/30170688/39-foulis-crescent-ottawa-9002-kanata-katimavik
Contact Us
Contact us for more information

The trademarks REALTOR®, REALTORS®, and the REALTOR® logo are controlled by The Canadian Real Estate Association (CREA) and identify real estate professionals who are members of CREA. The trademarks MLS®, Multiple Listing Service® and the associated logos are owned by The Canadian Real Estate Association (CREA) and identify the quality of services provided by real estate professionals who are members of CREA. The trademark DDF® is owned by The Canadian Real Estate Association (CREA) and identifies CREA's Data Distribution Facility (DDF®)
September 20 2026 04:22:08
Ottawa Real Estate Board
Bennett Property Shop Realty