

3778 Armitage Avenue Ottawa, Ontario K0A 1T0


$2,174,000
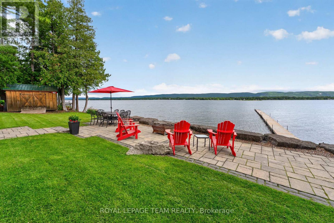
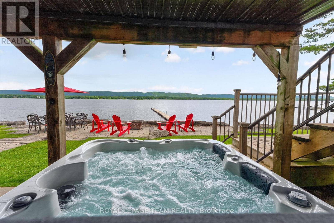
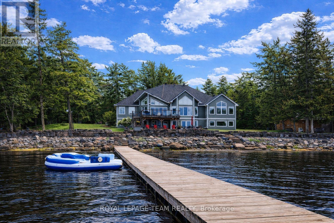
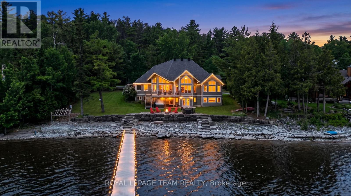
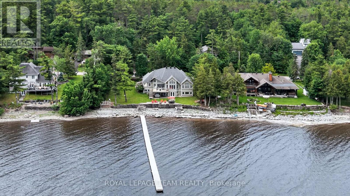
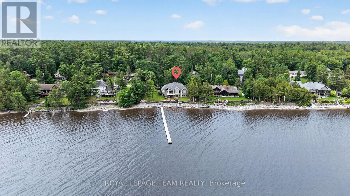
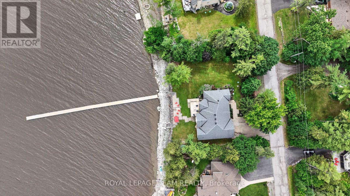
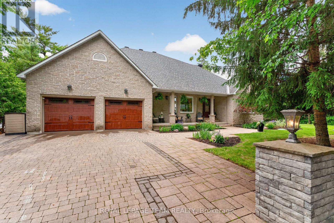
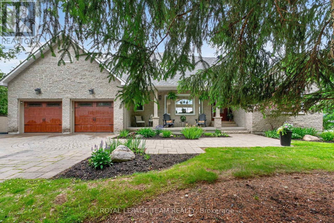
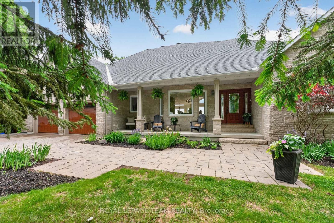
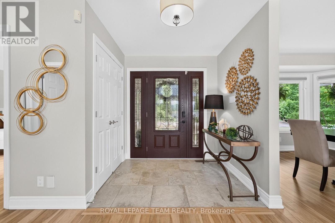
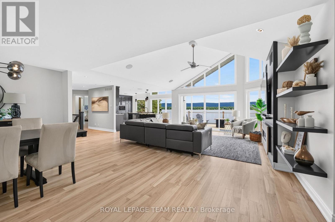
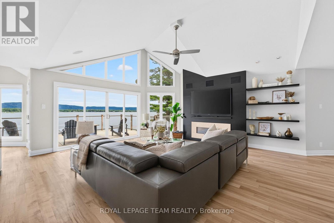
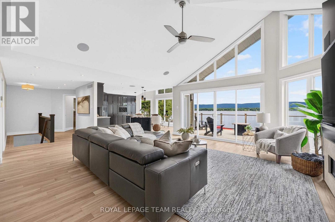
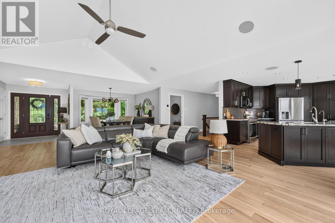
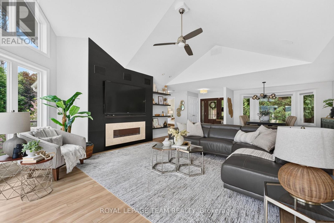
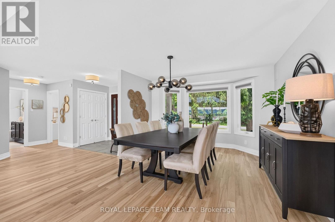
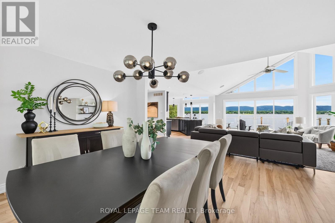
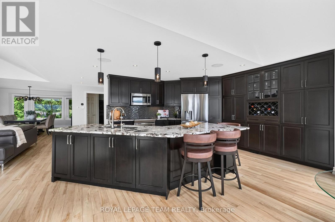
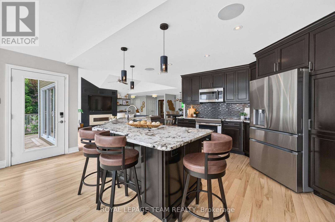
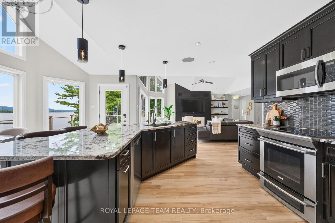
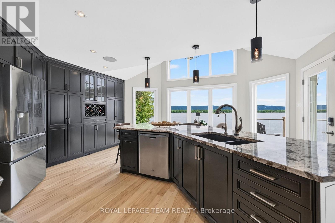
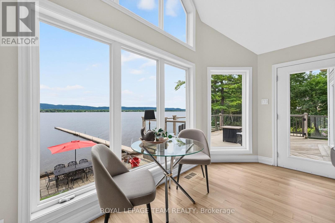
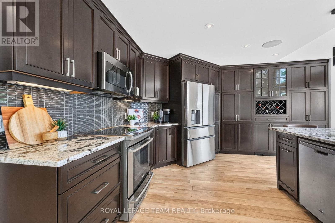
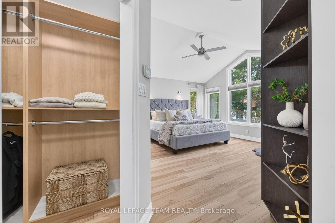
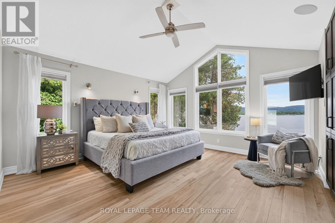
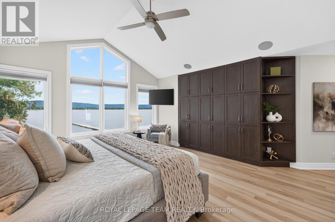
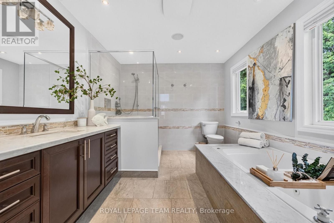
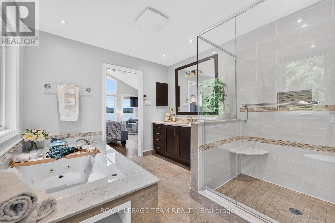
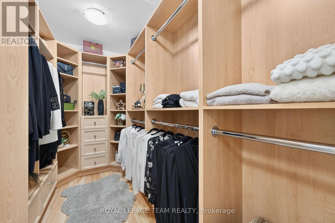
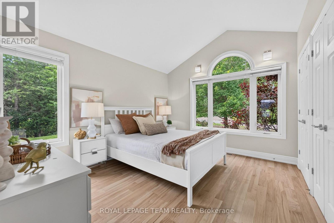
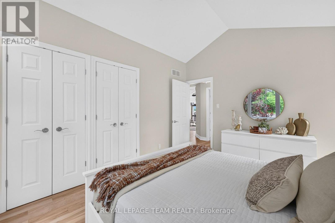
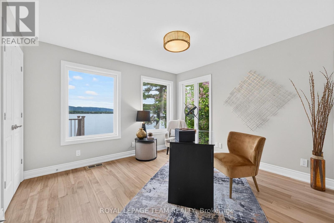
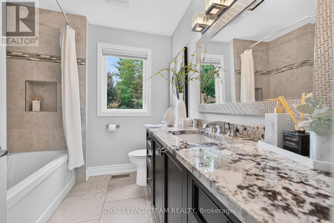
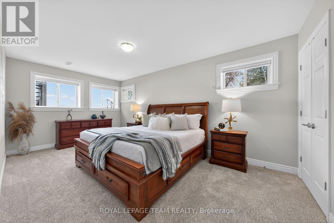
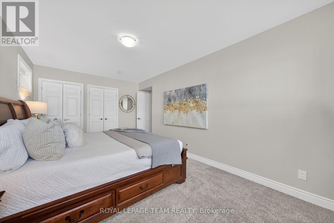
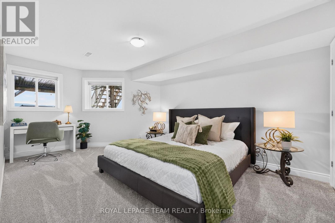
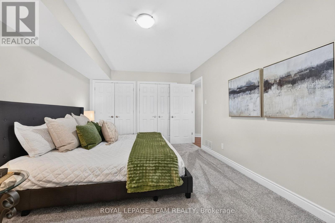
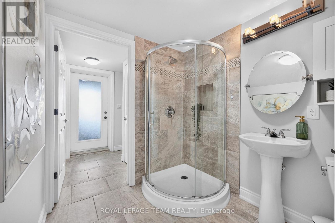
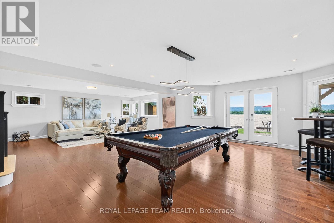
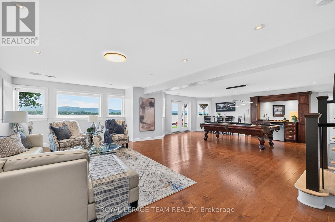
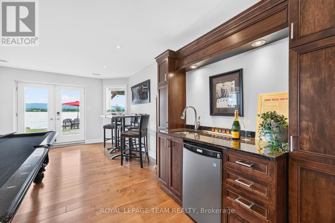
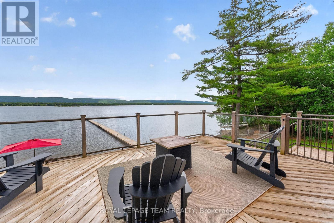
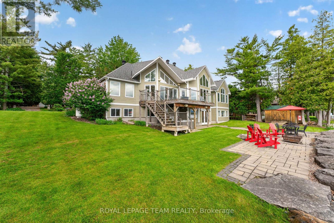
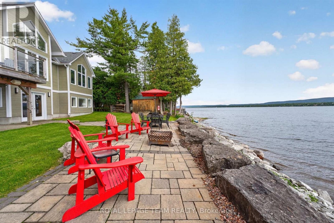
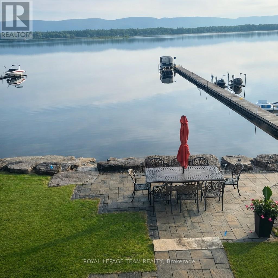
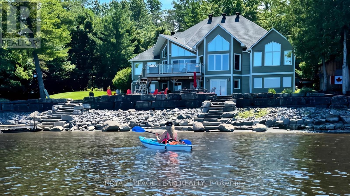
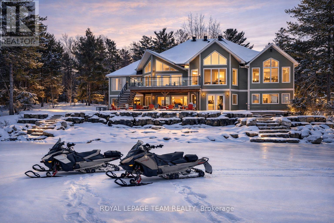
A LIFESTYLE BEYOND COMPARE-AND A HOME WORTHY OF THE SPOTLIGHT! This spectacular Ottawa River residence, positioned on one of Dunrobin Shores' most coveted streets, has been selected to be featured in a luxury waterfront television series airing in Canada & the U.S.! Why escape for the weekend when an extraordinary waterfront lifestyle is right outside your door? Offering 143 FT of prime waterfront & approx. 4,045 sq.ft. of finished living space, this exceptional 5-bed walkout bungalow delivers true 4-season resort-style living just 15 mins to Kanata. Boat, kayak, Seadoo, fish, swim or simply unwind by the water; when winter arrives, enjoy snowmobiling & endless outdoor adventure from home. Spectacular sunsets and sweeping Ottawa River & Gatineau Hills views provide an ever-changing backdrop to everyday life. Professionally reimagined in 2013, the home features a redesigned roofline, soaring vaulted ceilings, expansive windows & walls of glass framing breathtaking water views. The main level offers 3 beds + 2 baths and an impressive open-concept kitchen/living/dining space with large granite island. The bright walkout level adds 2 beds, 3-pc bath, family/games room, bar/kitchenette & direct patio access-ideal for multi-generational living, in-law suite or potential secondary dwelling/rental income. Outside, extensive armourstone landscaping, dual shoreline staircases, covered hot tub & impressive 180-ft dock system create an exceptional private waterfront retreat. Extras incl. parking for 6+, high-efficiency heat pump, river-fed irrigation, Celebright lighting & Clearflow septic. Marina nearby. Flexible possession. This elevated property has remained unaffected by overland flooding, including historically high river levels, with water well below the retaining wall. No weekend escape required-this is four-season waterfront living at its finest, where luxury, nature, tranquility & adventure come together at home. (id:39840)
Property Details
| MLS® Number | X13467526 |
| Property Type | Single Family |
| Community Name | 9304 - Dunrobin Shores |
| Amenities Near By | Marina, Beach |
| Communication Type | High Speed Internet |
| Easement | Unknown |
| Features | Wooded Area, Lighting, Sump Pump |
| Parking Space Total | 8 |
| Structure | Deck, Patio(s), Porch, Shed, Dock |
| View Type | Mountain View, View Of Water, River View, Direct Water View, Unobstructed Water View |
| Water Front Name | Ottawa River |
| Water Front Type | Waterfront On River |
Building
| Bathroom Total | 3 |
| Bedrooms Above Ground | 3 |
| Bedrooms Below Ground | 2 |
| Bedrooms Total | 5 |
| Age | 16 To 30 Years |
| Amenities | Fireplace(s) |
| Appliances | Hot Tub, Garage Door Opener Remote(s), Water Heater - Tankless, Water Heater, Water Softener, Water Treatment, Dishwasher, Dryer, Garage Door Opener, Hood Fan, Microwave, Stove, Washer, Refrigerator |
| Architectural Style | Bungalow |
| Basement Development | Finished |
| Basement Features | Walk Out |
| Basement Type | N/a, N/a (finished), Full |
| Construction Style Attachment | Detached |
| Cooling Type | Central Air Conditioning |
| Exterior Finish | Stone |
| Fire Protection | Smoke Detectors, Alarm System, Security System |
| Fireplace Present | Yes |
| Fireplace Total | 2 |
| Flooring Type | Ceramic, Hardwood, Tile |
| Foundation Type | Concrete |
| Heating Fuel | Electric, Other, Propane |
| Heating Type | Forced Air, Heat Pump, Radiant Heat |
| Stories Total | 1 |
| Size Interior | 3,500 - 5,000 Sqft |
| Type | House |
| Utility Water | Drilled Well |
Parking
| Attached Garage | |
| Garage |
Land
| Access Type | Private Docking |
| Acreage | No |
| Land Amenities | Marina, Beach |
| Landscape Features | Landscaped, Lawn Sprinkler |
| Sewer | Septic System |
| Size Depth | 142 Ft ,10 In |
| Size Frontage | 143 Ft |
| Size Irregular | 143 X 142.9 Ft |
| Size Total Text | 143 X 142.9 Ft |
| Surface Water | River/stream |
| Zoning Description | Rr17[343r] |
Rooms
| Level | Type | Length | Width | Dimensions |
|---|---|---|---|---|
| Lower Level | Bedroom 4 | 5.53 m | 3.99 m | 5.53 m x 3.99 m |
| Lower Level | Bedroom 5 | 5.53 m | 3.39 m | 5.53 m x 3.39 m |
| Lower Level | Utility Room | 3.99 m | 3.75 m | 3.99 m x 3.75 m |
| Lower Level | Utility Room | 3.35 m | 3.08 m | 3.35 m x 3.08 m |
| Lower Level | Utility Room | 3.46 m | 3.37 m | 3.46 m x 3.37 m |
| Lower Level | Cold Room | 8.46 m | 2.1 m | 8.46 m x 2.1 m |
| Lower Level | Bathroom | 2.14 m | 2.46 m | 2.14 m x 2.46 m |
| Lower Level | Recreational, Games Room | 10.33 m | 7.93 m | 10.33 m x 7.93 m |
| Main Level | Foyer | 3.88 m | 3.4 m | 3.88 m x 3.4 m |
| Main Level | Living Room | 5.55 m | 5.2 m | 5.55 m x 5.2 m |
| Main Level | Bathroom | 2.14 m | 2.46 m | 2.14 m x 2.46 m |
| Main Level | Dining Room | 4.08 m | 3.65 m | 4.08 m x 3.65 m |
| Main Level | Kitchen | 5.48 m | 5.2 m | 5.48 m x 5.2 m |
| Main Level | Primary Bedroom | 4.93 m | 4.48 m | 4.93 m x 4.48 m |
| Main Level | Bathroom | 2.91 m | 3.35 m | 2.91 m x 3.35 m |
| Main Level | Bedroom 2 | 4.04 m | 3.22 m | 4.04 m x 3.22 m |
| Main Level | Bedroom 3 | 4.23 m | 3.43 m | 4.23 m x 3.43 m |
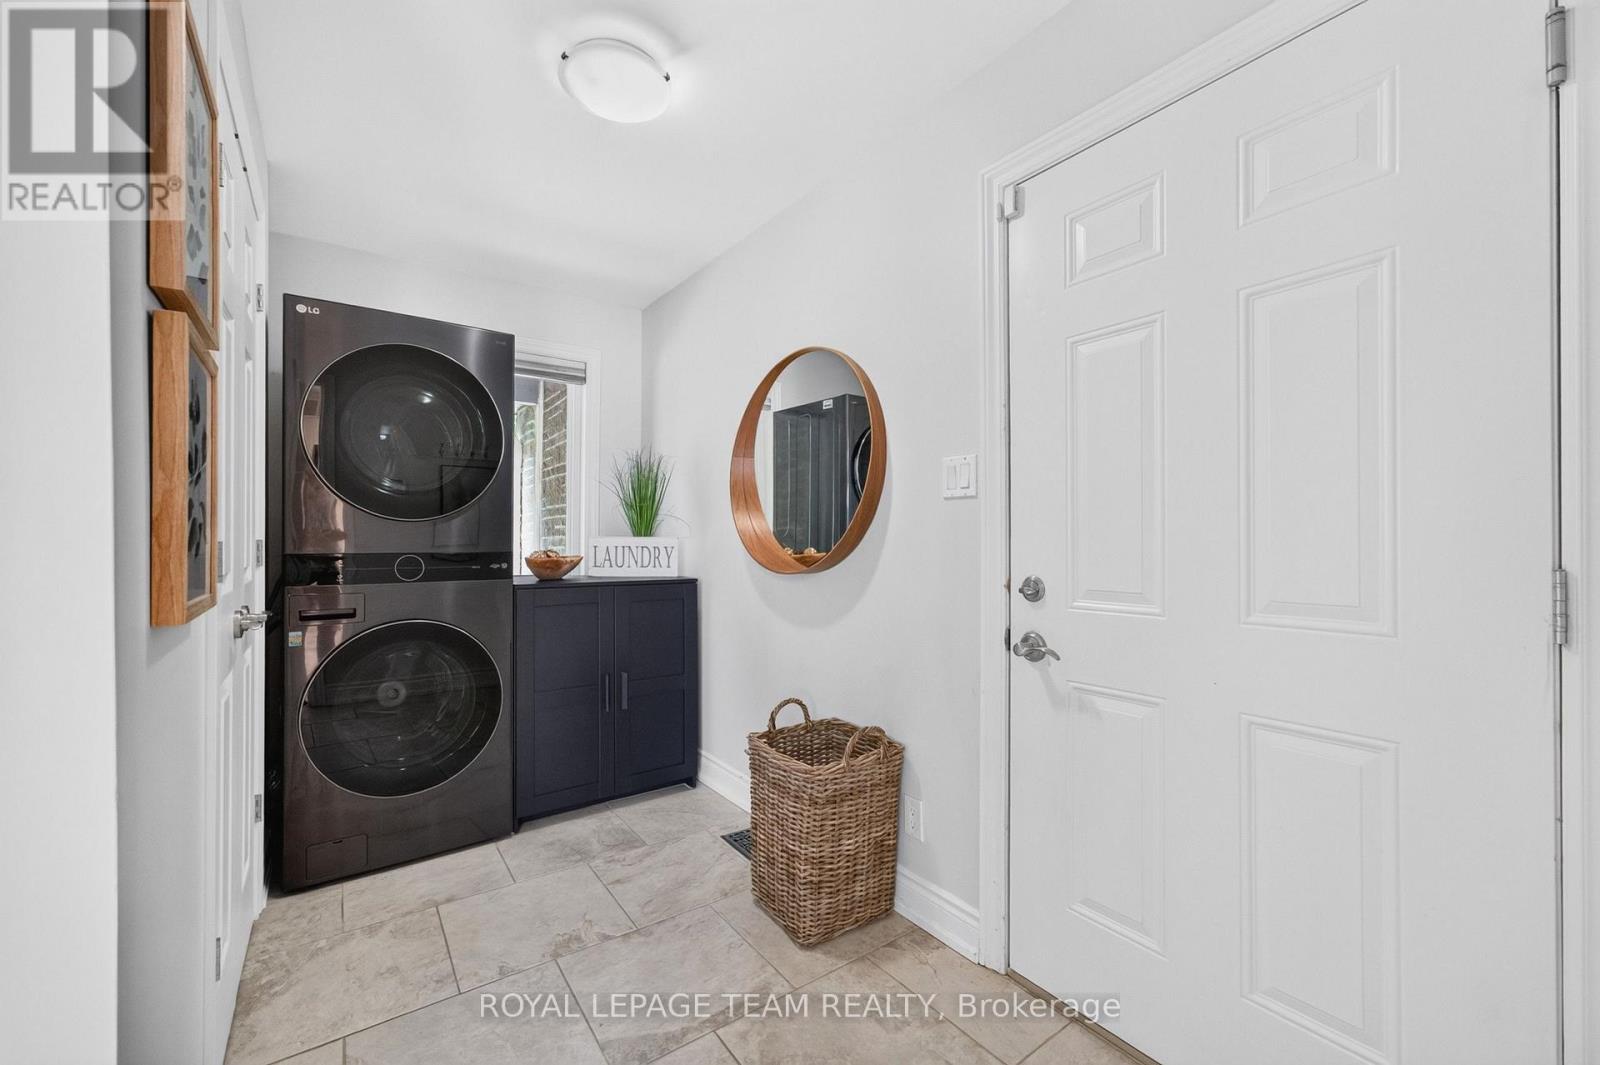
| Main Level | Laundry Room | 3.3 m | 2.57 m | 3.3 m x 2.57 m |
Utilities
| Cable | Installed |
| Electricity | Installed |
| Wireless | Available |
https://www.realtor.ca/real-estate/29929129/3778-armitage-avenue-ottawa-9304-dunrobin-shores
Contact Us
Contact us for more information

The trademarks REALTOR®, REALTORS®, and the REALTOR® logo are controlled by The Canadian Real Estate Association (CREA) and identify real estate professionals who are members of CREA. The trademarks MLS®, Multiple Listing Service® and the associated logos are owned by The Canadian Real Estate Association (CREA) and identify the quality of services provided by real estate professionals who are members of CREA. The trademark DDF® is owned by The Canadian Real Estate Association (CREA) and identifies CREA's Data Distribution Facility (DDF®)
October 05 2026 04:51:46
Ottawa Real Estate Board
Royal LePage Team Realty