

365 Mishawashkode Street Ottawa, Ontario K4A 1E9



$739,000
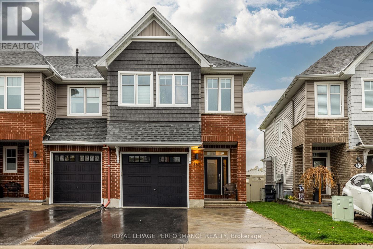
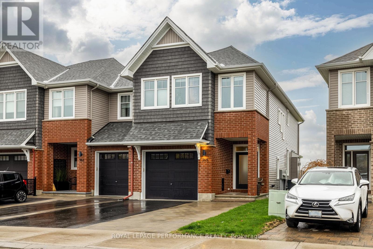
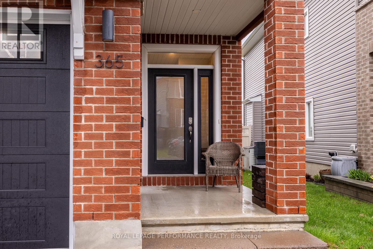
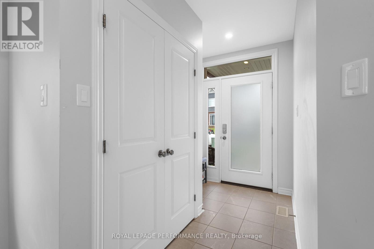
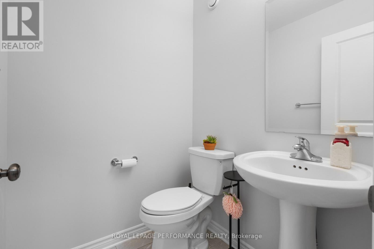
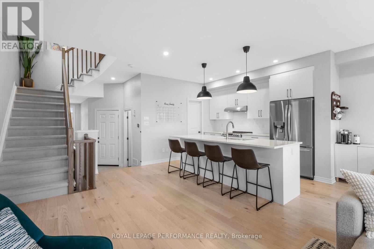
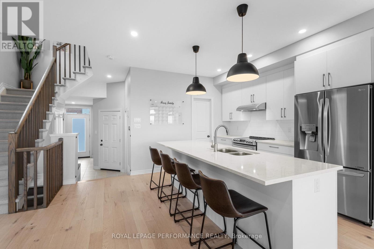
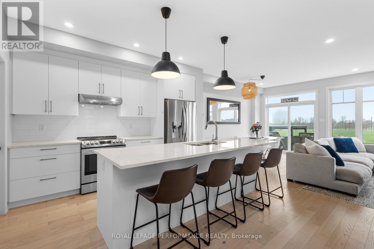
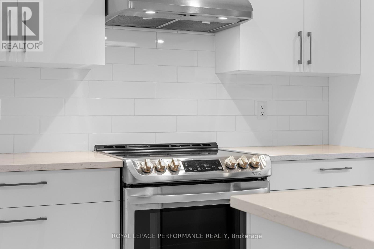
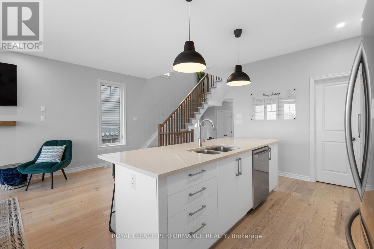
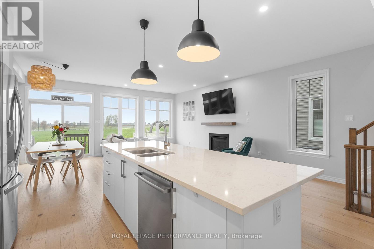
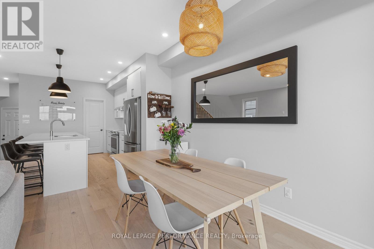
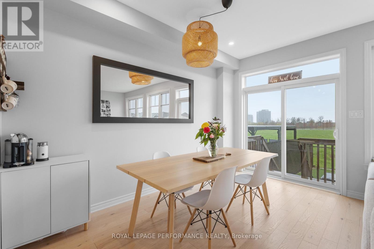
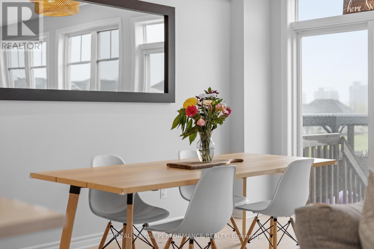
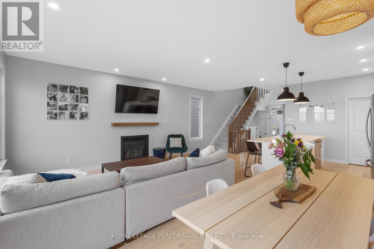
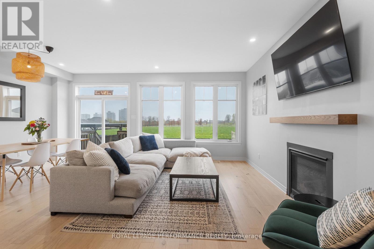
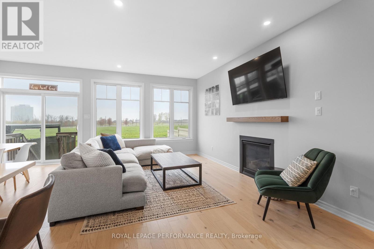
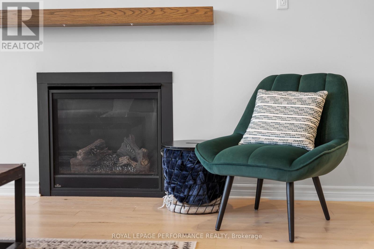
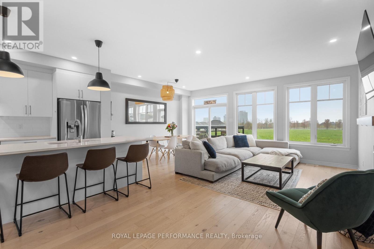
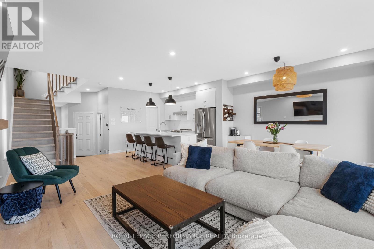
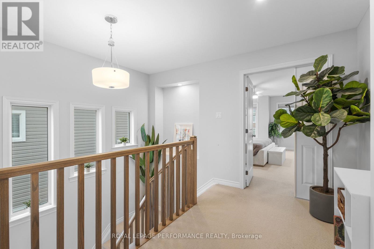
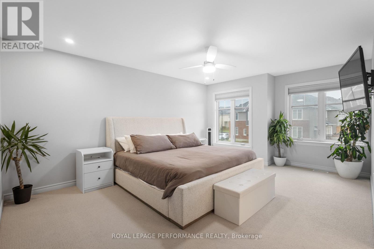
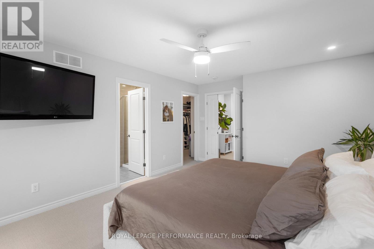
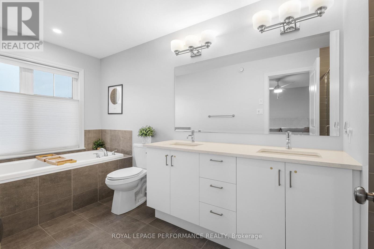
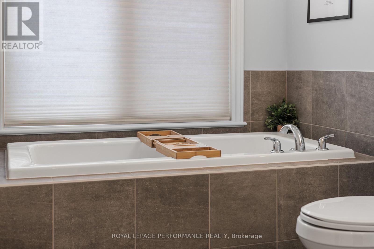
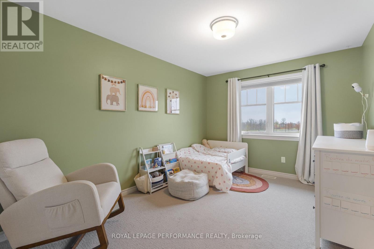
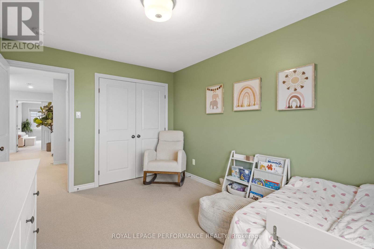
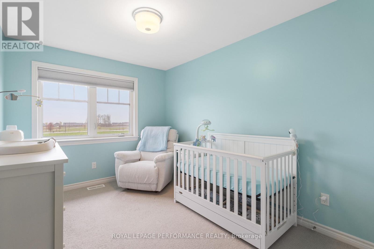
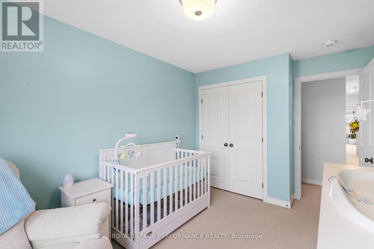
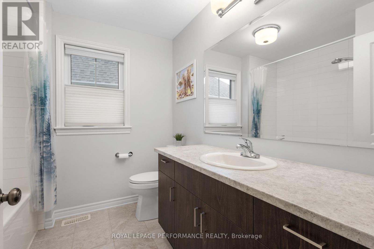
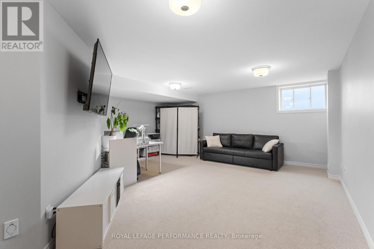
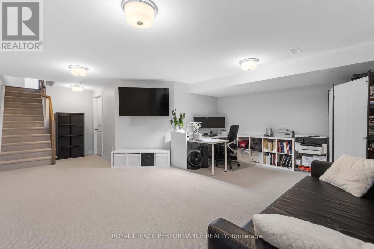
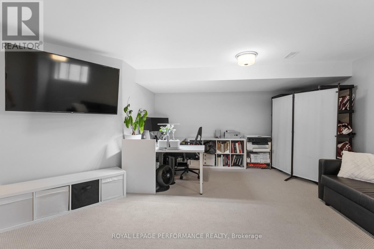
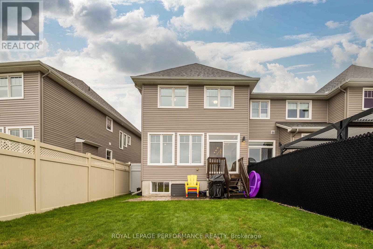
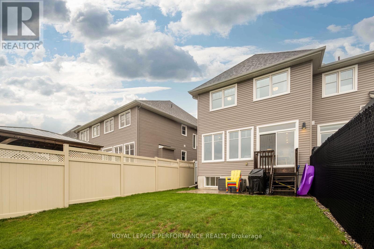
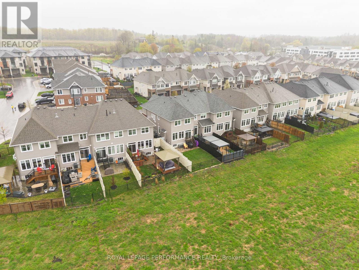
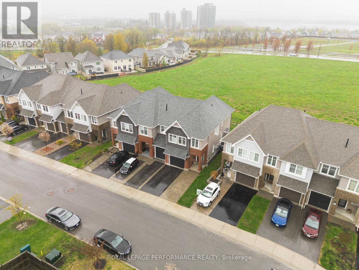
Welcome to this stunning semi-detached home that combines modern design, exceptional natural light, and stylish finishes in a desirable Orleans community. With 3 bedrooms, 2.5 bathrooms, a finished basement, and a fully fenced backyard, this move-in ready home offers the perfect balance of style, comfort, and functionality. From the moment you step inside, you're welcomed by bright, airy spaces and a thoughtfully designed open-concept main floor ideal for both everyday living and entertaining. The show-stopping kitchen features sleek white cabinetry, stainless steel appliances, and an oversized island with seating, all overlooking the dining and living areas. Expansive windows across the back of the home flood the space with natural light and create a warm, inviting atmosphere centered around the cozy fireplace. Upstairs, the spacious primary suite offers a true retreat with a walk-in closet and private ensuite bathroom. Two additional generously sized bedrooms provide flexibility for growing families or guests. A dedicated second-floor laundry room adds everyday convenience and practicality. The finished lower level extends the living space even further and is perfect for a family room, play area, home gym, or work-from-home setup. Outside, enjoy the privacy of having no rear neighbours along with a fully fenced backyard offering plenty of space to relax, entertain, and enjoy evenings outdoors. Beautifully maintained and tastefully finished throughout, this home is conveniently located close to parks, schools, shopping, restaurants, transit, and everyday amenities while offering easy access to everything Orléans has to offer. An opportunity to own a stylish, turnkey end-unit with extra space, extra light, and an exceptional blend of comfort and modern living. (id:39840)
Open House
This property has open houses!
2:00 pm
Ends at:4:00 pm
Property Details
| MLS® Number | X13210652 |
| Property Type | Single Family |
| Community Name | 1110 - Camelot |
| Equipment Type | Water Heater |
| Parking Space Total | 3 |
| Rental Equipment Type | Water Heater |
Building
| Bathroom Total | 3 |
| Bedrooms Above Ground | 3 |
| Bedrooms Total | 3 |
| Amenities | Fireplace(s) |
| Appliances | Dishwasher, Dryer, Stove, Washer, Refrigerator |
| Basement Development | Finished |
| Basement Type | Full (finished) |
| Construction Style Attachment | Semi-detached |
| Cooling Type | Central Air Conditioning |
| Exterior Finish | Vinyl Siding, Brick |
| Fireplace Present | Yes |
| Fireplace Total | 1 |
| Foundation Type | Poured Concrete |
| Half Bath Total | 1 |
| Heating Fuel | Natural Gas |
| Heating Type | Forced Air |
| Stories Total | 2 |
| Size Interior | 1,500 - 2,000 Sqft |
| Type | House |
| Utility Water | Municipal Water |
Parking
| Attached Garage | |
| Garage |
Land
| Acreage | No |
| Fence Type | Fenced Yard |
| Sewer | Sanitary Sewer |
| Size Depth | 105 Ft |
| Size Frontage | 25 Ft ,8 In |
| Size Irregular | 25.7 X 10⁵ Ft |
| Size Total Text | 25.7 X 10⁵ Ft |
Rooms
| Level | Type | Length | Width | Dimensions |
|---|---|---|---|---|
| Second Level | Bedroom | 3.03 m | 4.12 m | 3.03 m x 4.12 m |
| Second Level | Bedroom | 2.79 m | 4.12 m | 2.79 m x 4.12 m |
| Second Level | Bathroom | 2.43 m | 2.34 m | 2.43 m x 2.34 m |
| Second Level | Laundry Room | 1.92 m | 2.68 m | 1.92 m x 2.68 m |
| Second Level | Primary Bedroom | 3.86 m | 5.66 m | 3.86 m x 5.66 m |
| Second Level | Bathroom | 1.88 m | 4.67 m | 1.88 m x 4.67 m |
| Basement | Recreational, Games Room | 3.5 m | 7.49 m | 3.5 m x 7.49 m |
| Main Level | Kitchen | 3.1 m | 3.67 m | 3.1 m x 3.67 m |
| Main Level | Dining Room | 3.09 m | 4.12 m | 3.09 m x 4.12 m |
| Main Level | Living Room | 2.81 m | 7.79 m | 2.81 m x 7.79 m |
| Main Level | Partial Bathroom | 1.47 m | 1.47 m | 1.47 m x 1.47 m |
https://www.realtor.ca/real-estate/29820602/365-mishawashkode-street-ottawa-1110-camelot
Contact Us
Contact us for more information

The trademarks REALTOR®, REALTORS®, and the REALTOR® logo are controlled by The Canadian Real Estate Association (CREA) and identify real estate professionals who are members of CREA. The trademarks MLS®, Multiple Listing Service® and the associated logos are owned by The Canadian Real Estate Association (CREA) and identify the quality of services provided by real estate professionals who are members of CREA. The trademark DDF® is owned by The Canadian Real Estate Association (CREA) and identifies CREA's Data Distribution Facility (DDF®)
May 28 2026 08:55:42
Ottawa Real Estate Board
Royal LePage Performance Realty