

364 Peninsula Road Ottawa, Ontario K2J 7L9



$764,900
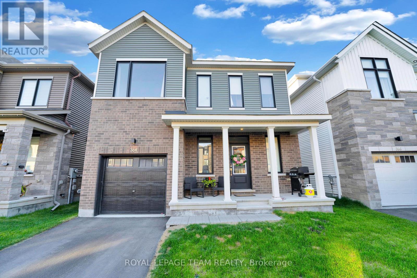
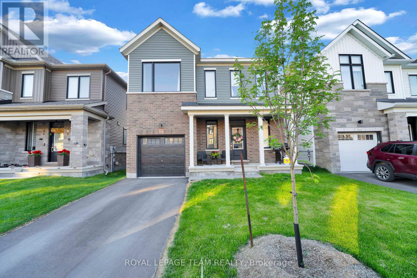
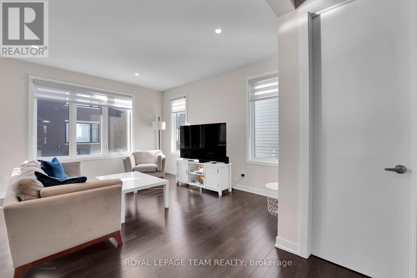
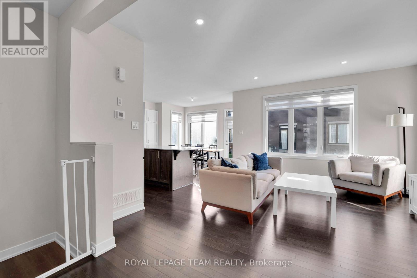
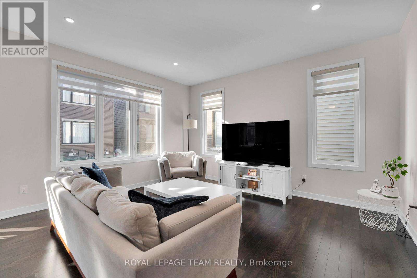
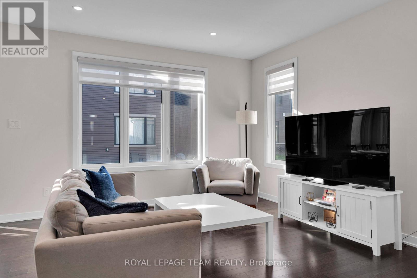
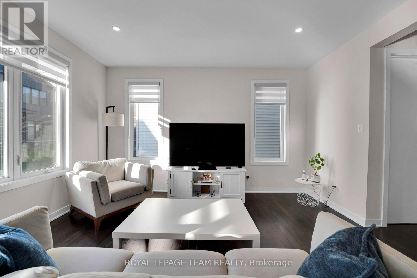
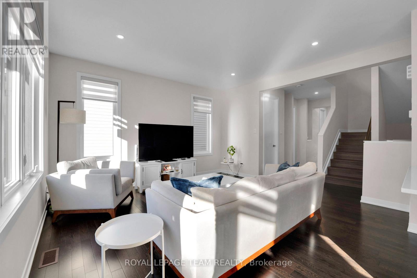
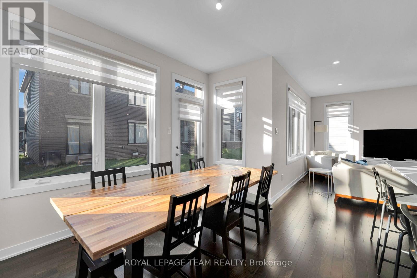
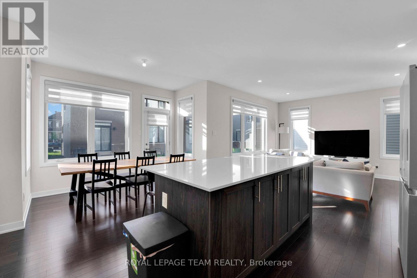
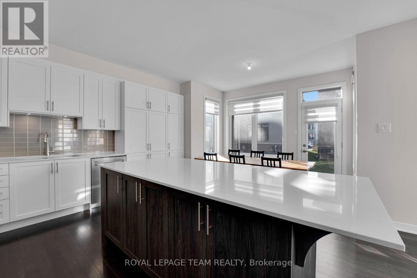
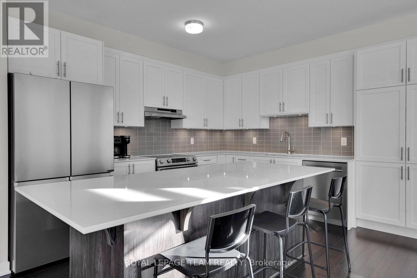
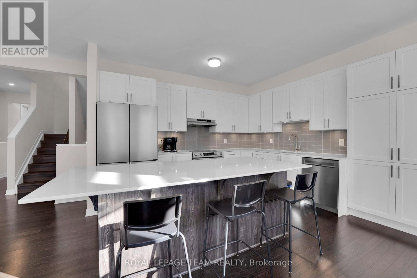
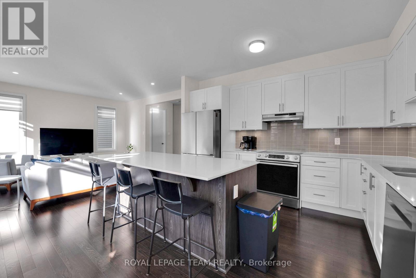
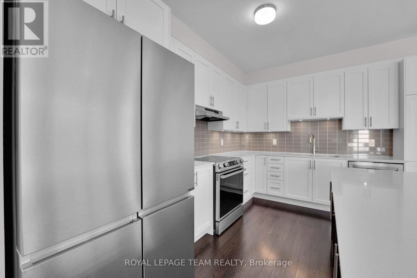
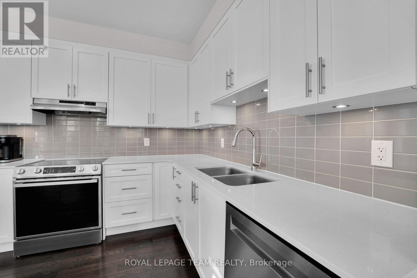
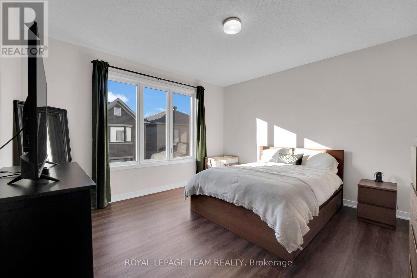
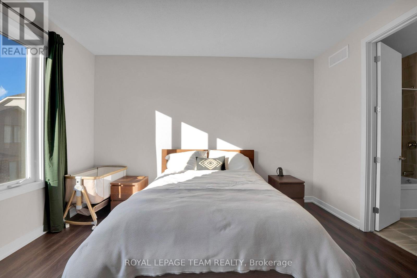
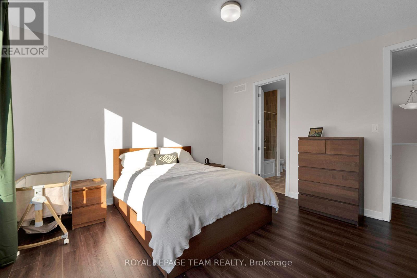
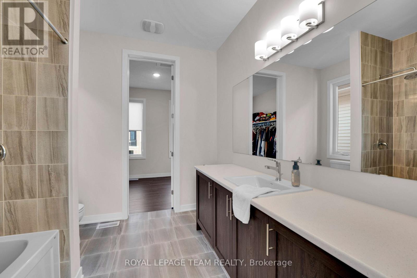
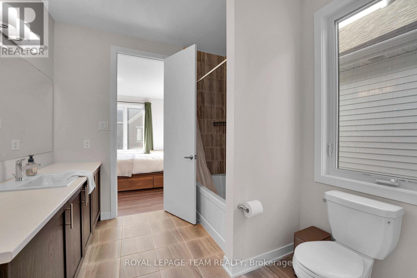
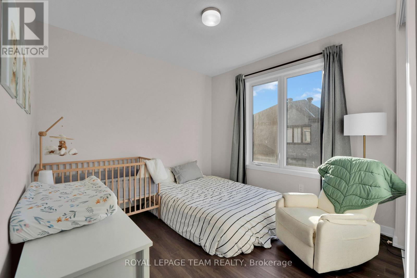
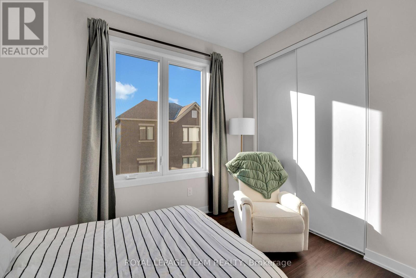
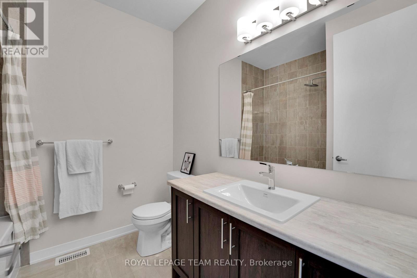
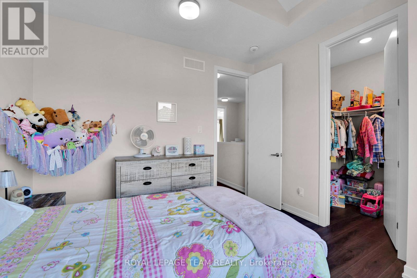
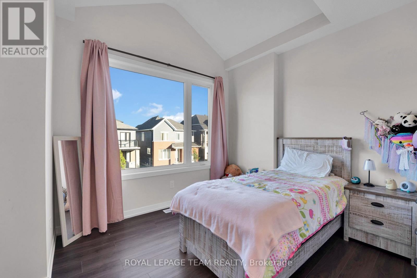
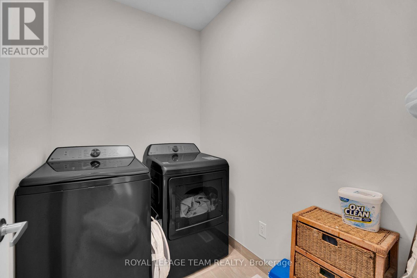
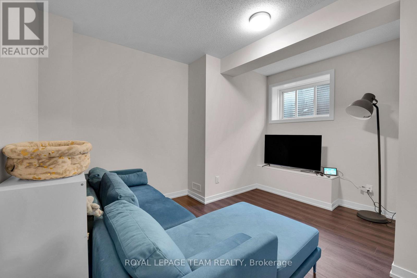
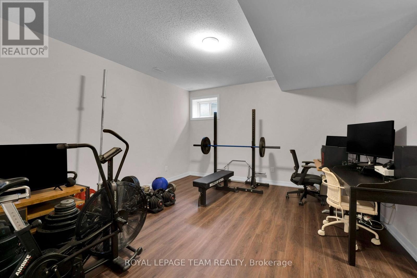
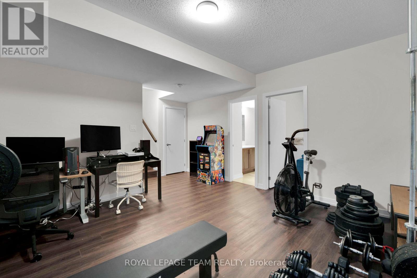
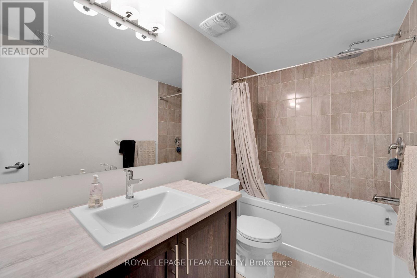
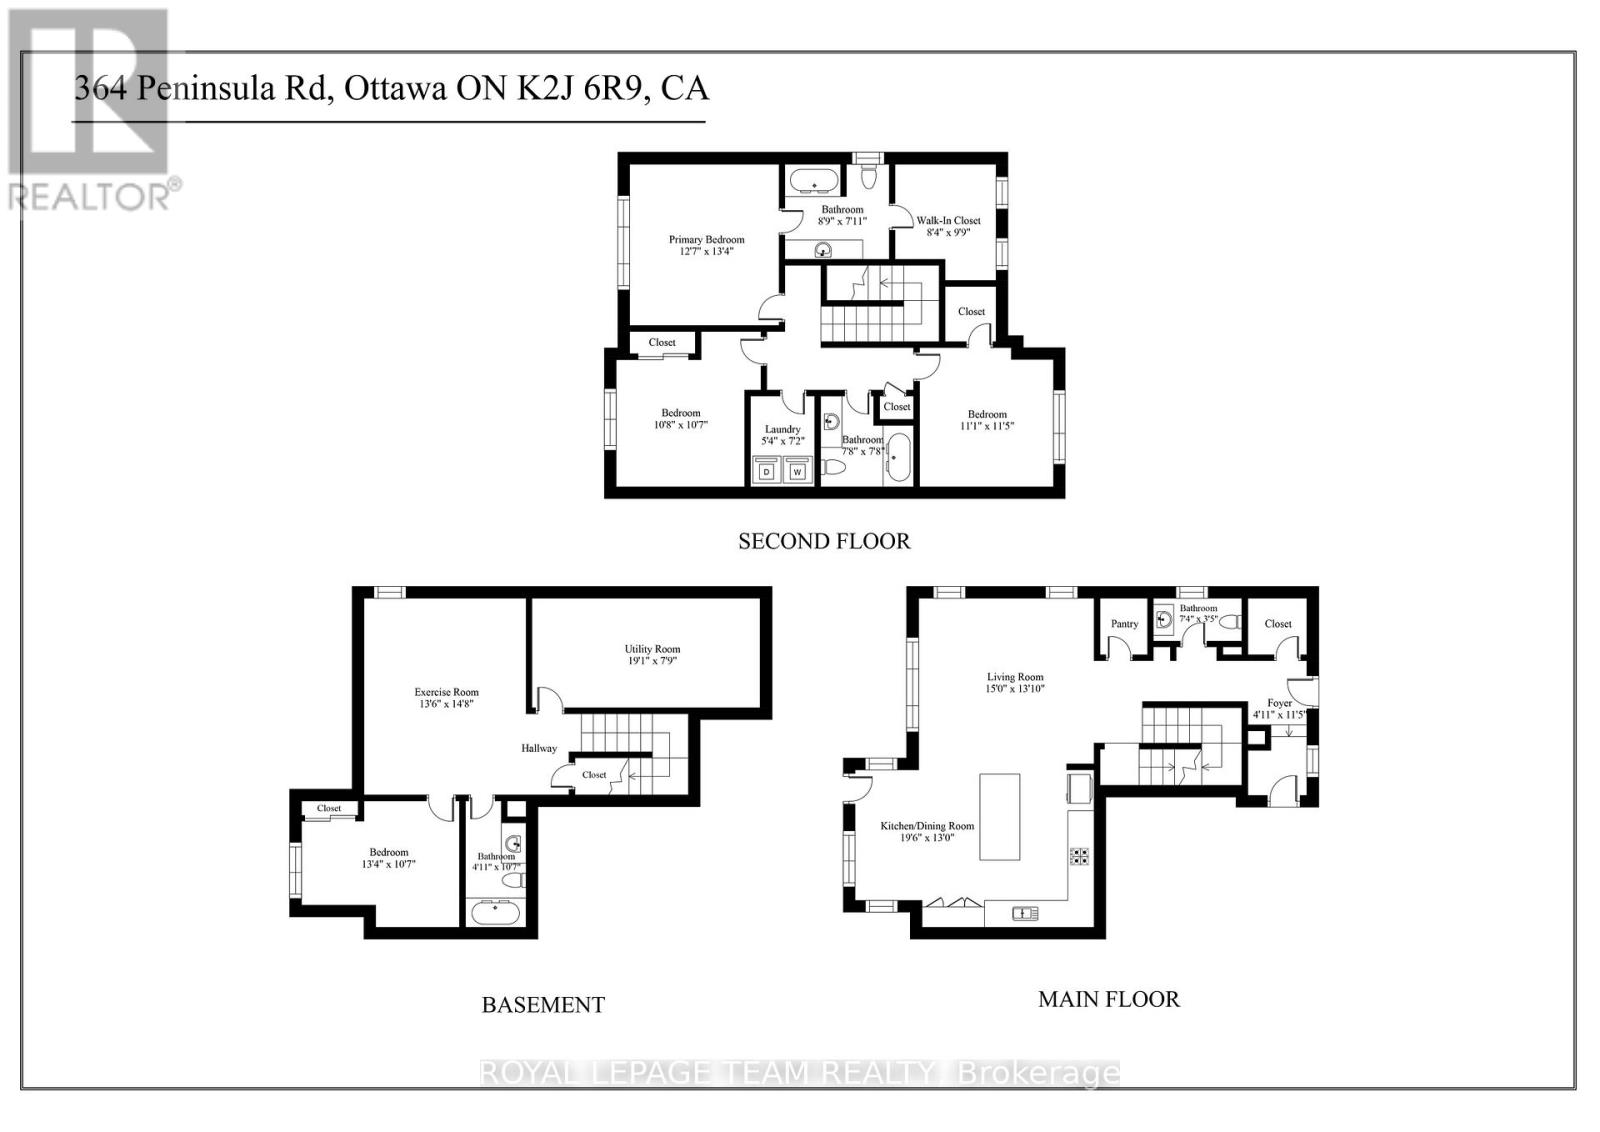
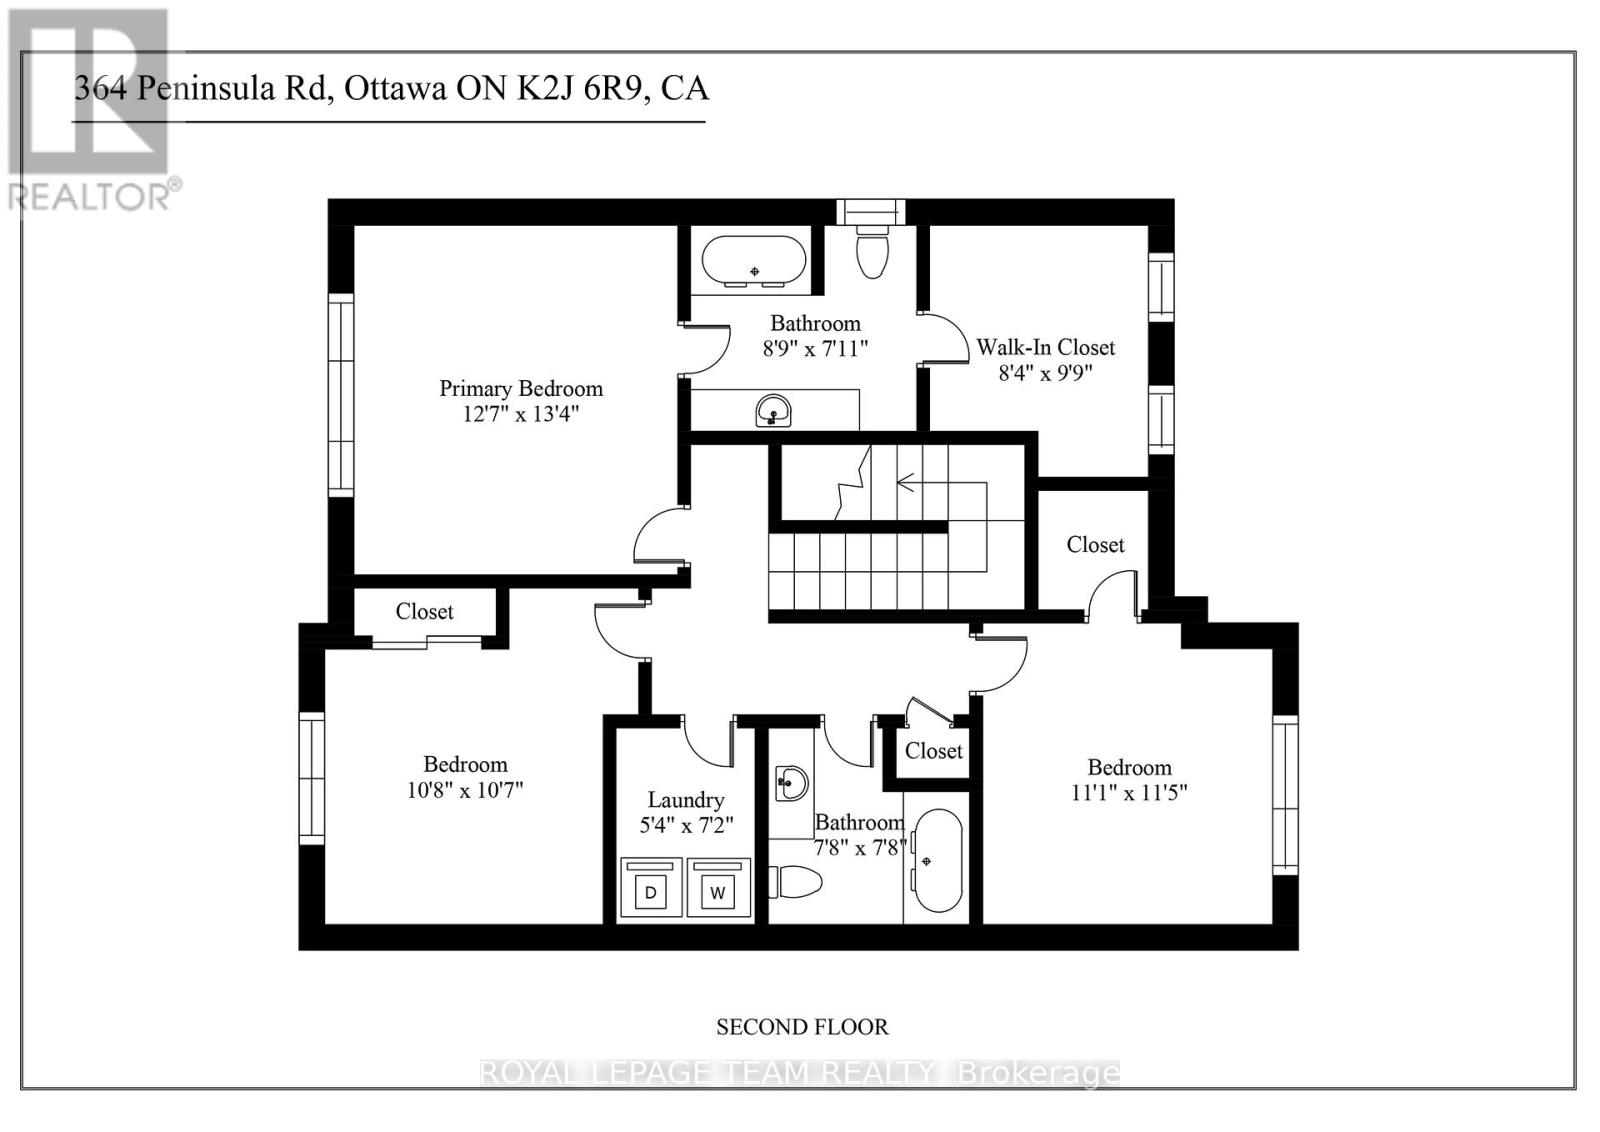
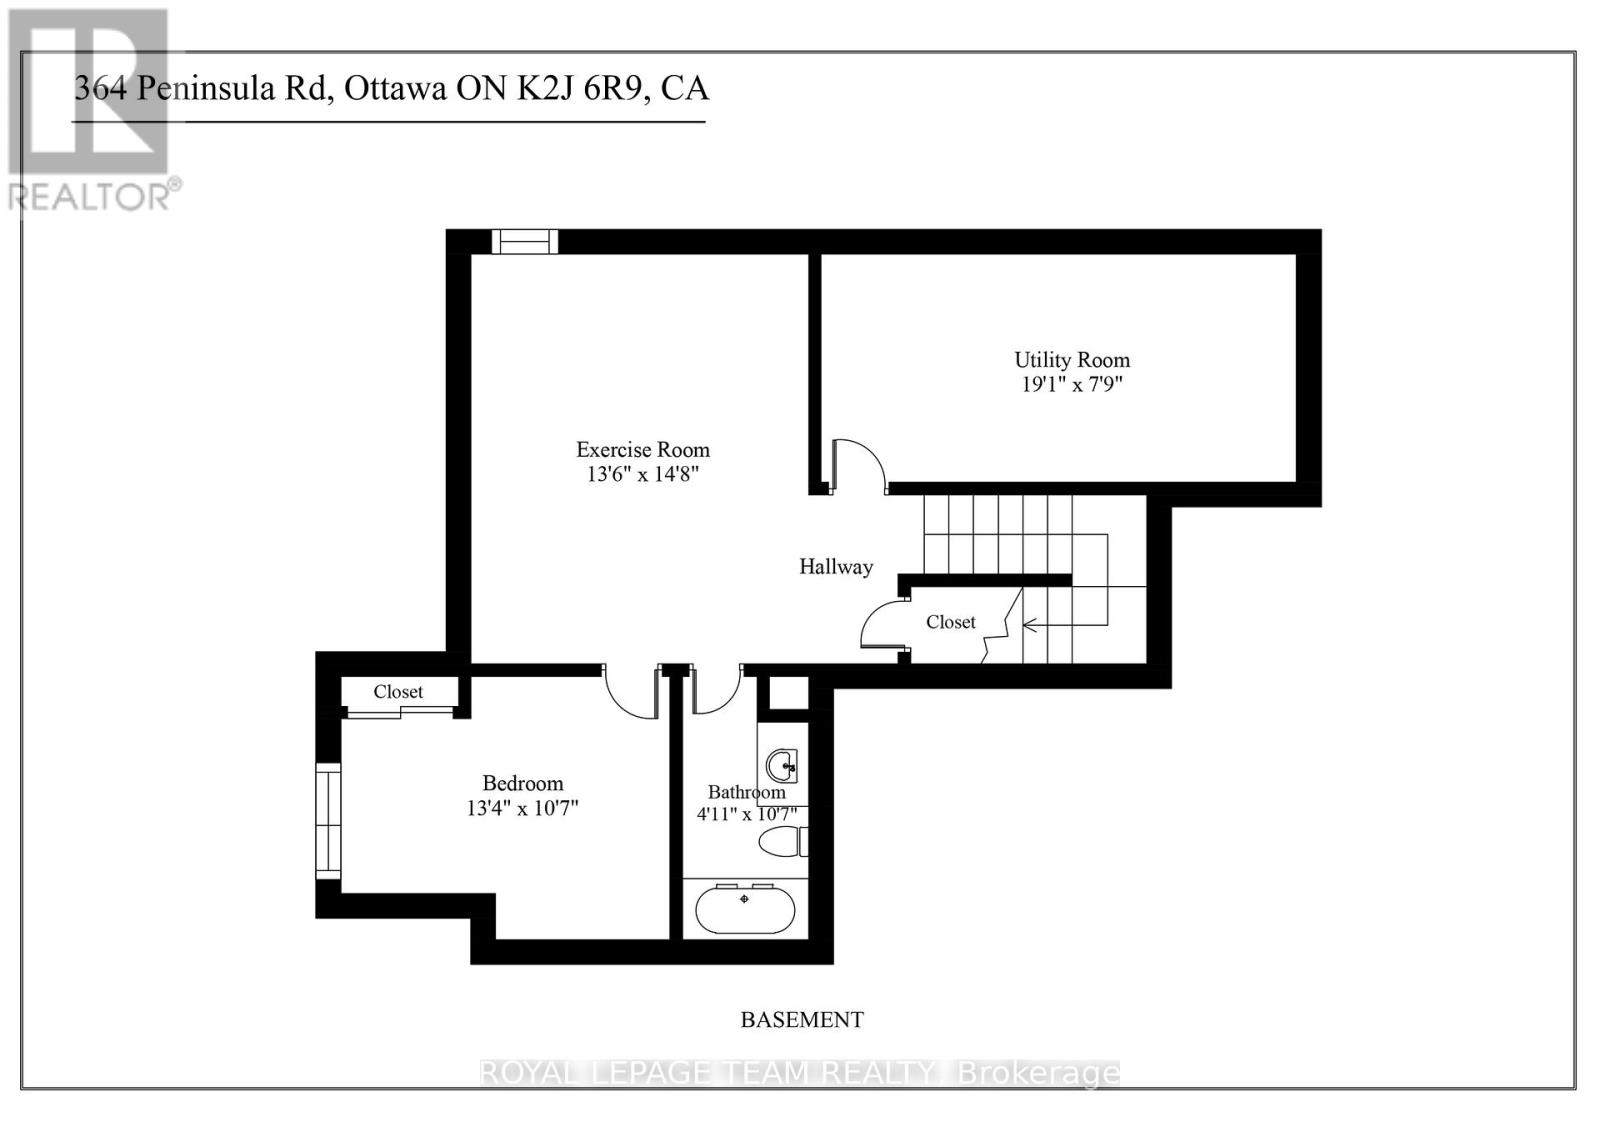
Welcome to this stunning newly built 4-bedroom, 4-bathroom home in Barrhaven's sought-after Heritage Park community. Designed with modern living in mind, this home features a bright open-concept layout with 9' ceilings throughout, spacious living and dining areas, and a stylish kitchen complete with a large island, breakfast bar seating, and ample cabinetry. The second level offers generously sized bedrooms, convenient laundry, and a beautiful primary retreat with a walk-in closet and private ensuite.The fully finished basement adds exceptional versatility with an additional bedroom, bathroom, and recreation space, perfect for guests, a home gym, office, or potential in-law setup. Additional highlights include inside entry from the garage, central air conditioning, and parking for three vehicles. Ideally located just minutes from parks, schools, shopping, transit, restaurants, and Highway 416, this move-in ready home offers comfort, style, and convenience in one of Barrhaven's fastest-growing neighbourhoods. Book your private showing Today! (id:39840)
Property Details
| MLS® Number | X13206874 |
| Property Type | Single Family |
| Community Name | 7704 - Barrhaven - Heritage Park |
| Equipment Type | Water Heater - Gas, Water Heater |
| Parking Space Total | 3 |
| Rental Equipment Type | Water Heater - Gas, Water Heater |
Building
| Bathroom Total | 4 |
| Bedrooms Above Ground | 3 |
| Bedrooms Below Ground | 1 |
| Bedrooms Total | 4 |
| Appliances | Garage Door Opener Remote(s), Dishwasher, Dryer, Hood Fan, Stove, Washer, Refrigerator |
| Basement Development | Finished |
| Basement Type | Full (finished) |
| Construction Style Attachment | Detached |
| Cooling Type | Central Air Conditioning |
| Exterior Finish | Brick Facing |
| Foundation Type | Concrete |
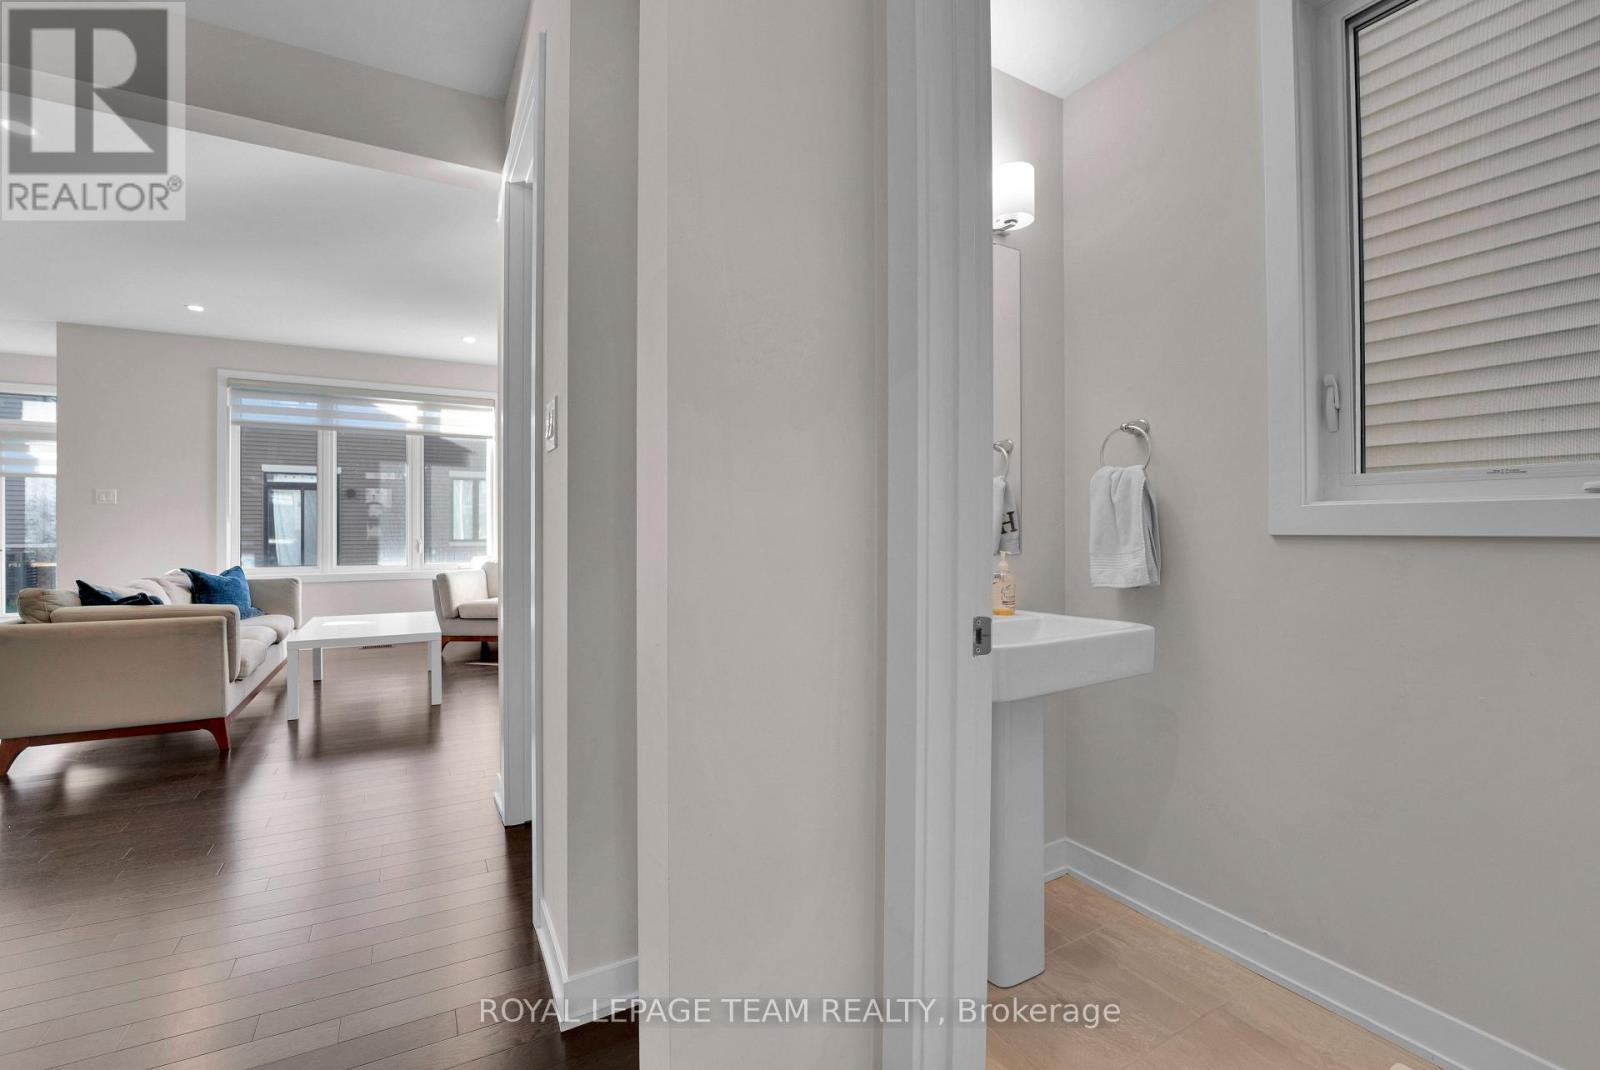
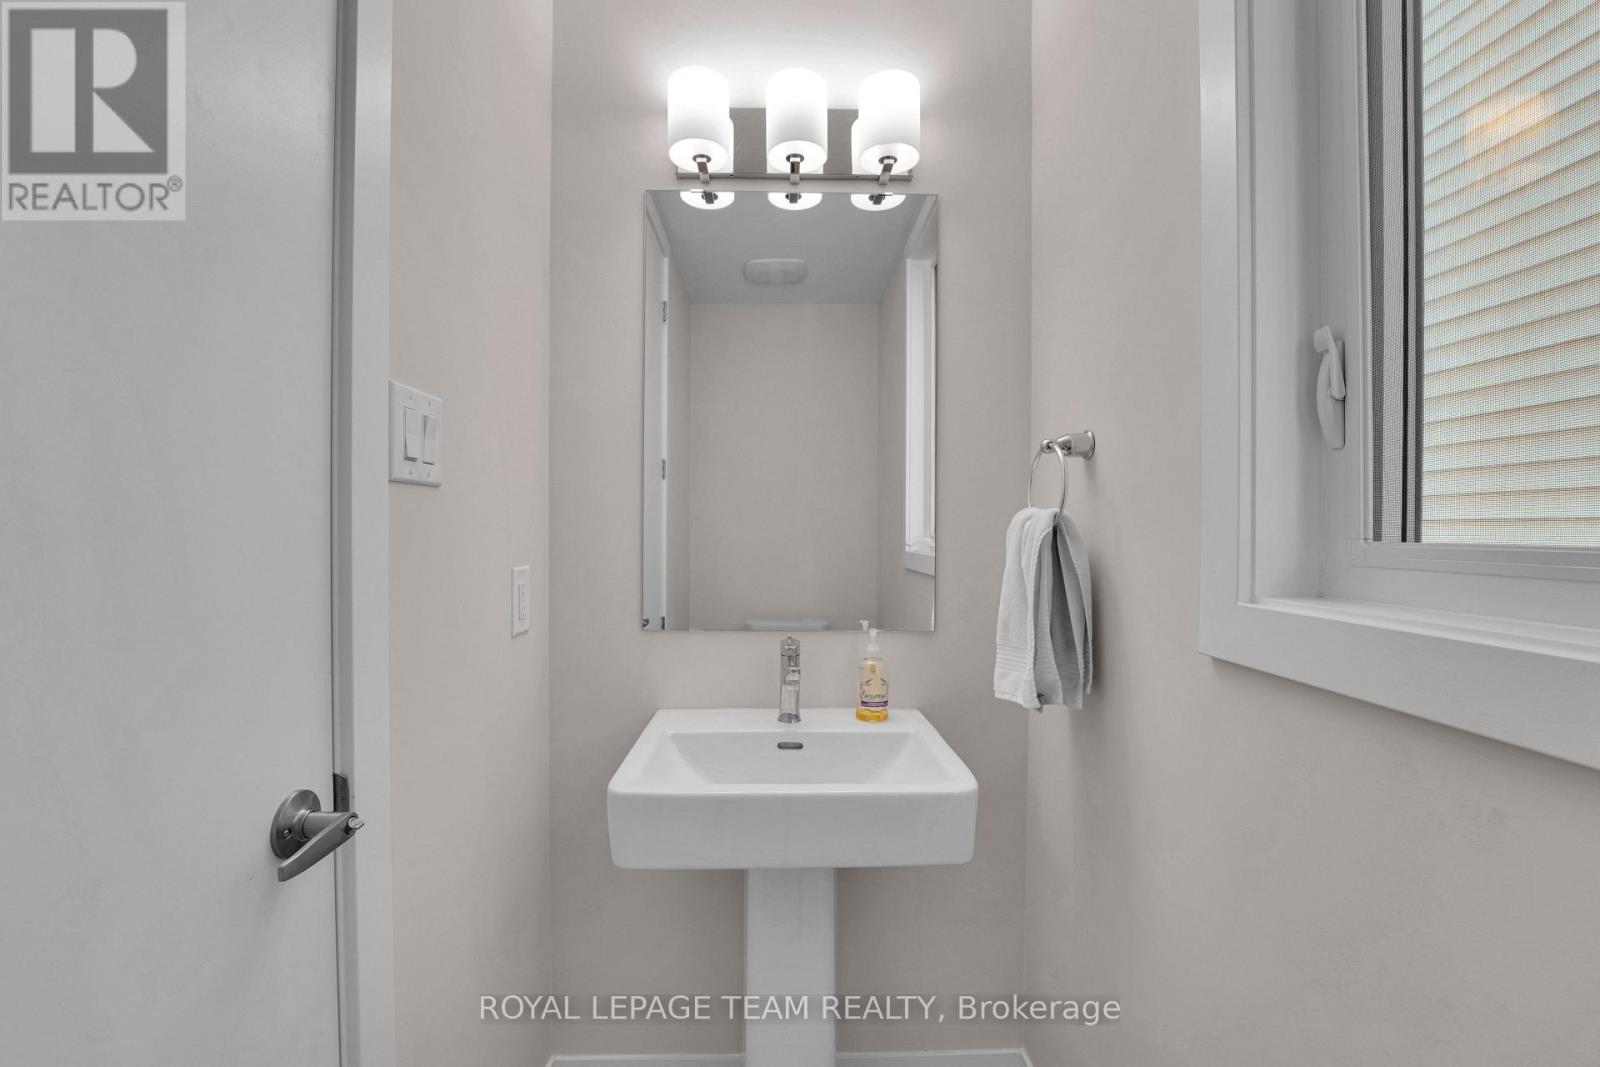
| Half Bath Total | 1 |
| Heating Fuel | Natural Gas |
| Heating Type | Forced Air |
| Stories Total | 2 |
| Size Interior | 1,500 - 2,000 Sqft |
| Type | House |
| Utility Water | Municipal Water |
Parking
| Attached Garage | |
| Garage | |
| Inside Entry |
Land
| Acreage | No |
| Sewer | Sanitary Sewer |
| Size Depth | 21 M |
| Size Frontage | 10.67 M |
| Size Irregular | 10.7 X 21 M |
| Size Total Text | 10.7 X 21 M |
| Zoning Description | R3yy[2766] |
Rooms
| Level | Type | Length | Width | Dimensions |
|---|---|---|---|---|
| Second Level | Primary Bedroom | 3.8 m | 4.1 m | 3.8 m x 4.1 m |
| Second Level | Bedroom 2 | 3.2 m | 3.2 m | 3.2 m x 3.2 m |
| Second Level | Bedroom 3 | 3.4 m | 3.5 m | 3.4 m x 3.5 m |
| Second Level | Laundry Room | 1.6 m | 2.2 m | 1.6 m x 2.2 m |
| Basement | Utility Room | 5.8 m | 2.4 m | 5.8 m x 2.4 m |
| Basement | Exercise Room | 4.1 m | 4.5 m | 4.1 m x 4.5 m |
| Basement | Bedroom 4 | 4.1 m | 3.2 m | 4.1 m x 3.2 m |
| Main Level | Foyer | 1.5 m | 3.5 m | 1.5 m x 3.5 m |
| Main Level | Living Room | 4.6 m | 4.2 m | 4.6 m x 4.2 m |
| Main Level | Kitchen | 6 m | 4 m | 6 m x 4 m |
https://www.realtor.ca/real-estate/29816620/364-peninsula-road-ottawa-7704-barrhaven-heritage-park
Contact Us
Contact us for more information

The trademarks REALTOR®, REALTORS®, and the REALTOR® logo are controlled by The Canadian Real Estate Association (CREA) and identify real estate professionals who are members of CREA. The trademarks MLS®, Multiple Listing Service® and the associated logos are owned by The Canadian Real Estate Association (CREA) and identify the quality of services provided by real estate professionals who are members of CREA. The trademark DDF® is owned by The Canadian Real Estate Association (CREA) and identifies CREA's Data Distribution Facility (DDF®)
May 28 2026 04:06:46
Ottawa Real Estate Board
Royal LePage Team Realty