

33 - 2669 Southvale Crescent Ottawa, Ontario K1B 4V2

$449,000Maintenance, Common Area Maintenance, Insurance, Parking, Water
$406.79 Monthly
Maintenance, Common Area Maintenance, Insurance, Parking, Water
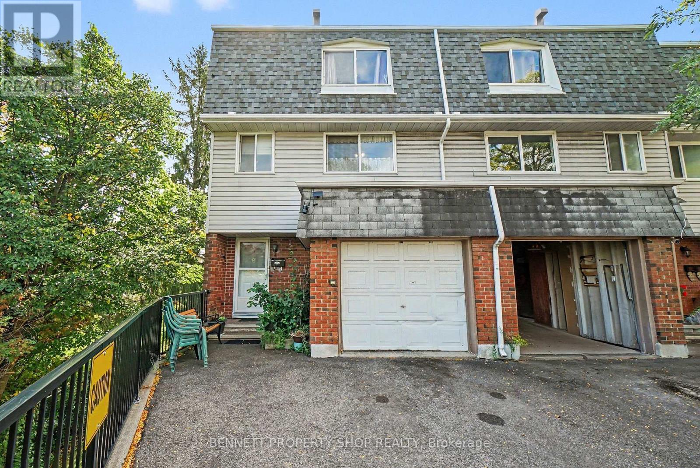
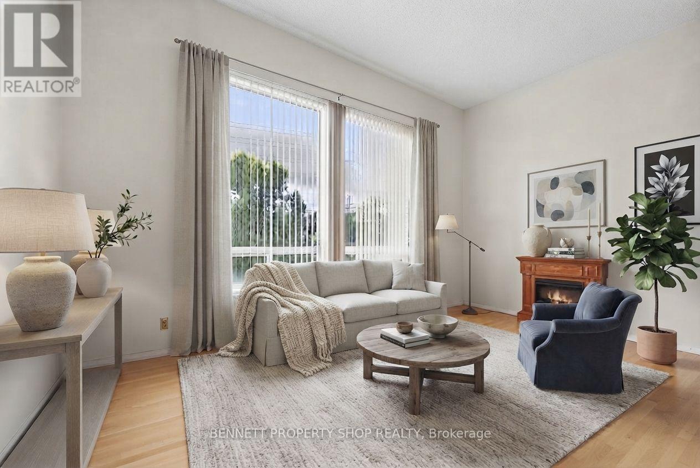
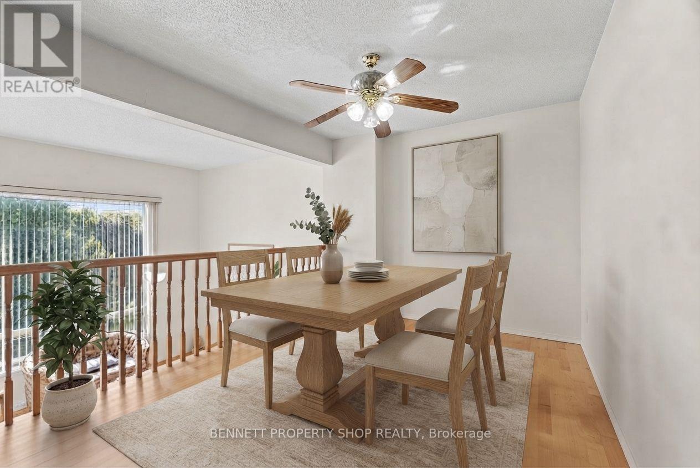
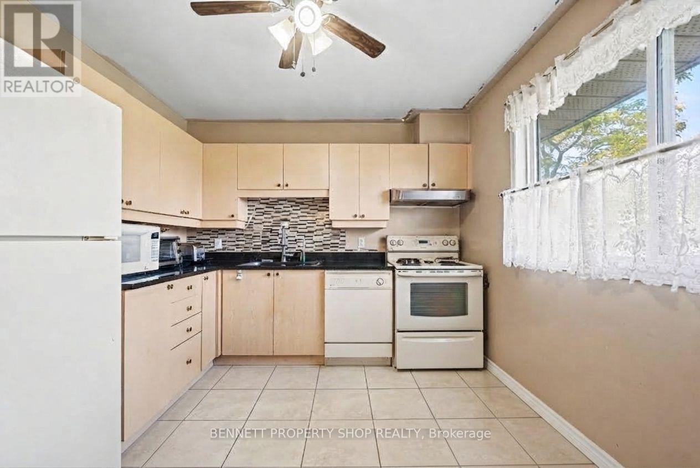
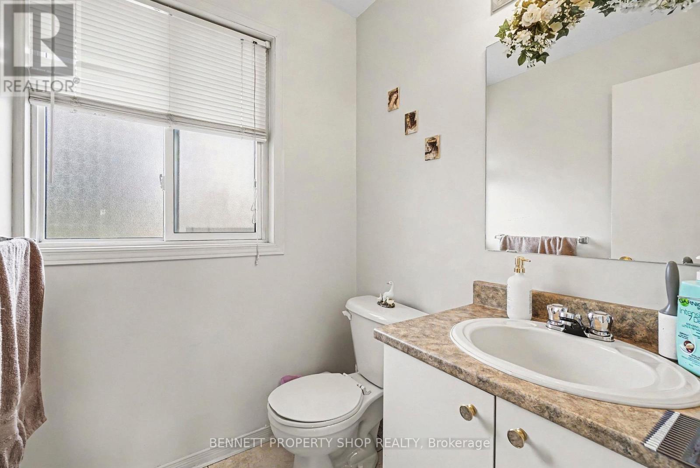
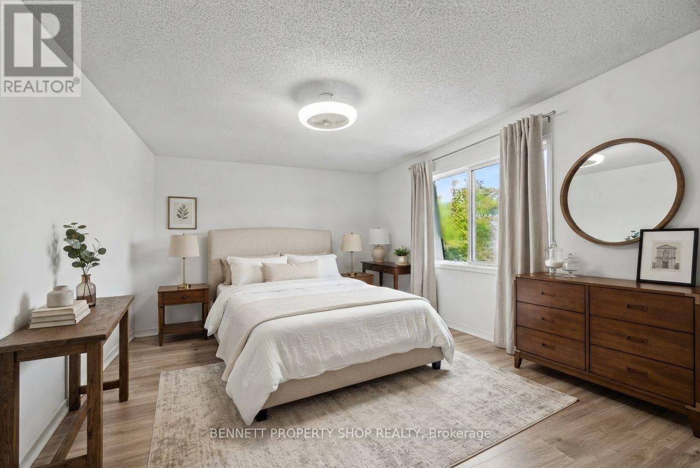
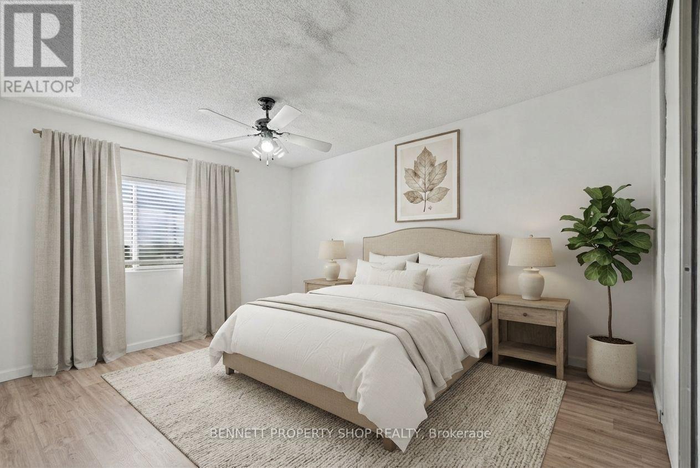
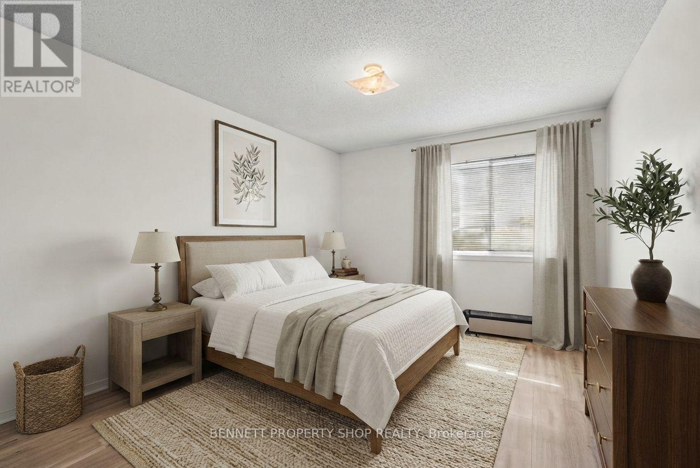
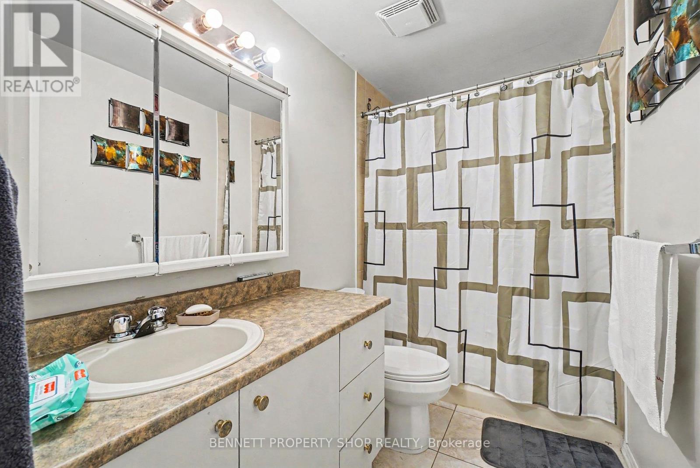
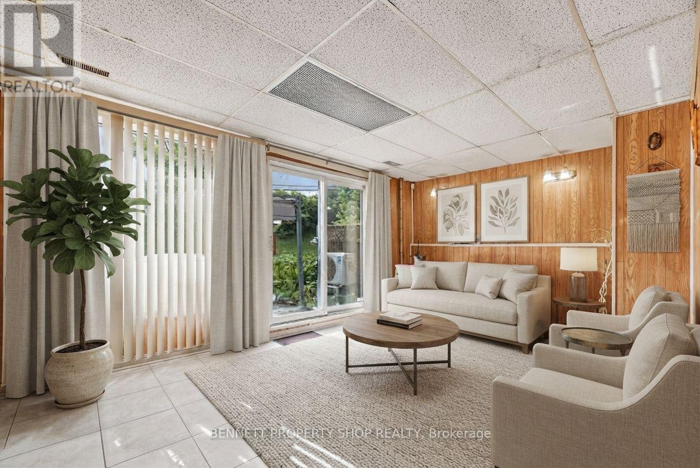
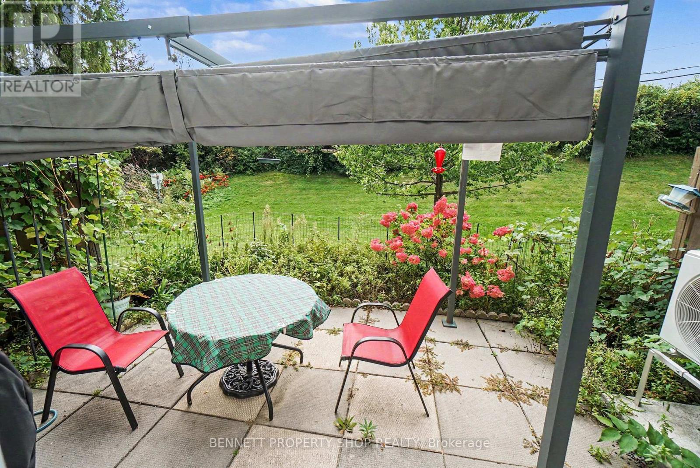
$406.79 MonthlyPrivacy, space and beautiful southern light! This three-storey, three-bedroom end-unit condo townhome offers a treed setting with privacy at the rear and side. Large south-facing windows fill the spacious living room with natural light, creating a bright and inviting gathering space. The separate dining room overlooks the living area, adding character to the layout and a lovely setting for entertaining. A generous eat-in kitchen provides plenty of room for everyday meals, complemented by a convenient powder room. On the third level, you'll find three bedrooms and a full bathroom. The walkout basement provides direct access to your private backyard, where you can relax and enjoy the surrounding trees. A single car garage and an additional outdoor parking space provide parking for two vehicles, a valuable bonus in Ottawa! Some updating is needed, offering a wonderful opportunity to bring your own style to a home with plenty of potential. A bright, spacious end unit with an appealing layout, a private outdoor patio and the convenience of two parking space, an Ottawa gem! 24 hours irrevocable on all offers. (id:39840)
Property Details
| MLS® Number | X13816078 |
| Property Type | Single Family |
| Community Name | 3705 - Sheffield Glen/Industrial Park |
| Community Features | Pets Allowed With Restrictions |
| Equipment Type | Water Heater - Gas, Water Heater |
| Features | Wooded Area |
| Parking Space Total | 2 |
| Rental Equipment Type | Water Heater - Gas, Water Heater |
Building
| Bathroom Total | 2 |
| Bedrooms Above Ground | 3 |
| Bedrooms Total | 3 |
| Age | 31 To 50 Years |
| Appliances | Garage Door Opener Remote(s), Water Meter, Dryer, Stove, Washer, Refrigerator |
| Basement Development | Finished,partially Finished |
| Basement Features | Walk Out |
| Basement Type | N/a (finished), N/a (partially Finished) |
| Cooling Type | Central Air Conditioning, Ventilation System |
| Exterior Finish | Brick, Vinyl Siding |
| Fire Protection | Smoke Detectors |
| Foundation Type | Concrete |
| Half Bath Total | 1 |
| Heating Fuel | Natural Gas |
| Heating Type | Forced Air |
| Stories Total | 3 |
| Size Interior | 1,200 - 1,399 Sqft |
| Type | Row / Townhouse |
Parking
| Attached Garage | |
| Garage | |
| Covered |
Land
| Acreage | No |
Rooms
| Level | Type | Length | Width | Dimensions |
|---|---|---|---|---|
| Second Level | Dining Room | 4.12 m | 3.34 m | 4.12 m x 3.34 m |
| Second Level | Kitchen | 4.12 m | 3.48 m | 4.12 m x 3.48 m |
| Second Level | Bathroom | 2.02 m | 1.79 m | 2.02 m x 1.79 m |
| Third Level | Primary Bedroom | 5.94 m | 3.84 m | 5.94 m x 3.84 m |
| Third Level | Bedroom 2 | 3.19 m | 4 m | 3.19 m x 4 m |
| Third Level | Bedroom 3 | 3.3 m | 5.3 m | 3.3 m x 5.3 m |
| Third Level | Bathroom | 3.3 m | 1.83 m | 3.3 m x 1.83 m |
| Lower Level | Family Room | 6.59 m | 4.31 m | 6.59 m x 4.31 m |
| Lower Level | Laundry Room | 4.46 m | 2.24 m | 4.46 m x 2.24 m |
| Main Level | Living Room | 6.17 m | 4.79 m | 6.17 m x 4.79 m |
Contact Us
Contact us for more information

The trademarks REALTOR®, REALTORS®, and the REALTOR® logo are controlled by The Canadian Real Estate Association (CREA) and identify real estate professionals who are members of CREA. The trademarks MLS®, Multiple Listing Service® and the associated logos are owned by The Canadian Real Estate Association (CREA) and identify the quality of services provided by real estate professionals who are members of CREA. The trademark DDF® is owned by The Canadian Real Estate Association (CREA) and identifies CREA's Data Distribution Facility (DDF®)
September 22 2026 08:24:56
Ottawa Real Estate Board
Bennett Property Shop Realty