

3277 Baby Street Windsor, Ontario N9C 1K9


$499,900
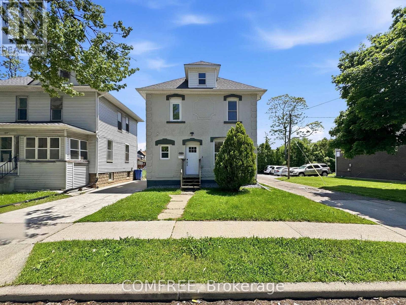
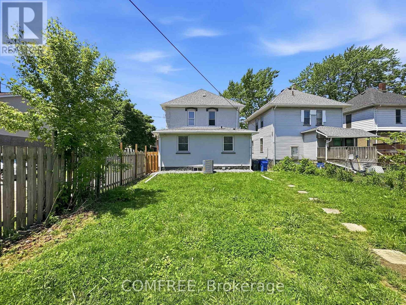
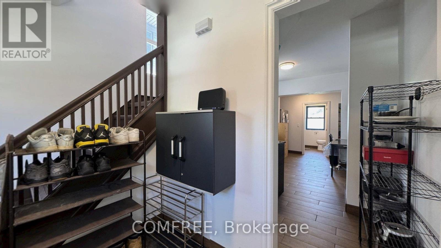
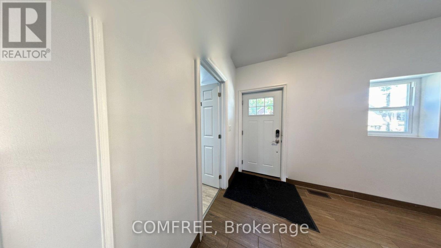
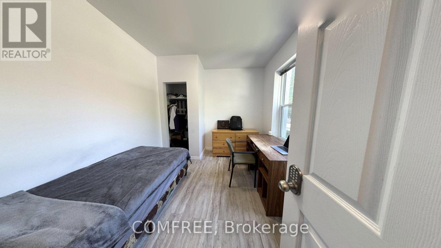
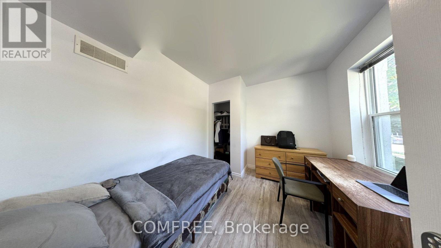
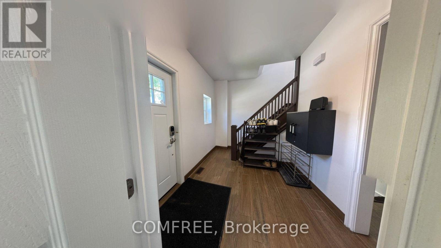
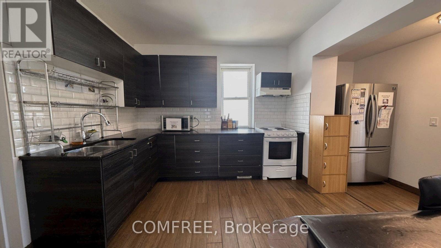
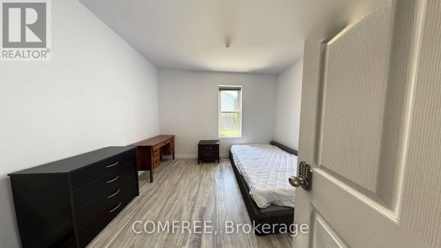
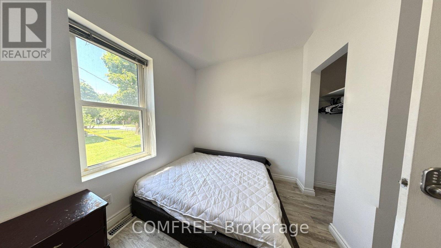
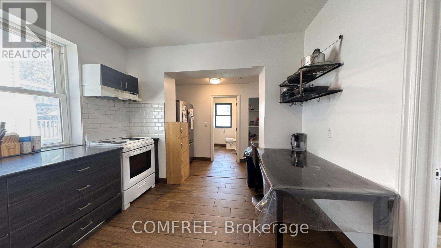
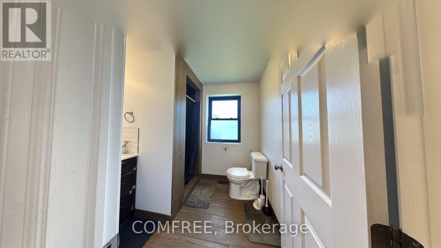
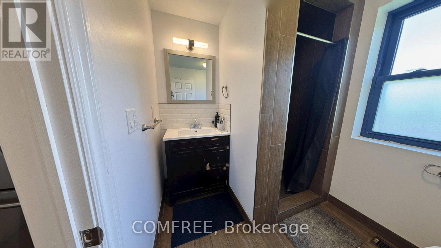
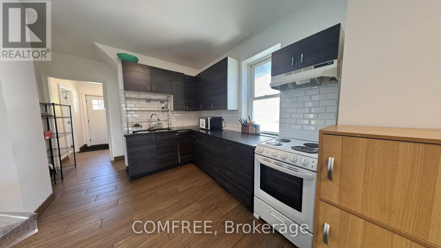
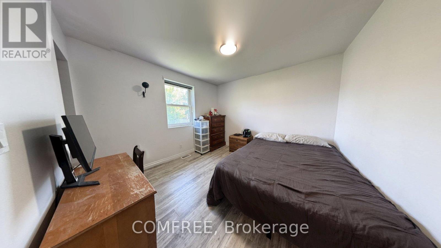
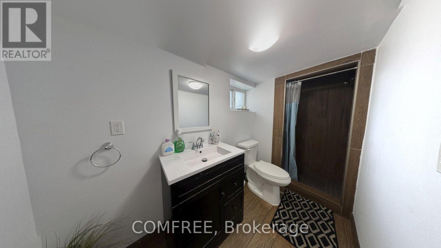
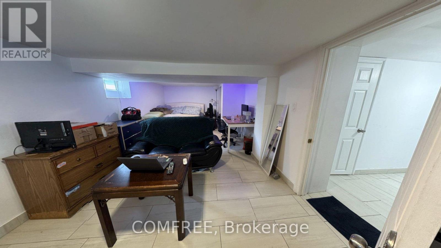
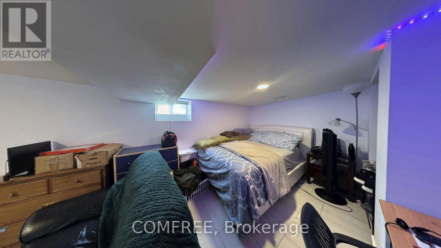
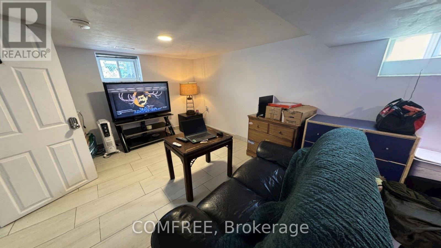
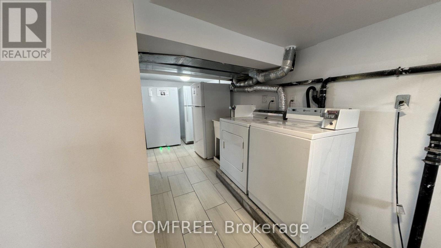
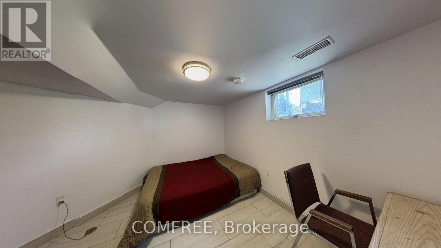
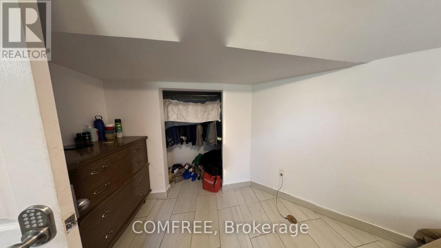
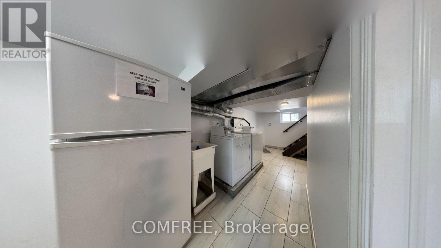
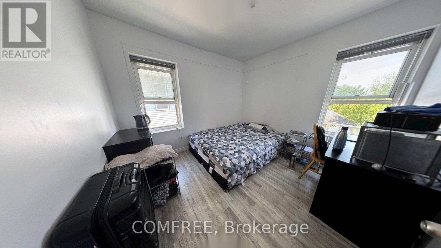
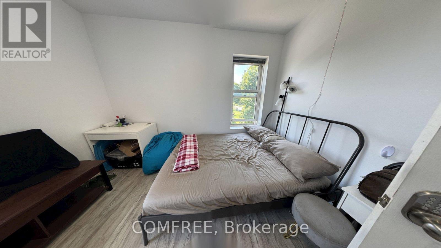
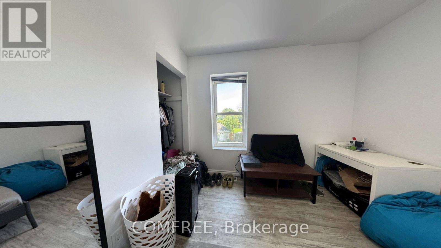
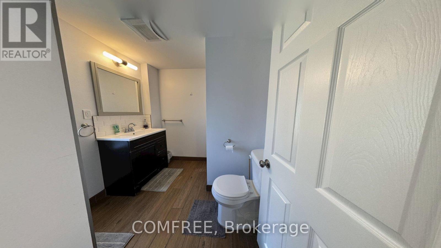
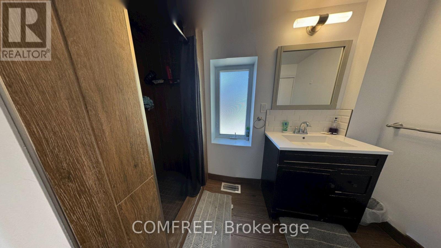
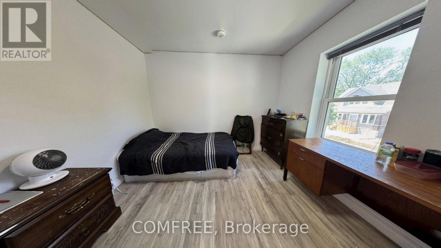
Turn-key investment opportunity ideal for rentals or first-time home buyers. Extensively renovated in 2020 with major upgrades including new electrical (200 AMP service/panel), plumbing, HVAC, exterior waterproofing, sump pump, and backflow valve installation. Recent updates include a tankless water heater (2026) and central air conditioning/furnace with smart thermostat (Aug 2025). The home features a spacious kitchen with granite countertops, Euro-style cabinetry, and included appliances: 1 stove, 3 refrigerators, and 1 freezer. Tile and laminate flooring run throughout for easy maintenance. Additional features include keyless keypad entry for the main entrance and bedrooms, hard-wired surveillance system with 6 cameras and doorbell camera, plus coin-operated washer and gas dryer generating additional income. Energy efficiency upgrades completed through the Home Efficiency Program (2019/2020) include attic insulation (R35), basement insulation (R23), exterior wall insulation (R20), and professional air sealing. Currently generating monthly rental income. Most furniture is included in the sale (excluding furnishings in Rooms 2 & 8). Excellent future upside with potential for an ADU conversion. (id:39840)
Property Details
| MLS® Number | X13210646 |
| Property Type | Single Family |
| Parking Space Total | 3 |
Building
| Bathroom Total | 3 |
| Bedrooms Above Ground | 8 |
| Bedrooms Total | 8 |
| Appliances | Water Heater, Freezer, Furniture, Stove, Refrigerator |
| Basement Development | Finished |
| Basement Type | N/a (finished) |
| Construction Style Attachment | Detached |
| Cooling Type | Central Air Conditioning |
| Exterior Finish | Brick |
| Fire Protection | Security System |
| Foundation Type | Concrete |
| Heating Fuel | Natural Gas |
| Heating Type | Forced Air |
| Stories Total | 2 |
| Size Interior | 1,100 - 1,500 Sqft |
| Type | House |
| Utility Water | Municipal Water |
Parking
| Detached Garage | |
| Garage |
Land
| Acreage | No |
| Fence Type | Partially Fenced |
| Sewer | Sanitary Sewer |
| Size Depth | 120 Ft |
| Size Frontage | 36 Ft ,4 In |
| Size Irregular | 36.4 X 120 Ft |
| Size Total Text | 36.4 X 120 Ft |
| Zoning Description | Rd2.2 |
Rooms
| Level | Type | Length | Width | Dimensions |
|---|---|---|---|---|
| Basement | Bedroom | 10 m | 11 m | 10 m x 11 m |
| Basement | Bedroom | 8.21 m | 10 m | 8.21 m x 10 m |
| Main Level | Bedroom | 11 m | 9 m | 11 m x 9 m |
| Main Level | Bedroom | 11 m | 12 m | 11 m x 12 m |
| Main Level | Bedroom | 11 m | 11 m | 11 m x 11 m |
| Upper Level | Bedroom | 10 m | 9 m | 10 m x 9 m |
| Upper Level | Bedroom | 11 m | 12 m | 11 m x 12 m |
| Upper Level | Bedroom | 11 m | 11 m | 11 m x 11 m |
https://www.realtor.ca/real-estate/29820601/3277-baby-street-windsor
Contact Us
Contact us for more information

The trademarks REALTOR®, REALTORS®, and the REALTOR® logo are controlled by The Canadian Real Estate Association (CREA) and identify real estate professionals who are members of CREA. The trademarks MLS®, Multiple Listing Service® and the associated logos are owned by The Canadian Real Estate Association (CREA) and identify the quality of services provided by real estate professionals who are members of CREA. The trademark DDF® is owned by The Canadian Real Estate Association (CREA) and identifies CREA's Data Distribution Facility (DDF®)
September 29 2026 08:51:38
Ottawa Real Estate Board
Comfree