

31 Morning Flight Trail Greater Madawaska, Ontario K0J 1H0

$765,000
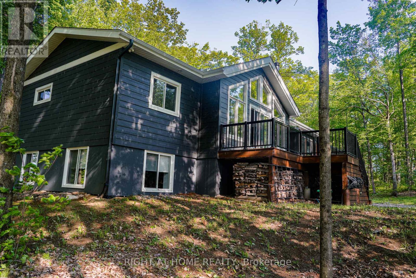
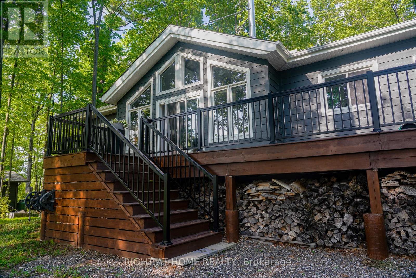
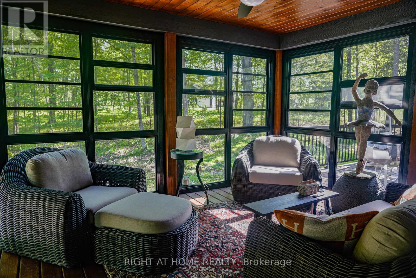
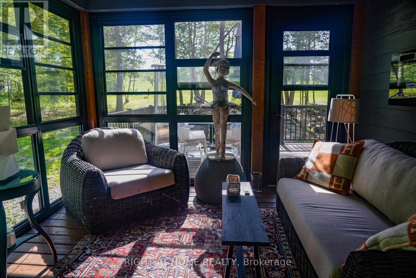
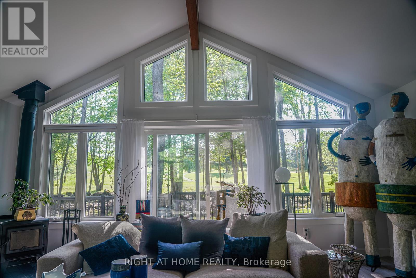
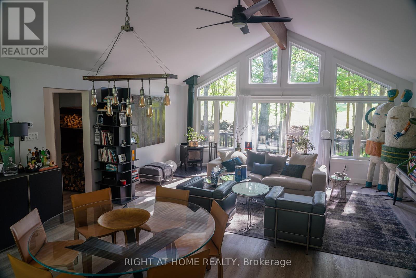
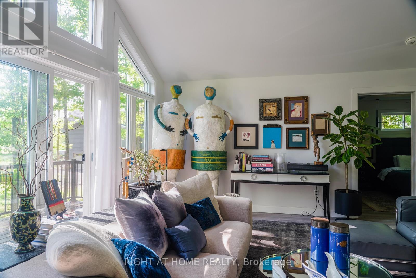
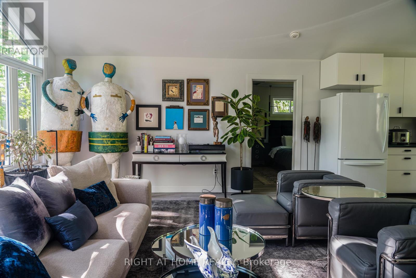
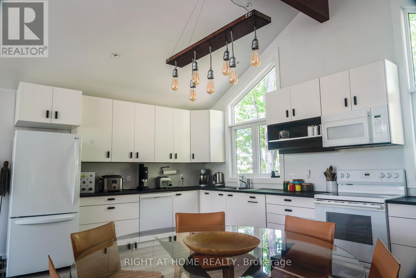
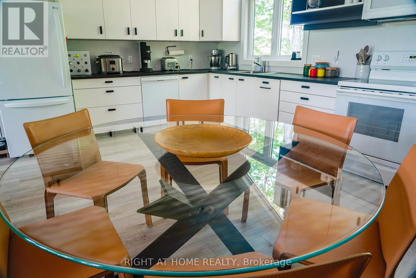
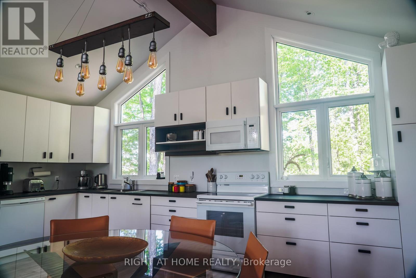
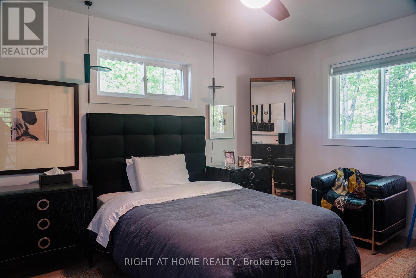
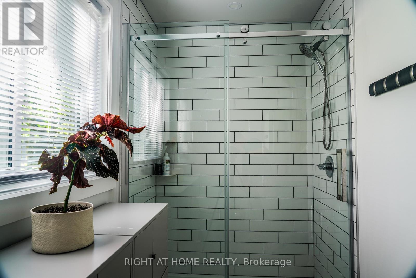
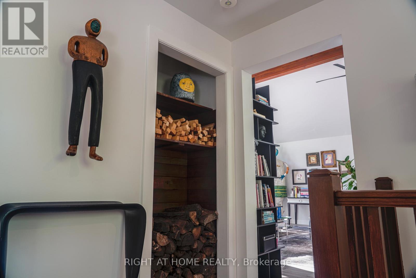
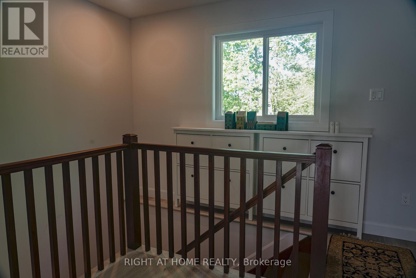
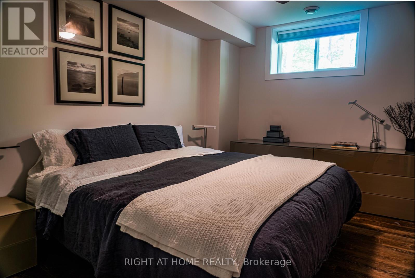
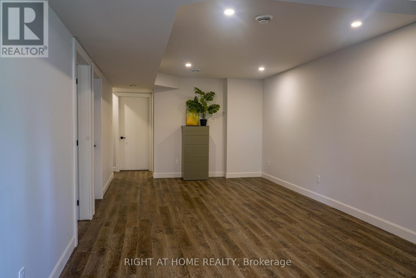
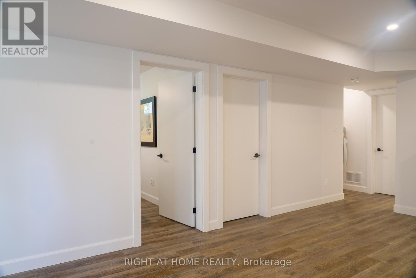
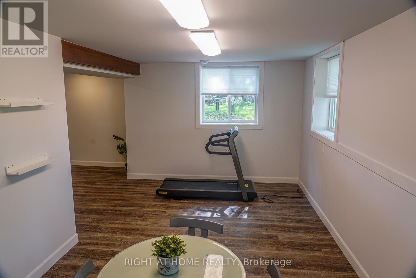
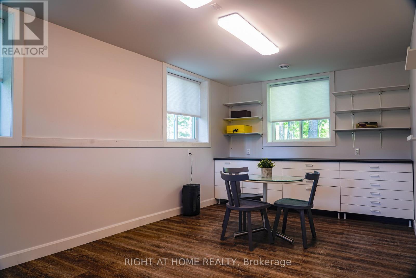
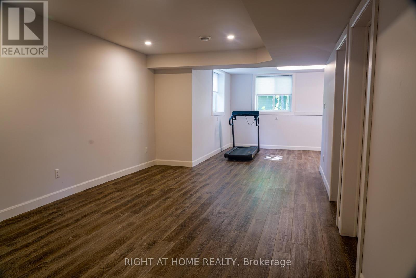
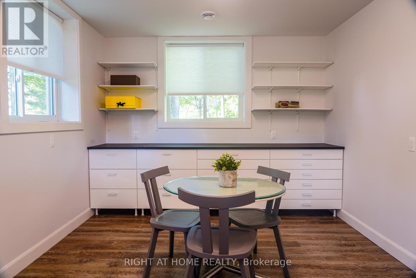
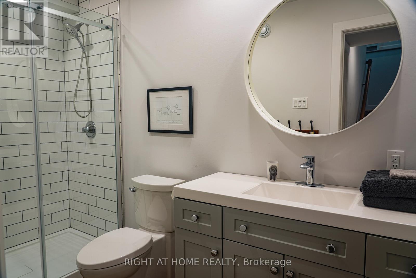
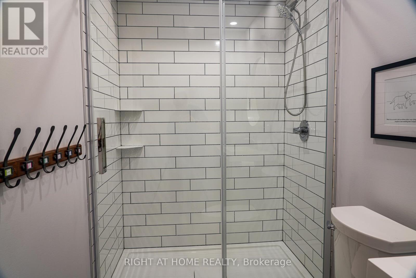
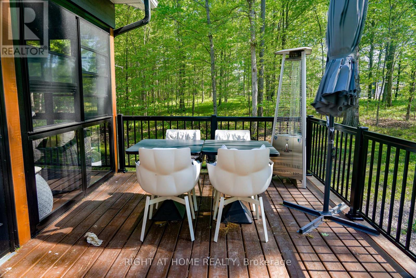
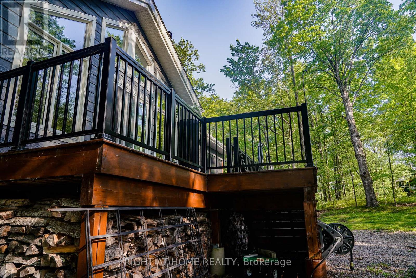
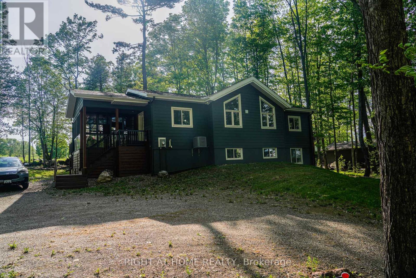
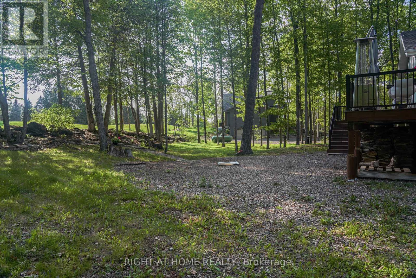
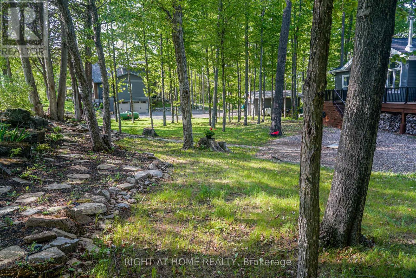
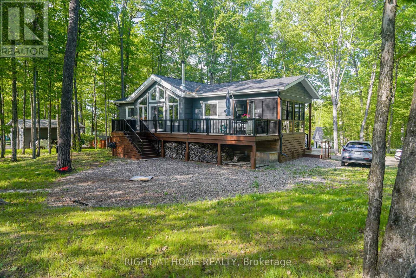
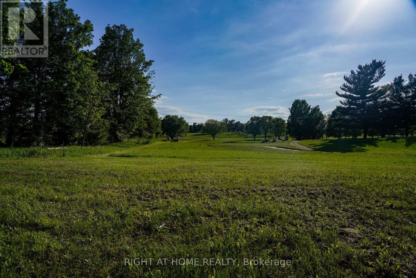
Situated along a picturesque, tree-lined street in Calabogie, this beautifully crafted Linwood Homes residence offers sweeping, unobstructed views of the golf course and a peaceful natural setting. Move-in ready and thoughtfully designed, the home features three bedrooms, three bathrooms, and a fully finished lower level that adds exceptional living space.Inside, the bright and contemporary interior is filled with natural light, showcasing clean architectural lines complemented by warm wood accents. The main floor boasts an open-concept design with soaring beamed ceilings, stylish recessed and accent lighting, and a charming wood-burning stove perfect for cozy winter evenings.The eat-in kitchen combines modern style and functionality with sleek flat-panel cabinetry, soft-close features, and practical tiered drawer storage. Additional highlights include a relaxing three-season sunroom, a spacious deck complete with a hot tub, and steps leading to a private backyard retreat with a fire pit. (id:39840)
Property Details
| MLS® Number | X13206208 |
| Property Type | Single Family |
| Community Name | 542 - Greater Madawaska |
| Equipment Type | Propane Tank |
| Features | Irregular Lot Size, Carpet Free |
| Parking Space Total | 10 |
| Rental Equipment Type | Propane Tank |
| Structure | Porch |
Building
| Bathroom Total | 3 |
| Bedrooms Above Ground | 3 |
| Bedrooms Total | 3 |
| Age | 0 To 5 Years |
| Appliances | Water Heater, Water Treatment, Dishwasher, Dryer, Stove, Washer, Refrigerator |
| Basement Development | Finished |
| Basement Type | Full (finished) |
| Construction Style Attachment | Detached |
| Cooling Type | Central Air Conditioning |
| Exterior Finish | Hardboard |
| Fireplace Present | Yes |
| Fireplace Total | 1 |
| Fireplace Type | Woodstove |
| Foundation Type | Poured Concrete |
| Half Bath Total | 1 |
| Heating Fuel | Propane |
| Heating Type | Forced Air |
| Stories Total | 2 |
| Size Interior | 1,100 - 1,500 Sqft |
| Type | House |
| Utility Water | Drilled Well |
Parking
| No Garage |
Land
| Acreage | No |
| Landscape Features | Landscaped |
| Sewer | Septic System |
| Size Depth | 288 Ft |
| Size Frontage | 200 Ft ,1 In |
| Size Irregular | 200.1 X 288 Ft |
| Size Total Text | 200.1 X 288 Ft |
Rooms
| Level | Type | Length | Width | Dimensions |
|---|---|---|---|---|
| Lower Level | Recreational, Games Room | 6.19 m | 9.09 m | 6.19 m x 9.09 m |
| Lower Level | Bathroom | 1.52 m | 2 m | 1.52 m x 2 m |
| Lower Level | Bedroom | 3.96 m | 2.79 m | 3.96 m x 2.79 m |
| Lower Level | Bedroom | 3.96 m | 2.87 m | 3.96 m x 2.87 m |
| Main Level | Kitchen | 3.42 m | 5.63 m | 3.42 m x 5.63 m |
| Main Level | Living Room | 4.74 m | 5.63 m | 4.74 m x 5.63 m |
| Main Level | Primary Bedroom | 4.19 m | 3.5 m | 4.19 m x 3.5 m |
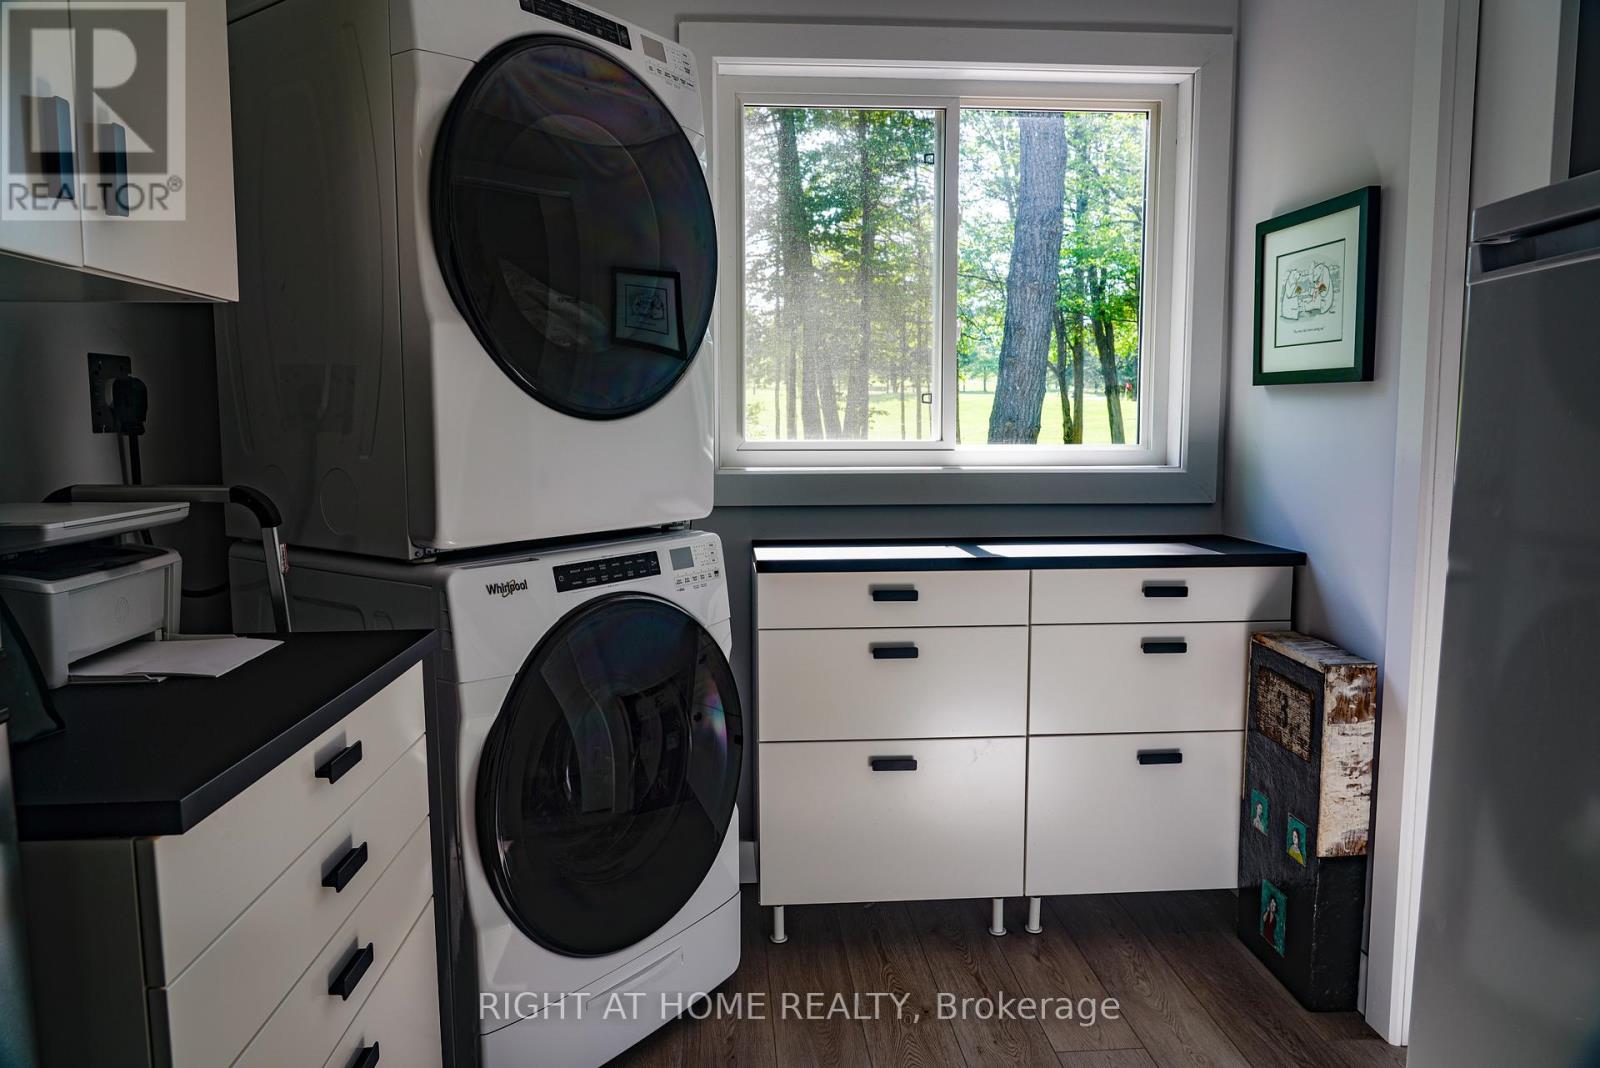
| Main Level | Laundry Room | 2.69 m | 2.36 m | 2.69 m x 2.36 m |
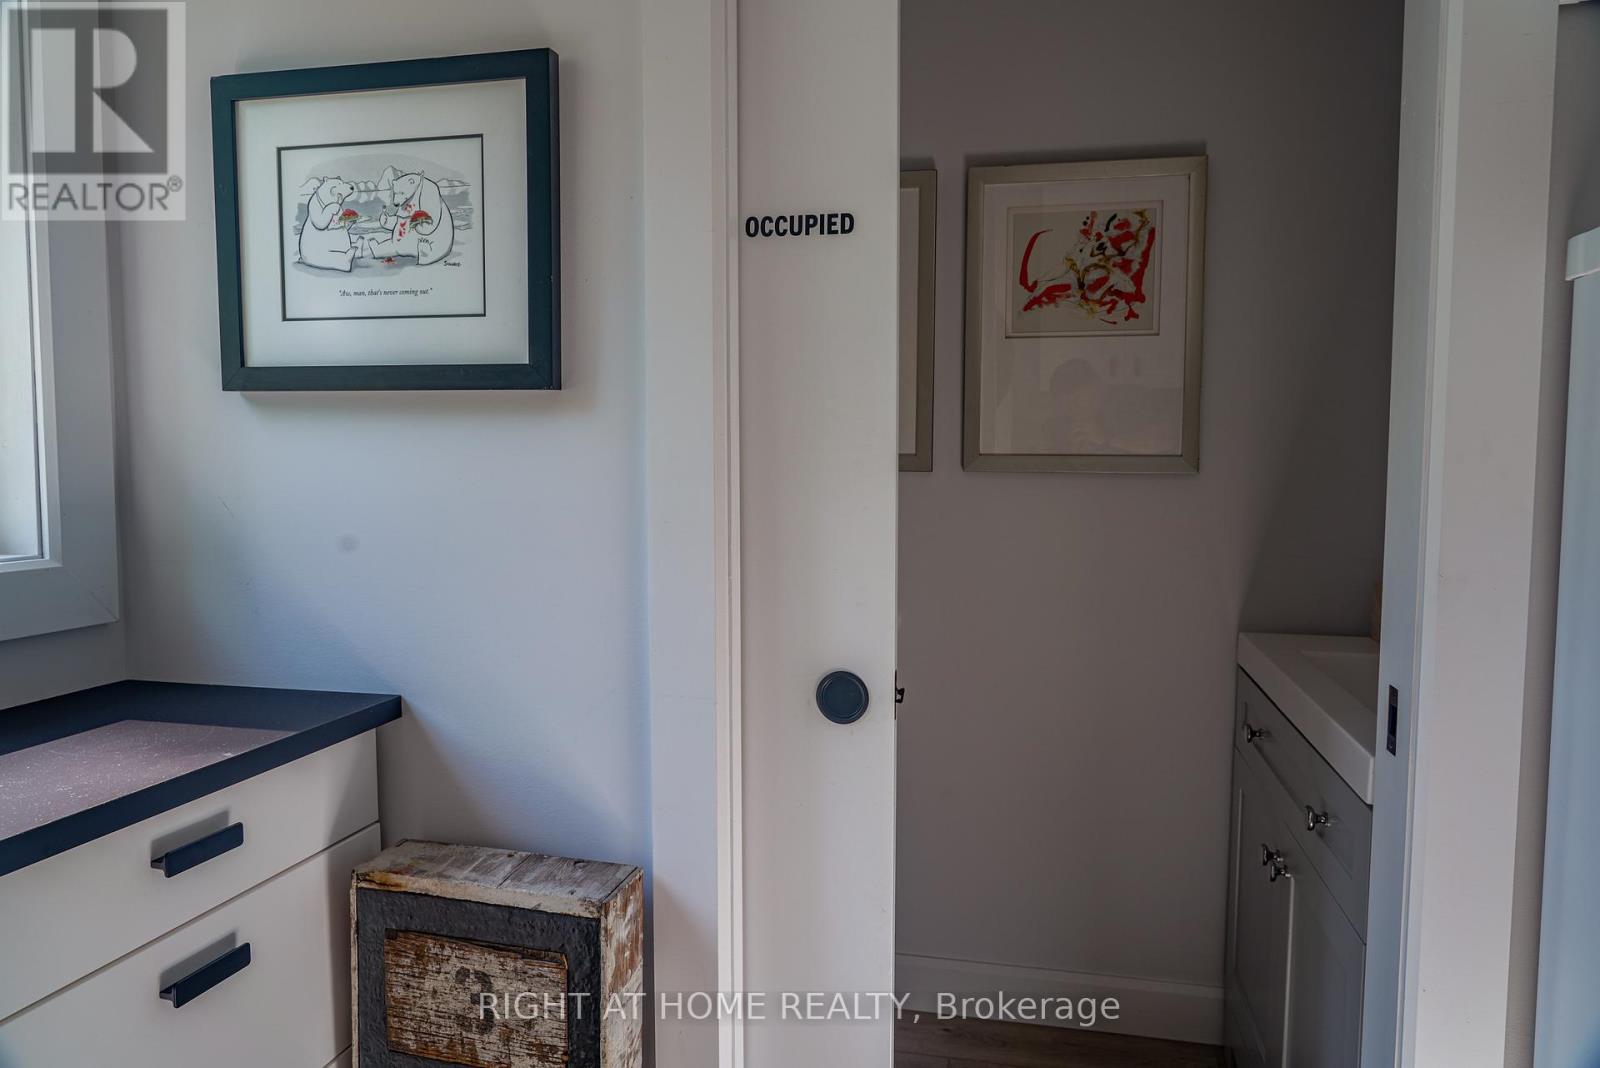
| Main Level | Partial Bathroom | 1 m | 1.52 m | 1 m x 1.52 m |
Contact Us
Contact us for more information

The trademarks REALTOR®, REALTORS®, and the REALTOR® logo are controlled by The Canadian Real Estate Association (CREA) and identify real estate professionals who are members of CREA. The trademarks MLS®, Multiple Listing Service® and the associated logos are owned by The Canadian Real Estate Association (CREA) and identify the quality of services provided by real estate professionals who are members of CREA. The trademark DDF® is owned by The Canadian Real Estate Association (CREA) and identifies CREA's Data Distribution Facility (DDF®)
May 28 2026 01:34:18
Ottawa Real Estate Board
Right At Home Realty